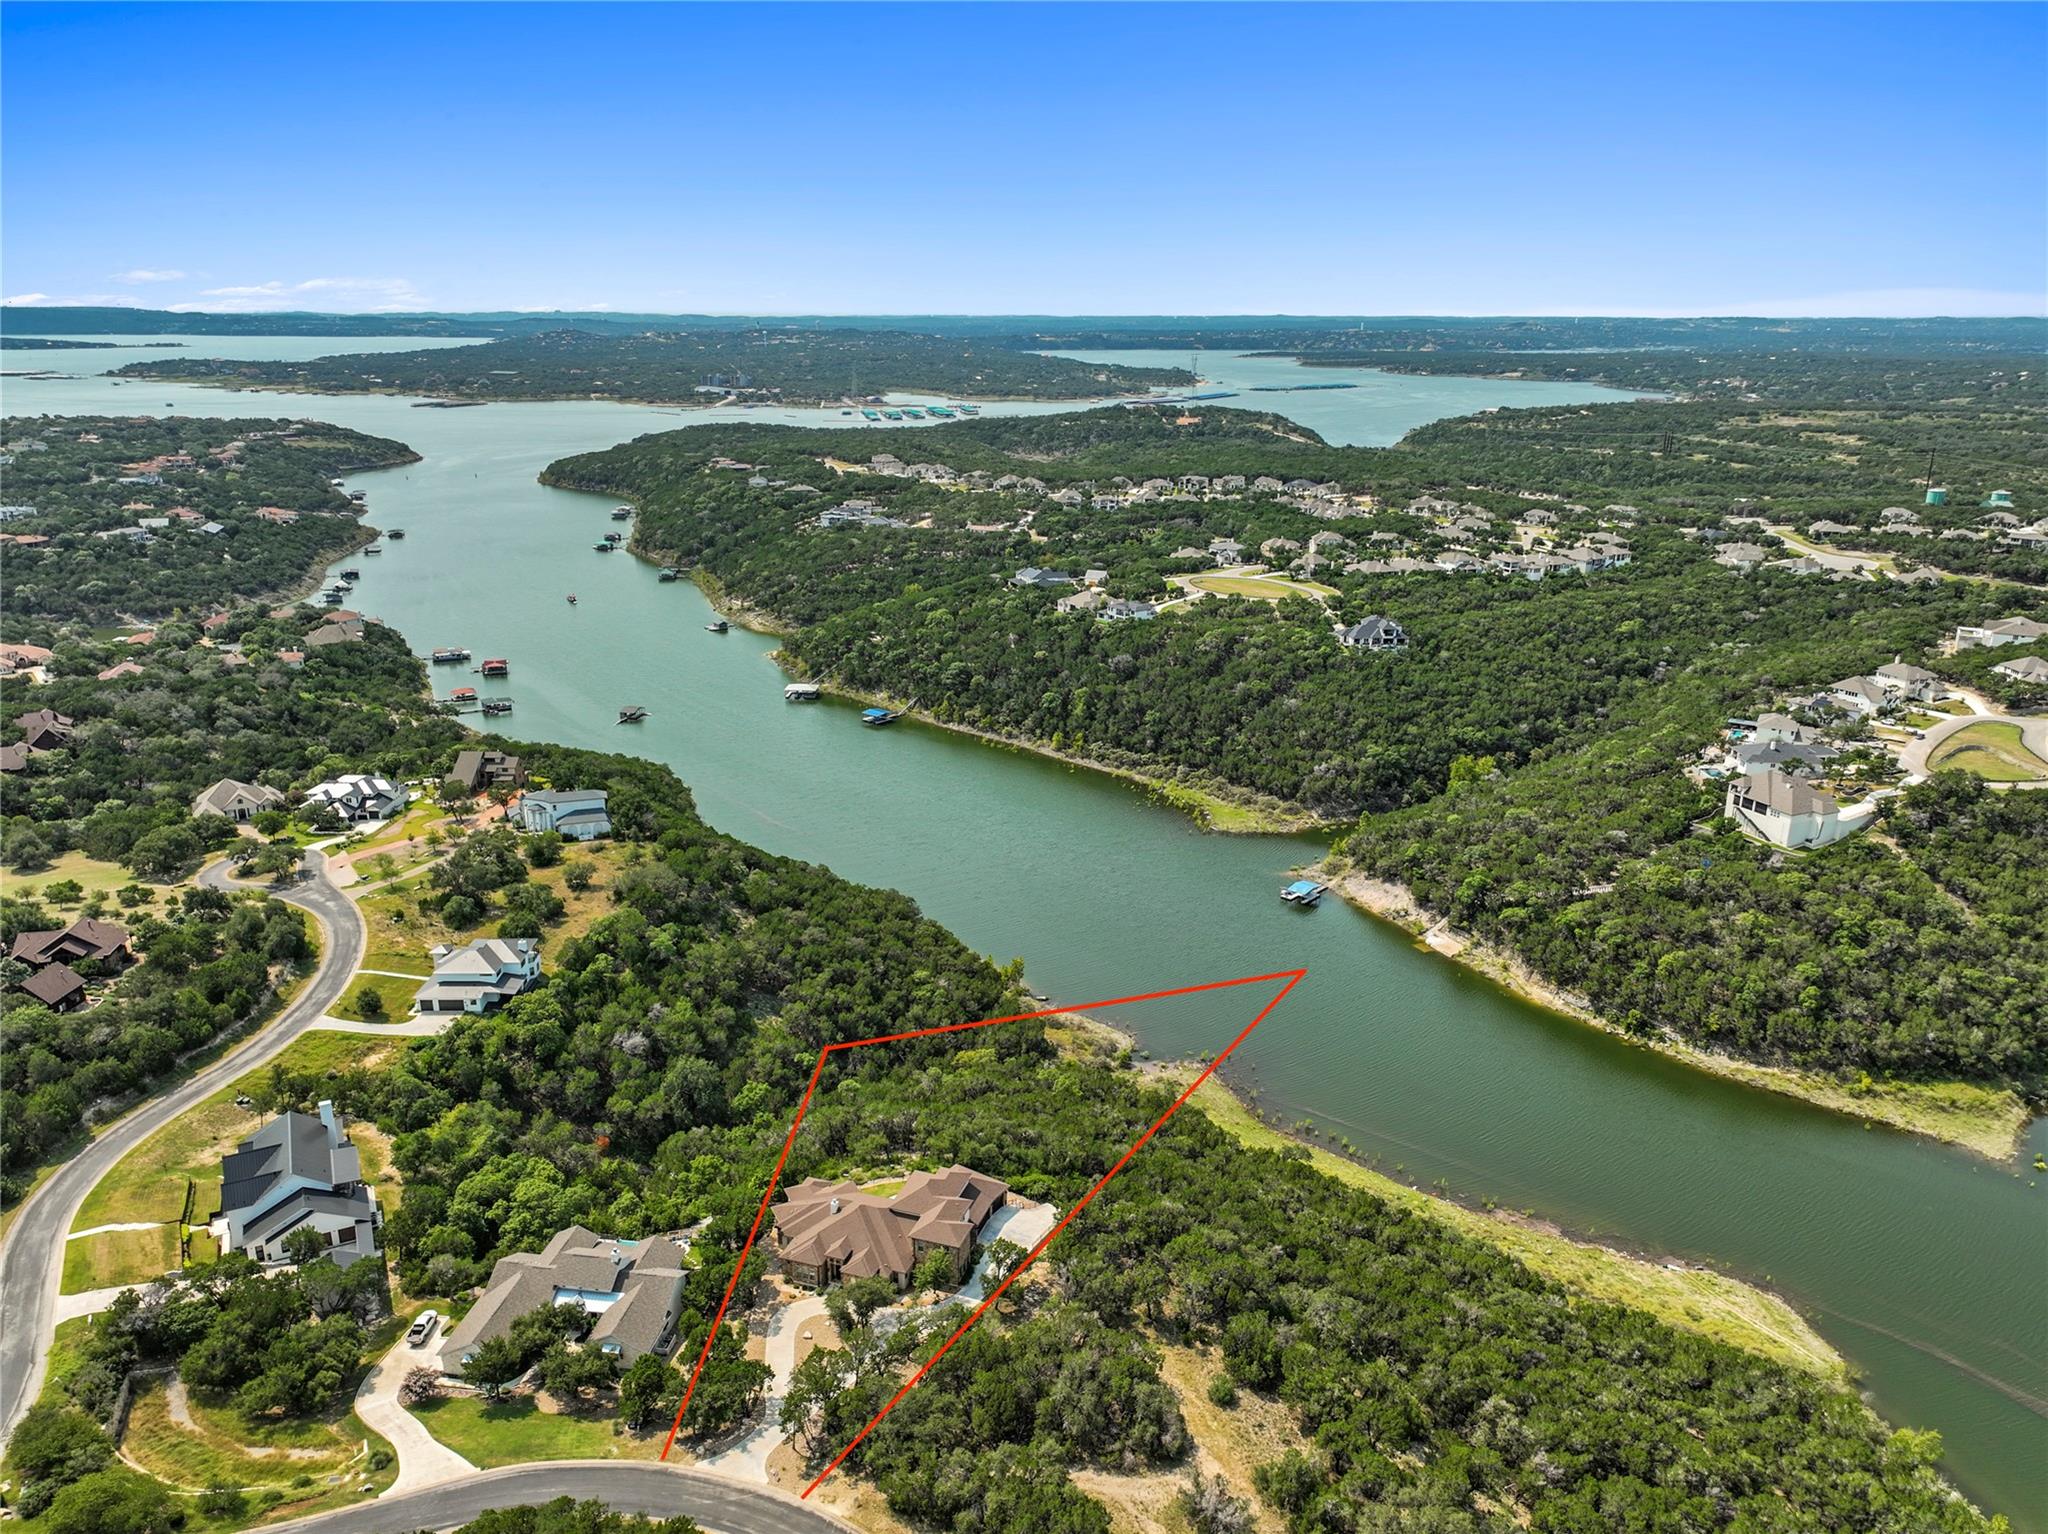
Aerial view of a wooded waterfront property outlined in red beside a winding lake.
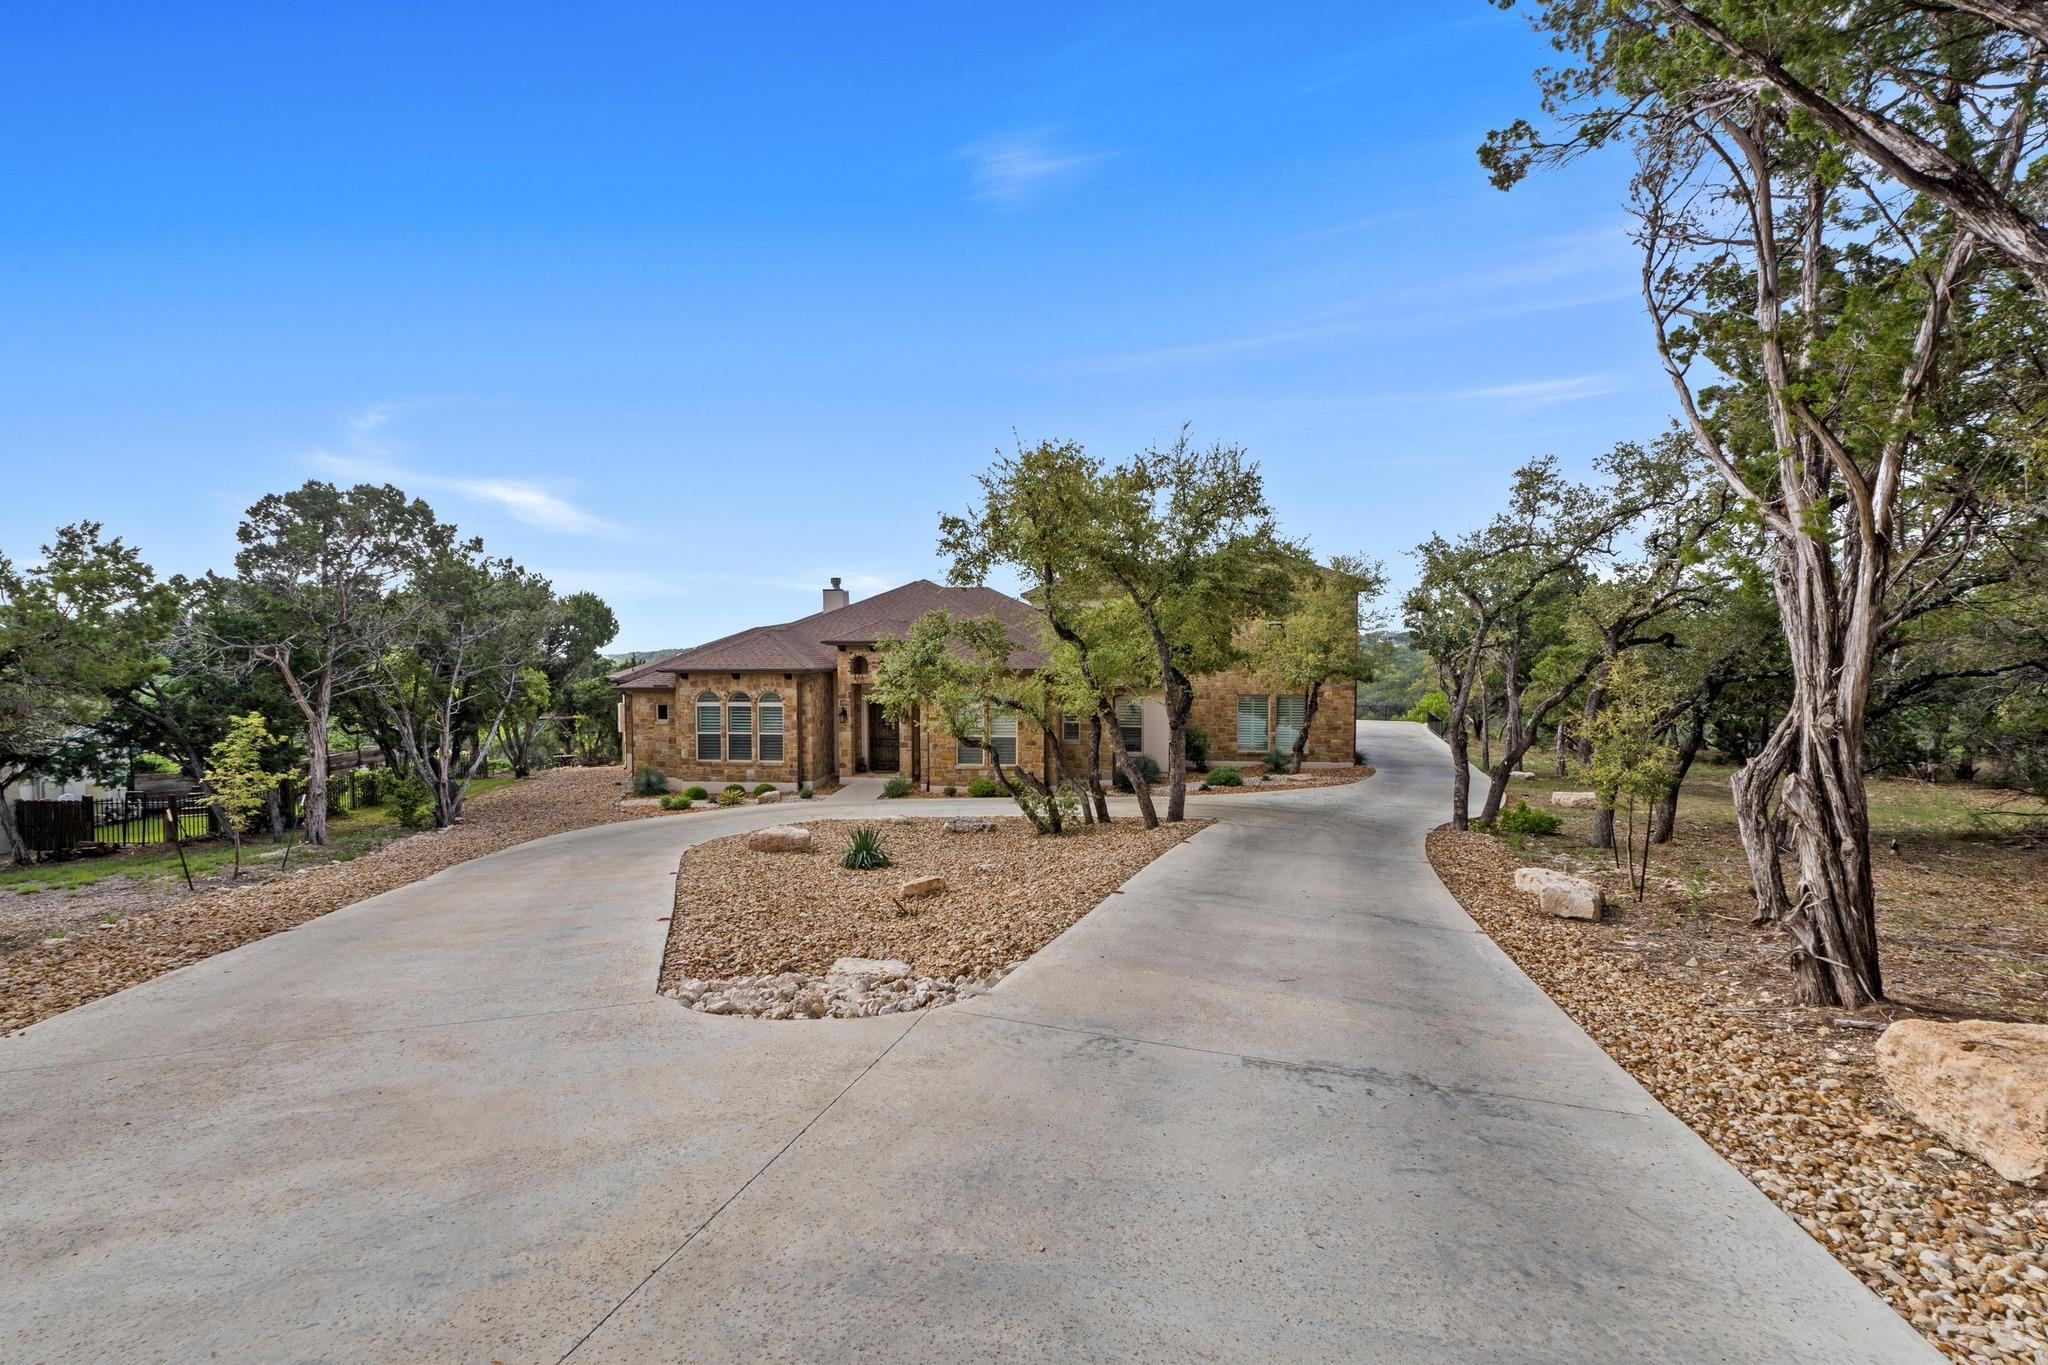
Stone house with arched windows beyond a broad curving driveway, framed by mature trees.
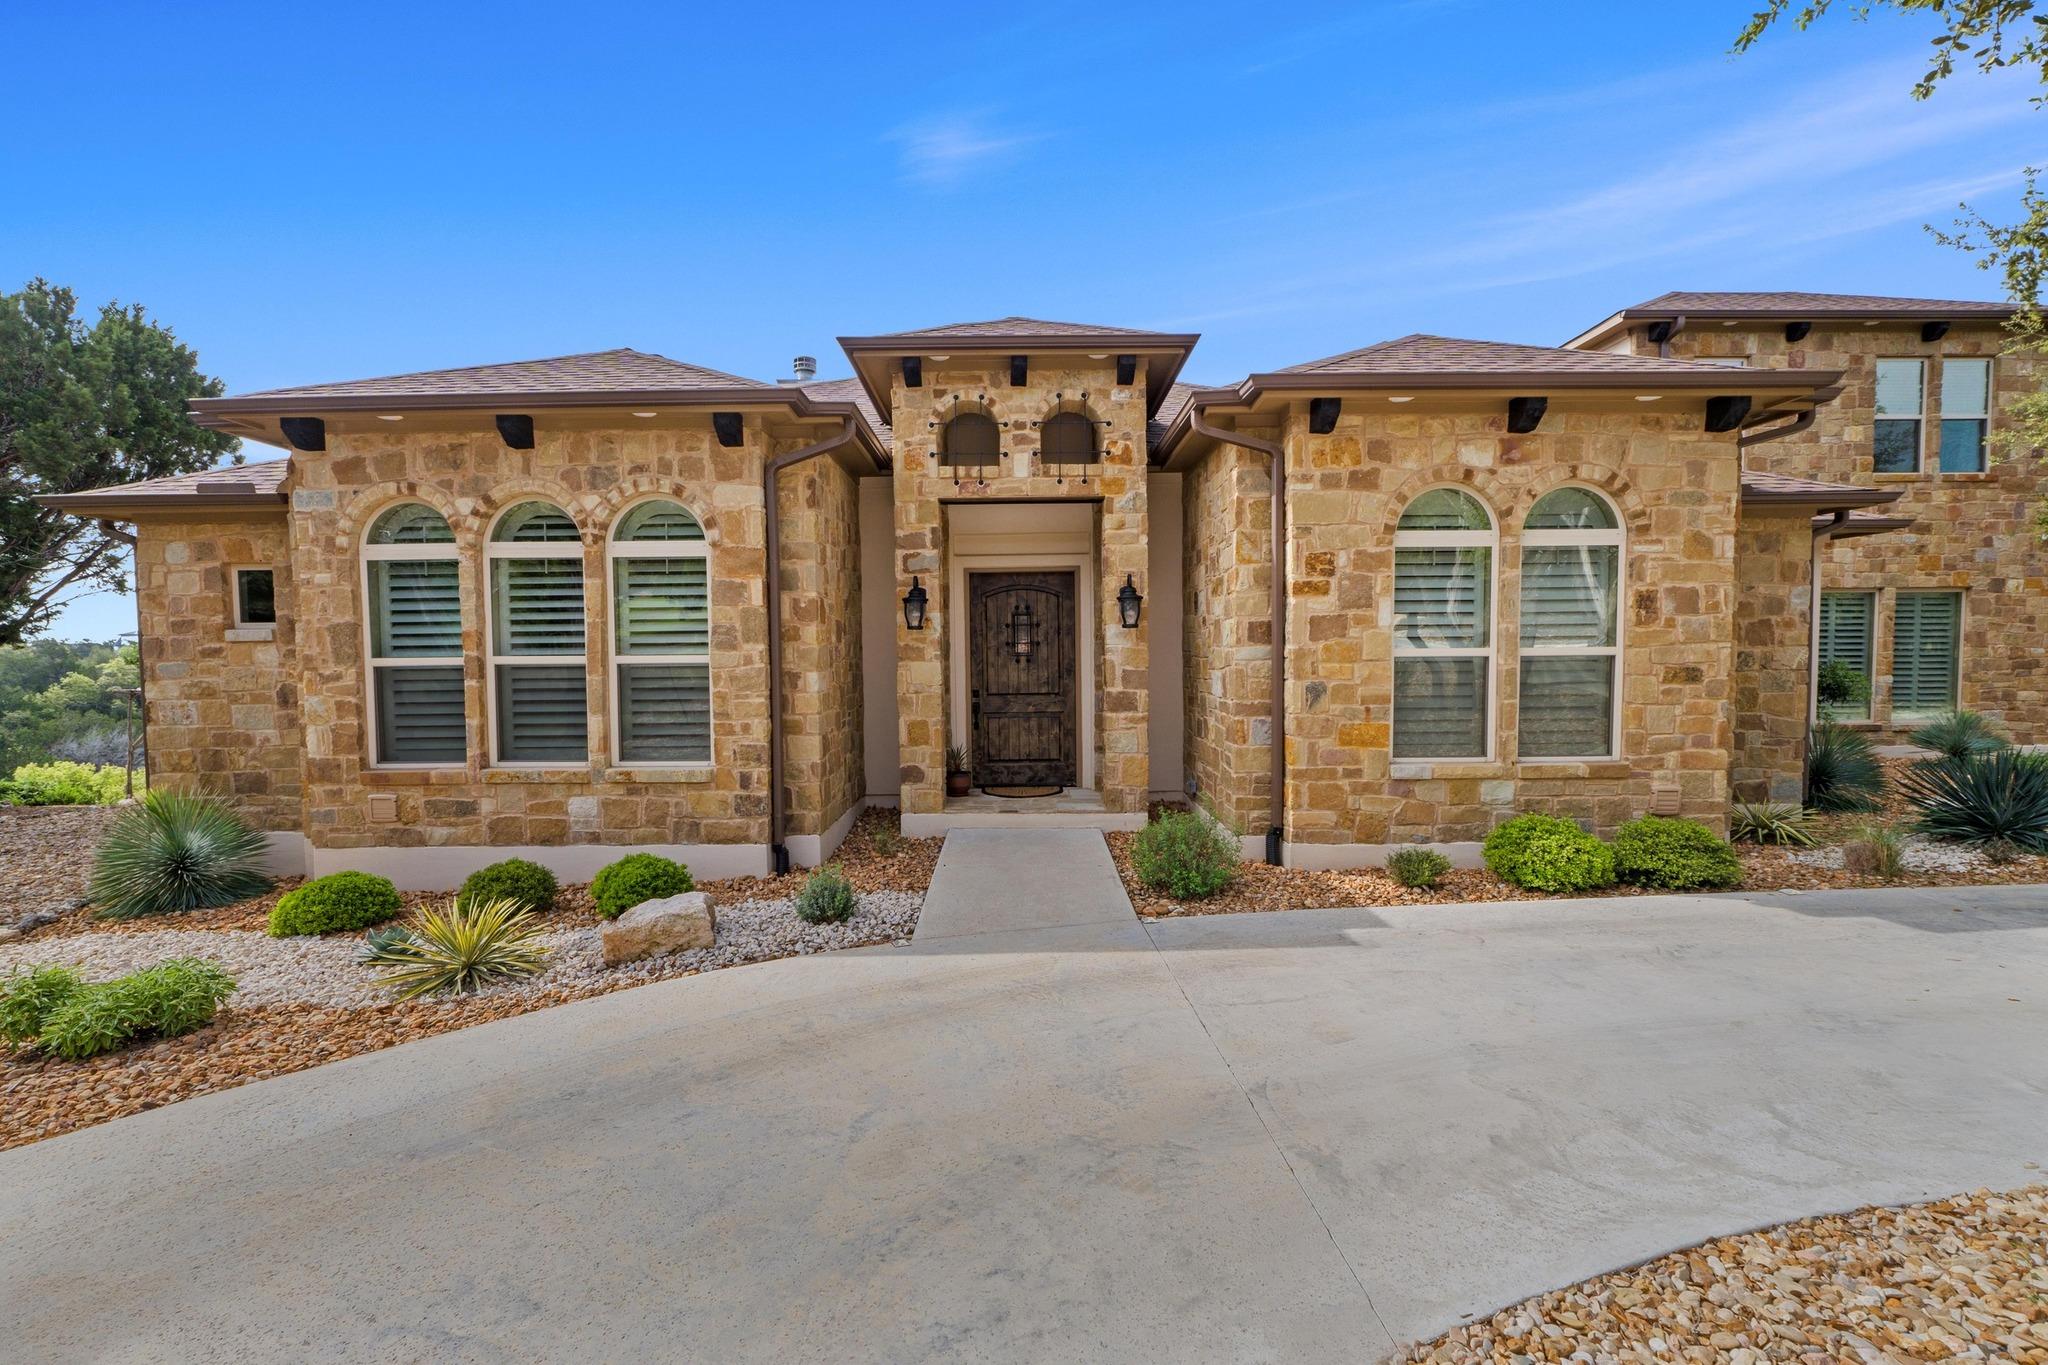
Stone-front home with arched windows, a covered entry, and landscaped grounds.
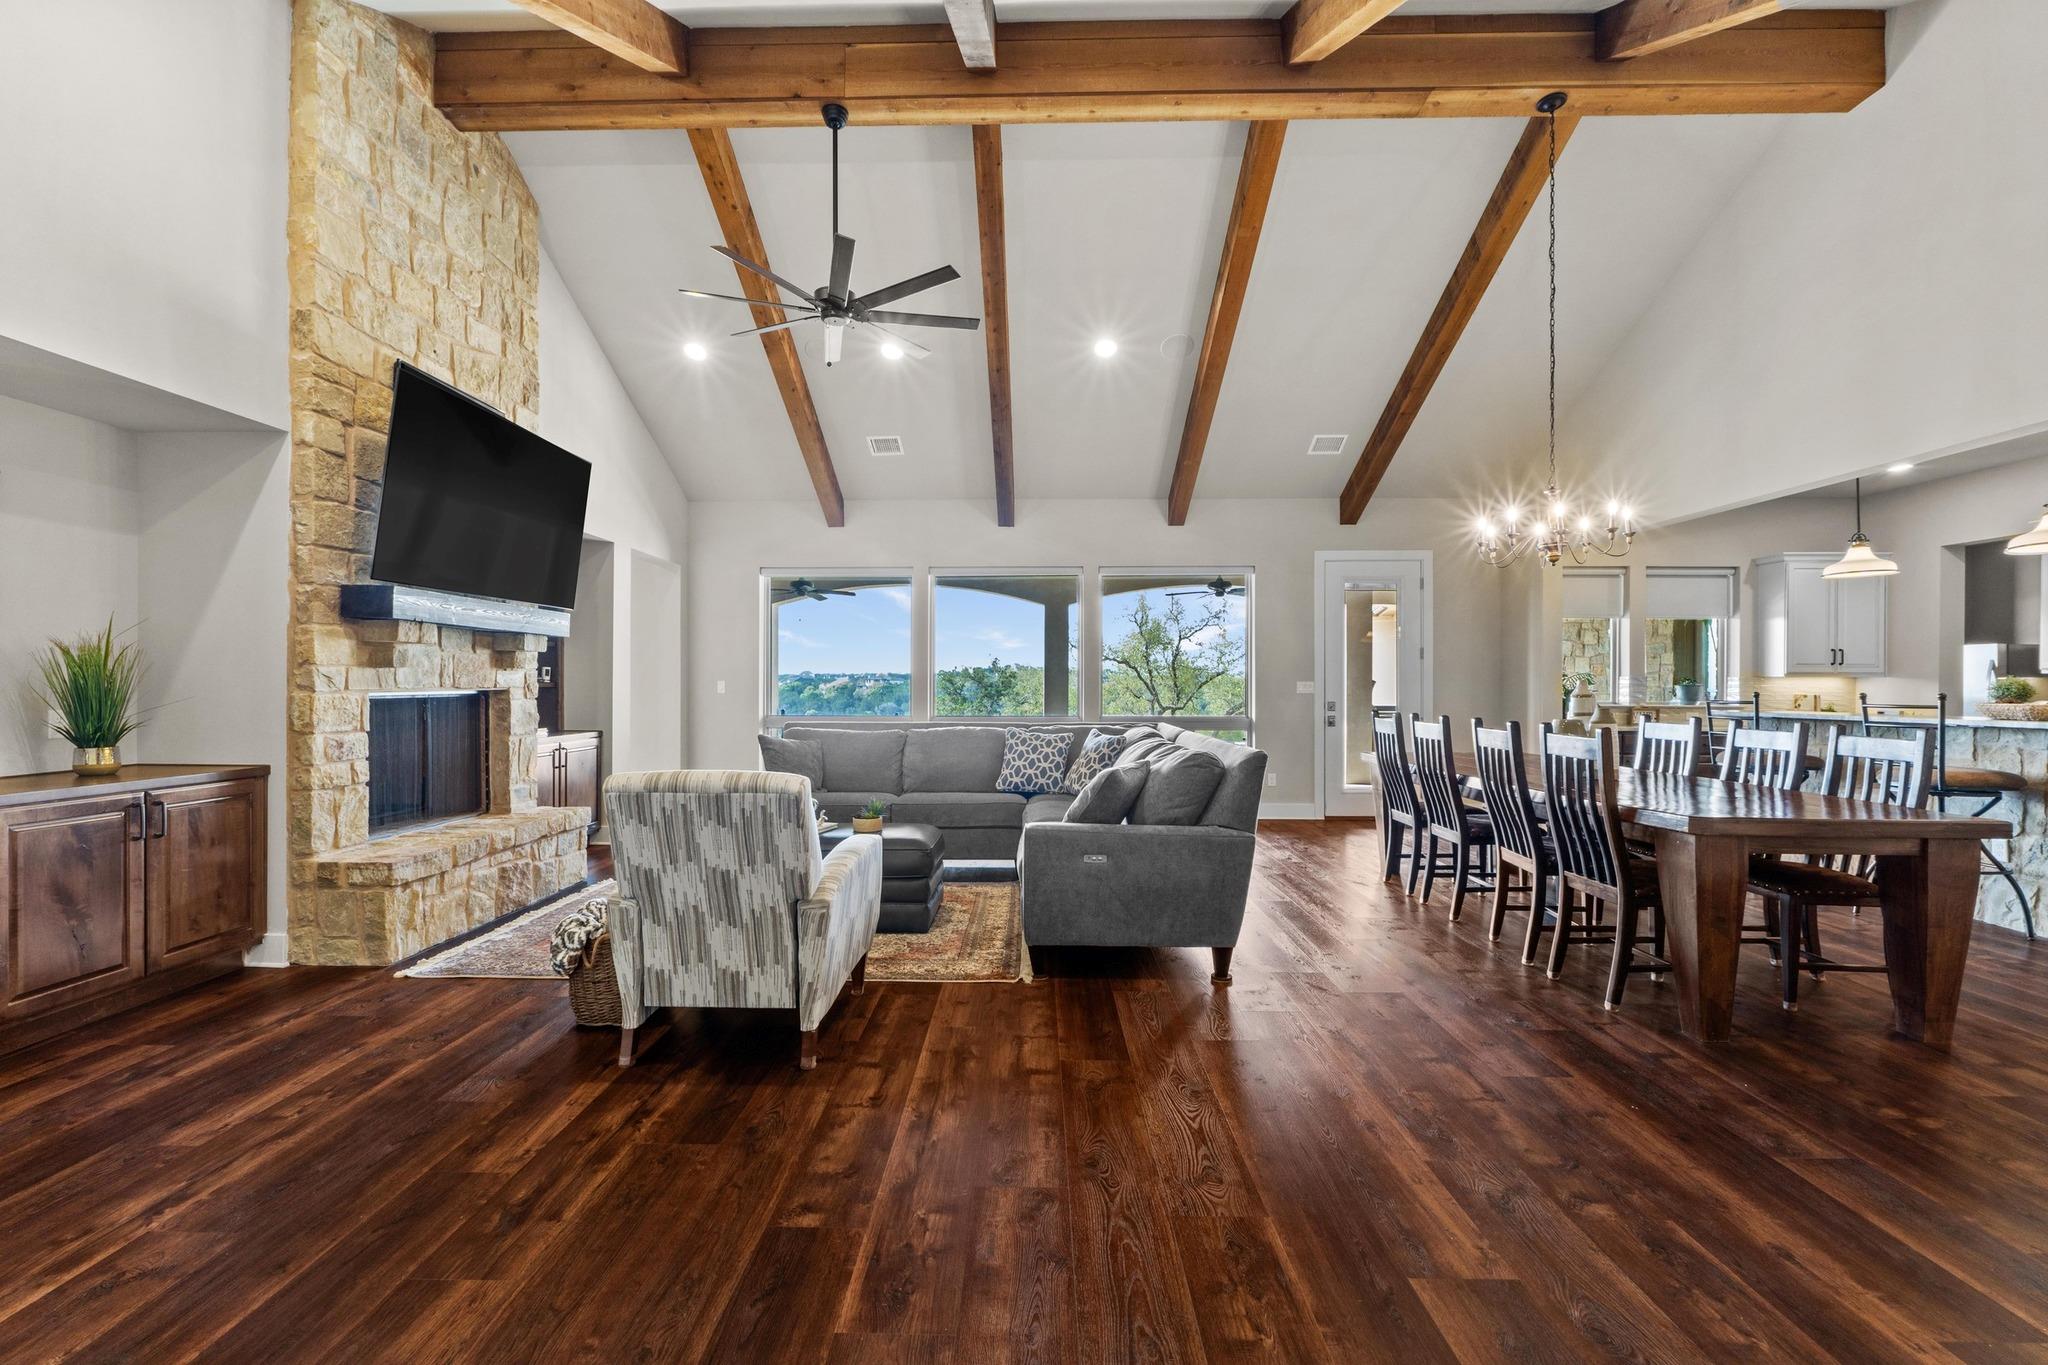
Open living and dining room with a stone fireplace, exposed beams, and windows overlooking greenery.
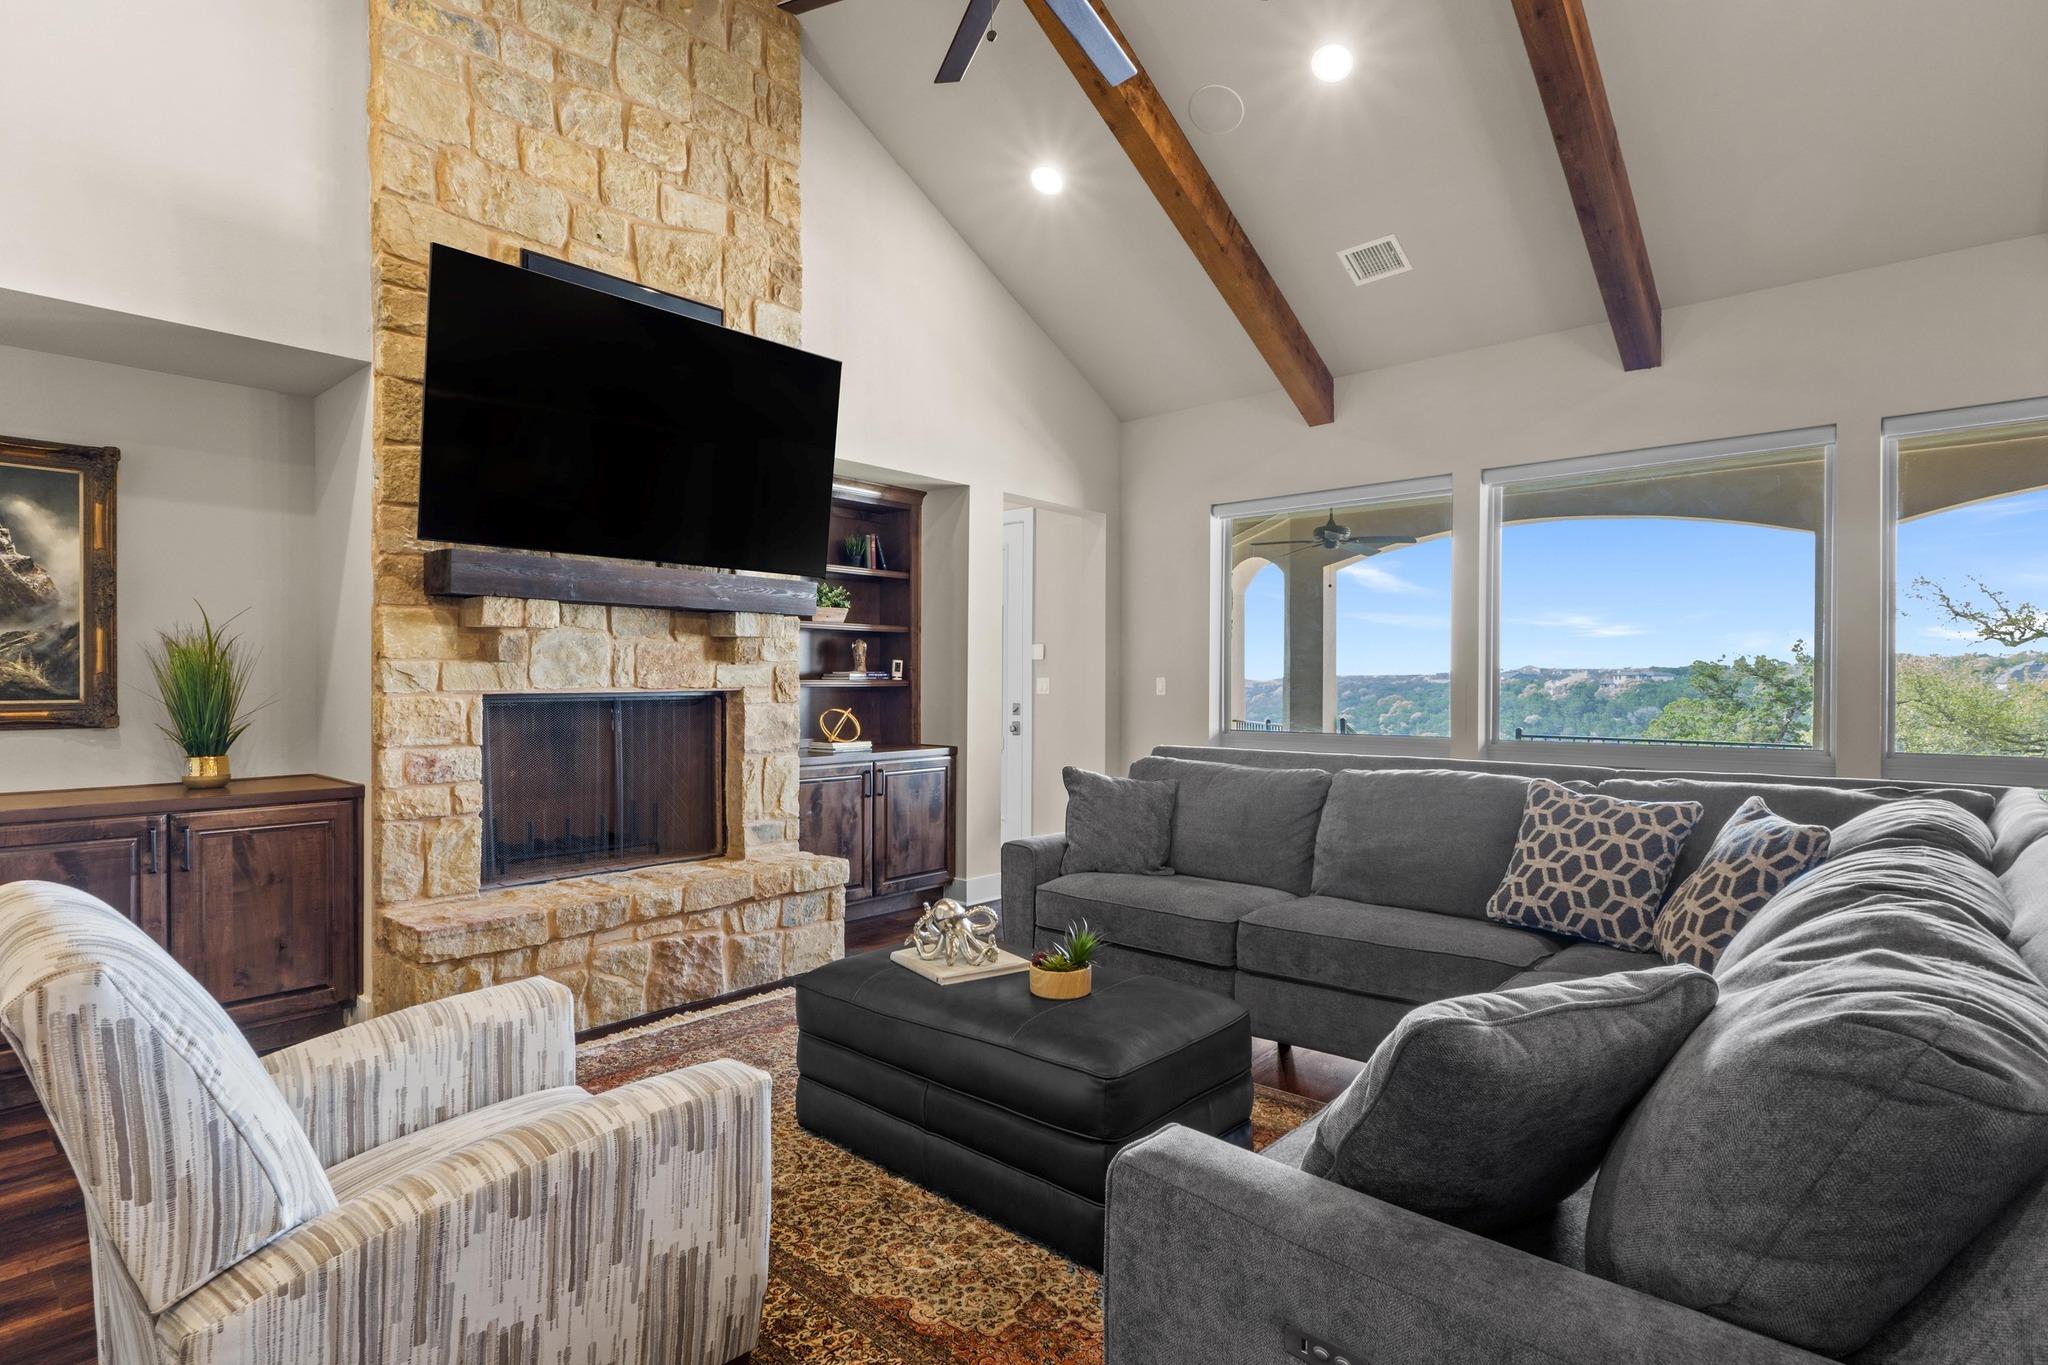
Living room with a stone fireplace, vaulted beamed ceiling, and windows overlooking wooded hills.
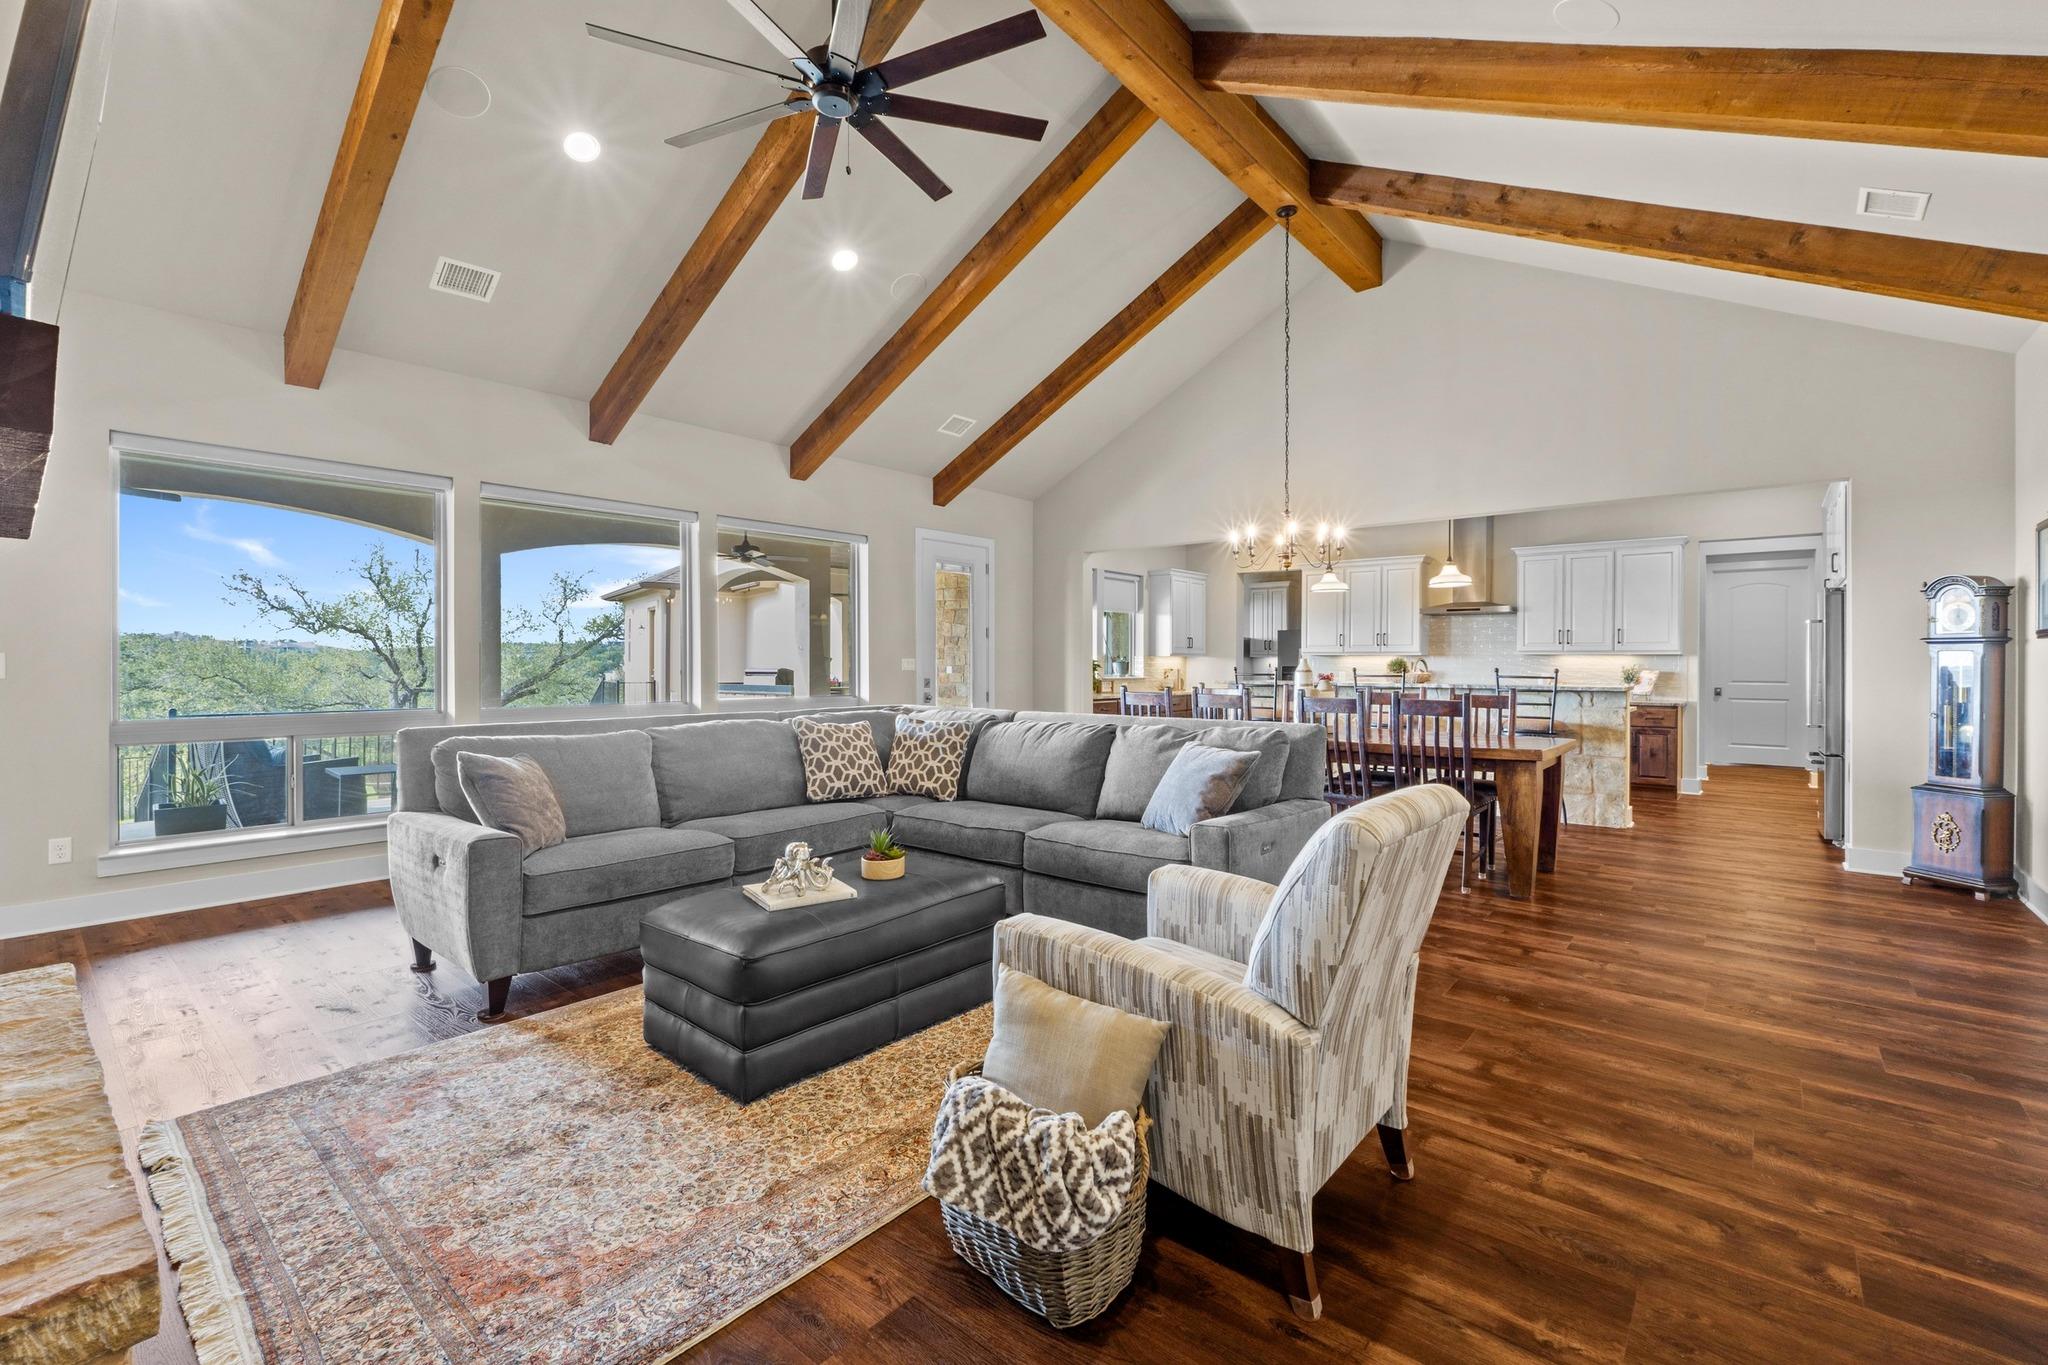
Open living room and kitchen with vaulted exposed-beam ceiling, gray sectional, and large windows.
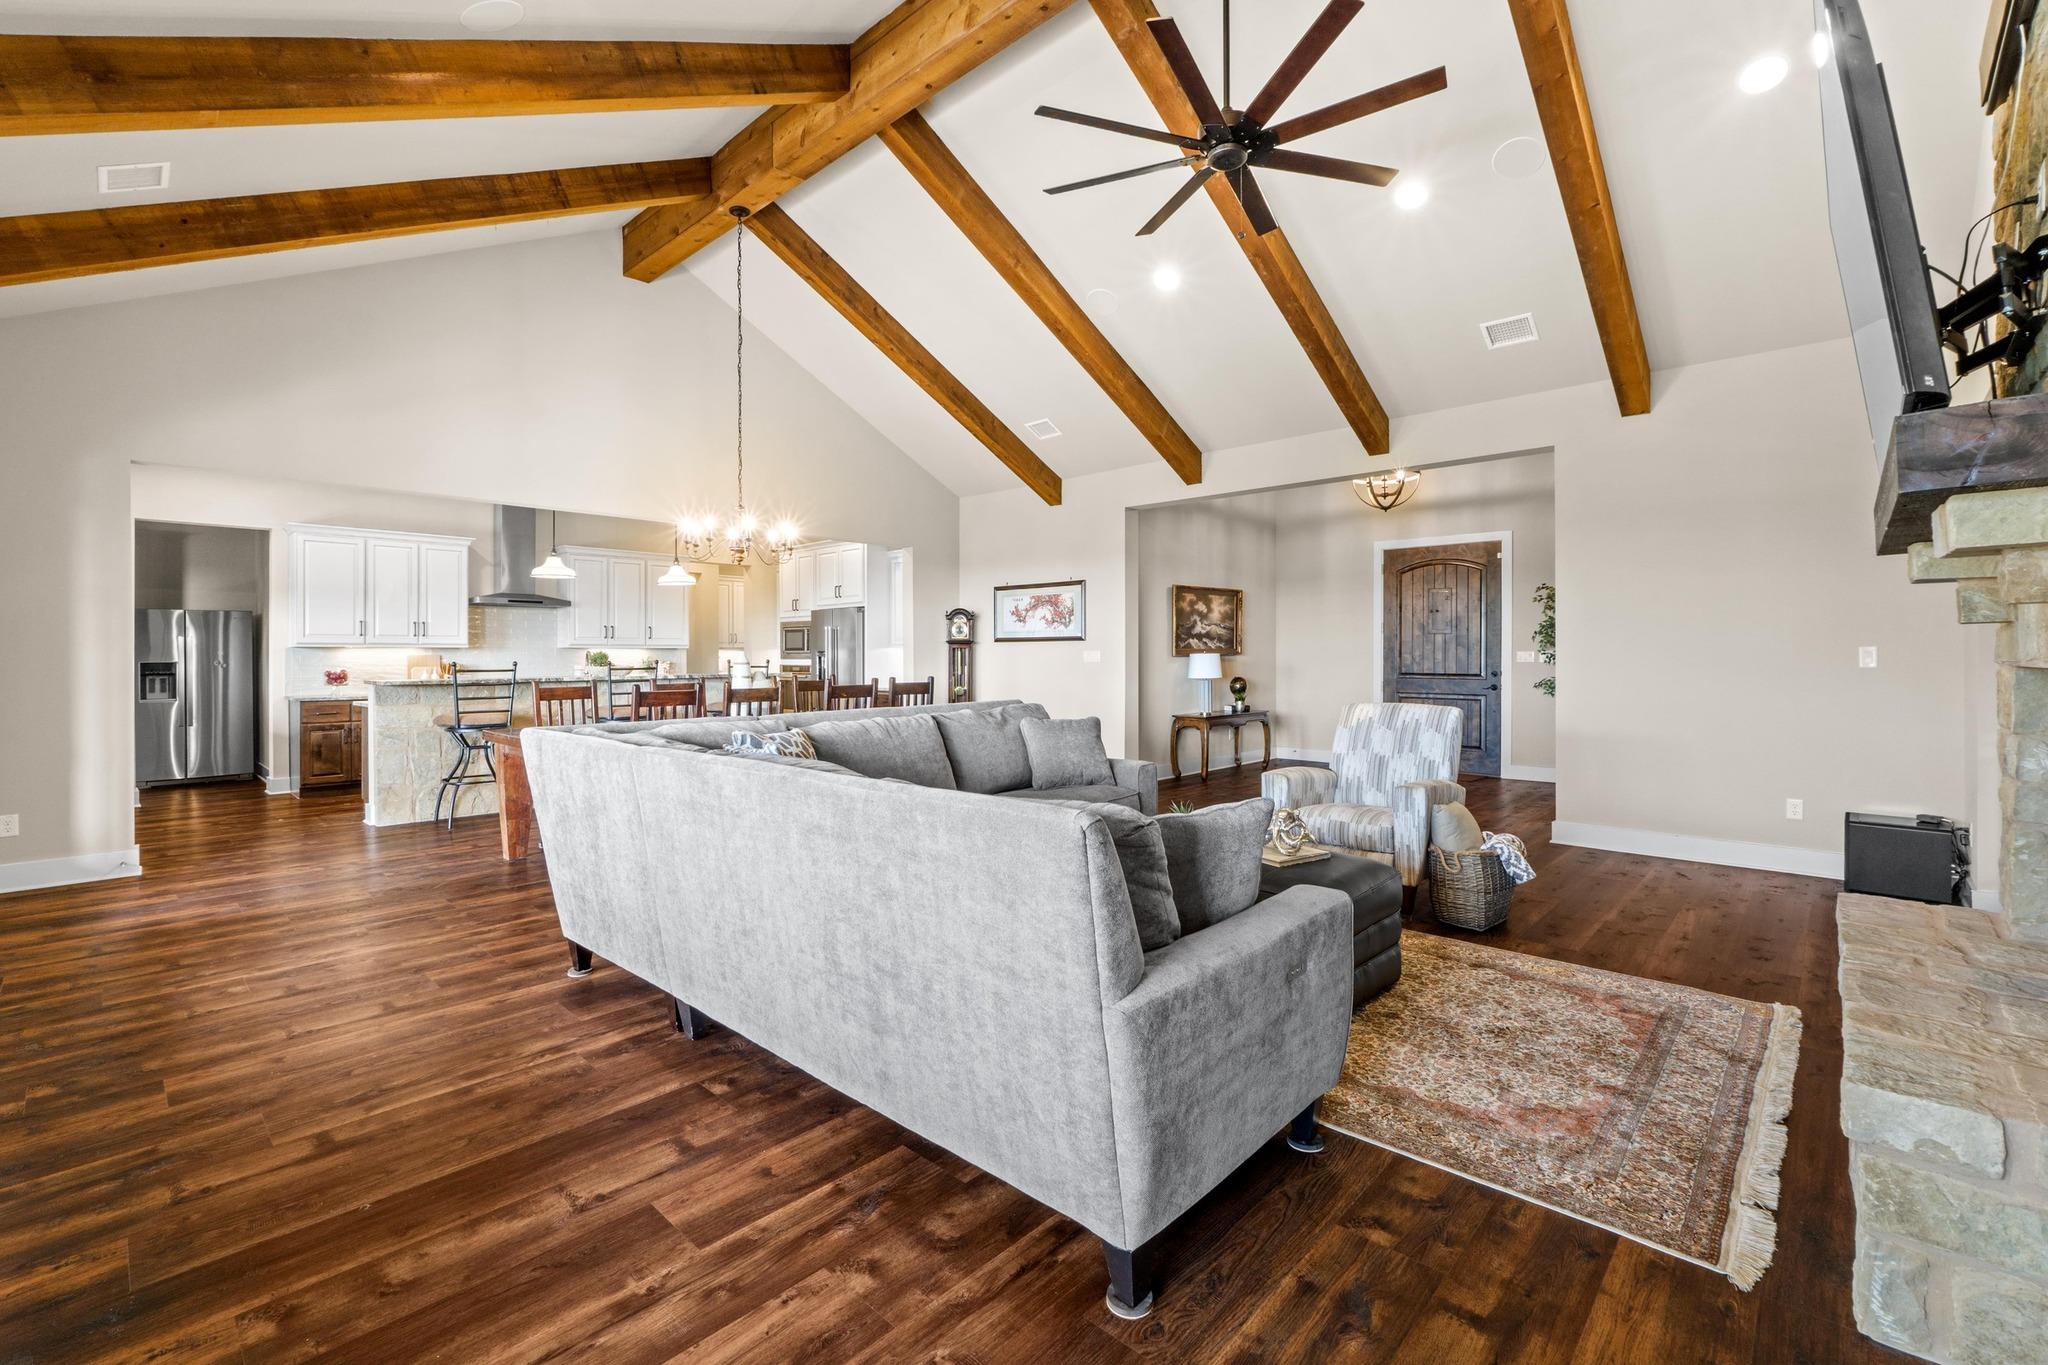
Open living room and kitchen with exposed wood ceiling beams, dark wood floors, and gray seating.
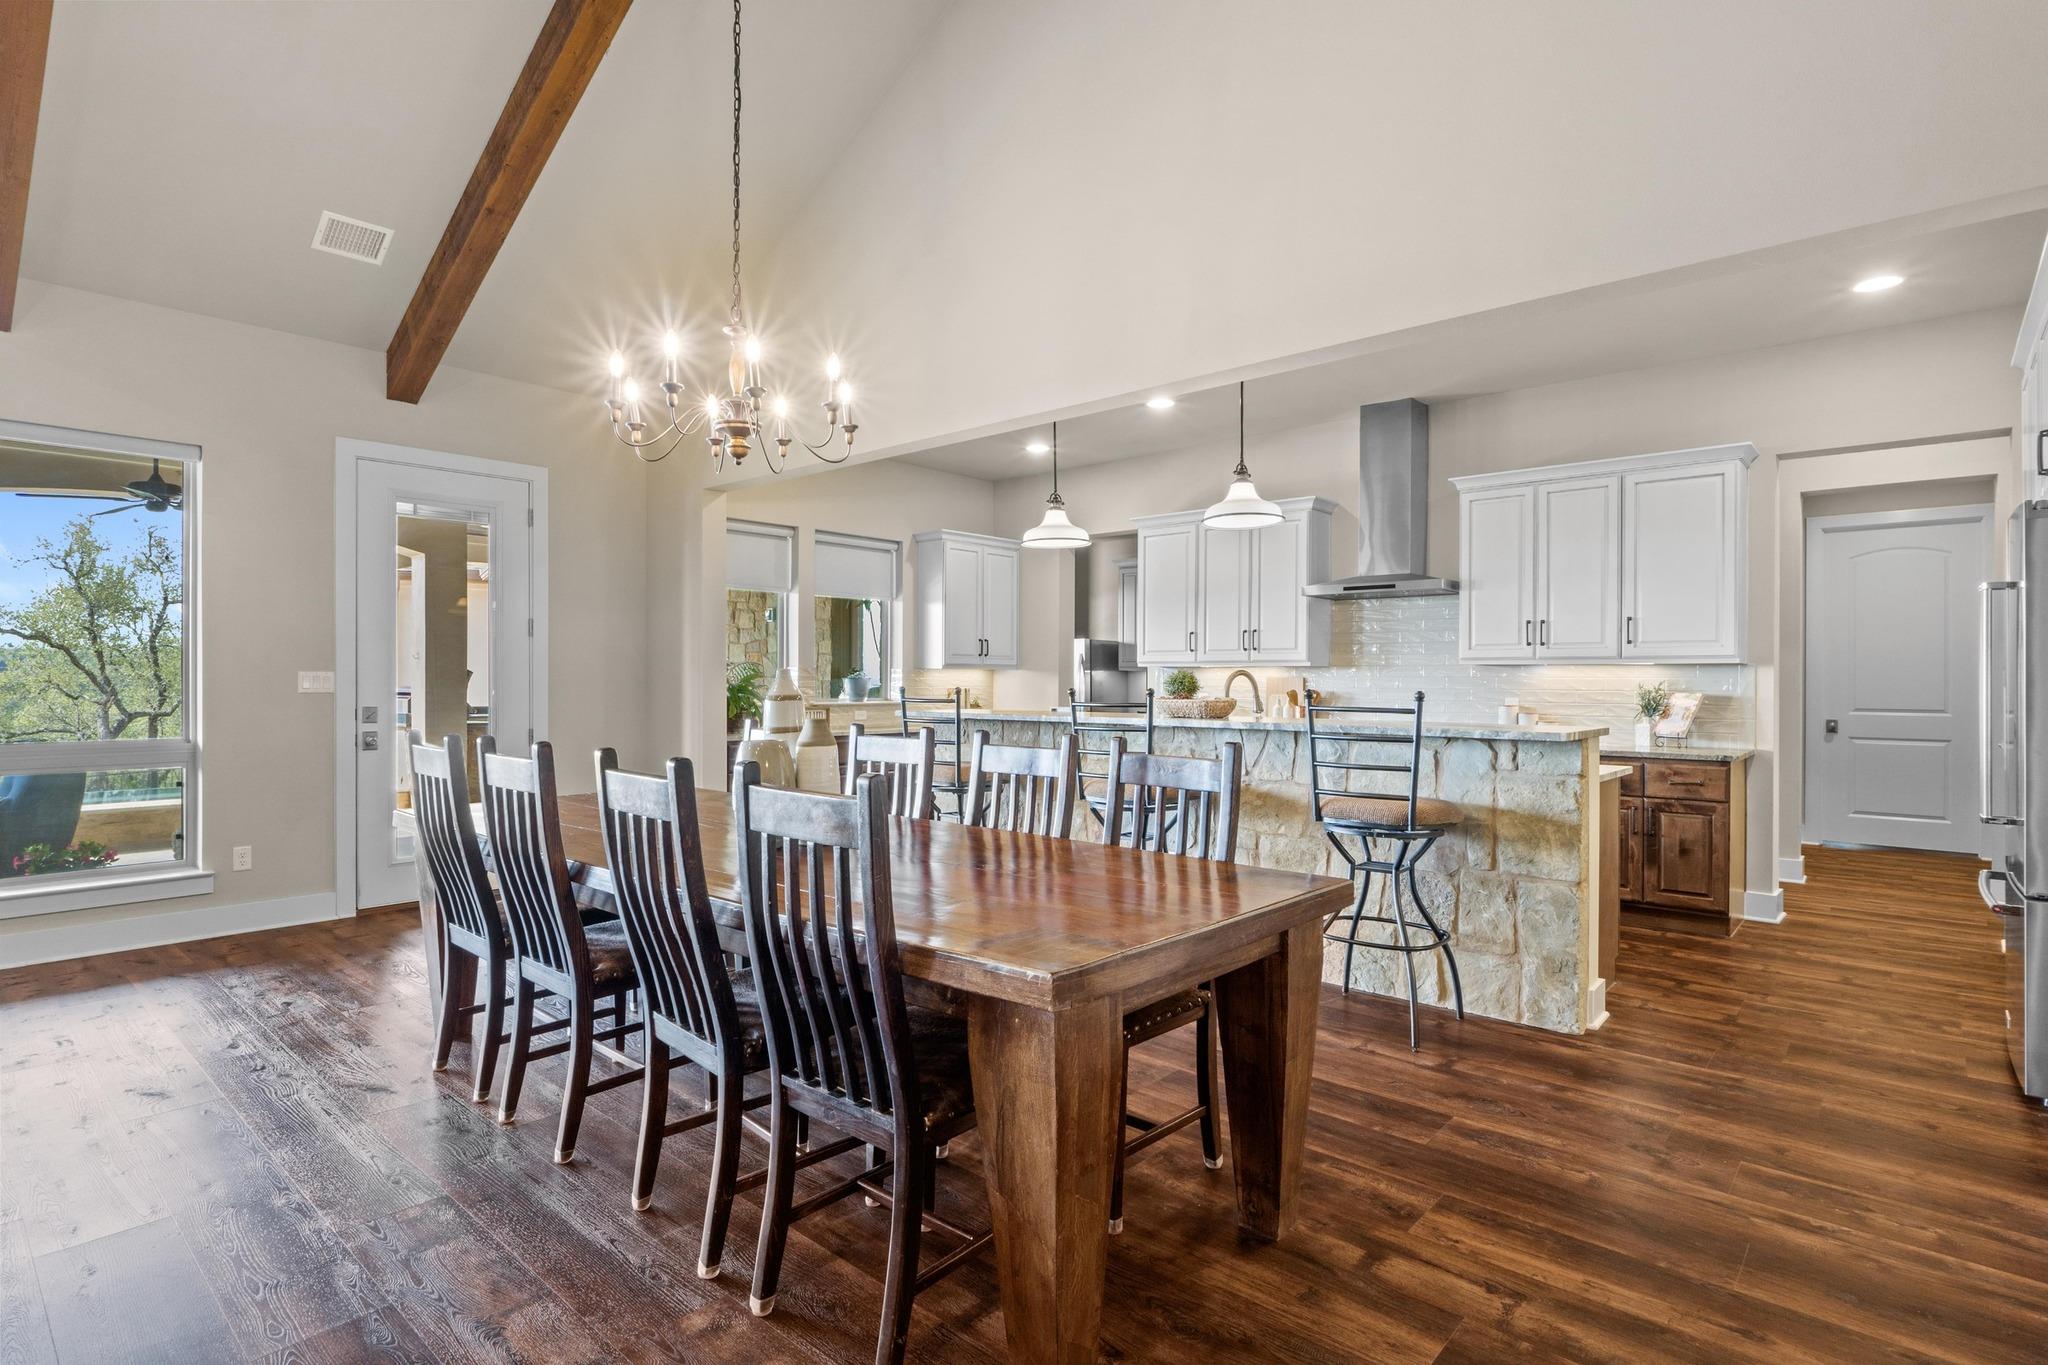
Dining table and kitchen with white cabinets, stone island, and exposed ceiling beam.
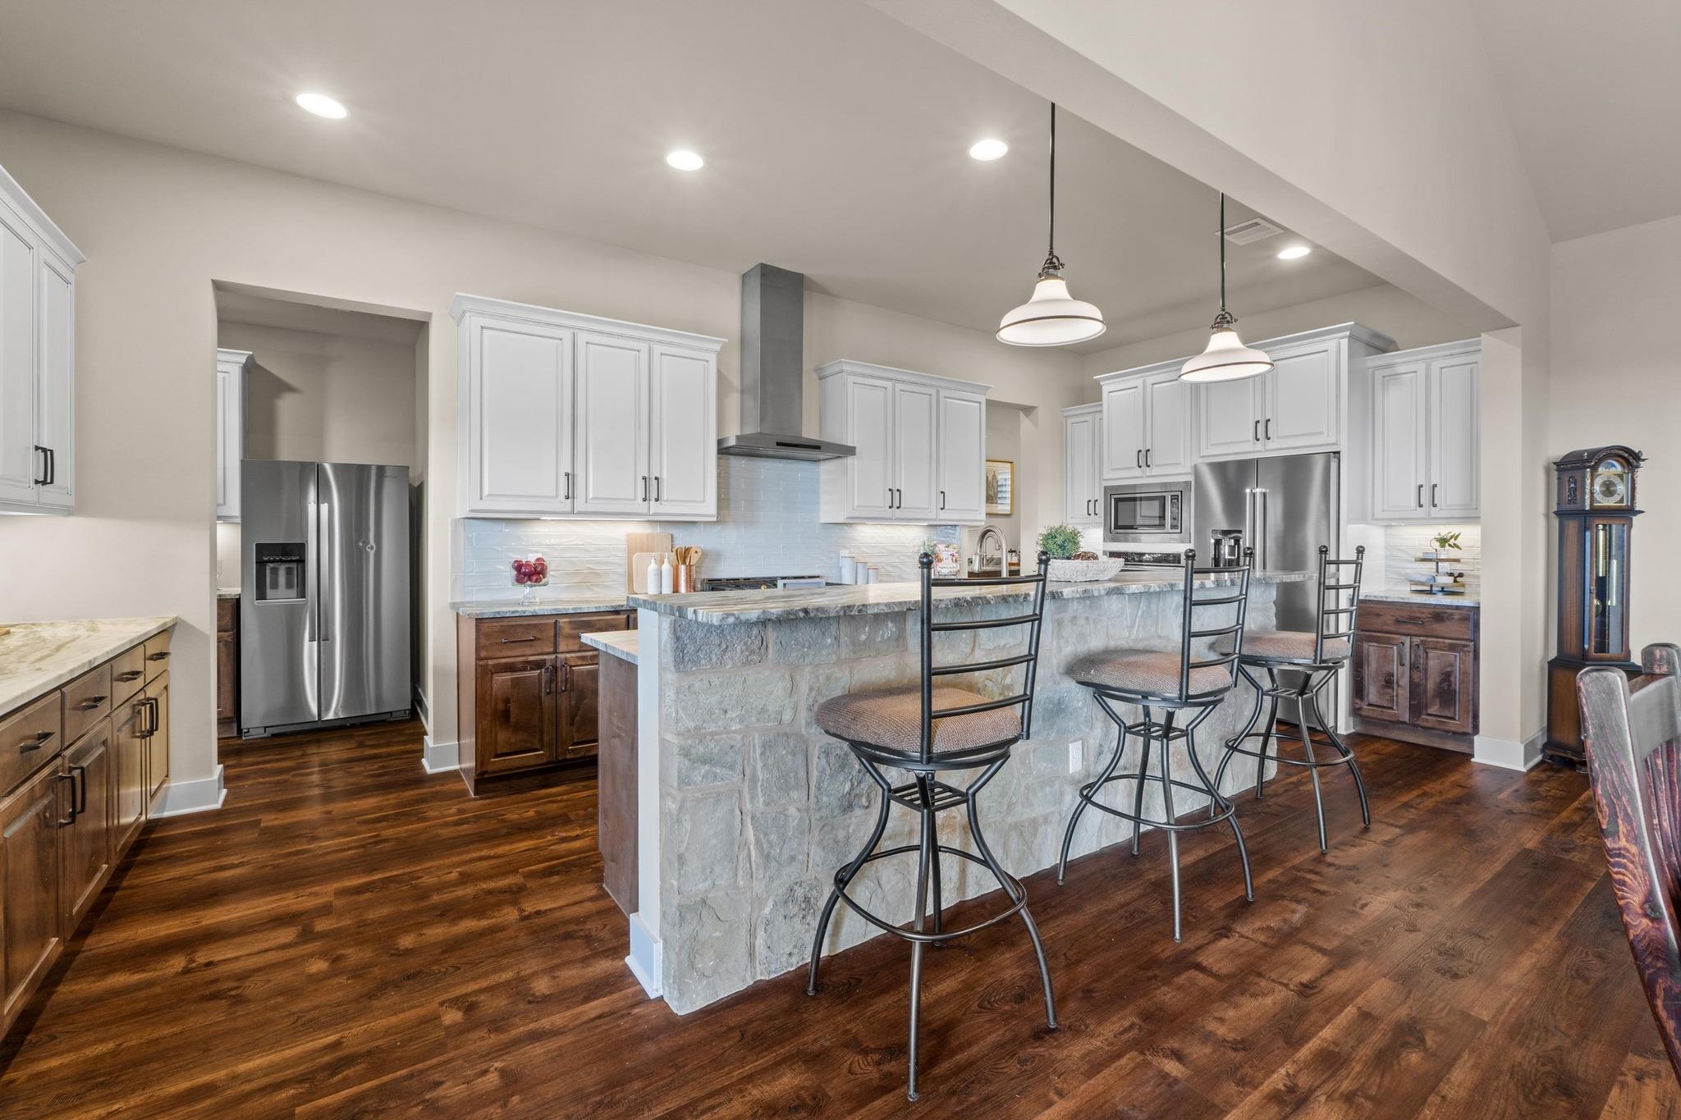
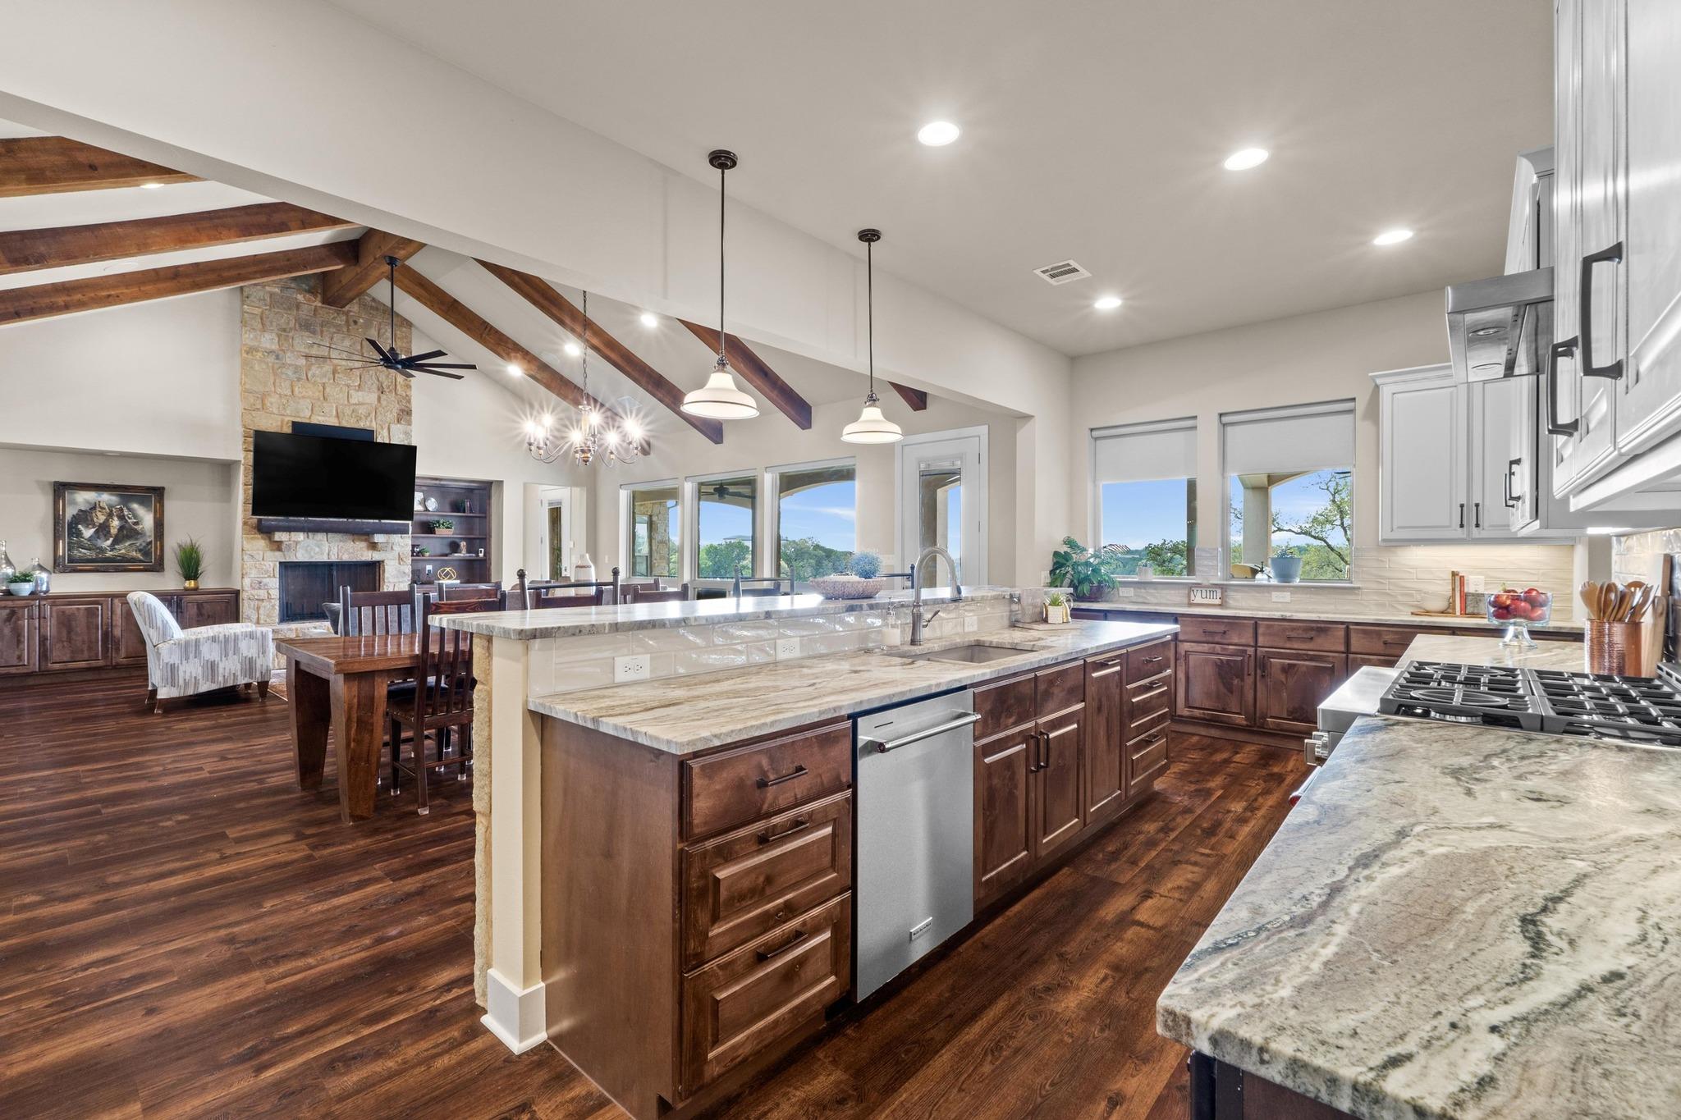
Kitchen with a stone-faced island, bar stools, white cabinets, and stainless steel appliances.
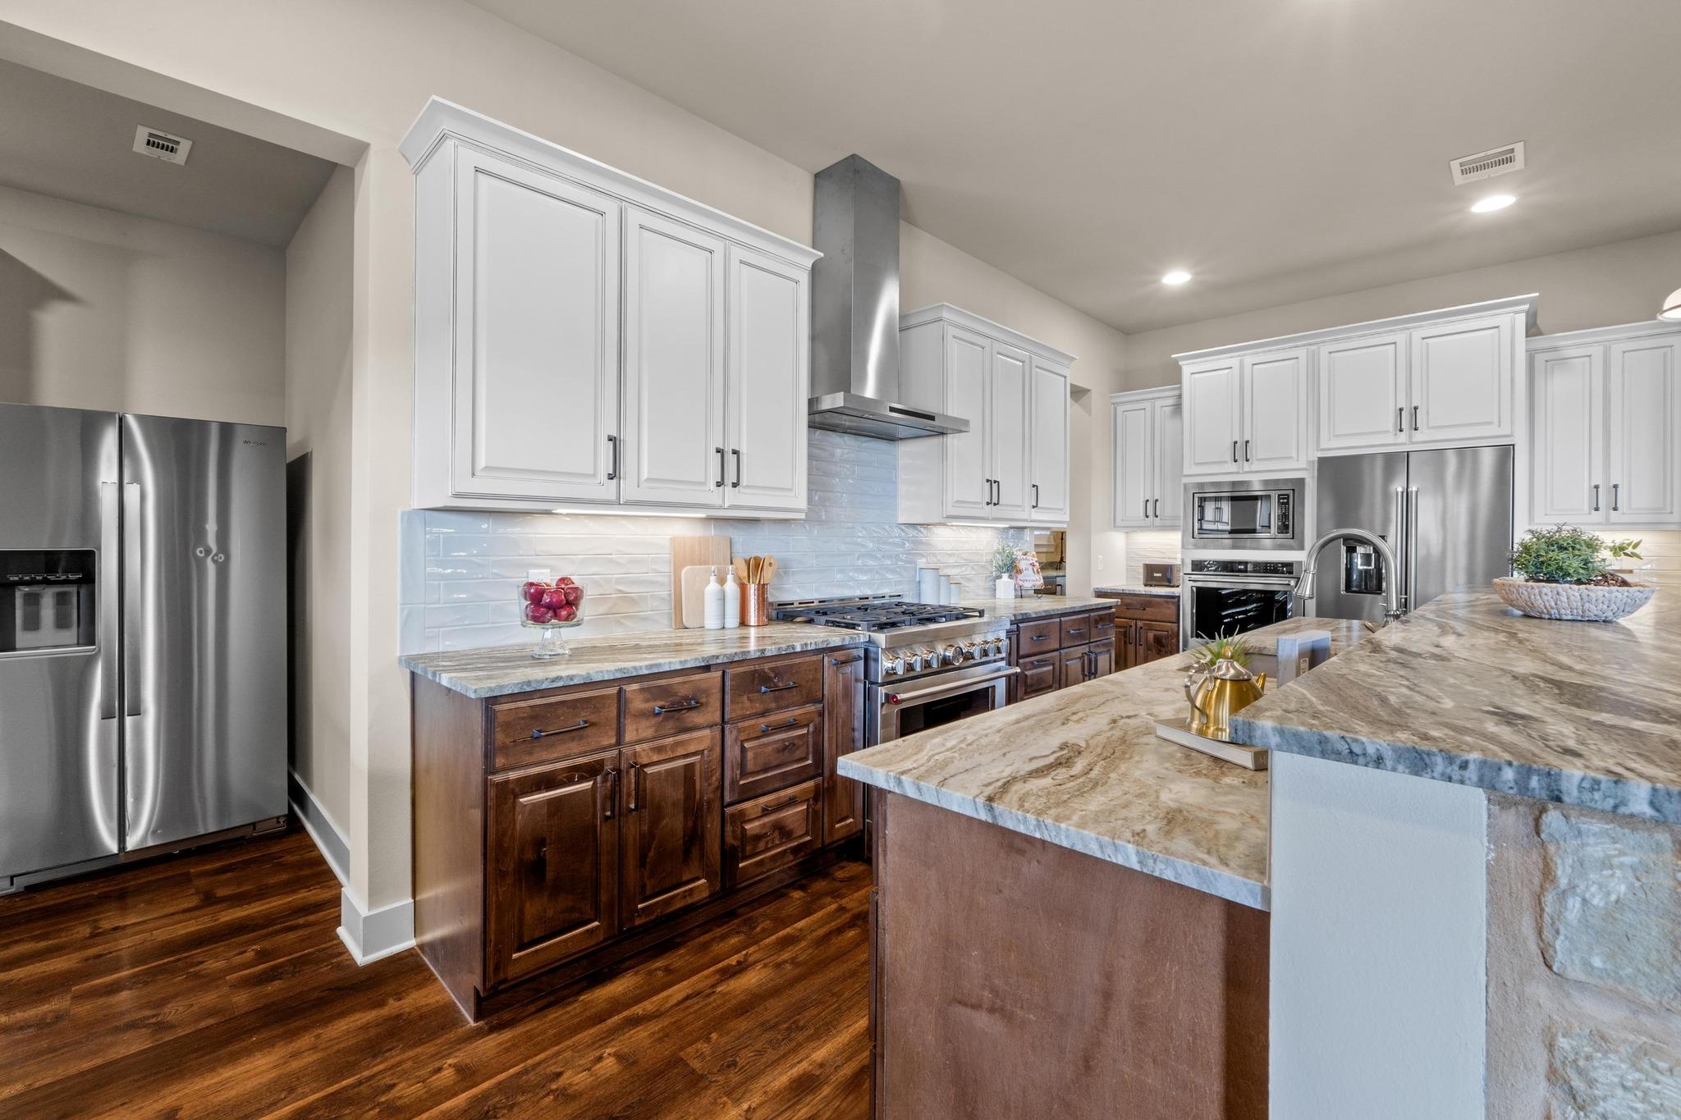
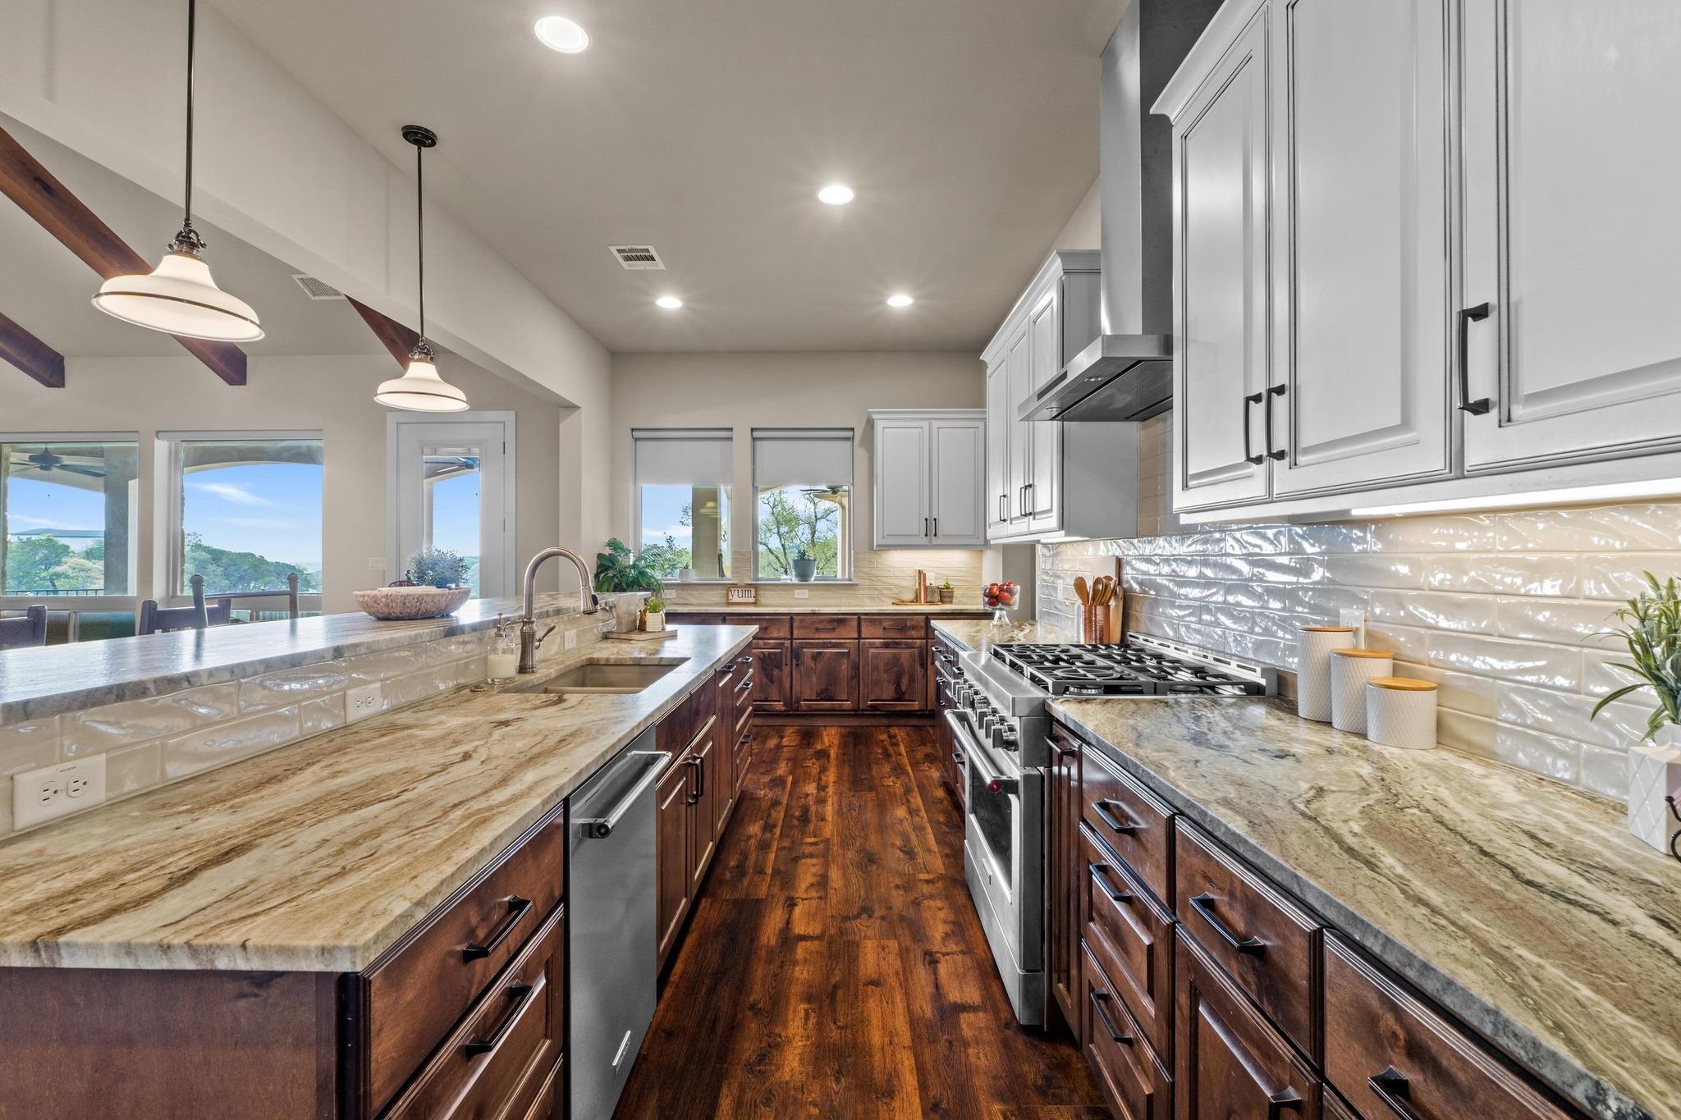
Kitchen with dark wood lower cabinets, white upper cabinets, stainless steel appliances, and a large stone island.
Kitchen with white cabinets, wood flooring, stainless steel appliances, and a large stone island.
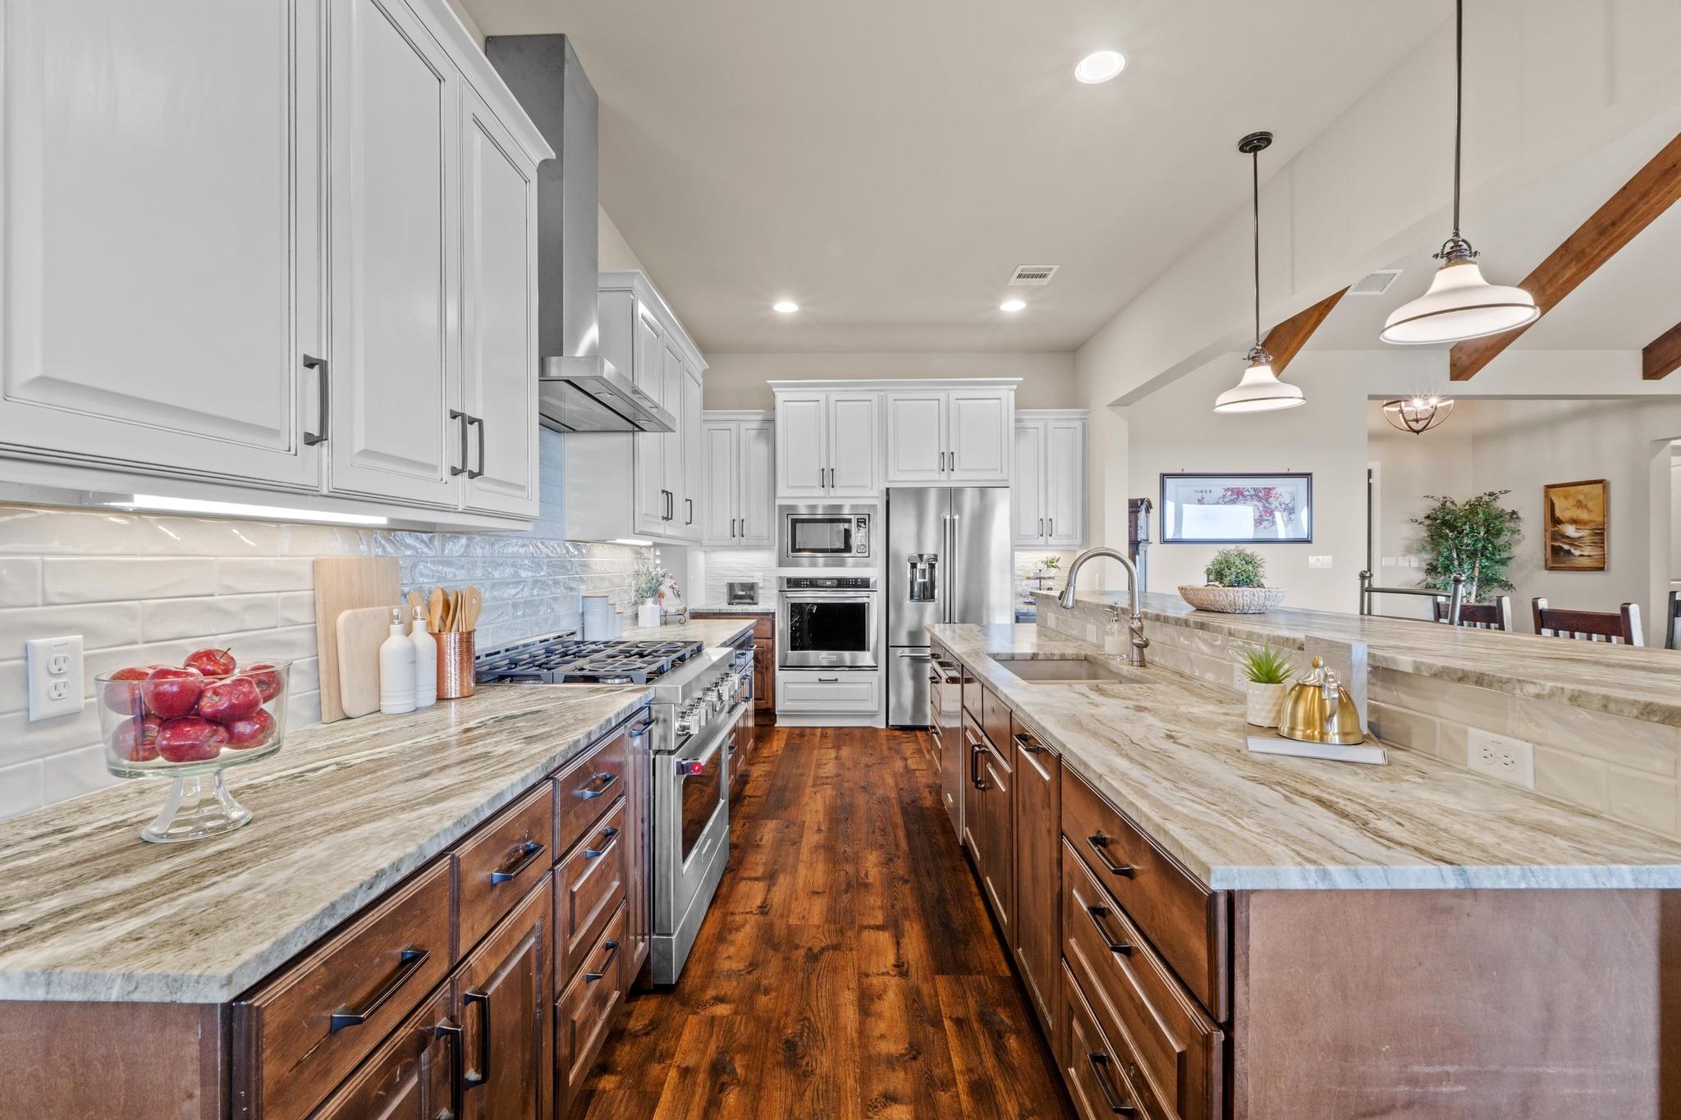
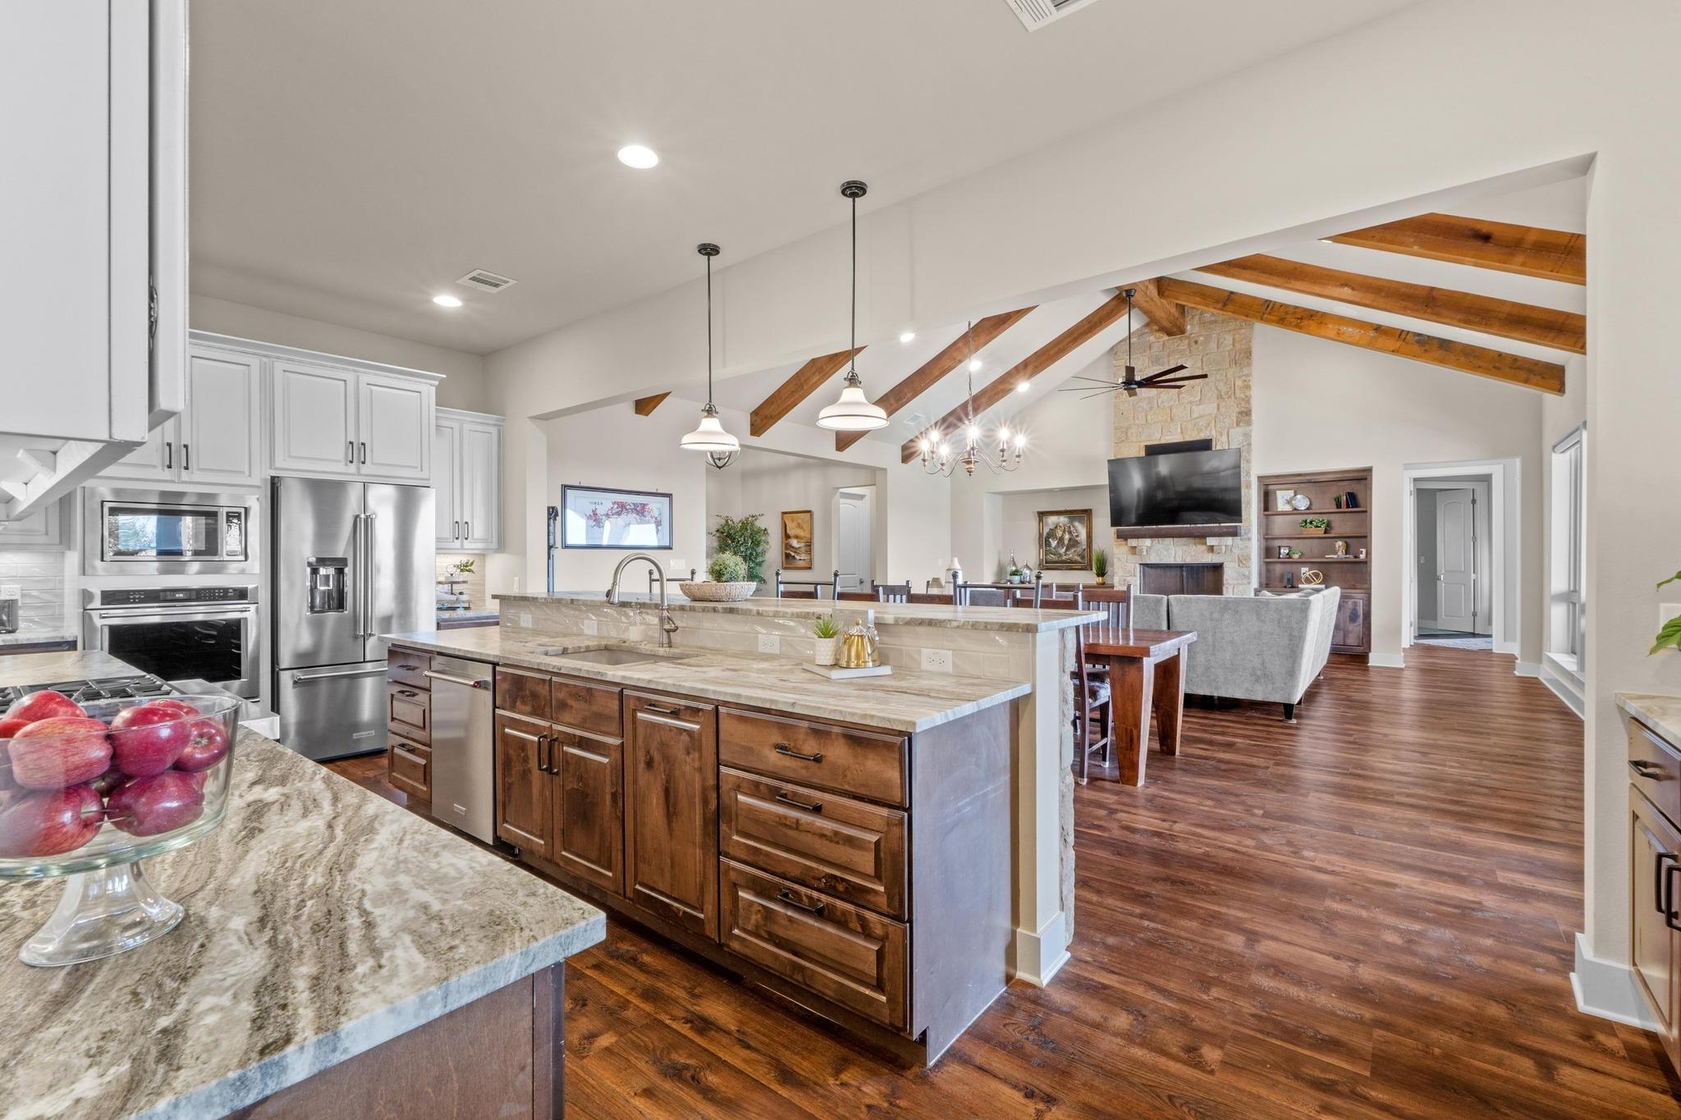
Open kitchen with a large stone island, exposed wood ceiling beams, and adjoining living area.
Open kitchen with a large stone island, dark wood cabinets, and exposed ceiling beams.
Kitchen with stone counters, dark wood cabinets, stainless appliances, and windows overlooking the water.
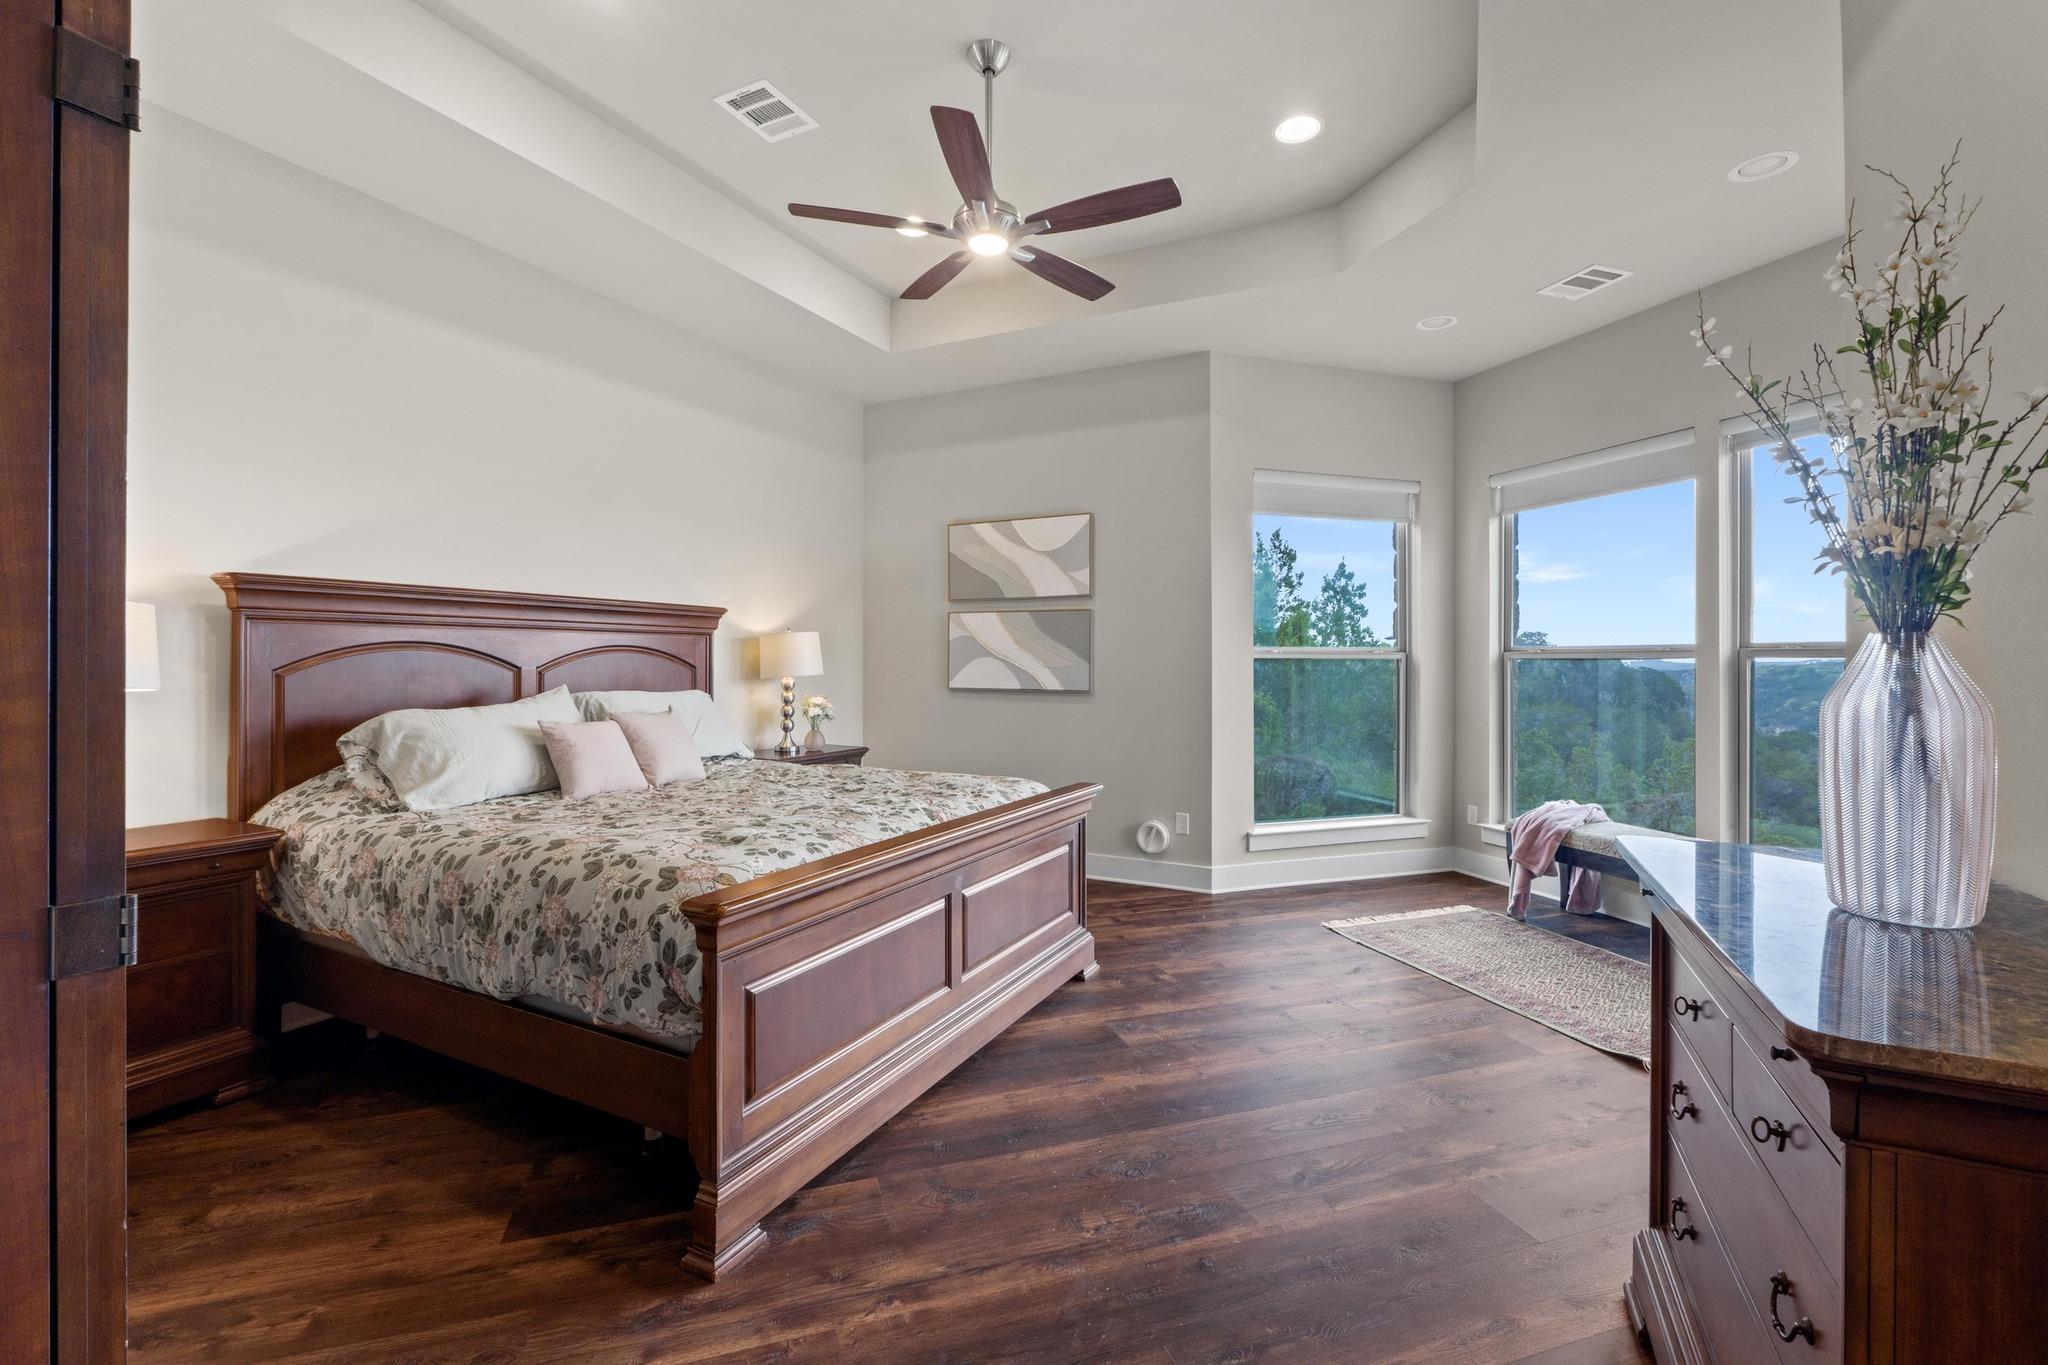
Primary bedroom with a large wooden bed, tray ceiling, and windows overlooking wooded hills.
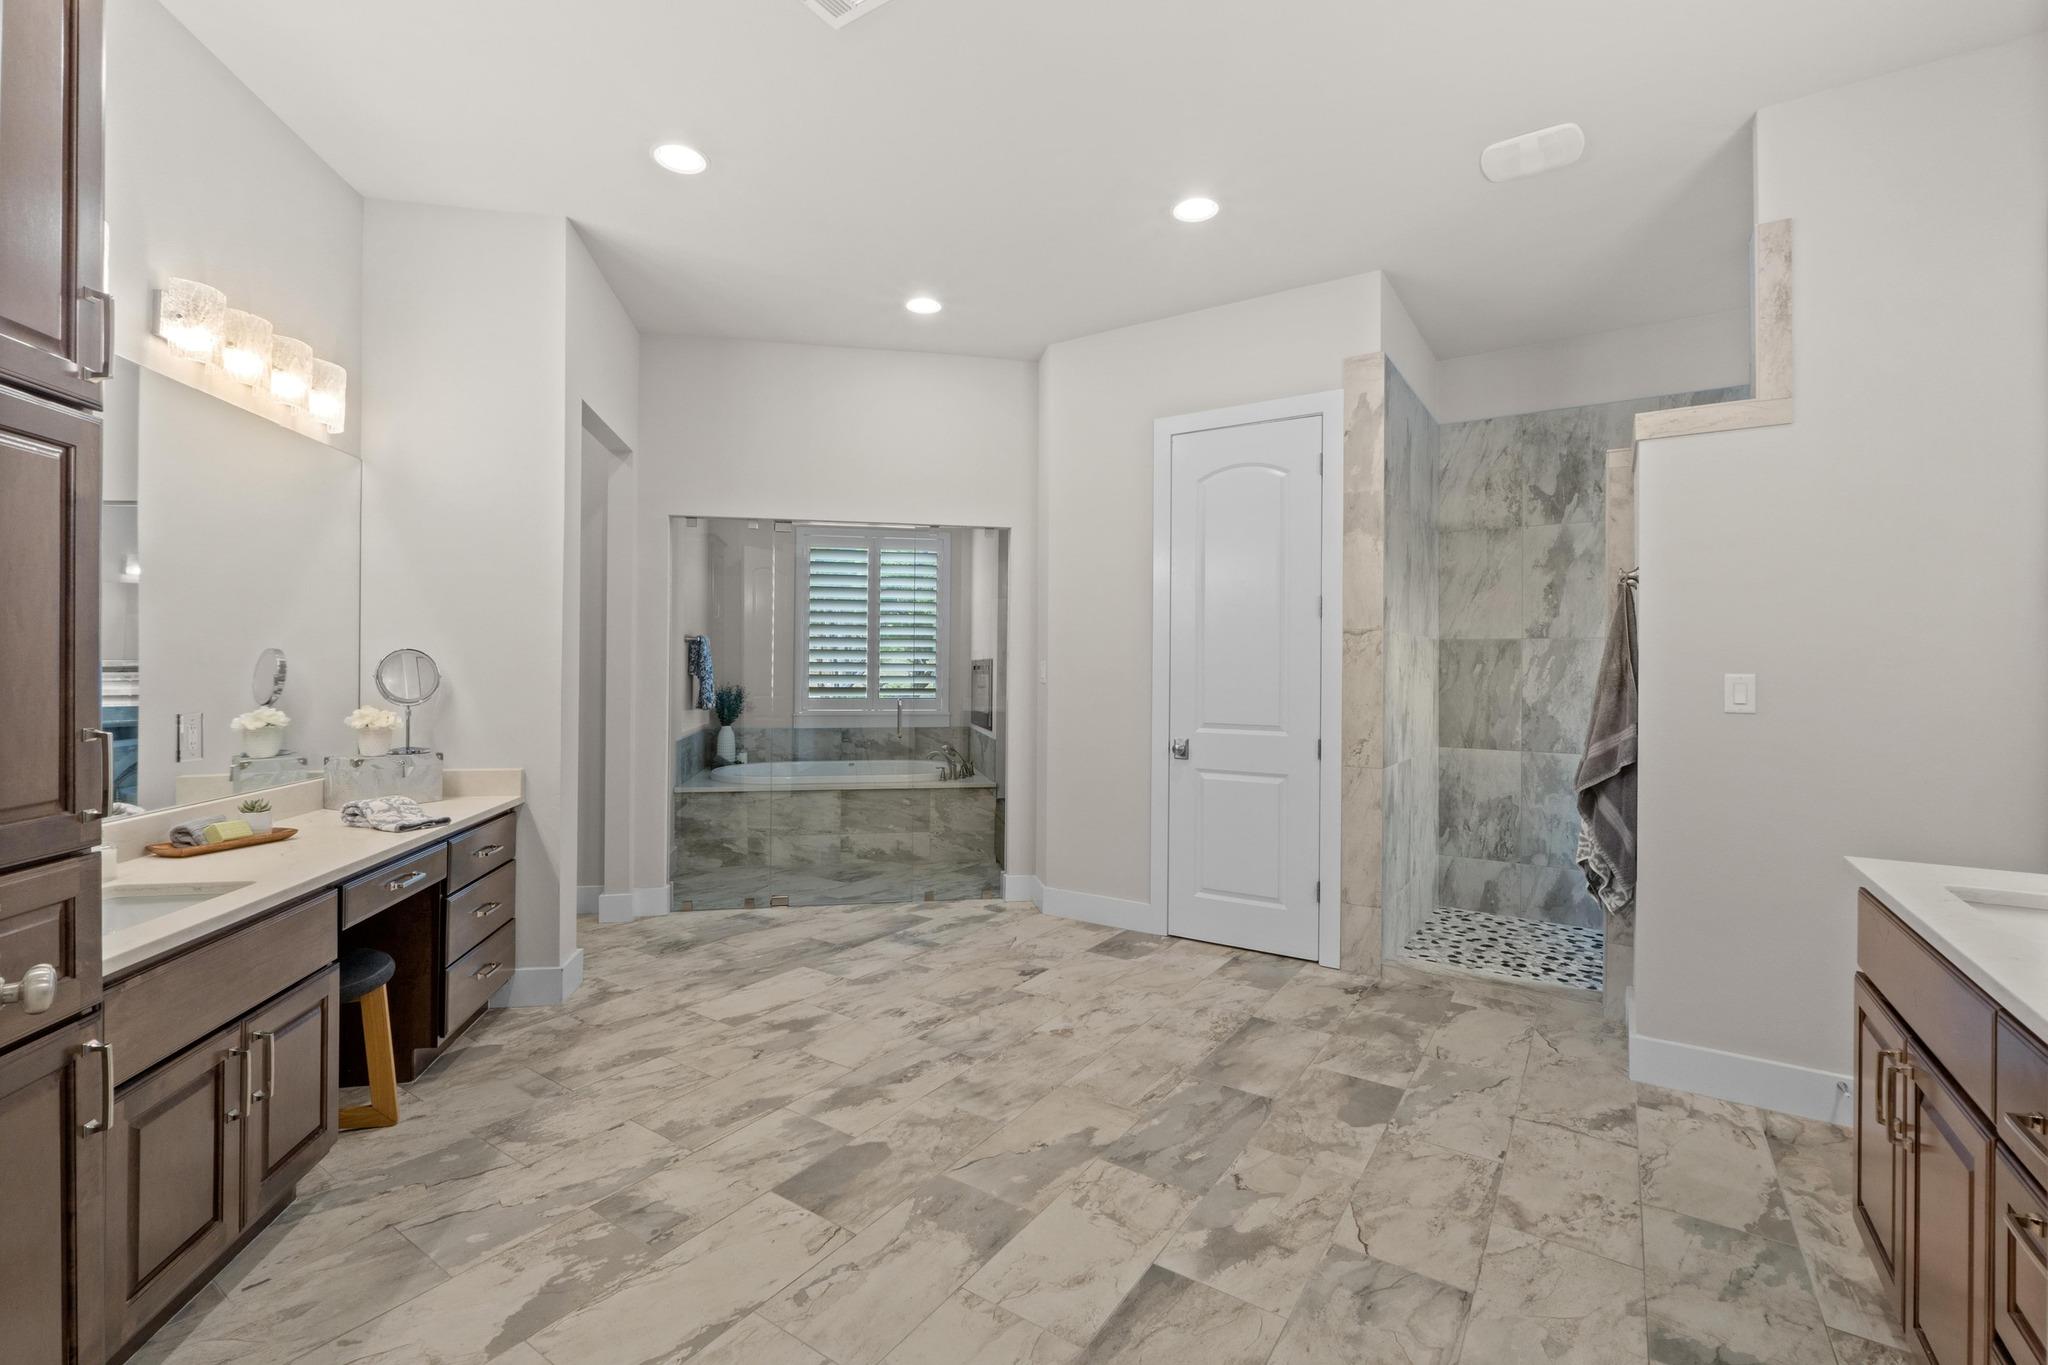
Spacious bathroom with a double vanity, soaking tub, and stone-tiled walk-in shower.
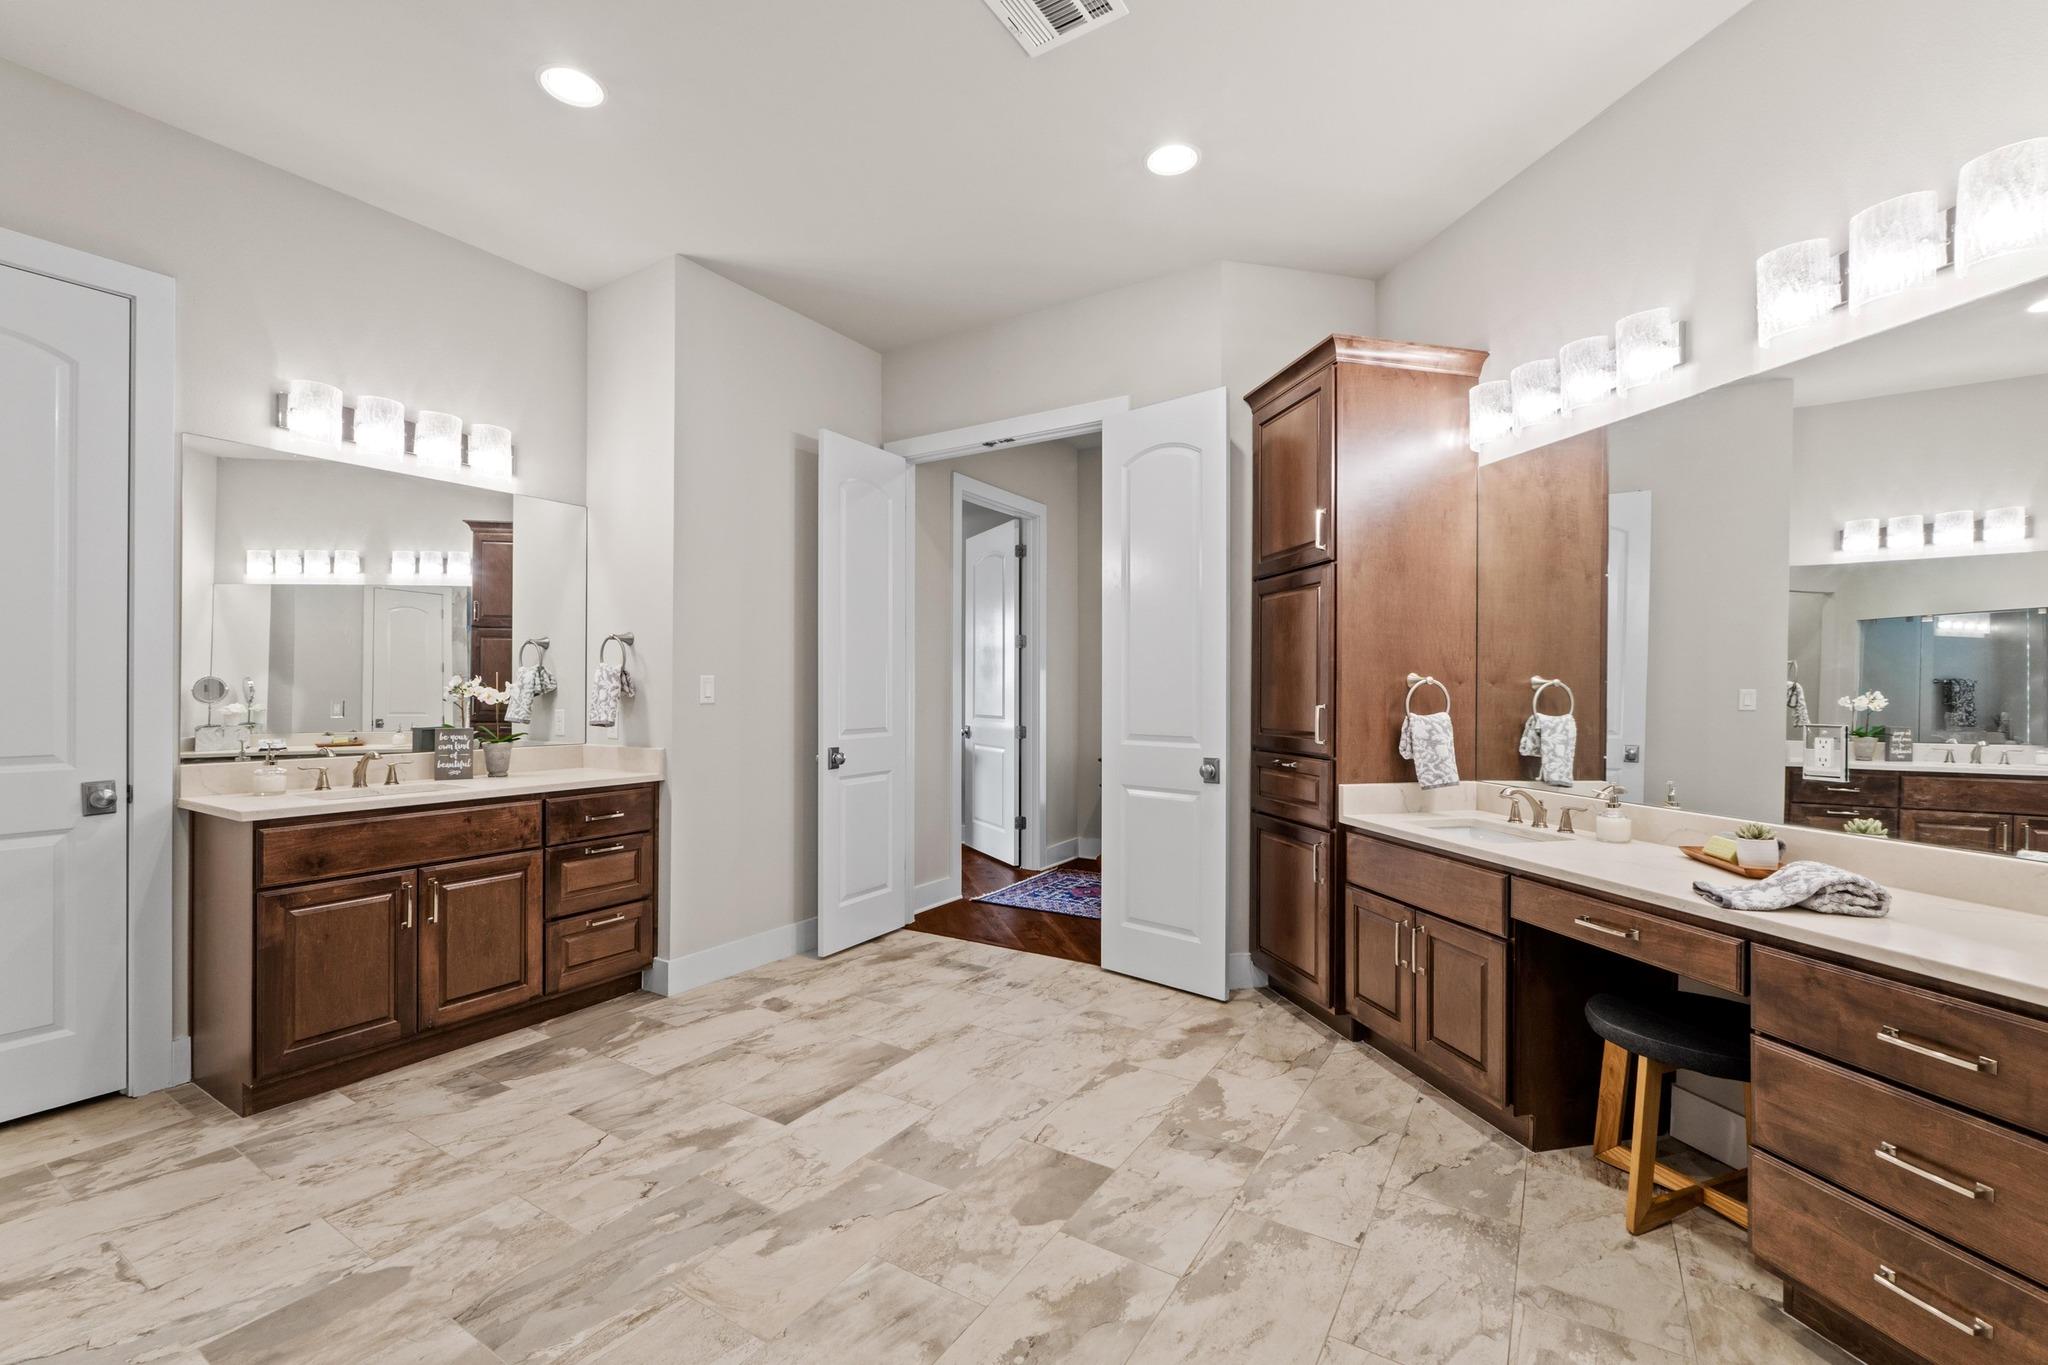
Bathroom with dual dark-wood vanities, broad mirrors, and a pale stone-look tile floor.
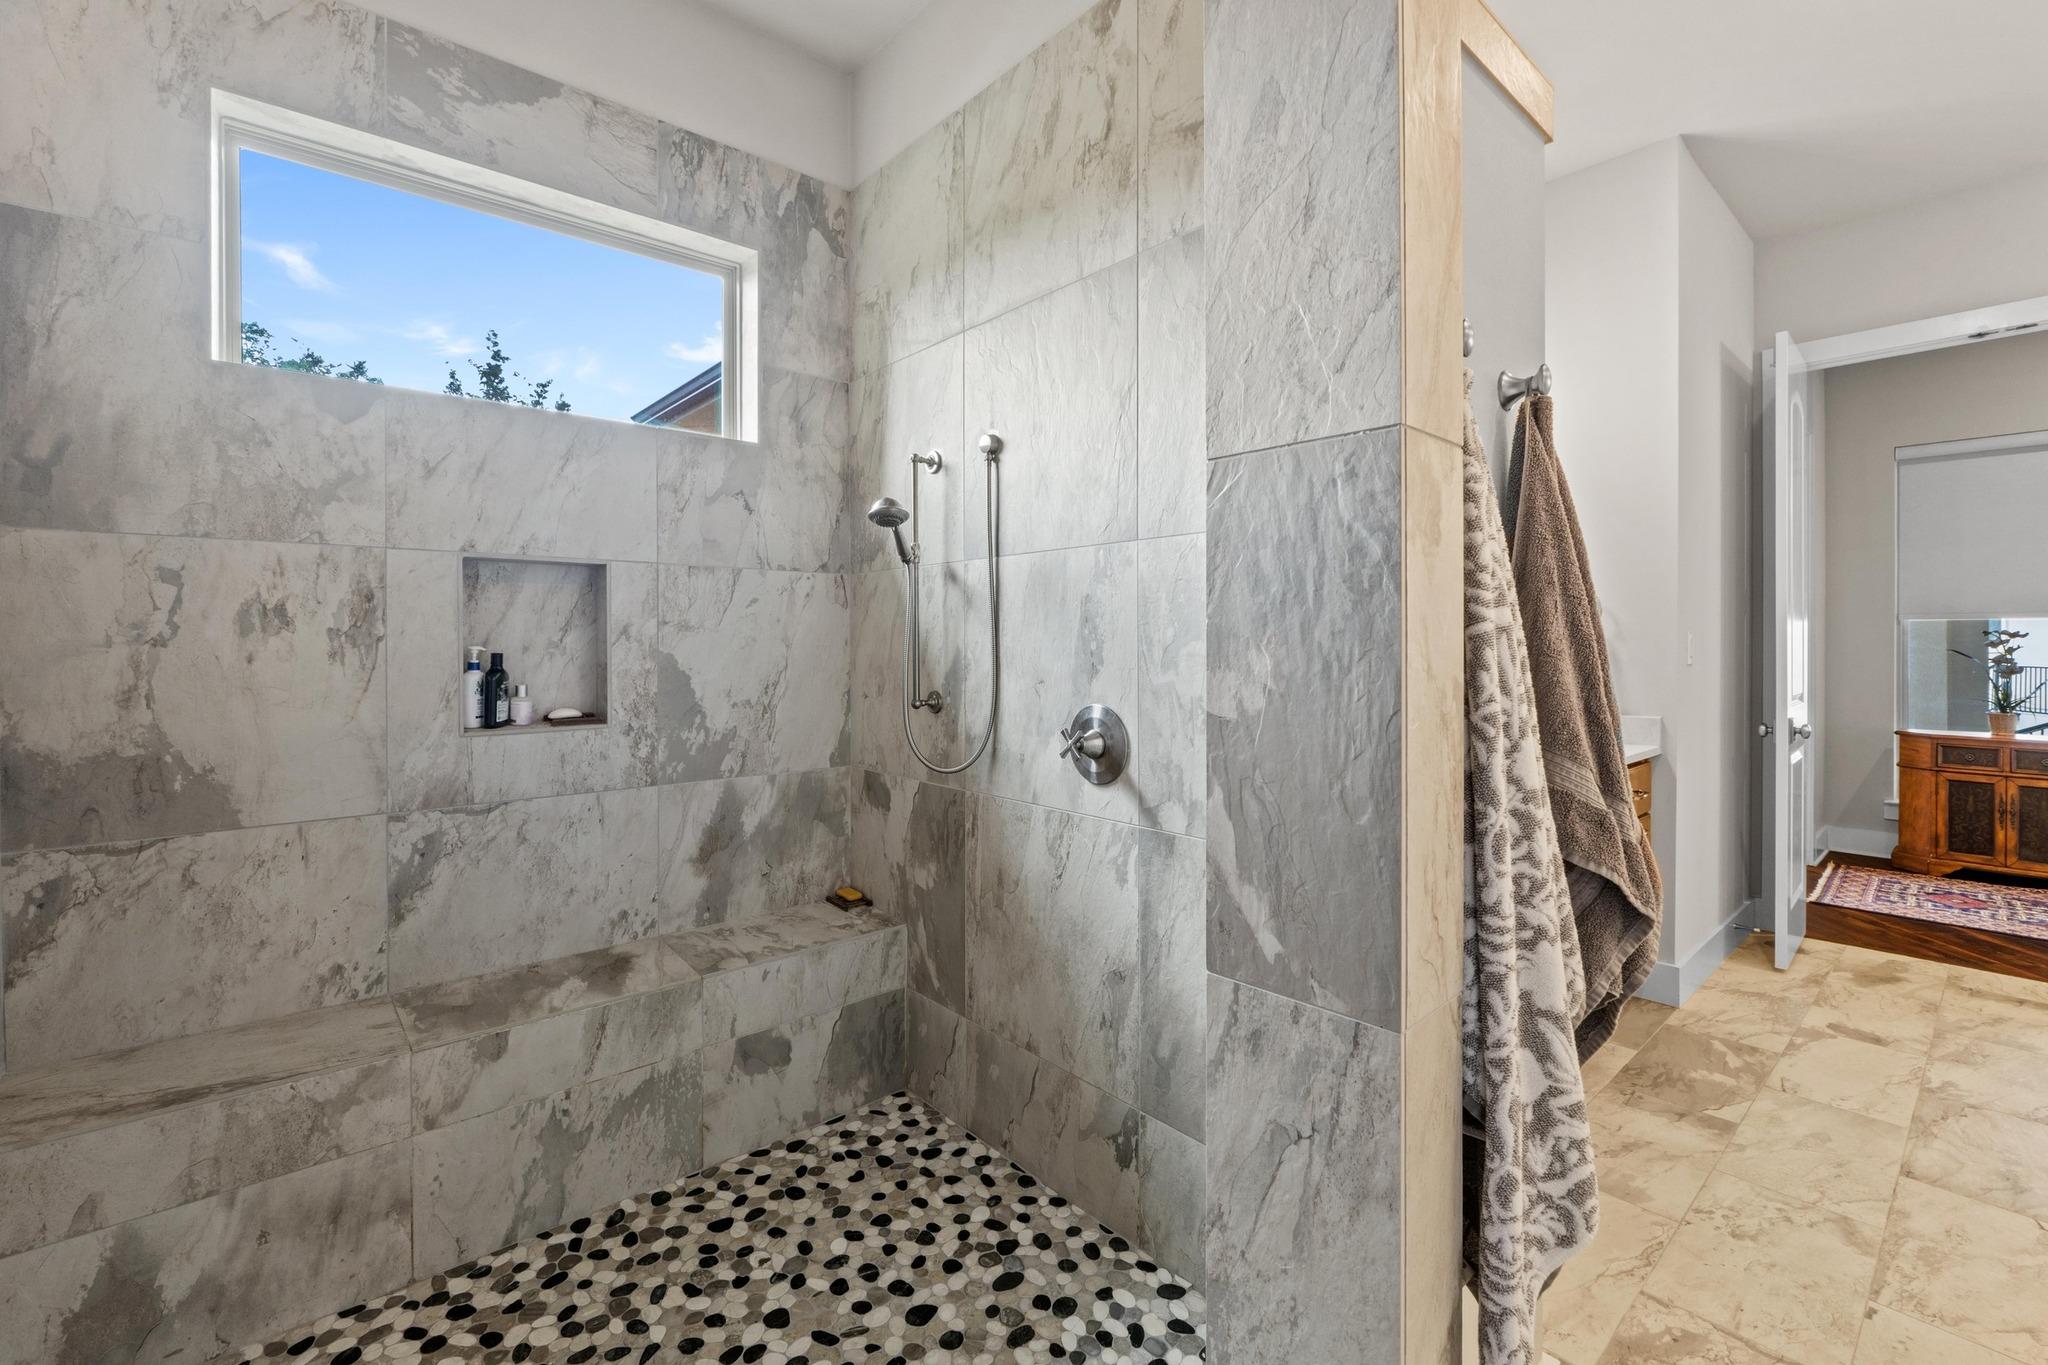
Walk-in shower with gray marble tile, a built-in bench, pebble floor, and a high window.
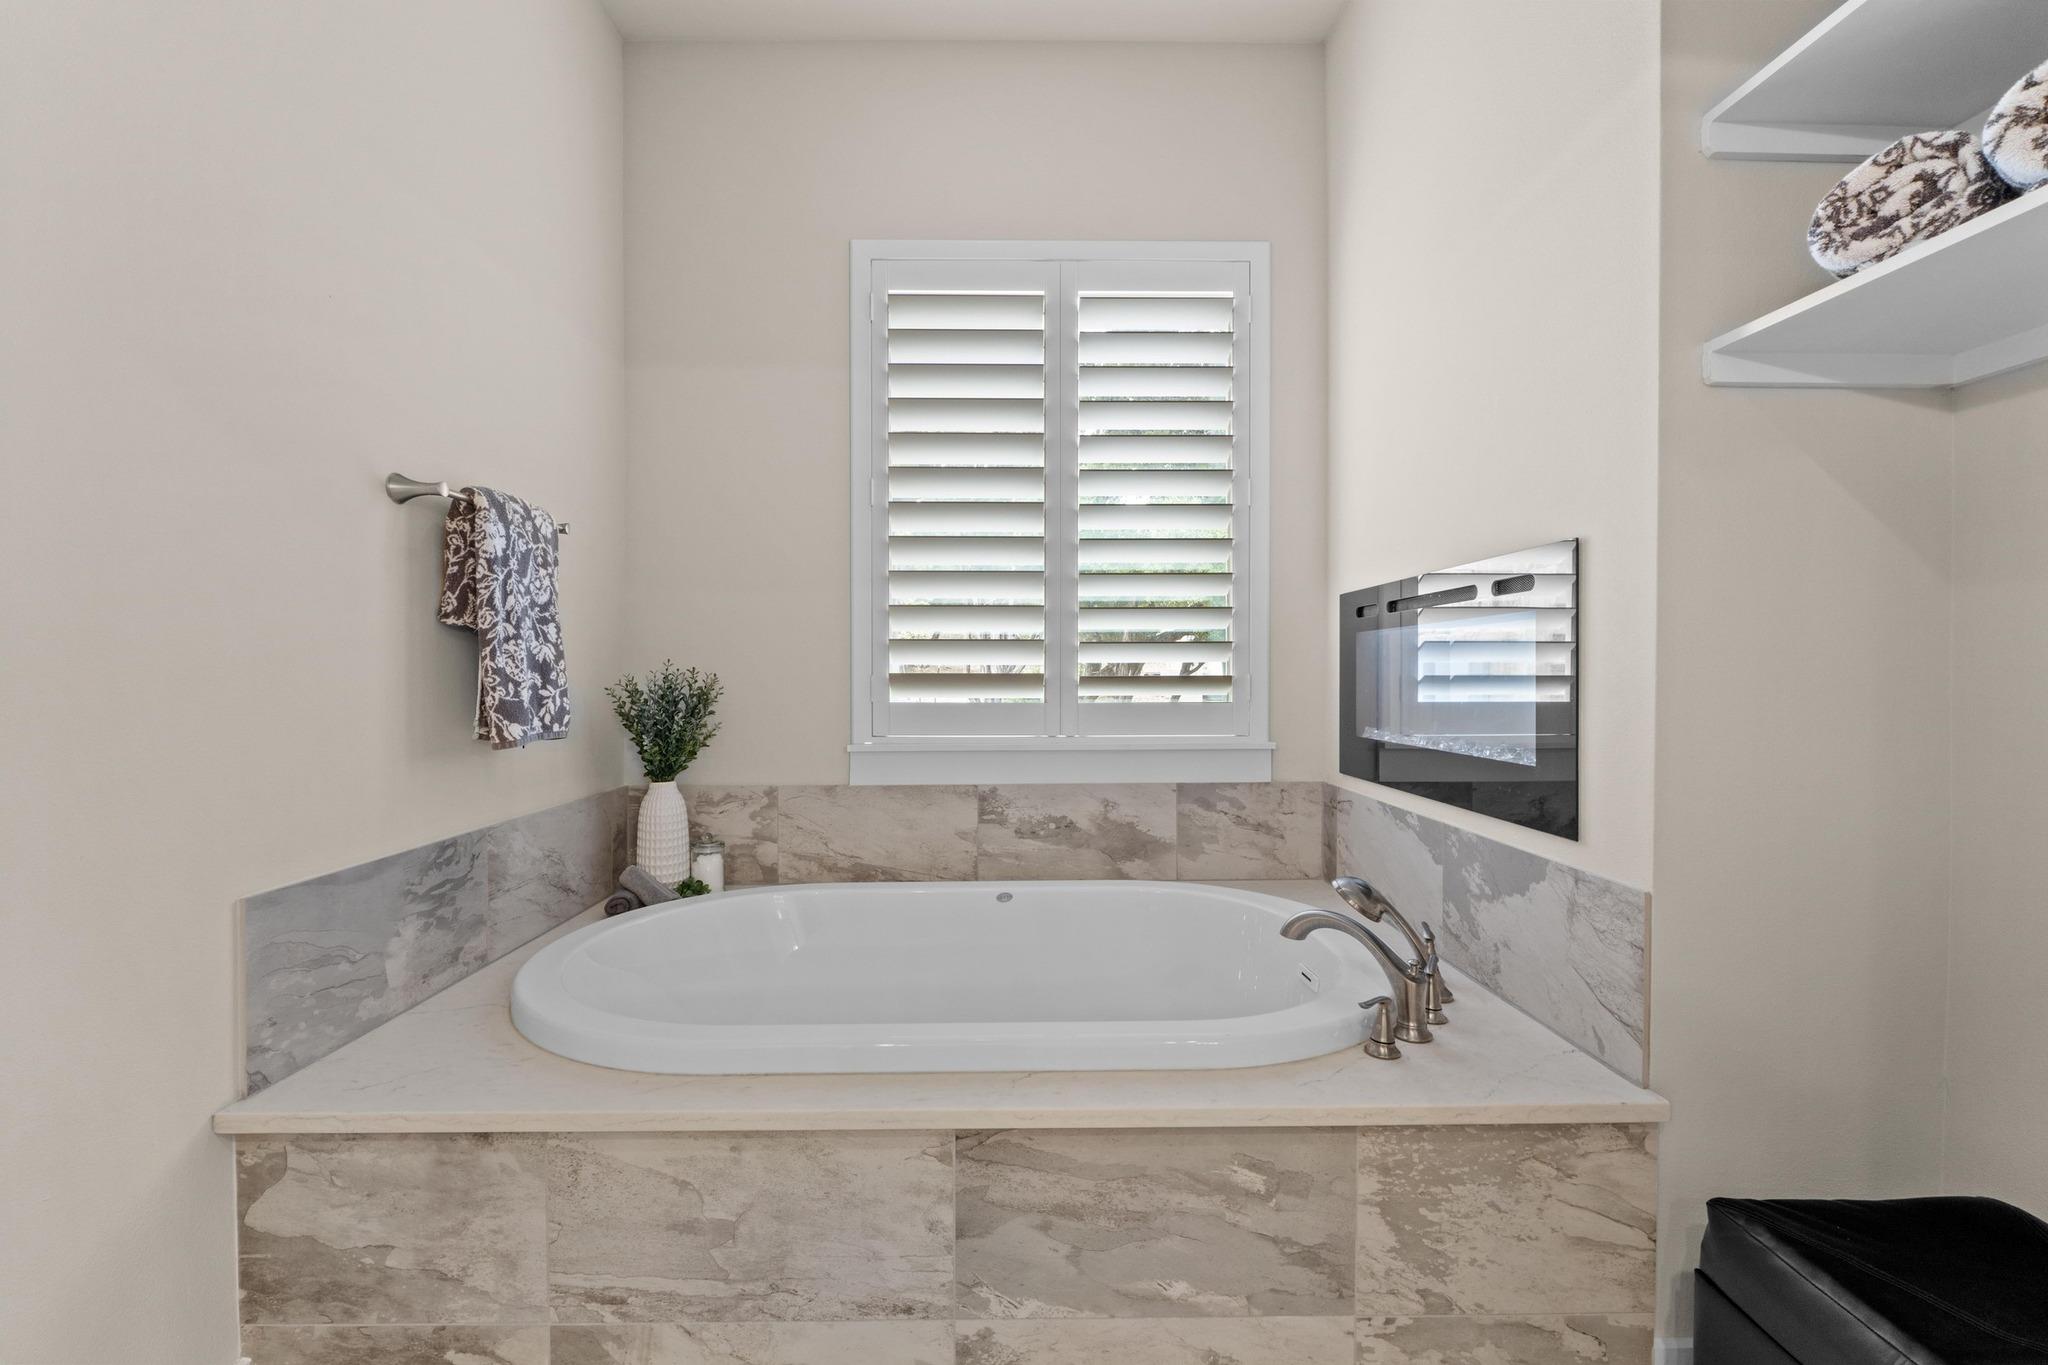
Bathroom with a built-in soaking tub, marble-look tile, and plantation shutters.
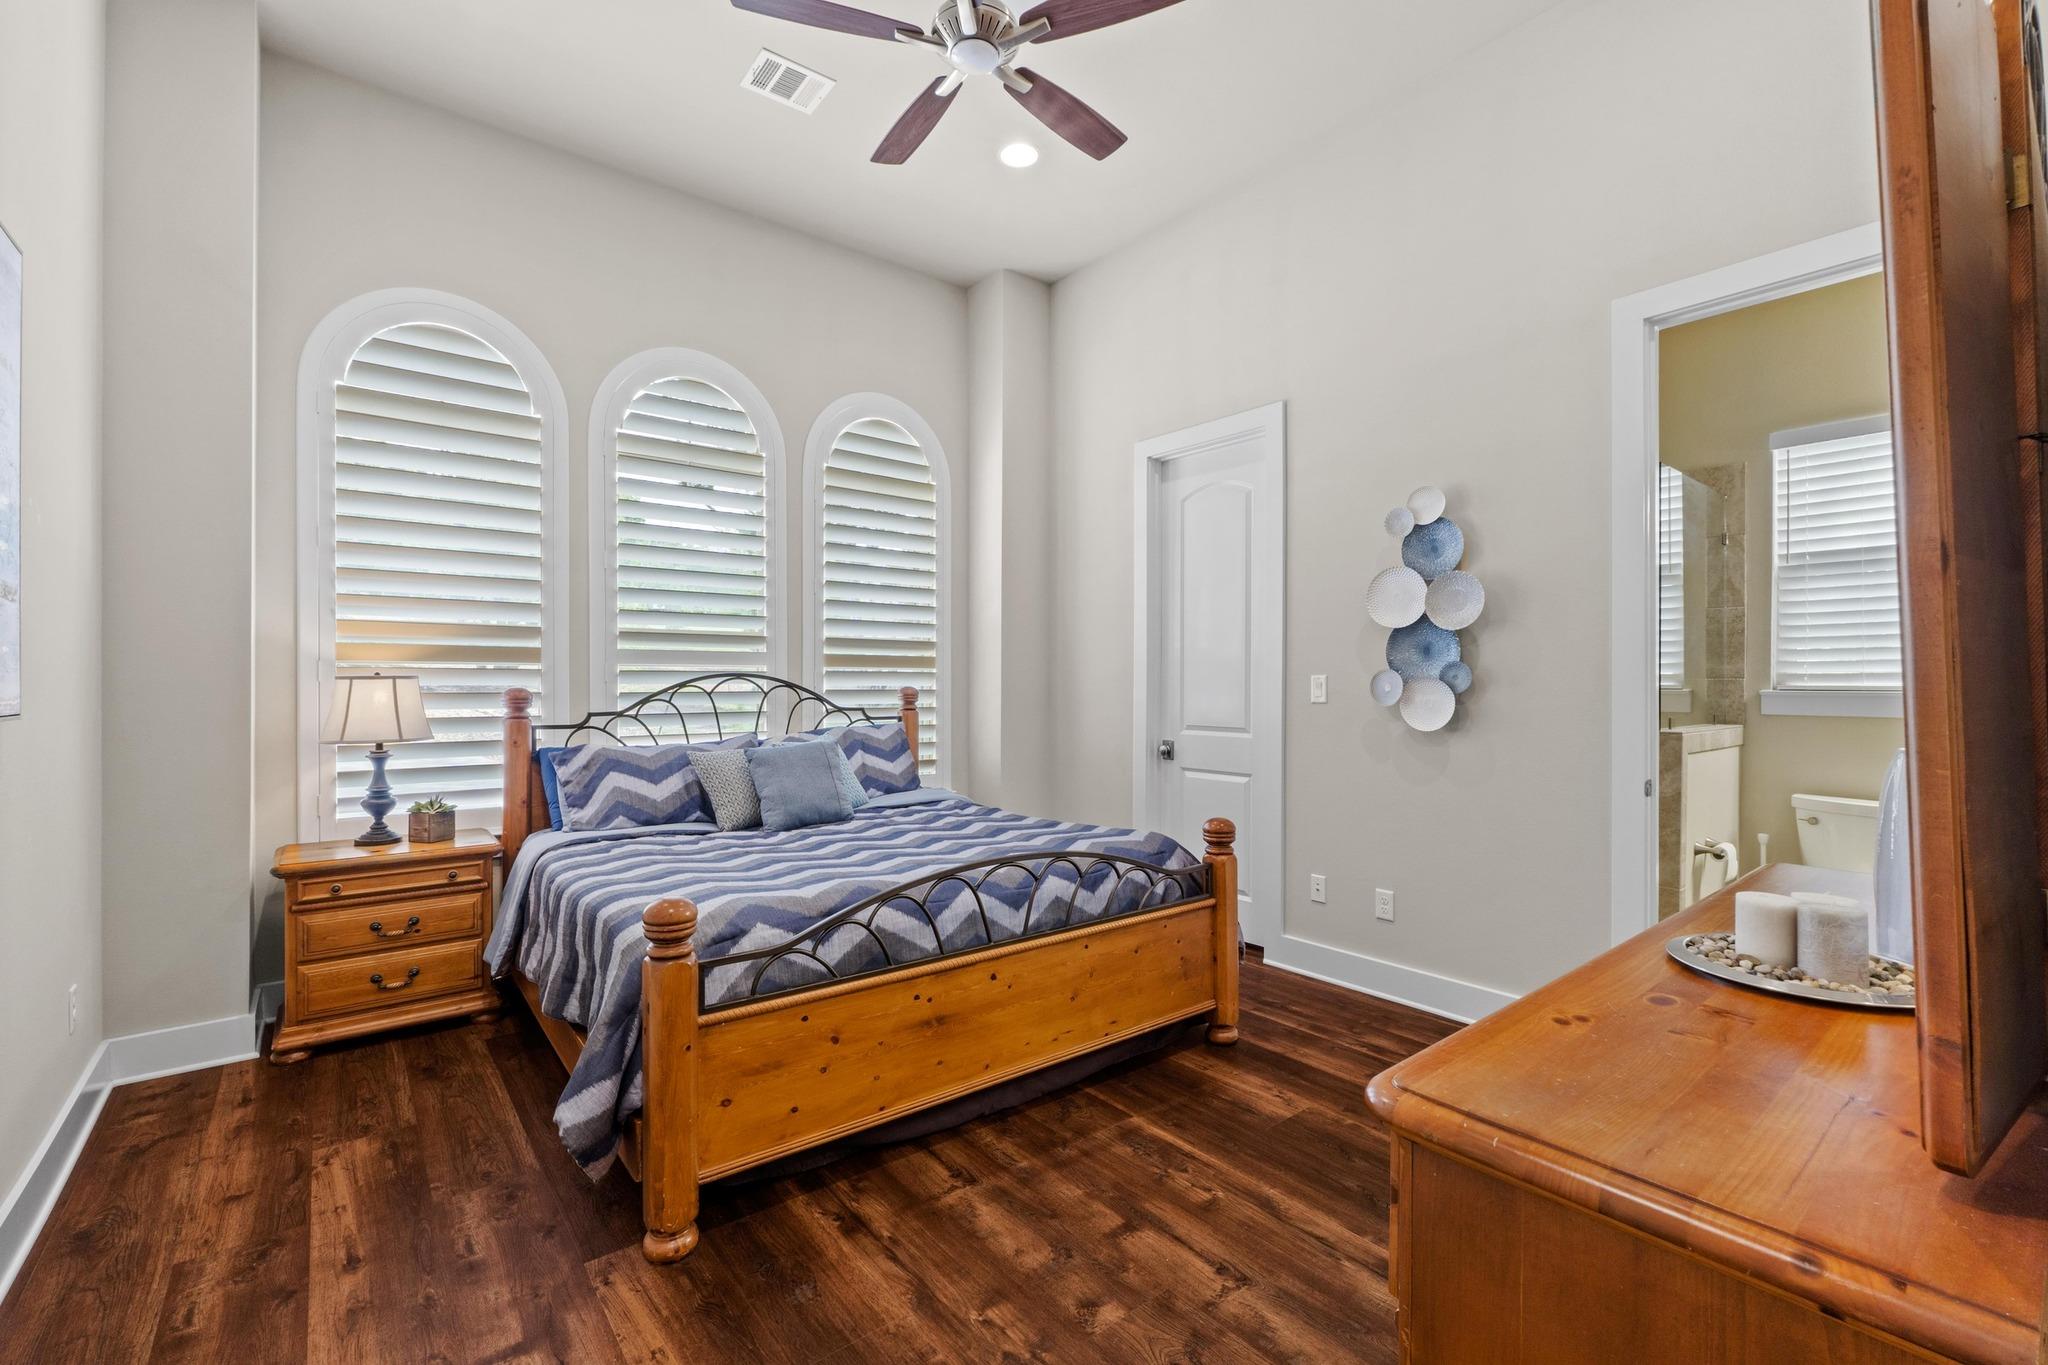
Bedroom with a wood bed, blue striped bedding, and three arched shuttered windows.
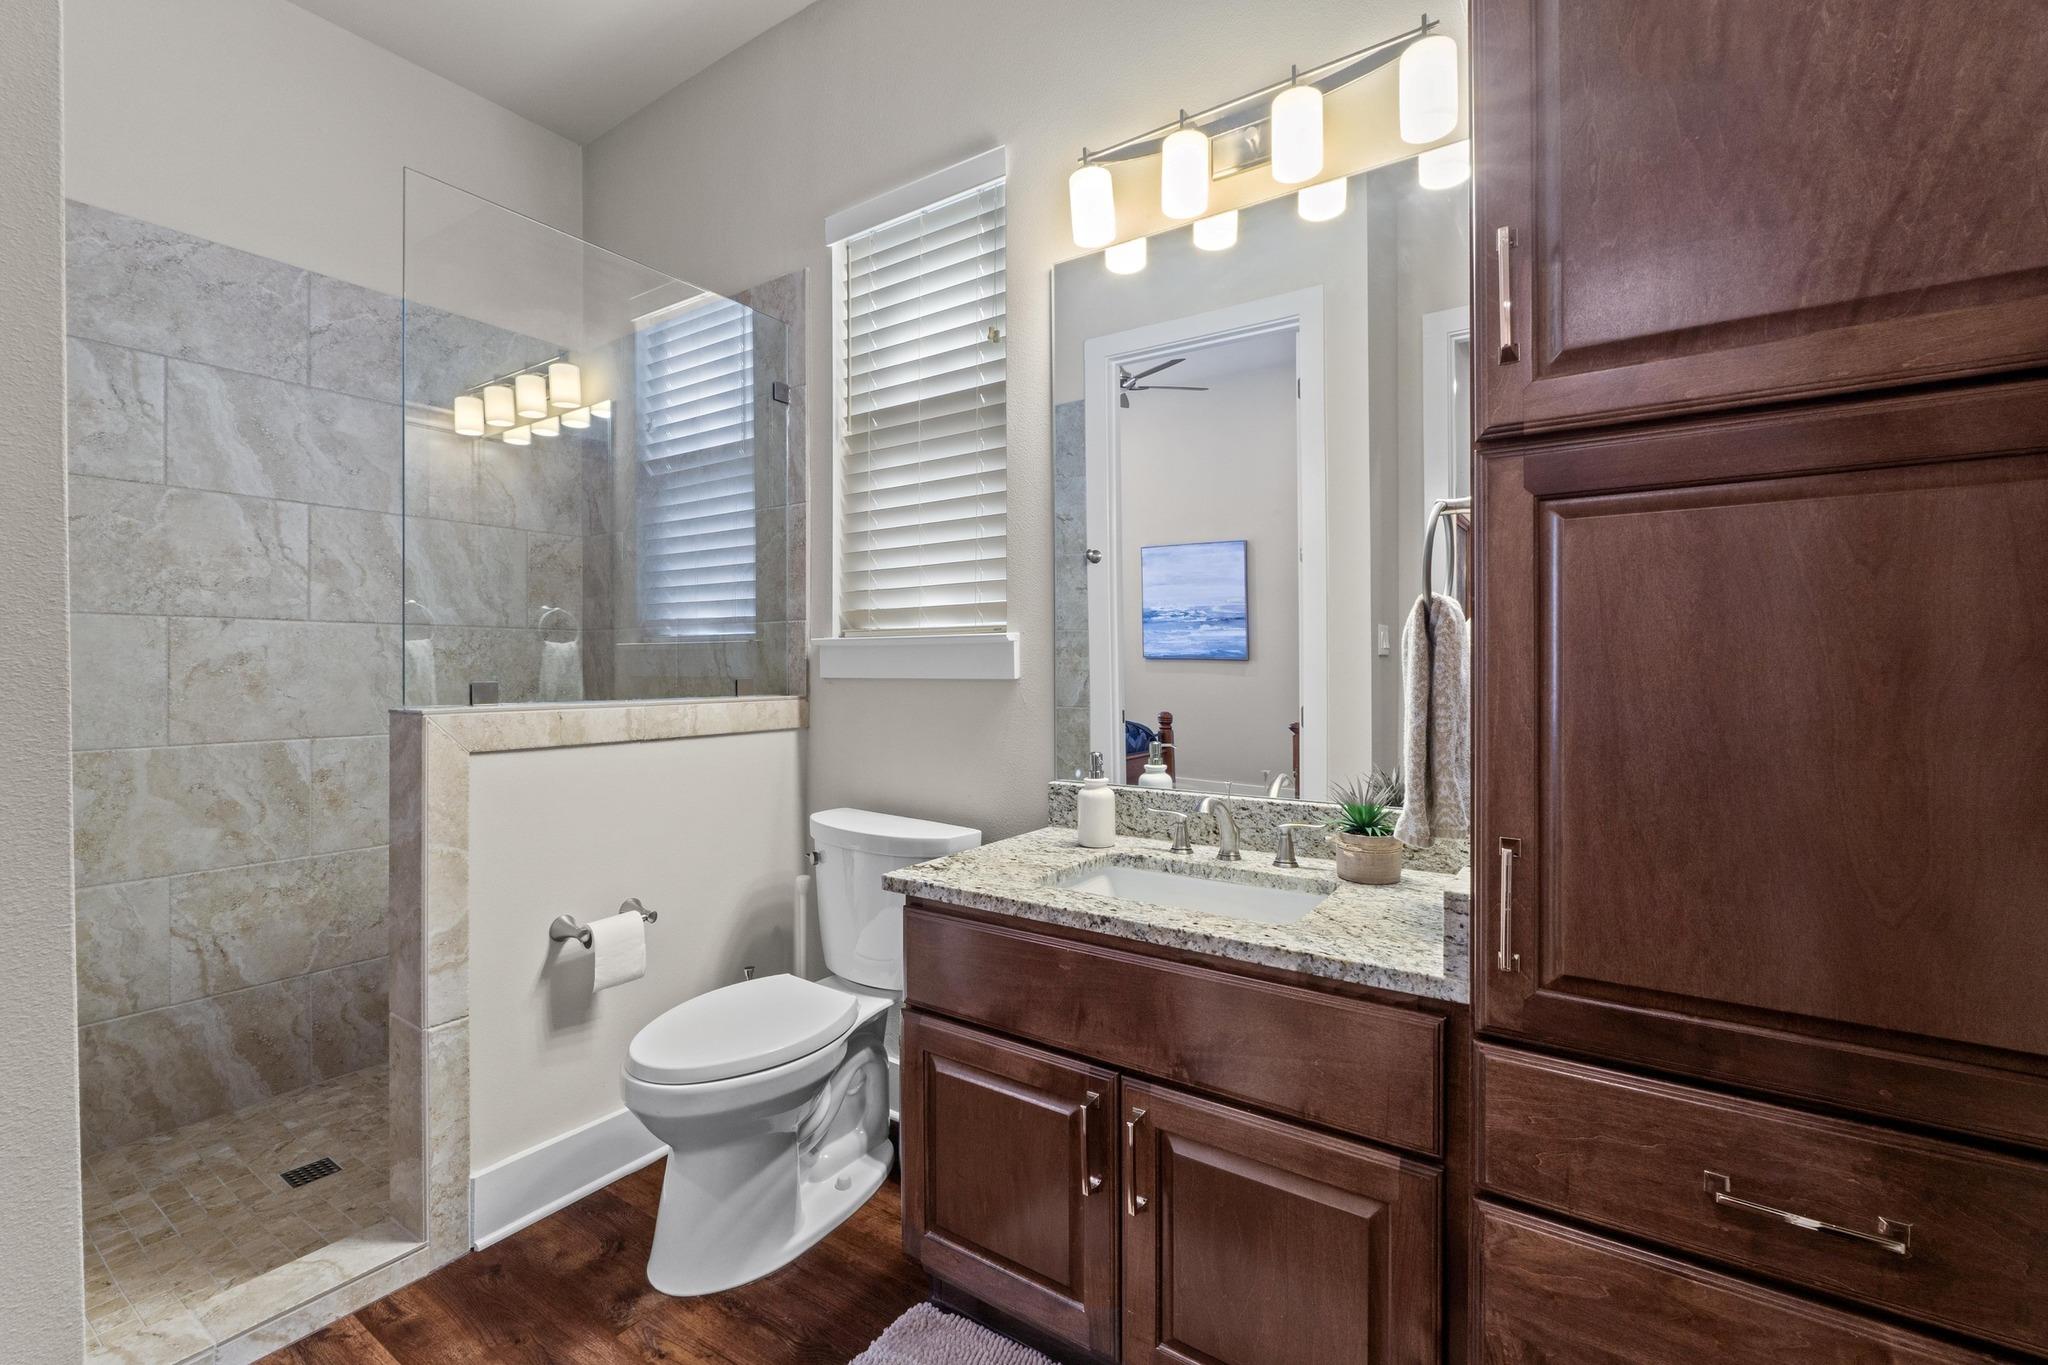
Bathroom with glass-enclosed tiled shower, dark wood vanity, and granite countertop.
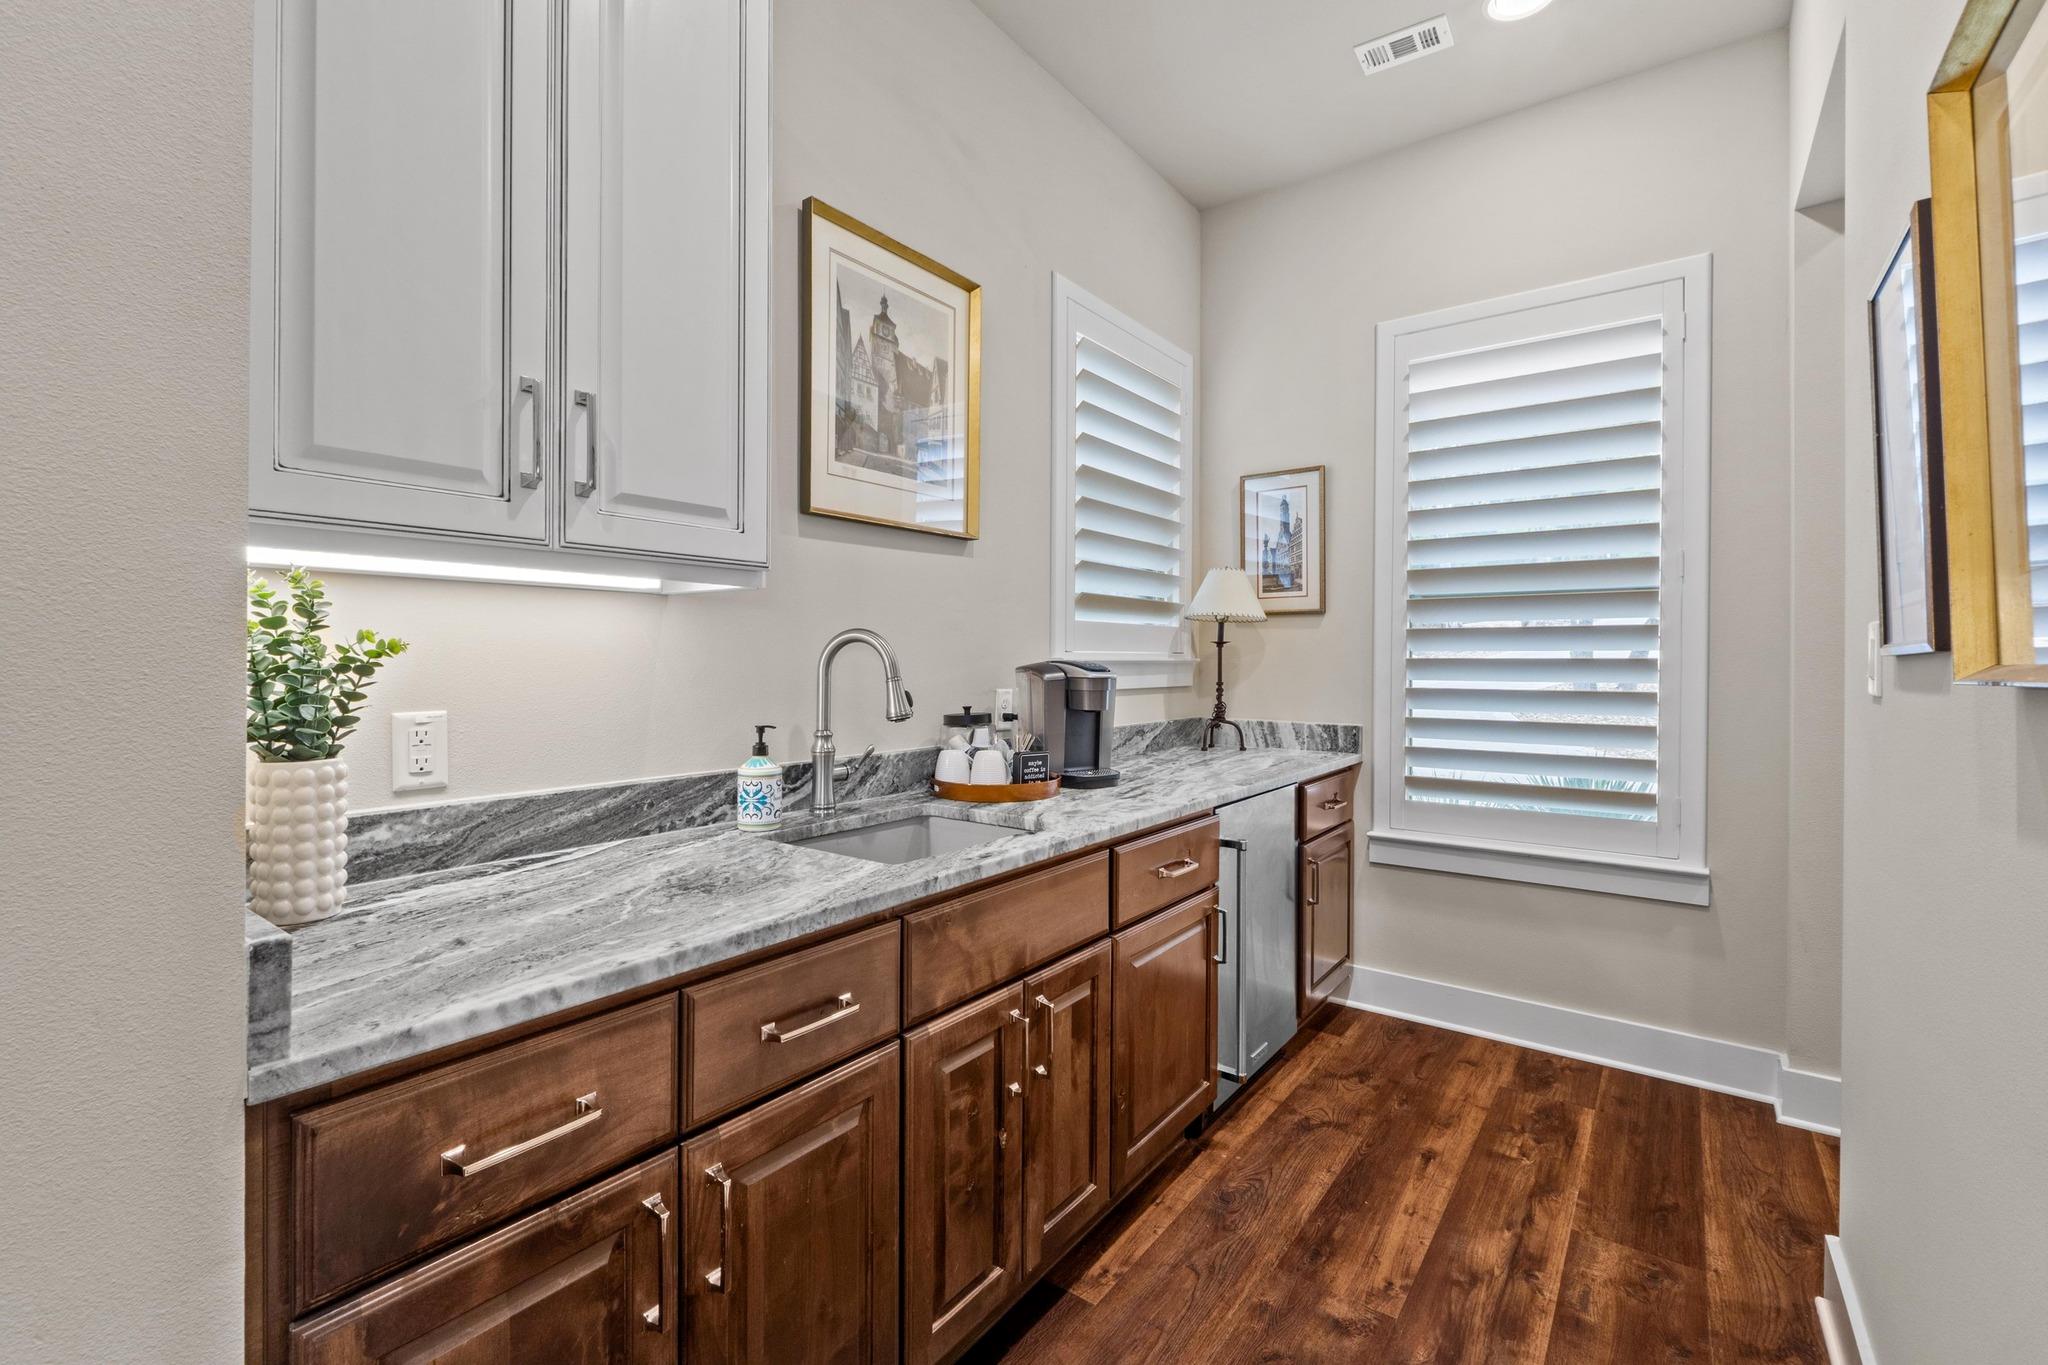
Kitchenette with a long marble-look counter, sink, coffee maker, and dark wood cabinets.
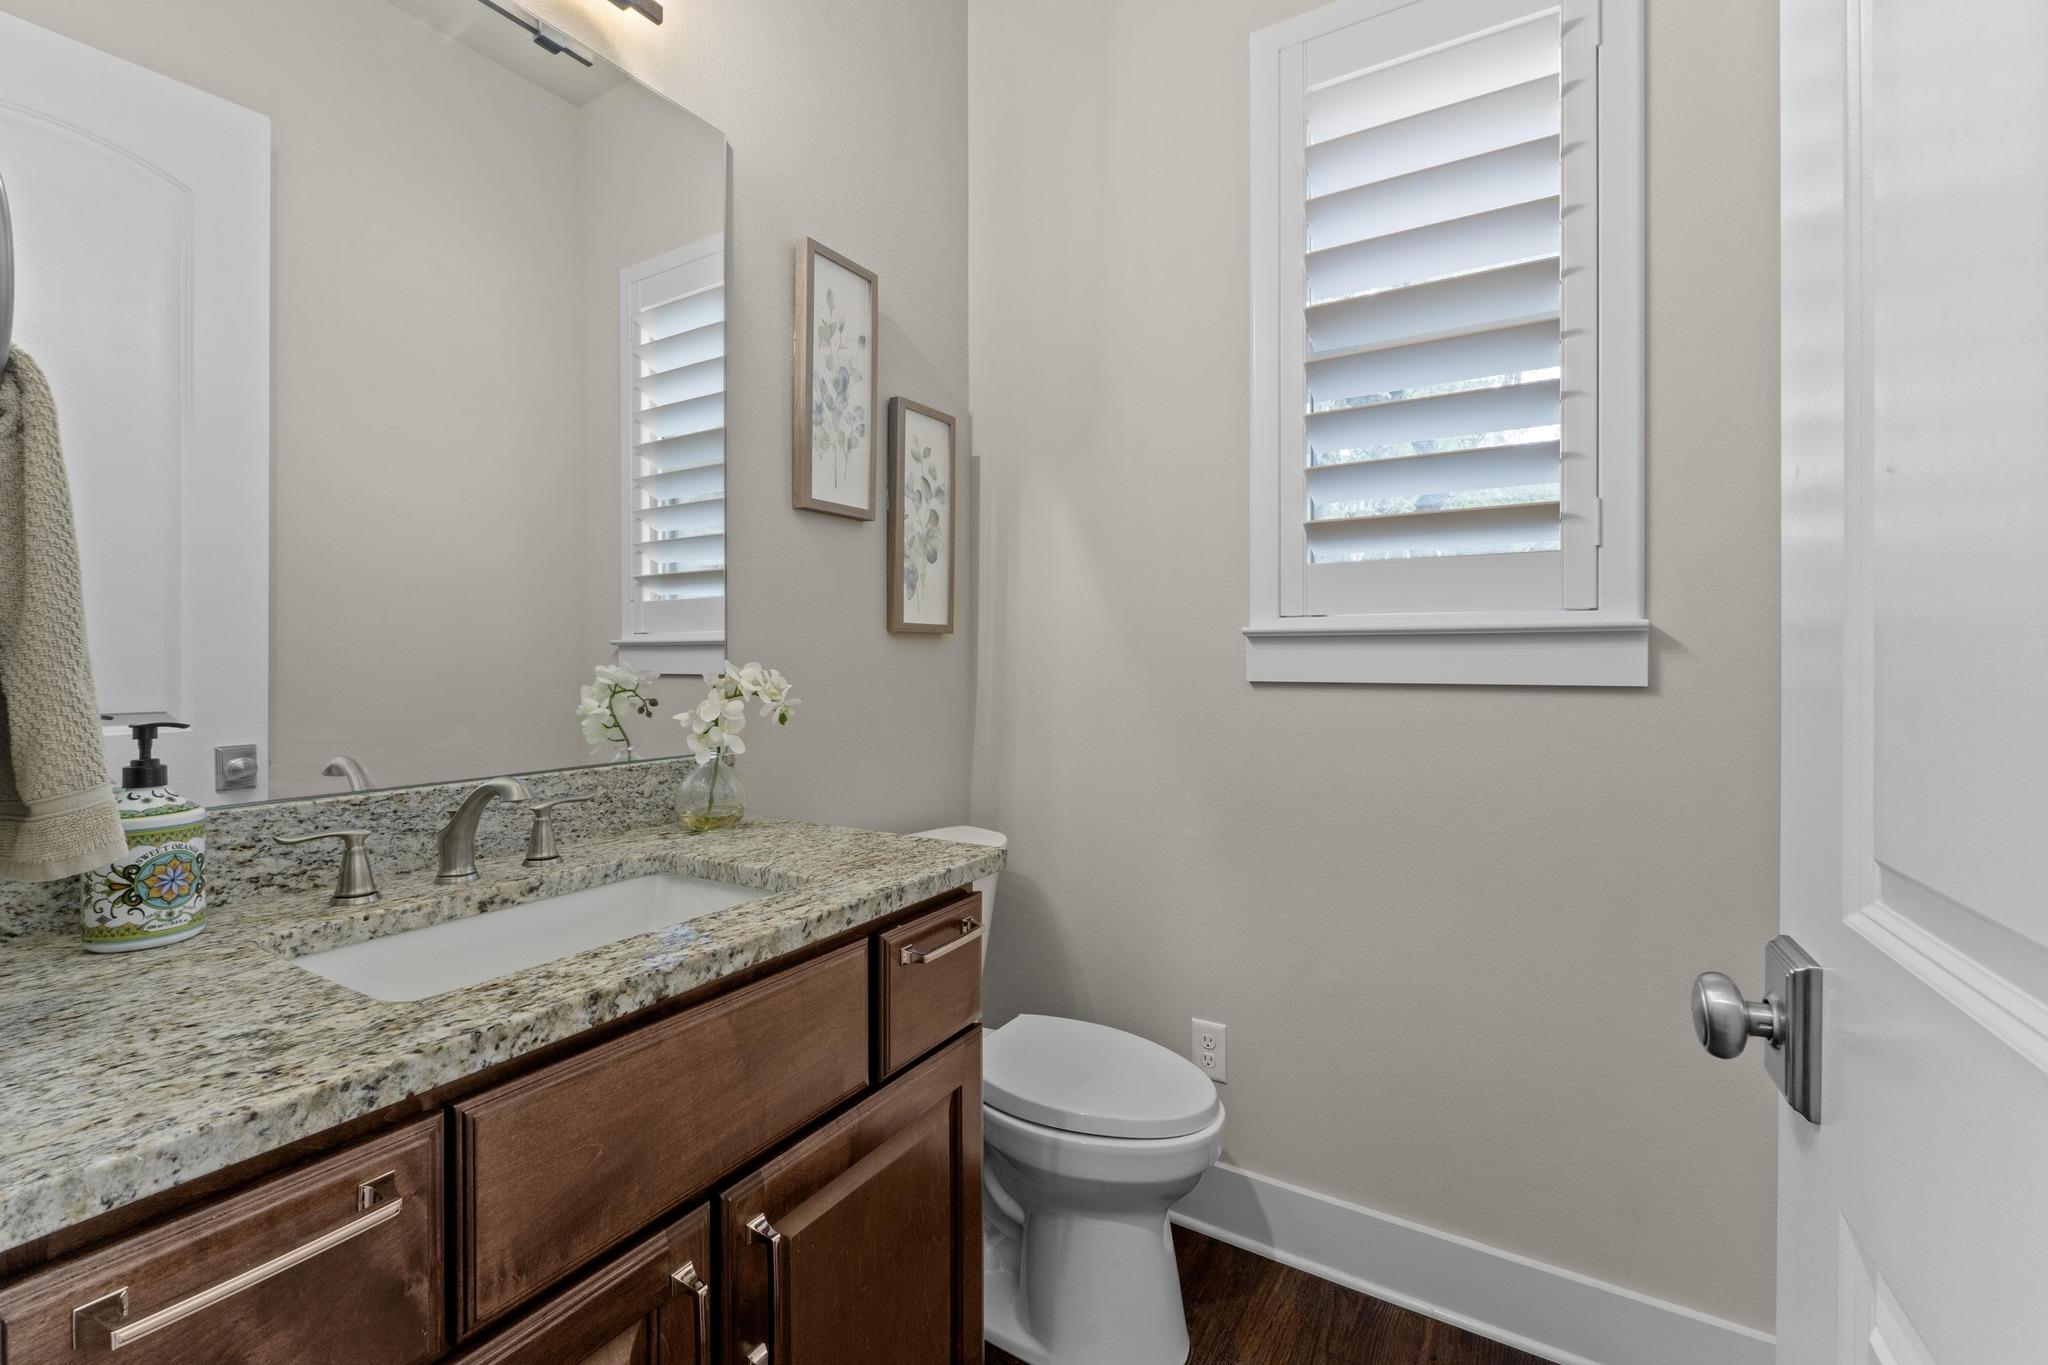
Bathroom with a granite vanity, dark wood cabinets, and plantation shutters.
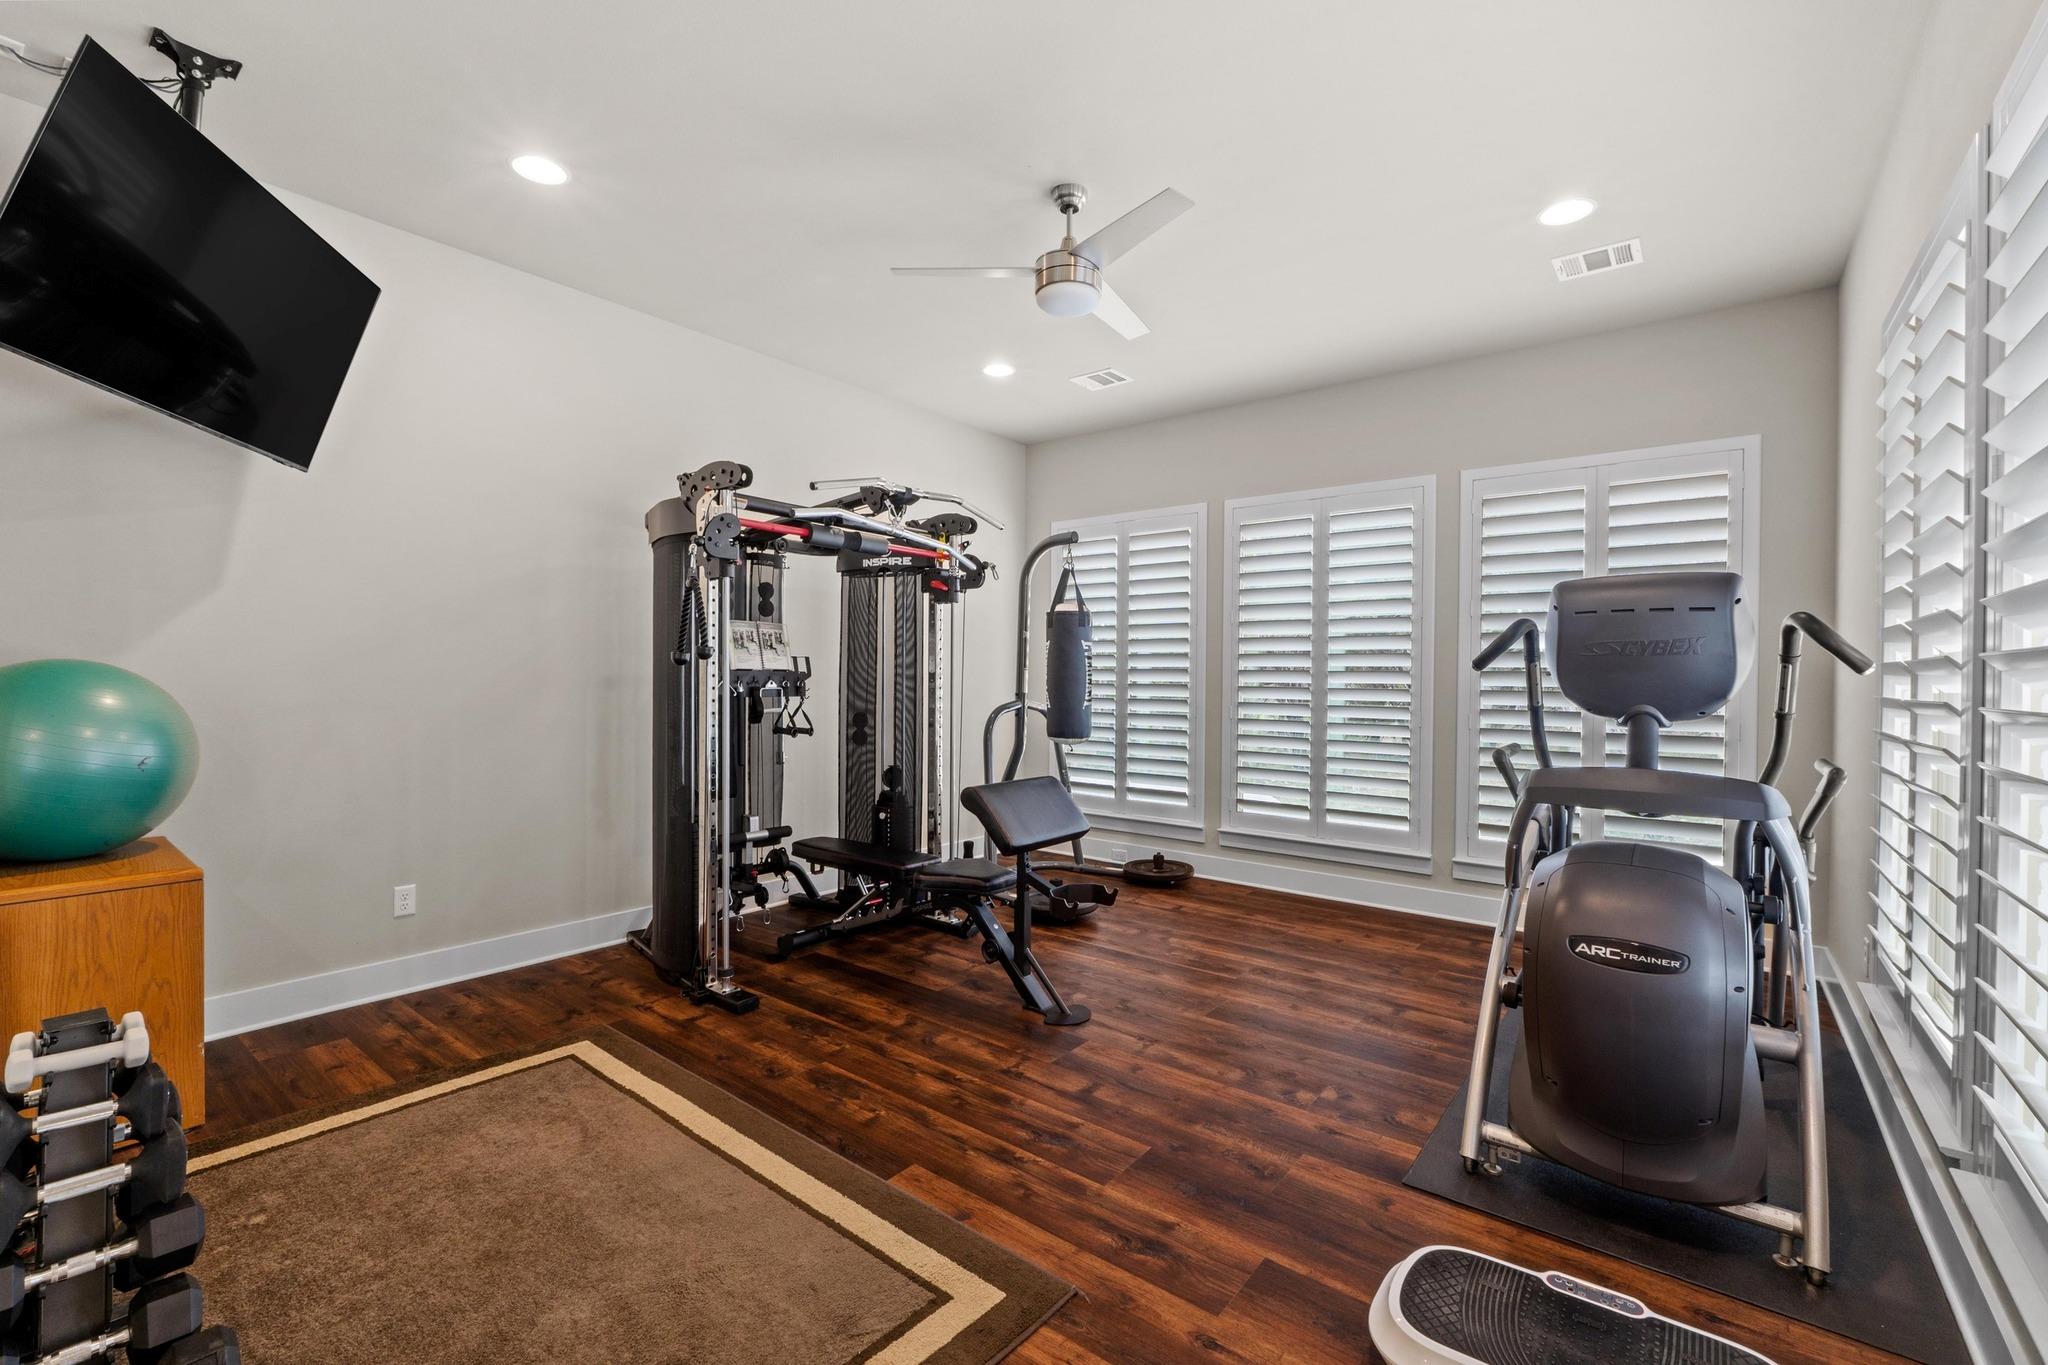
Home gym with strength-training equipment, an elliptical, and plantation shutters.
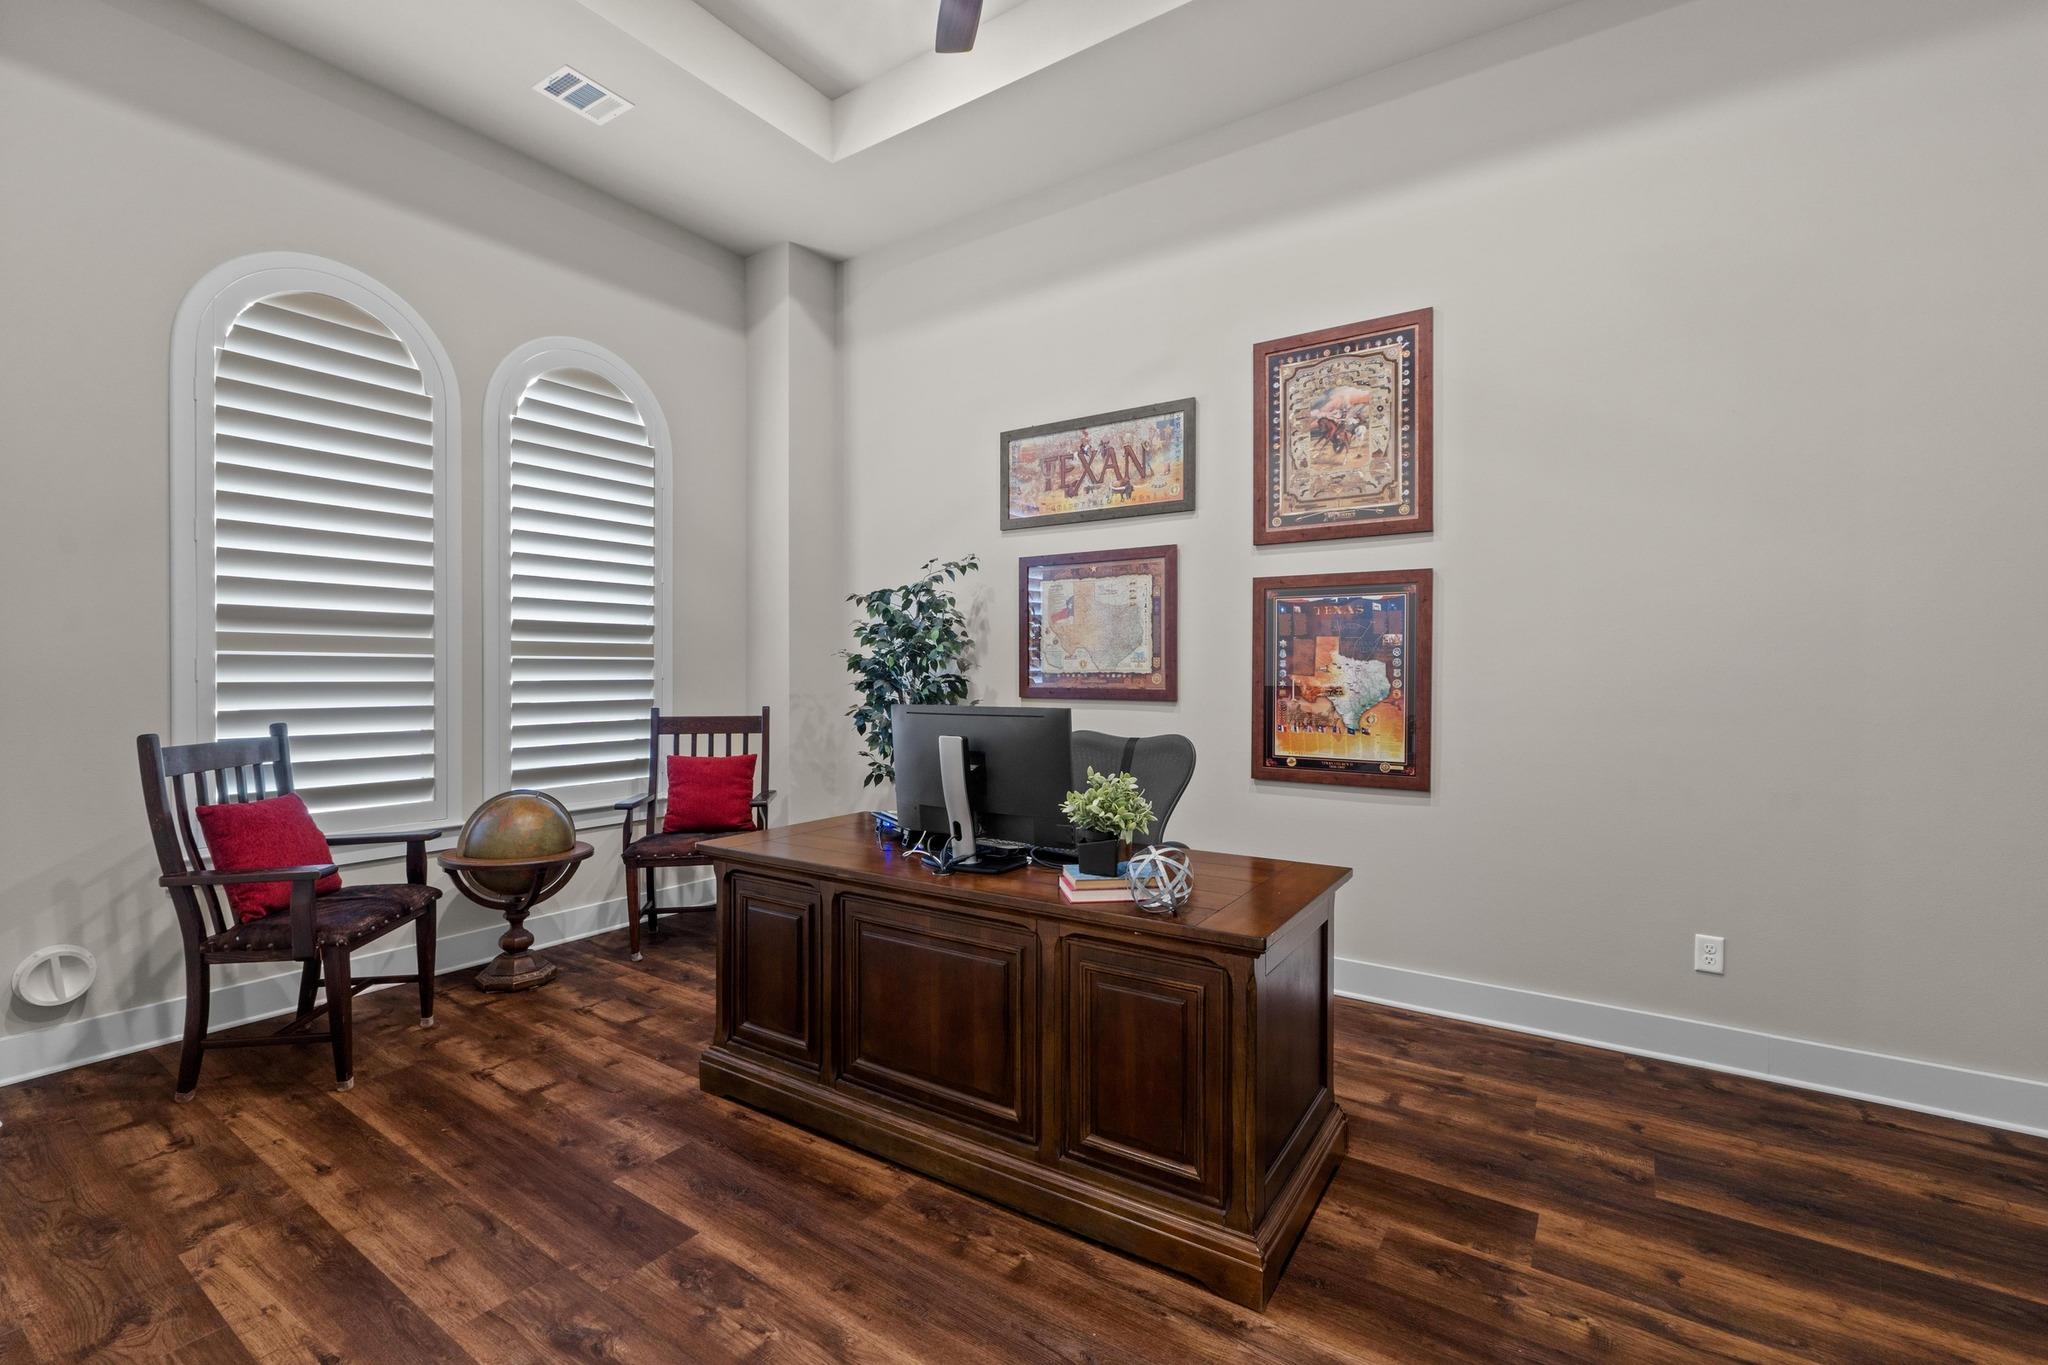
Home office with a dark wood desk, arched shuttered windows, and framed Texas-themed art.
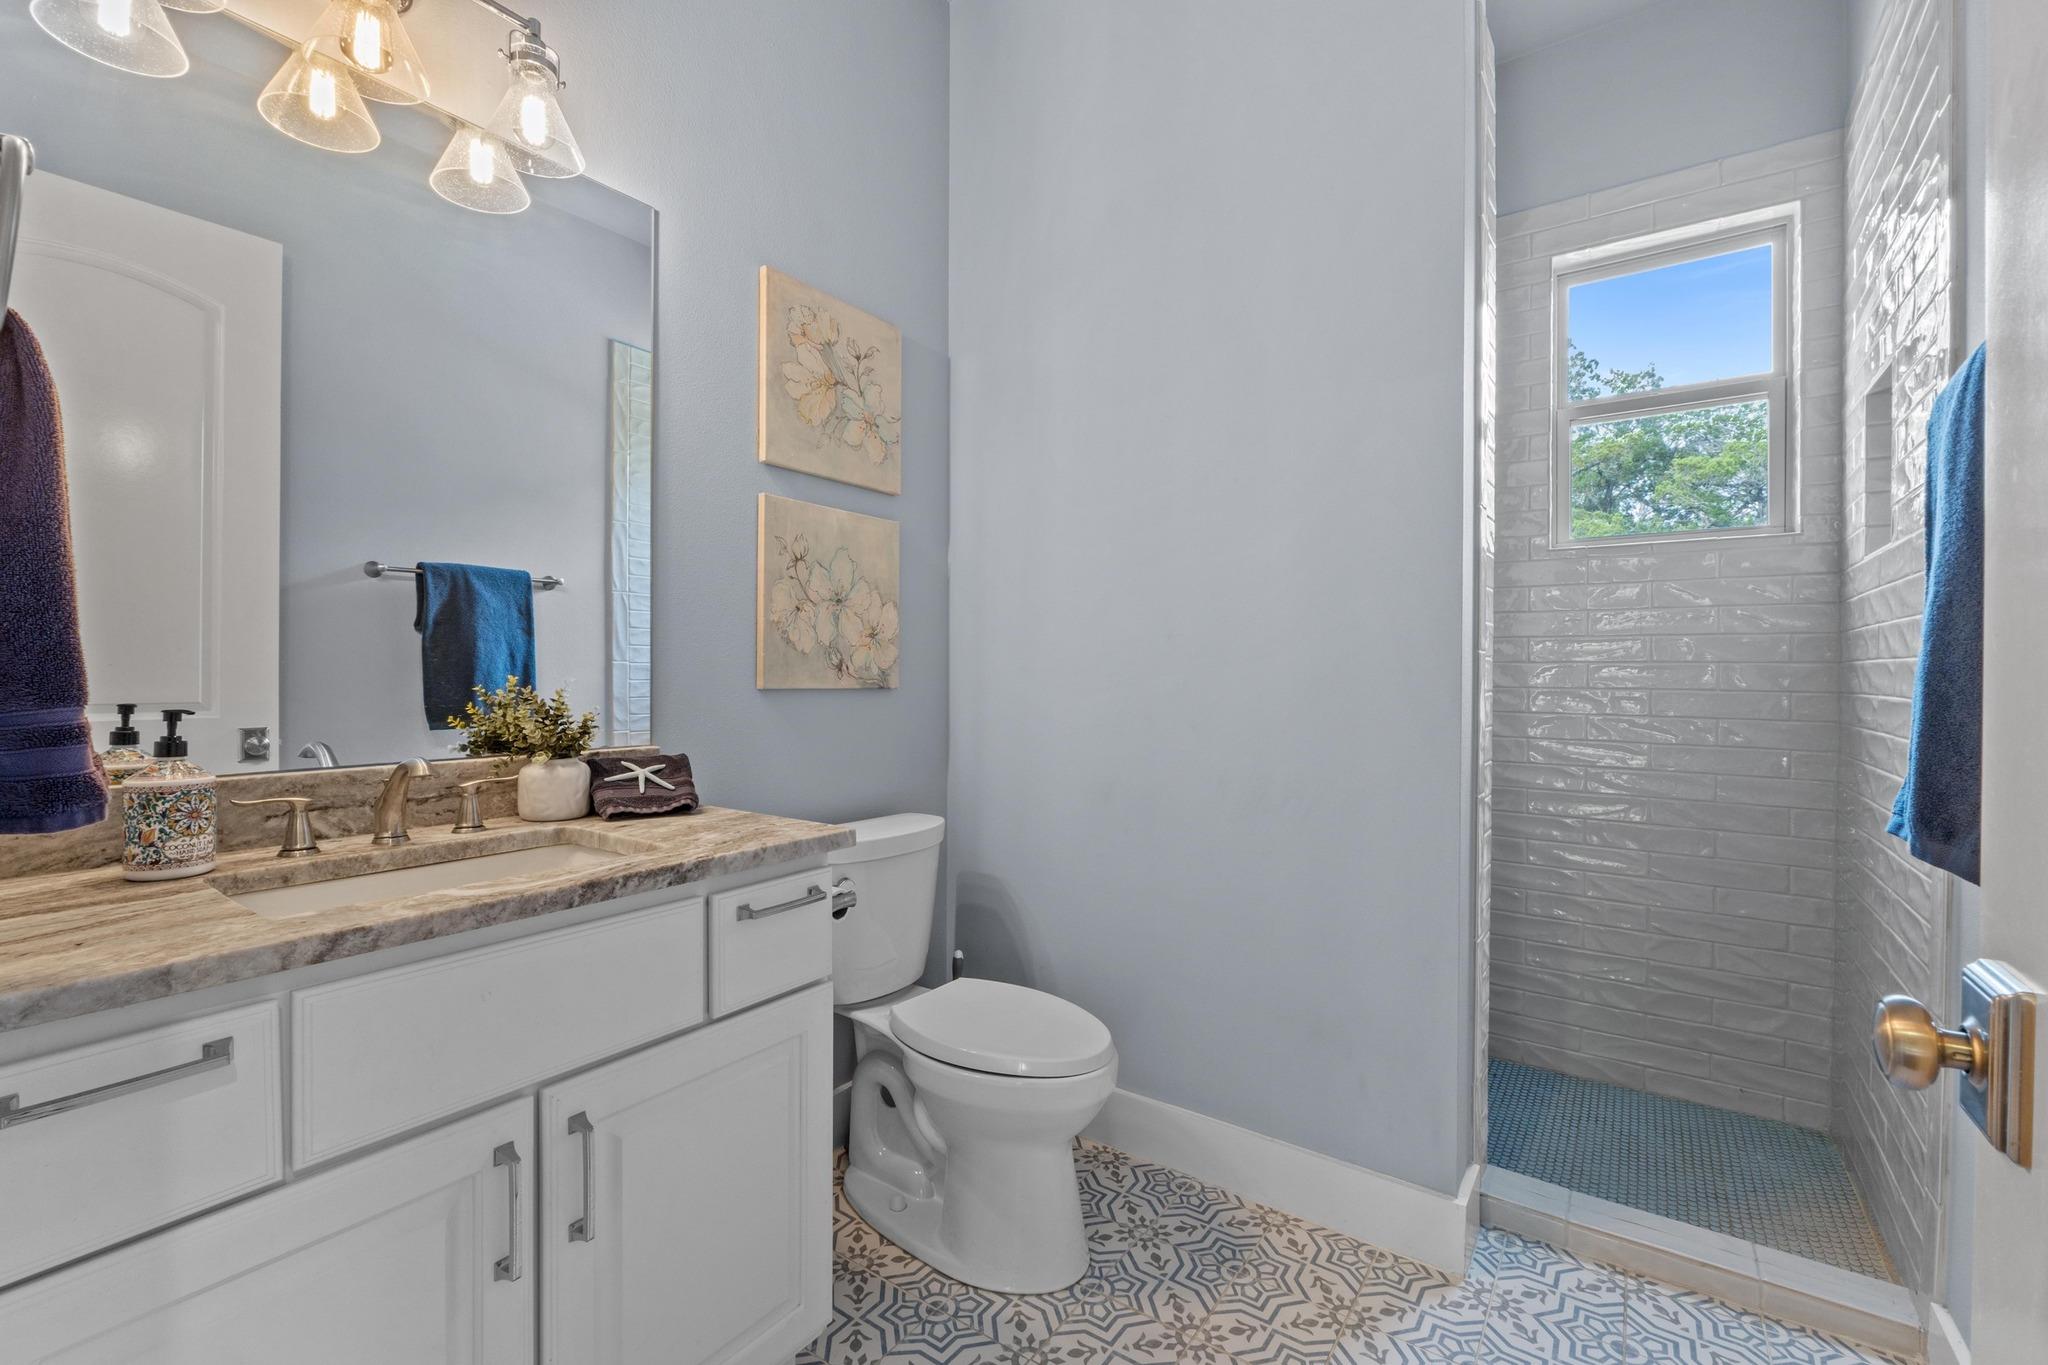
Bathroom with a stone vanity, patterned tile floor, and white-tiled shower with a window.
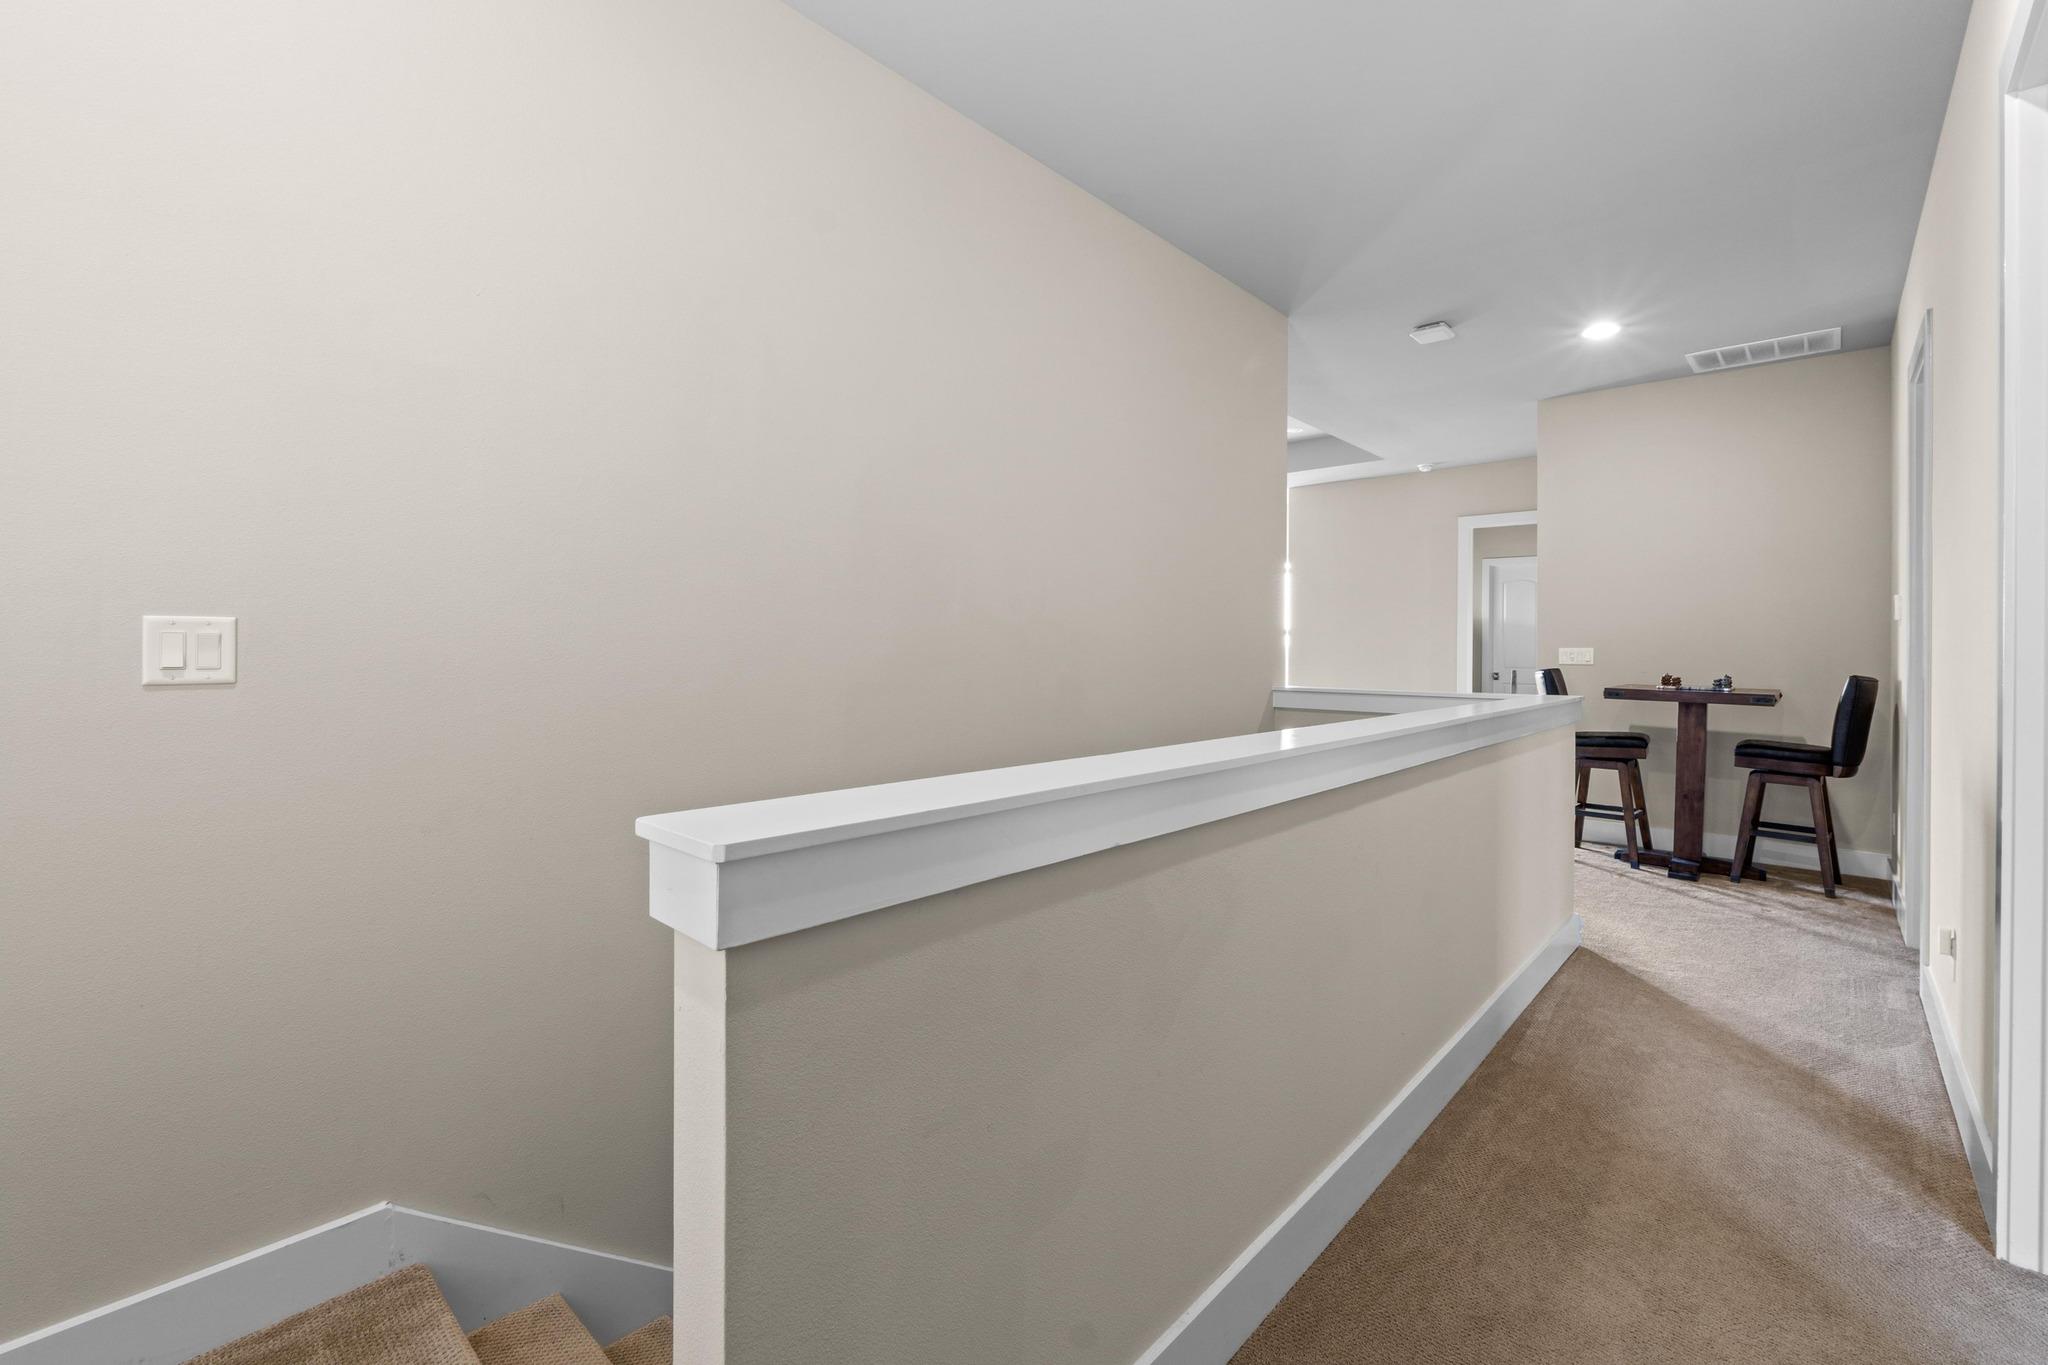
Upstairs landing with carpeted stairs, a white railing, and a small table with chairs.
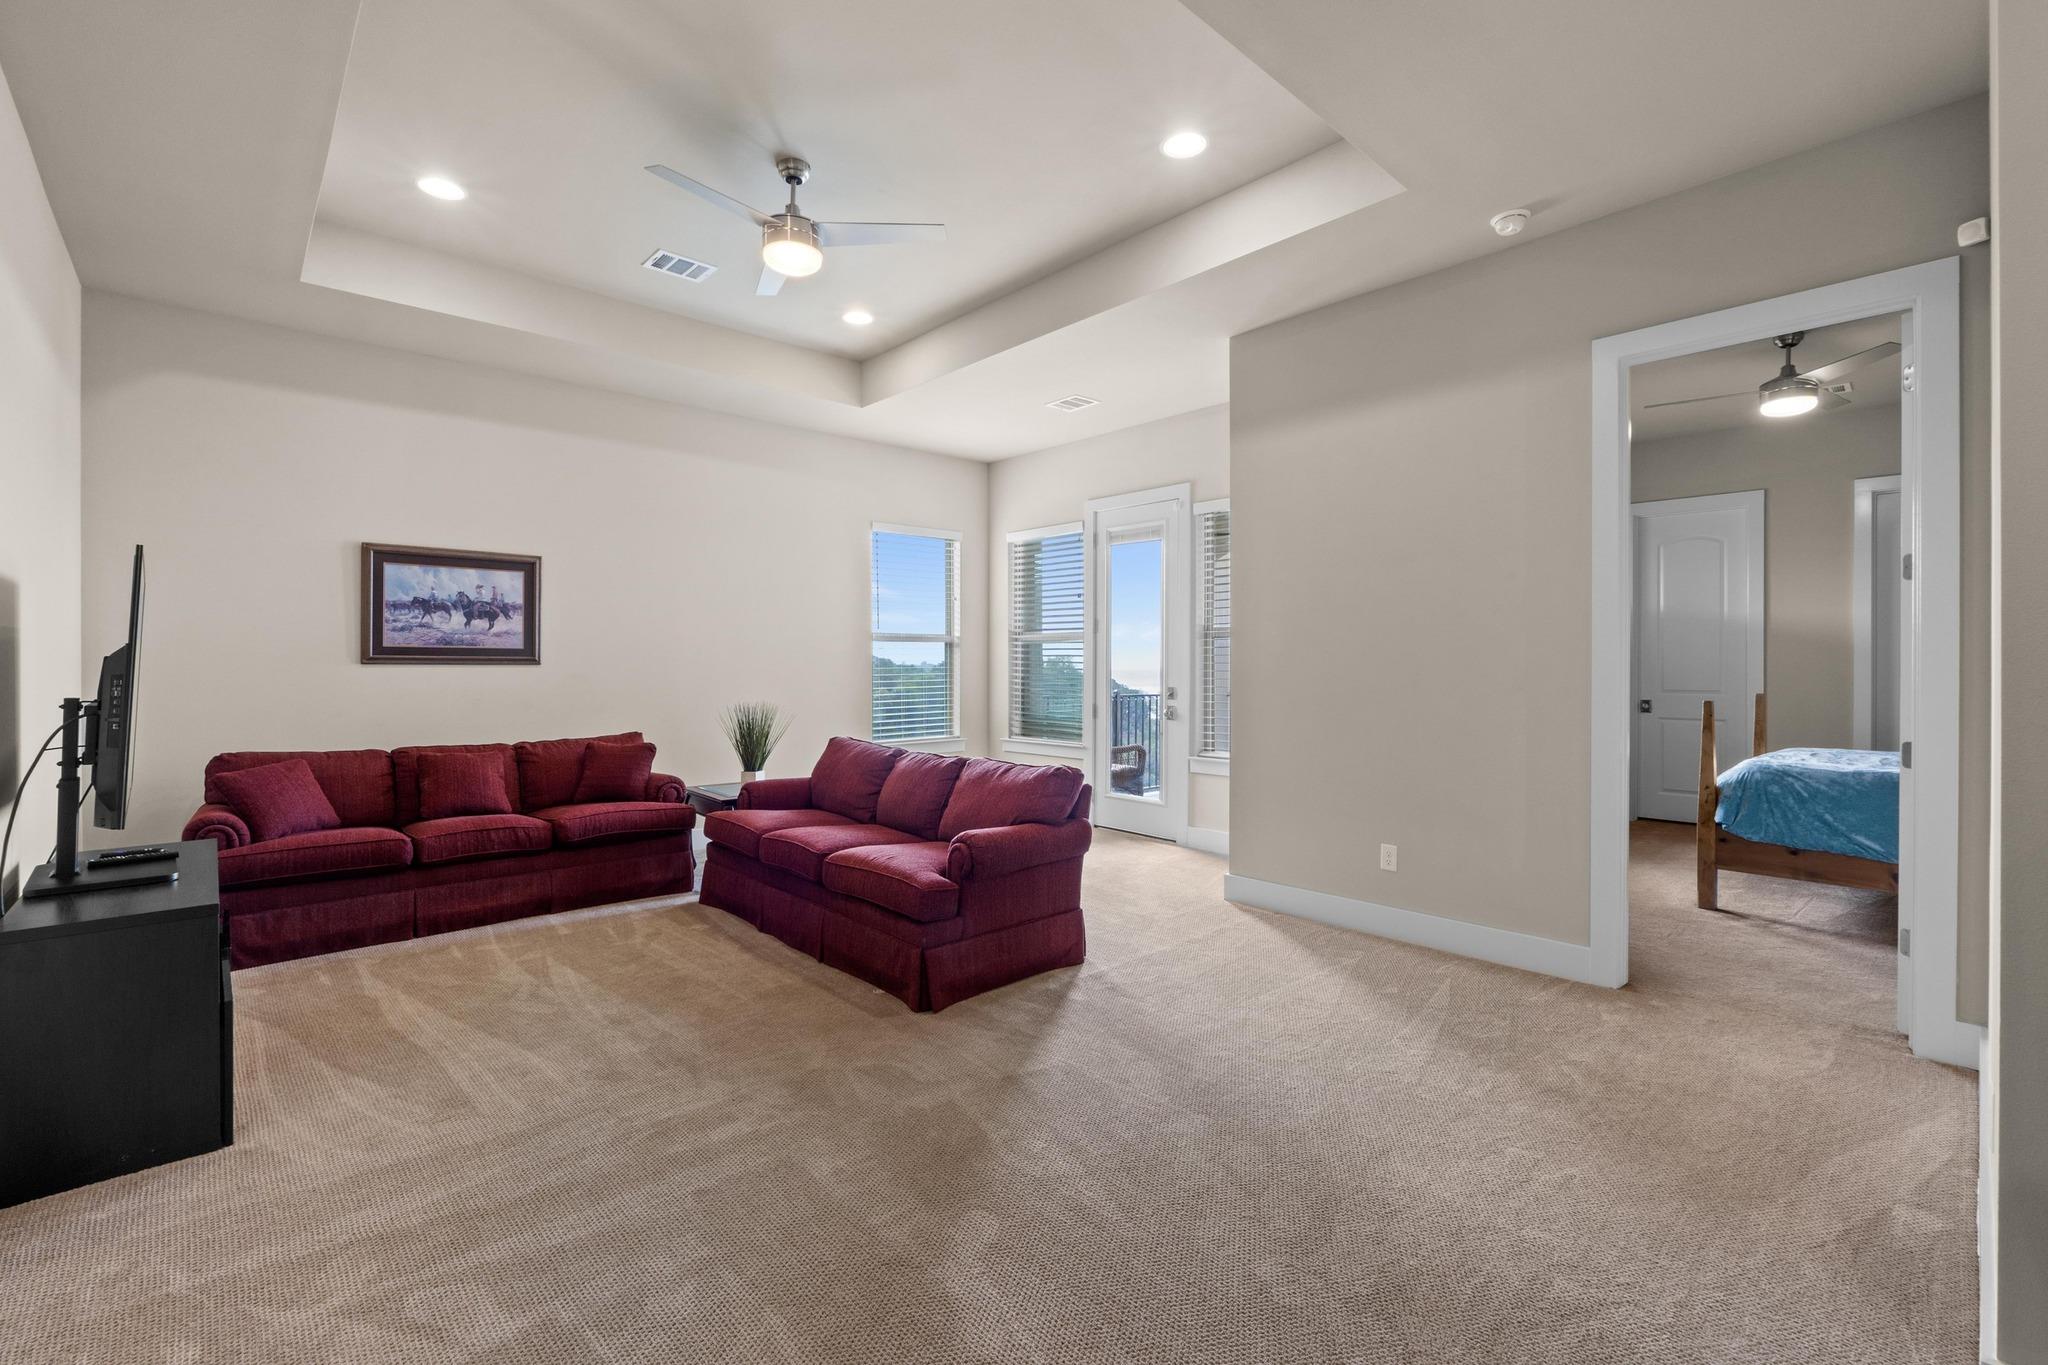
Living room with burgundy sofas, a tray ceiling, and a doorway opening to a bedroom.
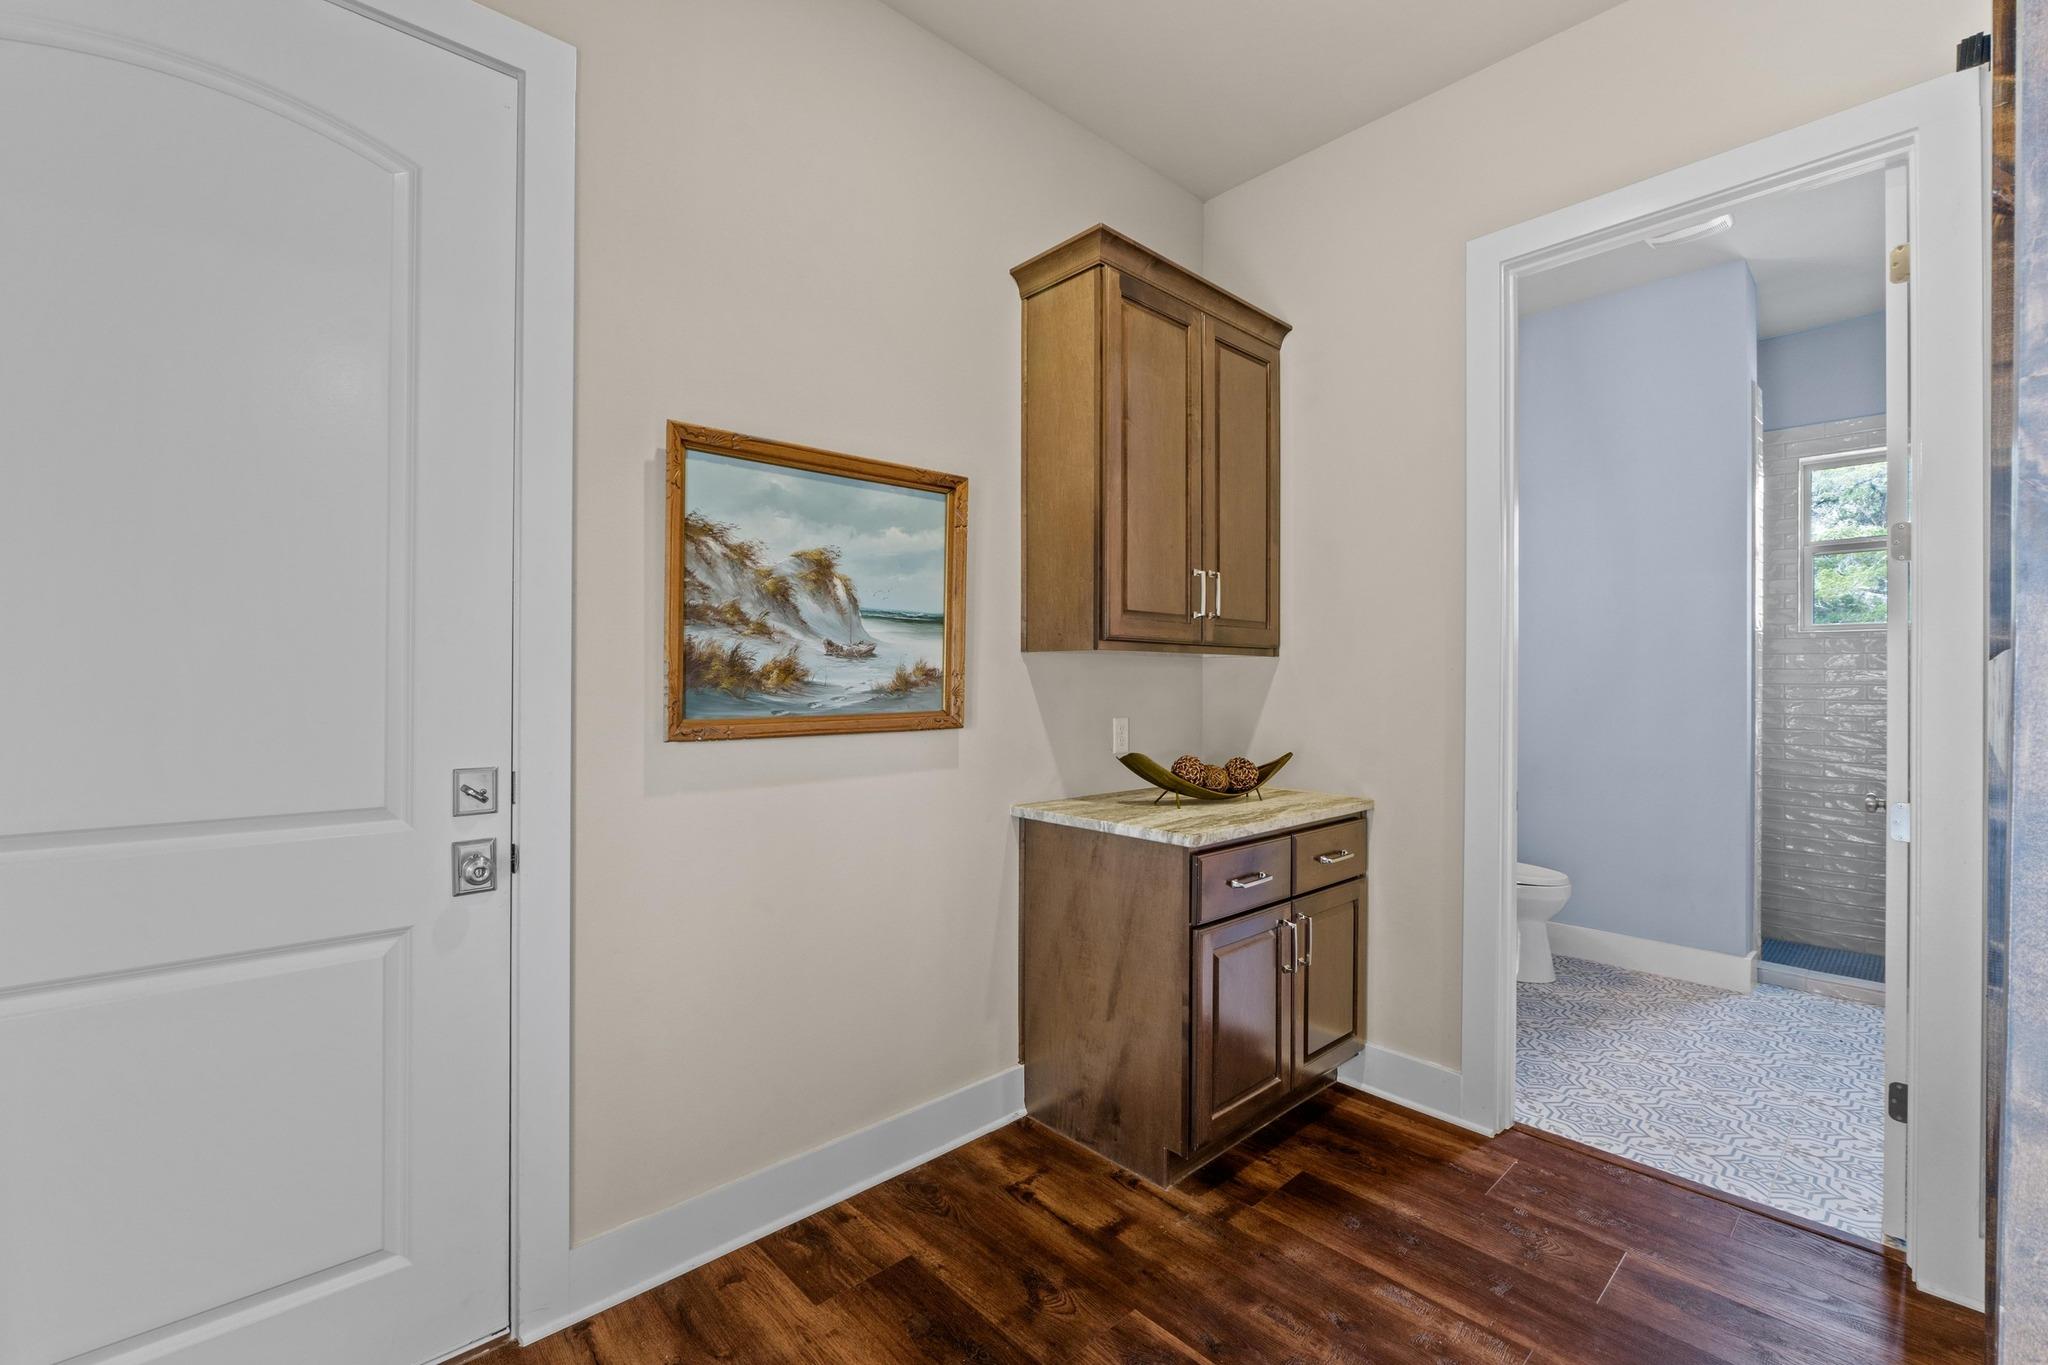
Entryway with dark wood floors, a built-in cabinet, and an open bathroom doorway.
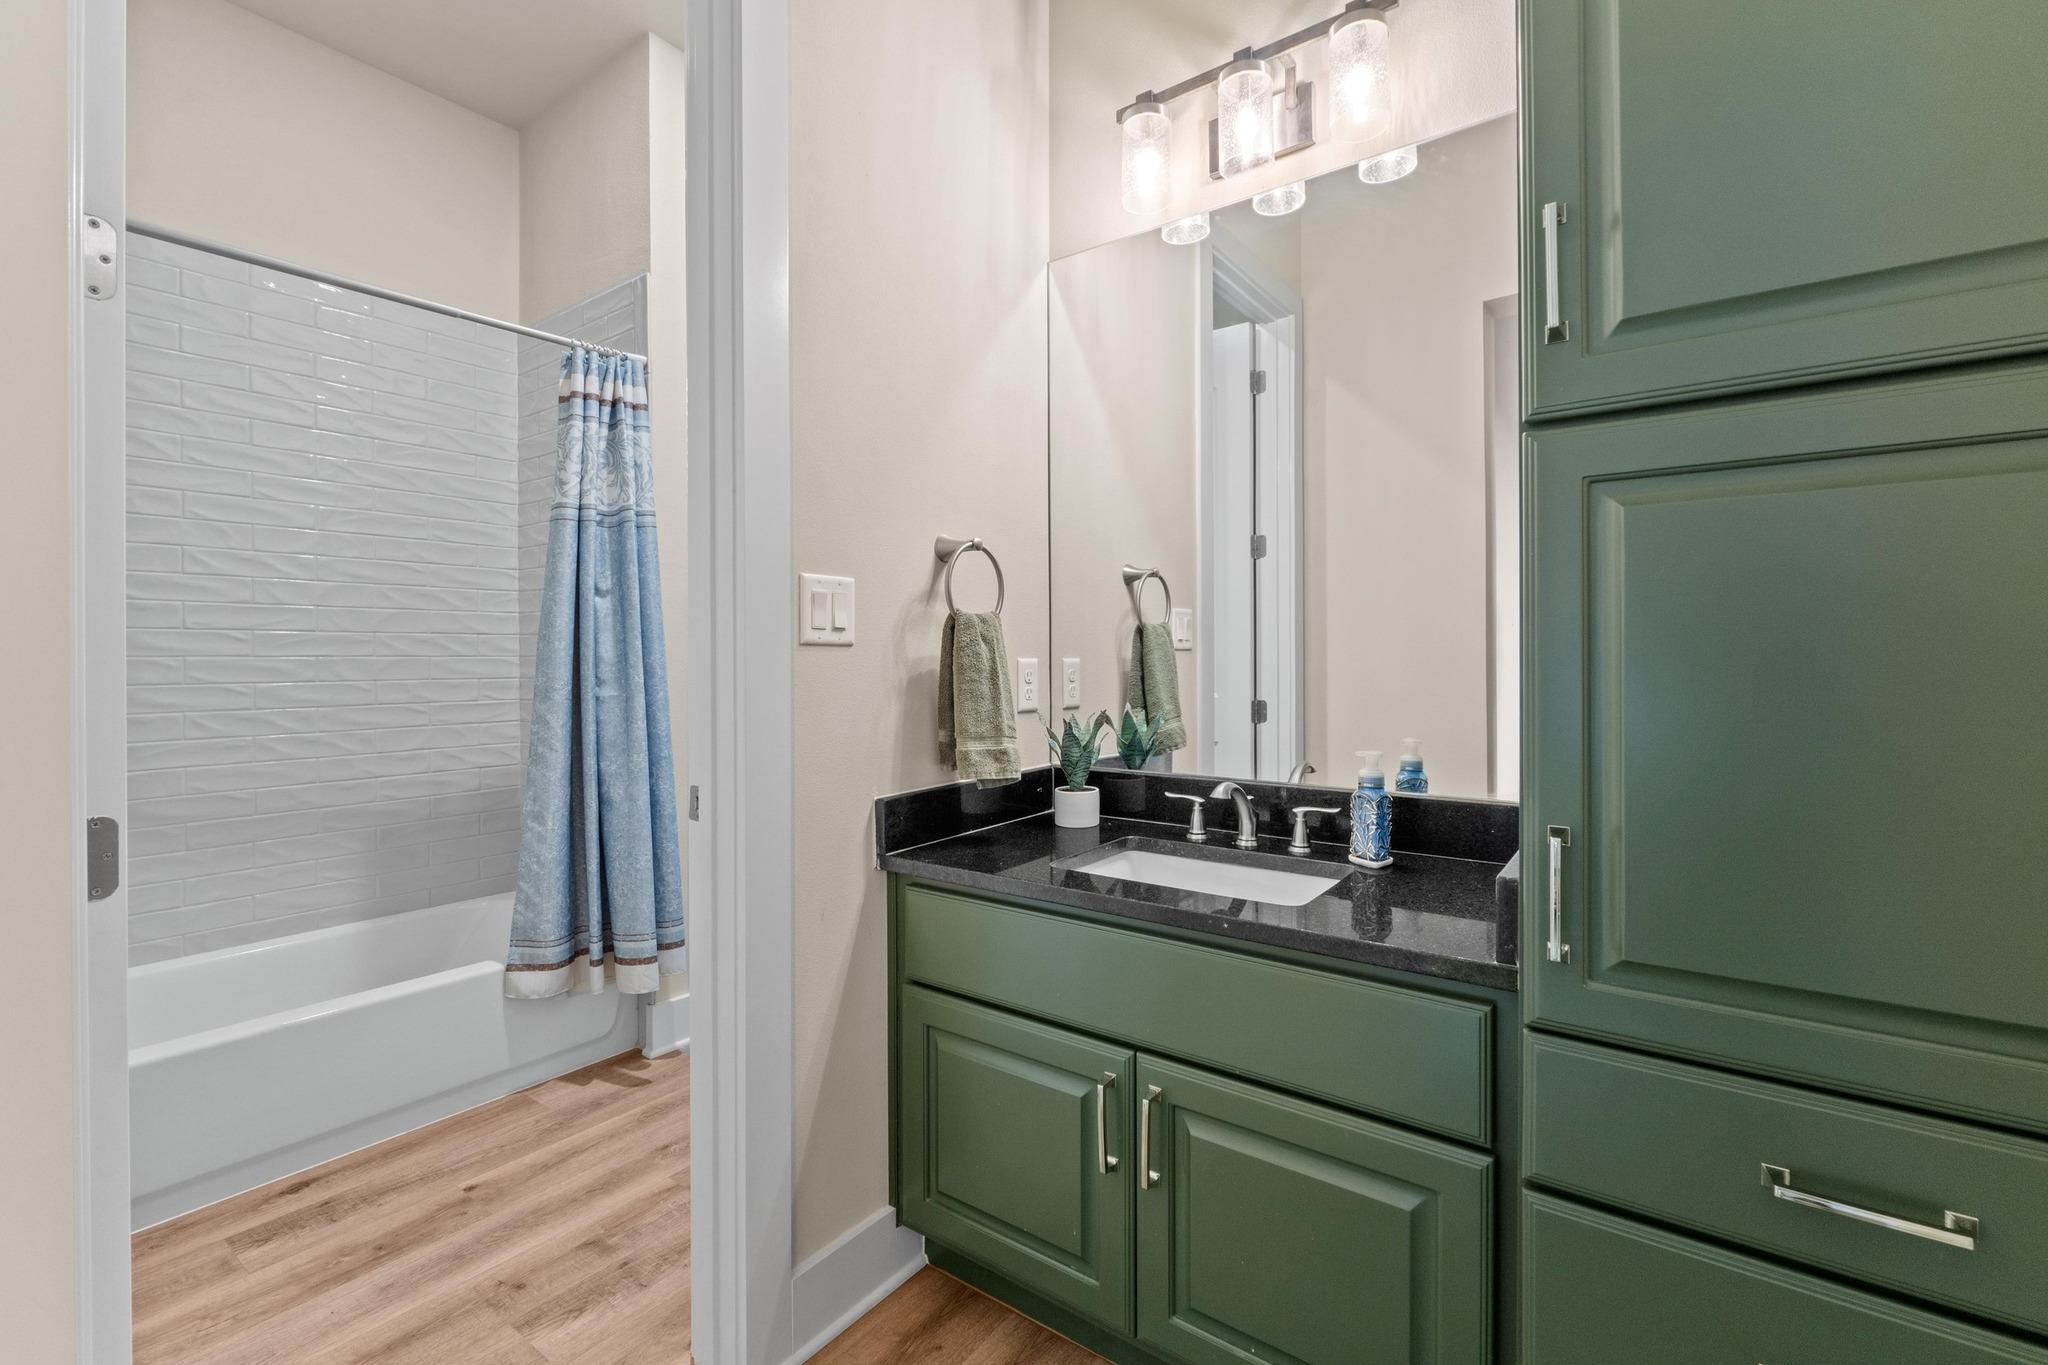
Bathroom with green vanity, black countertop, and white tub with tiled surround.
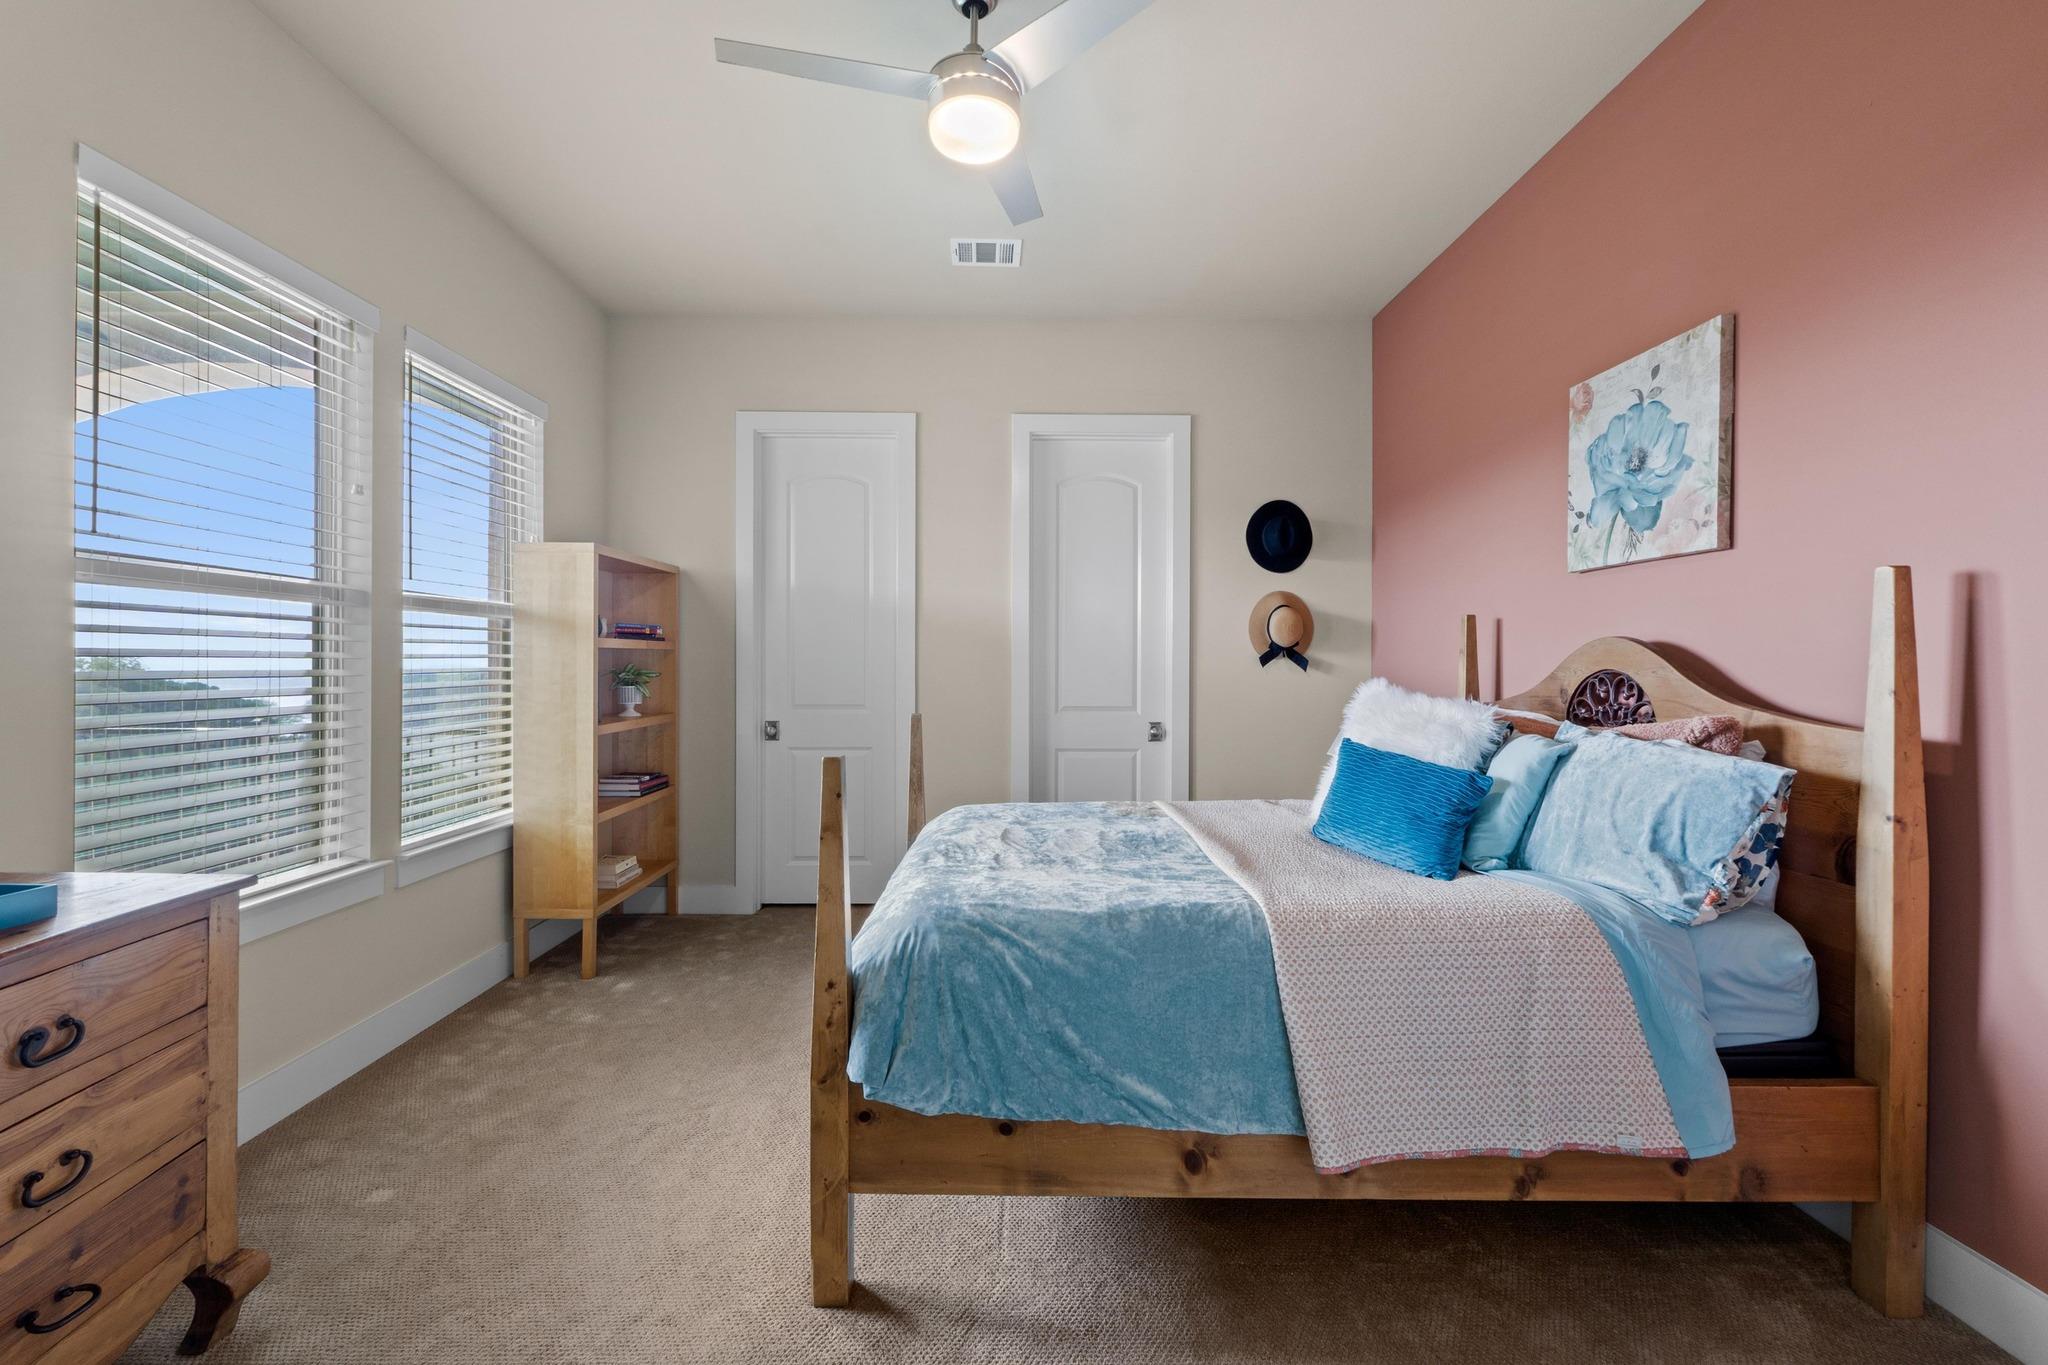
Bedroom with a wooden bed, blue bedding, coral accent wall, and two windows with blinds.
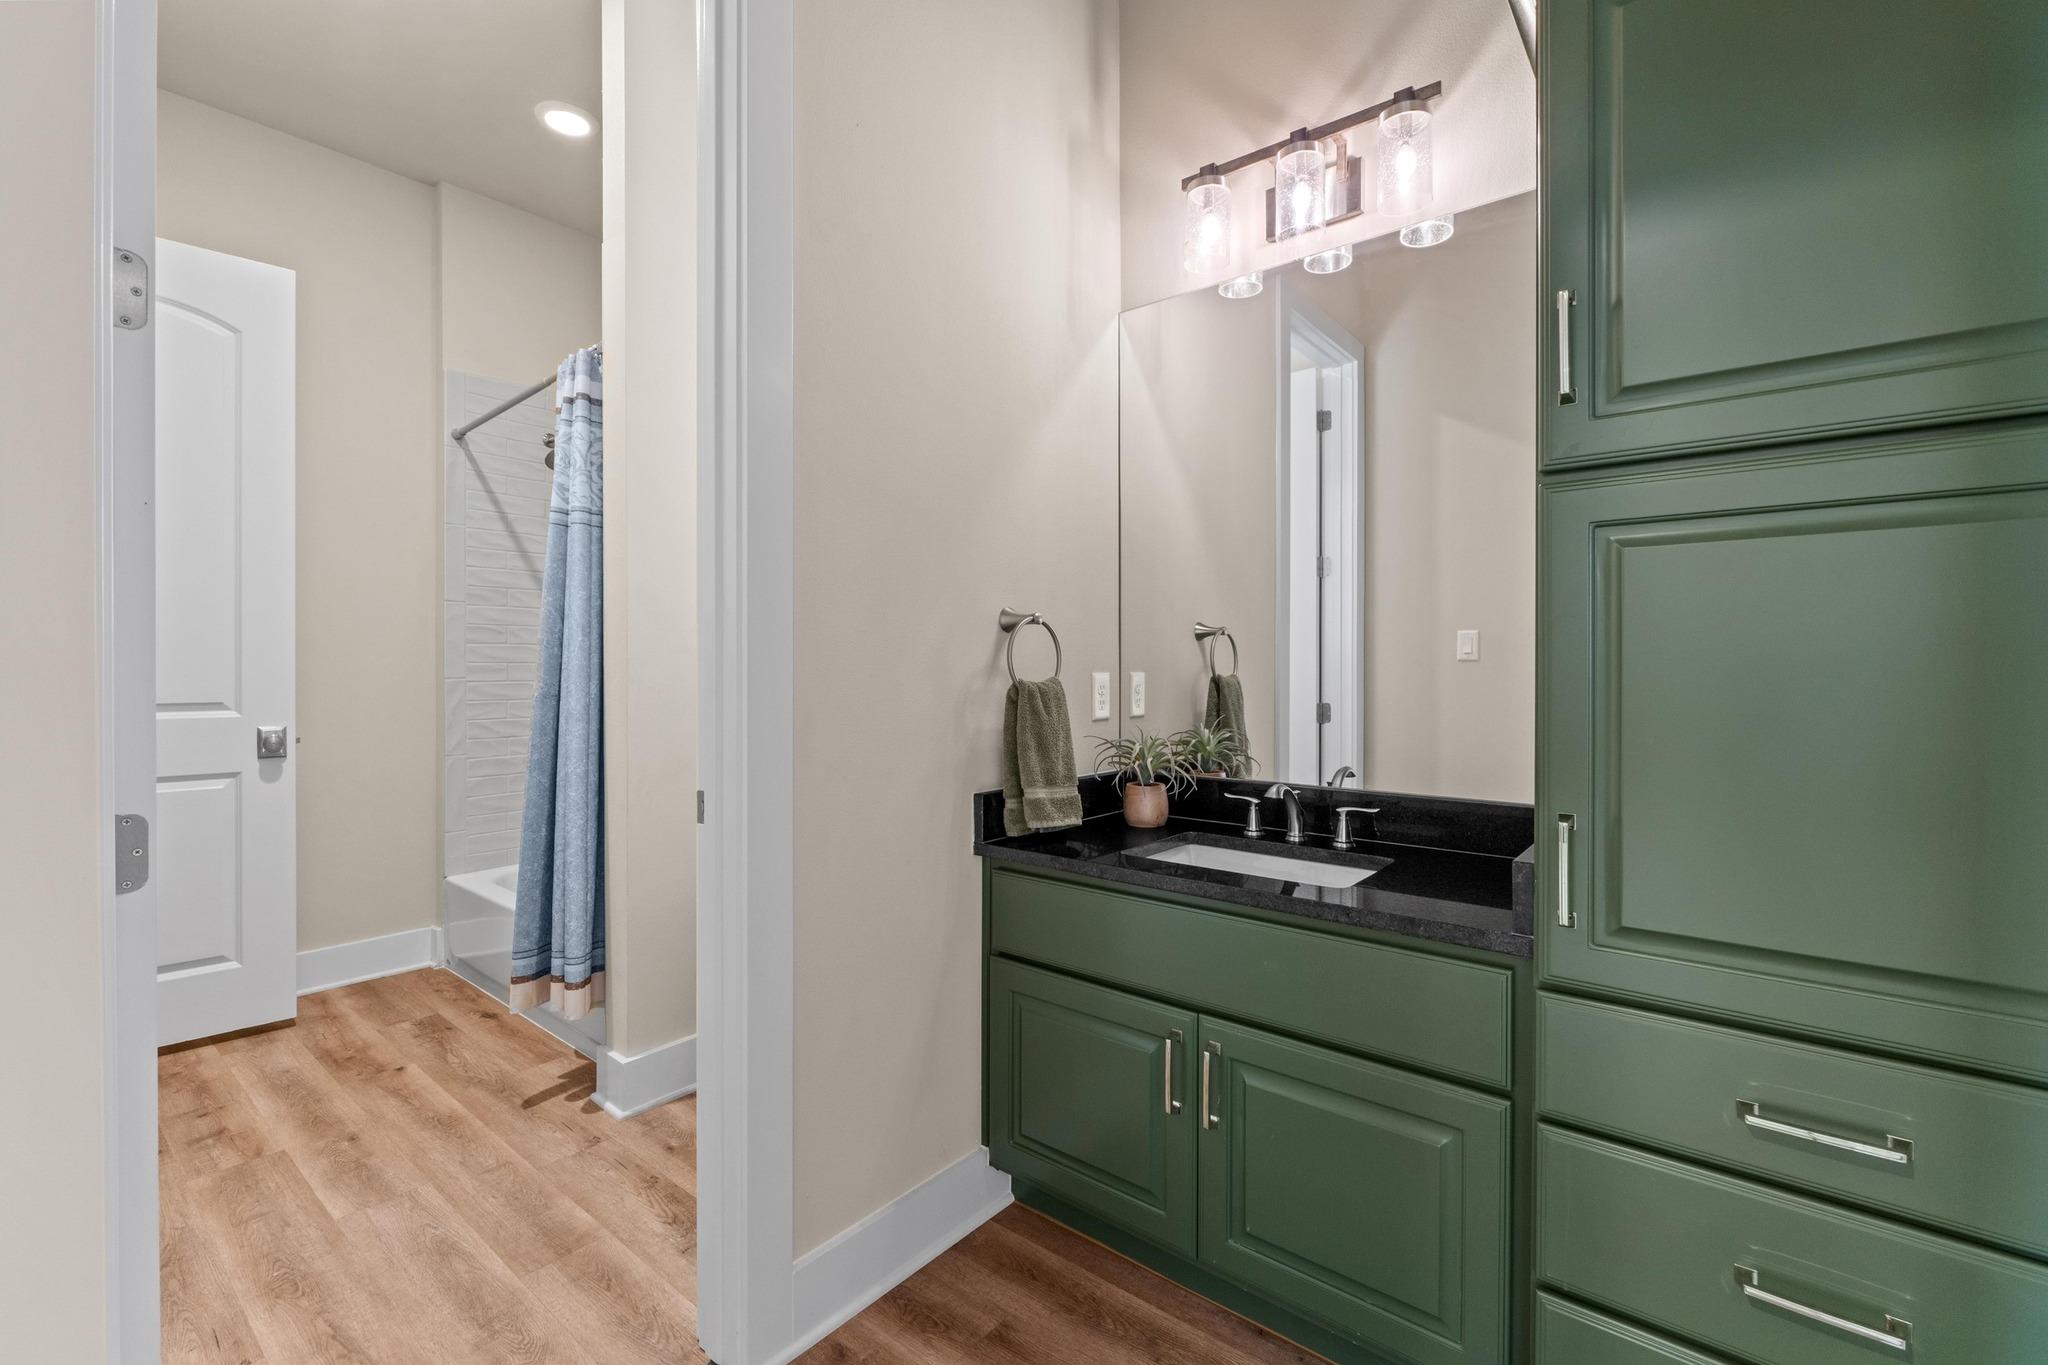
Bathroom with a green double vanity, black countertop, and shower with a blue curtain.
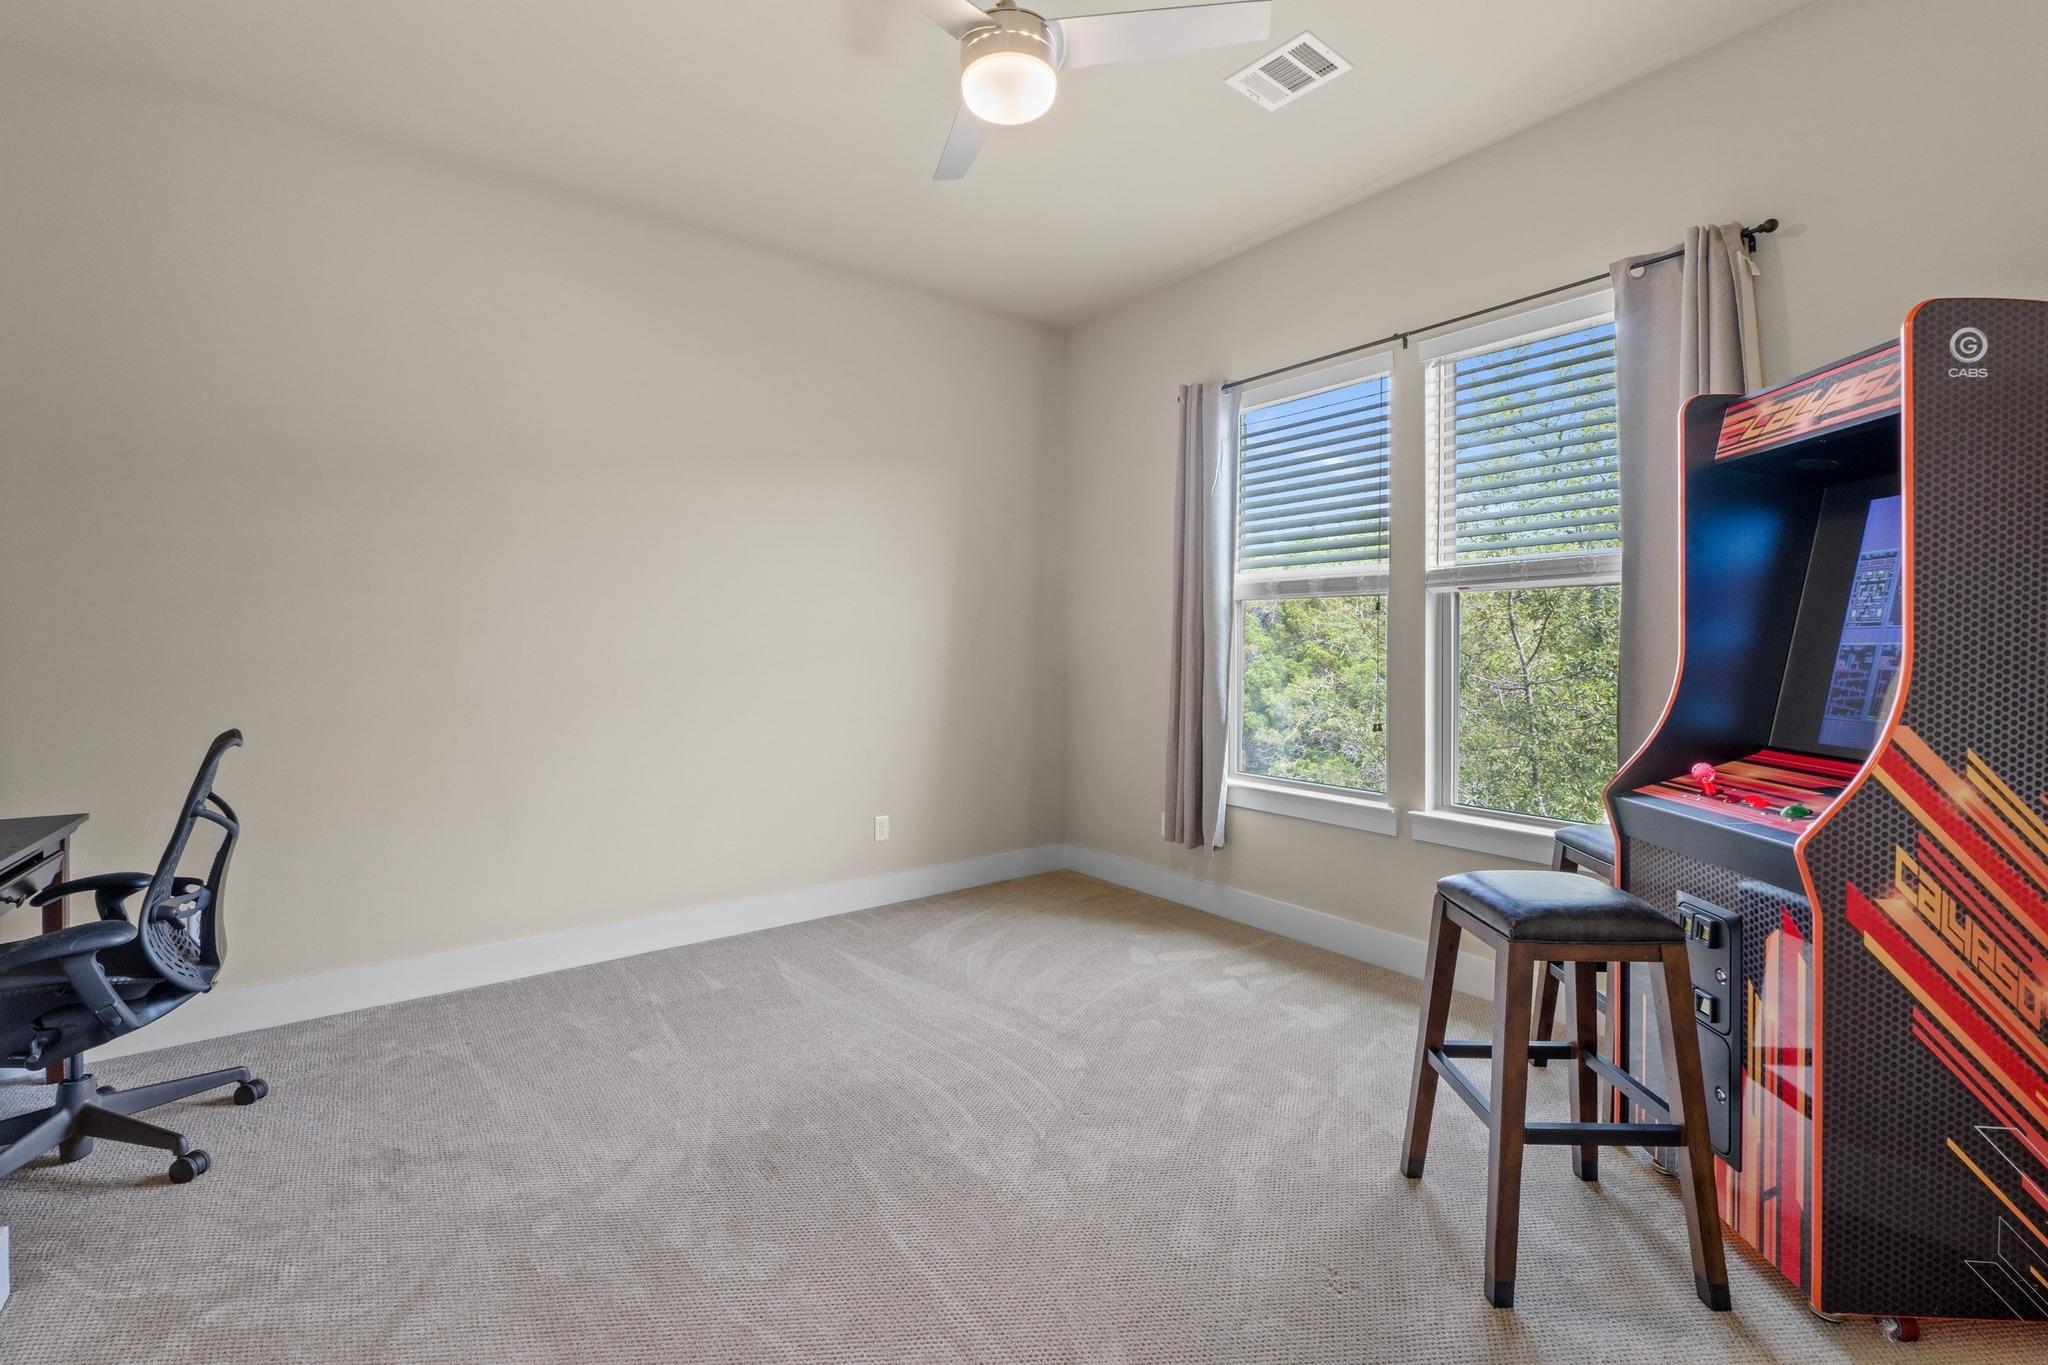
Carpeted game room with an arcade cabinet, stools, and windows overlooking trees.
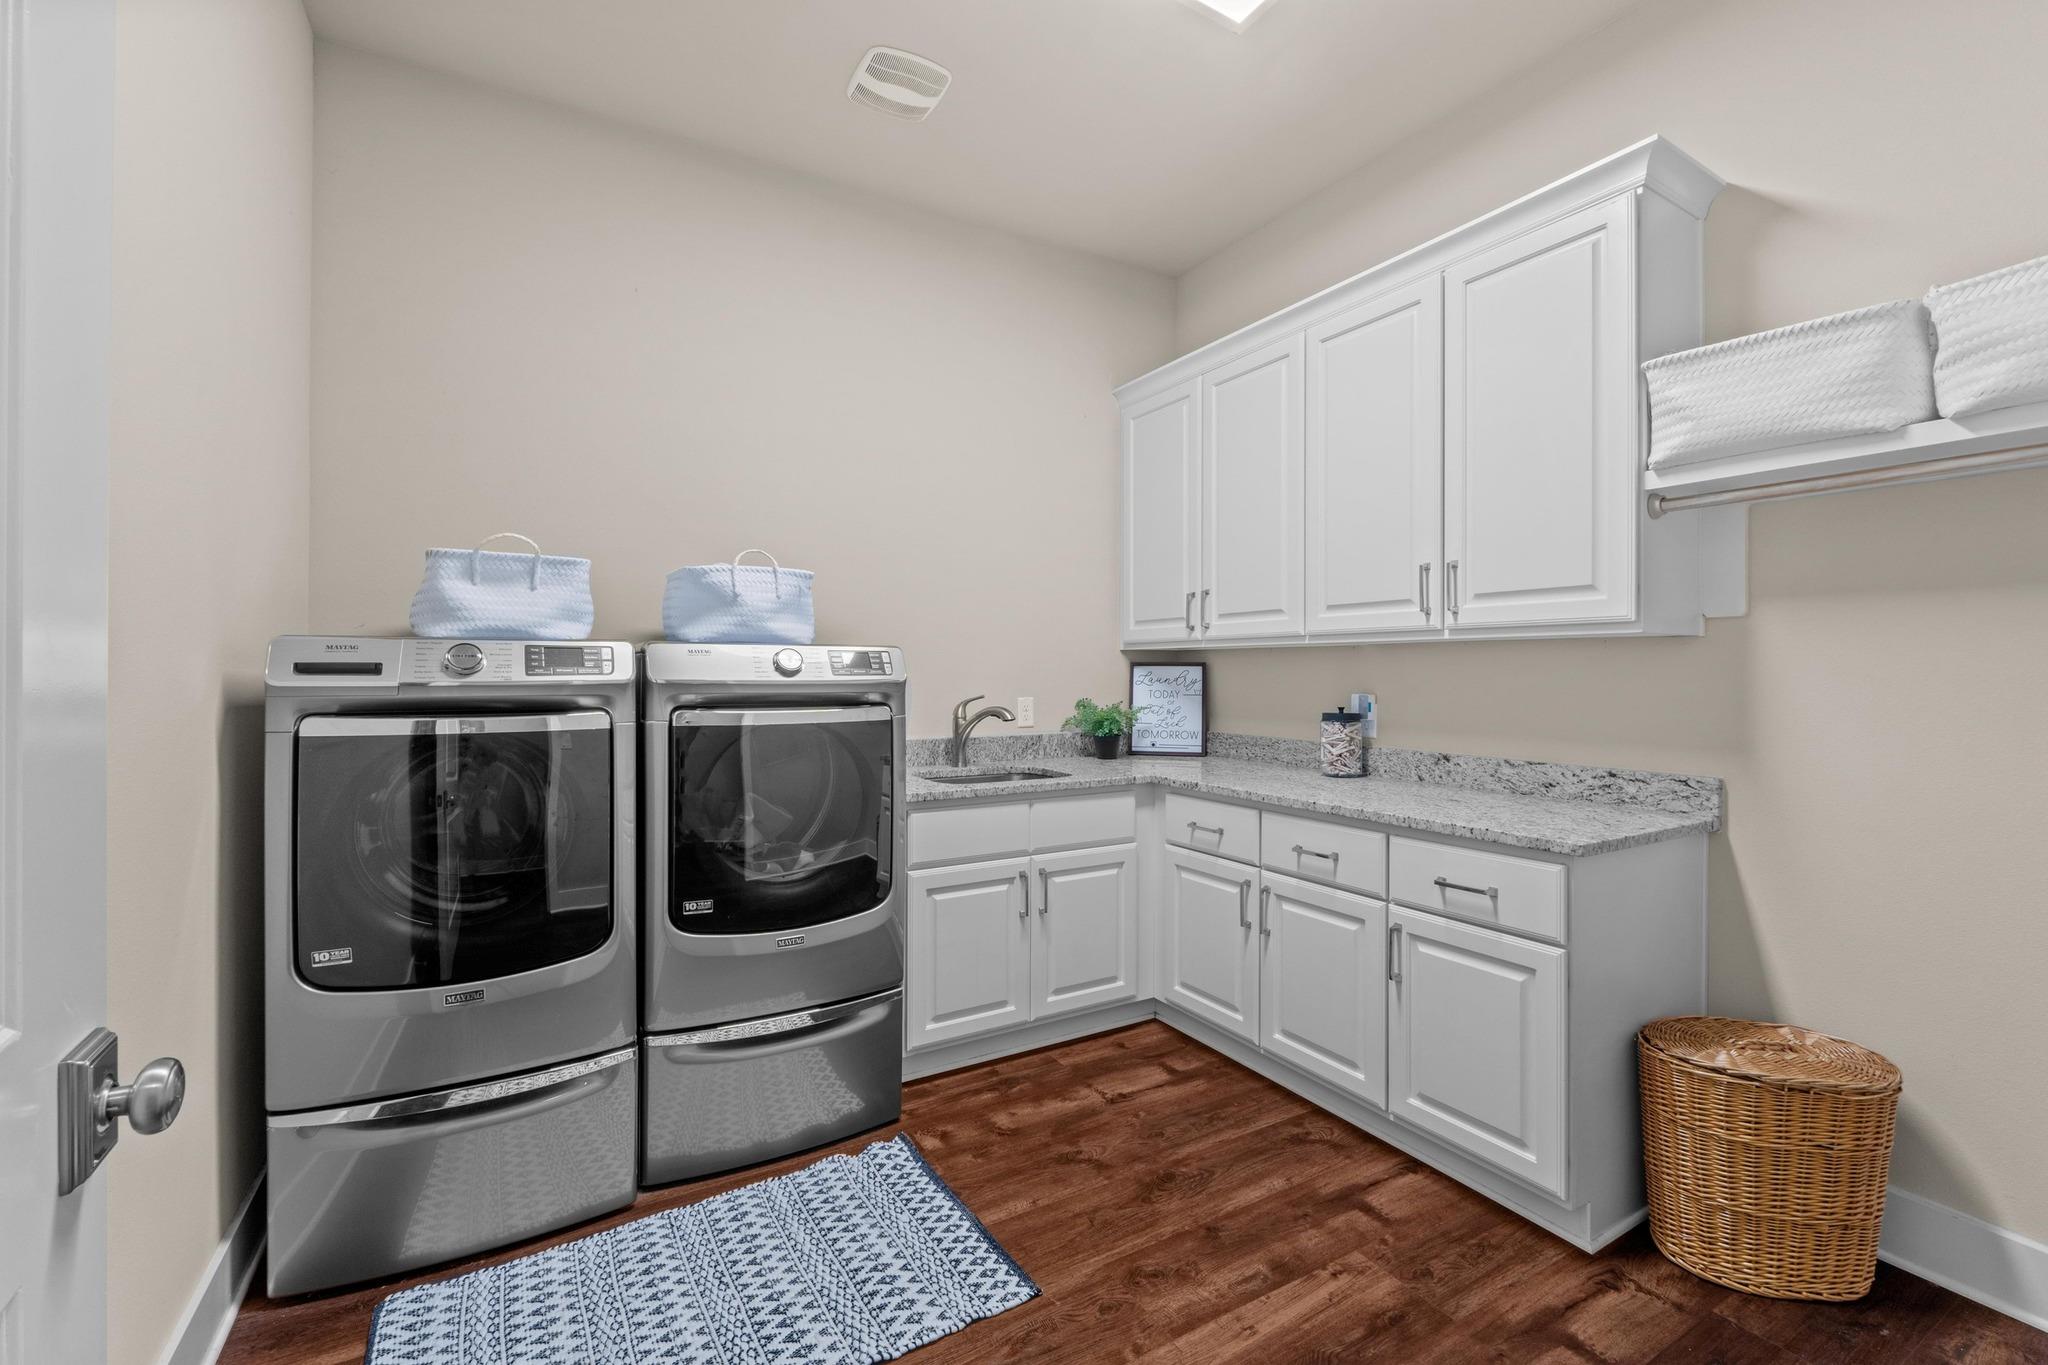
Laundry room with front-loading washer and dryer, white cabinetry, granite counters, and wood-look flooring.
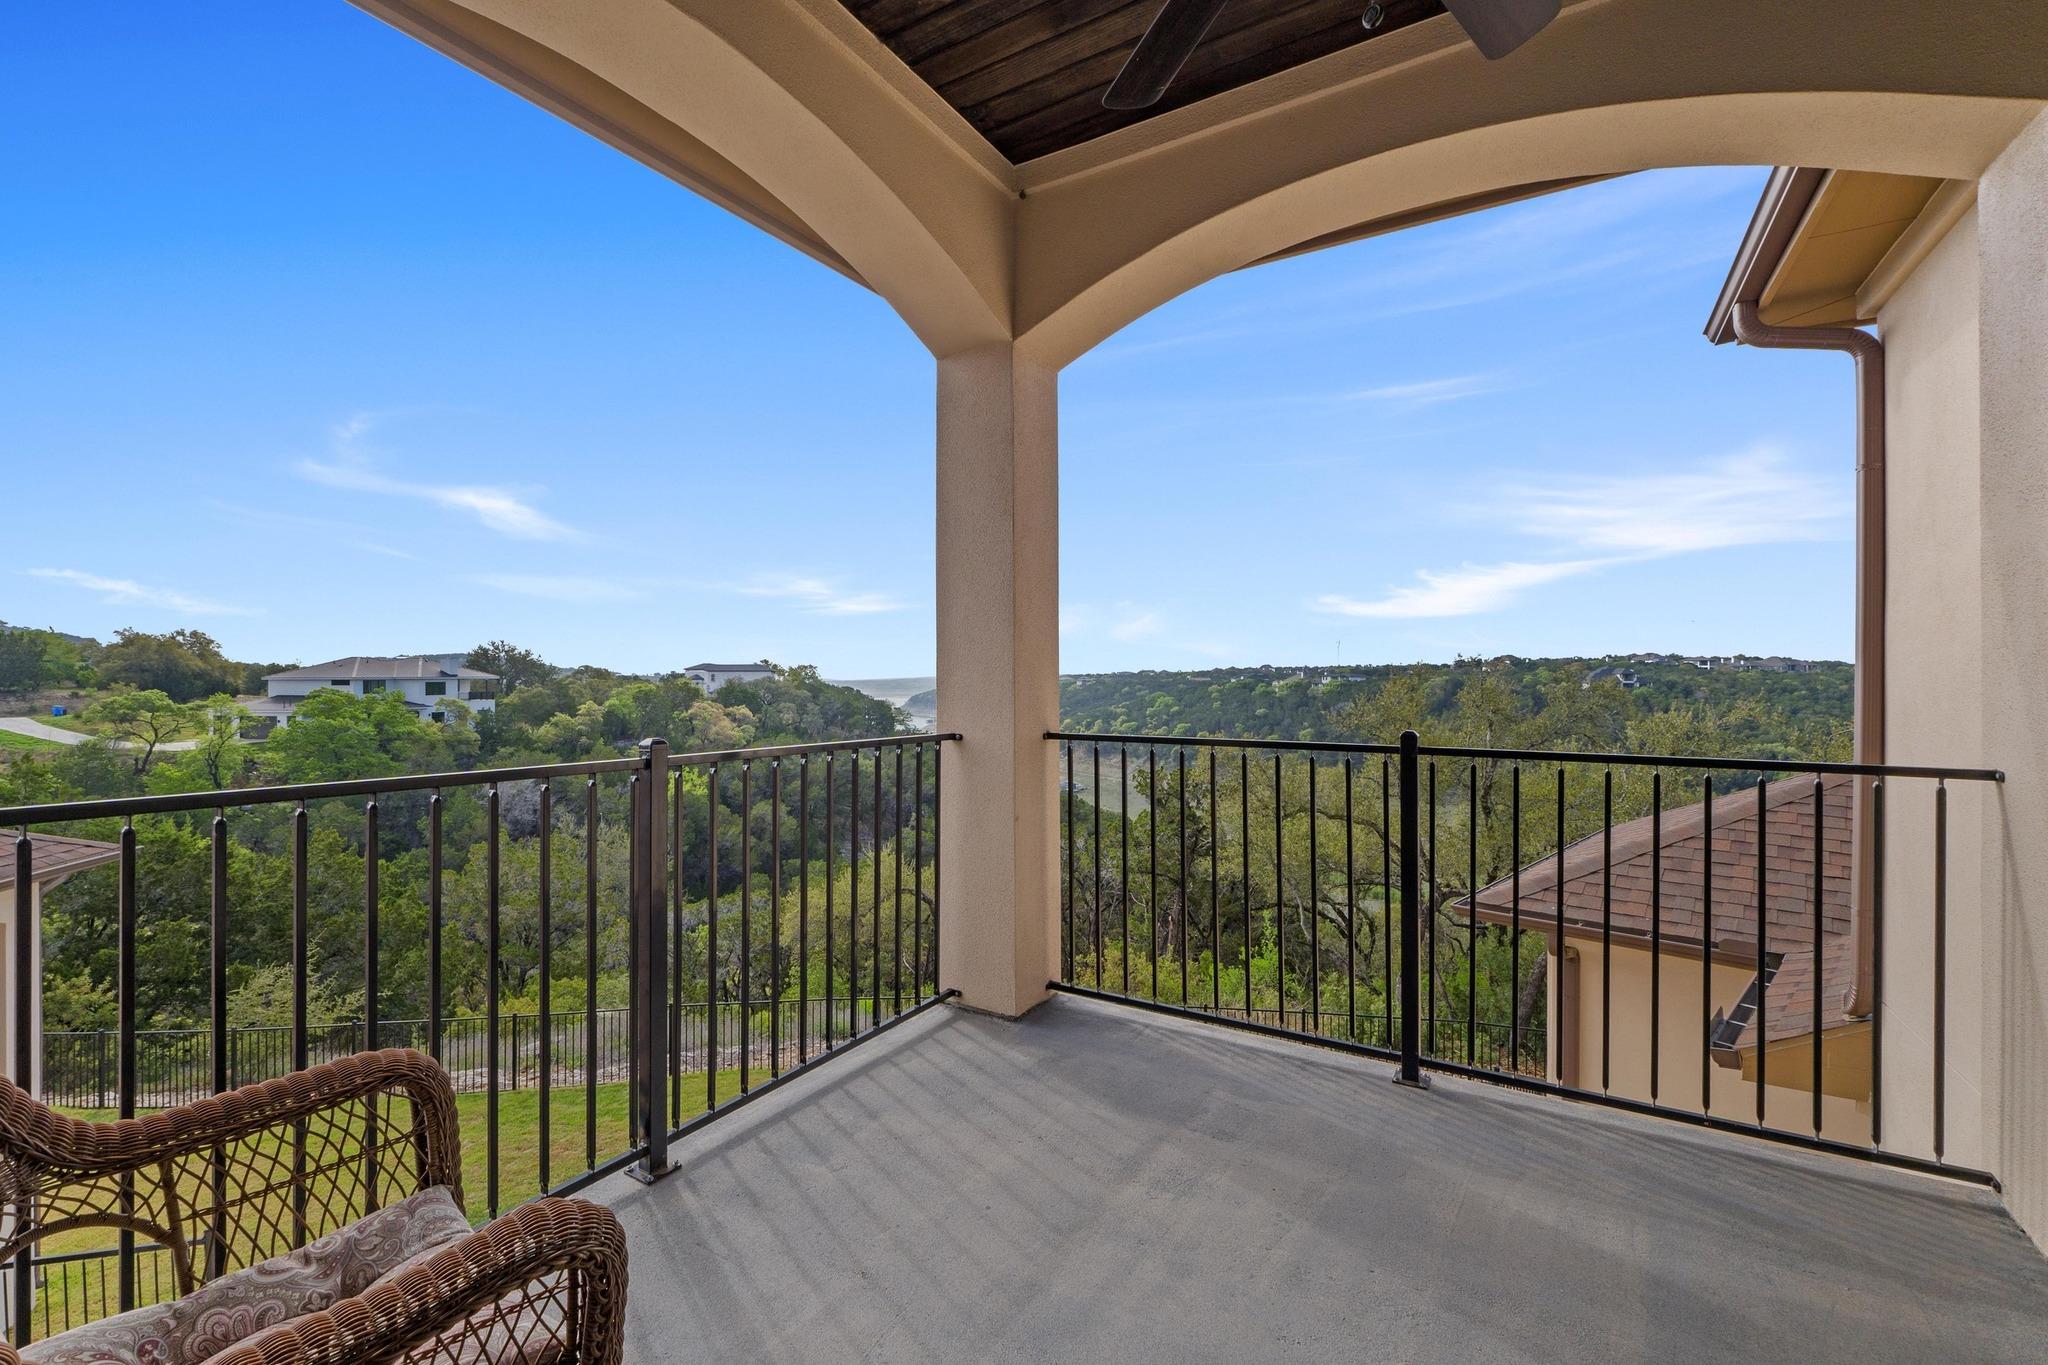
Covered balcony with wicker chairs overlooking a wooded hillside neighborhood.
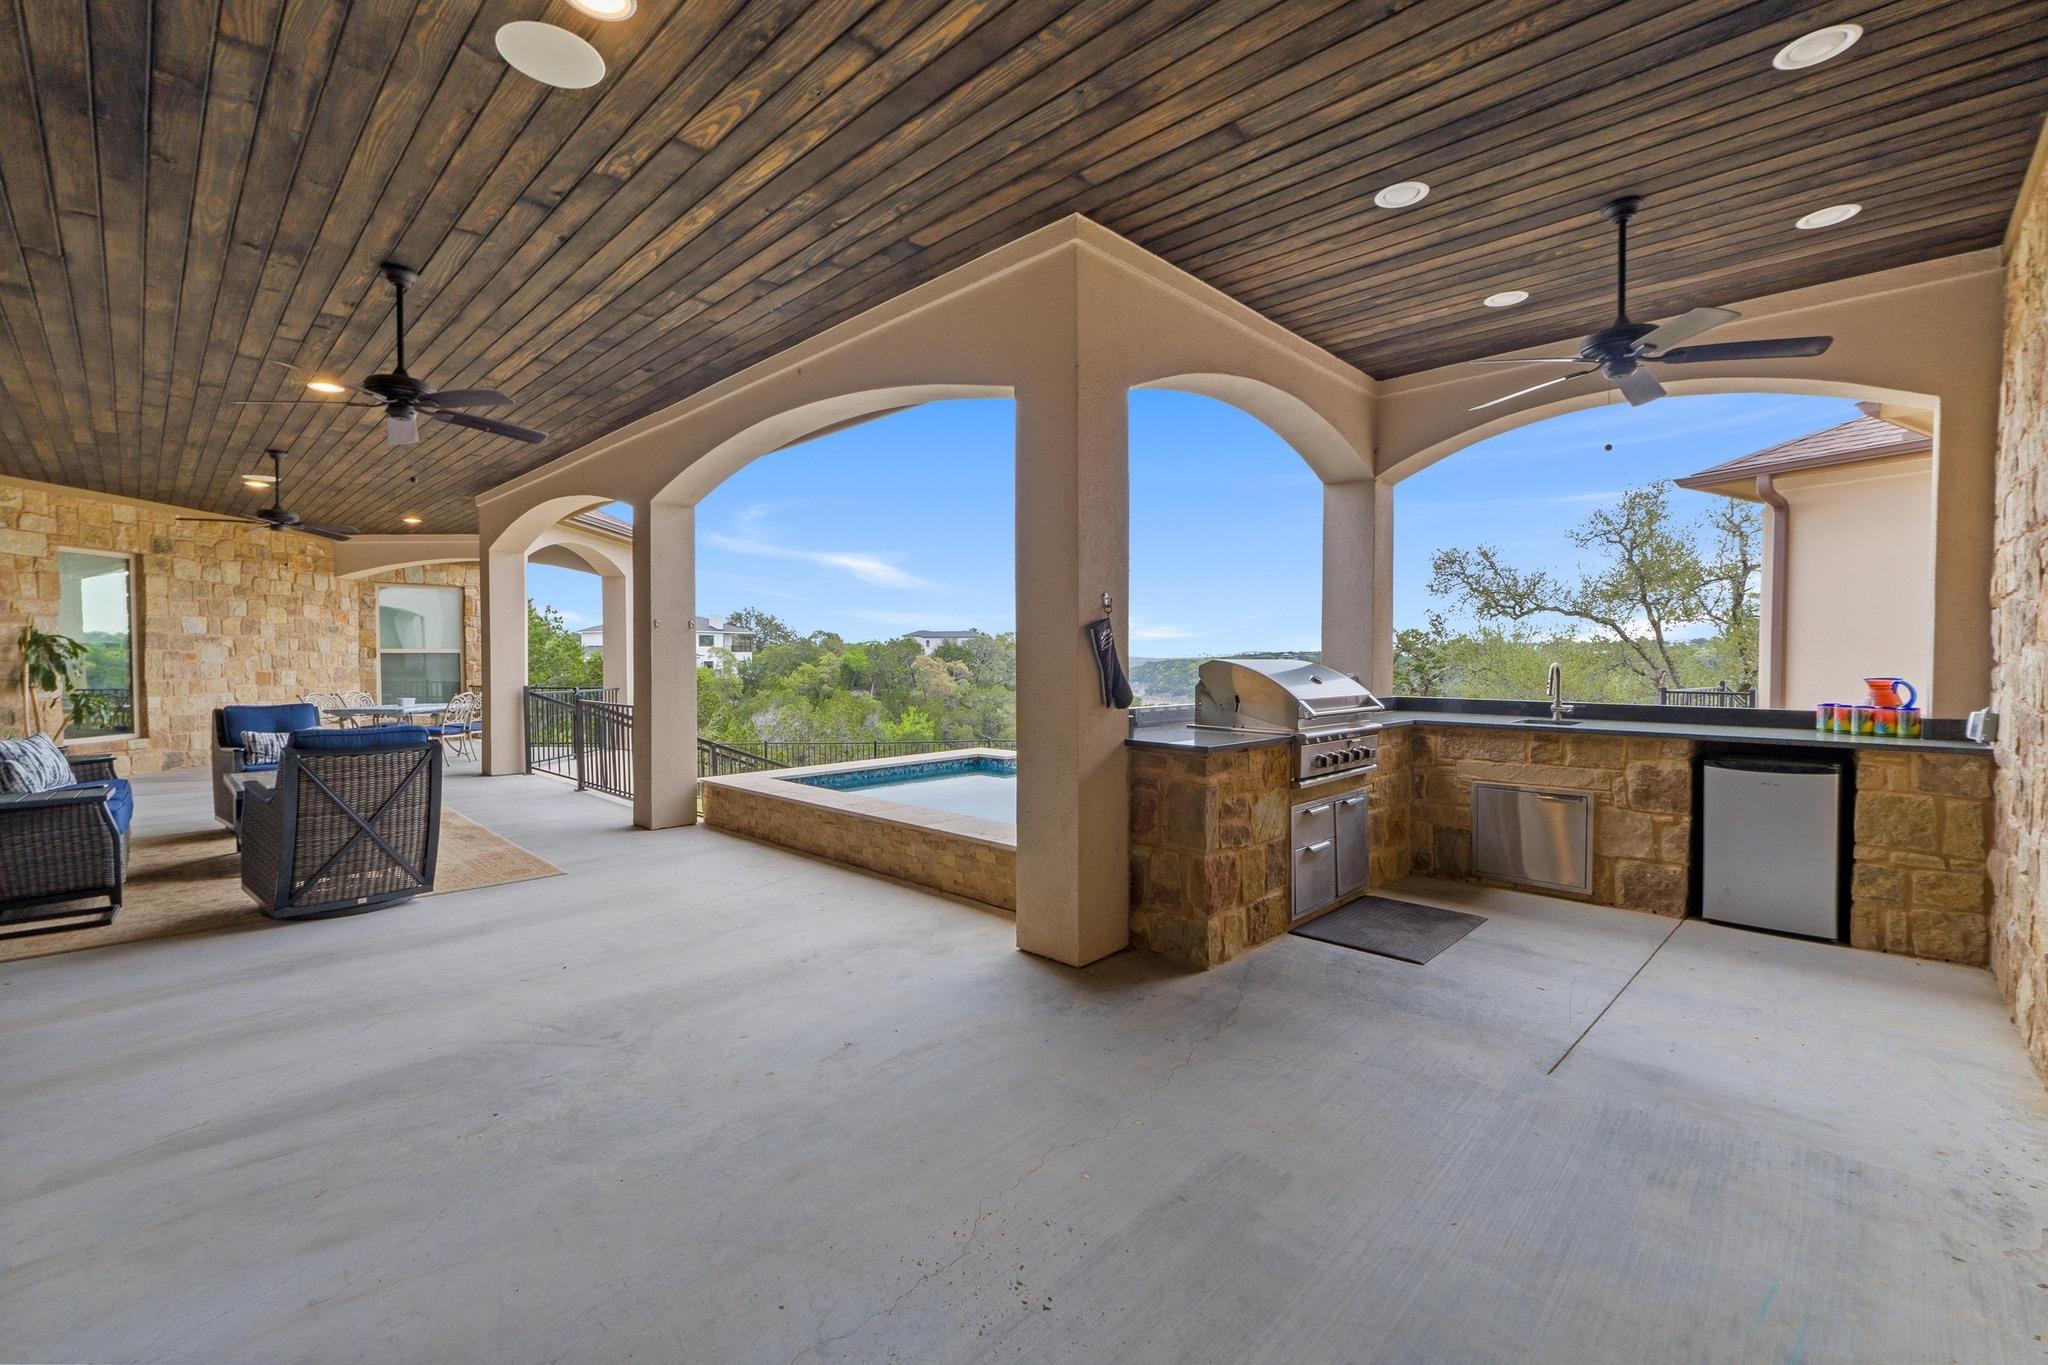
Covered stone patio with an outdoor kitchen, ceiling fans, seating, and a small pool overlooking wooded hills.
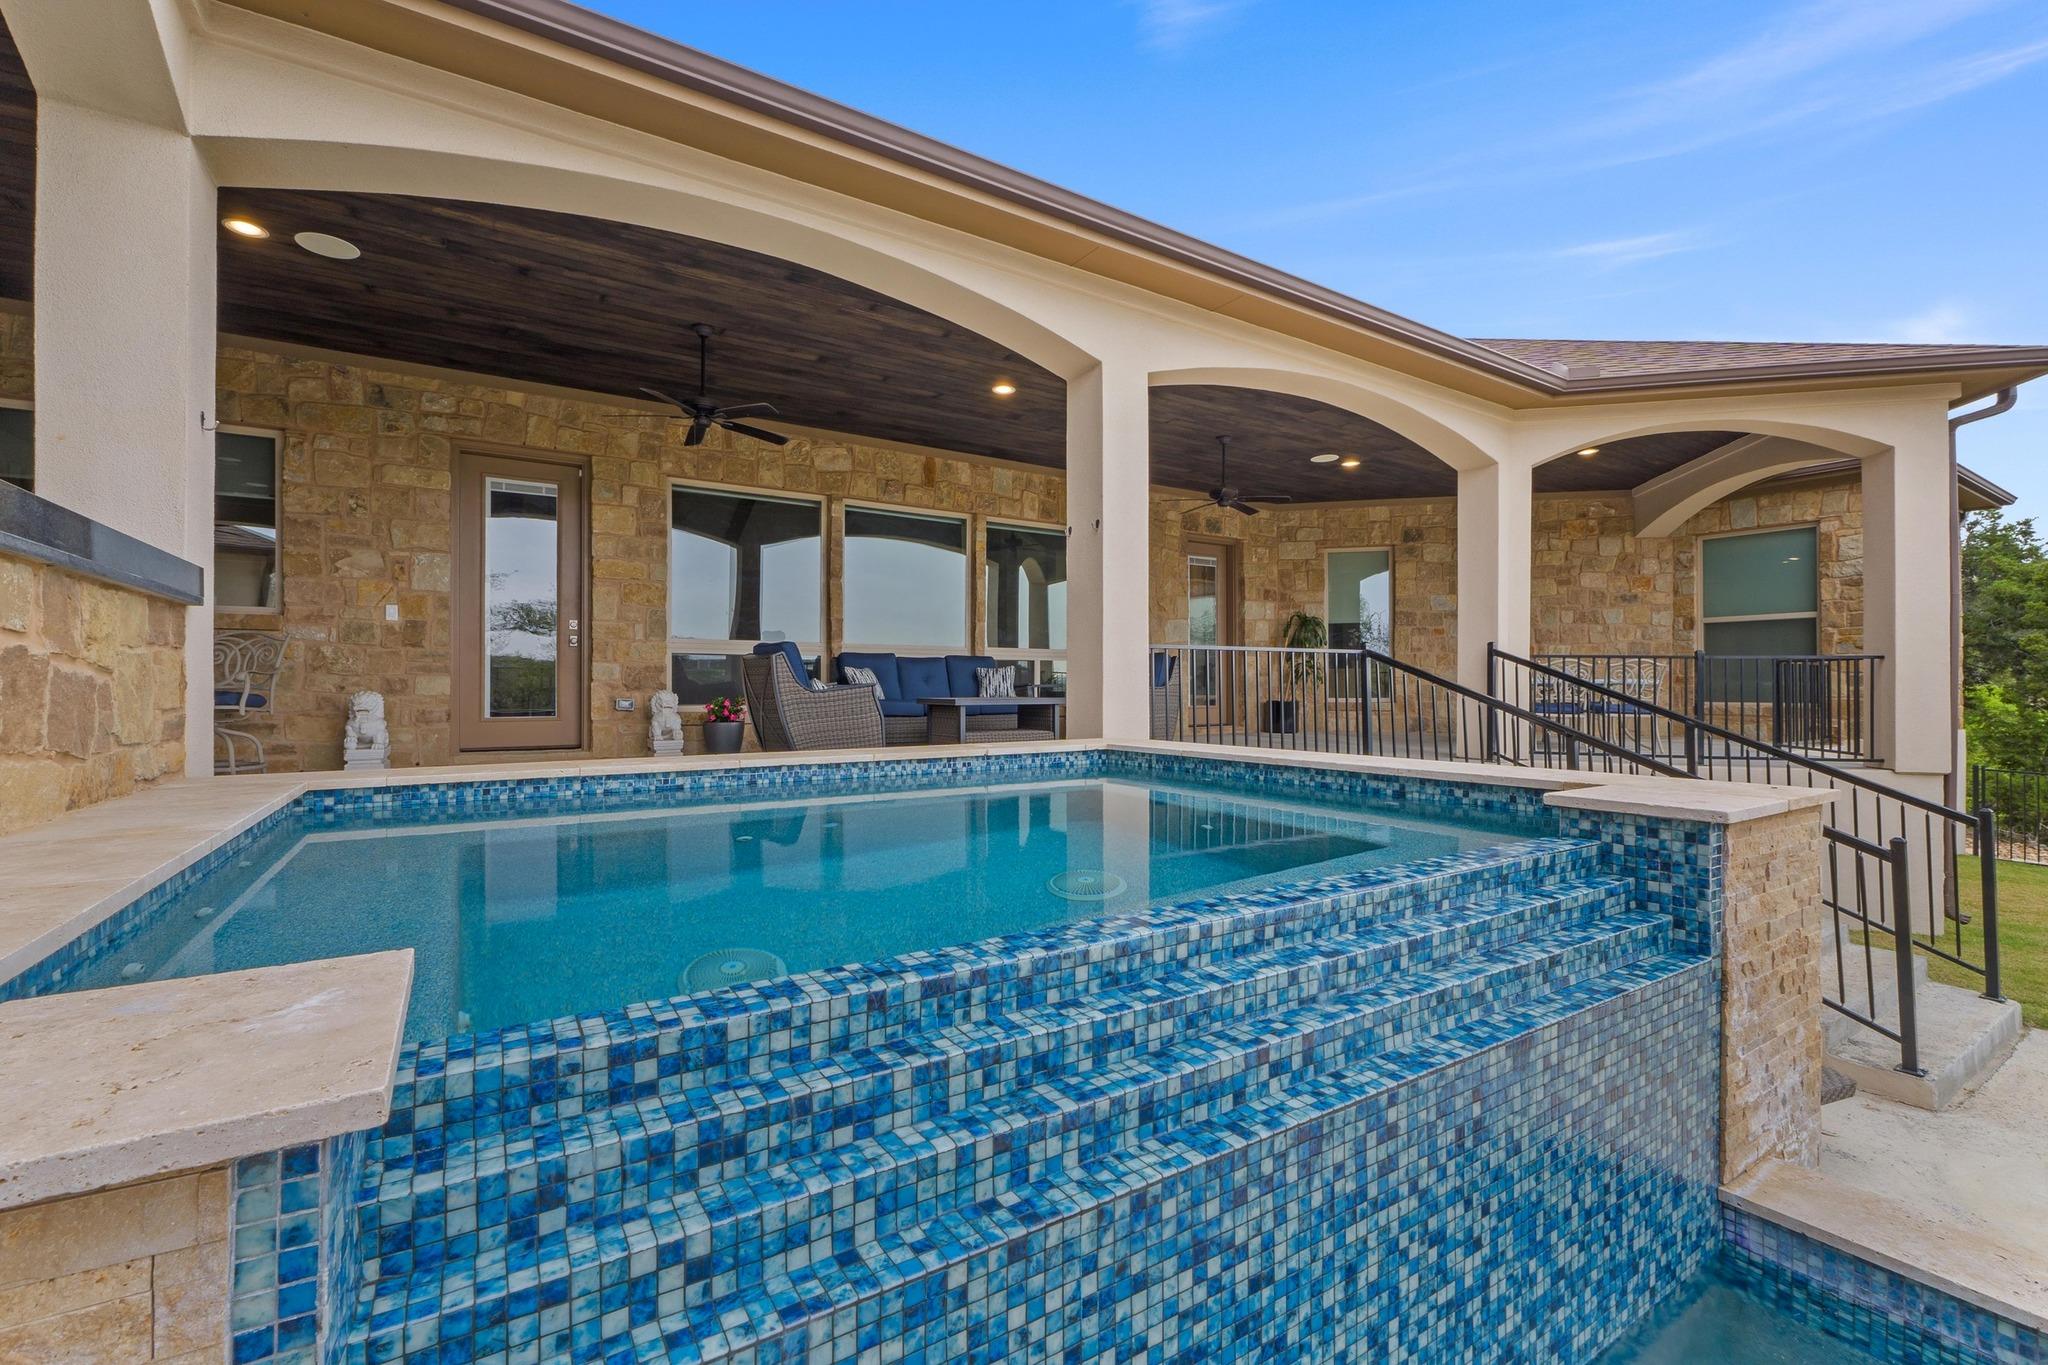
Blue-tiled pool with wide steps beside a covered stone patio with outdoor seating.
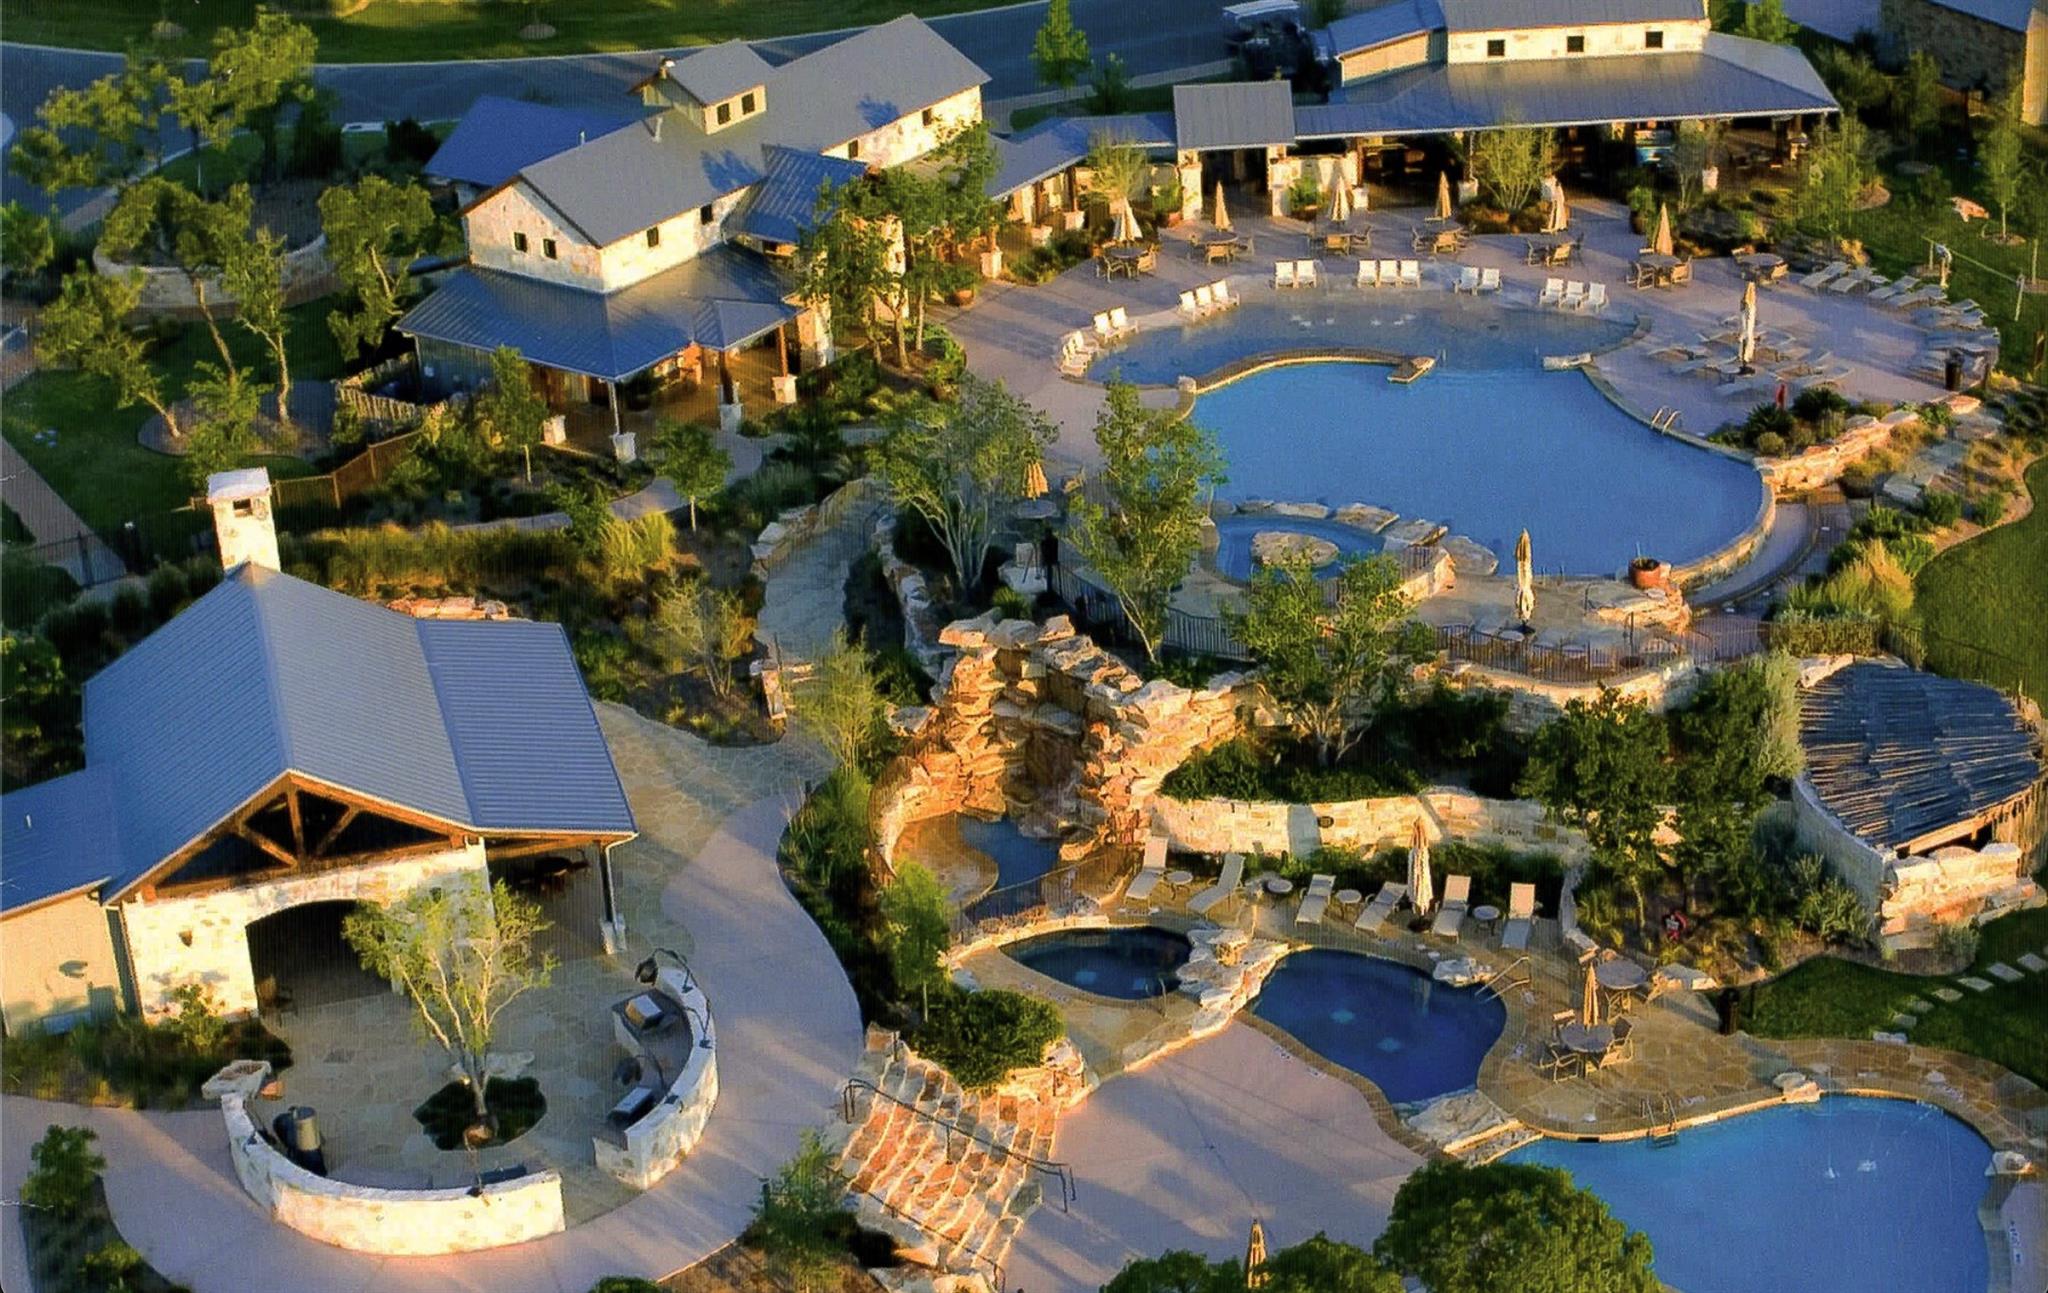
Aerial view of a resort-style pool complex with stone buildings, multiple pools, and landscaped grounds.
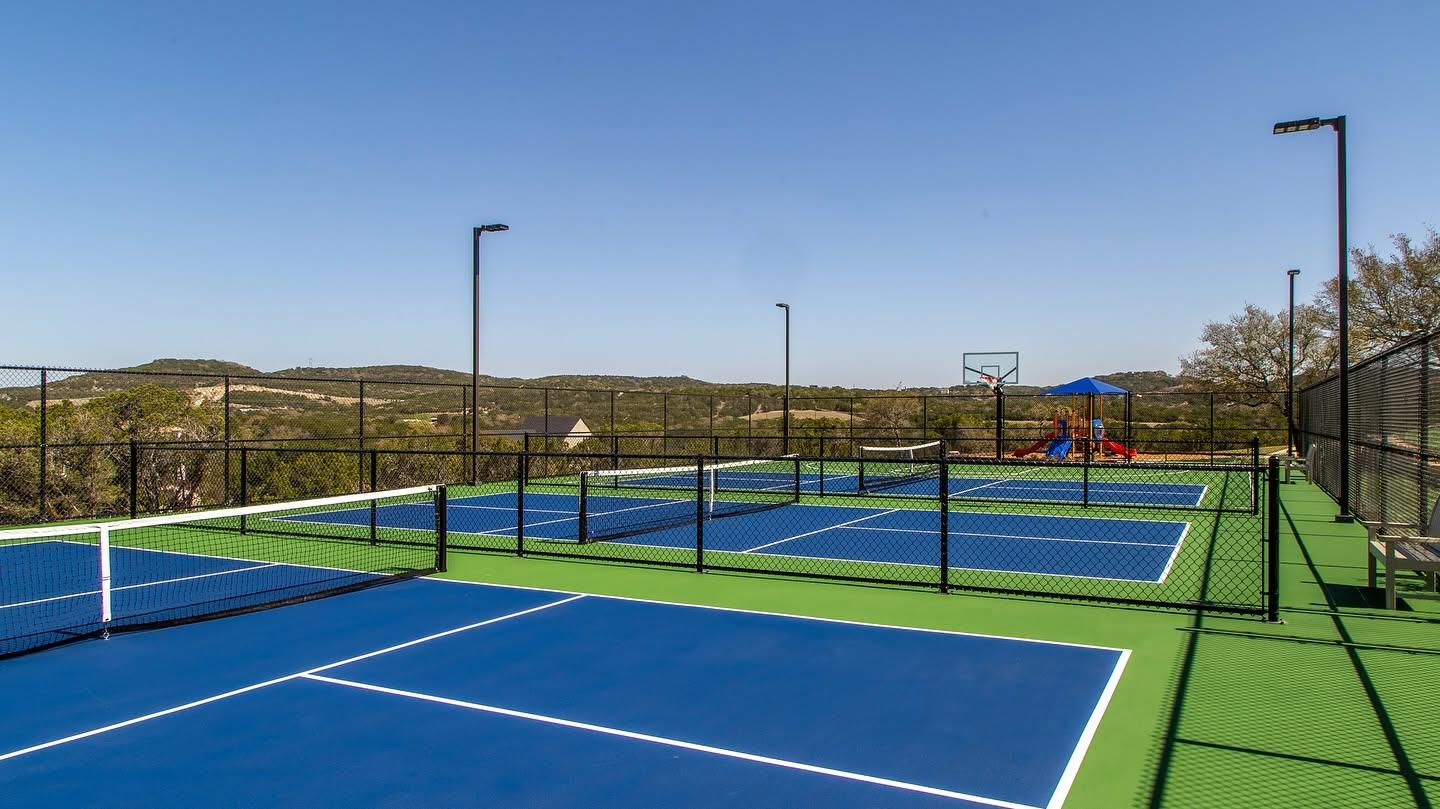
Multiple blue-and-green pickleball courts with a basketball hoop and playground beyond.
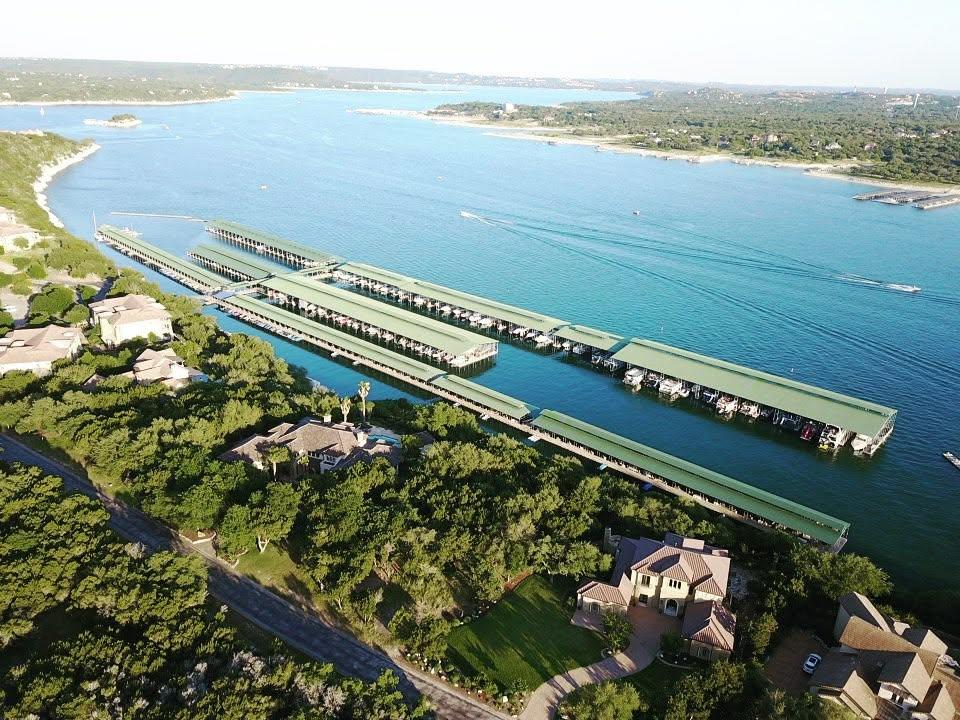
Aerial view of a lakeside marina, with long covered boat slips and homes among trees along the shore.
See all photos
Courtesy of Compass RE Texas, LLC, Chris Tinnell Listing Contact: (512) 626-8811 
Stone house with arched windows beyond a broad curving driveway, framed by mature trees.
Chris Tinnell

18817 Hidden Ridge PL

$1,725,000 18817 Hidden Ridge PL, Jonestown, TX 78645
Designed specifically for its 2.58 acre lot in the Bluffs section of The Hollows, this custom residence at 18817 Hidden Ridge Pl offers 4,995 square feet of living space. Picturesque views of Lake Travis unfold from the covered patio and balcony, creating a serene setting.

The first floor accommodates three bedrooms, three and a half baths, a flex exercise room, and an open kitchen equipped with a butlers pantry, coffee bar, and large walk-in pantry. The master suite features dual walk-in closets, a sitting area, a mud-set tile shower, and an enclosed soaking tub area with a fireplace. The upper level features a second living area, two bedrooms, a jack and jill bath, and a lake-view balcony. The home includes an oversized three-car garage pre-plumbed for a potential apartment conversion.

The great outdoors features the amazing views along with a low maintenance spool type dipping pool and a fire pit off the patio. Take your golf cart down paved community paths to the resort amenities of The Hollows, including a beach club, restaurant, fitness center, kayak club, sport courts, trails or to launch your boat at the Northshore Marina.
  • For Sale
    Status
  • 5
    Bedrooms
  • 5
    Bathrooms
  • 2021
    Year Built
  • 4,995 Sq.Ft.
    Living Area

Work With Chris

Chris's experience in construction and homebuilding makes him a great ally for both buyers and sellers. Contact him to get started on your real estate journey today!
Let's Connect