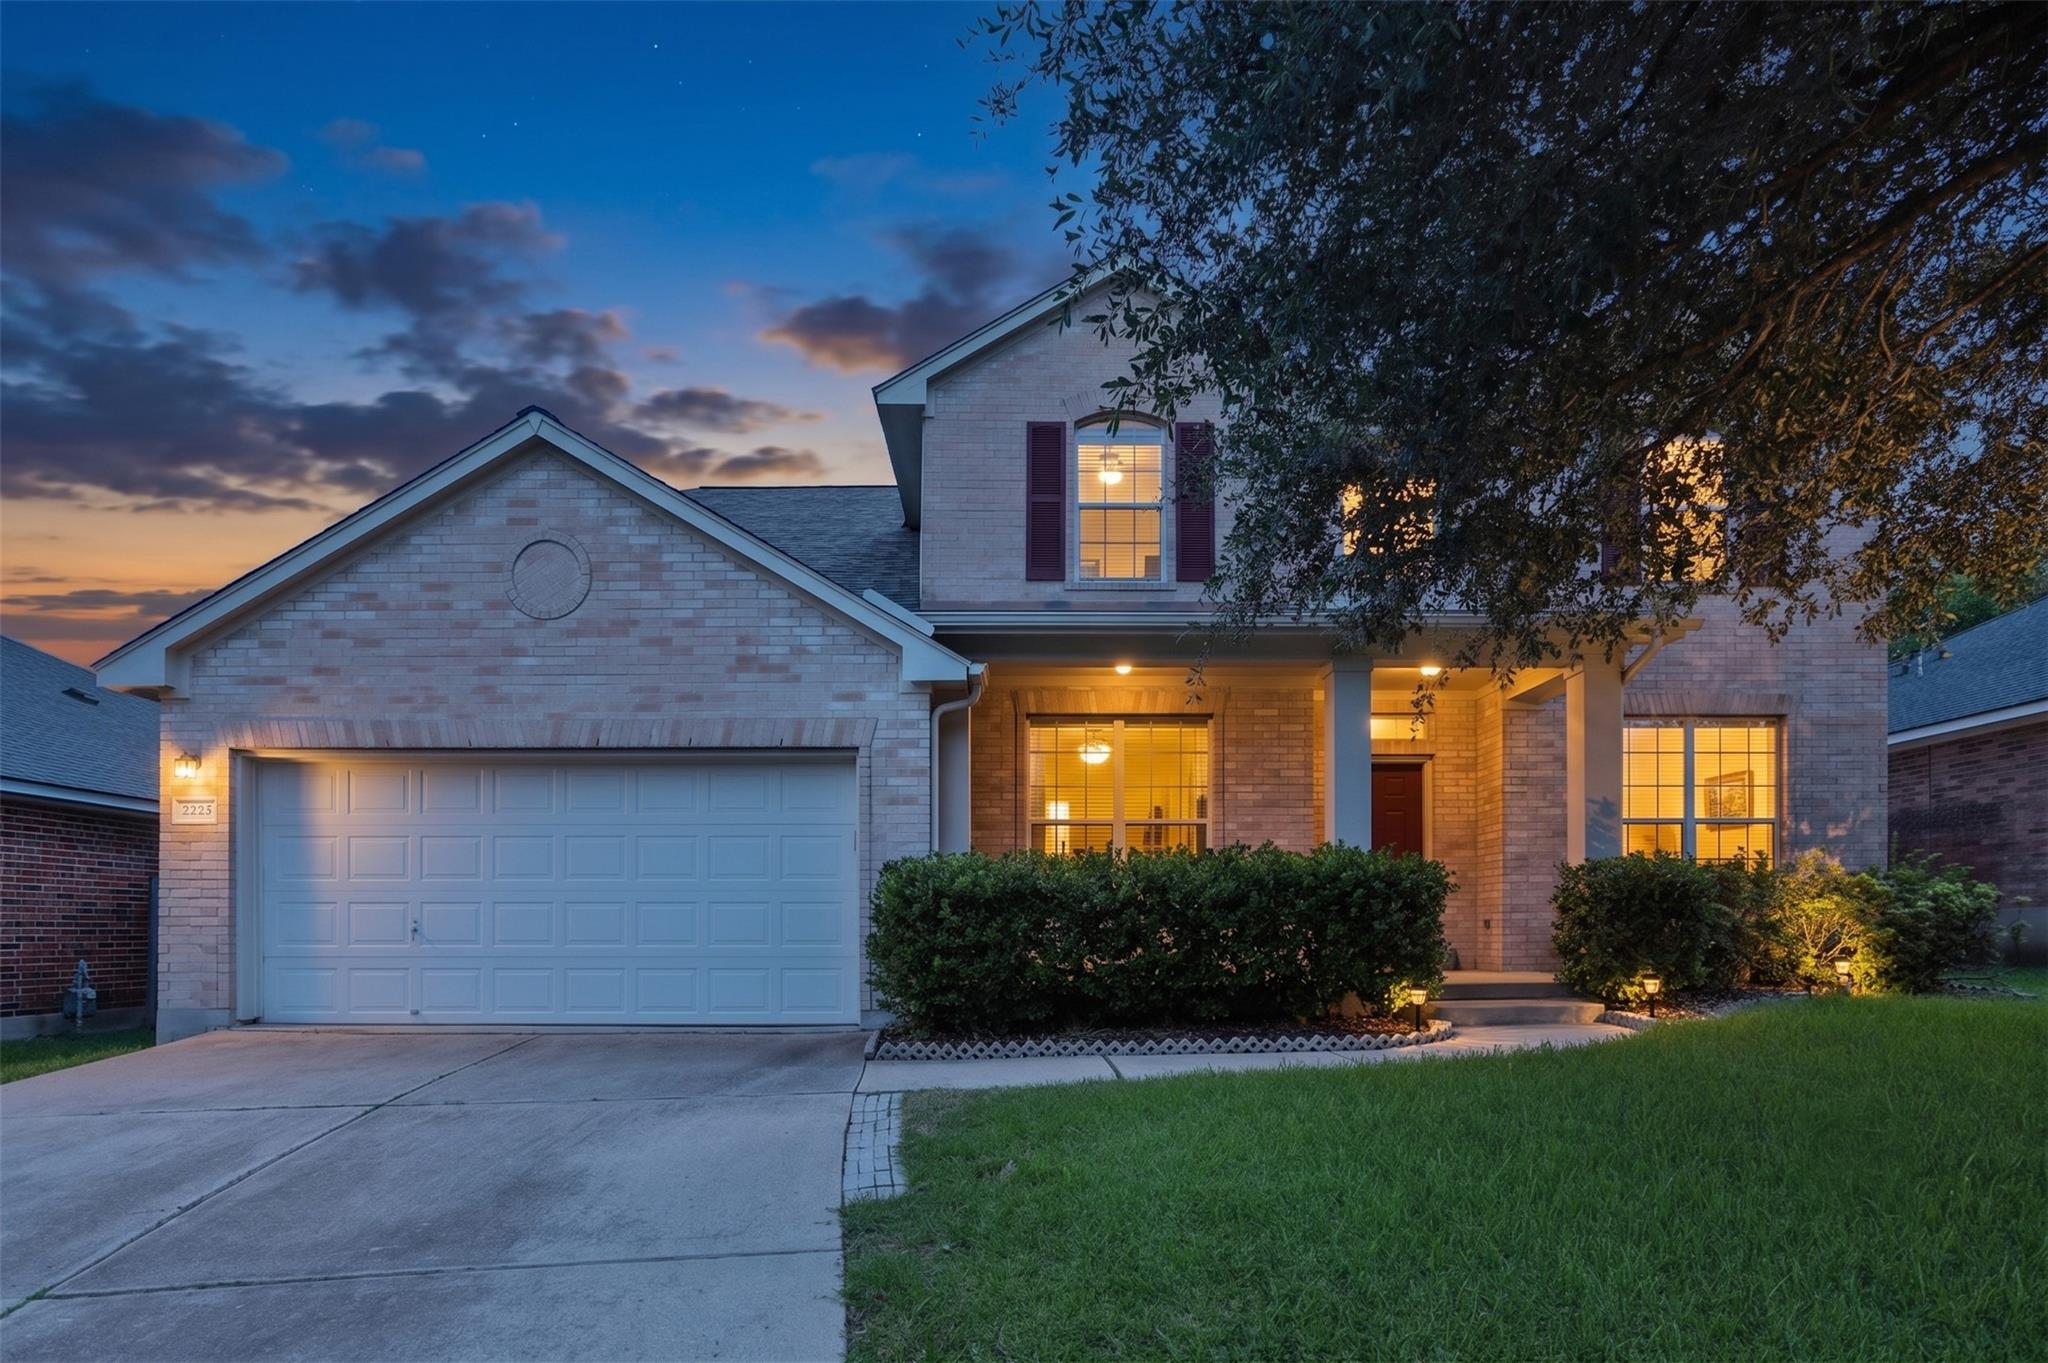
Two-story brick house with a double garage and warmly lit windows at dusk.
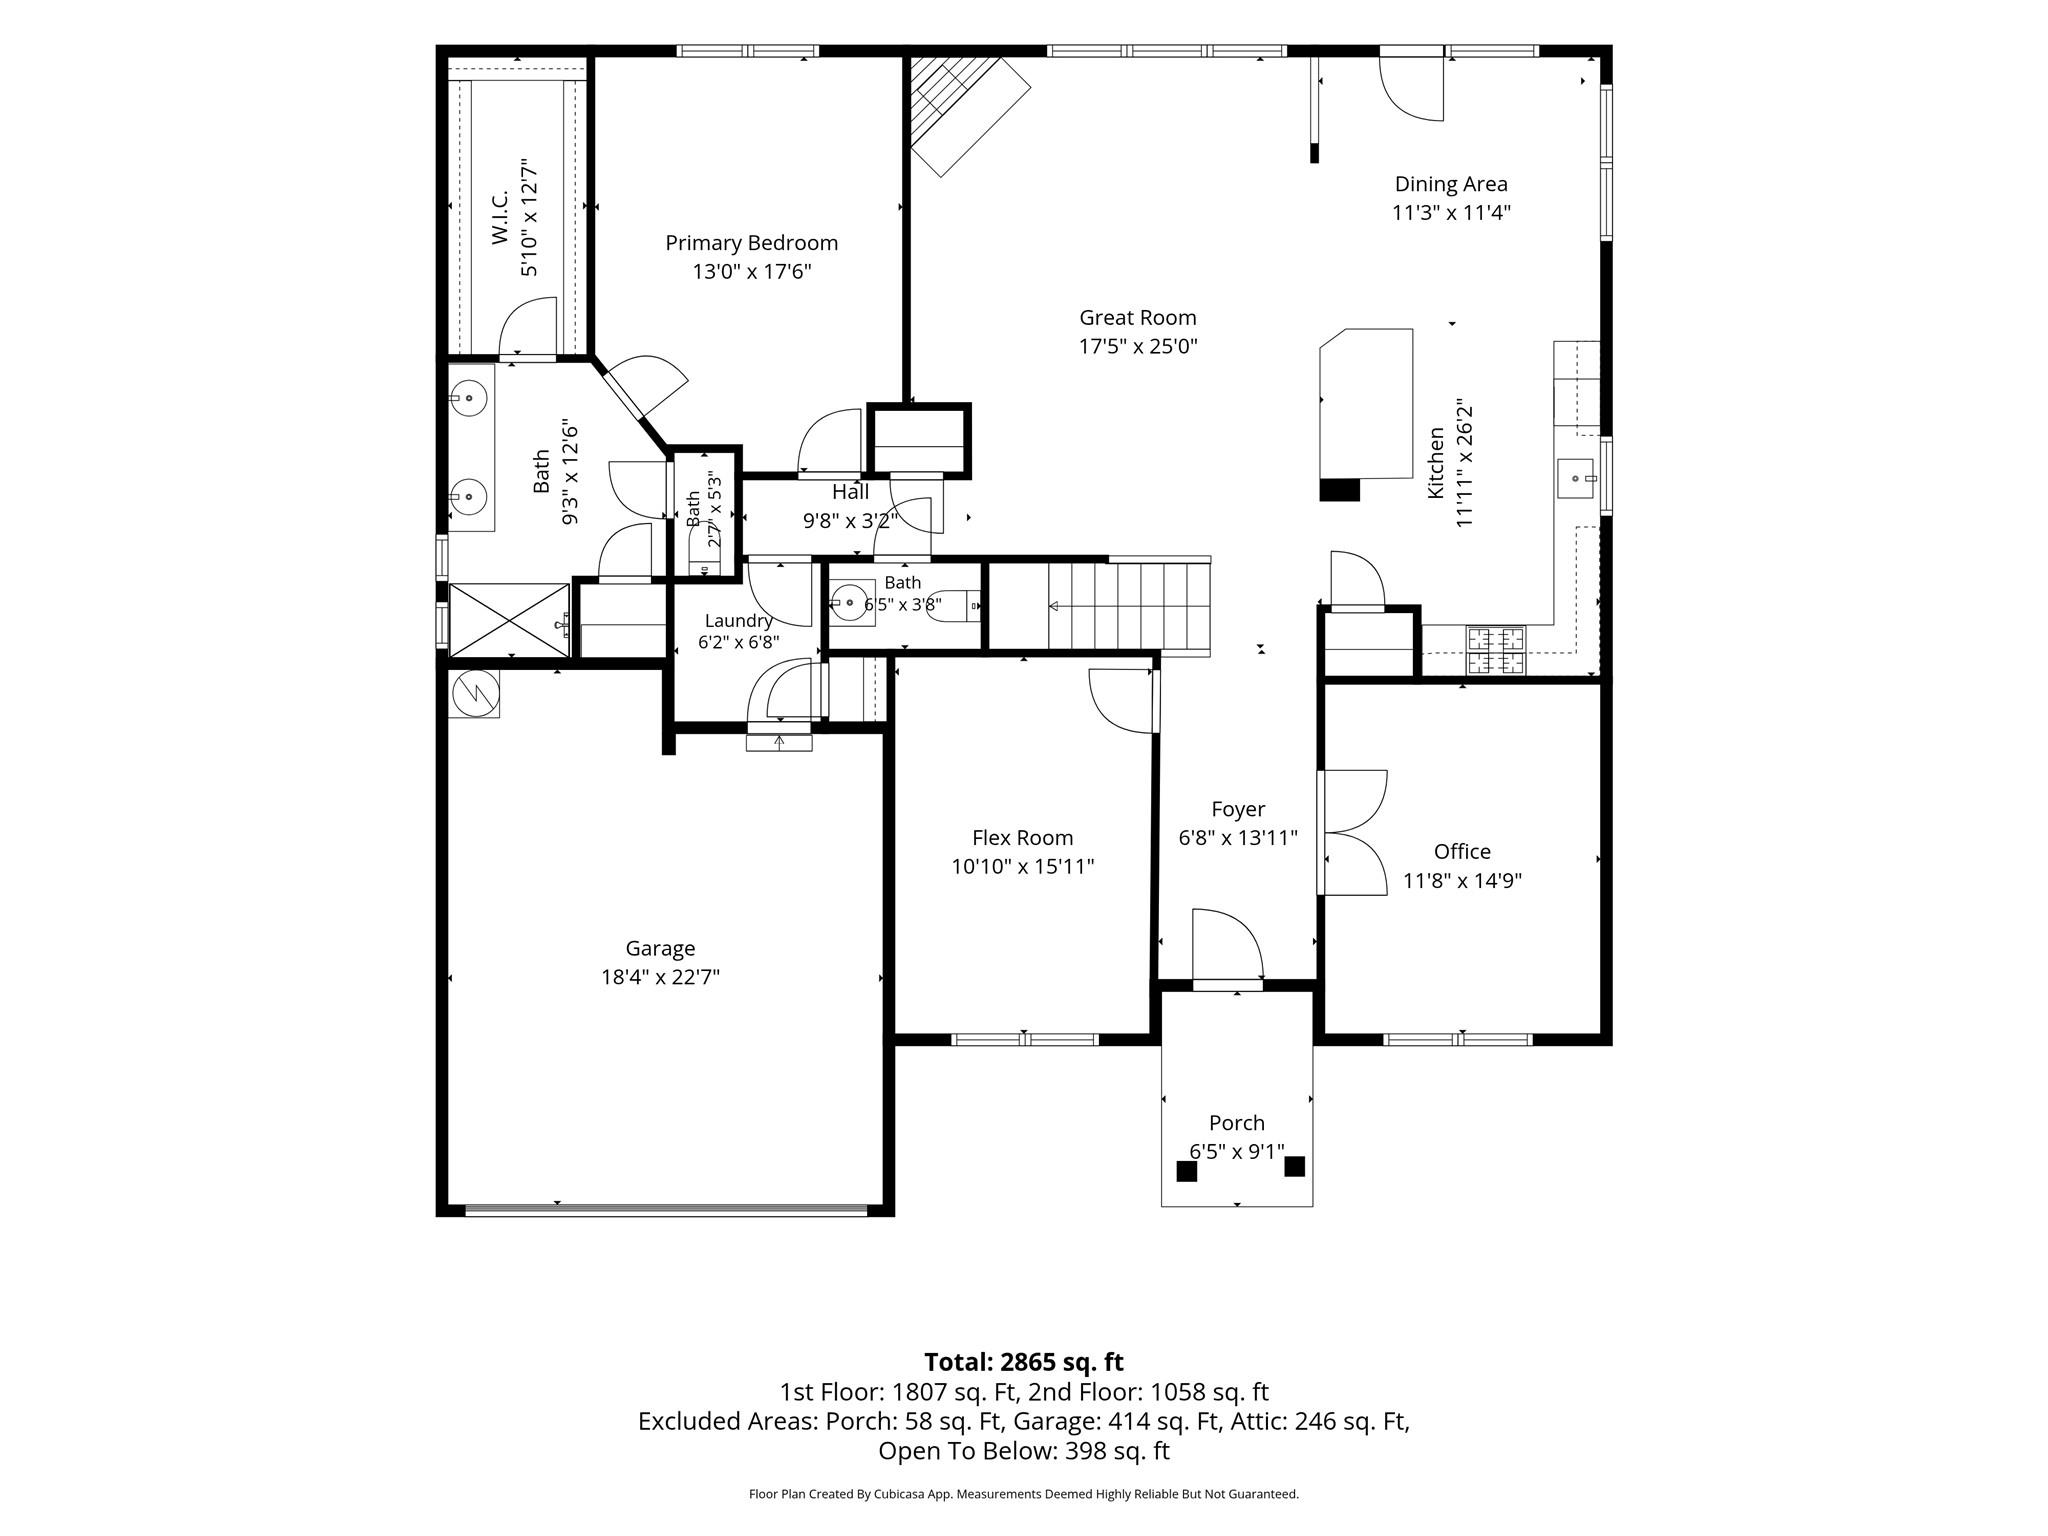
Floor plan for 2225 Lou John St.
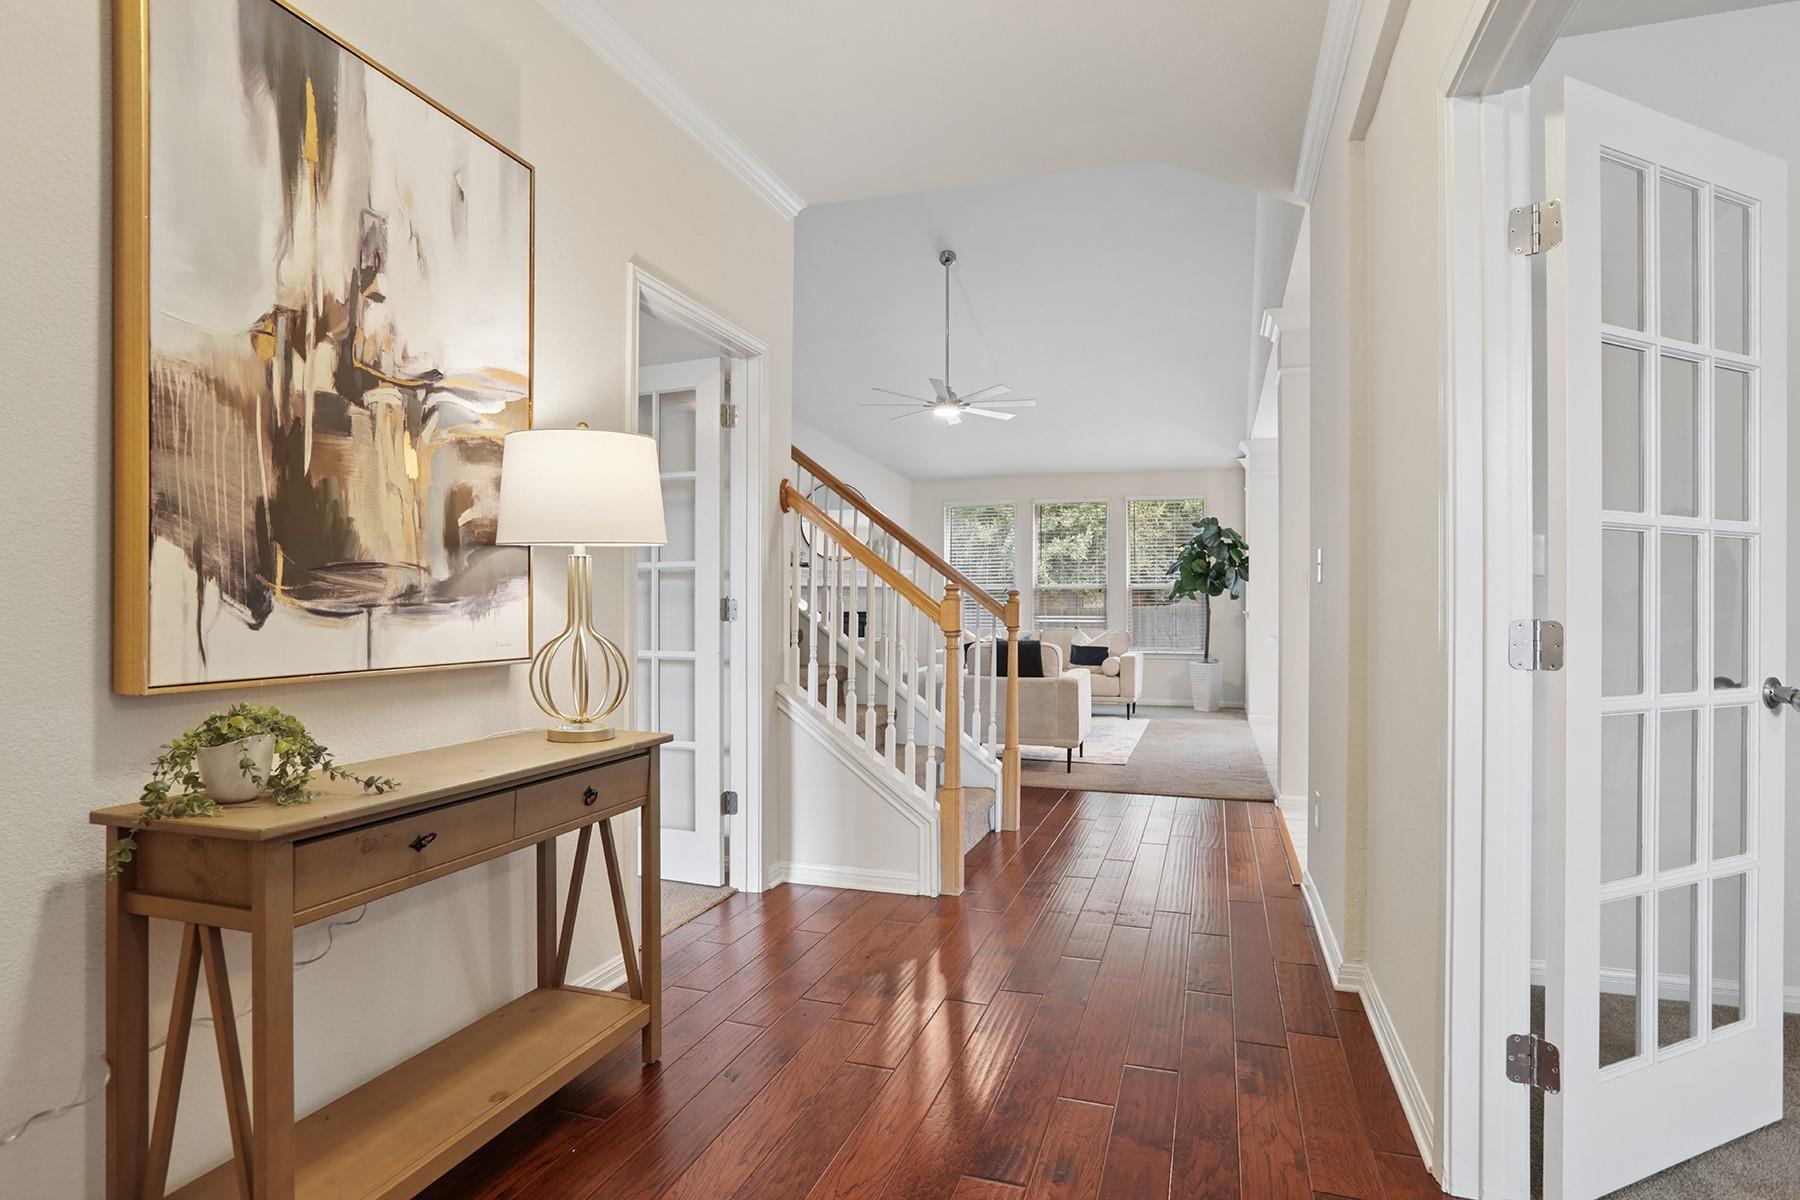
Entry hallway with polished wood floors, a console table, and a staircase leading to the living room.
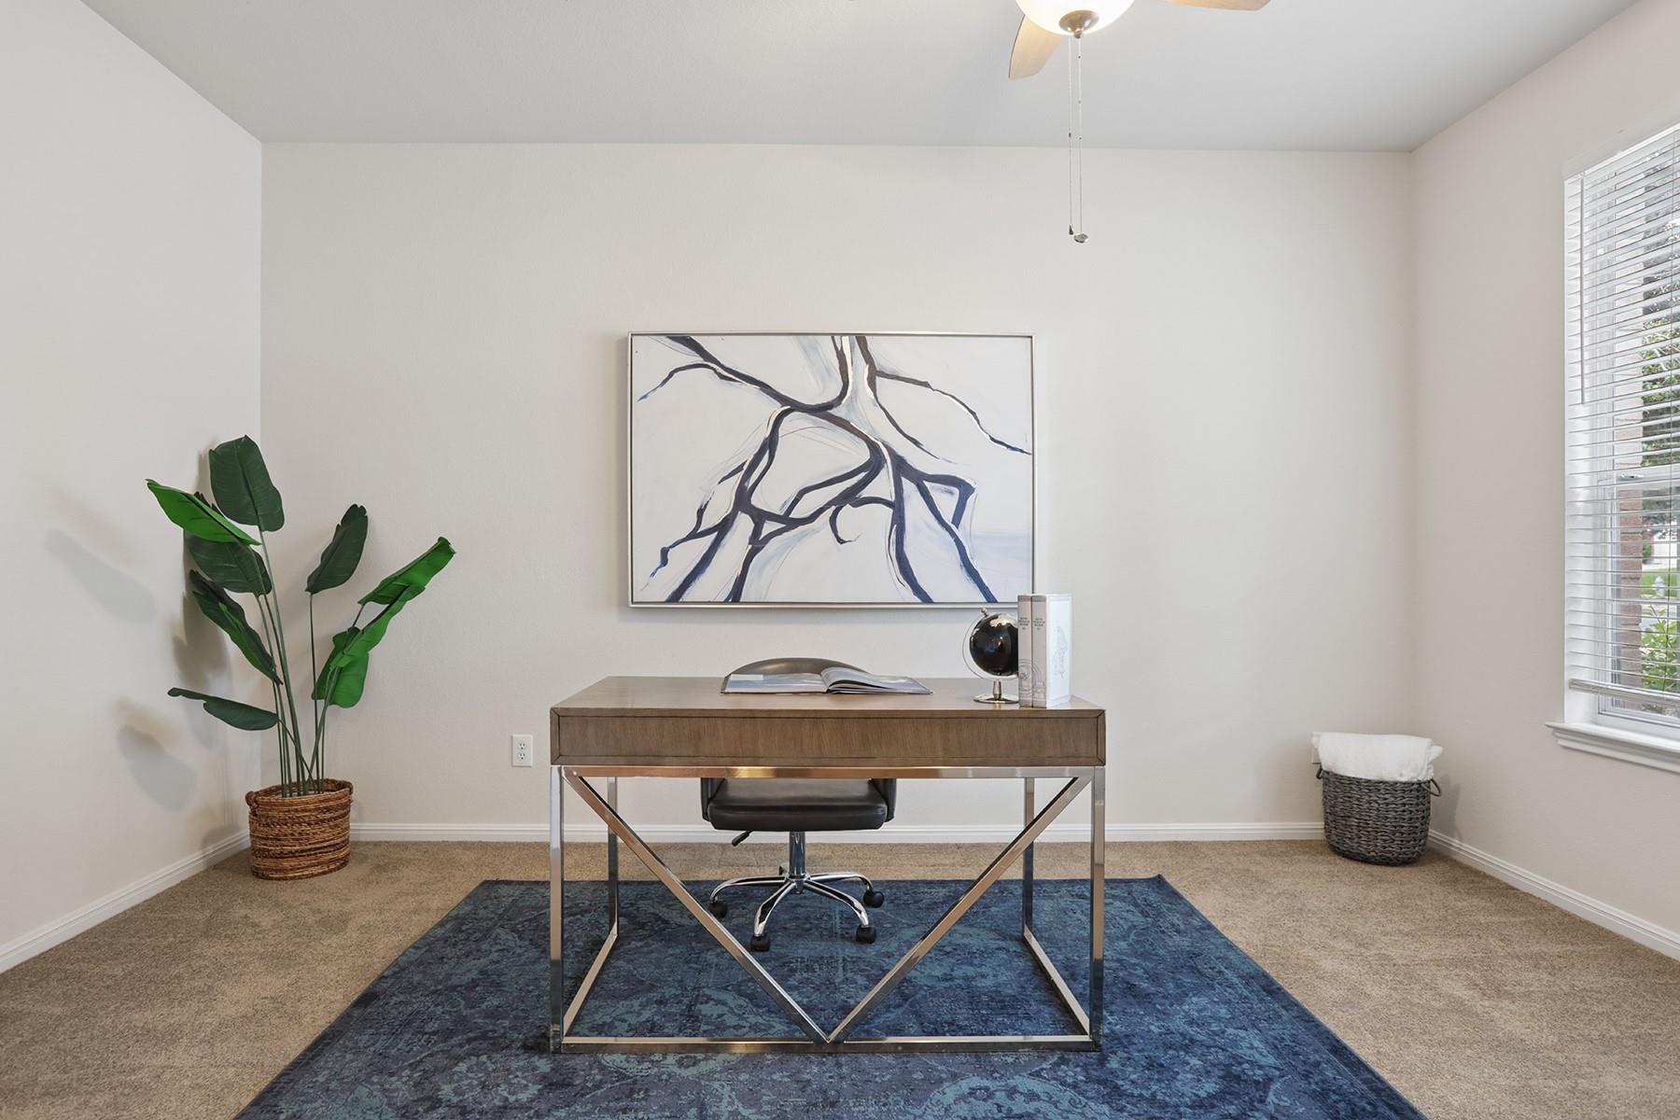
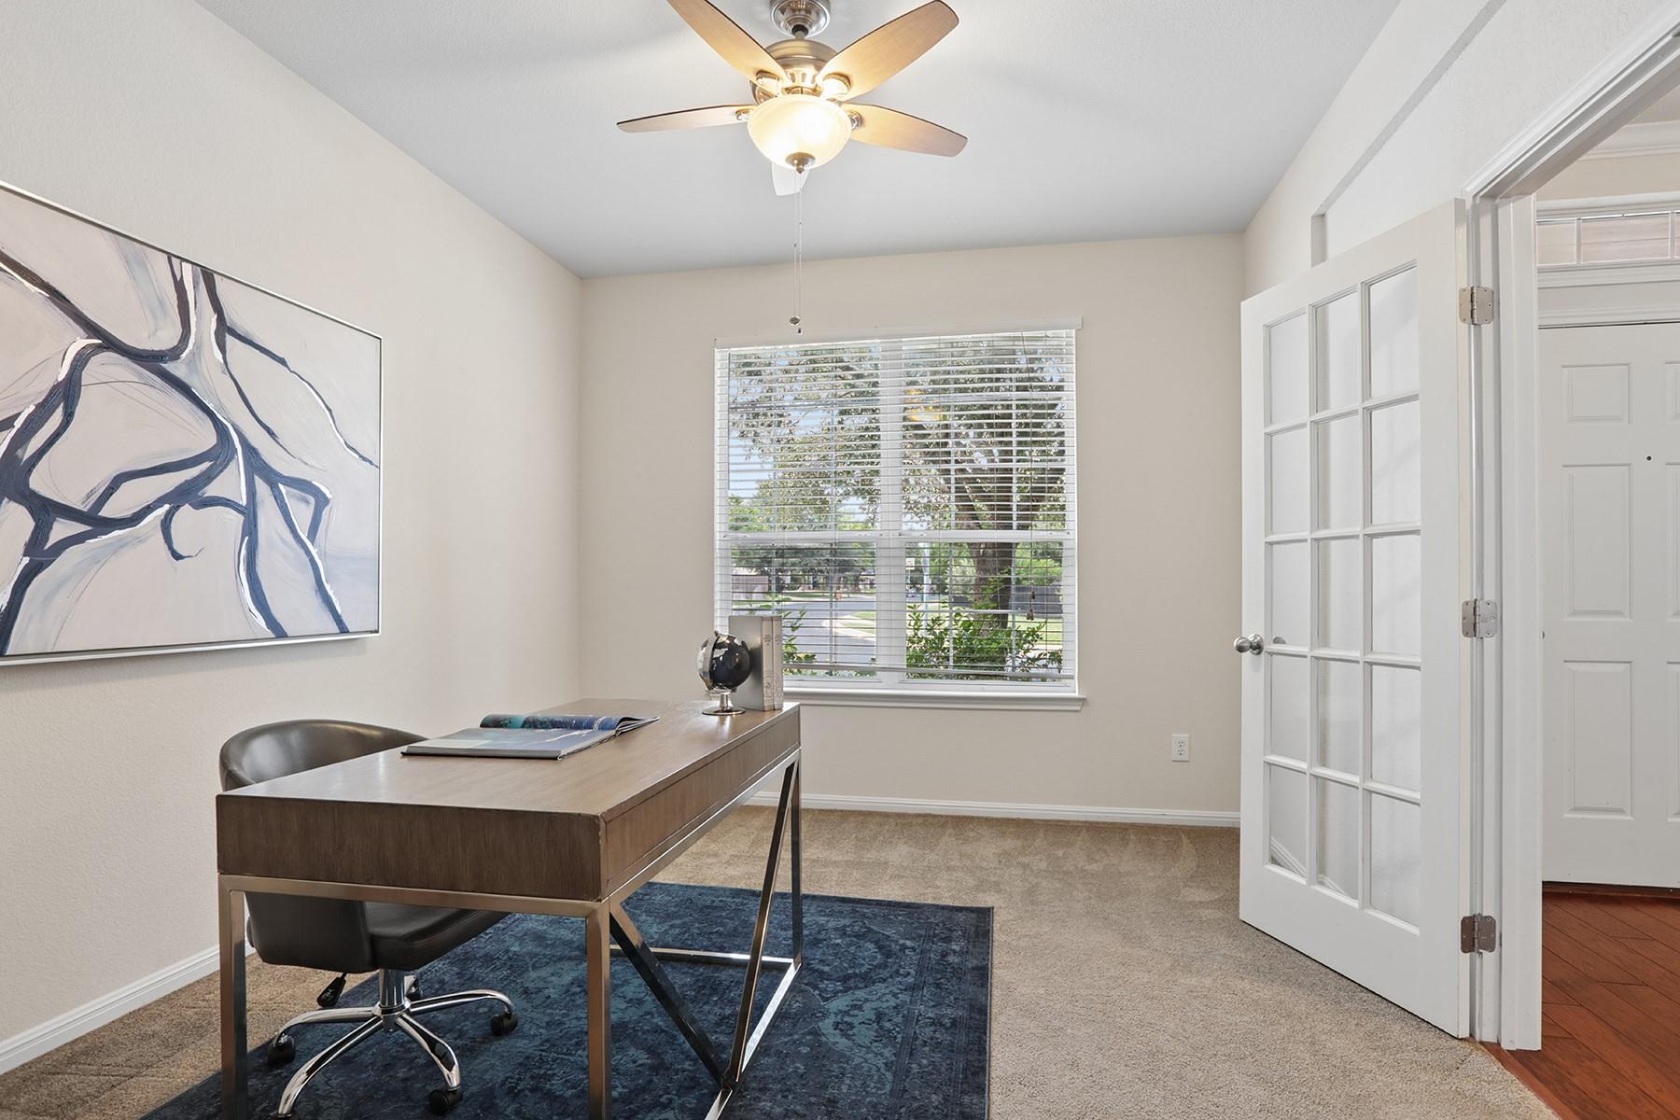
Home office with a metal-framed desk, blue rug, abstract wall art, and potted plant.
Home office with a wood desk, blue rug, abstract wall art, and a window with blinds.
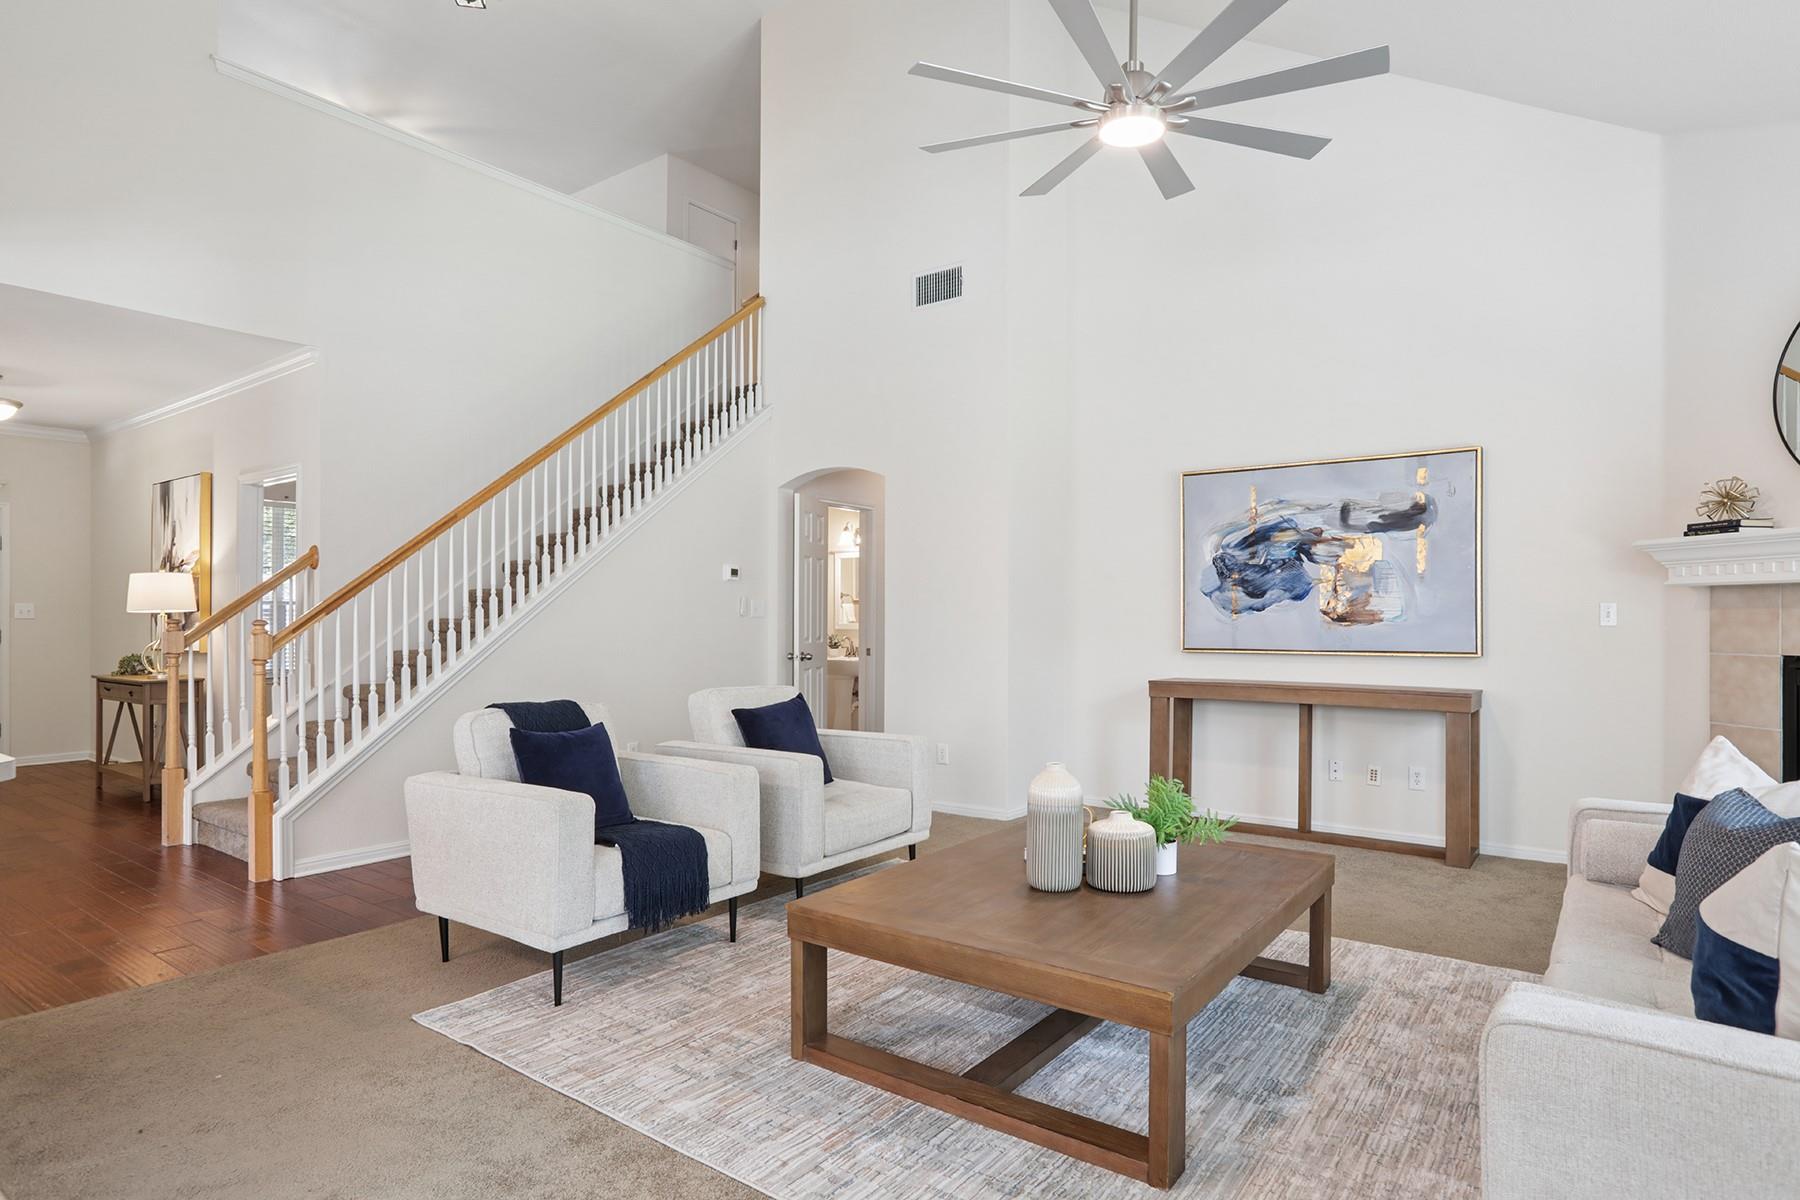
Staged living room with a tall ceiling, staircase, and white upholstered seating.
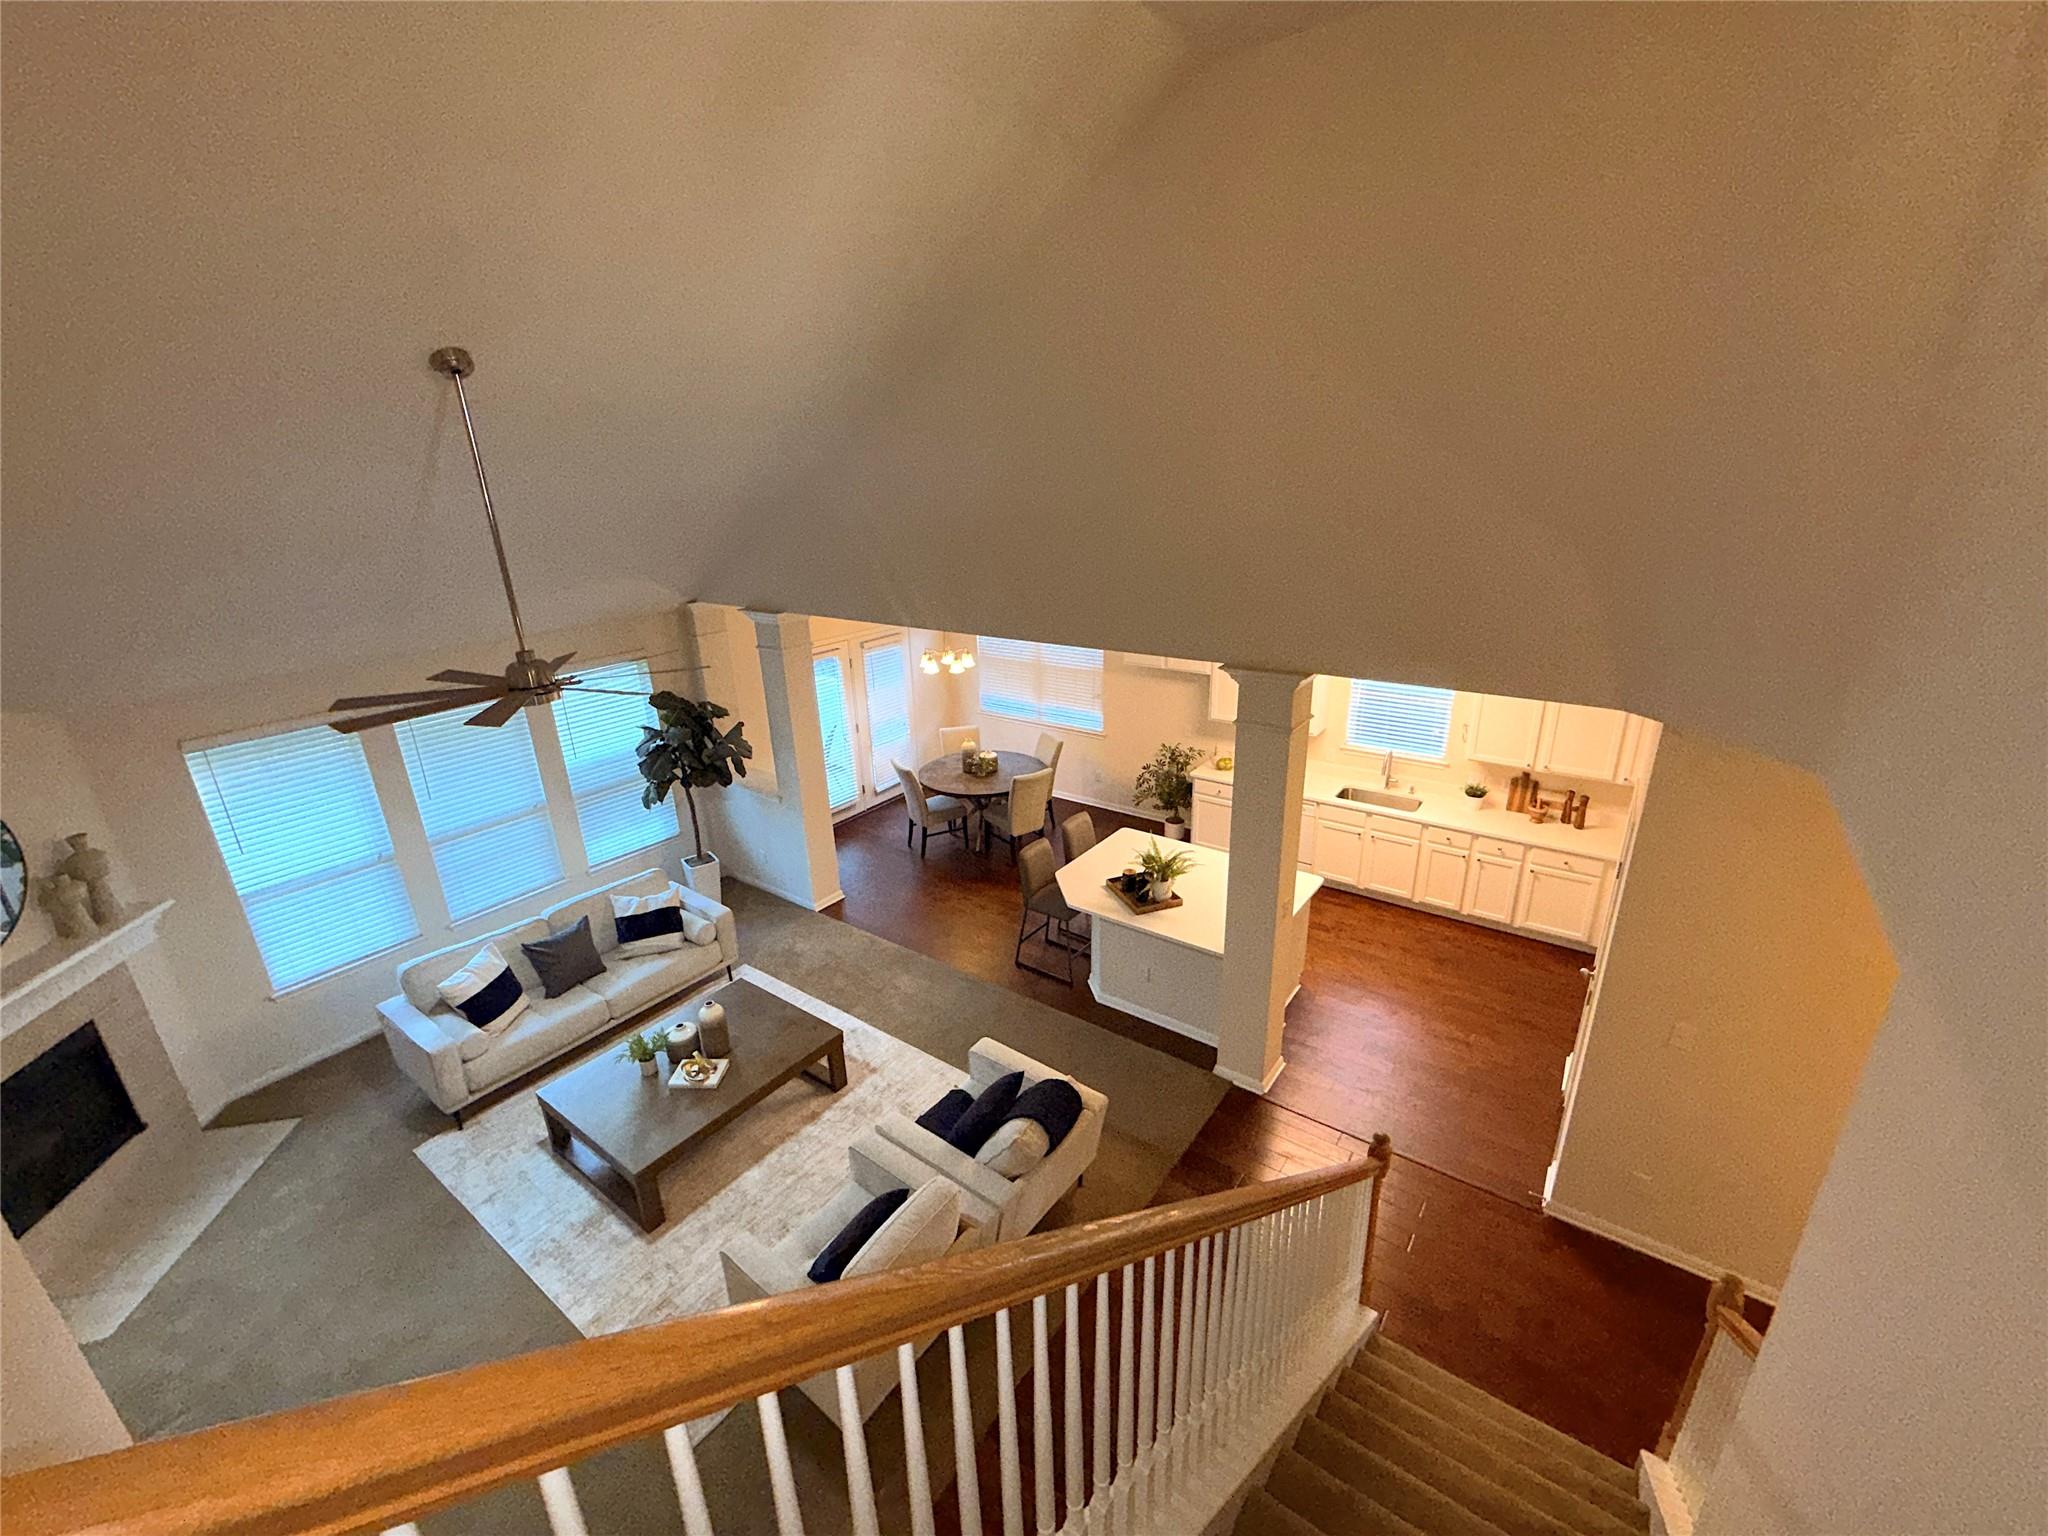
Open-plan living room, dining area, and kitchen viewed from the staircase, with a vaulted ceiling and wood floors.
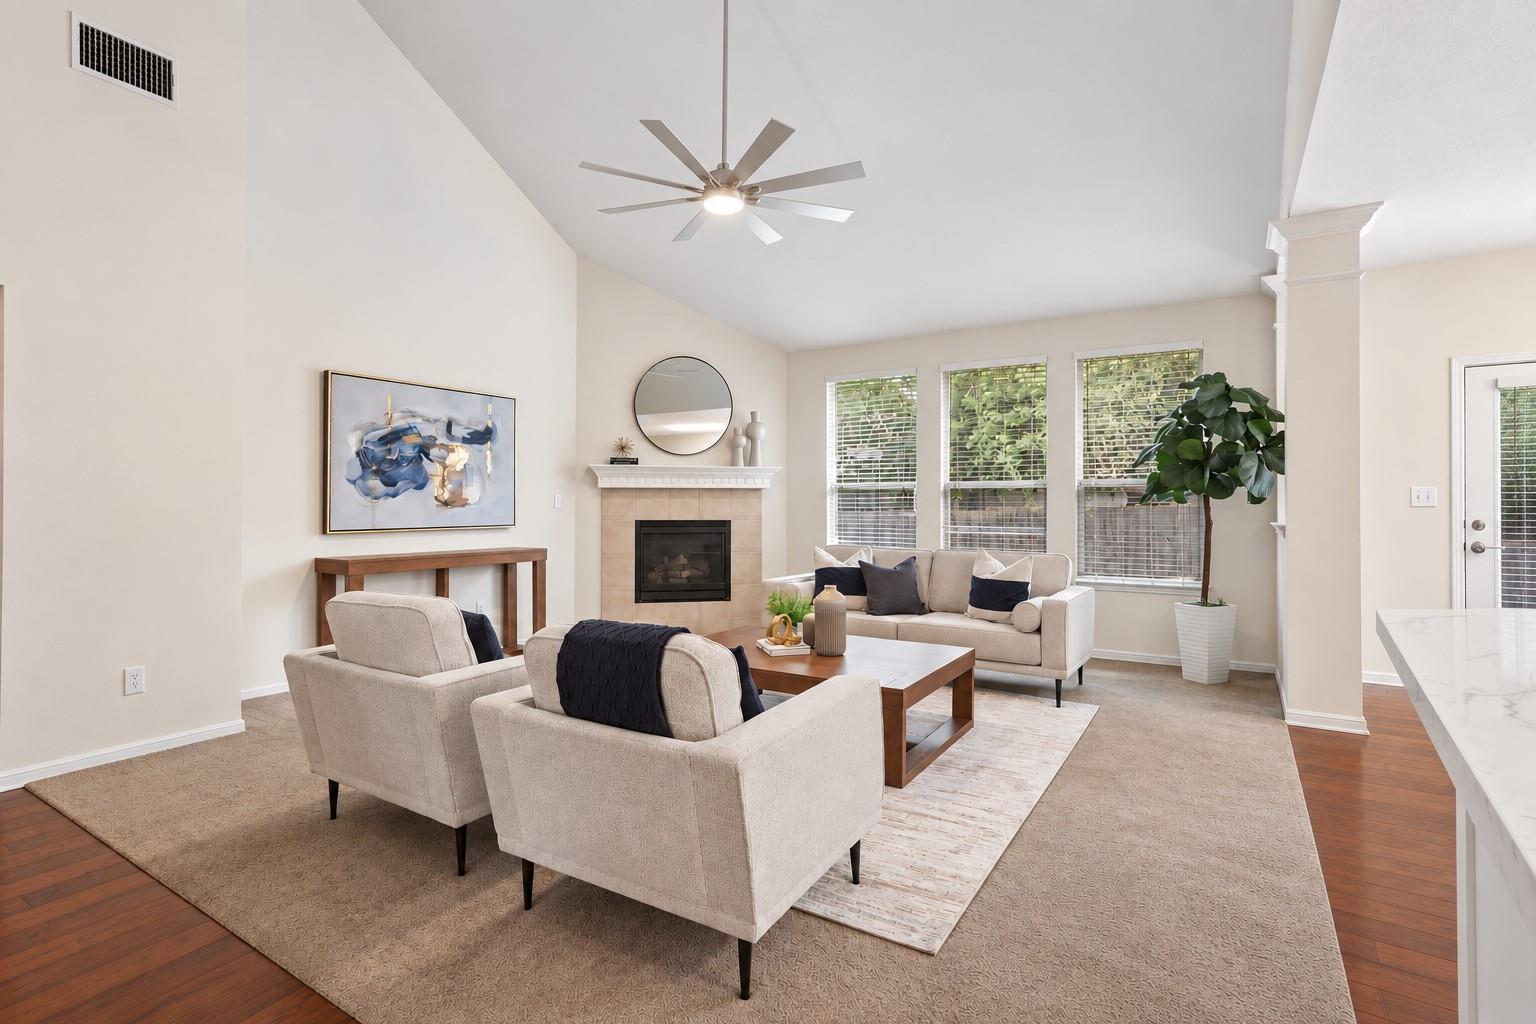
Living room with a fireplace, vaulted ceiling, and neutral furnishings.
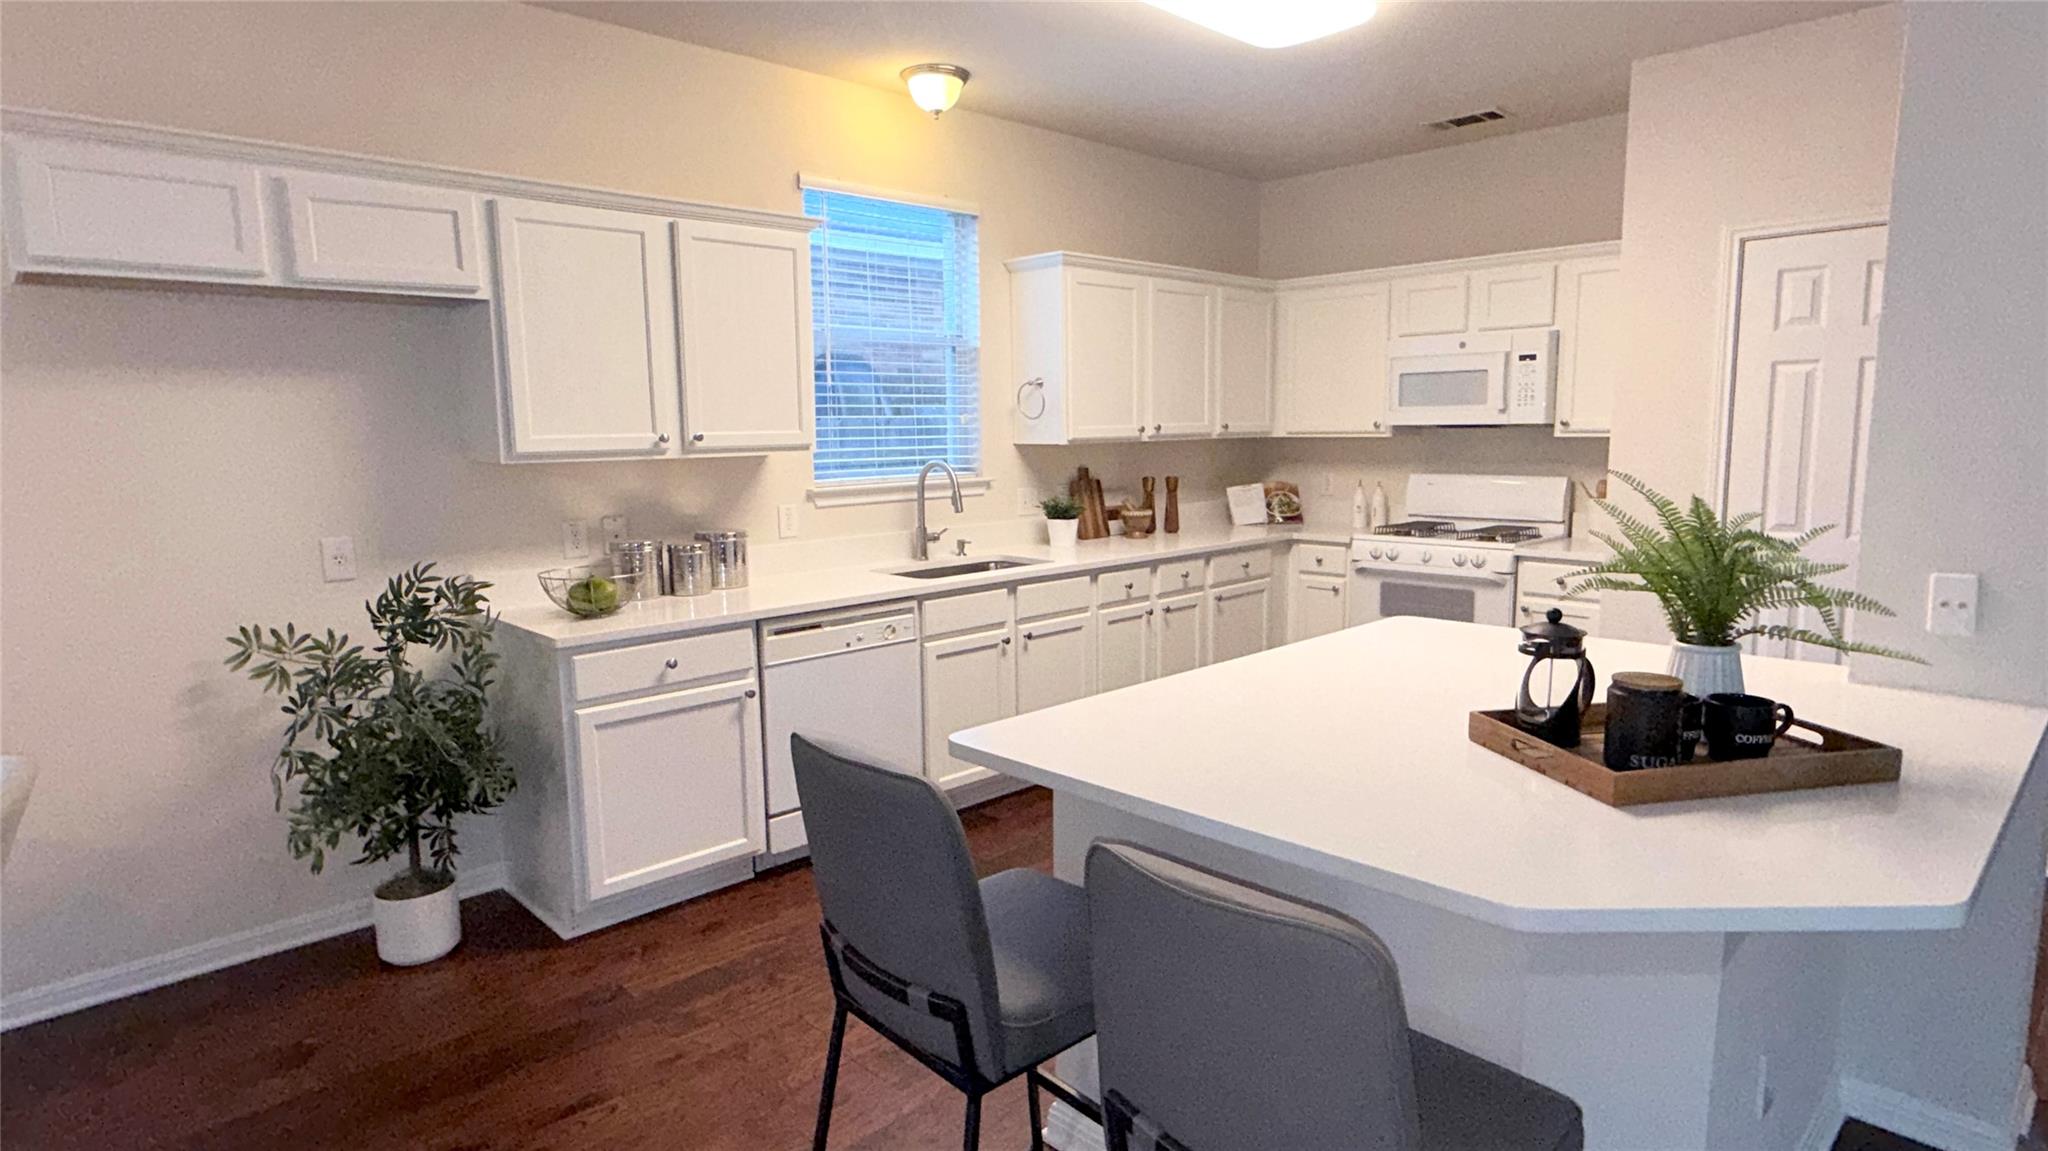
Bright kitchen with white cabinetry, a large island, and stainless appliances.
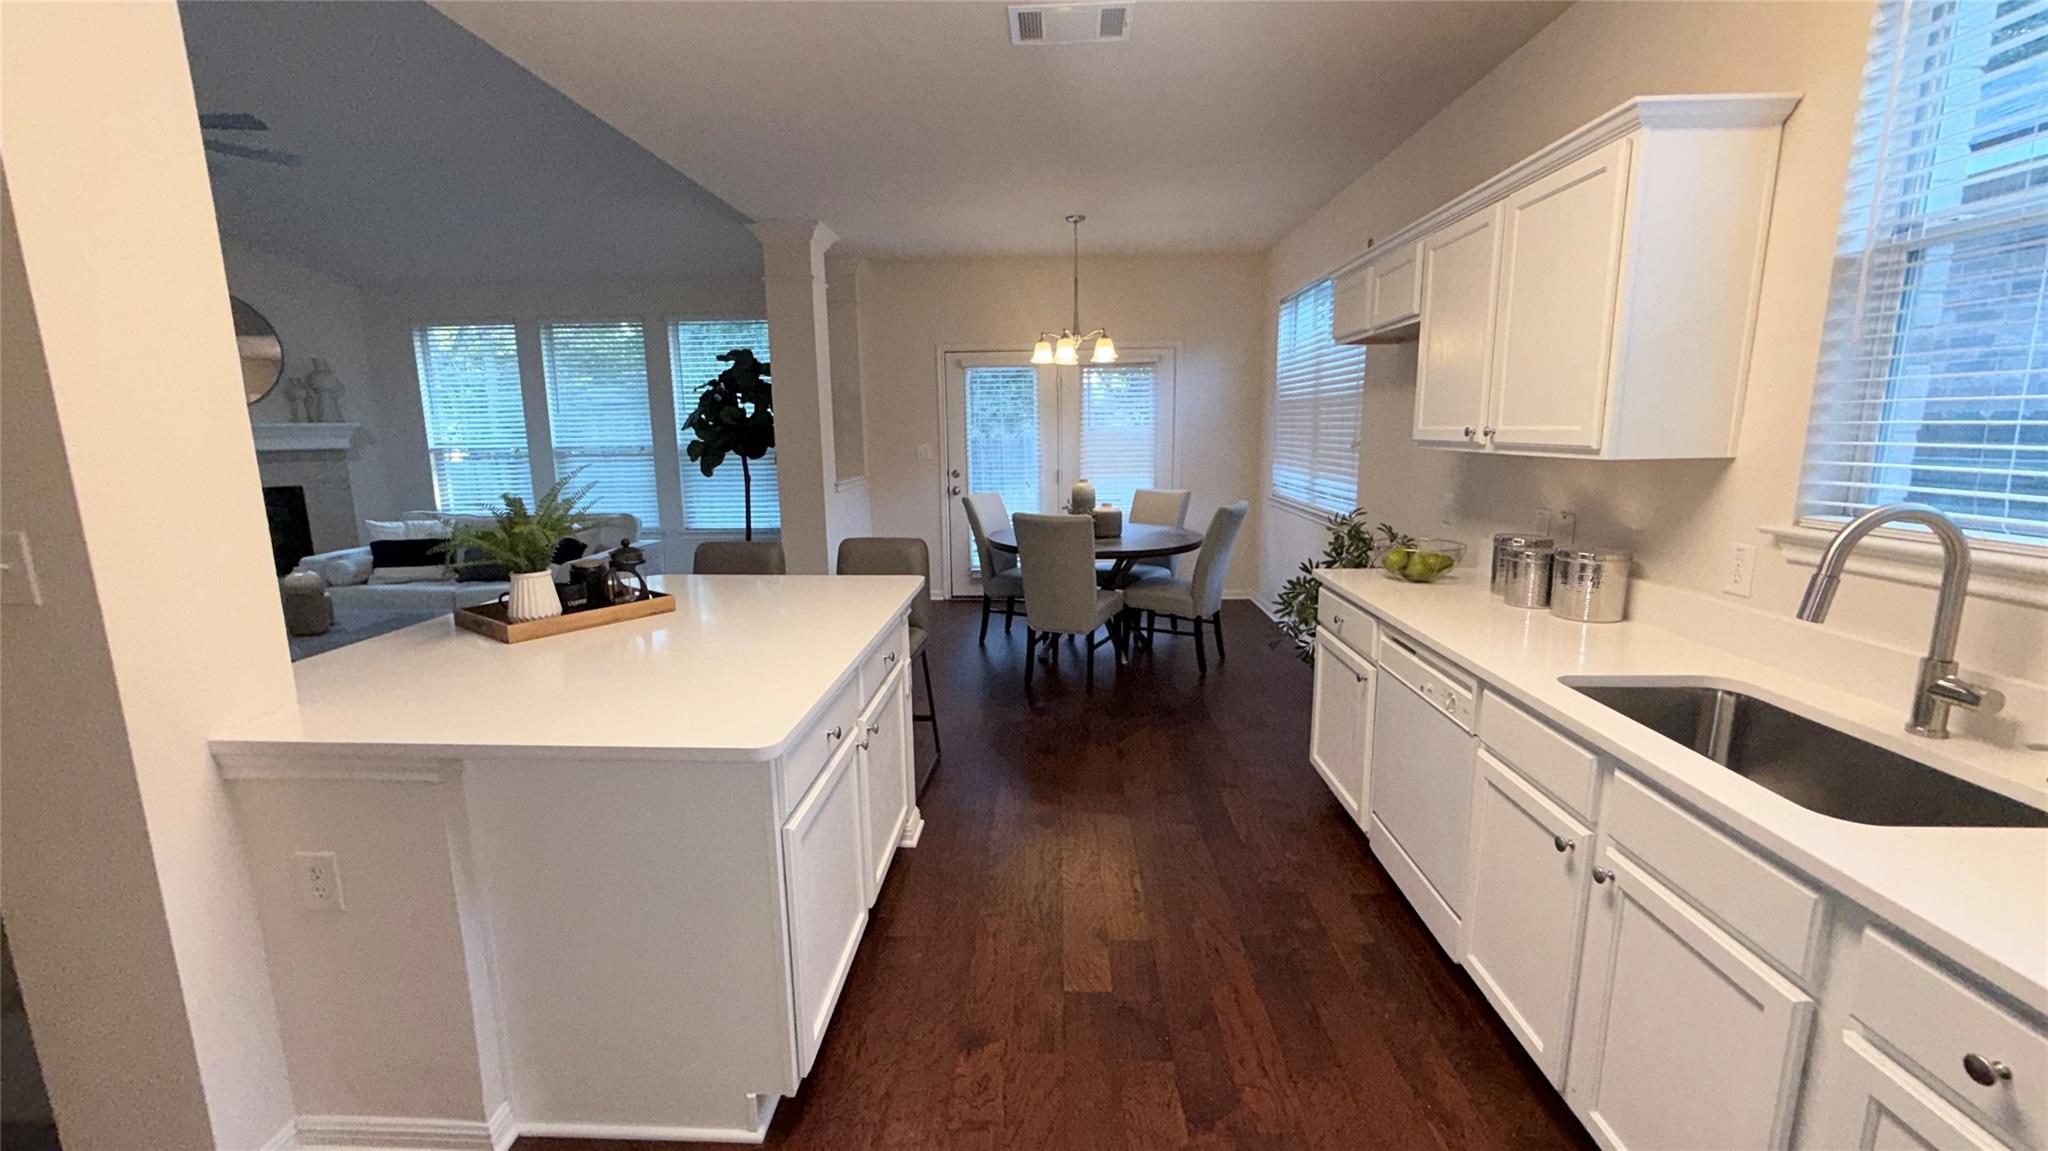
Kitchen with white cabinets, a large island, and an adjoining dining area.
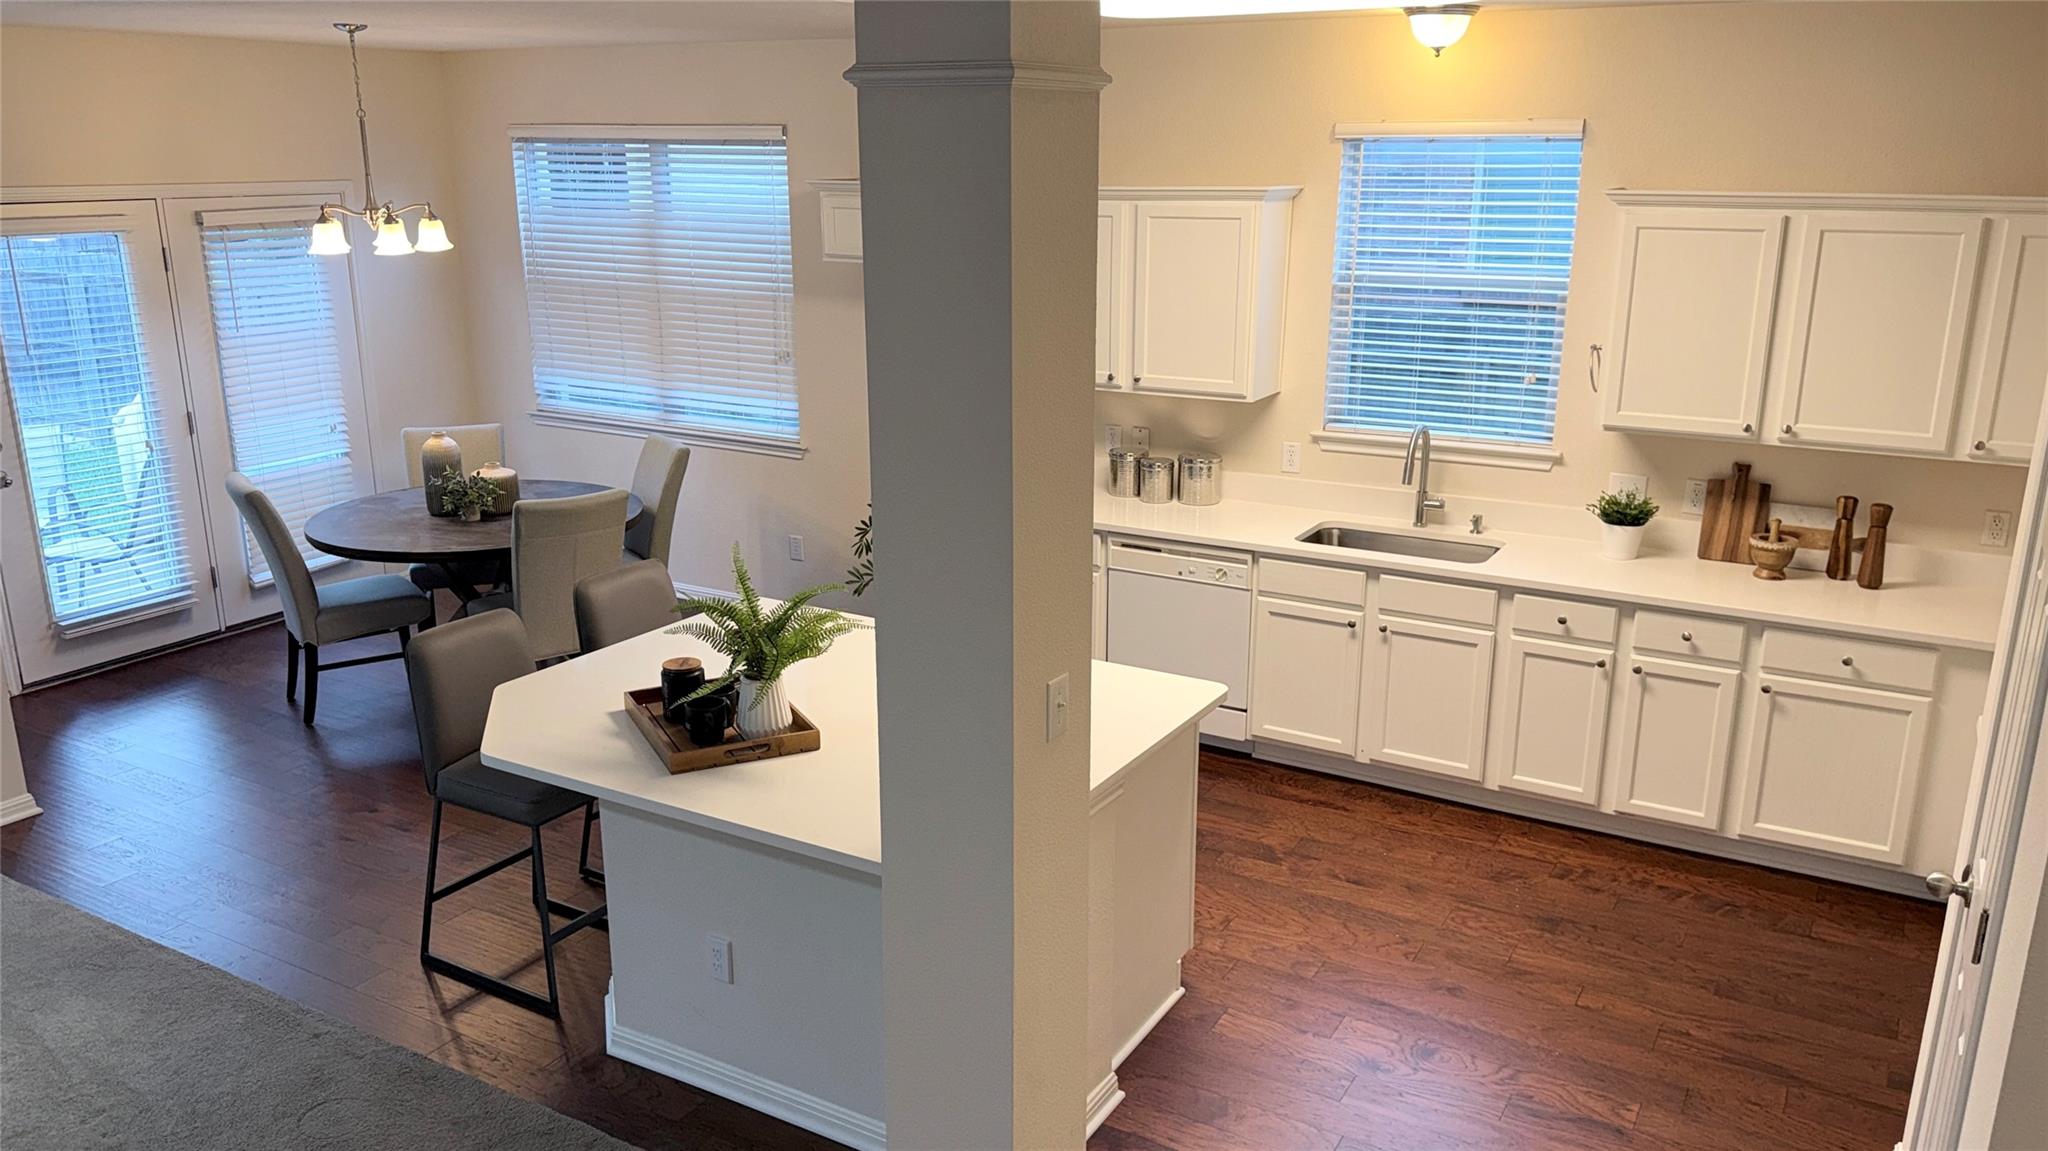
Kitchen and dining area with white cabinetry, an island, and a round dining table.
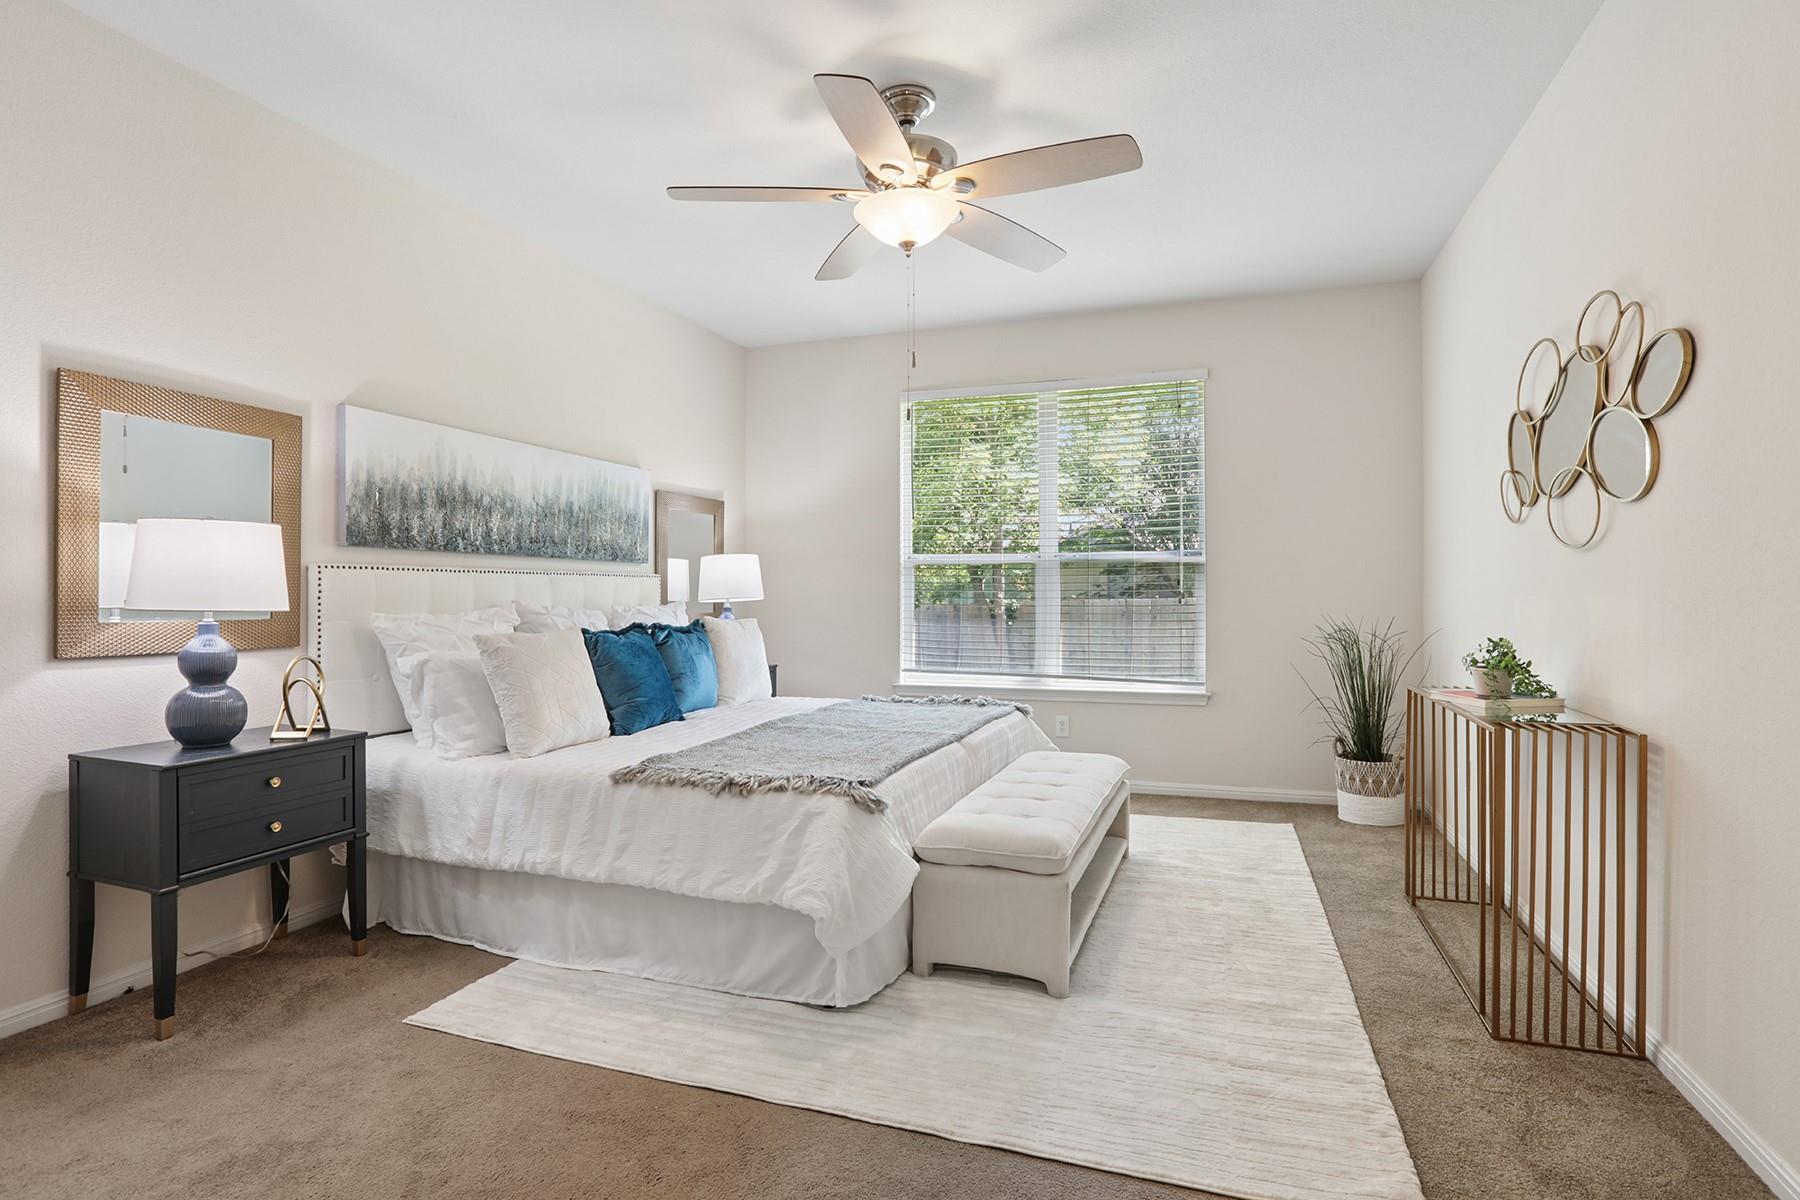
Staged bedroom with a white bed, blue accent pillows, and ceiling fan.
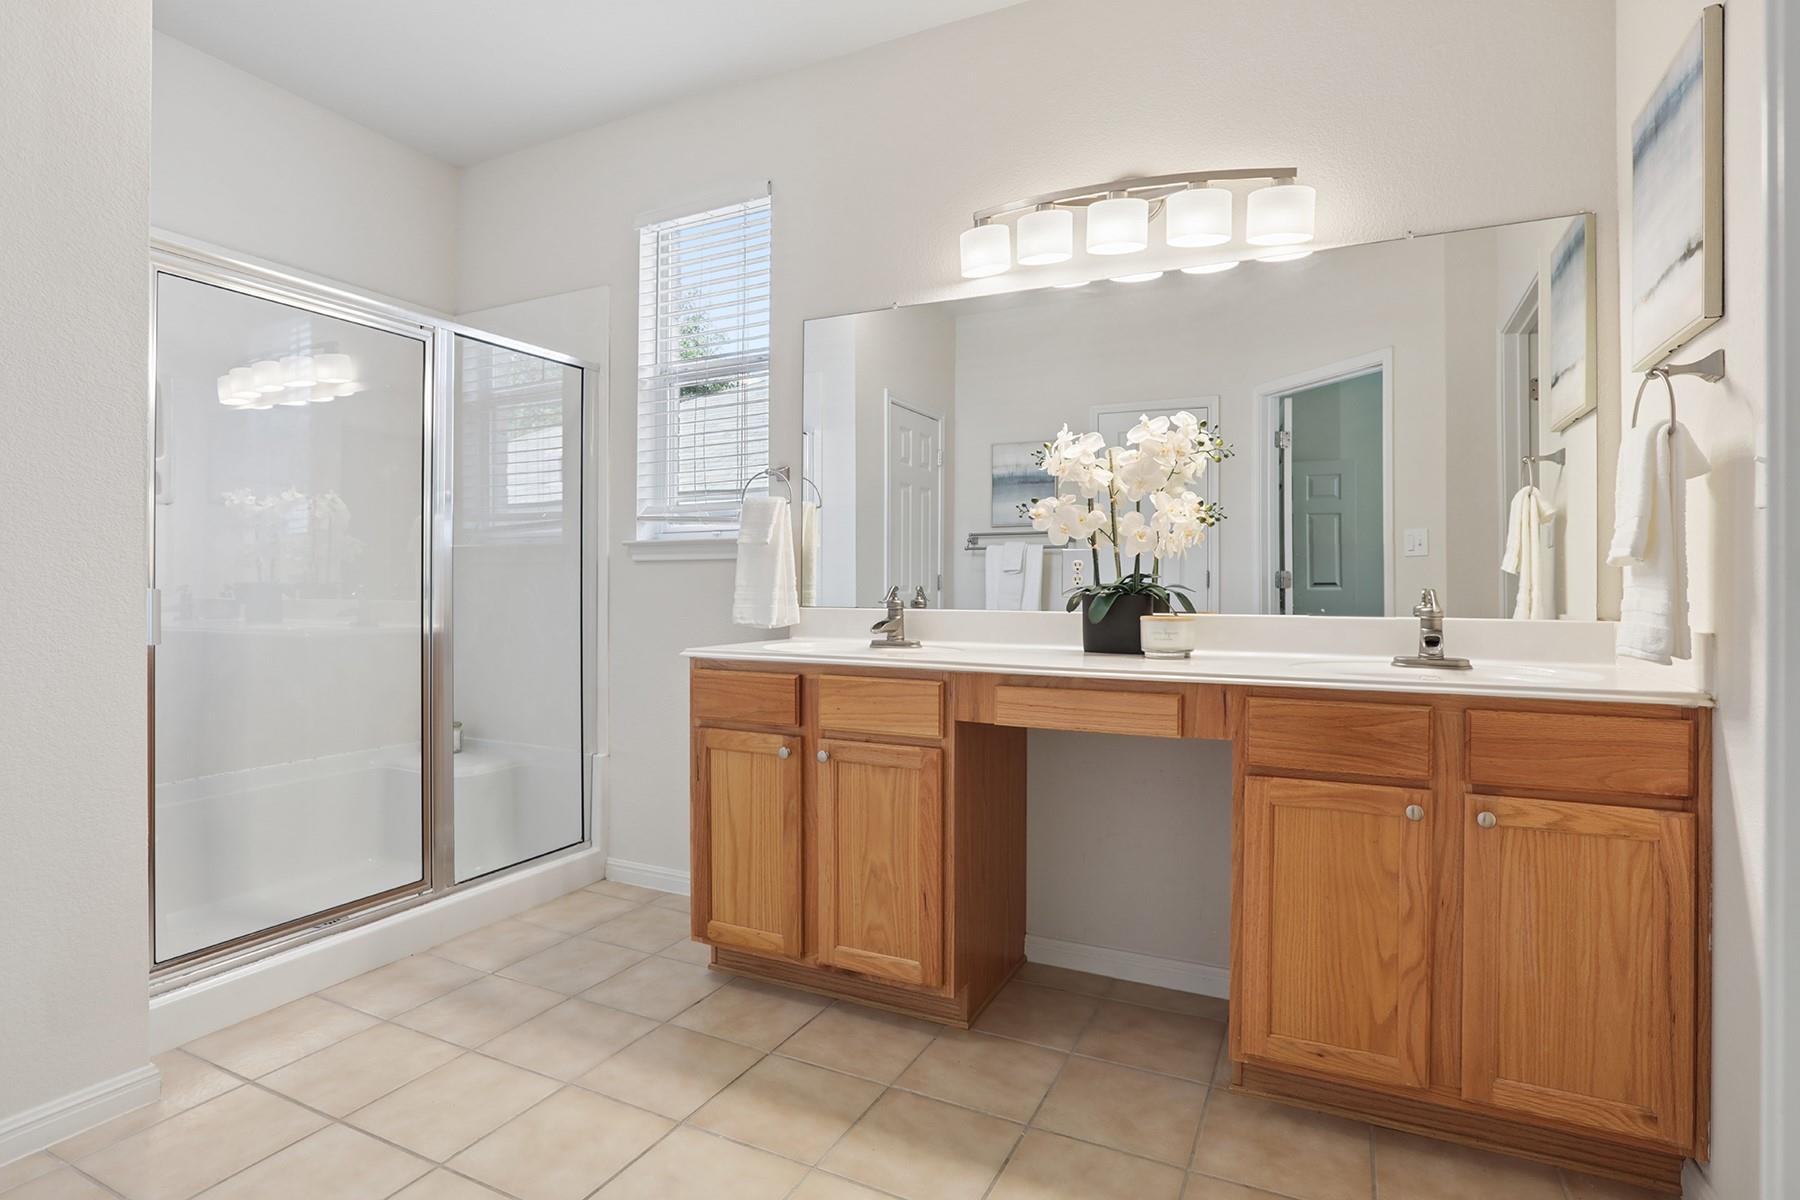
Bathroom with a glass-enclosed tub, double-sink wood vanity, and large mirror.
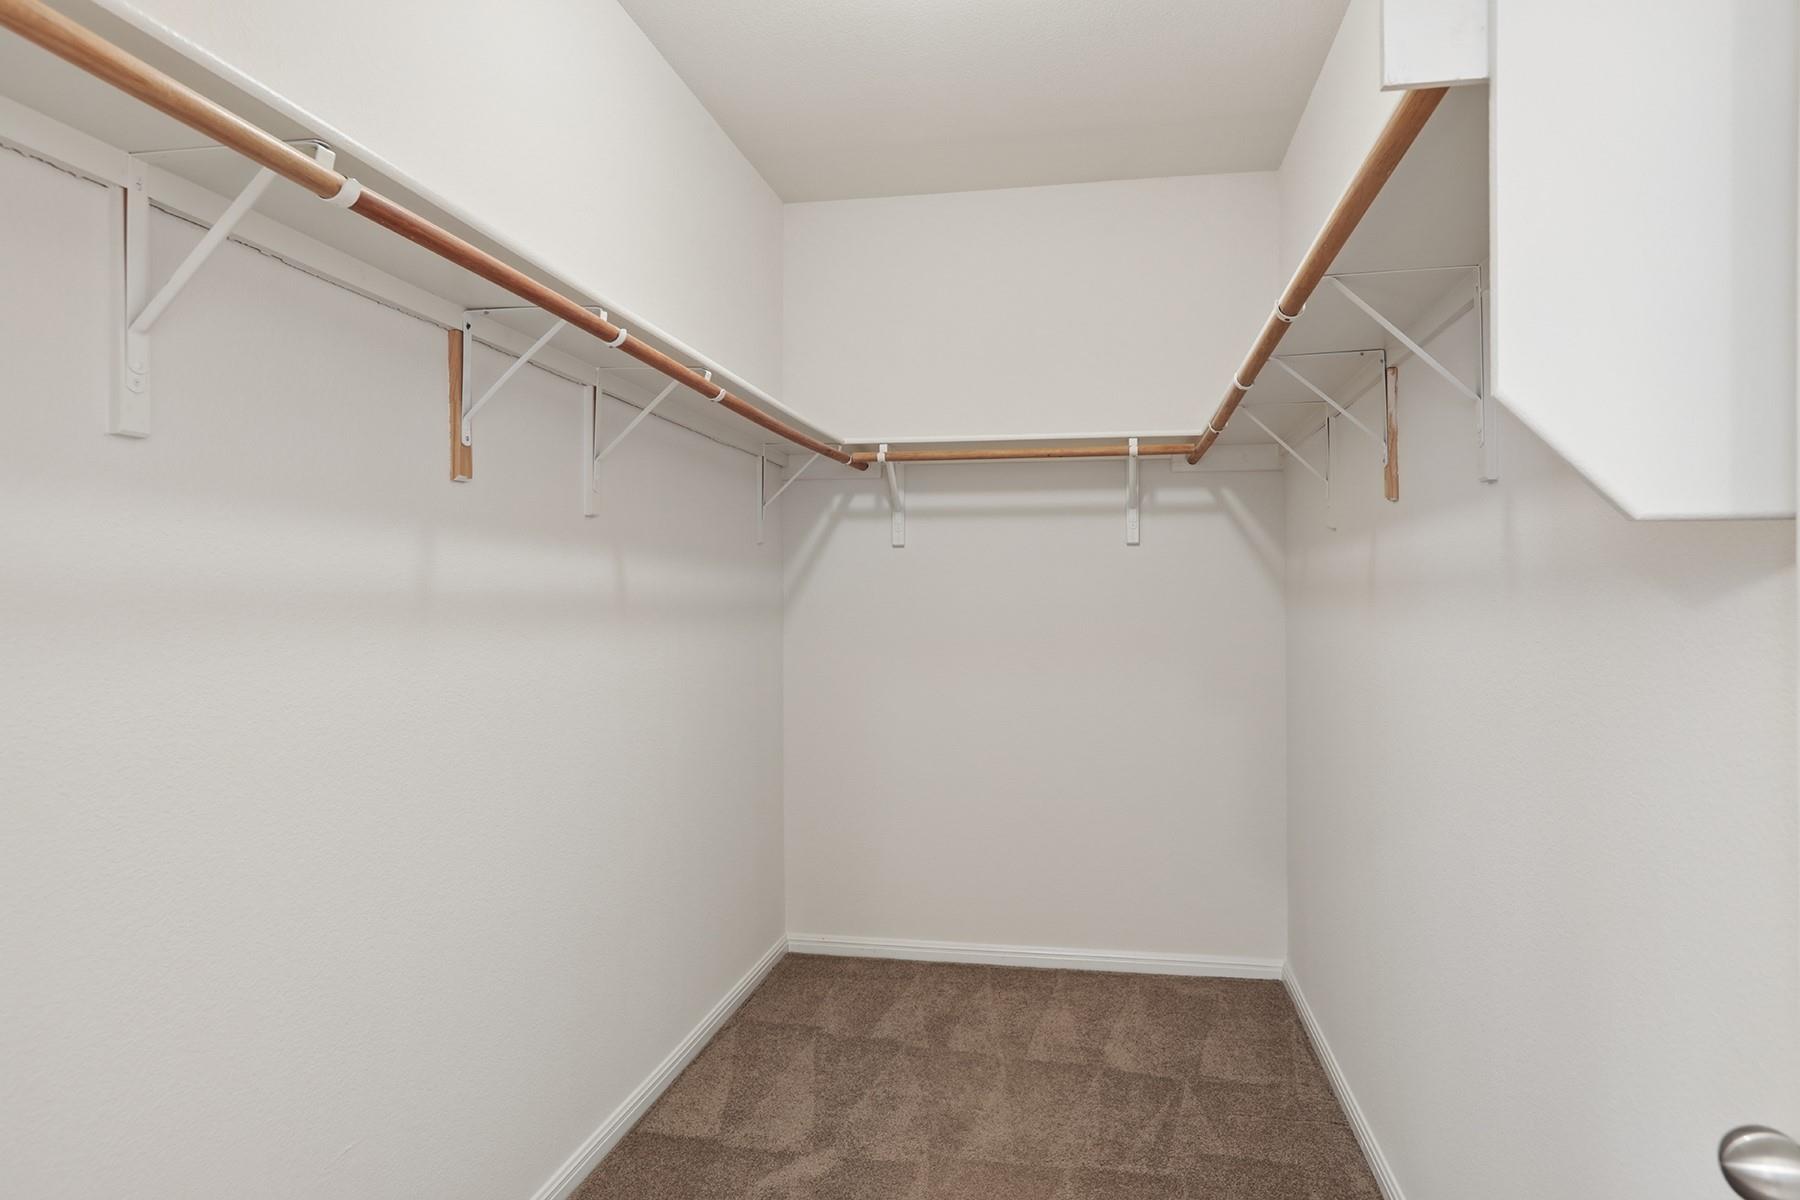
Walk-in closet with carpeted floor and wooden clothes rods along three walls.
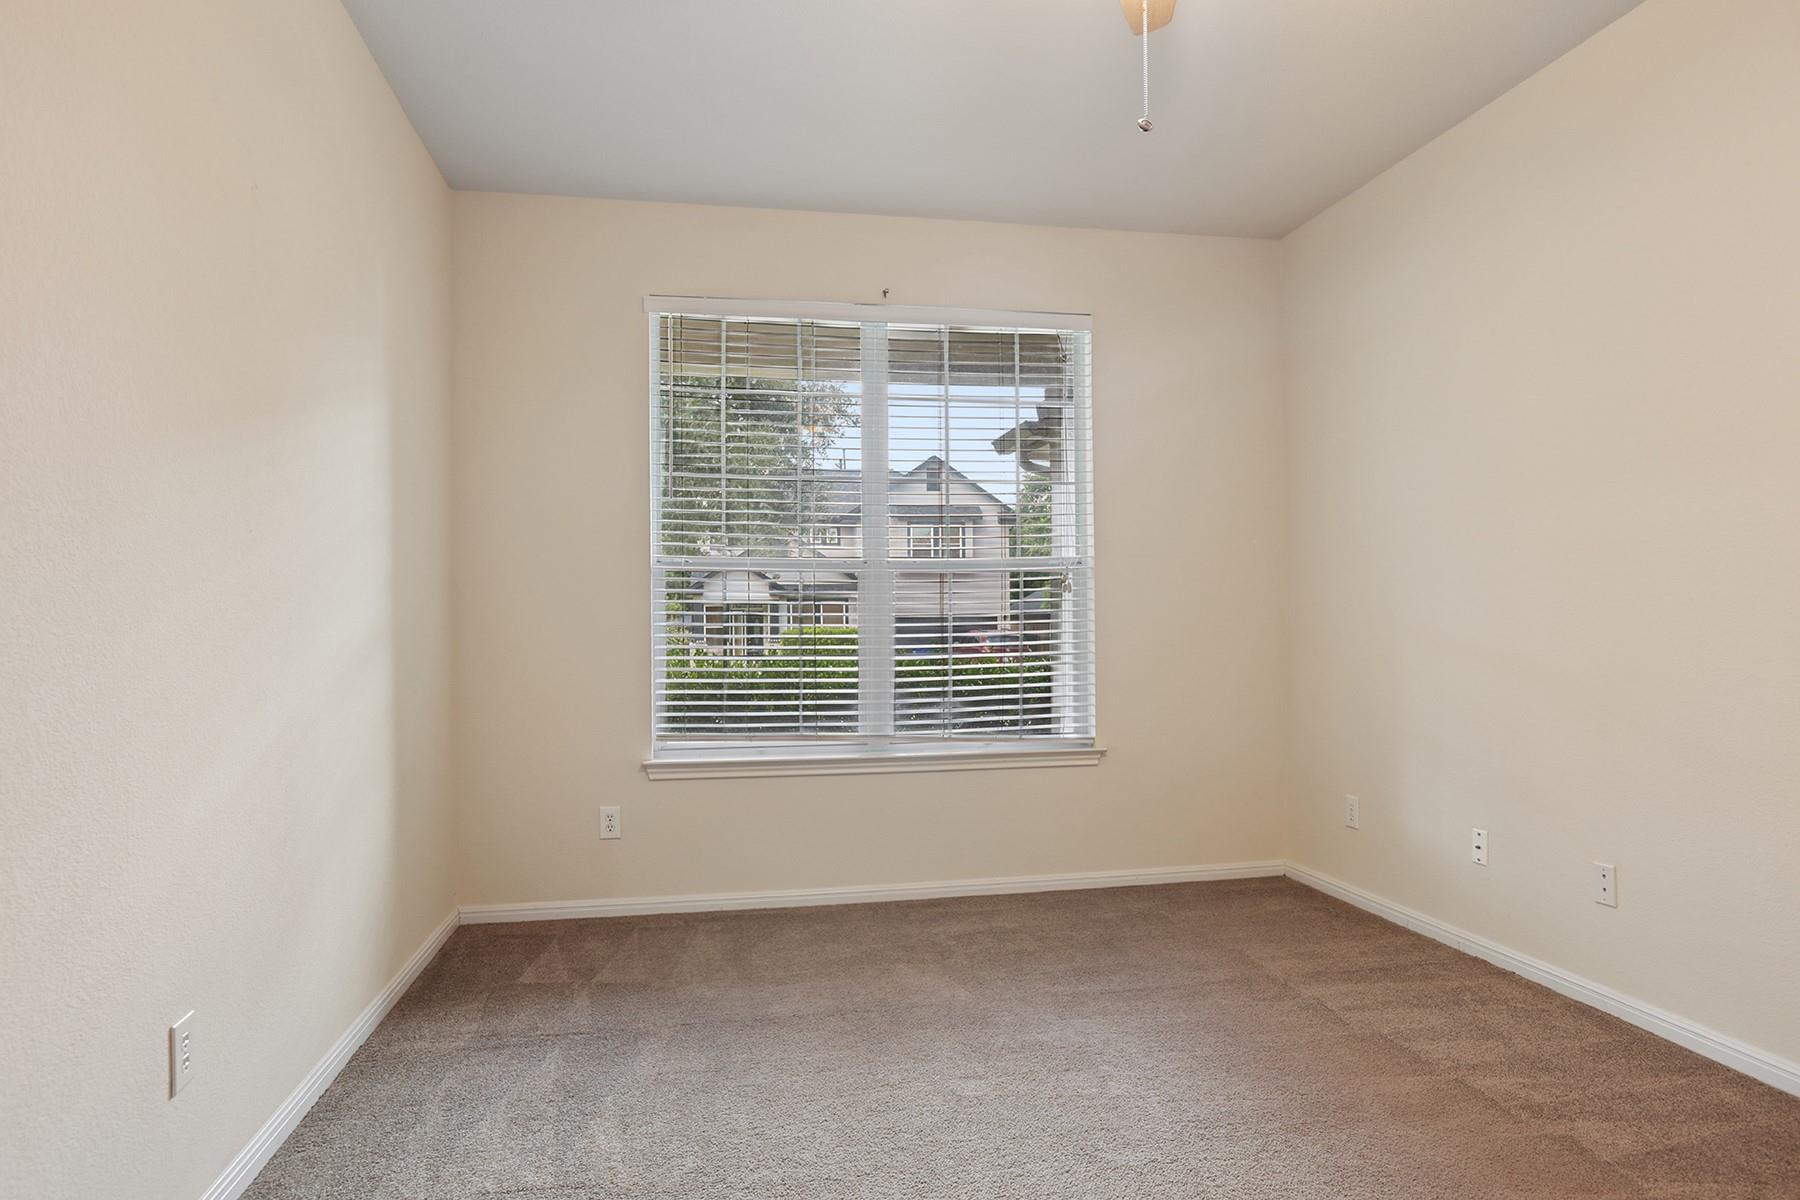
Vacant carpeted room with a wide window and white blinds.
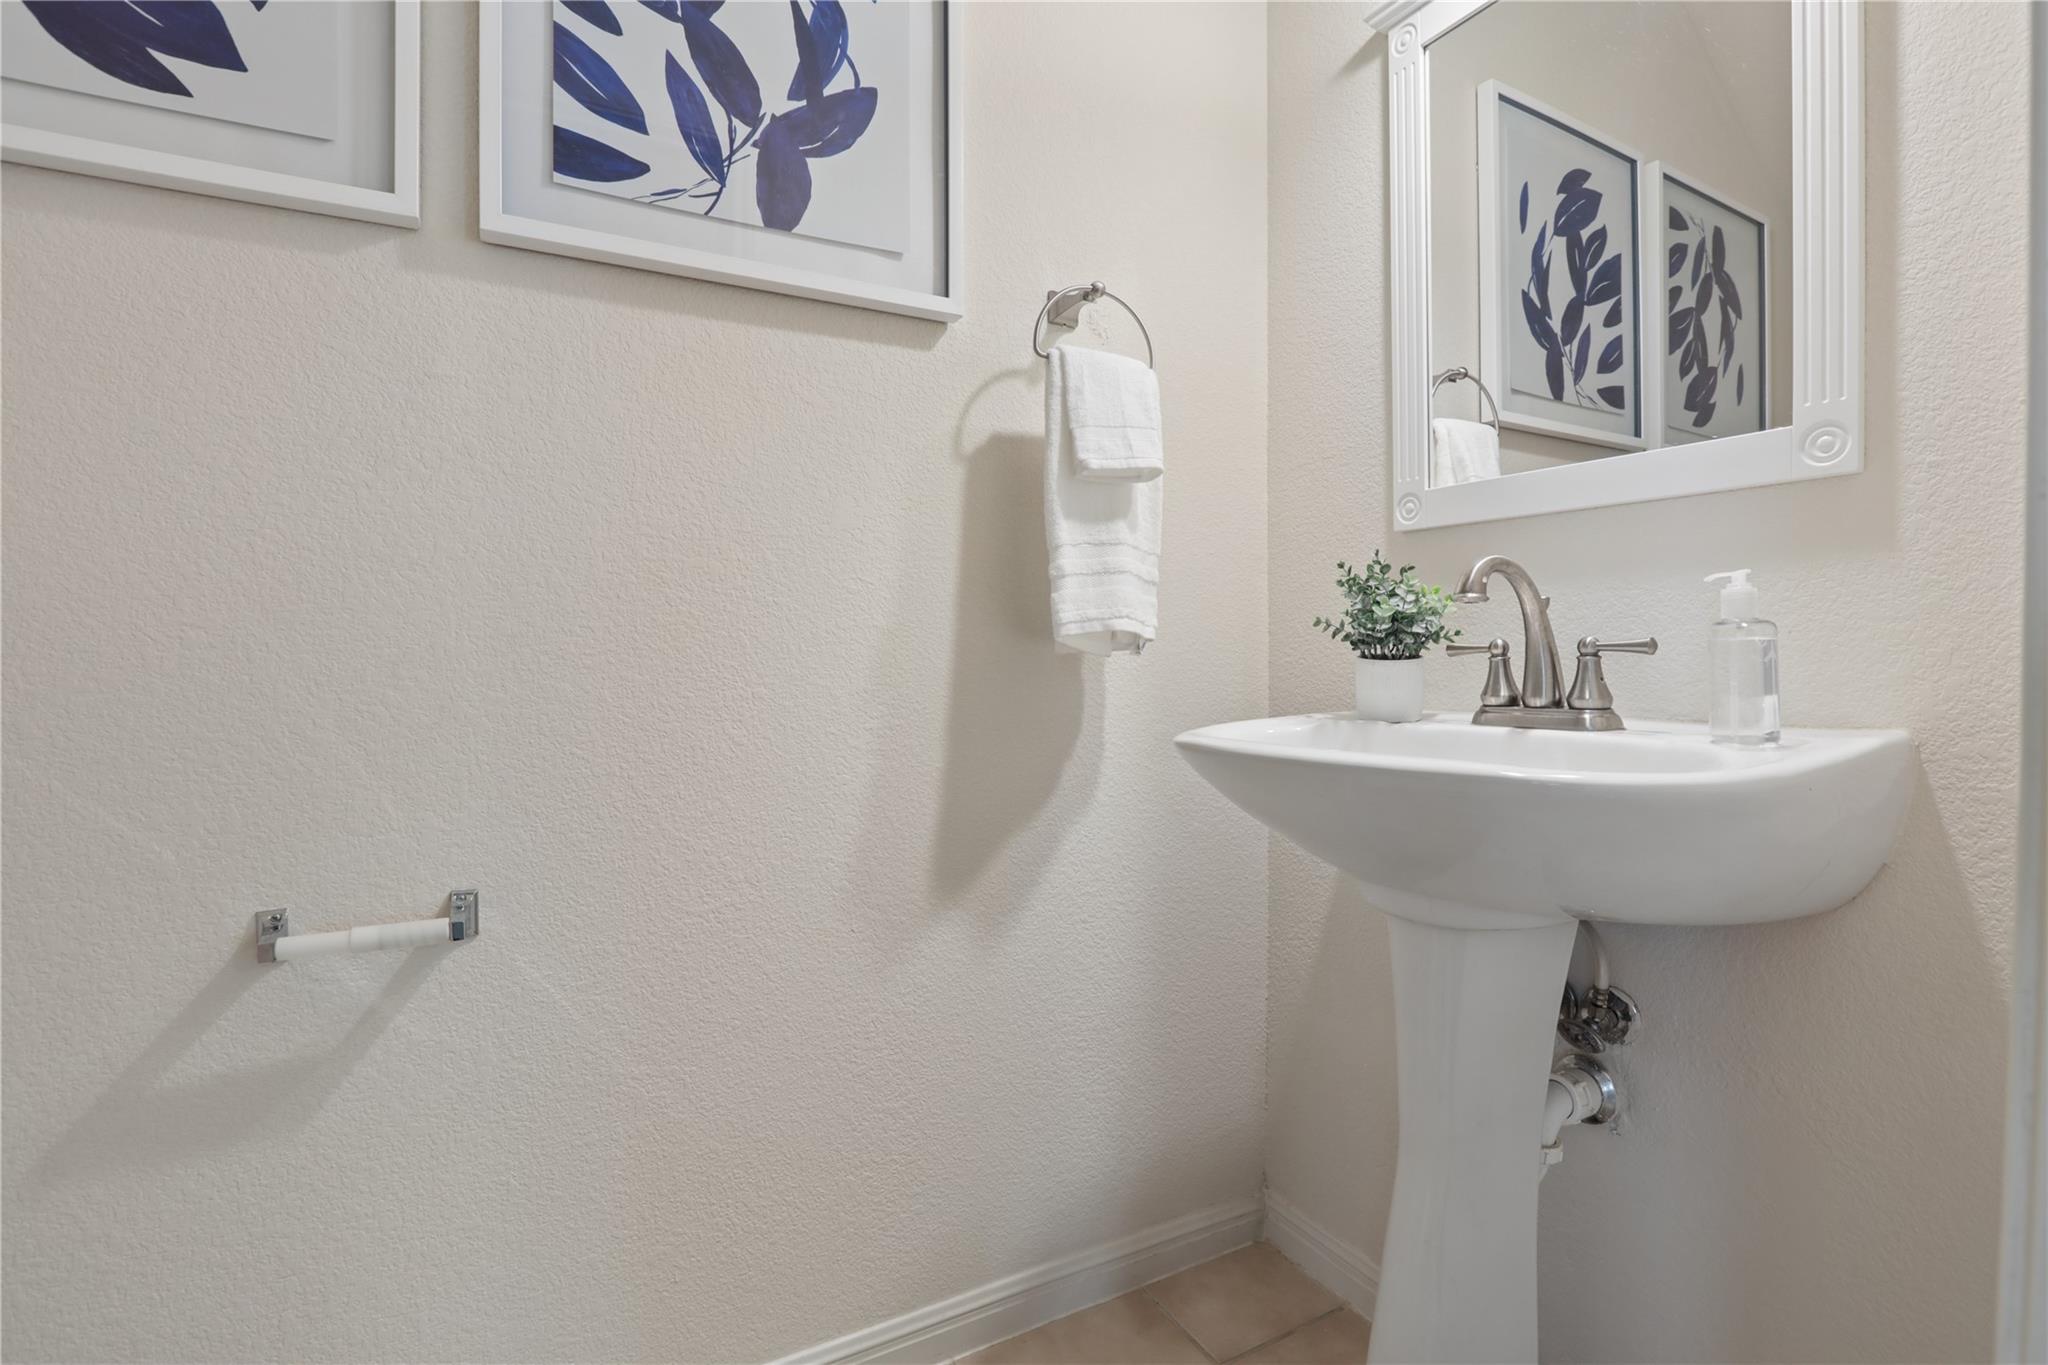
Bathroom pedestal sink with framed botanical prints, a towel ring, and white trim.
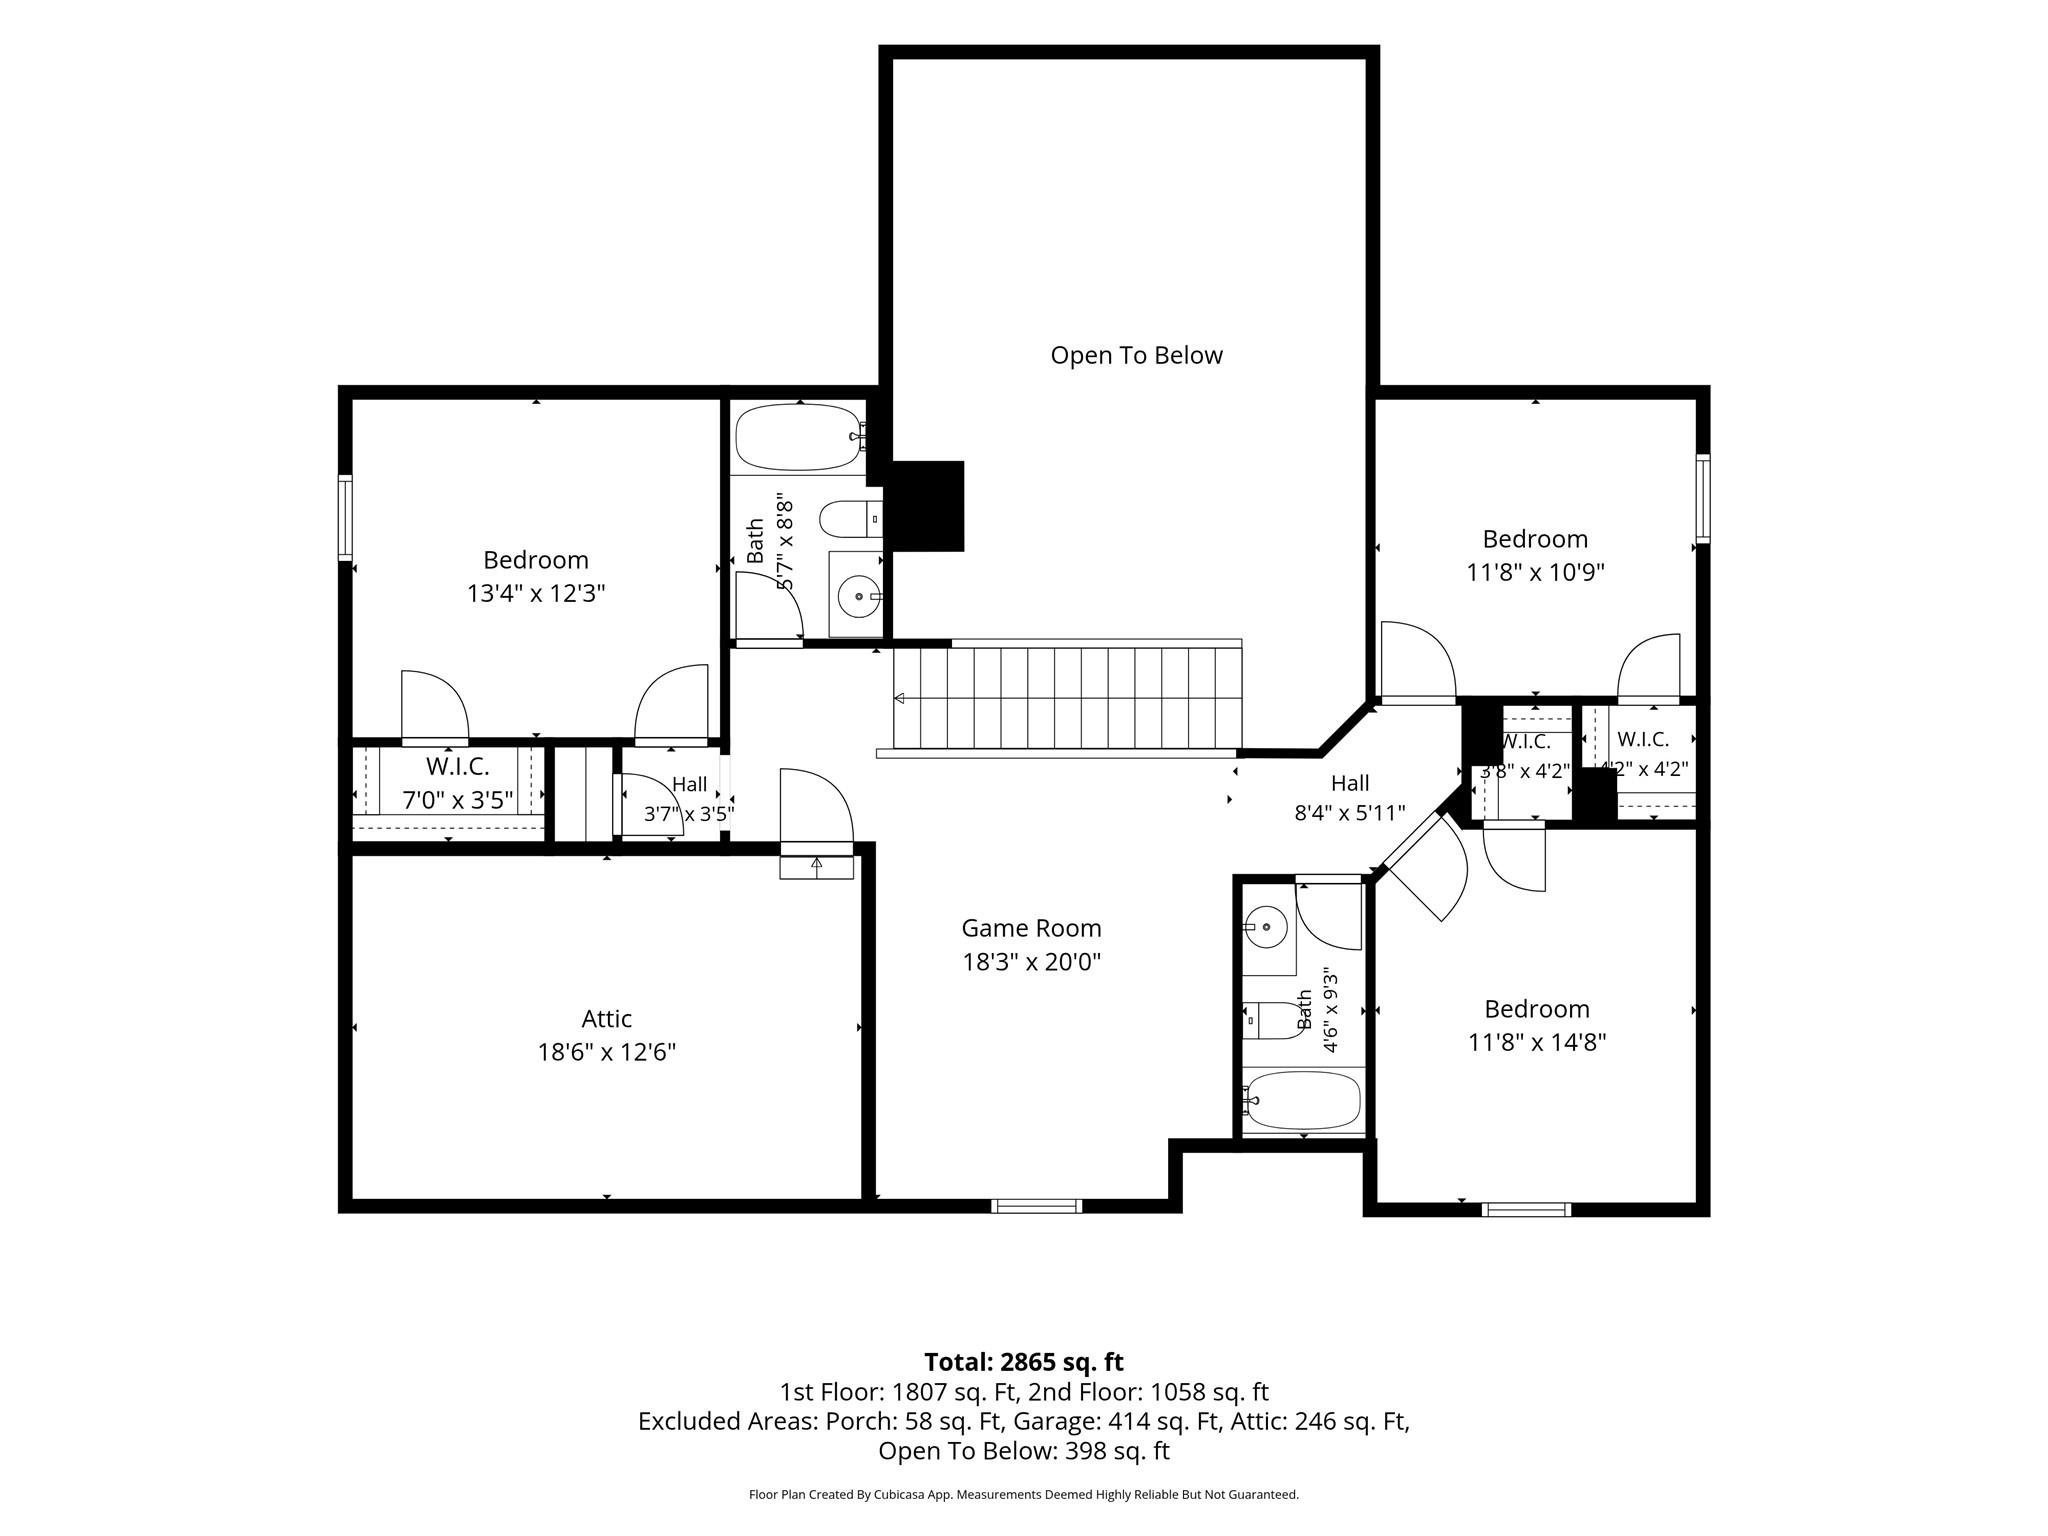
Second-floor plan with three bedrooms, game room, attic, and open-to-below area.
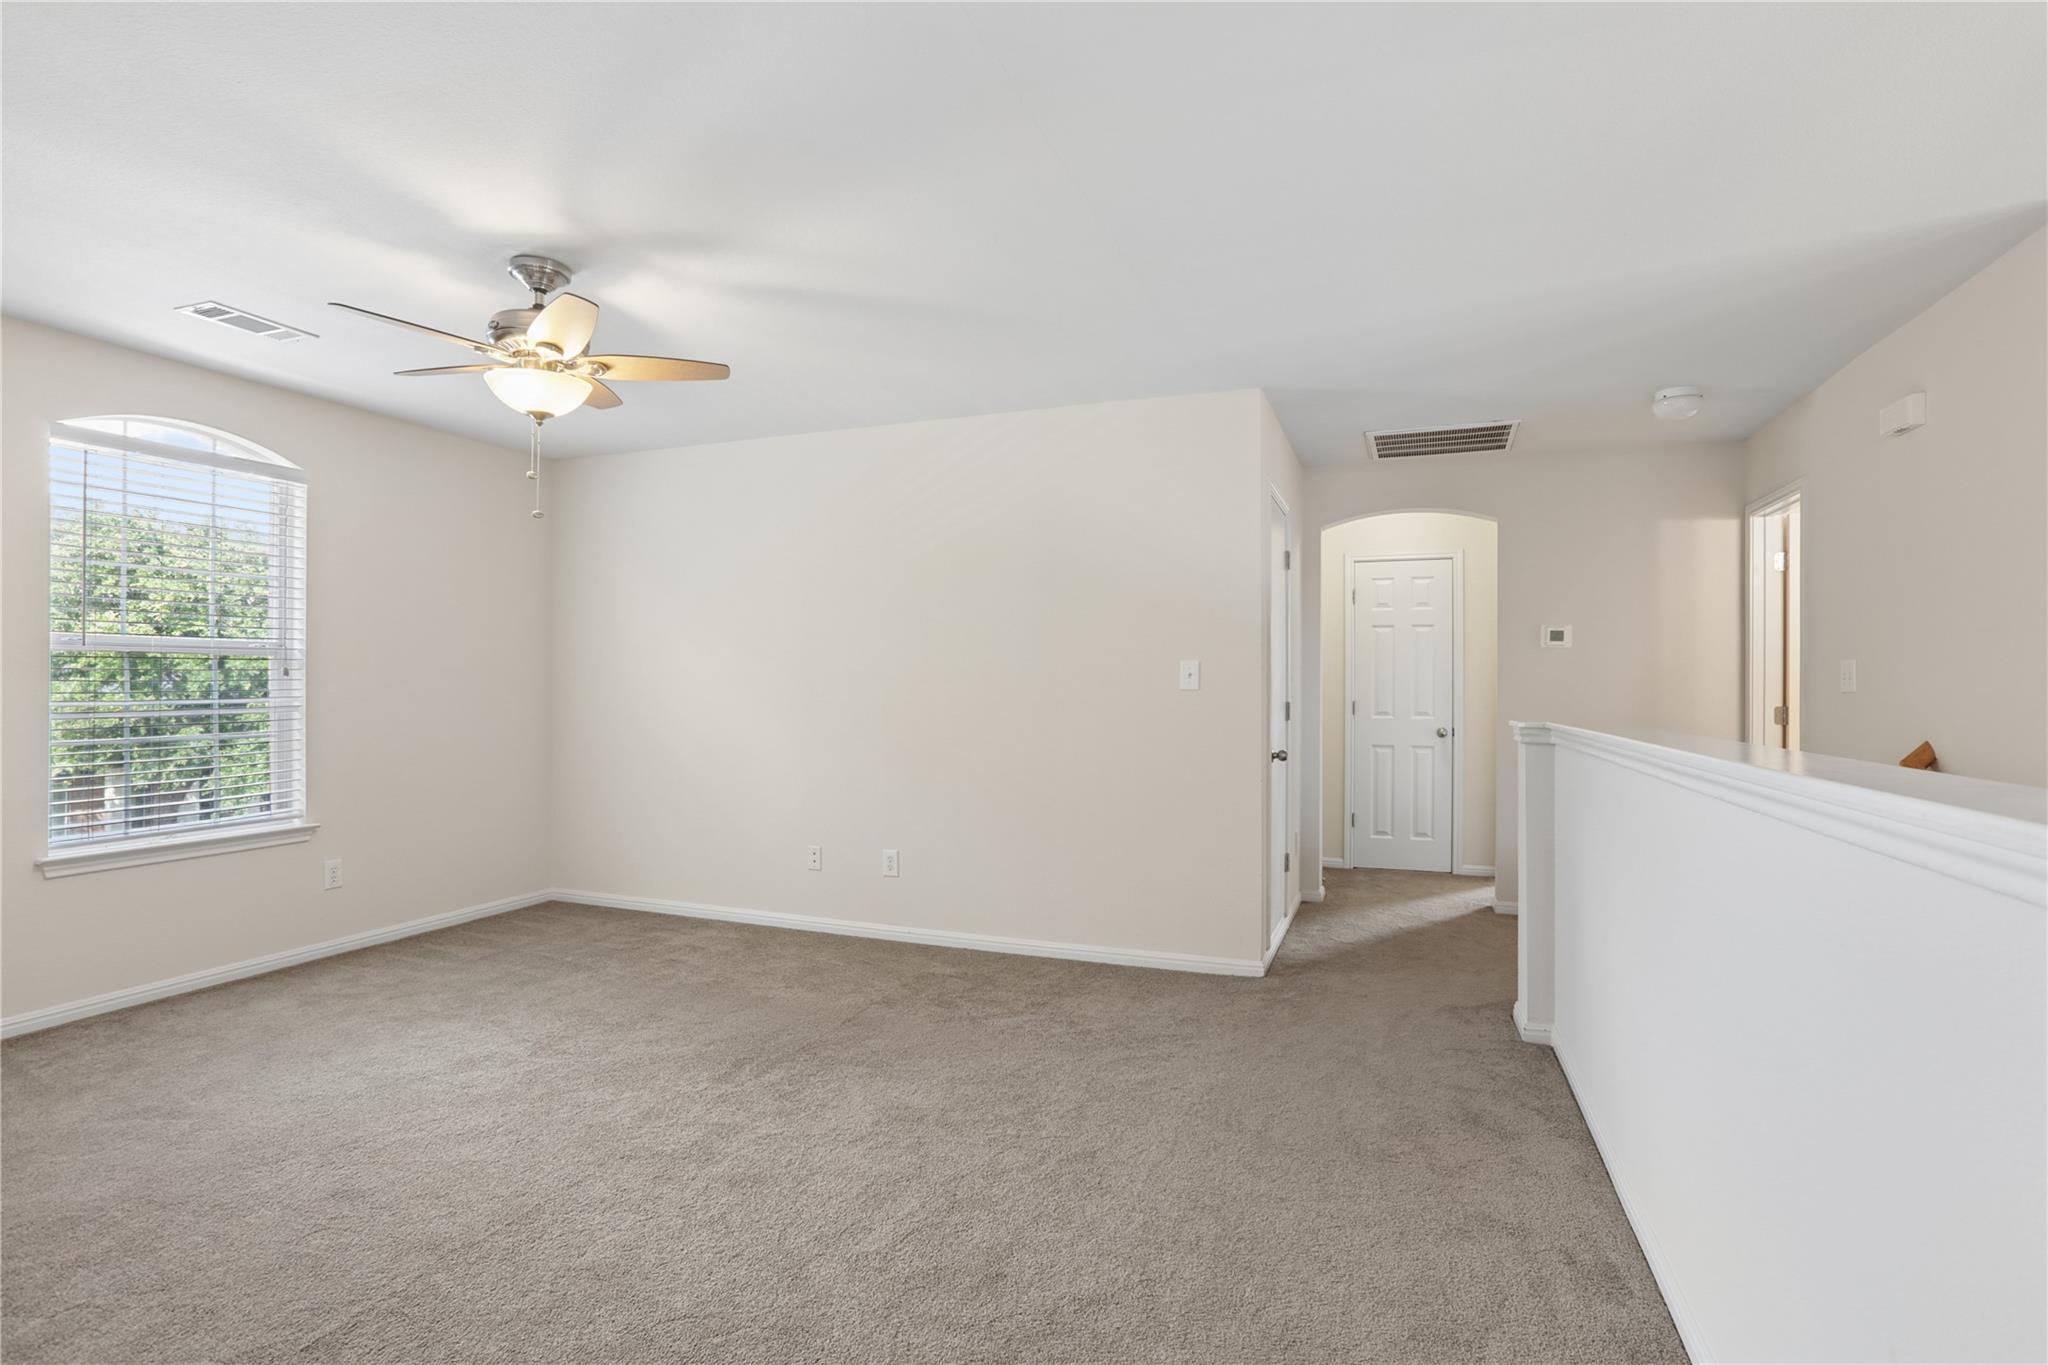
Carpeted upstairs room with a ceiling fan, window, and half-wall railing.
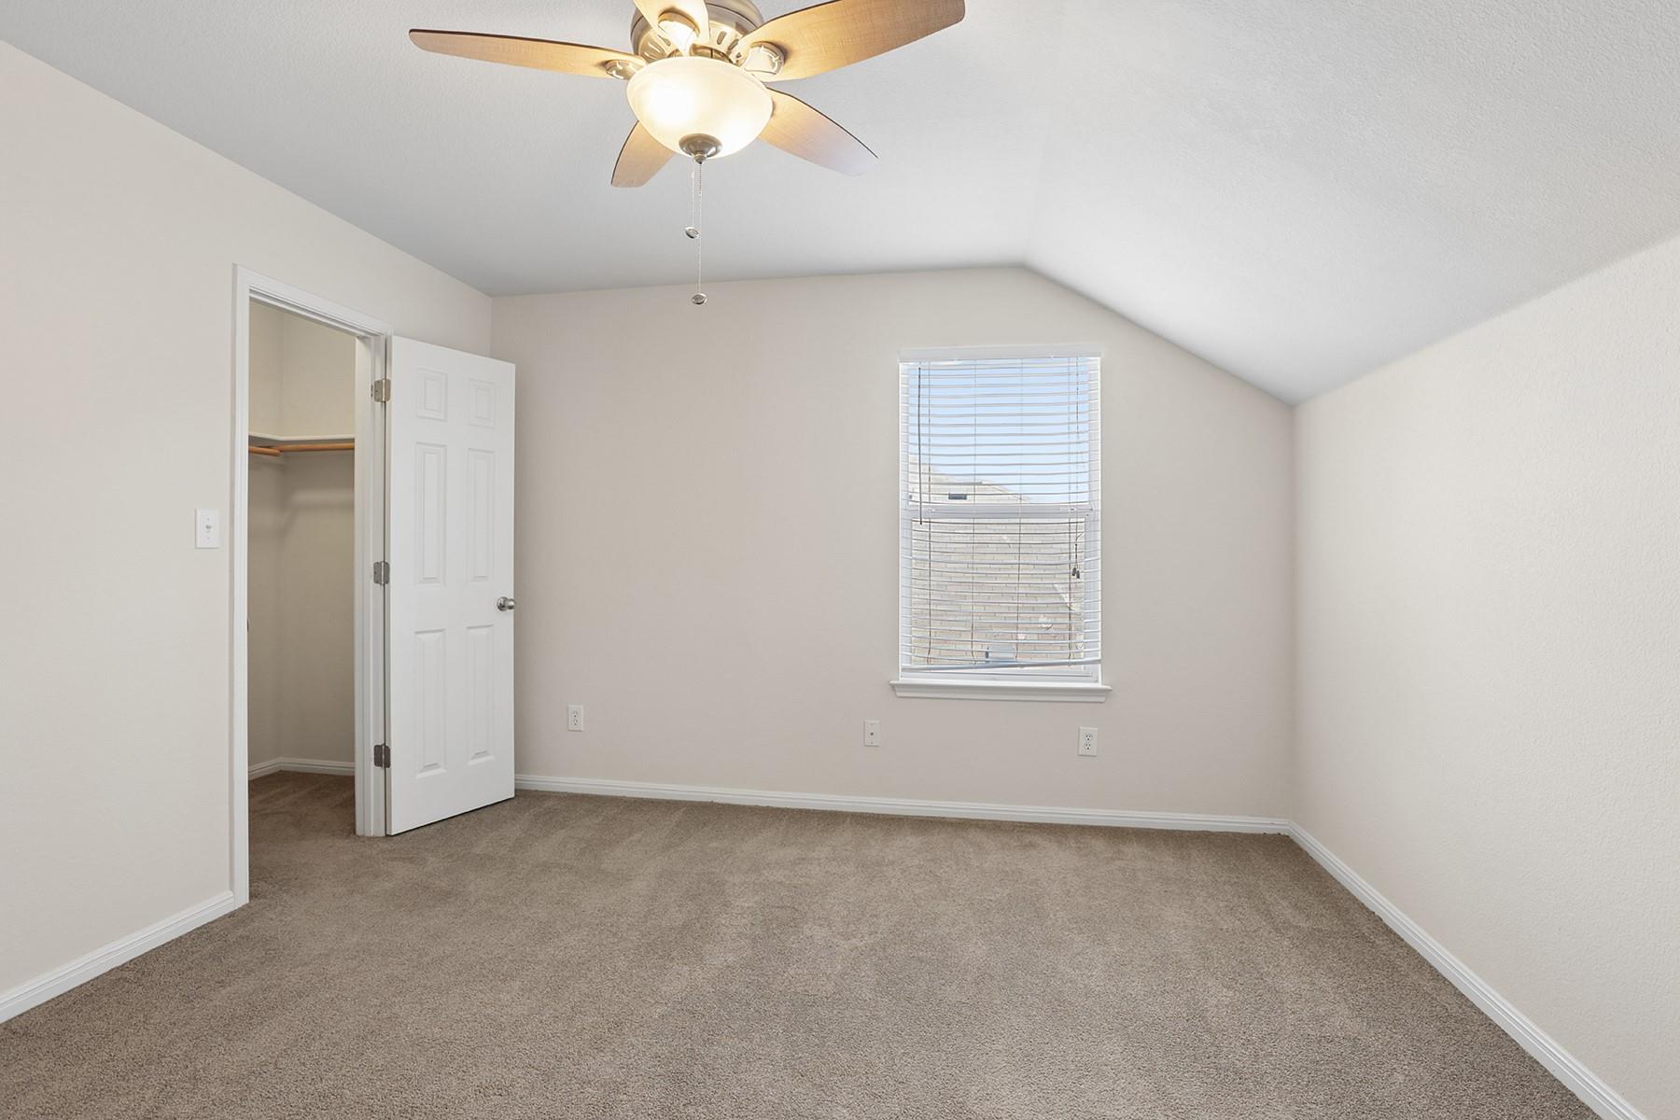
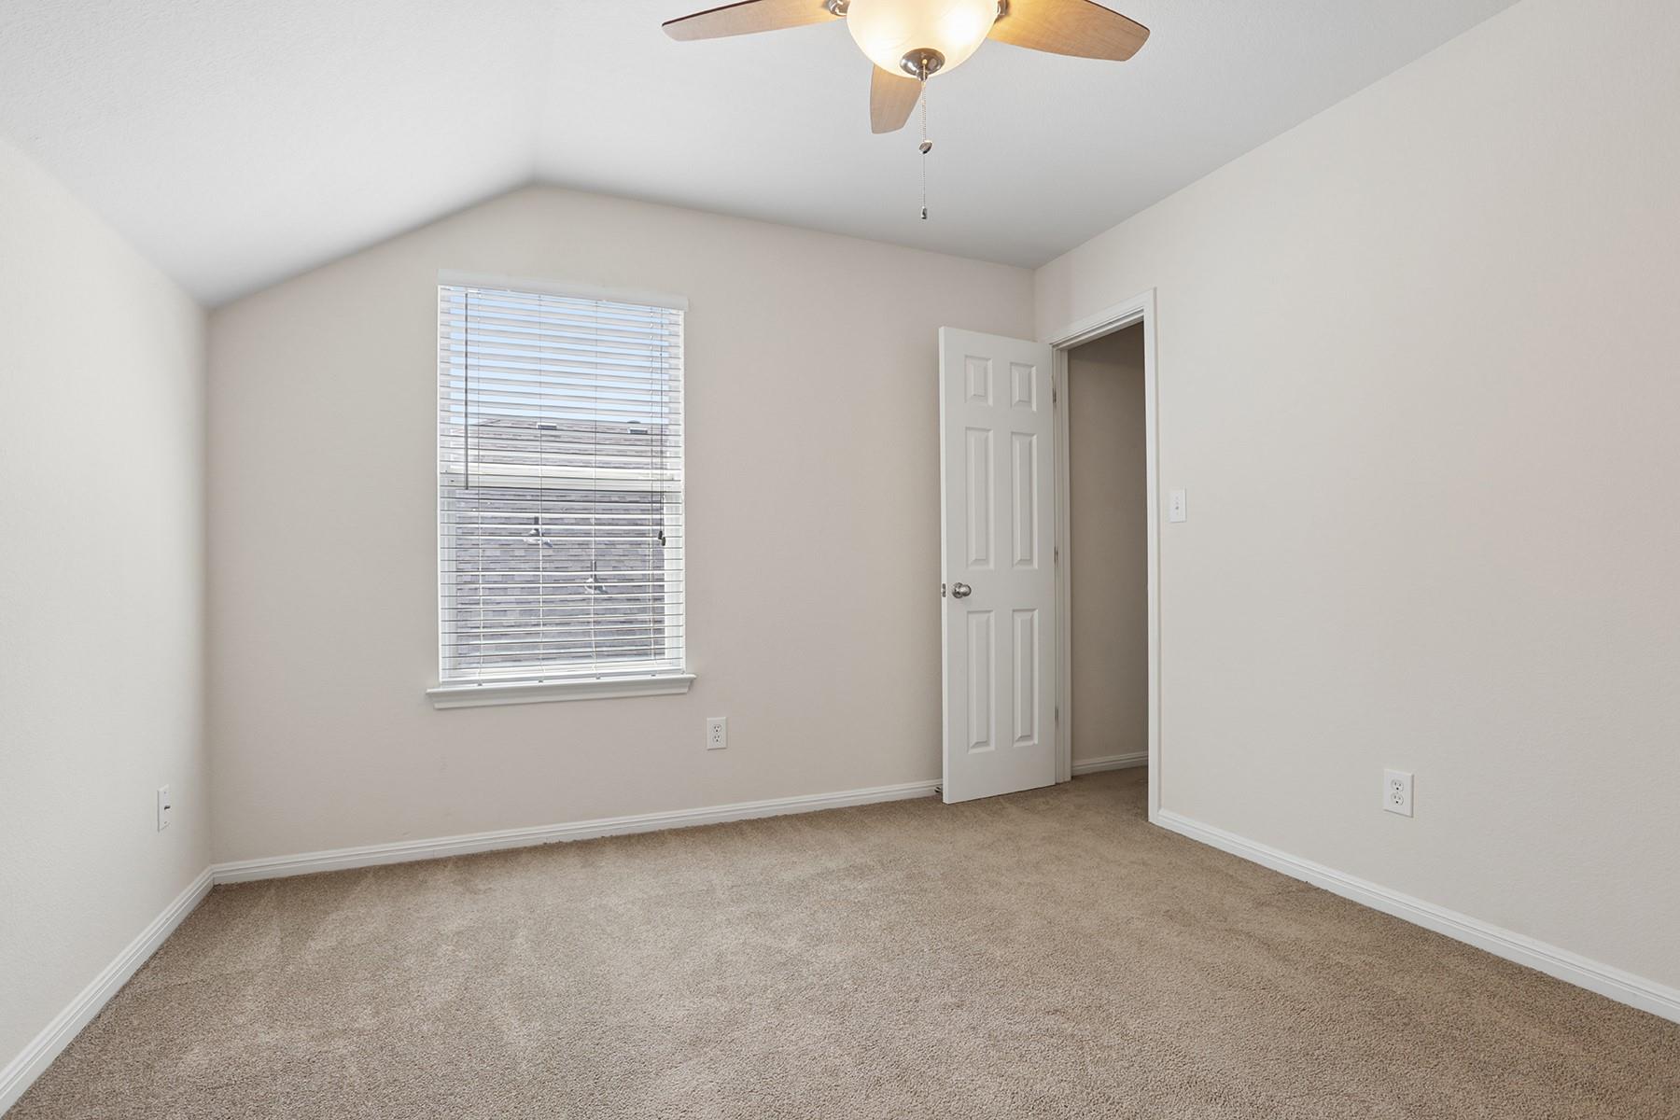
Empty carpeted bedroom with a ceiling fan, sloped ceiling, window, and open closet.
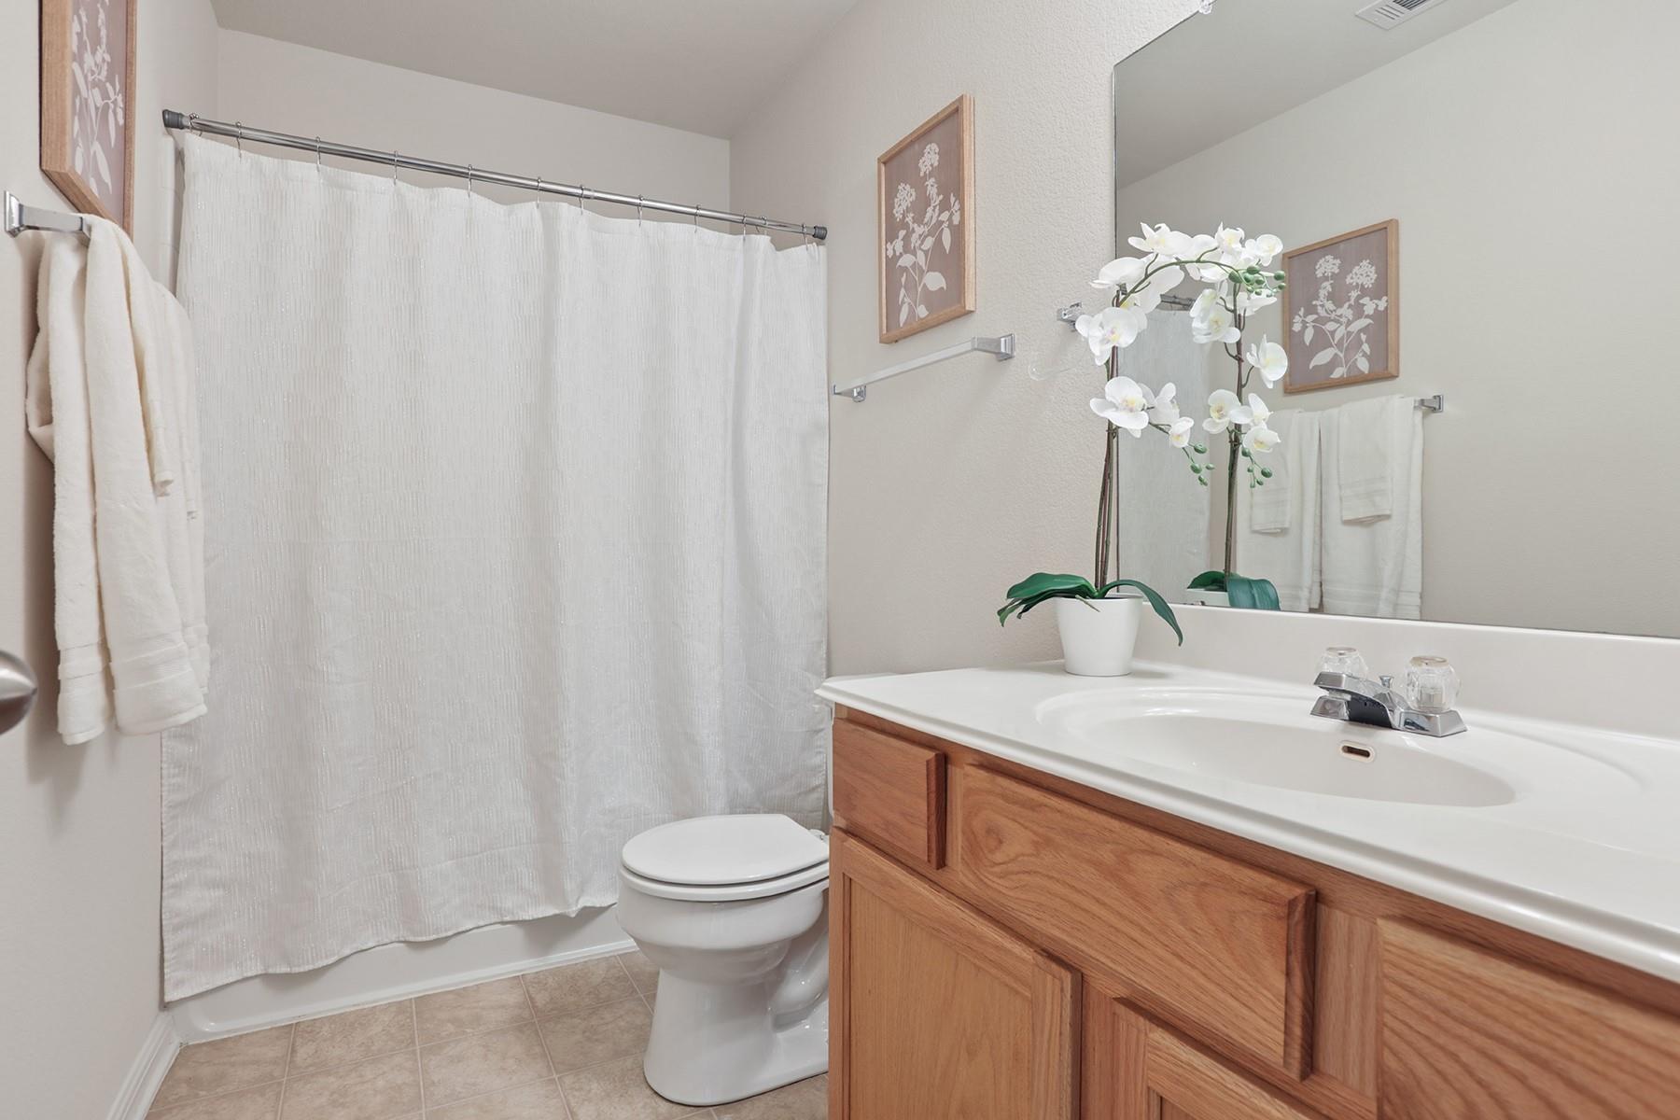
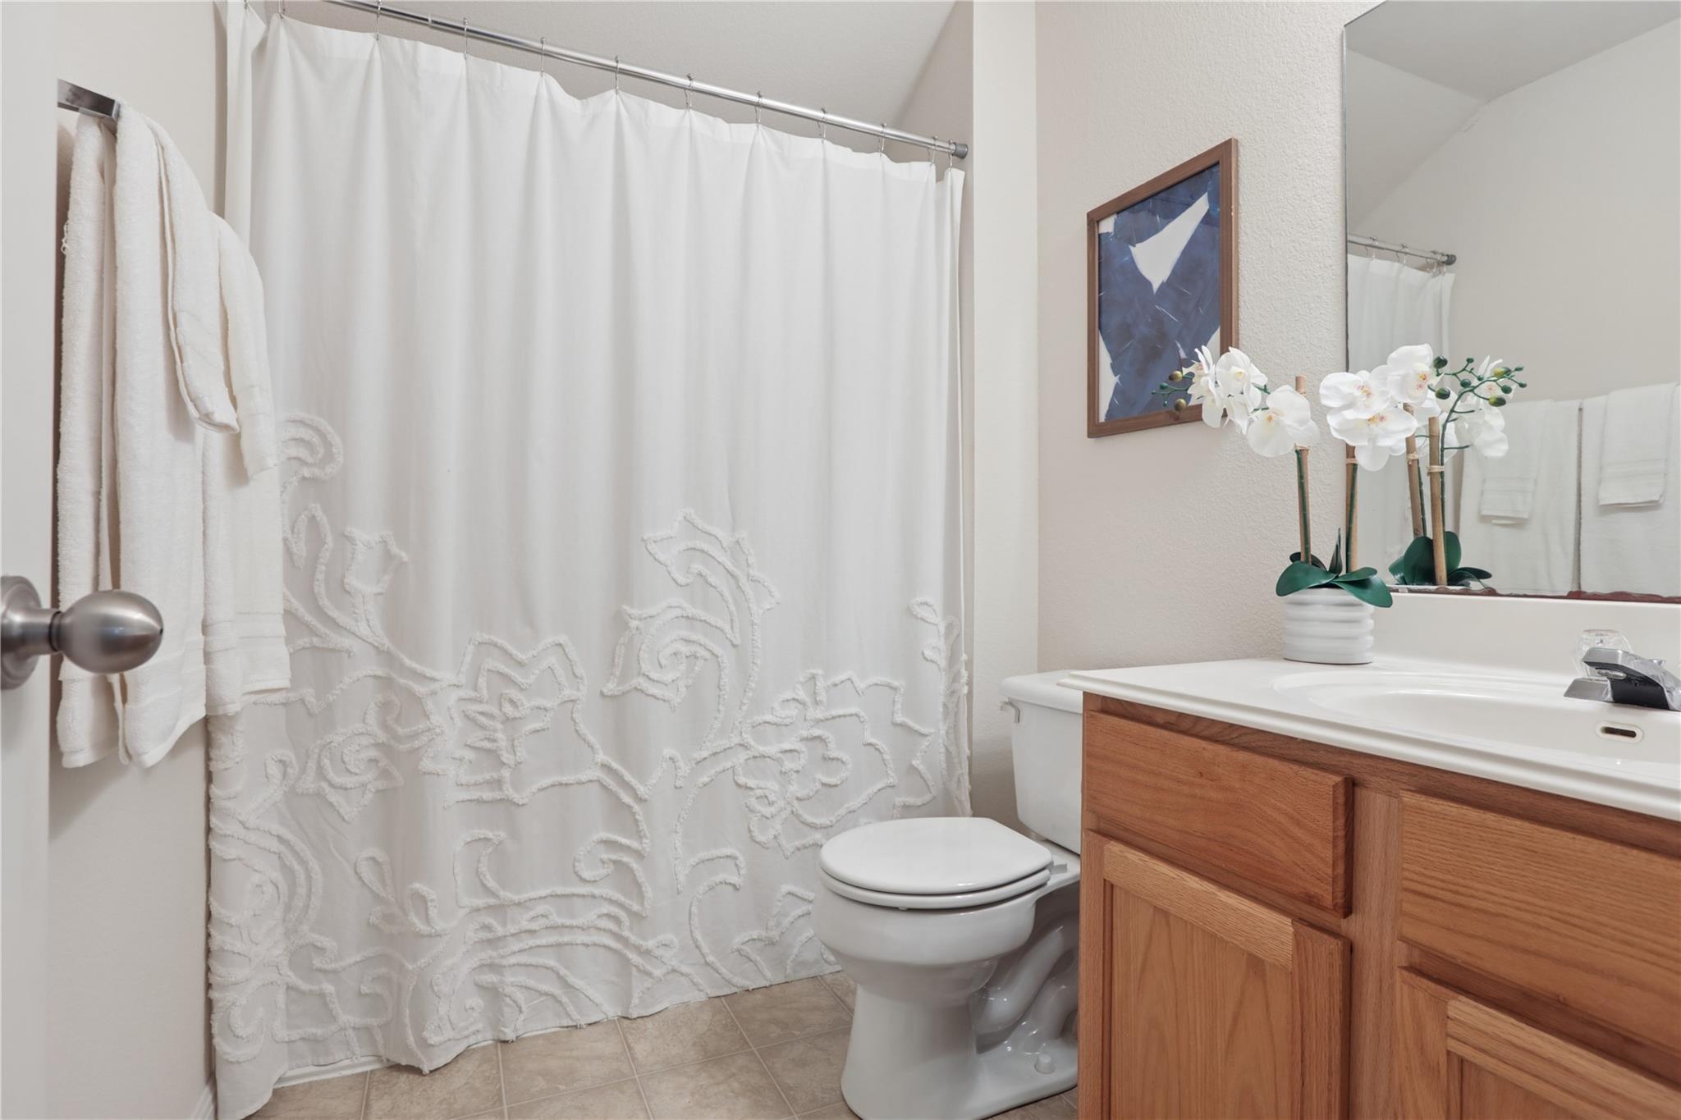
Bathroom with a white shower curtain, toilet, and wood vanity topped with a white orchid.
Empty carpeted room with a window, blinds, and ceiling fan.
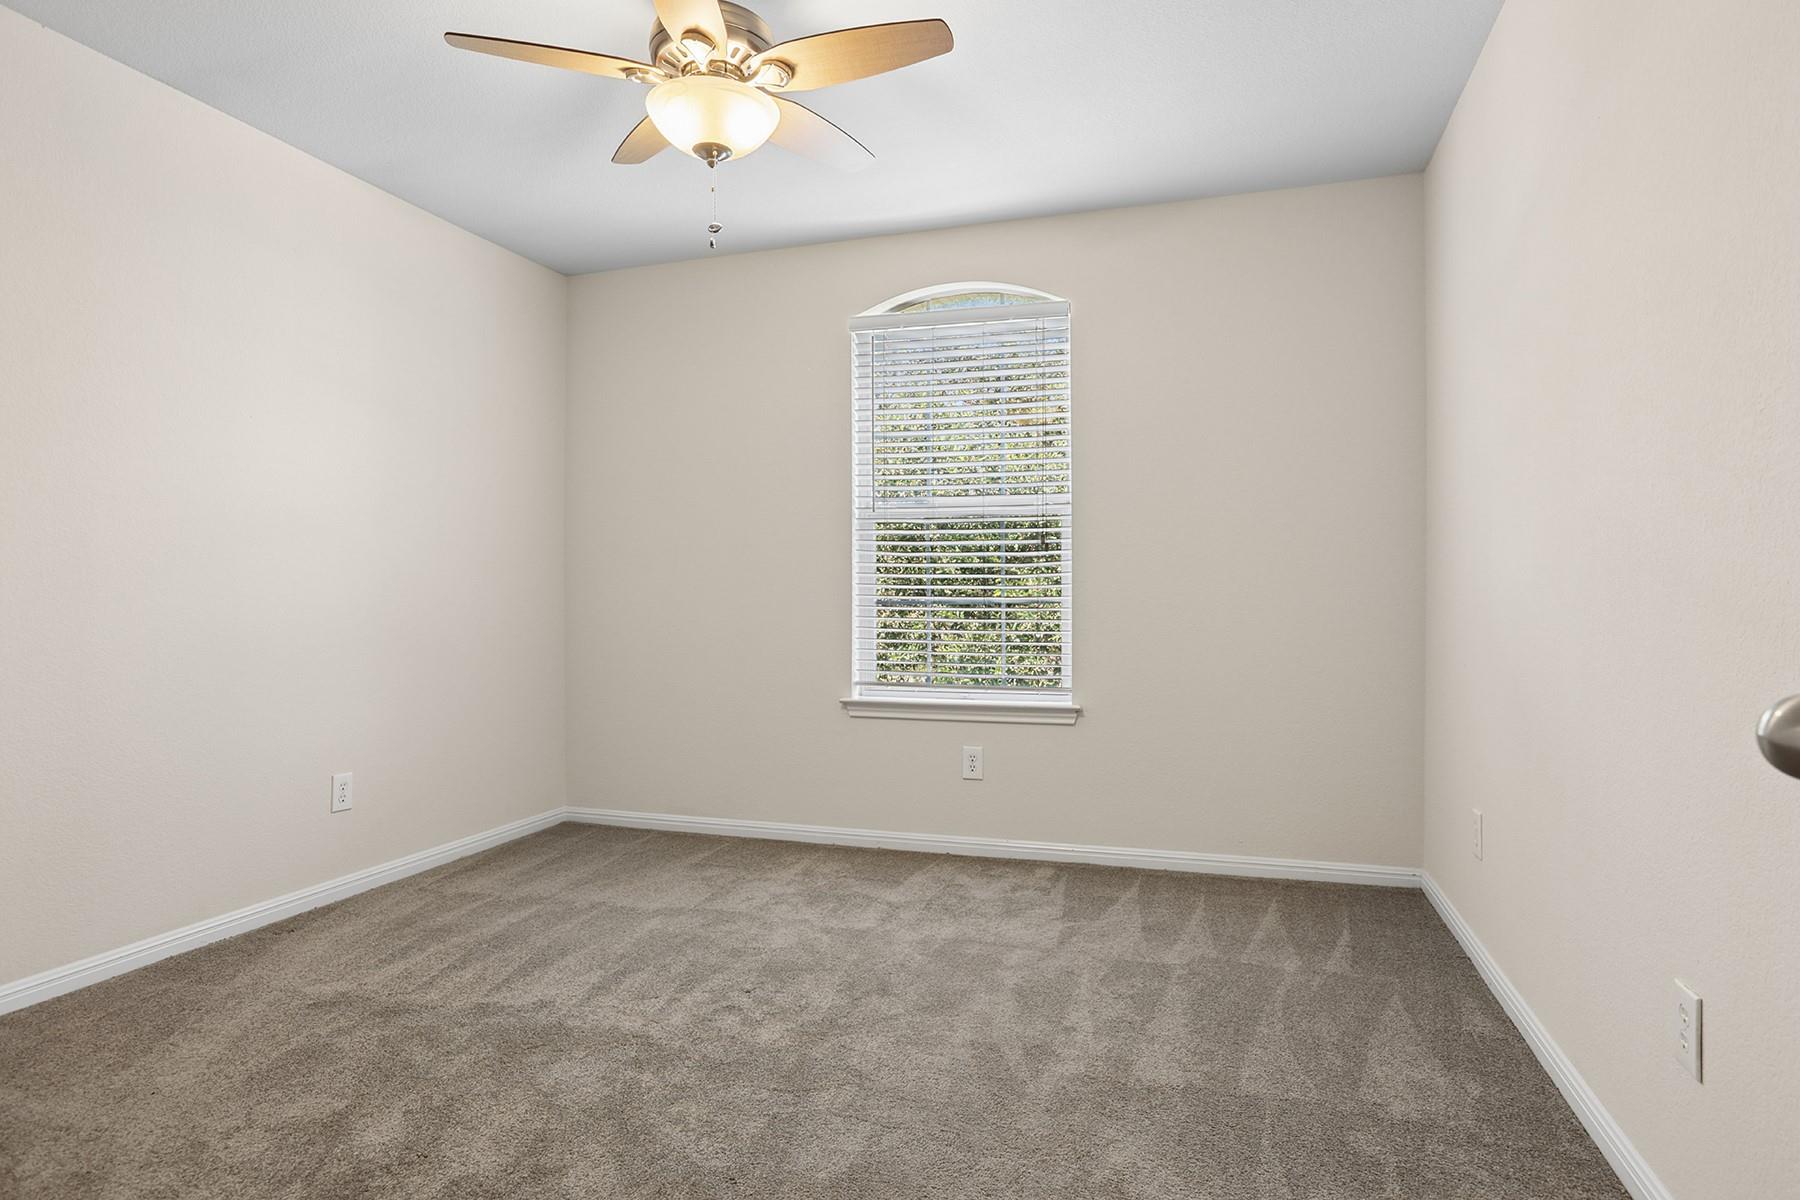
Empty carpeted room with an arched window and ceiling fan.
Bathroom with a patterned white shower curtain, wooden vanity, and orchid beside the mirror.
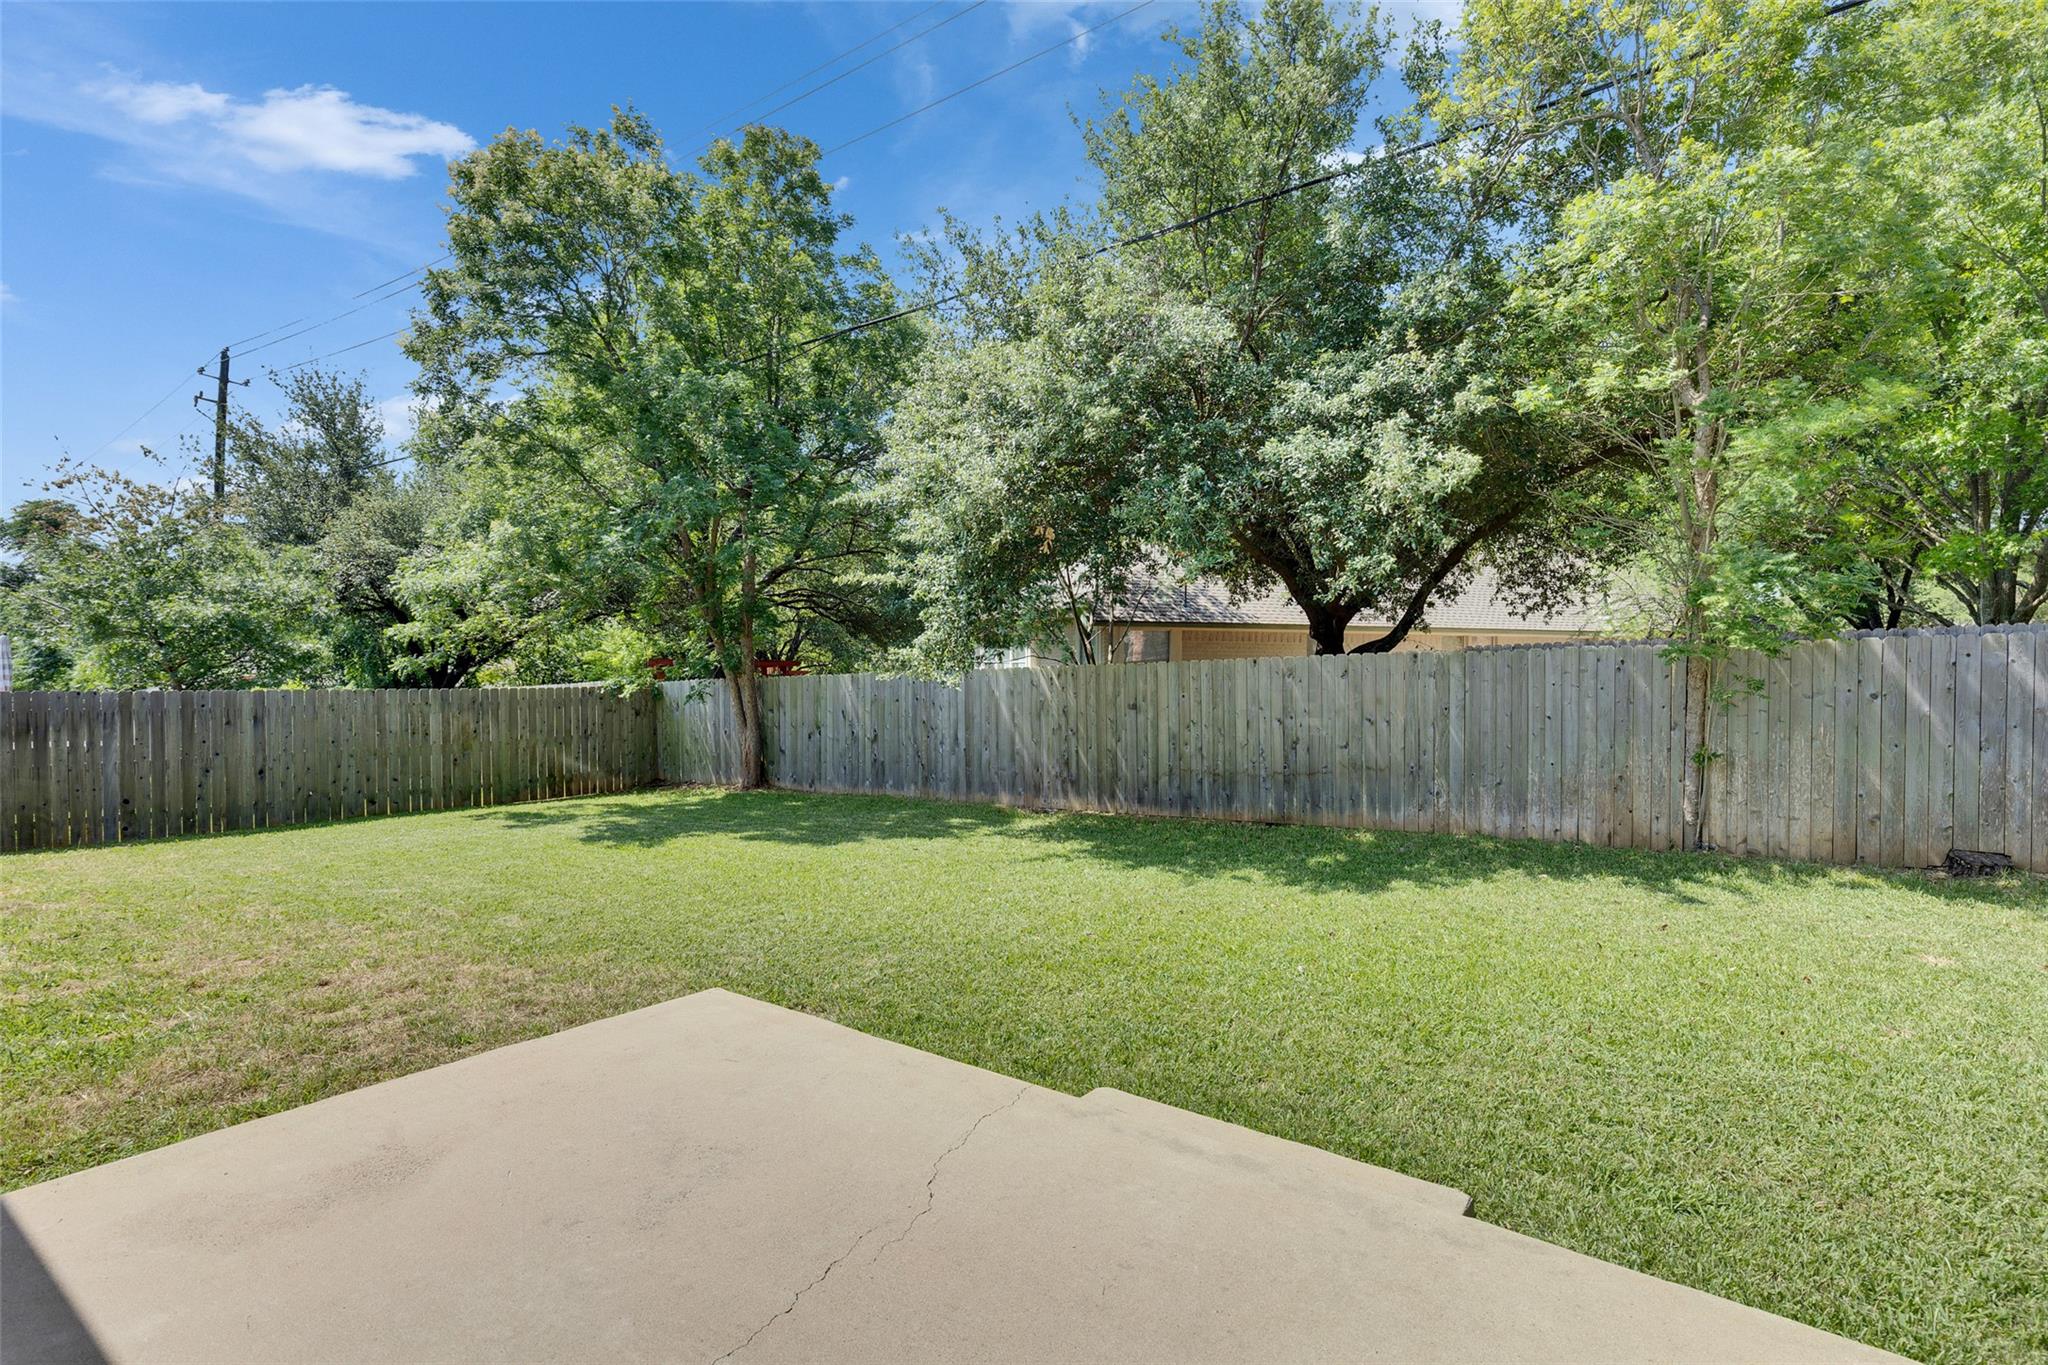
Backyard lawn bordered by a wooden privacy fence and mature trees, with a concrete patio.
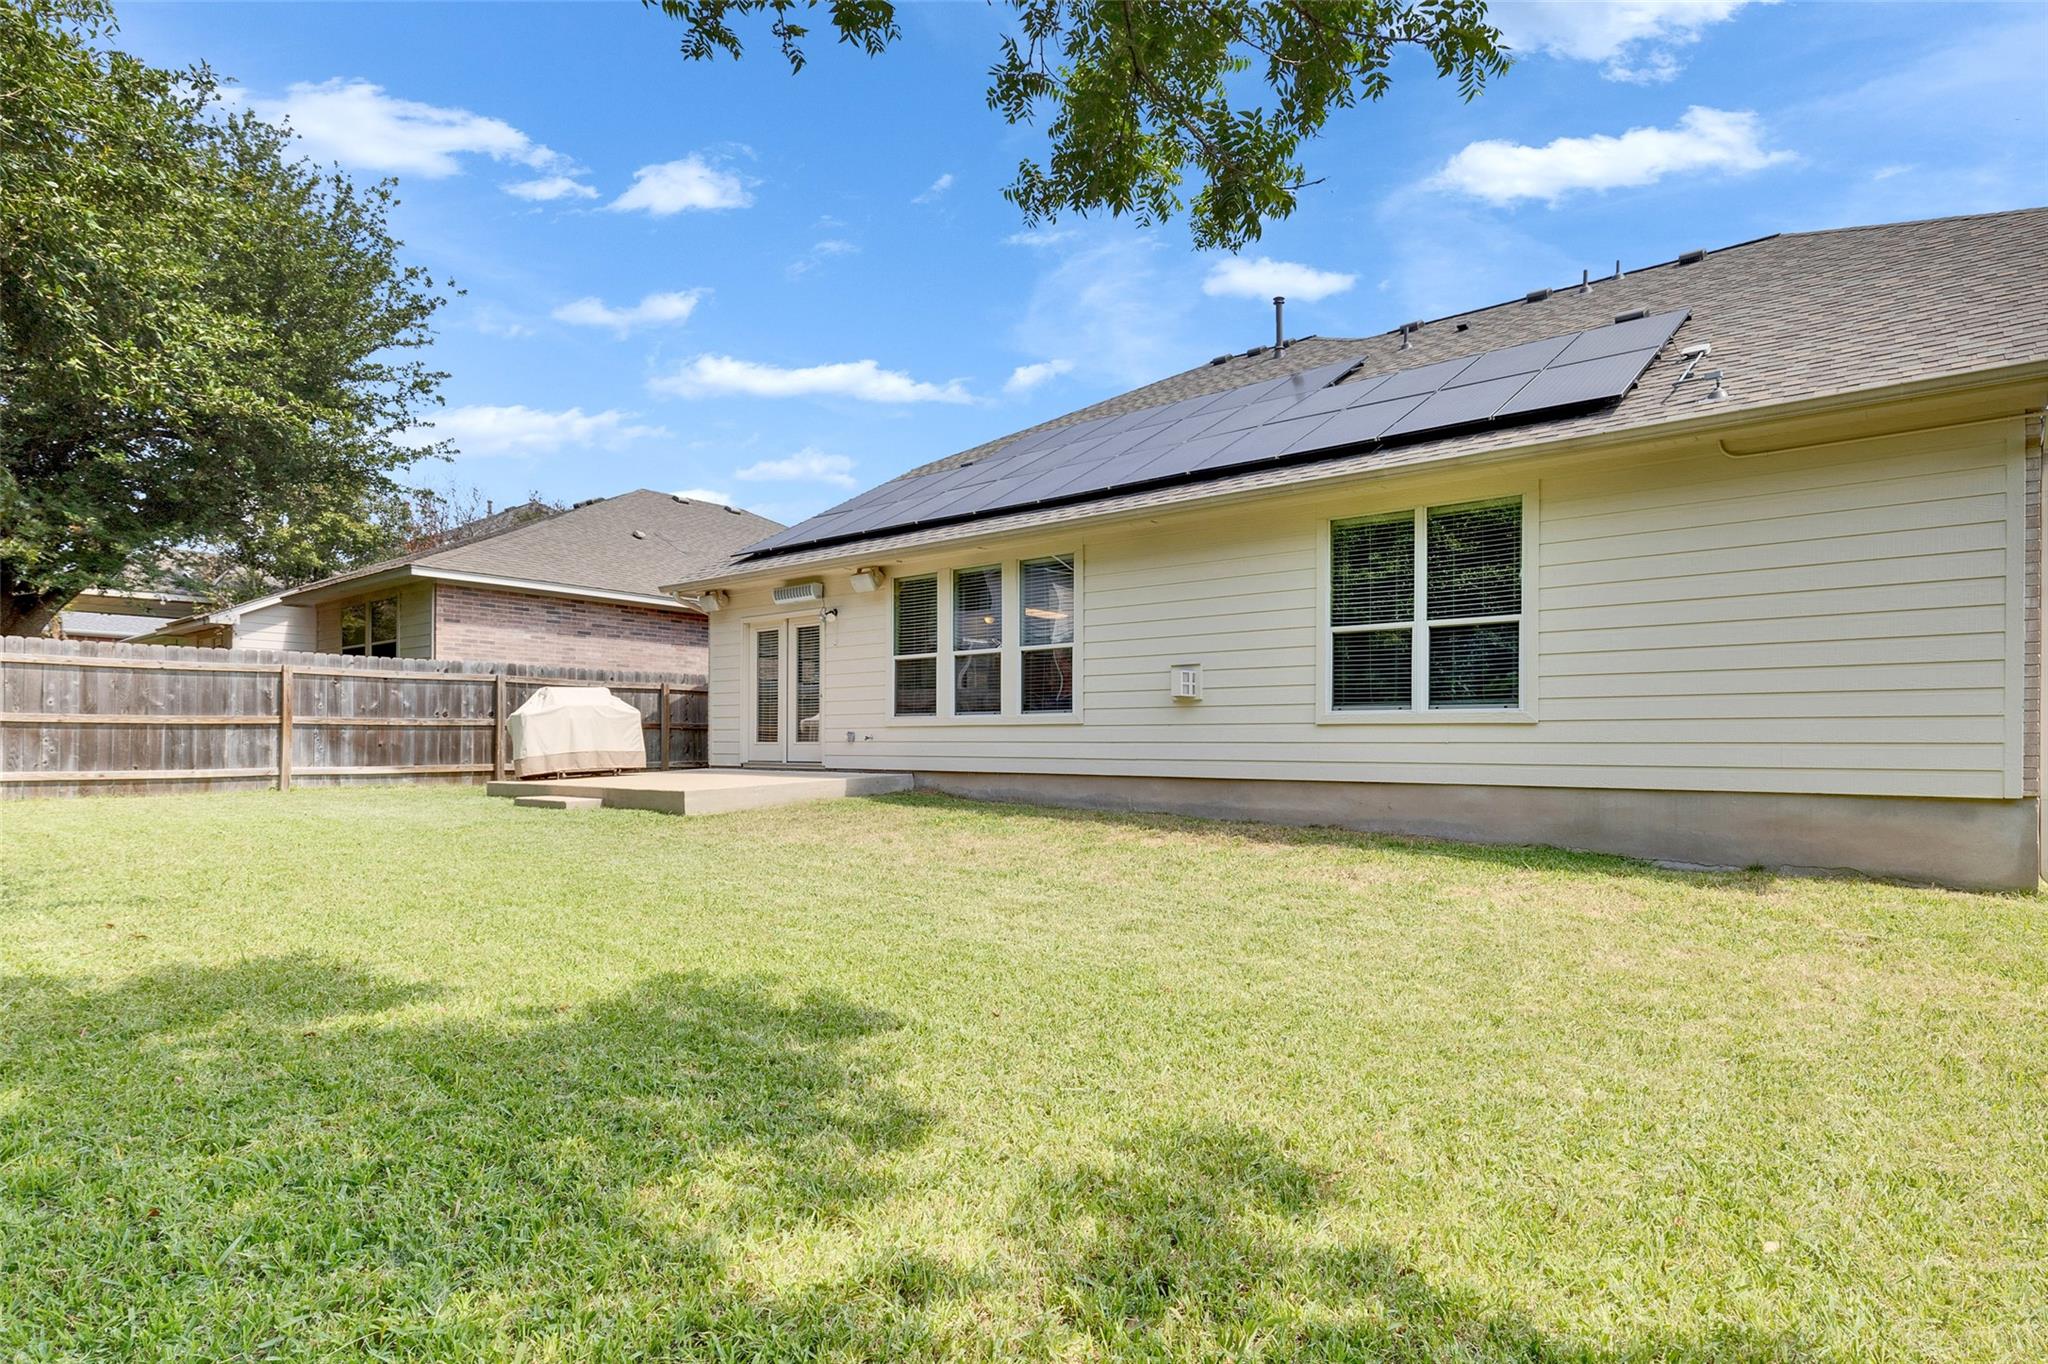
Rear of a house with rooftop solar panels, a fenced lawn, and a small patio.
See all photos
Courtesy of Compass RE Texas, LLC, Chris Tinnell Listing Contact: (512) 626-8811 
Floor plan for 2225 Lou John St.
Chris Tinnell

2225 Lou John ST

$525,000 2225 Lou John ST, Austin, TX 78727
Solar panels deliver notable utility savings to this two-story Austin home, situated on a low traffic cul-de-sac street near the Domain, Great Hills, IH 35, Mopac and Toll Road. There is no required toll since this is the last free exit coming from Austin.

Designed for flexible living, the accommodating floor plan includes recent updates and a flex room off the entry, suitable for a second office, dining area, living space, media room, home schooling area, craft room, or an extra bedroom. The first floor hosts the primary bedroom and bathroom suite, along with the two flex areas. The updated kitchen is open to a great room, which features tall ceilings that invite natural light into the space.

The second floor contains three bedrooms, two full bathrooms, and a game room. For storage needs, this level also features a walk-in Texas Basement. This four to five bedroom property features three and a half bathrooms across 2,865 square feet of living space.

The roof was recently replaced in September 2023. Epoxy floors were added to the garage. The kitchen was updated with swiss coffee designer paint, Carrara Extra Quartz Counters, an undermounted sink, new faucet and hardwood flooring.

A lower tax rate (no MUD) and phenomenal Round Rock ISD schools are also a plus. Experience this versatile property firsthand by scheduling a private showing today.
  • For Sale
    Status
  • 4
    Bedrooms
  • 4
    Bathrooms
  • 2003
    Year Built
  • 2,865 Sq.Ft.
    Living Area
View Virtual Tour

Work With Chris

Chris's experience in construction and homebuilding makes him a great ally for both buyers and sellers. Contact him to get started on your real estate journey today!
Let's Connect