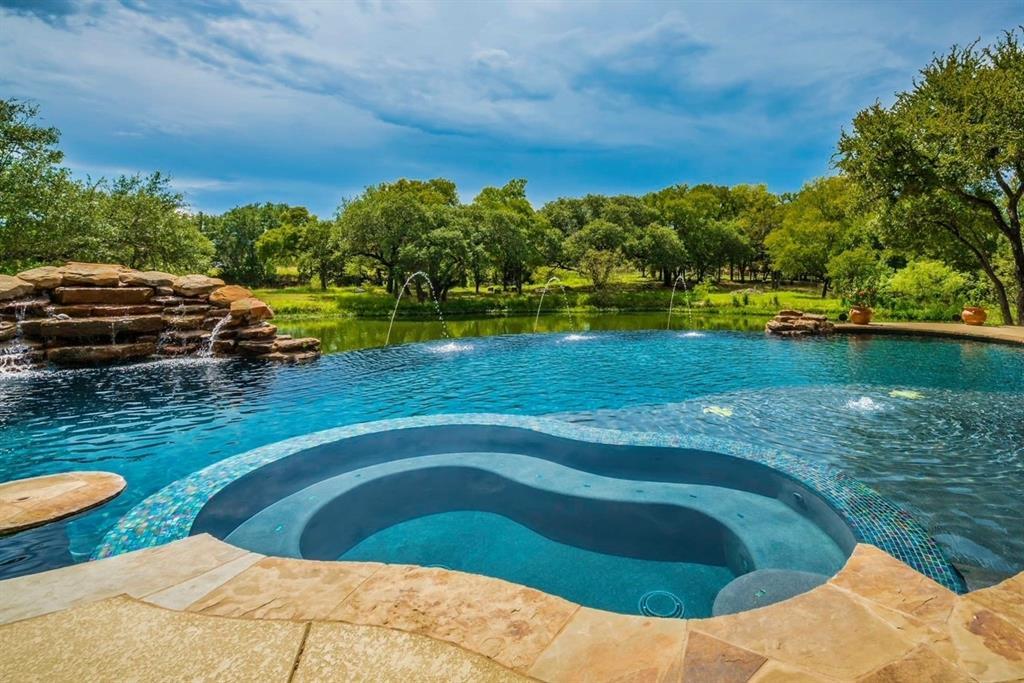
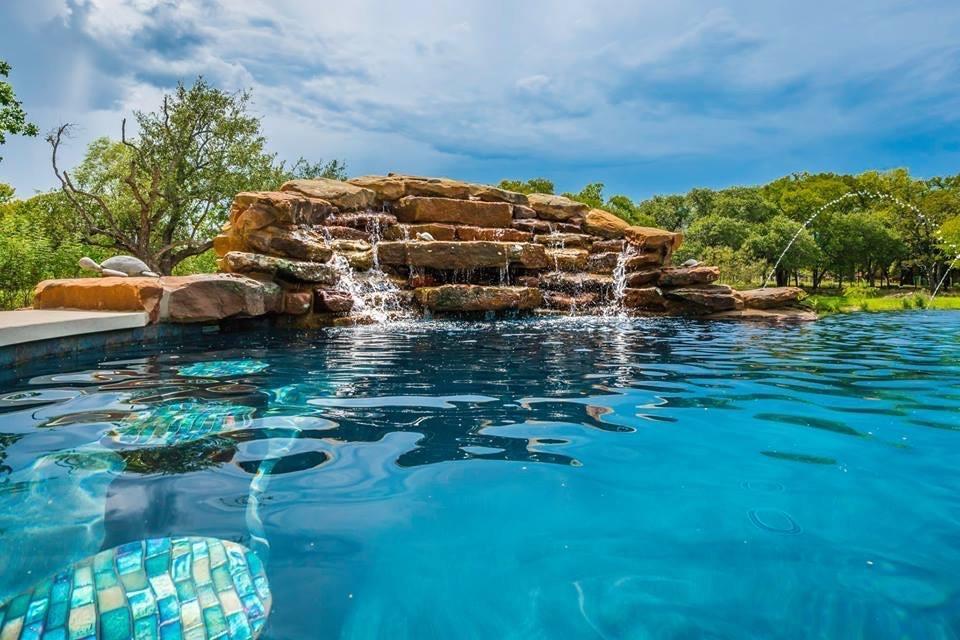
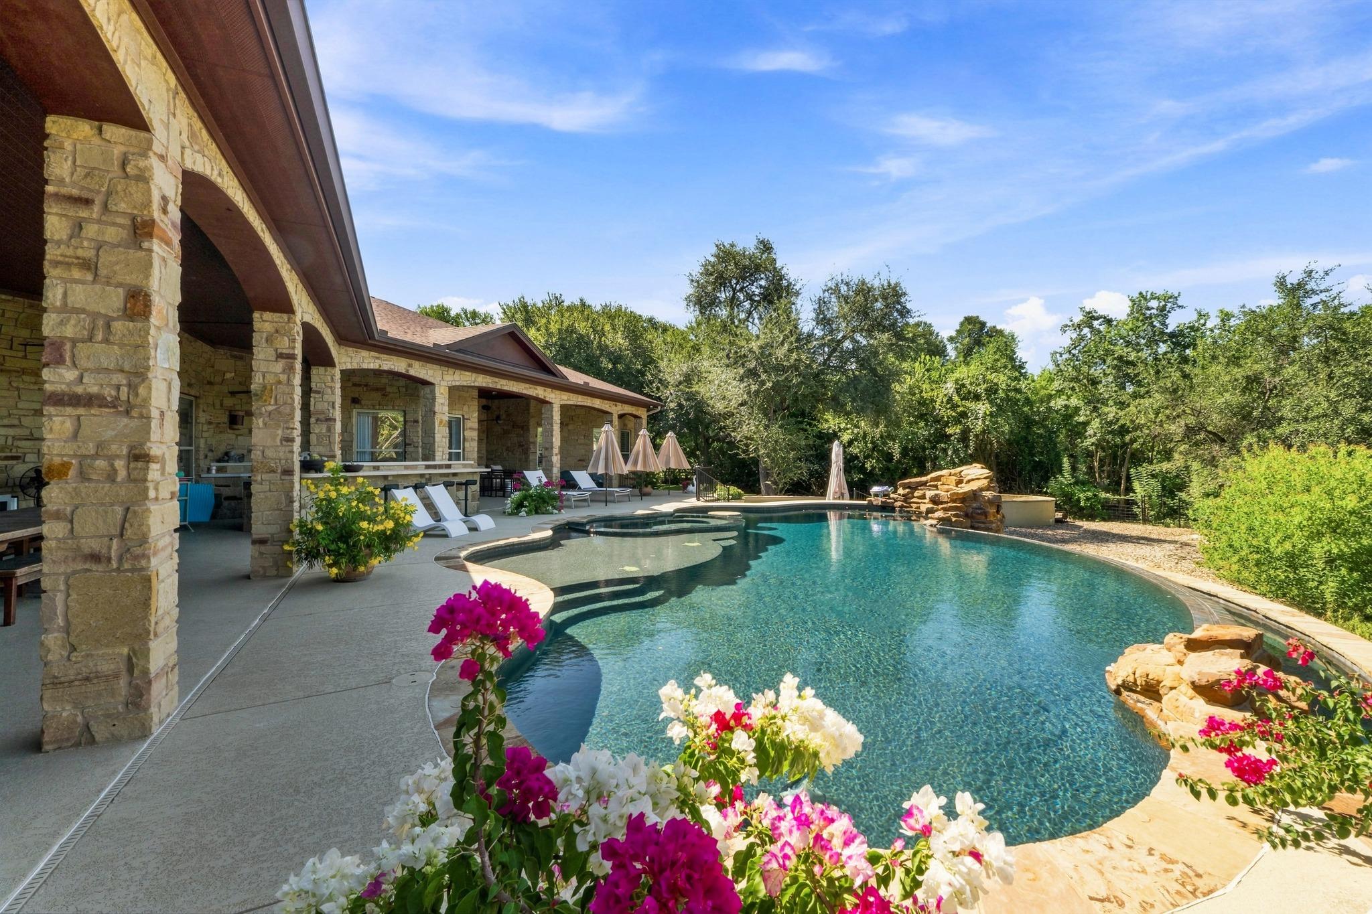
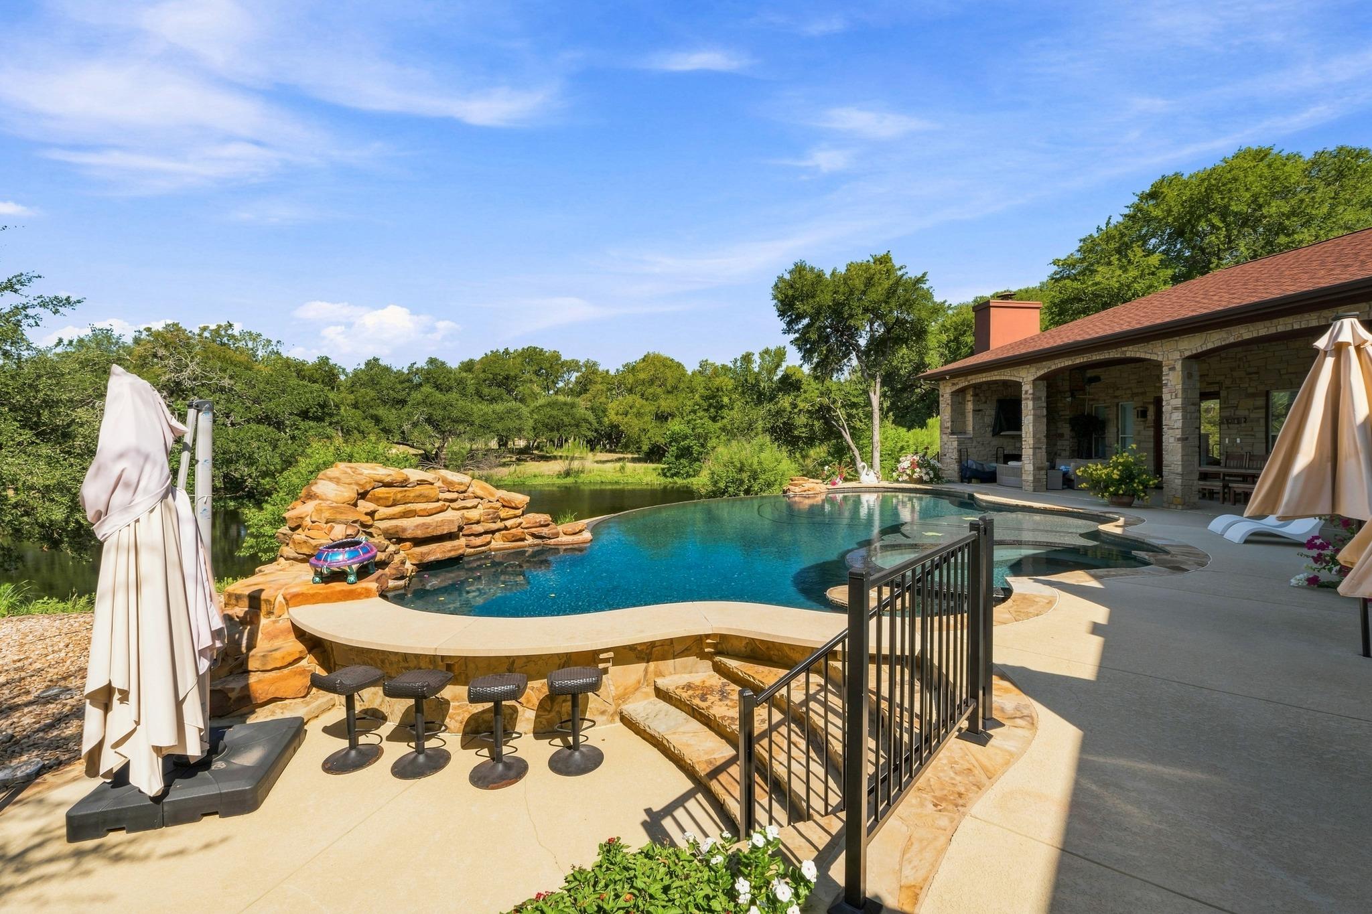
Backyard pool with an integrated spa and rock waterfall, overlooking a pond and mature trees.
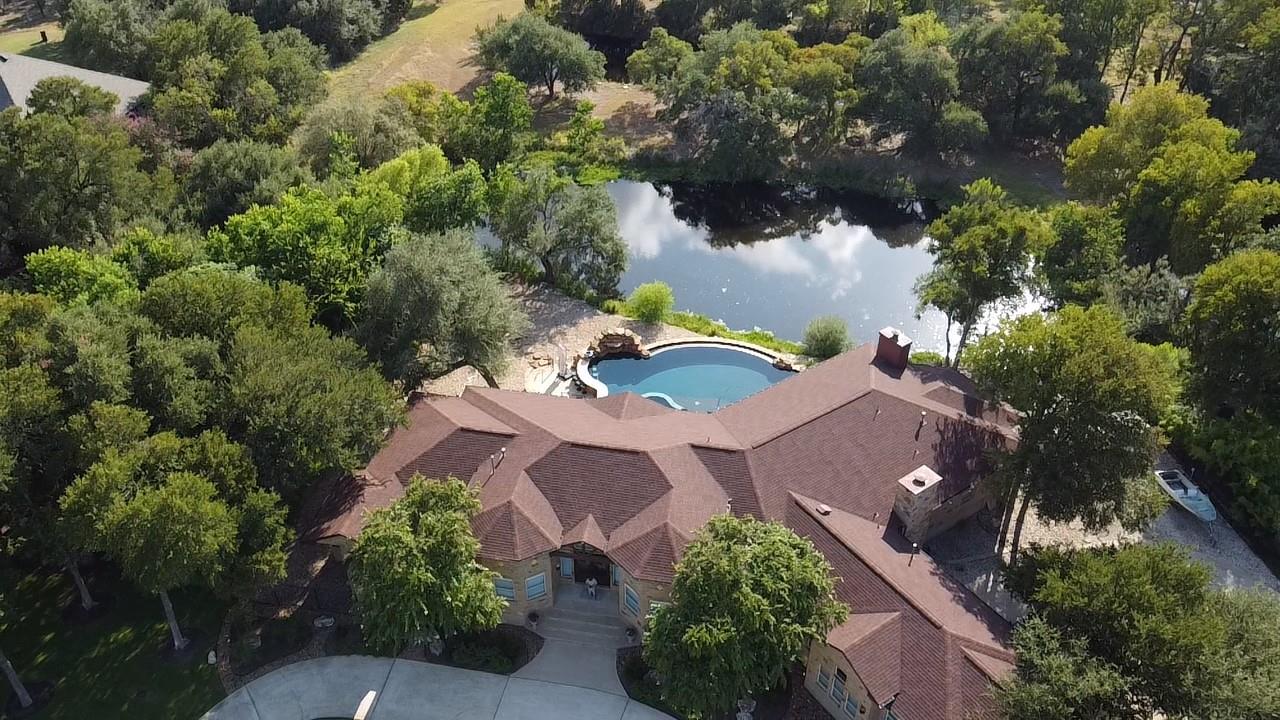
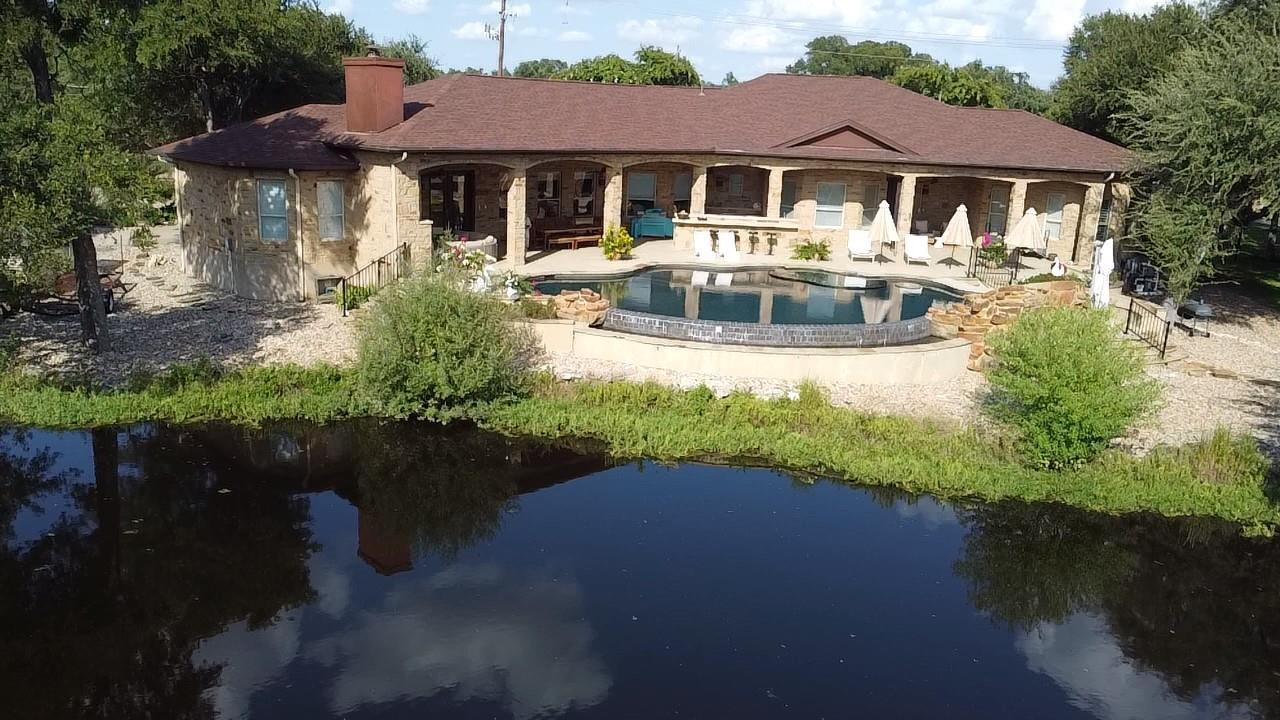
Aerial view of a large home beside a swimming pool and tree-lined pond.
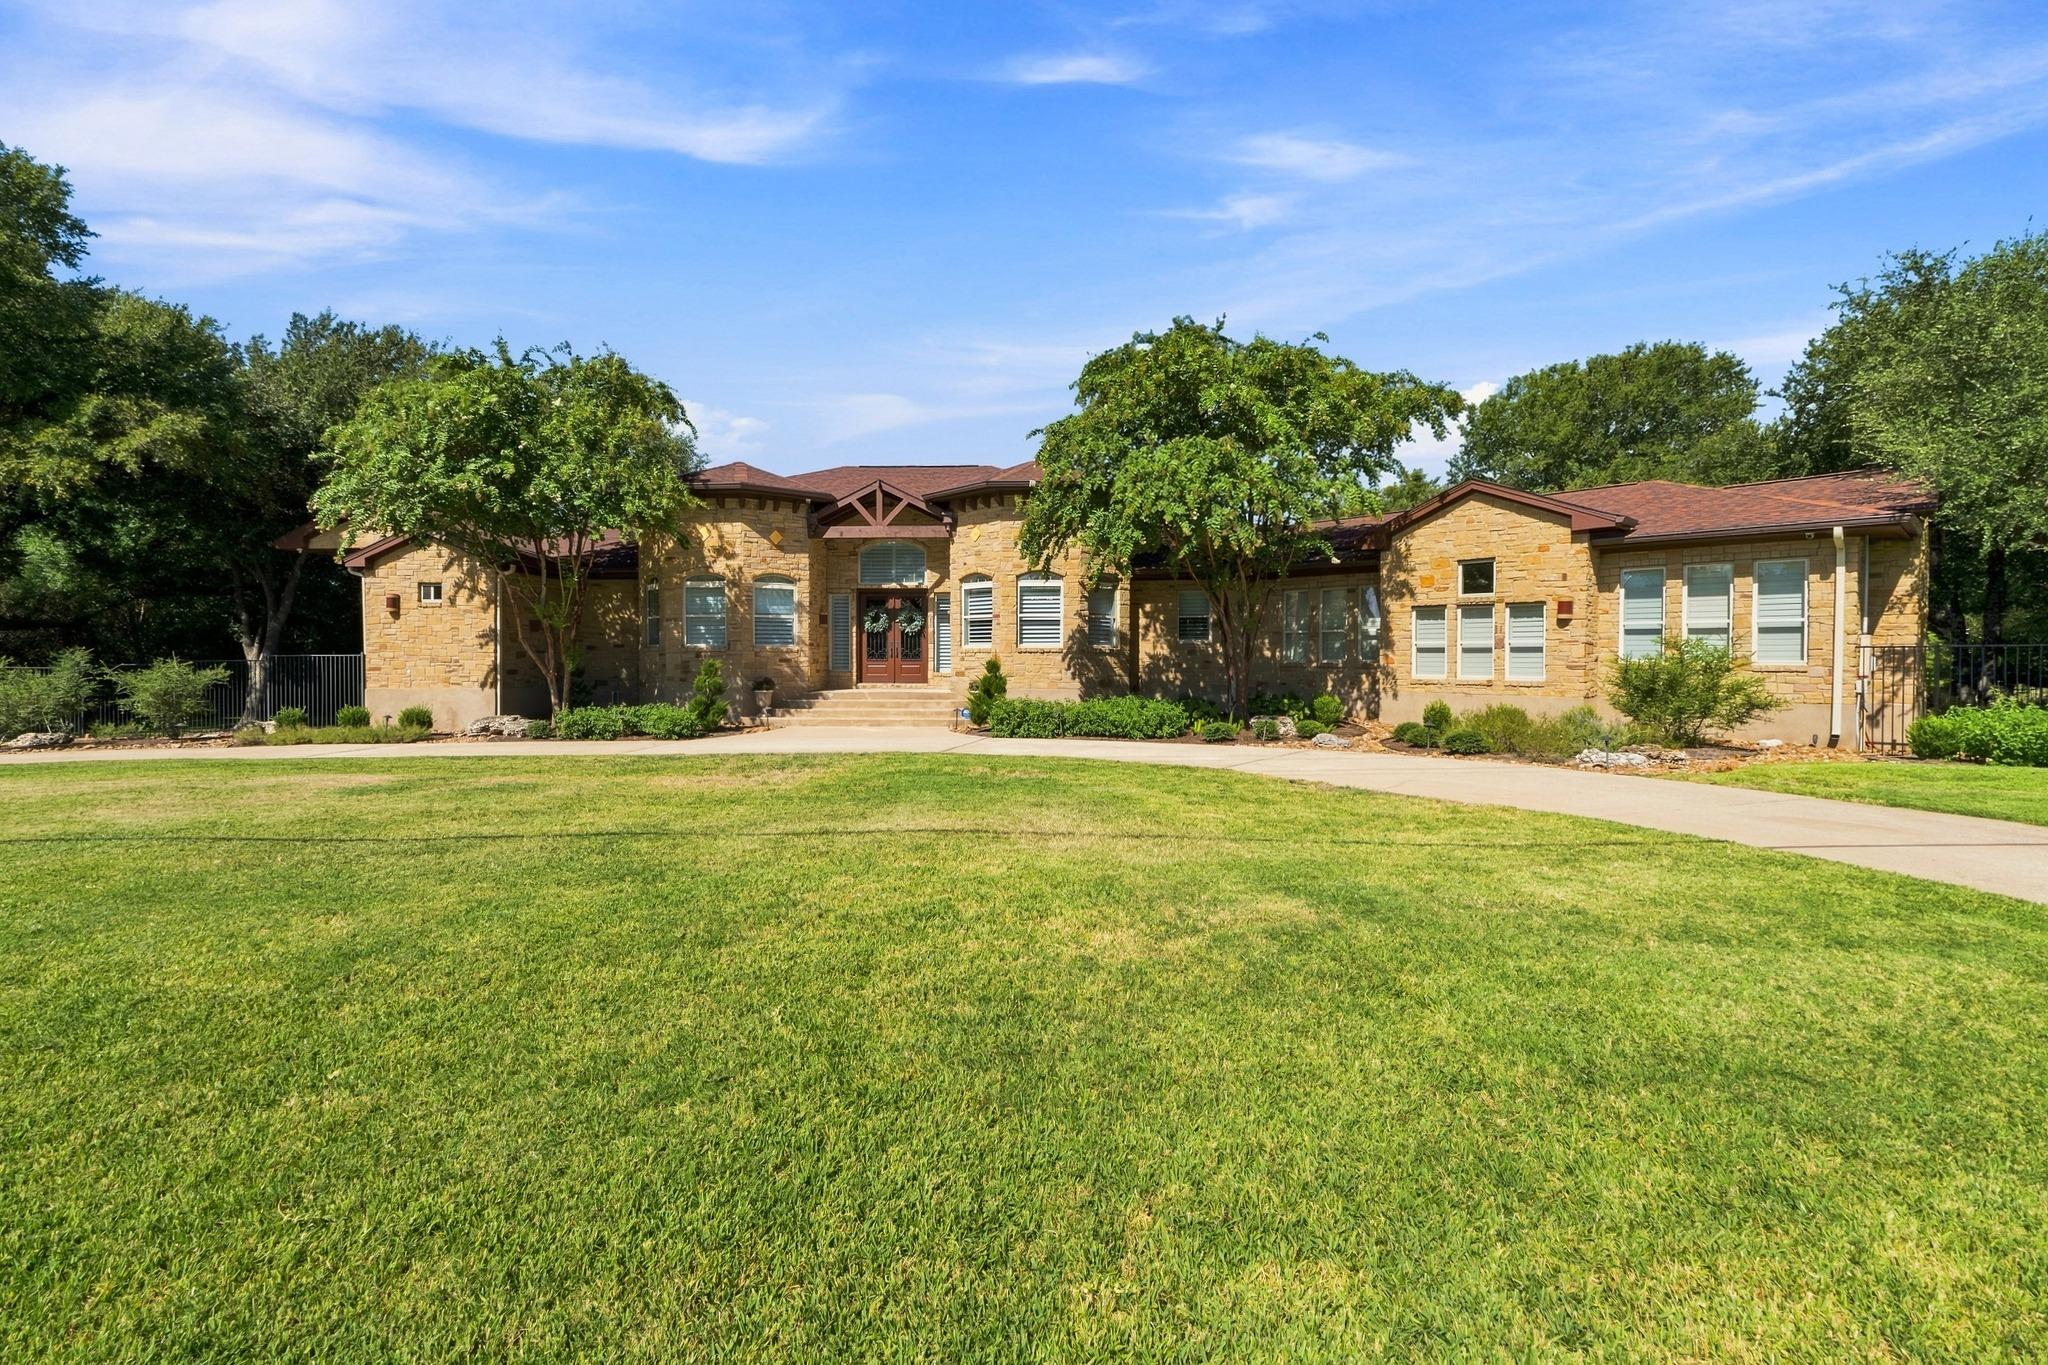
Single-story stone house with a broad green lawn, curved driveway, and mature trees.
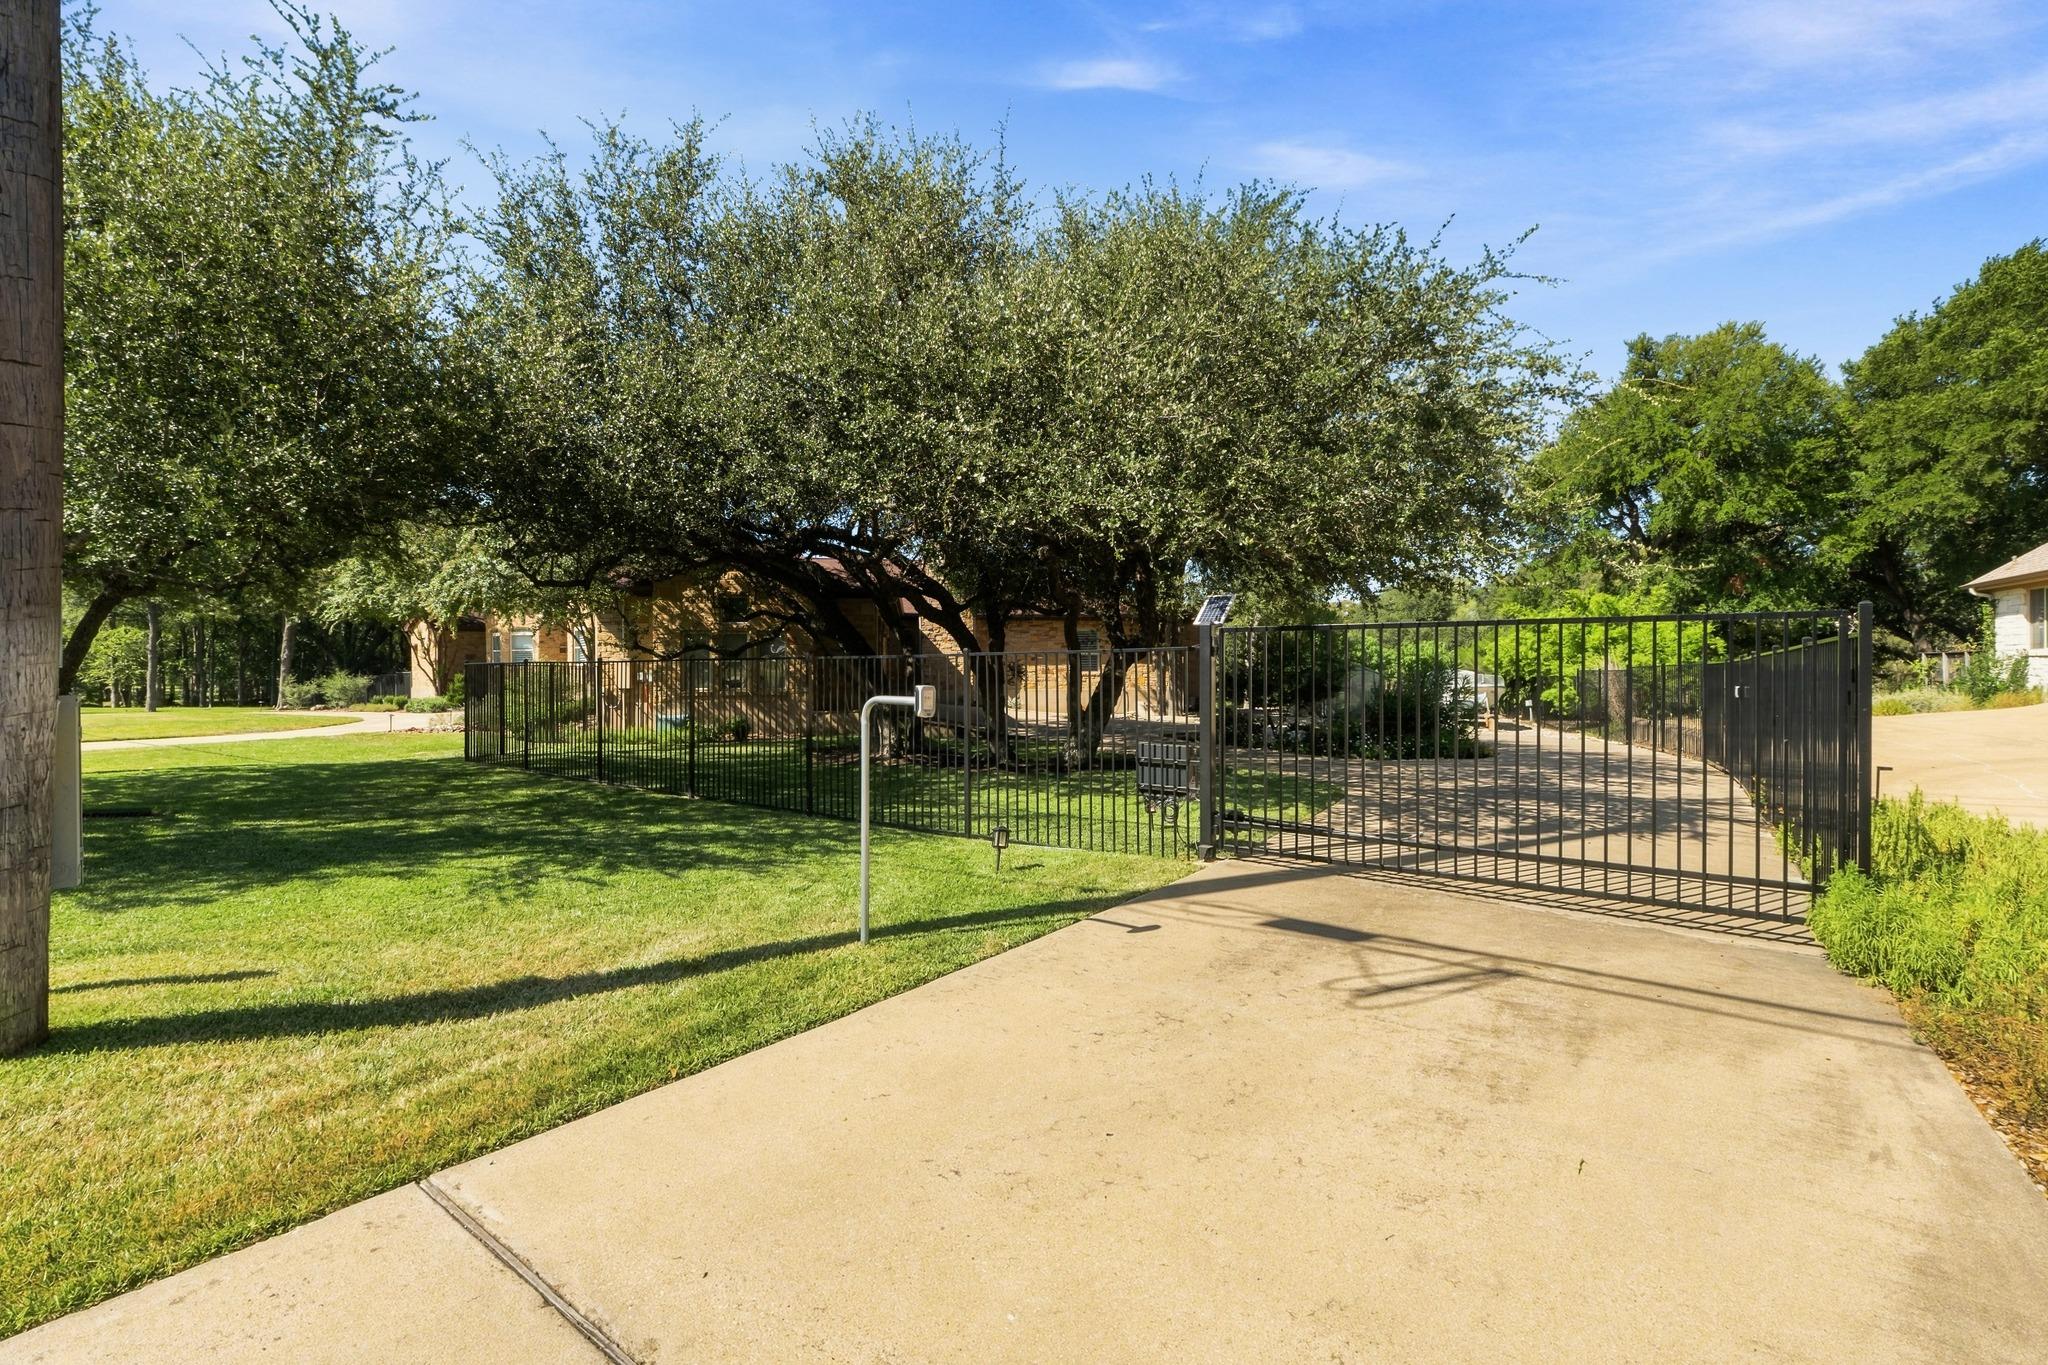
Home and landscaped lawn behind mature trees, with a black metal gate across the driveway.
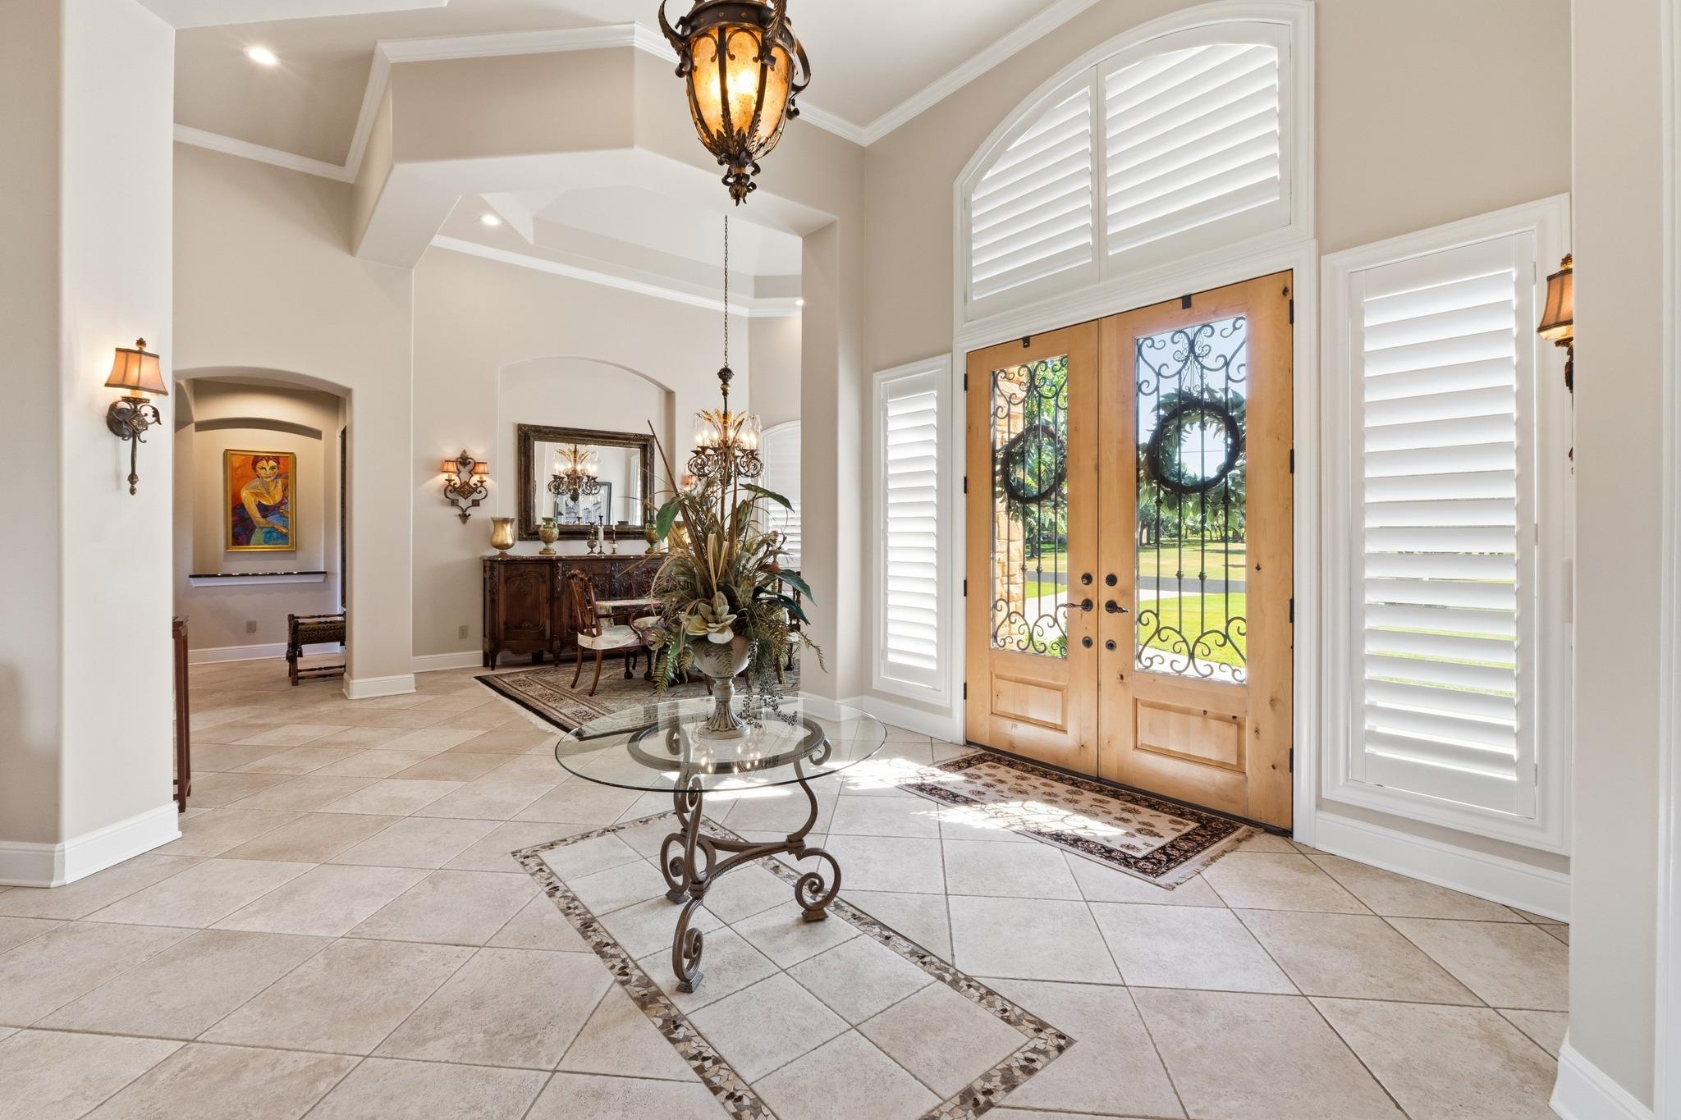
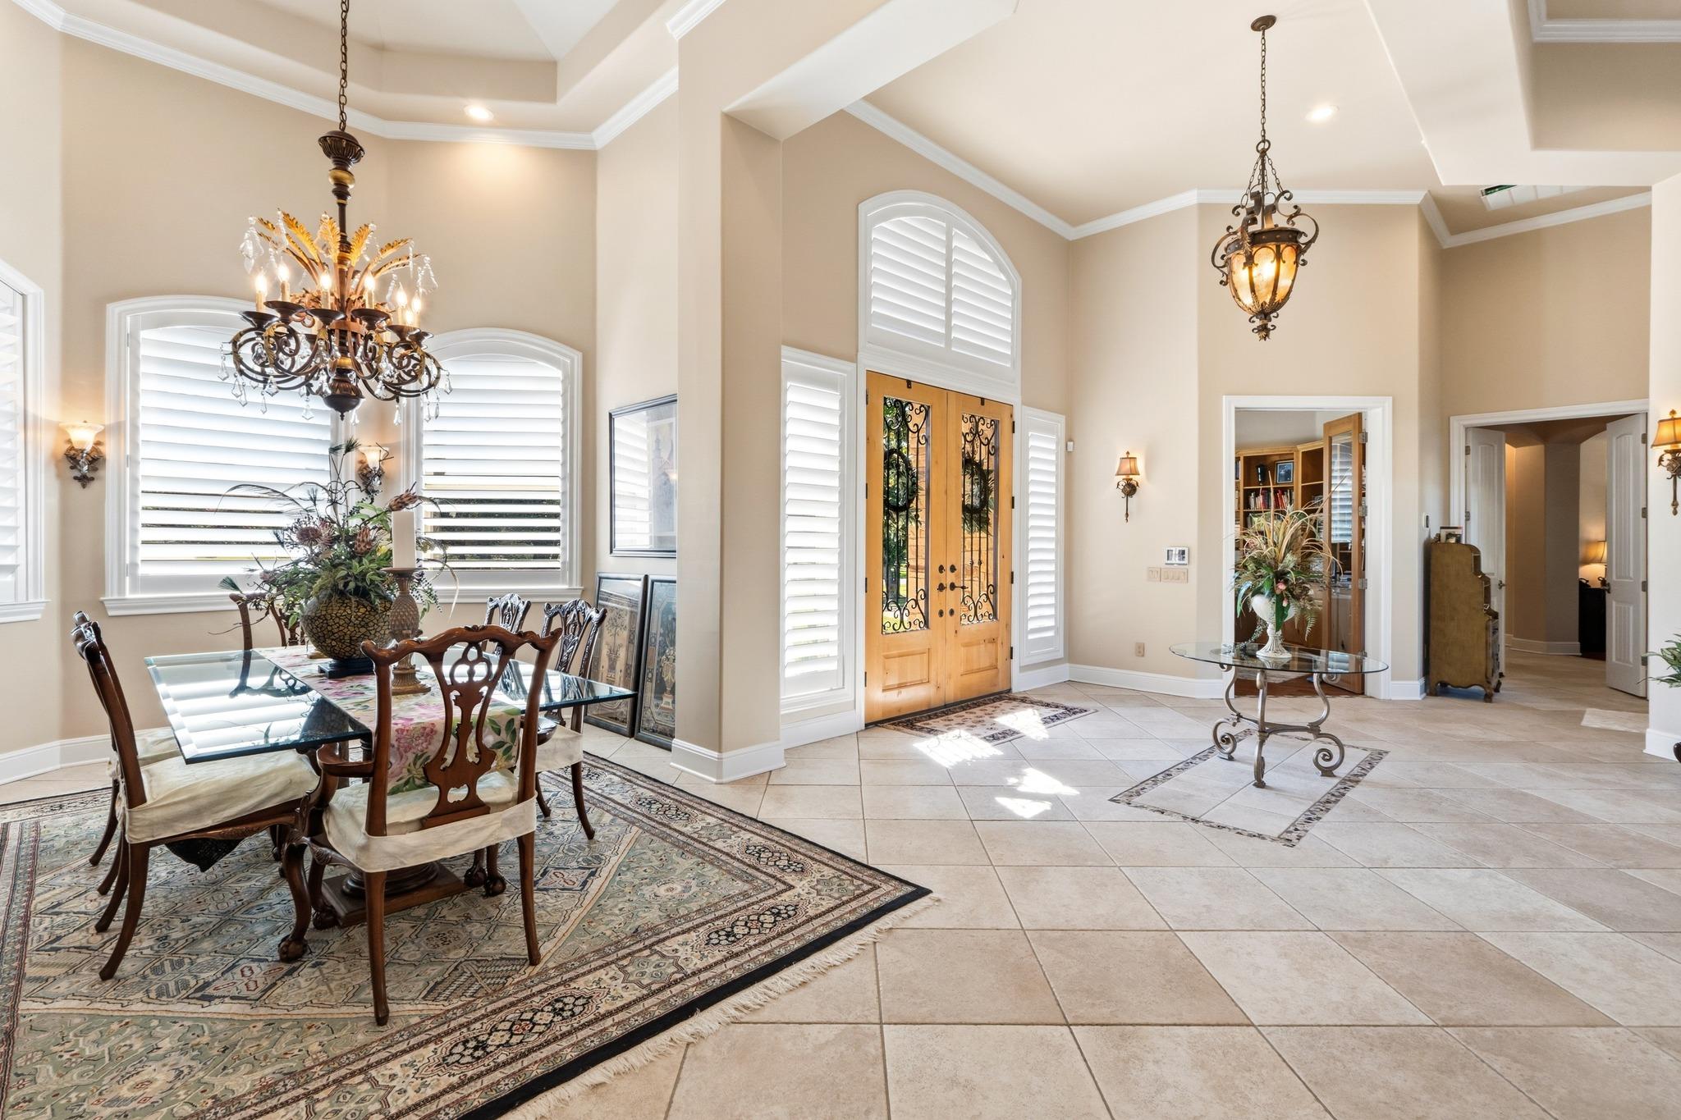
Entry foyer with tiled floors, ornate wooden double doors, plantation shutters, and a glass table with flowers.
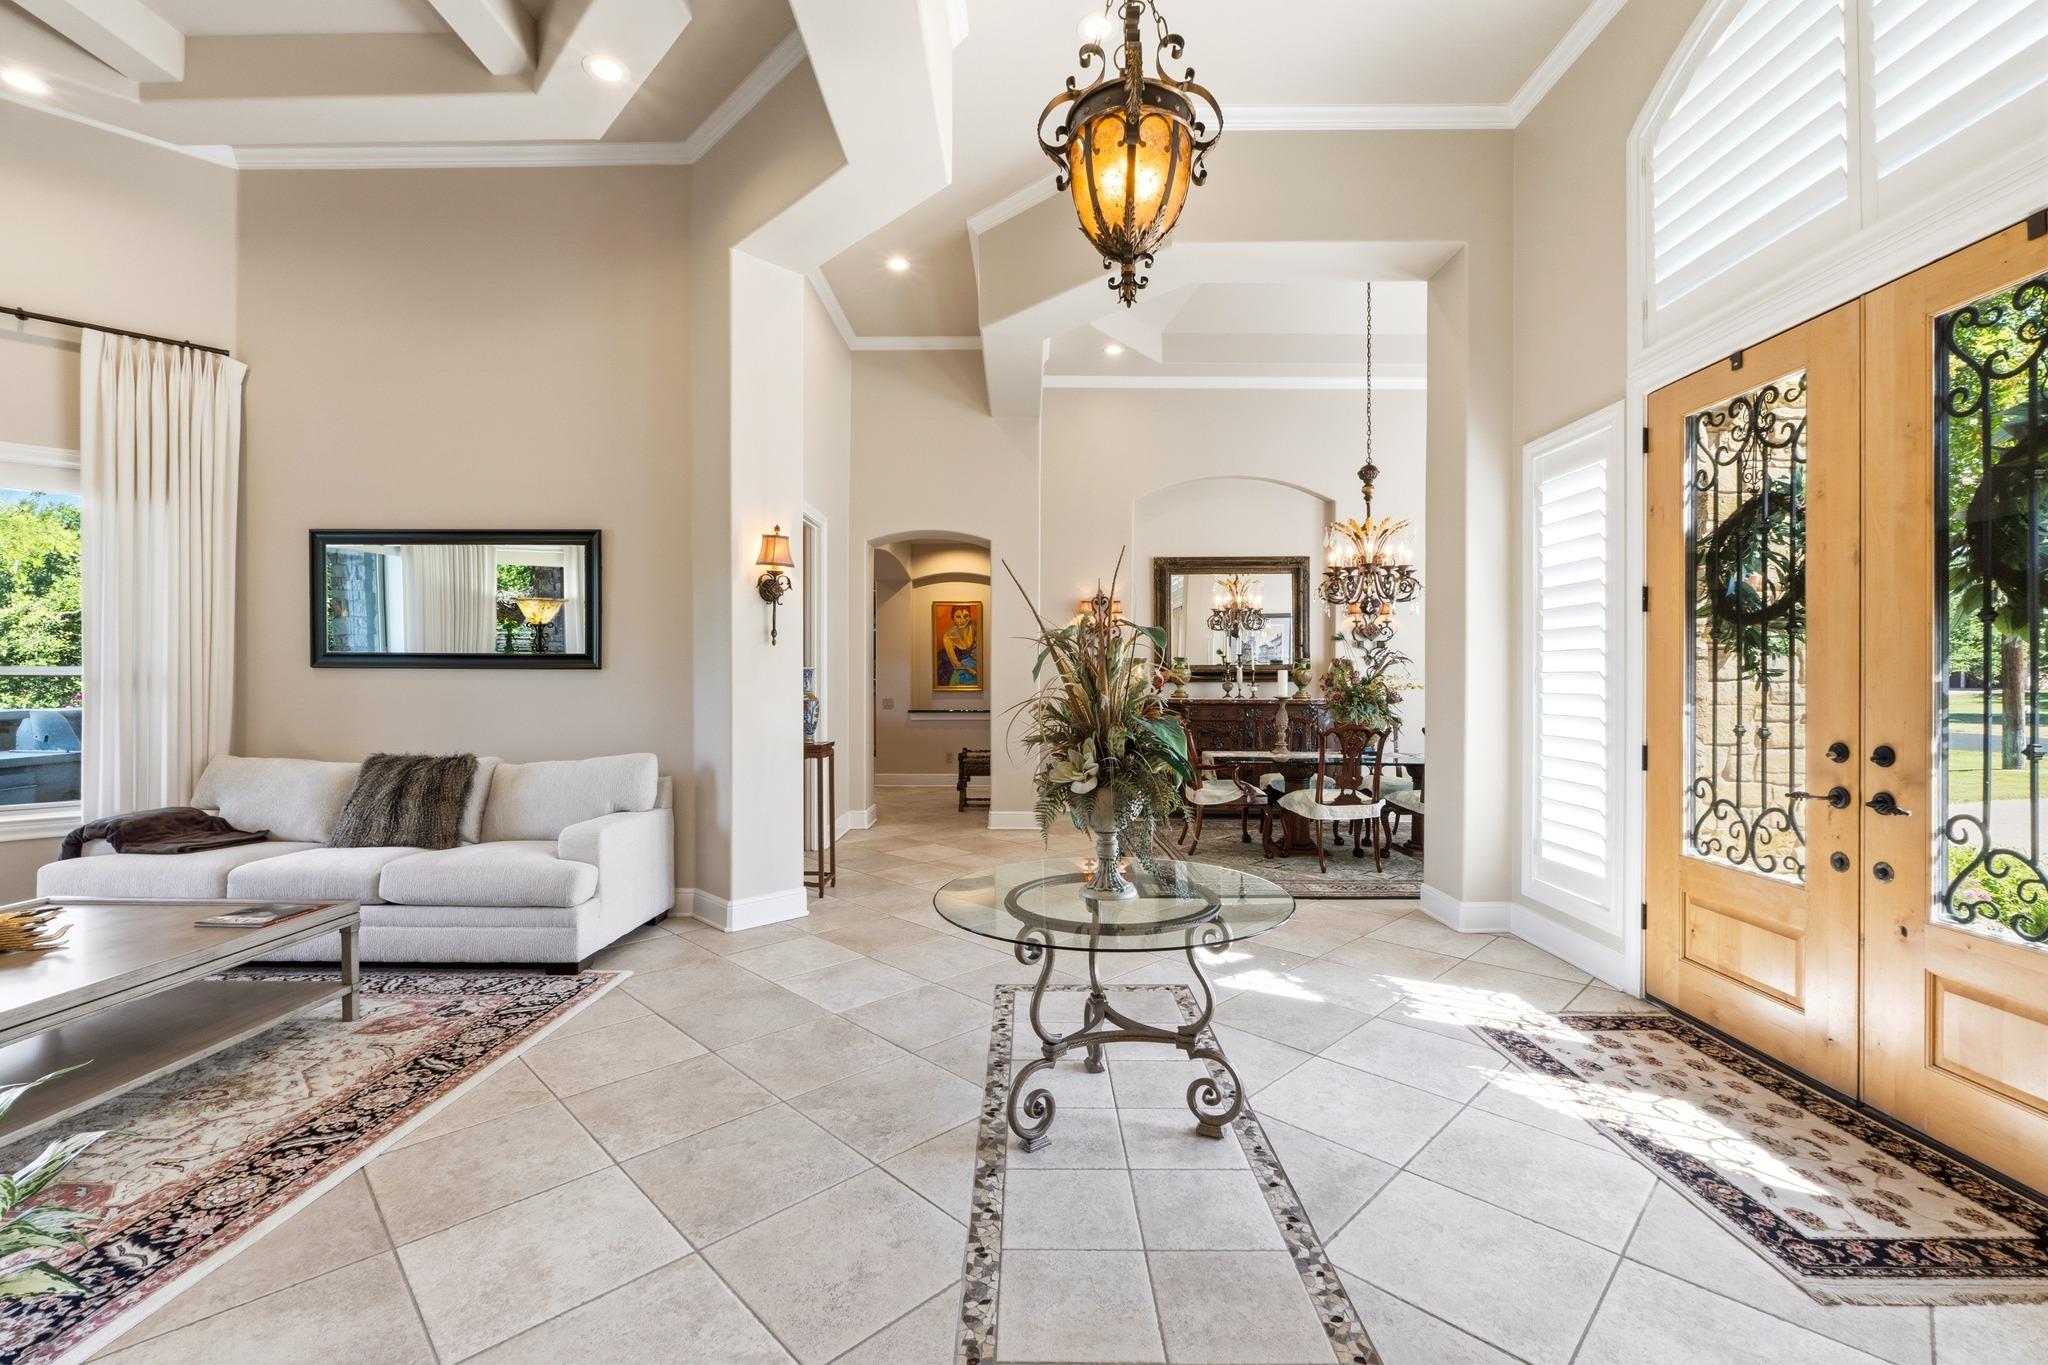
Furnished entry foyer with wood-and-glass double doors, tiled floors, and an ornate pendant light.
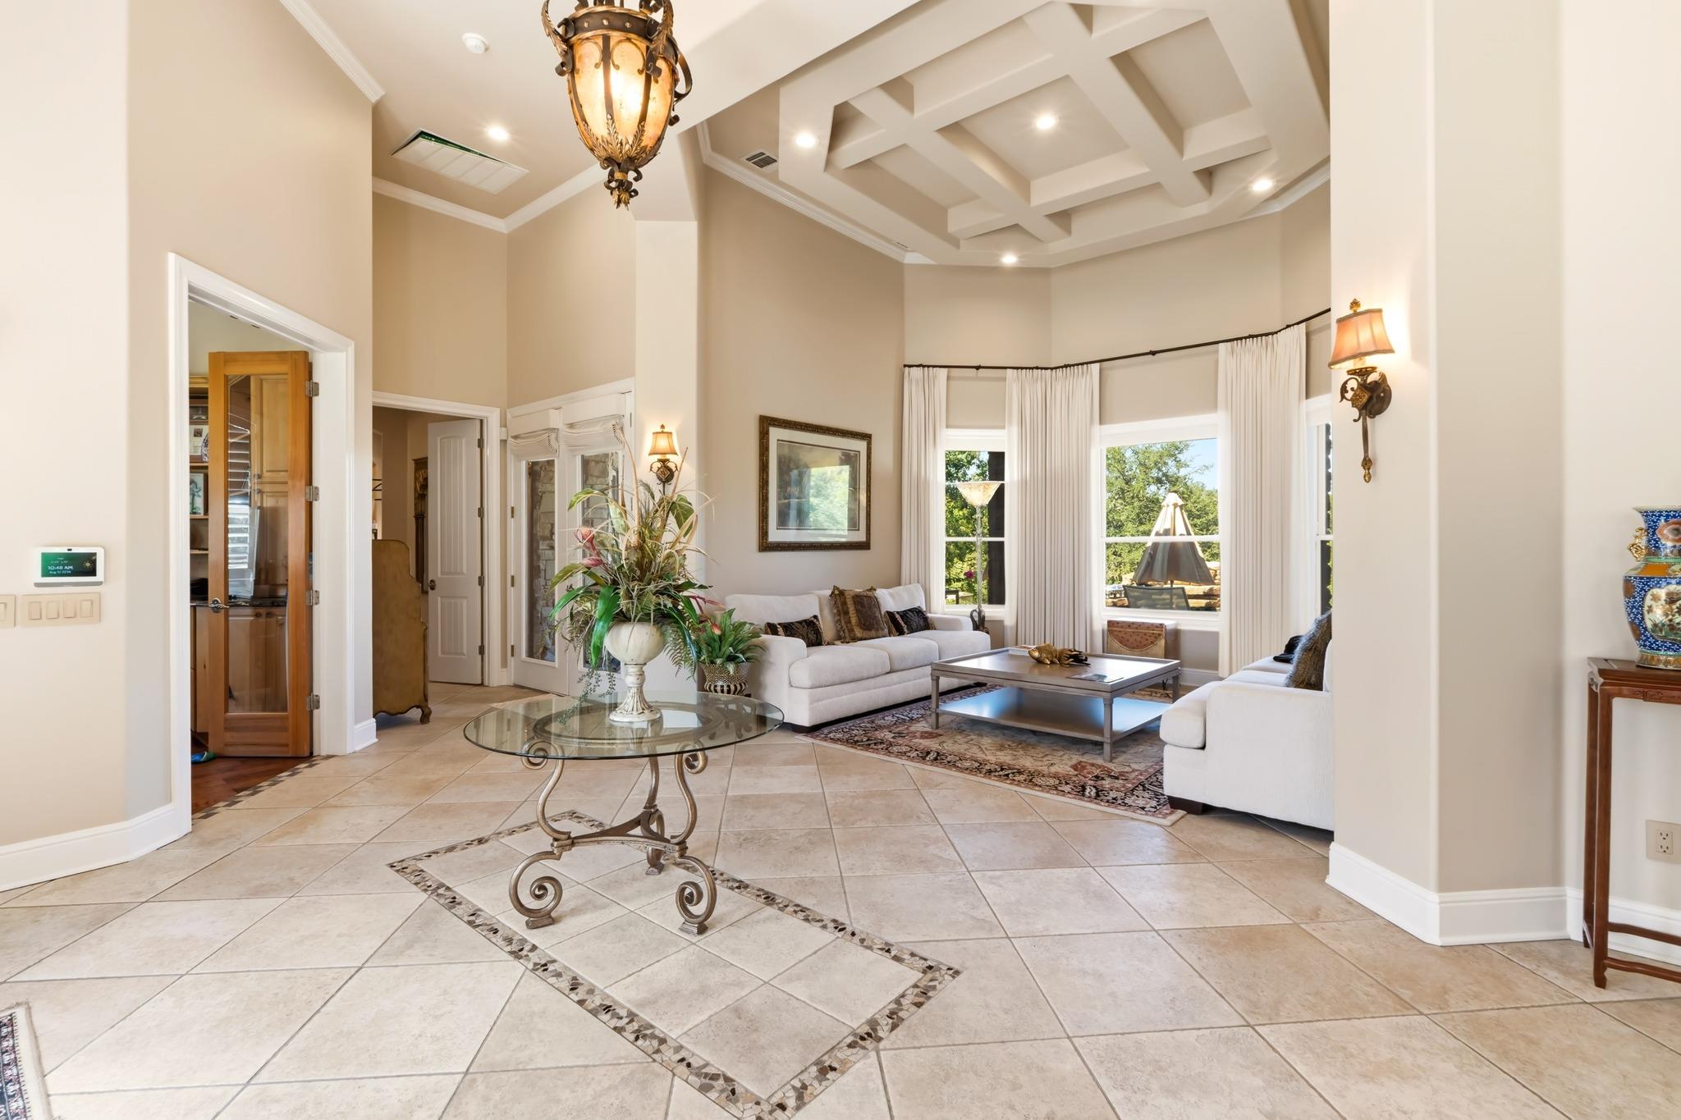
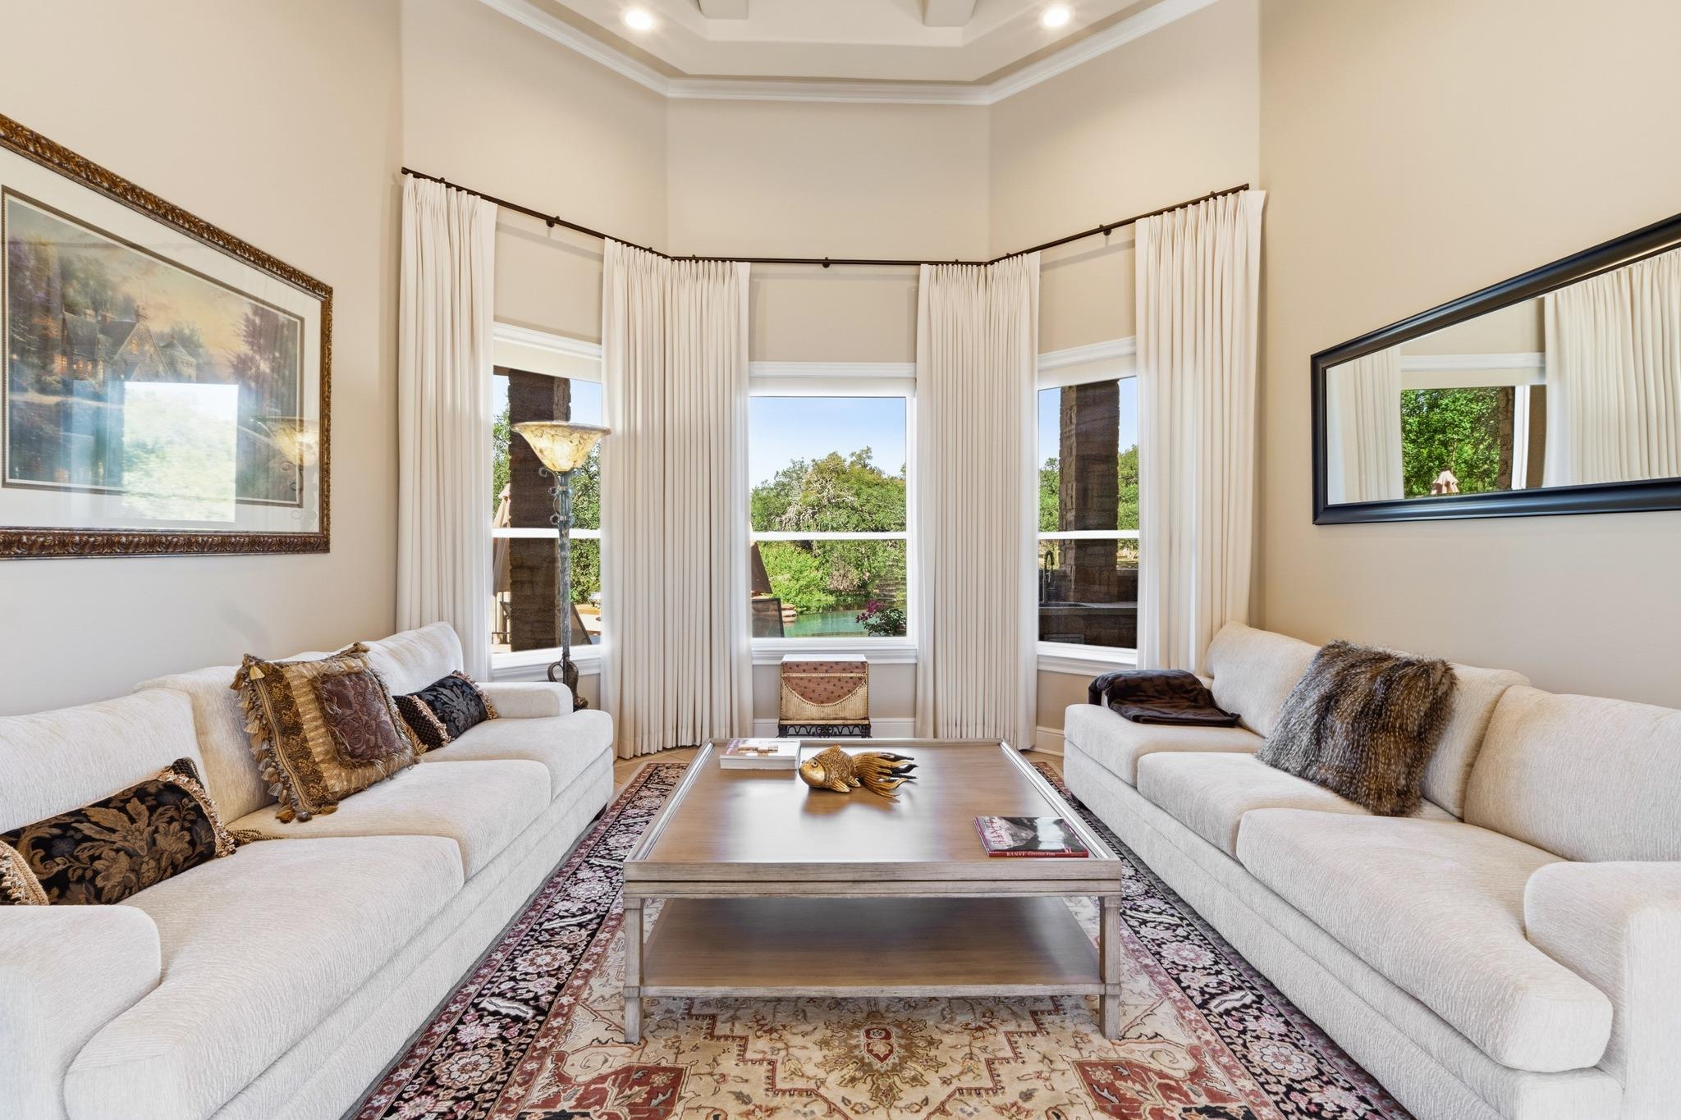
Living room with white sofas, tall curtained windows, and a coffered ceiling.
Living room with a coffered ceiling, tall garden-facing windows, and pale sofas around a coffee table.
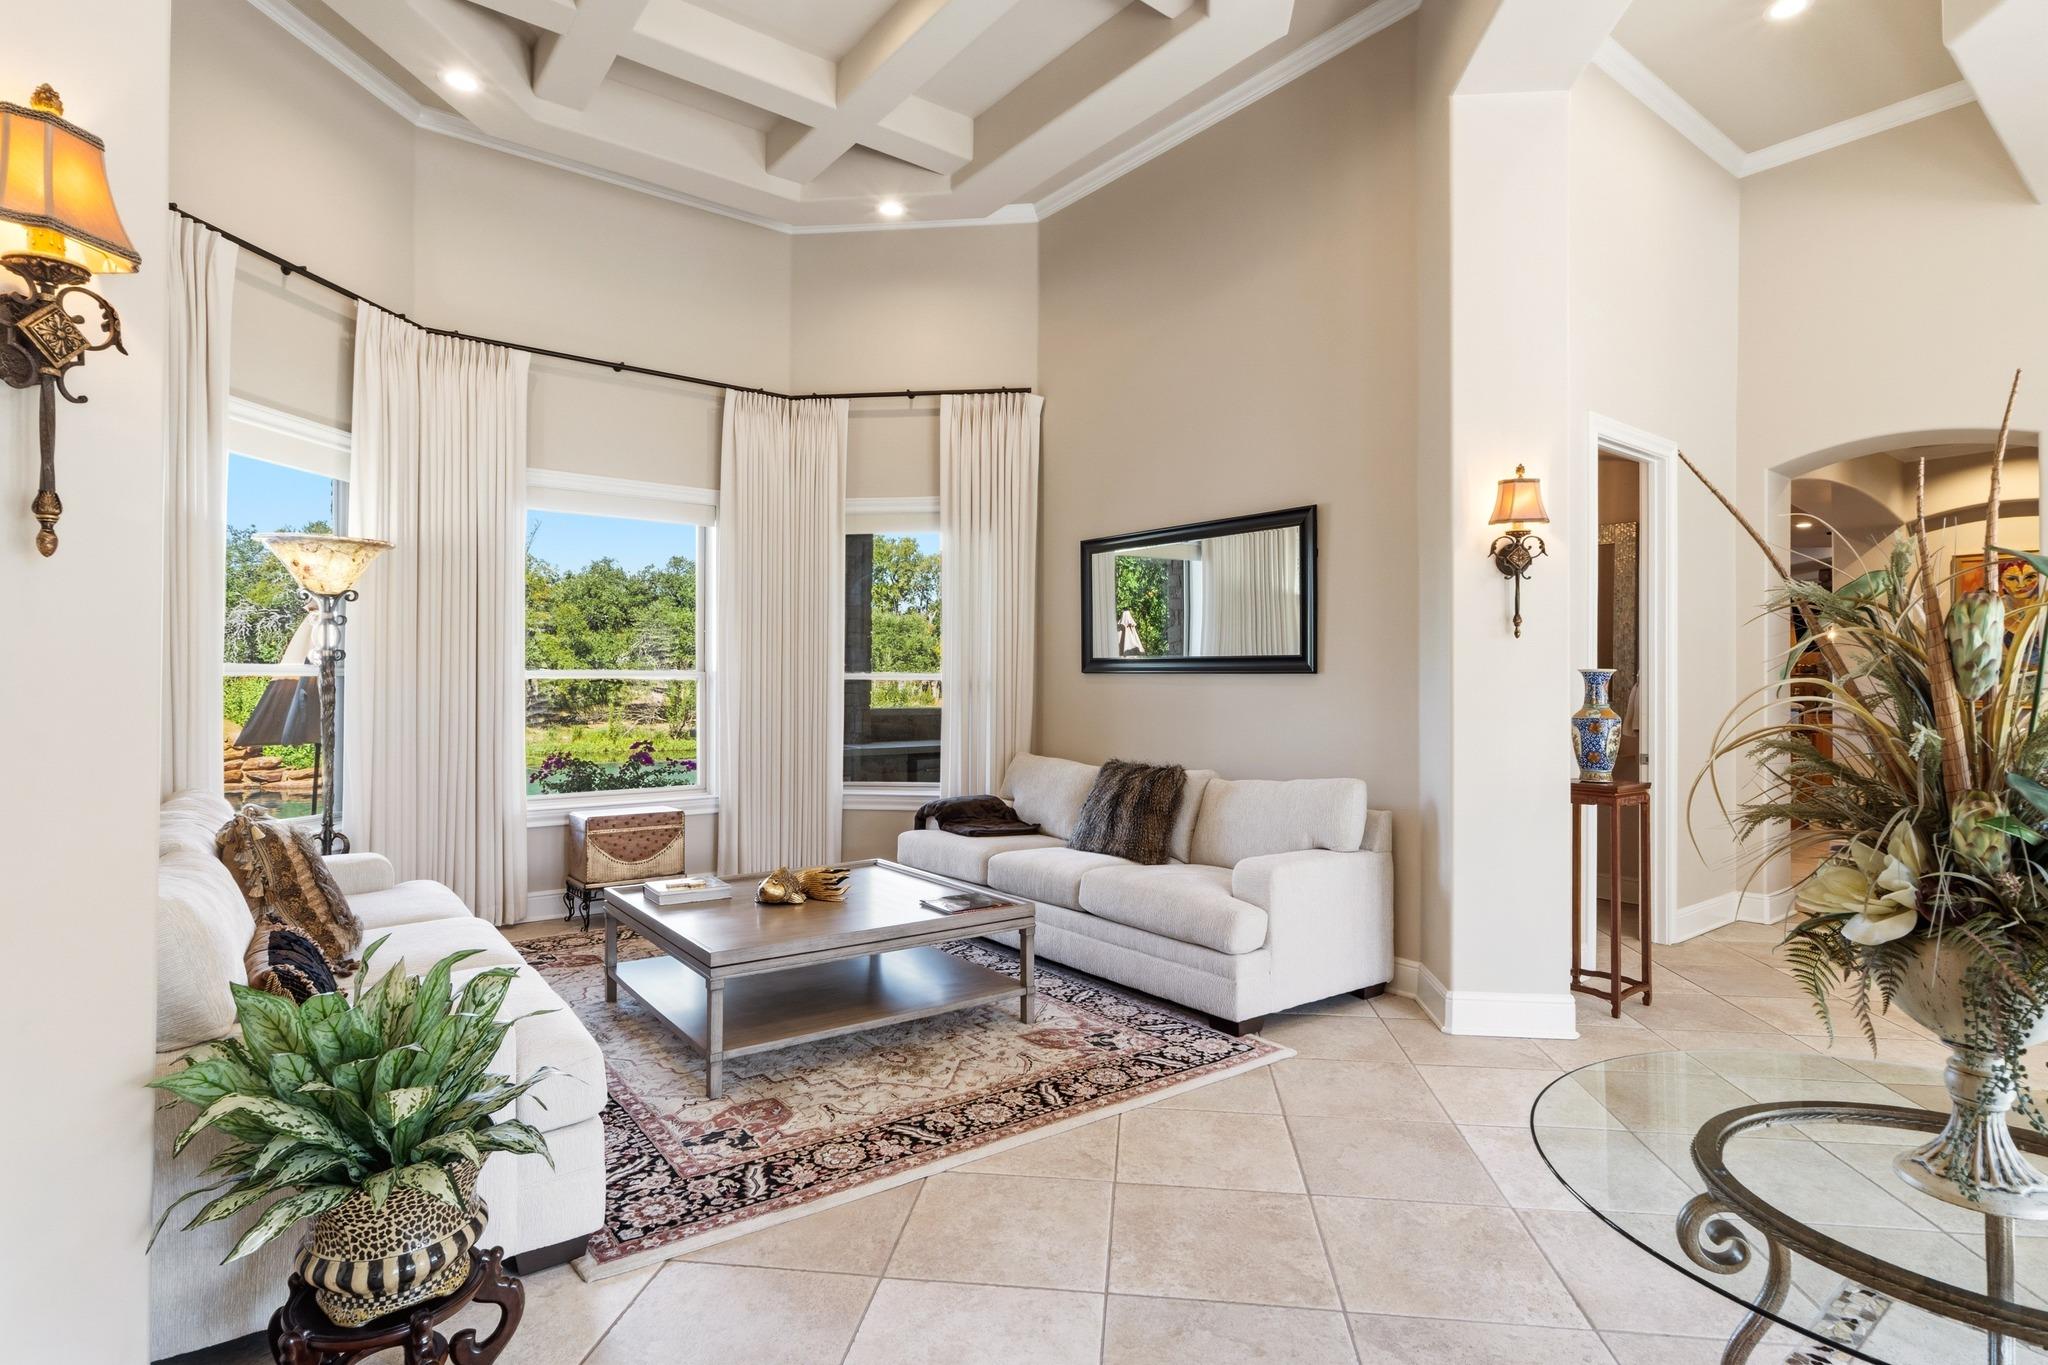
Living room with cream sofas, a patterned rug, and tall curtained windows overlooking greenery.
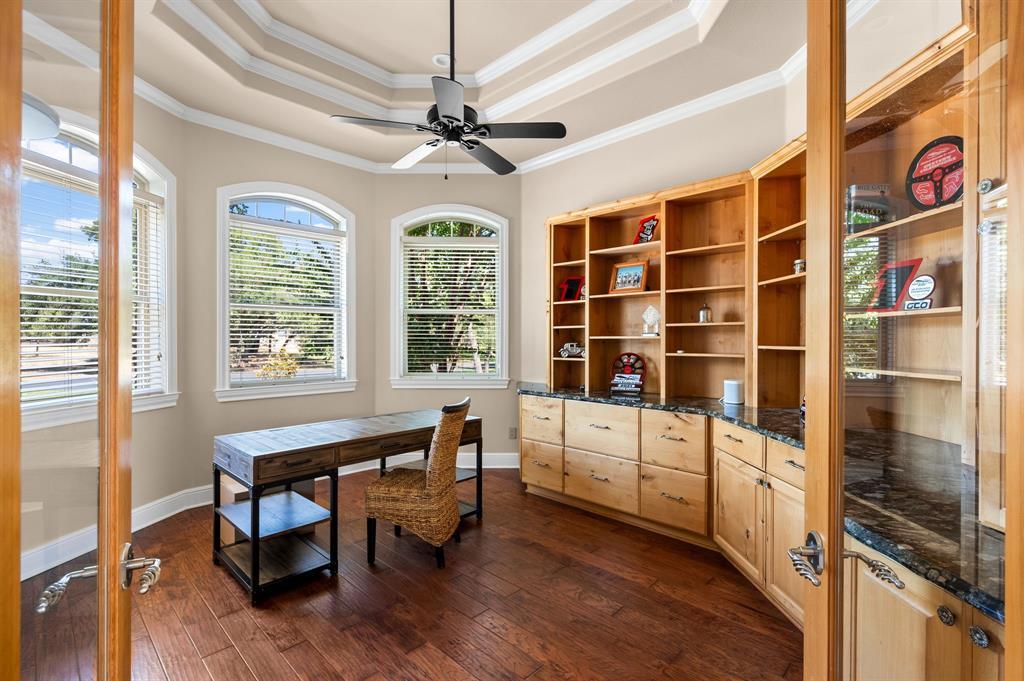
Home office with built-in wooden shelving, a dark desk, arched windows, and hardwood floors.
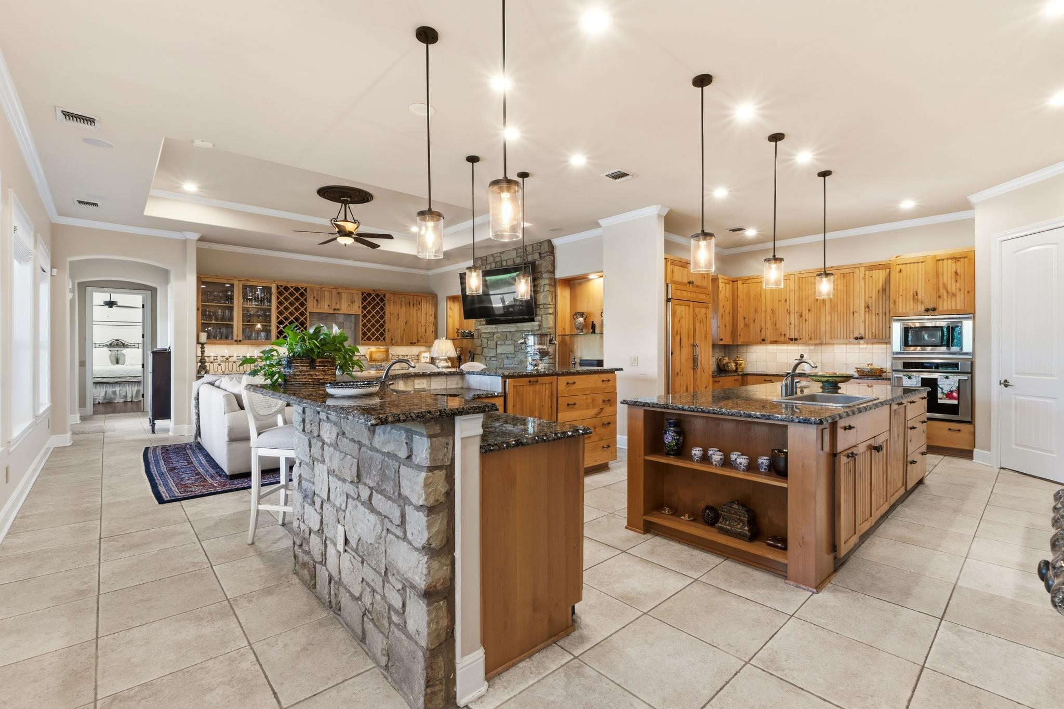
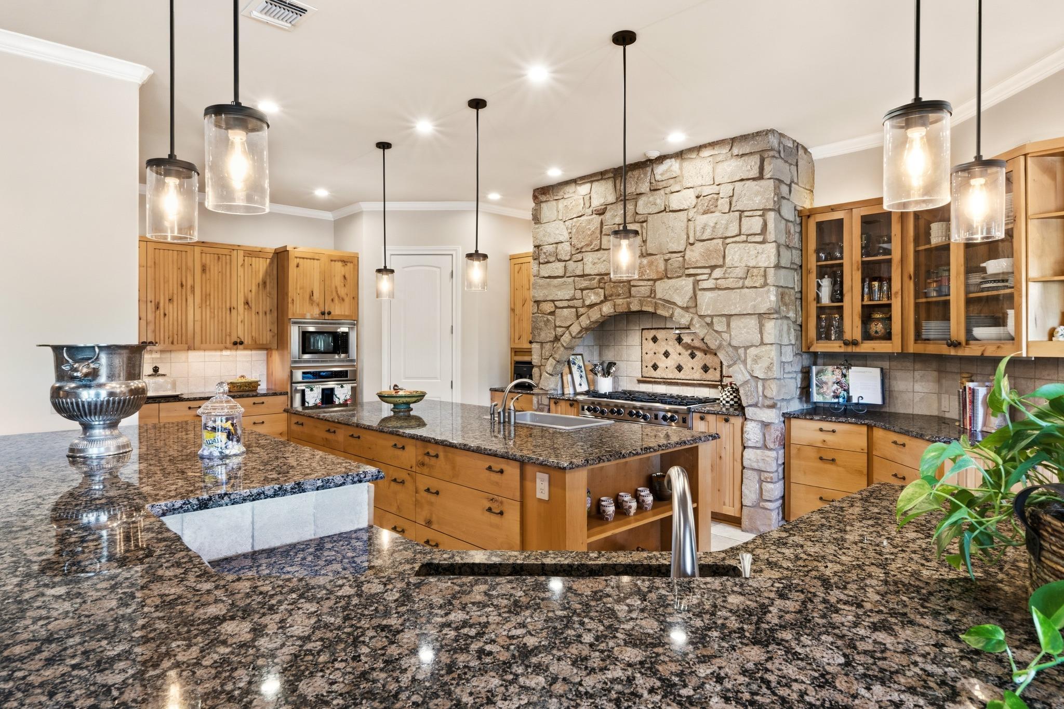
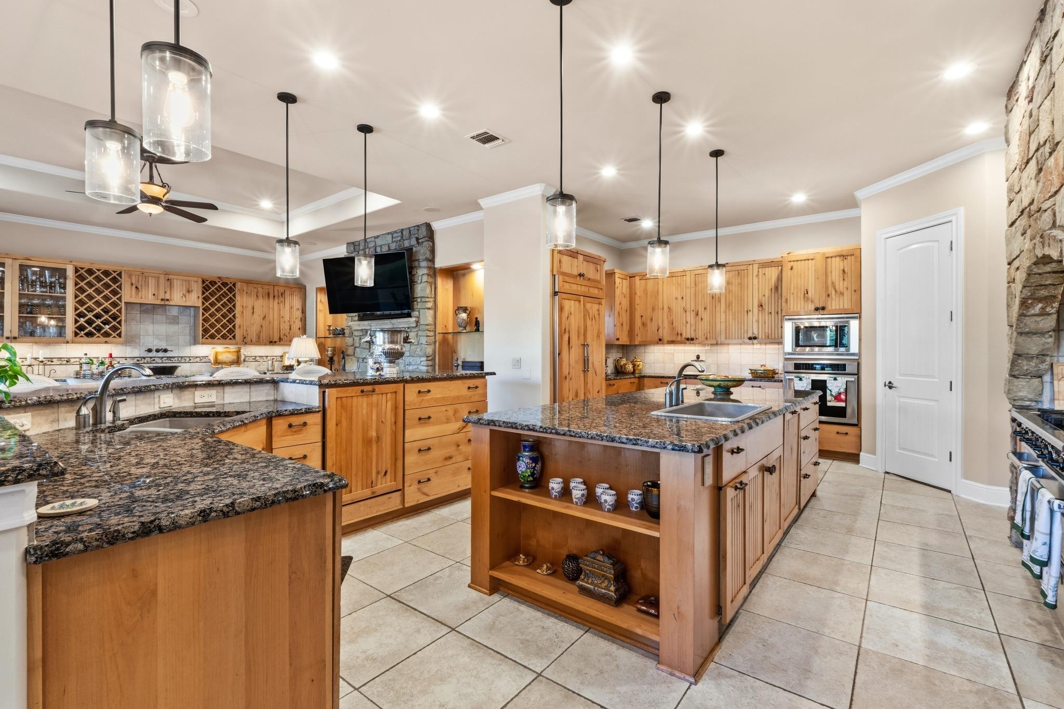
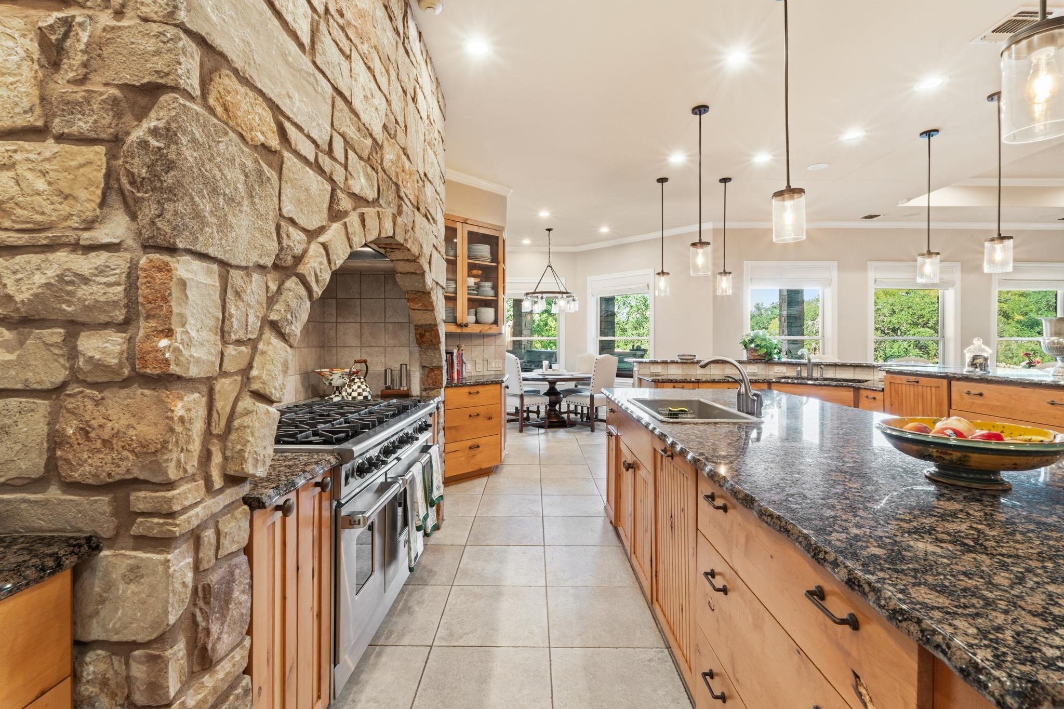
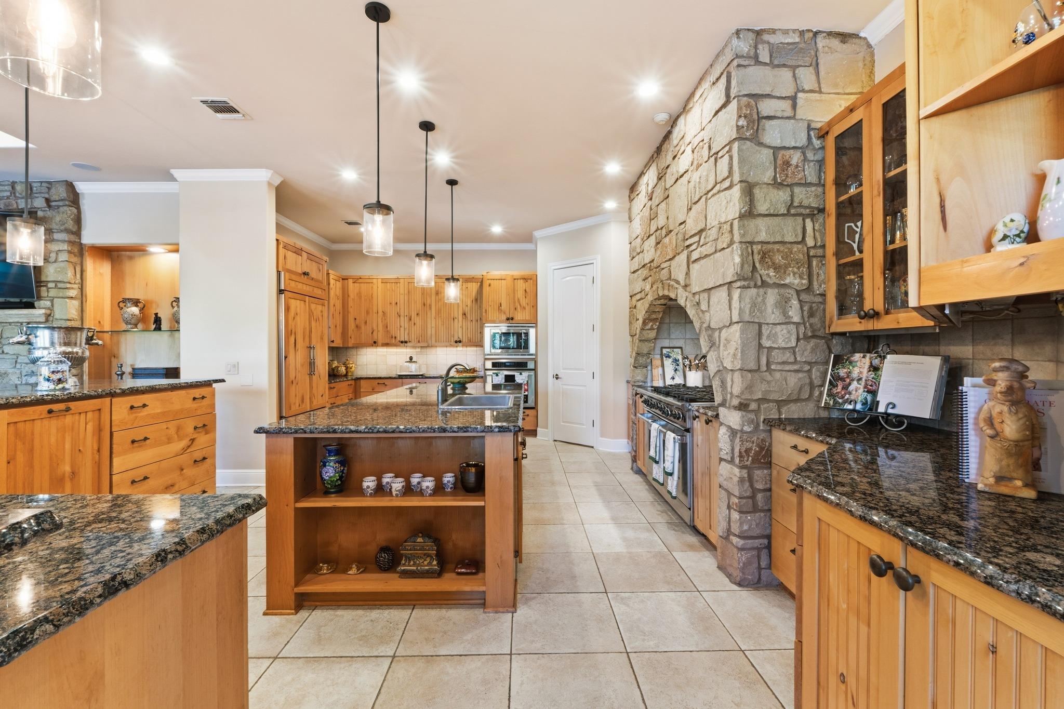
Spacious kitchen with two islands, granite counters, warm wood cabinetry, and a stone-faced range hood.
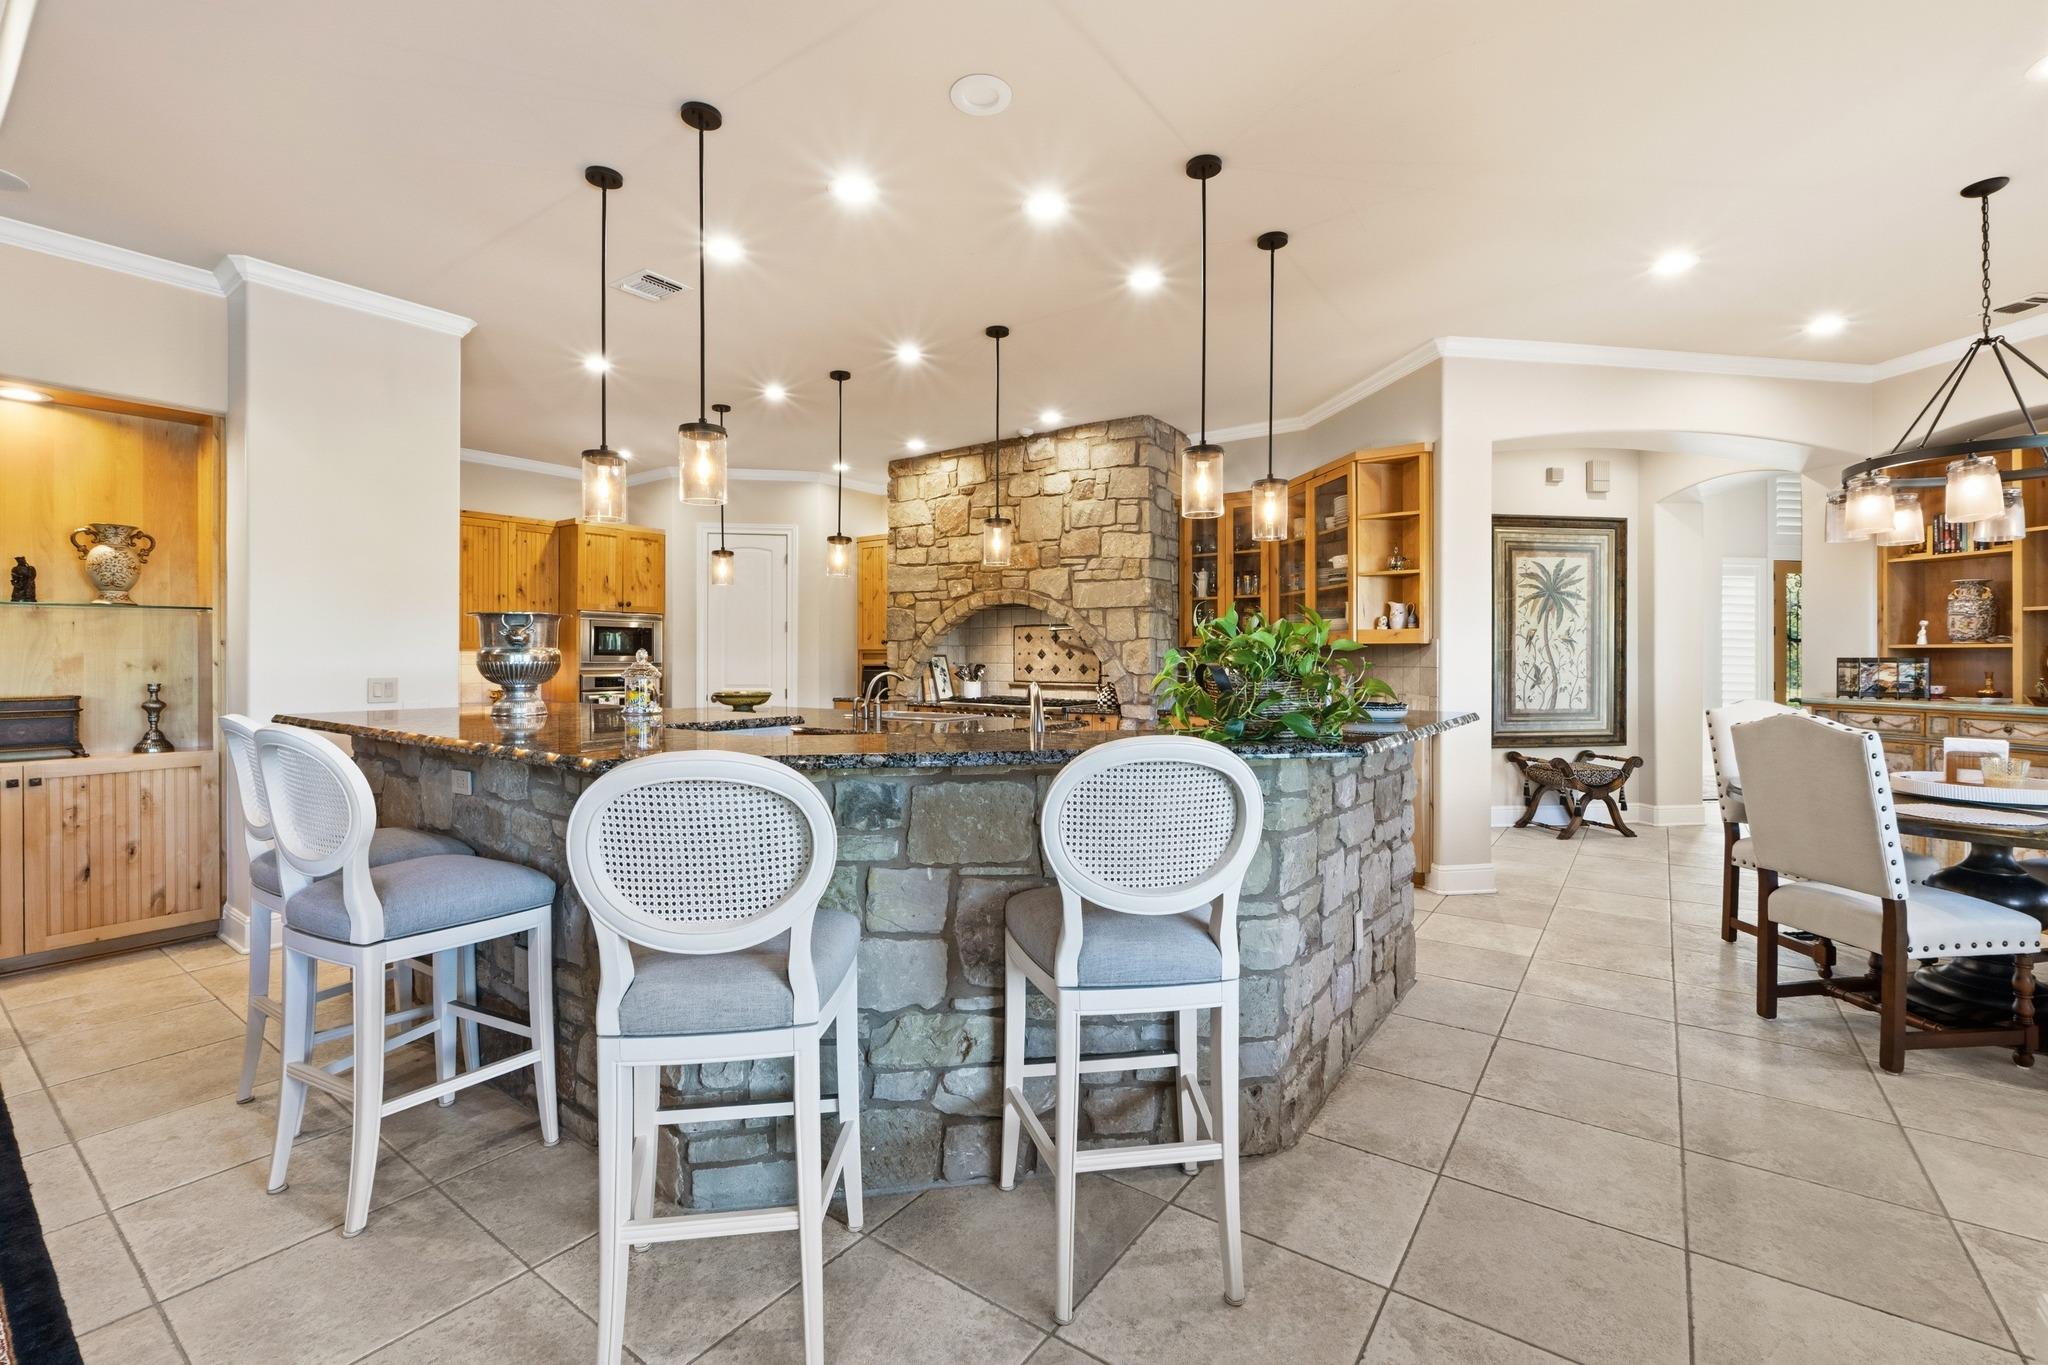
Kitchen with a large stone island, white bar stools, wood cabinetry, and a stone cooking hearth.
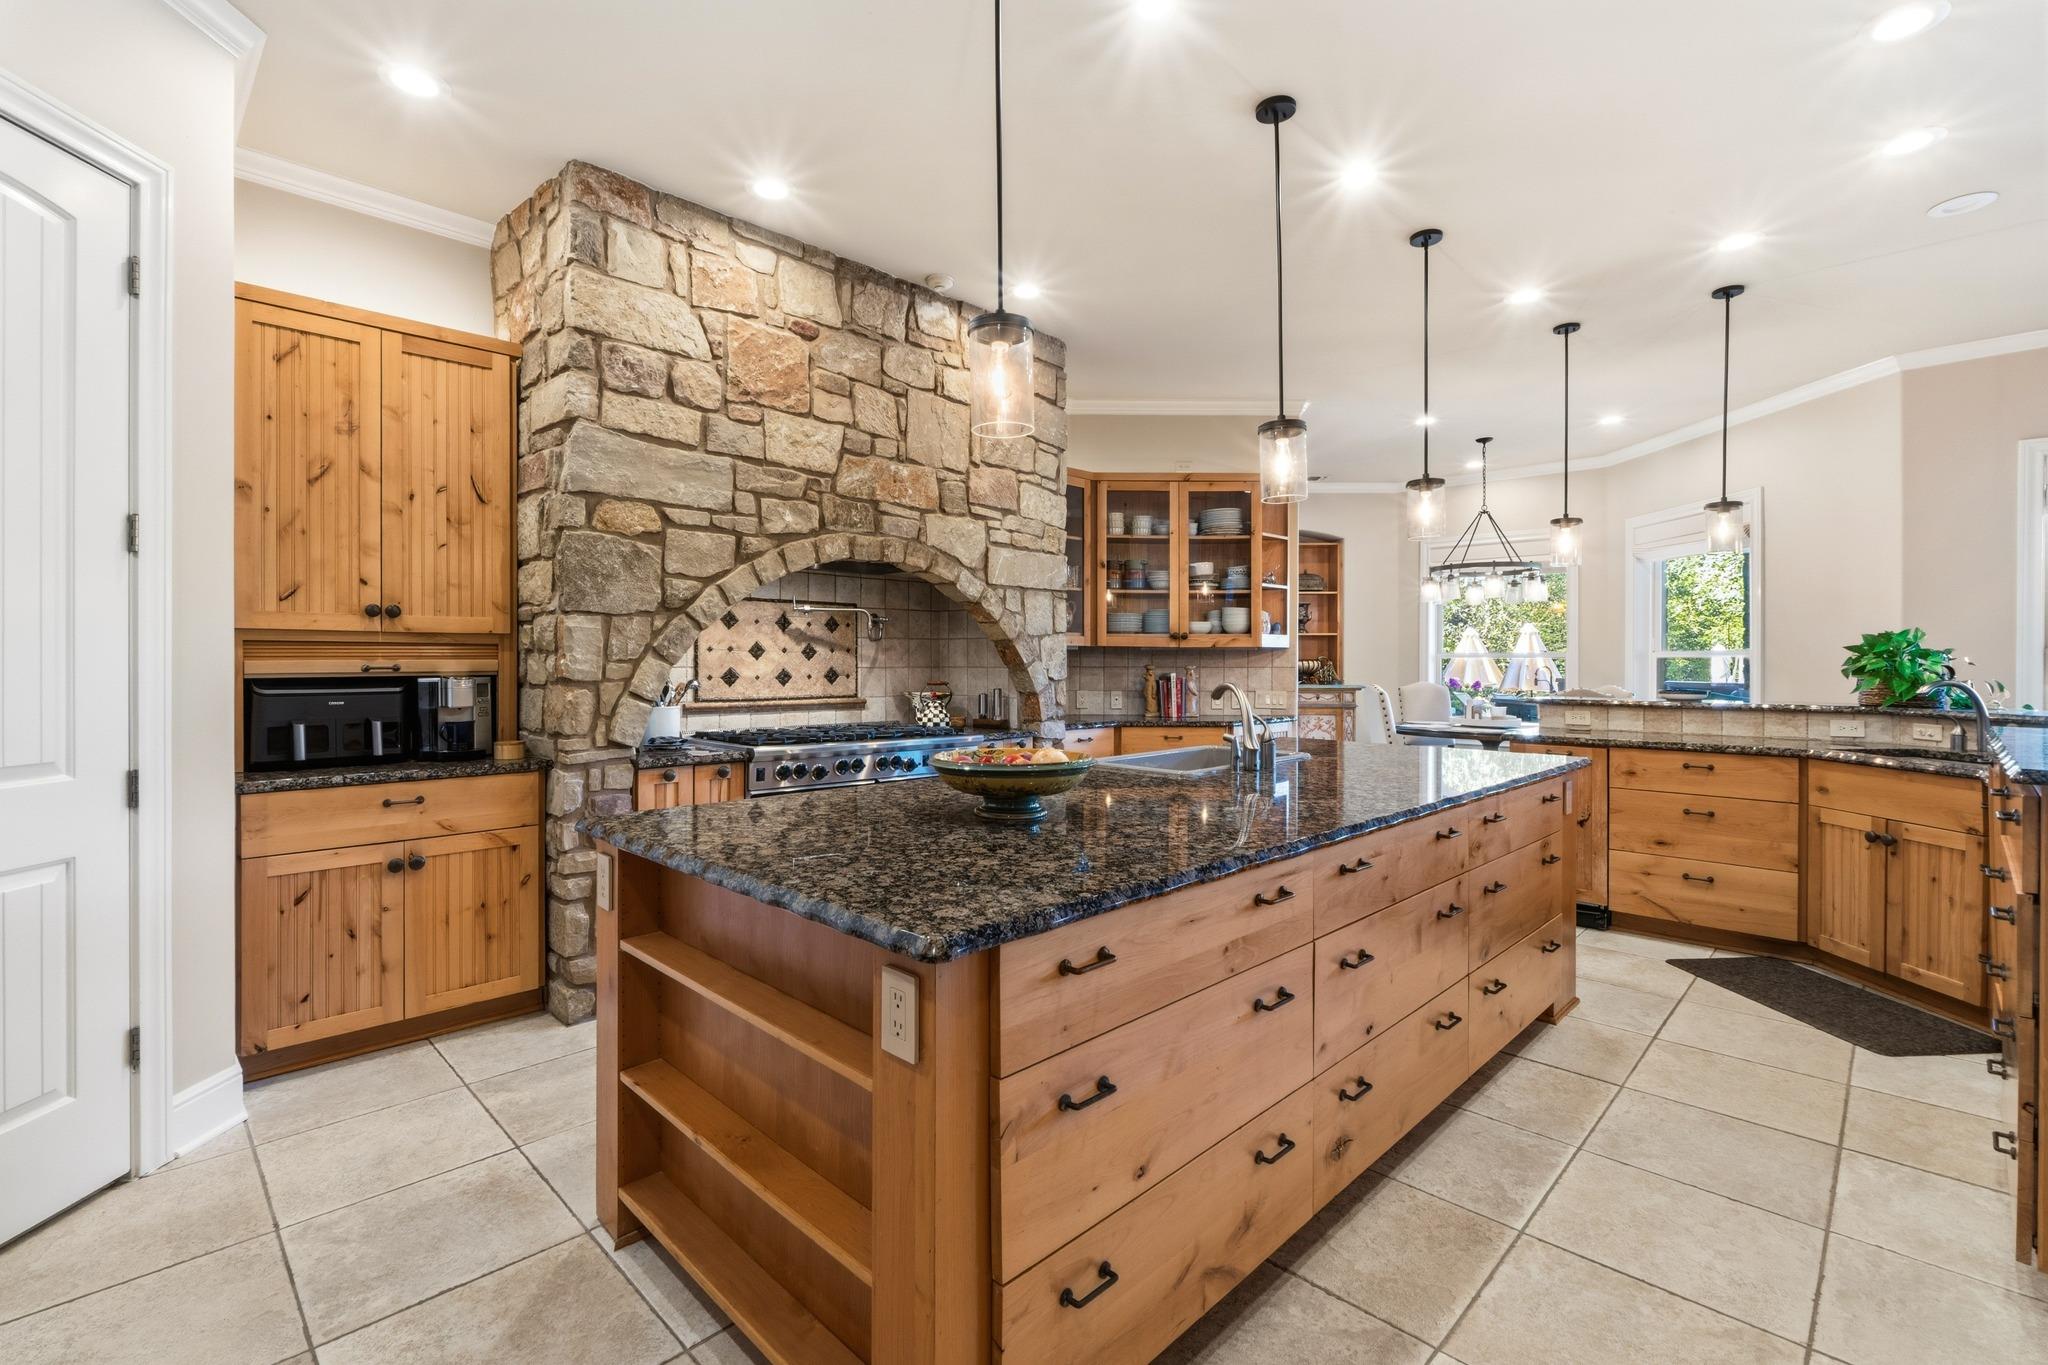
Kitchen with granite counters, warm wood cabinetry, a large island, and a stone range surround.
Kitchen with knotty wood cabinets, granite counters, two islands, and a stone fireplace wall.
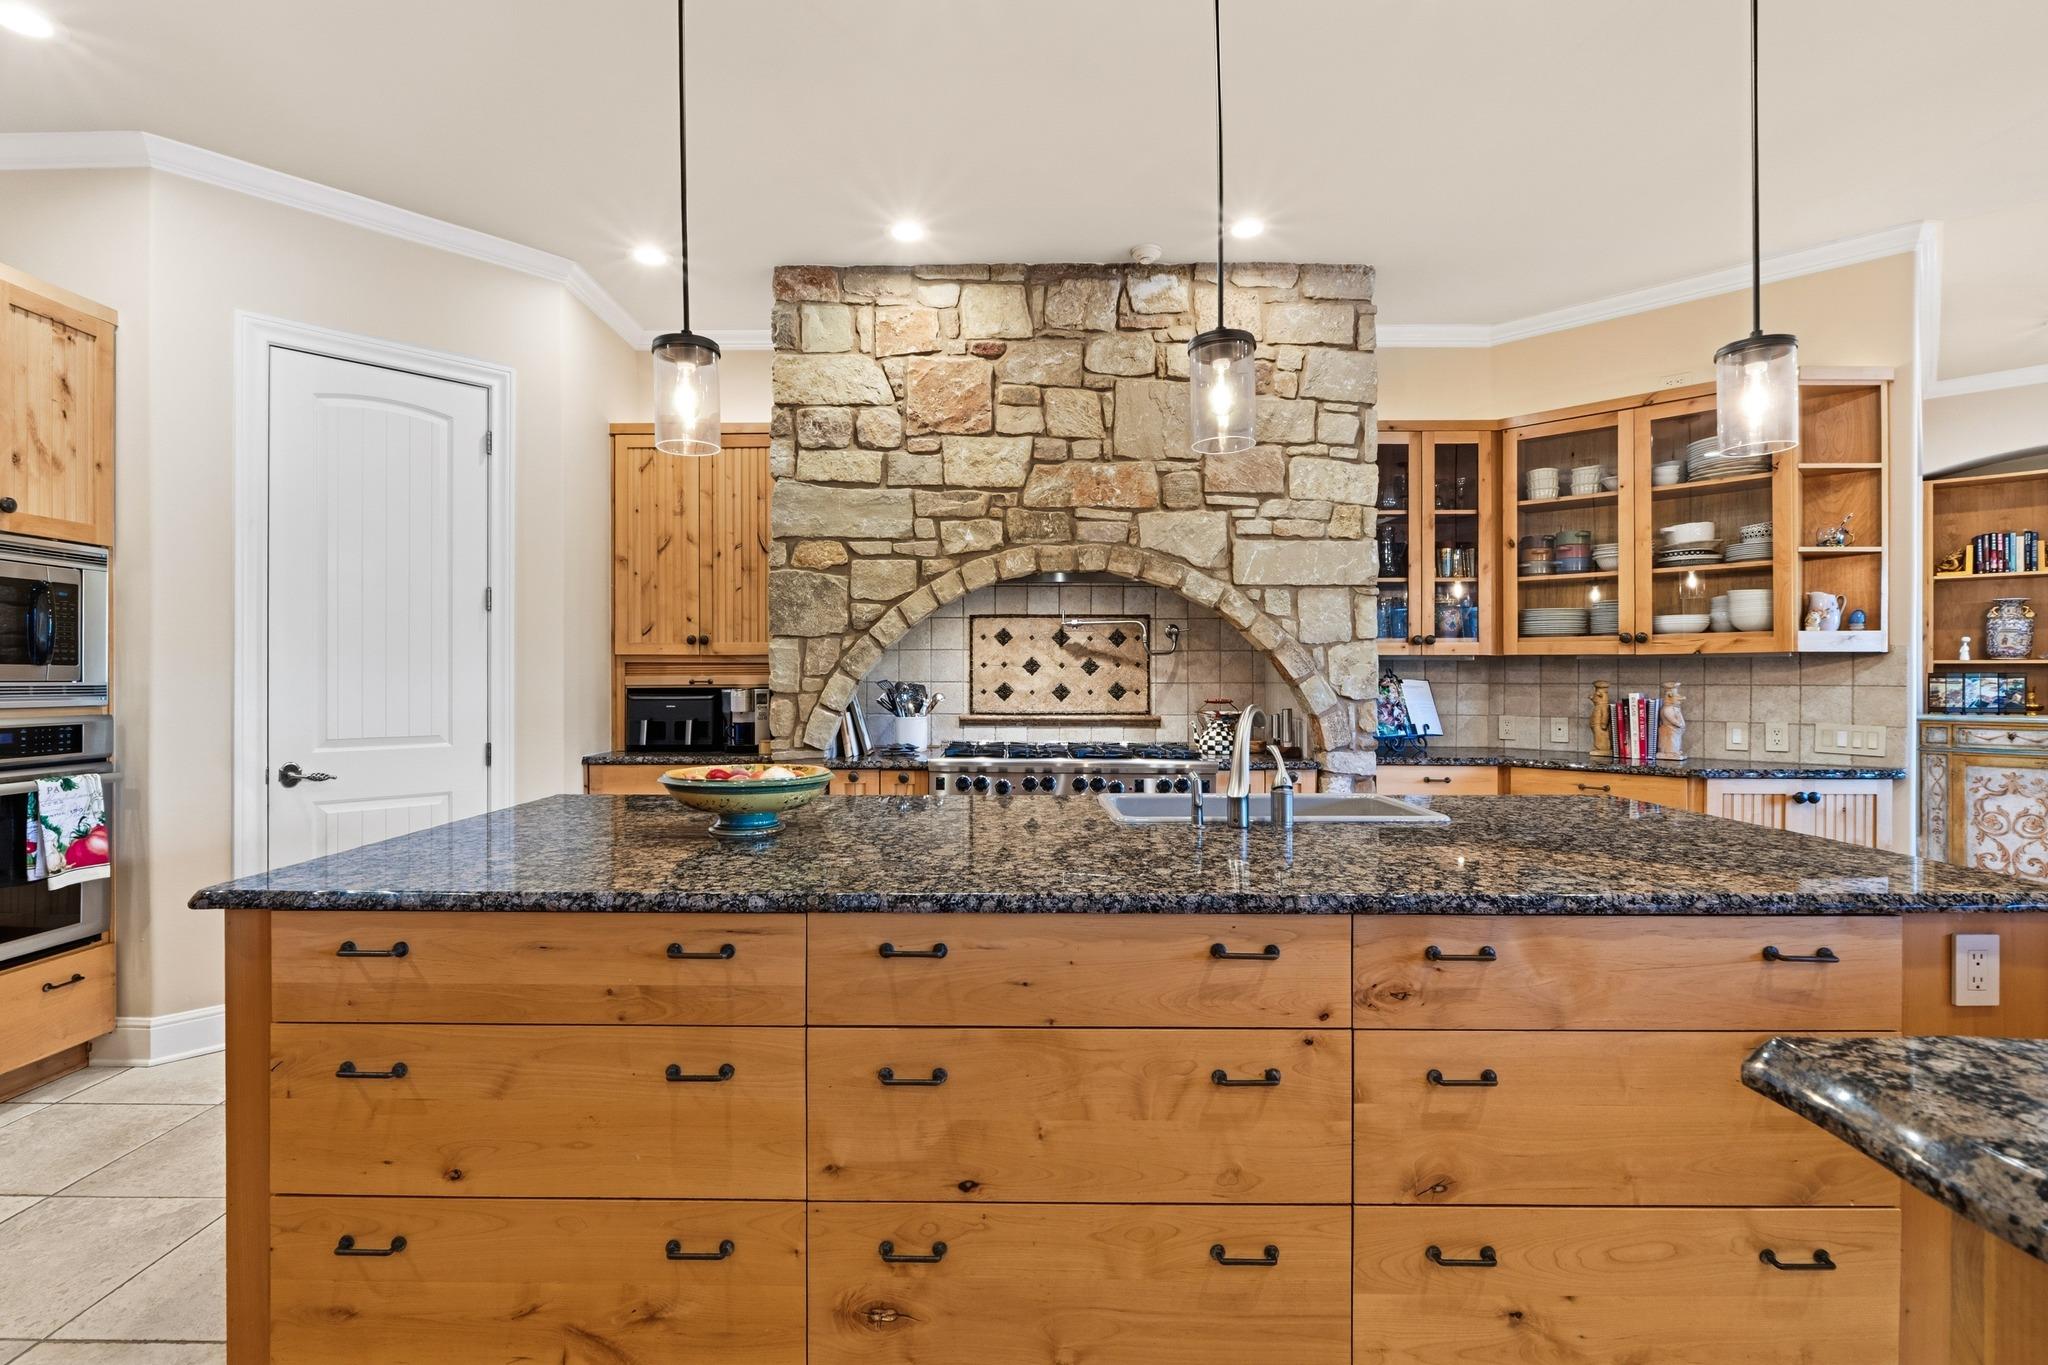
Kitchen with a granite island, warm wood cabinetry, and a stone arch over the range.
Kitchen with a large granite island, wood cabinetry, and a stone-arched range alcove.
Kitchen with a dramatic stone arch over the range and a large granite island.
Kitchen with warm wood cabinetry, granite countertops, a central island, and a large stone cooking hearth.
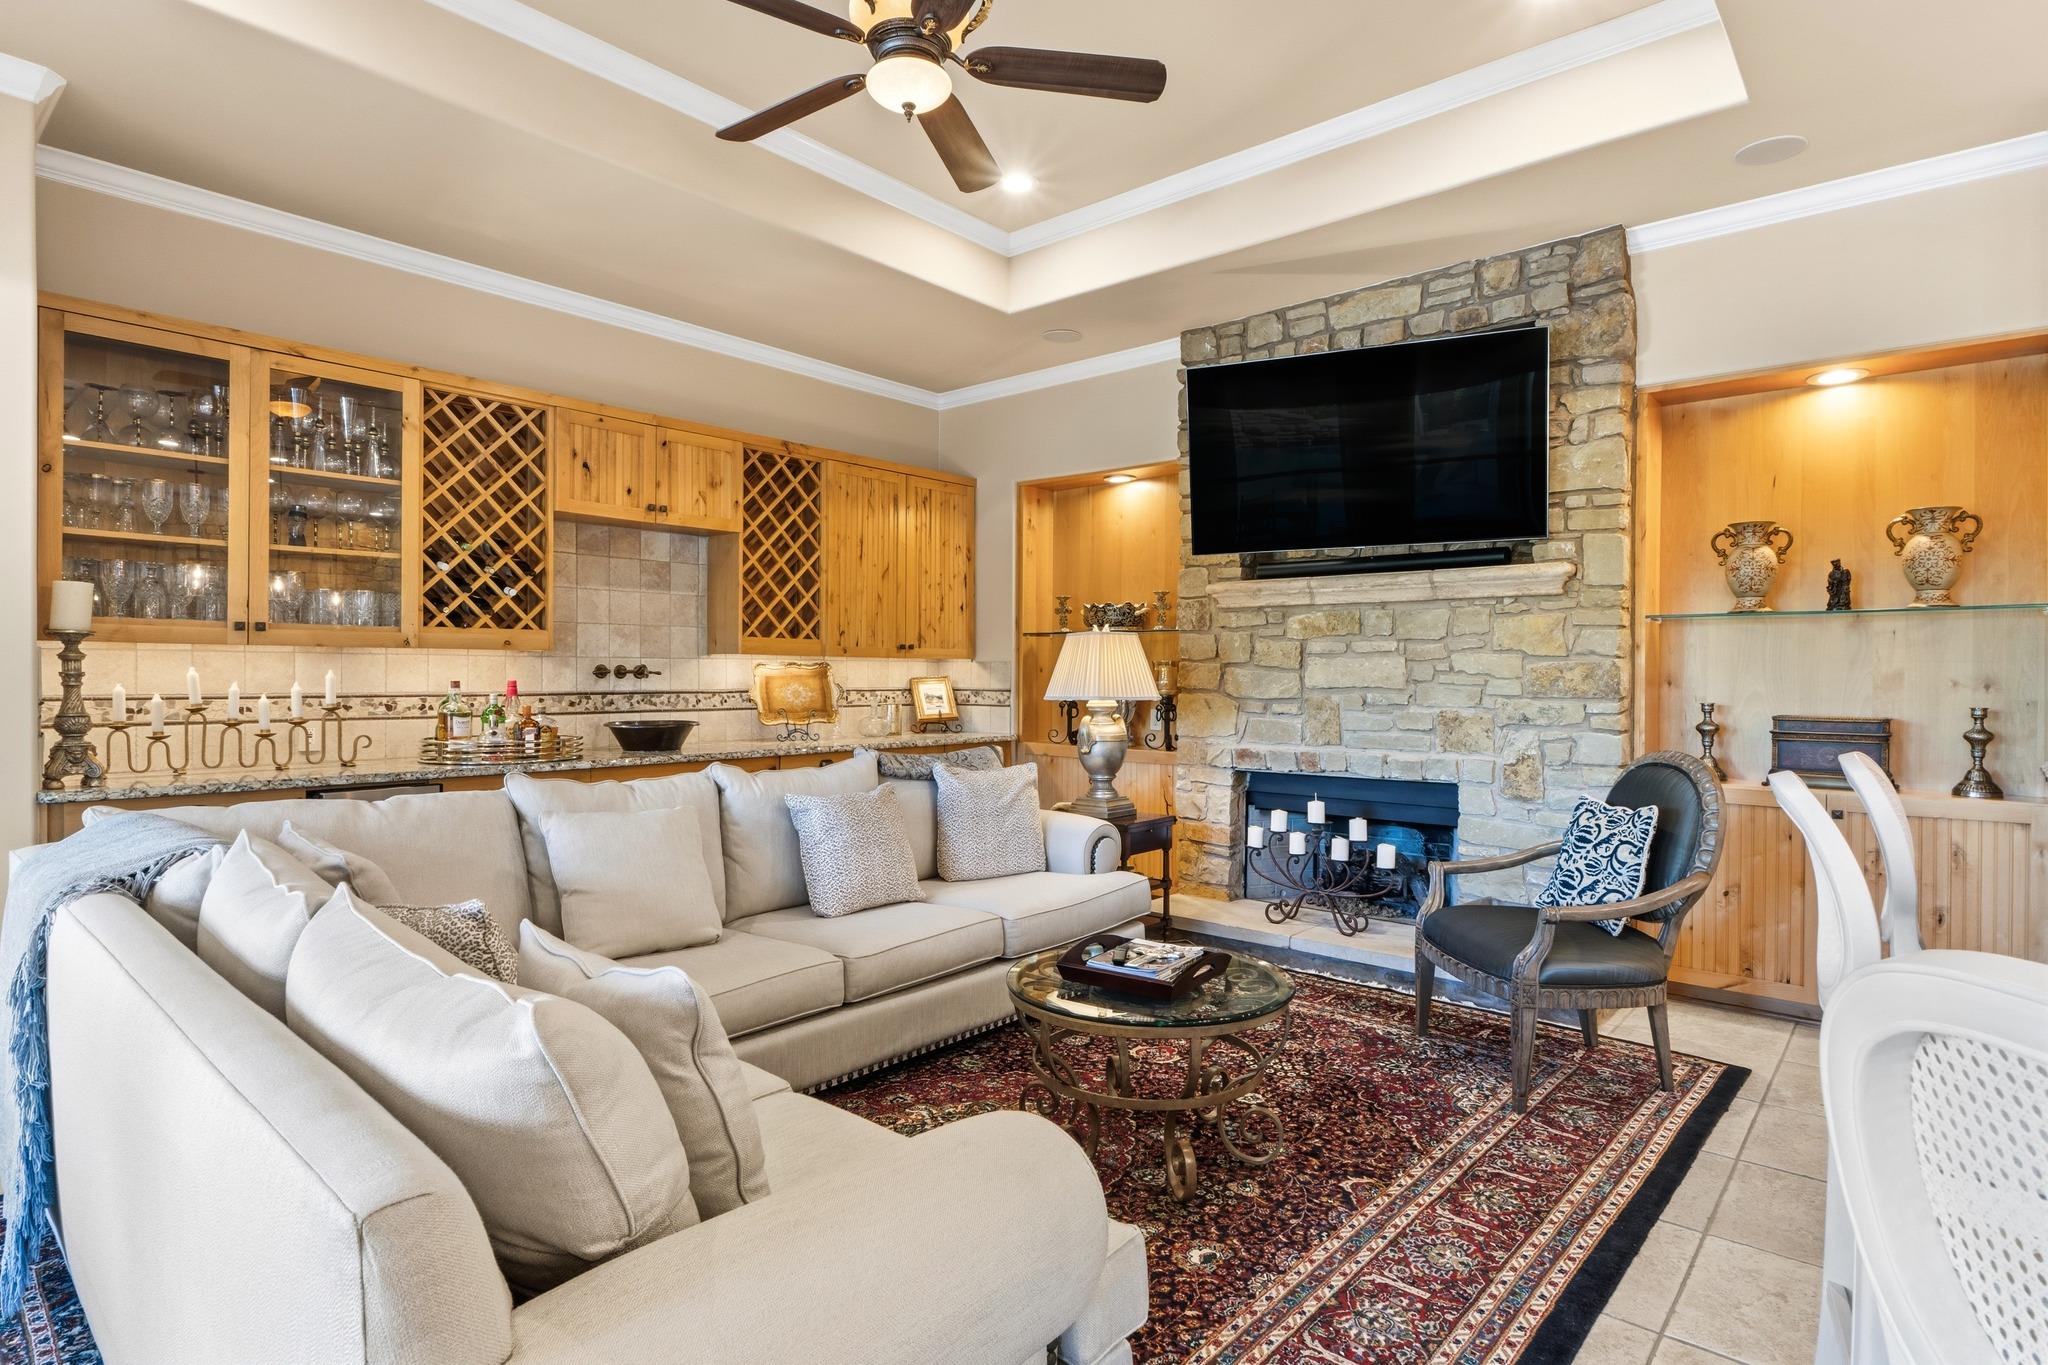
Living room with a stone fireplace, mounted television, cream sectional, and built-in wooden cabinets.
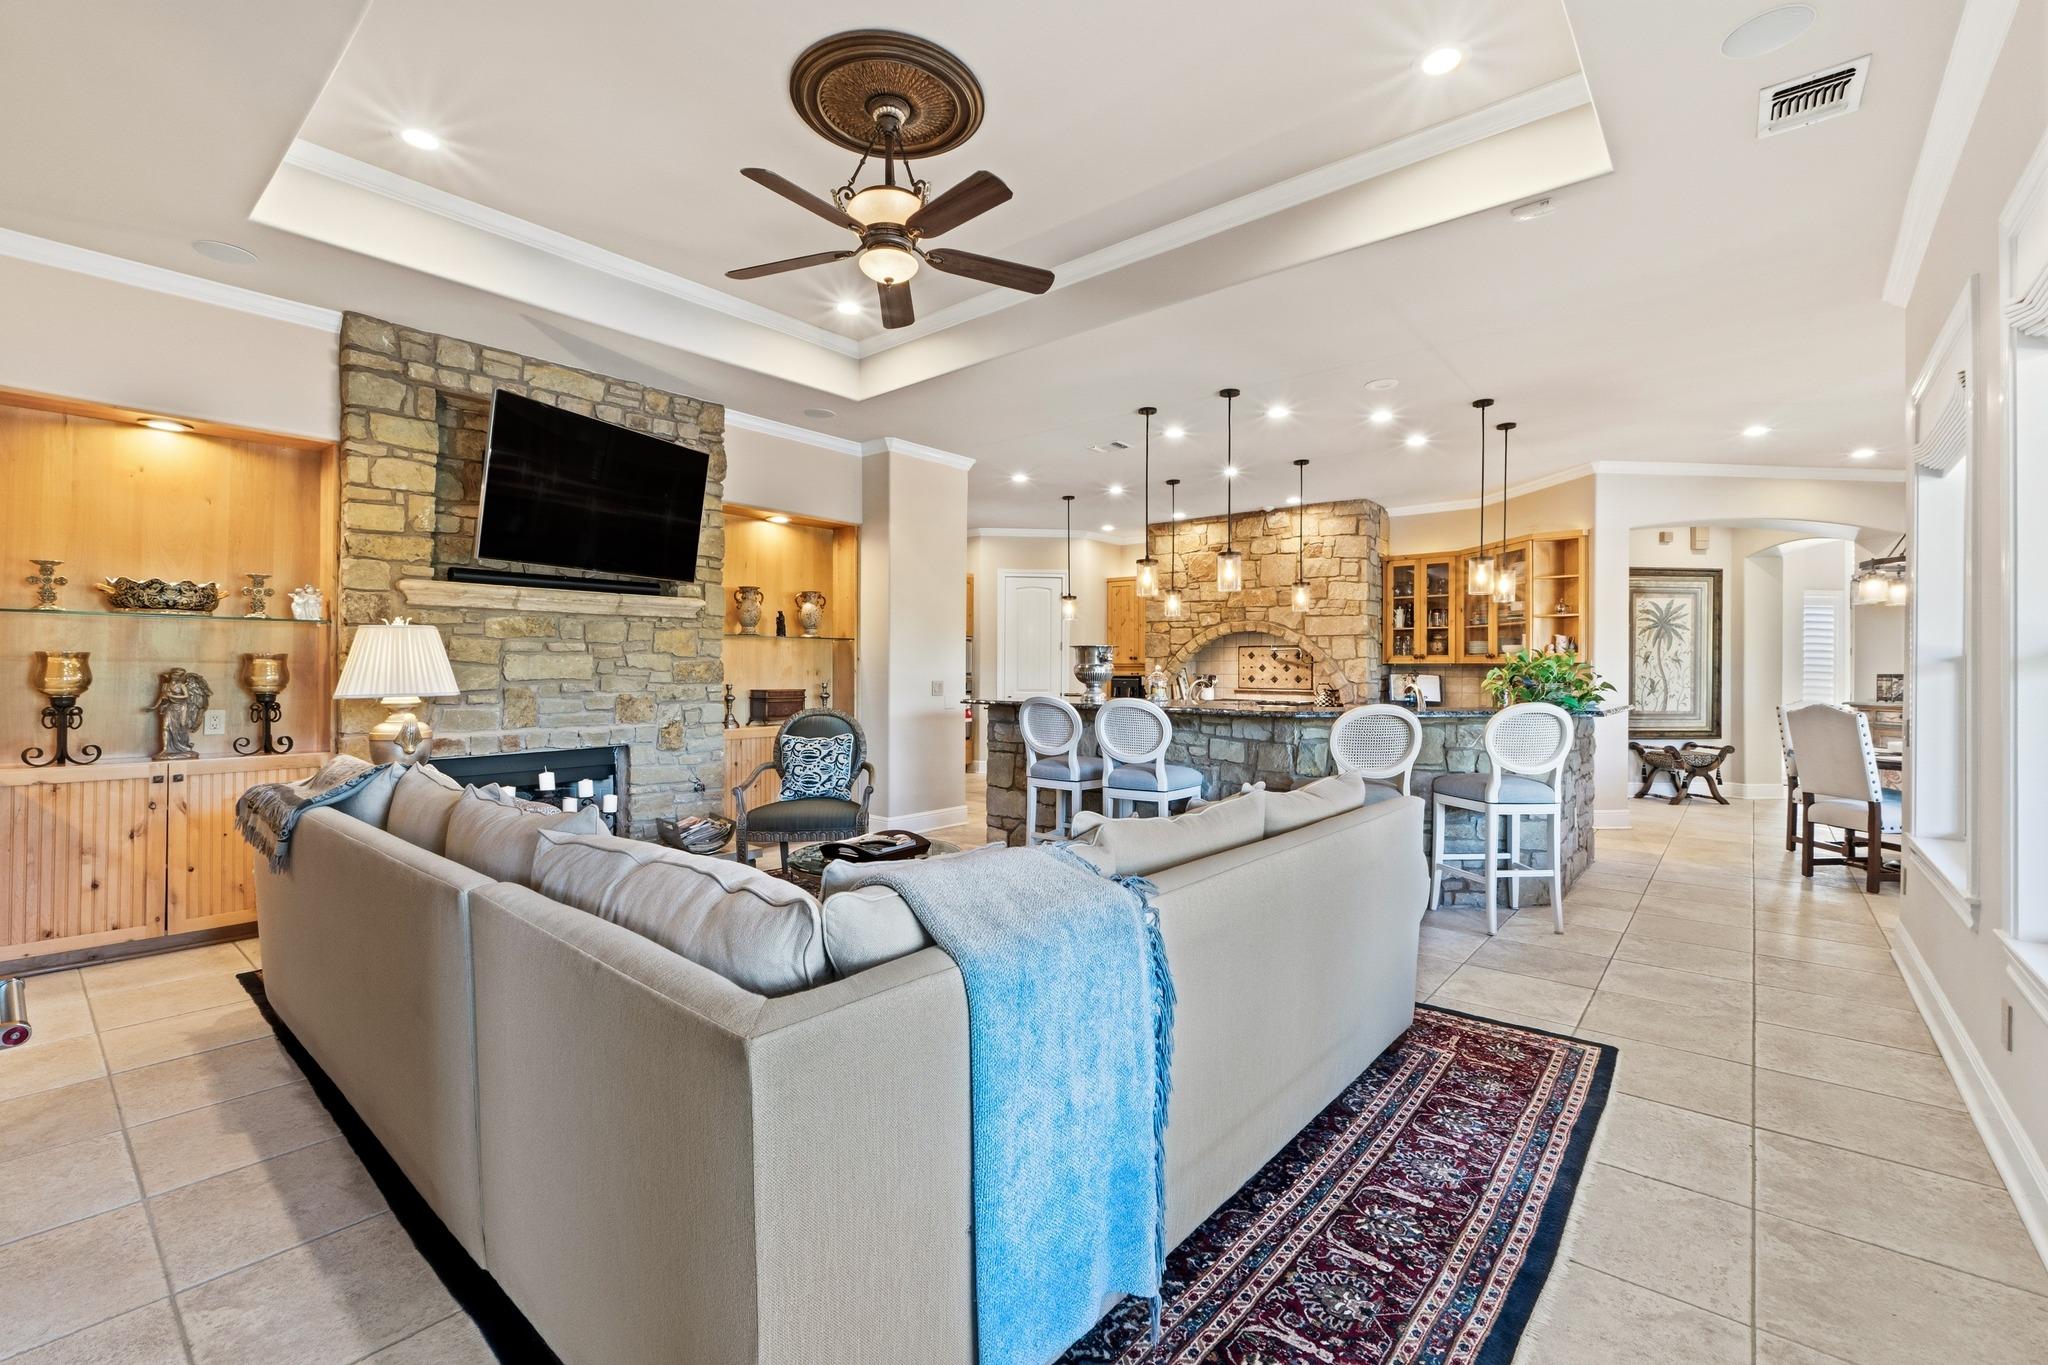
Open-plan living room and kitchen with a stone fireplace, built-in shelves, and stone island with bar stools.
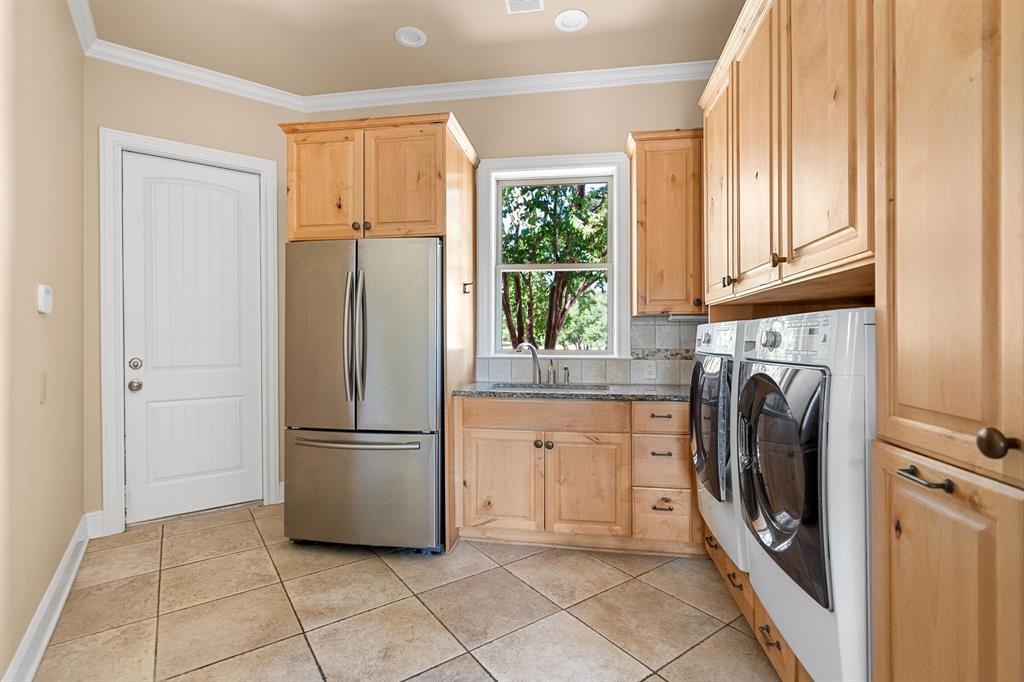
Laundry room with wood cabinets, a stainless-steel refrigerator, and front-loading washer and dryer.
Dining room and entry foyer with ornate chandeliers, tiled floors, and decorative double front doors.
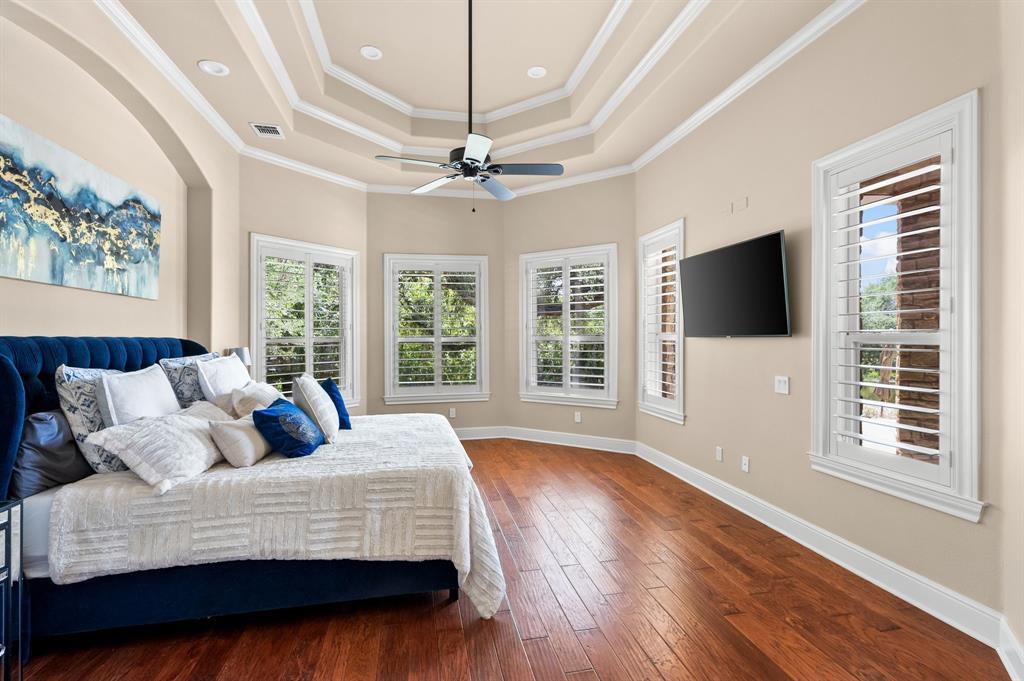
Bedroom with a navy bed, warm wood floors, plantation shutters, and a tray ceiling.
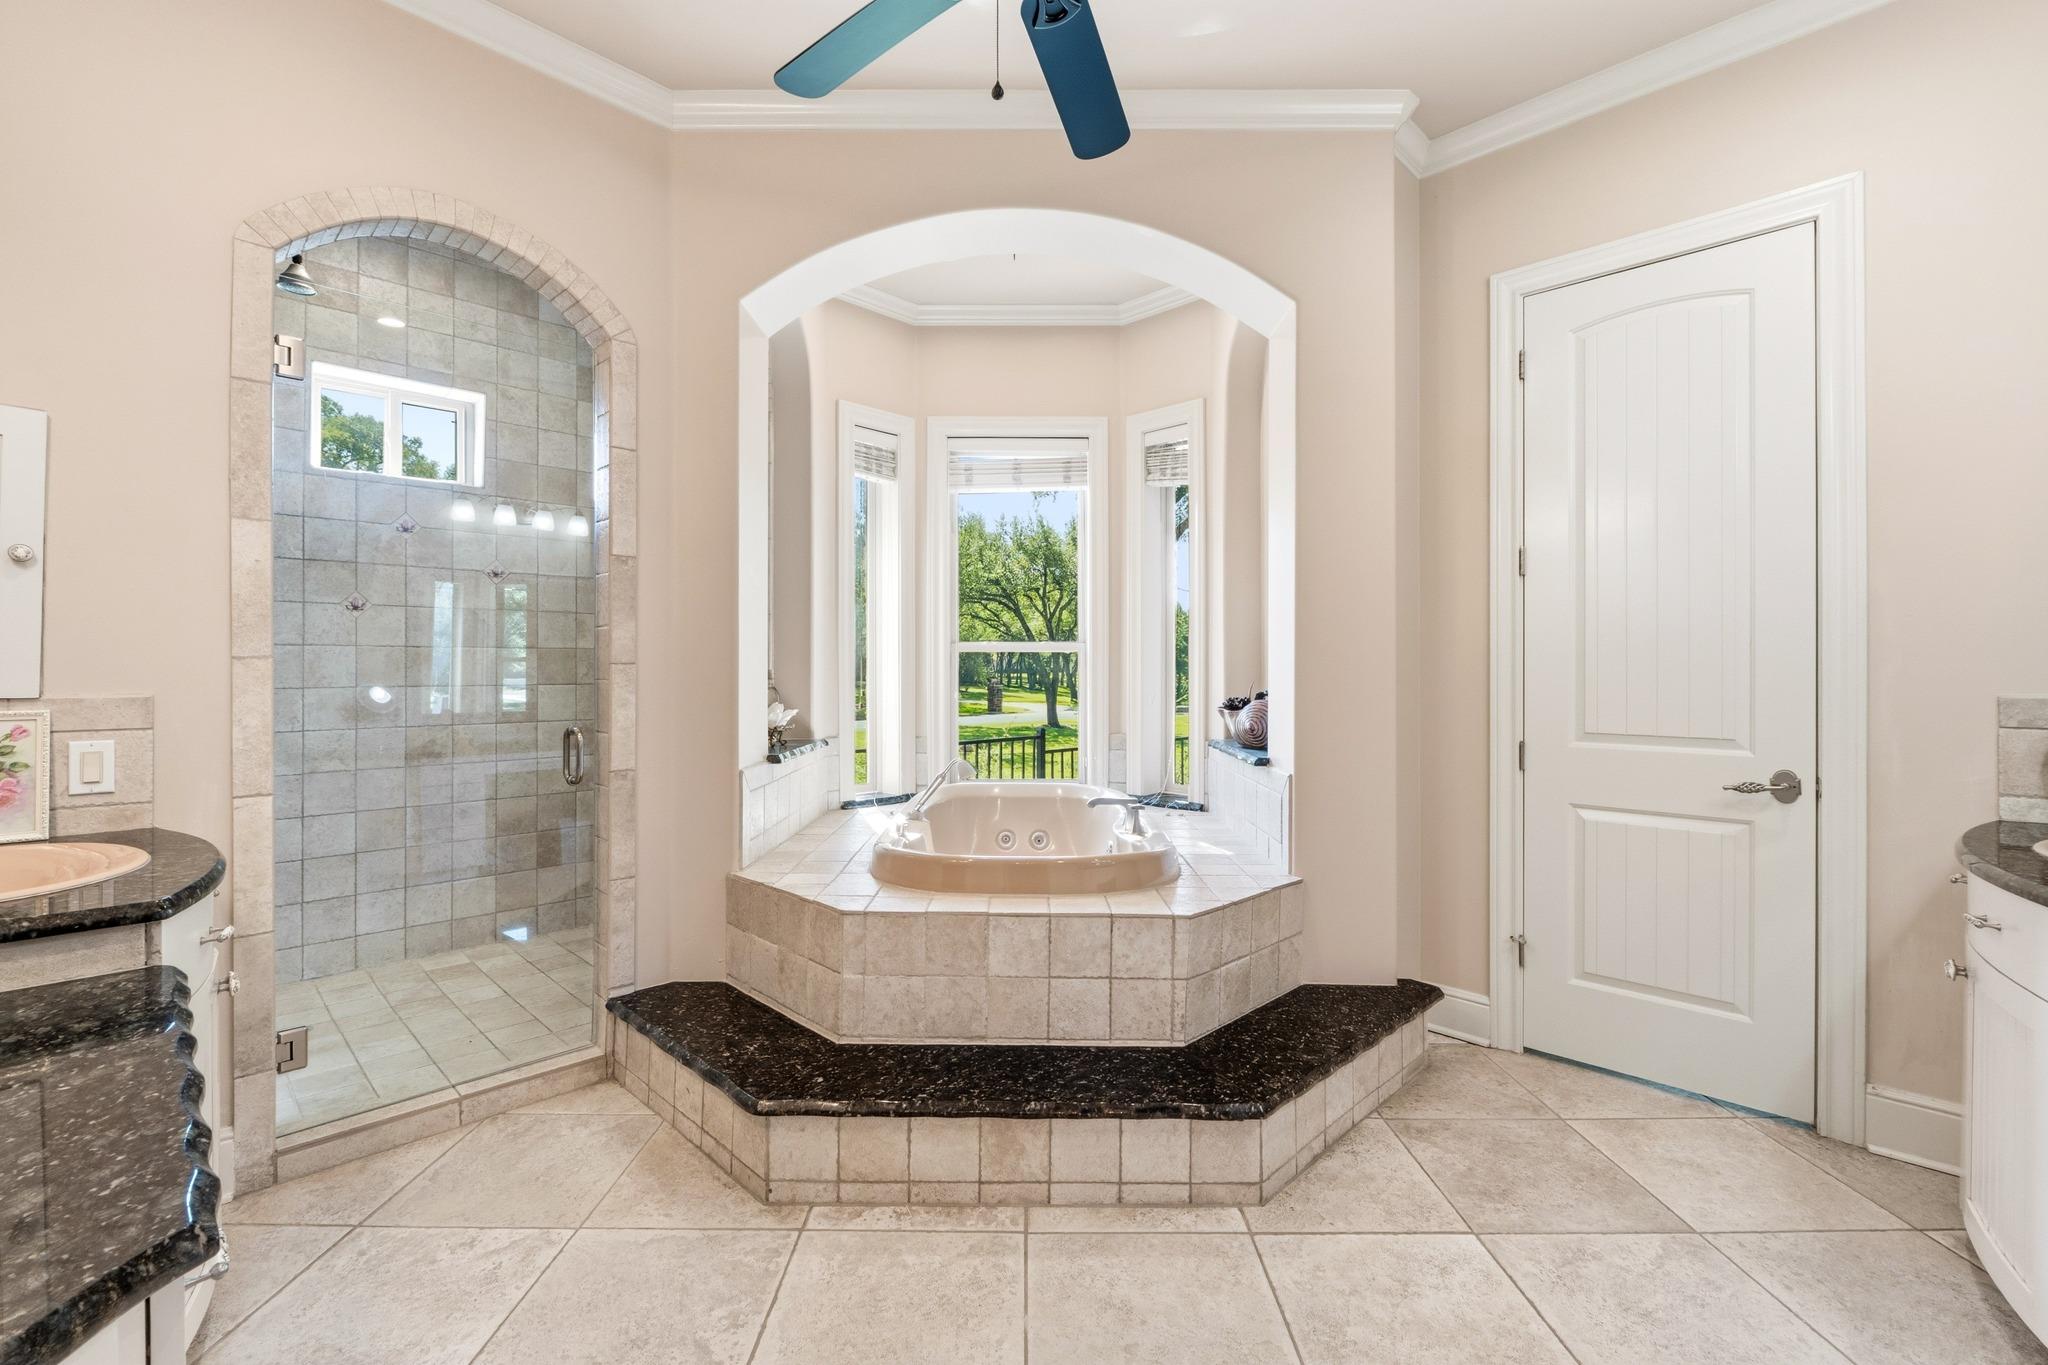
Bathroom with a raised corner soaking tub beneath a bay window and an arched tiled shower.
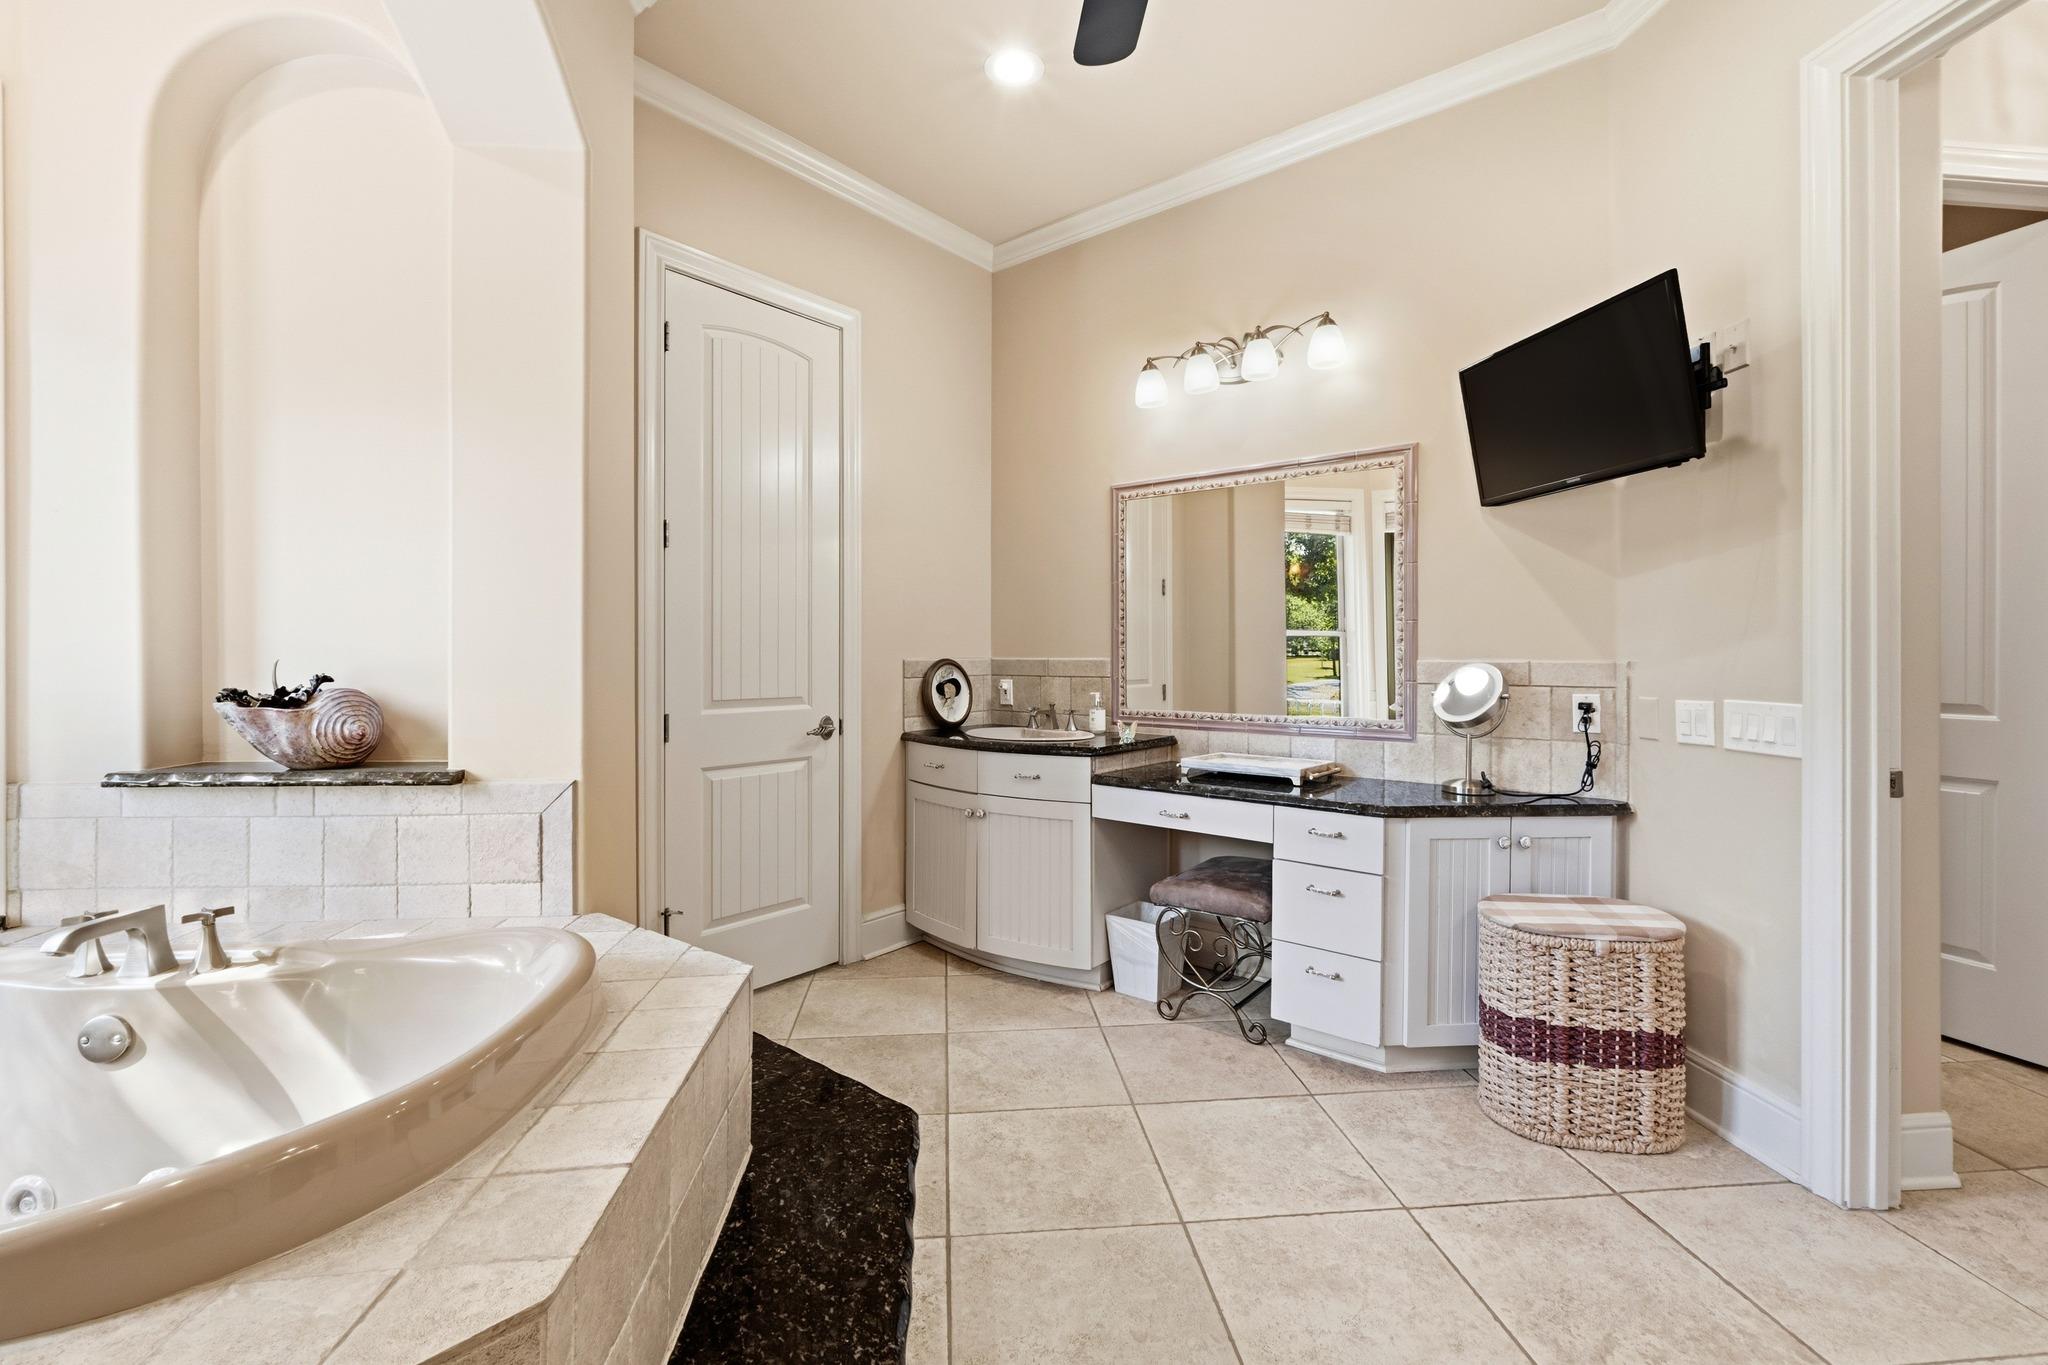
Bathroom with a built-in soaking tub, long vanity, and wall-mounted television.
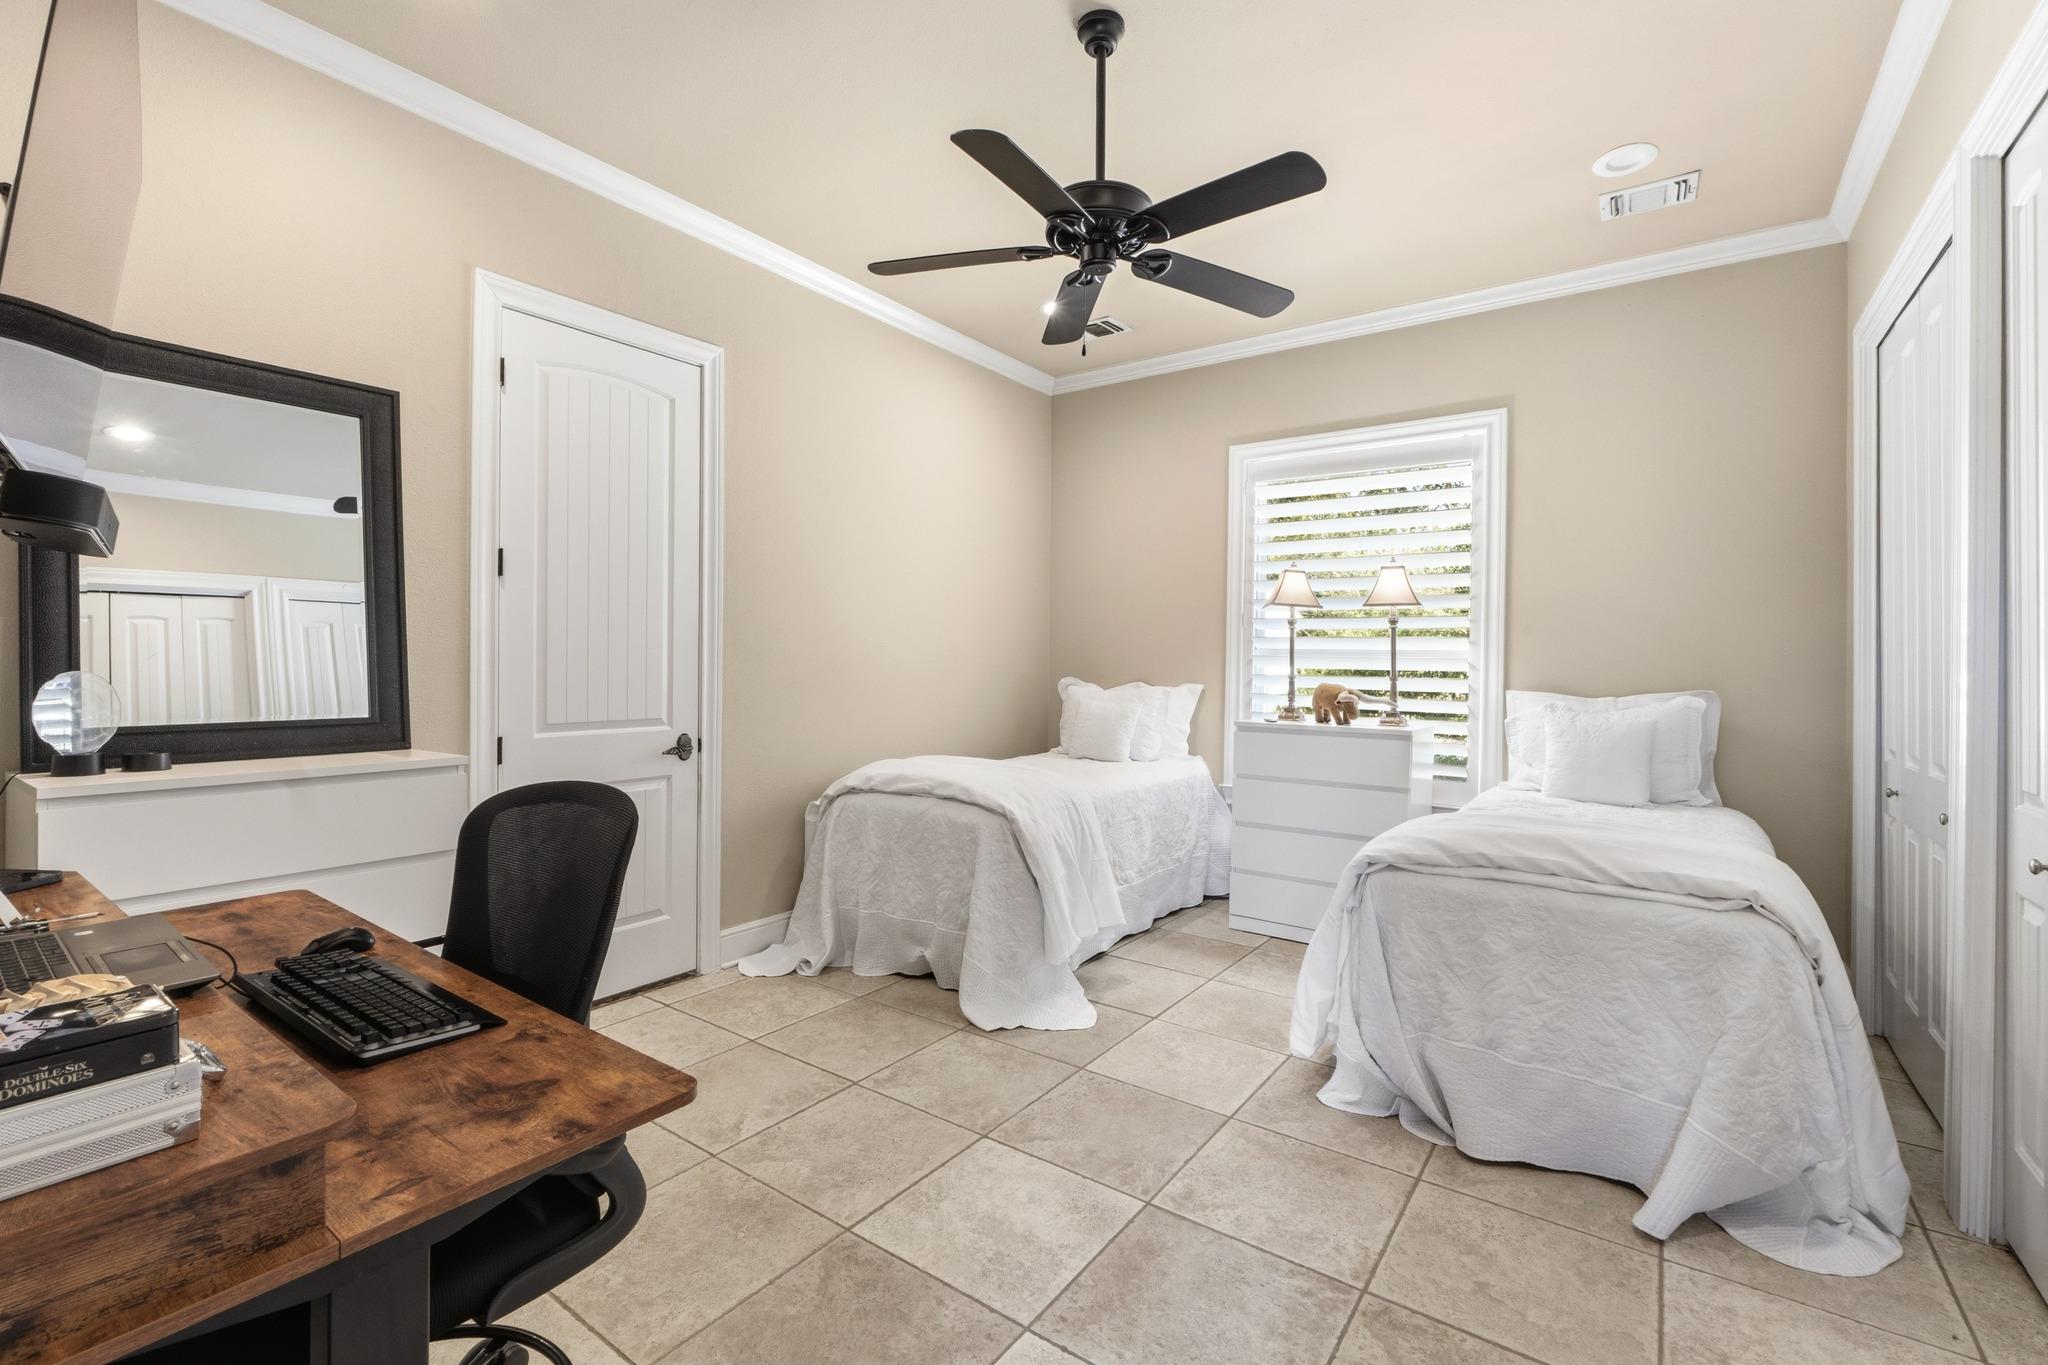
Bedroom with two white twin beds, tiled floor, ceiling fan, and a wooden desk.
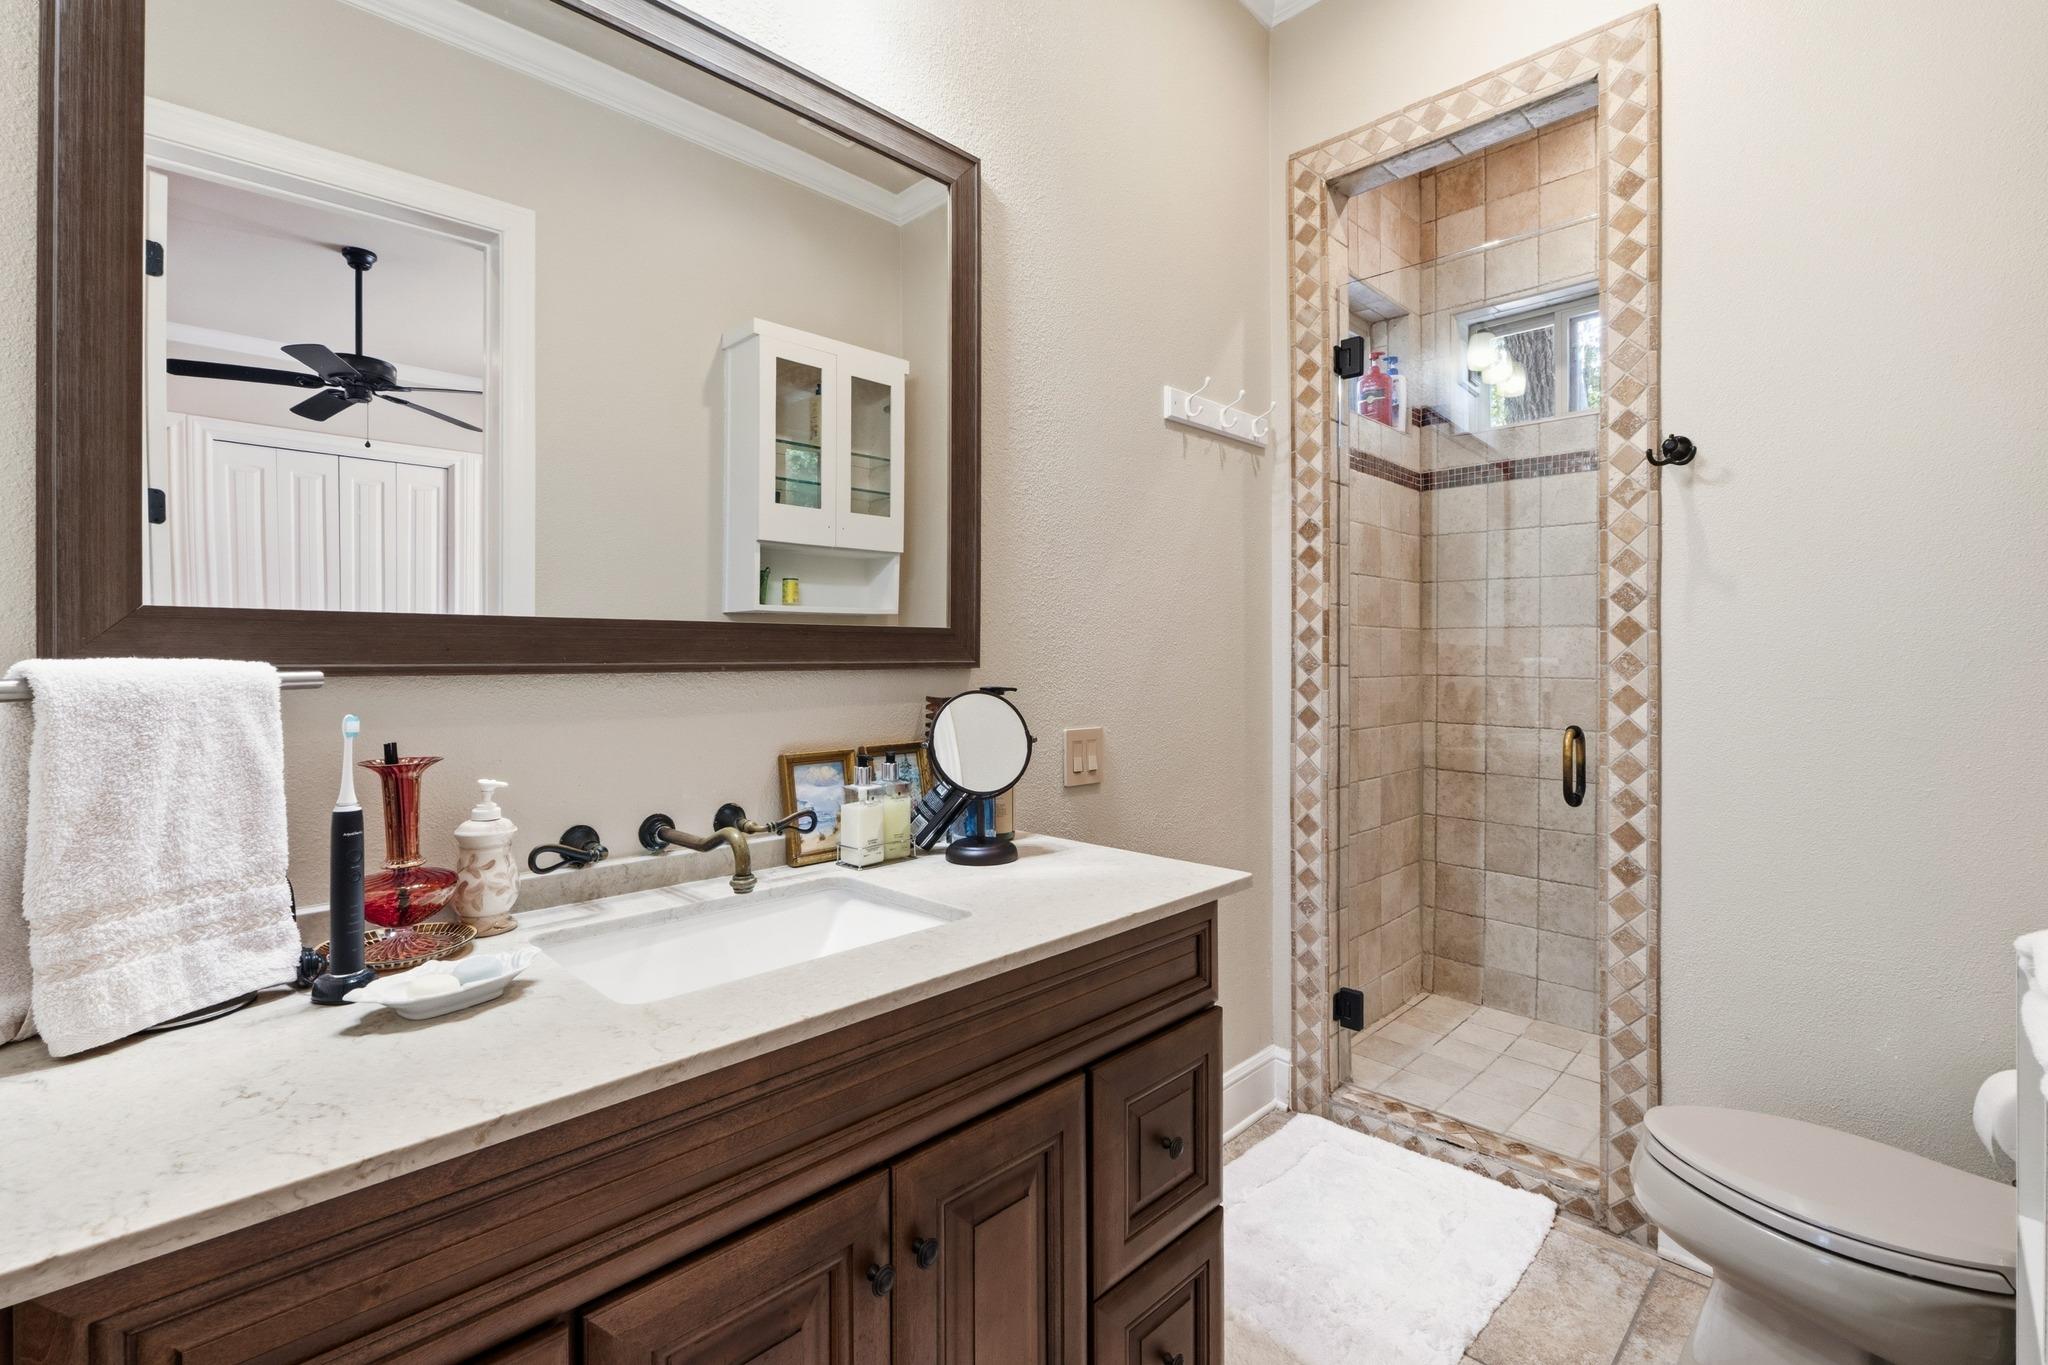
Bathroom with dark wood vanity, large mirror, and glass-enclosed tiled shower.
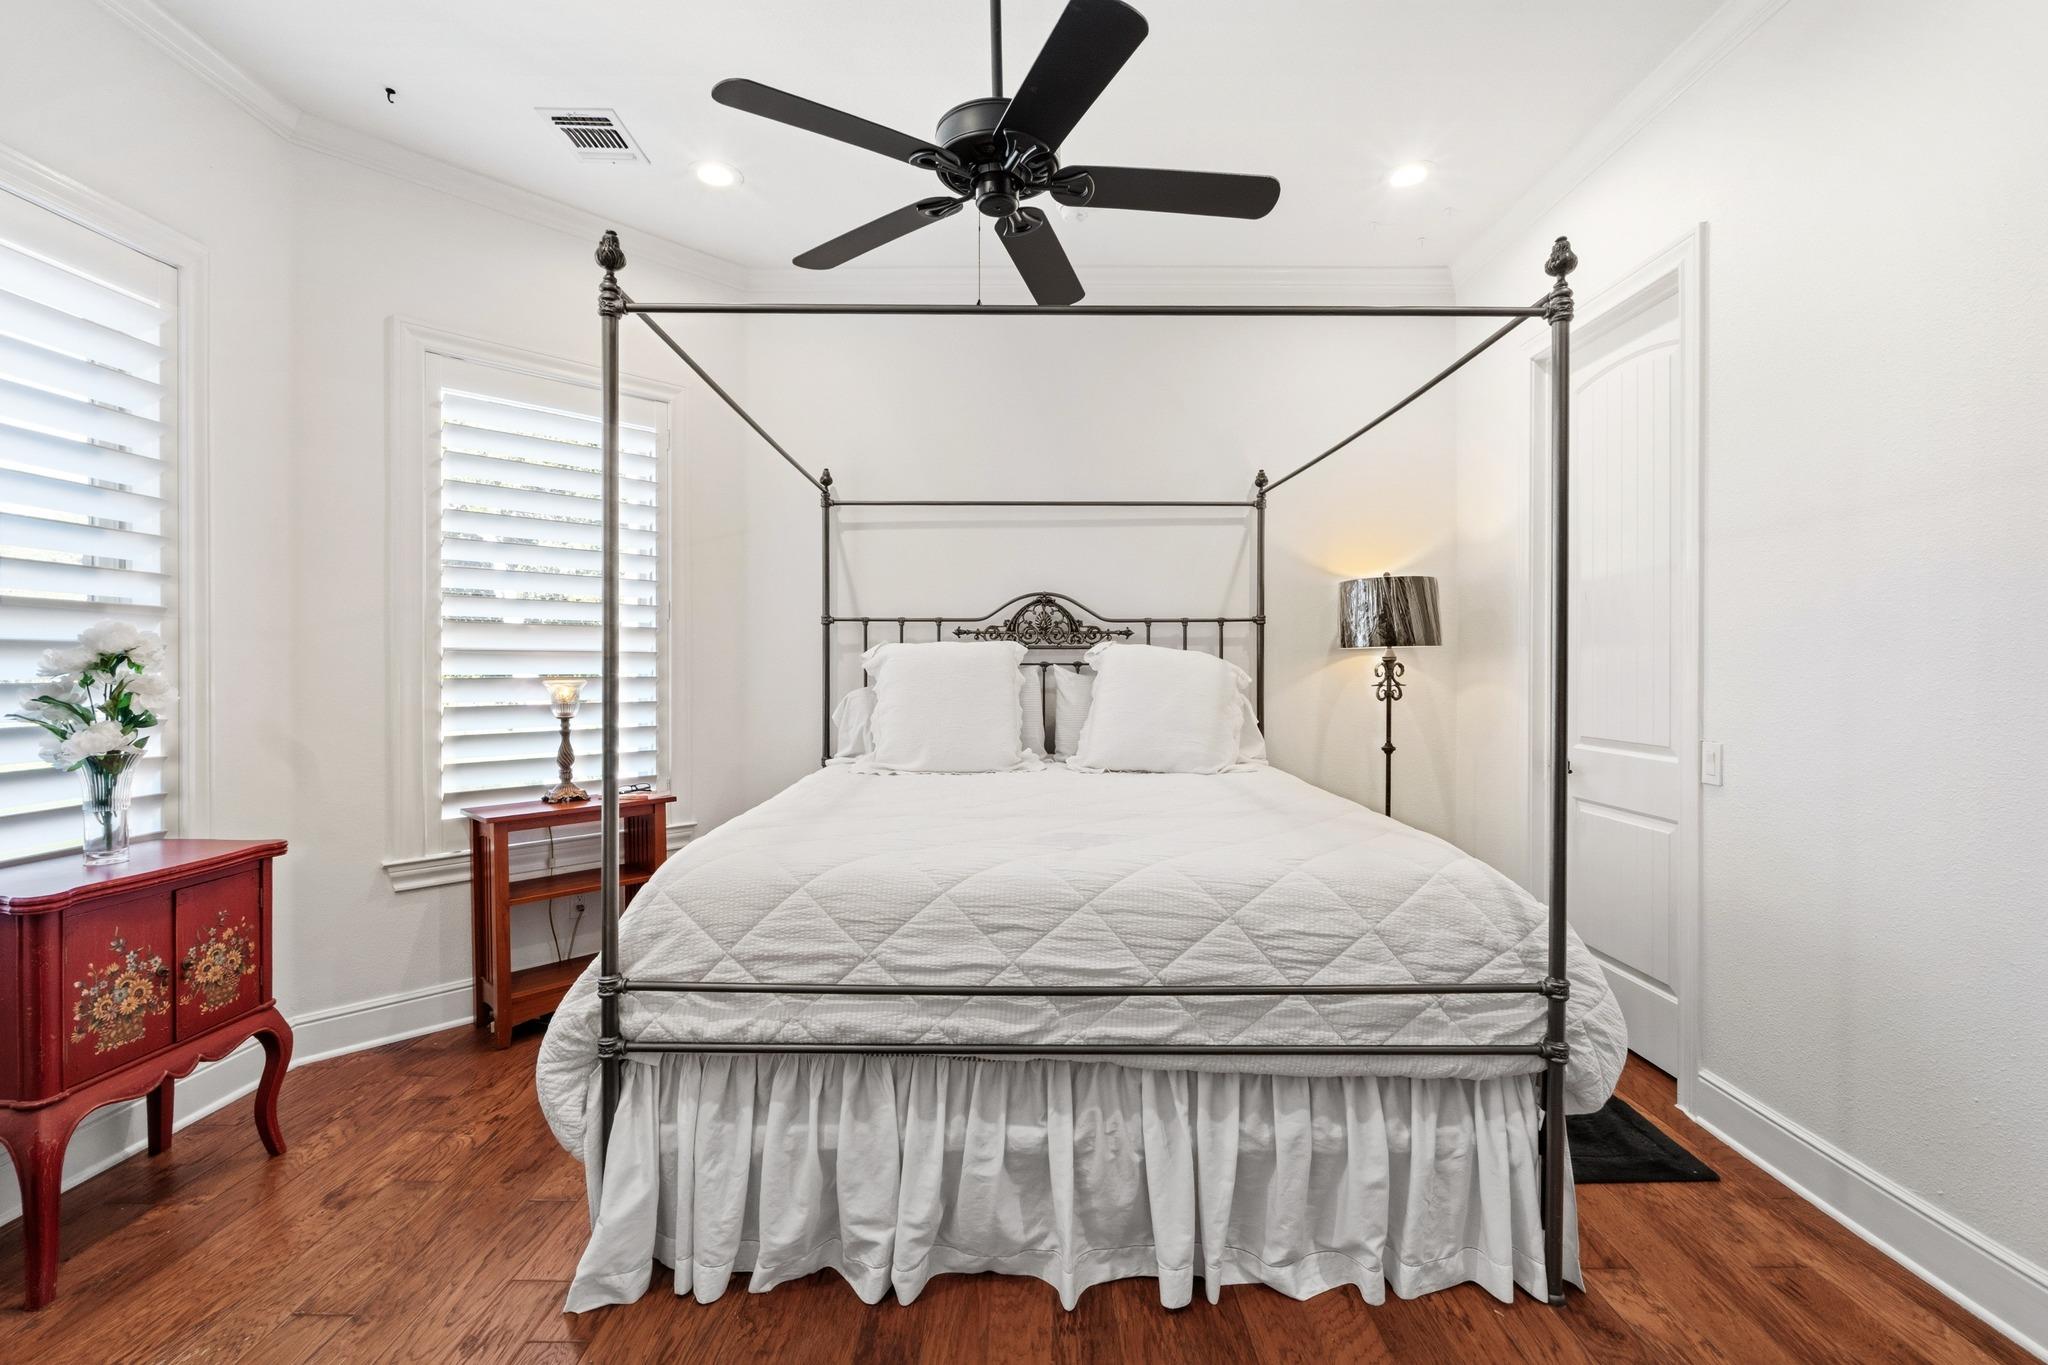
Bedroom with a white canopy bed, hardwood floors, plantation shutters, and a black ceiling fan.
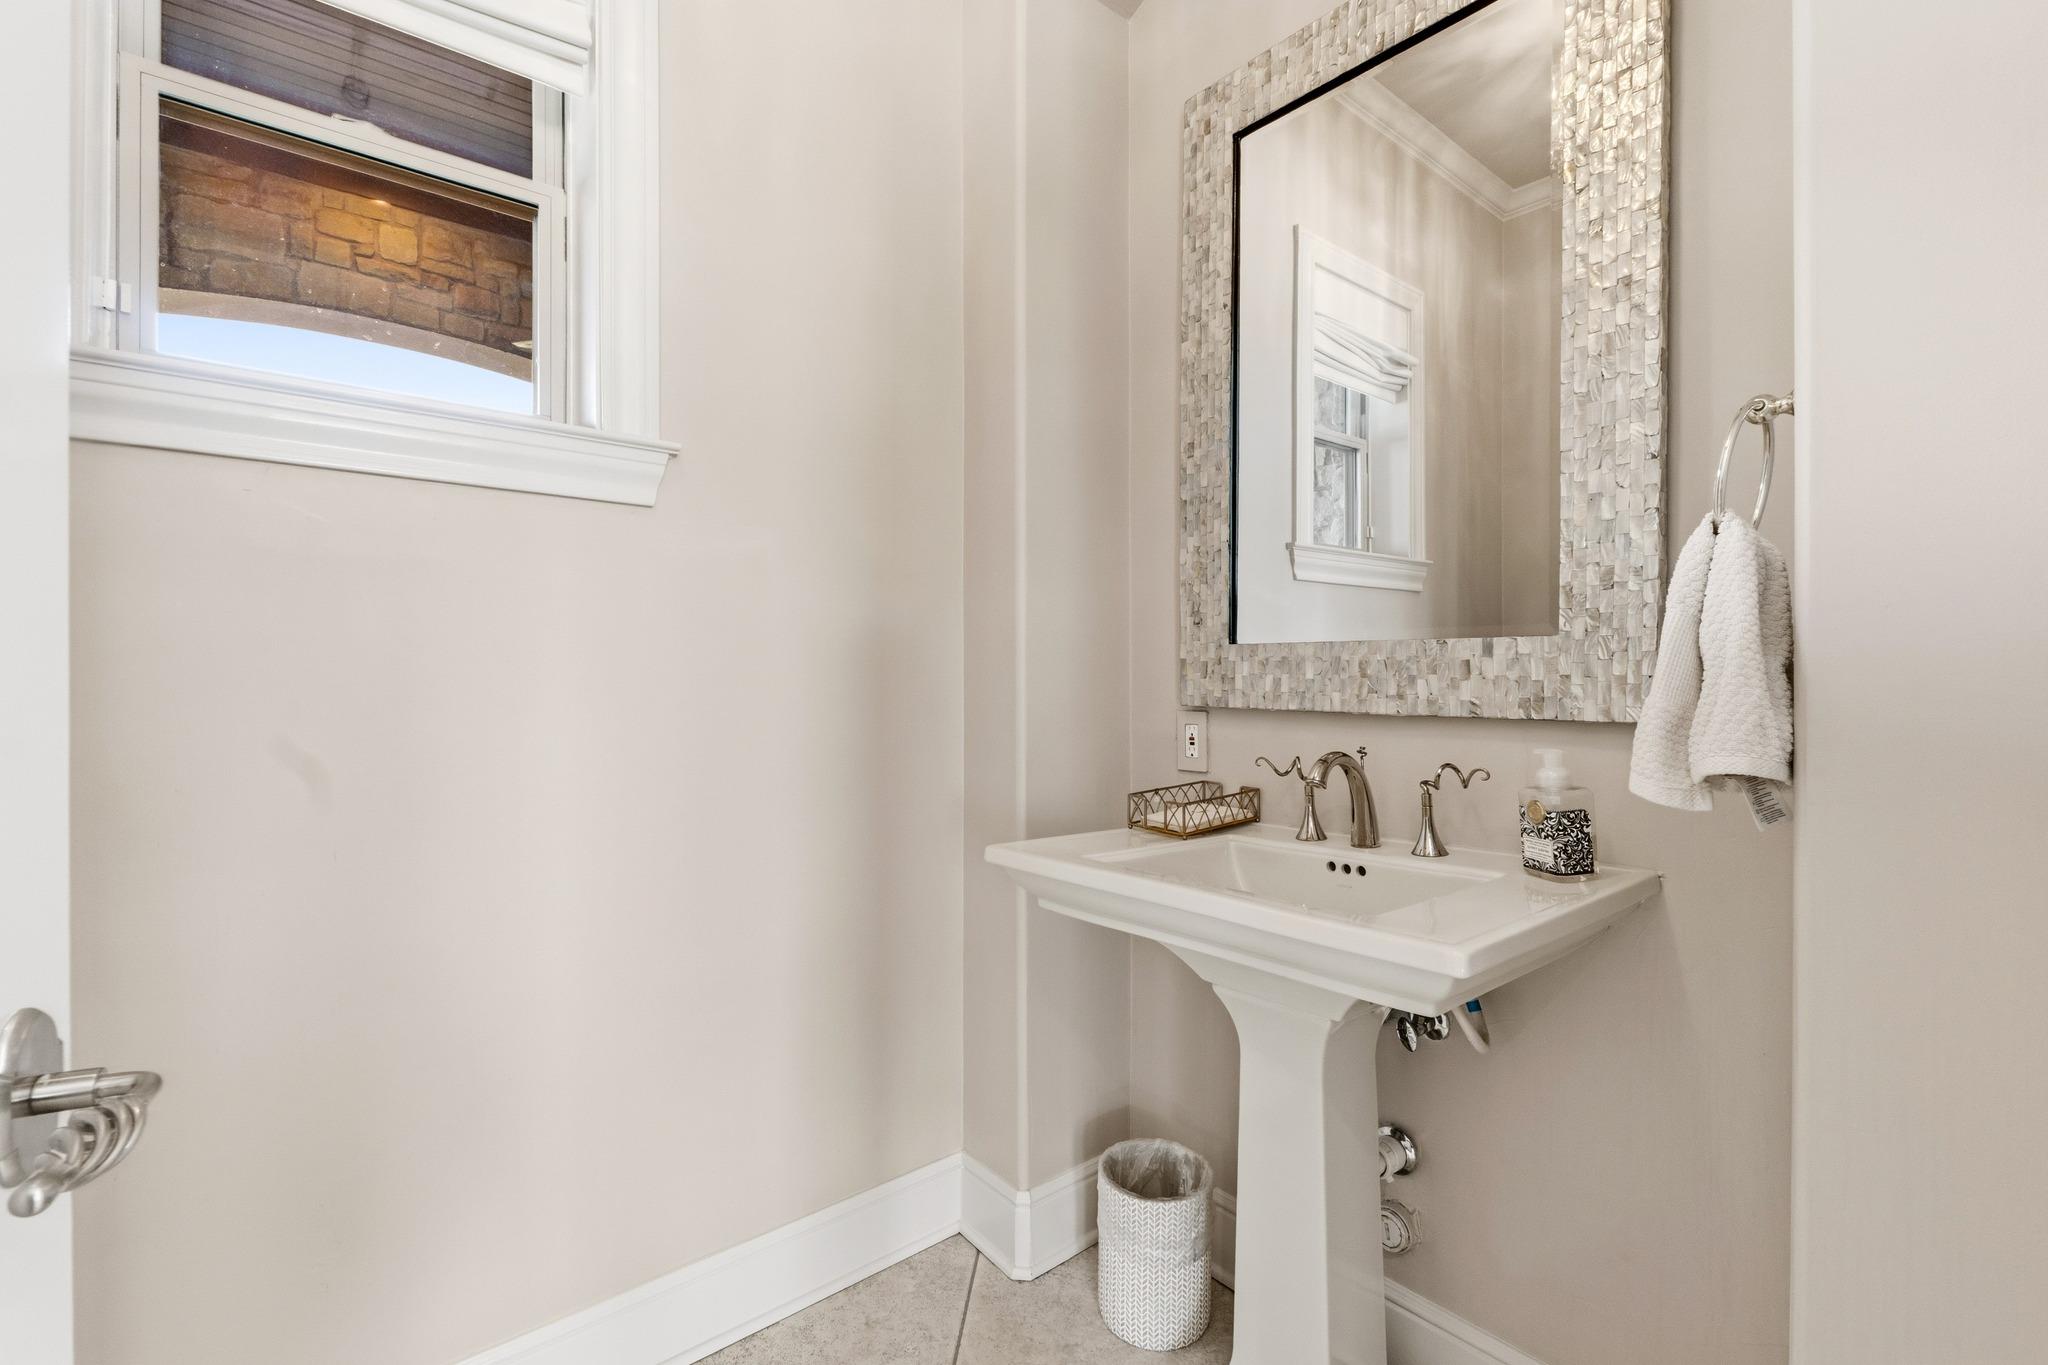
Powder room with a white pedestal sink, textured-framed mirror, and high window.
Swimming pool with a broad natural-rock waterfall and curved entry steps.
Rear of a stone home with a covered patio and pool beside a tree-lined pond.
Young man holding a large fish beside a pond at sunset.
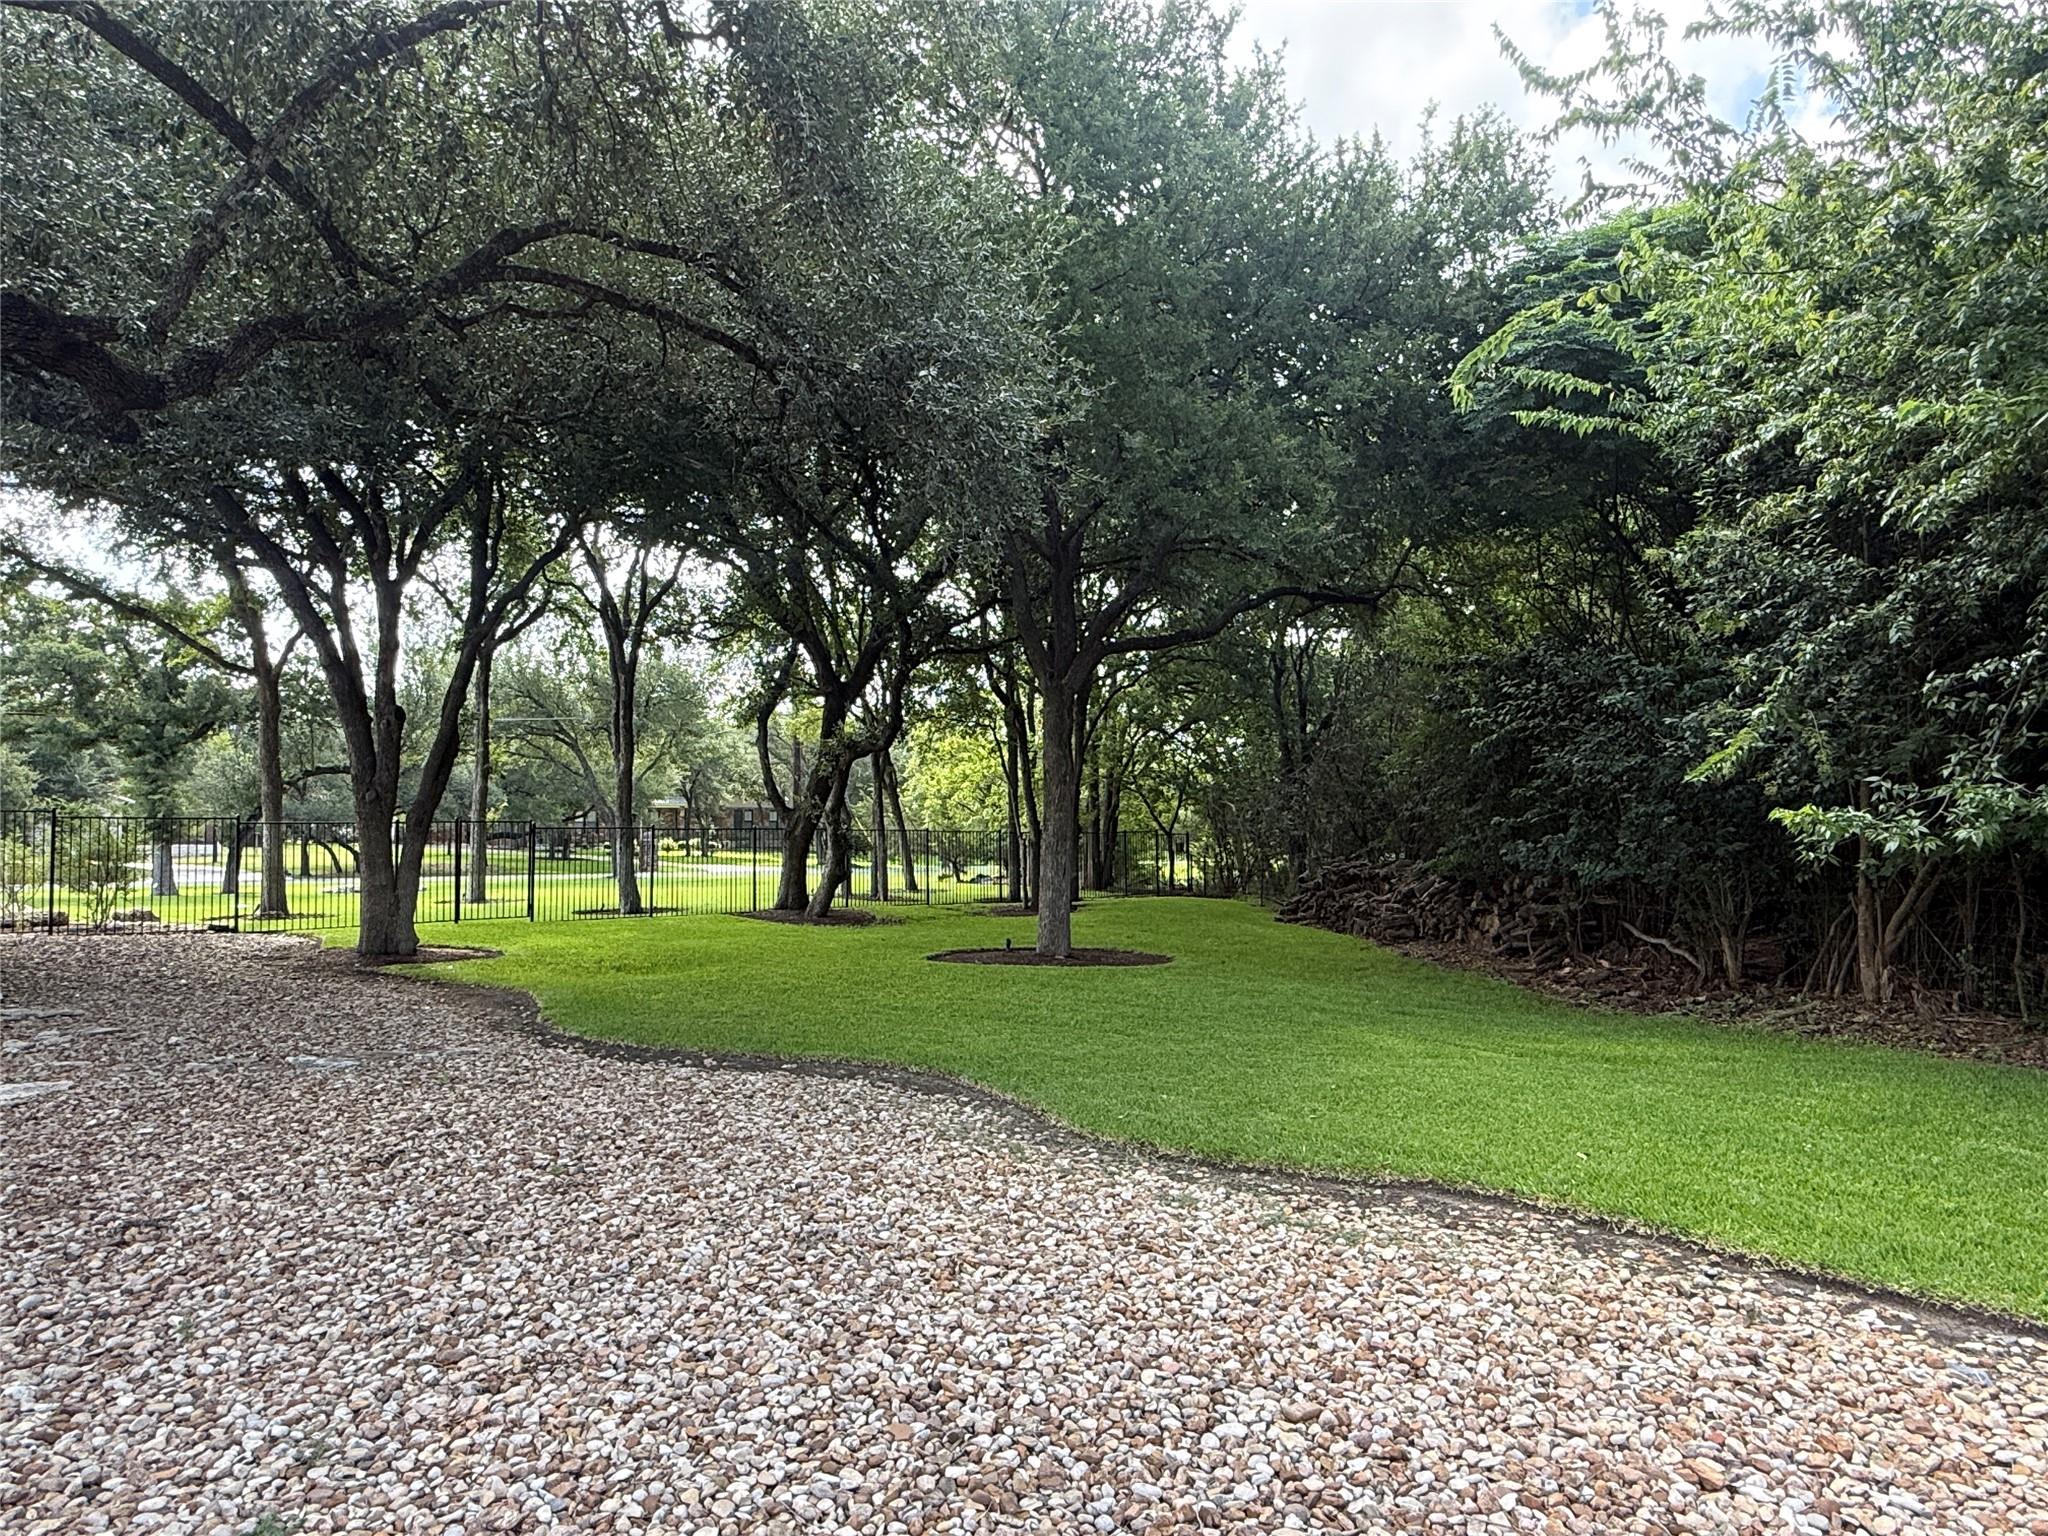
Backyard with mature shade trees, a green lawn, gravel landscaping, and a black metal fence.
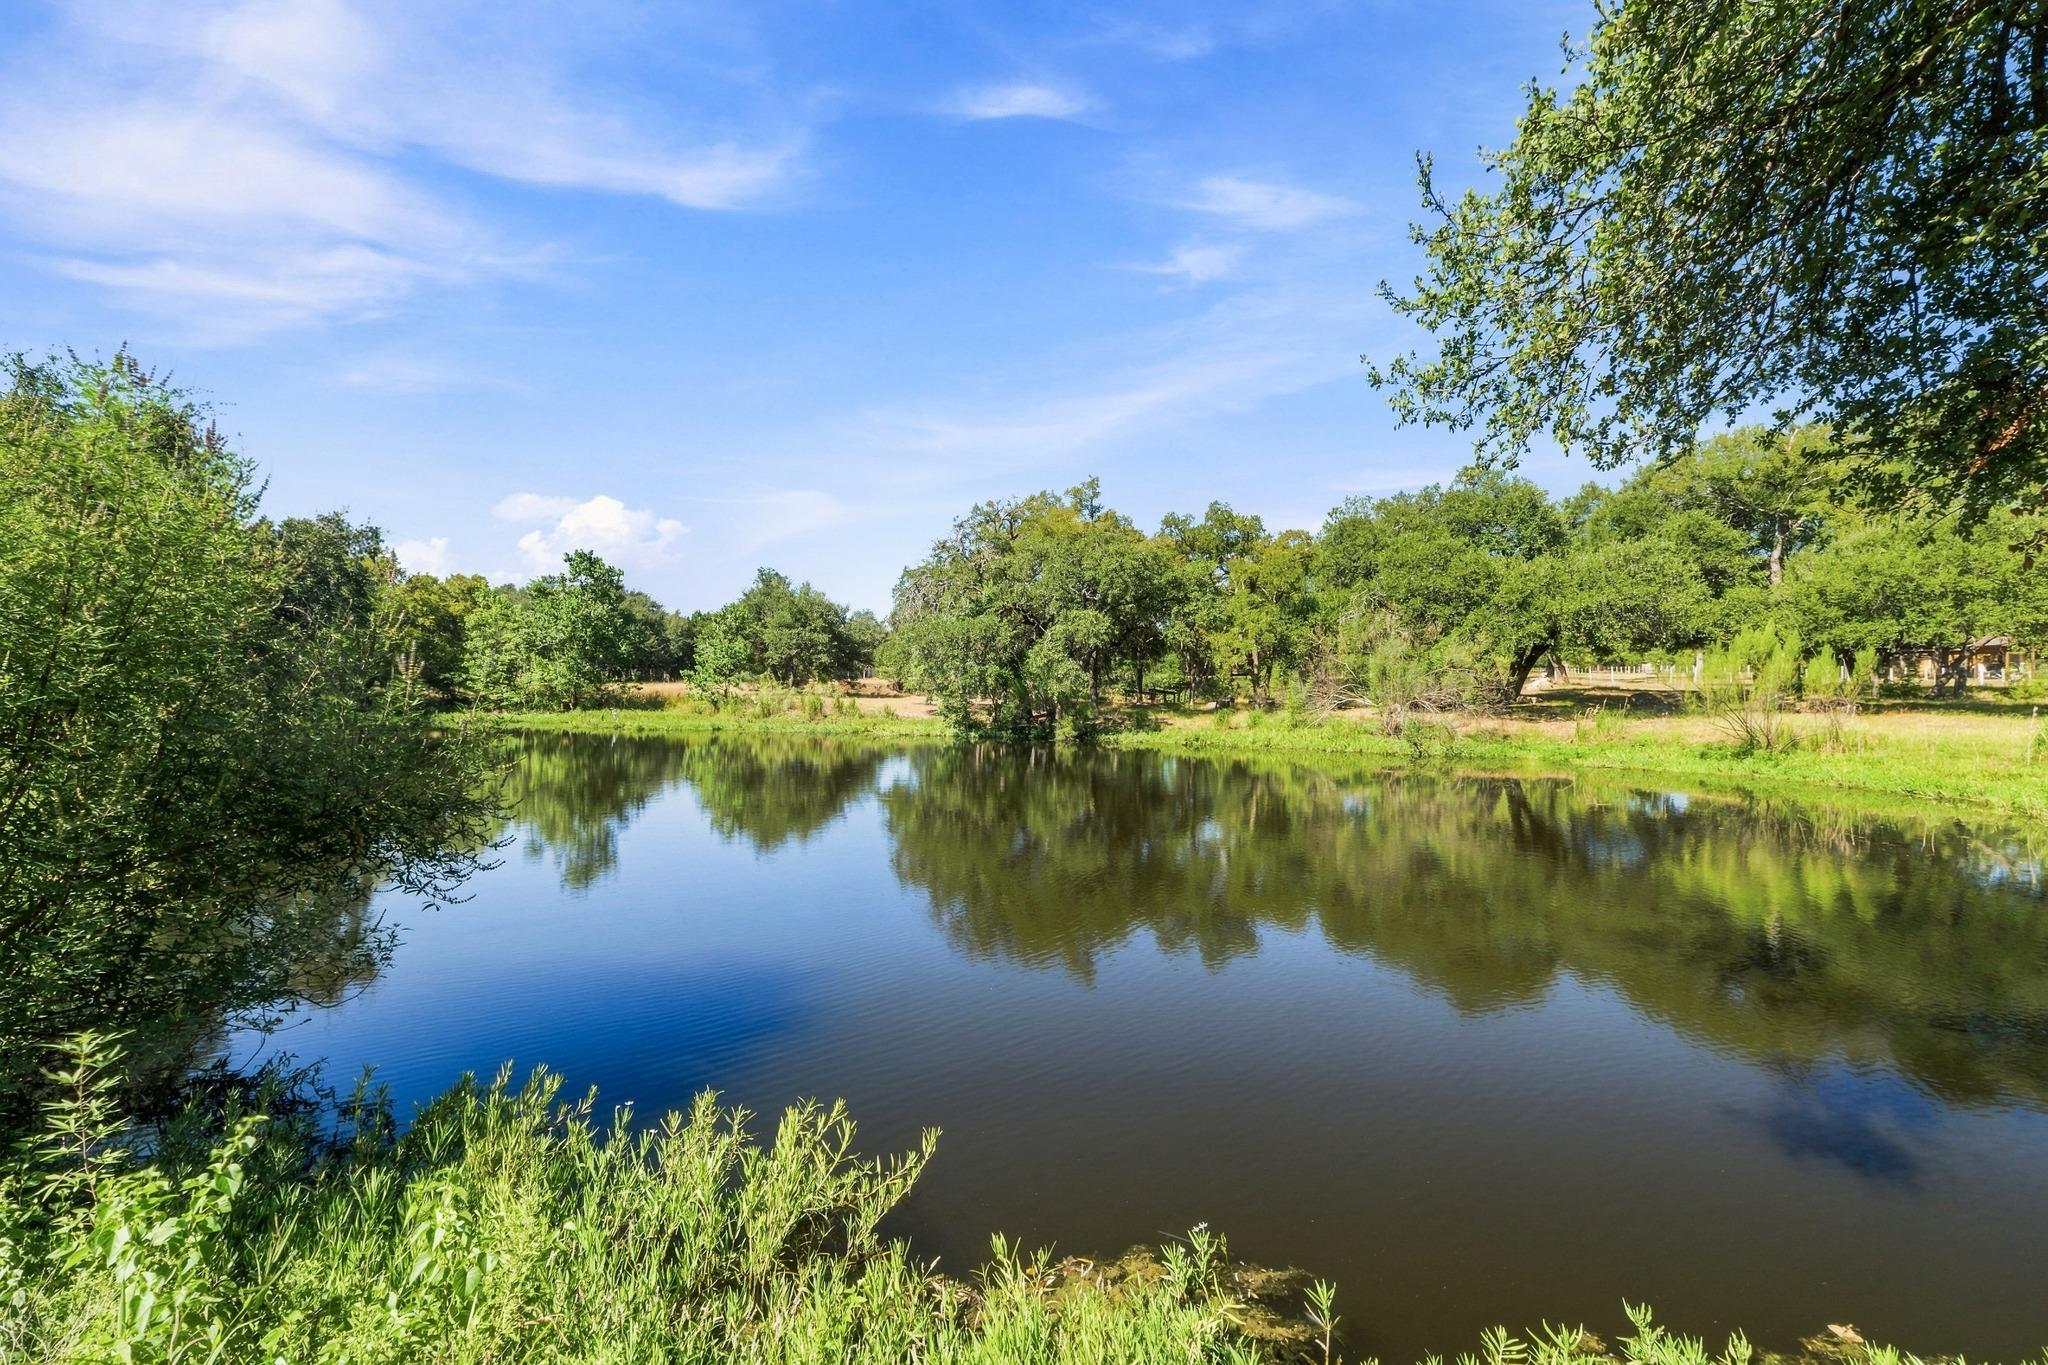
Tree-lined pond with leafy shrubs and trees reflected in the water.
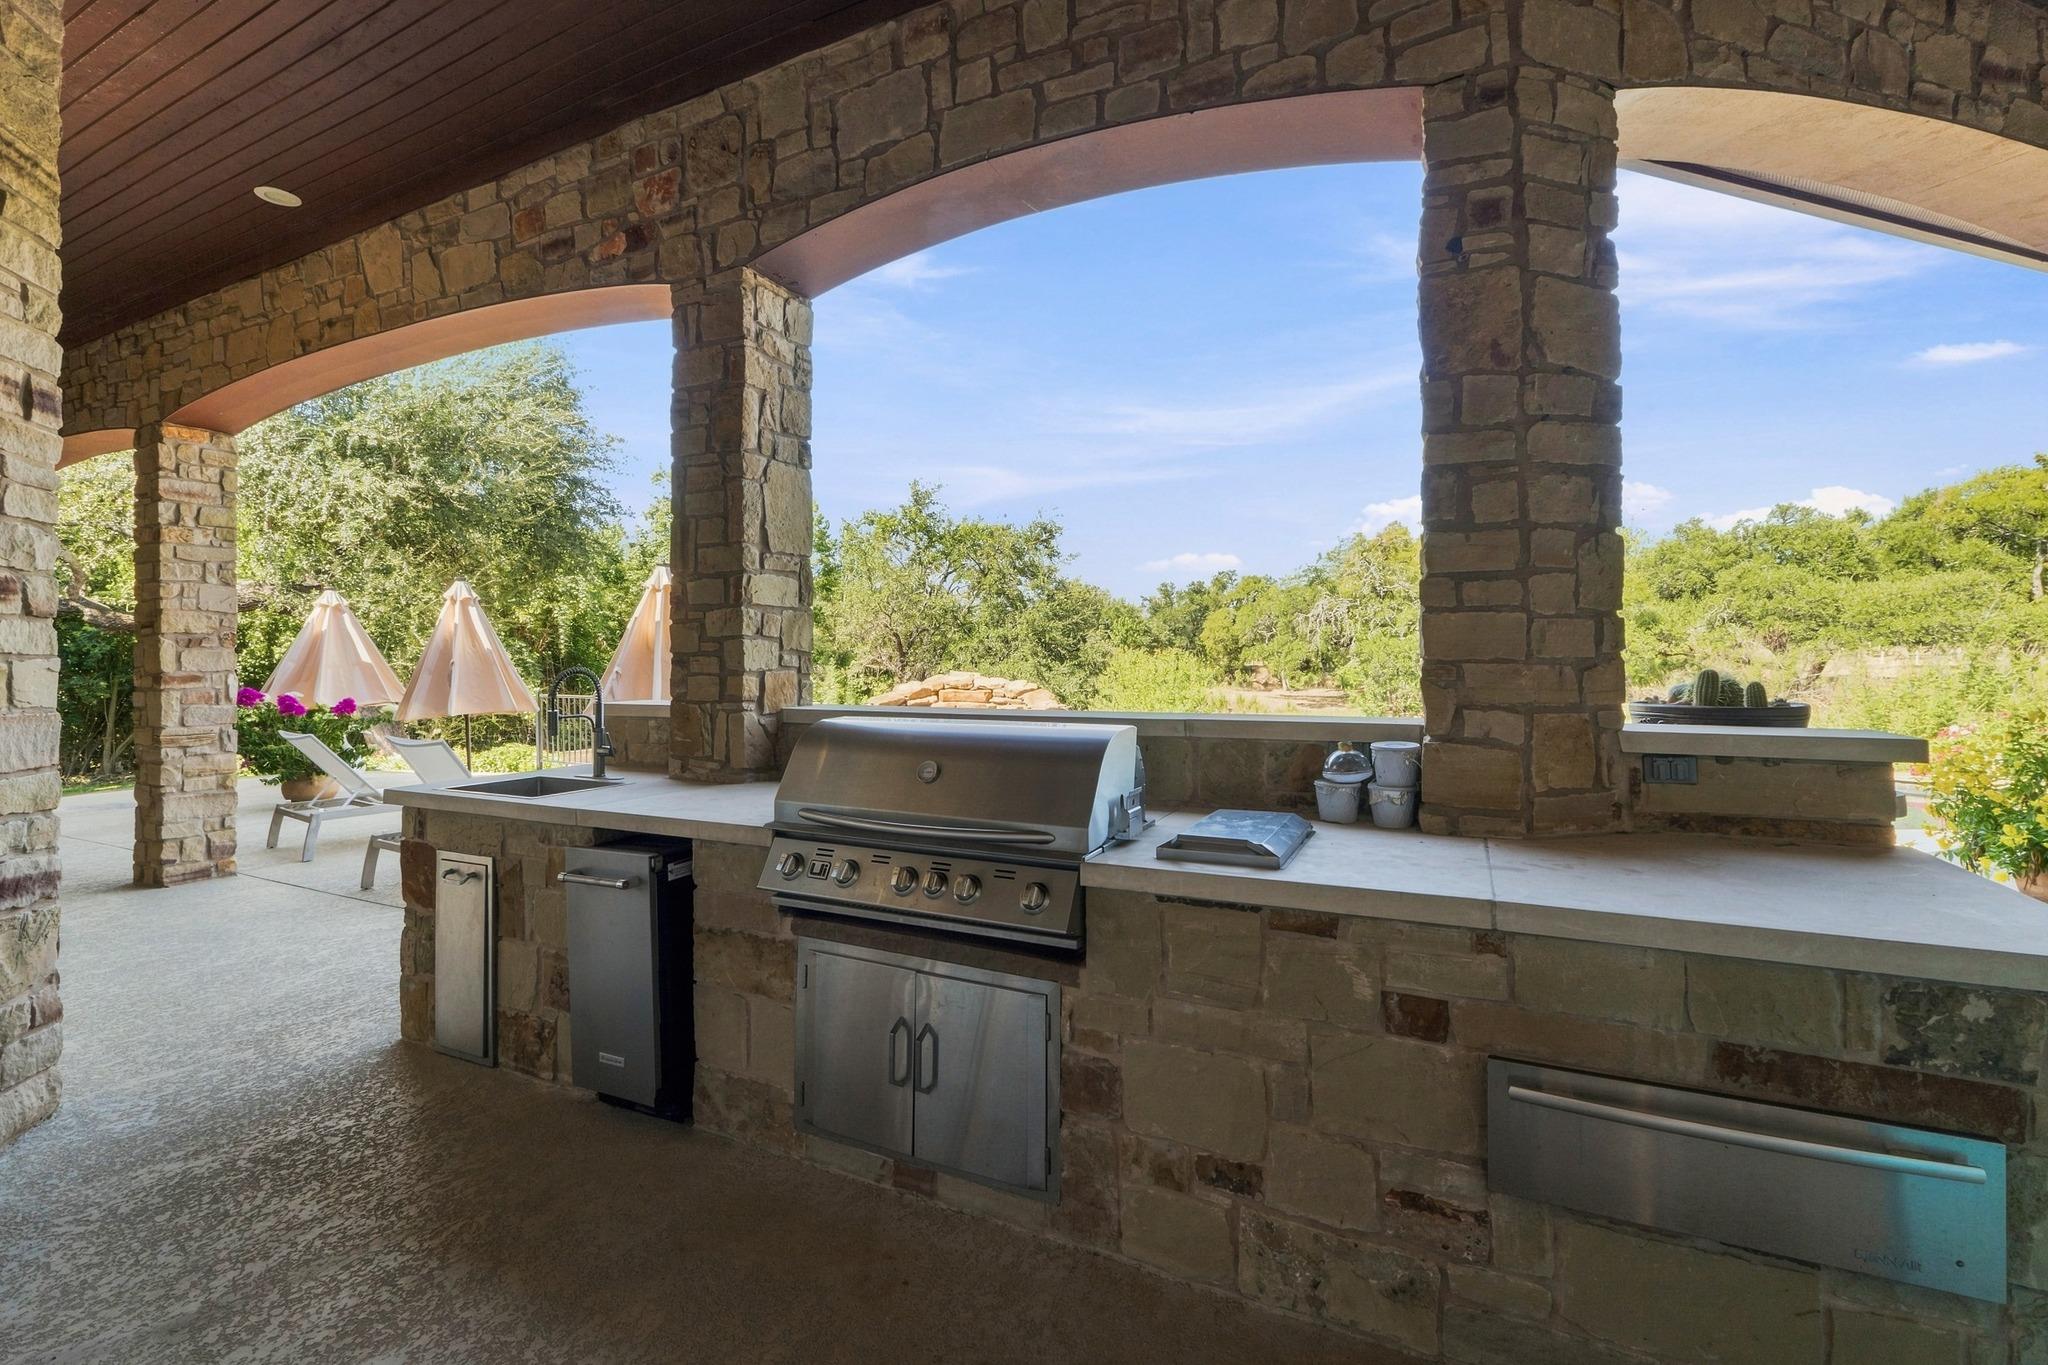
Covered outdoor kitchen with a built-in grill and sink beneath stone arches overlooking a garden.
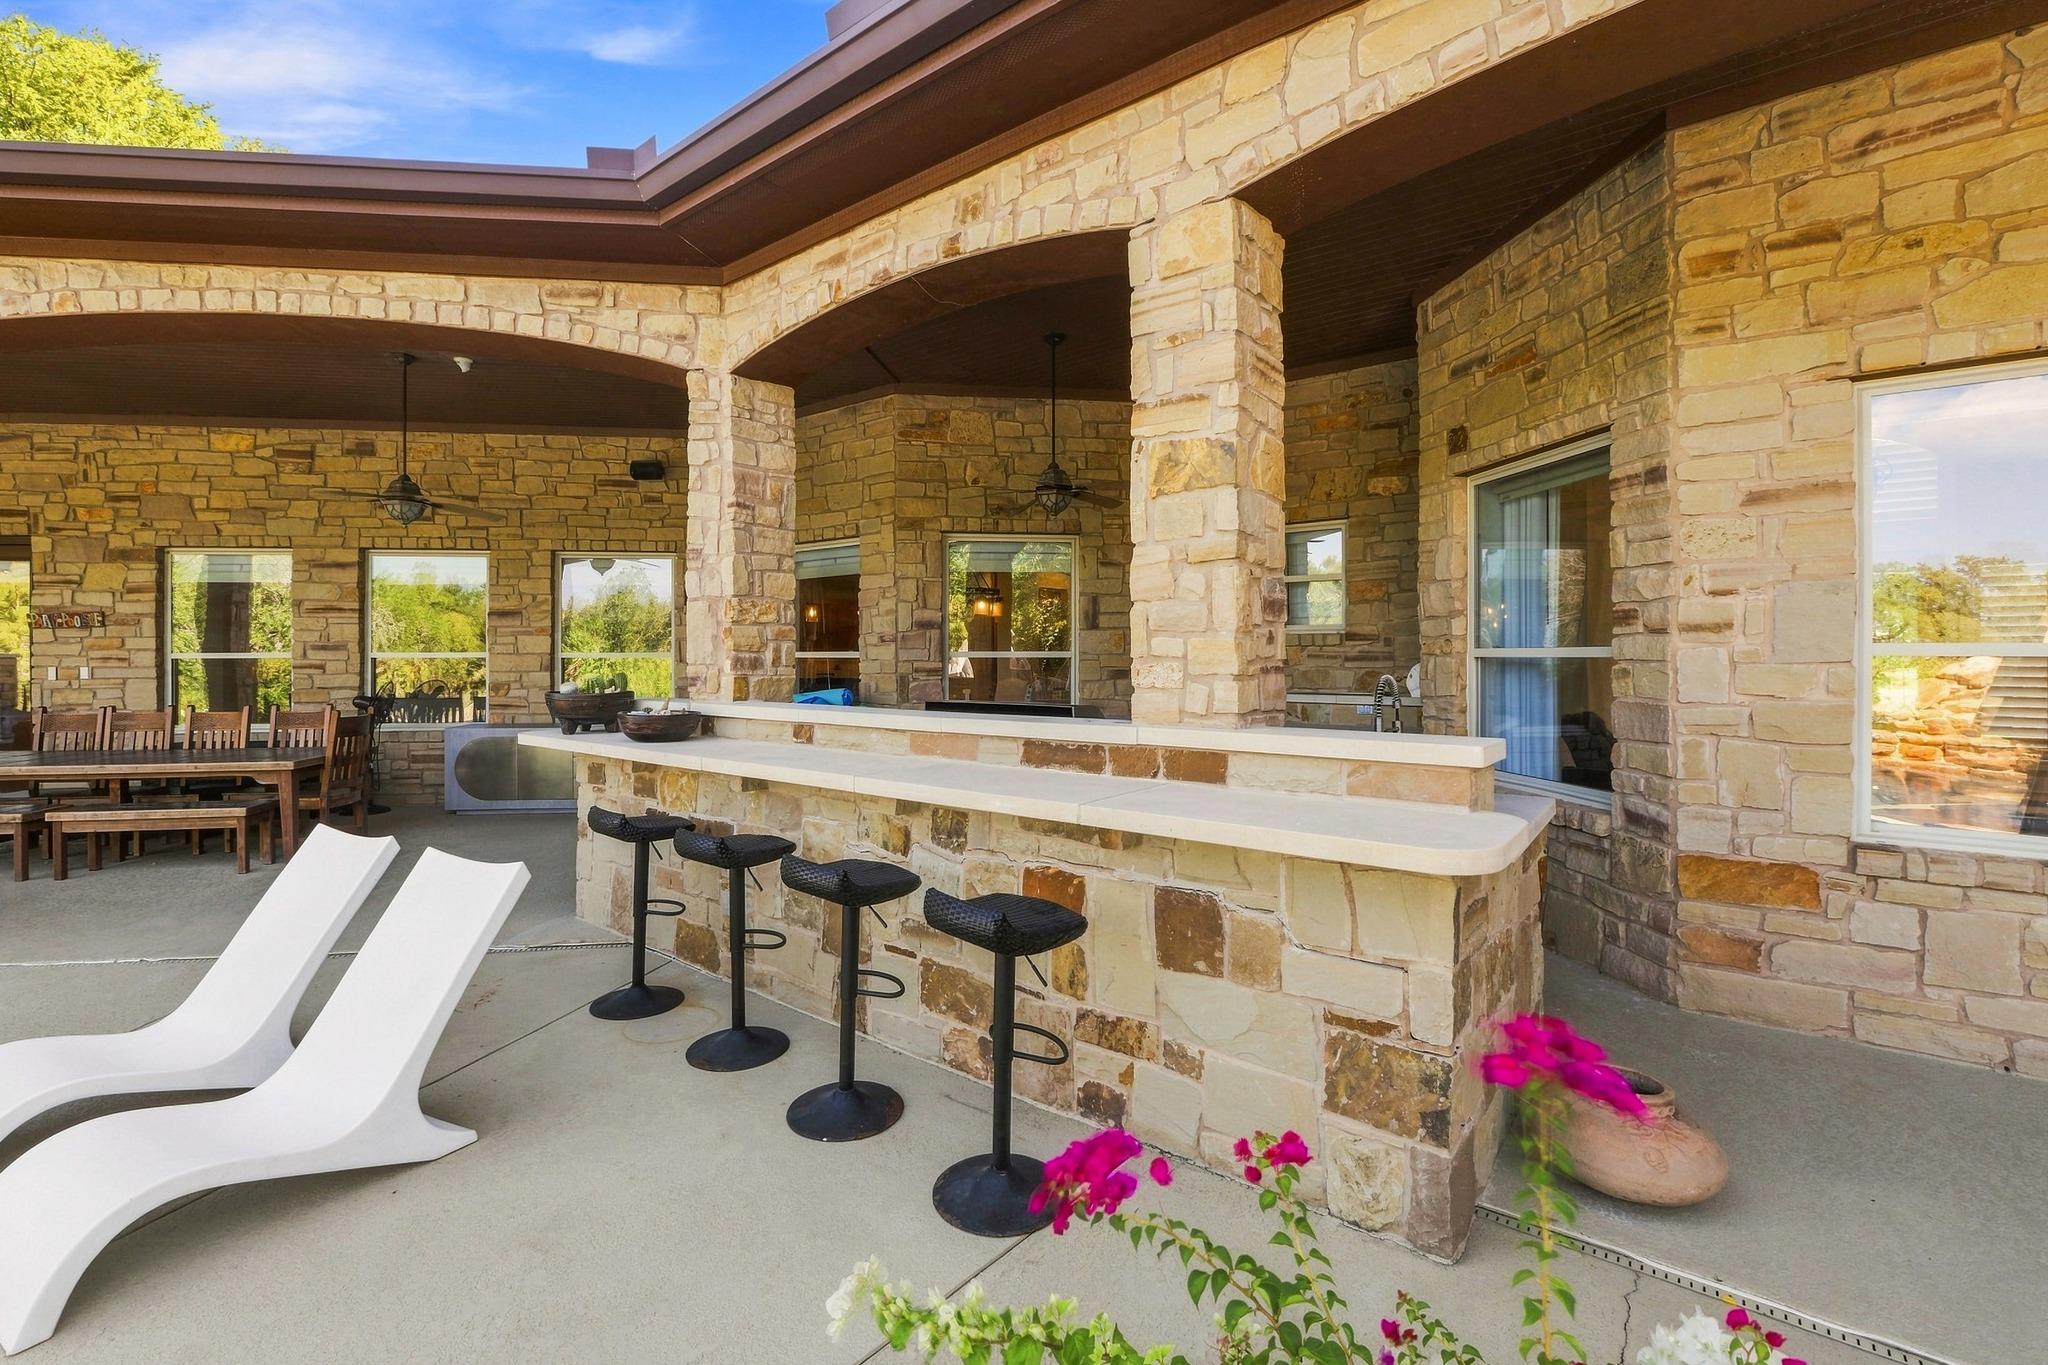
Covered stone patio with built-in bar, four stools, dining table, and white lounge chairs.
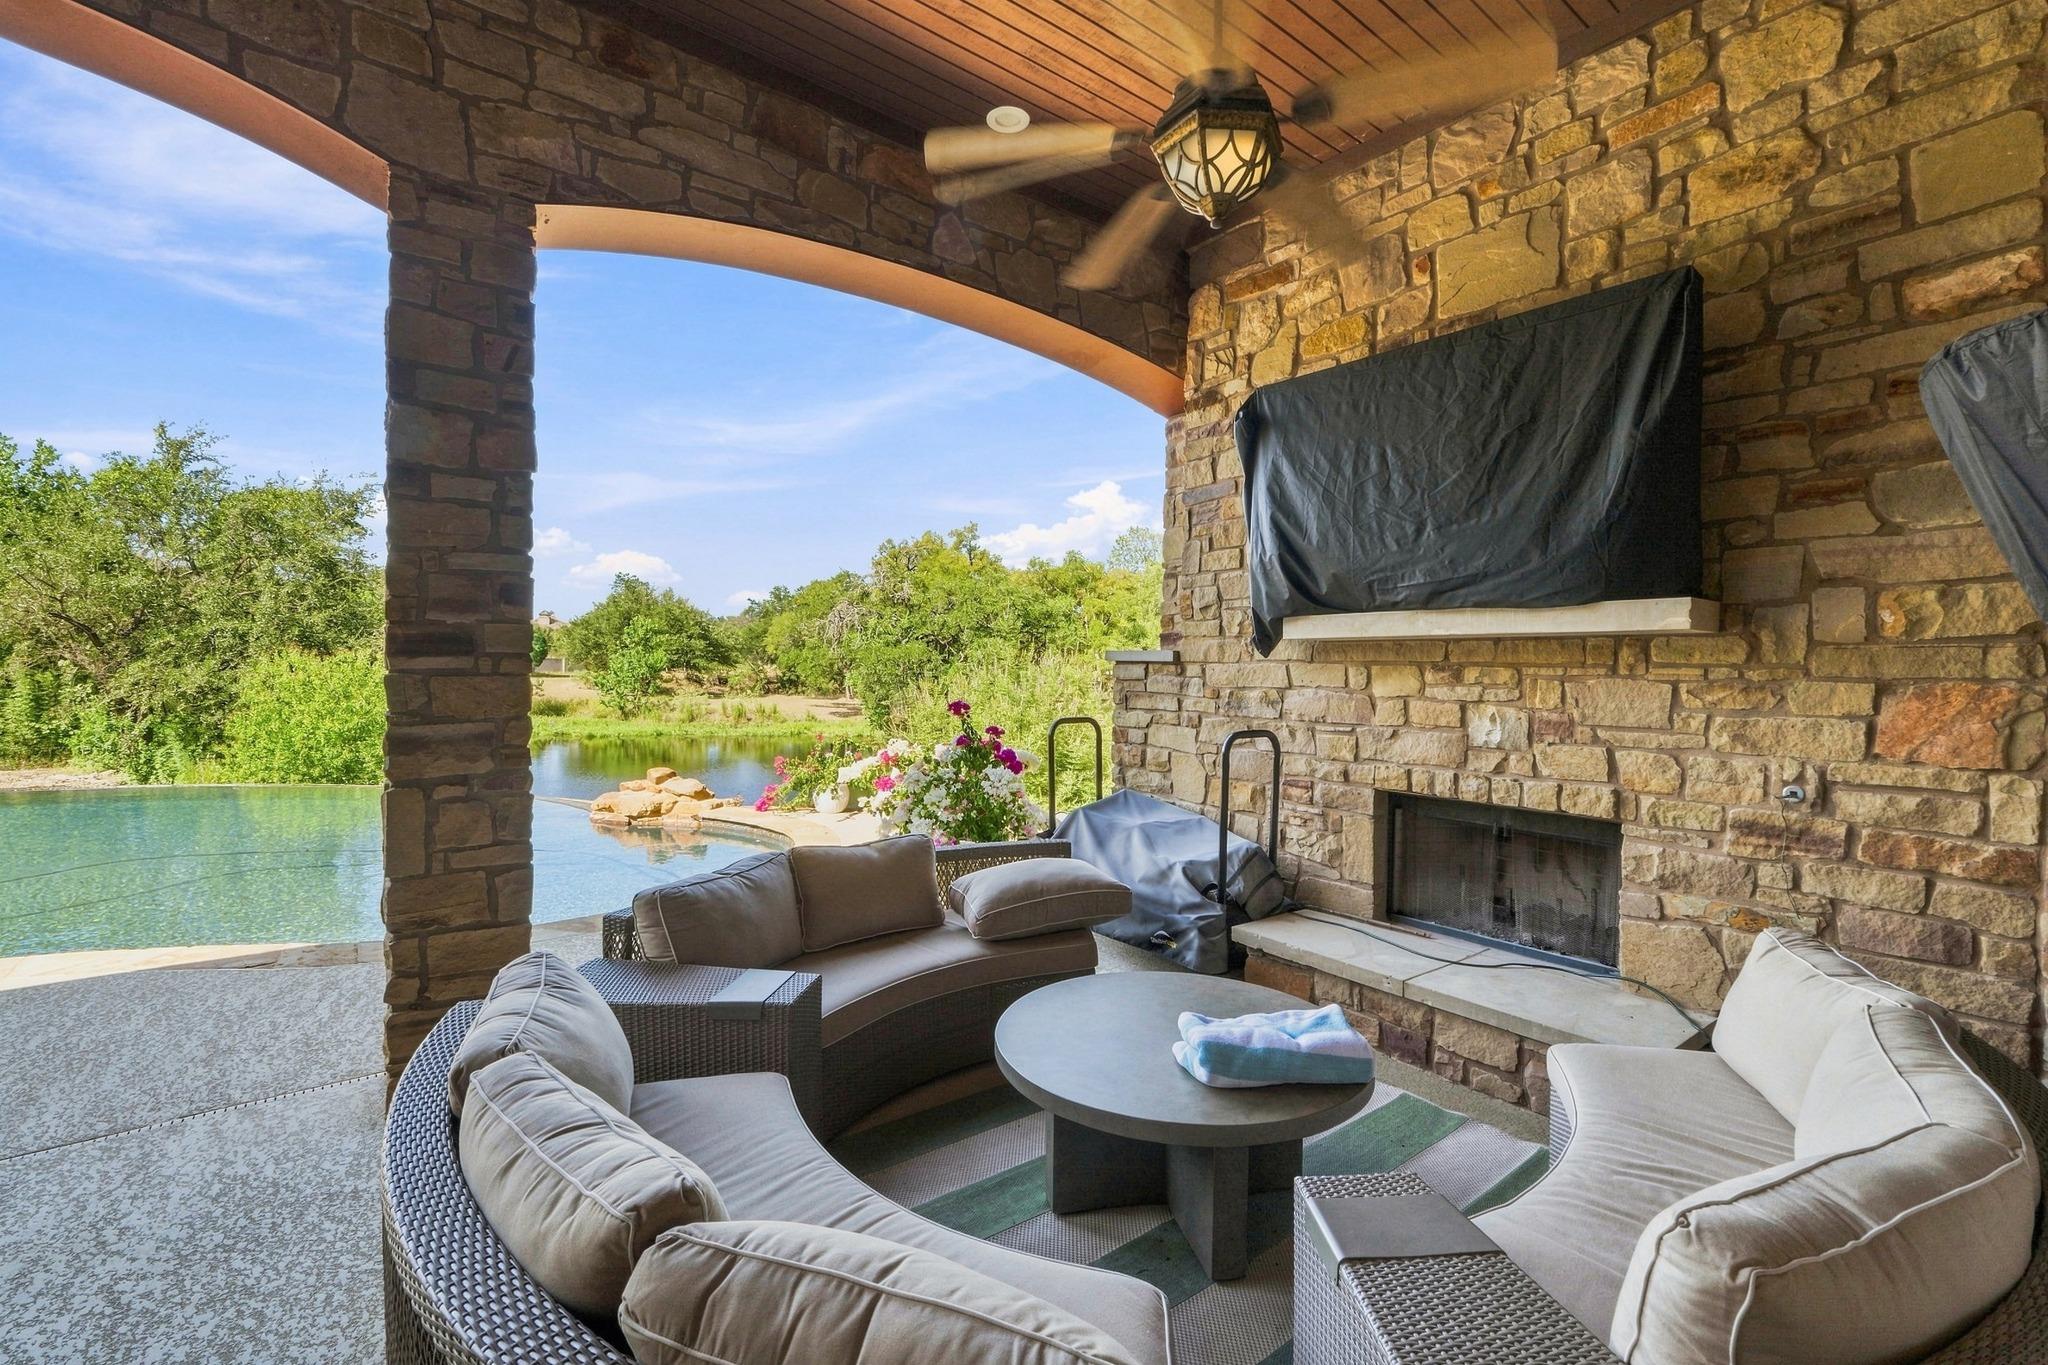
Covered stone patio with lounge seating, fireplace, and views of the swimming pool.
Backyard pool beside a stone-covered patio, with a rock waterfall and flowering landscaping.
Backyard pool with a rock waterfall, attached spa, and covered stone patio beside a pond.
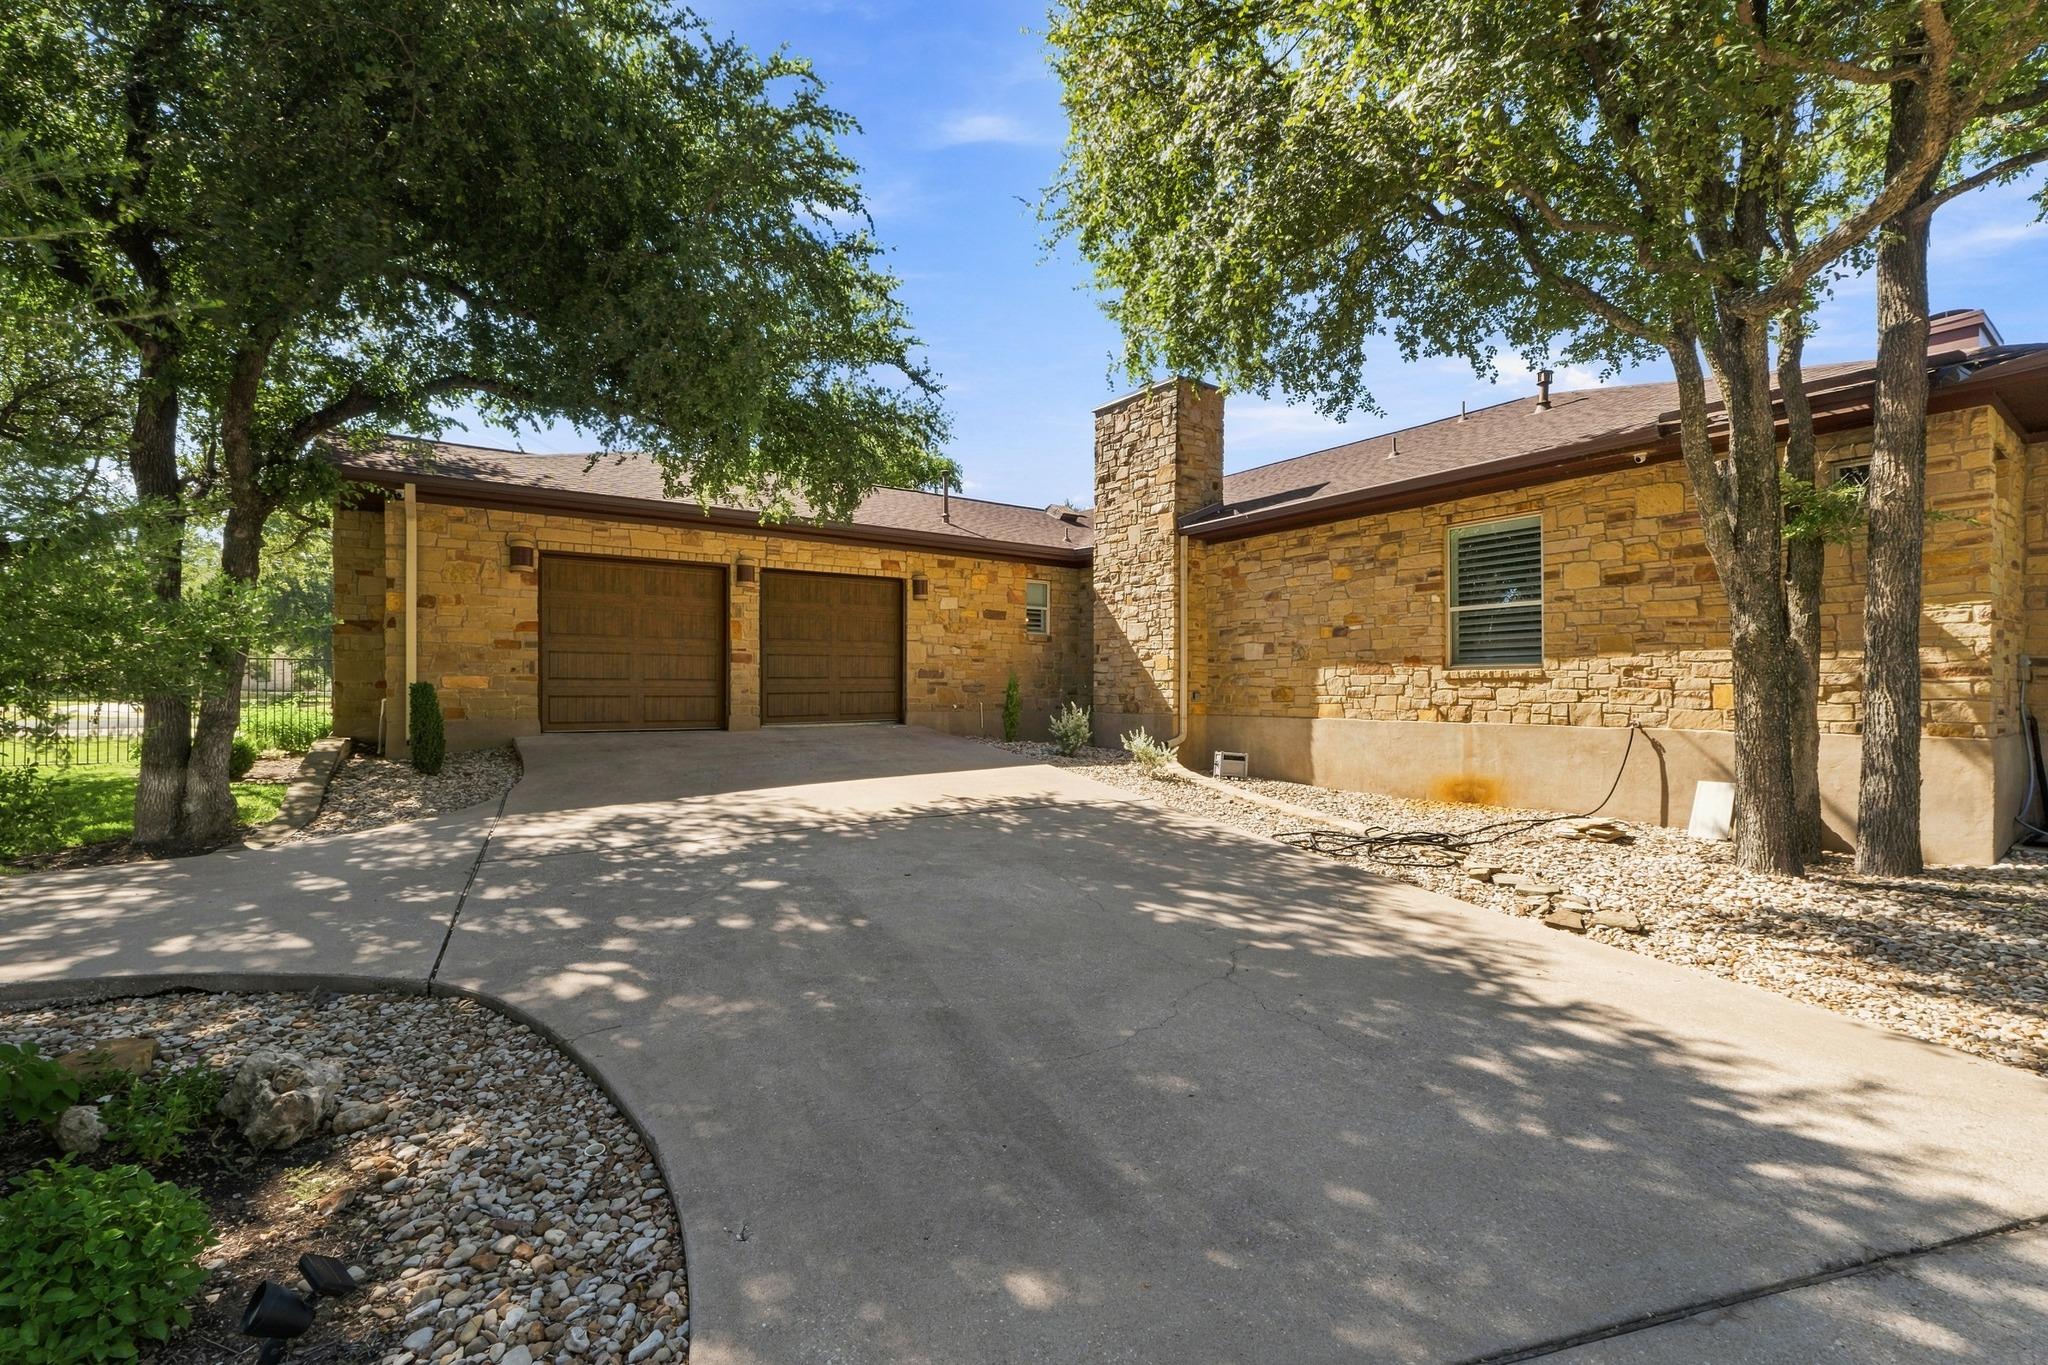
Stone house with two wooden garage doors and a wide driveway beneath mature trees.
See all photos
Courtesy of Compass RE Texas, LLC, Chris Tinnell Listing Contact: (512) 626-8811 
Aerial view of a large home beside a swimming pool and tree-lined pond.
Chris Tinnell

2308 Walsh DR

$1,450,000 2308 Walsh DR, Round Rock, TX 78681
This executive retreat home sits on 1.26 acres and backs to a beautiful pond setting. Built for entertaining, this home features a true chef's kitchen with 15' island, 4 ovens, Wolf gas range, 2 Miele Dishwashers and more. Arguably, the best thing about this home is the exterior with 2500 sq. ft. of entertaining space overlooking a pond, heated pool, large spa, outdoor kitchen, and custom fire pit. RV parking is available with 50A power plug. The pond is over 1 acre, stocked with fish, and is viewable from most any room in the house. There is also a high efficiency 21 SEER HVAC system. Other custom features include a circular driveway, dual master bedroom closets, wood cased windows, 8' doors, 2X6 Walls, Cat 6 wiring, tile and hardwoods. The oversized garage features Clopay insulated garage doors with high lift openers, epoxied floor and a 220V outlet.
  • For Sale
    Status
  • 3
    Bedrooms
  • 3
    Bathrooms
  • 2006
    Year Built
  • 3,811 Sq.Ft.
    Living Area

Work With Chris

Chris's experience in construction and homebuilding makes him a great ally for both buyers and sellers. Contact him to get started on your real estate journey today!
Let's Connect