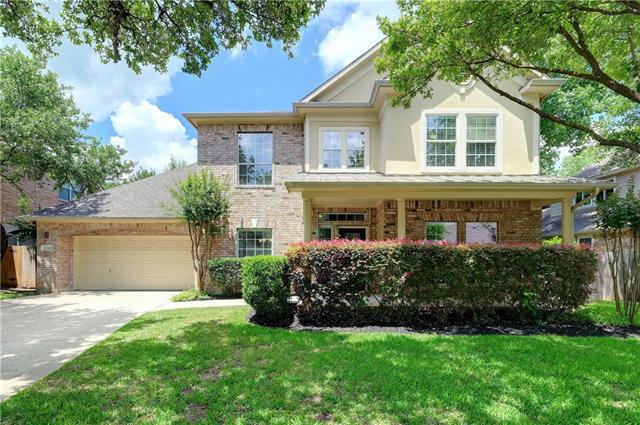
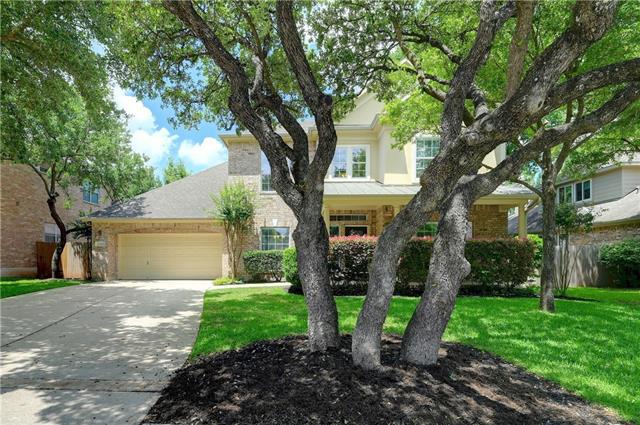
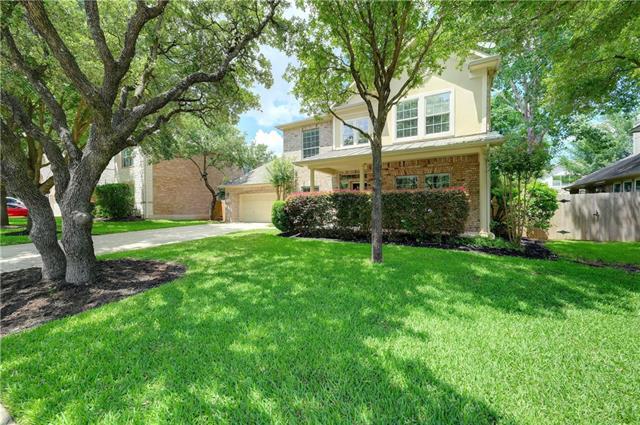
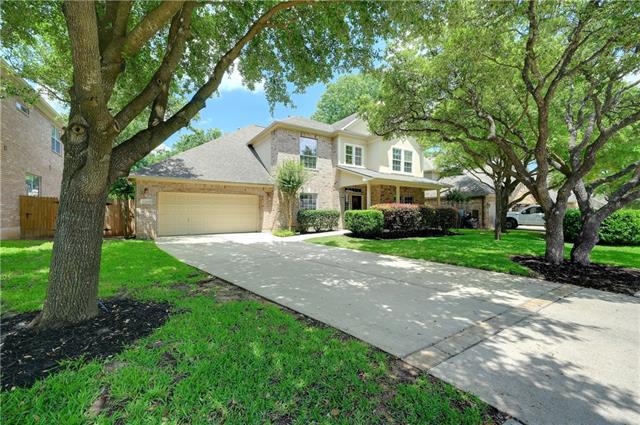



Two-story brick and stucco house with an attached garage, covered porch, and mature shade trees.
Two-story brick-and-siding home with an attached garage, shaded by mature trees.
Two-story beige house with an attached garage, mature trees, and a broad green lawn.
Two-story brick home with an attached garage, wide driveway, and mature shade trees.
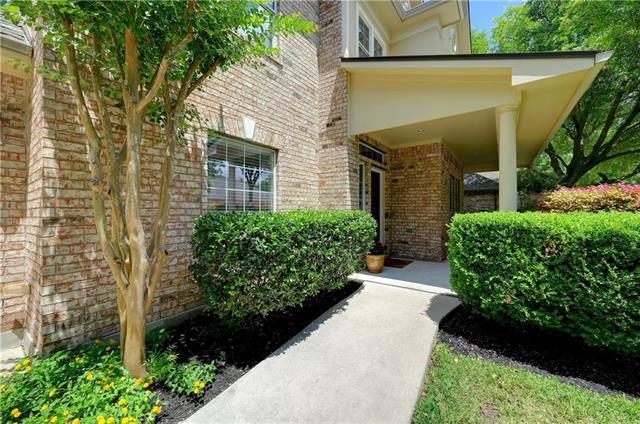
Brick home’s covered front entry and concrete walkway, bordered by hedges and a small tree.
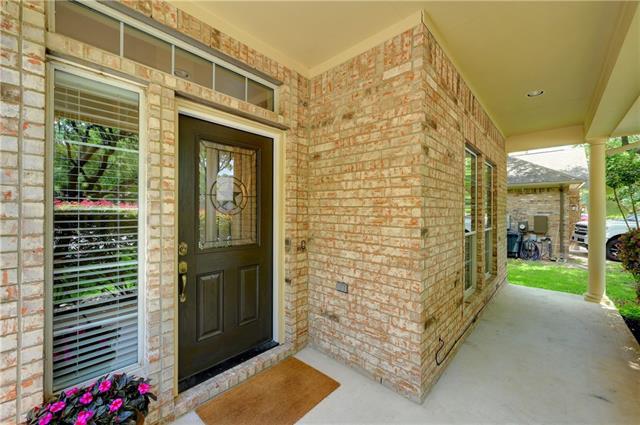
Brick home entry with a dark decorative-glass door and a covered porch.
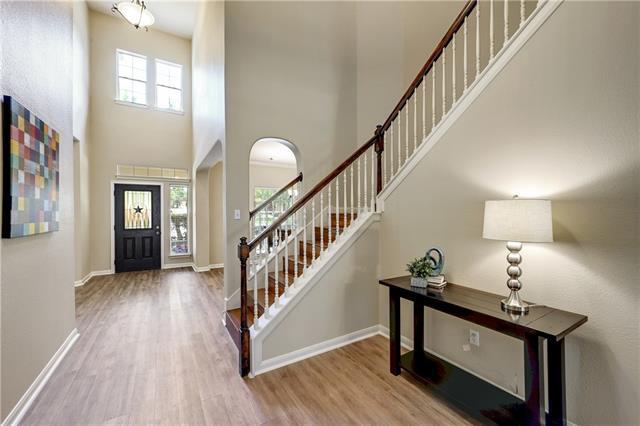
Two-story entry hall with a dark wood staircase railing and a console table beneath the stairs.
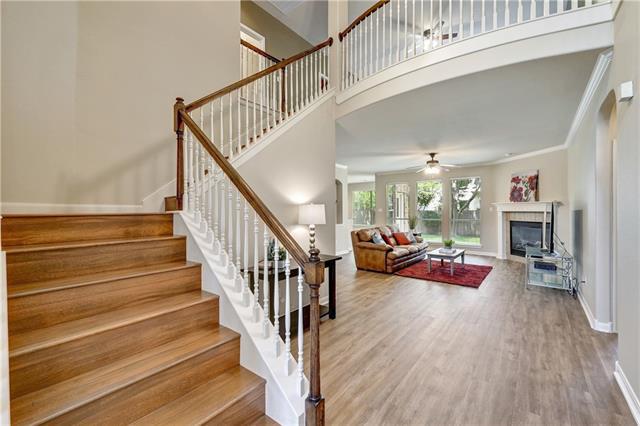
Open living room beside a wood staircase, with a fireplace and glass doors to a leafy outdoor area.
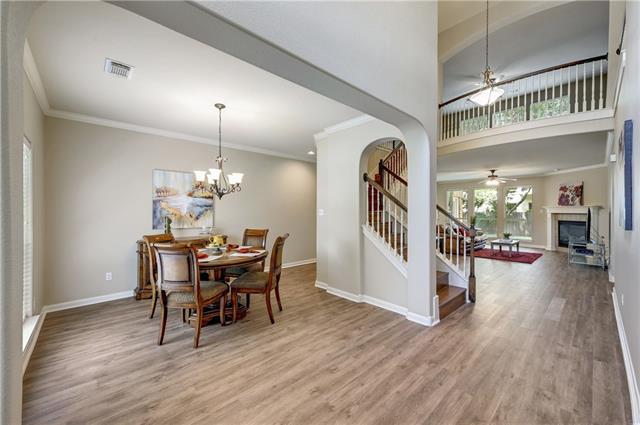
Open-plan dining and living area with light wood floors, a staircase, and an upstairs balcony.
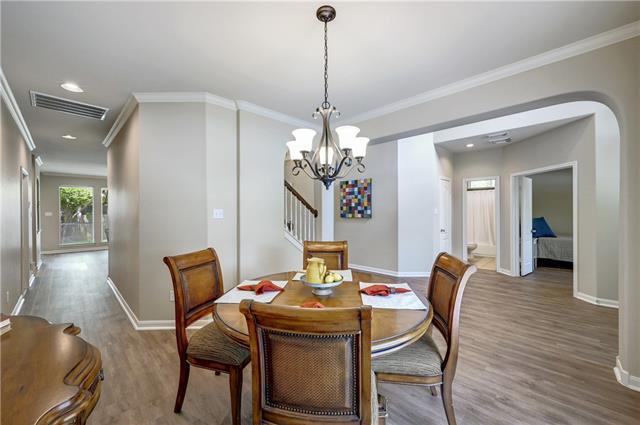
Dining room with a round table beneath a chandelier and a wide archway to adjoining rooms.
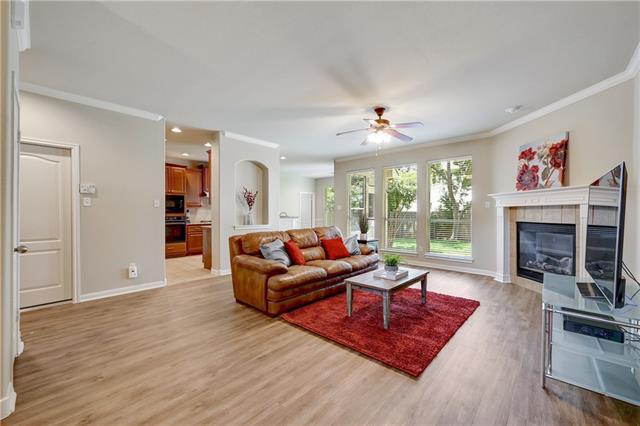
Living room with a brown leather sofa, red rug, and fireplace beside large windows.
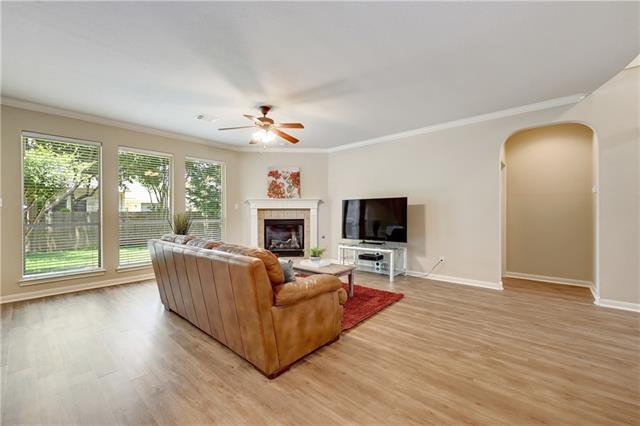
Living room with a brown leather sectional, fireplace, television, and three windows.
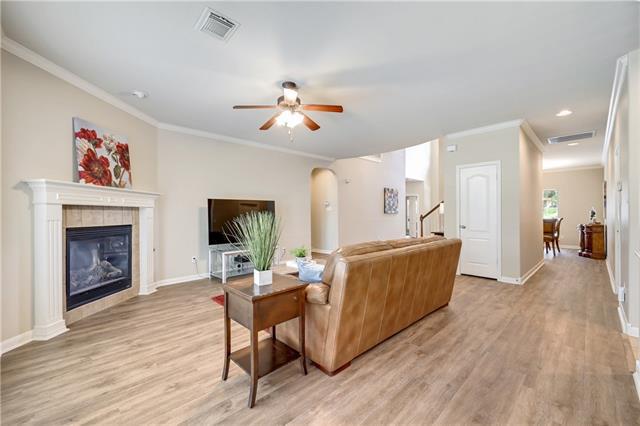
Living room with a white fireplace, brown leather sofa, and light wood-look flooring.
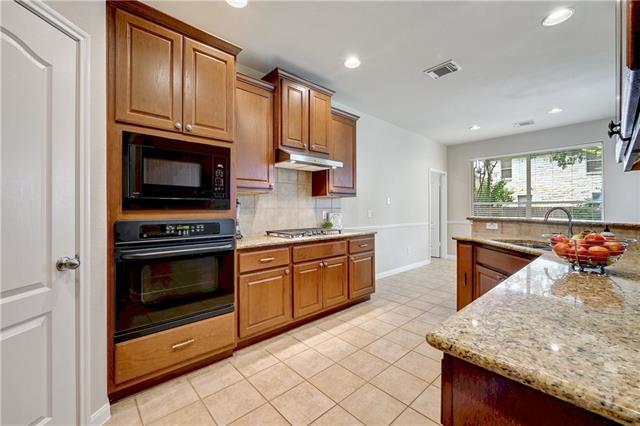
Kitchen with warm wood cabinets, built-in double oven, tiled floor, and granite island.
Kitchen with warm wood cabinetry, tiled floors, and a breakfast bar overlooking the dining area.
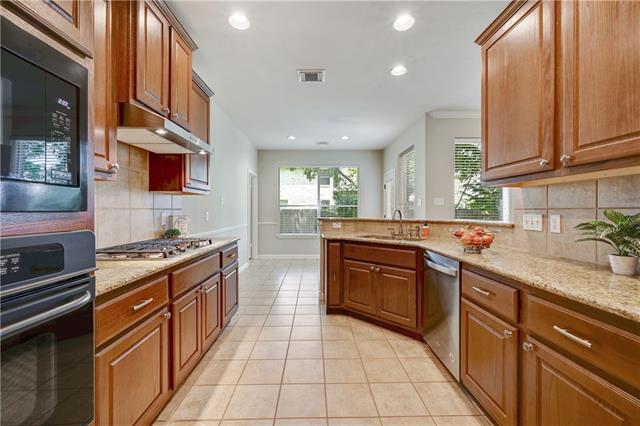
Kitchen with wood cabinets, granite counters, stainless steel appliances, and a breakfast bar.
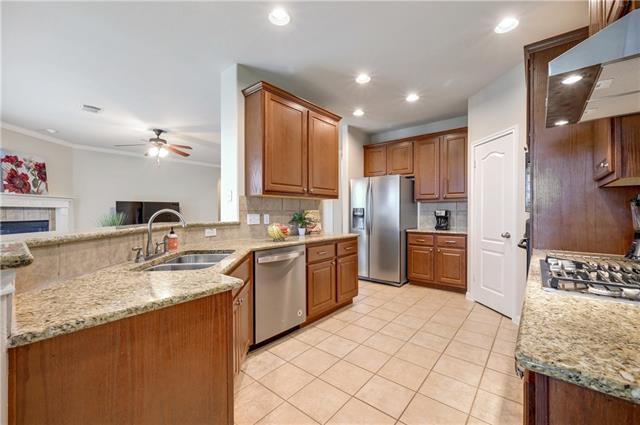
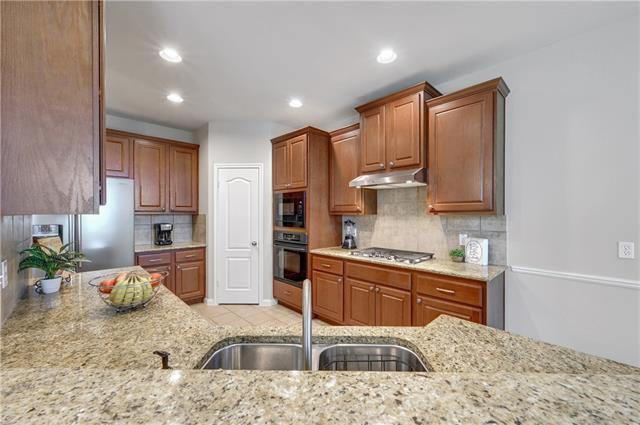
Kitchen with warm wood cabinets, granite counters, and a large island with a double-basin sink.
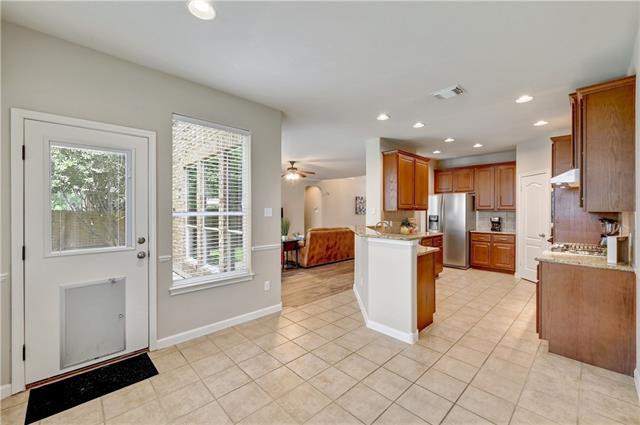
Kitchen with wood cabinets, white peninsula, and beige tile flooring beside a back door and window.
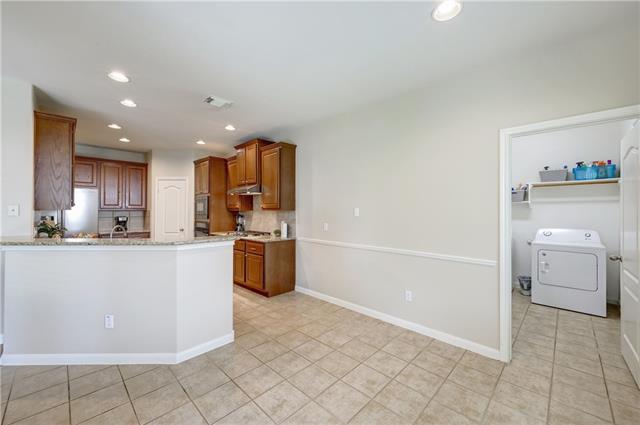
Open kitchen with wood cabinets and breakfast bar, tile flooring, and a laundry room doorway.
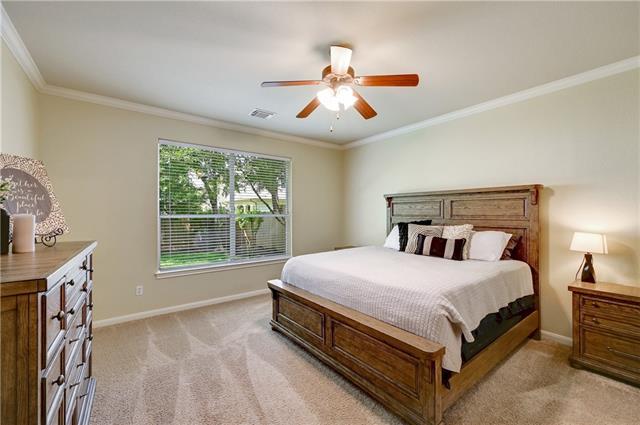
Furnished bedroom with a wooden bed, matching dressers, and a wide window overlooking greenery.
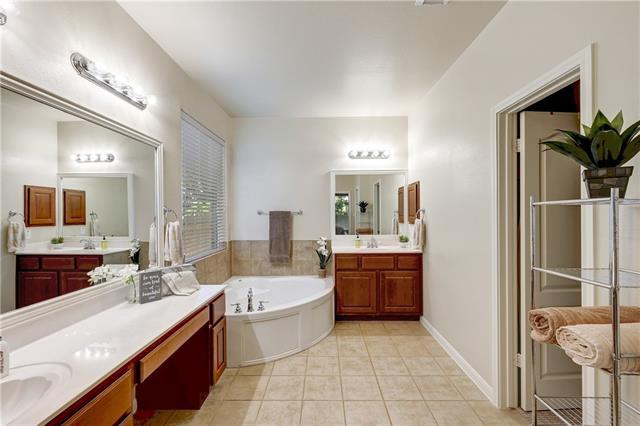
Spacious bathroom with a corner soaking tub, double vanity, and tiled floor.
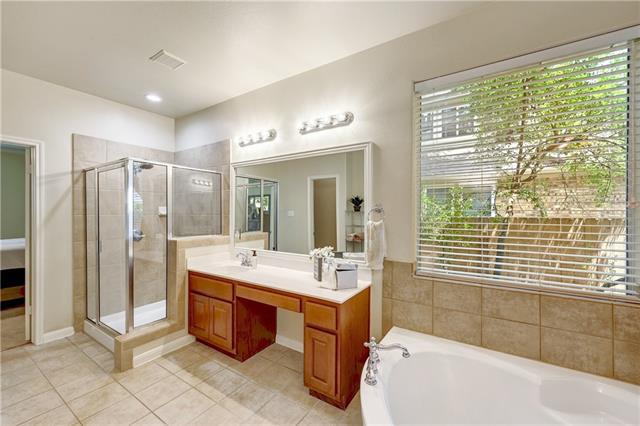
Bathroom with a glass shower, corner soaking tub, wood vanity, and large window with blinds.
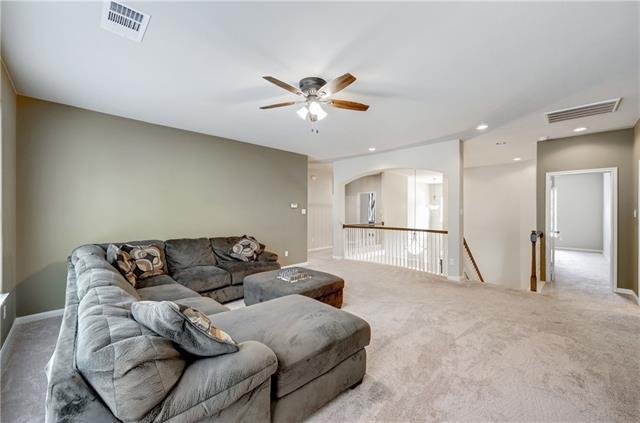
Upstairs living area with a gray sectional, beige carpet, ceiling fan, and open stair railing.
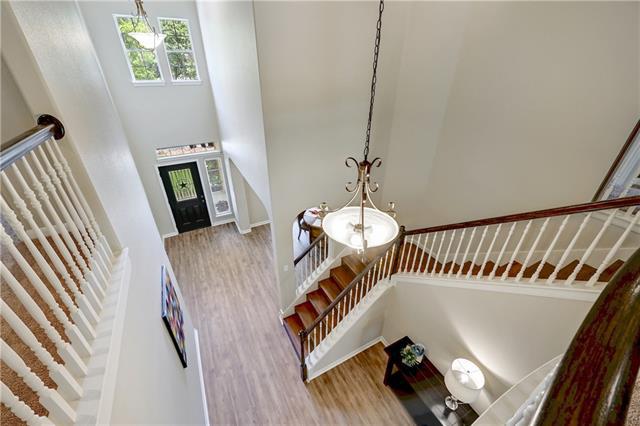
Two-story foyer with a white-railed staircase and chandelier above the front entry.
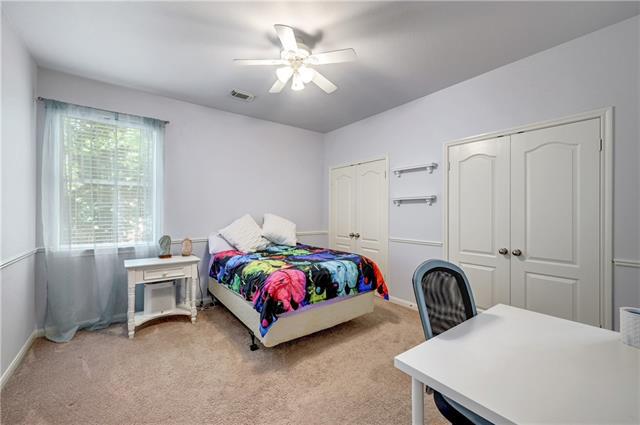
Bedroom with colorful floral bedding, beige carpet, and a ceiling fan.
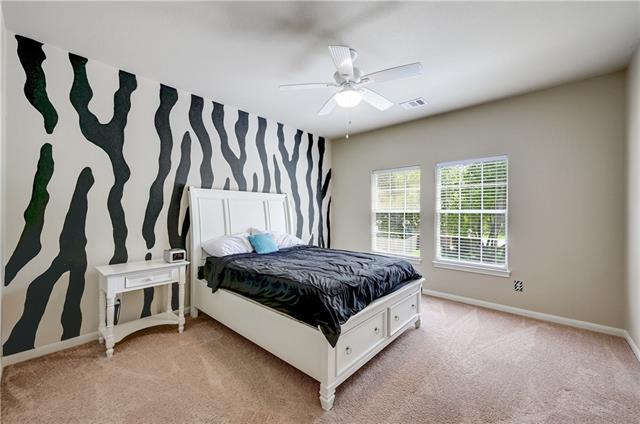
Bedroom with a white bed, dark bedding, striped accent wall, and two windows.
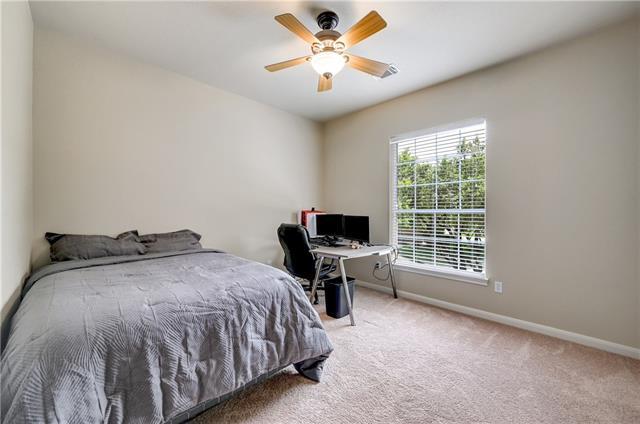
Bedroom with a gray bed, computer desk beside a window, and ceiling fan.
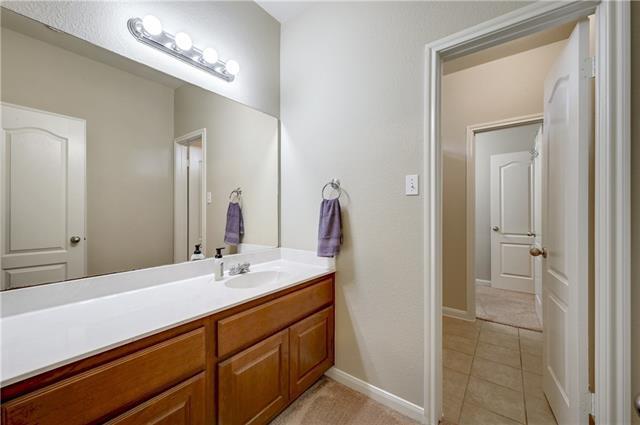
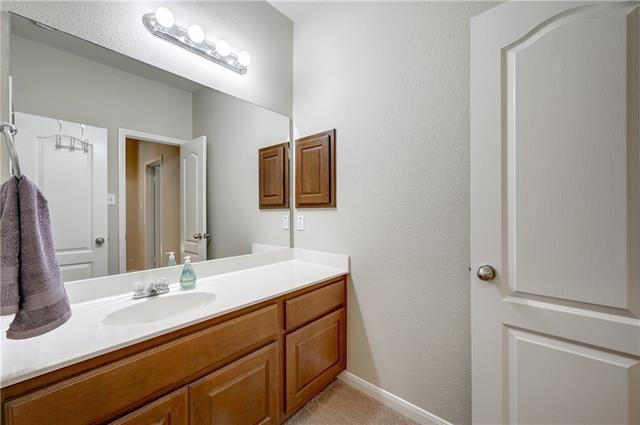
Bathroom with a long white countertop, wood vanity cabinets, and a large mirror with vanity lights.
Bathroom vanity with wood cabinets, a long white countertop, and a large mirror.
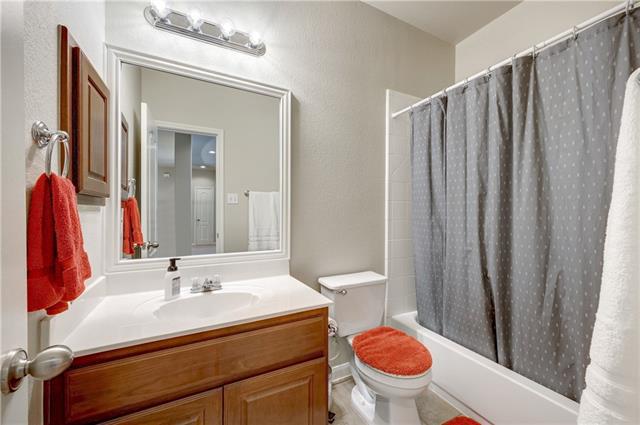
Bathroom with a wood vanity, large mirror, and gray shower curtain.
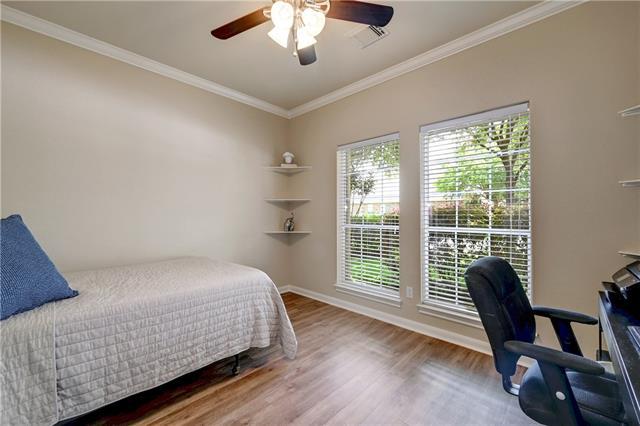
Bedroom with a single bed, wood-look flooring, and two windows beside a desk chair.
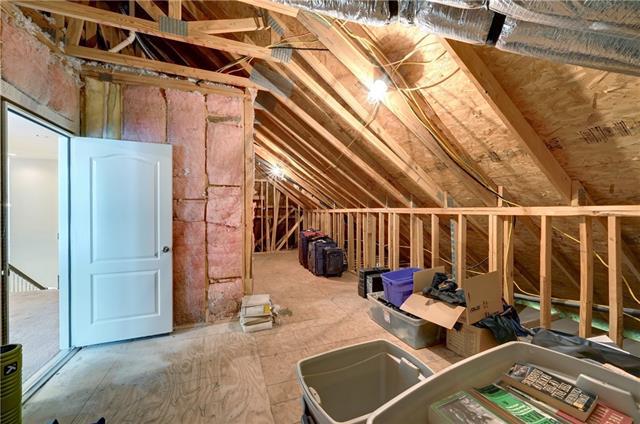
Unfinished attic with exposed rafters, pink insulation, and stored boxes behind an open door.
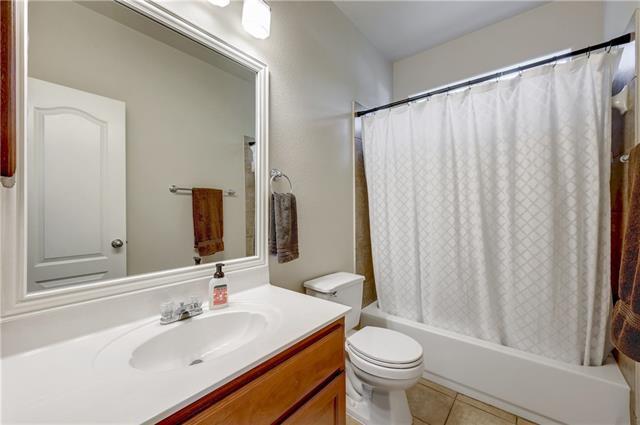
Bathroom with a wood vanity, large mirror, toilet, and curtained bathtub.
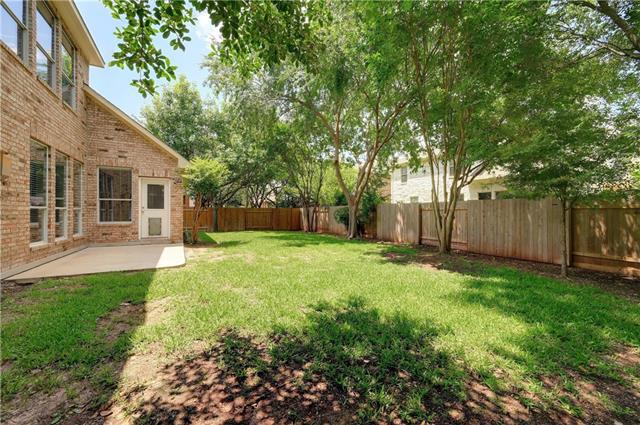
Fenced backyard with a green lawn, mature shade trees, and a brick house patio.
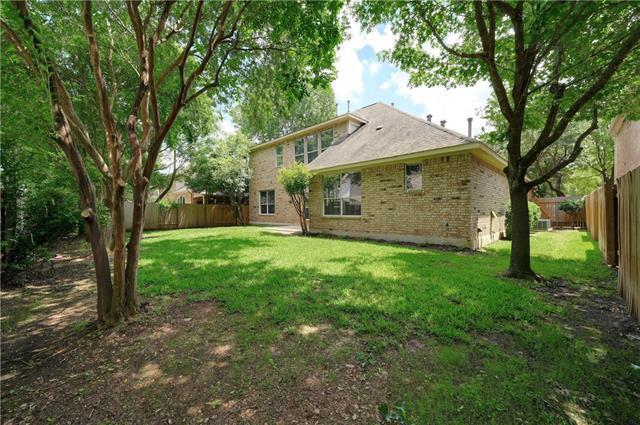
Backyard of a tan brick house with a broad lawn, mature trees, and a wooden fence.
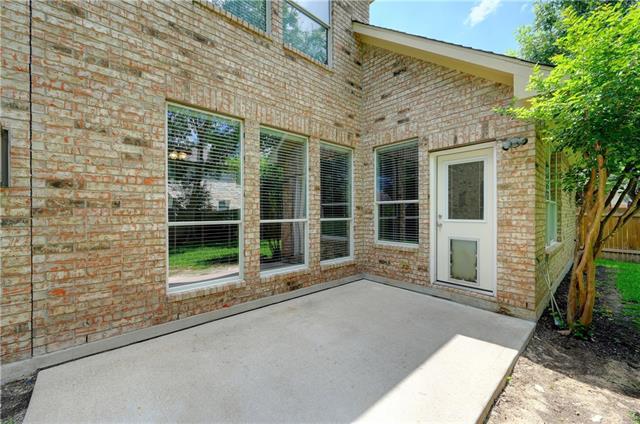
Concrete patio beside a two-story brick home, with a glass-paneled door and leafy tree.
Behrens Ranch community sign with a windmill and cascading water.
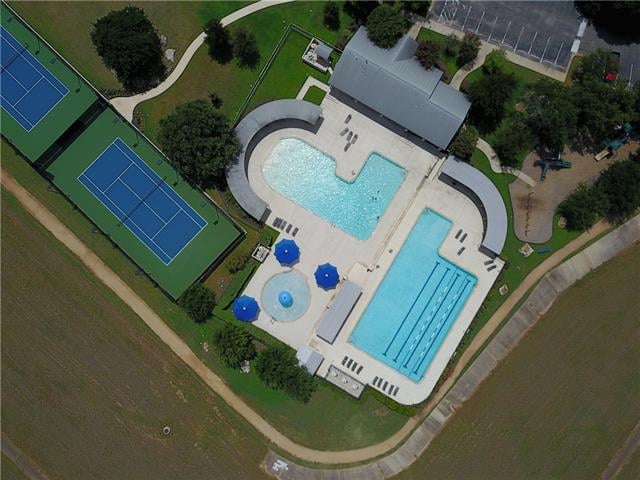
Aerial view of a recreation area with swimming pools and a tennis court.
Cactus Ranch Elementary School, captioned “Highly Rated Cactus Ranch Elementary.”
Walsh Middle School exterior with a covered stone-column entrance and flagpole.
See all photos
Two-story brick-and-siding home with an attached garage, shaded by mature trees.
Chris Tinnell

For Sale - 2345 Masonwood Way

Price Upon Request 2345 Masonwood Way , Round Rock, TX 78681

Quality built Newmark home with gorgeous exterior of brick, stucco and metal roofing above covered porch. The home features a 3 car tandem garage. Flexibility is key with downstairs master and downstairs study/bedroom and full bath. Three bedrooms and two baths up. Storage galore with huge walk-in attic. Full trees and mature landscape provide plenty of shade. Kids attend the three best schools in Round Rock. Close to amenity center, pools, tennis courts and hike/bike trail.

  • Sold
    Status
  • 5
    Bedrooms
  • 4
    Bathrooms
  • 2005
    Year Built
  • 3,509 Sq.Ft.
    Living Area

The Neighborhood:
Behrens Ranch

It is located just 2 miles West of IH 35 and consists of 994 homes.

Learn More Behrens Ranch


Work With Chris

Chris's experience in construction and homebuilding makes him a great ally for both buyers and sellers. Contact him to get started on your real estate journey today!
Let's Connect