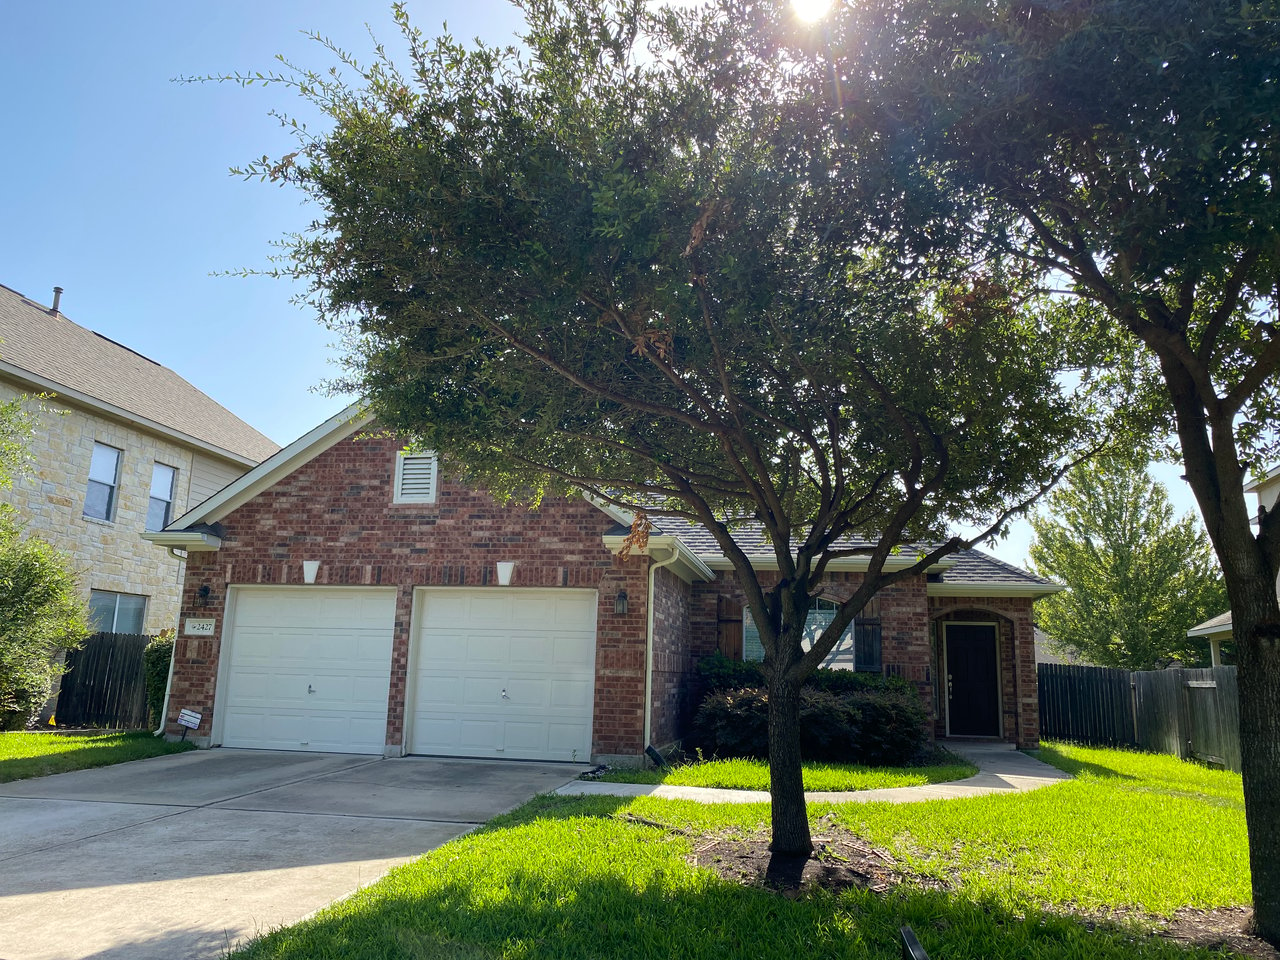
Red-brick home with a two-car garage, shaded by mature trees.
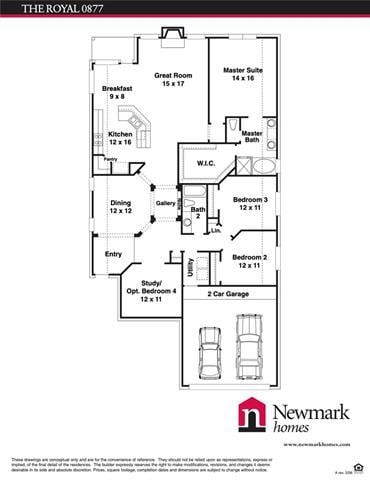
Royal 0877 floor plan with a two-car garage, great room, primary suite, and three bedrooms.
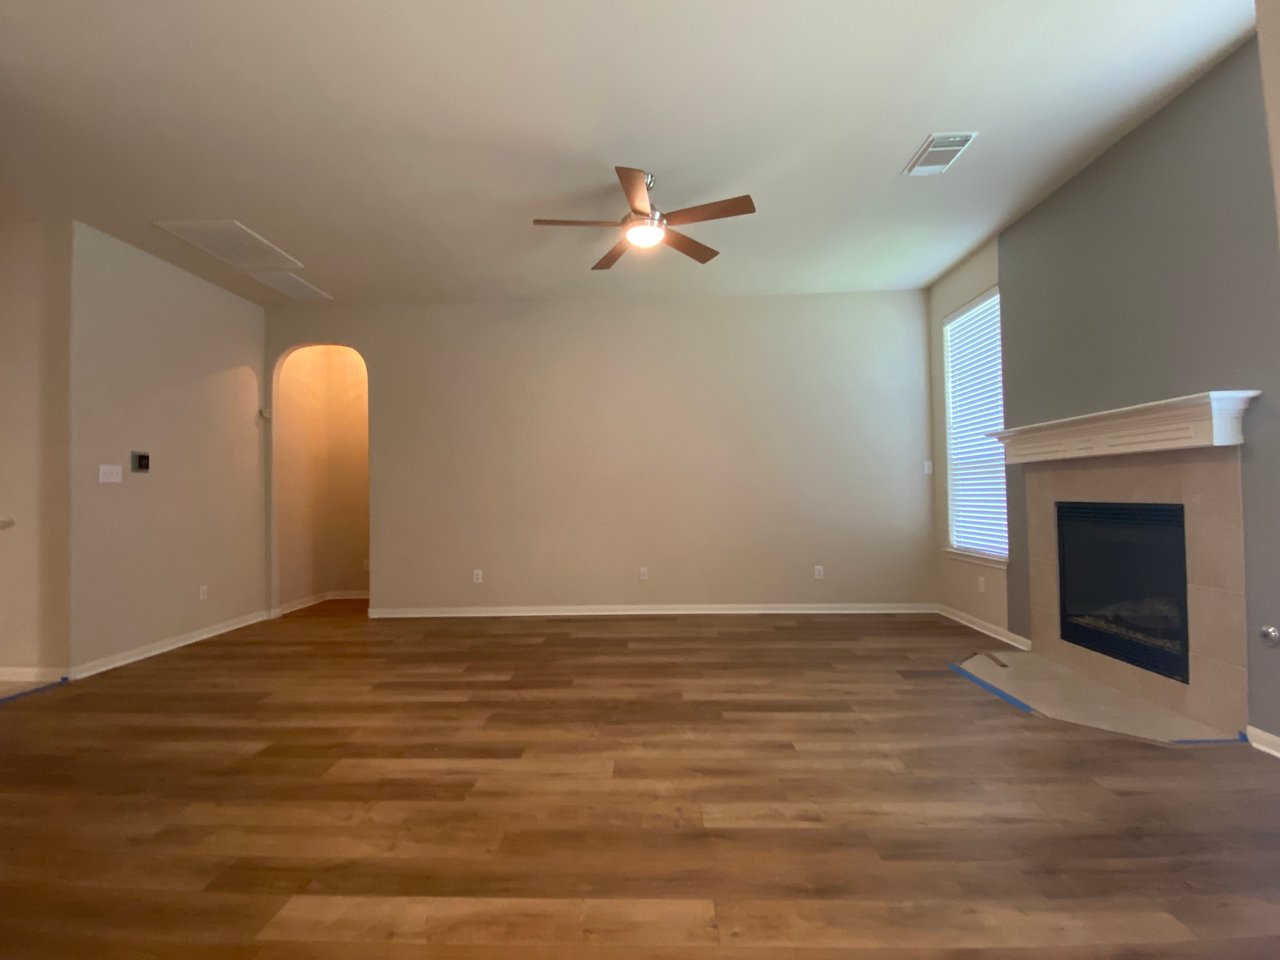
Unfurnished living room with wood flooring, a fireplace, and a ceiling fan.
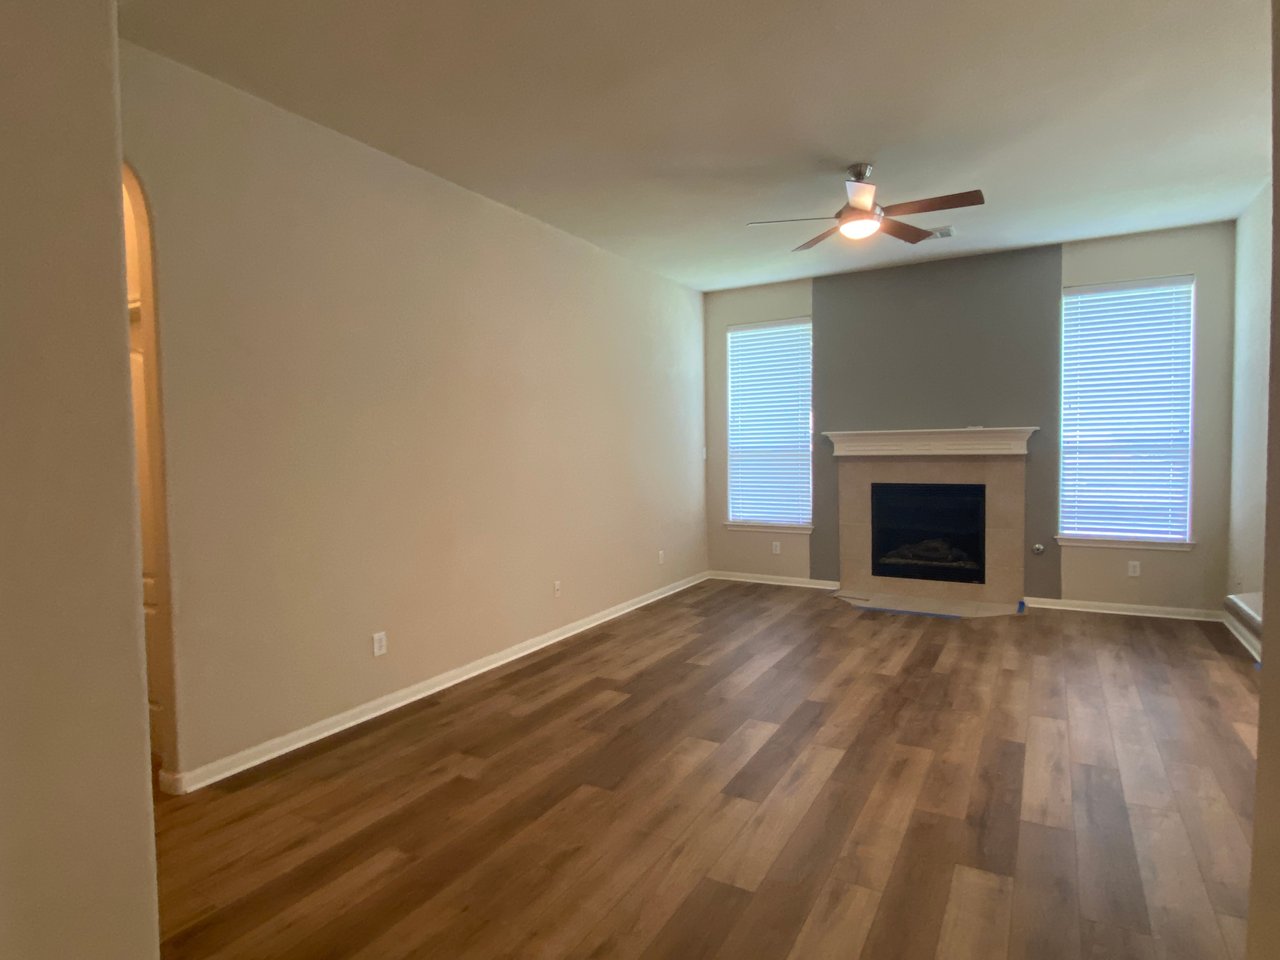
Empty living room with plank flooring, a fireplace between two windows, and a ceiling fan.
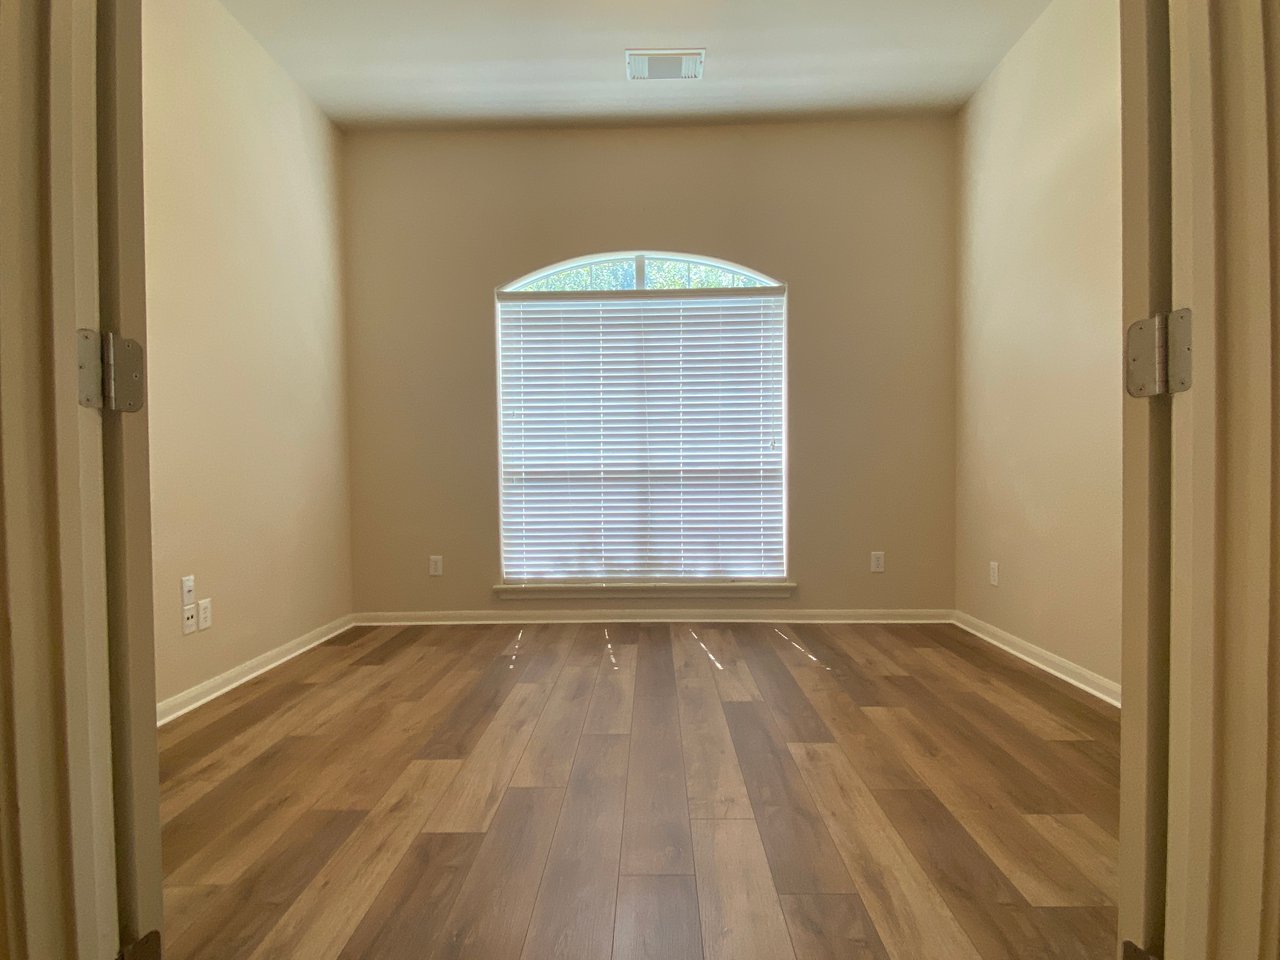
Empty room with wood plank flooring and an arched window with white blinds.
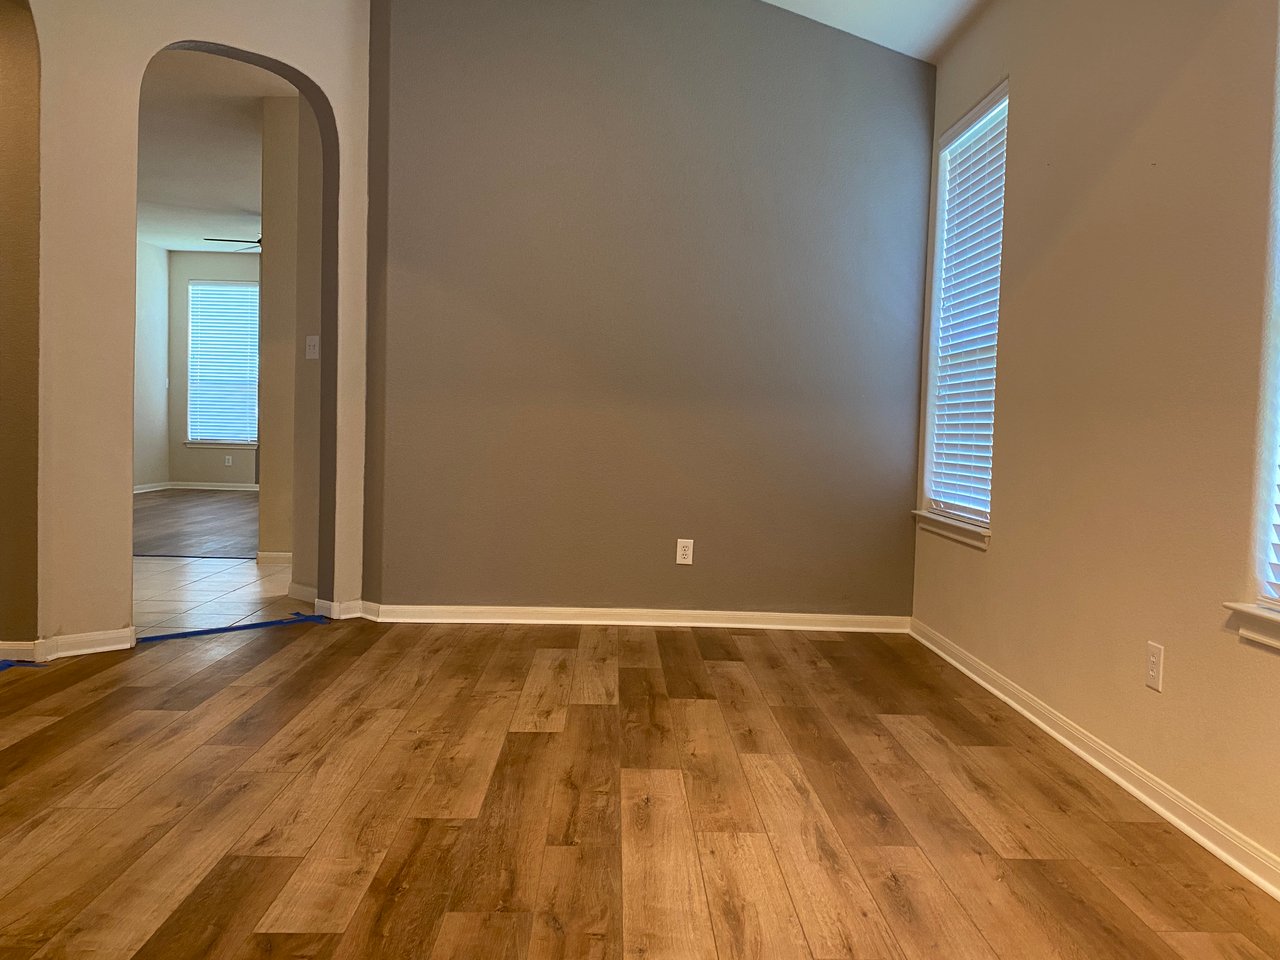
Empty room with wood-plank flooring, a taupe accent wall, and an arched doorway.
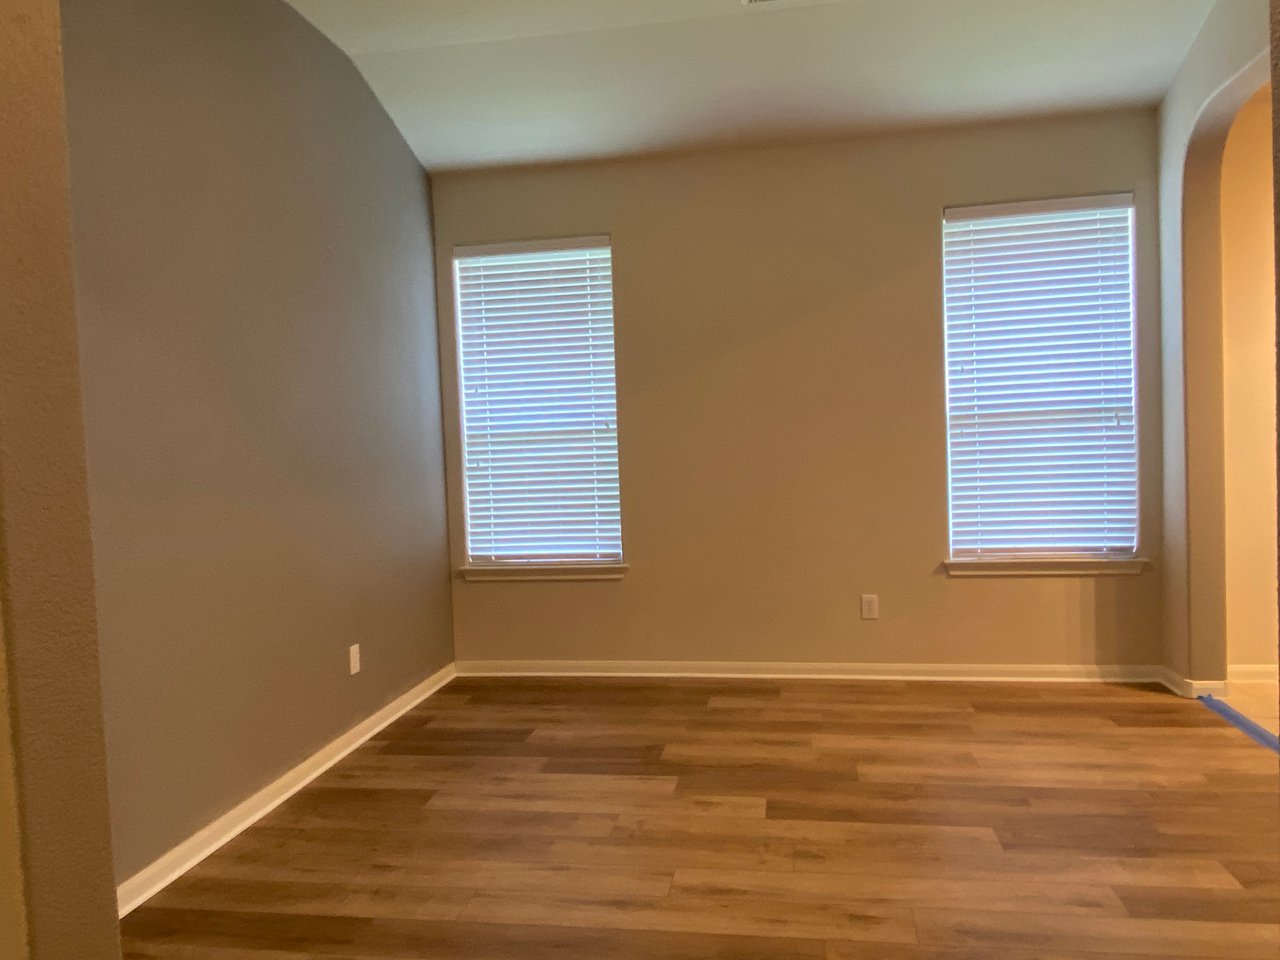
Empty room with two blind-covered windows, brown plank flooring, and an arched opening.
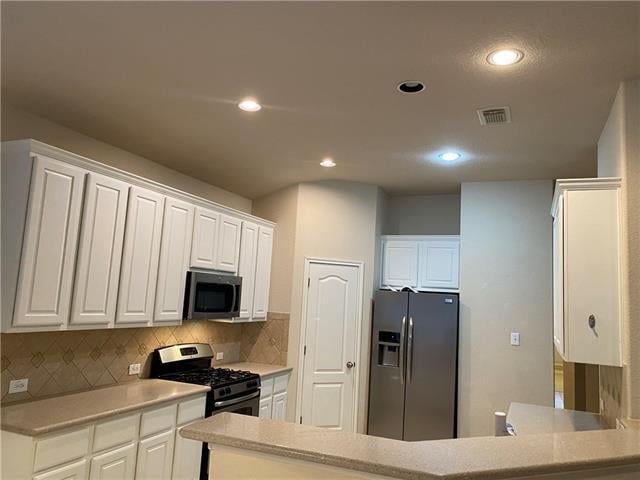
Kitchen with white cabinets, granite counters, stainless steel appliances, and a breakfast bar peninsula.
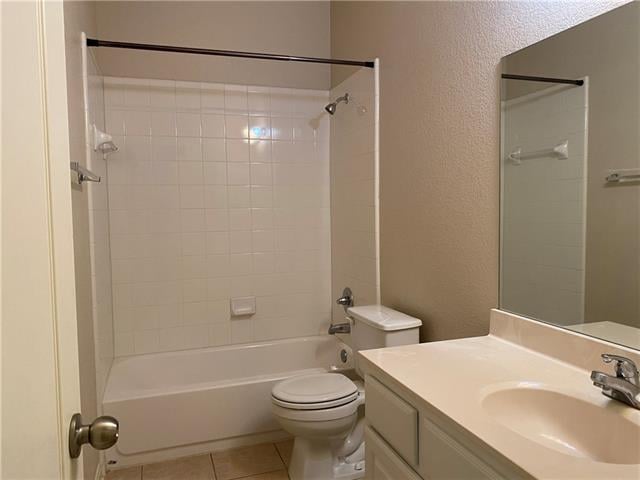
Bathroom with a tiled tub and shower, toilet, and single-sink vanity.
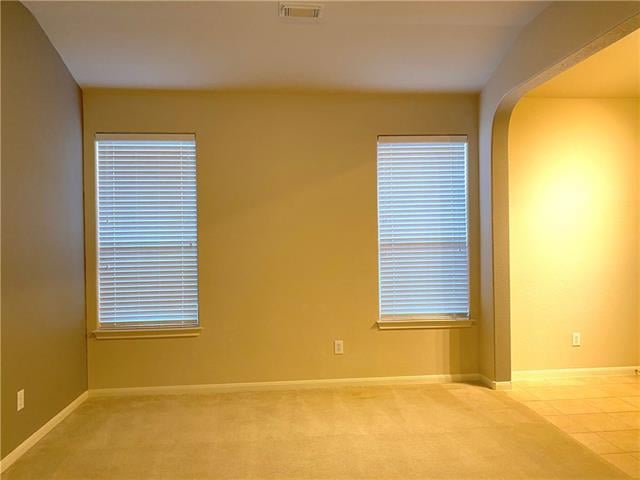
Empty carpeted room with two blinded windows and an arched opening to a tiled area.
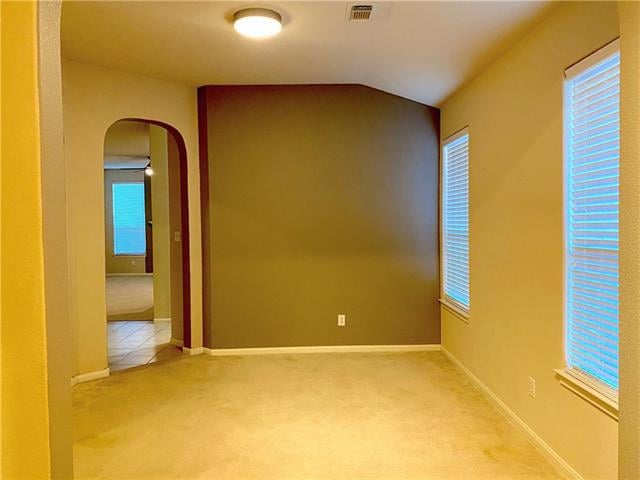
Empty carpeted room with a dark accent wall, two windows, and an arched doorway.
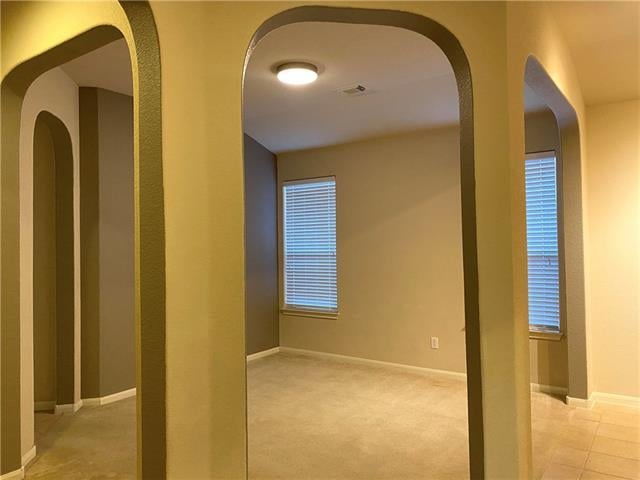
Vacant room framed by arched openings, with beige walls and windows with blinds.
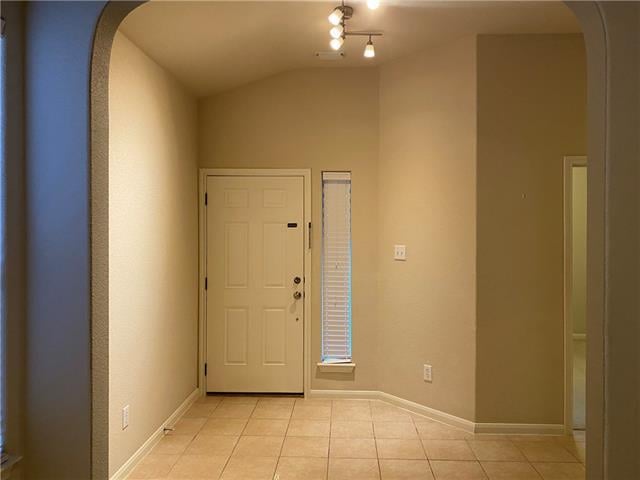
Empty tiled entryway with a paneled front door, narrow window, and arched opening.
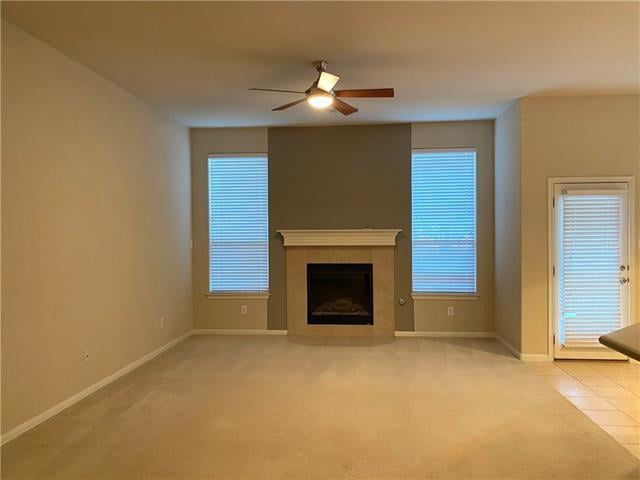
Empty living room with a centered fireplace, two blinded windows, and a ceiling fan.
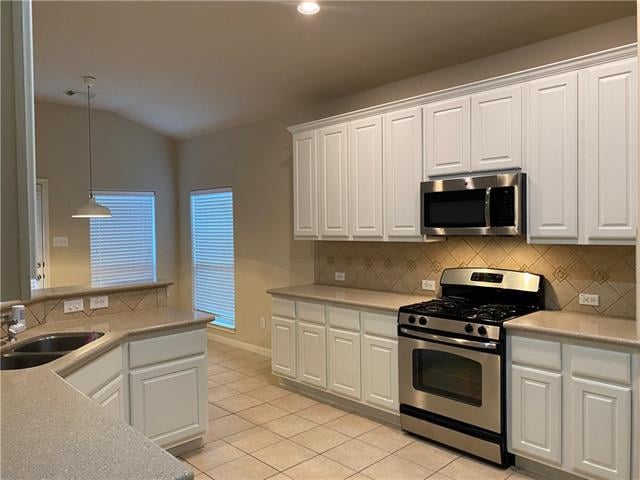
Kitchen with white cabinets, stone counters, and stainless steel appliances.
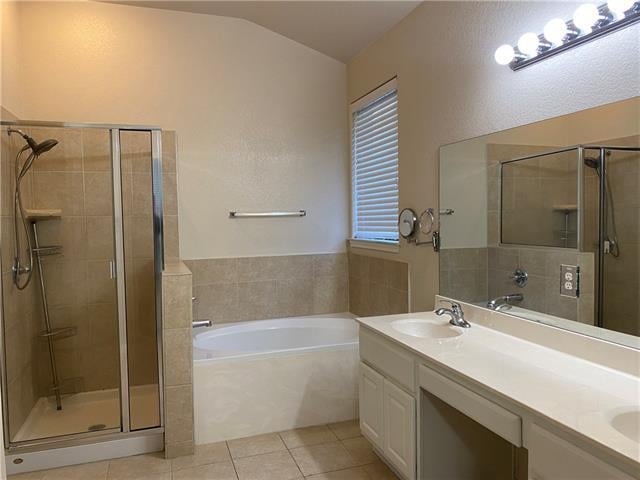
Bathroom with glass shower, bathtub beneath a window, and a long white vanity.
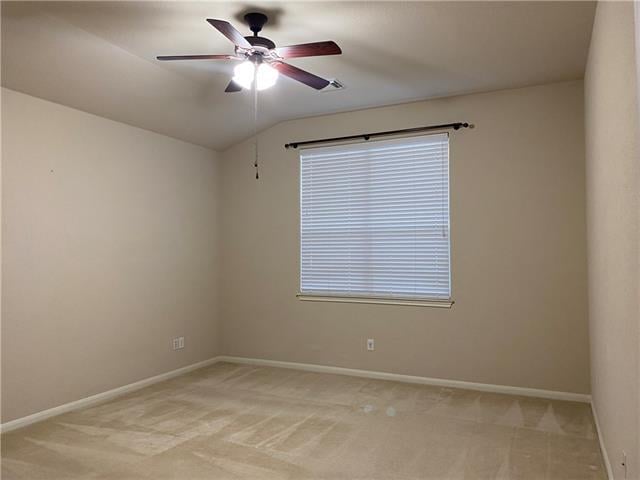
Empty carpeted room with white window blinds and a ceiling fan with light.
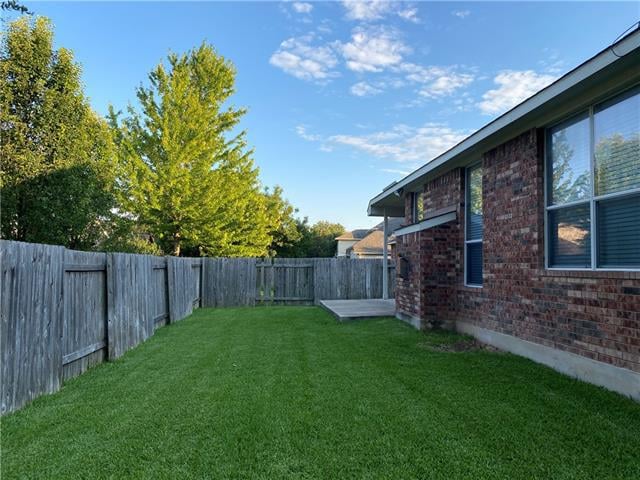
Fenced backyard with a green lawn, wooden privacy fence, and red-brick house.
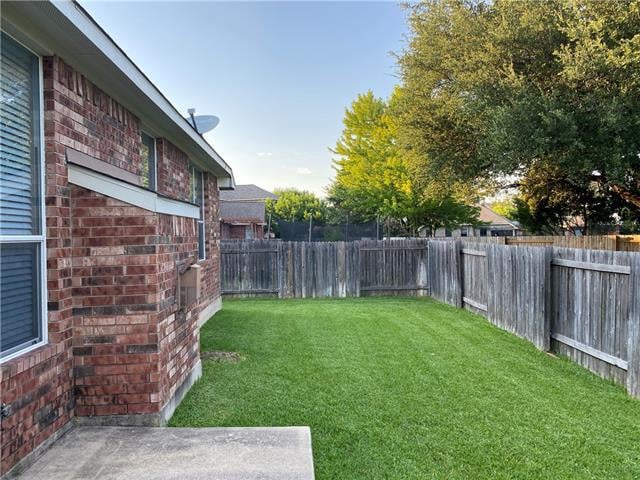
Fenced backyard with a green lawn, mature trees, and a concrete patio beside a brick house.
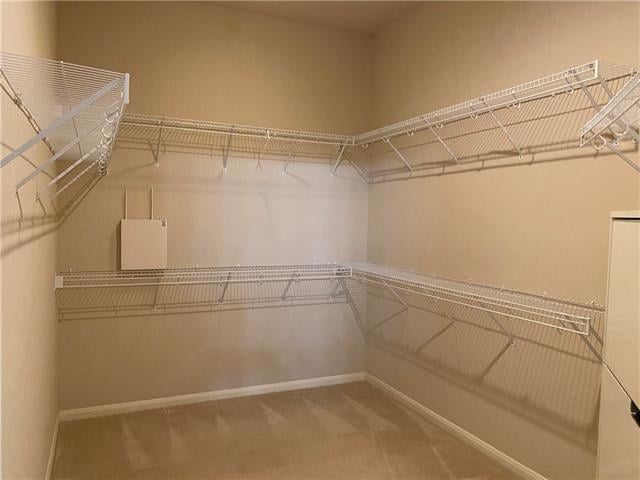
Walk-in closet with white wire shelving wrapping around three sides.
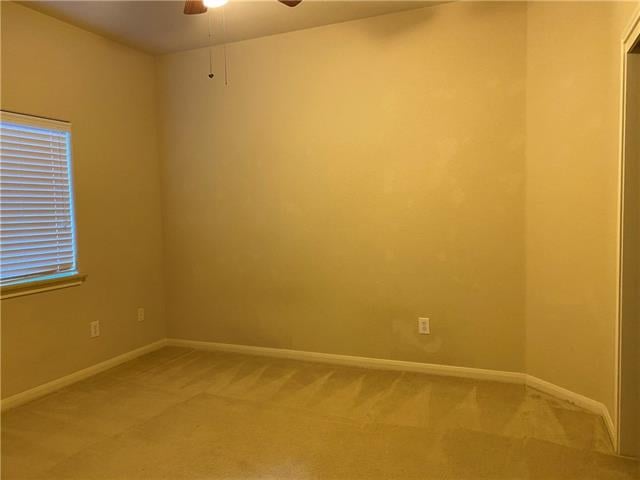
Empty carpeted room with beige walls, window blinds, and a ceiling fan.
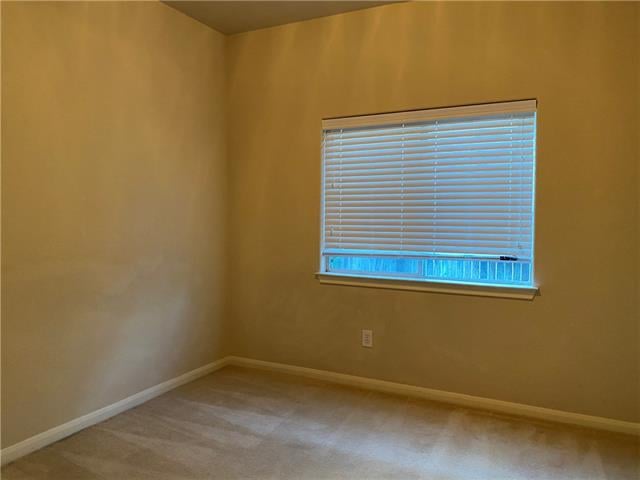
Empty bedroom with beige walls, light carpet, and a window with horizontal blinds.
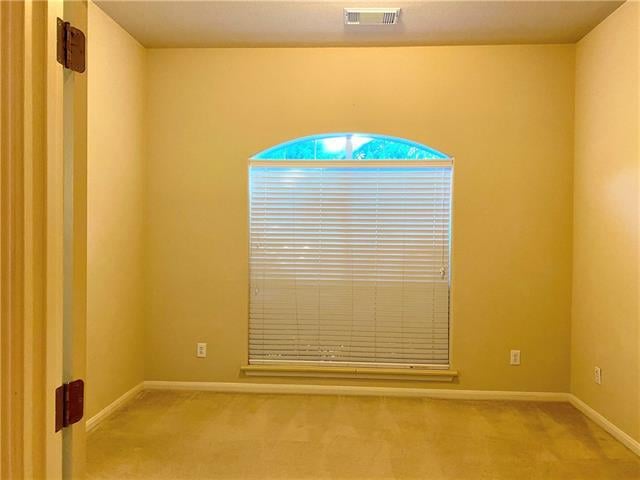
Empty bedroom with beige walls and an arched window covered by blinds.
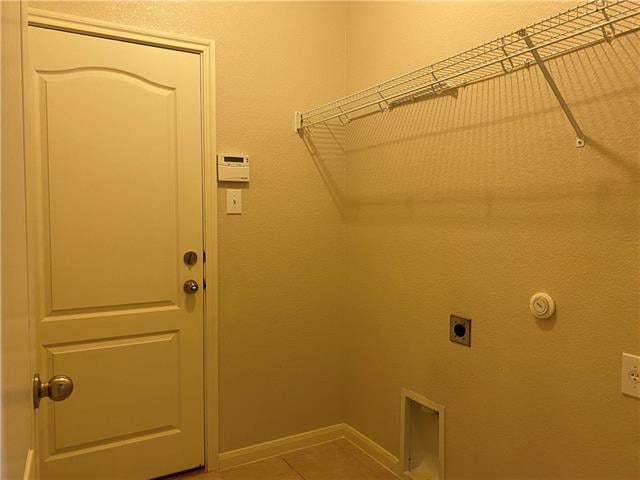
Empty laundry room with a long wire shelf and tiled floor.
See all photos
Royal 0877 floor plan with a two-car garage, great room, primary suite, and three bedrooms.
Chris Tinnell

For Lease - 2427 Salorn Way

Price Upon Request 2427 Salorn Way , Round Rock, TX 78681

Gorgeous 1-Story in Behrens Ranch. Formal Dining and Study at front. Nice Open Floor Plan. Spacious Kitchen includes Silestone Counters, Gas Range, Built-In Microwave, Breakfast Bar, Decorator Tile Backsplash. Large Living Room with Gas Fireplace. Wonderful Master Suite, Master Bath has Double Vanity, Garden Tub, Separate Shower and Huge Walk-In Closet. Neighborhood Features include Pool, Park, Tennis Hike & Bike Trail. Fantastic schools.

  • Leased
    Status
  • 3
    Bedrooms
  • 2
    Bathrooms
  • 2007
    Year Built
  • 2,119 Sq.Ft.
    Living Area

The Neighborhood:
Behrens Ranch

It is located just 2 miles West of IH 35 and consists of 994 homes.

Learn More Behrens Ranch


Work With Chris

Chris's experience in construction and homebuilding makes him a great ally for both buyers and sellers. Contact him to get started on your real estate journey today!
Let's Connect