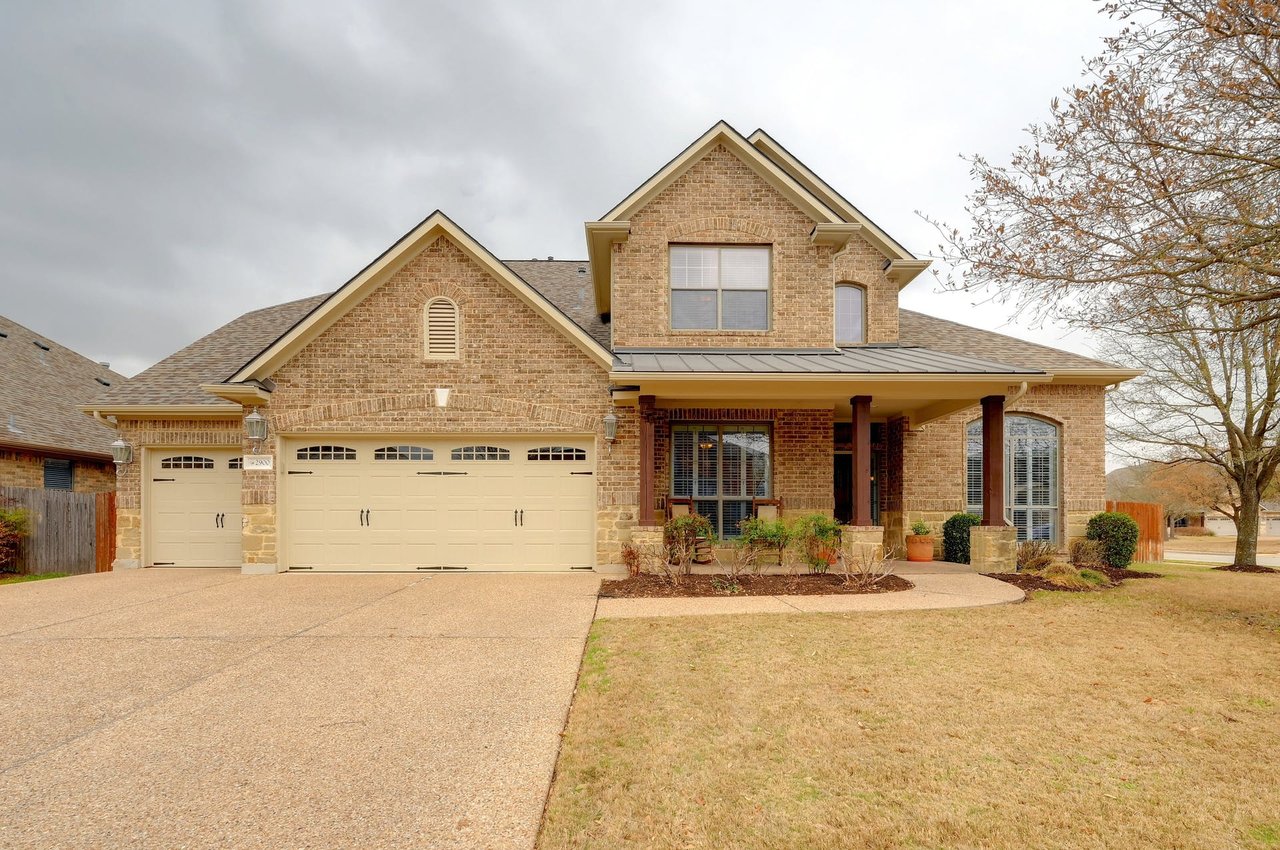
Two-story brick house with a three-car garage, covered porch, and broad driveway.
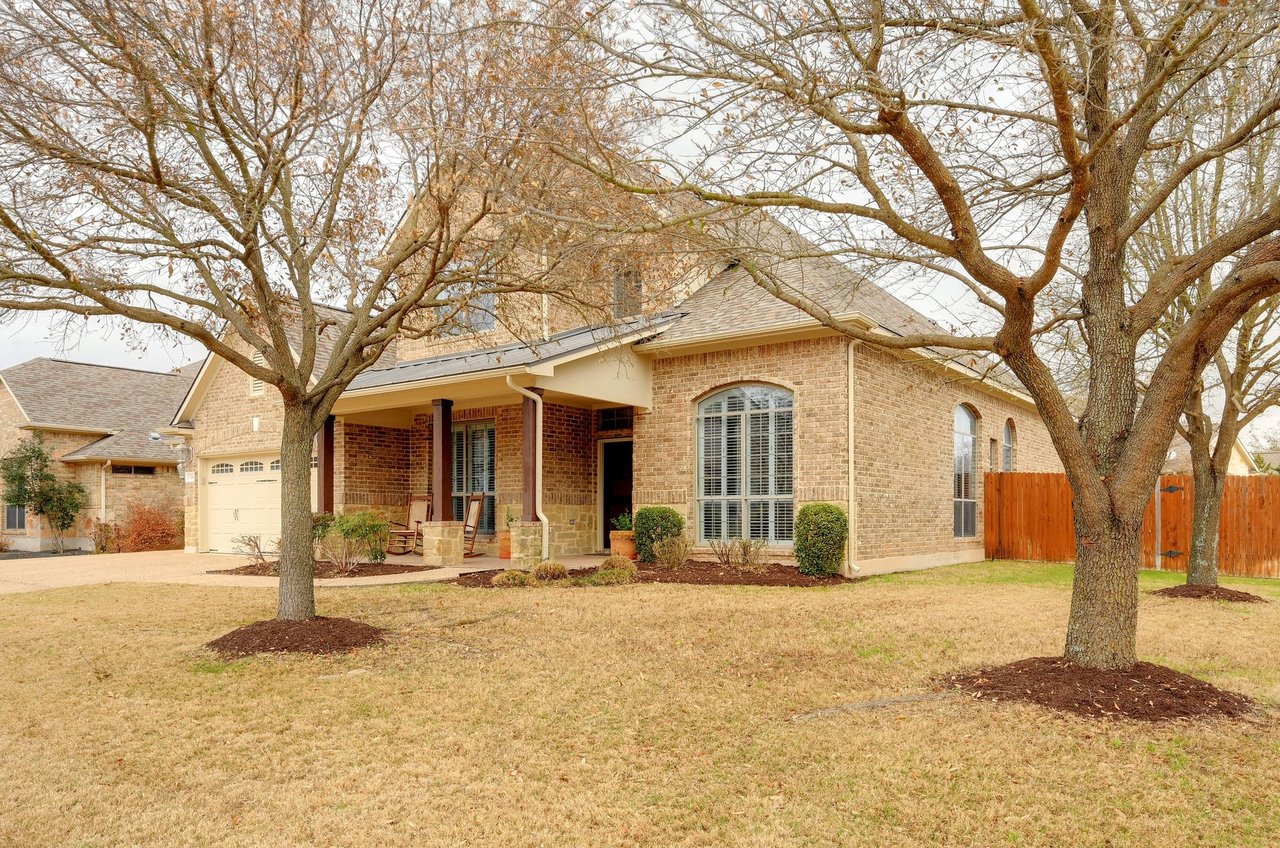
Tan brick home with a covered porch and attached garage beneath mature leafless trees.
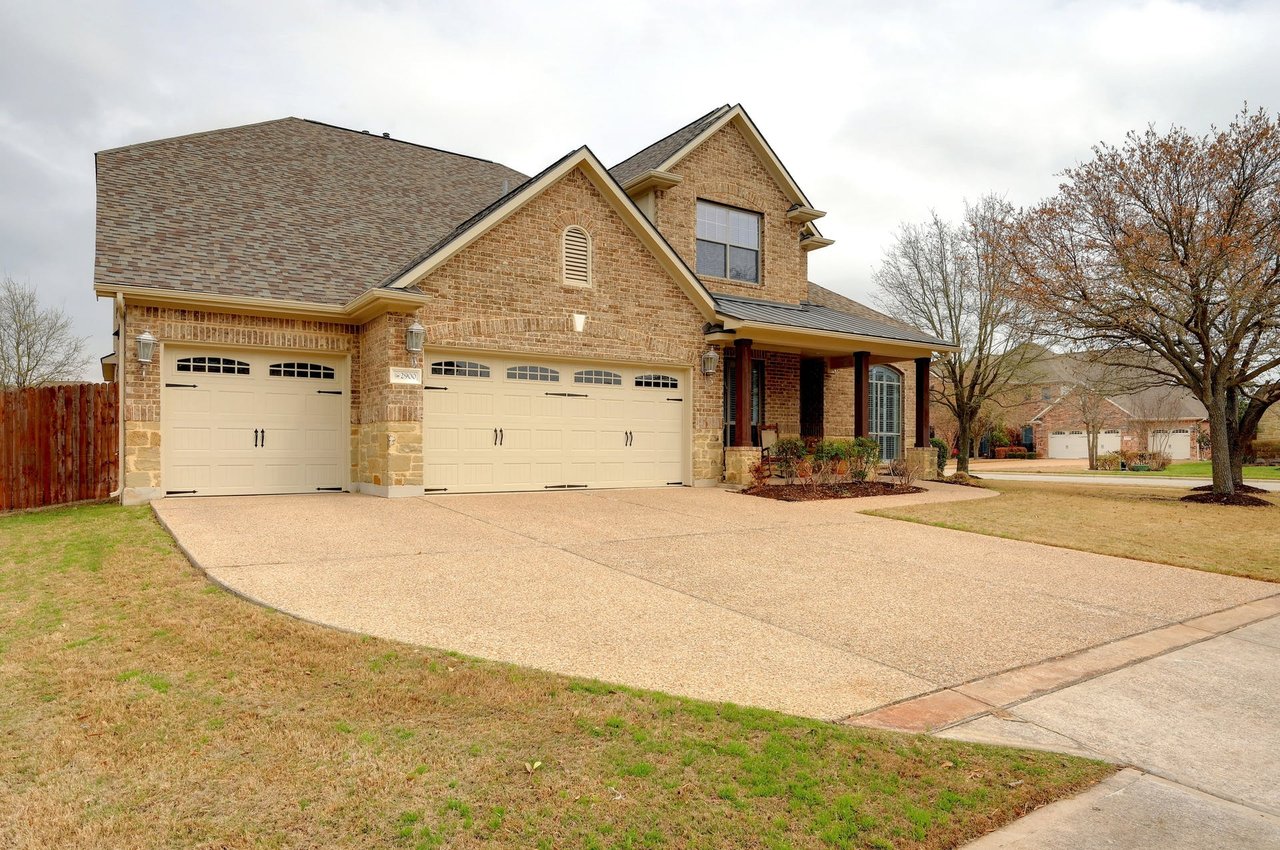
Two-story brick house with a three-car garage, broad driveway, and covered front porch.
Two-story brick home with a covered porch, dark front door, and curved driveway.
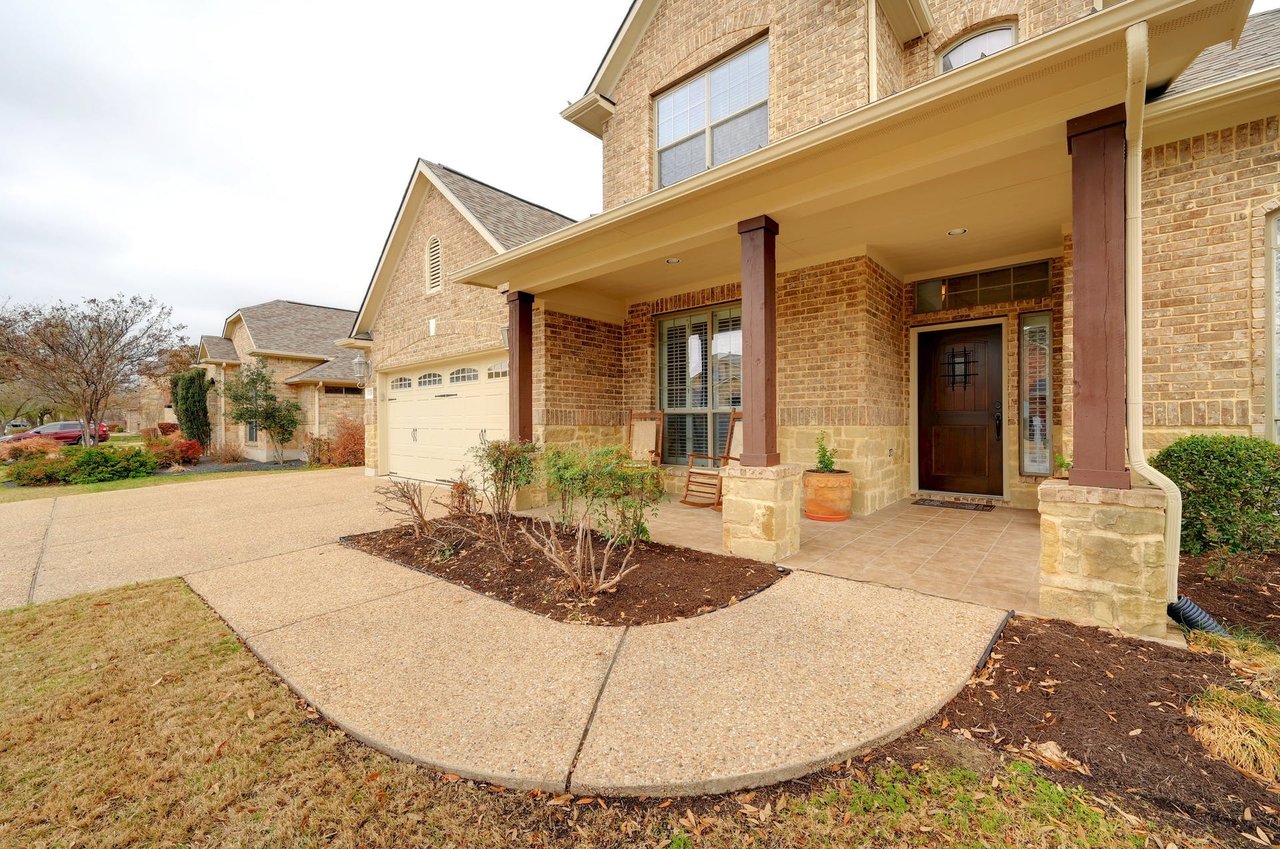
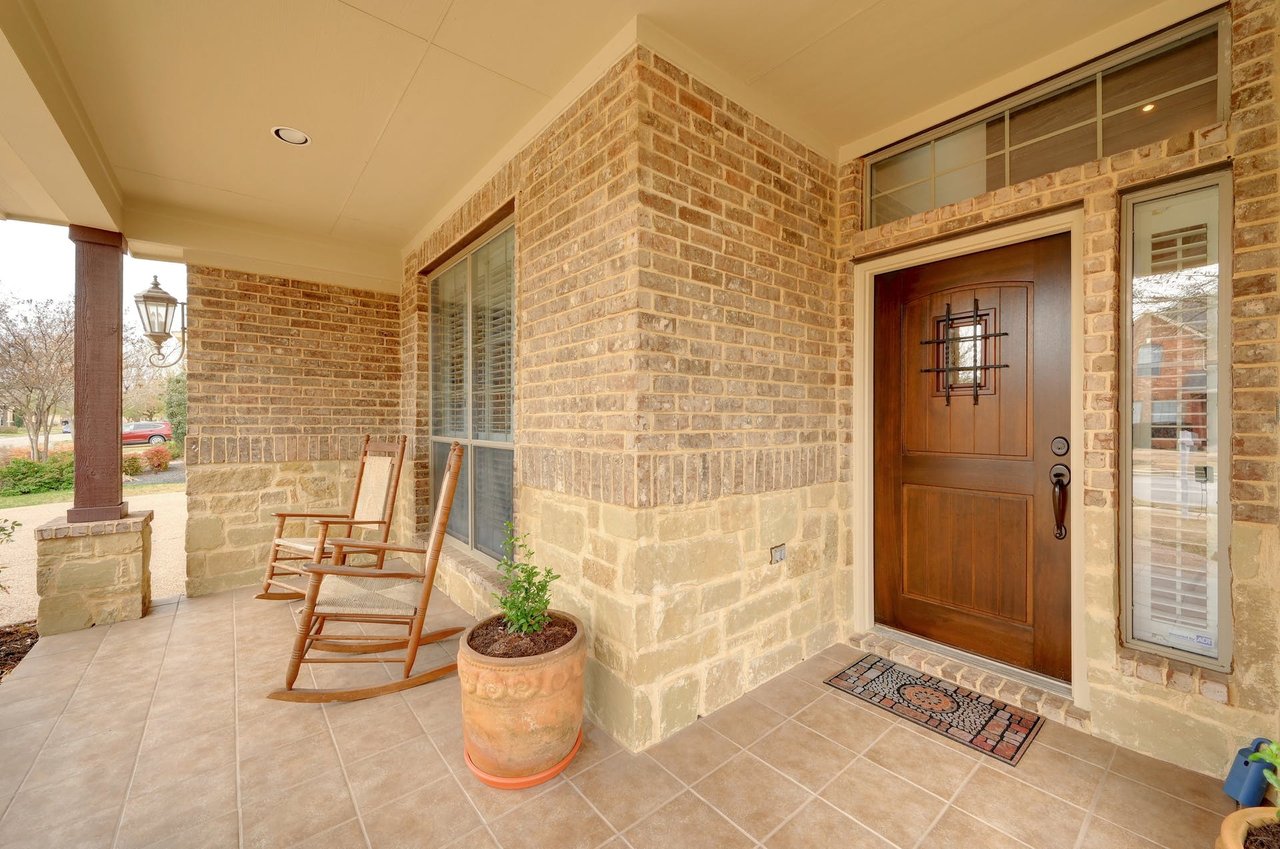
Covered home entry with a dark wood door, brick and stone walls, and two wooden rocking chairs.
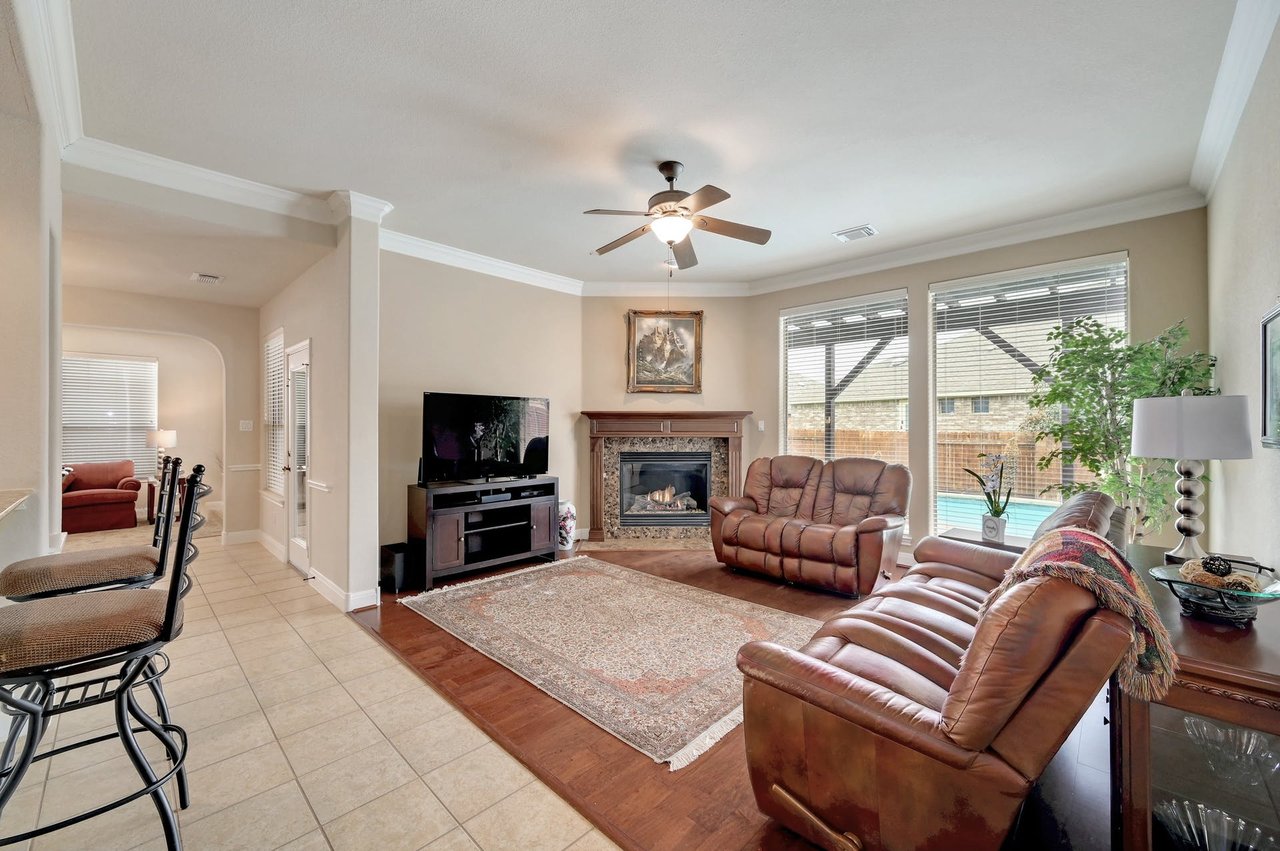
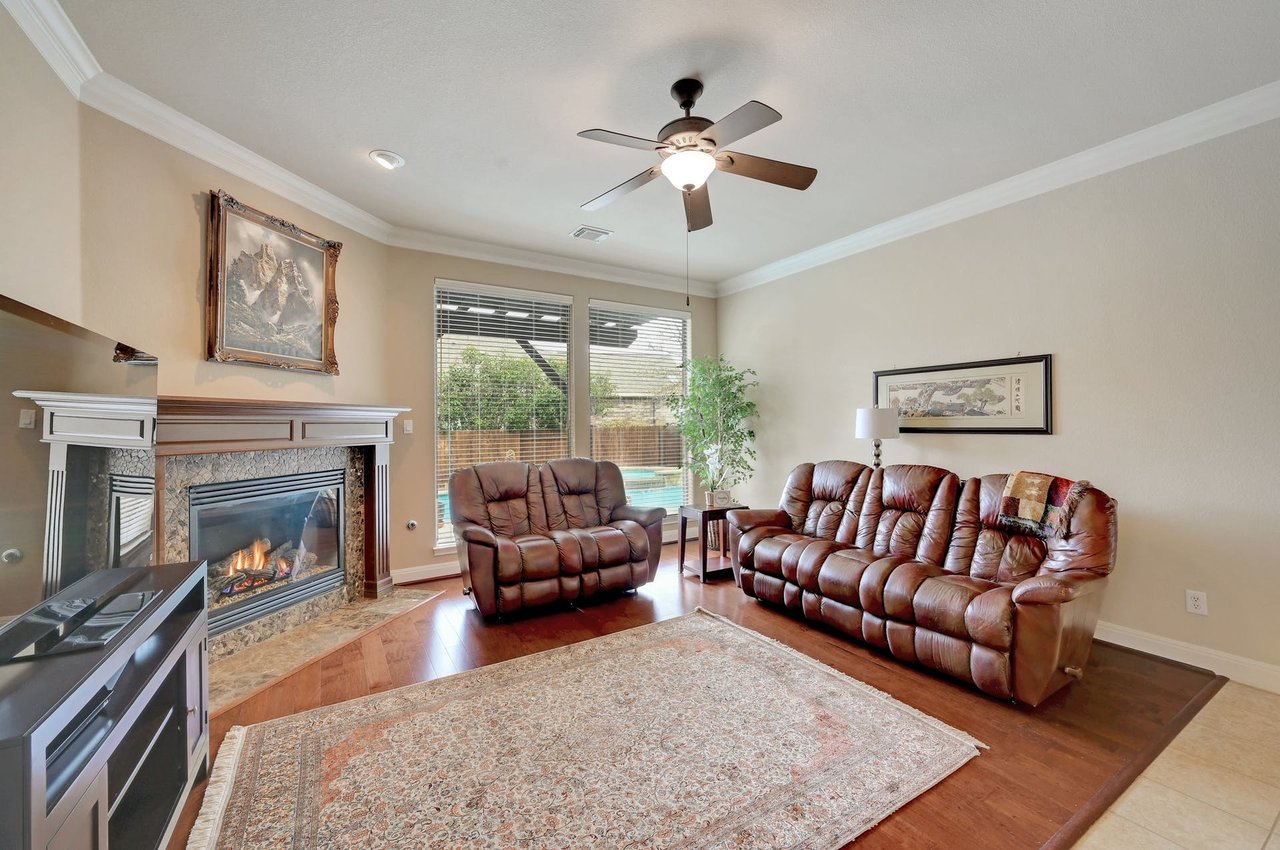
Living room with a fireplace, brown leather seating, and windows overlooking a backyard pool.
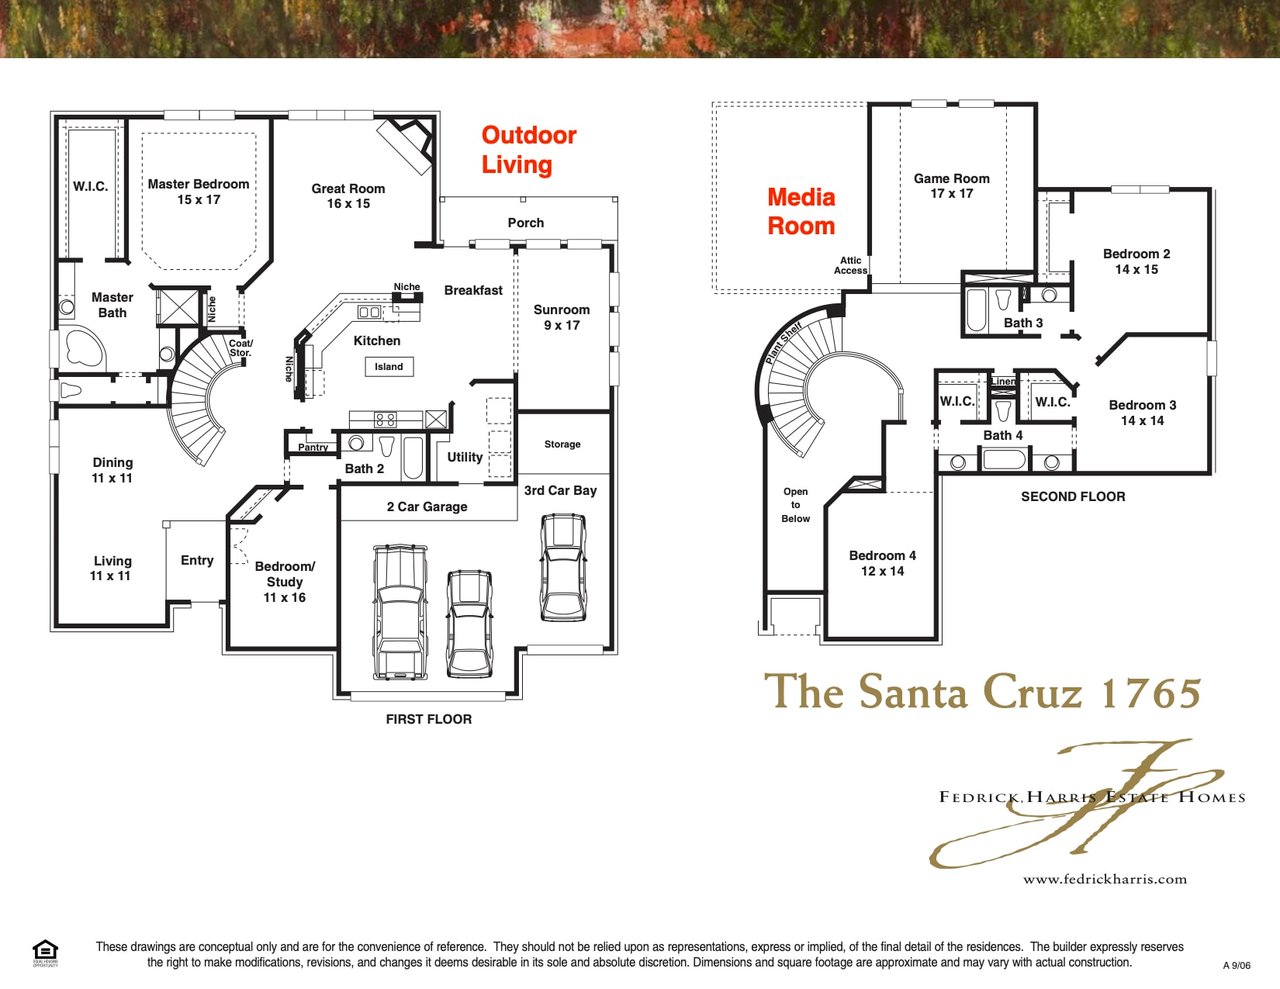
The Santa Cruz 1765 two-story floor plan, with labeled rooms, dimensions, and three-car garage.
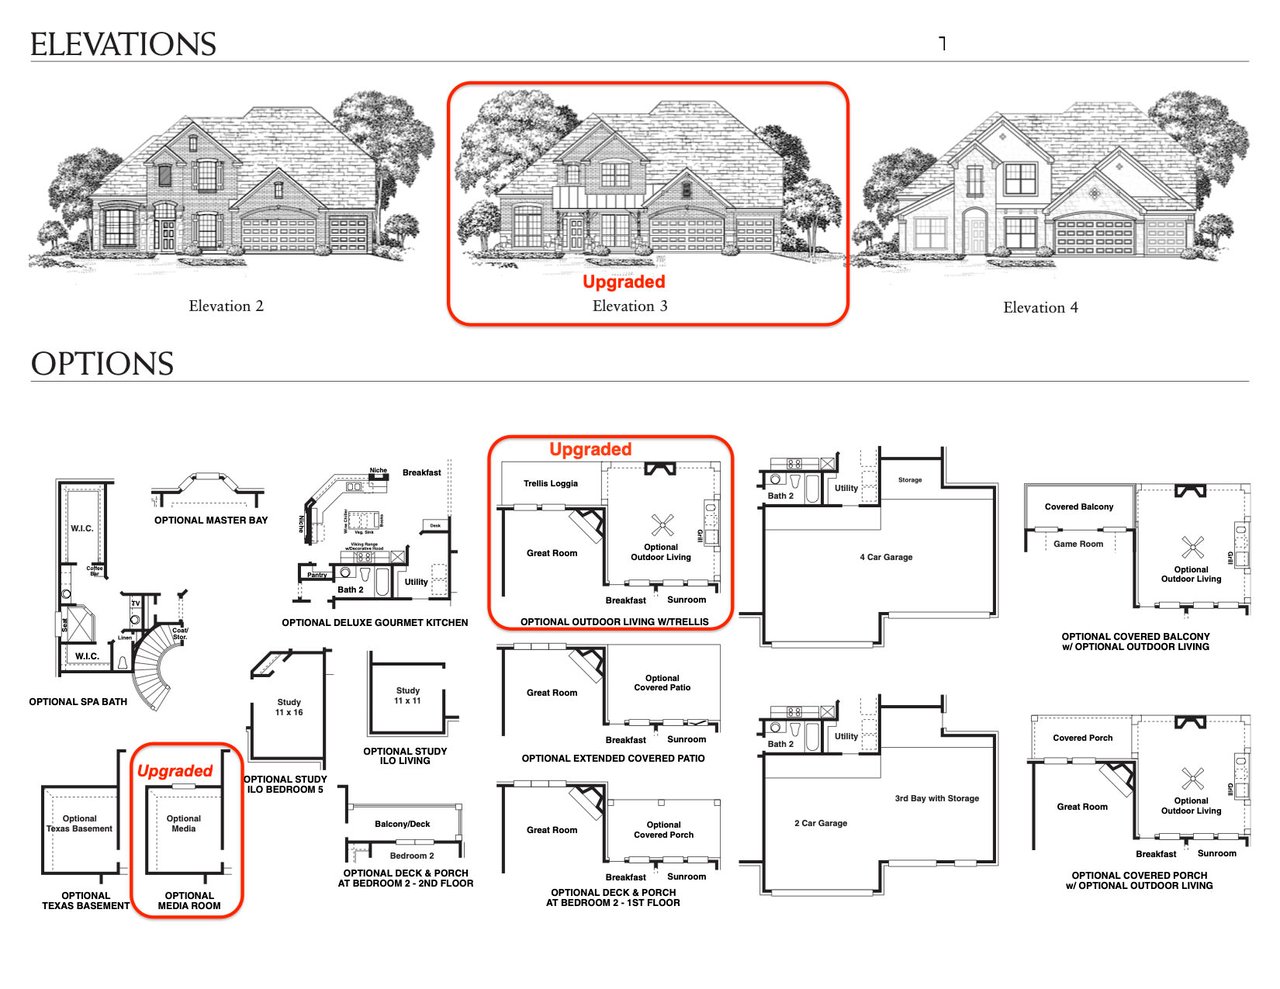
Home elevation and floor-plan options sheet with upgraded Elevation 3, media room, and trellis outdoor living.
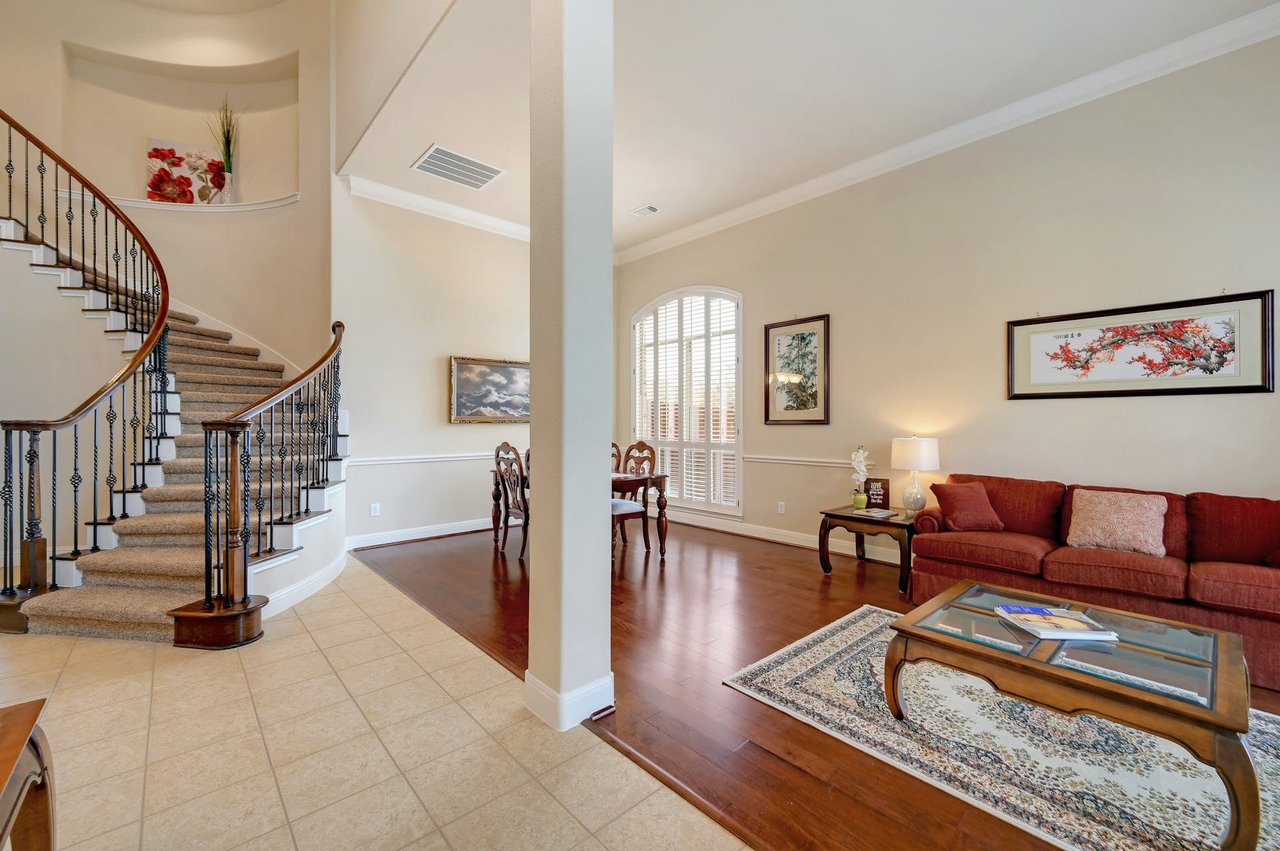
Living room with a curved staircase, red sofa, hardwood floors, and tall shuttered windows.
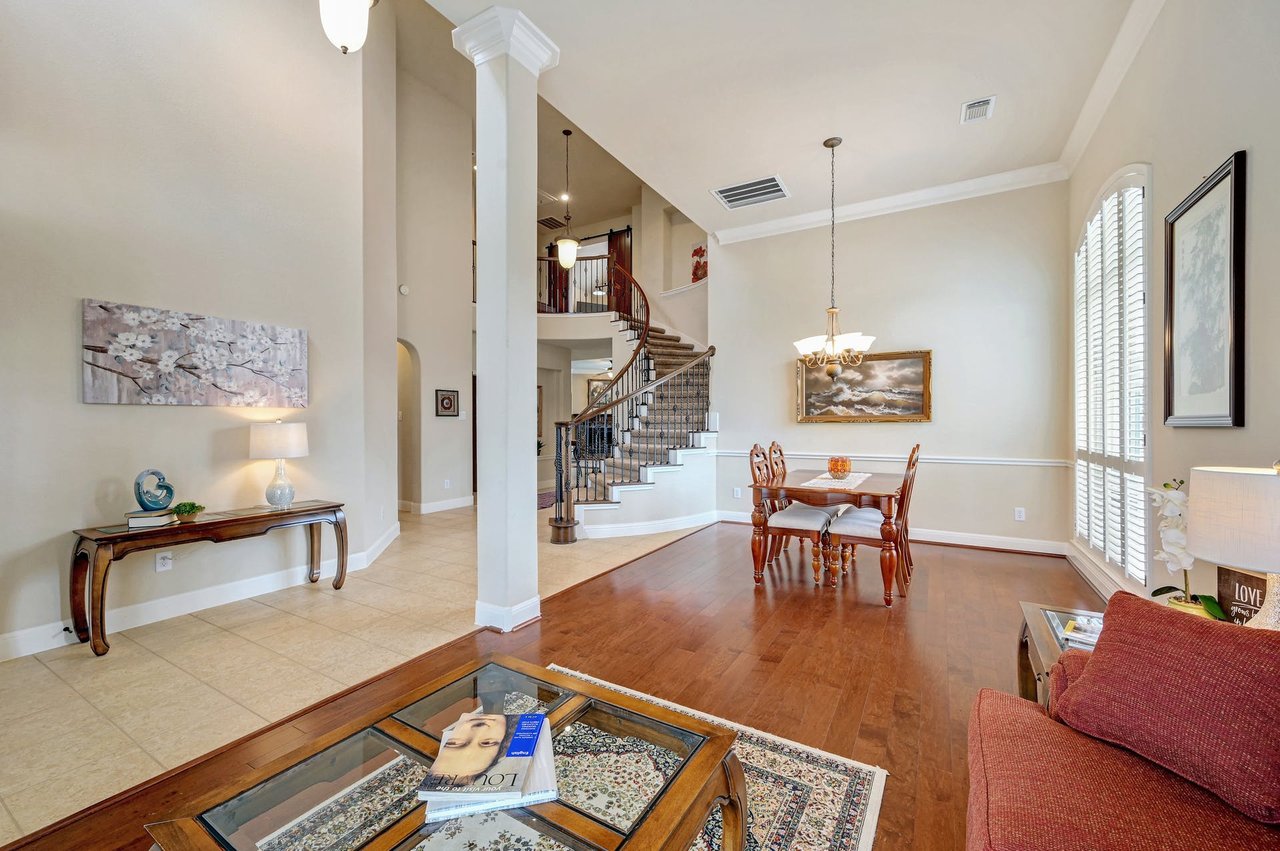
Two-story entry and dining area with a curved staircase, wood floors, and shuttered windows.
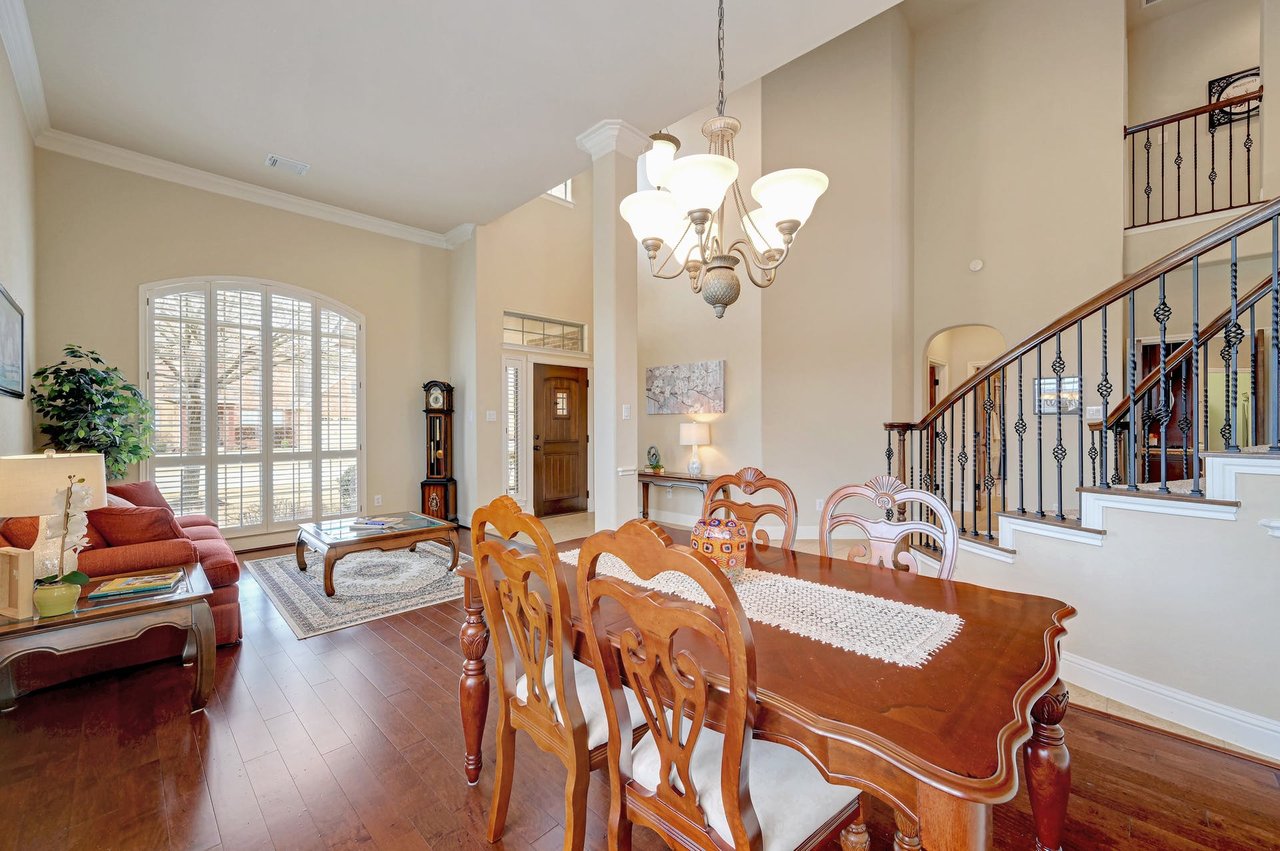
Dining and living room with a large wooden table, tall shuttered windows, and an iron-railed staircase.
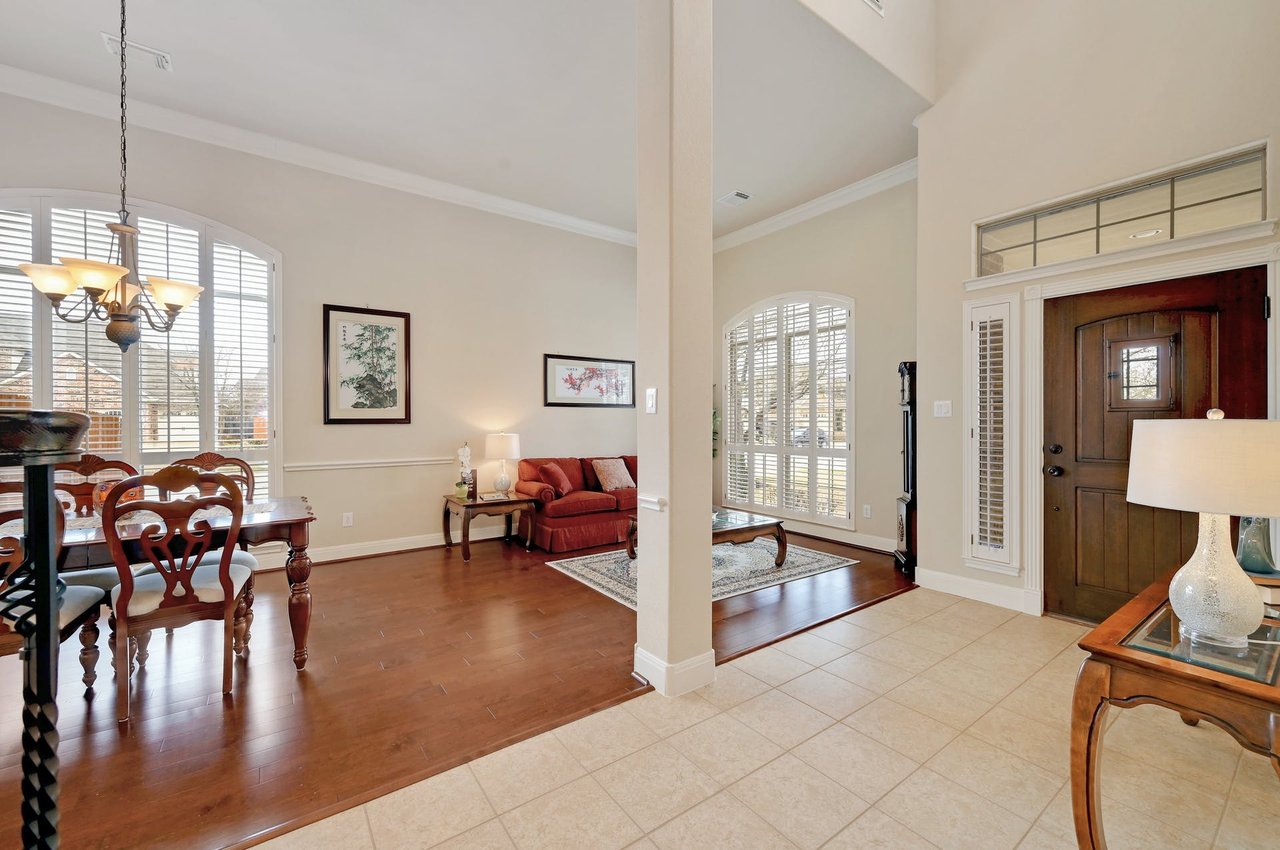
Entry foyer opens to a hardwood dining area and living room with tall shuttered windows.
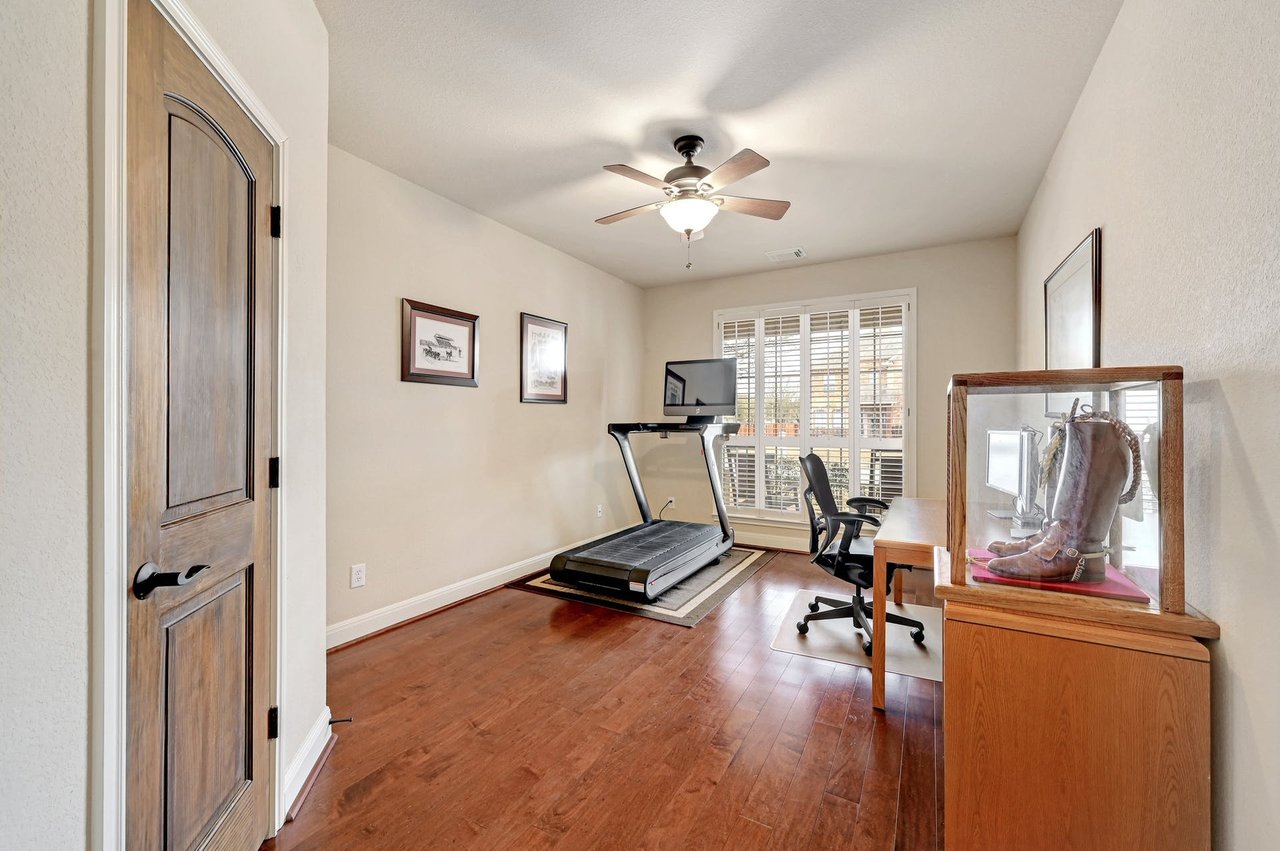
Home office and exercise room with a treadmill, hardwood floors, and a cowboy boot display case.
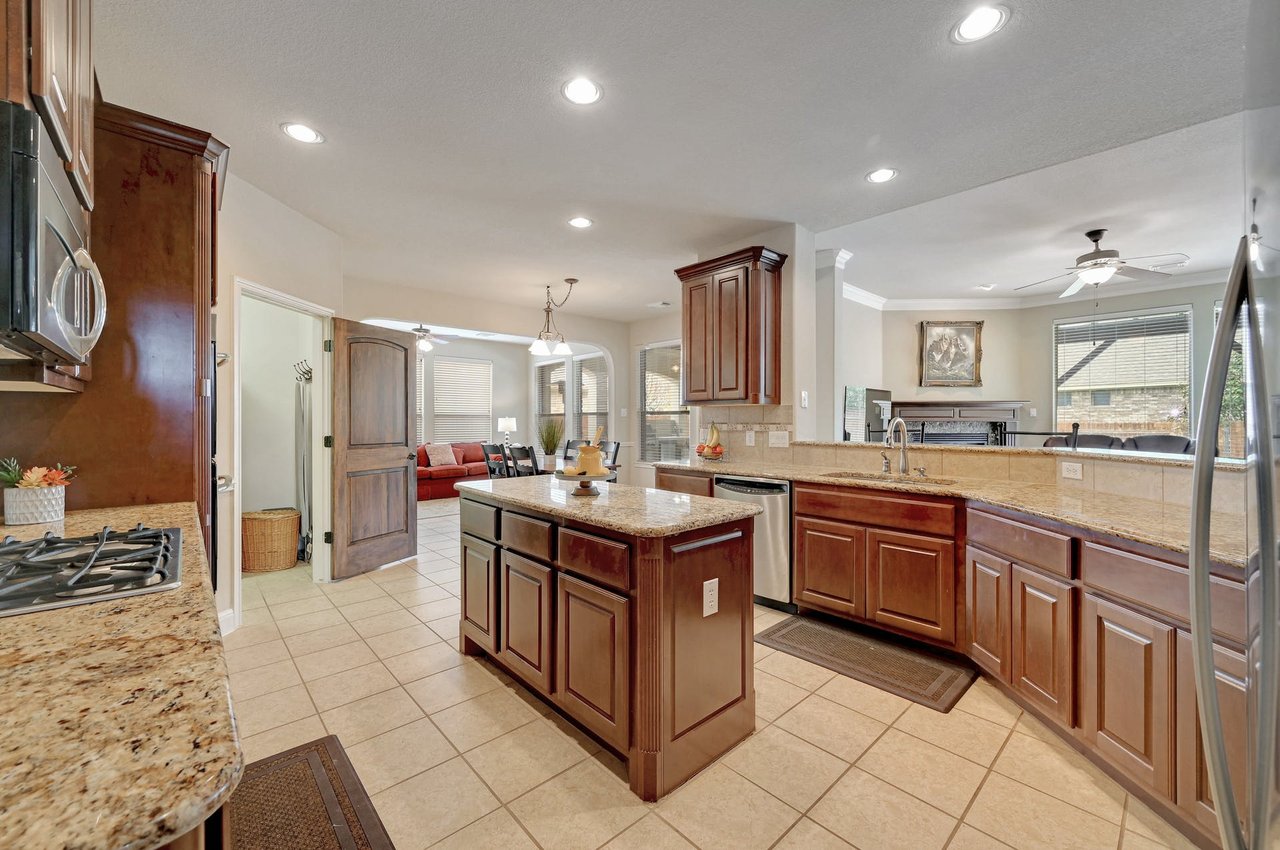
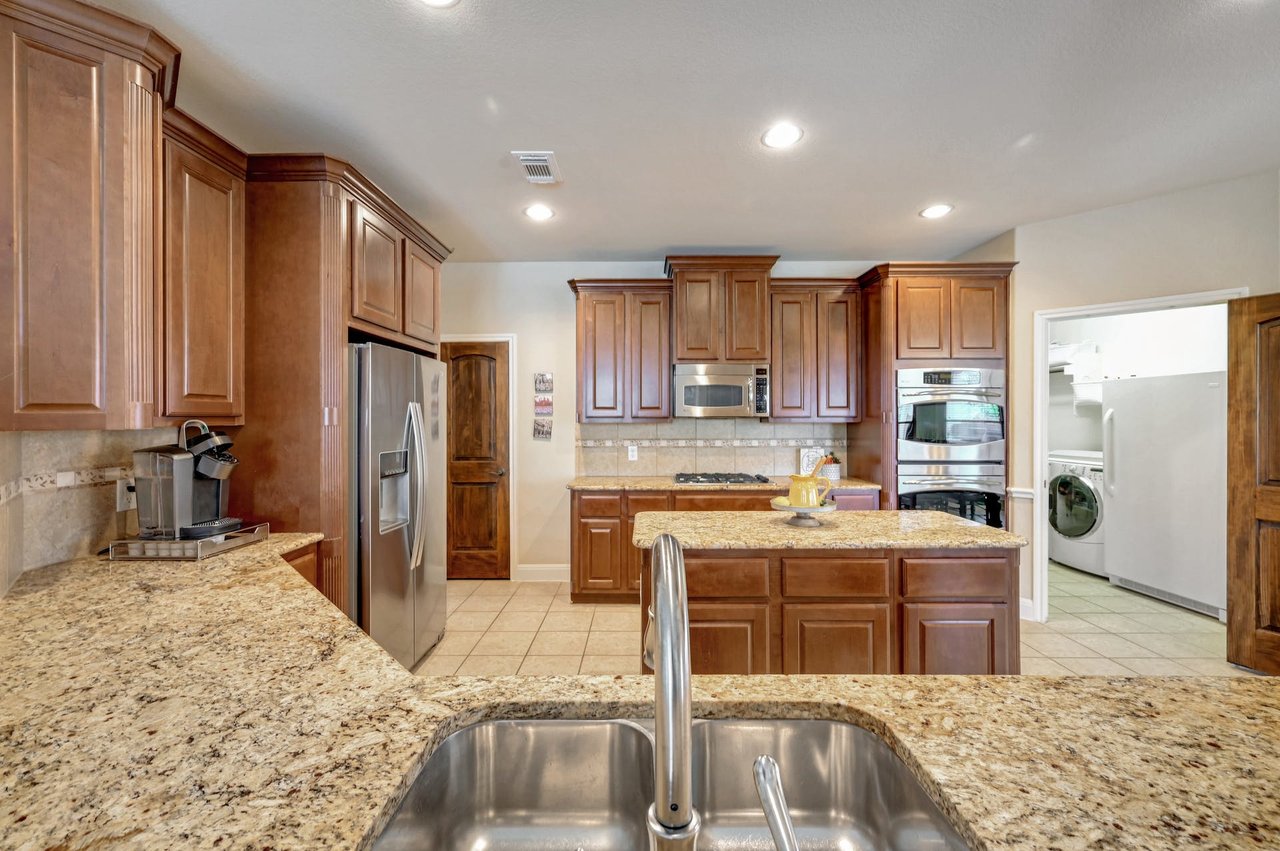
Spacious kitchen with a granite island, dark wood cabinets, and an open view into the living room.
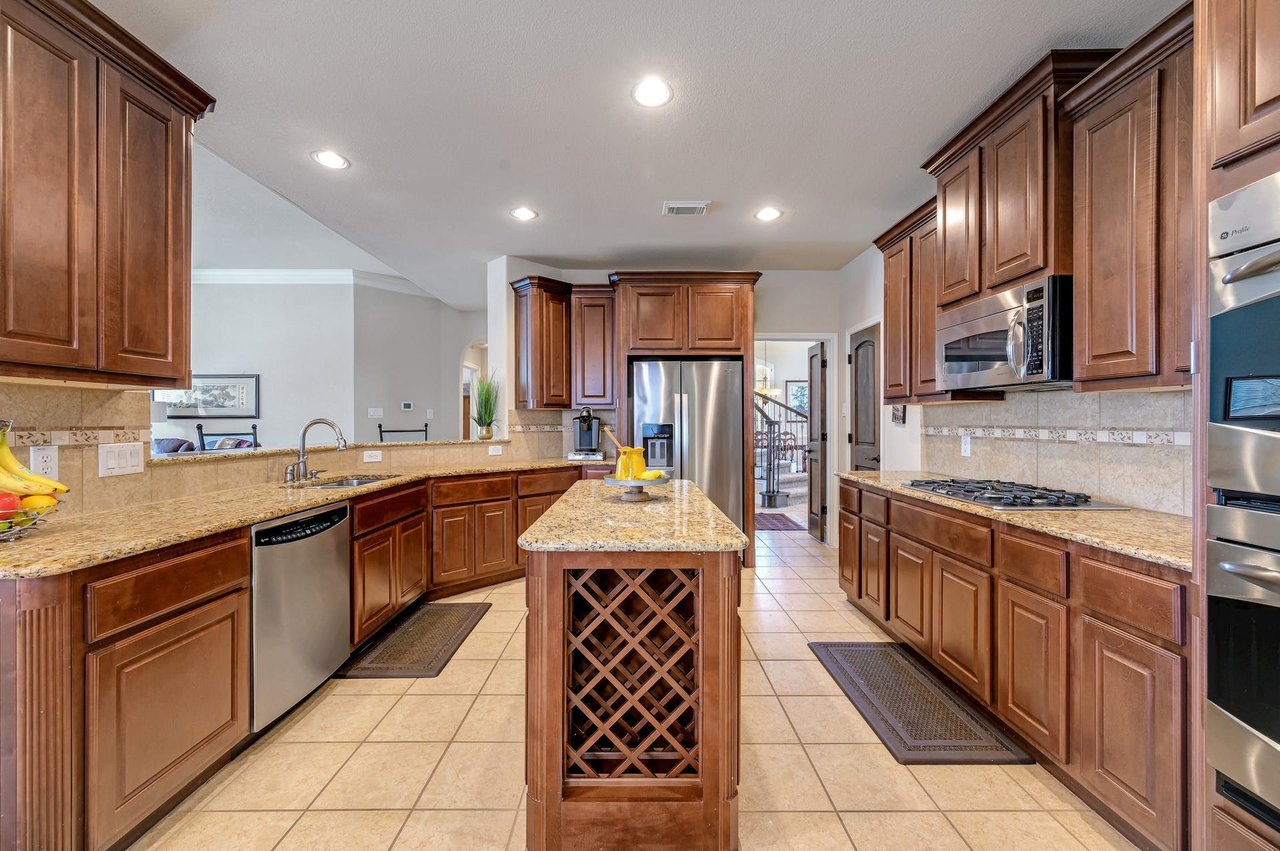
Kitchen with cherry-toned cabinets, granite counters, and a central island with a lattice-front base.
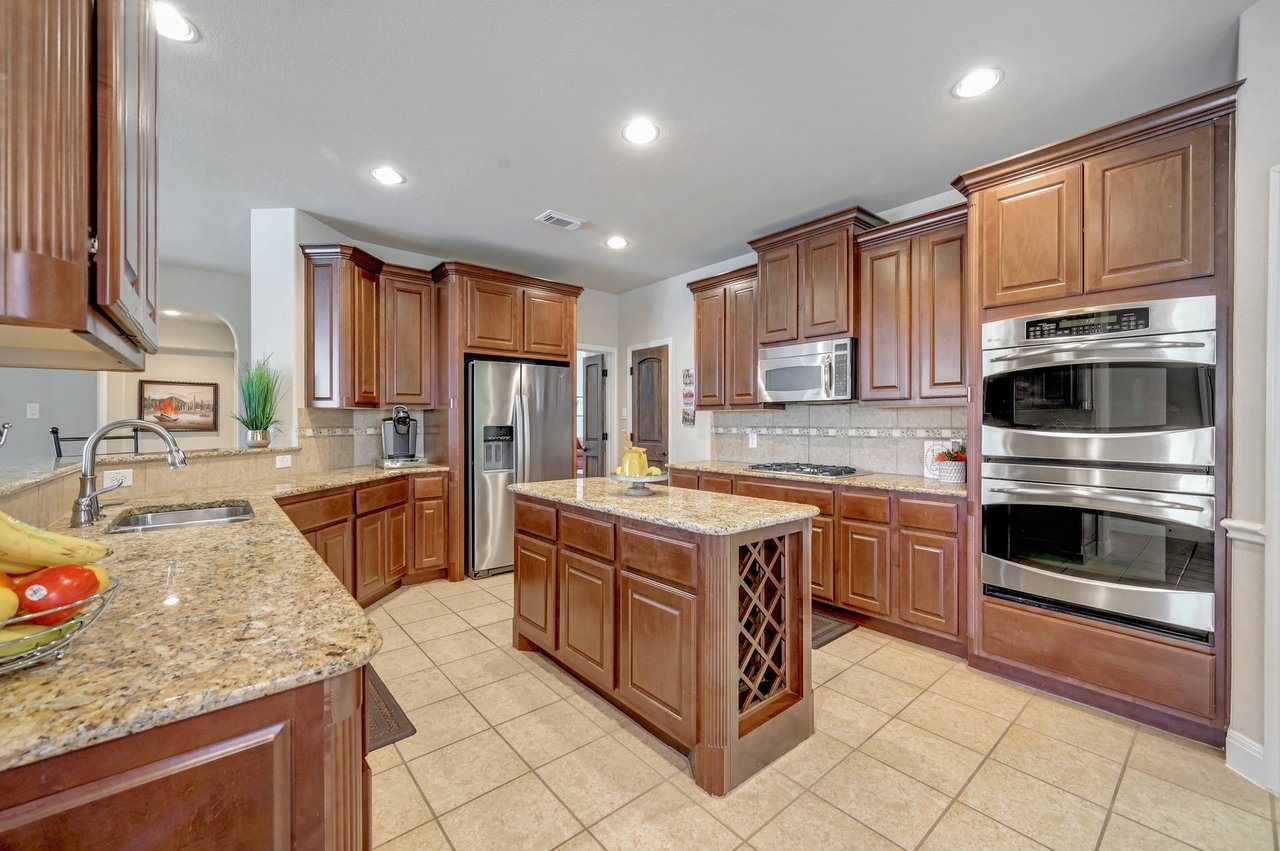
Kitchen with a granite-topped island, warm wood cabinets, and stainless steel double ovens.
Kitchen with dark wood cabinetry, granite counters, central island, and stainless steel appliances.
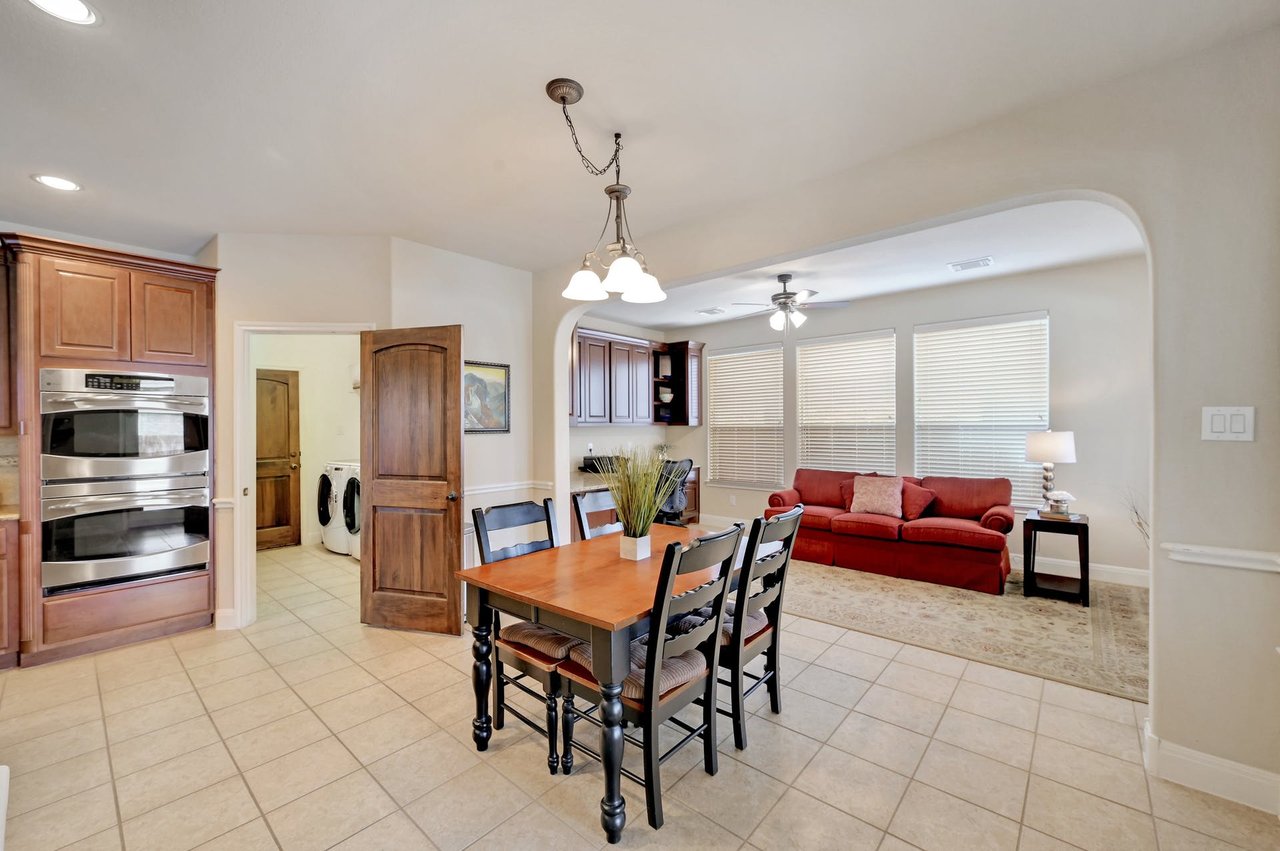
Open-plan kitchen and dining area with dark wood cabinets, double ovens, and a view of a red sofa.
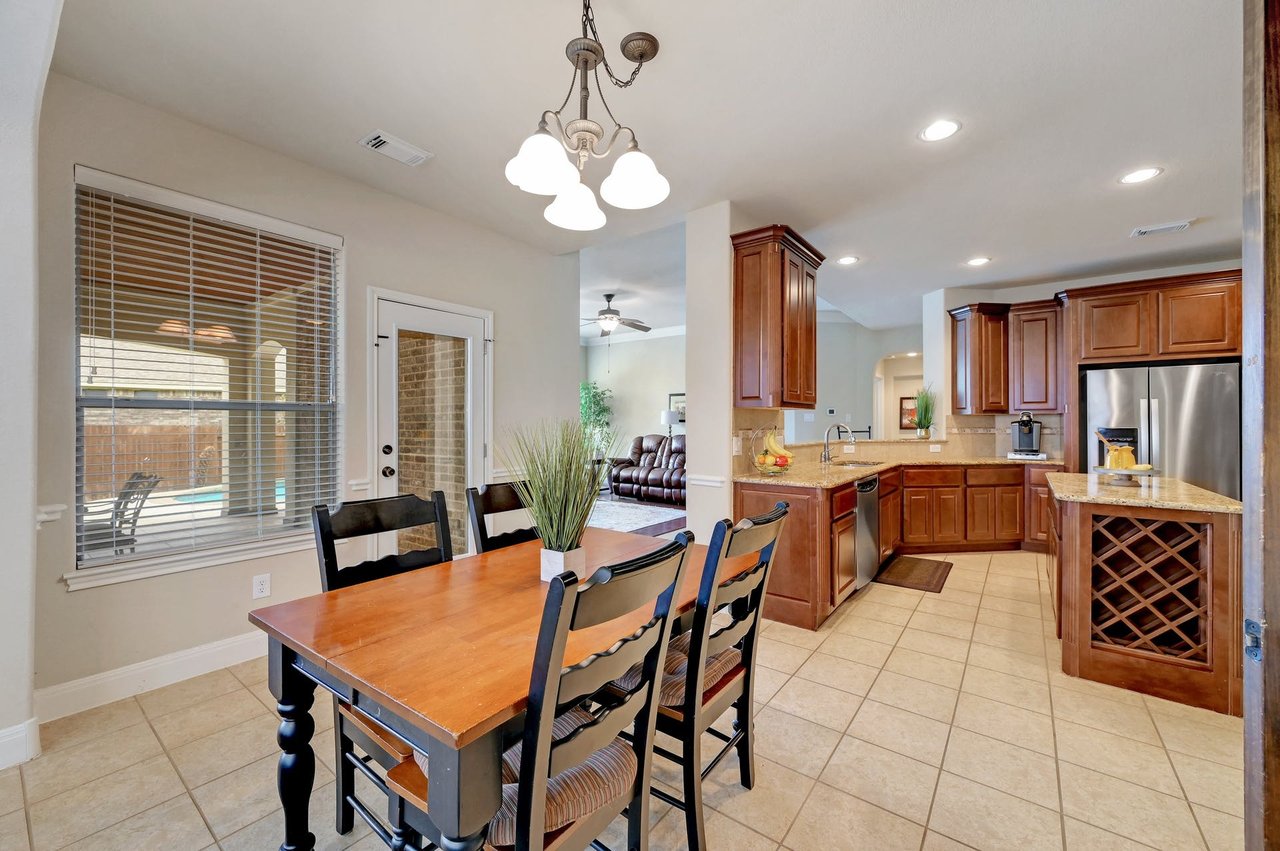
Open kitchen and dining area with warm wood cabinets, stainless steel appliances, and a wooden table.
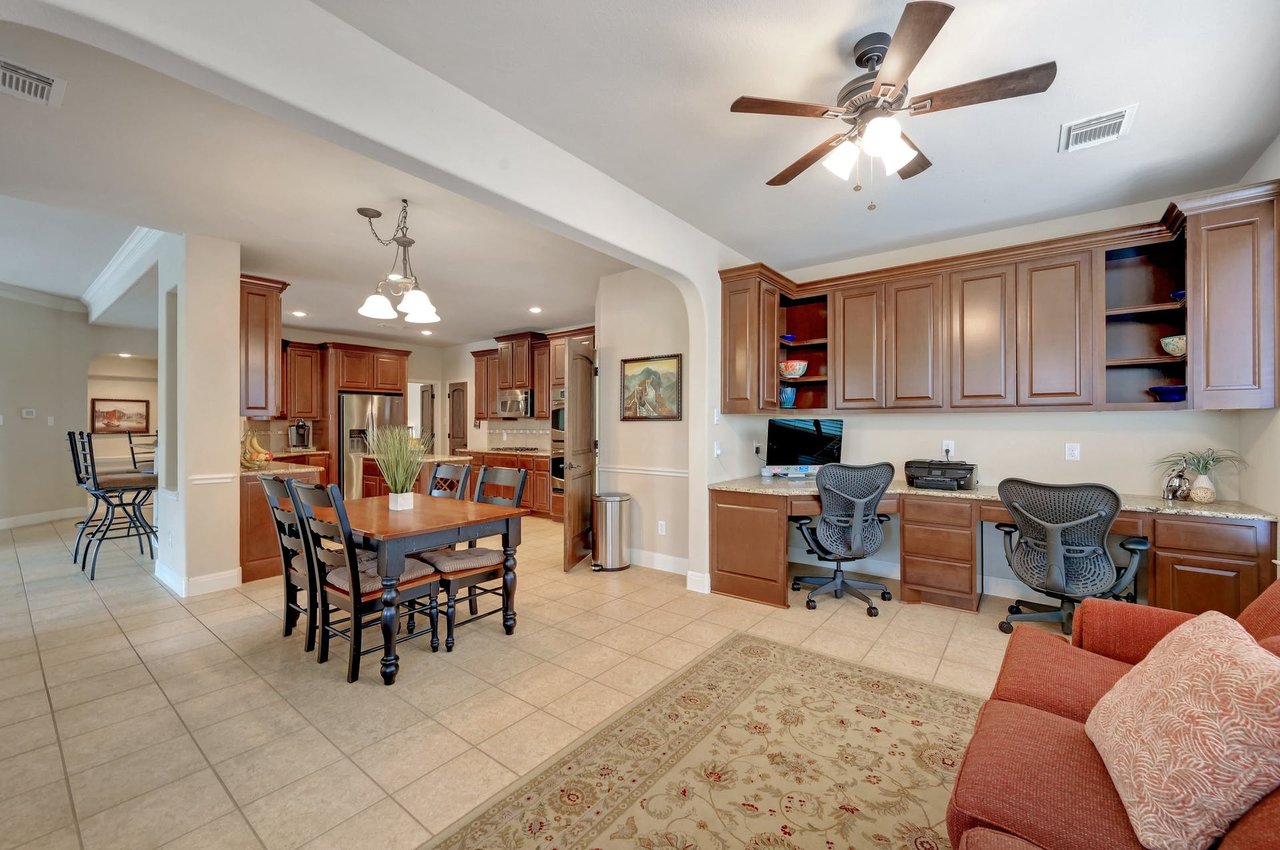
Open-plan kitchen and dining area with wood cabinetry and a built-in desk with two chairs.
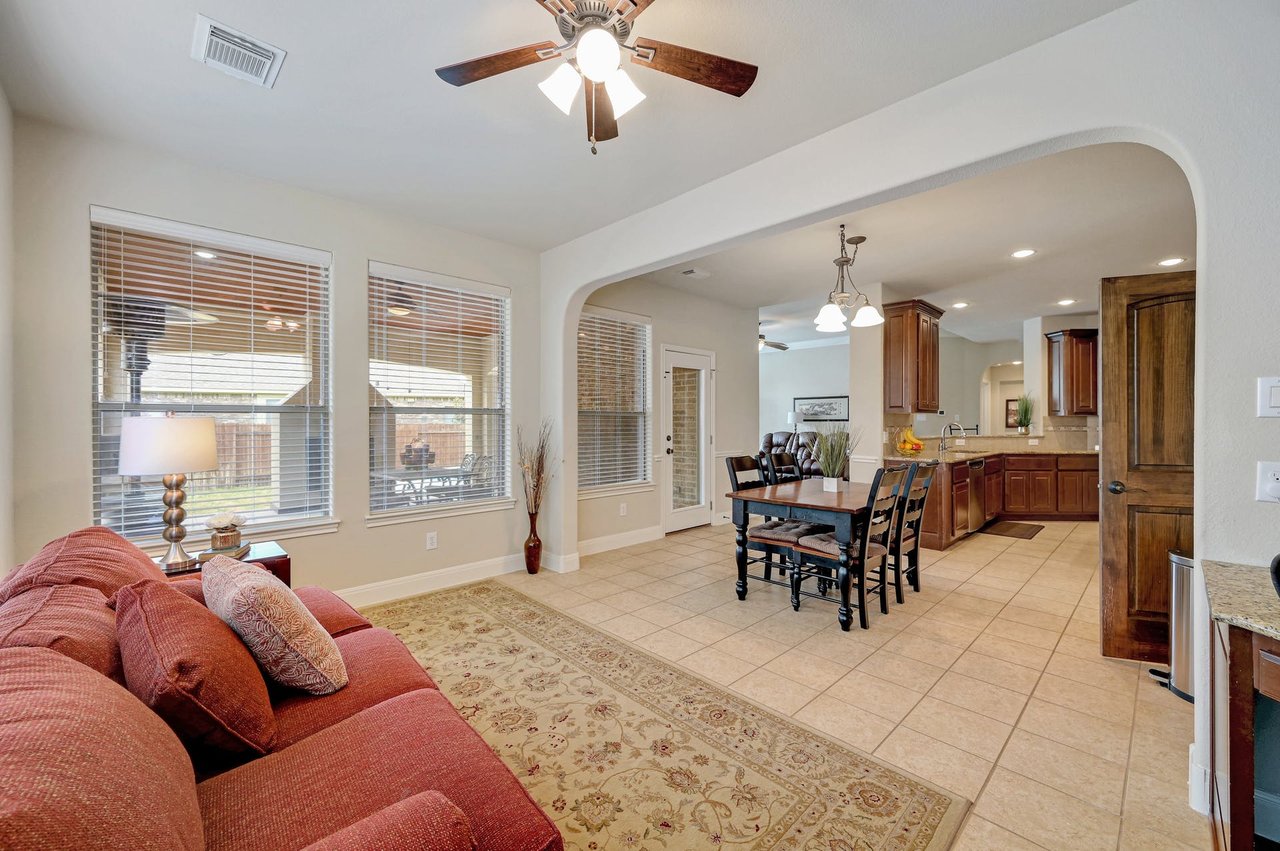
Open-plan living and dining area with a red sectional, tiled floors, and an arched opening to the kitchen.
Living room with a stone fireplace, leather seating, hardwood floors, and windows overlooking a pool.
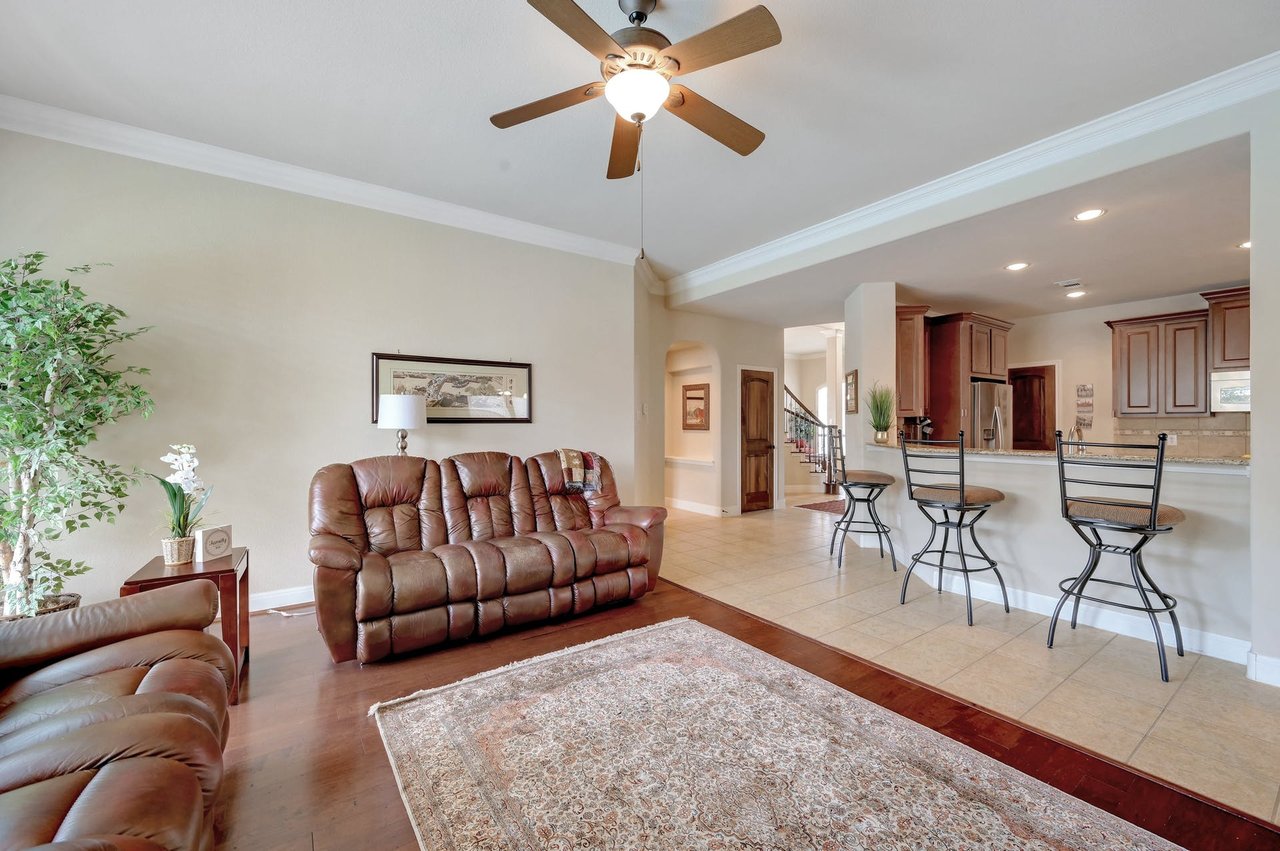
Living room with brown leather sofas and patterned rug opening to a kitchen with a breakfast bar.
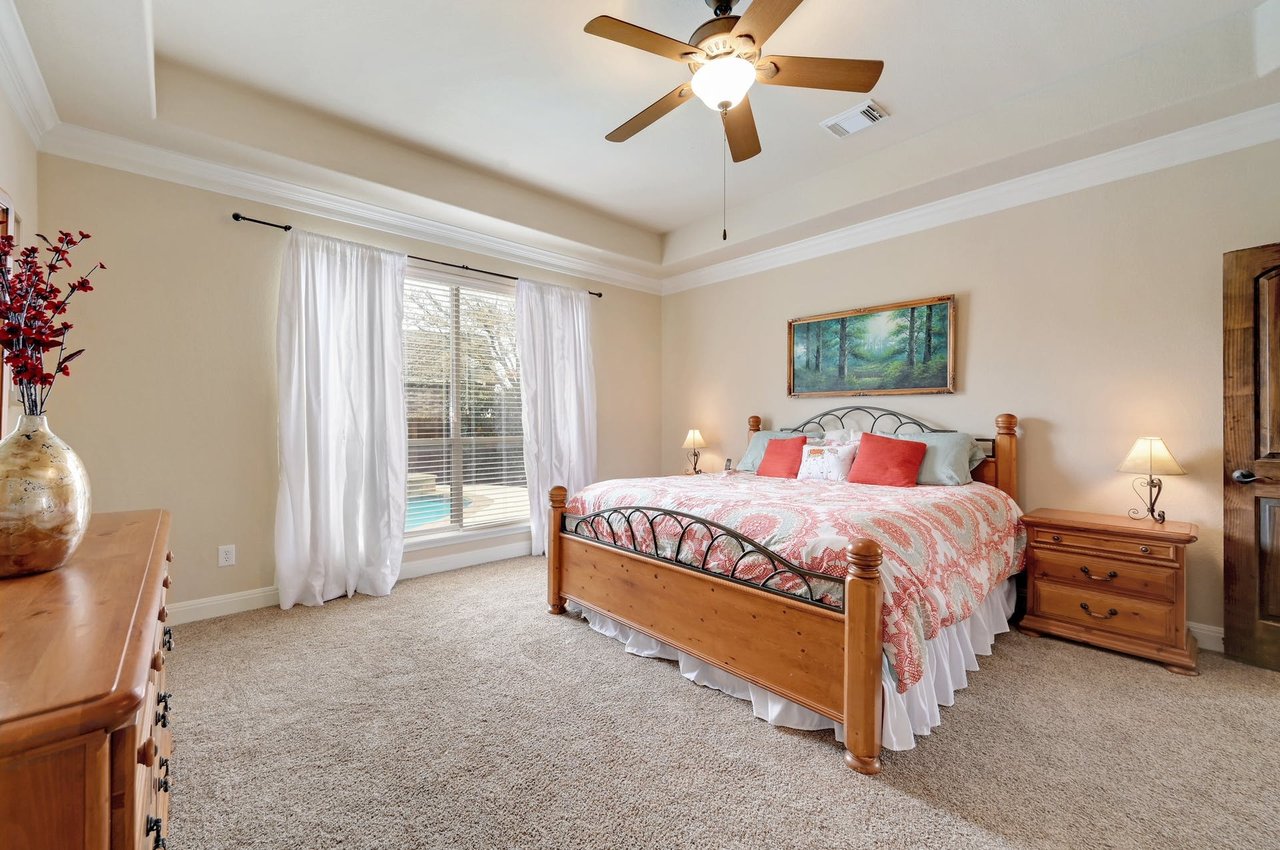
Bedroom with a wooden king bed and ceiling fan; a pool is glimpsed through the curtained window.
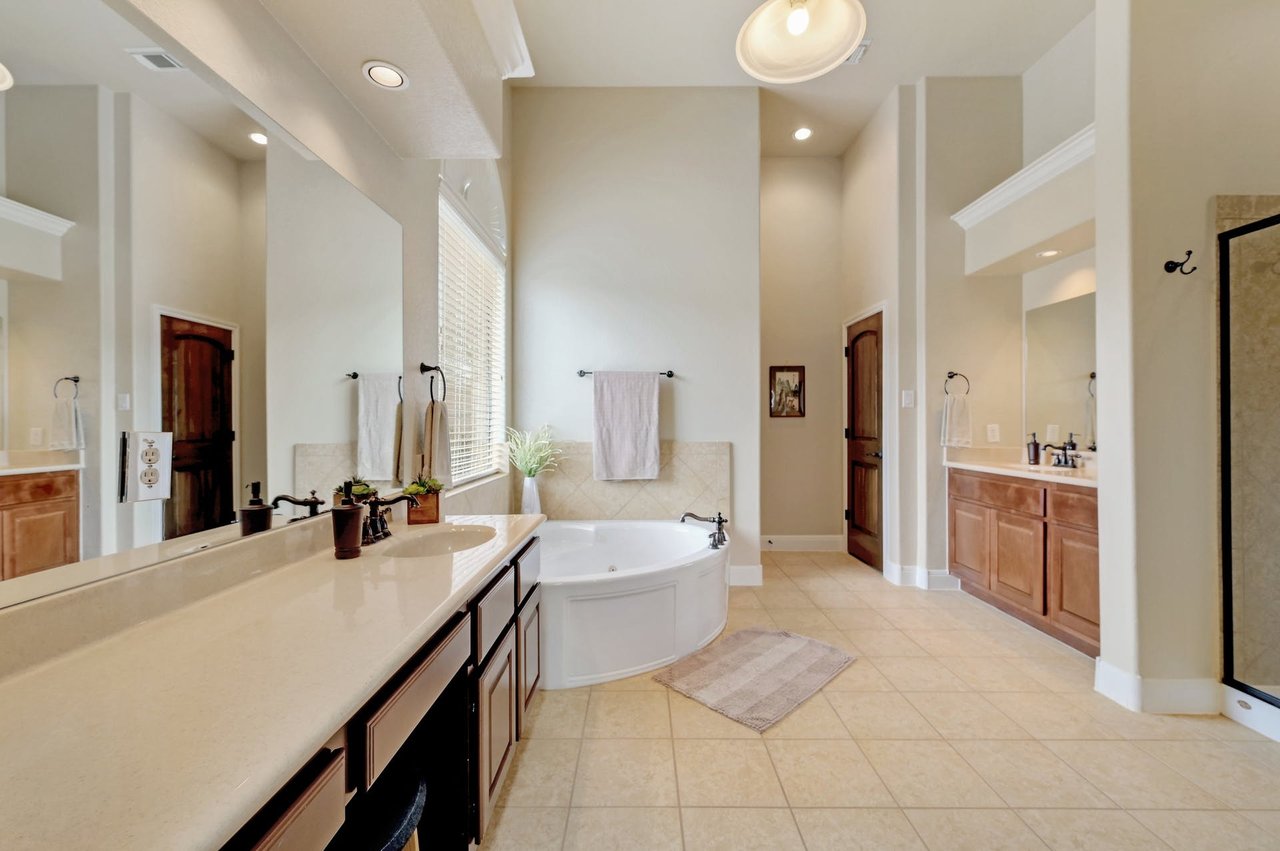
Primary bathroom with a long double vanity, corner soaking tub, and tall ceilings.
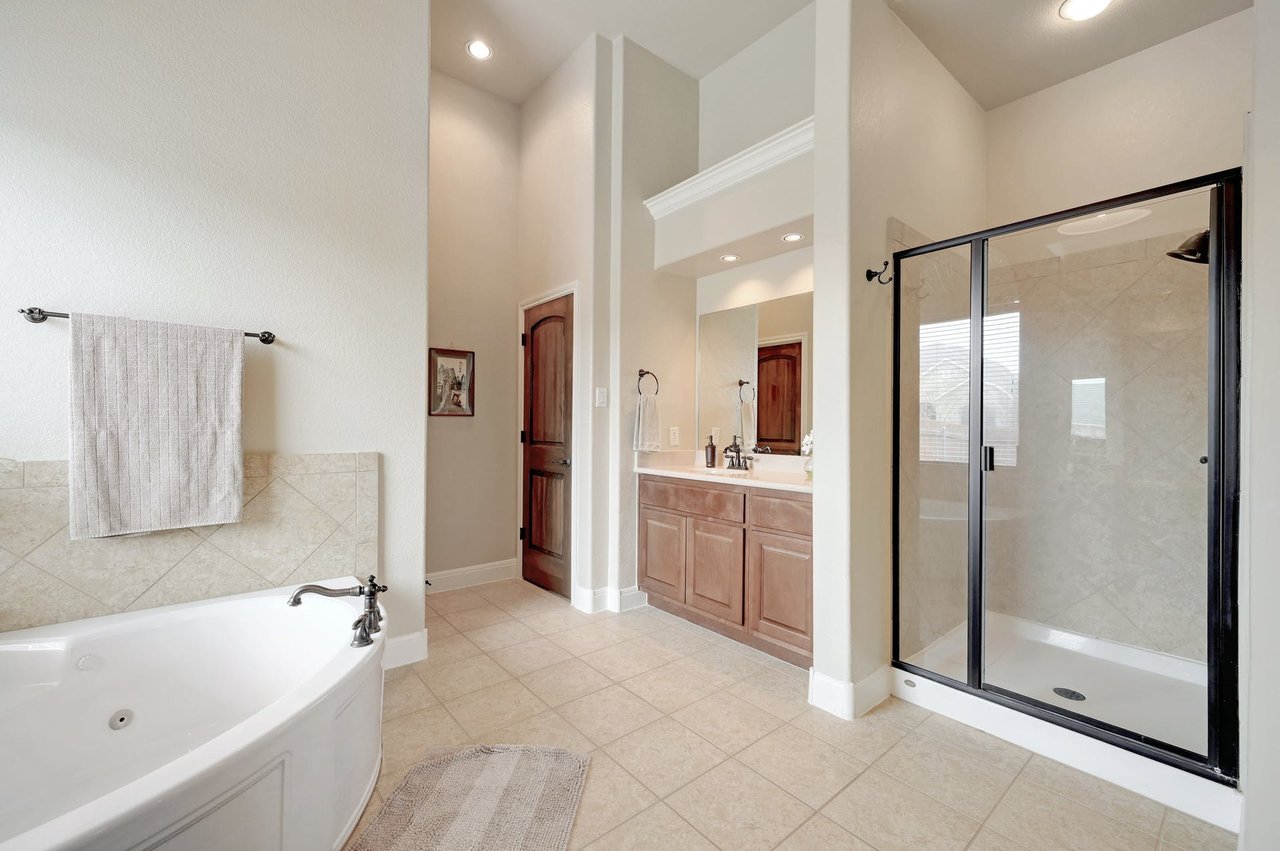
Primary bathroom with a corner soaking tub, glass shower, and wood vanity.
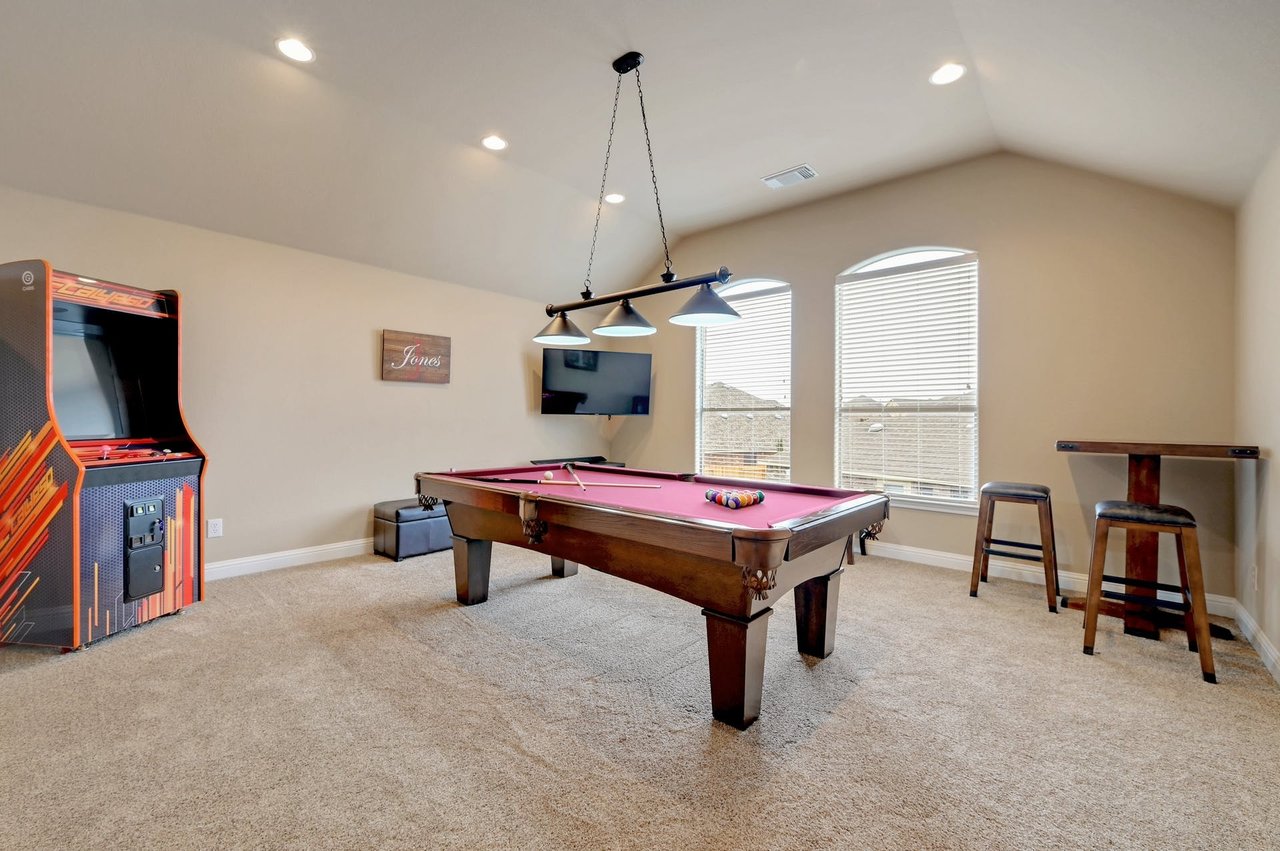
Game room with a magenta-felt pool table, arcade cabinet, and counter with stools.
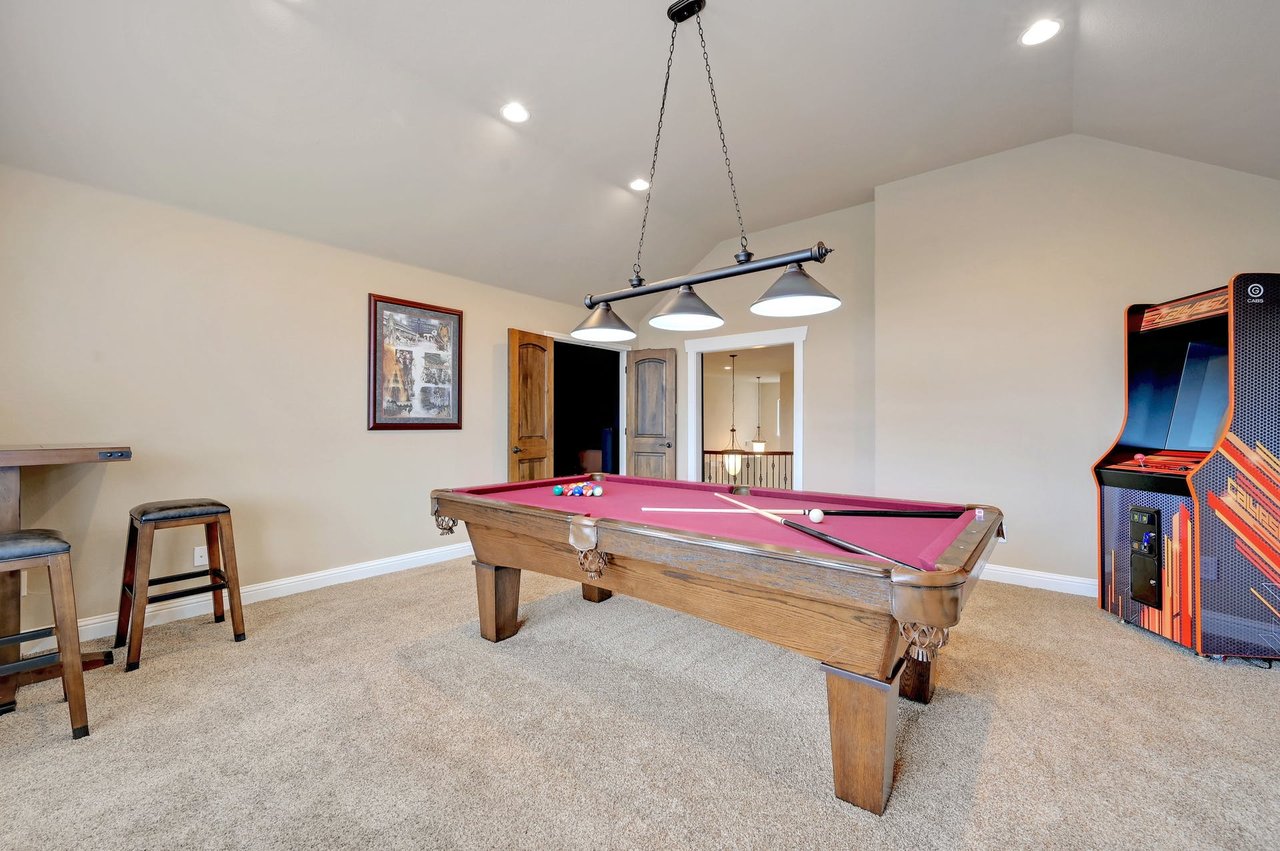
Game room with a magenta-felt pool table and upright arcade cabinet.
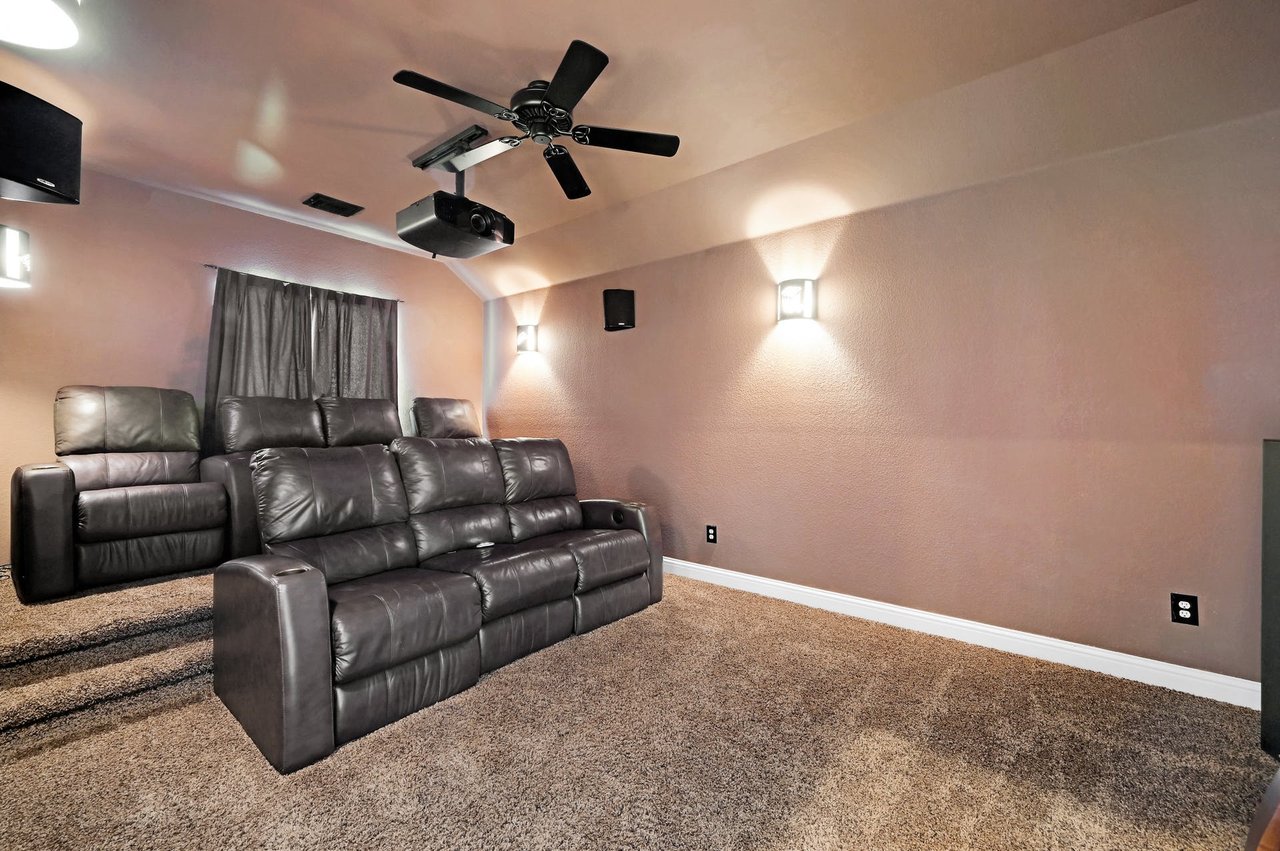
Home theater with leather recliners and a ceiling-mounted projector.
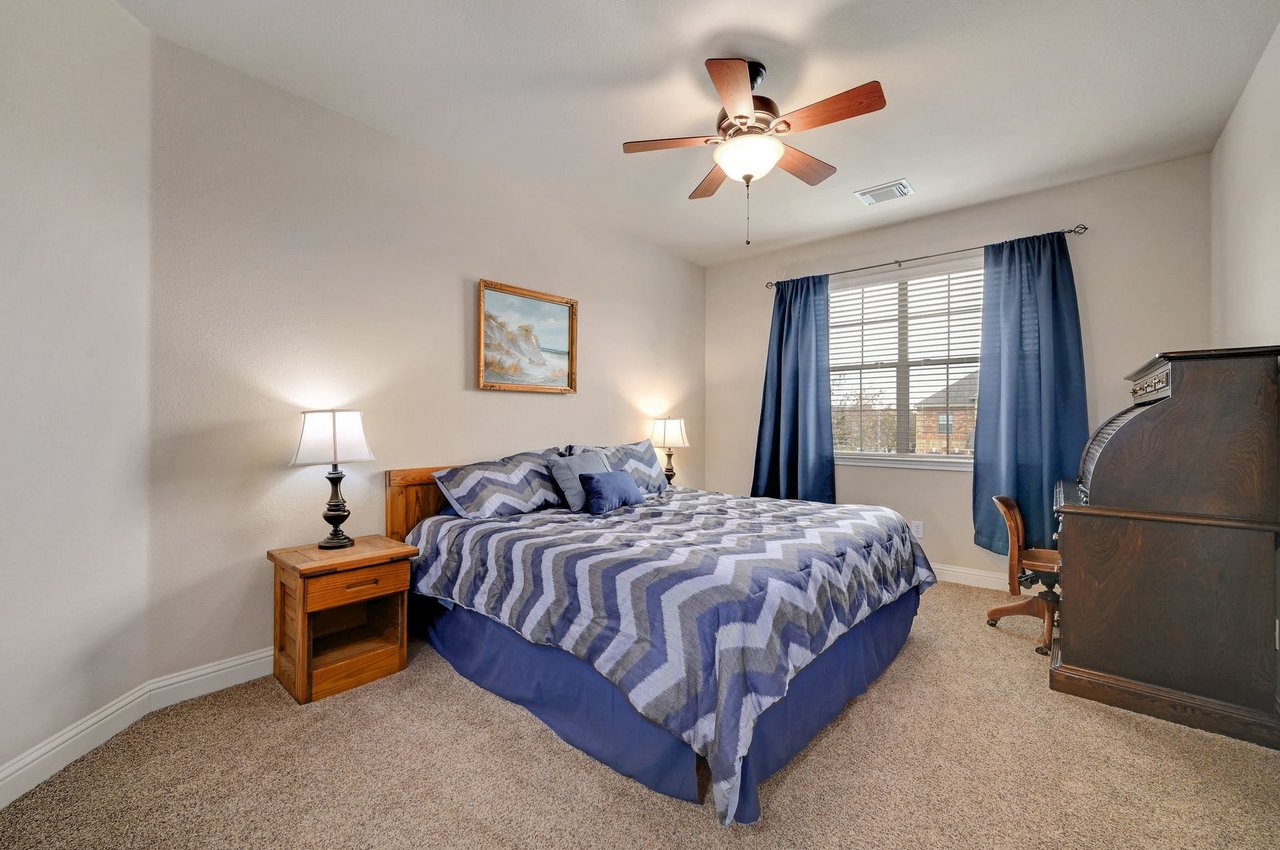
Bedroom with blue and gray bedding, blue curtains, and a wooden nightstand.
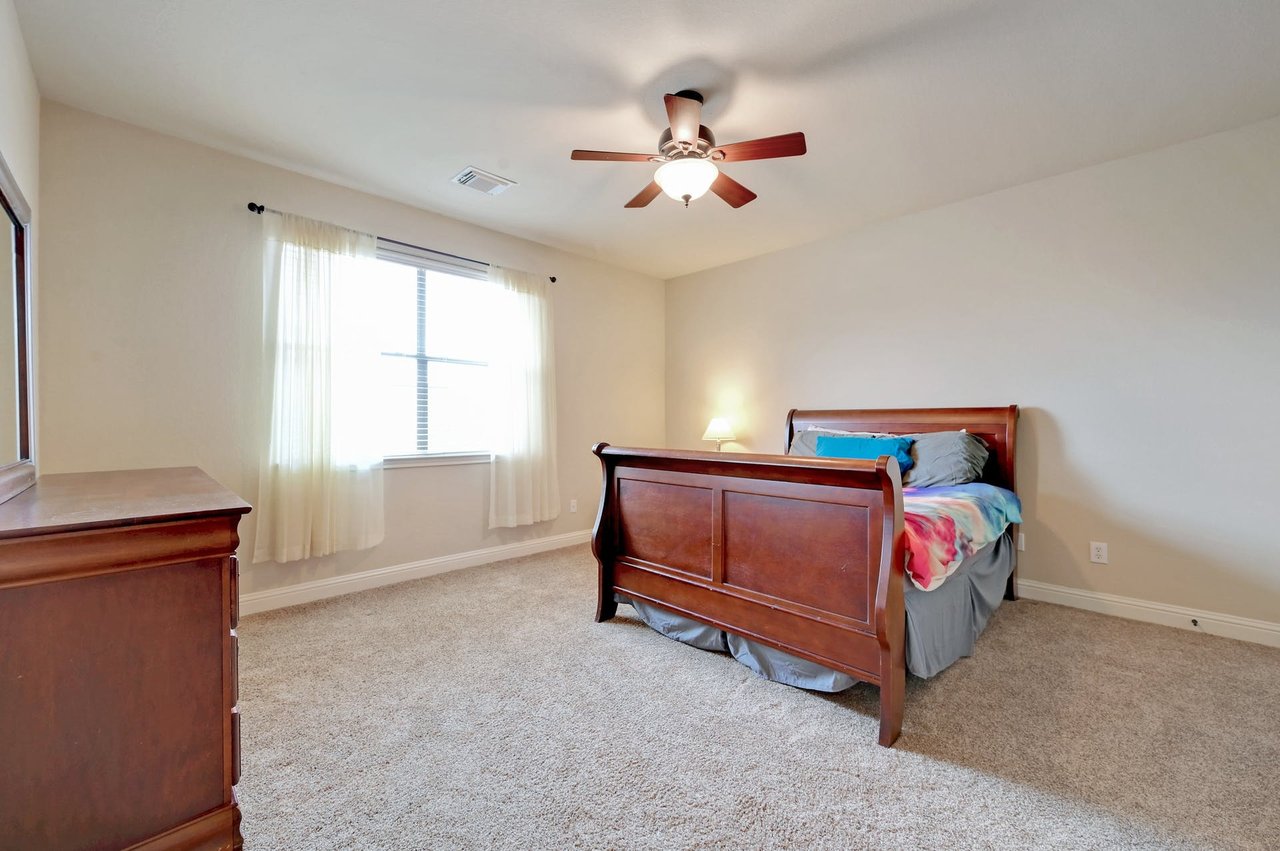
Furnished bedroom with a wooden bed, matching dresser, bright window, and ceiling fan.
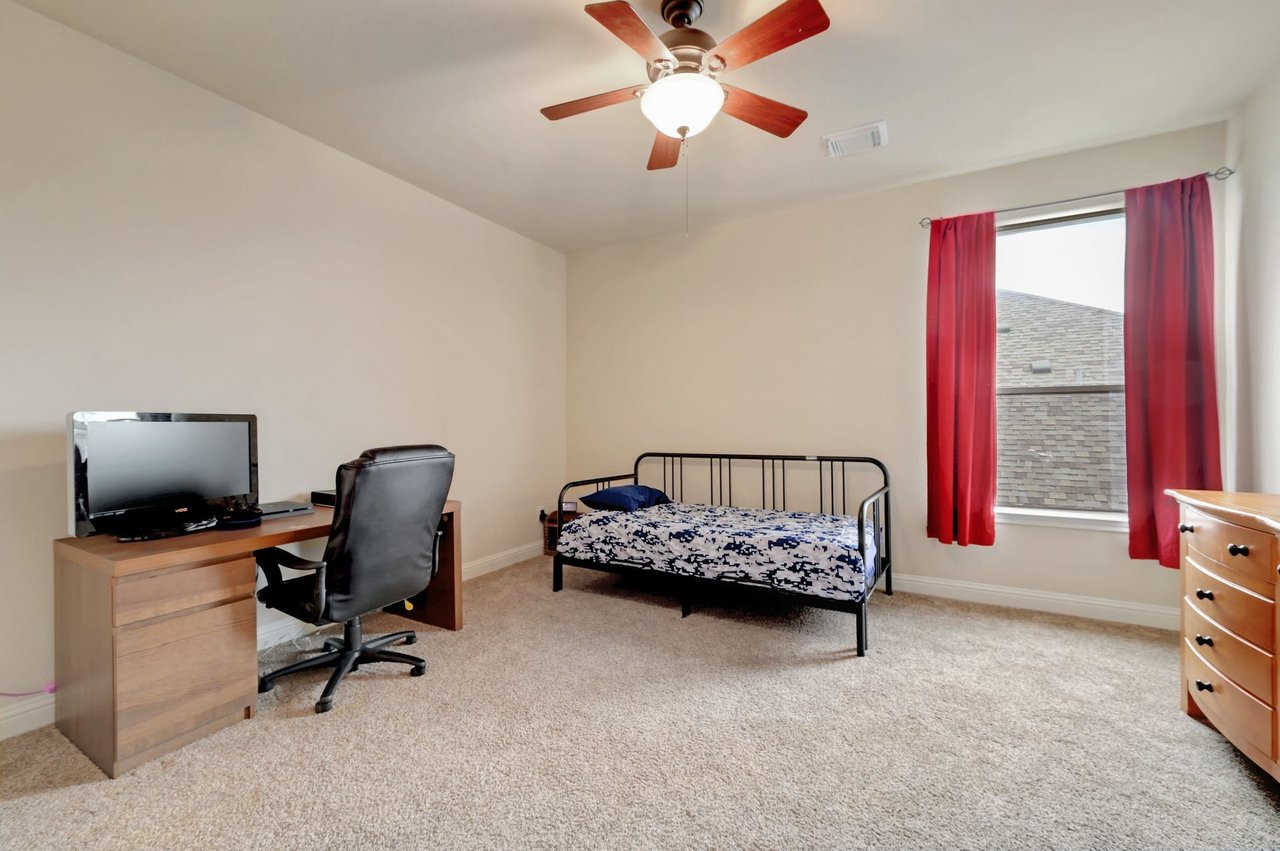
Bedroom with a black metal twin bed, desk, beige carpet, and red curtains.
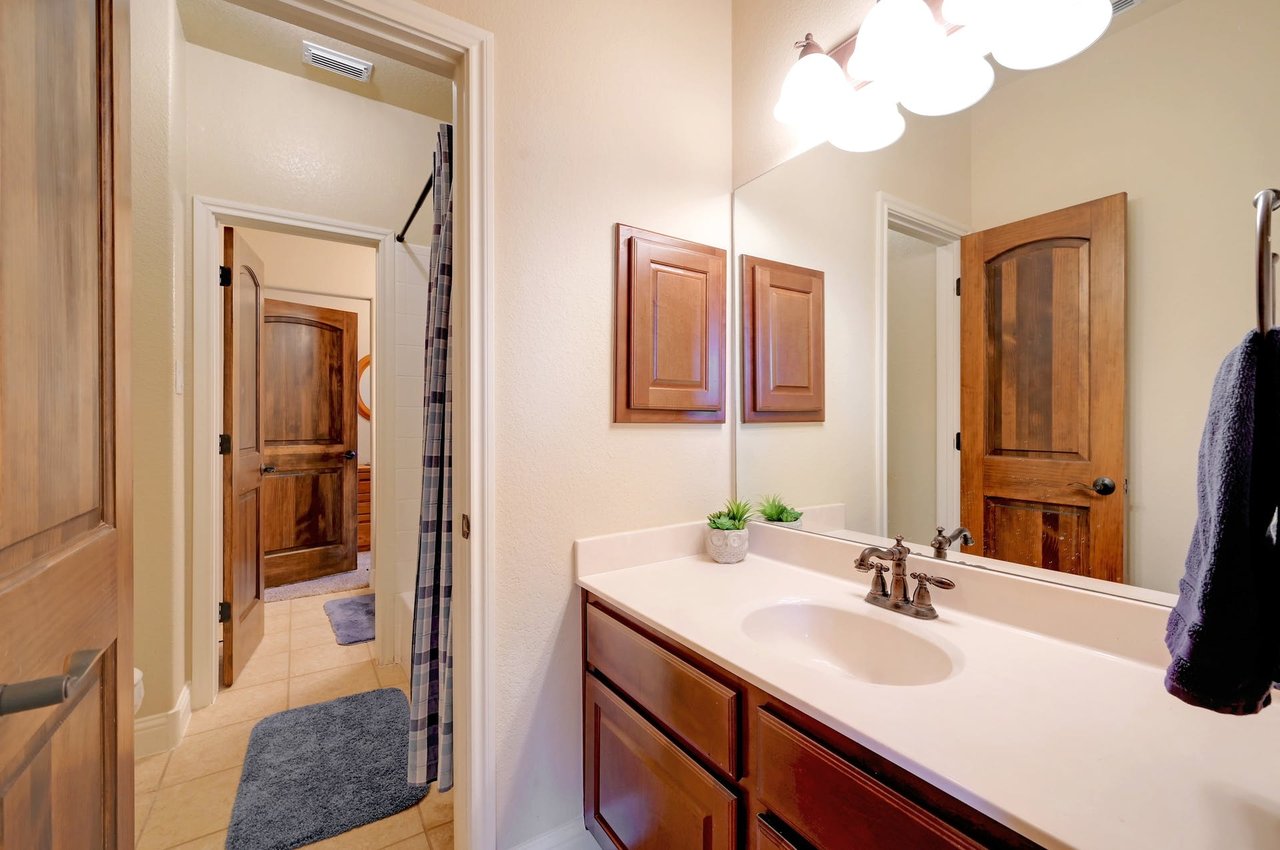
Bathroom with a dark wood vanity, white sink, matching framed mirrors, and a patterned shower curtain.
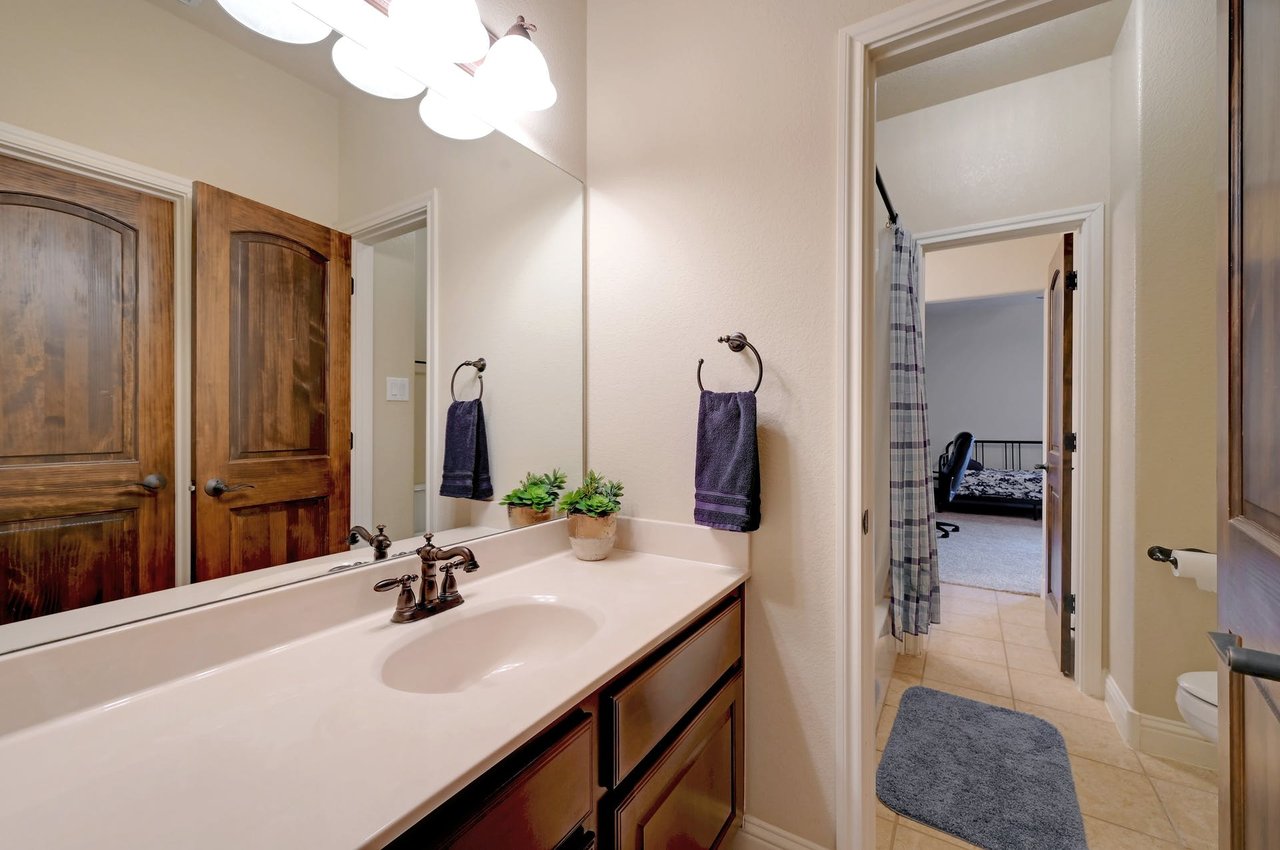
Bathroom vanity with dark wood cabinets and a large mirror, opening onto a bedroom.
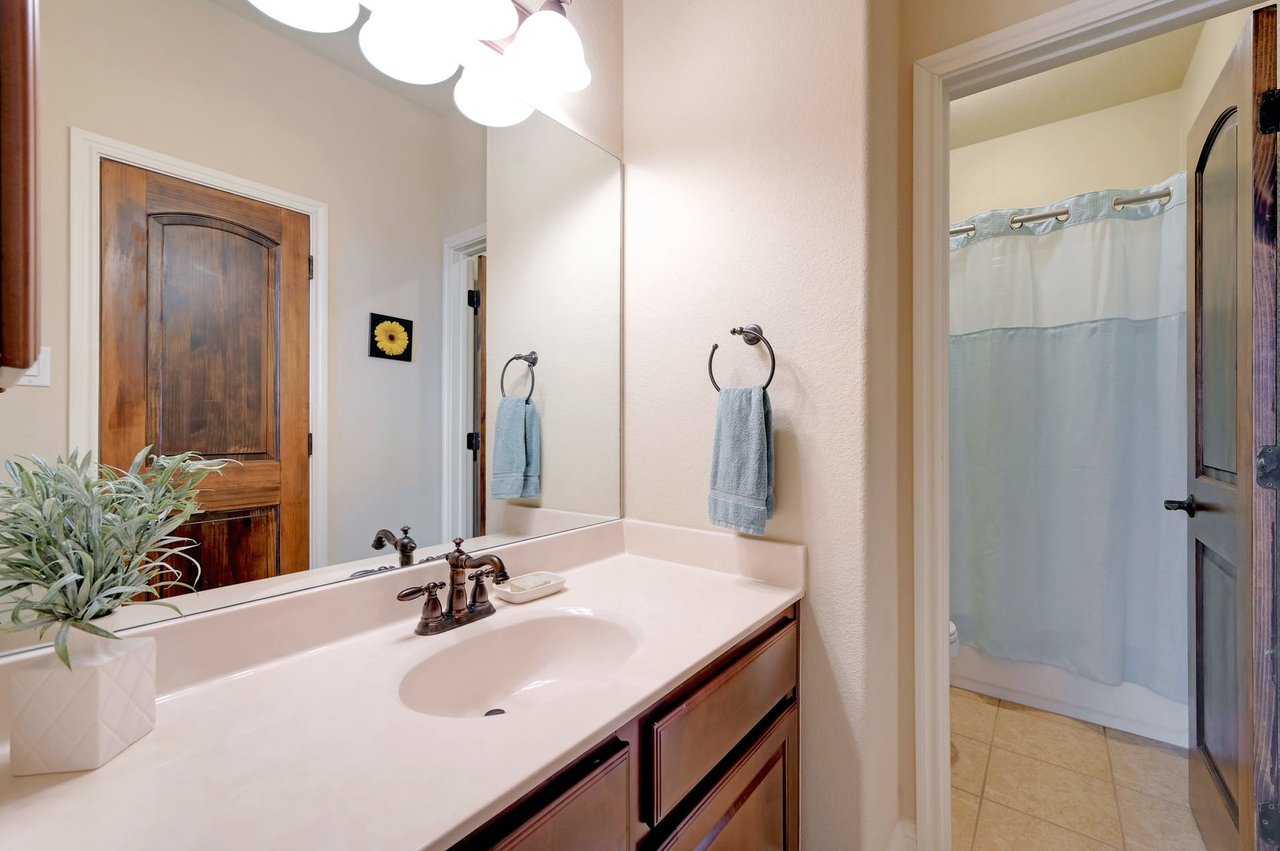
Bathroom vanity with a large mirror and an adjoining shower behind a pale blue curtain.
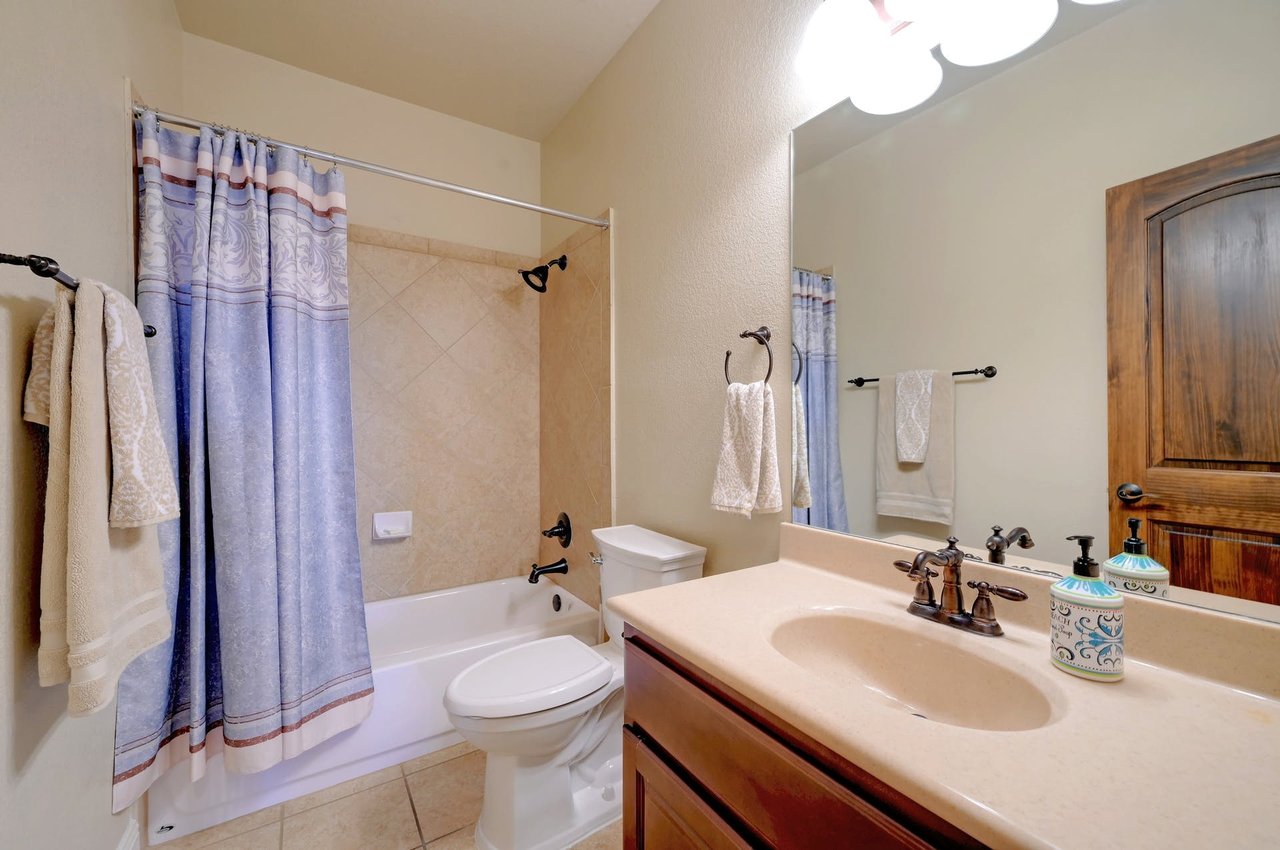
Bathroom with a blue patterned shower curtain, tiled tub surround, and wood vanity.
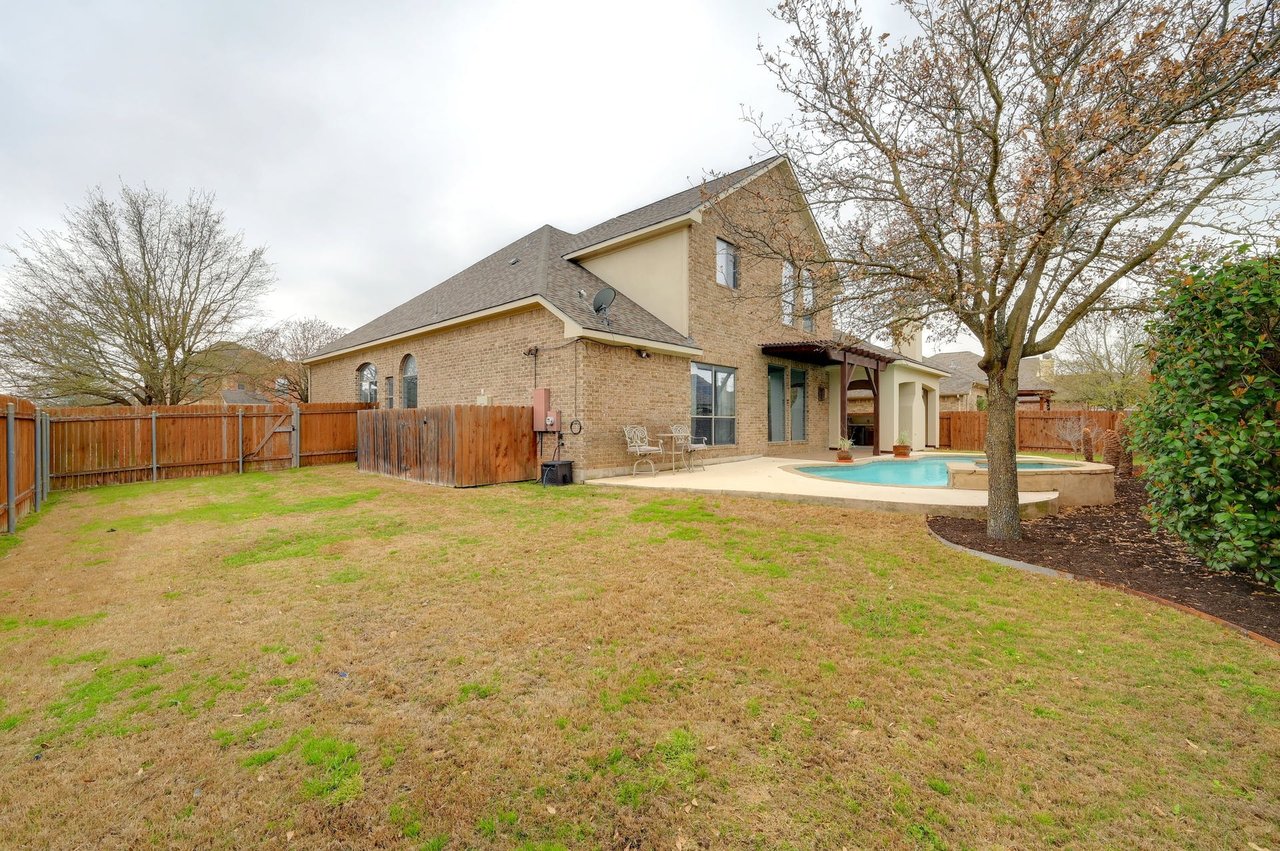
Two-story brick home behind a fenced backyard, with a small pool and patio seating.
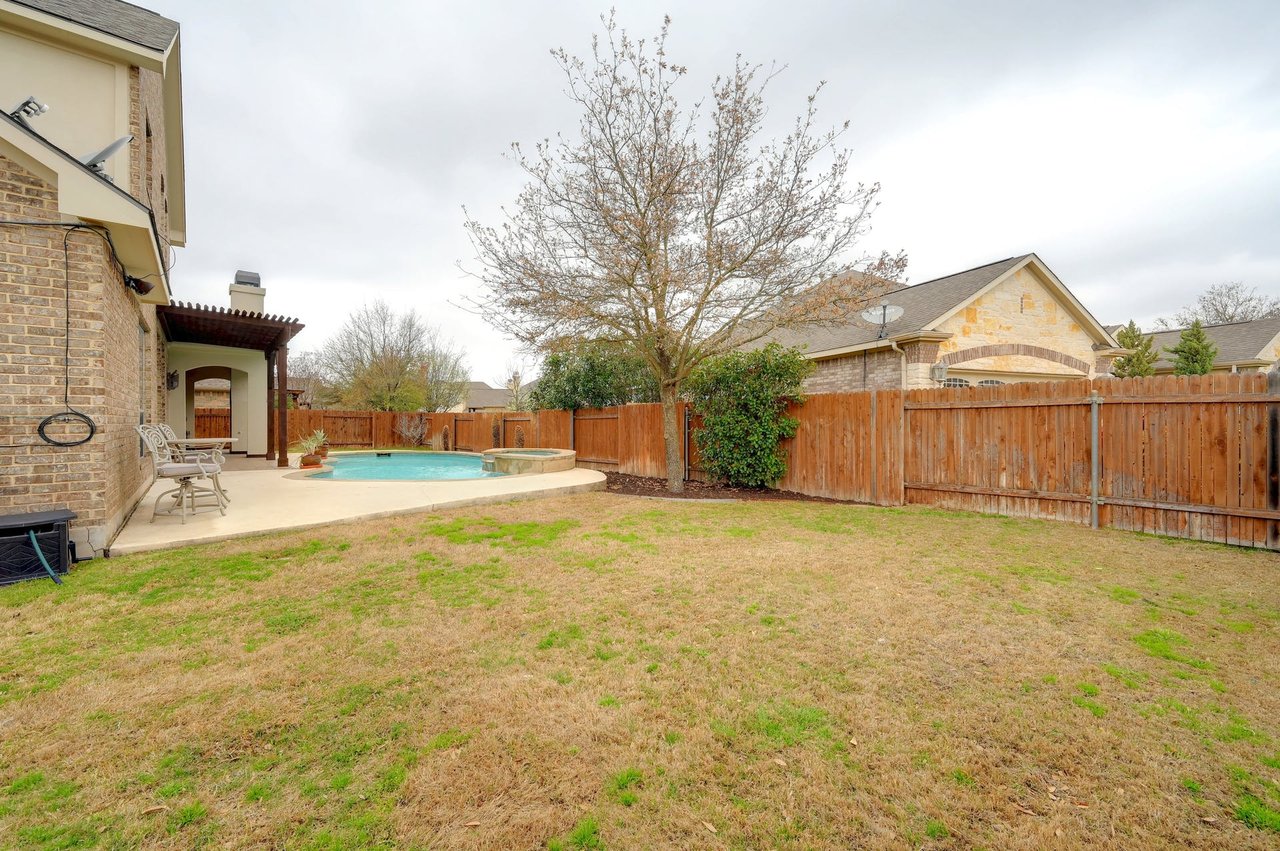
Fenced backyard with a curved swimming pool, patio seating, and a leafless tree.
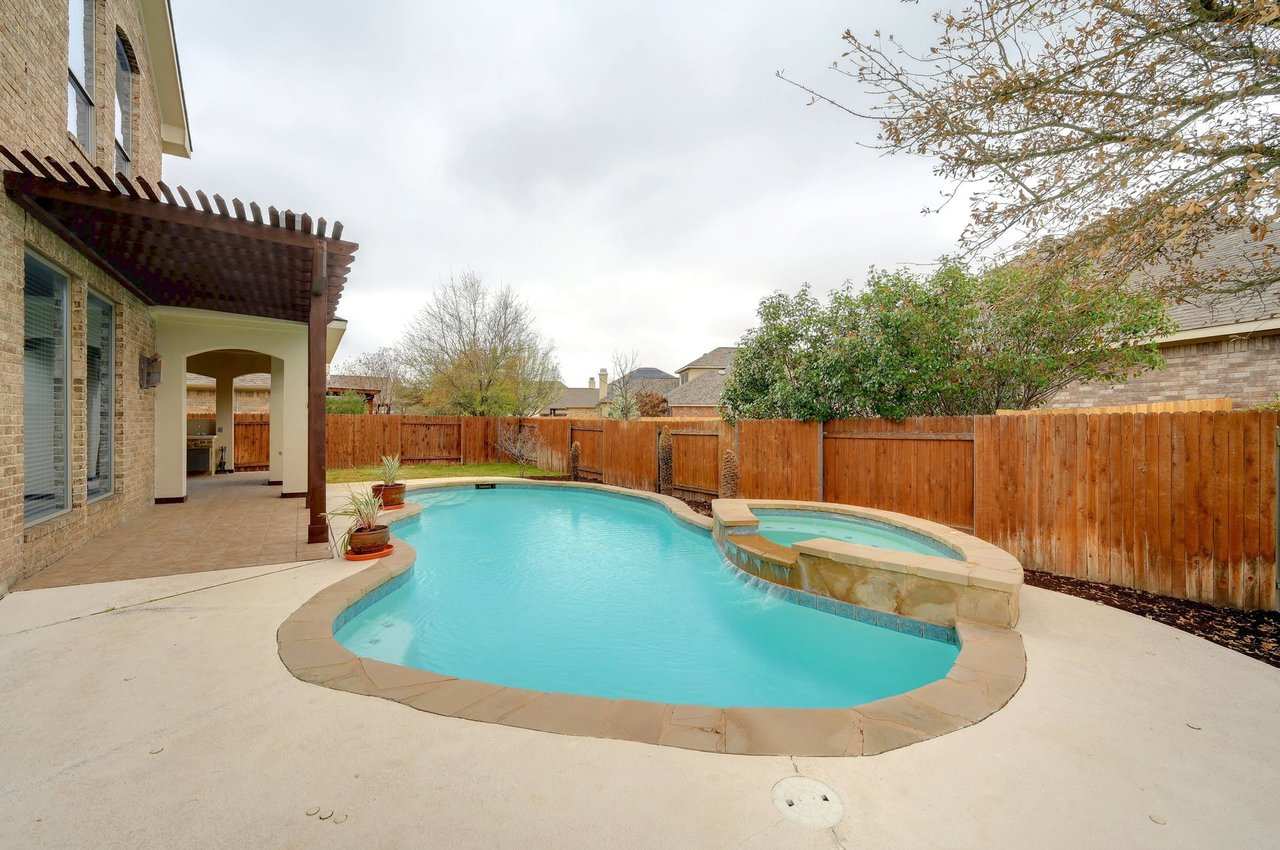
Backyard pool with an attached raised spa beside a brick home and covered patio.
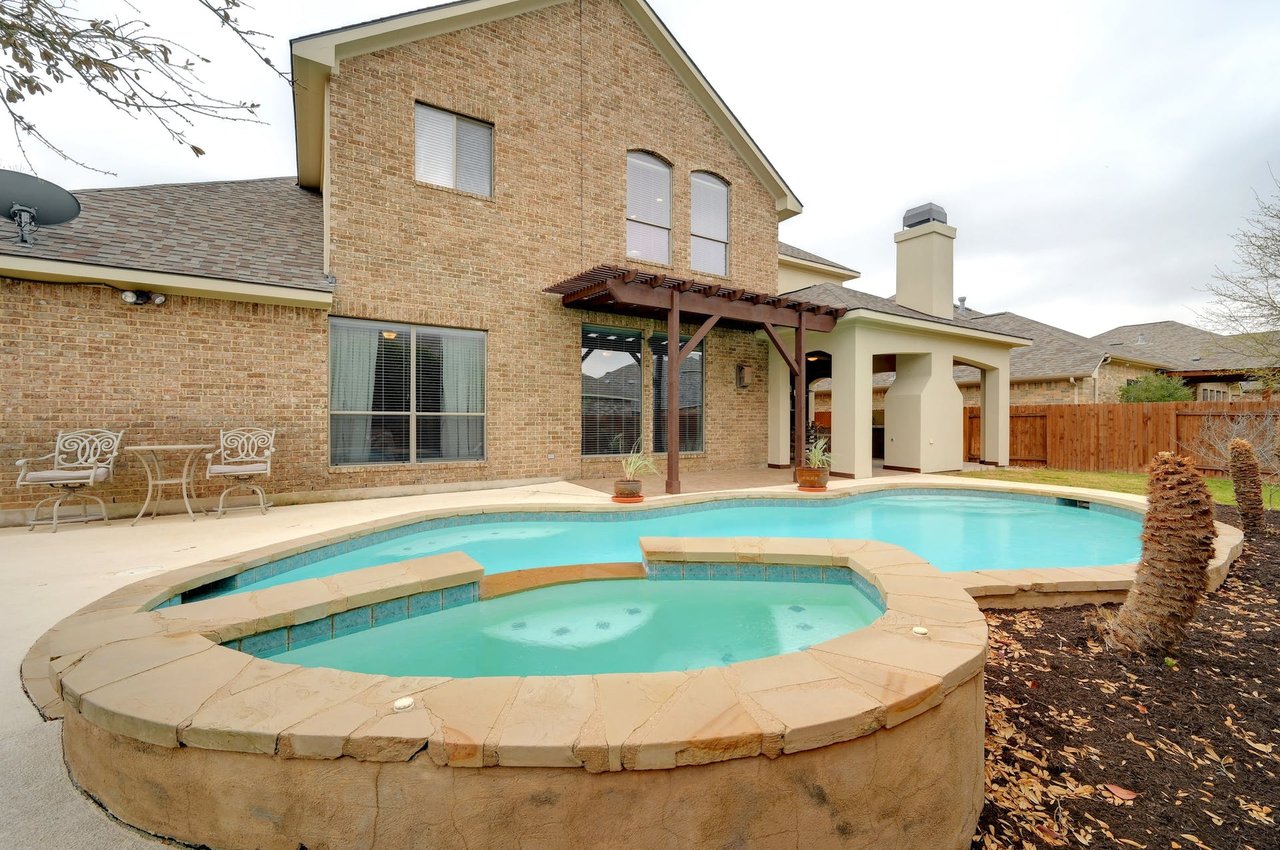
Two-story brick home behind a turquoise pool with a raised spa and pergola-covered patio.
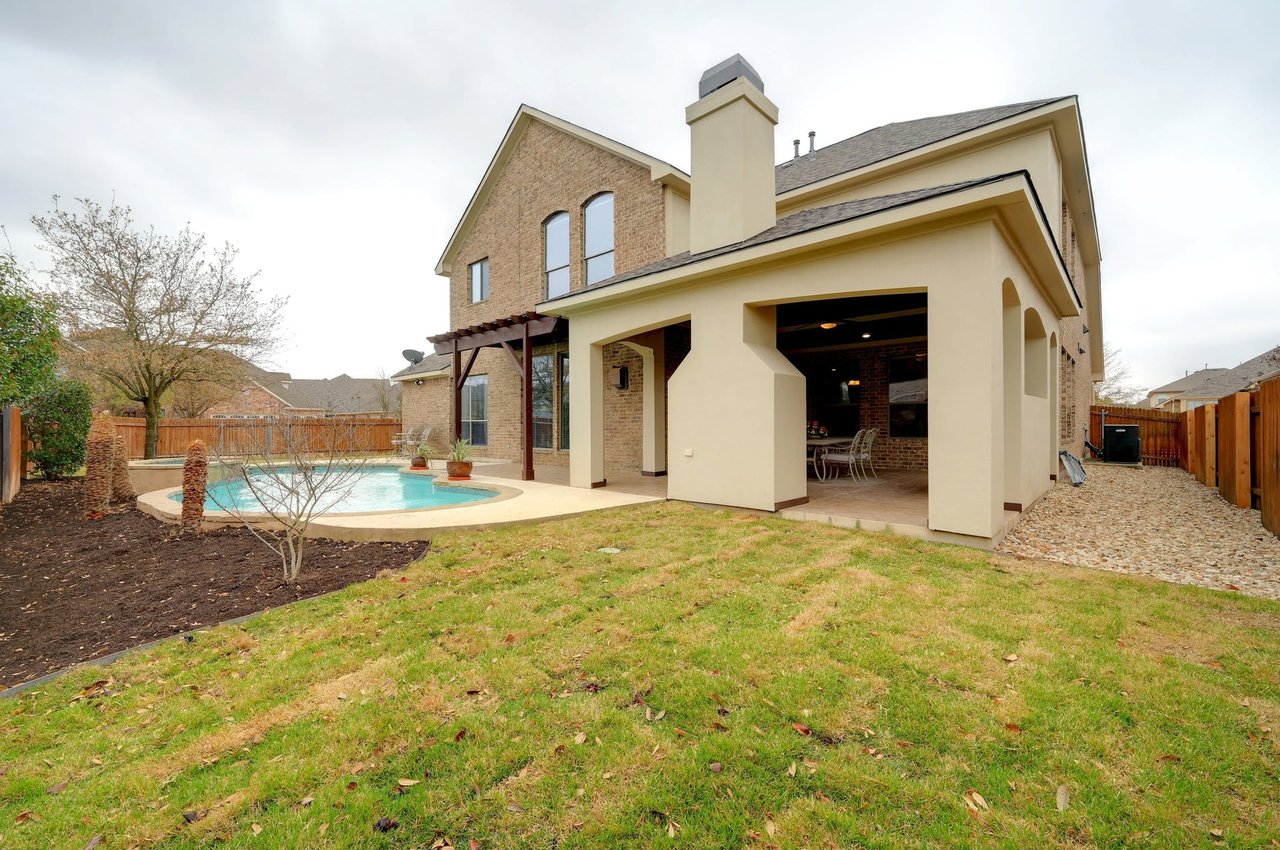
Home’s brick and stucco rear exterior with a covered patio and curved backyard pool.
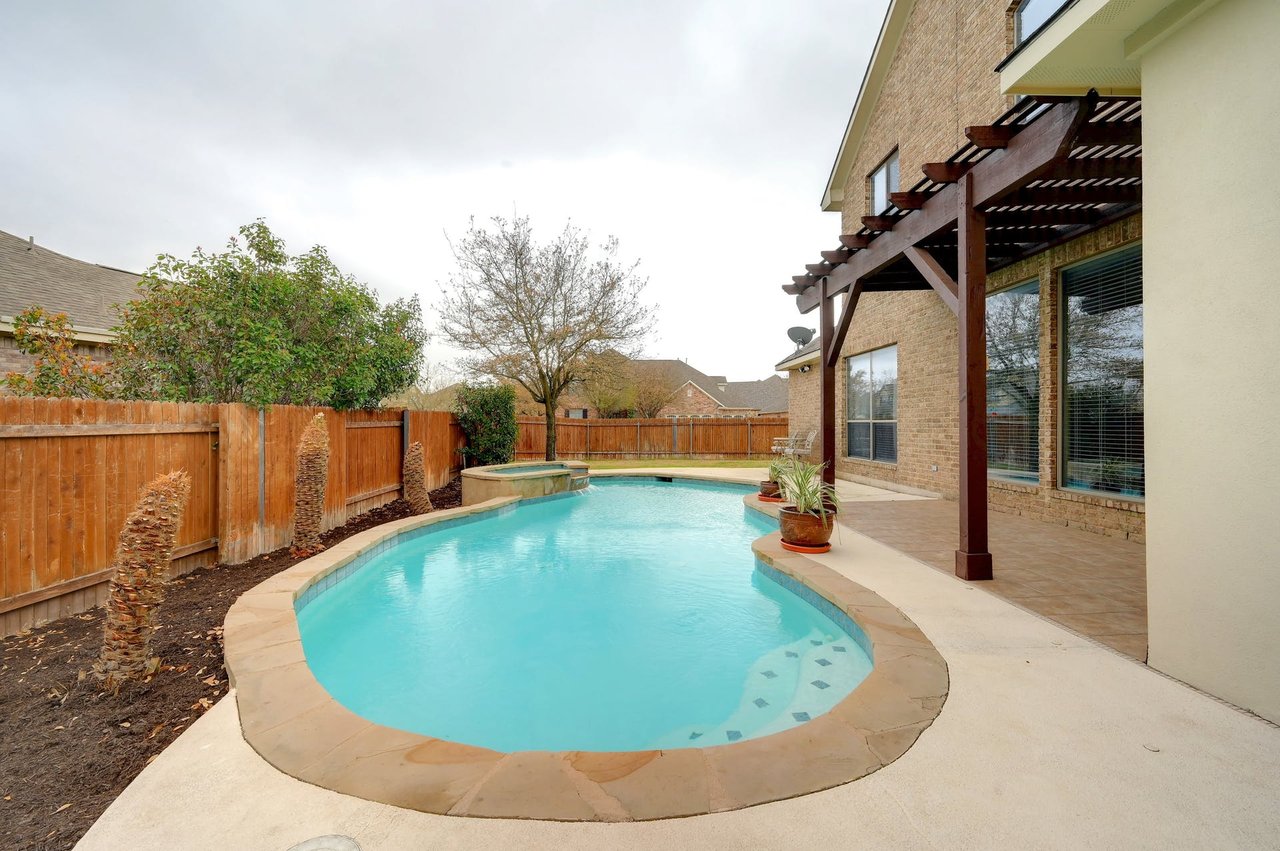
Backyard pool and raised spa beside a brick home with a wood pergola.
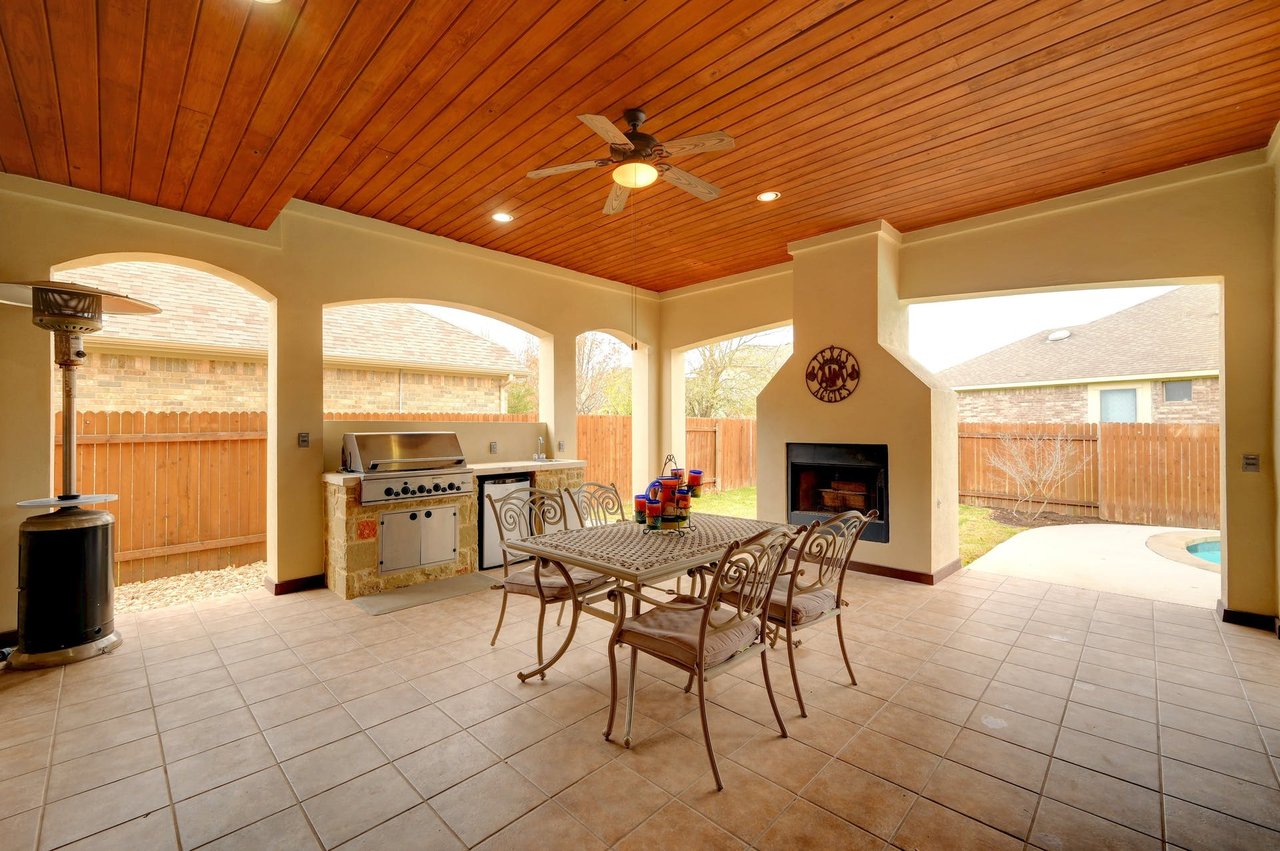
Covered patio with a wood ceiling, outdoor dining set, built-in grill, fireplace, and pool glimpse.
See all photos
Tan brick home with a covered porch and attached garage beneath mature leafless trees.
Chris Tinnell

2900 Portulaca Dr

Price Upon Request 2900 Portulaca Dr, Round Rock, Tx 78681

Beautiful home with soaring ceilings and curved stair case at entry. This great in-law floor plan has two beds/baths down with 3 beds and 2 baths up. Builder selected options includes media room and outdoor living ($38k option). Complete with 3 car garage, swimming pool, hot tub. 1/4 Acre homesite on corner lot. Backs to a one story home for privacy. This property will be open to viewings on March 19 through March 21, 2021. Owner requests a lease back. Call Chris for more details - 512-626-8811. Professional photos coming soon.

  • Sold
    Status
  • 5
    Bedrooms
  • 4
    Bathrooms
  • 2007
    Year Built
  • 4,202 Sq.Ft.
    Living Area

Download Property Information

The Neighborhood:
Behrens Ranch

It is located just 2 miles West of IH 35 and consists of 994 homes.

Learn More Behrens Ranch


Work With Chris

Chris's experience in construction and homebuilding makes him a great ally for both buyers and sellers. Contact him to get started on your real estate journey today!
Let's Connect