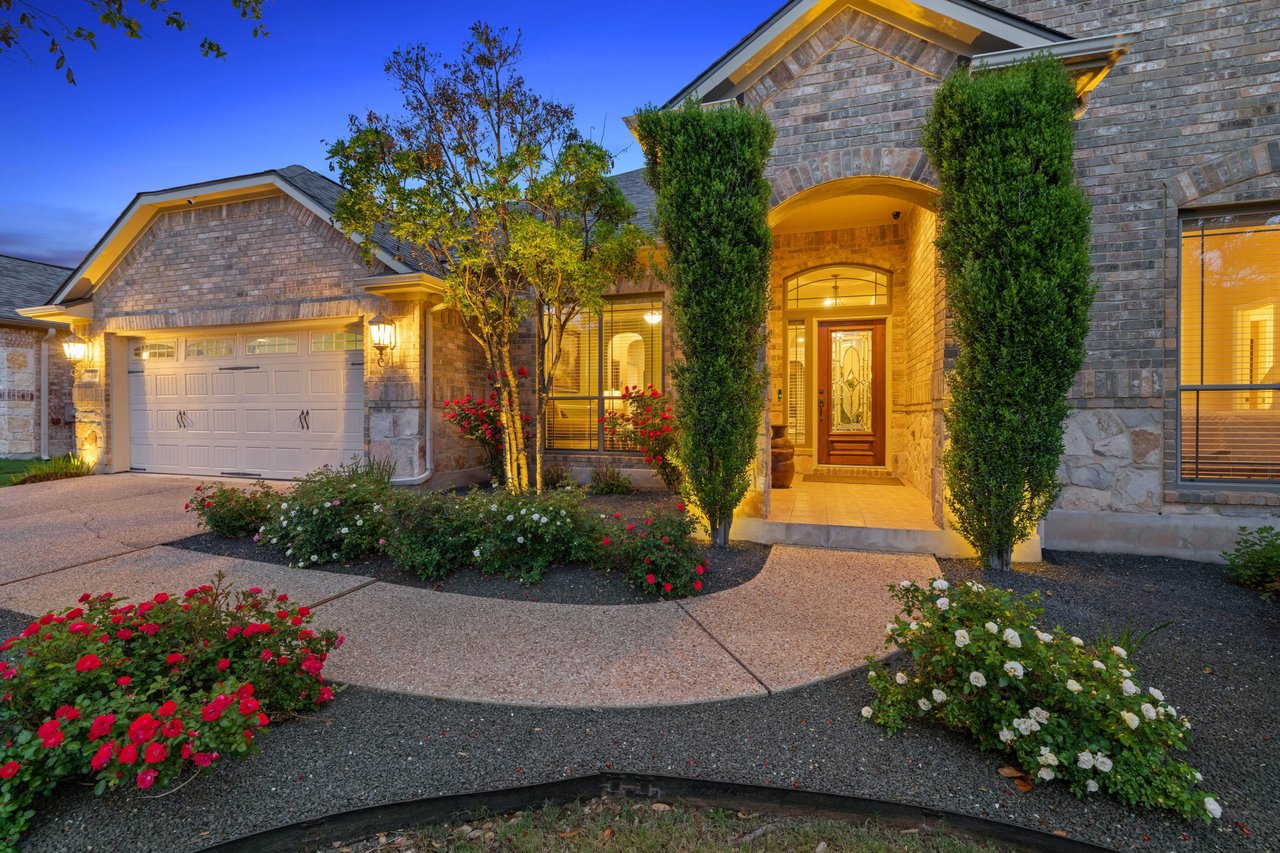
Stone house exterior at dusk with an illuminated arched entry and rose landscaping.
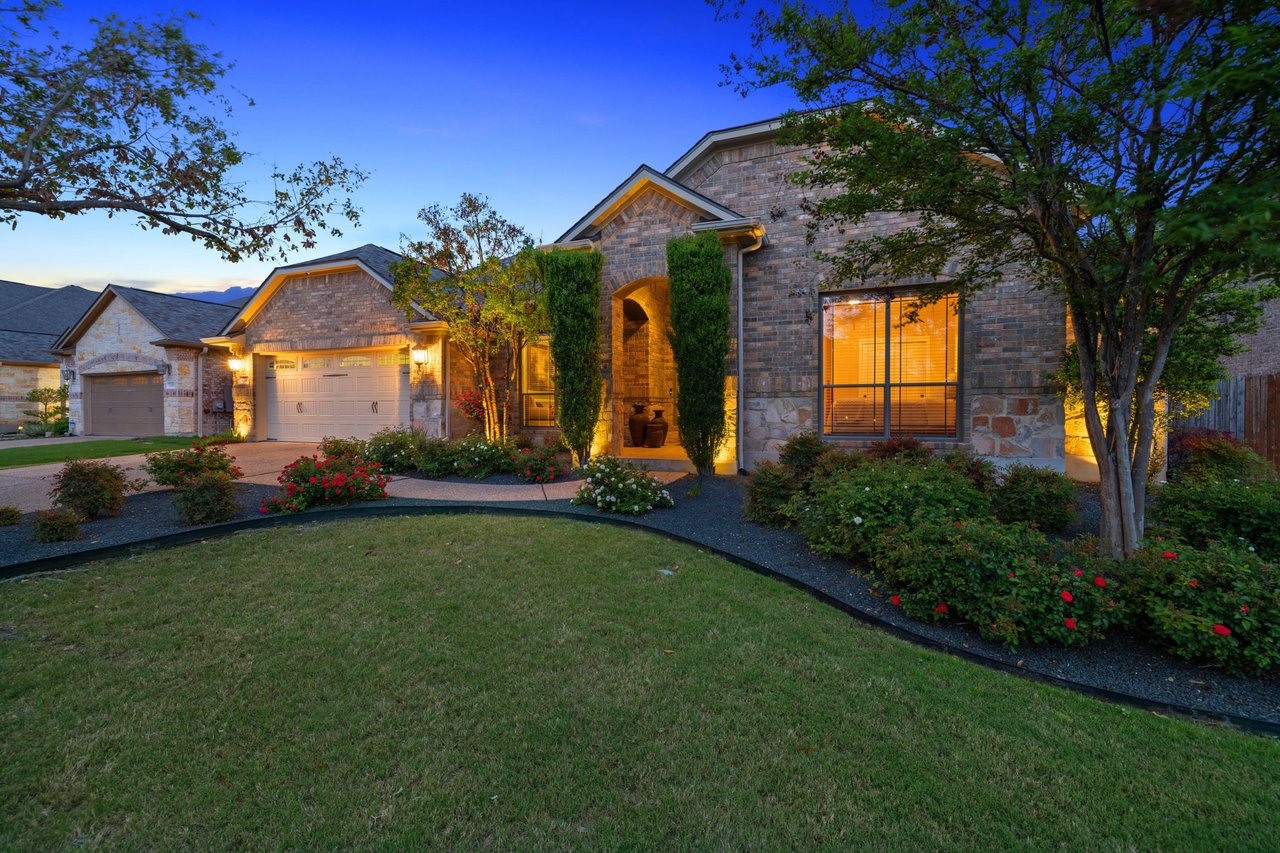
Brick-and-stone home at dusk with a two-car garage, arched entry, and landscaped flower beds.
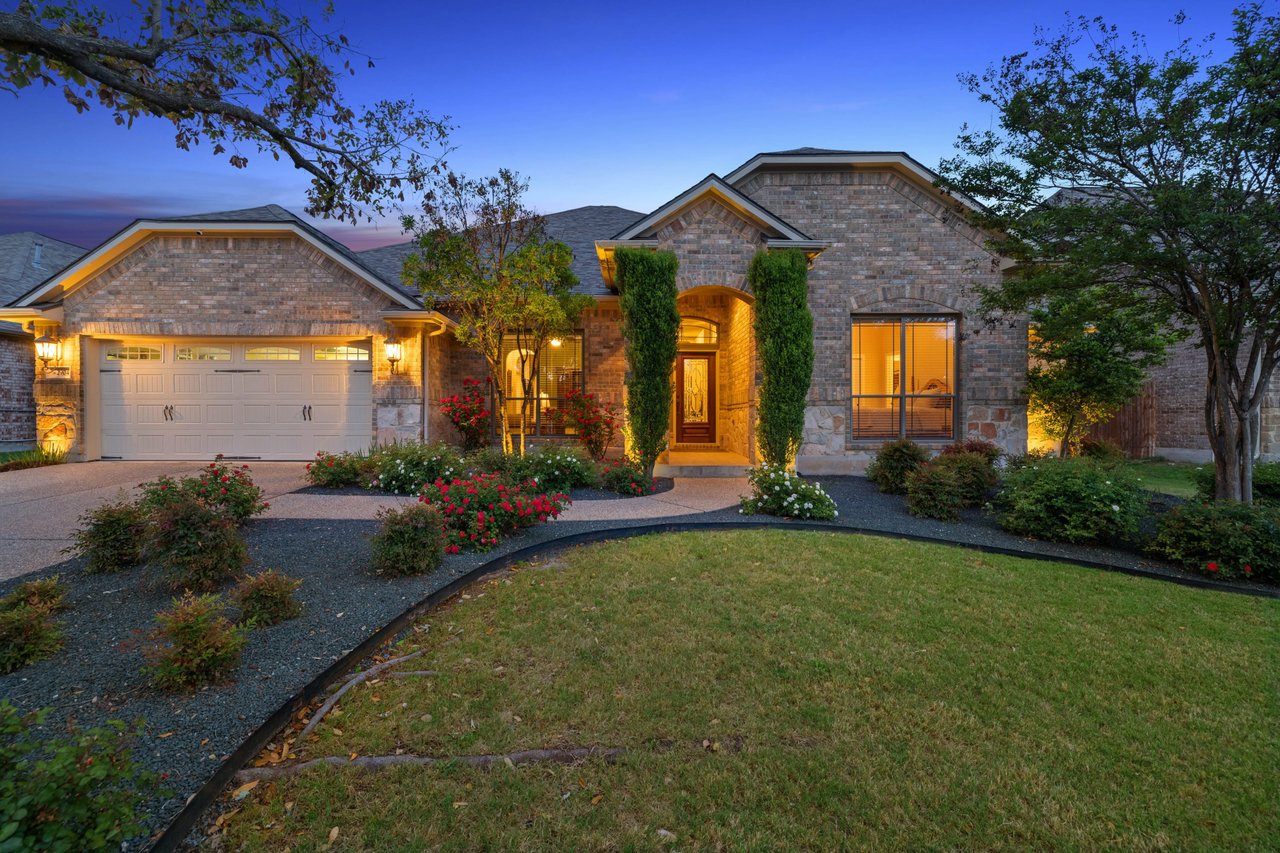
Brick home at dusk with a two-car garage, arched entry, and landscaped front yard.
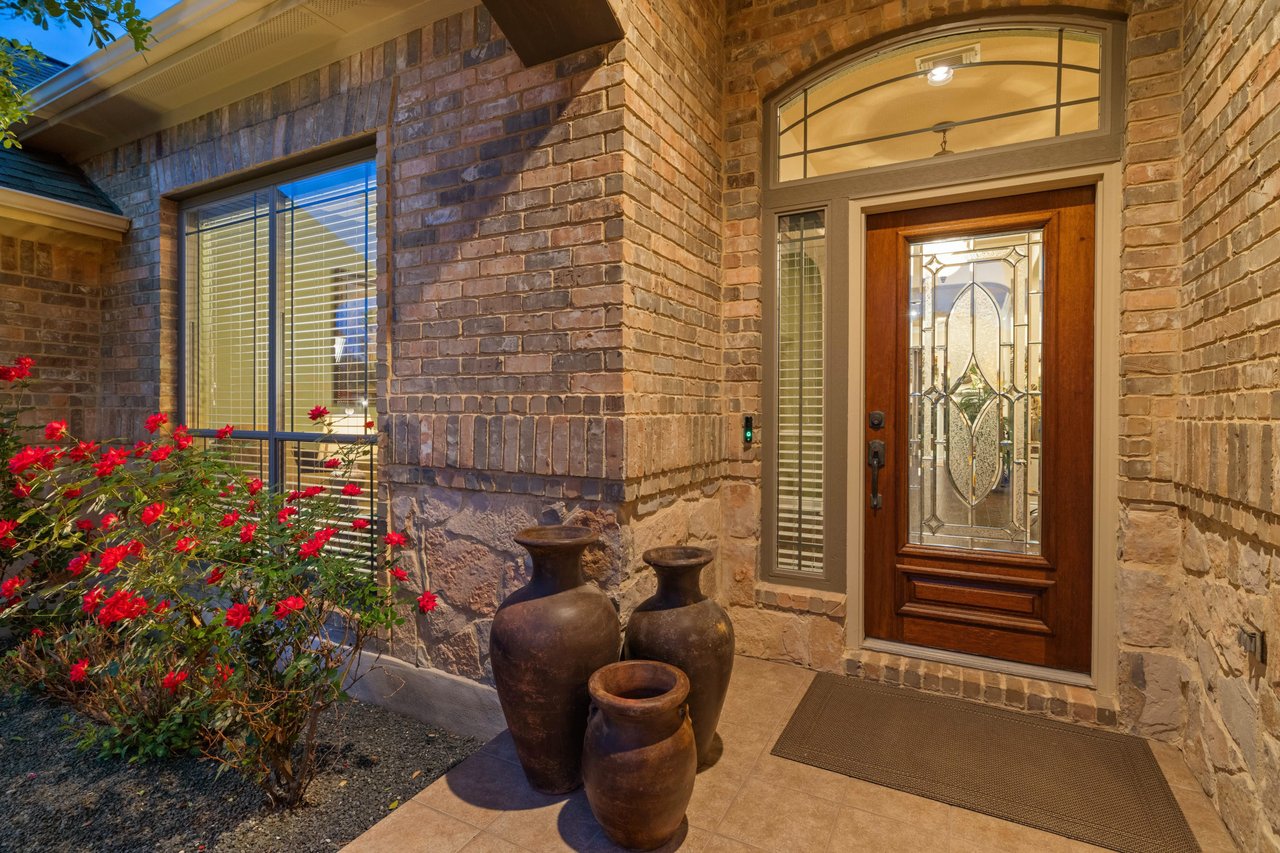
Brick home entrance with a decorative glass front door, red flowers, and ceramic urns.
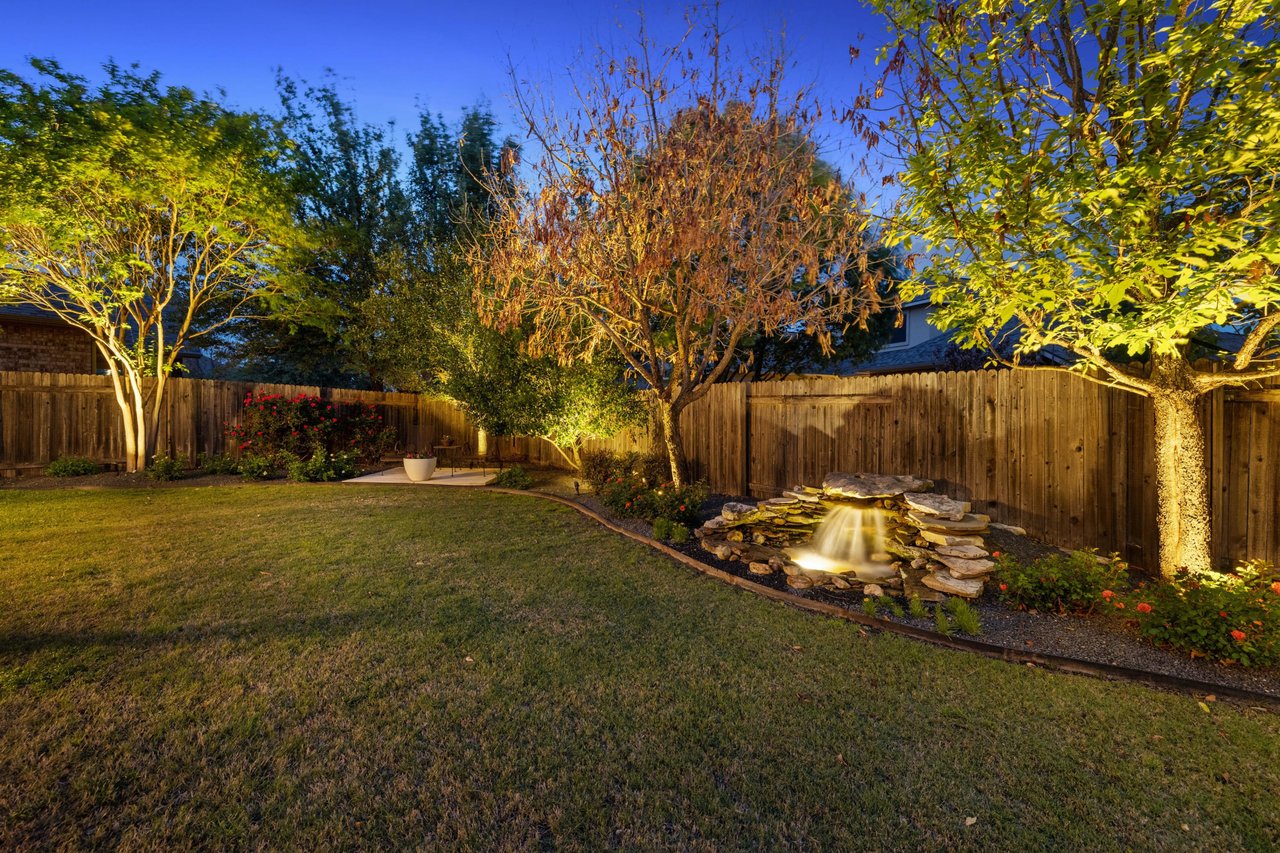
Backyard lawn with mature trees, a wooden privacy fence, and an illuminated rock waterfall pond.
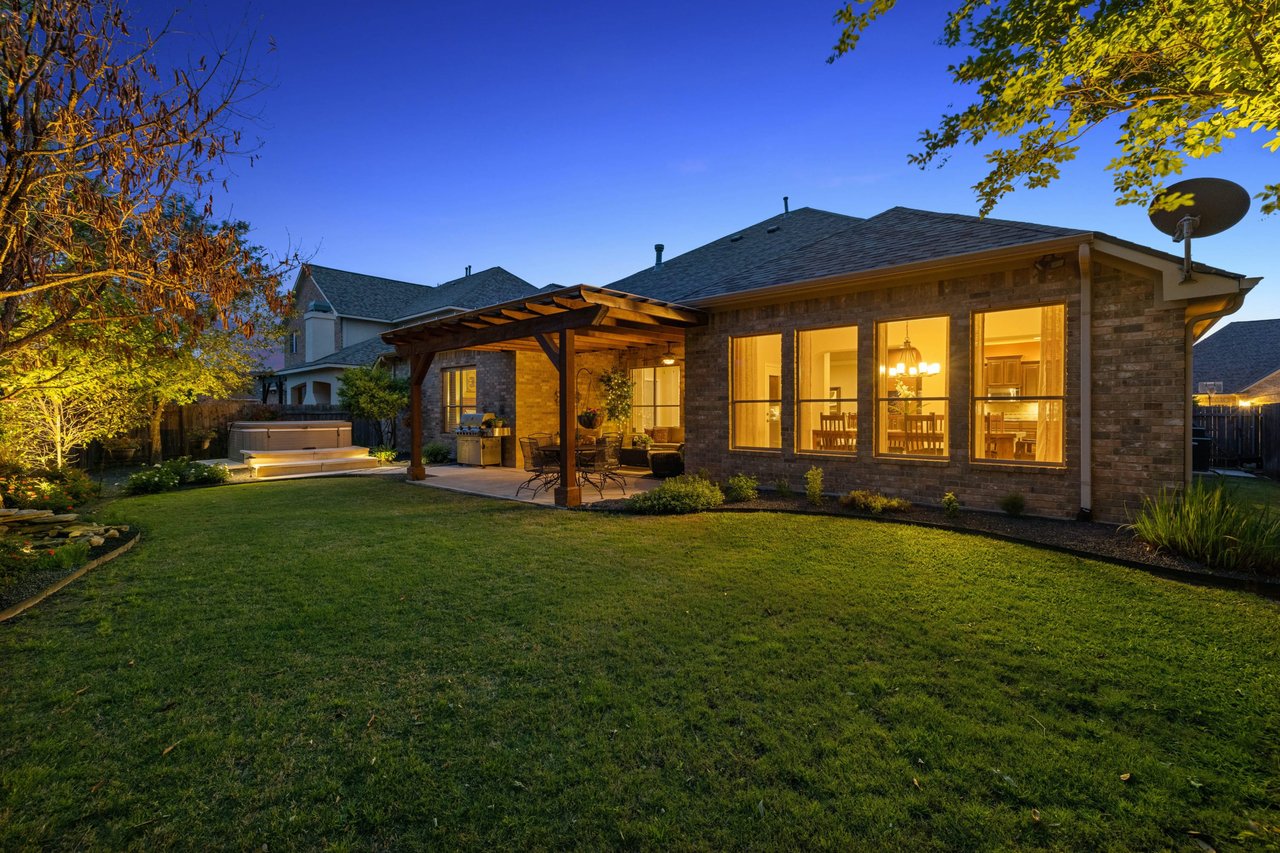
Brick home’s rear patio at dusk, with a wooden pergola, glowing windows, lawn, and hot tub.
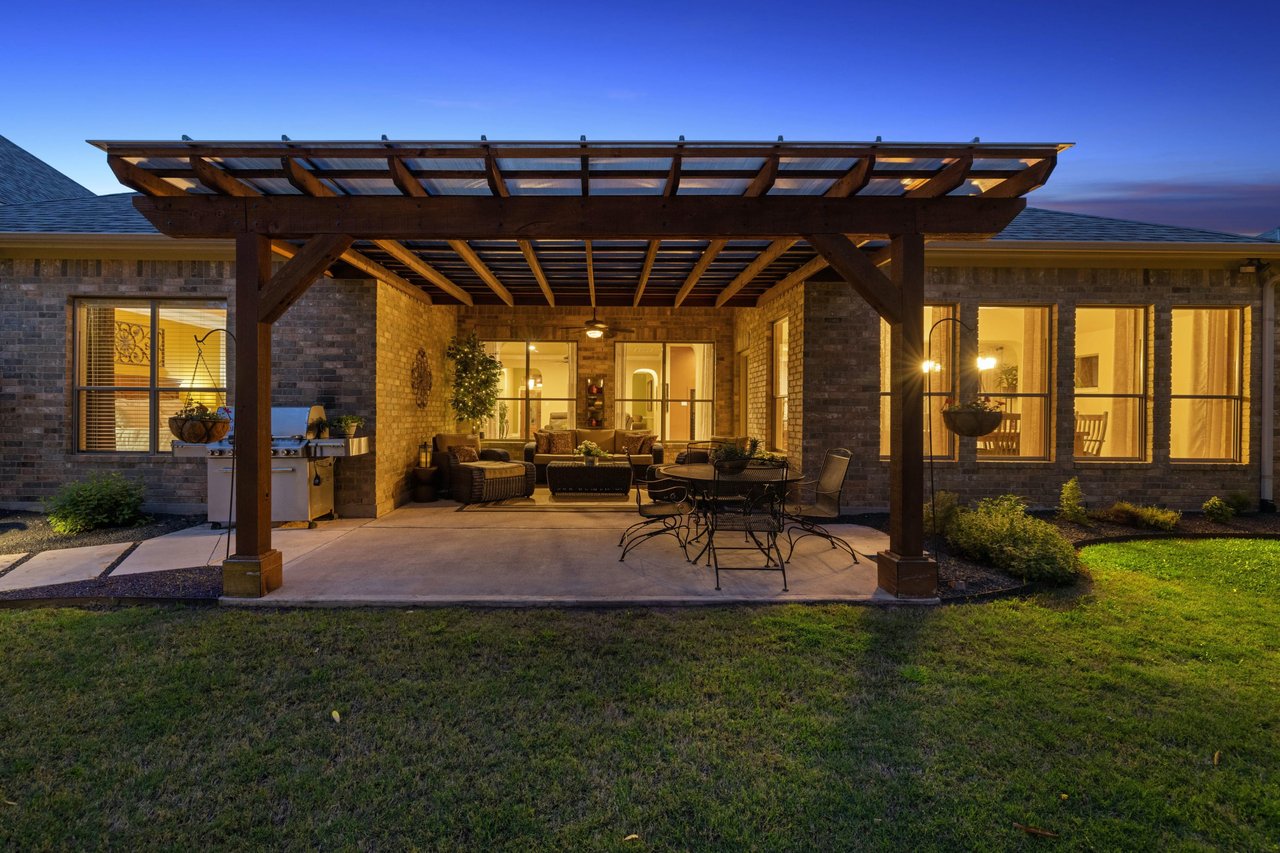
Furnished backyard patio beneath a timber pergola, with lounge seating and a grill.
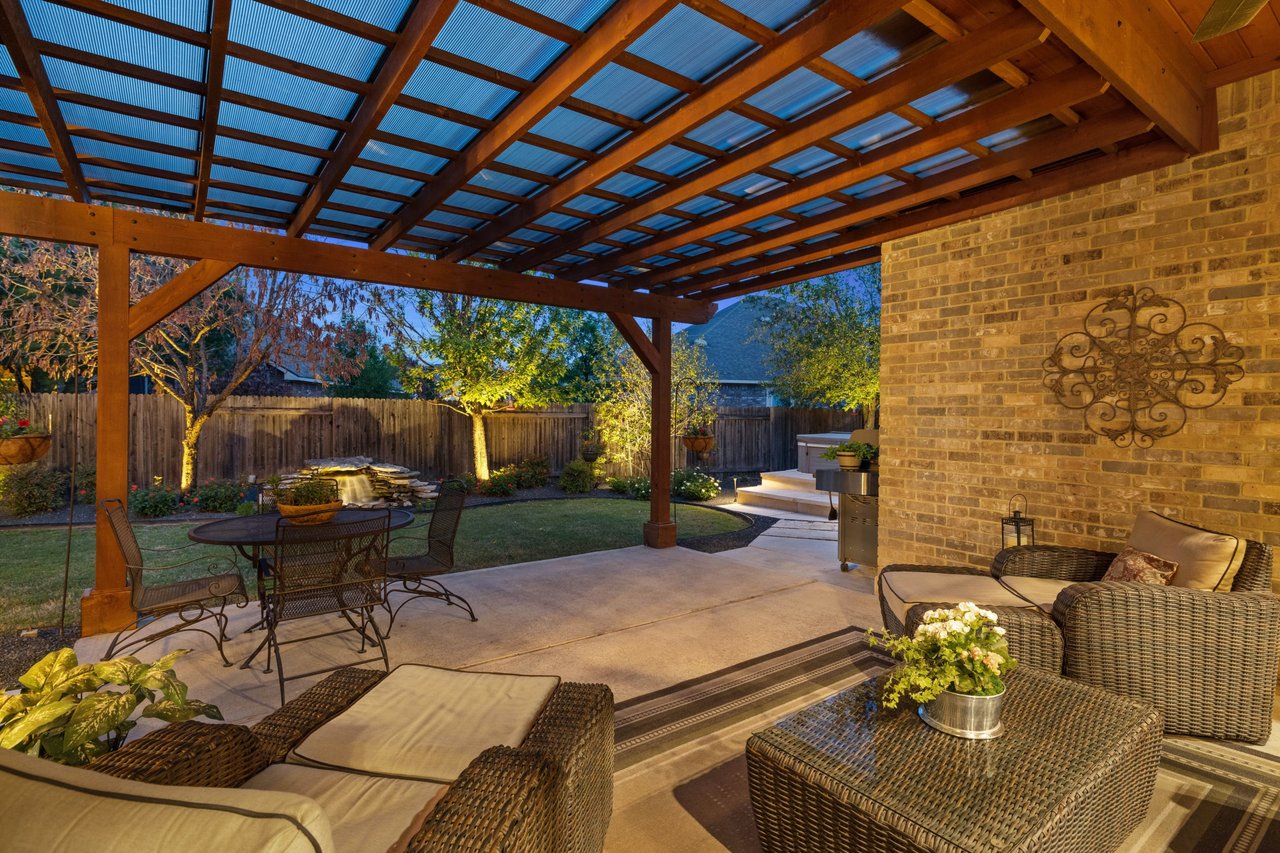
Covered patio with a wooden pergola, wicker seating, and a landscaped garden at dusk.
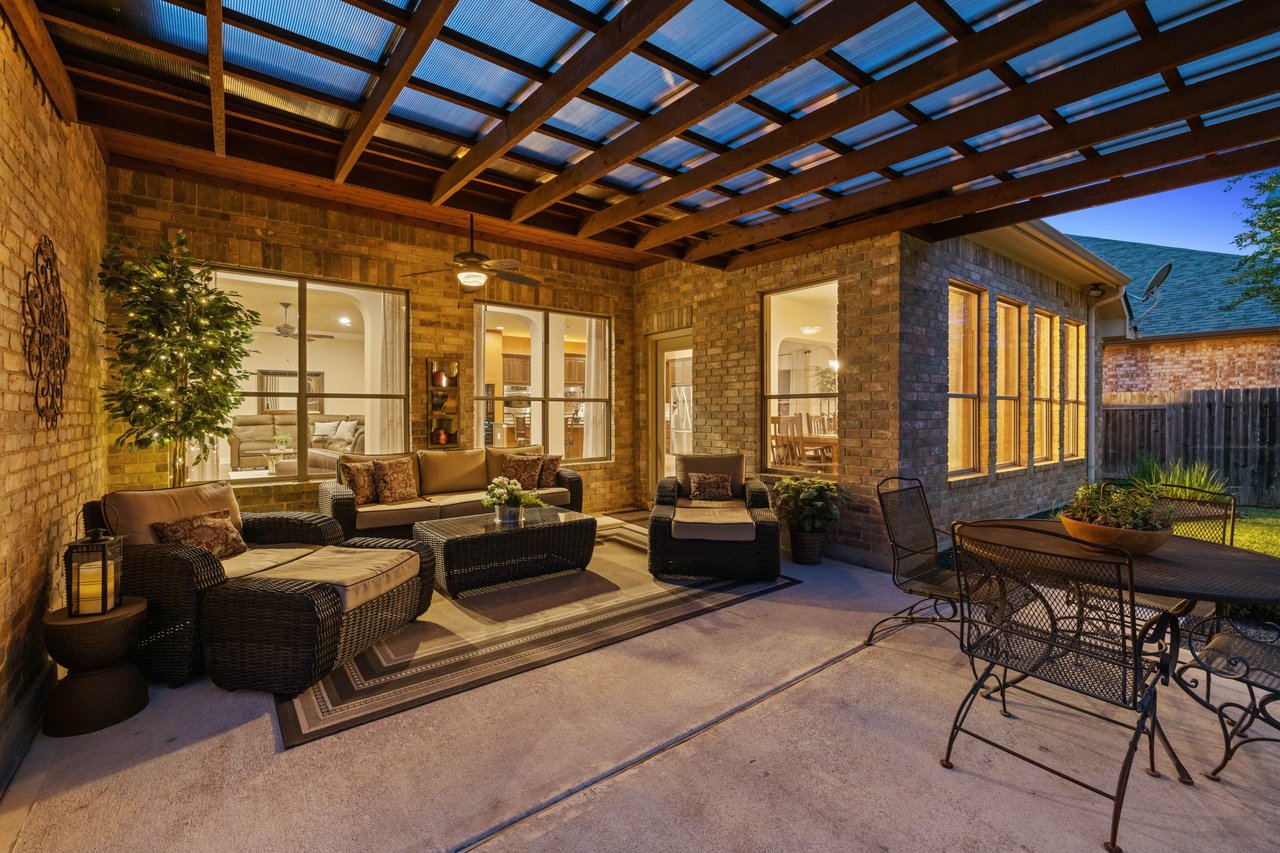
Covered brick patio with timber roof, wicker lounge seating, and an outdoor dining set at dusk.
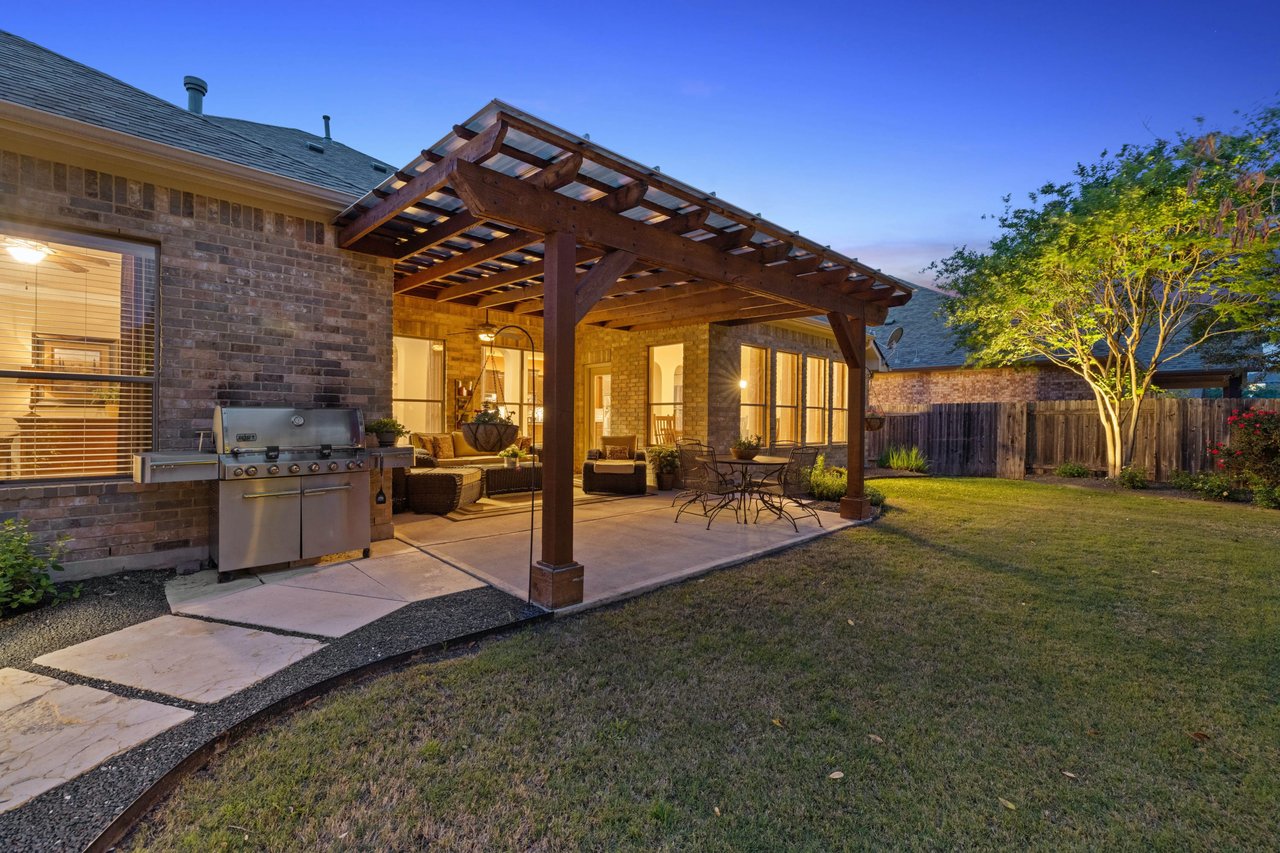
Covered backyard patio with timber pergola, outdoor grill, and dining and lounge seating at dusk.
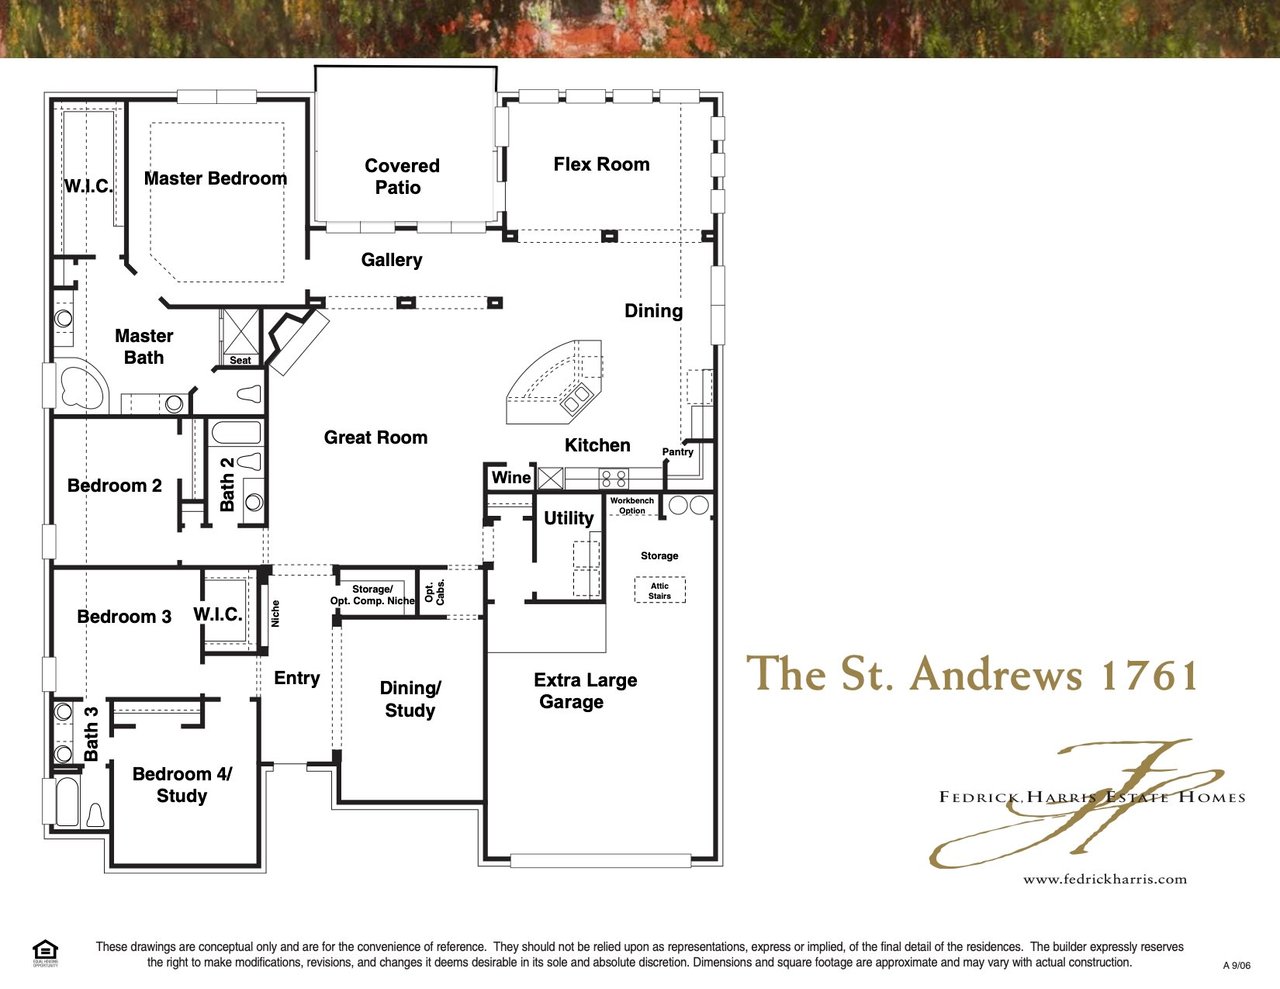
The St. Andrews 1761 floor plan with four bedrooms, a covered patio, flex room, and extra-large garage.
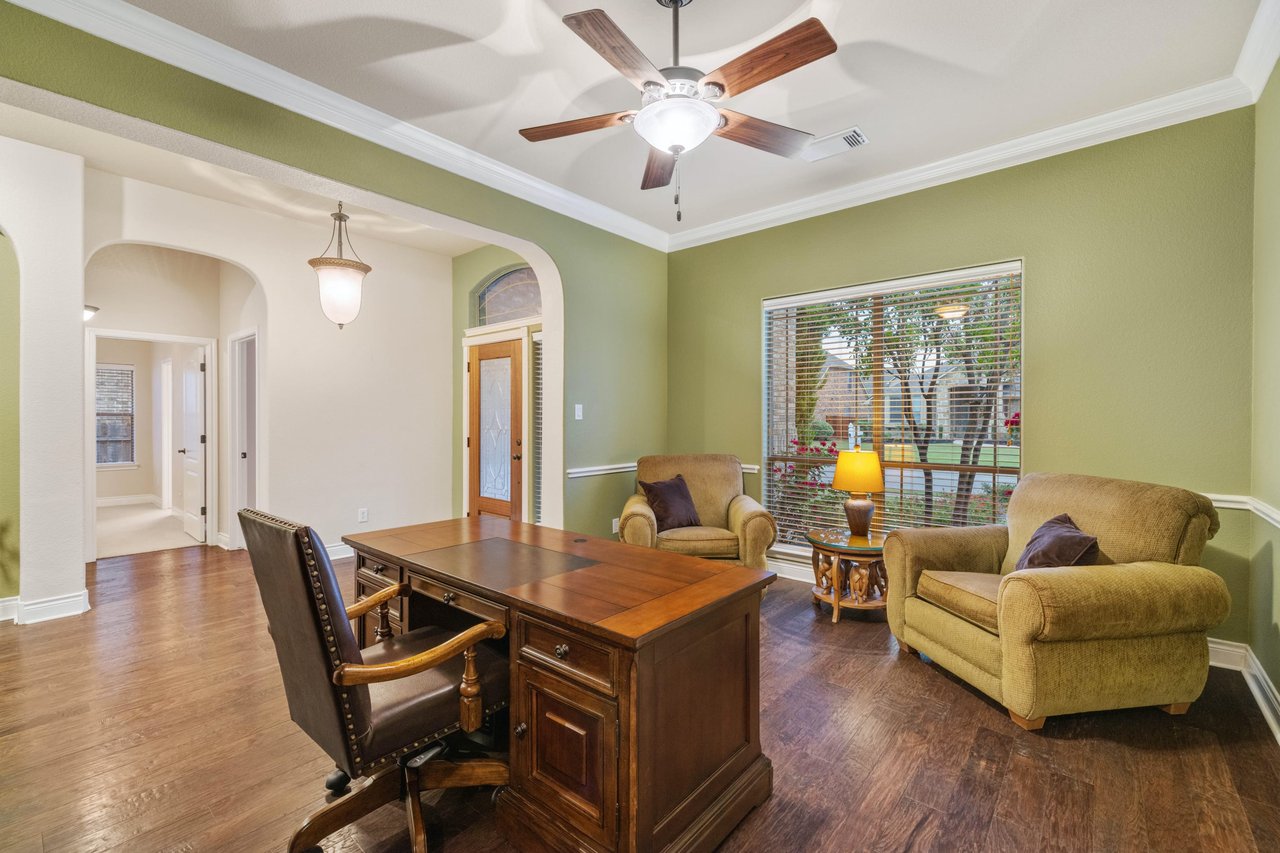
Furnished entry and sitting area with a glass-paneled front door and a wooden desk.
Furnished living room with a wooden desk, tan seating, green walls, and a large window.
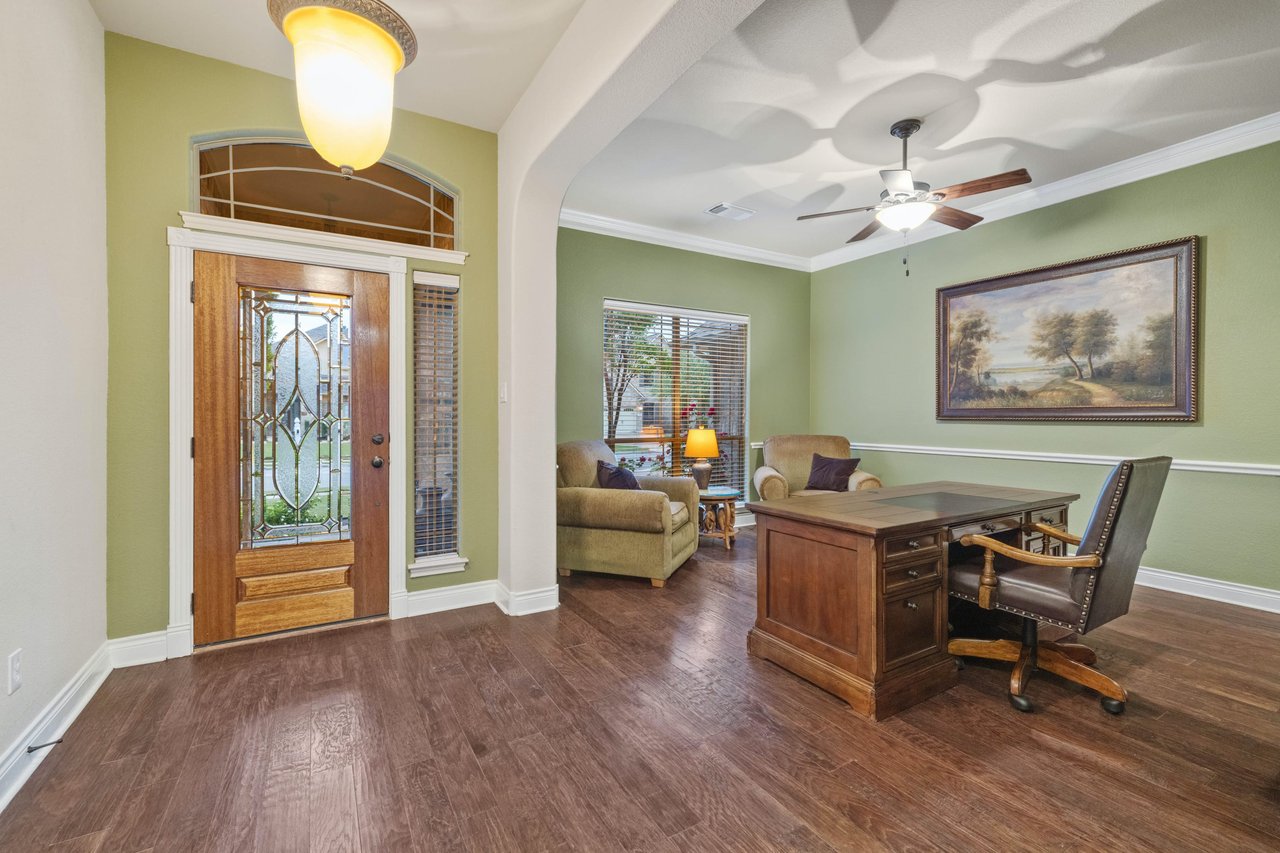
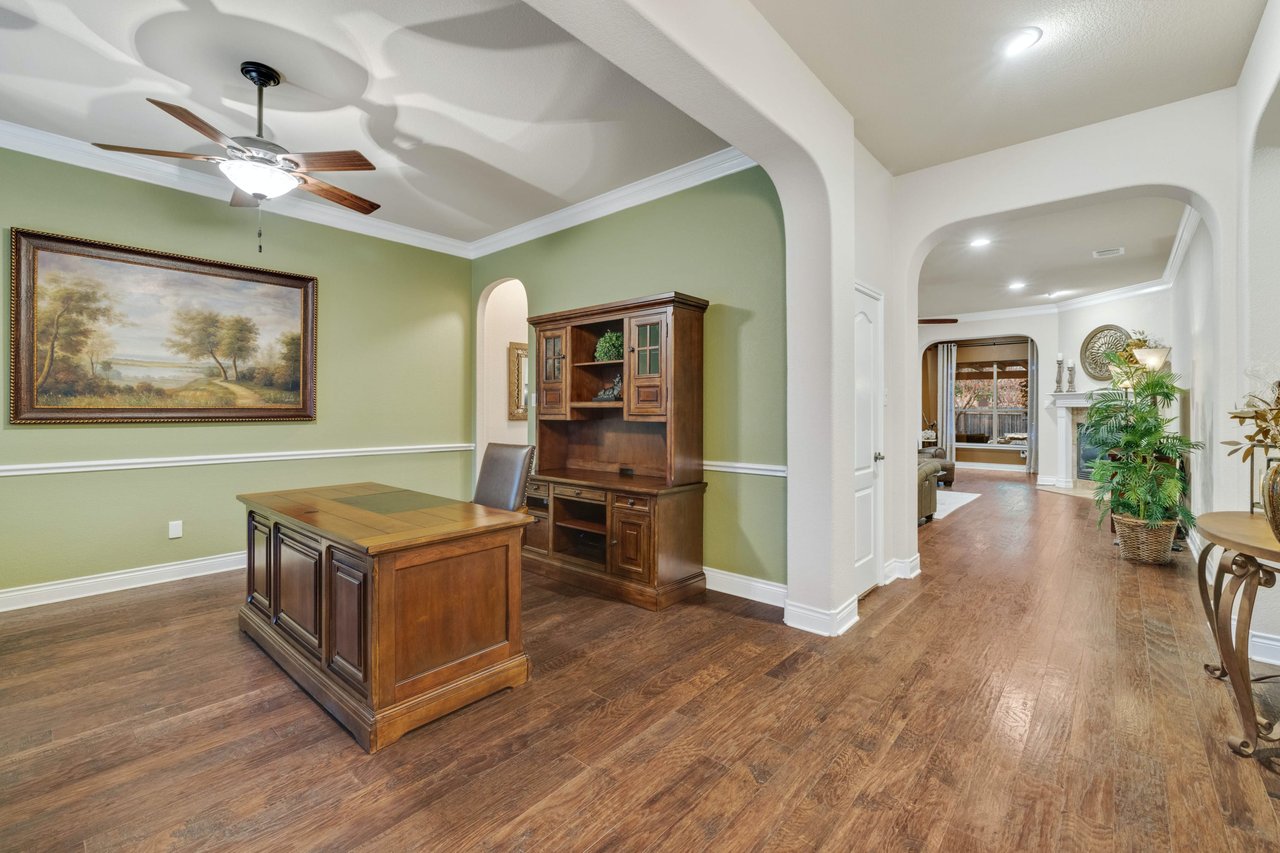
Home office with a wooden desk and hutch, sage-green walls, and an arched opening to the living area.
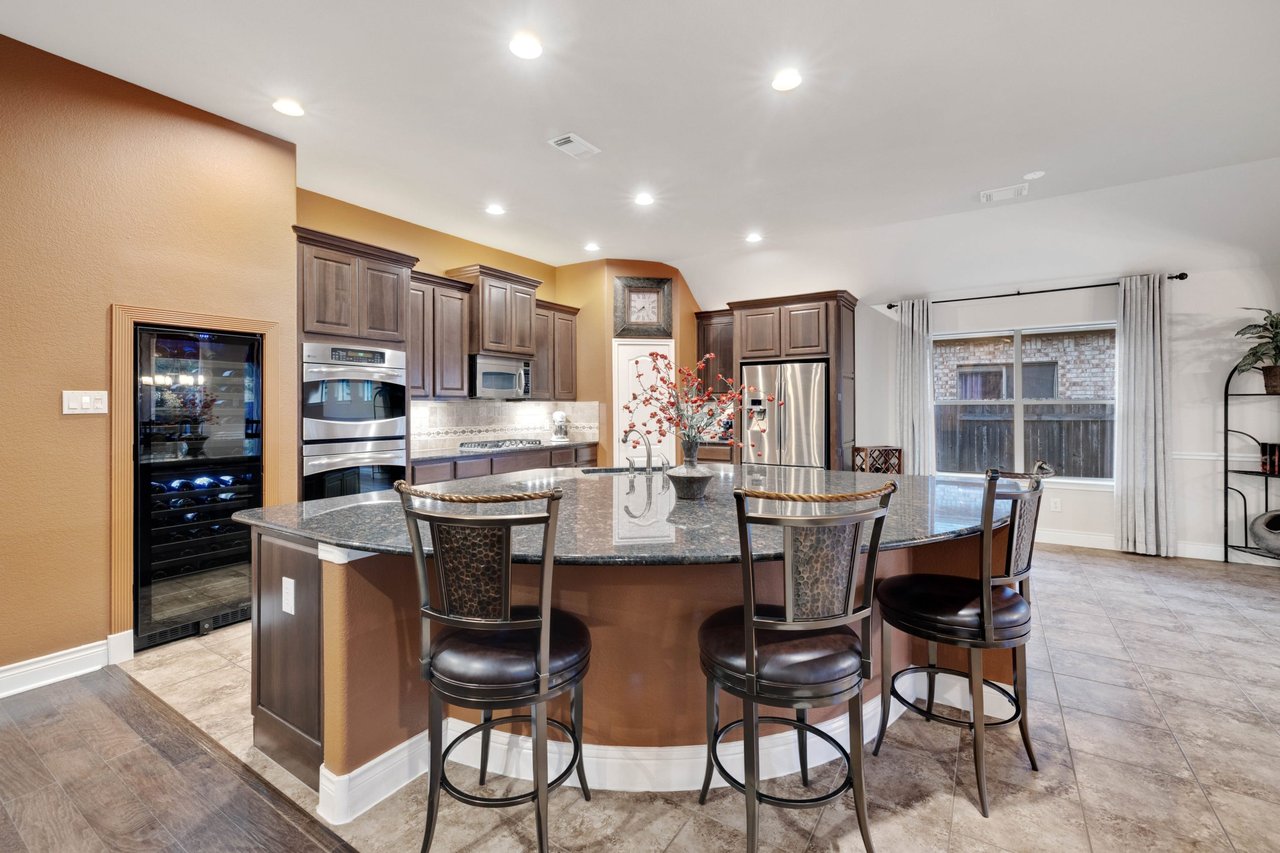
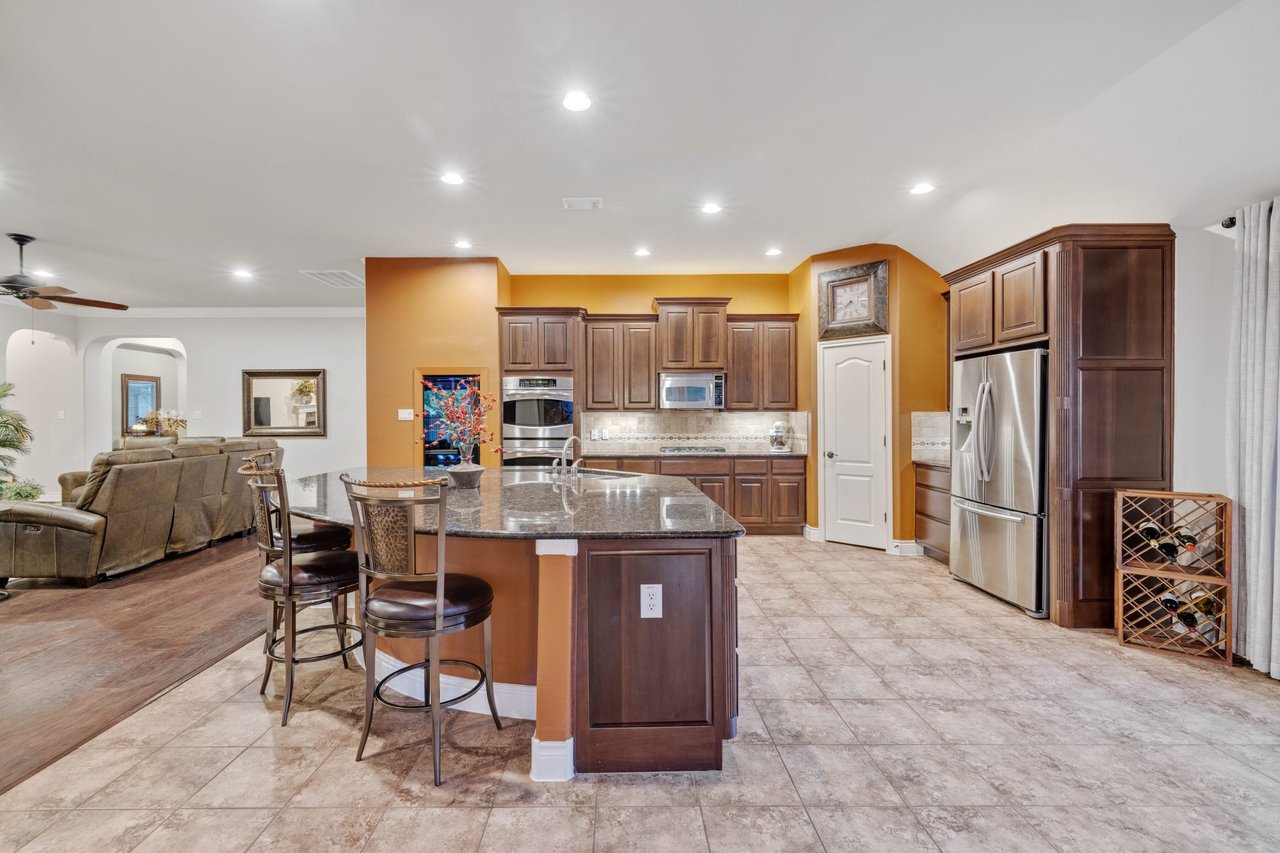
Kitchen with a curved granite island, dark wood cabinetry, stainless appliances, and a built-in wine refrigerator.
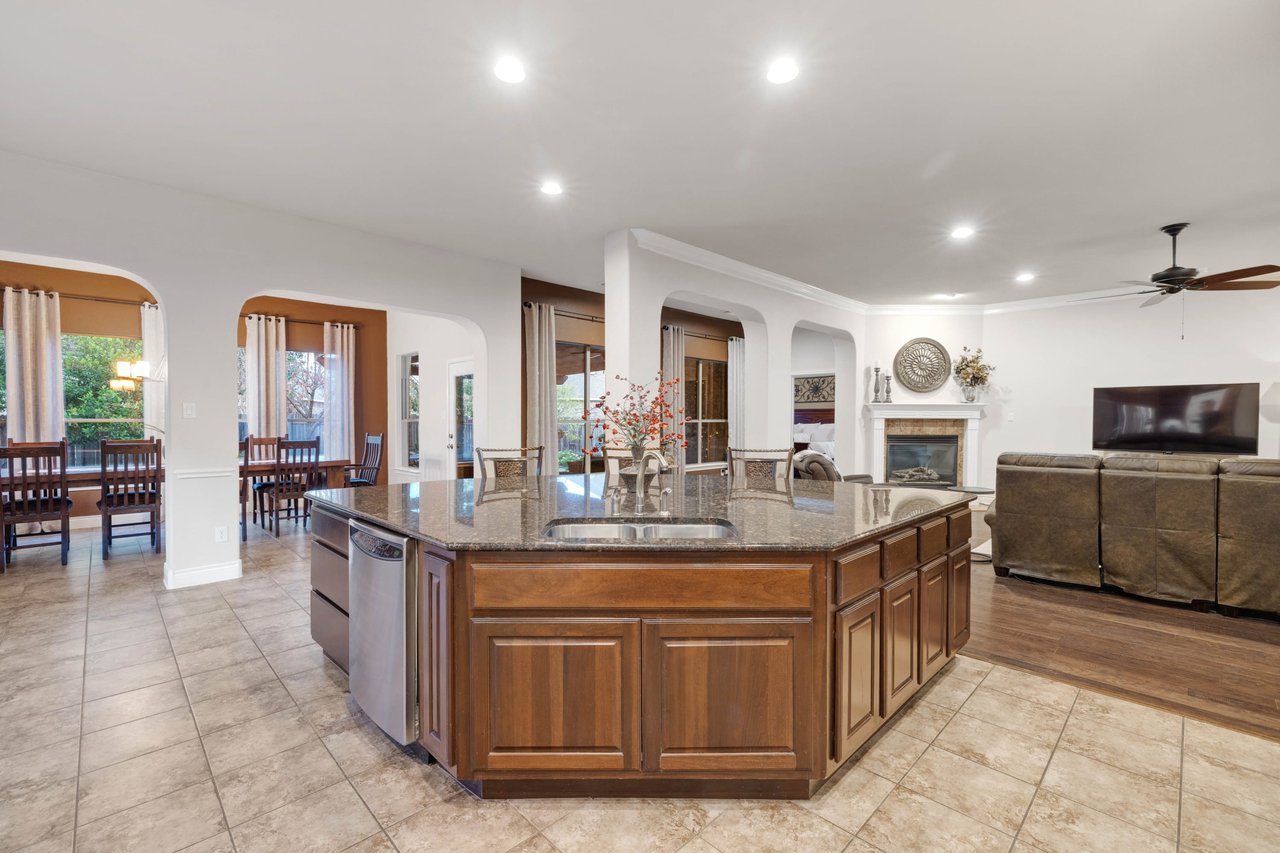
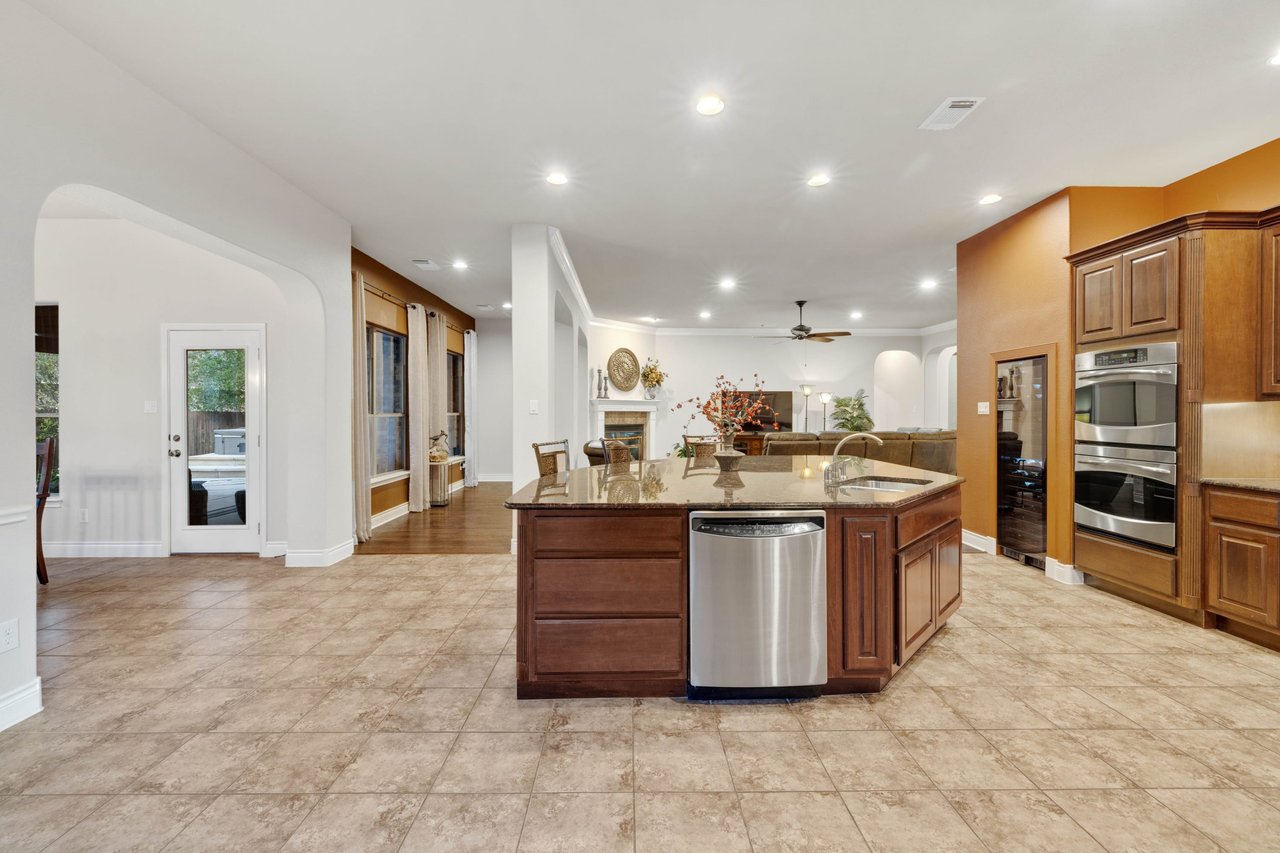
Open-plan kitchen with a large granite-topped island and wood cabinetry beside the dining and living areas.
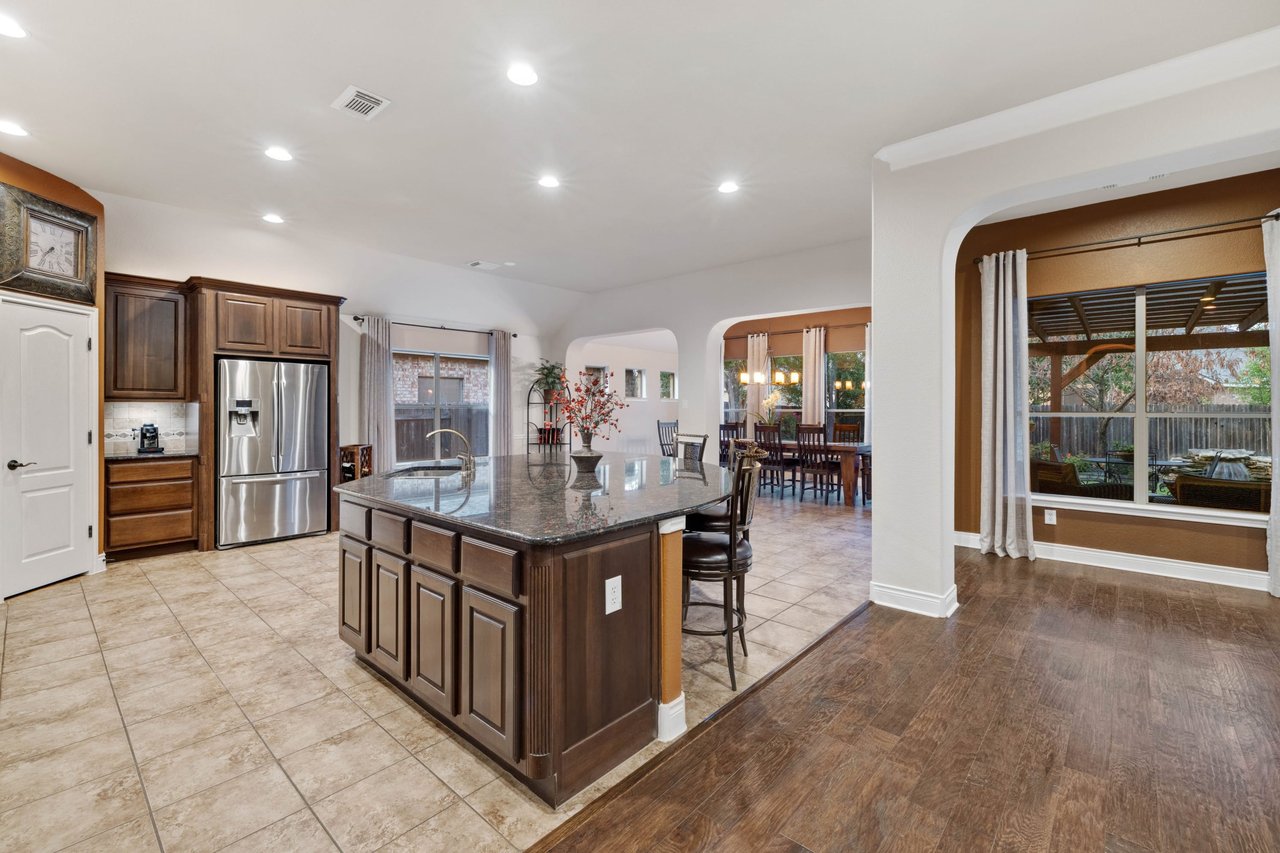
Open kitchen with granite island, dark wood cabinets, stainless appliances, and adjacent living area.
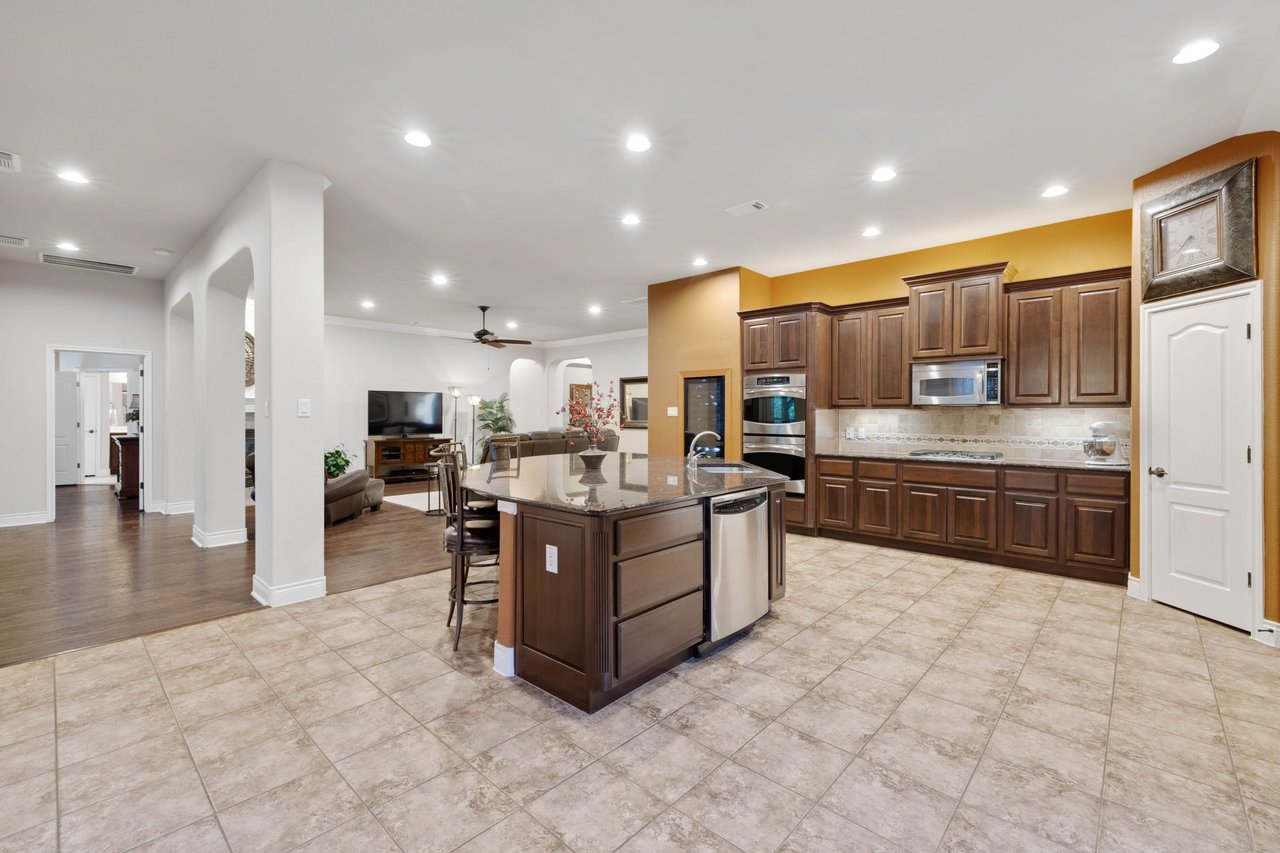
Open kitchen with a large stone-topped island, dark wood cabinetry, and stainless steel appliances.
Kitchen with a large granite island, dark wood cabinetry, and stainless steel appliances.
Open-plan kitchen with a large stone-topped island and dark-wood cabinetry opening to the living room.
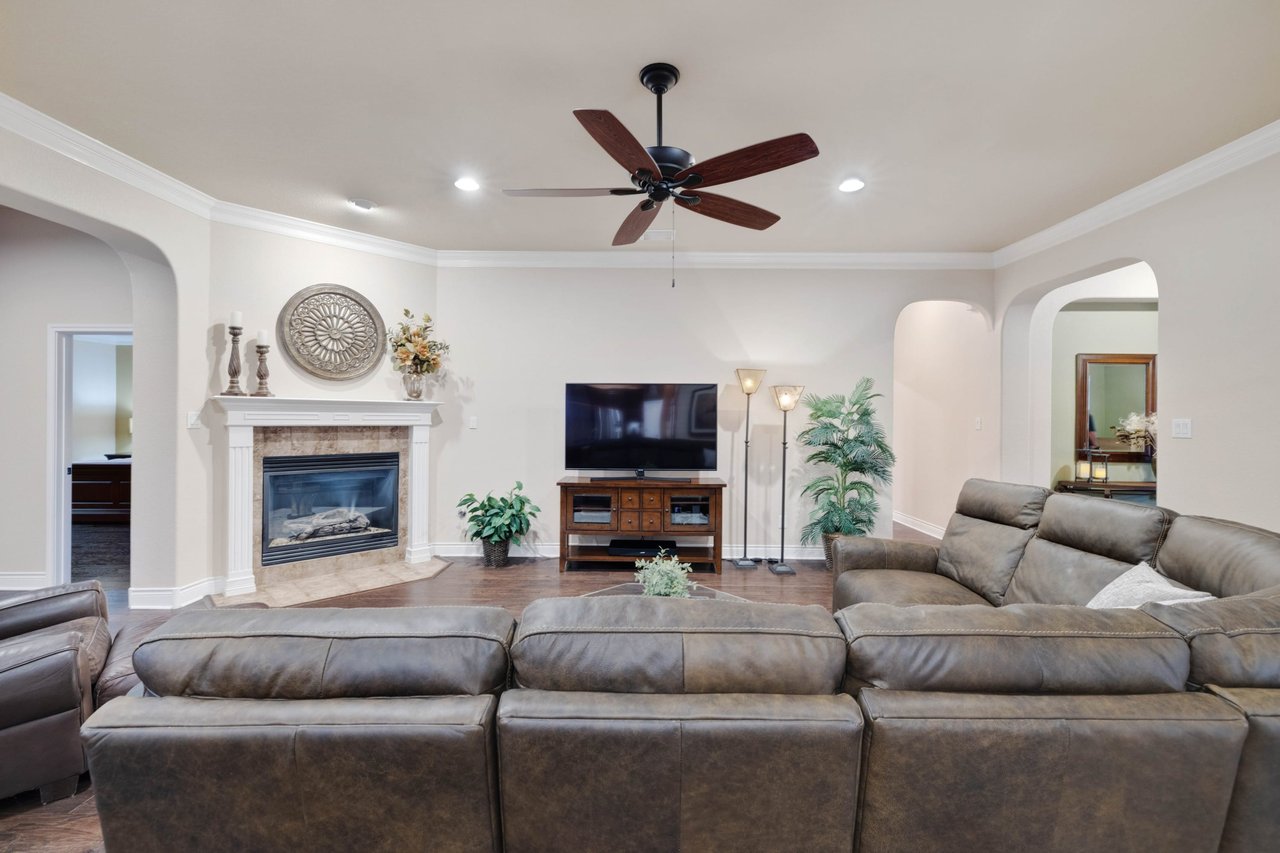
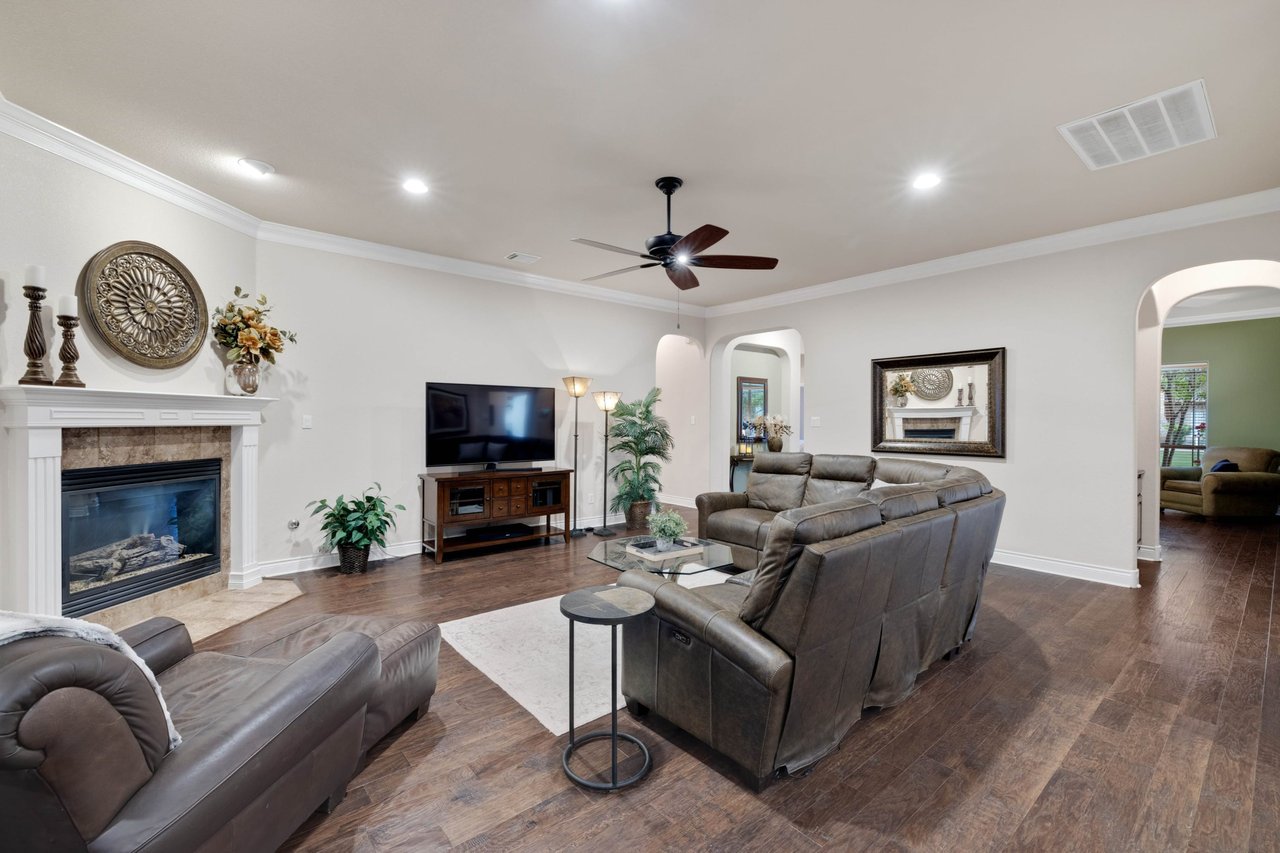
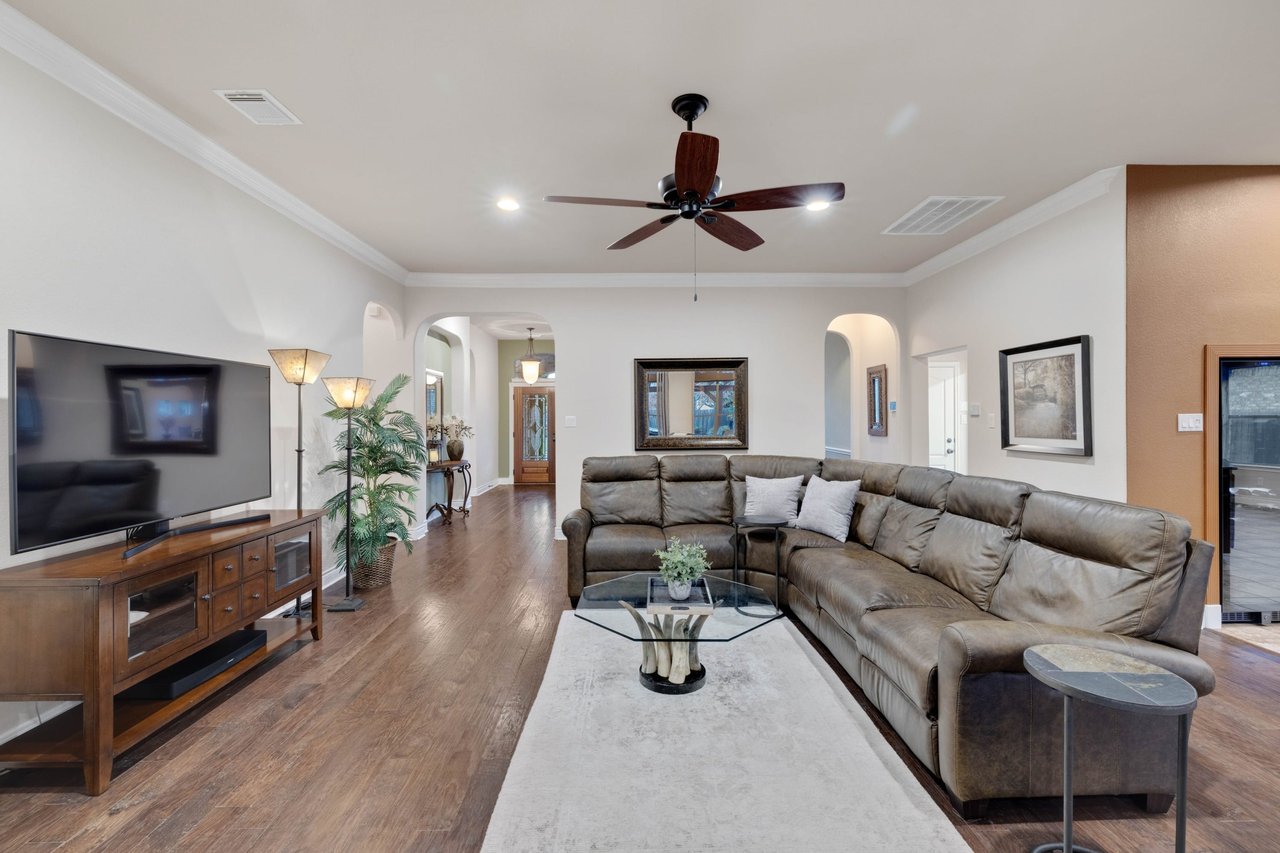
Living room with a leather sectional, fireplace, television, and ceiling fan.
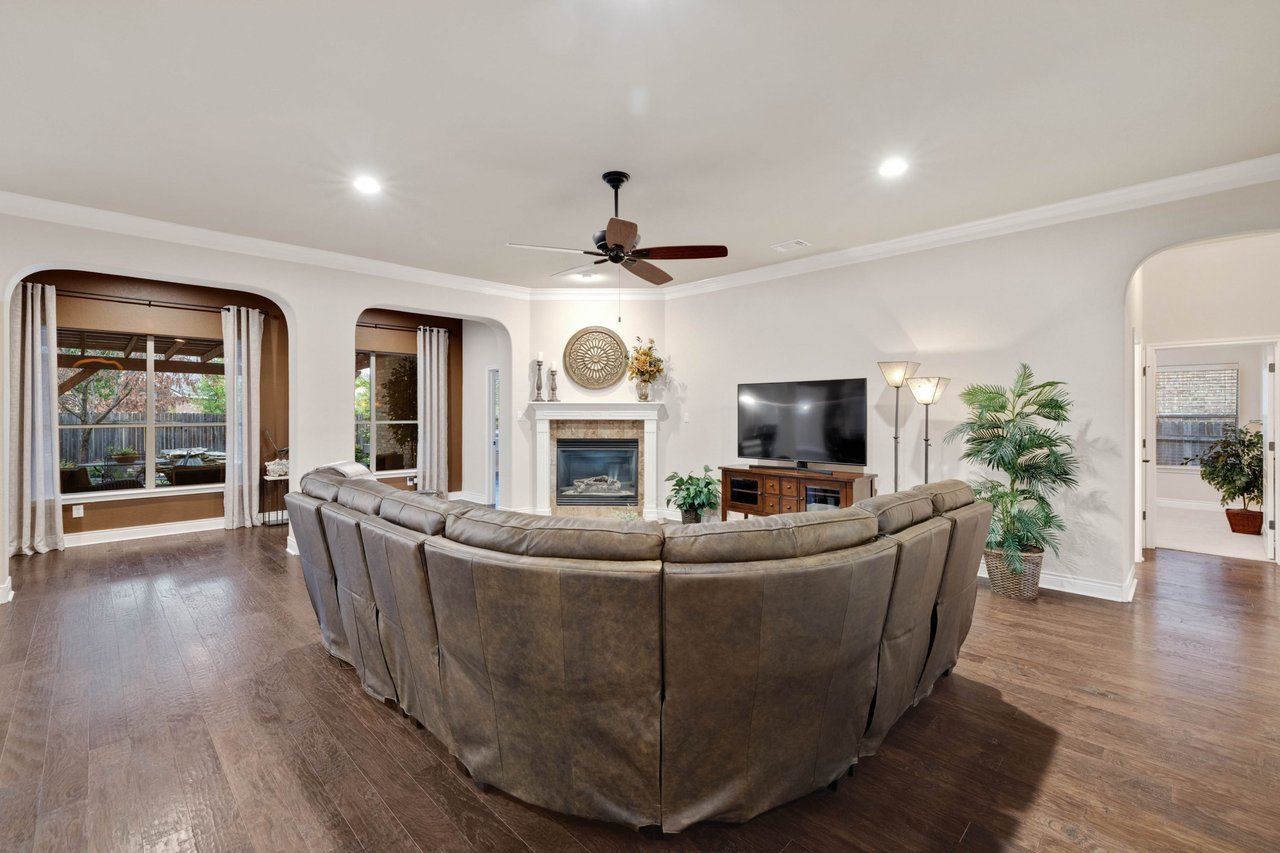
Living room with a curved leather sectional, fireplace, television, and wide curtained windows.
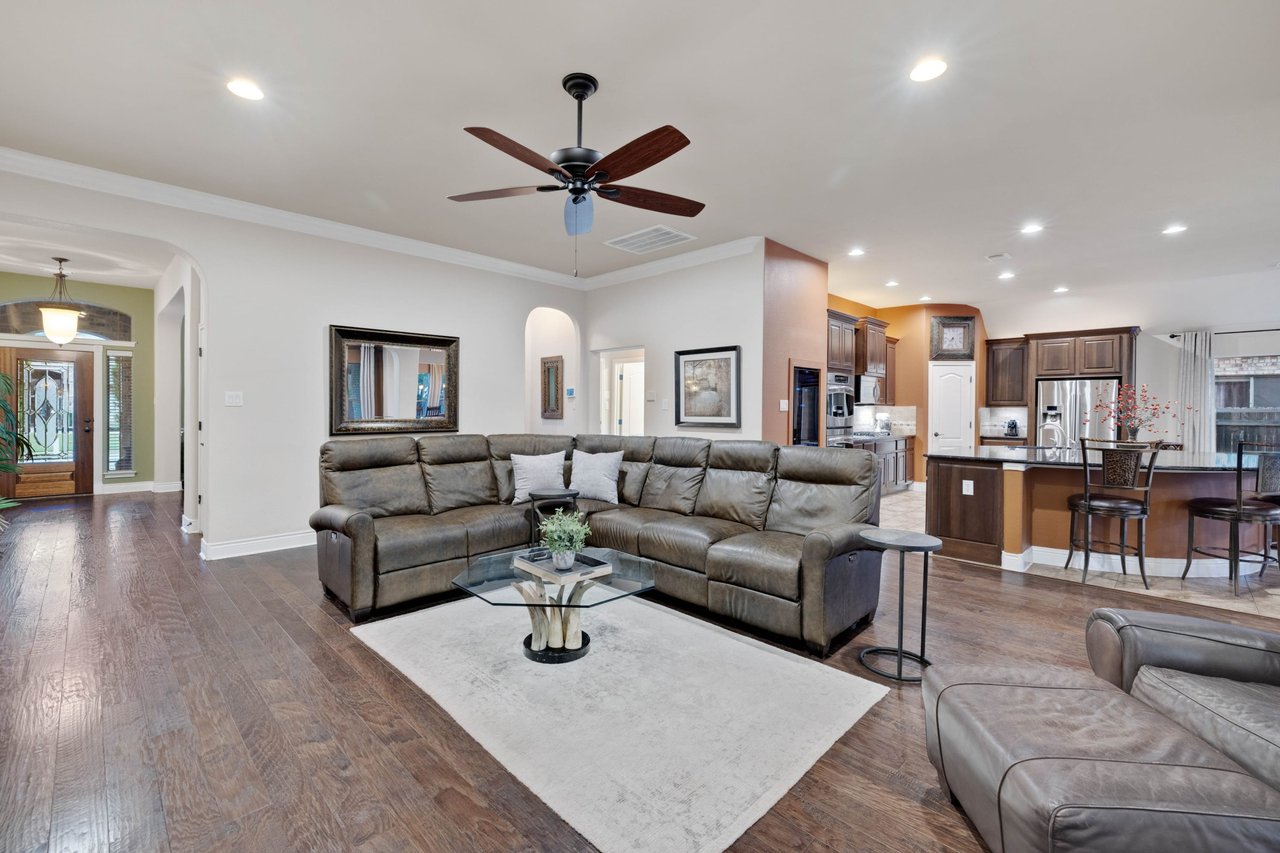
Living room with a gray leather sectional, glass coffee table, and open kitchen.
Living room with a brown leather sectional, wood floors, and a white-mantel fireplace.
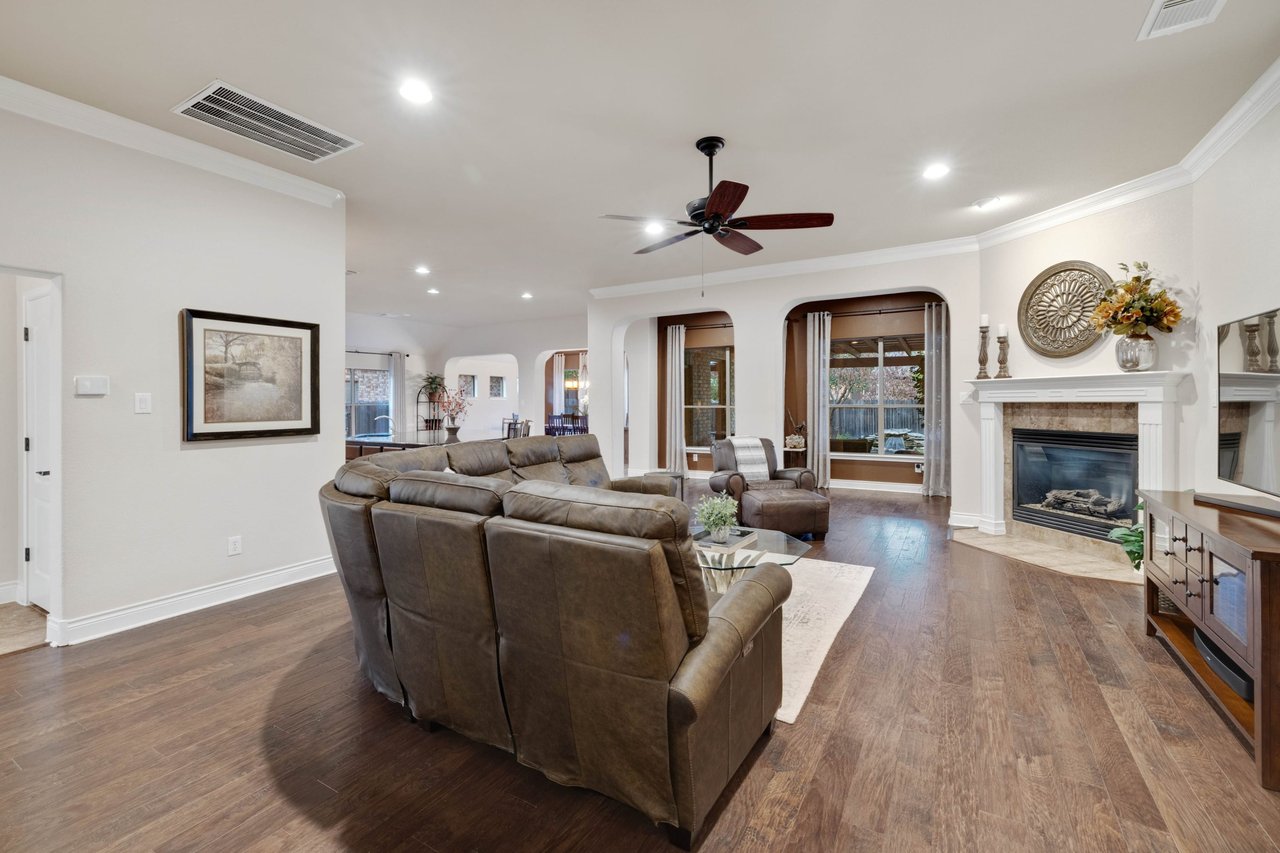
Furnished living room with a fireplace, leather sectional, dark wood floors, and ceiling fan.
Living room with a brown leather sectional, hardwood floors, and a ceiling fan.
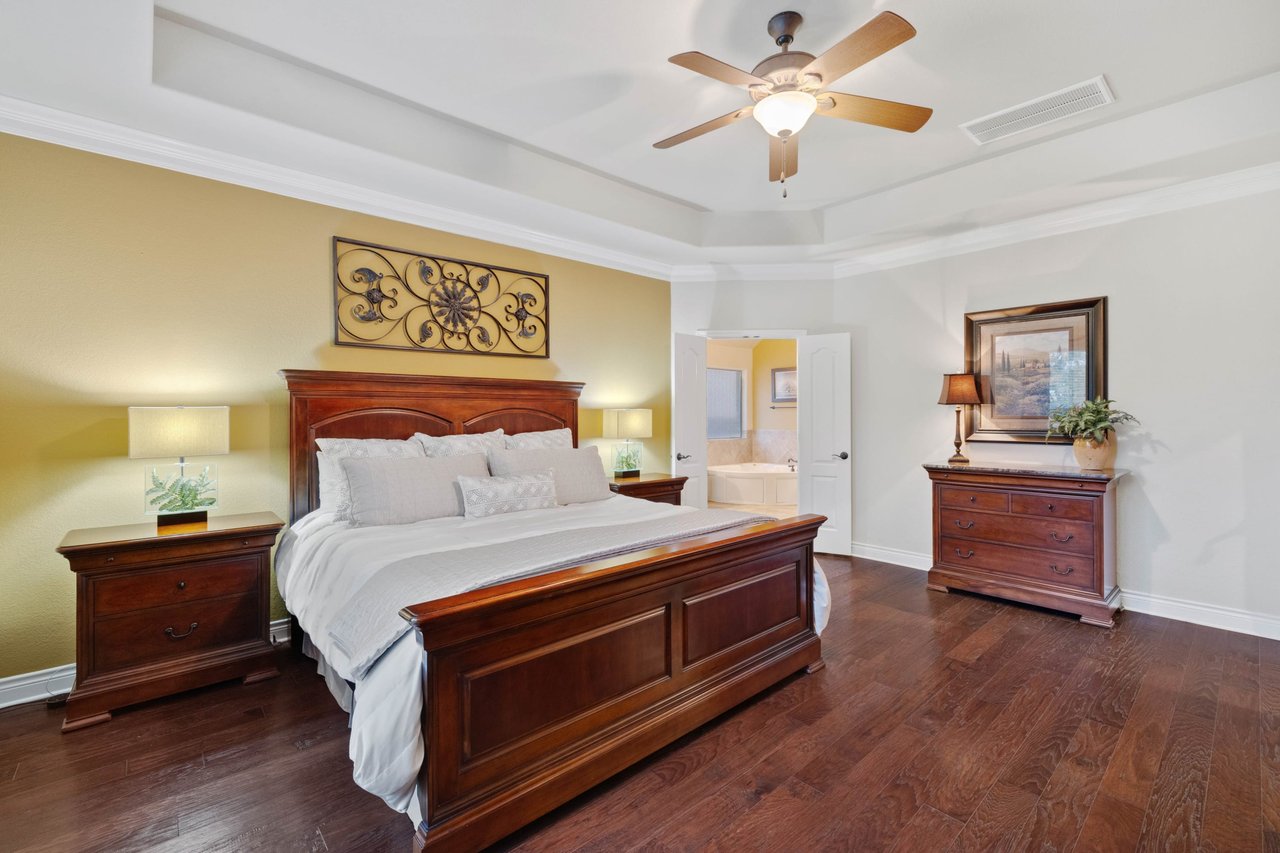
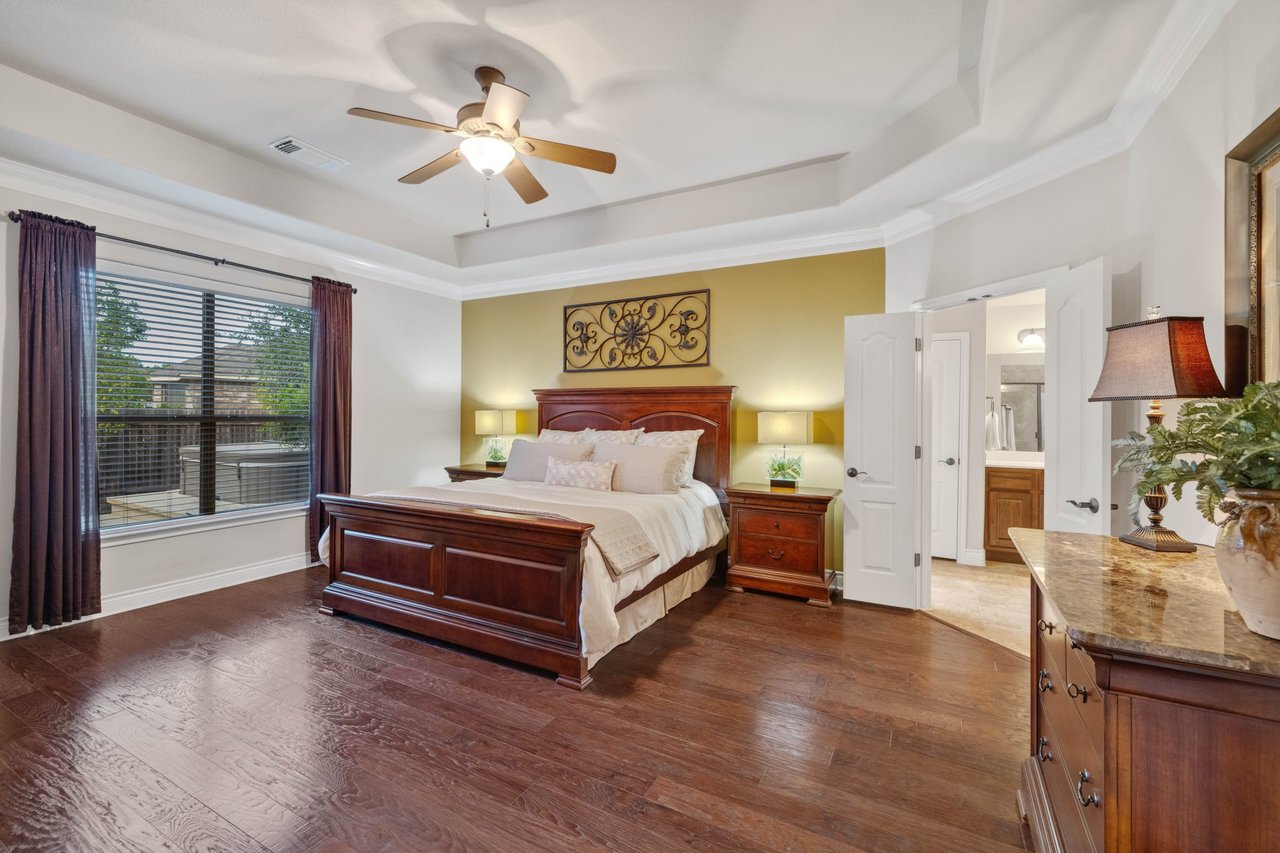
Primary bedroom with a dark wood bed, hardwood floors, and an open doorway to the bathroom.
Bedroom with a dark wood bed, tray ceiling, hardwood floors, and large curtained window.
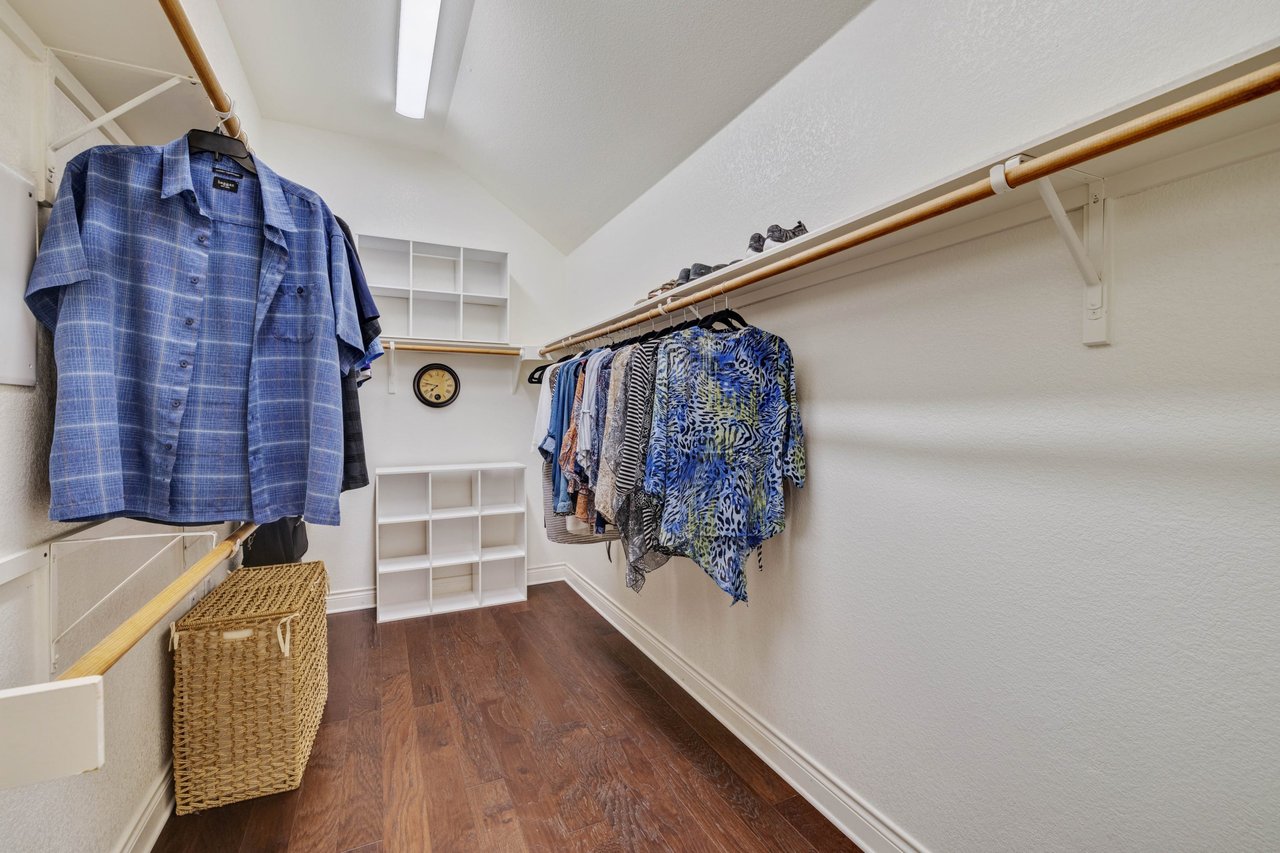
Walk-in closet with built-in shelves, hanging clothes, dark wood flooring, and a woven basket.
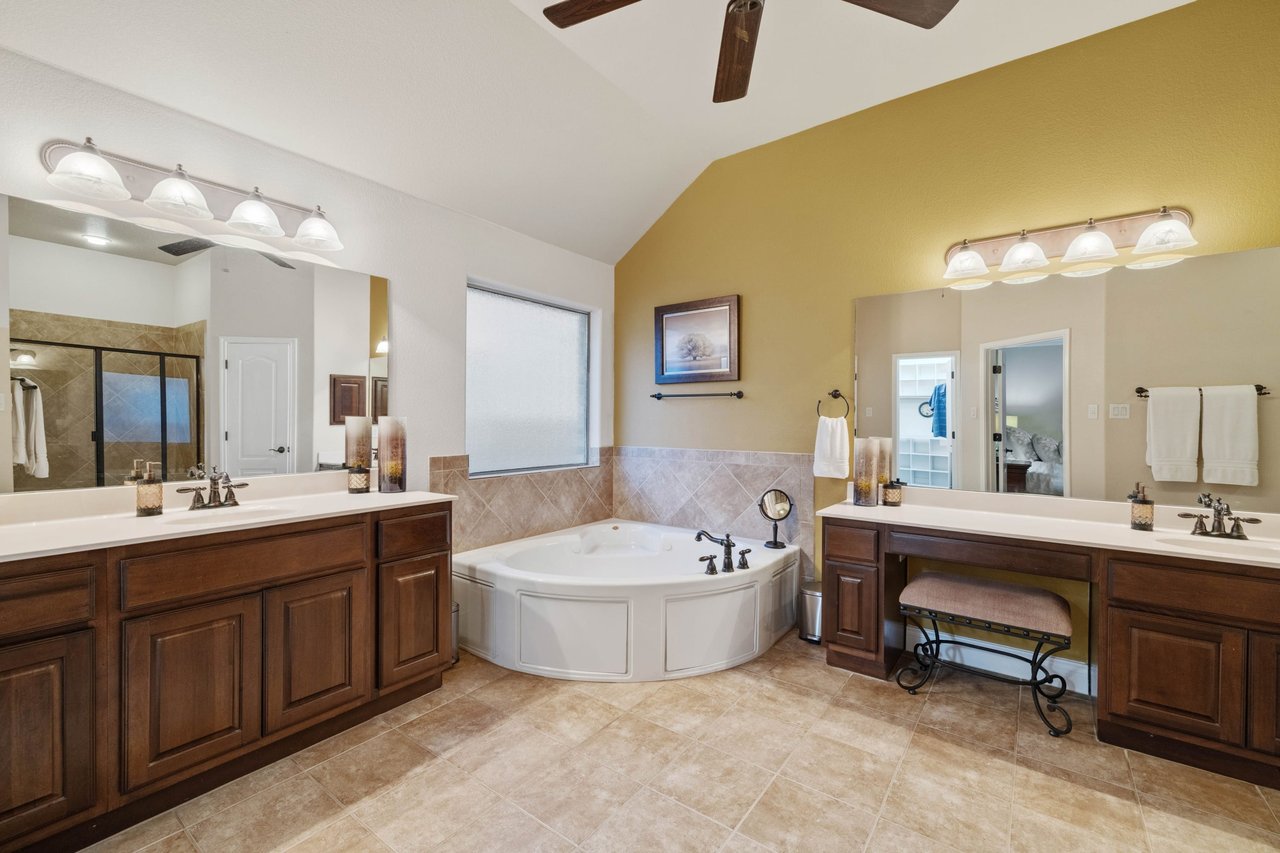
Primary bathroom with dark wood double vanities and a corner jetted tub beneath a large window.
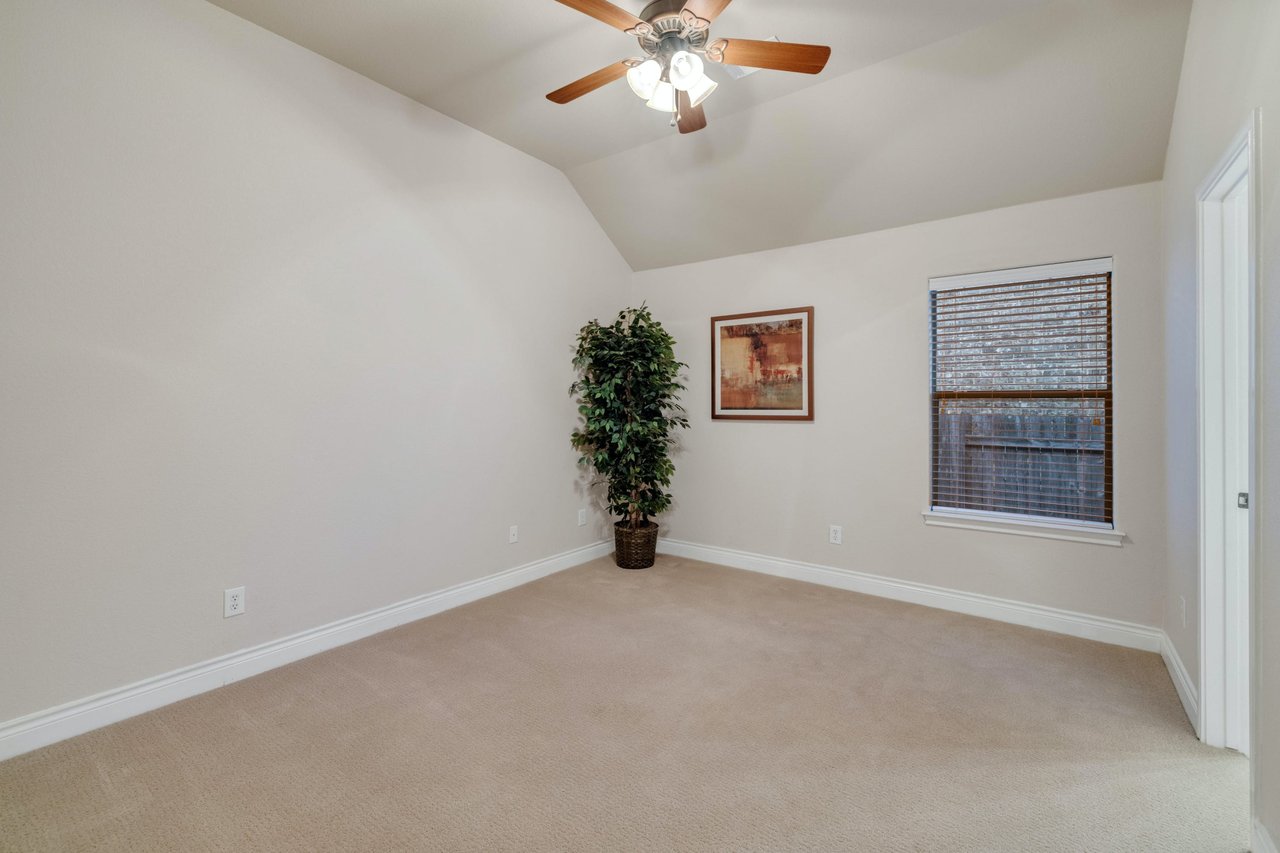
Empty carpeted room with a vaulted ceiling, ceiling fan, and window with blinds.
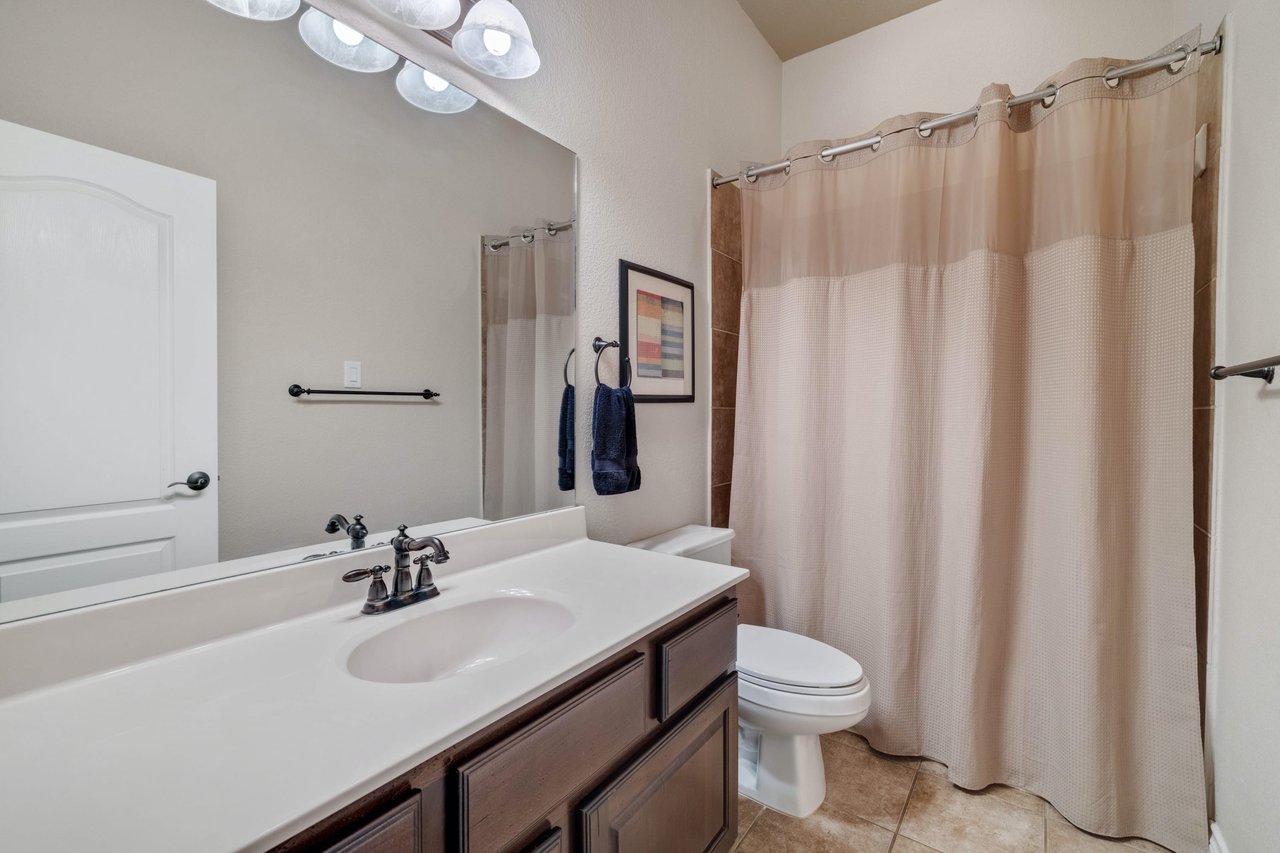
Bathroom with a dark wood vanity, white sink, and beige shower curtain.
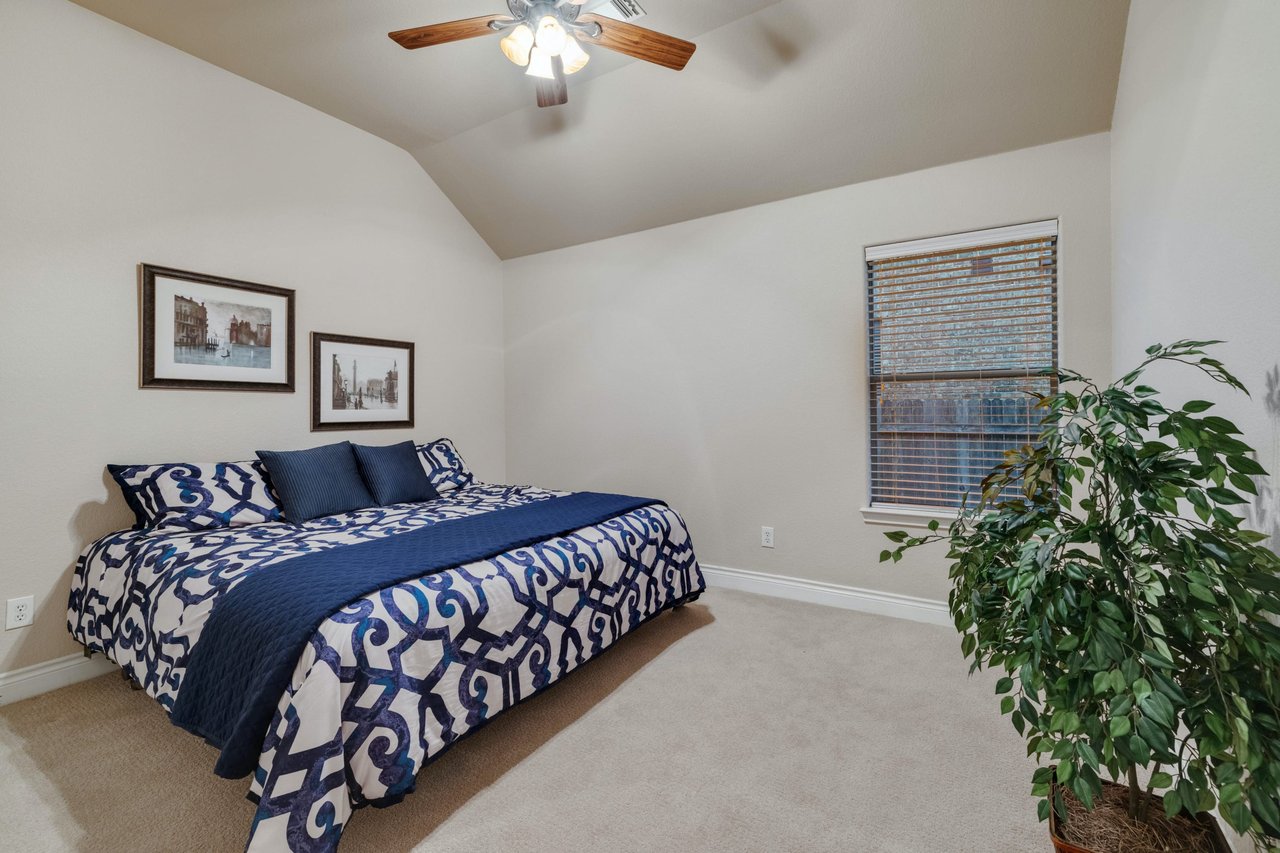
Bedroom with blue-and-white patterned bedding, vaulted ceiling, ceiling fan, and a leafy plant by the window.
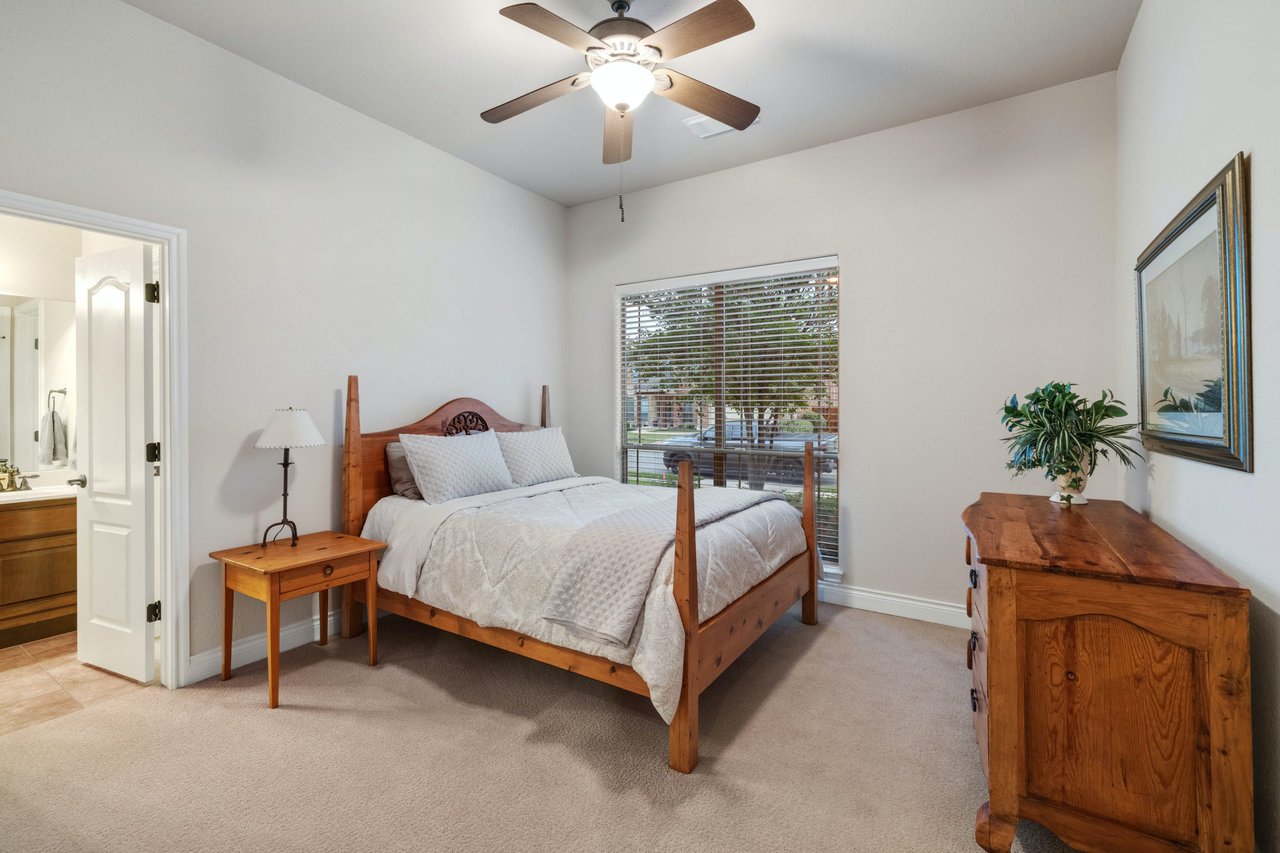
Furnished bedroom with a wooden four-poster bed, ceiling fan, and window with blinds.
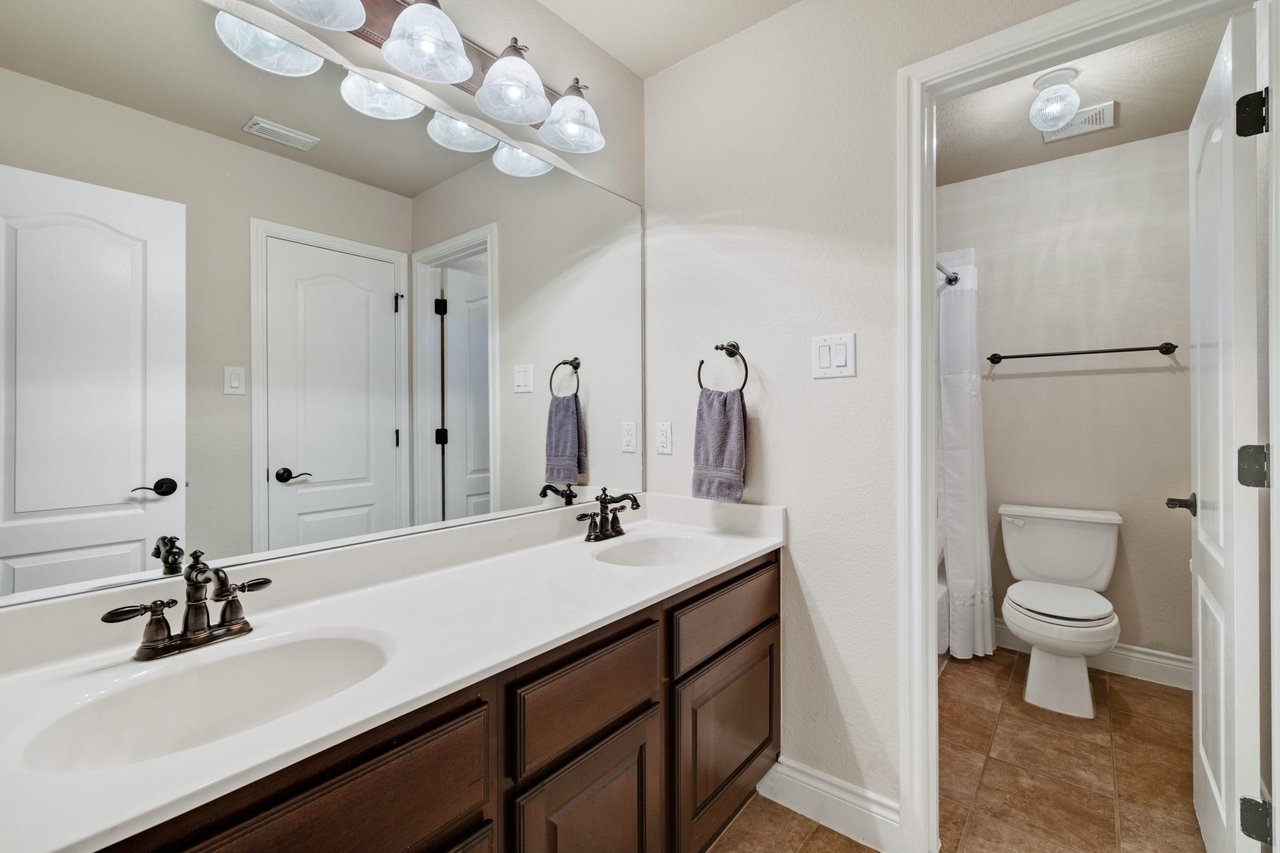
Bathroom with a long double-sink vanity and a separate toilet alcove.
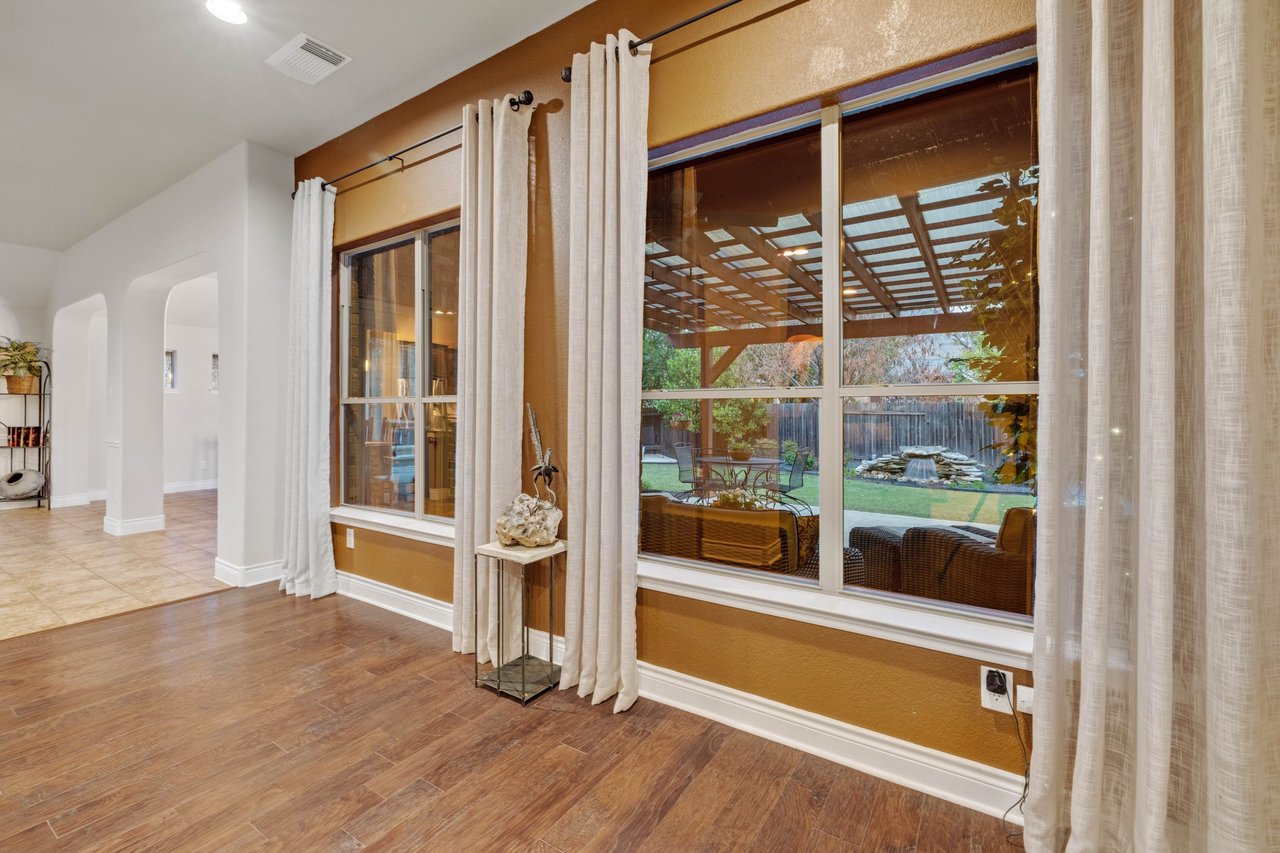
Interior room with large curtained windows overlooking a pergola and landscaped backyard.
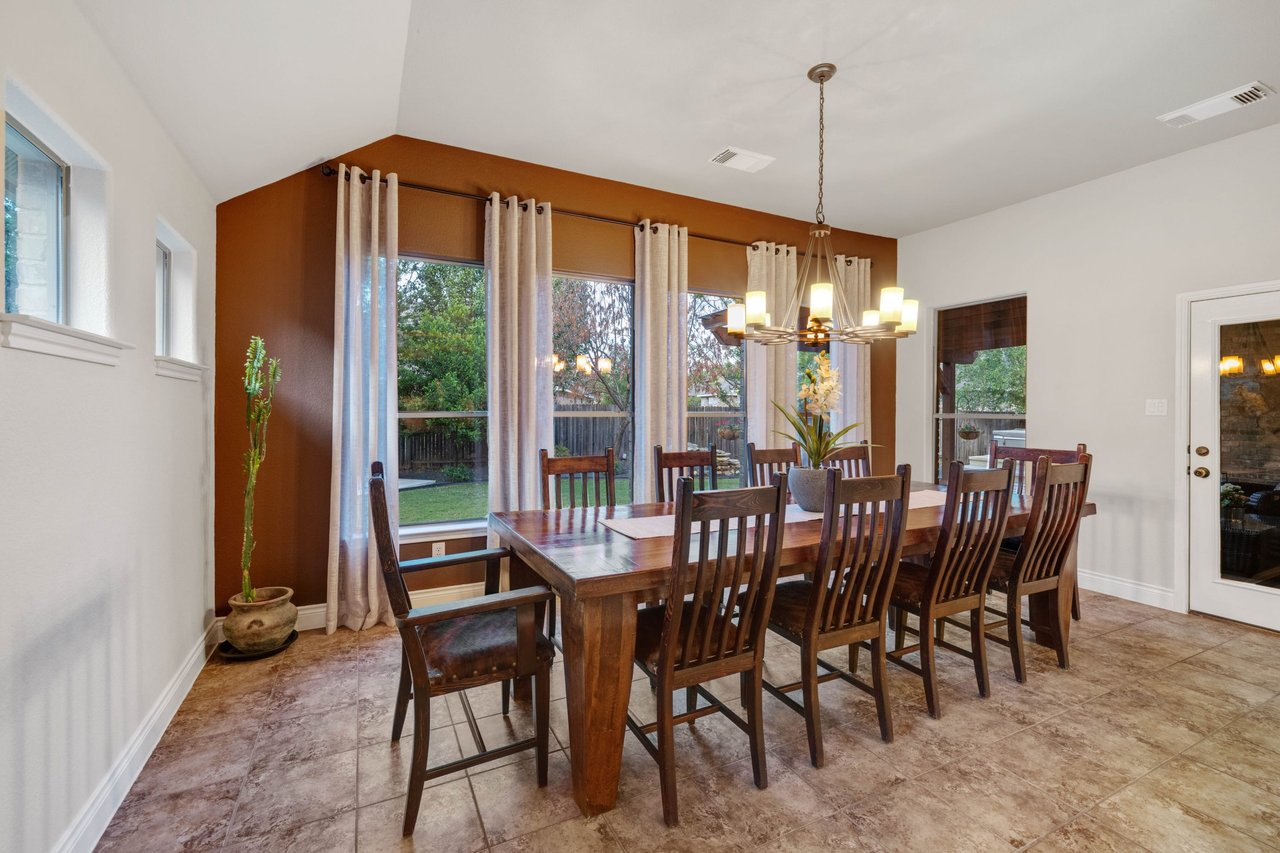
Dining room with a long wooden table, matching chairs, chandelier, and tall windows overlooking the backyard.
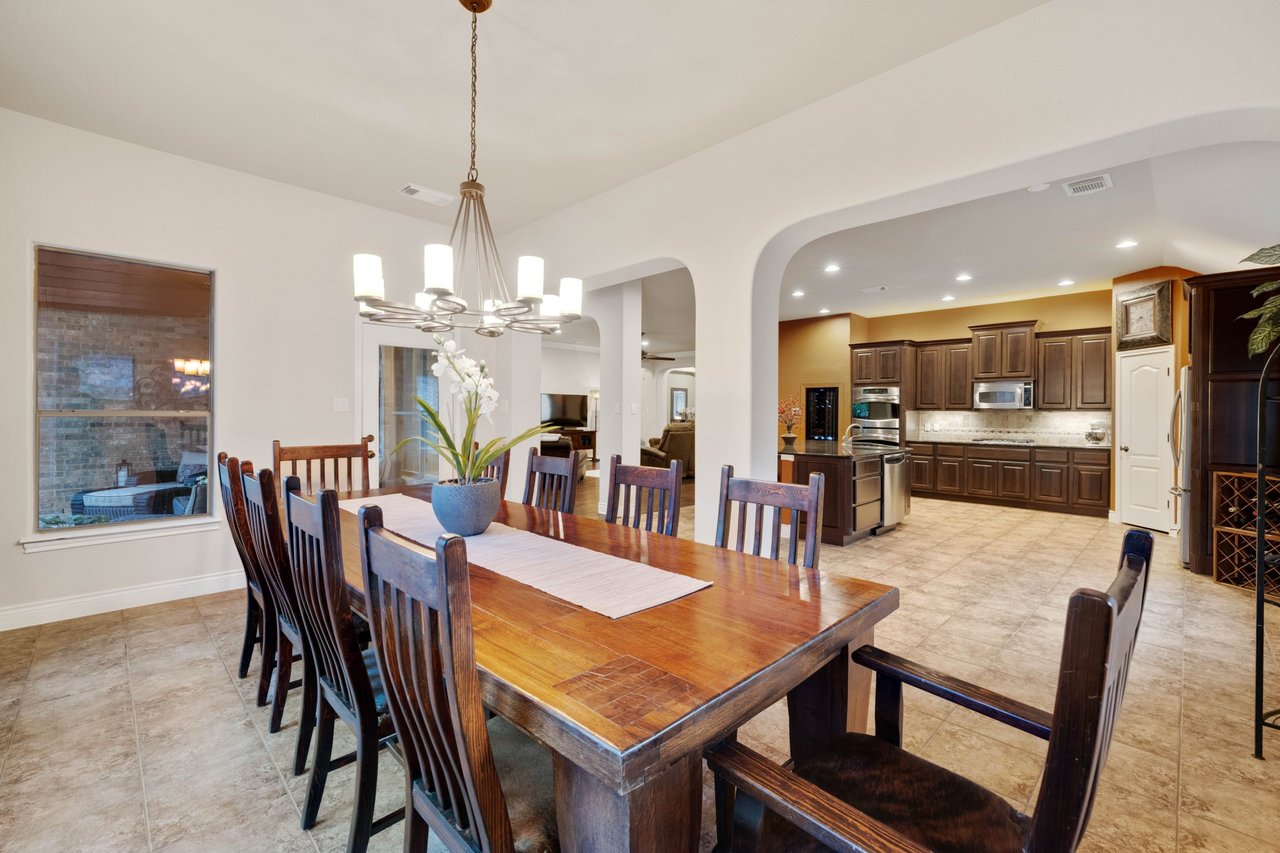
Dining room with a long wooden table and chandelier opening into a kitchen with dark cabinetry.
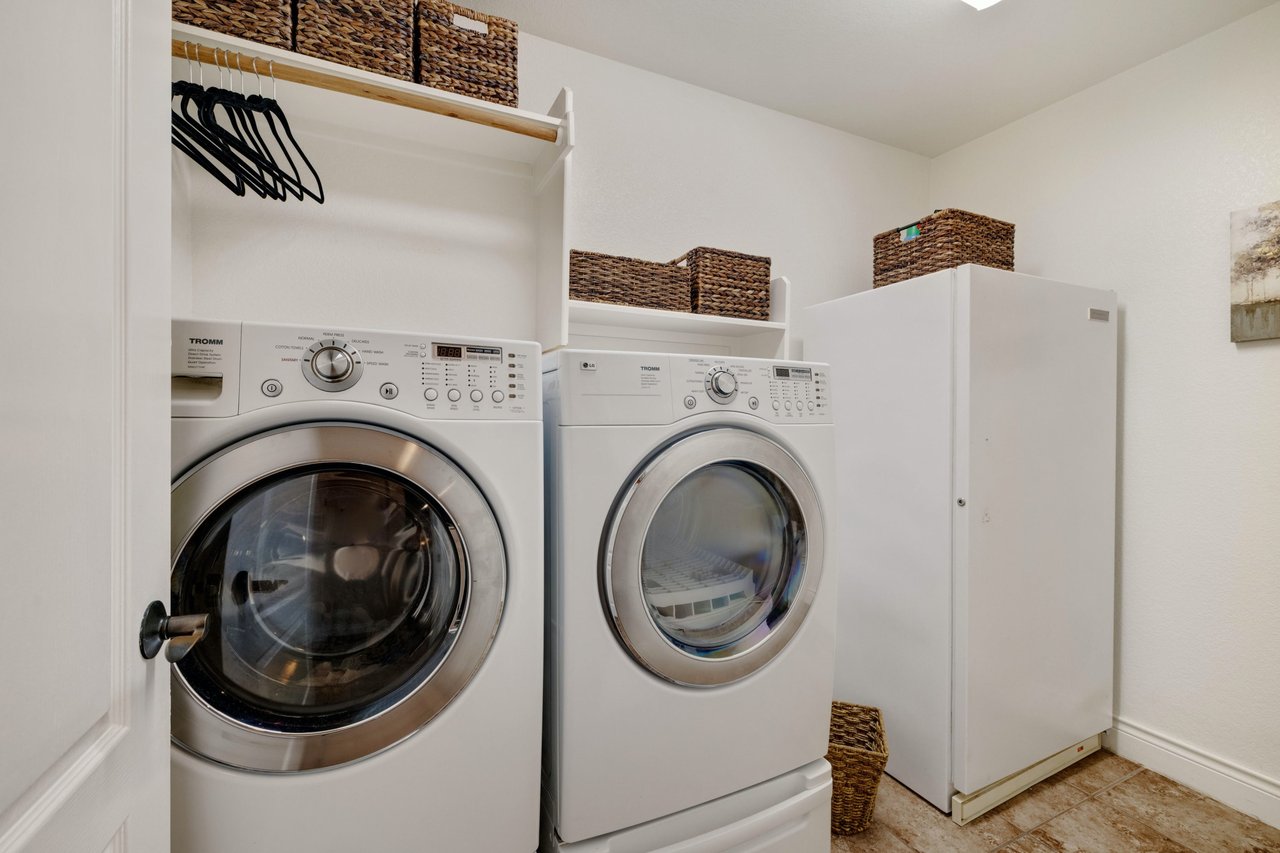
Laundry room with front-loading washer and dryer, woven baskets, and a tall storage cabinet.
See all photos
Brick-and-stone home at dusk with a two-car garage, arched entry, and landscaped flower beds.
Chris Tinnell

2904 Portulaca

$850,000 2904 Portulaca Dr, Round Rock, Tx 78681

Beautiful, Well-Kept One Story Home with Immaculate Landscaping. Flexibility is key with a Bonus Room at Rear (pool room, game room, sun room, etc) and a Front Room that could be used as a Formal Dining, Formal Living or Study. The oversized garage will fit your vehicles and extra belongings. The chef and entertainer of the family will appreciate the large kitchen and abundant counter space. Located in the Estate section of Behrens Ranch with 75' lots and higher caliber homes.

  • Sold
    Status
  • 4
    Bedrooms
  • 3
    Bathrooms
  • 2007
    Year Built
  • 3,209 Sq.Ft.
    Living Area

Download Property Information

The Neighborhood:
Behrens Ranch

It is located just 2 miles West of IH 35 and consists of 994 homes.

Learn More Behrens Ranch


Work With Chris

Chris's experience in construction and homebuilding makes him a great ally for both buyers and sellers. Contact him to get started on your real estate journey today!
Let's Connect