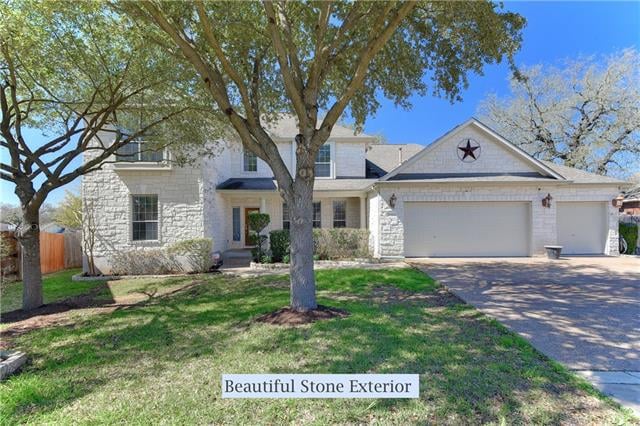


Light-stone two-story house with a gabled roof, two garage doors, and mature trees in front.
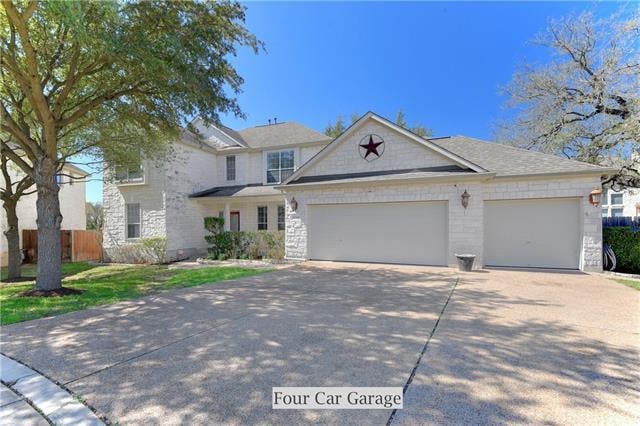
Two-story white-brick home with a four-car garage and star above the central garage door.
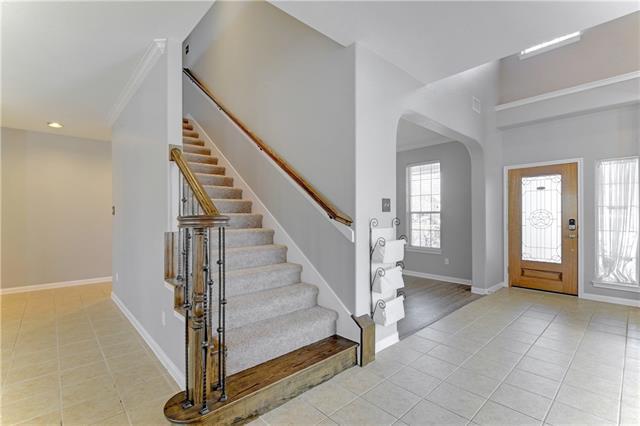
Entry foyer with carpeted staircase, decorative iron railing, and wood-framed glass front door.
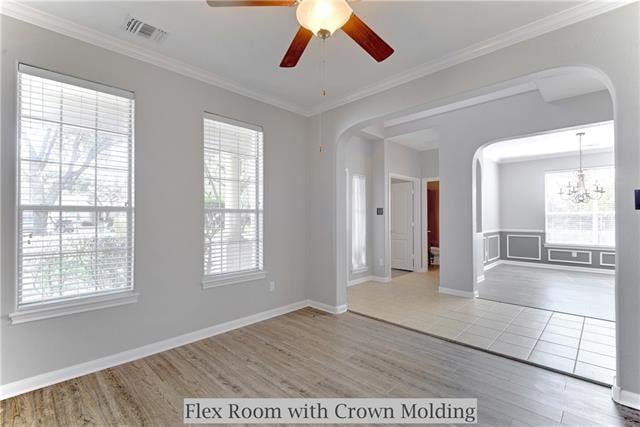
Unfurnished flex room with crown molding, two shuttered windows, and a wide arched opening to a tiled room.
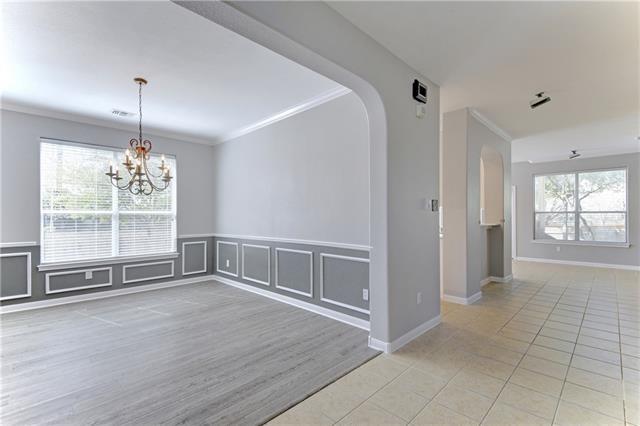
Formal dining area with gray paneled walls, chandelier, and an opening to a tiled room.
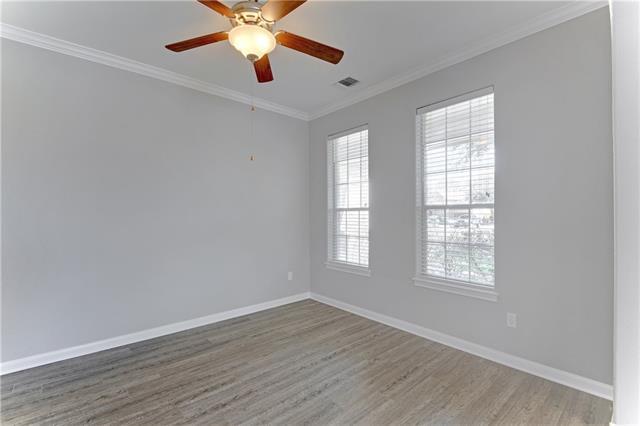
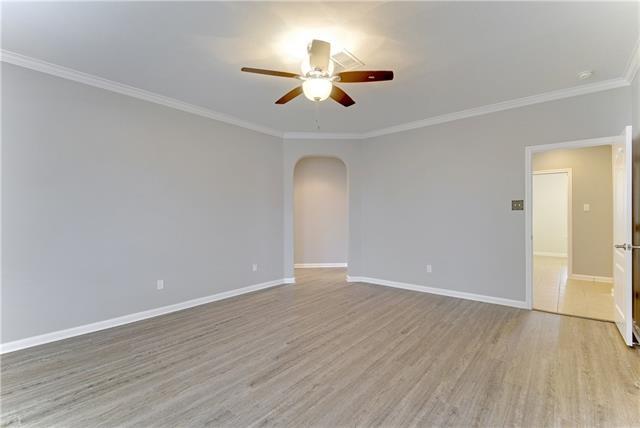
Empty room with gray wood-look flooring, two windows, and a ceiling fan.
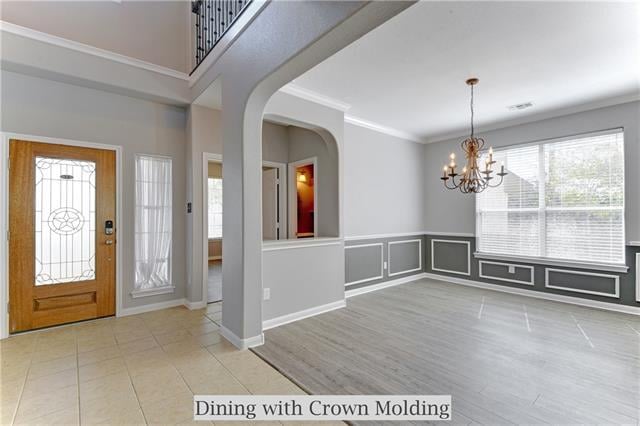
Dining area with crown molding, chandelier, and large windows beside the tiled entry.
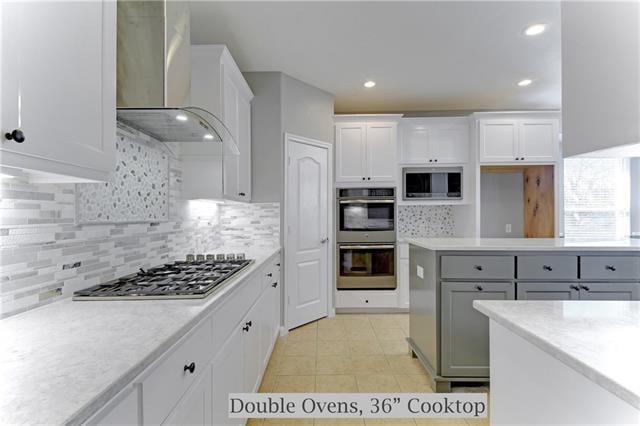
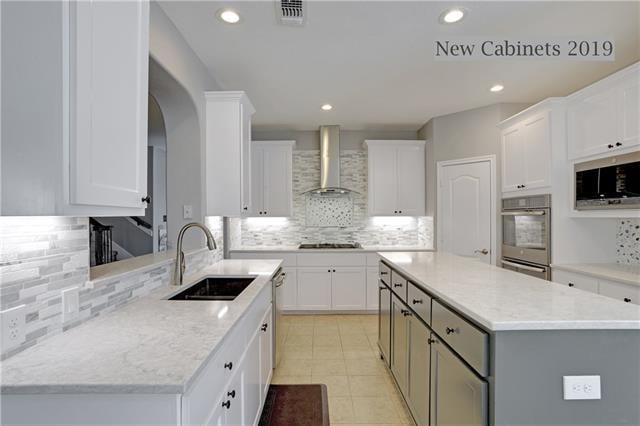
Kitchen with double ovens, a 36-inch gas cooktop, white cabinets, and a gray island.
Kitchen with white cabinets, a large stone island, stainless steel appliances, and a gray-and-white tile backsplash.
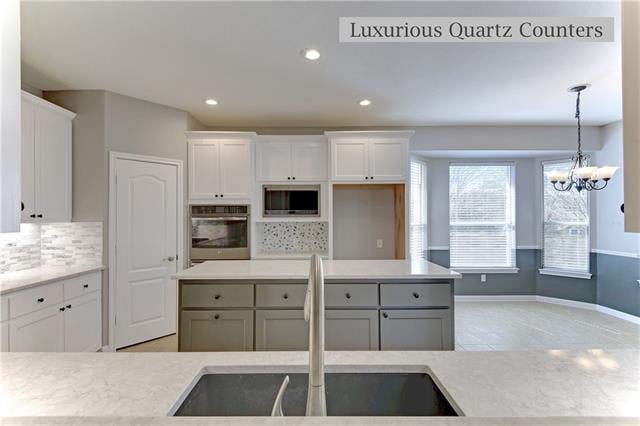
Kitchen with white cabinets, quartz counters, and a large island sink beside a bright dining area.
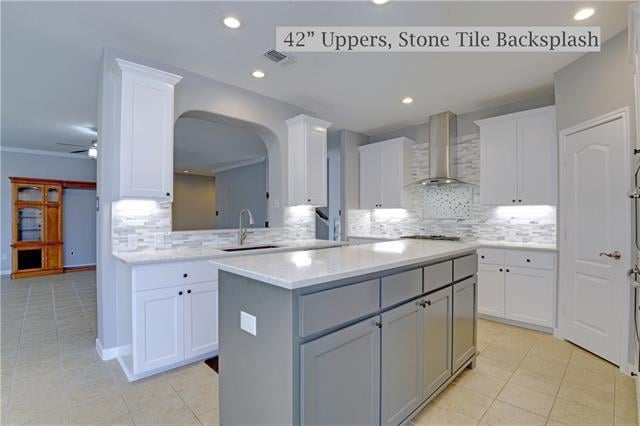
Kitchen with a large gray island, white cabinetry, and a stone tile backsplash.
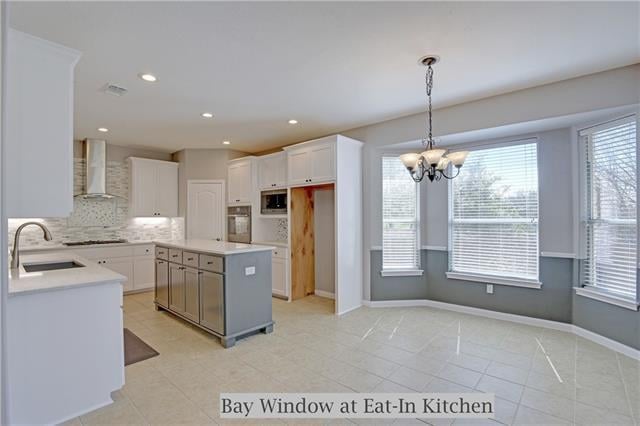
Eat-in kitchen with a large island, white cabinets, and a three-window bay area.
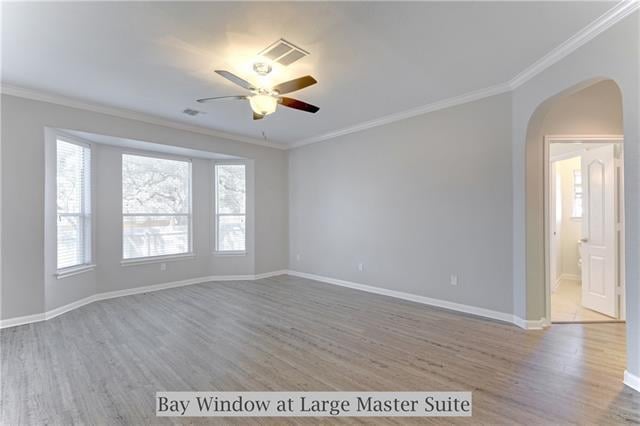
Empty master bedroom with a bay window, gray flooring, and a ceiling fan.
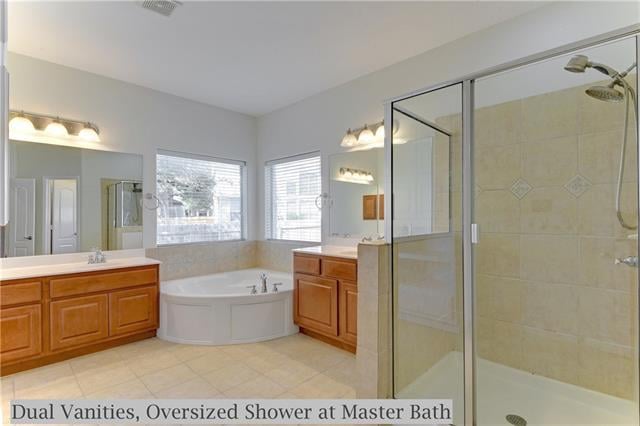
Primary bathroom with dual wood vanities, a corner soaking tub, and an oversized glass-enclosed shower.
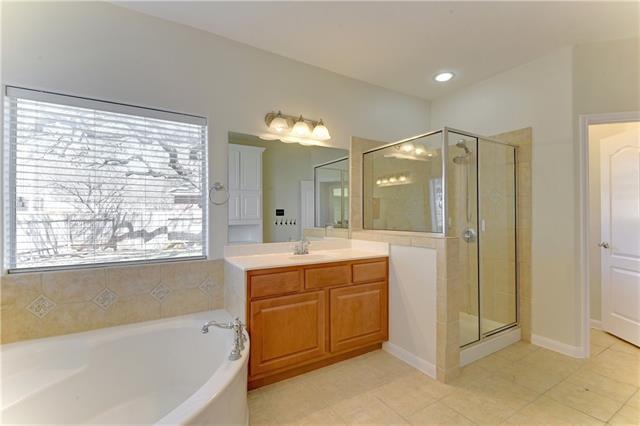
Bathroom with a soaking tub beneath a window, wood vanity, and glass-enclosed shower.
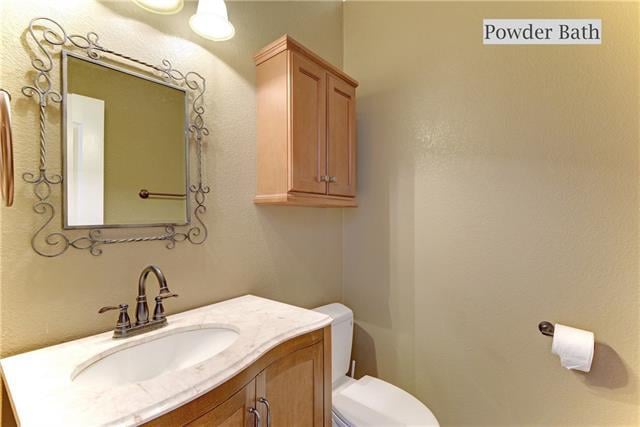
Powder bath with a wood vanity, white sink, decorative mirror, and wall cabinet.
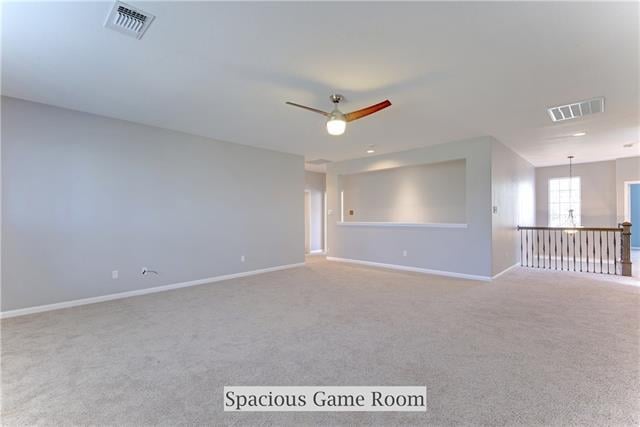
Spacious carpeted game room with a ceiling fan and railing.
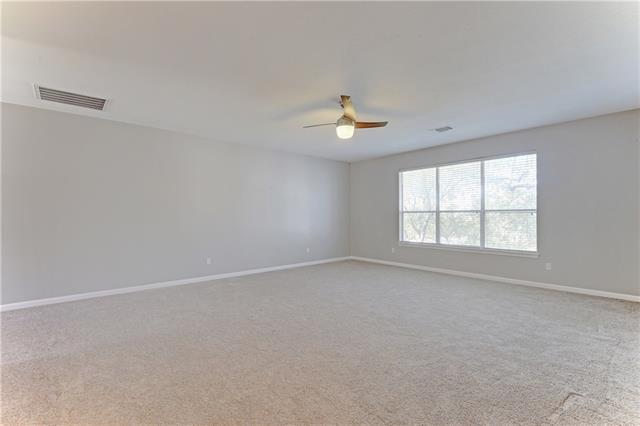
Empty carpeted room with gray walls, a ceiling fan, and a large multi-pane window.
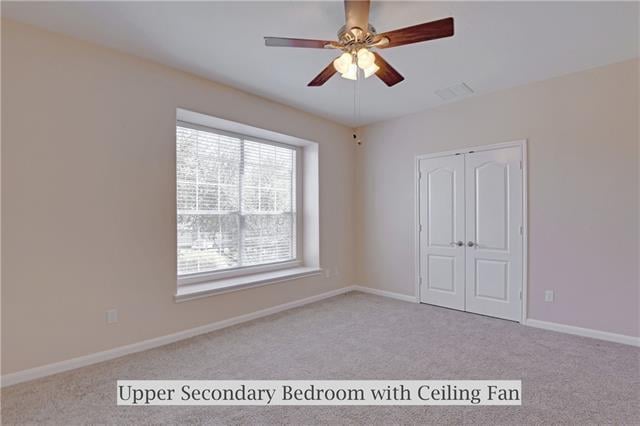
Empty secondary bedroom with a large window, double-door closet, and ceiling fan with light.
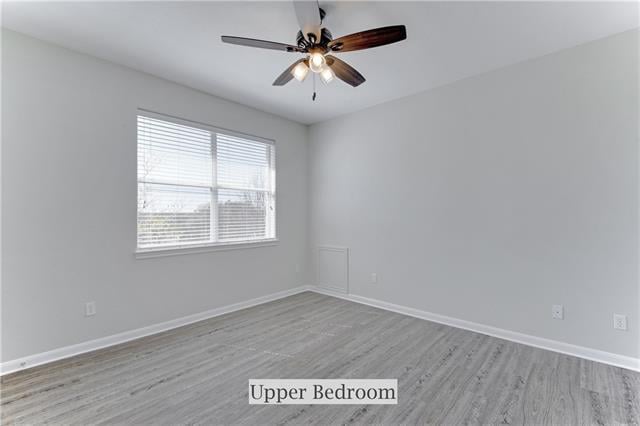
Empty upper bedroom with gray flooring, a window with blinds, and a ceiling fan.
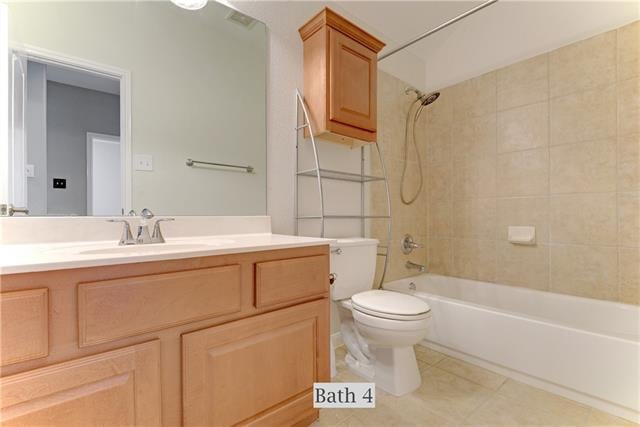
Bathroom with a light wood vanity, toilet, and bathtub with beige tile surround.
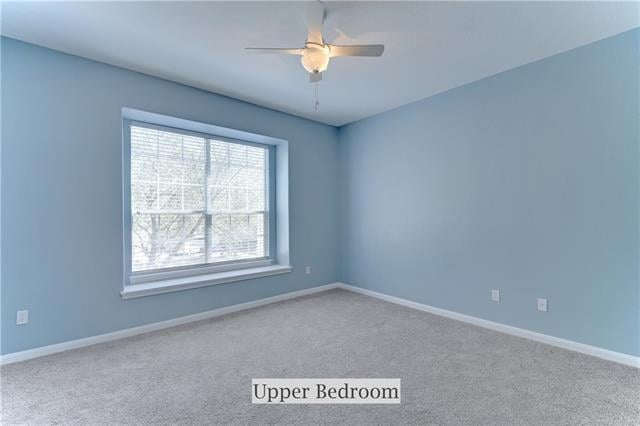
Empty upper bedroom with pale blue walls, gray carpet, and a window with blinds.
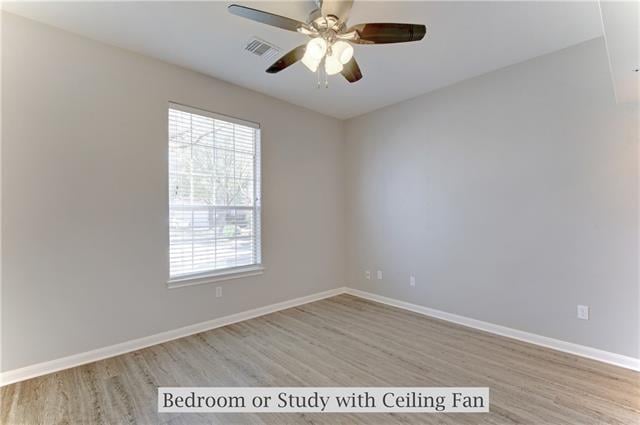
Empty bedroom or study with wood-look flooring, a window with blinds, and a ceiling fan.
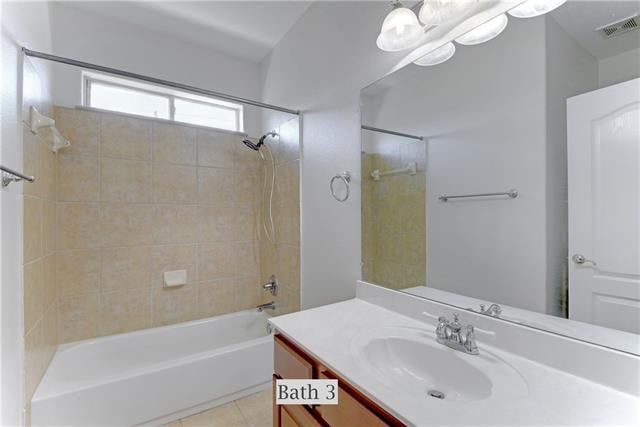
Bathroom with a beige tiled tub surround and white vanity beneath a large mirror.
Empty room with wood-look flooring, a ceiling fan, and an arched opening.
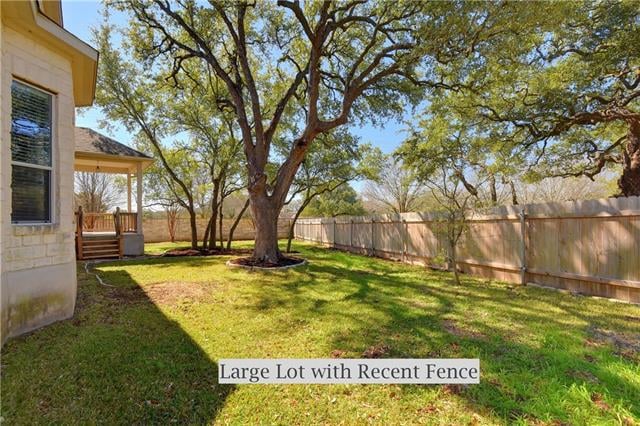
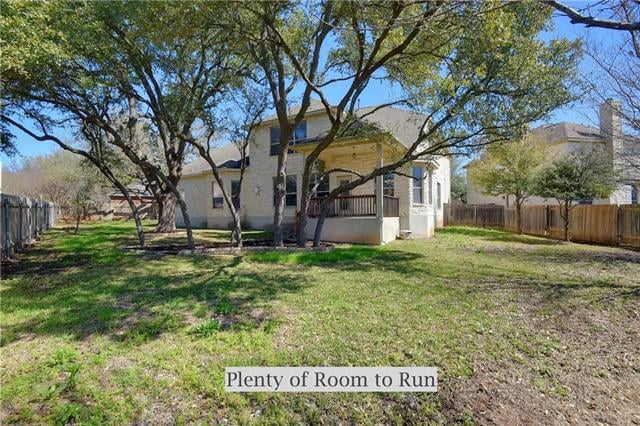
Spacious backyard with a mature shade tree, green lawn, and wooden privacy fence.
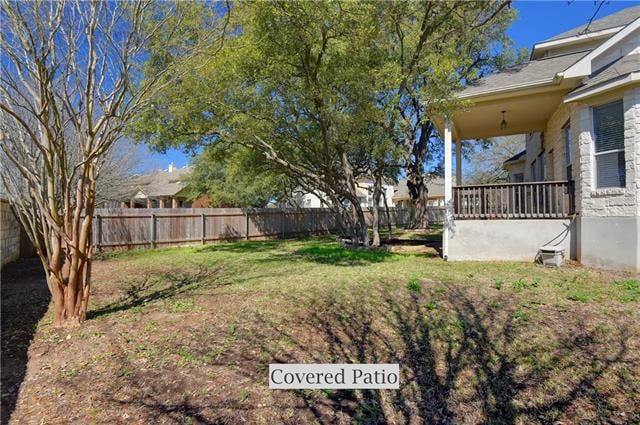
Backyard with a covered patio, mature trees, wooden fence, and patchy lawn.
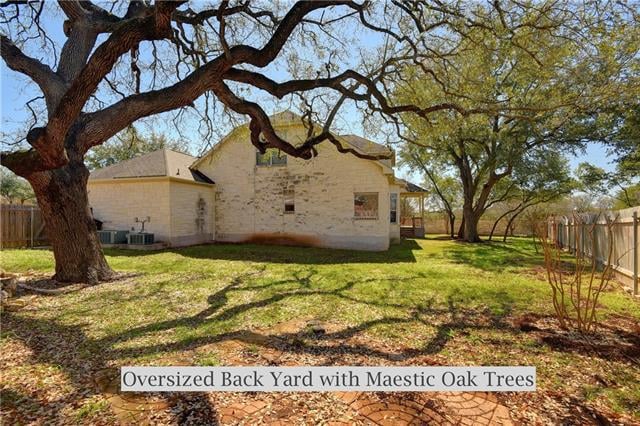
Oversized backyard with mature oak trees behind a light stone house.
Backyard with mature trees, a covered patio, grassy lawn, and wooden fencing.
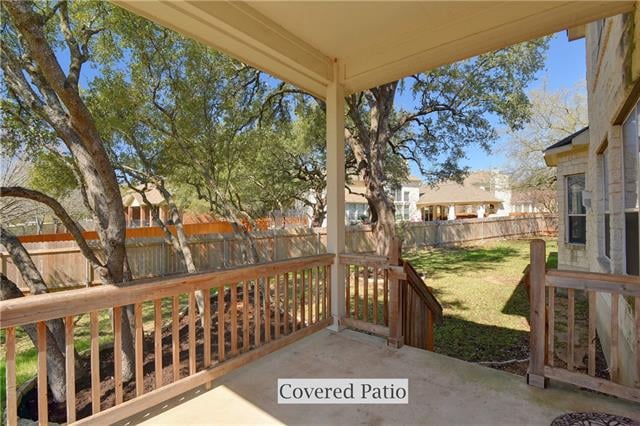
Covered backyard patio with wooden railing and steps overlooking a fenced lawn and mature trees.
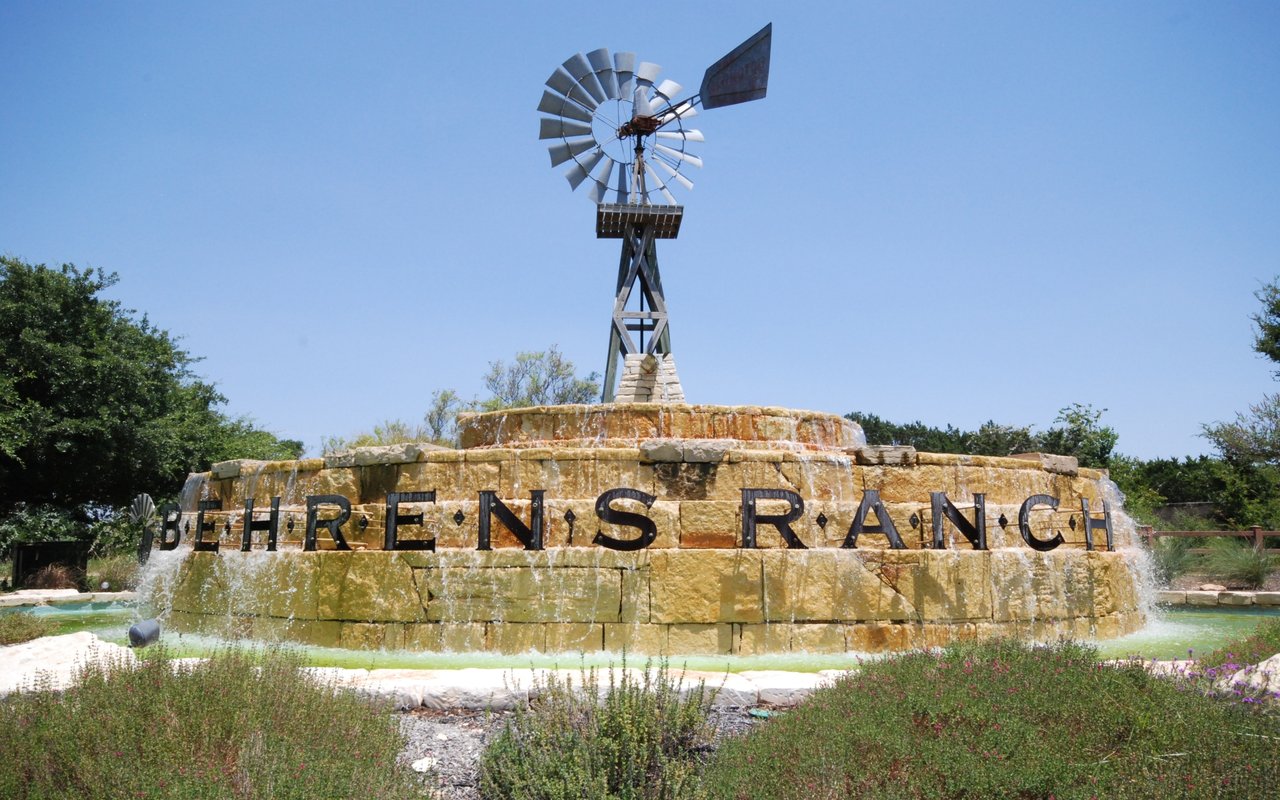
Behrens Ranch entrance monument with a stone fountain wall and windmill.
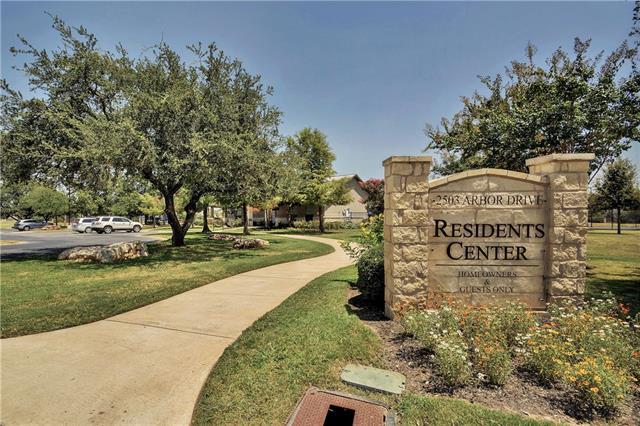
Stone Residents Center sign beside a curving walkway and landscaped grounds.
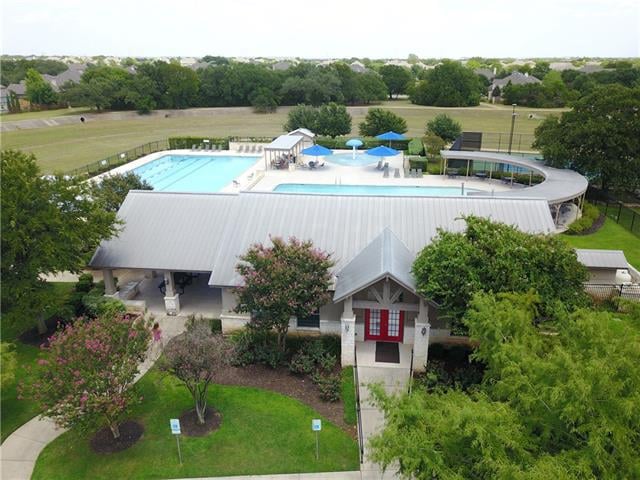
Community pool and clubhouse viewed from above, with blue umbrellas and landscaped grounds.
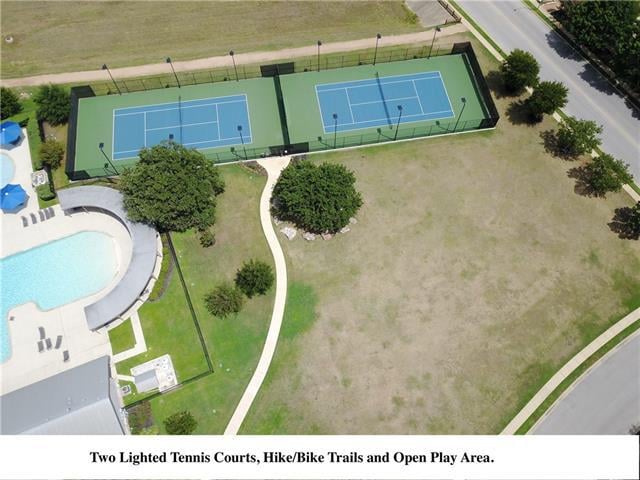
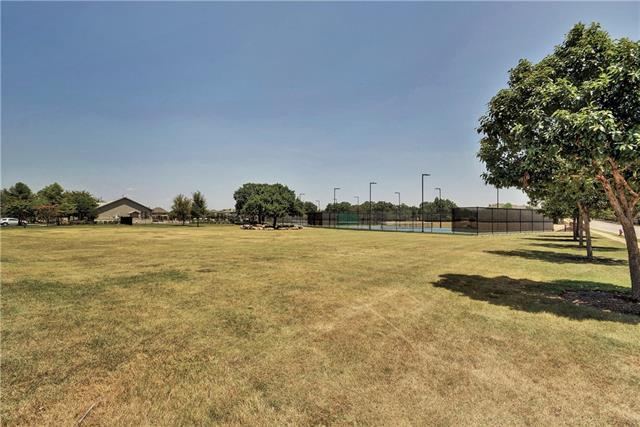
Two fenced tennis courts beside an open grassy area and walking paths.
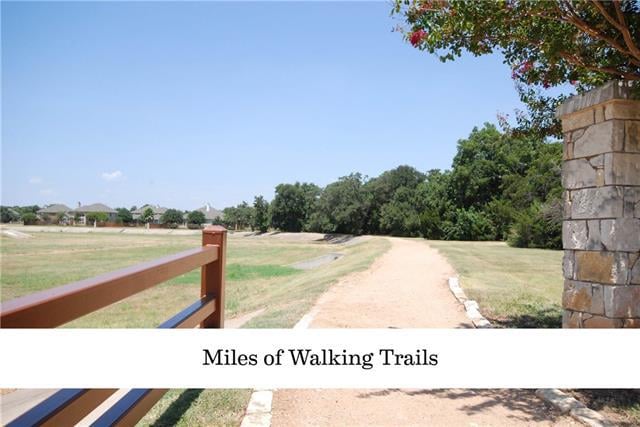
Walking trail through a grassy community area, framed by a brown fence and stone pillar.
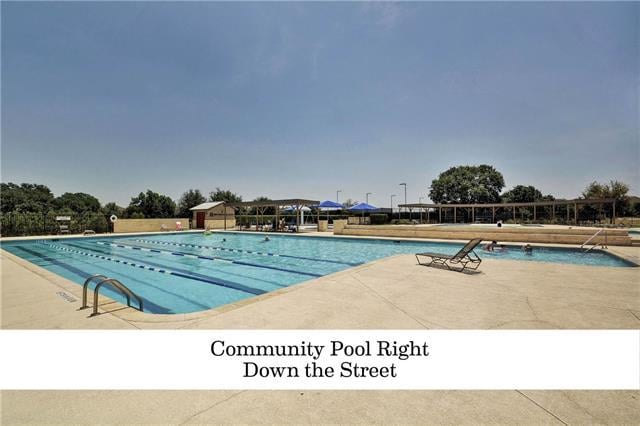
Outdoor community pool with lap lanes, a metal ladder, and lounge chairs.
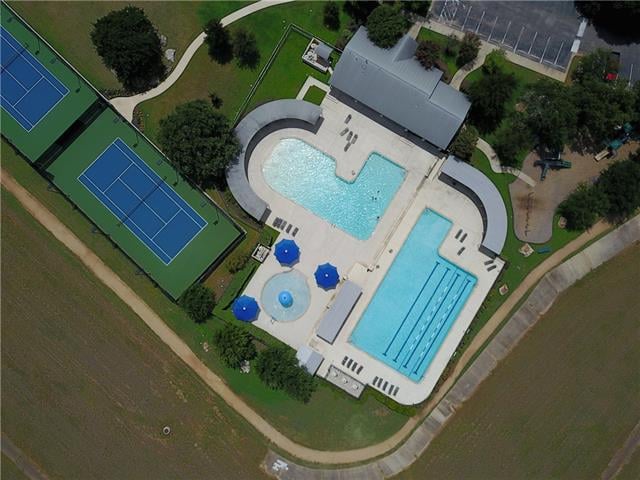
Aerial view of community pools and tennis courts
Grassy community field beside fenced tennis courts, with a pavilion and mature trees.
Walsh Middle School with its stone-columned covered entrance.
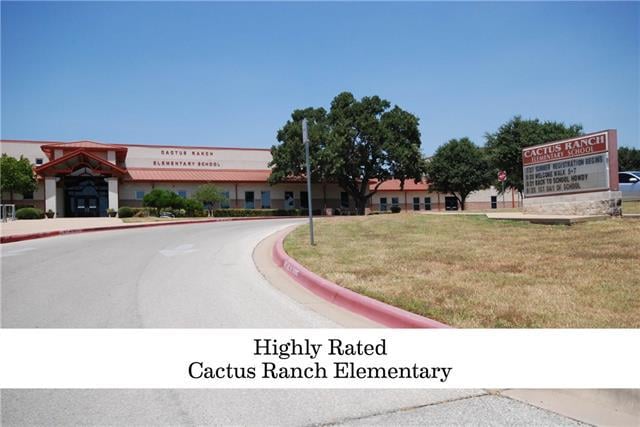
Cactus Ranch Elementary School, with its roadside sign and curved entrance drive.
See all photos
Two-story white-brick home with a four-car garage and star above the central garage door.
Chris Tinnell

2906 Arbor Court

$577,000 2906 Arbor Court, Round Rock, Tx 78681

Multiple offers - best & final due June 26th. This beautiful home has recently been updated. Situated on a cul-de-sac home site this home will be sure to please. This original owner upgraded the garage with a fourth bay. This gorgeous kitchen refresh includes new stainless appliances (double ovens, 36" cooktop, microwave), backsplash and solid wood cabinets. All the hard work has been done - just move in and enjoy. Take advantage of the 3 best schools in Round Rock & Behrens Ranch amenities. See 360 tour.

  • Sold
    Status
  • 4
    Bedrooms
  • 3.5
    Bathrooms
  • 2005
    Year Built
  • 3,998 Sq.Ft.
    Living Area
Property Highlight

“Completely renovated kitchen”

View Virtual Tour

The Neighborhood:
Behrens Ranch

It is located just 2 miles West of IH 35 and consists of 994 homes.

Learn More Behrens Ranch

Work With Chris

Chris's experience in construction and homebuilding makes him a great ally for both buyers and sellers. Contact him to get started on your real estate journey today!
Let's Connect