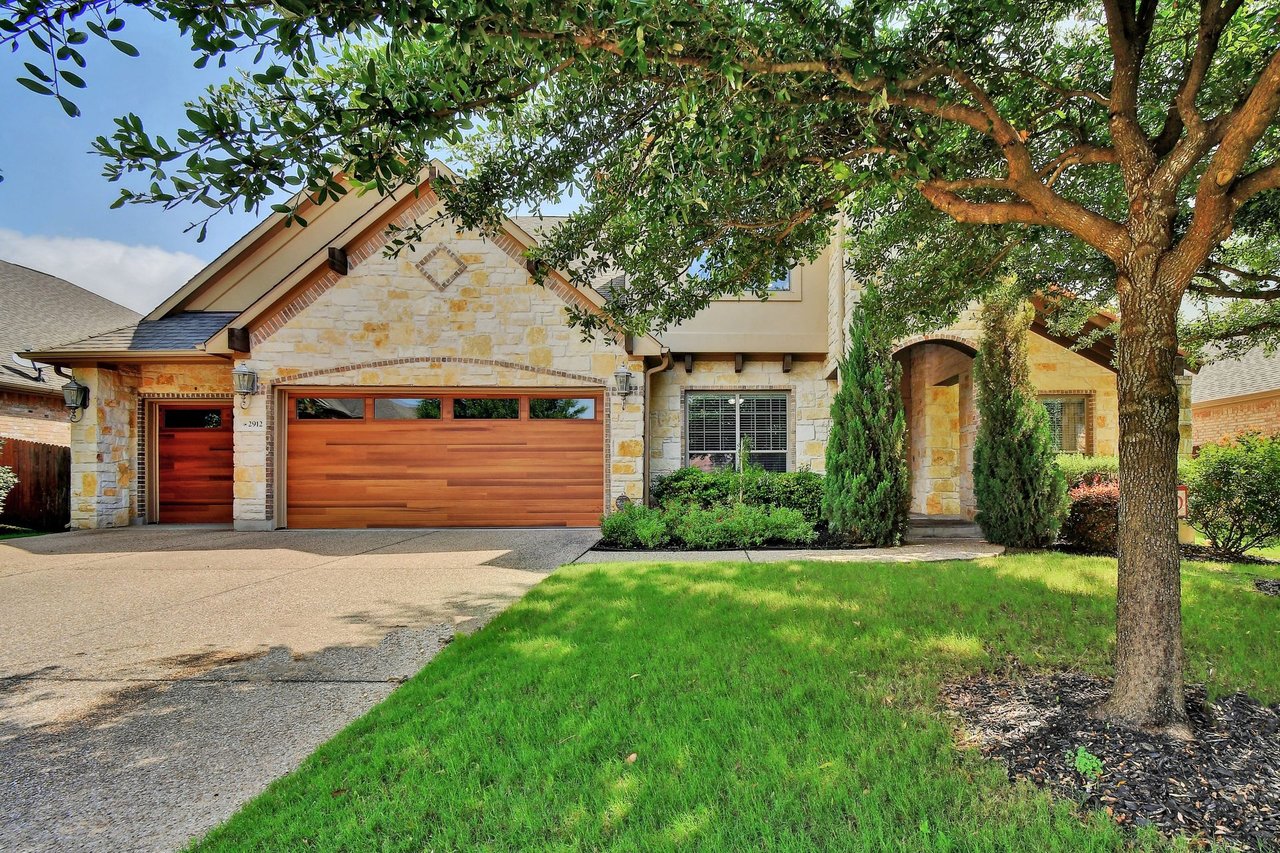






Stone-front home with a wood garage door and large shade tree over the lawn.
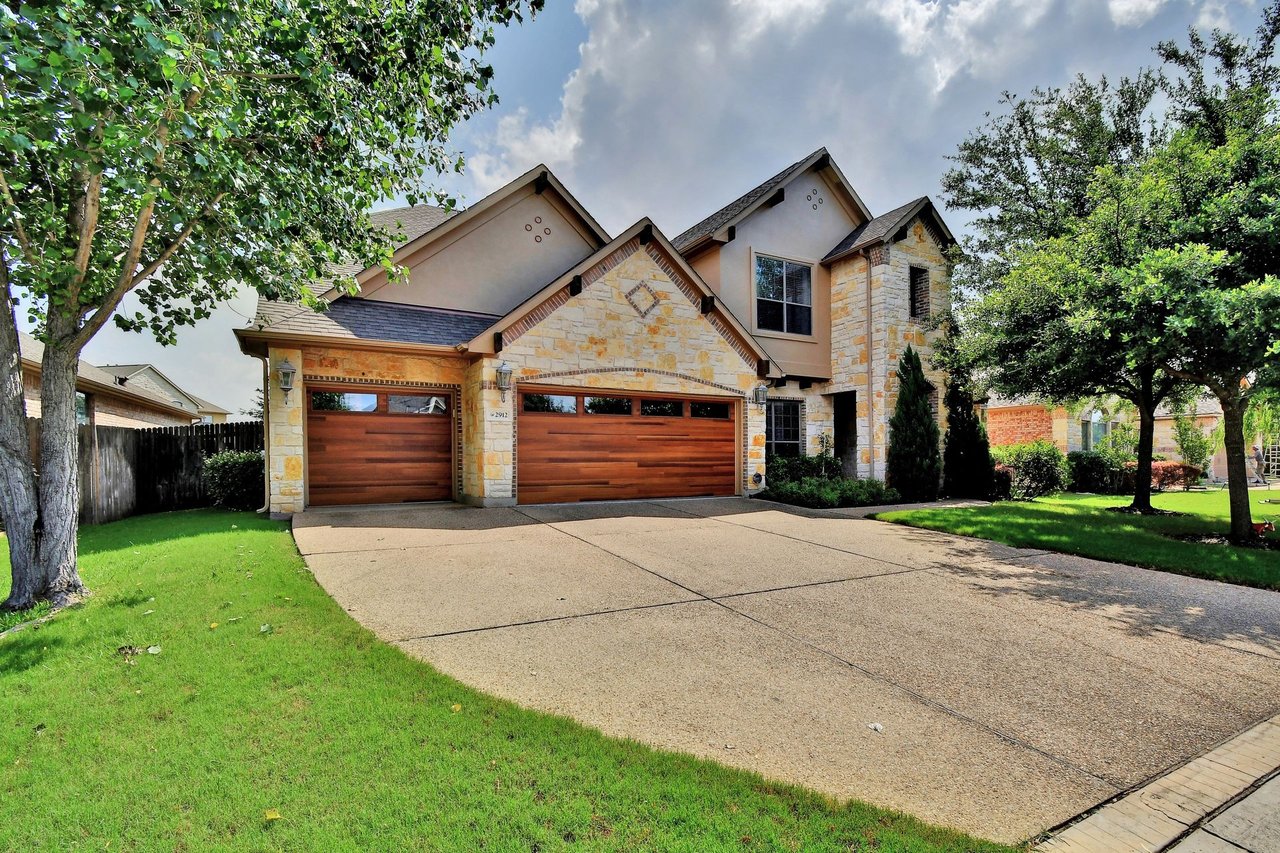
Two-story stone-and-stucco home with two wood-look garage doors and a broad driveway.
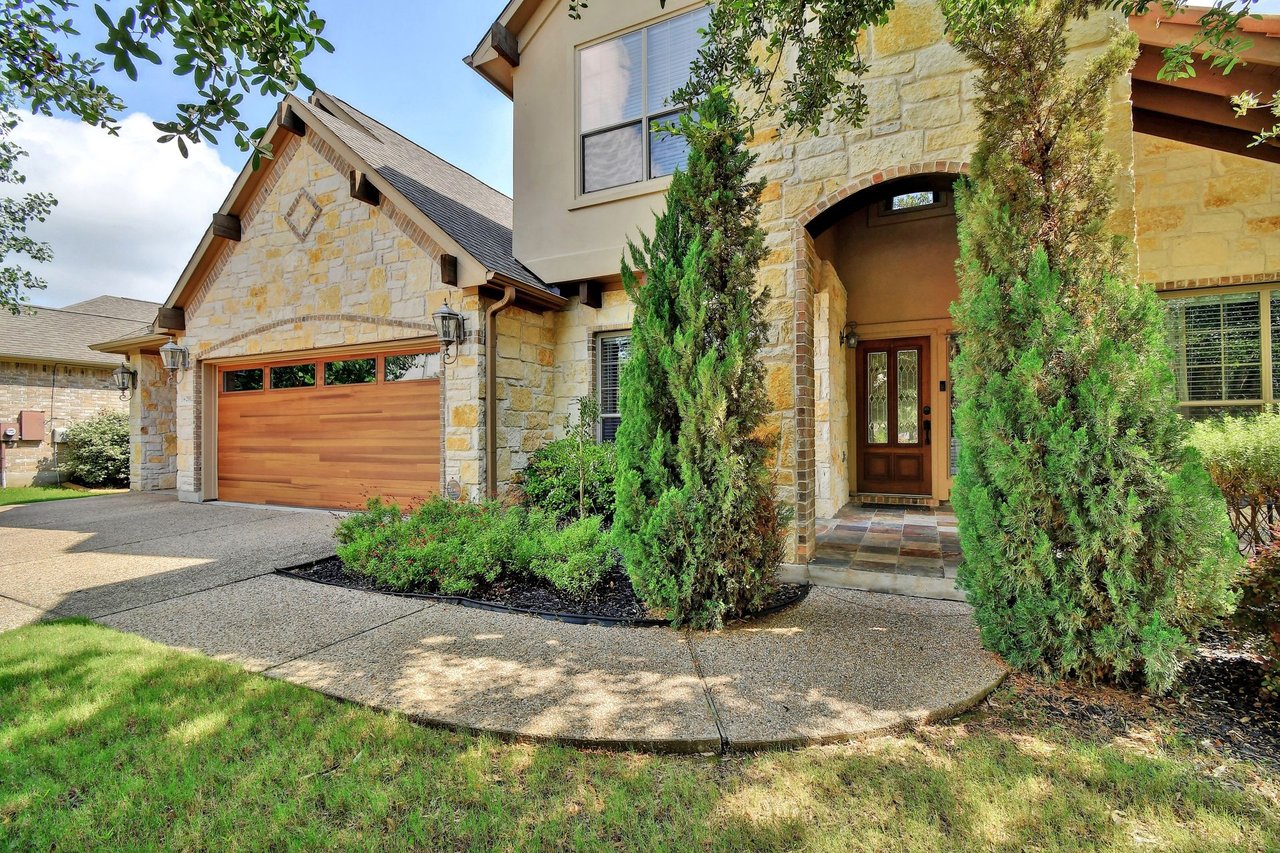
Stone house exterior with a wood garage door, arched entry, and landscaped front yard.
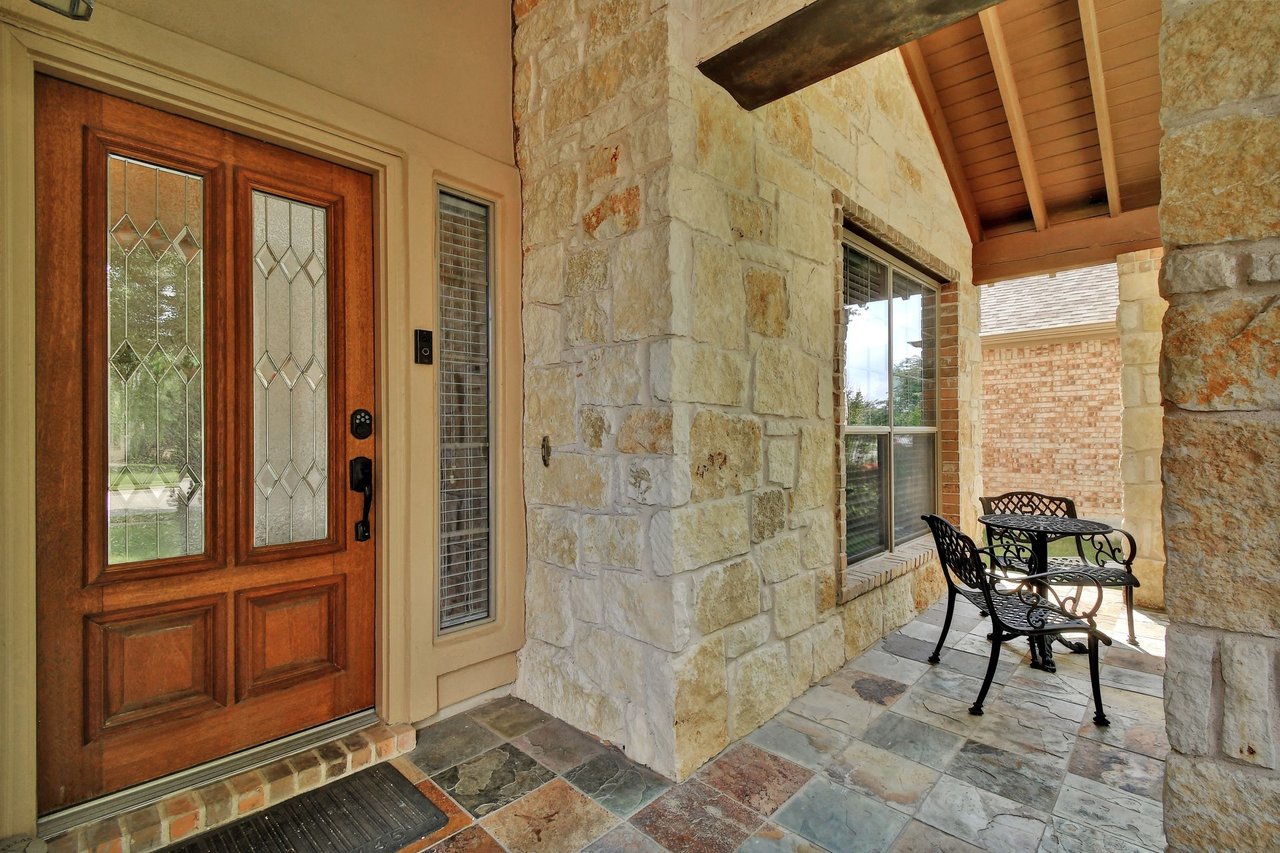
Covered stone entry porch with a decorative wooden door and black metal patio table and chairs.
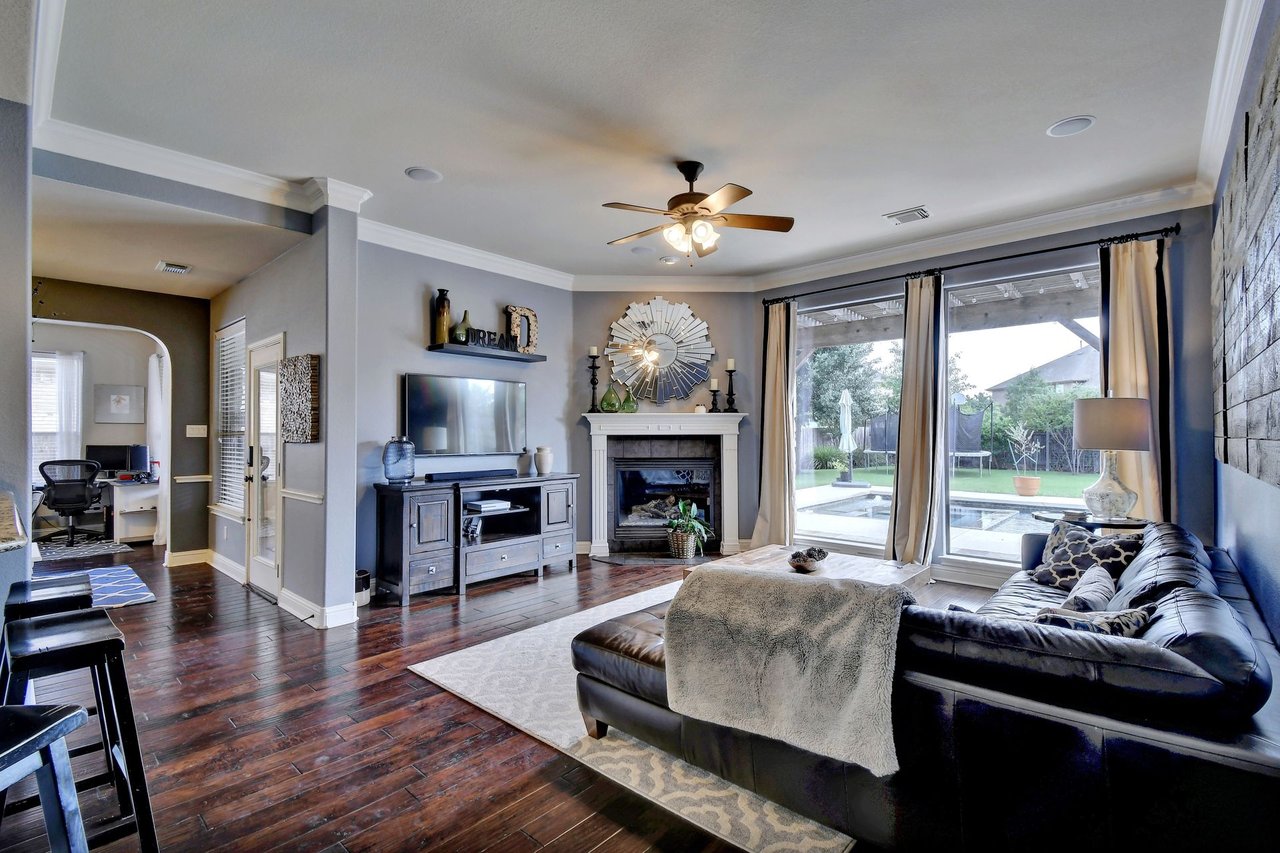
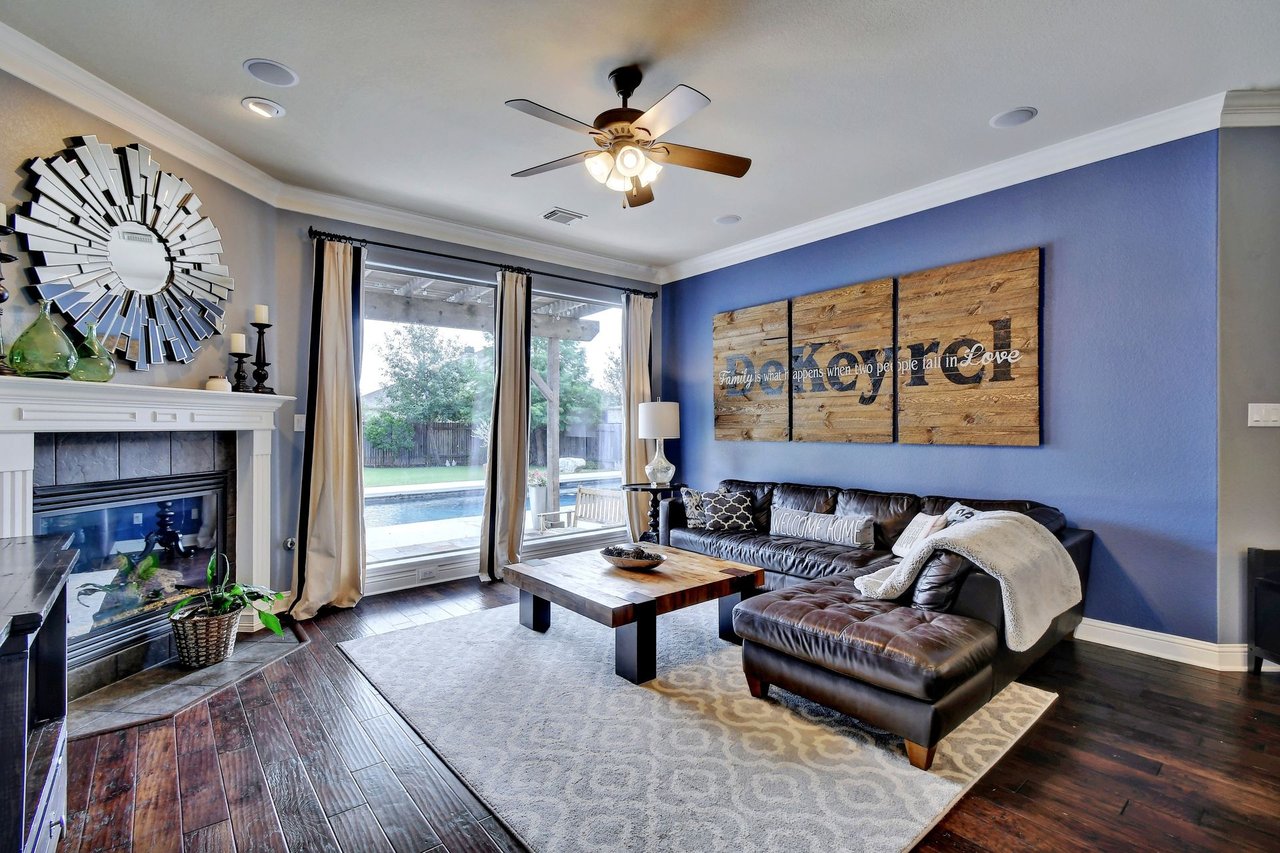
Living room with a fireplace, hardwood floors, and glass doors opening to a covered patio.
Living room with a leather sectional, fireplace, and large windows overlooking a swimming pool.
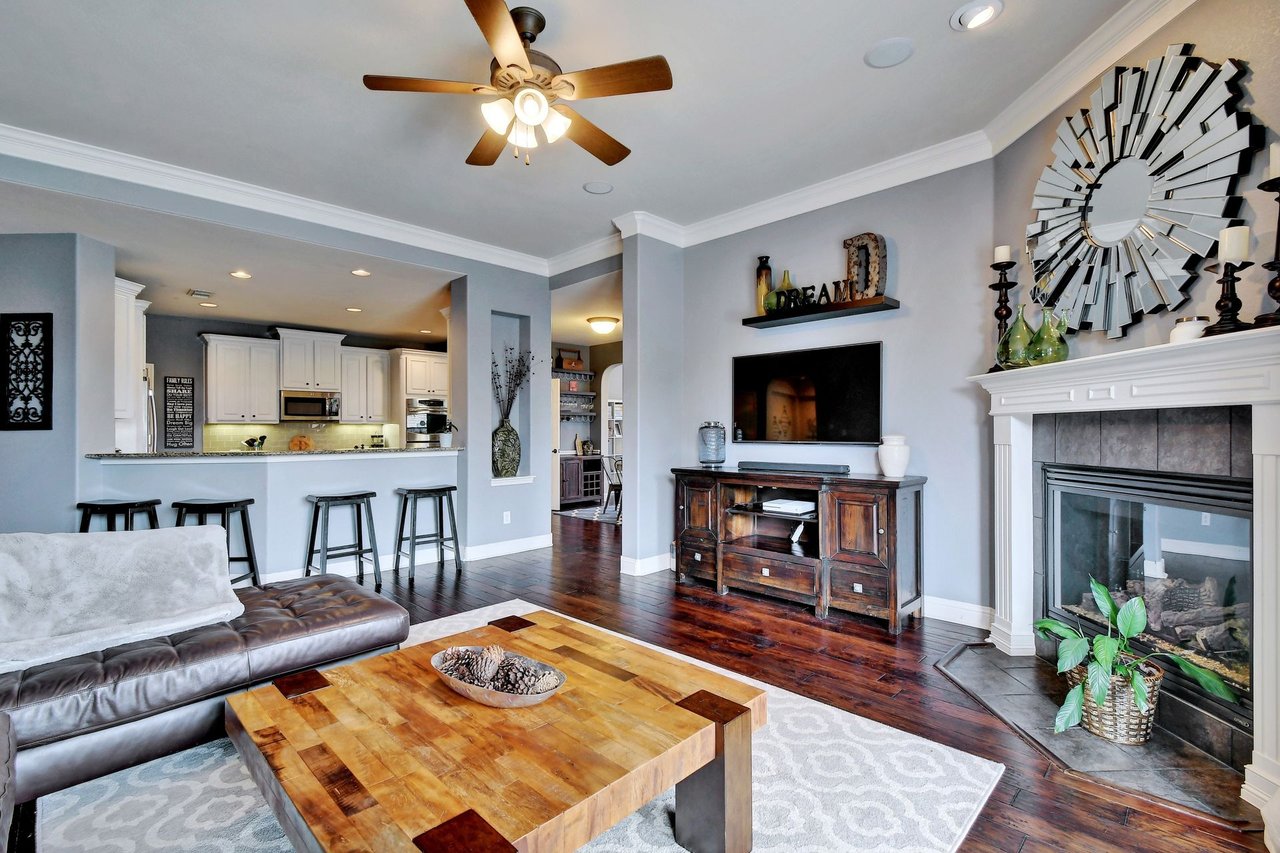
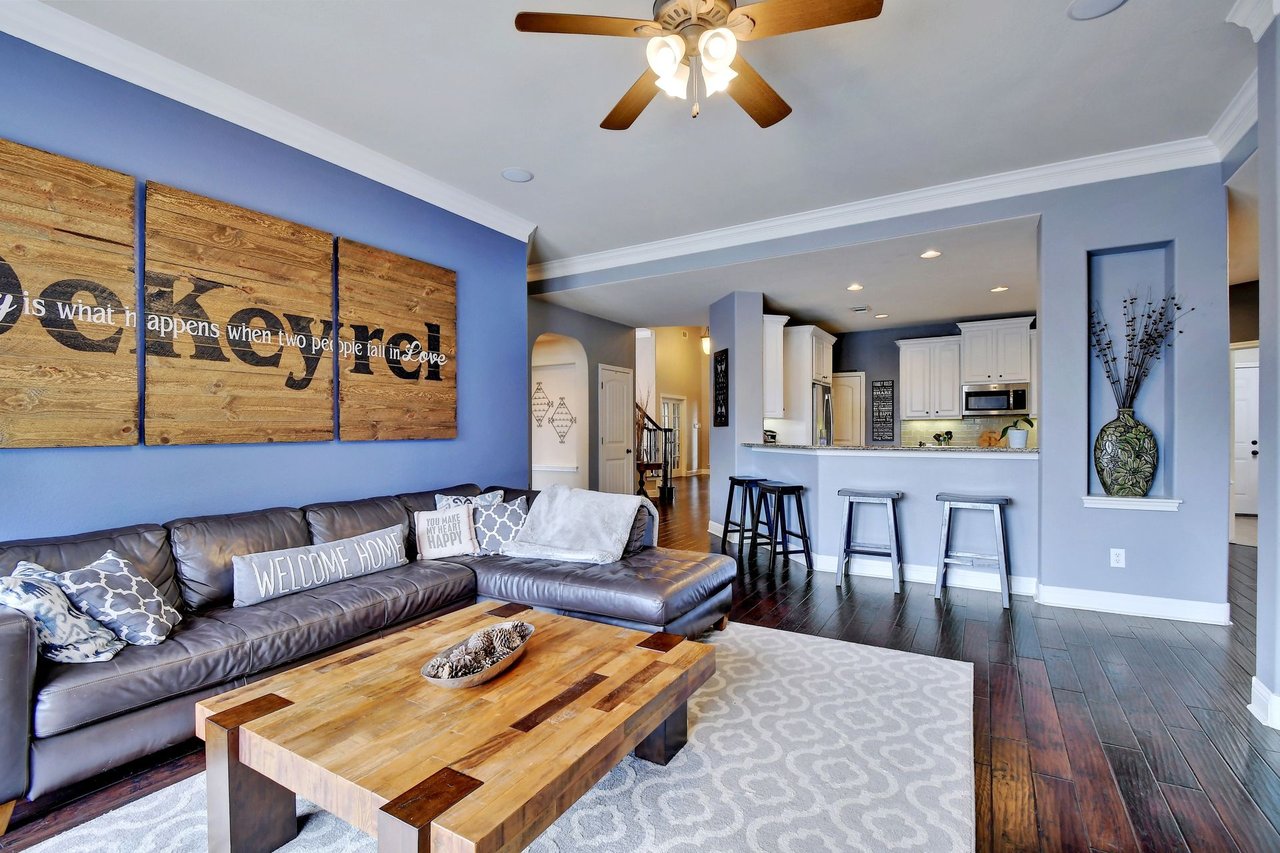
Living room with a fireplace and large mirror, opening onto a white kitchen and breakfast bar.
Living room with a gray sectional, rustic coffee table, and open kitchen with bar stools.
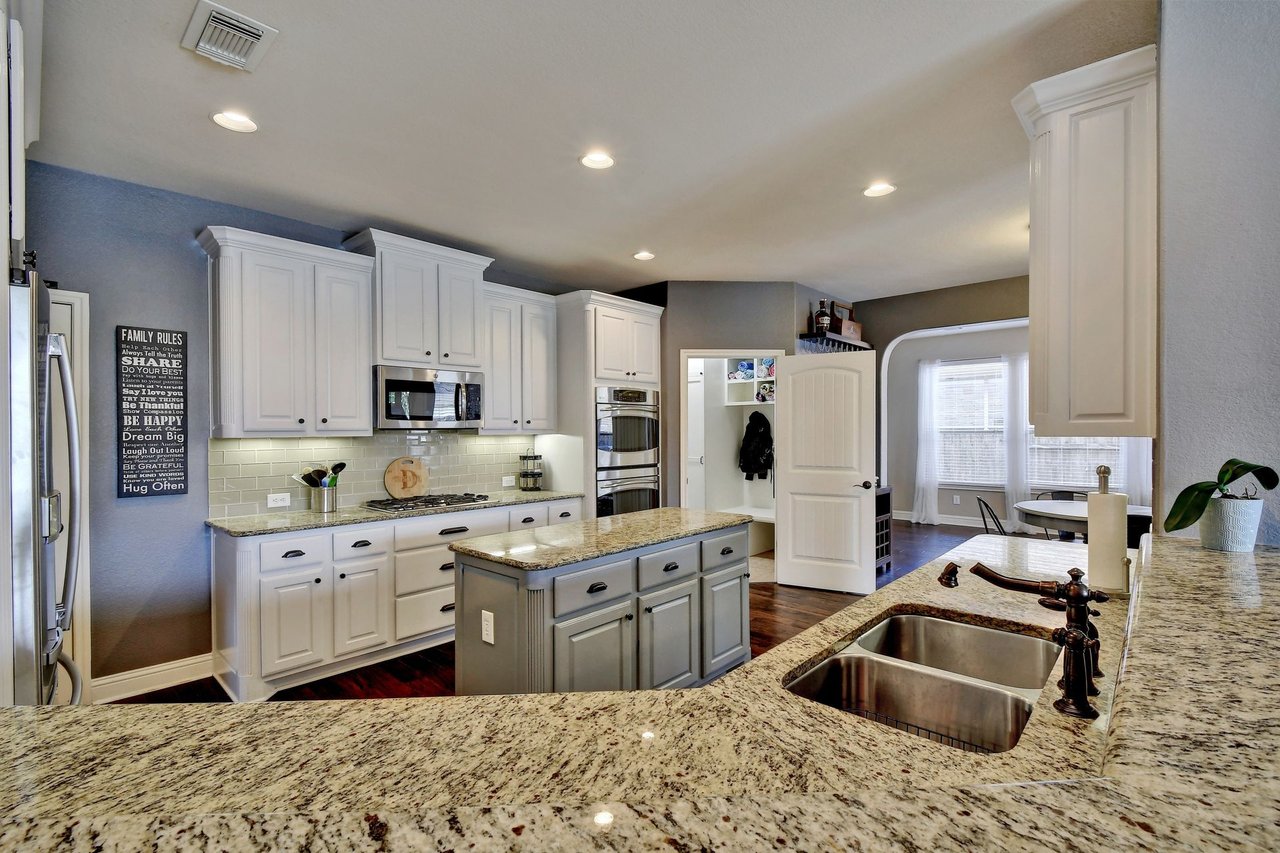
Kitchen with white cabinets, granite counters, a central island, and a double-basin sink.
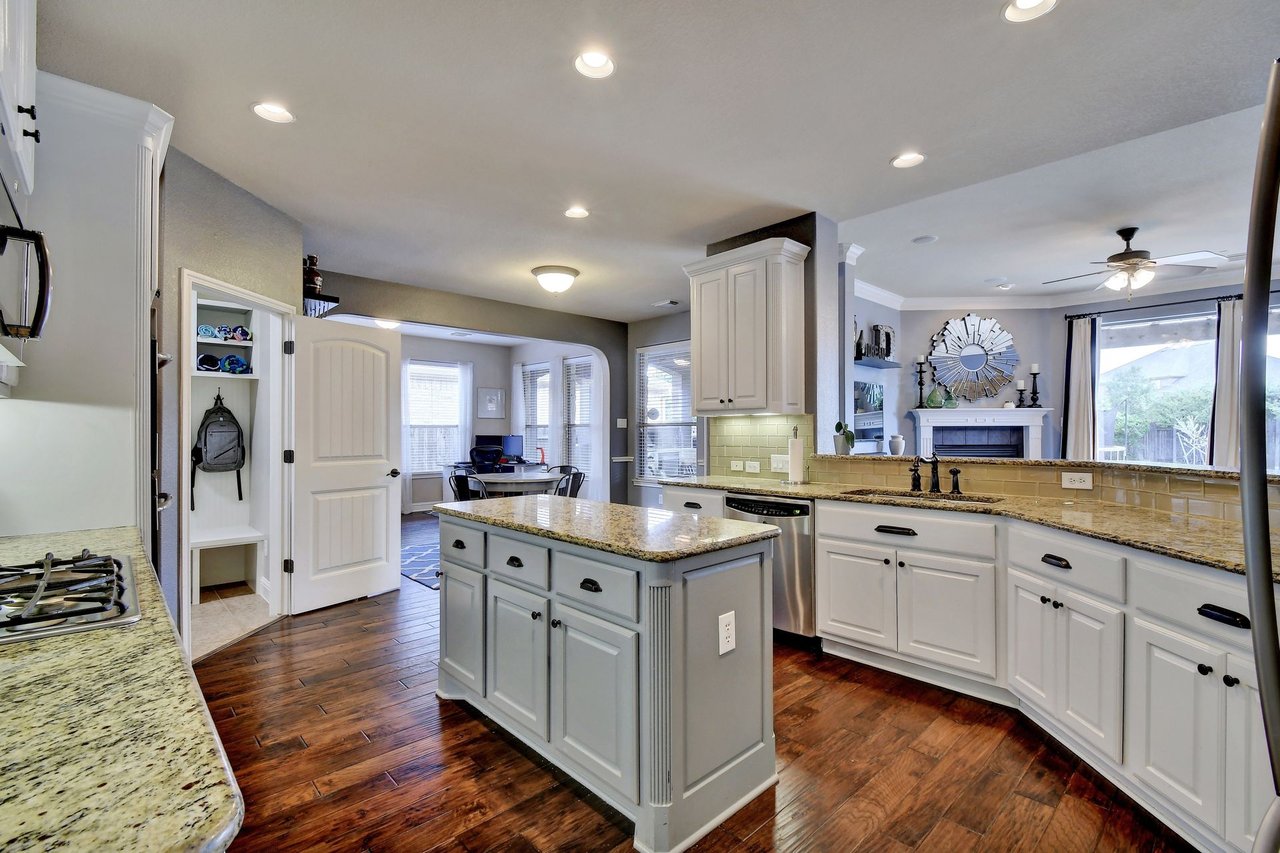
Kitchen with a granite island, white cabinetry, stainless steel appliances, and dark wood floors.
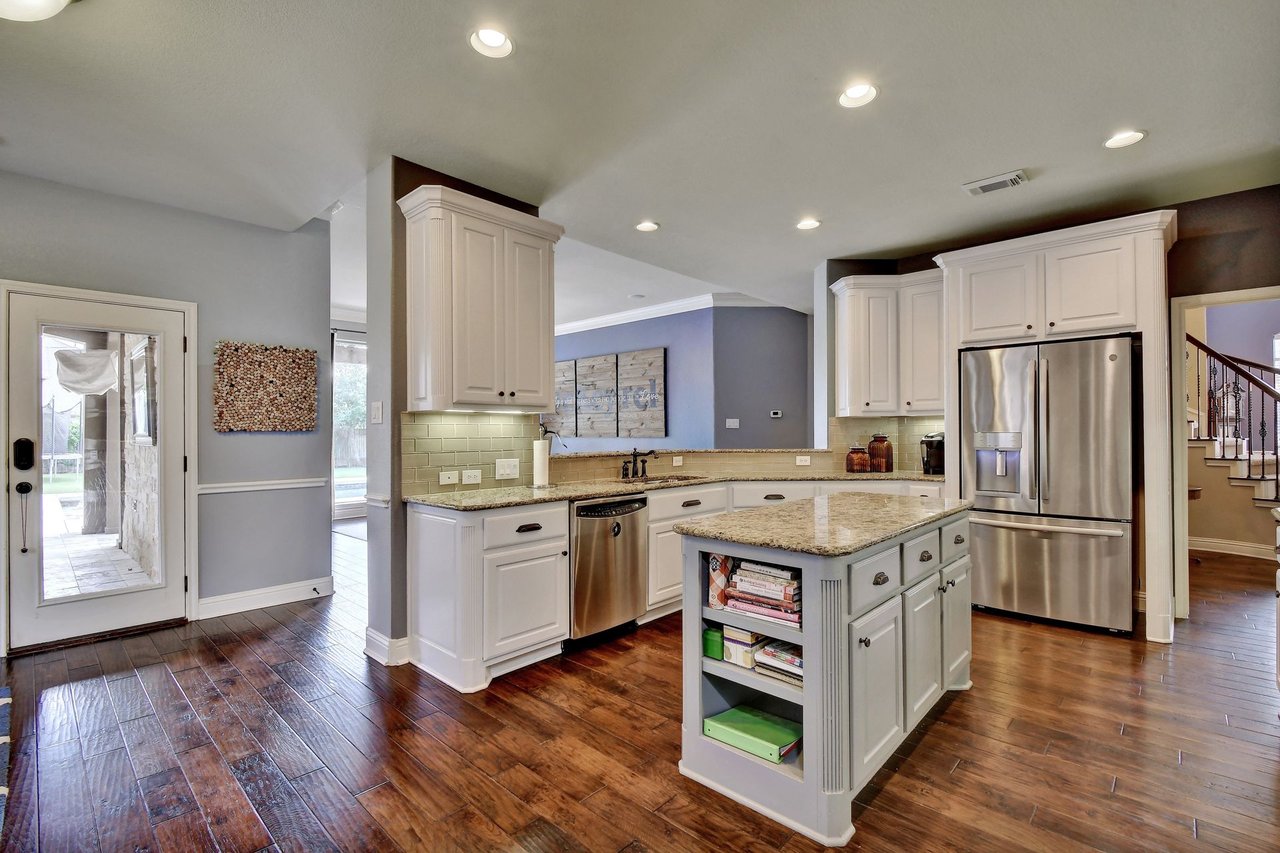
Kitchen with white cabinets, granite island, stainless steel appliances, and dark wood floors.
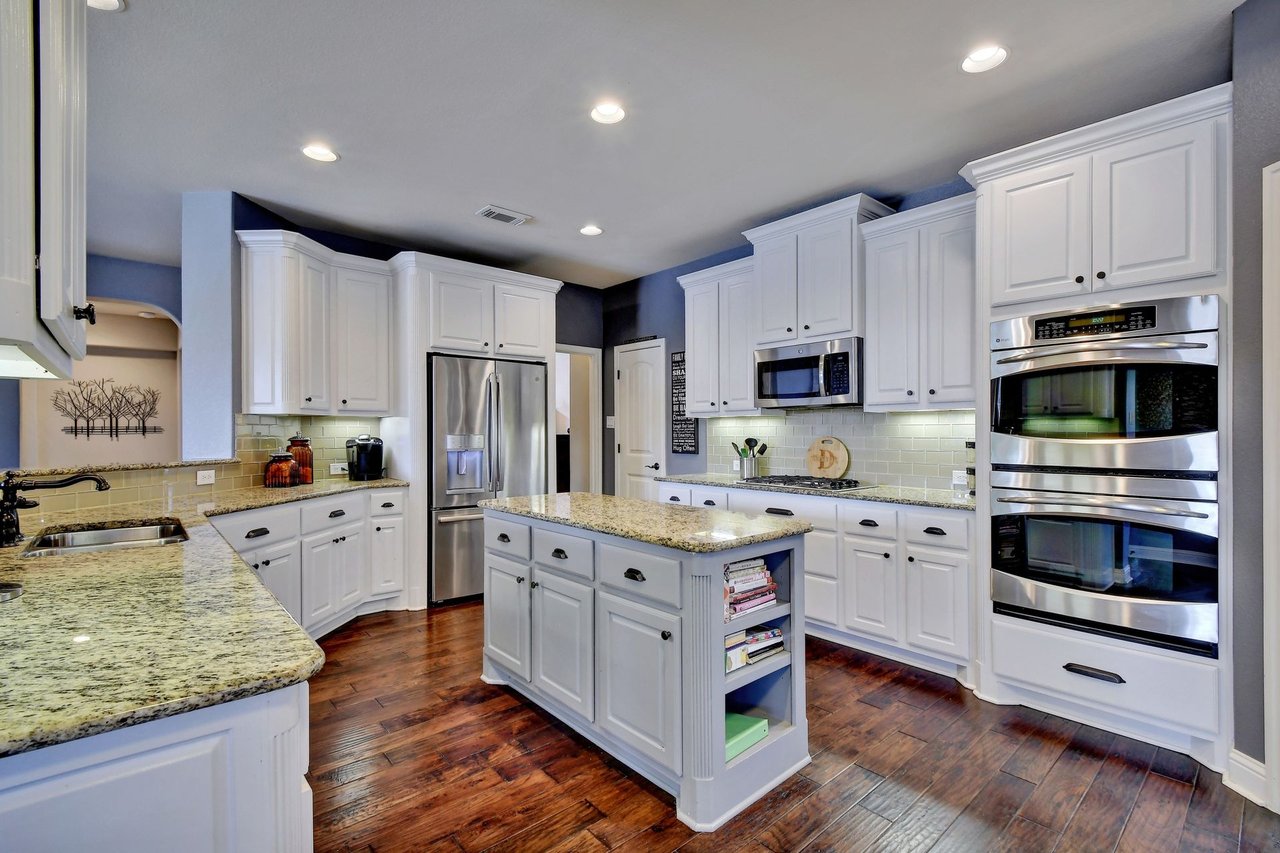
Kitchen with white cabinetry, granite counters, central island, stainless appliances, and dark wood flooring.
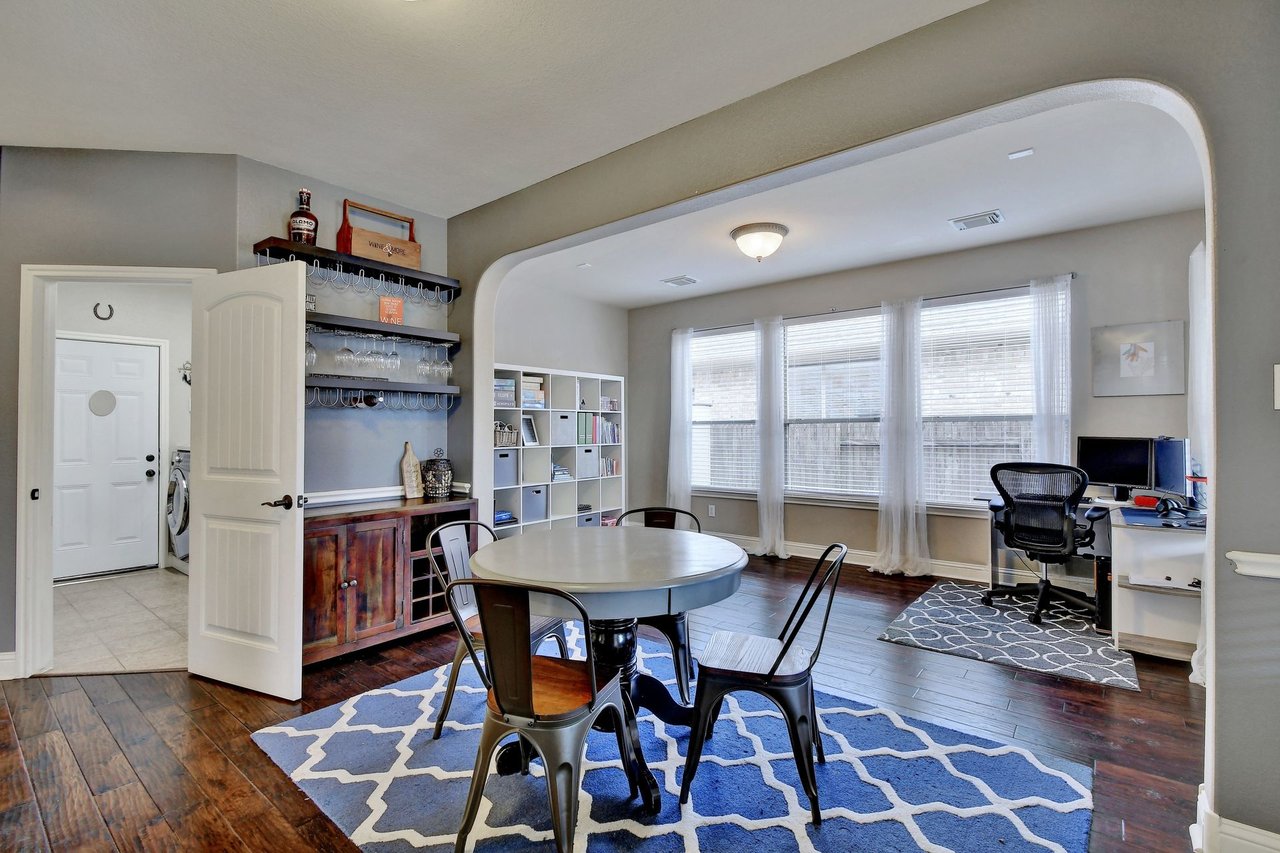
Dining room with a round table, blue patterned rug, built-in shelving, and adjoining home office.
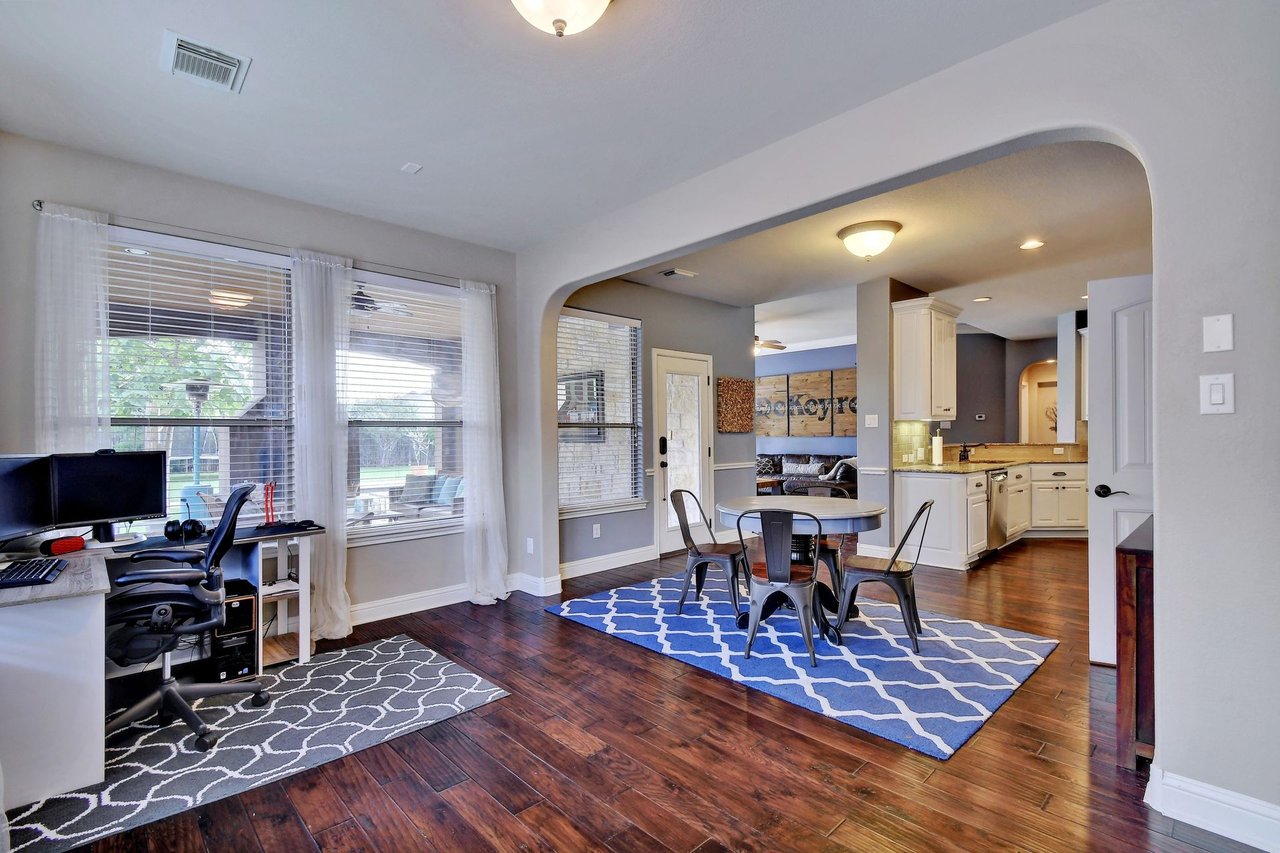
Open dining area with blue patterned rug, adjacent kitchen, and office nook.
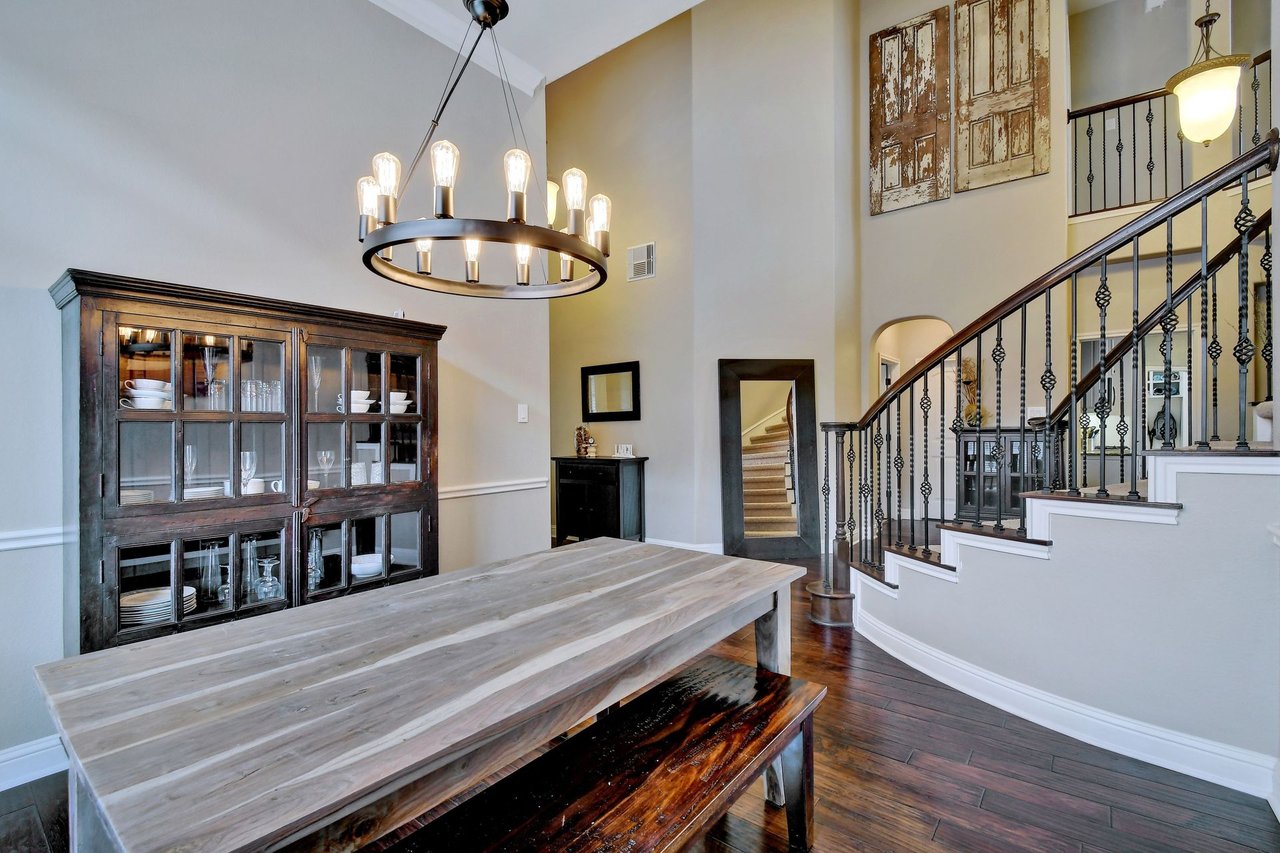
Dining area with a rustic wood table, glass-front cabinet, and curved staircase.
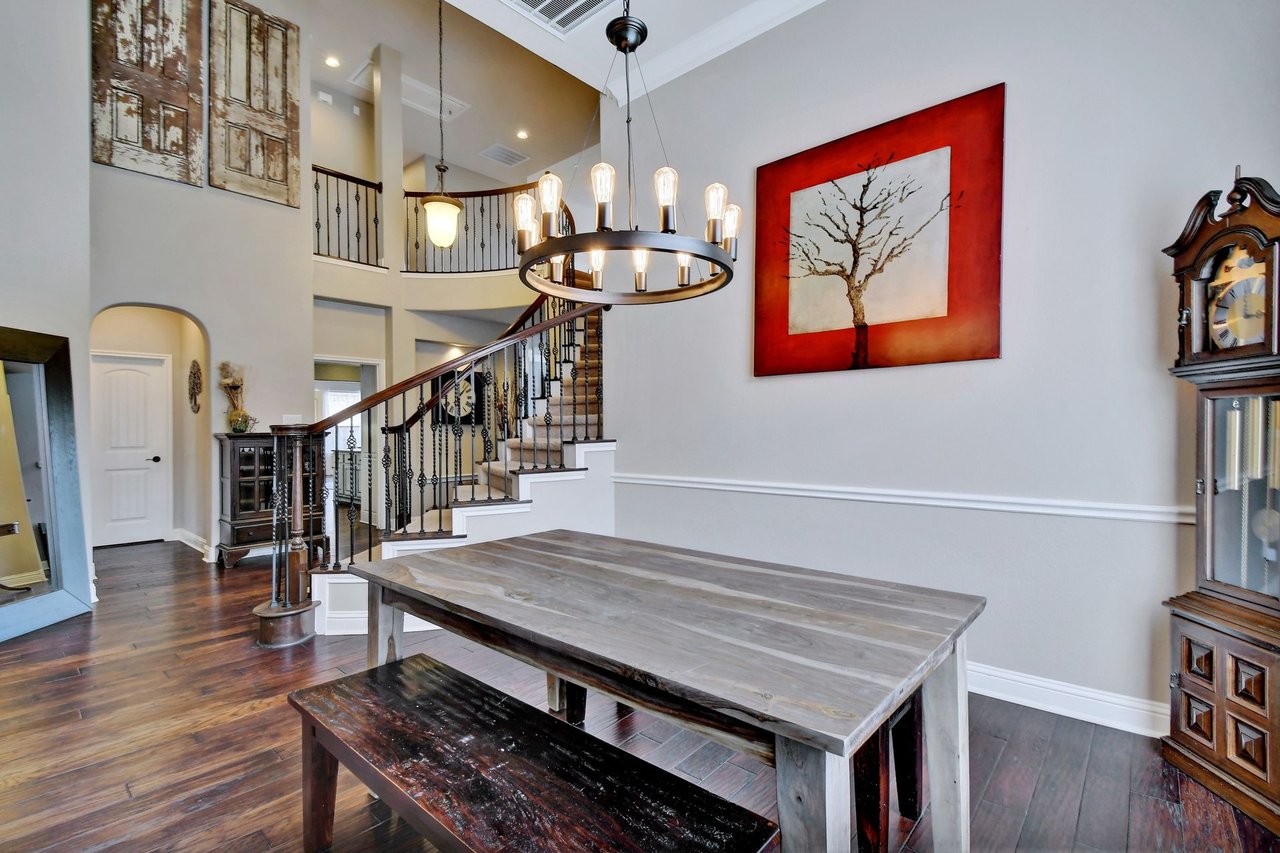
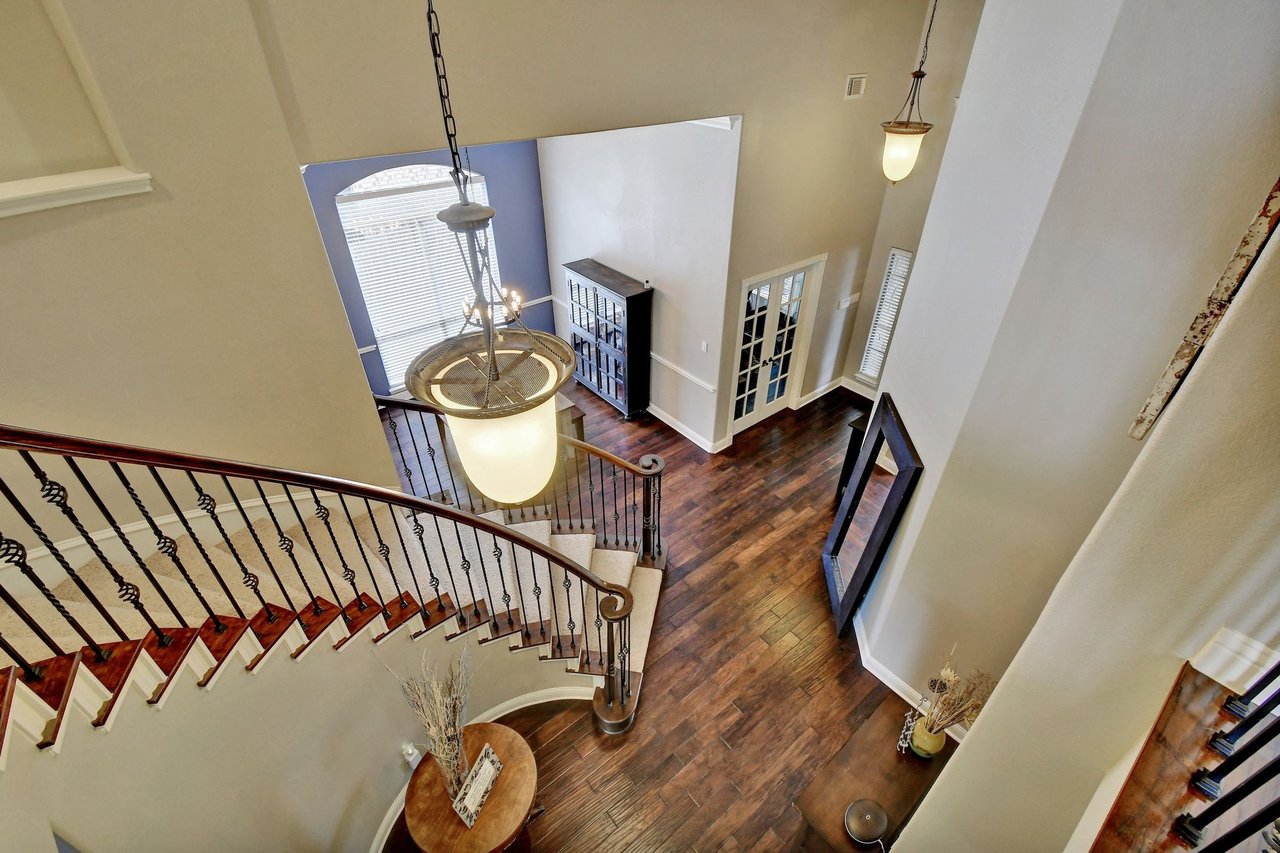
Two-story foyer with a curved staircase, circular chandelier, and large dining table.
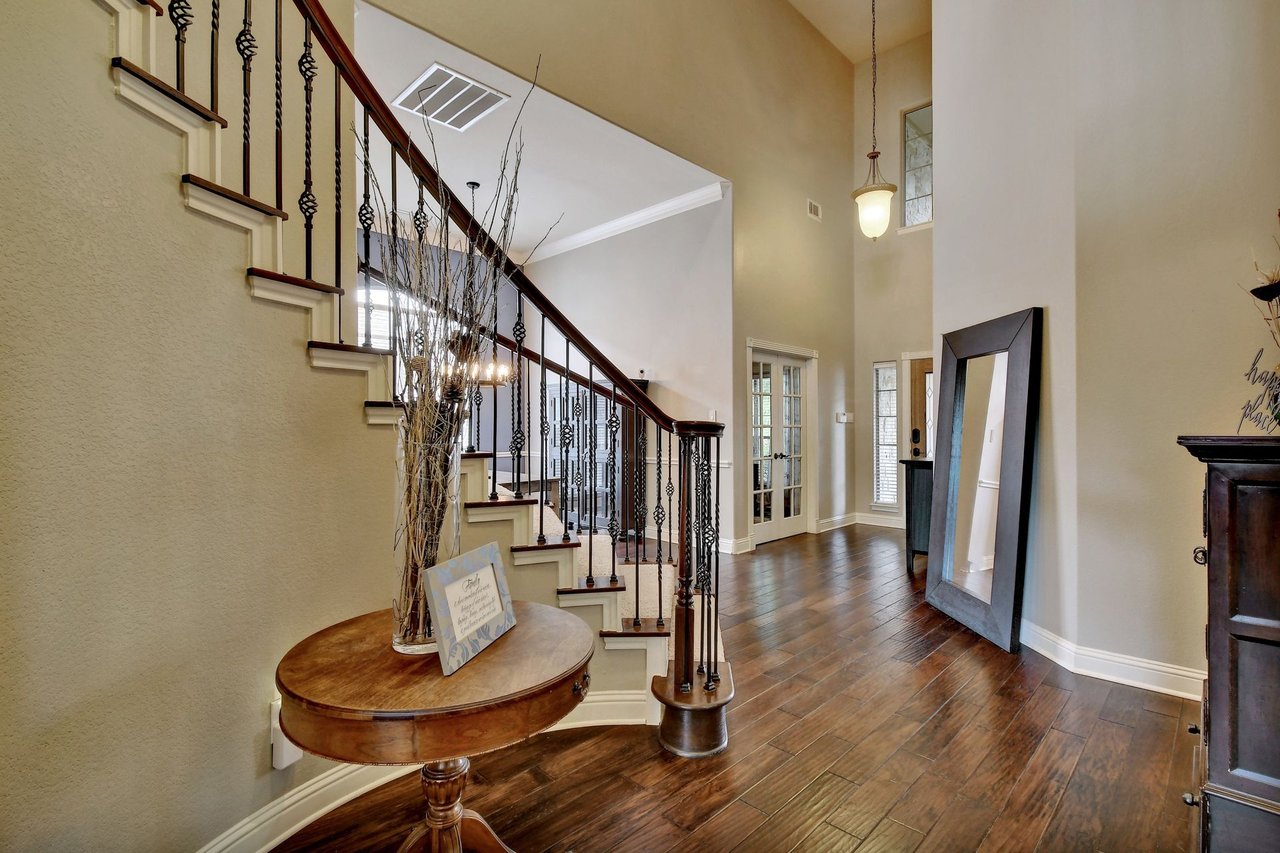
Entry foyer with a curved iron-railed staircase, dark wood floors, and a tall ceiling.
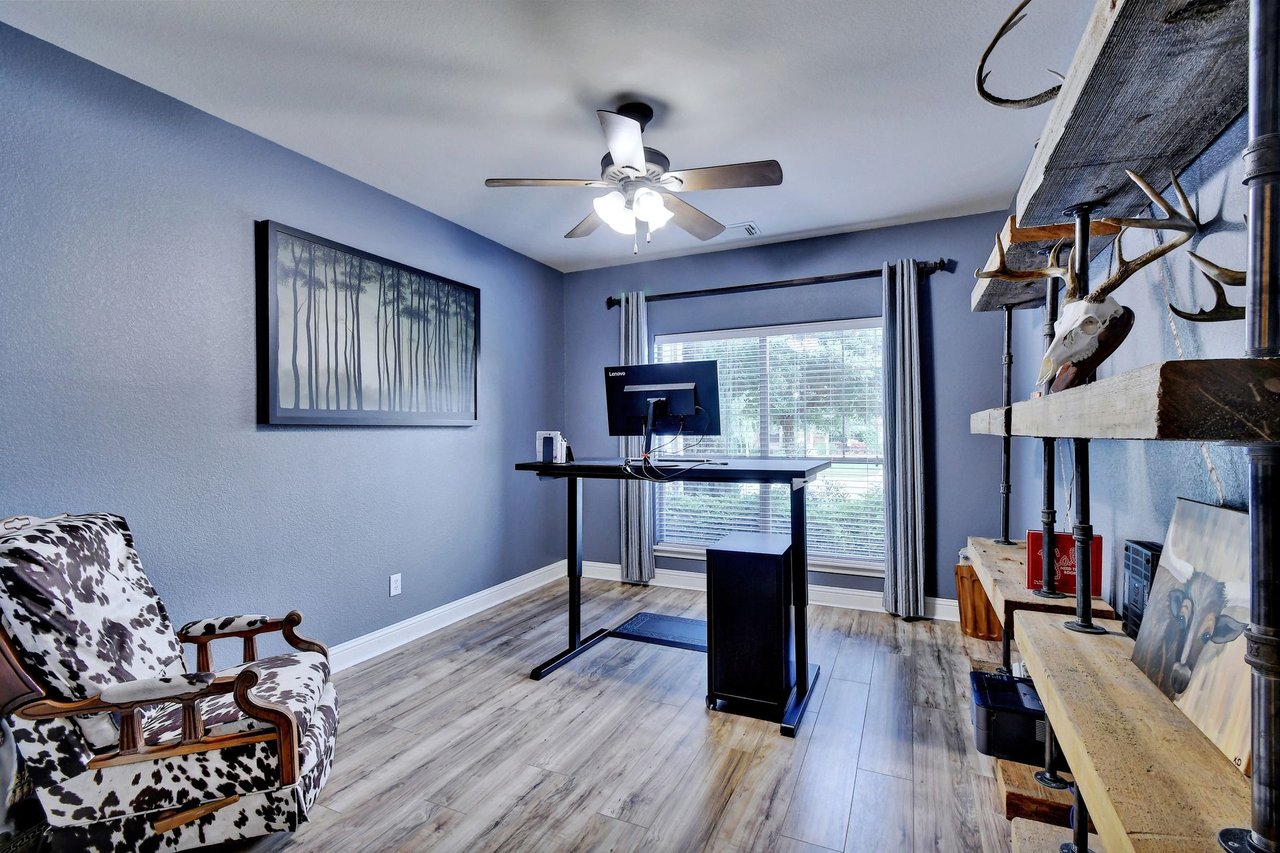
Home office with a standing desk by a curtained window and rustic shelves displaying antlers.
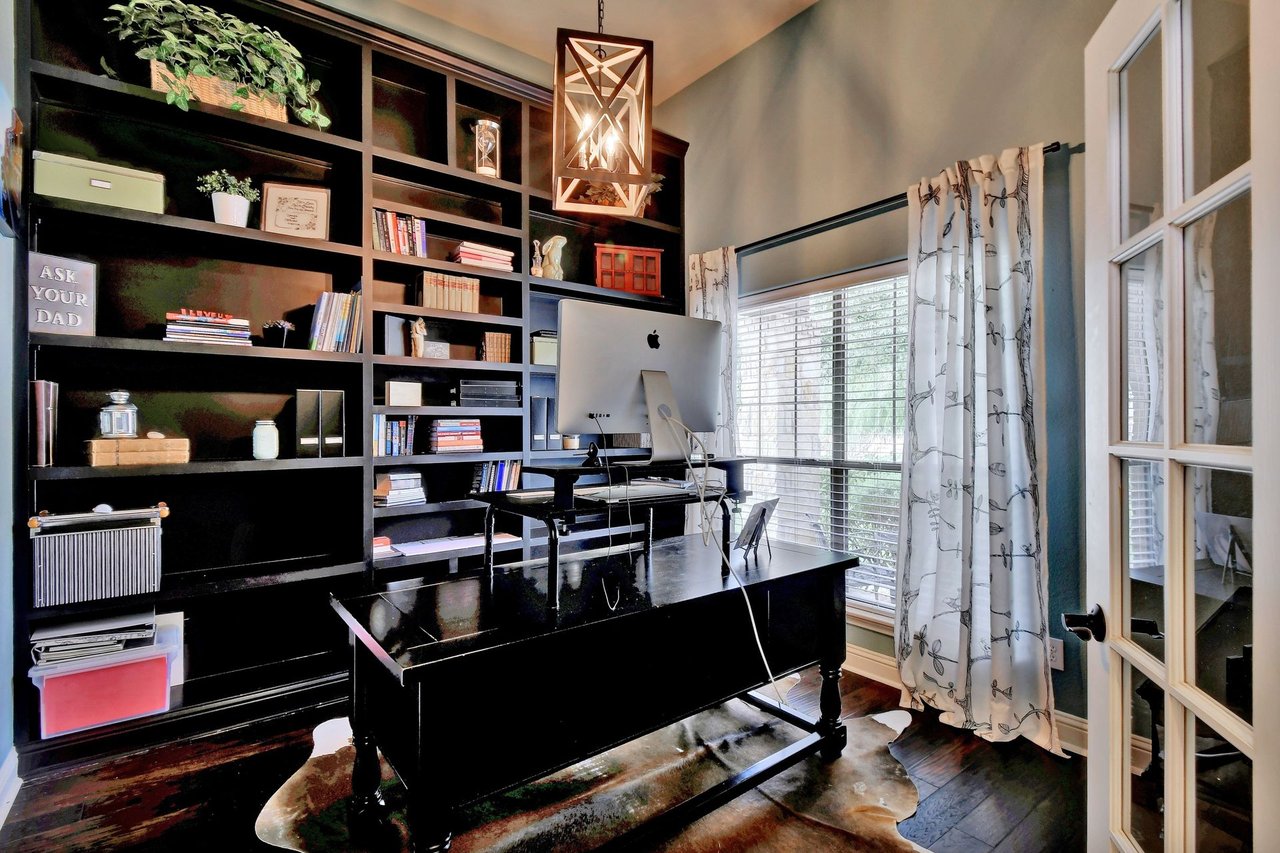
Home office with black built-in bookshelves, a large desk, computer, and bright curtained windows.
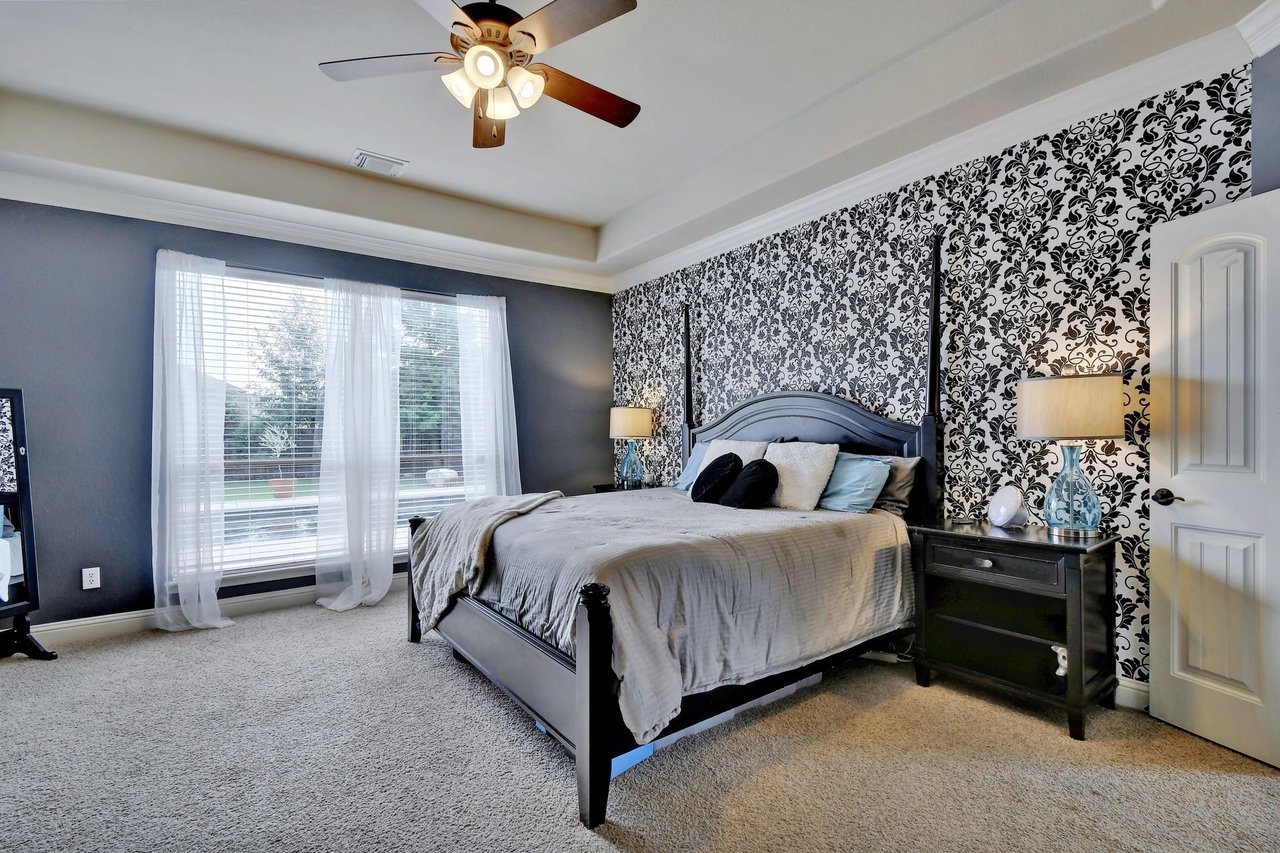
Bedroom with black-and-white floral wallpaper, a dark bed, and a large curtained window.
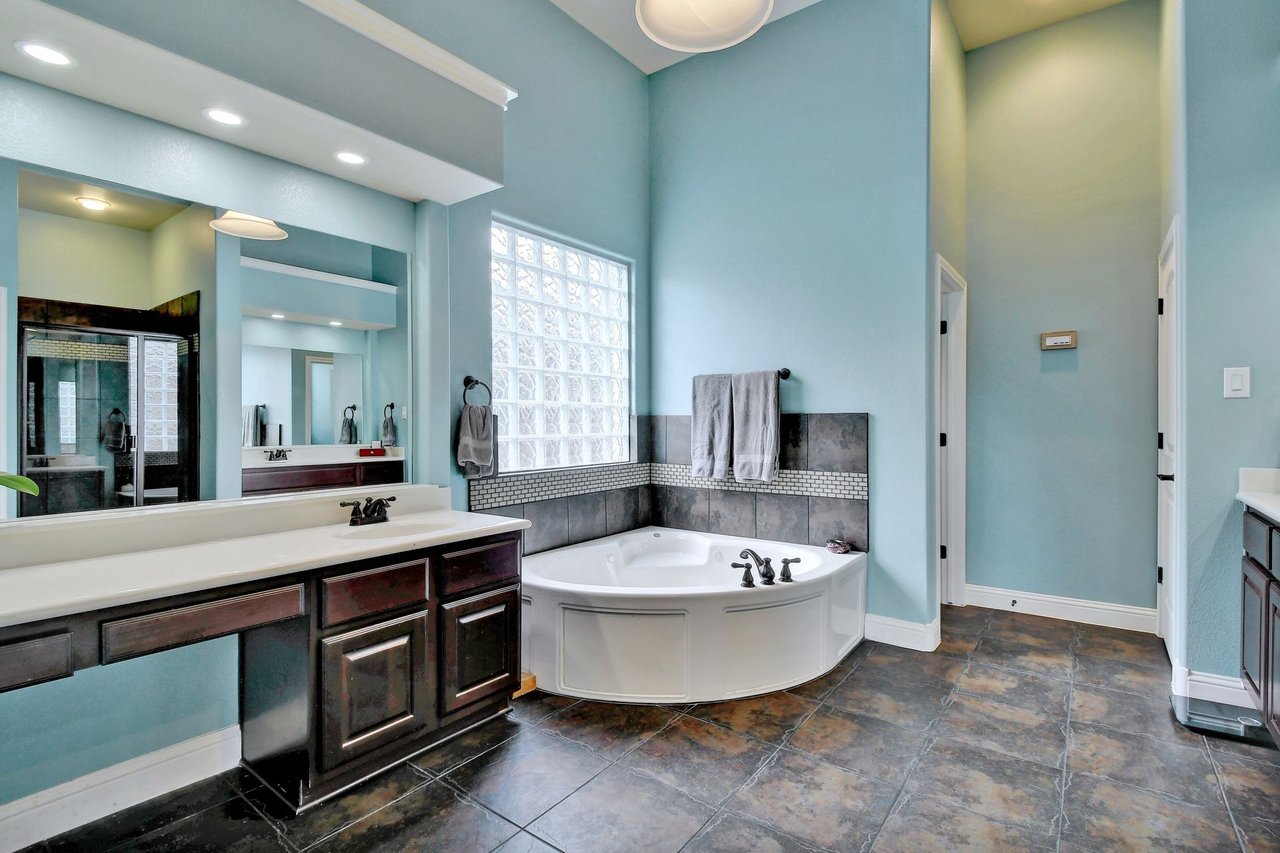
Bathroom with a corner jetted tub, glass-block window, and dark wood double vanity.
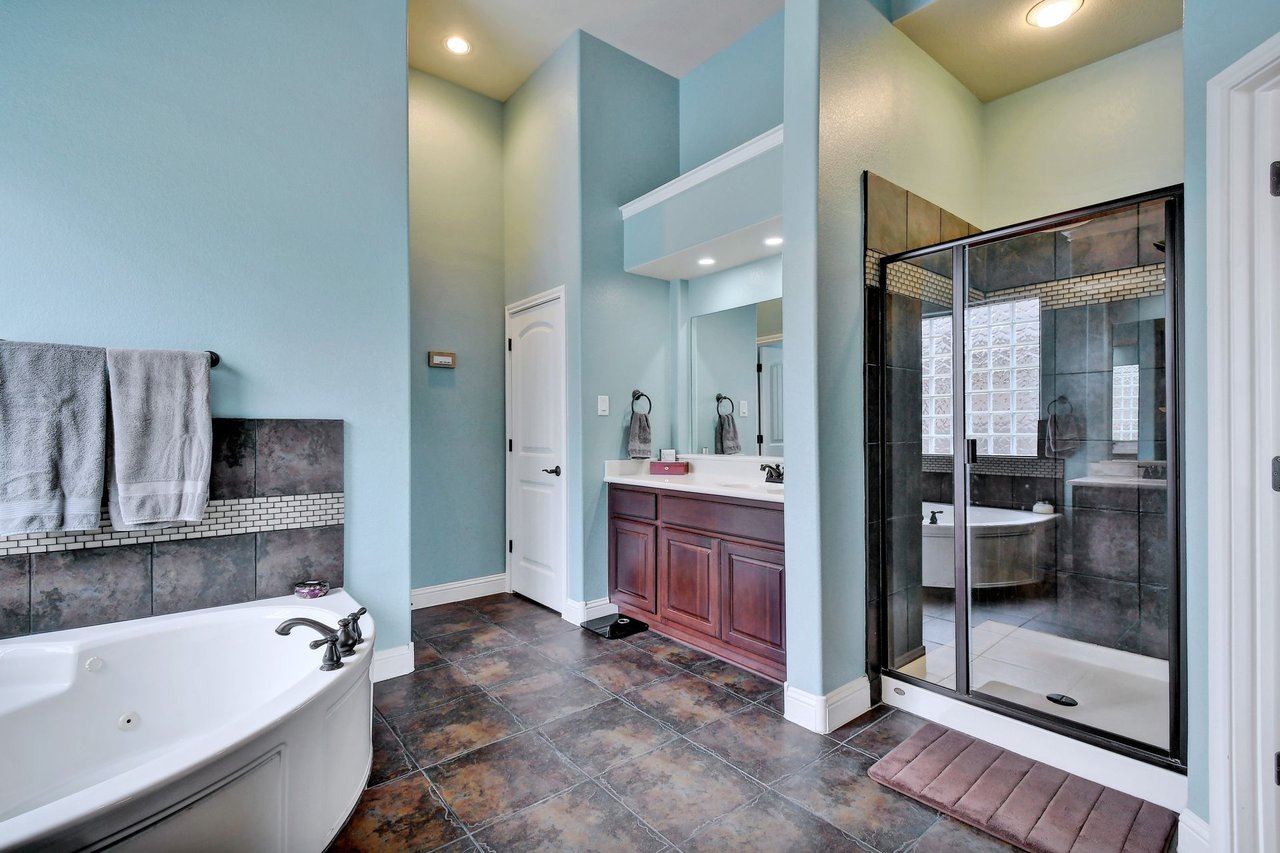
Spacious bathroom with a corner soaking tub, glass shower, dark tile, and wood vanity.
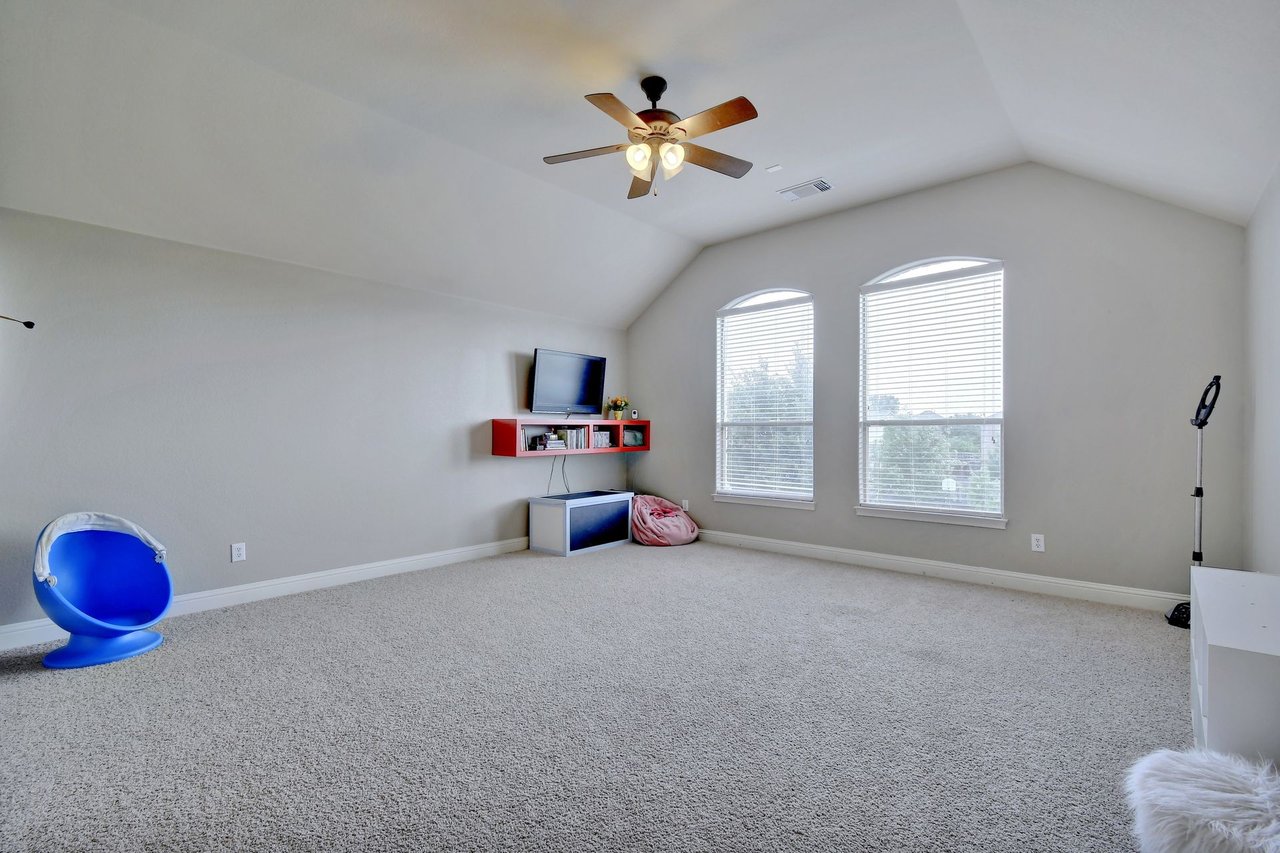
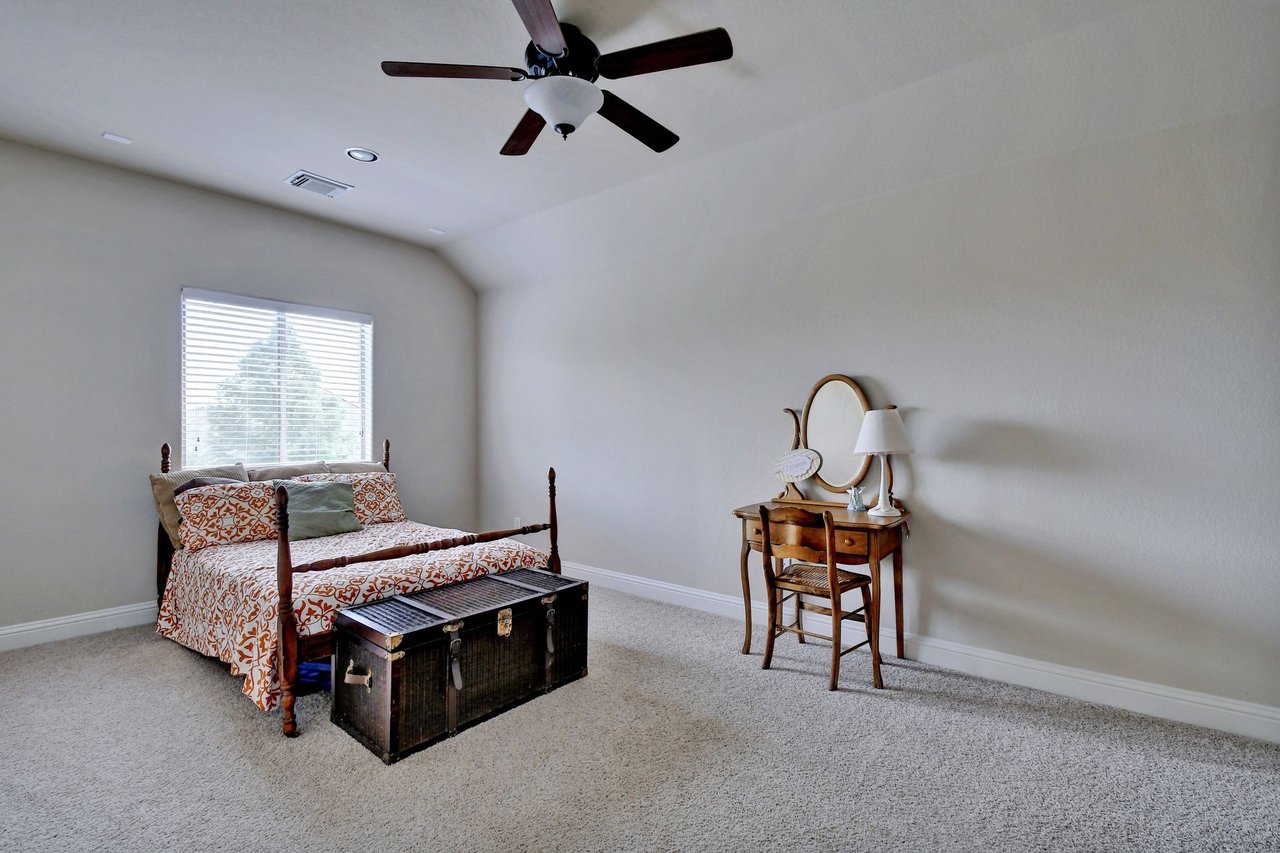
Carpeted upstairs room with a vaulted ceiling, arched windows, and a ceiling fan.
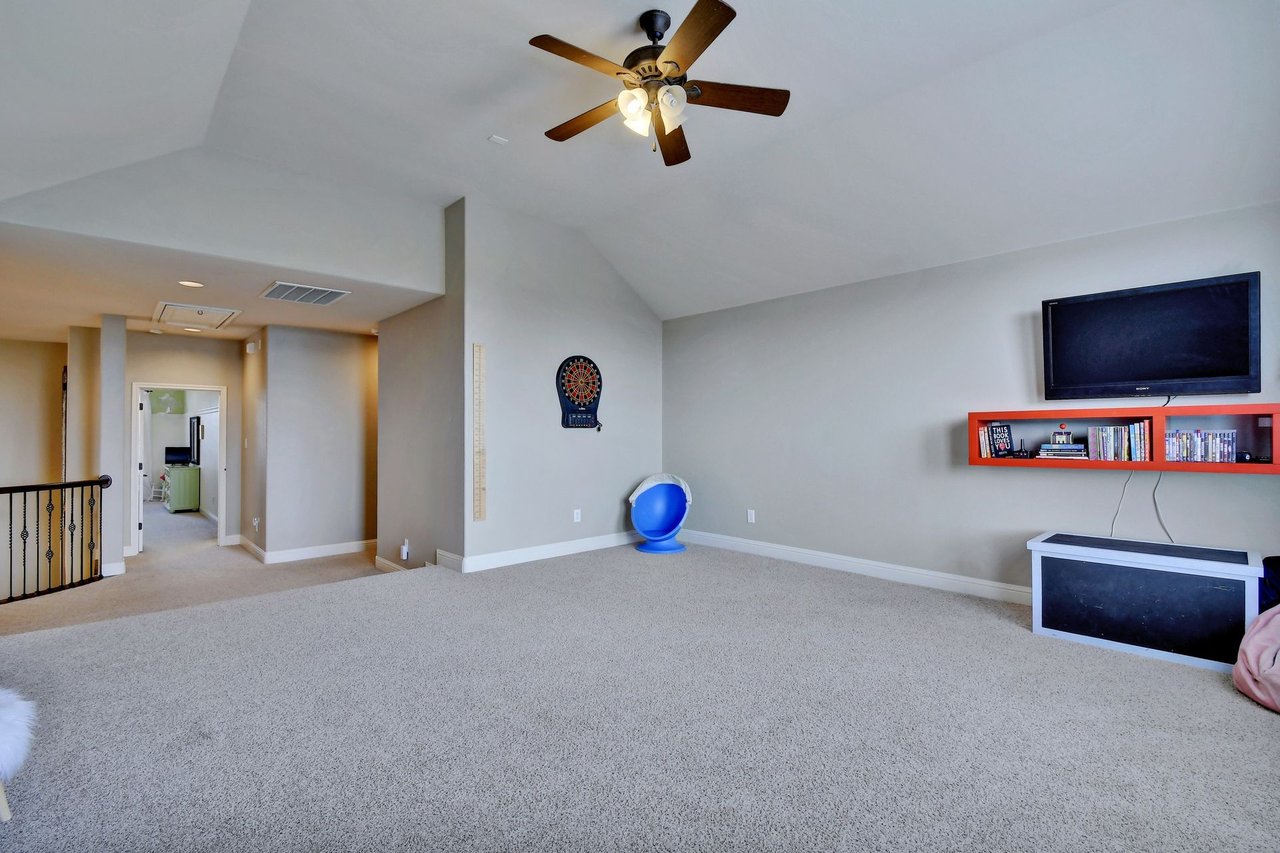
Carpeted bonus room with a vaulted ceiling, ceiling fan, dartboard, and wall-mounted television.
Two-story foyer with a curved staircase, dark wood floors, and a large hanging light fixture.
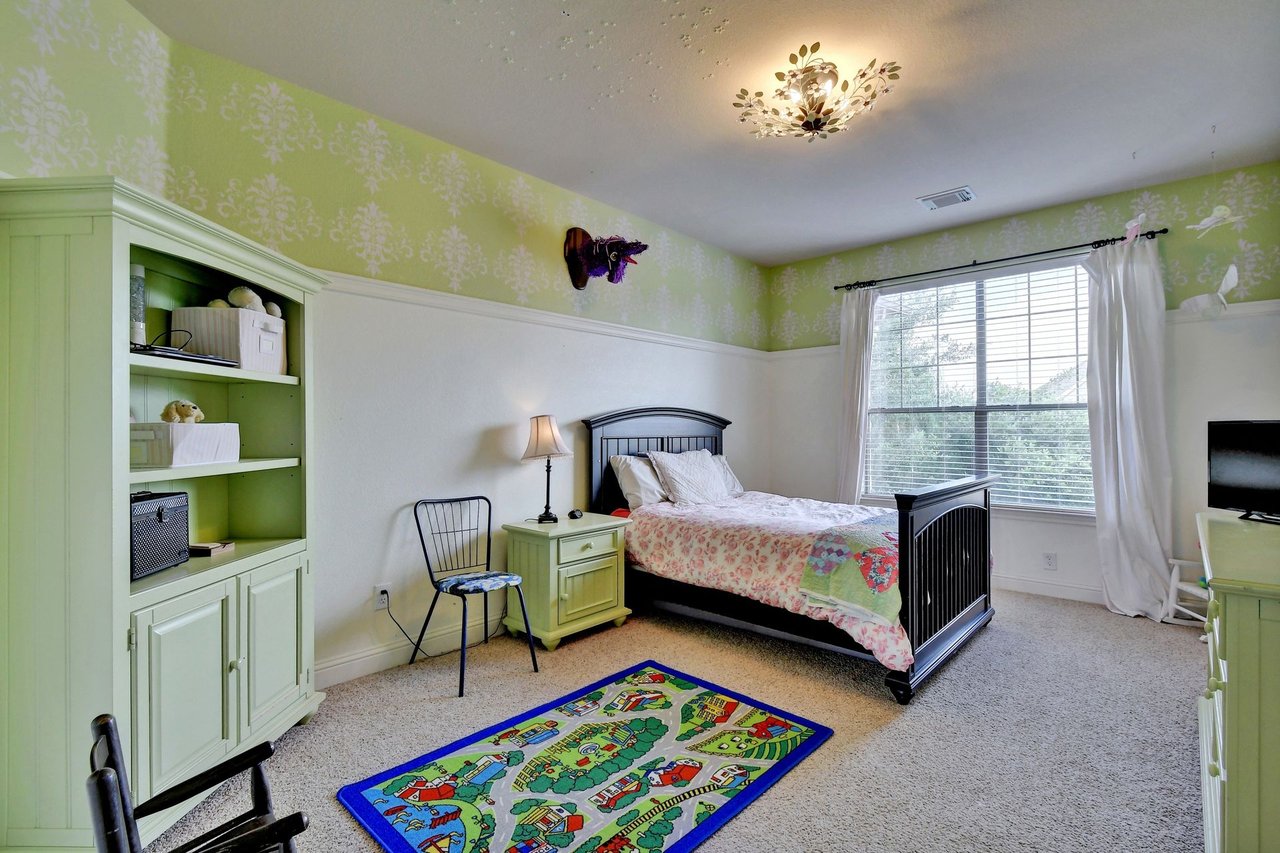
Bedroom with a black bed, floral bedding, pale green built-ins, and a colorful road-pattern rug.
Bedroom with a four-poster bed, patterned bedding, dark storage trunk, and vanity beneath a high ceiling.
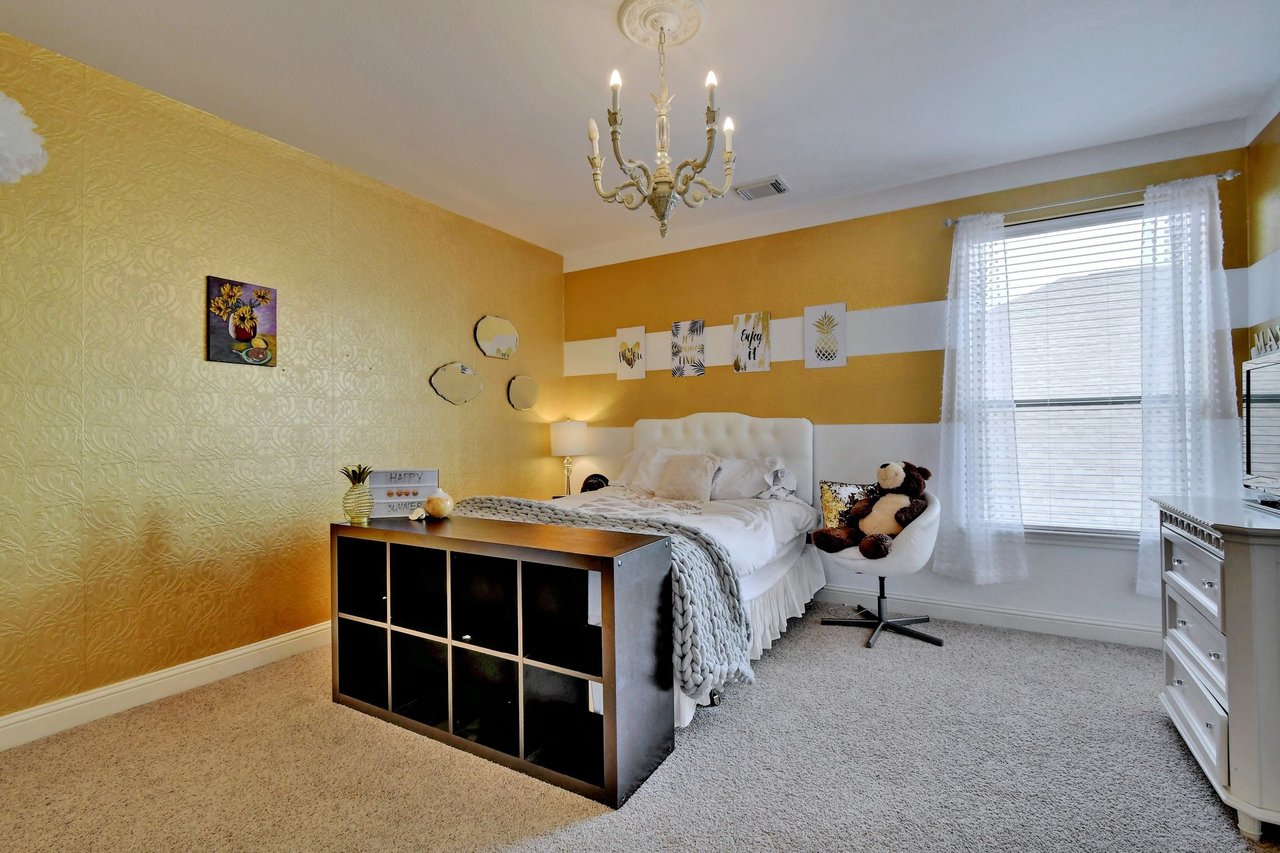
Bedroom with a white bed, mustard-yellow patterned walls, chandelier, and large curtained window.
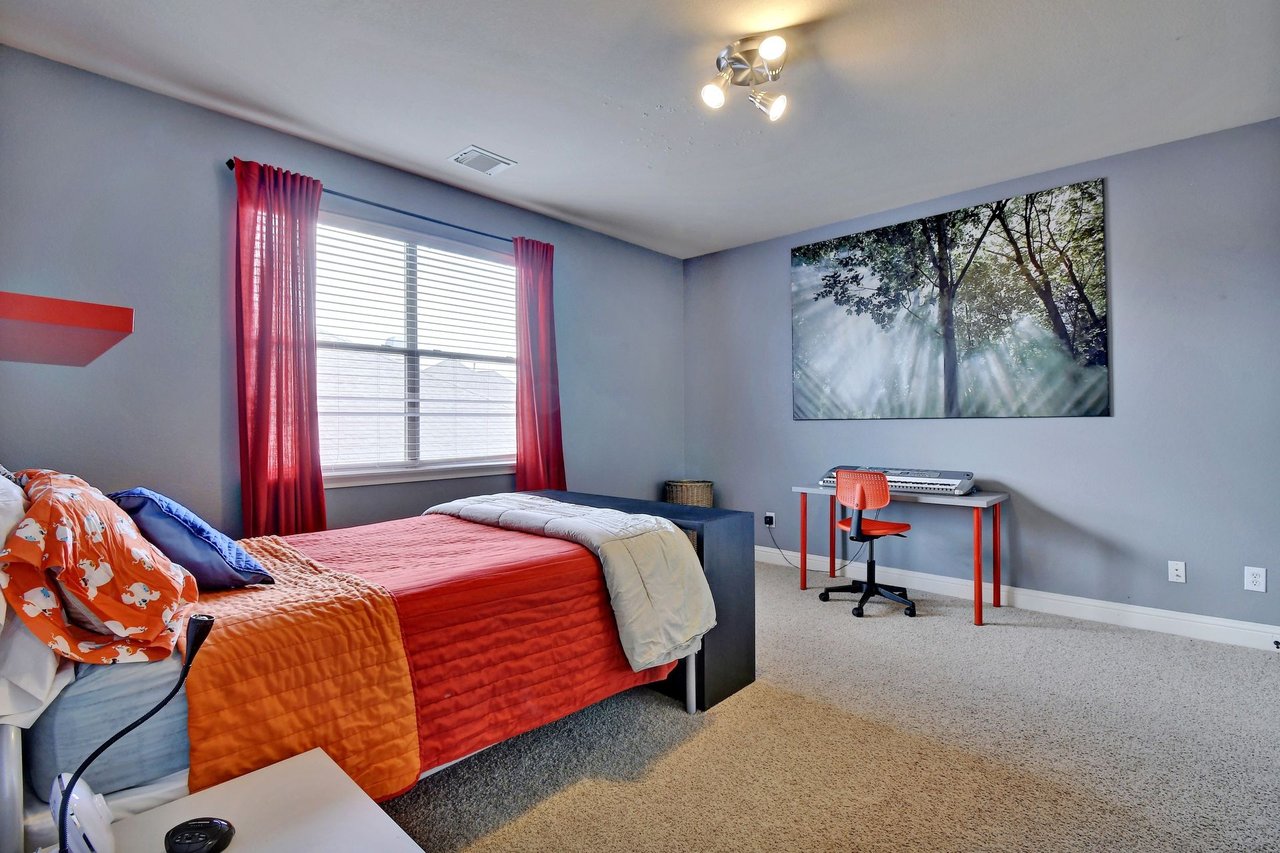
Bedroom with orange and red bedding, red curtains, and a keyboard desk.
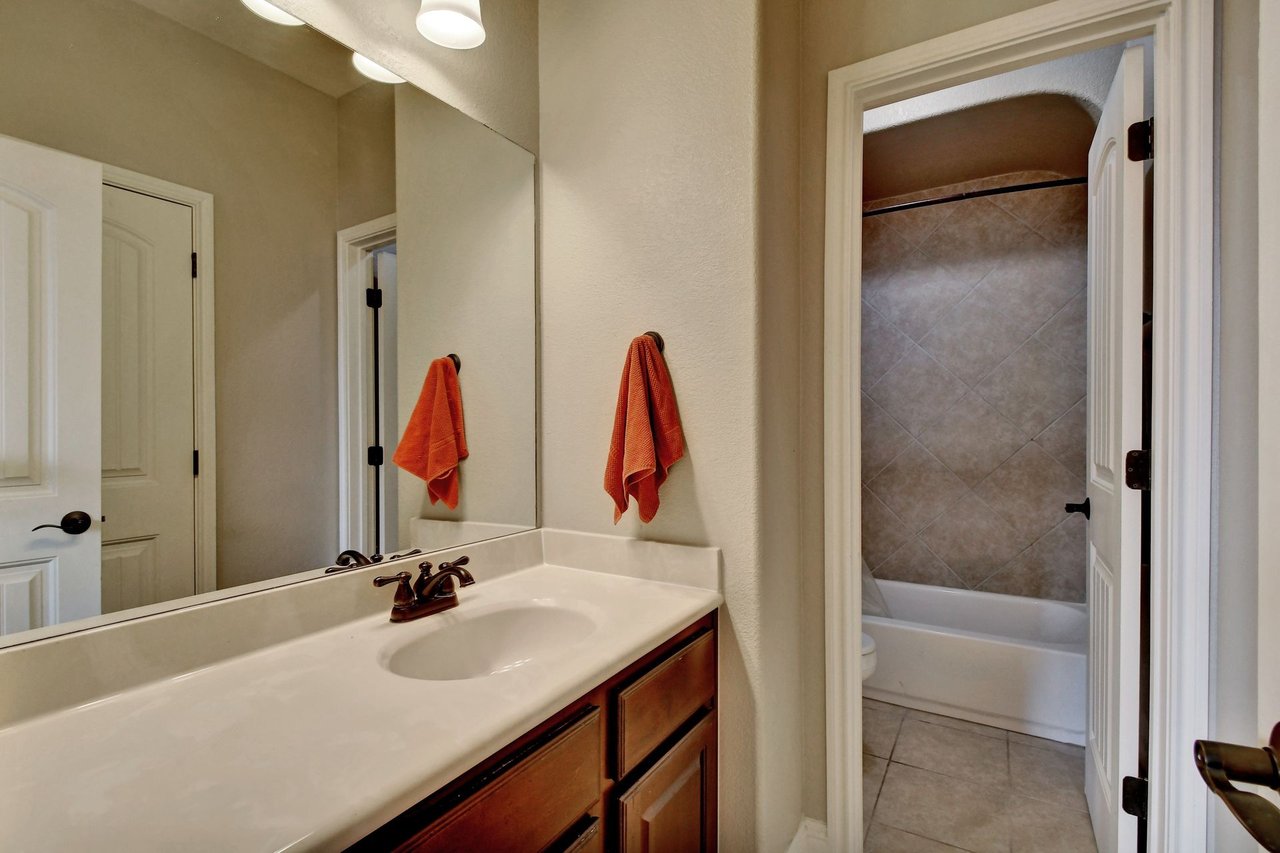
Bathroom vanity with a large mirror and an open doorway to a tiled tub.
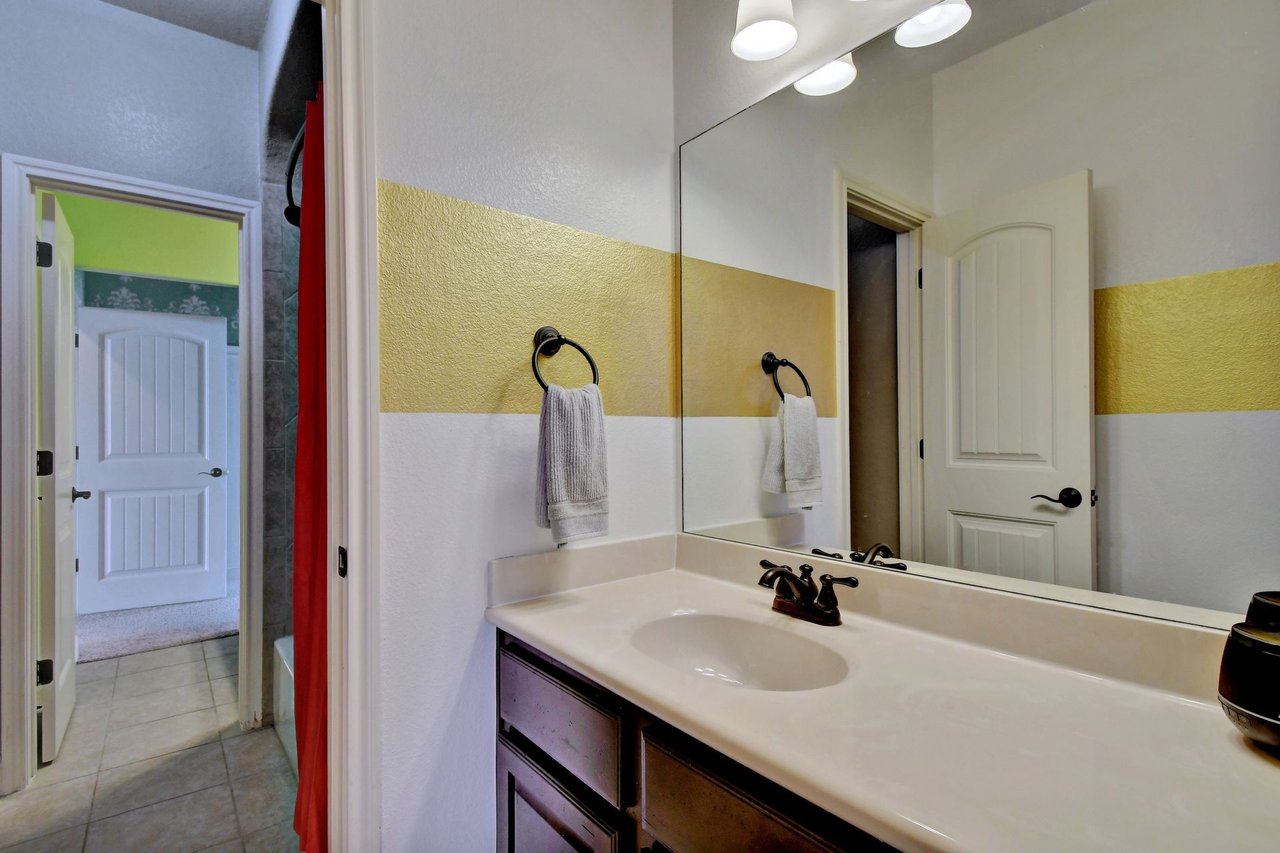
Bathroom vanity with a large mirror, white countertop, and yellow wall stripe.
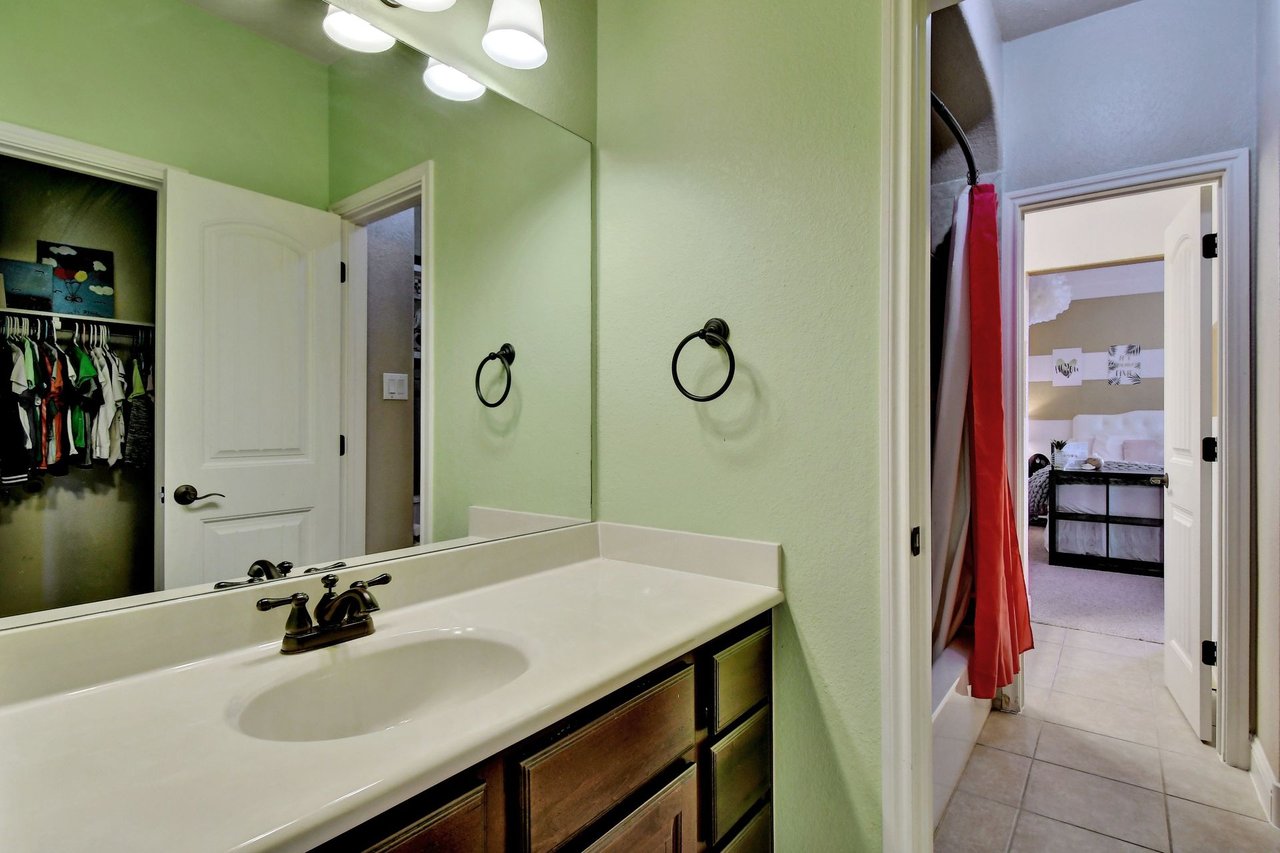
Bathroom vanity with a large mirror, dark wood cabinetry, and an open closet visible beside it.
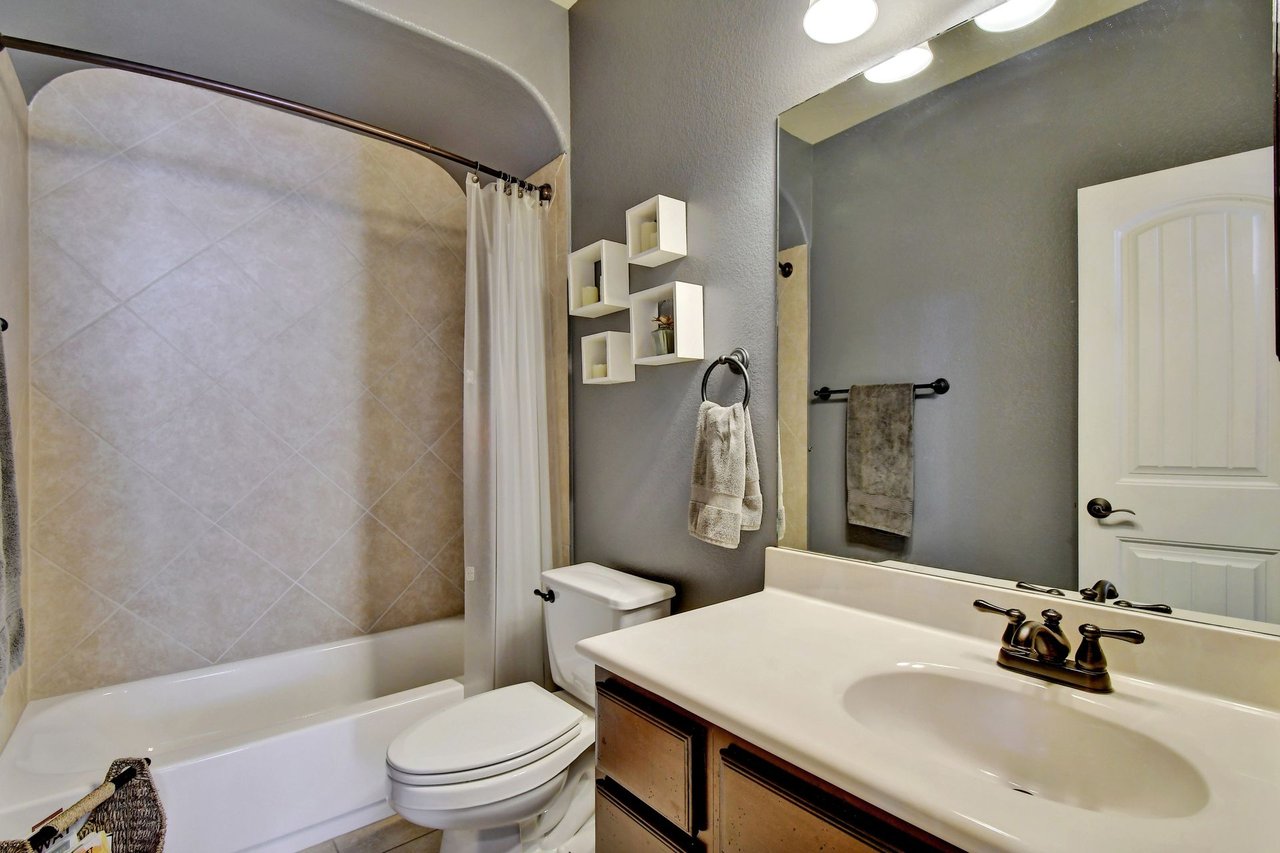
Bathroom with a tiled tub and shower, toilet, and dark wood vanity beneath a large mirror.
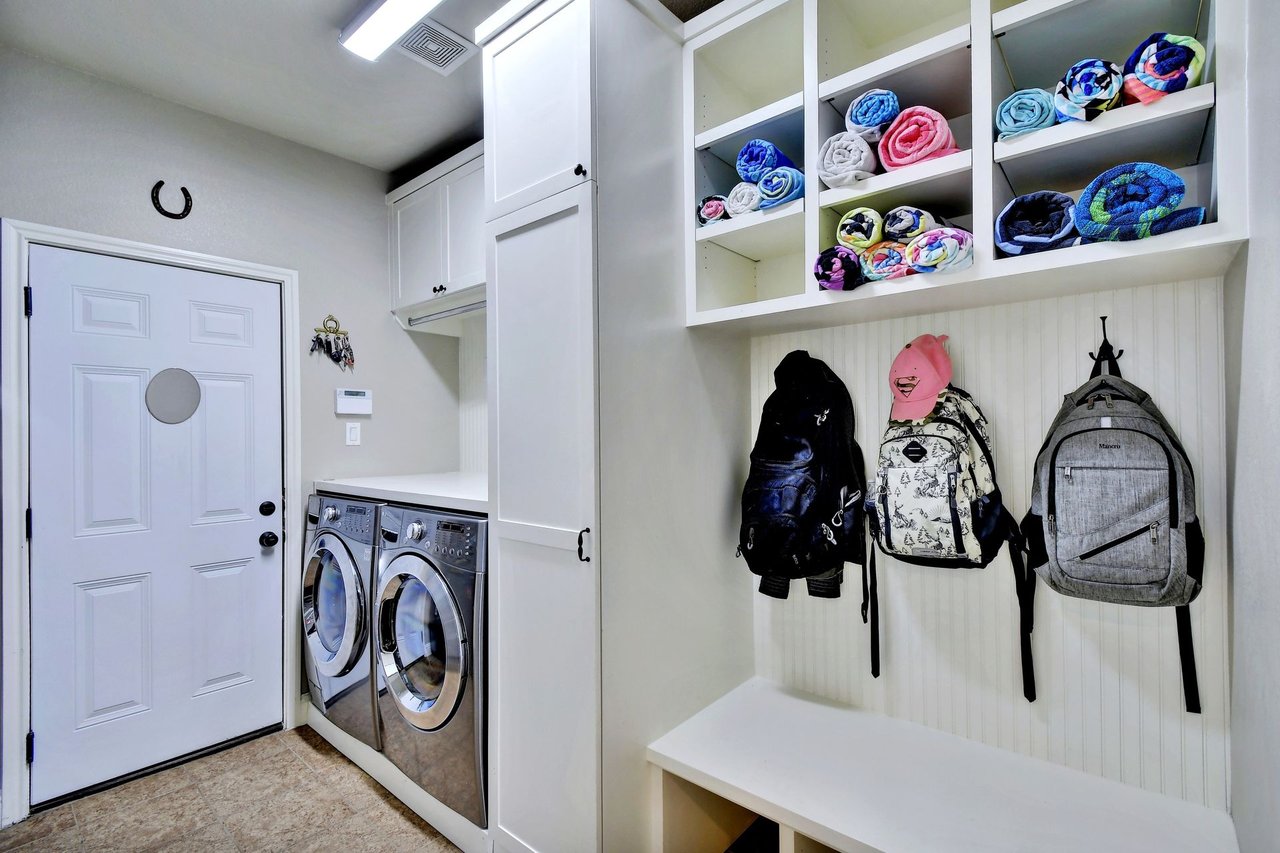
Mudroom laundry area with front-loading appliances, built-in towel shelves, and a bench with coat hooks.
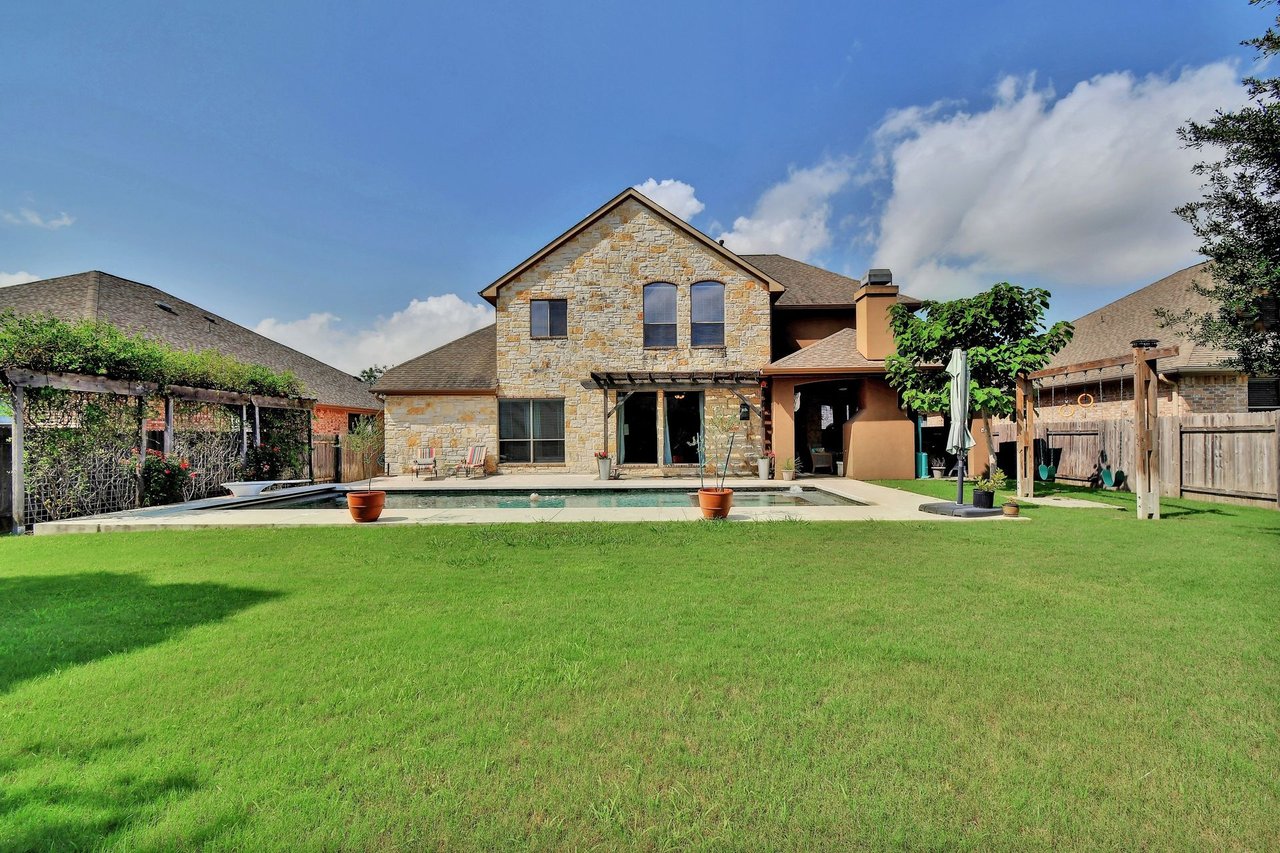
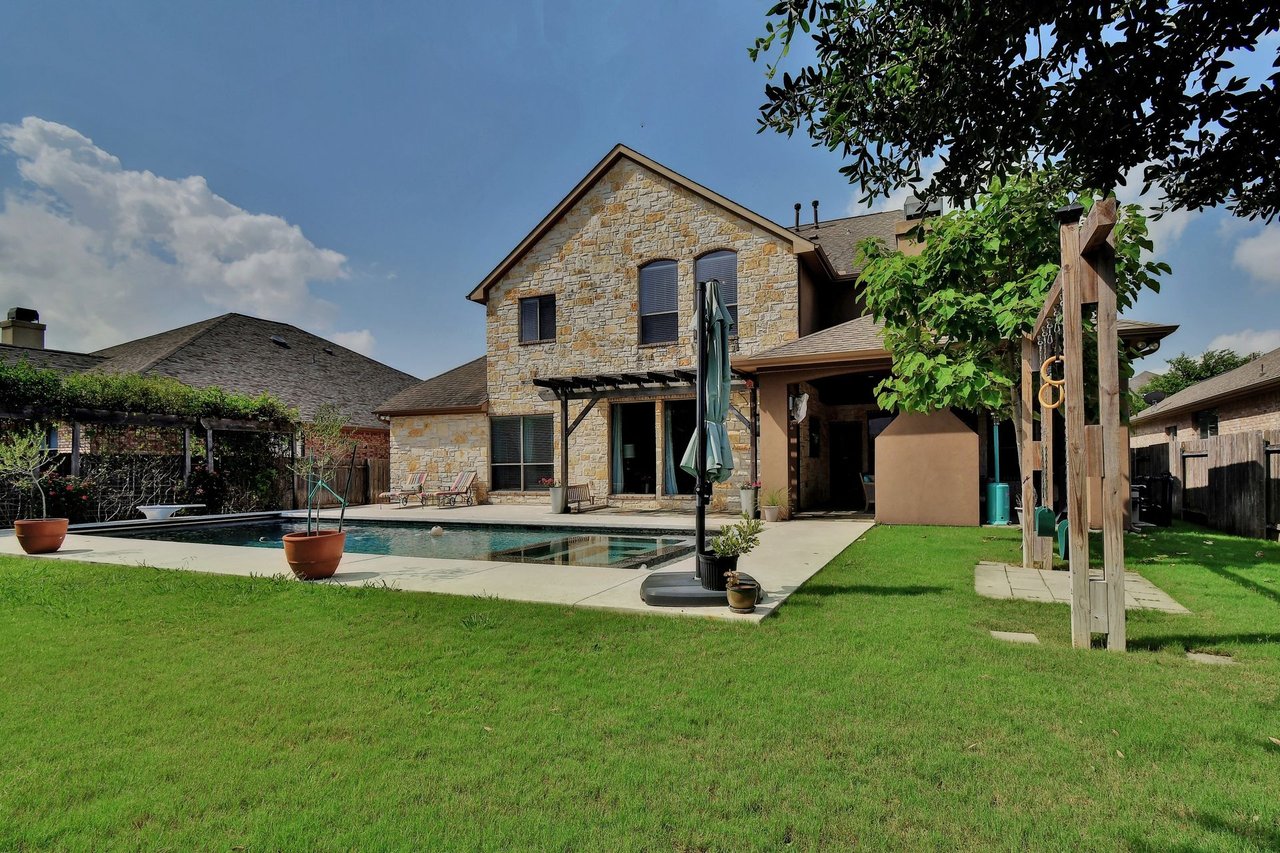
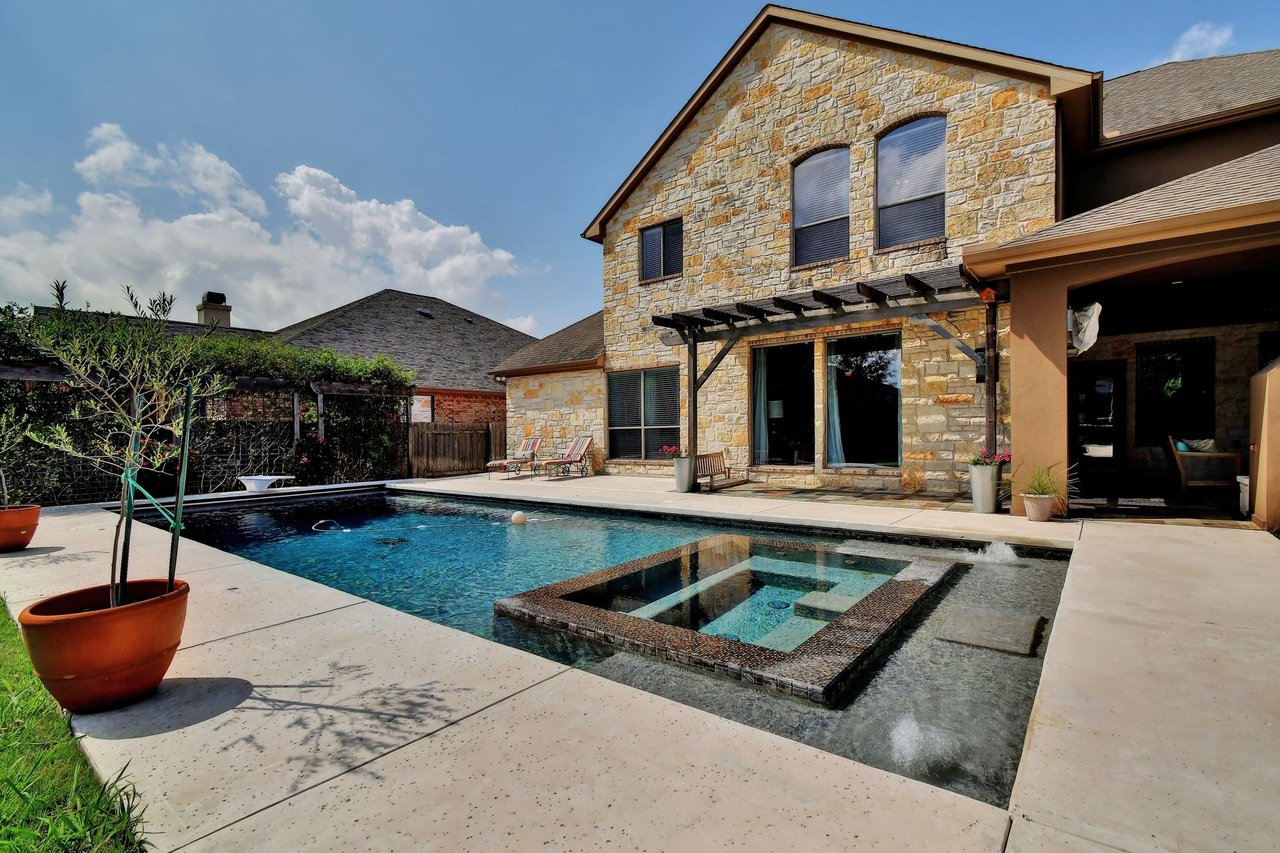
Rear of a two-story stone home with a swimming pool, covered patio, and broad green lawn.
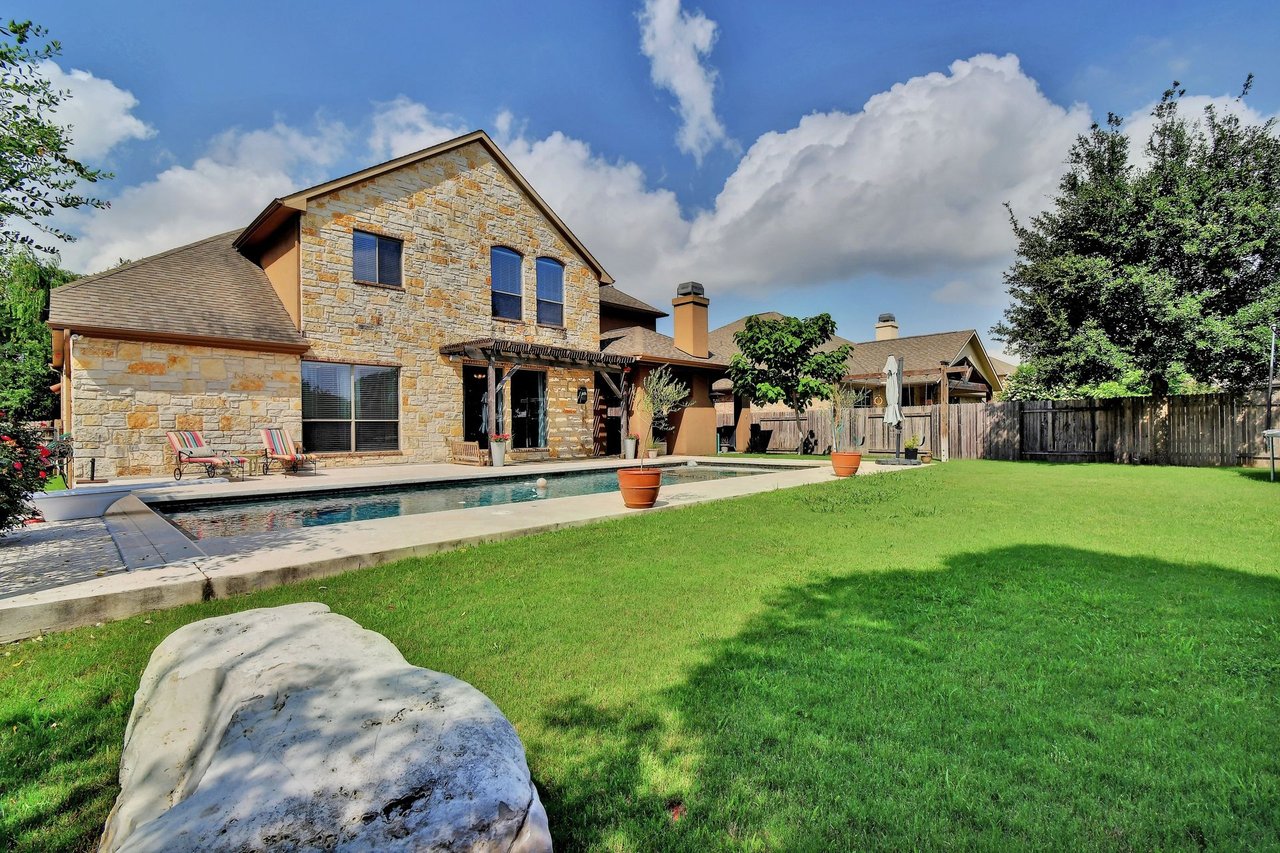
Stone-and-stucco home with a backyard pool, patio seating, and a broad lawn.
Stone house backyard with swimming pool, lawn, and covered patio.
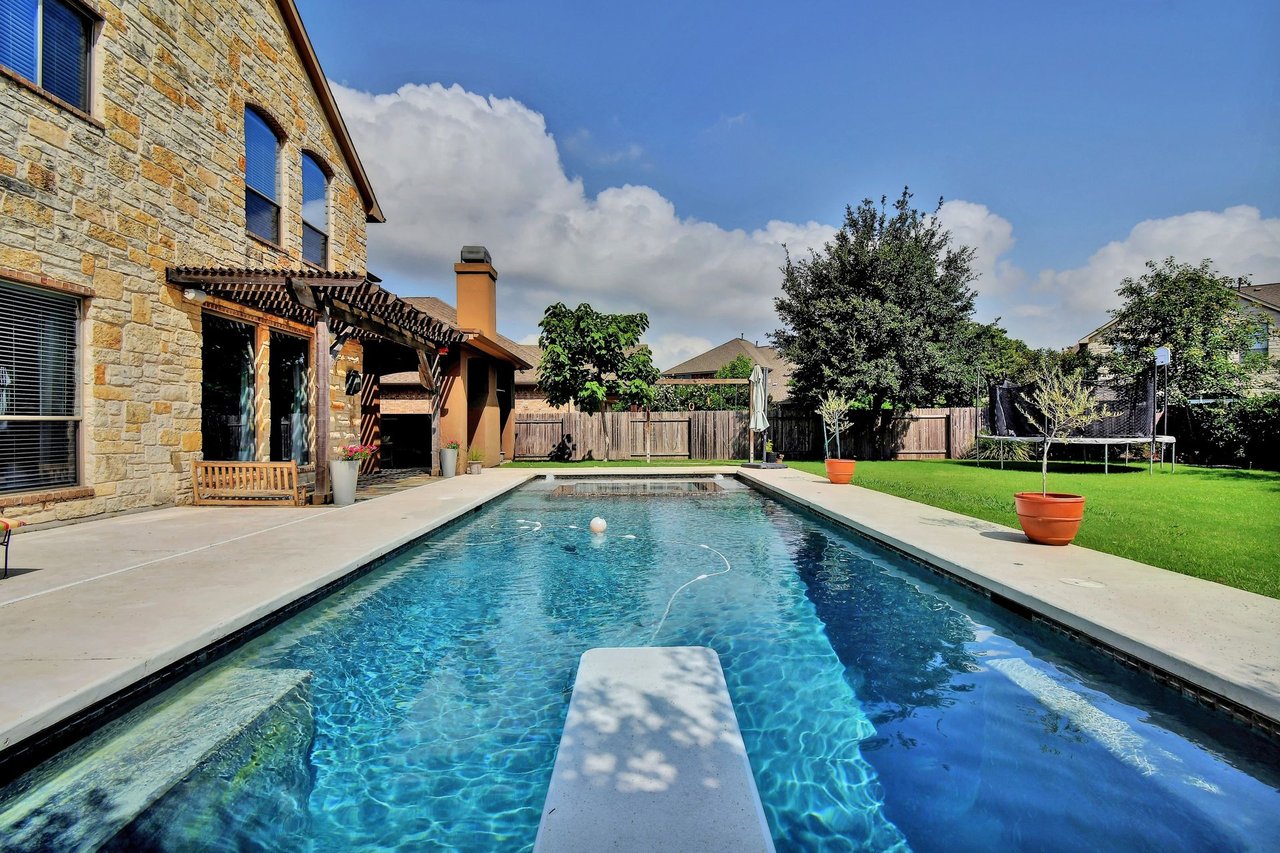
Backyard swimming pool with a diving board beside a two-story stone house and fenced lawn.
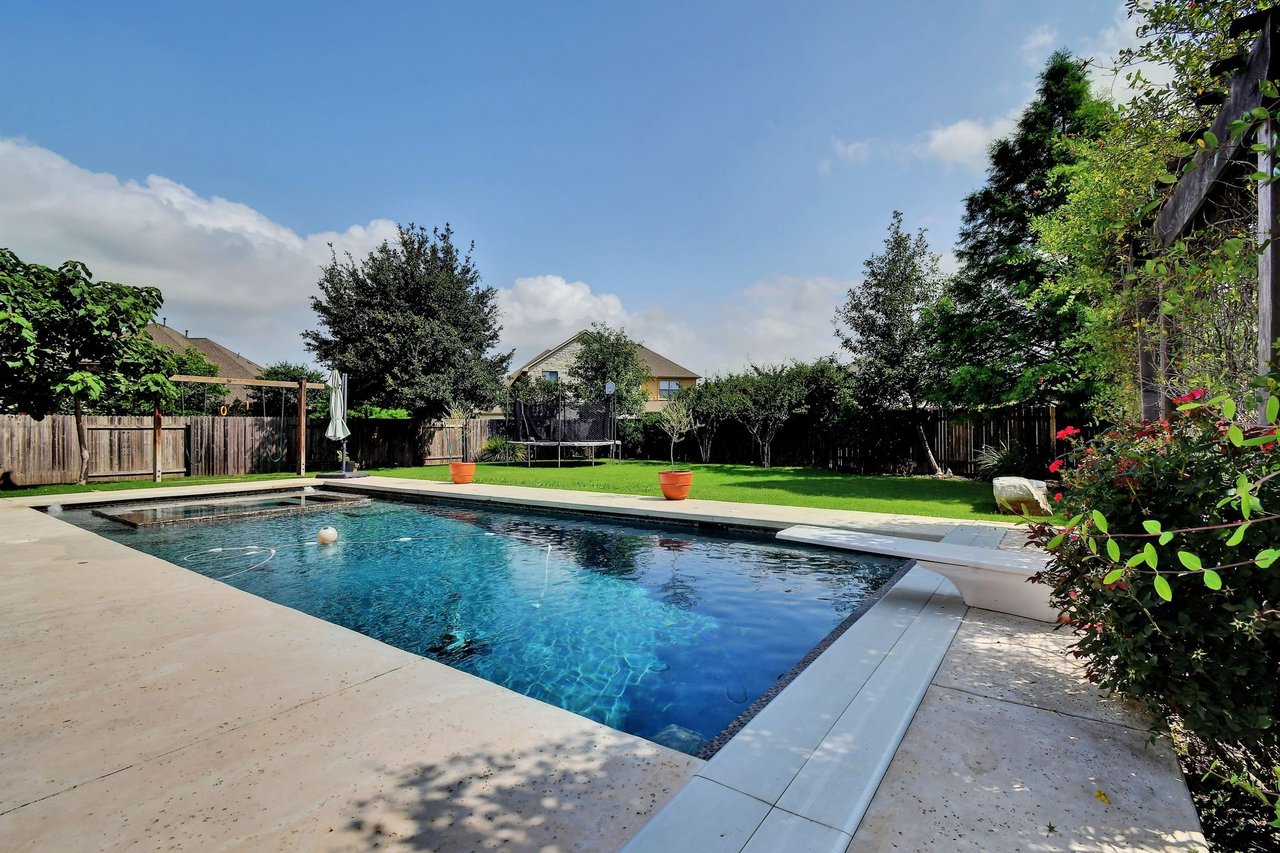
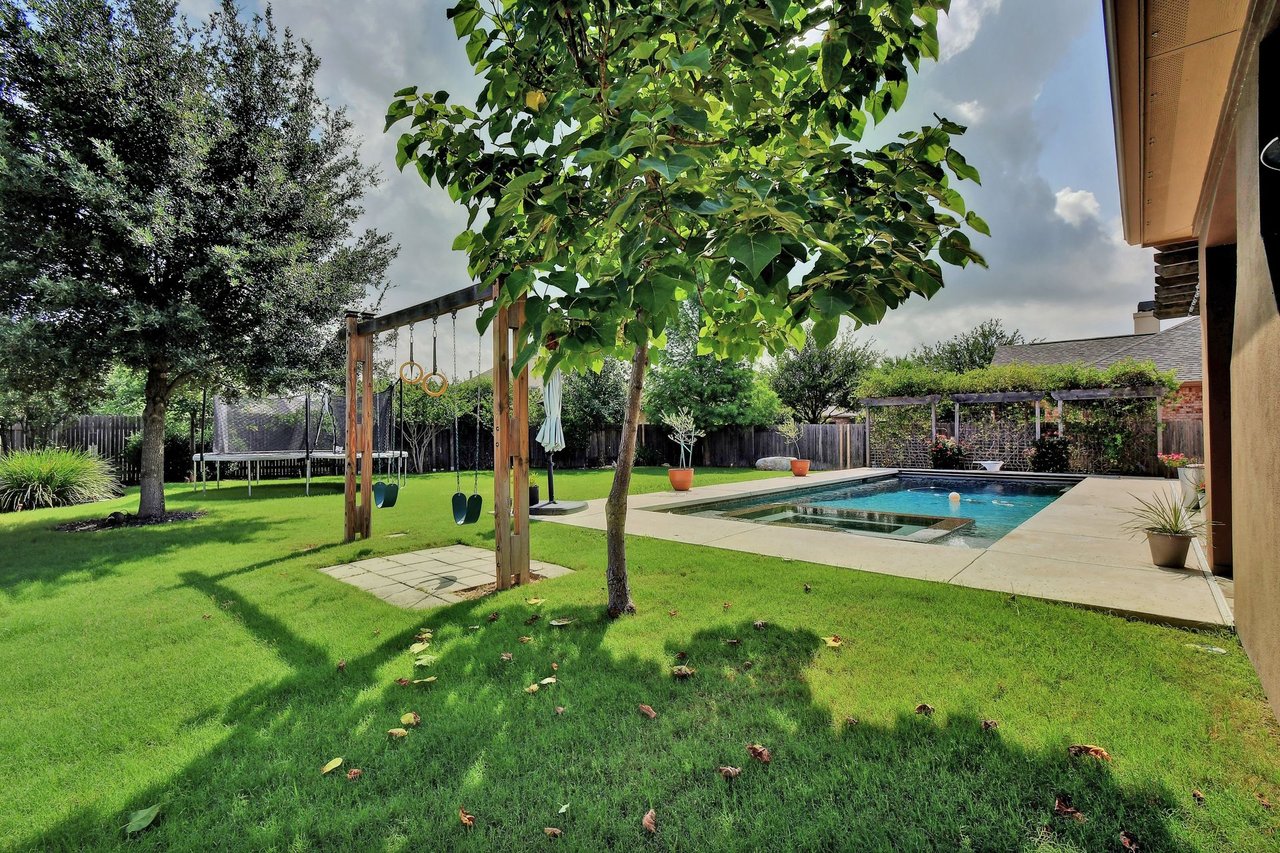
Backyard swimming pool with a wide concrete deck, green lawn, and mature trees.
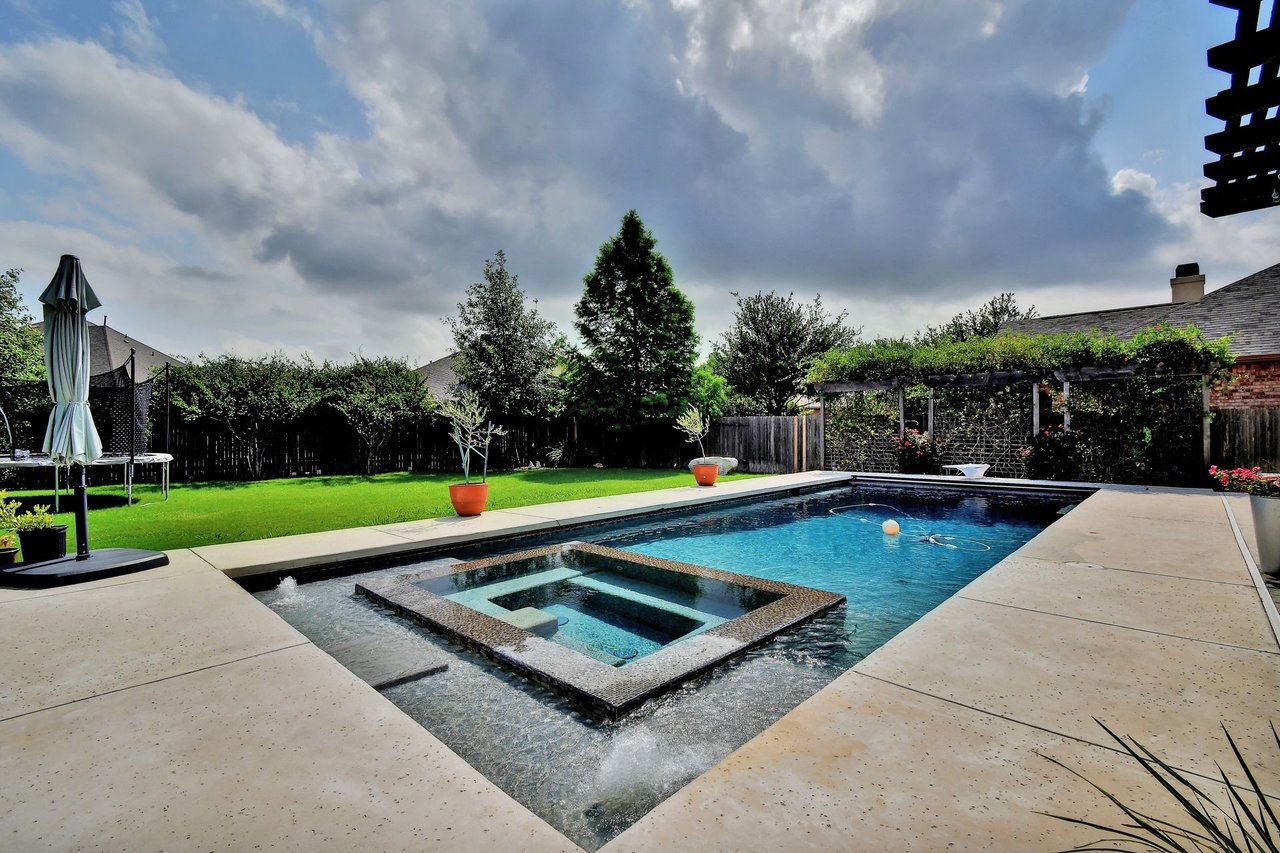
Backyard pool with raised spa, broad patio, and lawn.
Backyard pool and raised spa beside a two-story stone house with a covered patio.
Backyard pool beside a wooden swing set, trampoline, and fenced lawn.
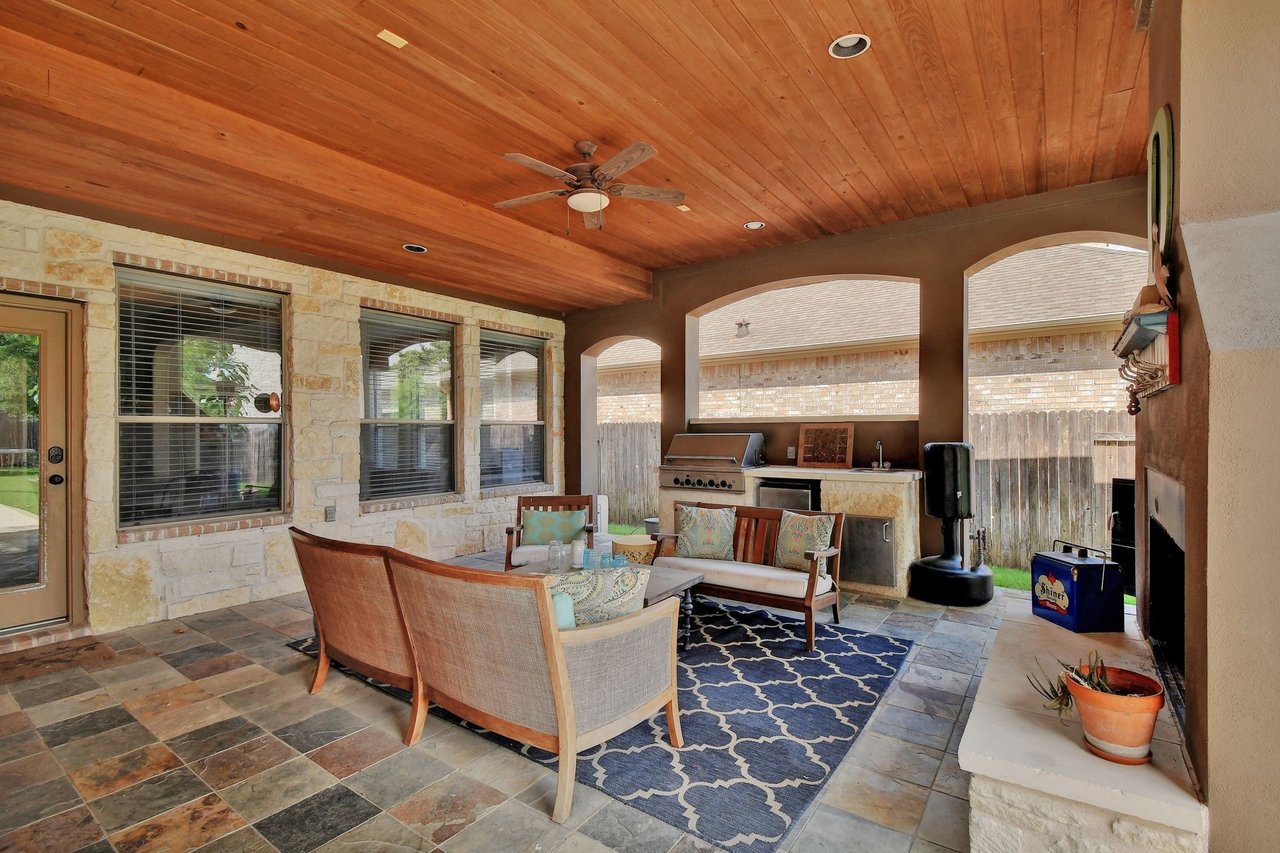
Covered patio with a wood-plank ceiling, cushioned seating, and built-in outdoor kitchen.
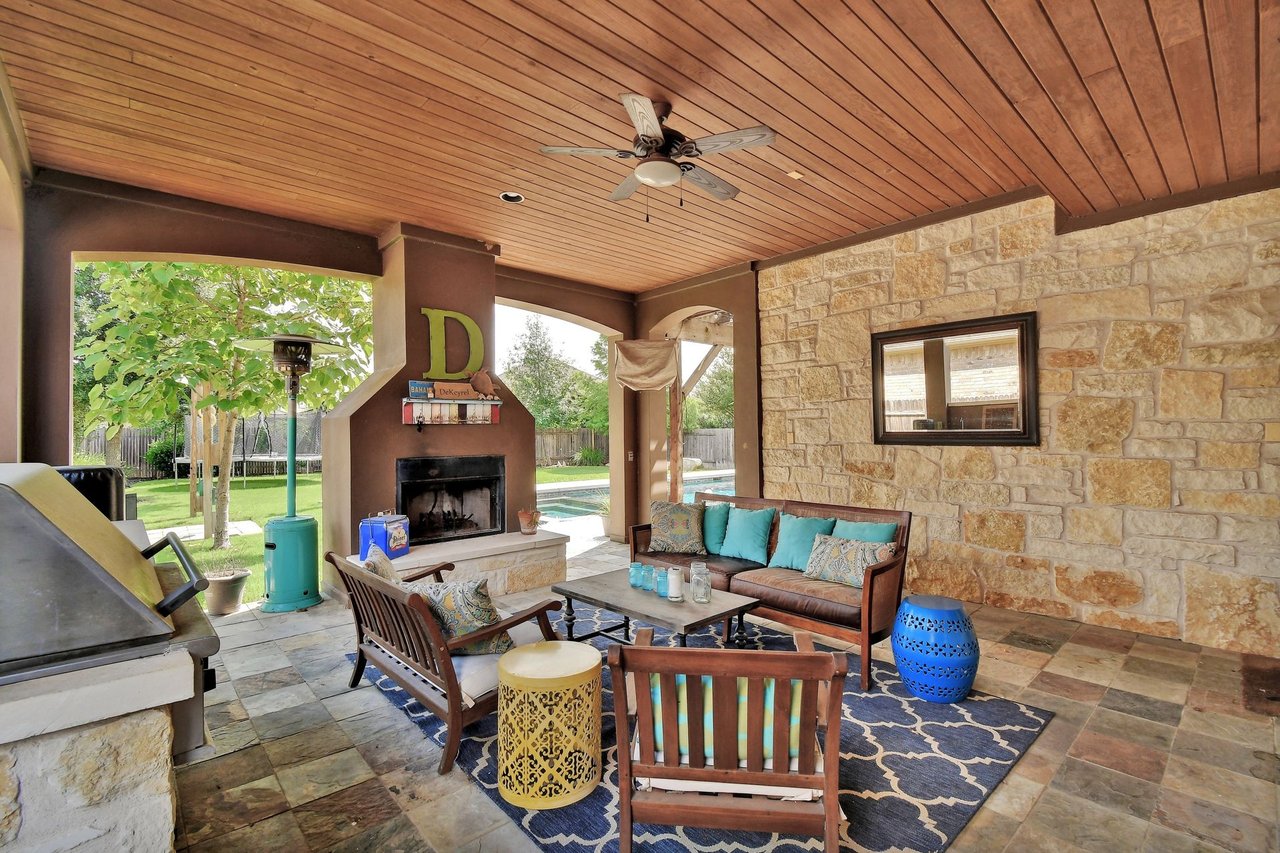
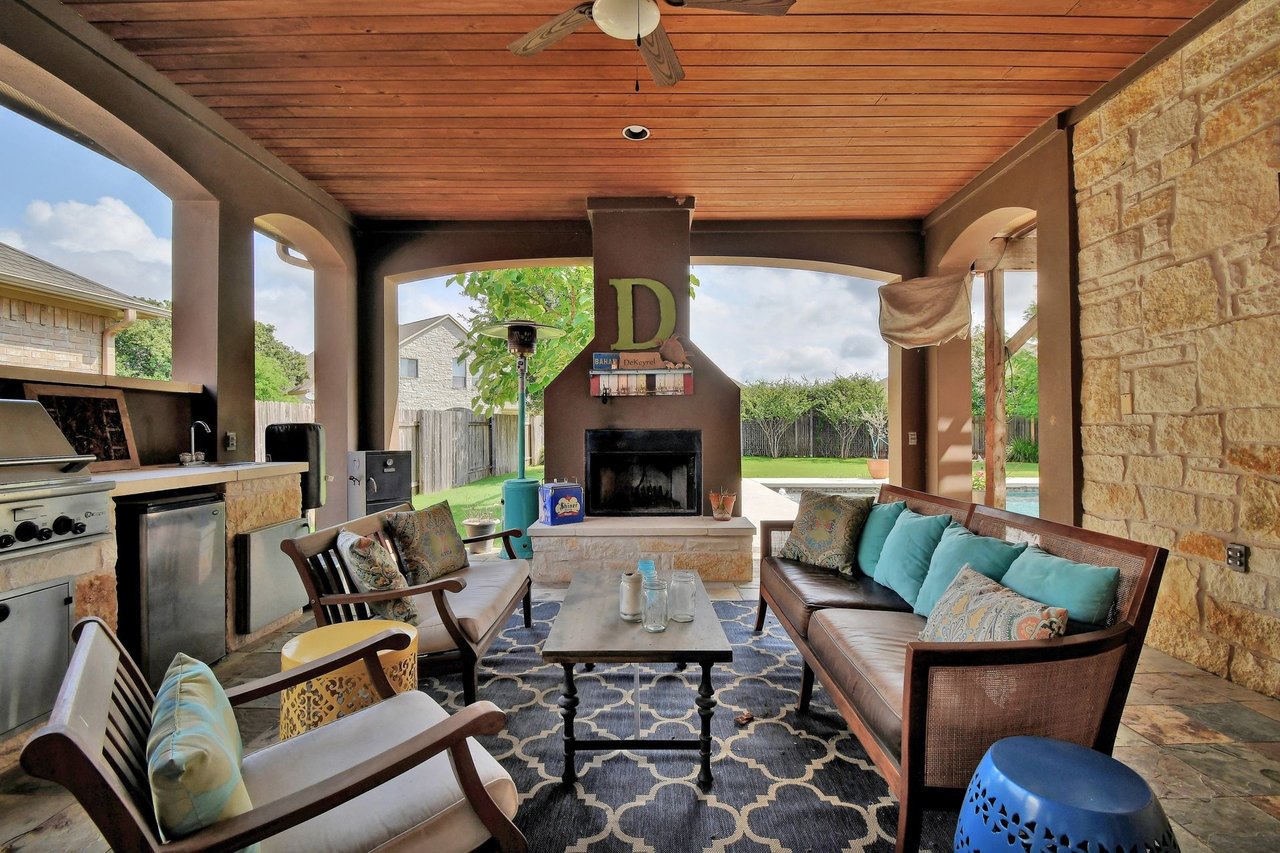
Covered patio with a stone fireplace, wood ceiling, and seating overlooking a backyard pool.
Covered patio with a stone fireplace, outdoor kitchen, and lounge seating.
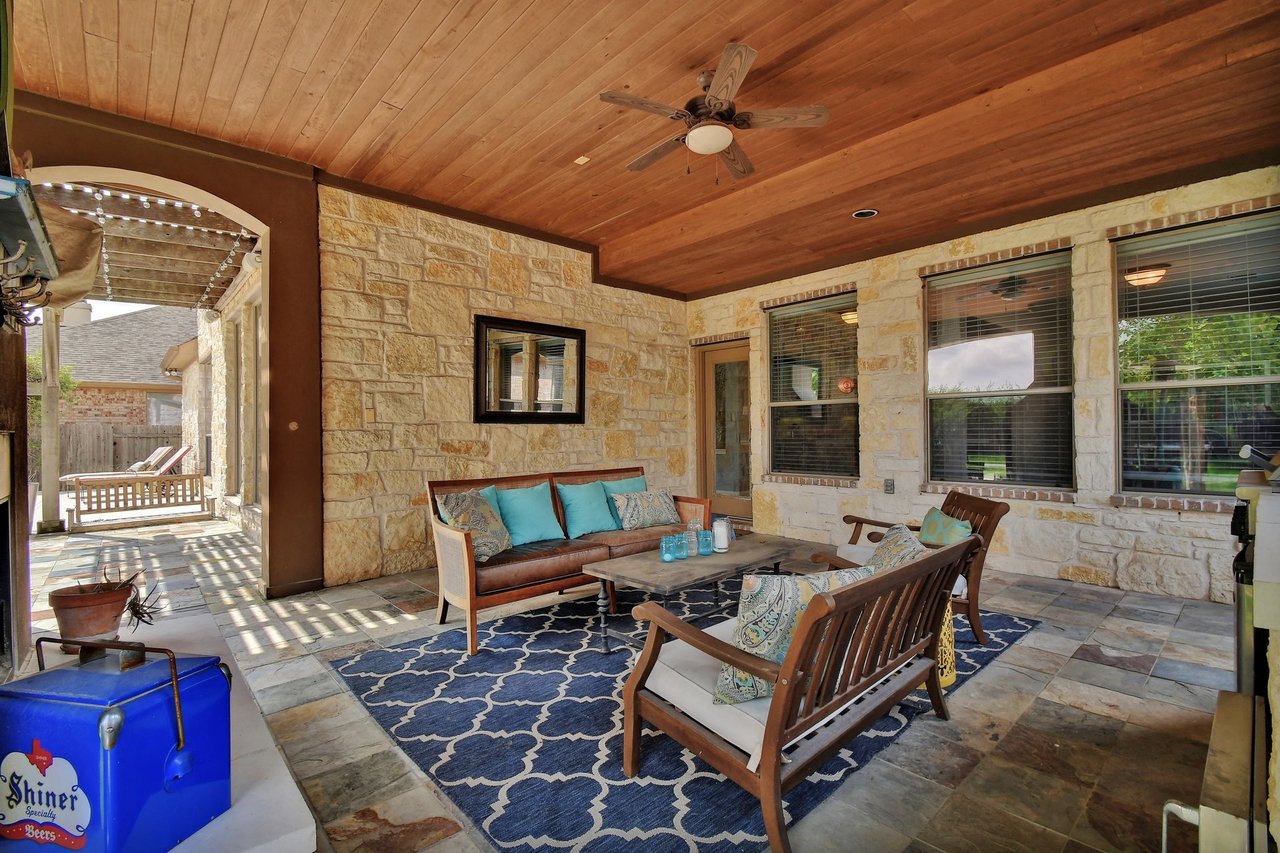
Covered stone patio with wooden seating, turquoise cushions, patterned rug, and a wood-paneled ceiling.
Behrens Ranch entrance sign with cascading water and a windmill above it.
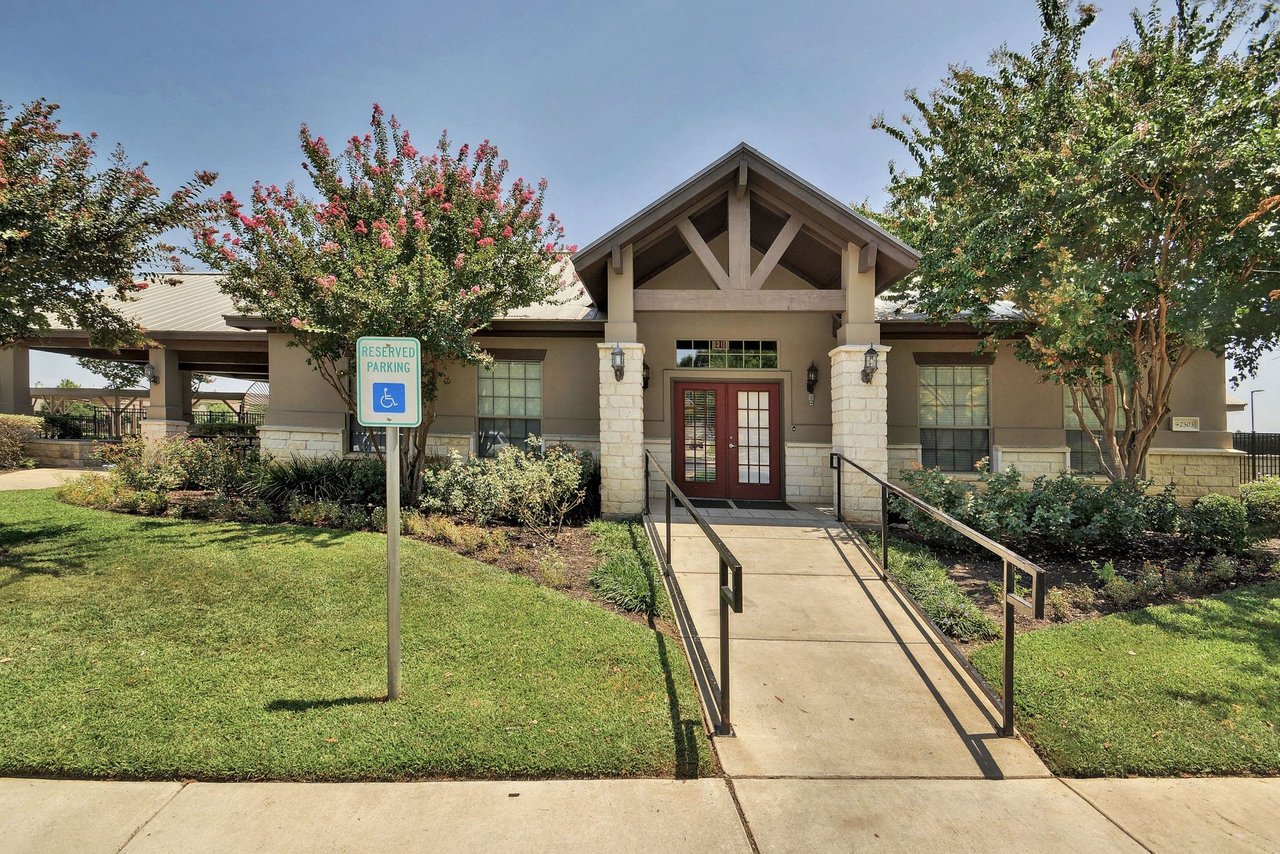
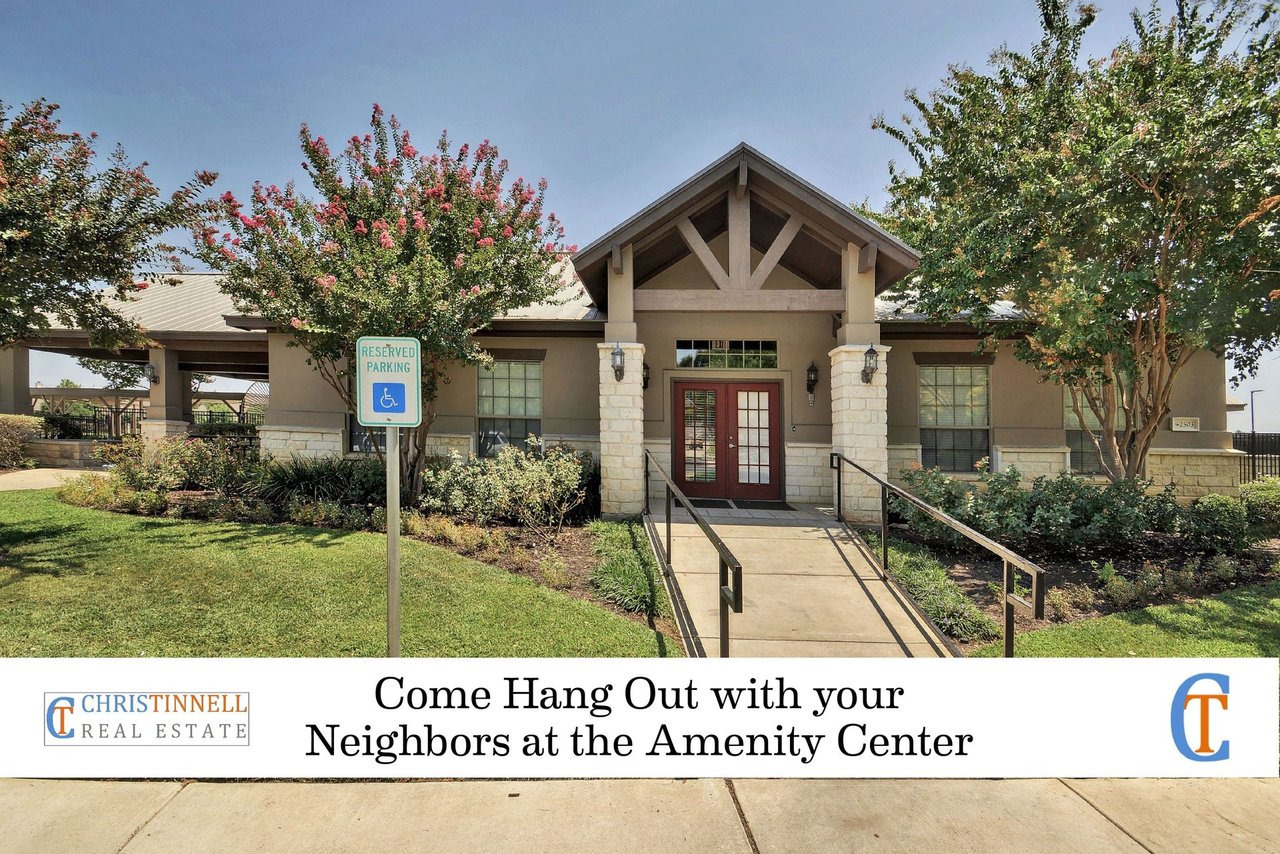
Building entrance with a timber gable, red doors, accessible ramp, and reserved parking sign.
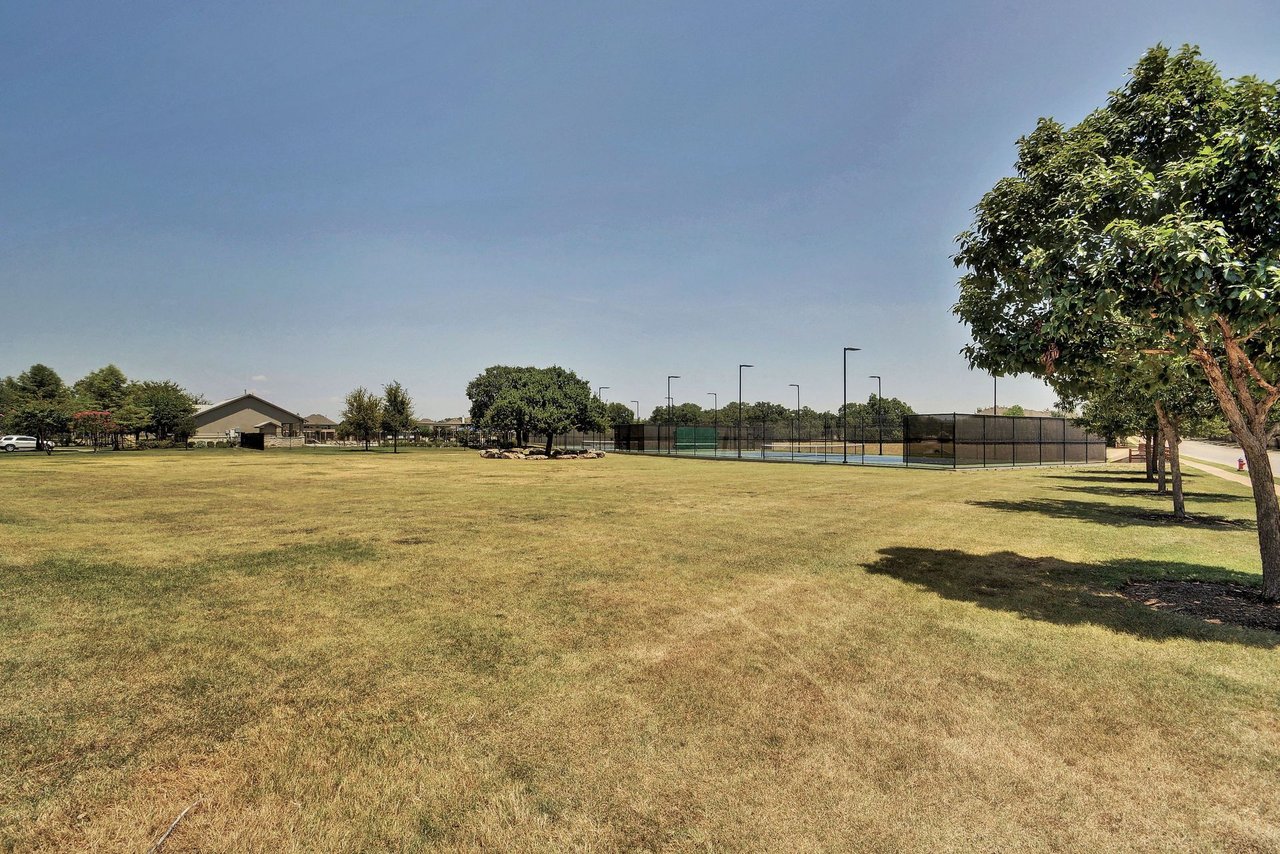
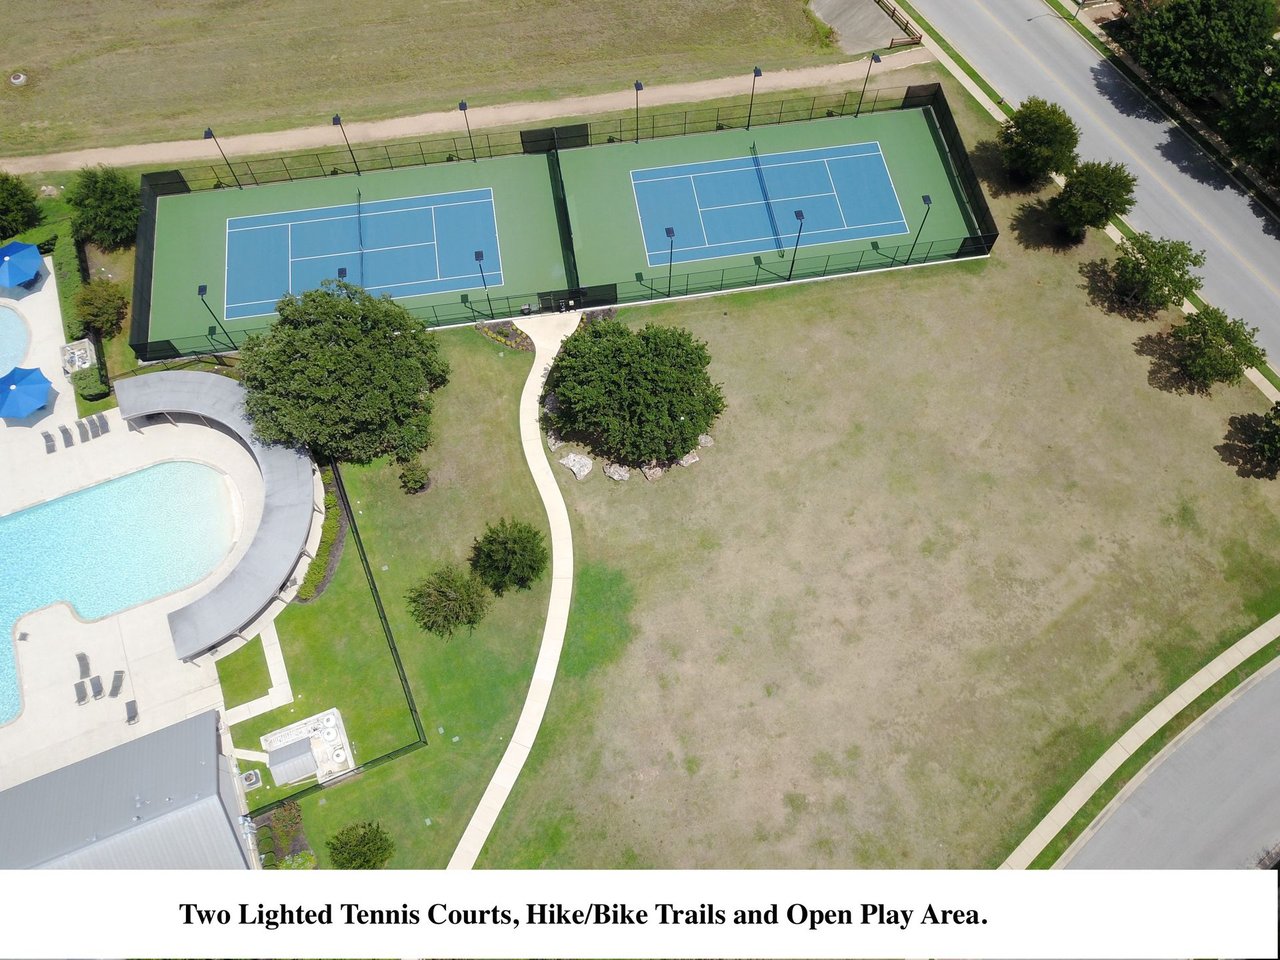
Community recreation area with fenced tennis courts, open lawn, and mature trees.
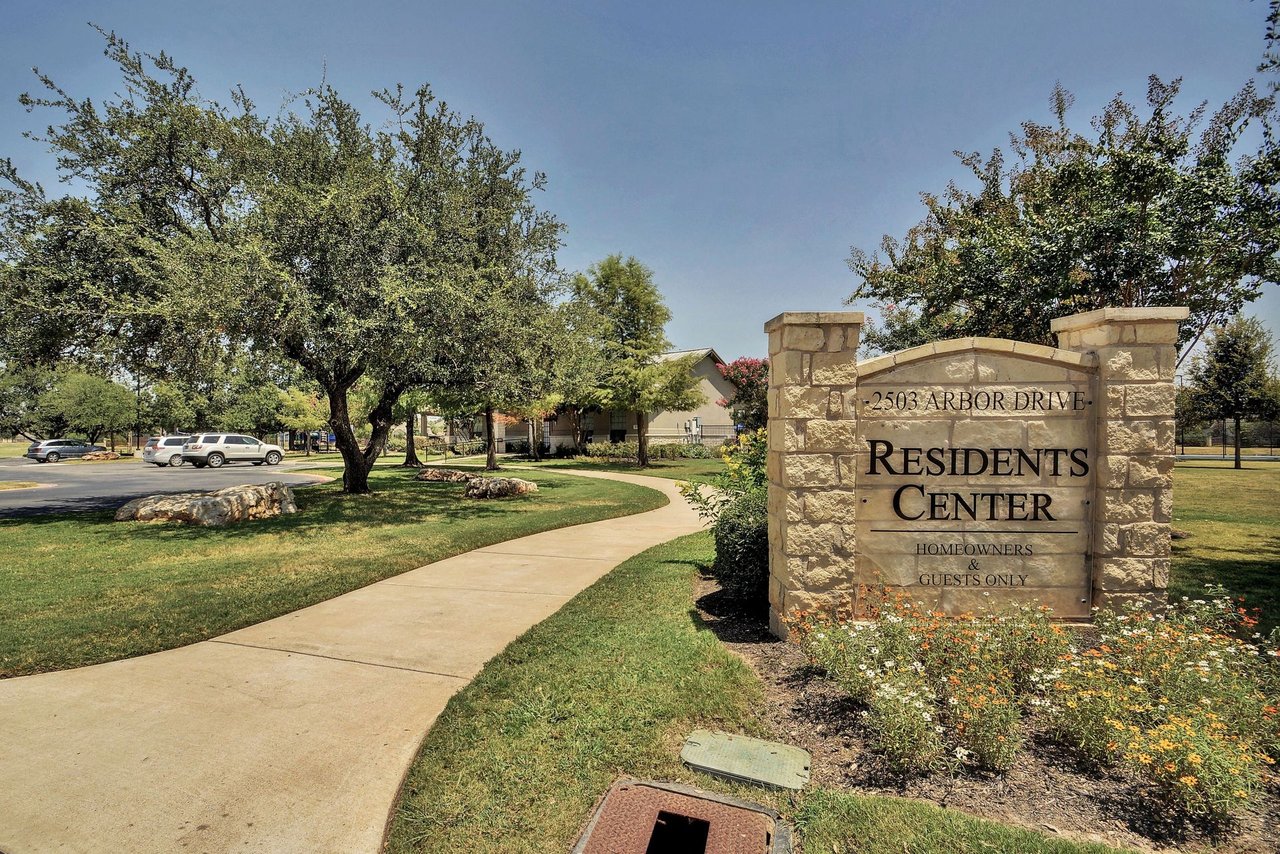
Residents center with a stone entrance sign and a curving sidewalk through landscaped grounds.
Amenity center with a covered entrance and accessible parking sign, promoted as a place to gather with neighbors.
Community pool with lap lanes, a shaded pavilion, and lounge chairs.
Community pool beneath a covered patio; banner reads “Join Your Neighbors By the Pool.”
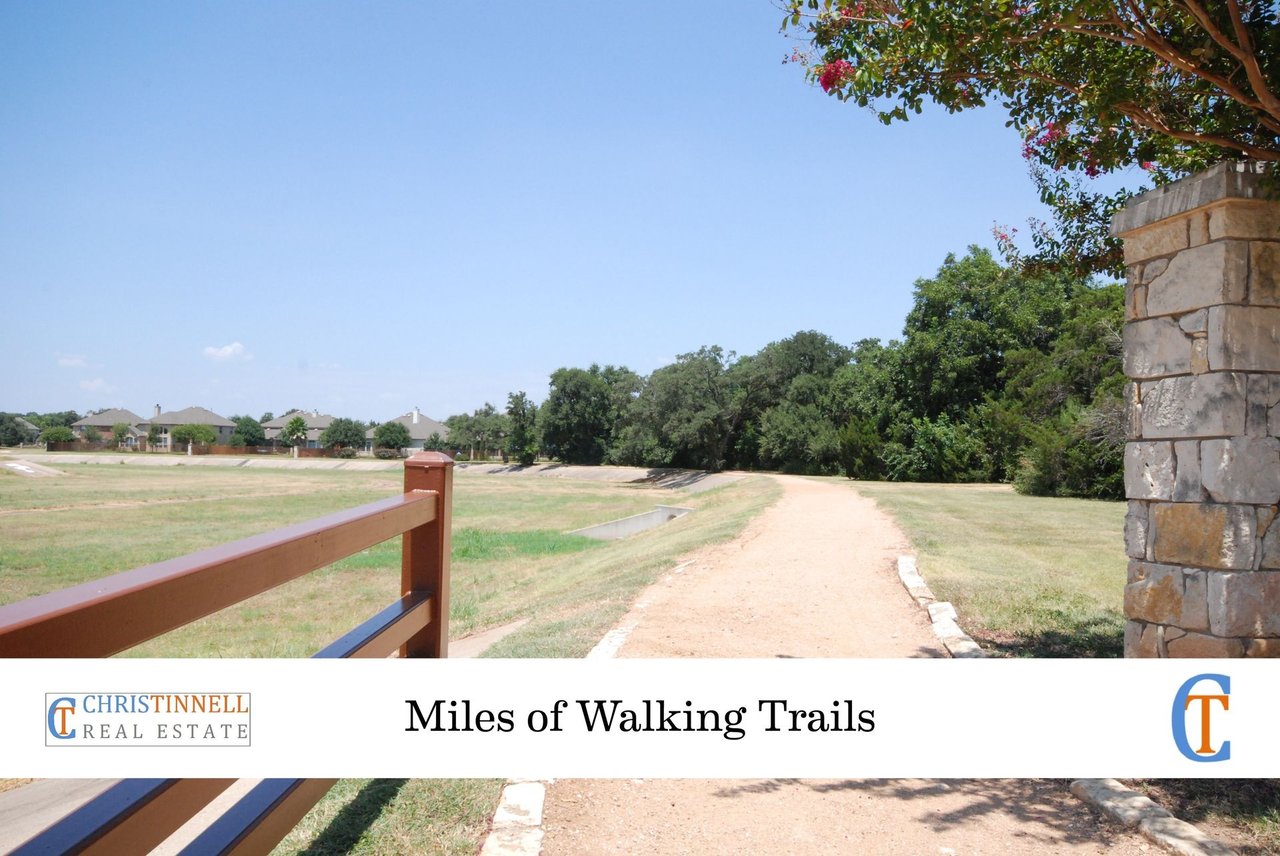
Miles of Walking Trails — Christinnell Real Estate
Community playground with colorful slides and swings beside a paved path and shady trees.
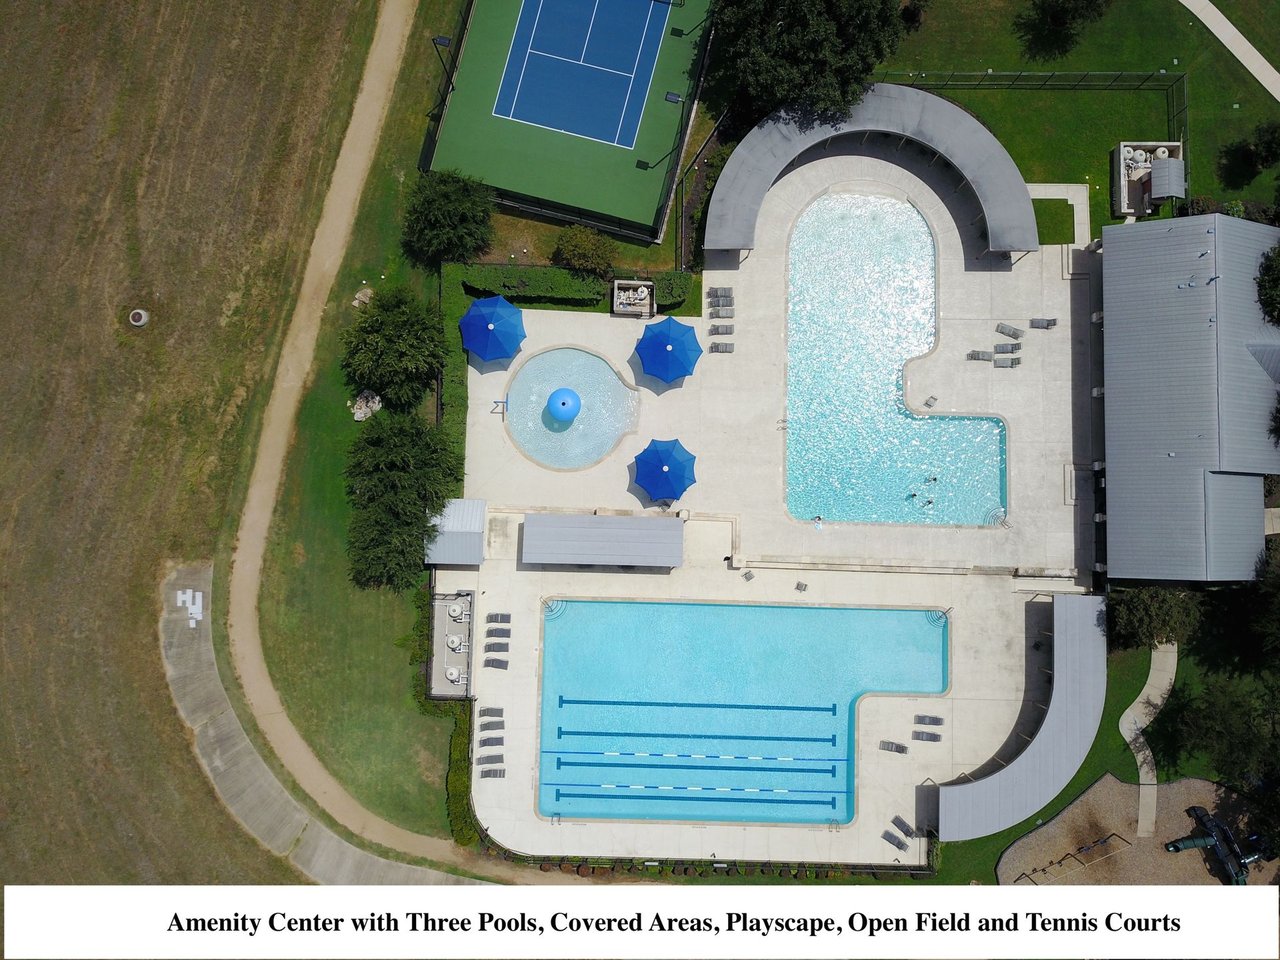
Aerial view of three community pools, a tennis court, and covered seating areas.
Aerial view of two tennis courts beside a swimming pool, winding paths, and open lawn.
Cactus Ranch Elementary School, highlighted as highly rated.
Walsh Middle School, with a stone-columned entrance and broad metal canopy.
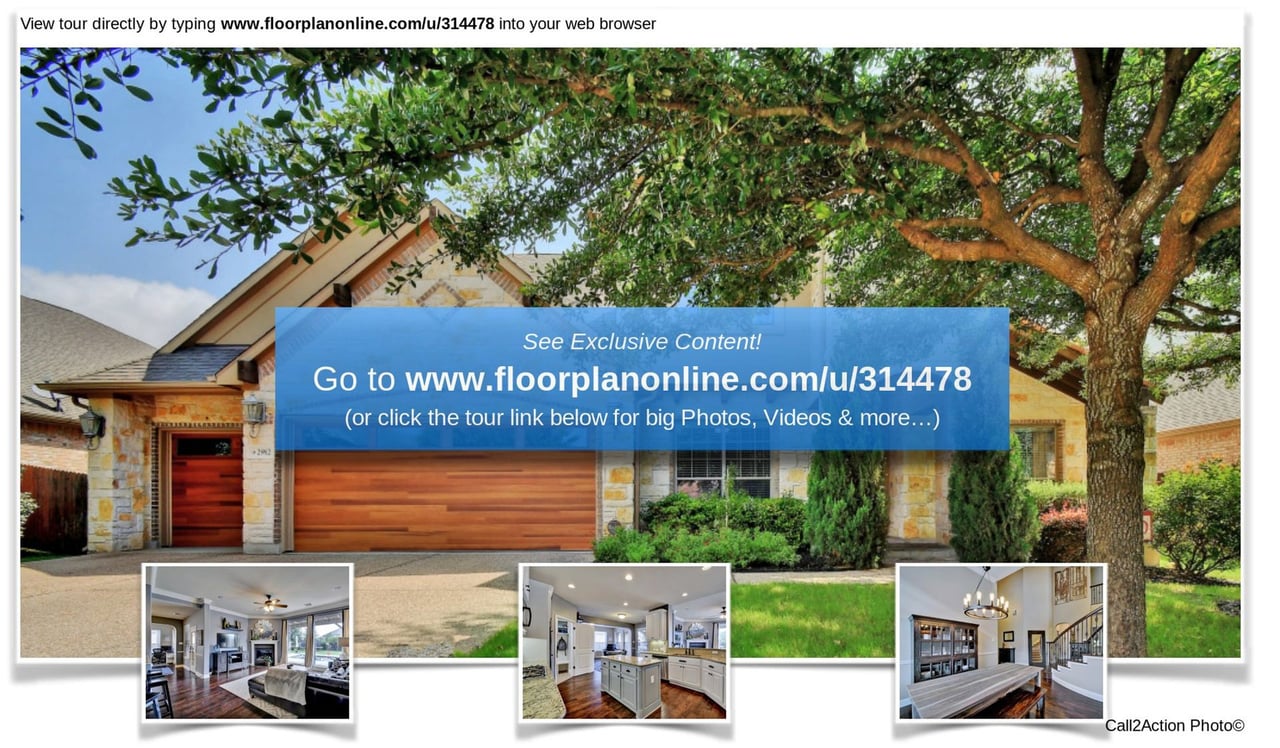
Stone-and-brick home with a wooden garage door beneath a large tree, with interior photos inset.
See all photos
Two-story stone-and-stucco home with two wood-look garage doors and a broad driveway.
Chris Tinnell

2912 Portulaca Dr

Price Upon Request 2912 Portulaca Drive, Round Rock, TX 78681

This spacious home is a rare find in Behrens Ranch. Located on an extra deep home site, this beautiful home features 2 beds and baths down with 3 spacious bedrooms and 2 baths up. Indoor entertaining is a dream with the media room, game room and sun room. The family room has large picture frame windows overlooking the custom pool. Outdoors you will find an outdoor living space and pool that would usually only be found in a high end custom home. Kids attend the 3 best schools in Round Rock. Low City Taxes--No MUD.

  • Sold
    Status
  • 5
    Bedrooms
  • 4
    Bathrooms
  • 2007
    Year Built
  • 4,192 Sq.Ft.
    Living Area
Property Highlight

“Kids attend the 3 best schools in Round Rock.”

Work With Chris

Chris's experience in construction and homebuilding makes him a great ally for both buyers and sellers. Contact him to get started on your real estate journey today!
Let's Connect