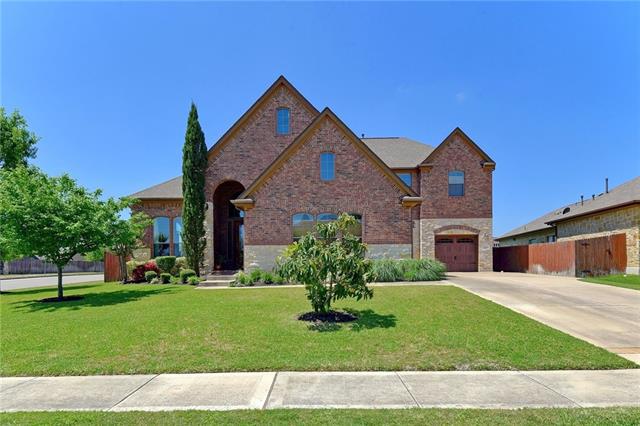

Two-story brick home with a front lawn, young tree, and driveway.
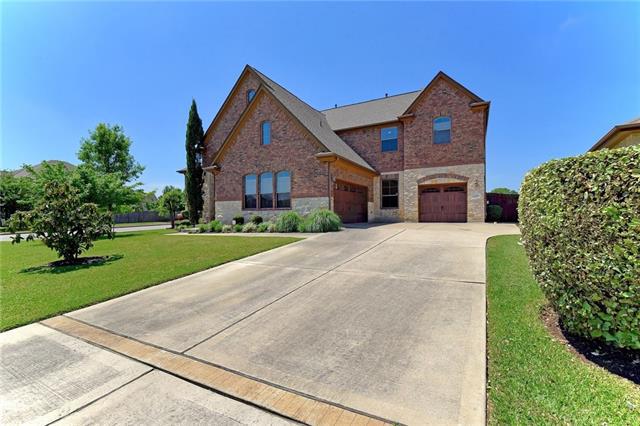
Two-story brick home with a broad driveway, two garage doors, and trimmed hedges.
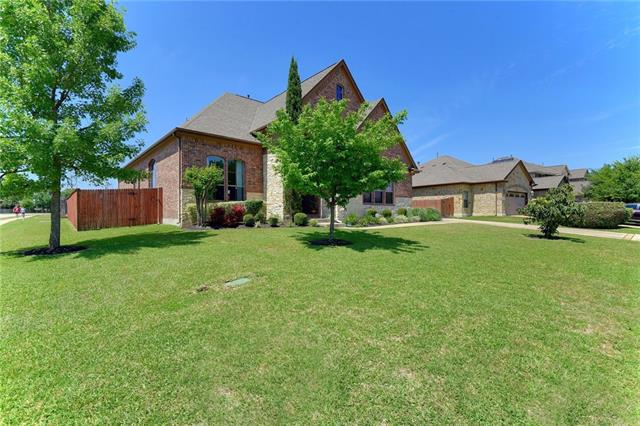
Two-story brick and stone house with a broad lawn and mature trees.
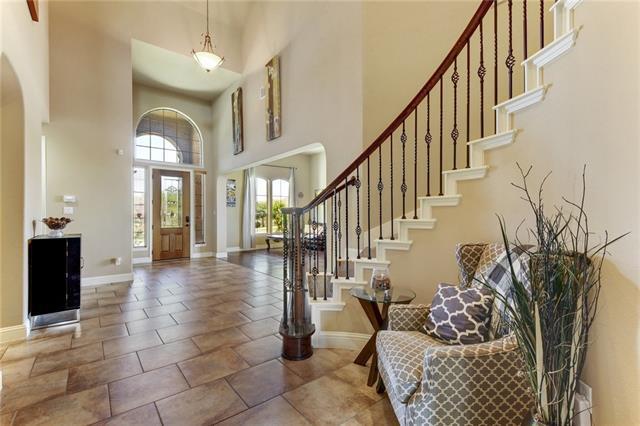
Home entryway with an arched window above the front door, tiled flooring, and a staircase with dark metal balusters.
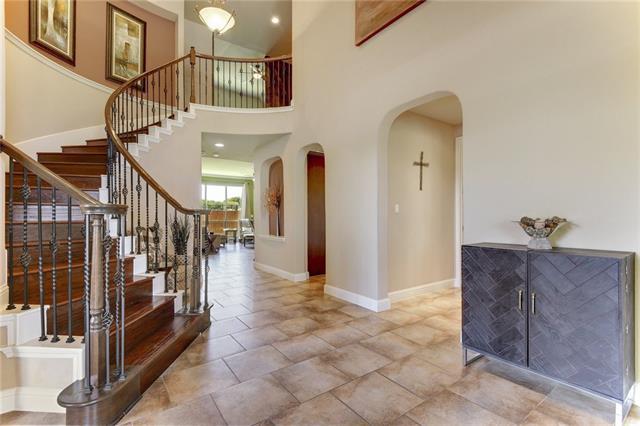
Foyer with a curved wood-and-iron staircase, tan tile floors, and arched openings.
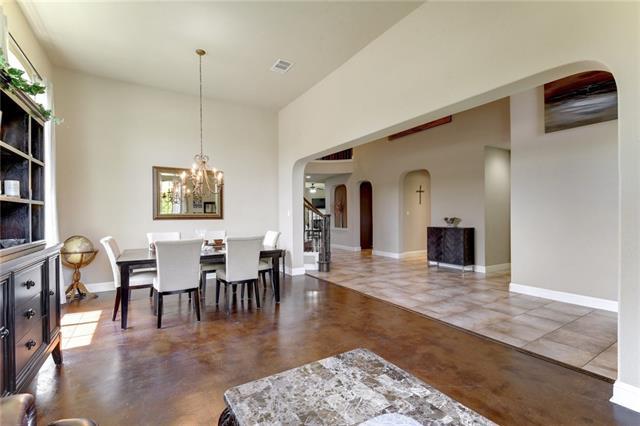
Dining room with a chandelier, polished concrete floors, and a wide archway to the tiled entry hall.
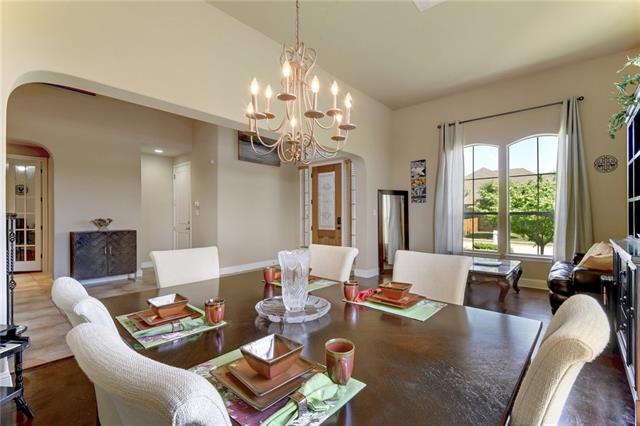
Formal dining room with a dark wood table, white chairs, chandelier, and large window overlooking greenery.
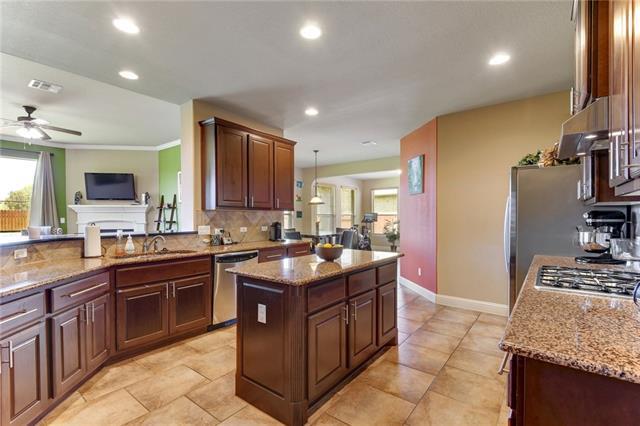
Kitchen with a cherrywood island, granite counters, and stainless steel appliances, open to the living room.
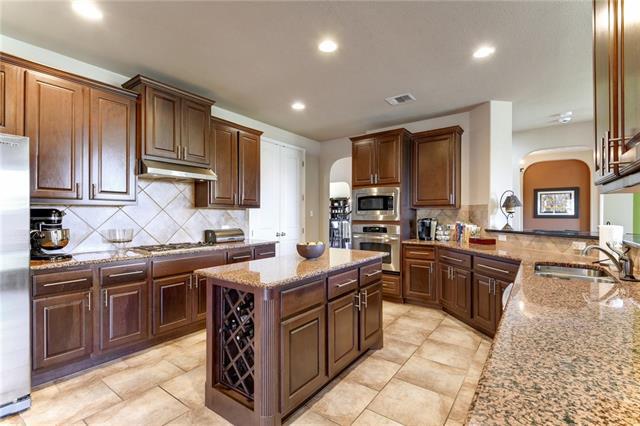
Kitchen with dark wood cabinets, granite counters, and a central island with a wine rack.
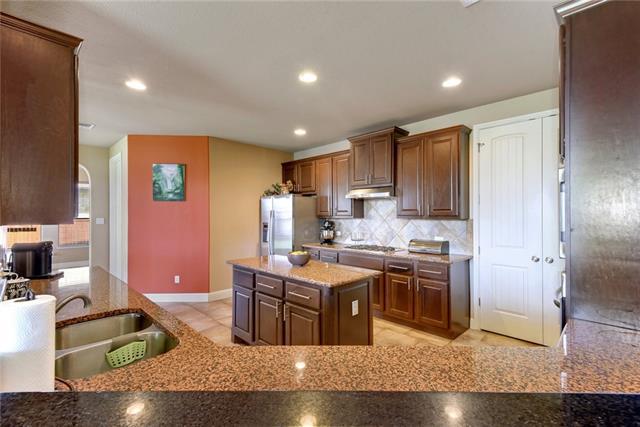
Kitchen with dark wood cabinets, stainless steel appliances, and a granite island and countertops.
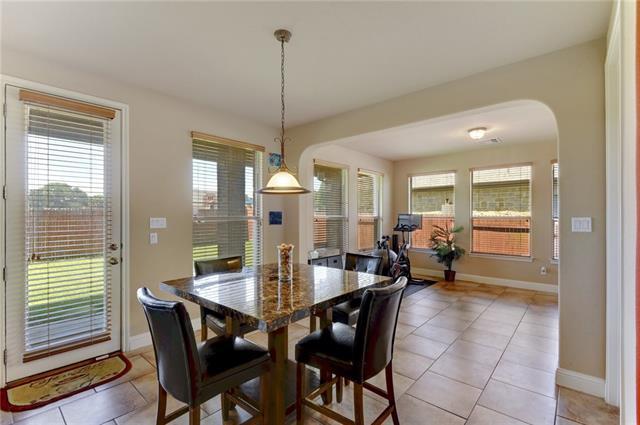
Dining area with a dark wood table, tiled floor, and an arched opening to a sitting area.
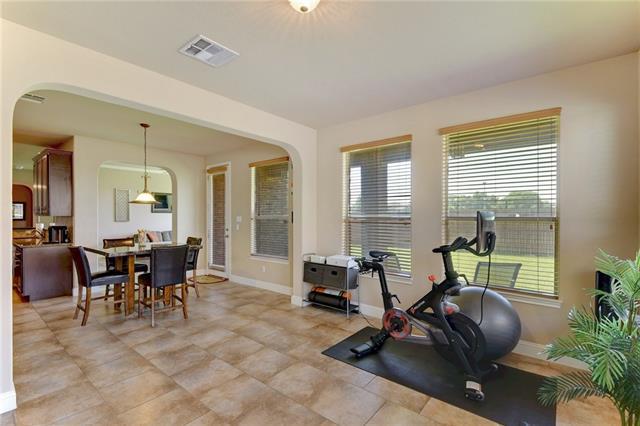
Exercise room with cardio equipment, tiled floors, and large windows overlooking a lawn.
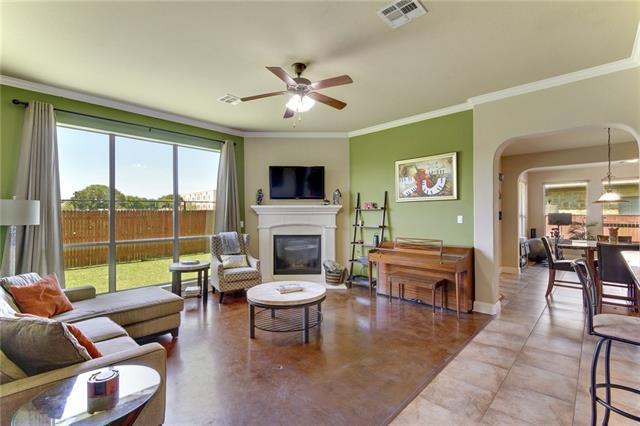
Living room with a fireplace, green accent wall, and sliding doors to a fenced backyard.
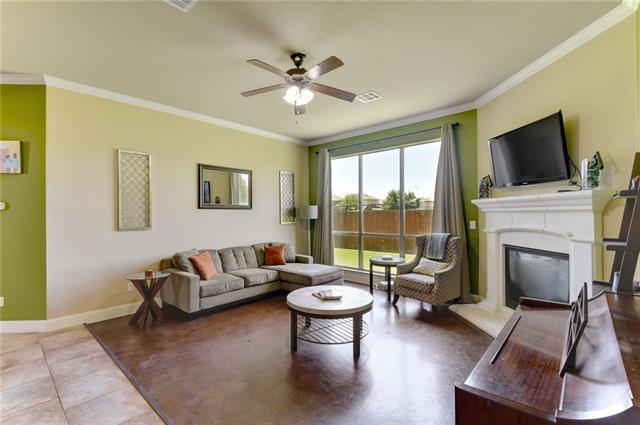
Living room with a gray sectional, white fireplace, and large glass doors opening to a fenced patio.
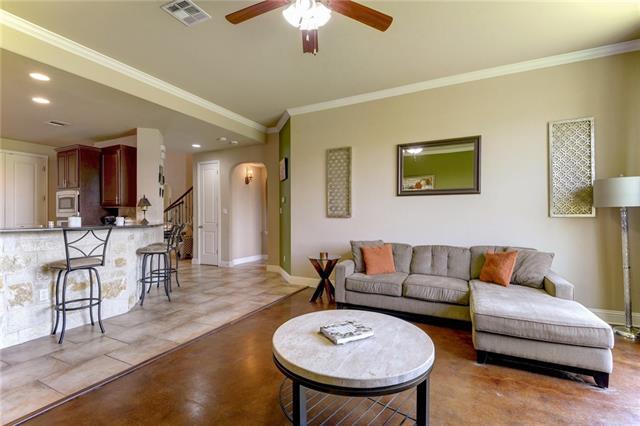
Living room with a gray sectional, round coffee table, and open kitchen with breakfast bar.
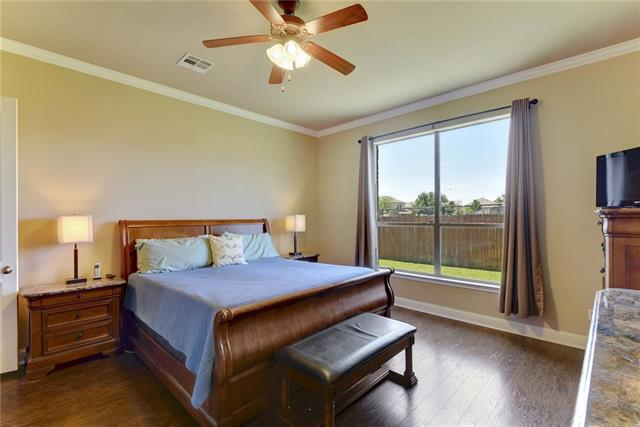
Bedroom with a wooden sleigh bed, blue bedding, and a large window overlooking the backyard.
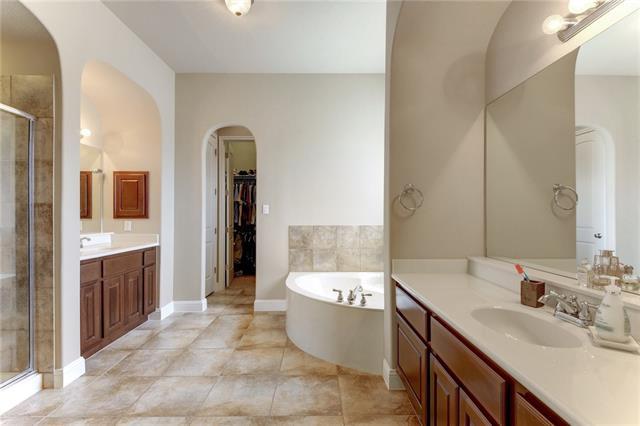
Bathroom with corner soaking tub, double vanity, and glass-enclosed shower.
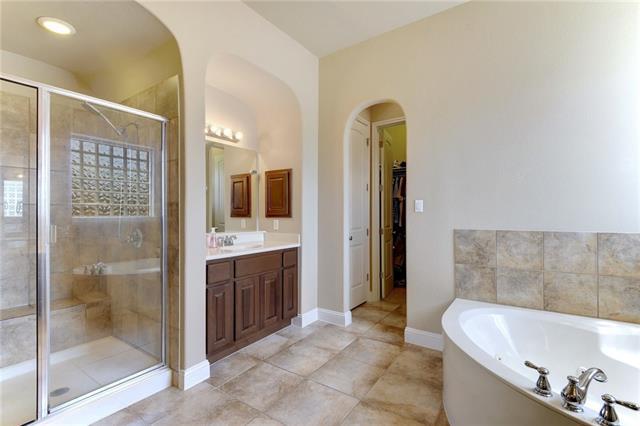
Bathroom with a glass shower, dark wood vanity, and corner soaking tub.
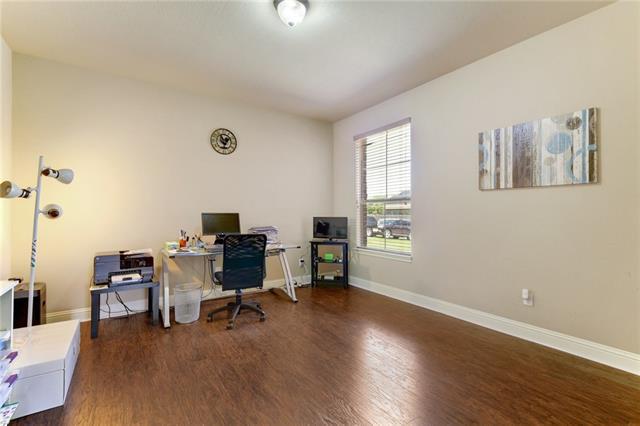
Home office with two desks, computer equipment, wood-look floors, and a window with blinds.
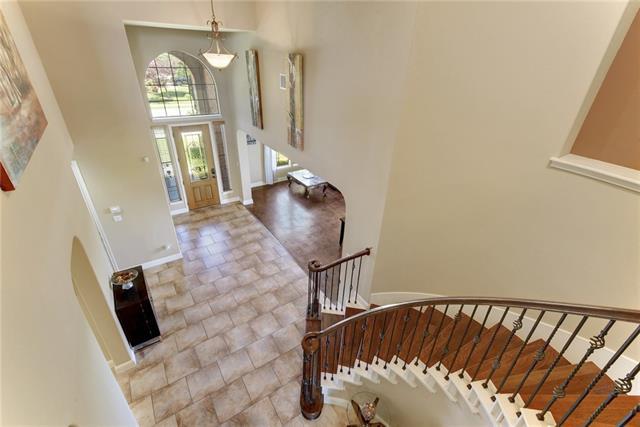
Two-story foyer with tiled floors, an arched window above the front door, and a curved staircase.
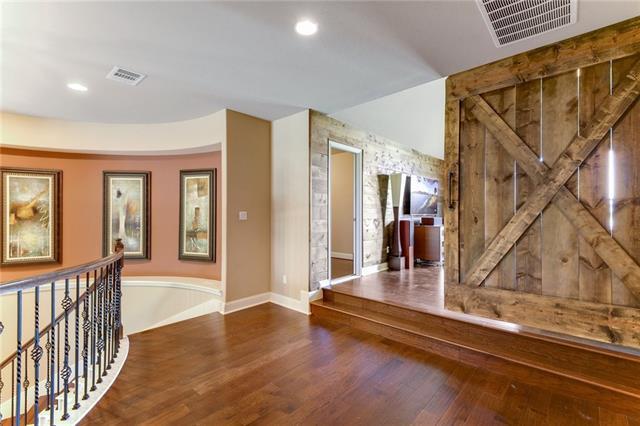
Upstairs landing with hardwood floors, curved stair railing, and a rustic sliding barn door.
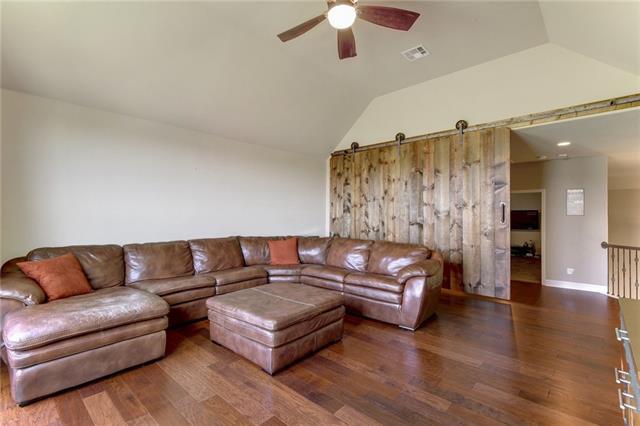
Living room with a brown leather sectional, hardwood floors, vaulted ceiling, and rustic sliding barn door.
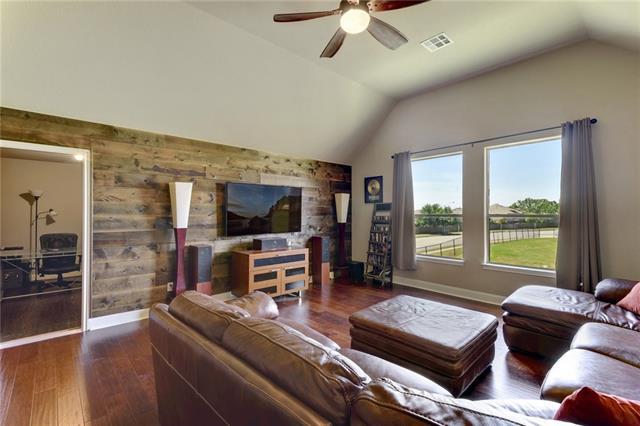
Living room with vaulted ceiling, rustic wood accent wall, leather seating, and windows overlooking a lawn.
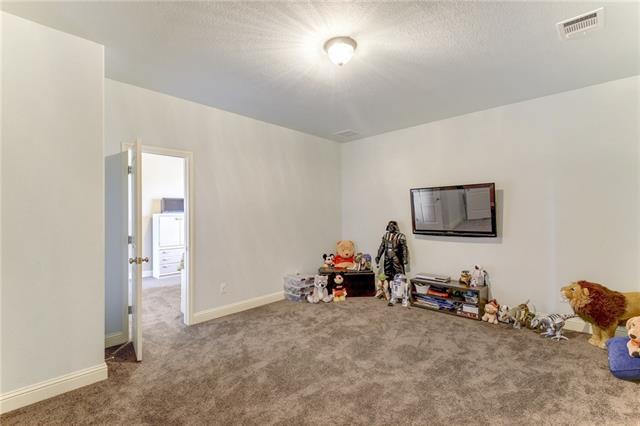
Carpeted playroom with toys and stuffed animals along the walls and a television.
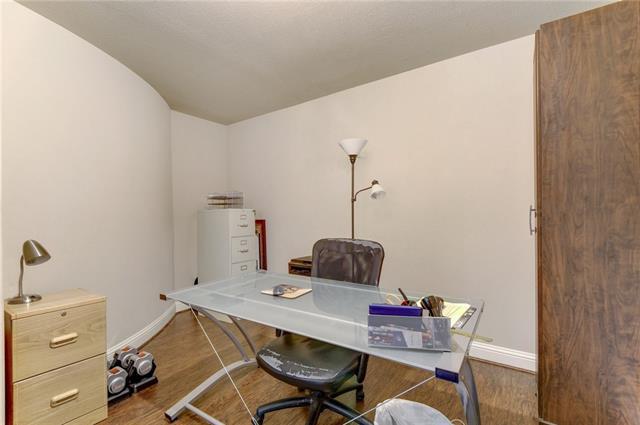
Home office with a glass-topped desk, black chair, filing cabinet, and wood flooring.
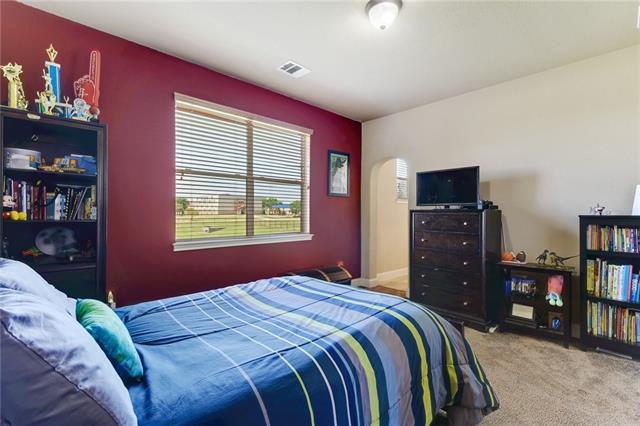
Bedroom with a blue striped bedspread and burgundy accent wall beside a large window.
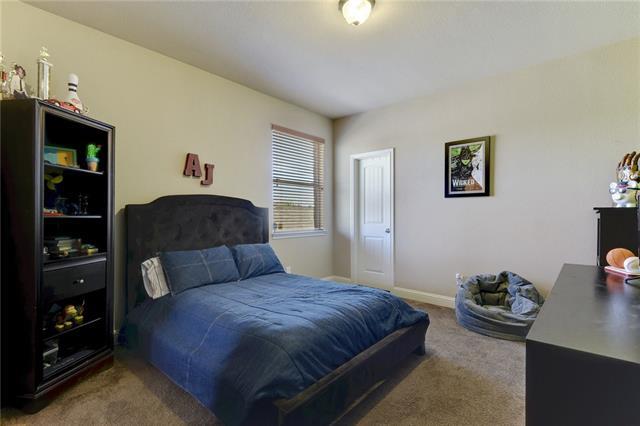
Bedroom with a large bed in blue bedding, a dark headboard, and a window with blinds.
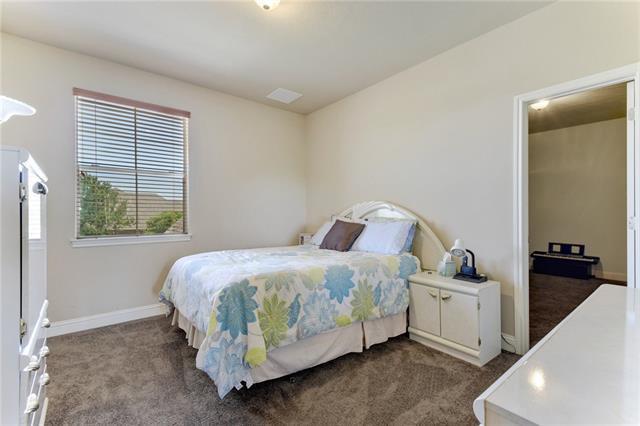
Bedroom with a floral quilted bed, bedside table, and window with blinds.
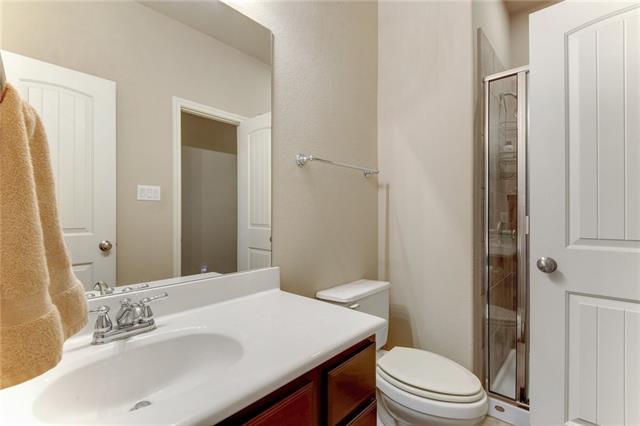
Bathroom with a dark wood vanity, white sink, toilet, and glass-enclosed shower.
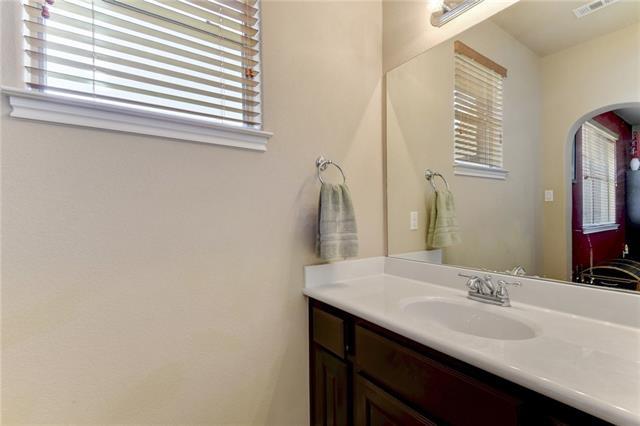
Bathroom vanity with a white countertop, dark wood cabinetry, and a large mirror.
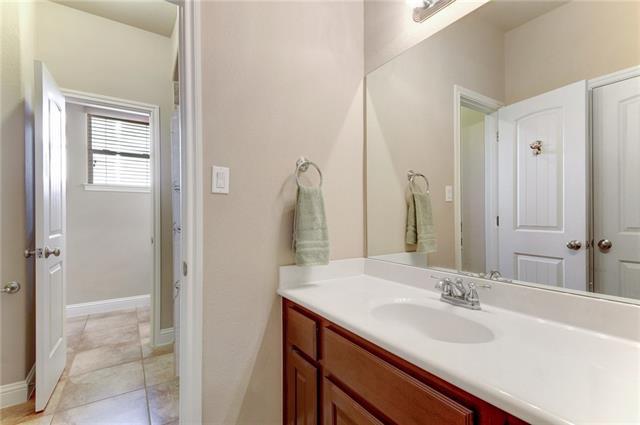
Bathroom vanity with white countertop and oval sink, wood cabinetry, and a large wall mirror.
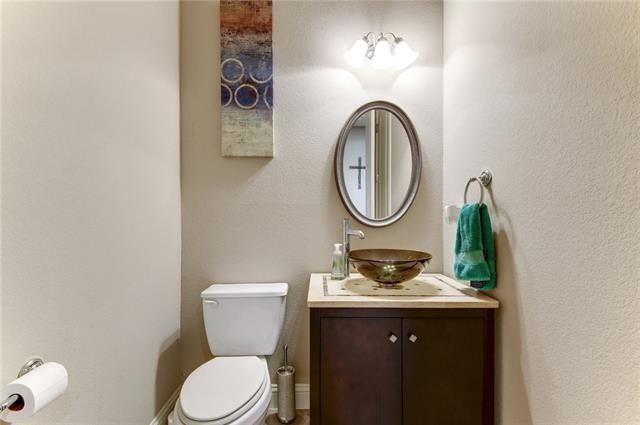
Bathroom with a dark wood vanity, vessel sink, oval mirror, and white toilet.
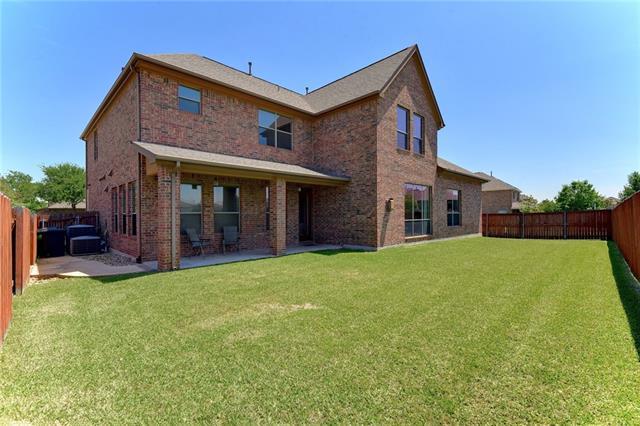
Two-story brick home with a covered patio overlooking a broad fenced lawn.
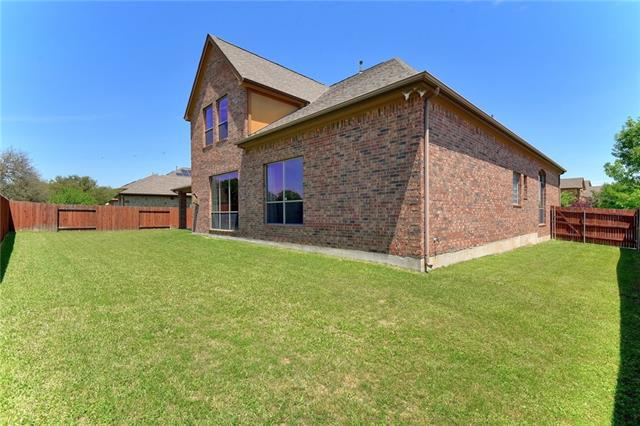
Two-story brick home with a broad fenced lawn along its side and rear.
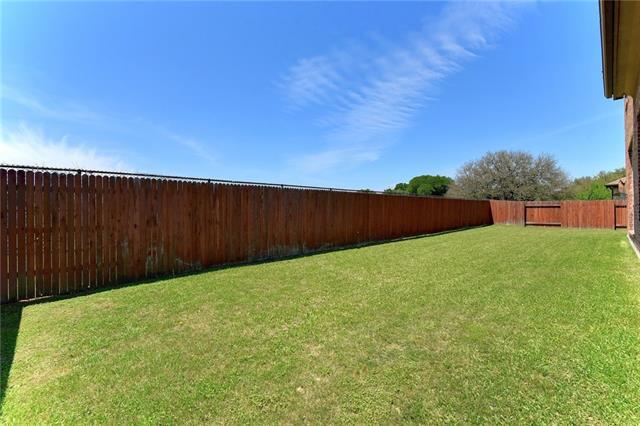
Backyard lawn enclosed by a tall wooden privacy fence beneath a blue sky.
Behrens Ranch entrance sign on a stone fountain beneath a windmill.
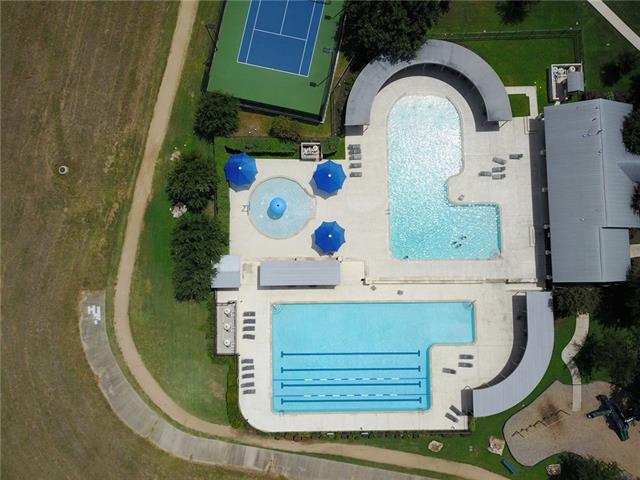
Aerial view of a community swimming pool and tennis court, with a smaller pool and lounge chairs.
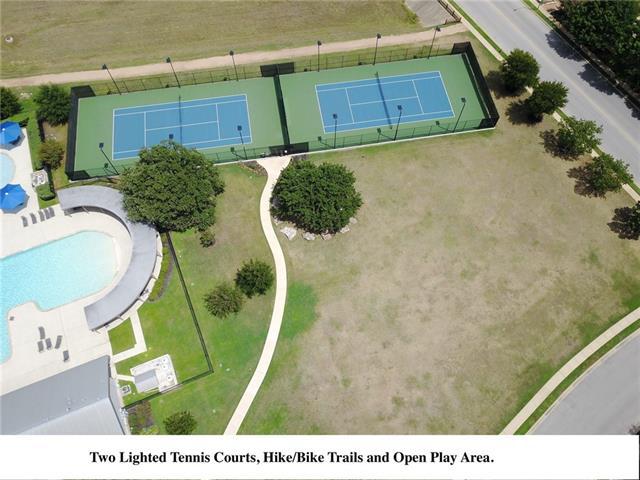
Aerial view of two tennis courts beside a pool, winding paths, and open grassy space.
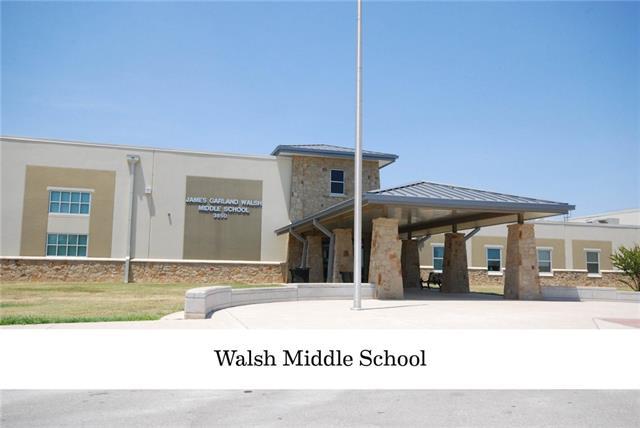
Walsh Middle School’s covered entrance and stone columns beneath a clear blue sky.
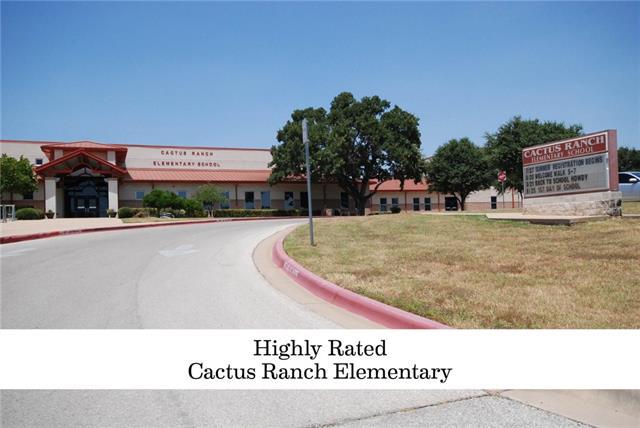
Cactus Ranch Elementary School with its roadside sign beside a curved driveway.
See all photos
Two-story brick home with a broad driveway, two garage doors, and trimmed hedges.
Chris Tinnell

3001 Portulaca Dr

Price Upon Request 3001 Portulaca Drive , Round Rock, TX 78681

This rare home is 1 of 2 in the community. As you enter, you will experience a dramatic entry with picturesque staircase & tall ceilings. There are 5 living areas (media, family, sunroom, game room, formal living) & an upper flex area that can be an office, exercise room or storage area. All of the bedrooms are quite large & have walk in closets. The extra bed/study down can be used for guests with a powder bath nearby. See 360 degree virtual tour. Best schools in RR & a short walk to Cactus Ranch Elem.

  • Sold
    Status
  • 5
    Bedrooms
  • 3.5
    Bathrooms
  • 2010
    Year Built
  • 4,623 Sq.Ft.
    Living Area
View Virtual Tour

Work With Chris

Chris's experience in construction and homebuilding makes him a great ally for both buyers and sellers. Contact him to get started on your real estate journey today!
Let's Connect