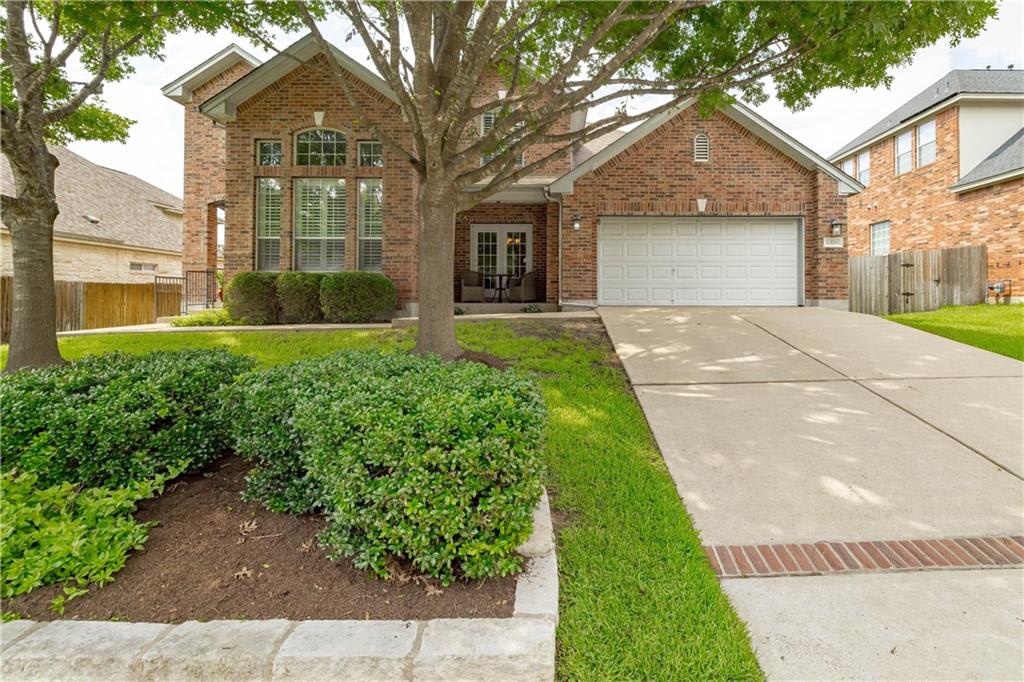

Two-story brick house with an attached garage, broad driveway, and mature tree in front.
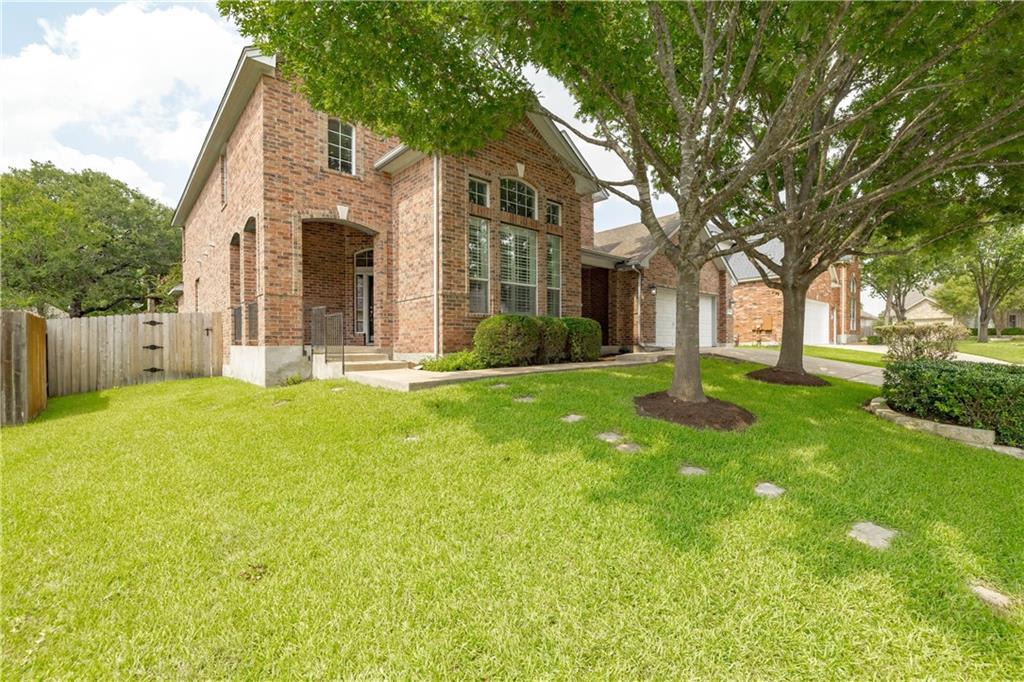
Two-story brick home with an arched entry, broad lawn, and mature shade trees.
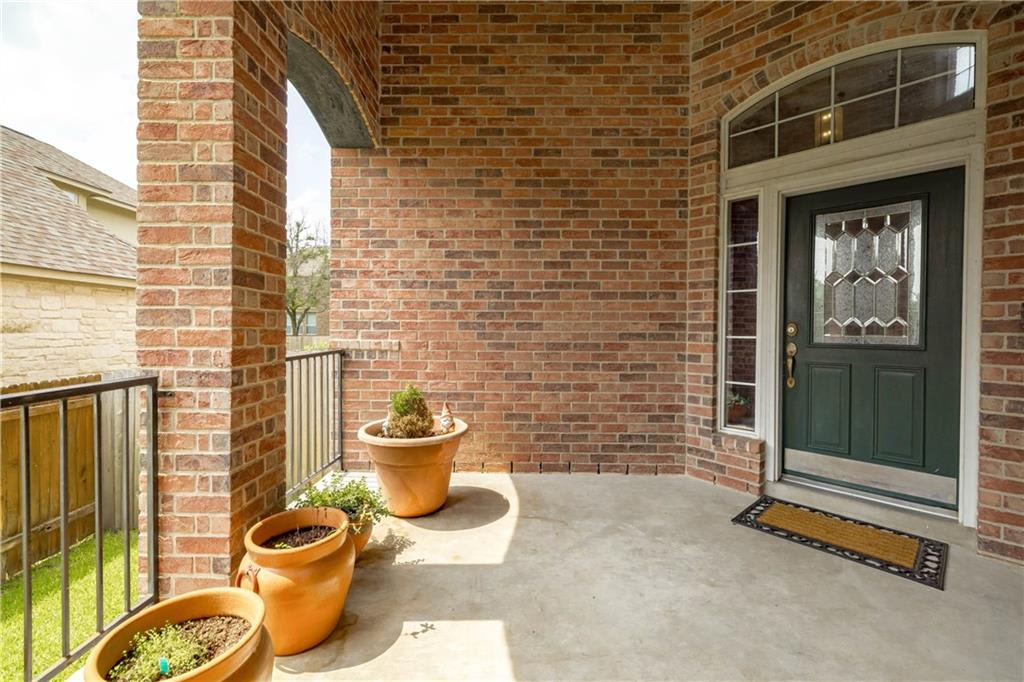
Brick front porch with a dark green glass-paneled door, arched transom, and potted plants.
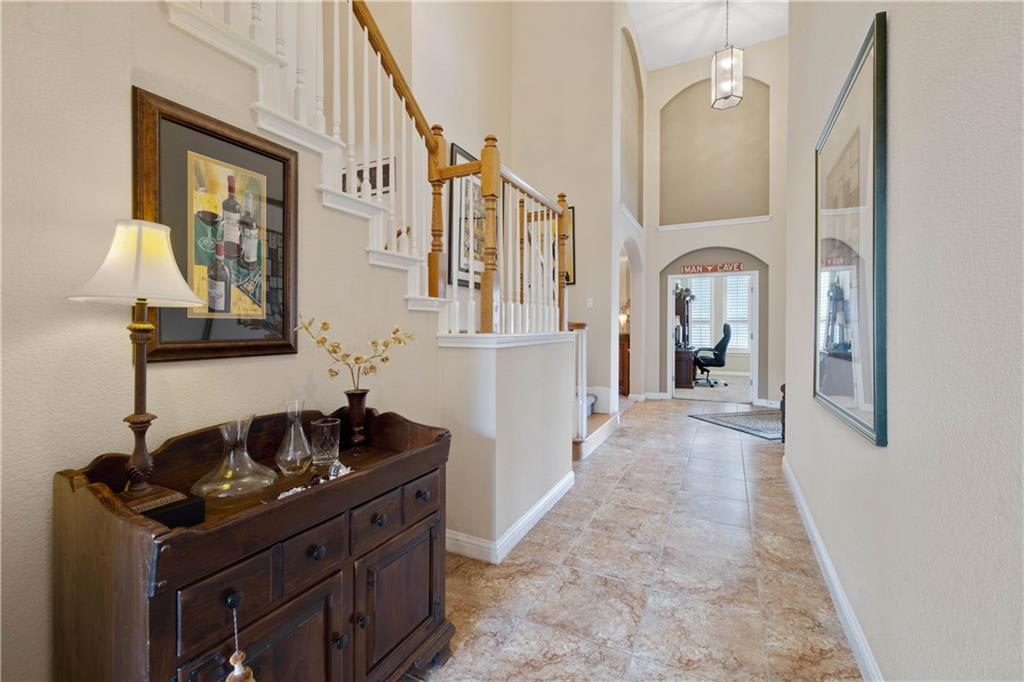
Foyer with a tall staircase, tiled floor, and a view into an office.
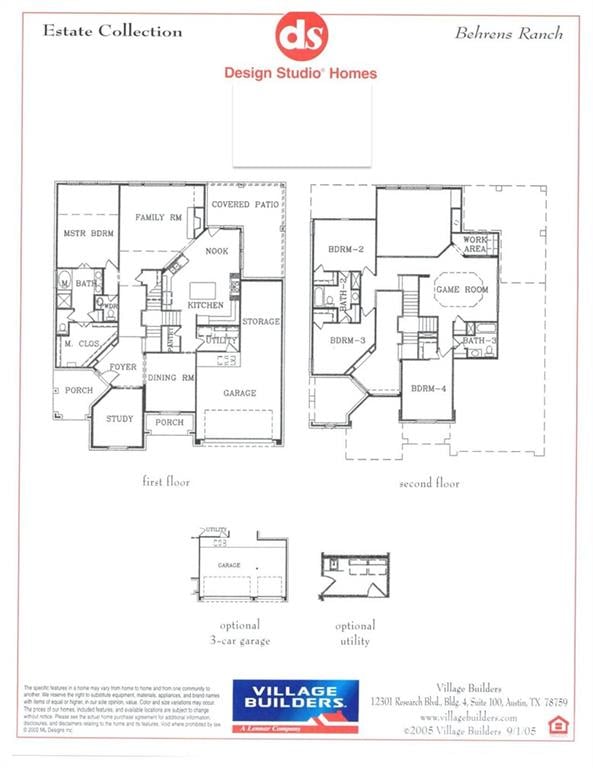
Two-story floor plan with a covered patio, game room, and optional three-car garage and utility layouts.
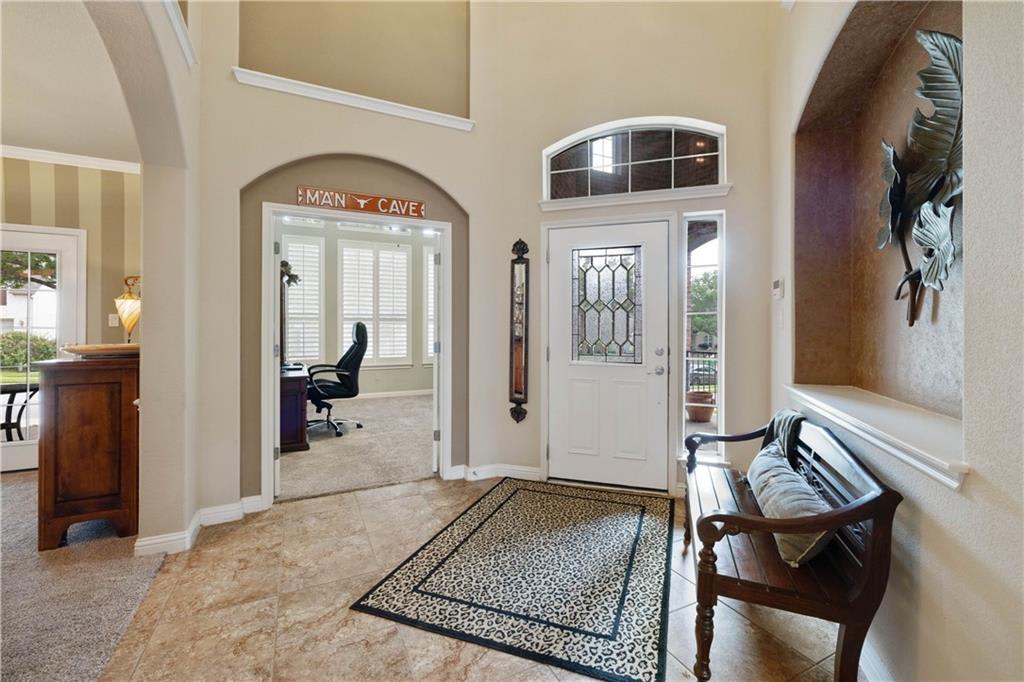
Foyer with a decorative-glass front door, tiled floor, patterned rug, and arched office entrance.
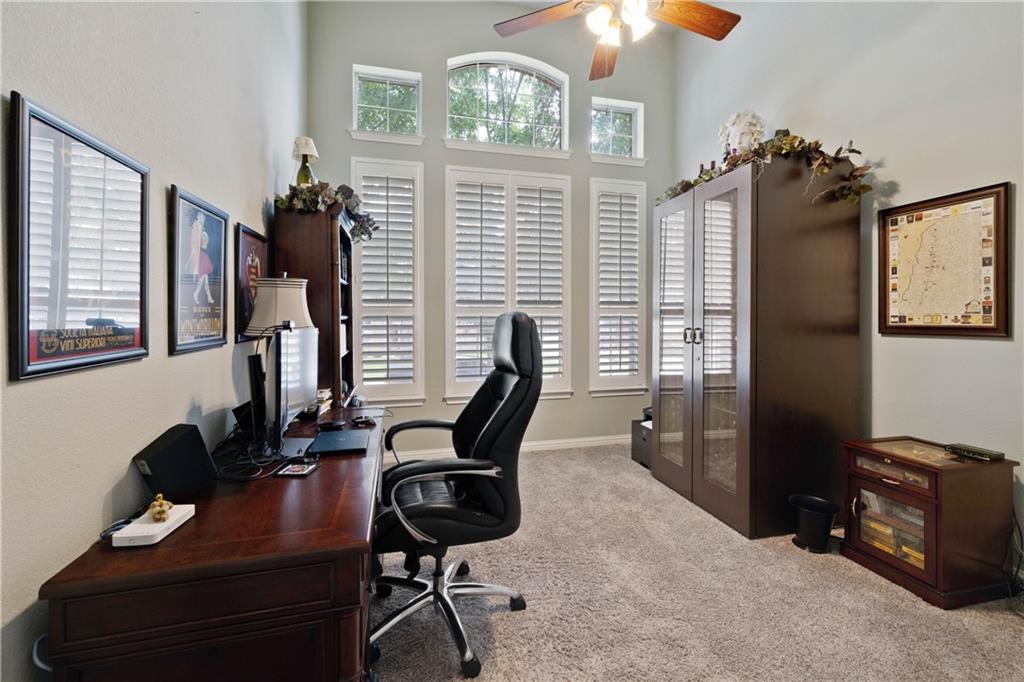
Furnished home office with a dark wood desk, glass-front cabinet, and tall shuttered windows.
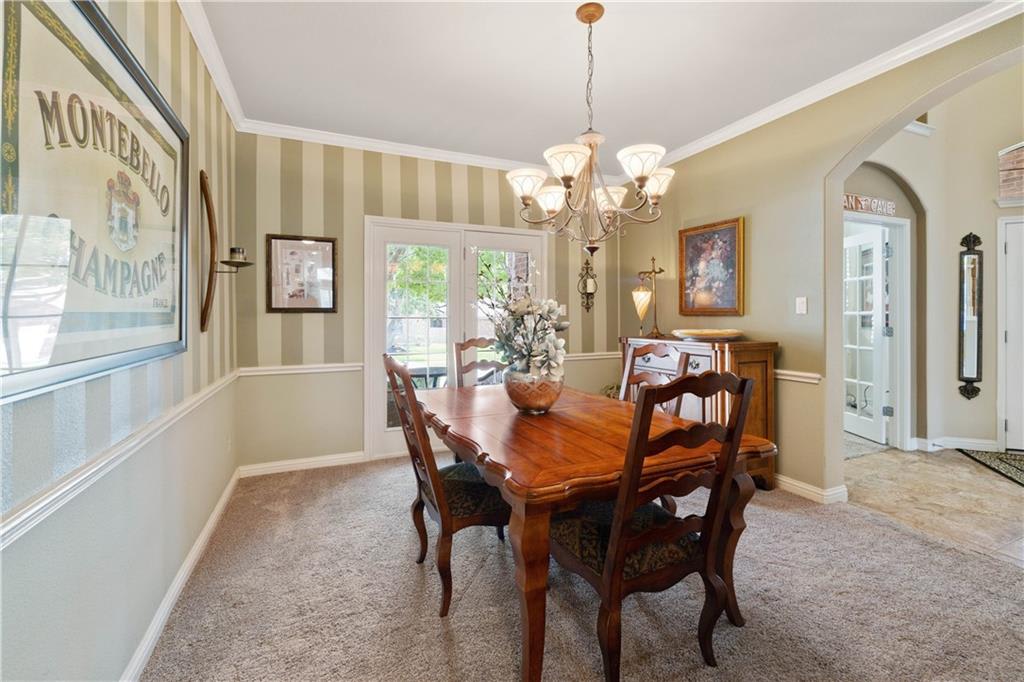
Dining room with a polished wood table, carved chairs, striped wallpaper, and a chandelier.
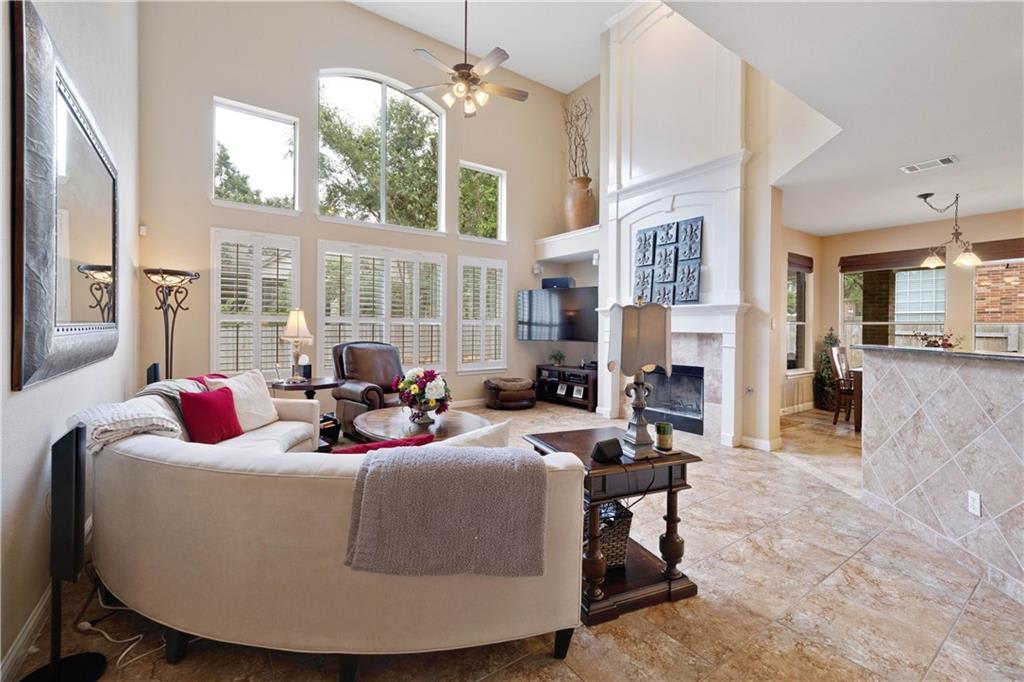
Living room with vaulted ceiling, tall windows, fireplace, and seating arranged around a coffee table.
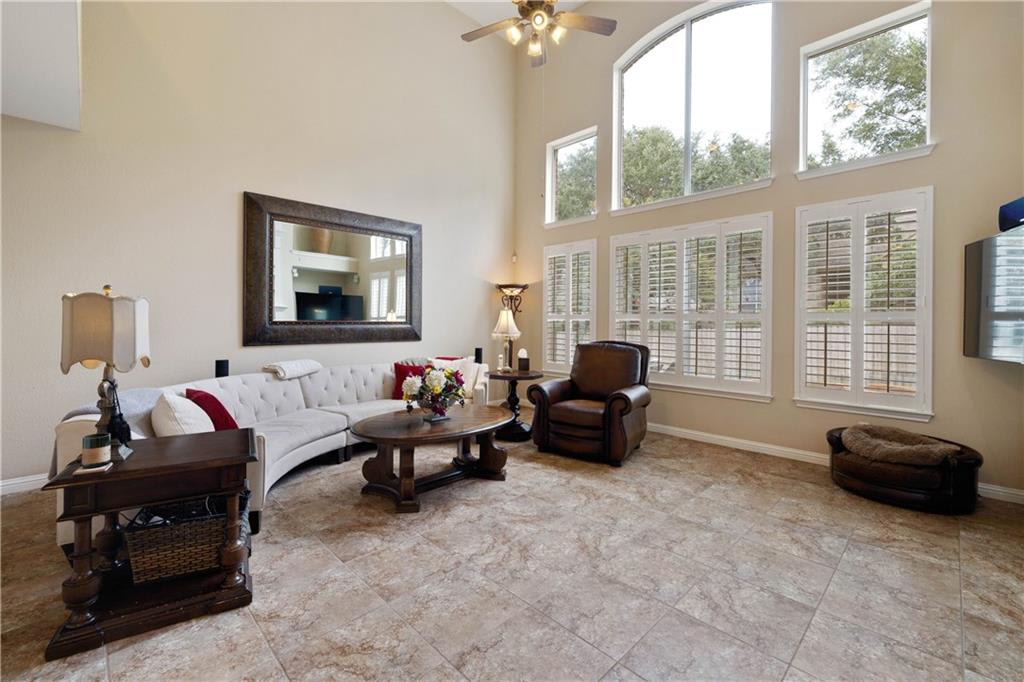
Living room with vaulted ceilings, tall arched windows, plantation shutters, and a curved white sofa.
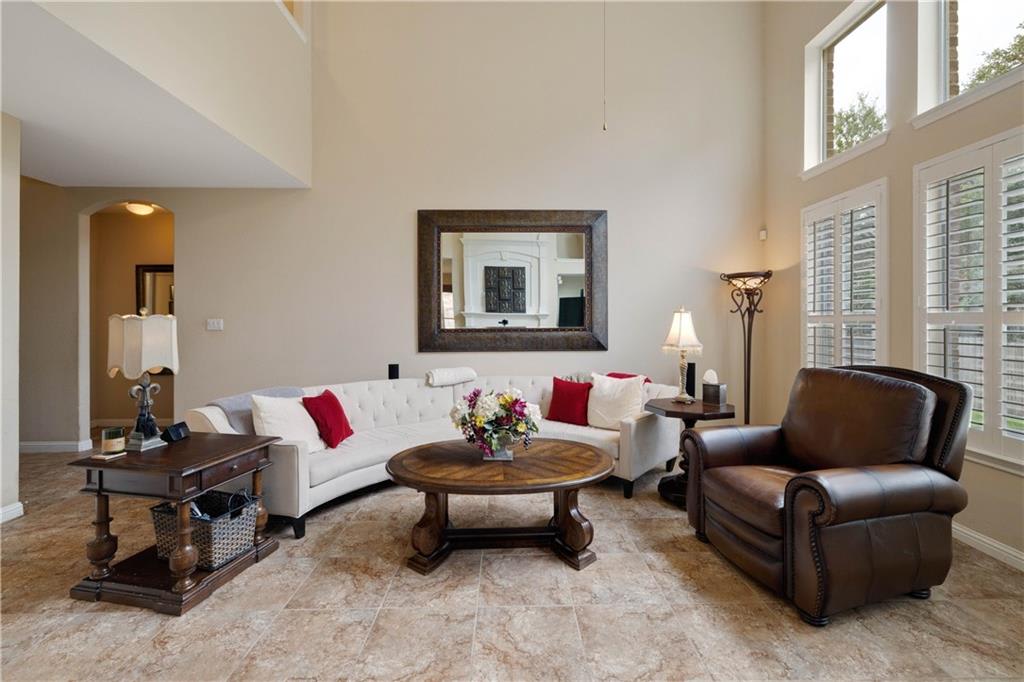
Living room with a vaulted ceiling, white sofa, brown leather armchair, and shuttered windows.
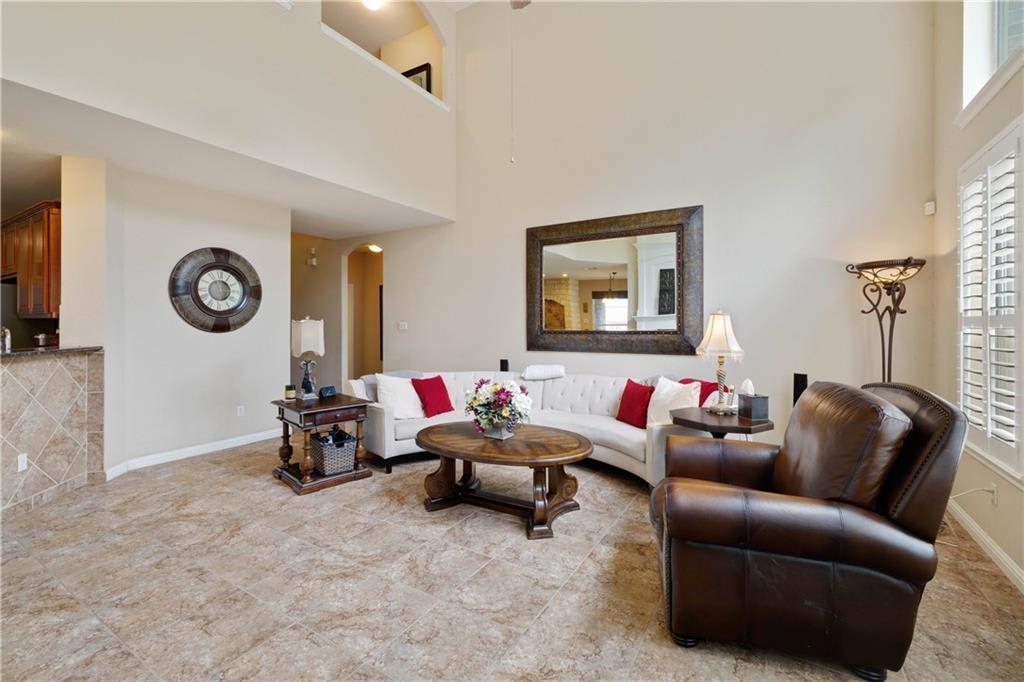
Living room with a white tufted sofa, dark leather armchair, tile floors, and a vaulted ceiling.
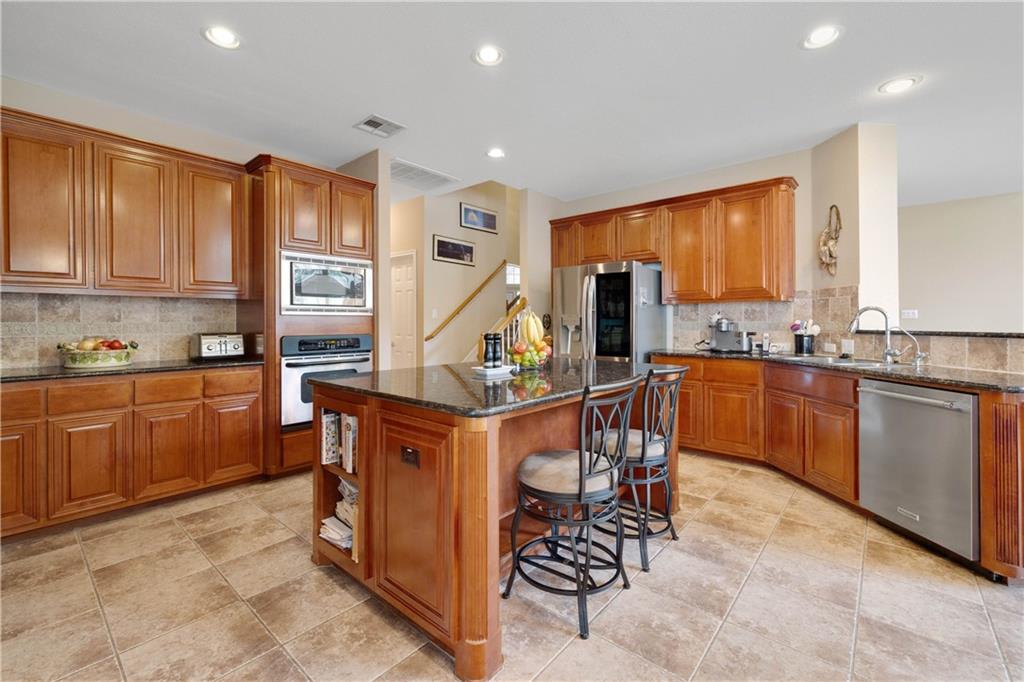
Kitchen with warm wood cabinets, a dark stone island, bar seating, and stainless steel appliances.
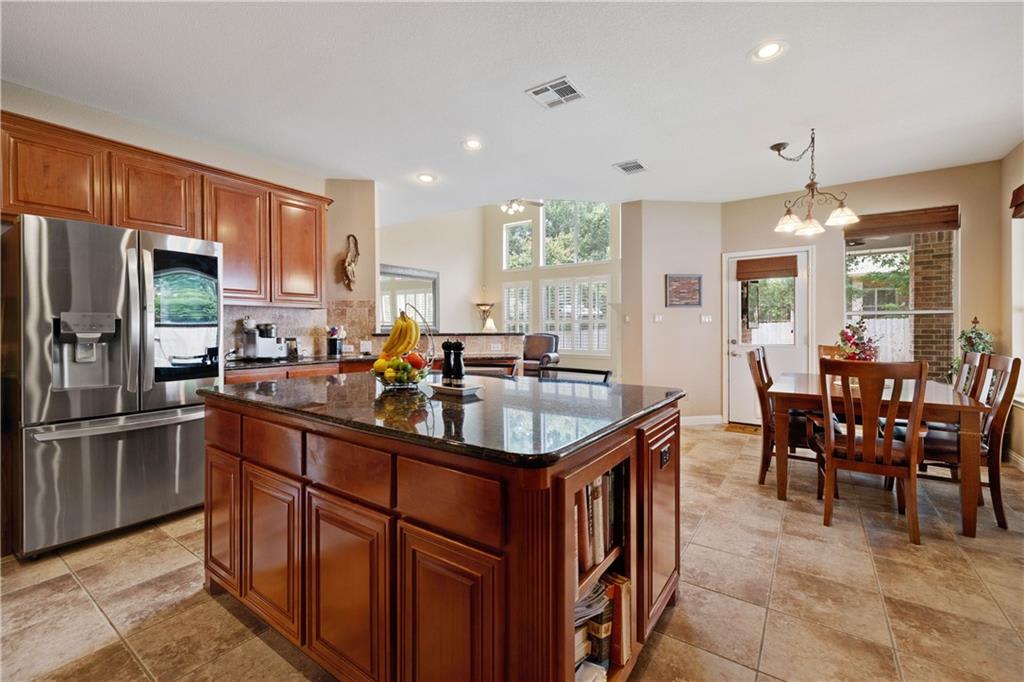
Kitchen with a large granite island, warm wood cabinets, and stainless steel appliances.
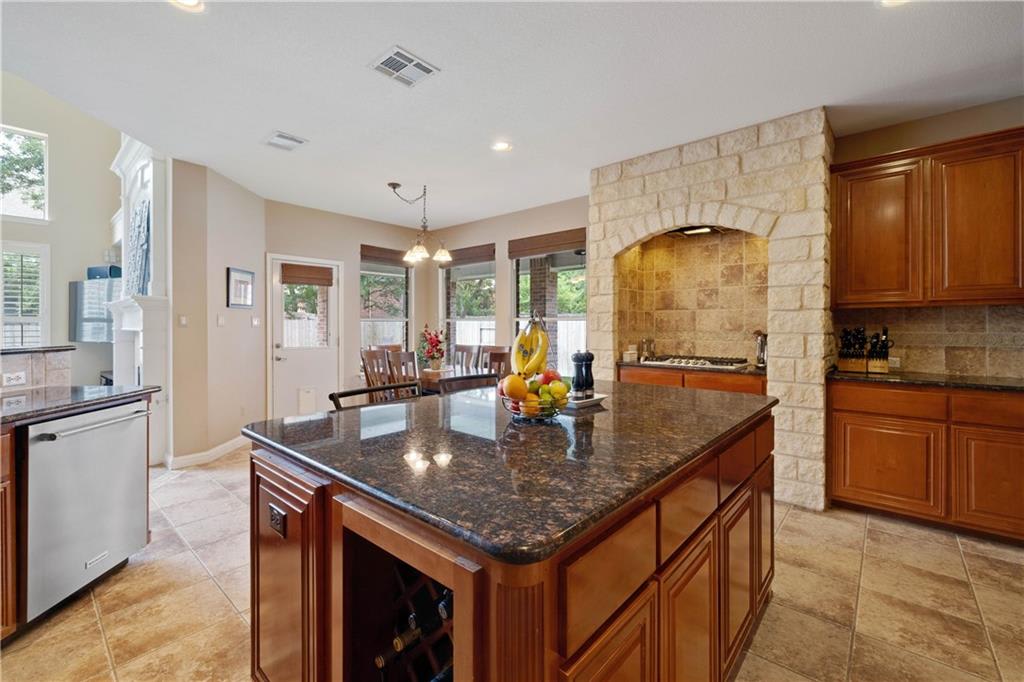
Kitchen with a large granite island, warm wood cabinets, and a stone range alcove.
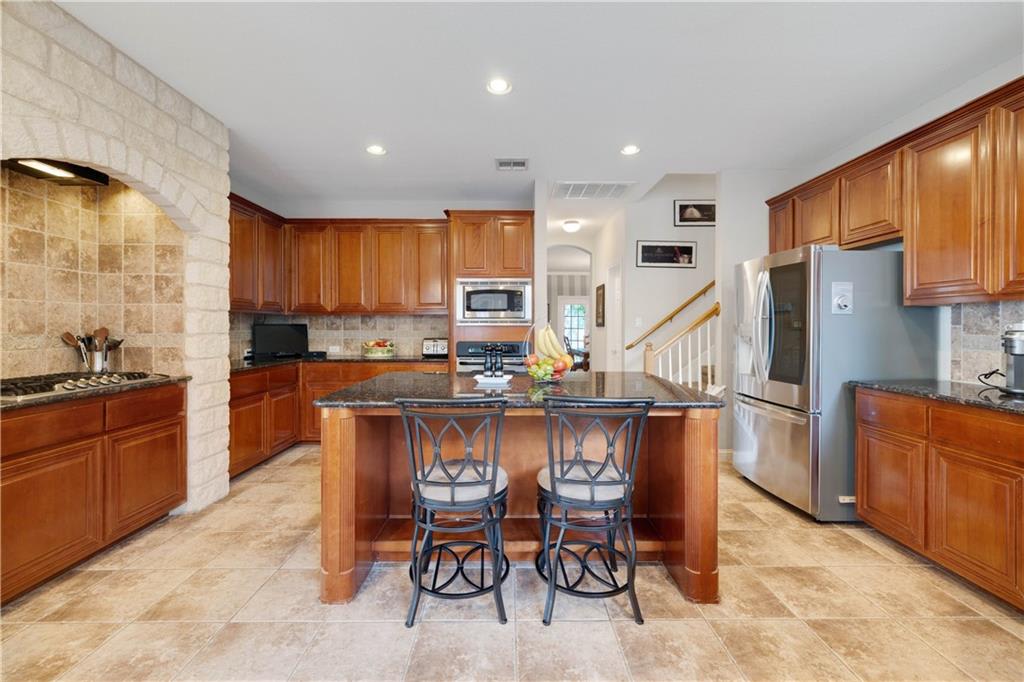
Kitchen with a central island, wood cabinetry, stainless steel appliances, and a stone-trimmed range alcove.
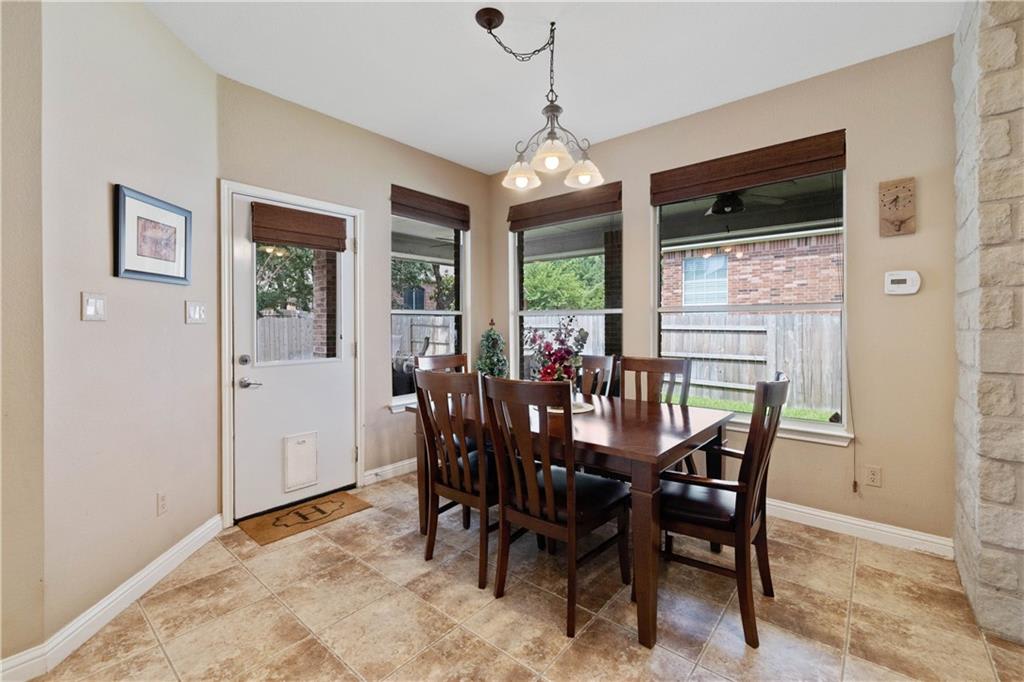
Dining room with a dark wood table, tiled floor, and windows overlooking a fenced yard.
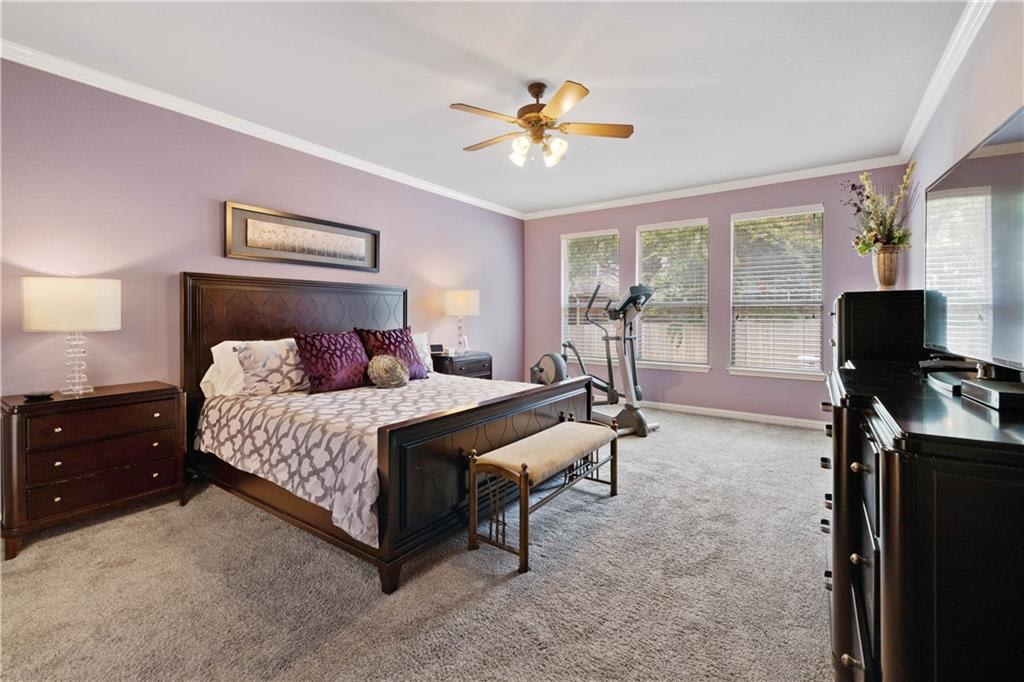
Furnished bedroom with a dark wood bed, purple pillows, and an exercise machine by the windows.
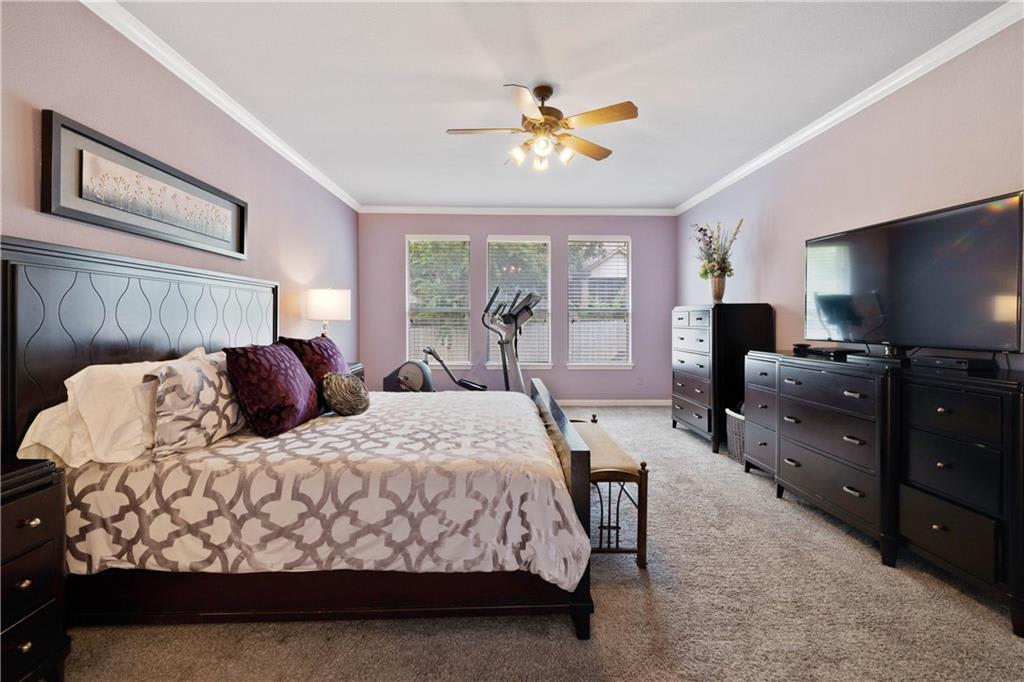
Furnished bedroom with patterned bedding, a television, and exercise equipment near three windows.
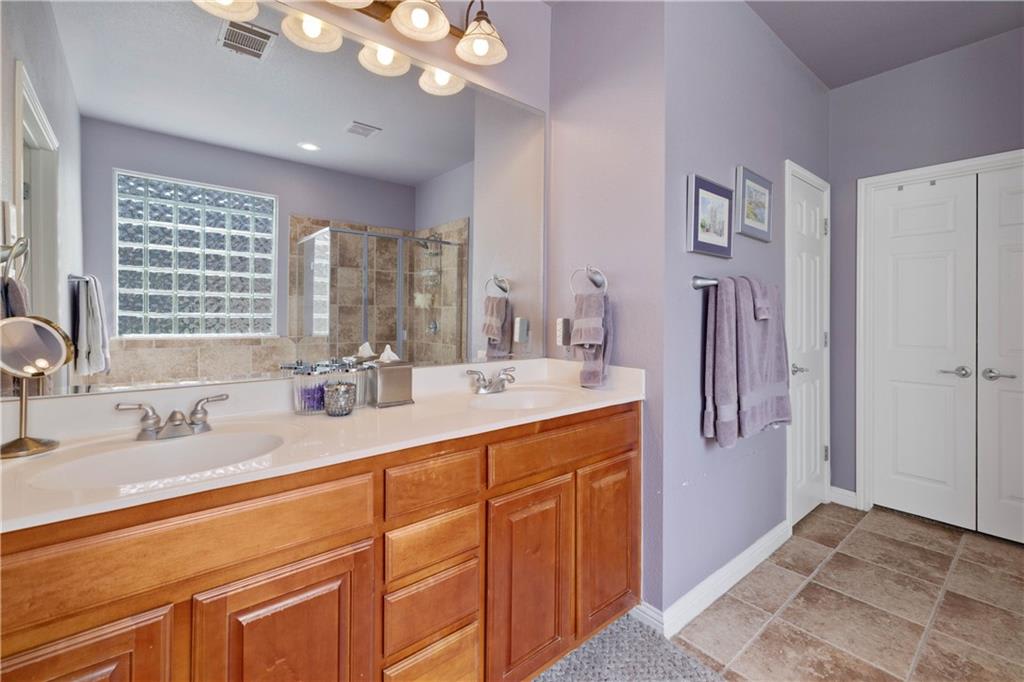
Bathroom with a long wood double vanity, glass-enclosed shower, and glass-block window.
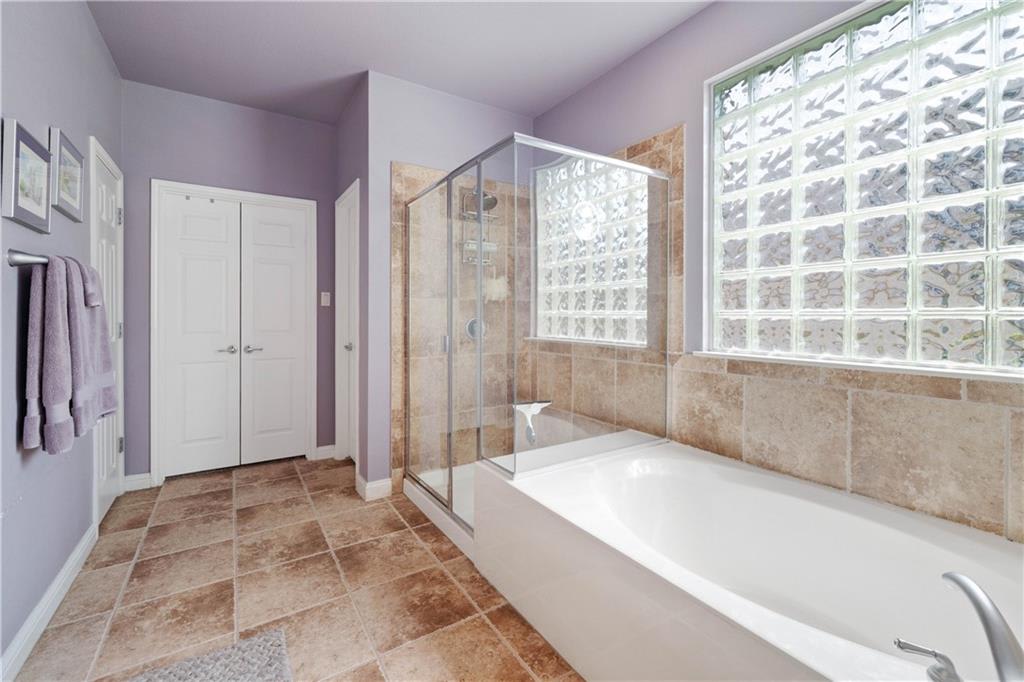
Bathroom with a soaking tub, glass-enclosed shower, and large glass-block windows.
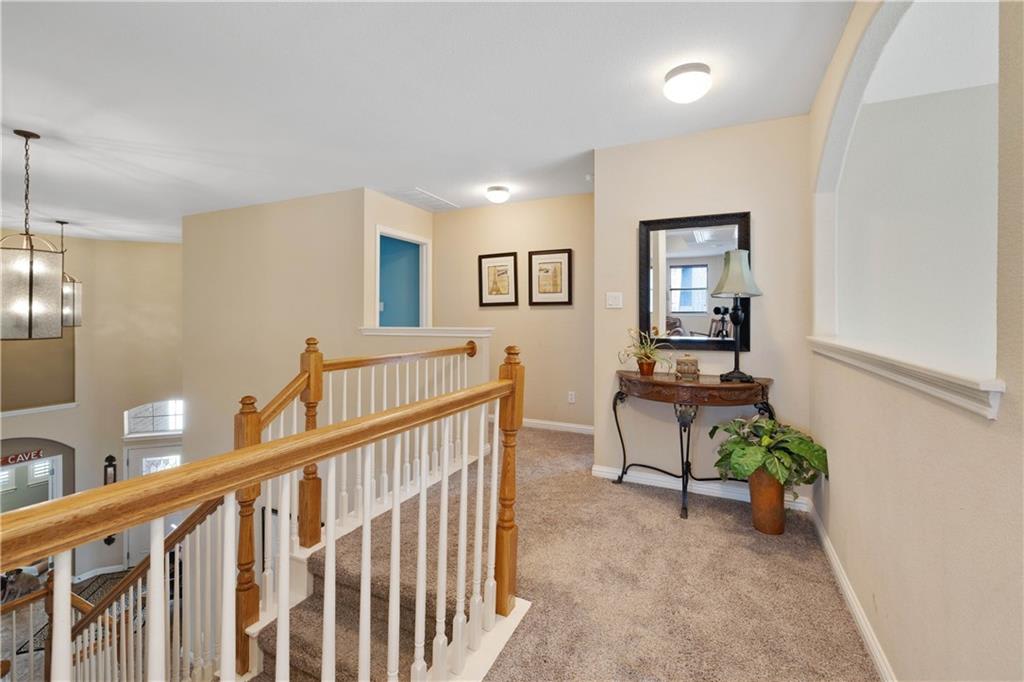
Upstairs landing with carpeted floors, a wood stair railing, and a console table with plants.
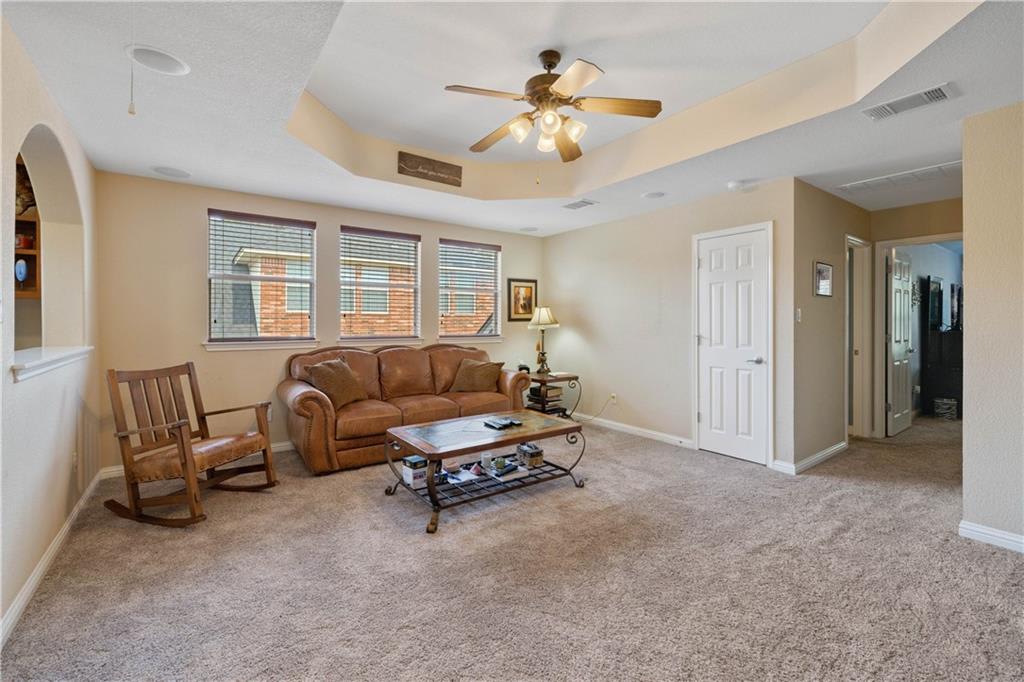
Living room with a brown leather sofa, rocking chair, and tray ceiling with a ceiling fan.
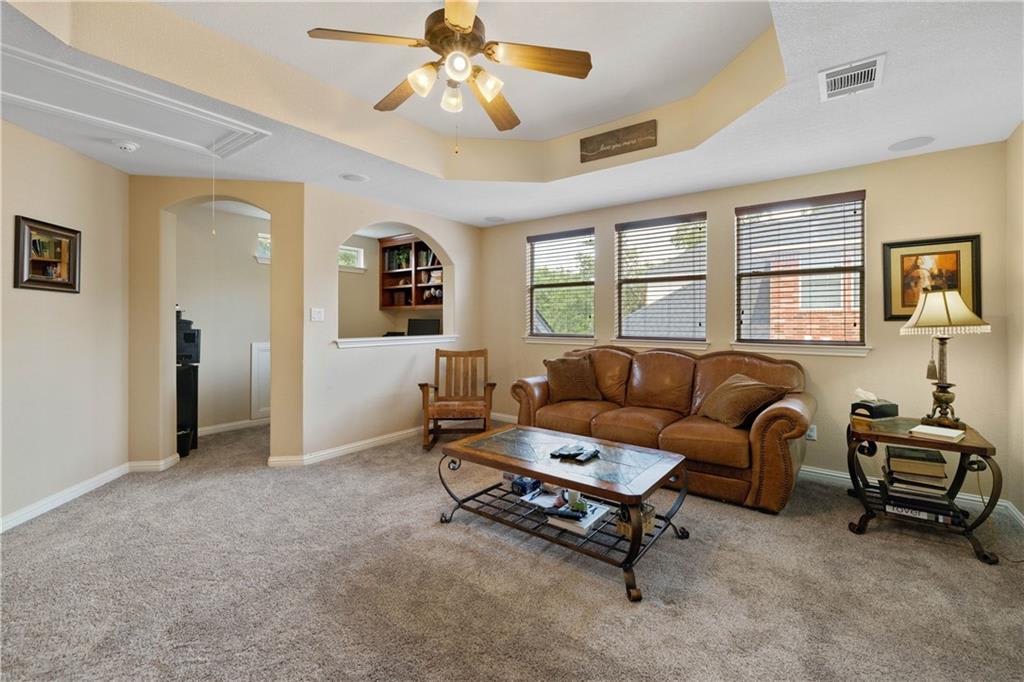
Living room with a brown leather sofa, three windows with blinds, and a tray ceiling with ceiling fan.
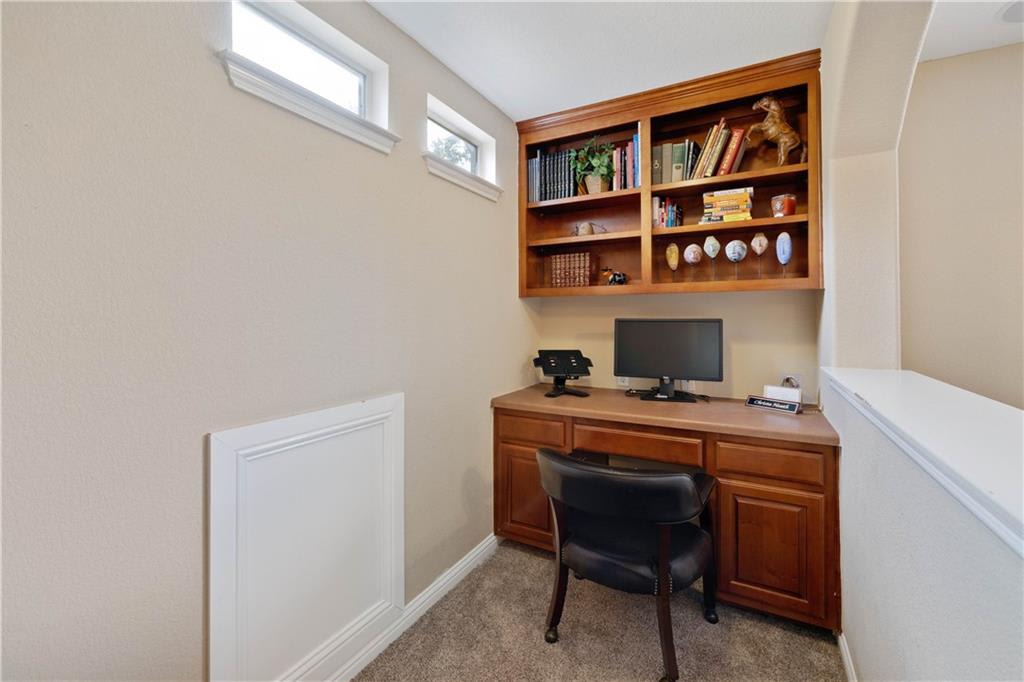
Built-in home office with a wooden desk and overhead shelving beneath high windows.
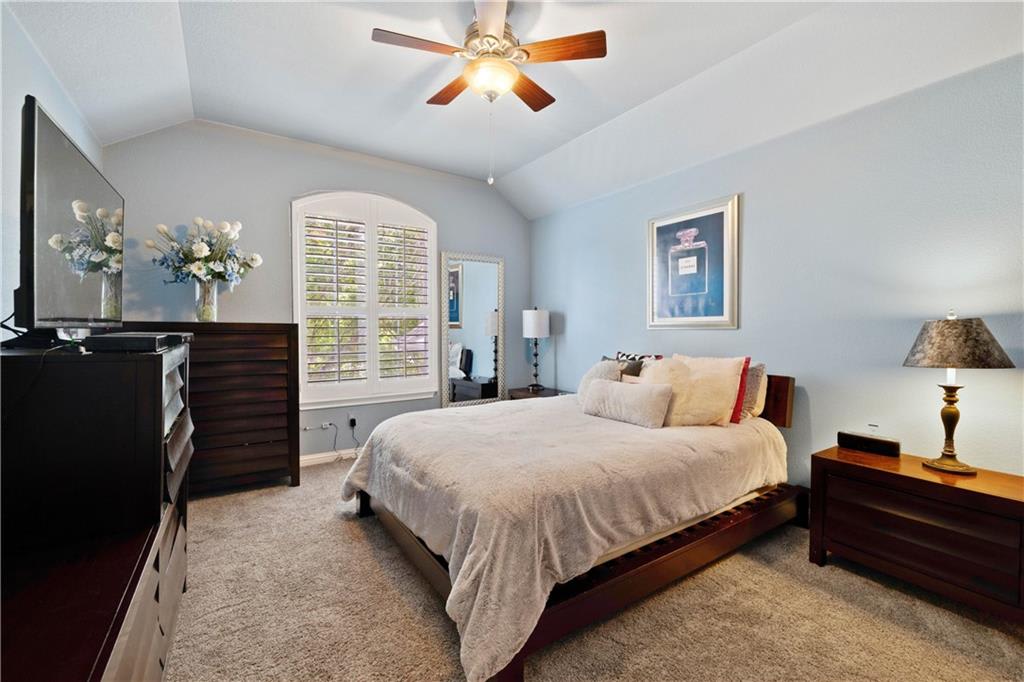
Bedroom with a dark wood bed, pale blue walls, and plantation shutters on an arched window.
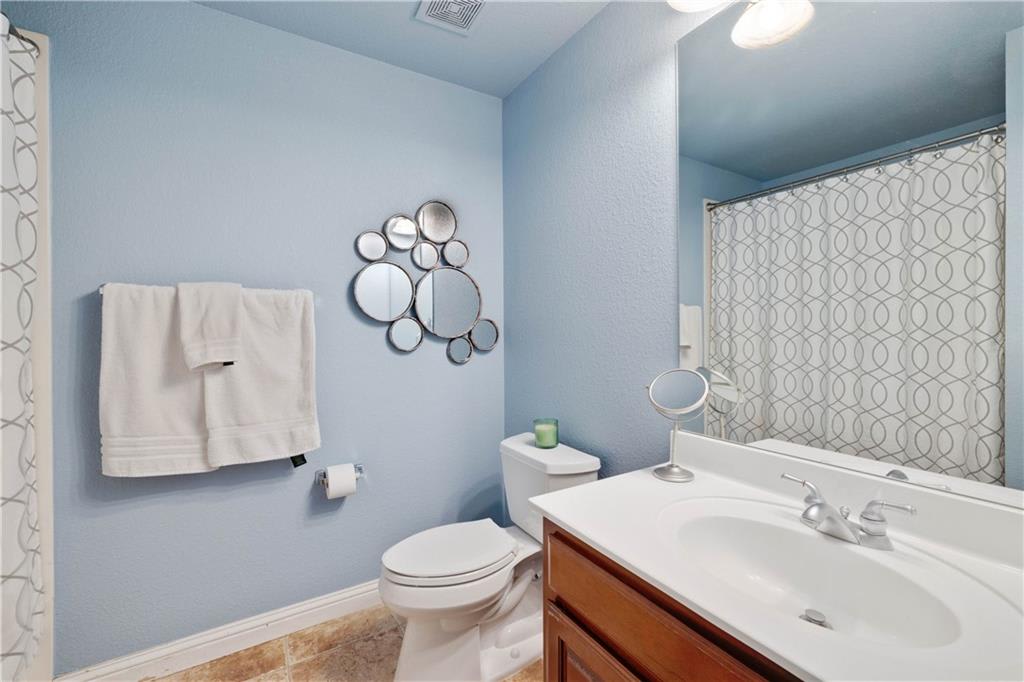
Bathroom with pale blue walls, a wood vanity, round mirrors, and a patterned shower curtain.
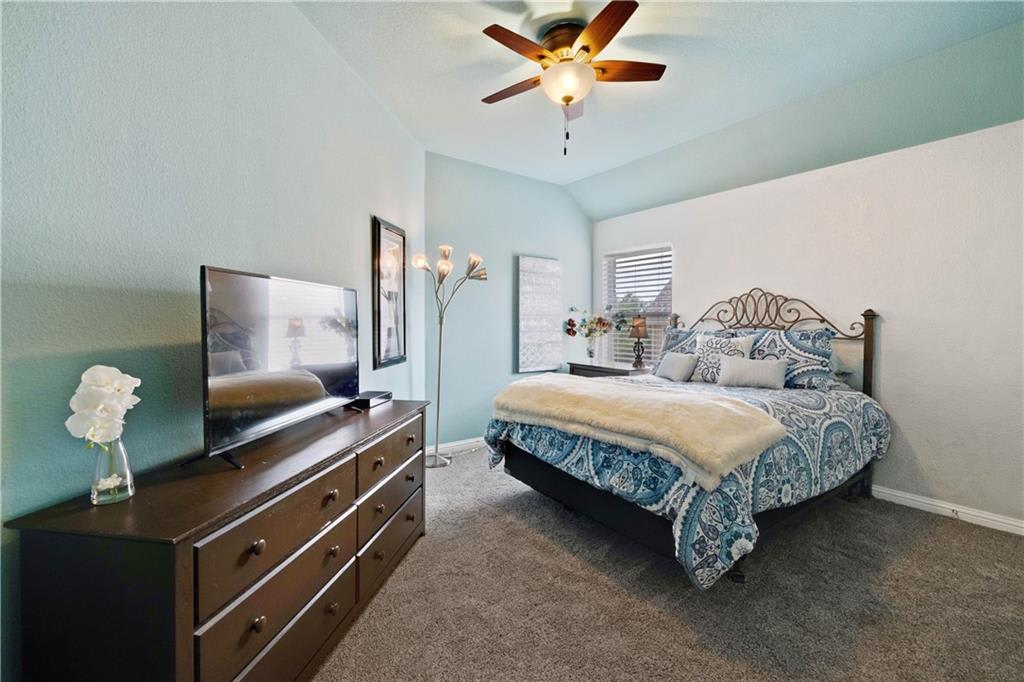
Furnished bedroom with blue patterned bedding, dark wood dresser, television, and ceiling fan.
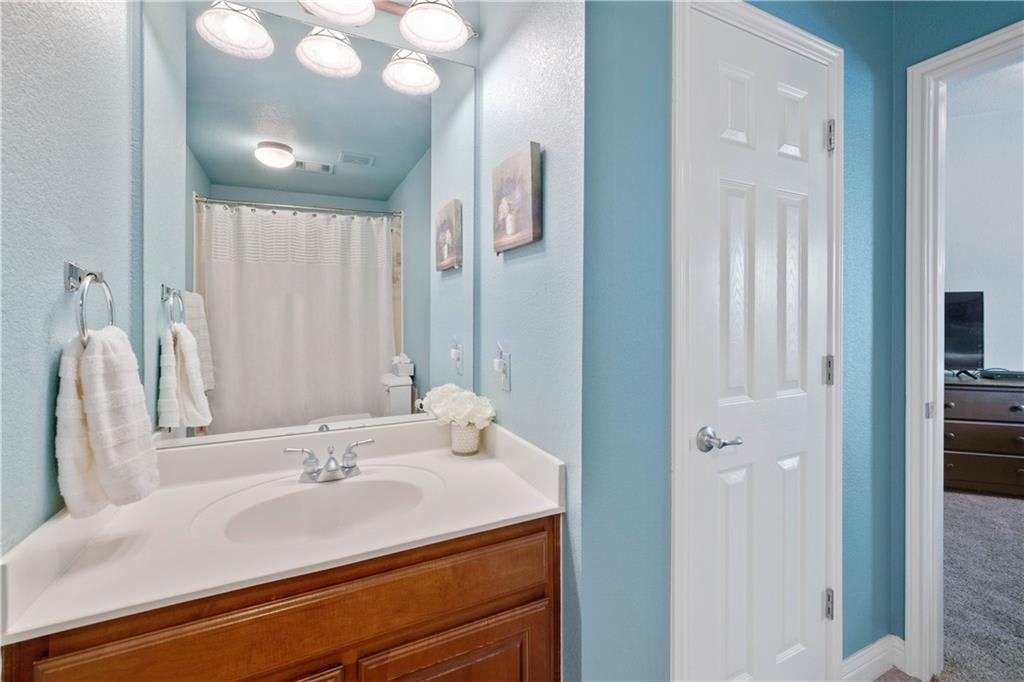
Bathroom with a wood vanity and white sink, with an adjoining bedroom visible through the doorway.
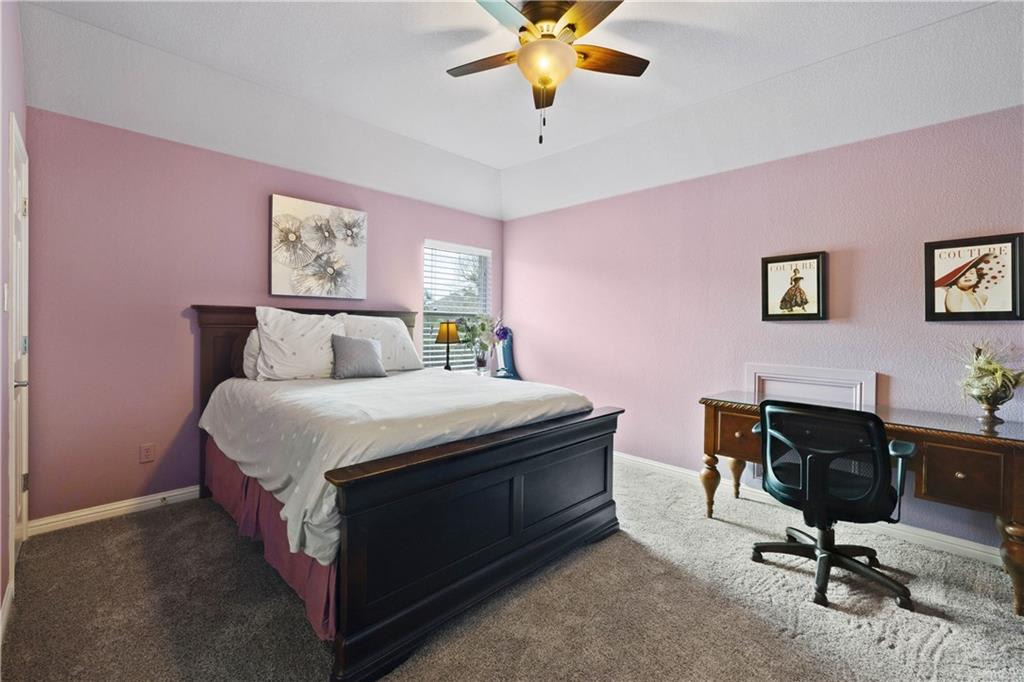
Bedroom with pink walls, a dark wood bed, and a desk with an office chair.
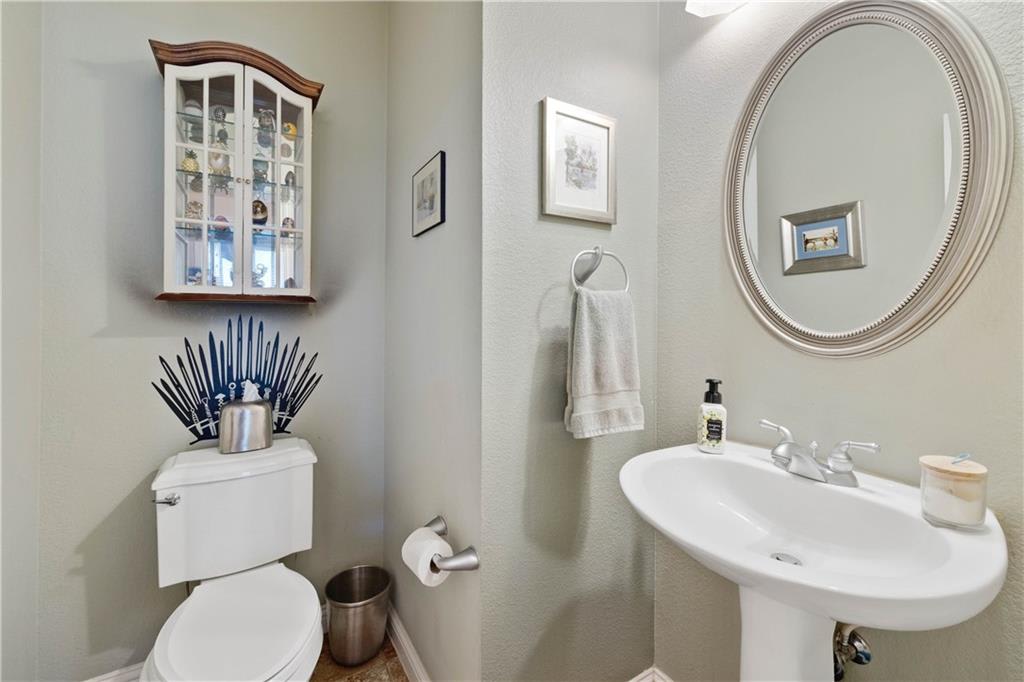
Half bathroom with a pedestal sink, large oval mirror, and glass-front cabinet above the toilet.
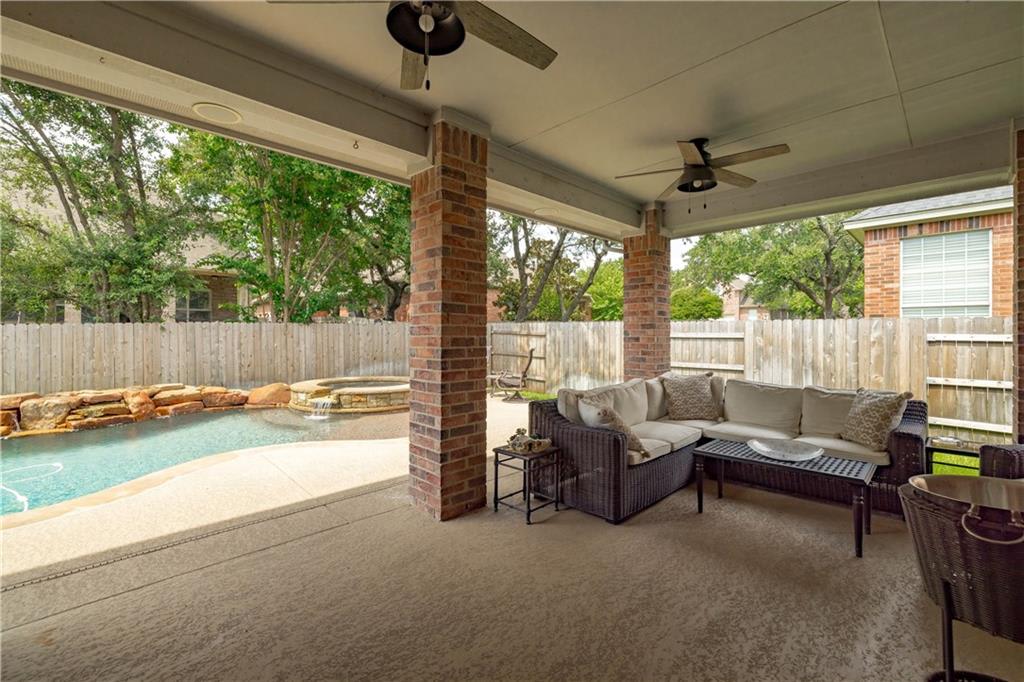
Covered patio with wicker seating beside a swimming pool and raised circular spa.
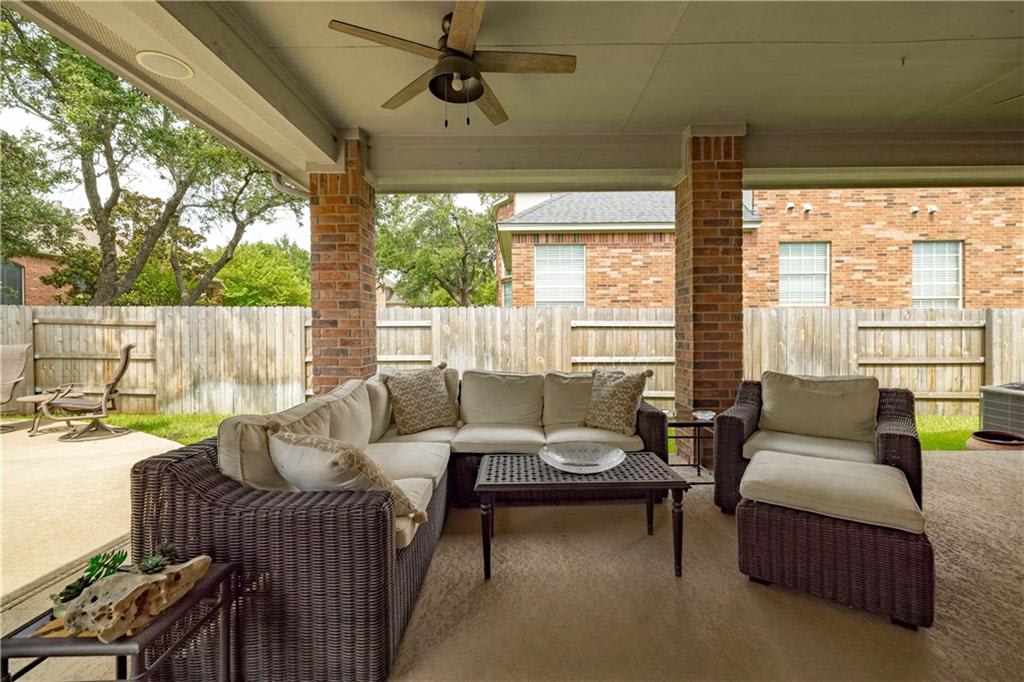
Covered patio with wicker seating and a ceiling fan beside a fenced backyard.
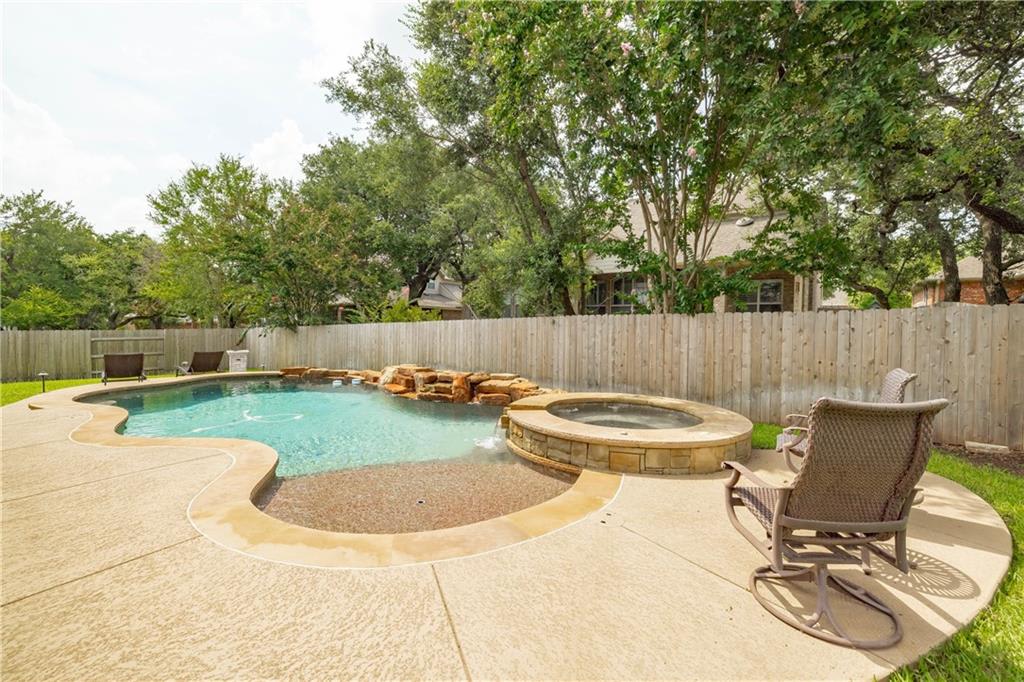
Backyard pool and raised spa with a rock waterfall, broad patio, and wooden privacy fence.
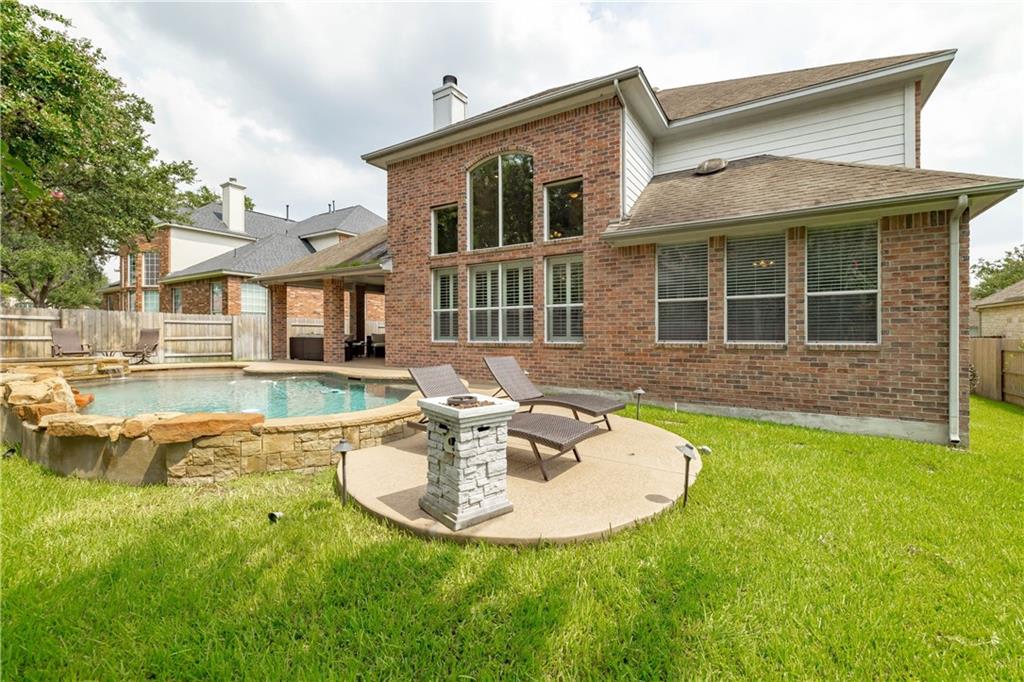
Brick home’s backyard with a swimming pool, circular patio, grill, and lounge chairs.
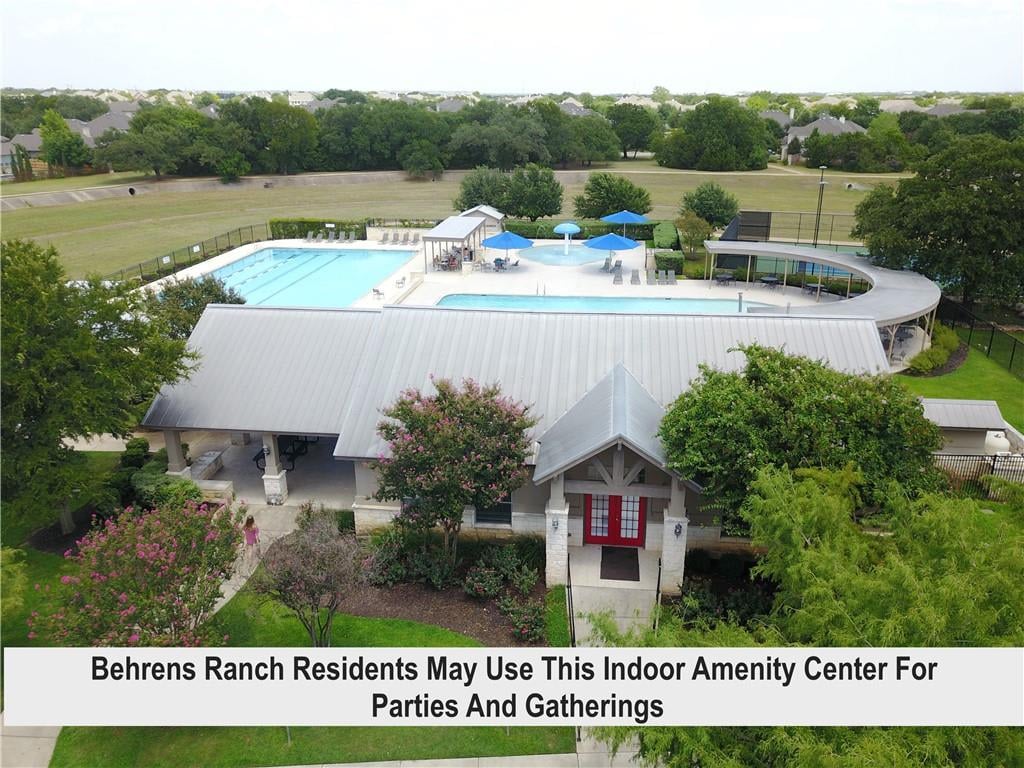
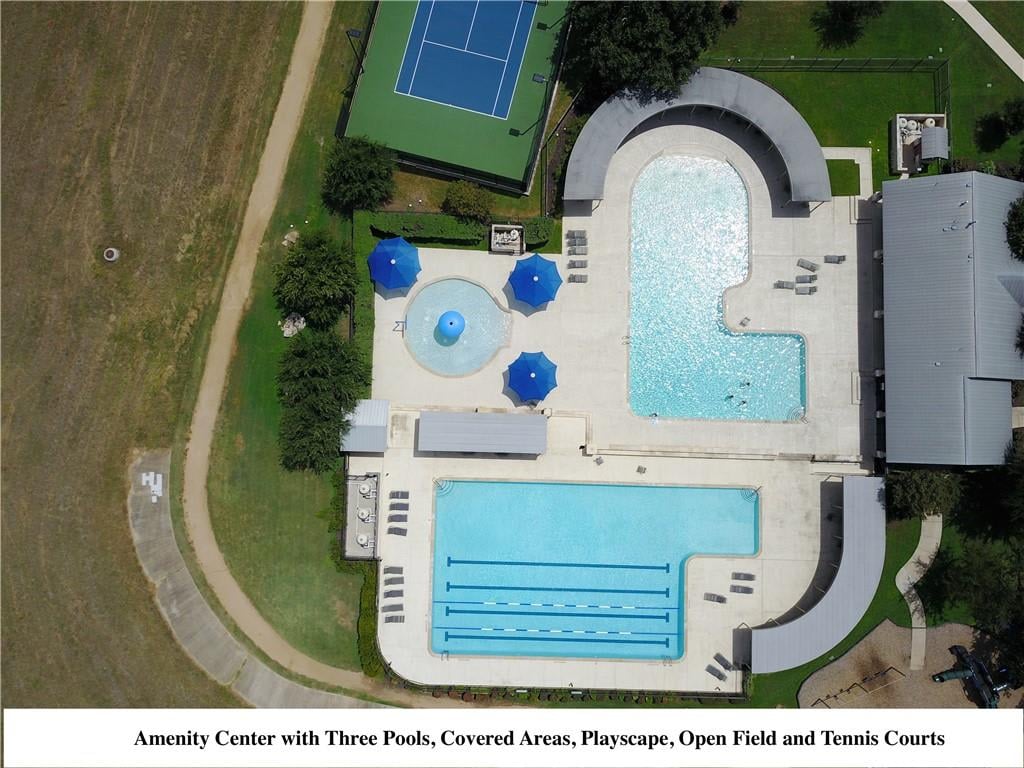
Aerial view of the Behrens Ranch amenity center, outdoor pool, and covered gathering areas.
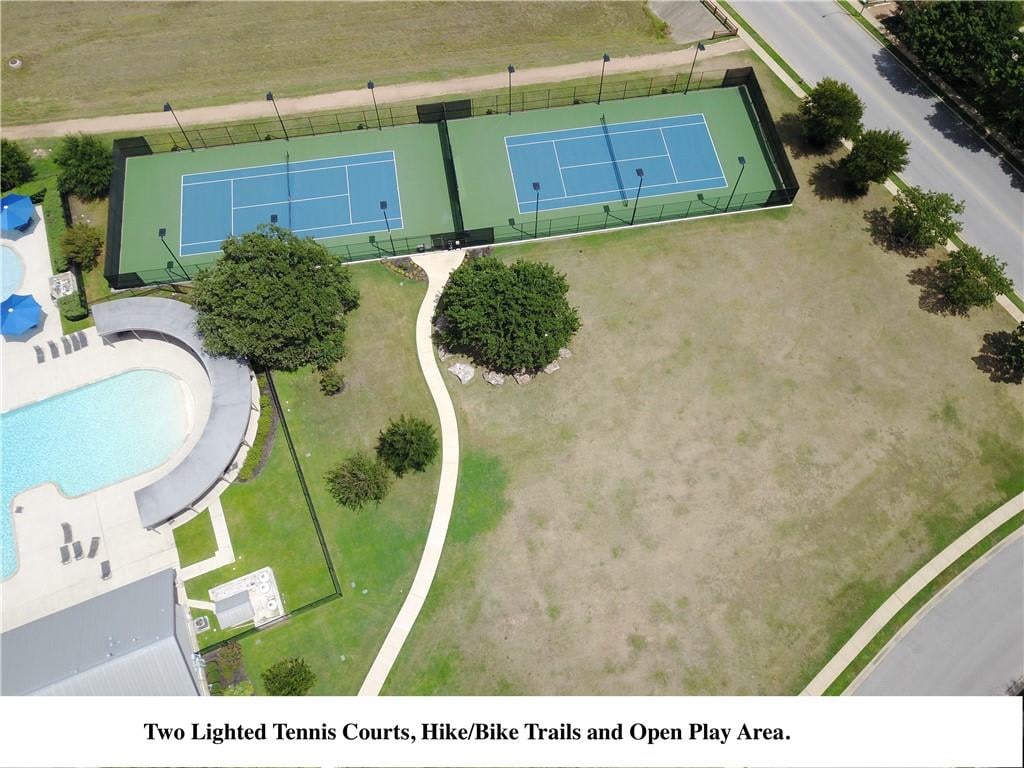
Aerial view of two tennis courts, a swimming pool, and grassy trailside open space.
Aerial view of three community pools beside tennis courts and covered areas.
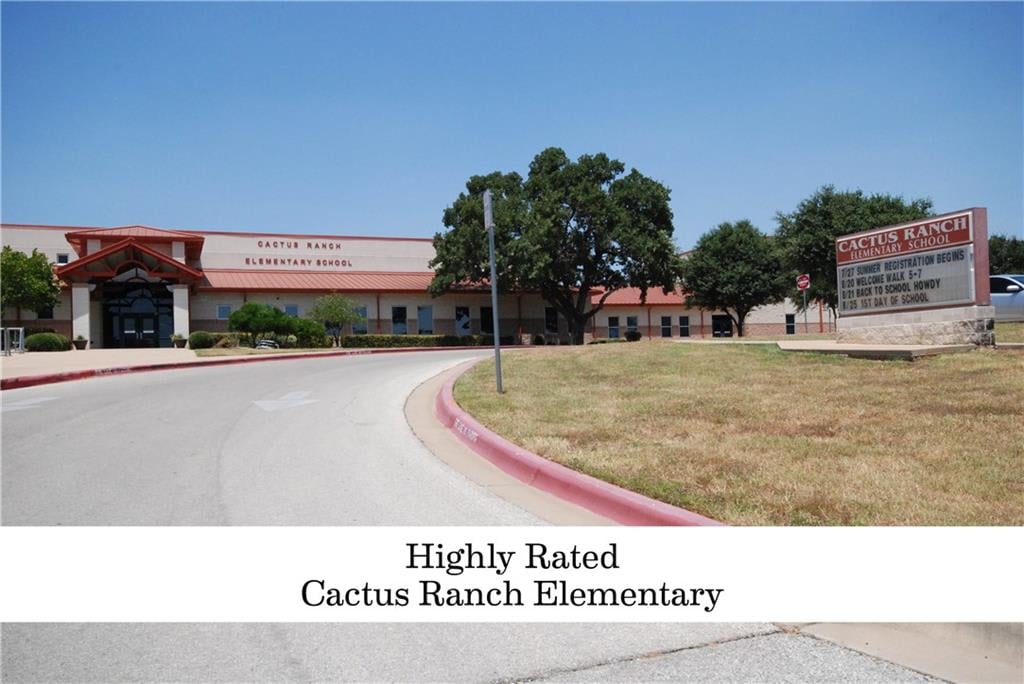
Cactus Ranch Elementary School, with a curved driveway and its roadside sign.
Walsh Middle School exterior with a covered entrance and flagpole.
See all photos
Two-story brick home with an arched entry, broad lawn, and mature shade trees.
Chris Tinnell

3006 Briar Oak Ln

Price Upon Request 3006 Briar Oak Ln, Round Rock, Tx 78681

08/21 - Fresh interior paint & new roof. This stunning residence offers elegance & practicality. Located in a larger lot section of Behrens, this spacious home offers fantastic entertaining with the privacy of mature landscape & a large covered patio overlooking a phenomenal pool/hot tub/waterfall. The open two story plan offers tall ceilings at entry, study, great room & a split level stair case. A remarkable chef's kitchen features a stone grotto, stainless steel appliances including 5 burner cooktop & custom cabinetry with raised end panels & fluted corners. The master suite is on the first floor while the spacious secondary bedrooms are on the upper floor - each with access to a full bath. Off of the game room is a built in desk nook that can be used as a 2nd office or kid's study area. The top rated elementary & middle schools are within walking distance & residents may enjoy phenomenal Behrens Ranch amenities & low City taxes (No MUD).

  • Sold
    Status
  • 4
    Bedrooms
  • 3.5
    Bathrooms
  • 2003
    Year Built
  • 3,719 Sq.Ft.
    Living Area

The Neighborhood:
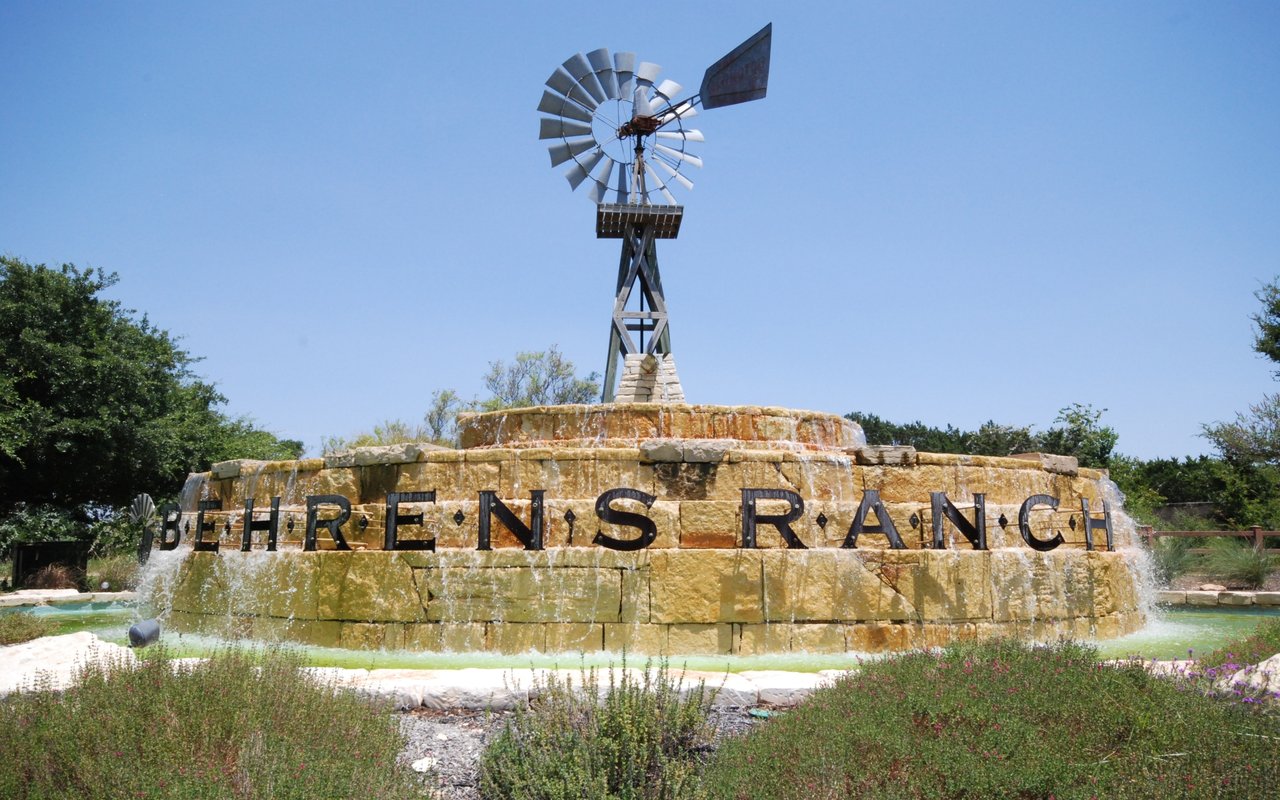
Behrens Ranch

It is located just 2 miles West of IH 35 and consists of 994 homes.

Learn More Behrens Ranch

Work With Chris

Chris's experience in construction and homebuilding makes him a great ally for both buyers and sellers. Contact him to get started on your real estate journey today!
Let's Connect