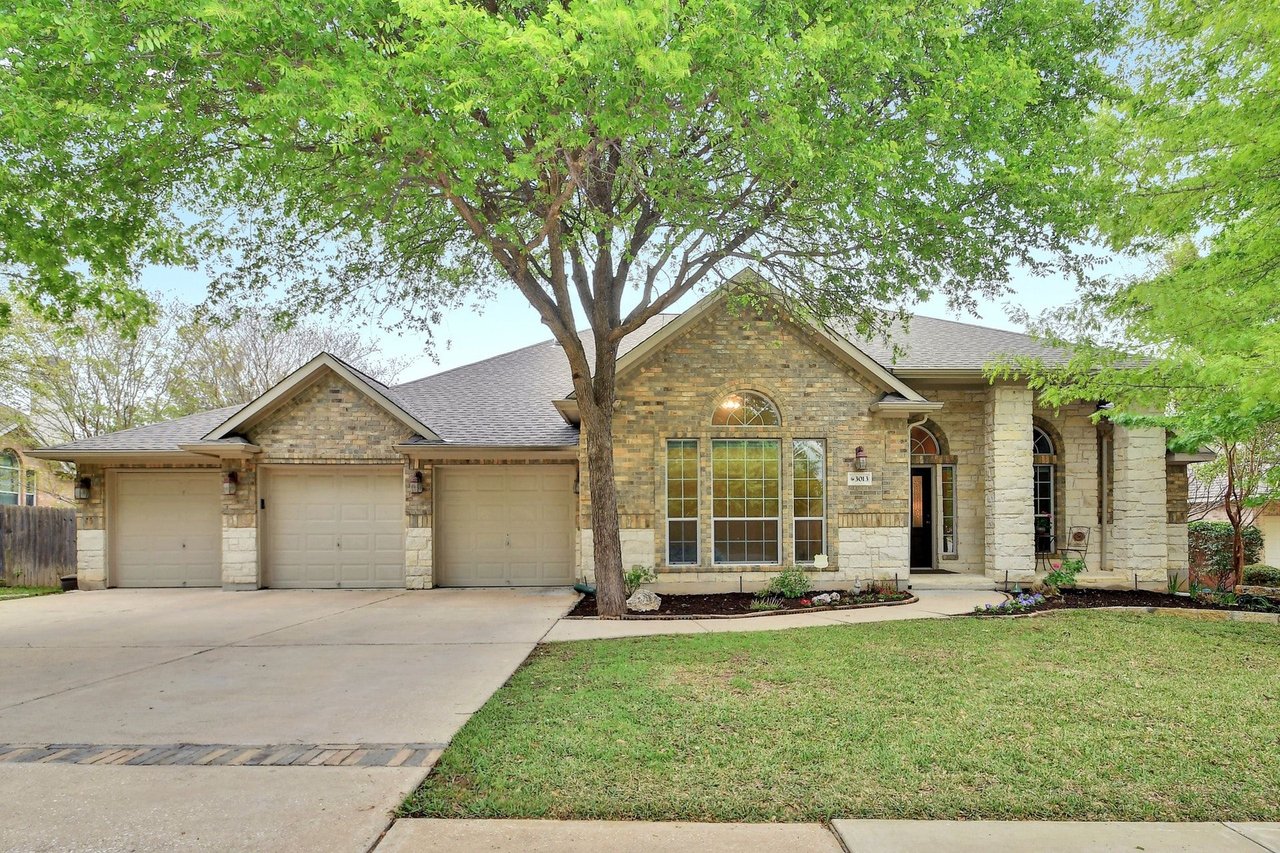





Single-story stone home with a three-car garage and large shade tree over the front lawn.
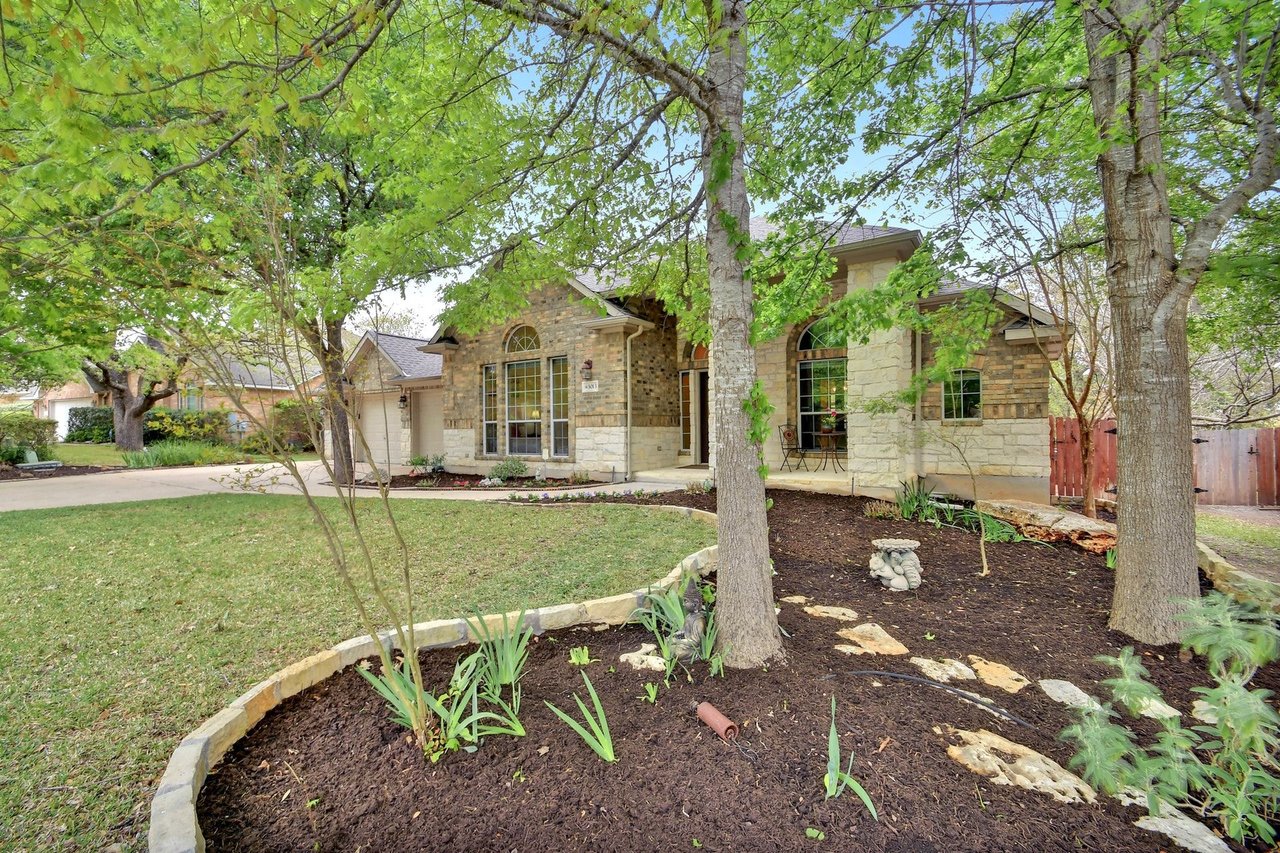
Limestone and brick home framed by mature trees, with arched windows and a landscaped front yard.
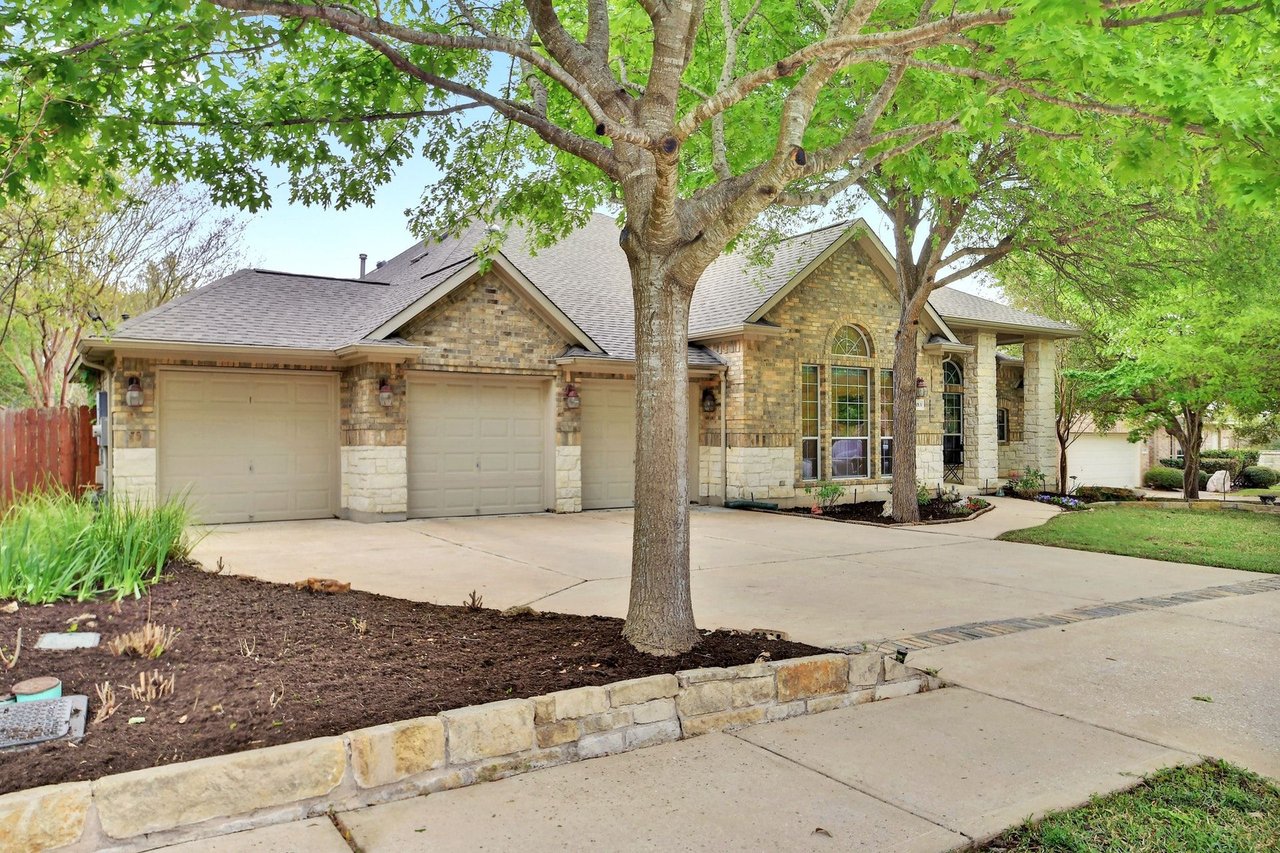
Brick and stone home with multiple garage doors, arched windows, and mature trees shading the driveway.
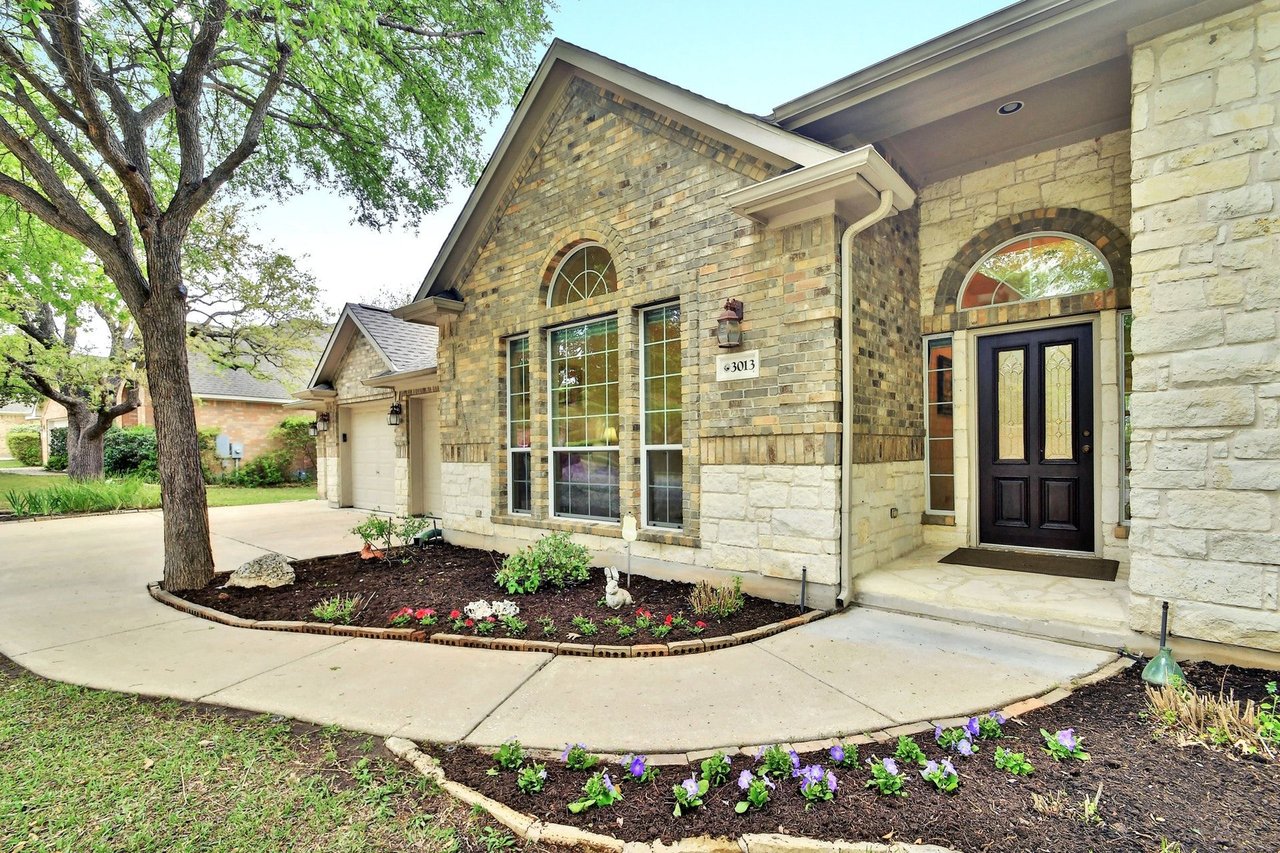
Stone-and-brick home with an arched entry, landscaped flower beds, and a mature oak tree.
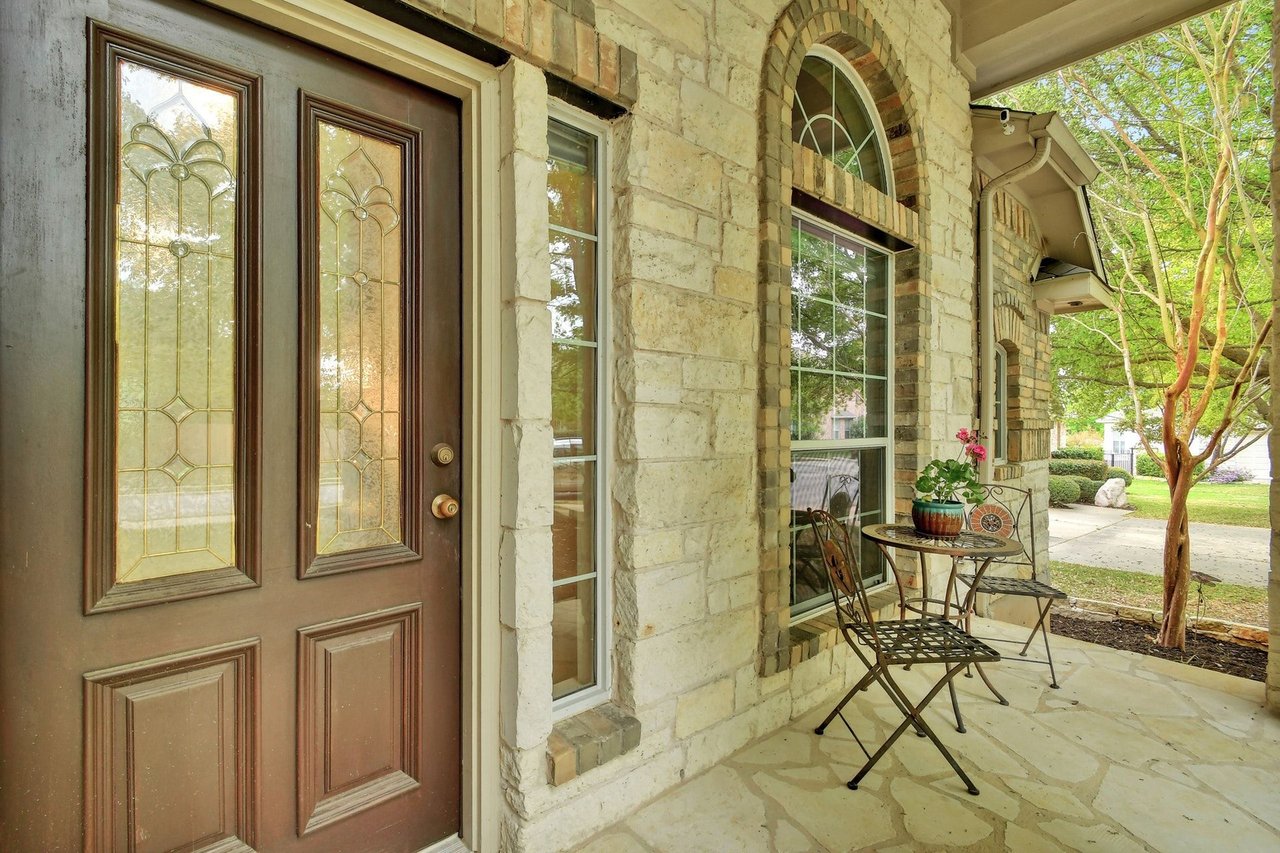
Stone home entry with decorative glass-panel door, arched window, and furnished covered porch.
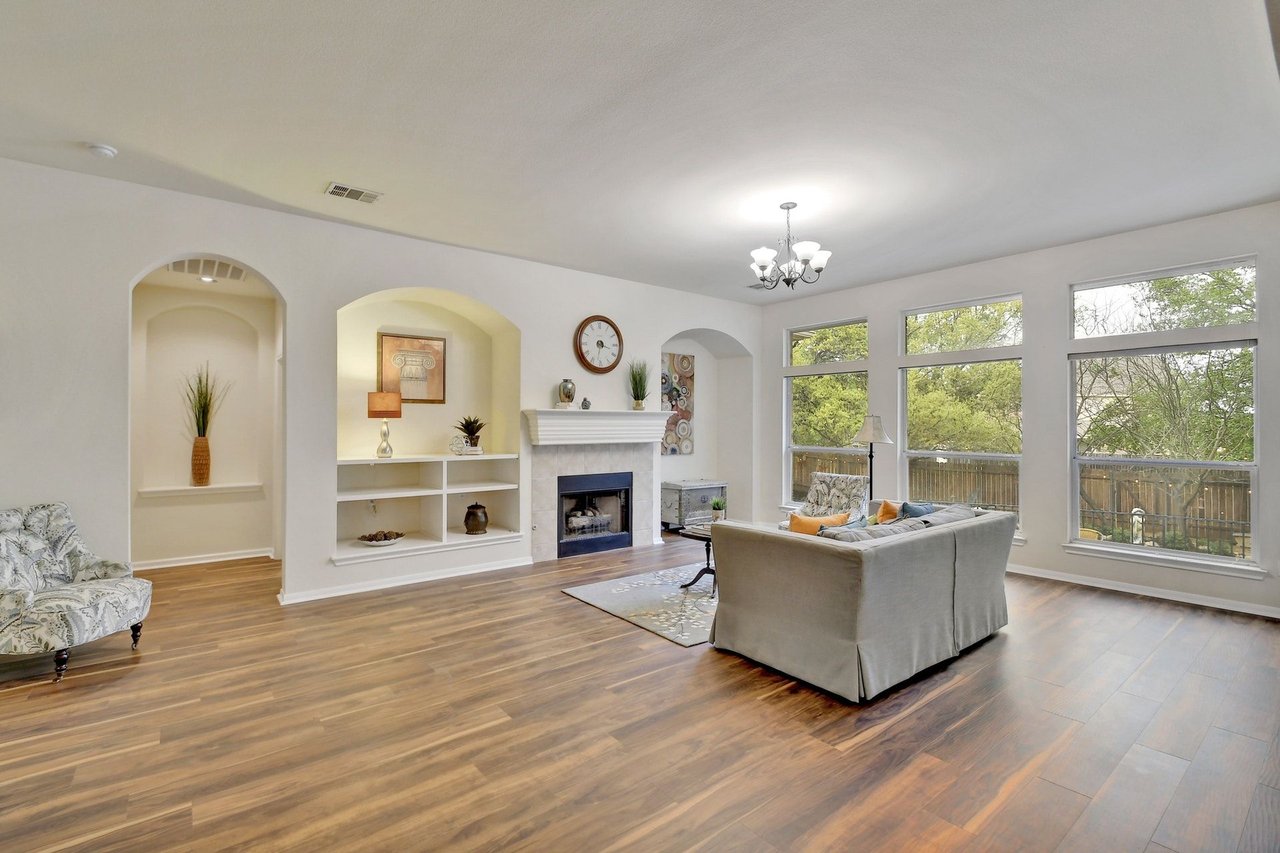
Living room with a fireplace, built-in shelves, arched alcoves, and large windows overlooking trees.
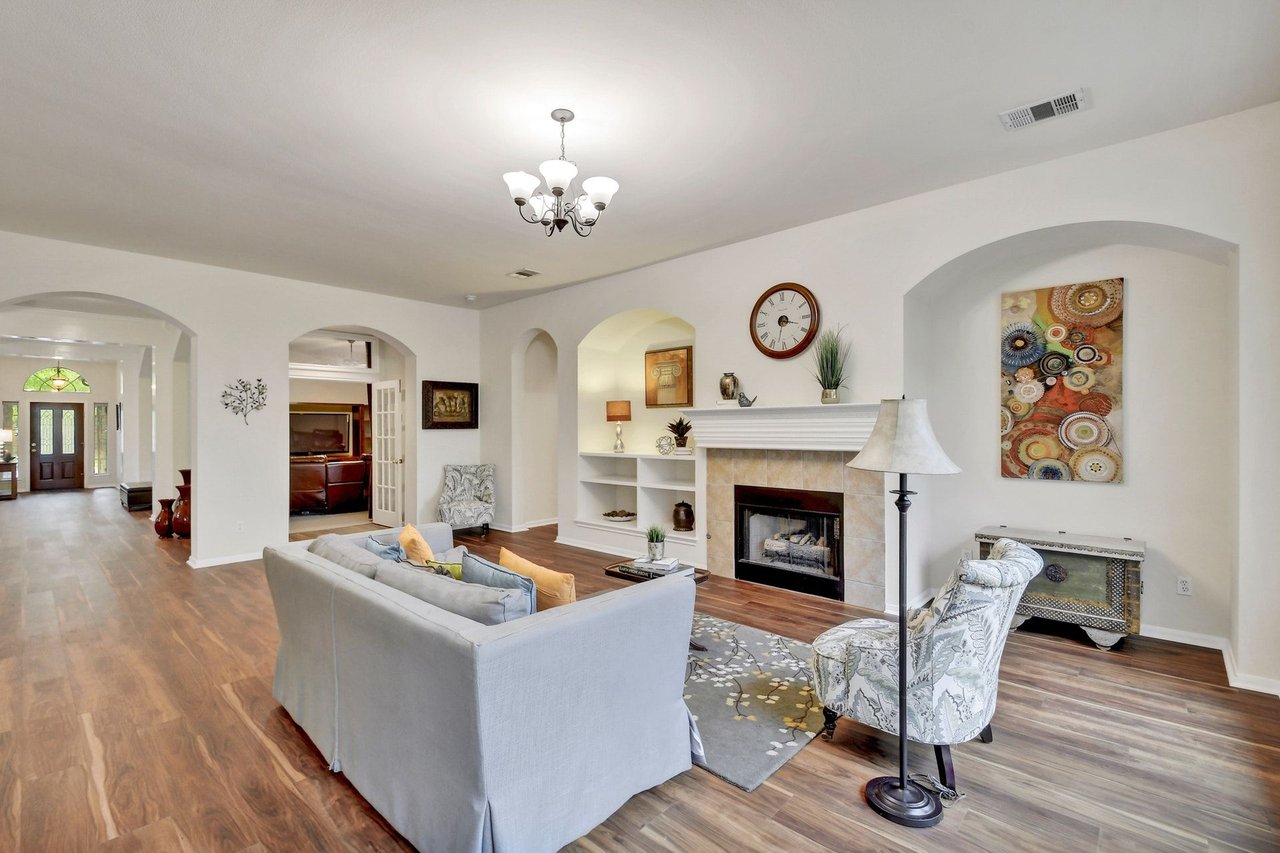
Living room with a white fireplace, arched openings, and wood floors.
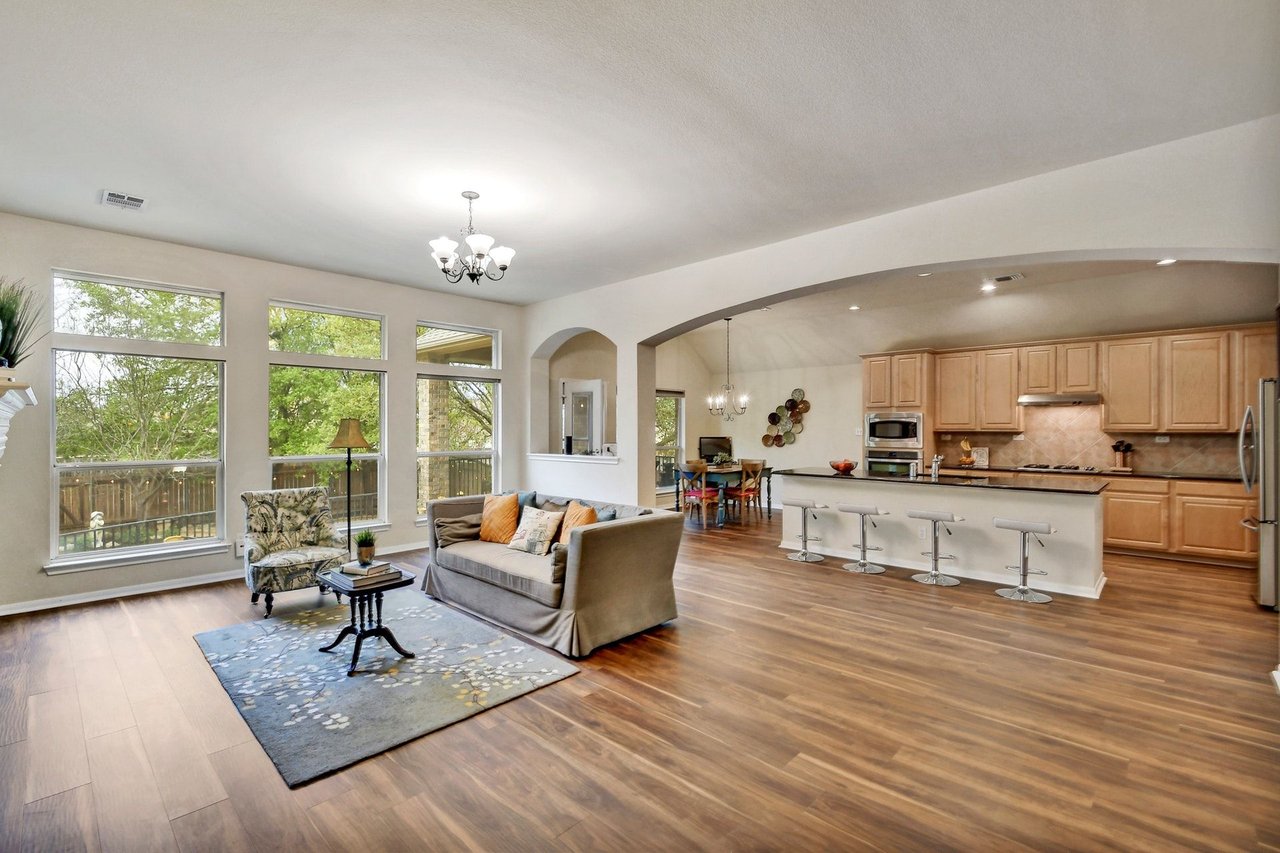
Open living room and kitchen with tall windows, wood floors, and a breakfast bar.
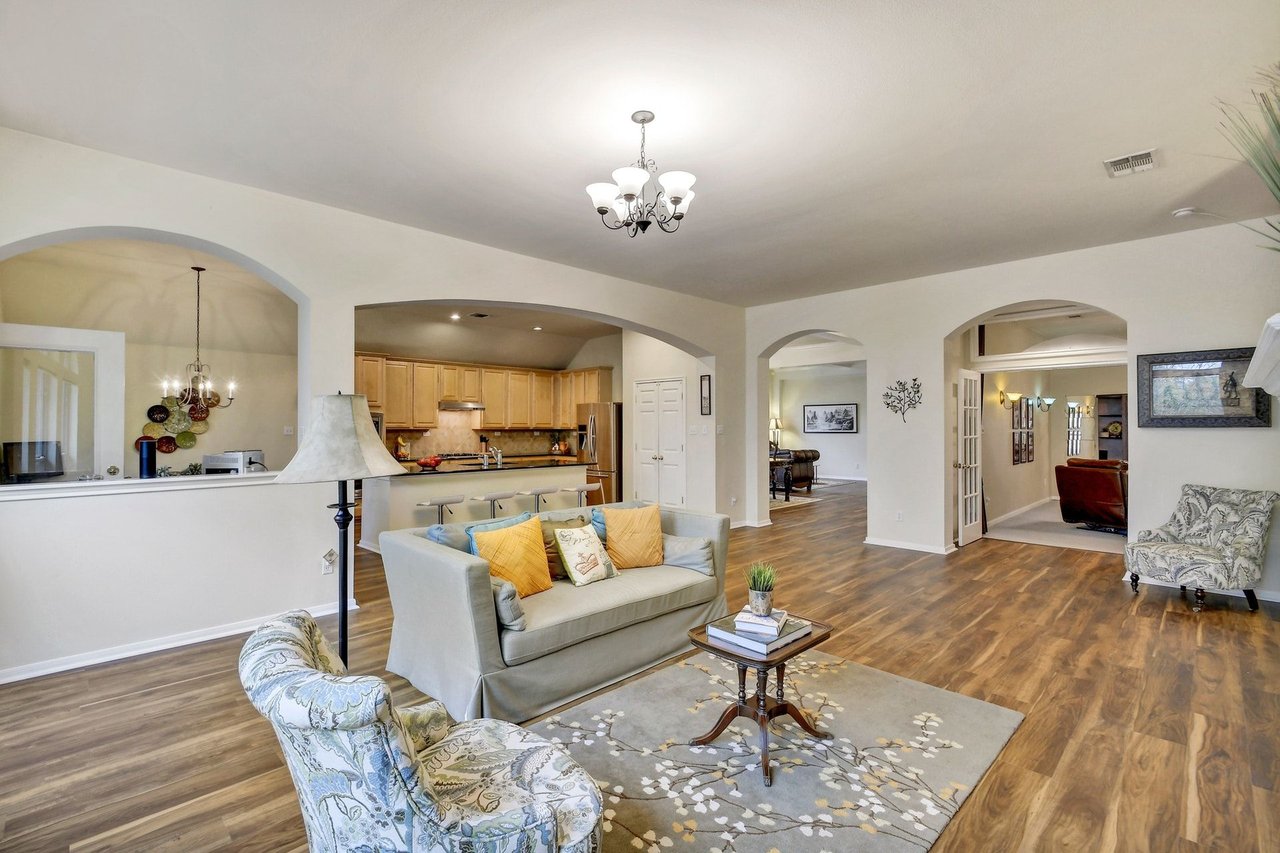
Staged living room with patterned armchairs and arched openings to the kitchen and adjoining rooms.
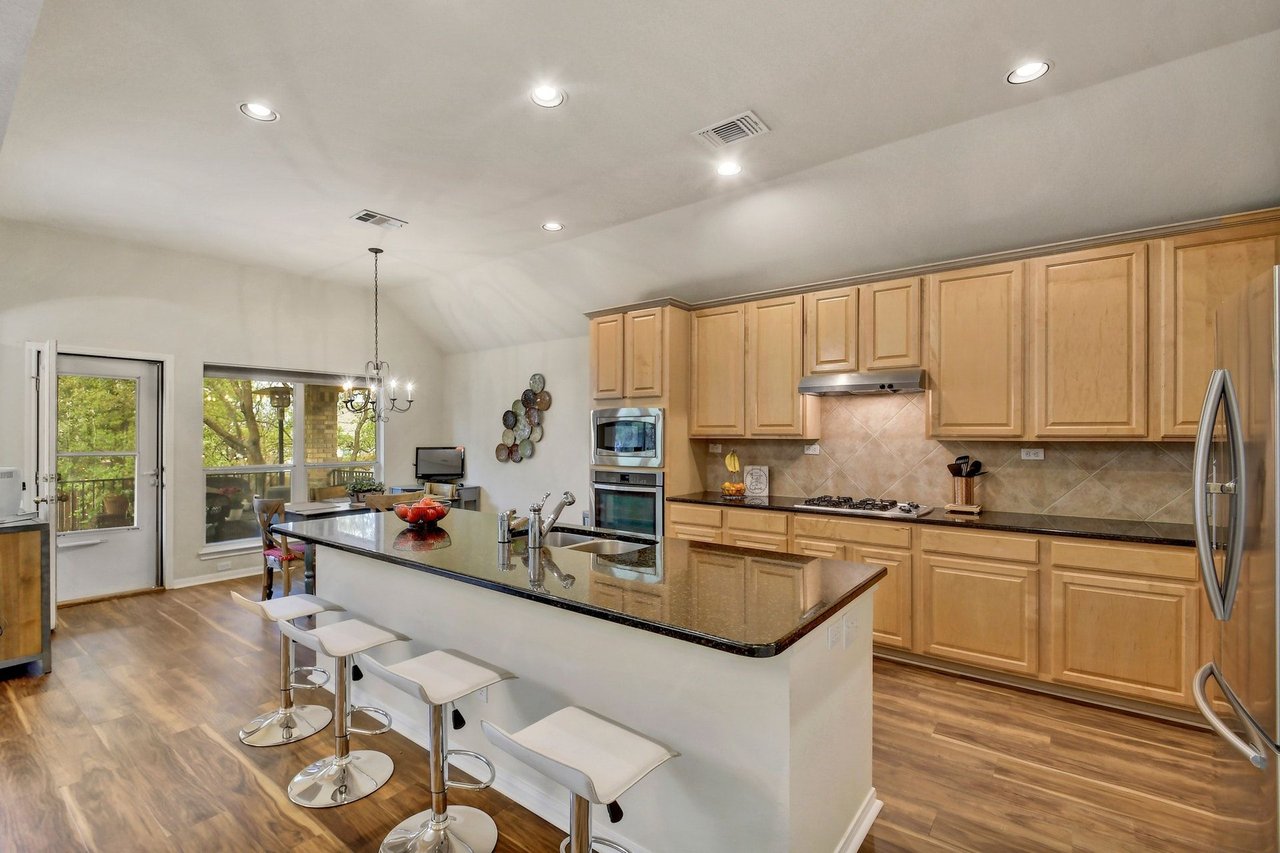
Kitchen with a large granite island, white bar stools, and warm wood cabinetry.
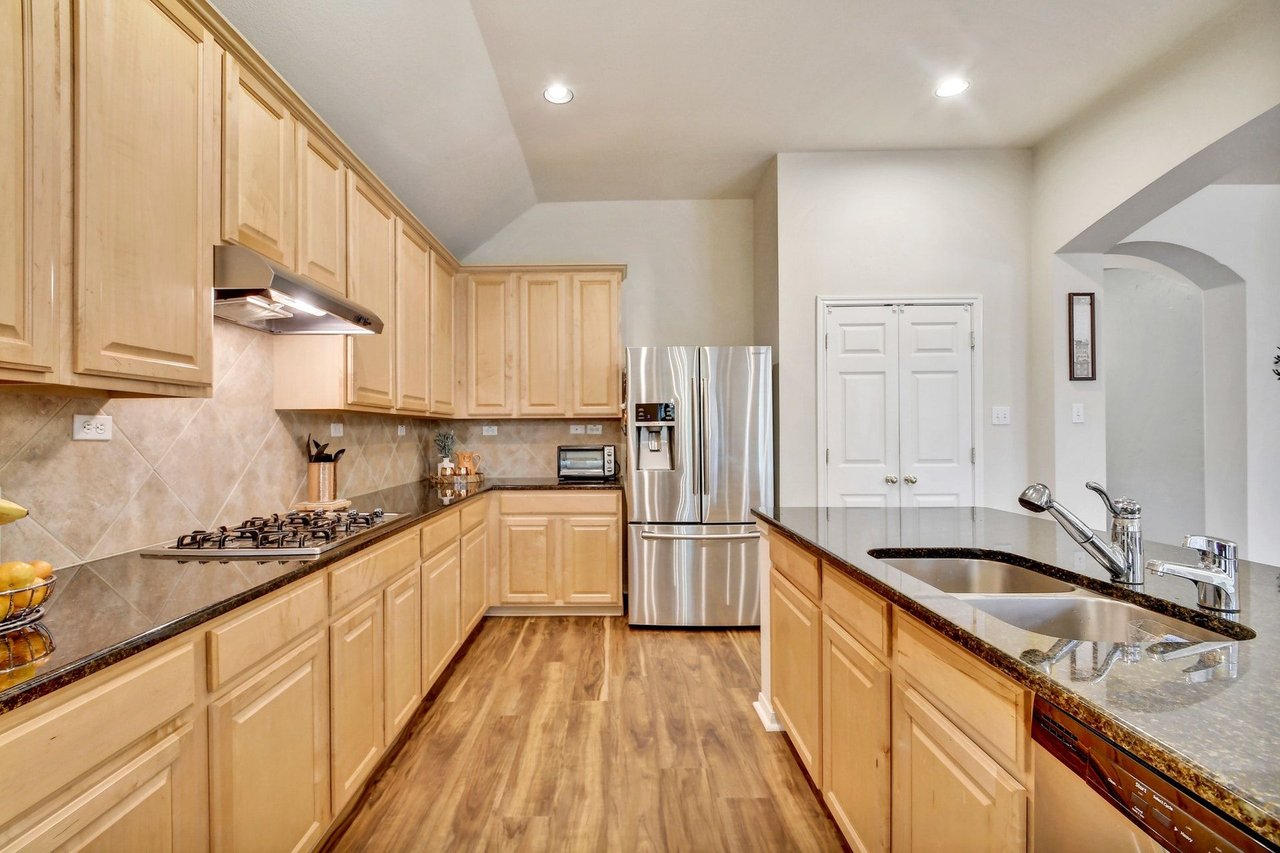
Kitchen with light wood cabinets, granite counters, a gas cooktop, and a stainless steel refrigerator.
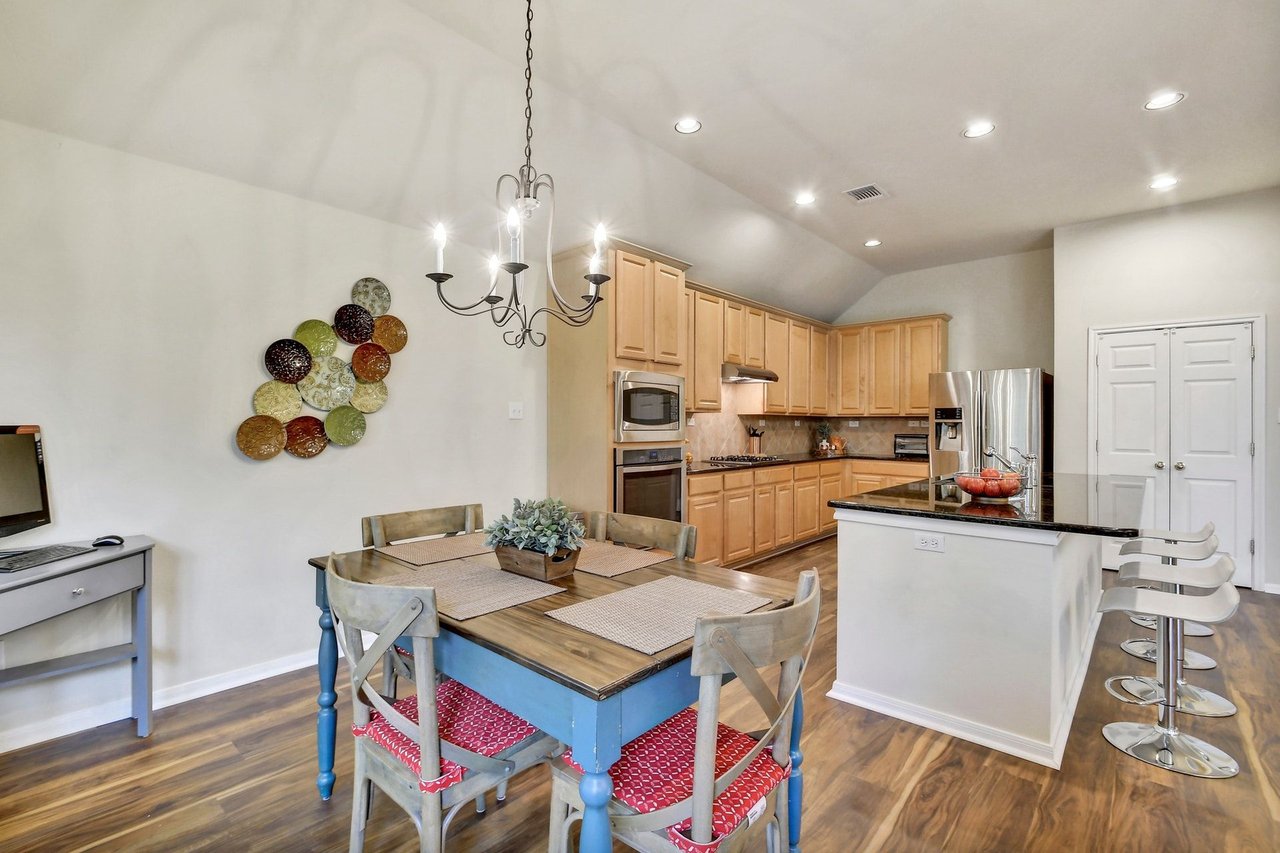
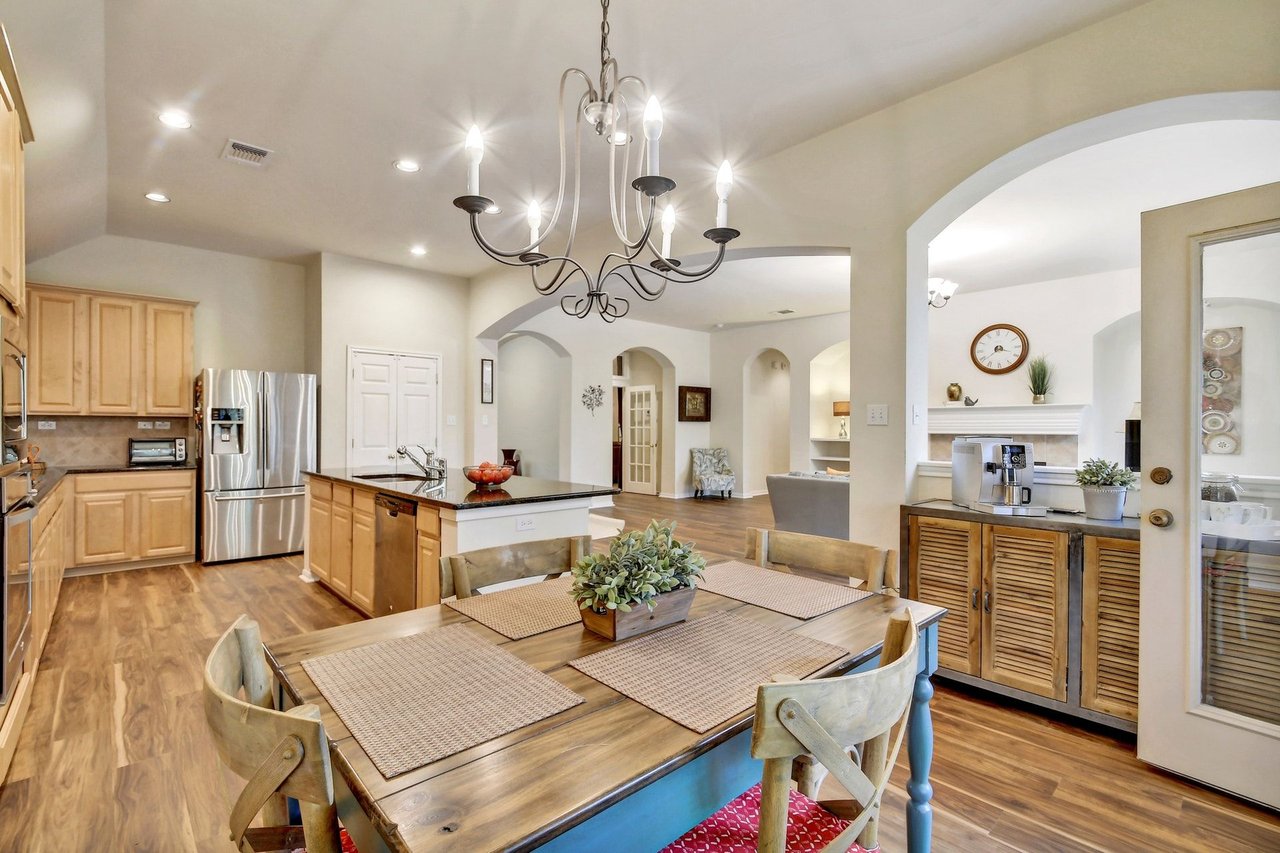
Kitchen and dining area with light wood cabinets, stainless appliances, and a blue dining table beneath a vaulted ceiling.
Open-plan kitchen and dining area with wood cabinetry, a large table, and a chandelier.
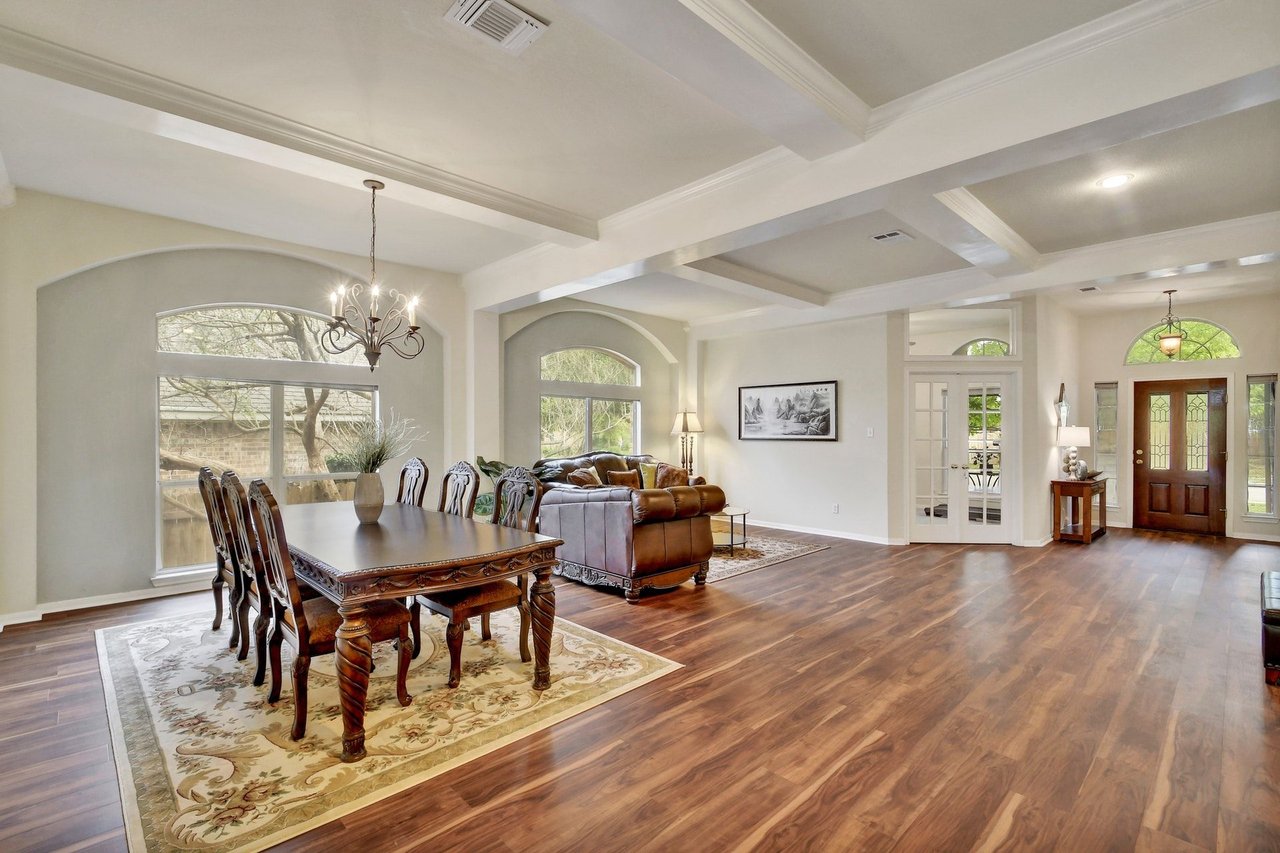
Dining and living room with a coffered ceiling, hardwood floors, and arched windows.
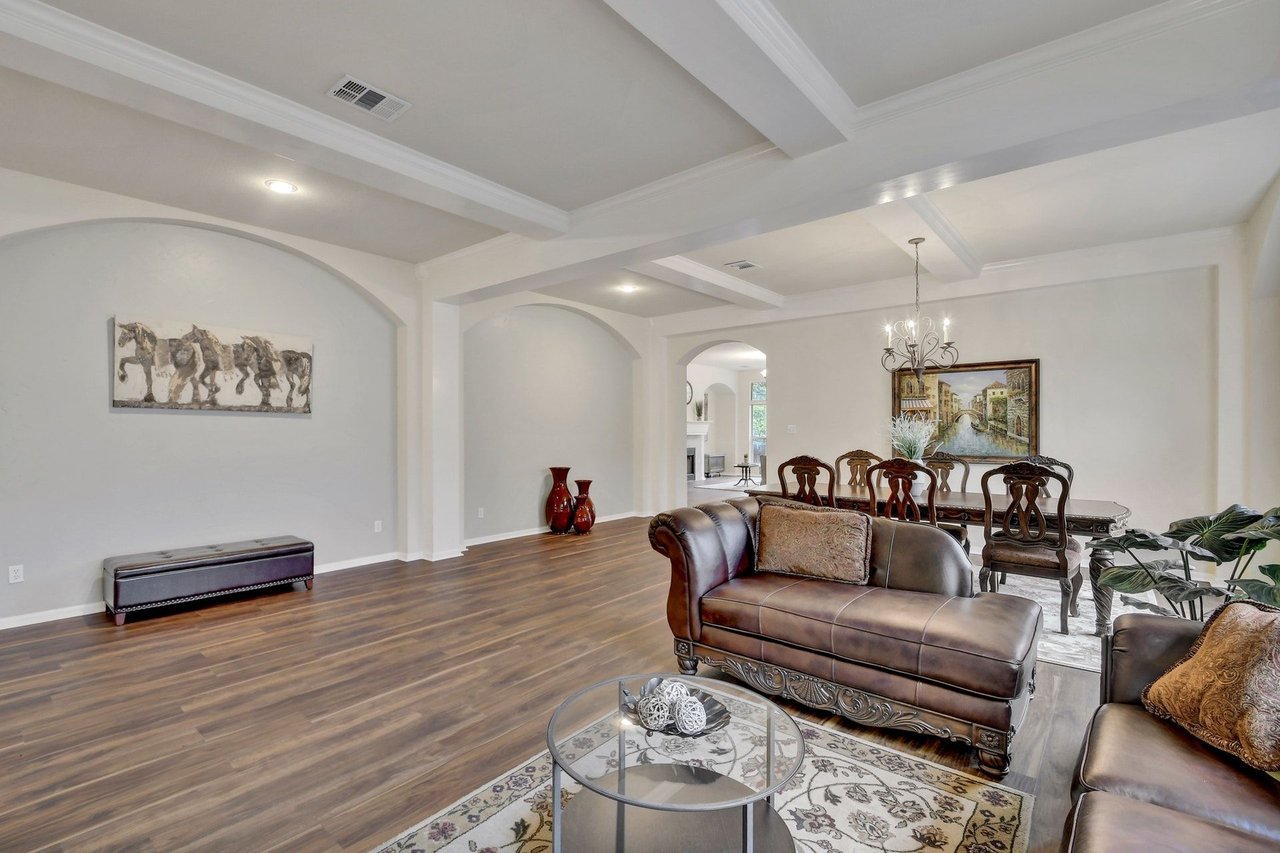
Living and dining room with leather seating, arched windows, and a coffered ceiling.
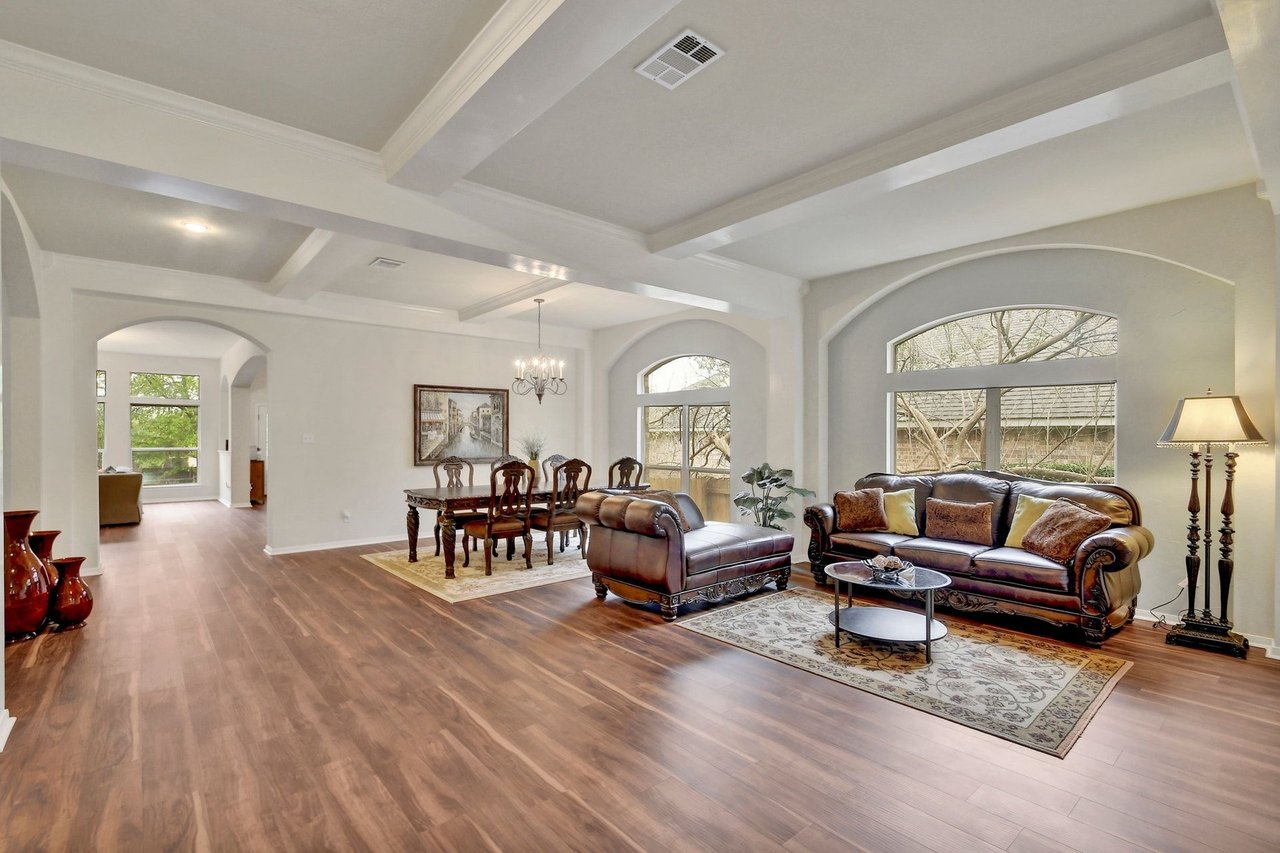
Open-plan living and dining room with coffered ceiling, arched alcoves, and dark wood floors.
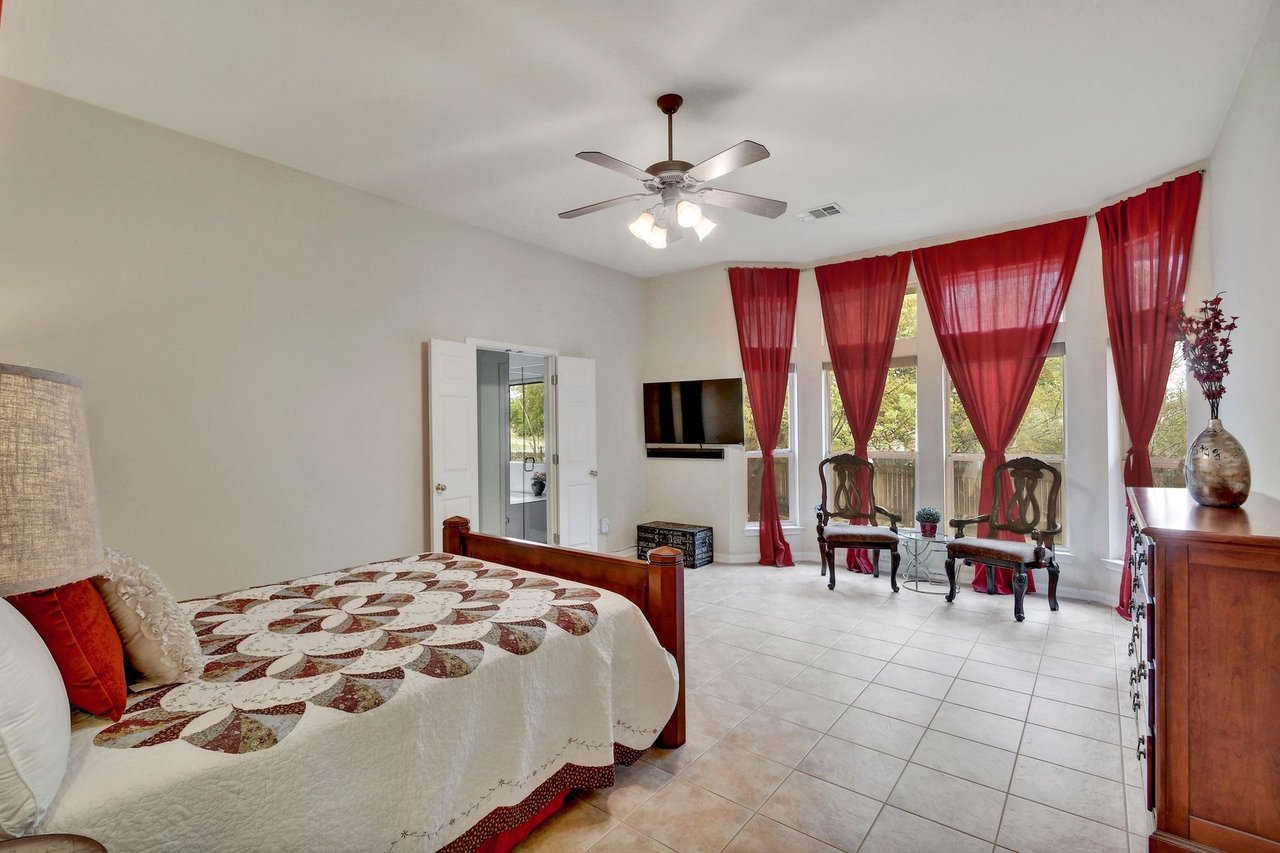
Furnished bedroom with a patterned quilt and two chairs beside tall windows with red curtains.
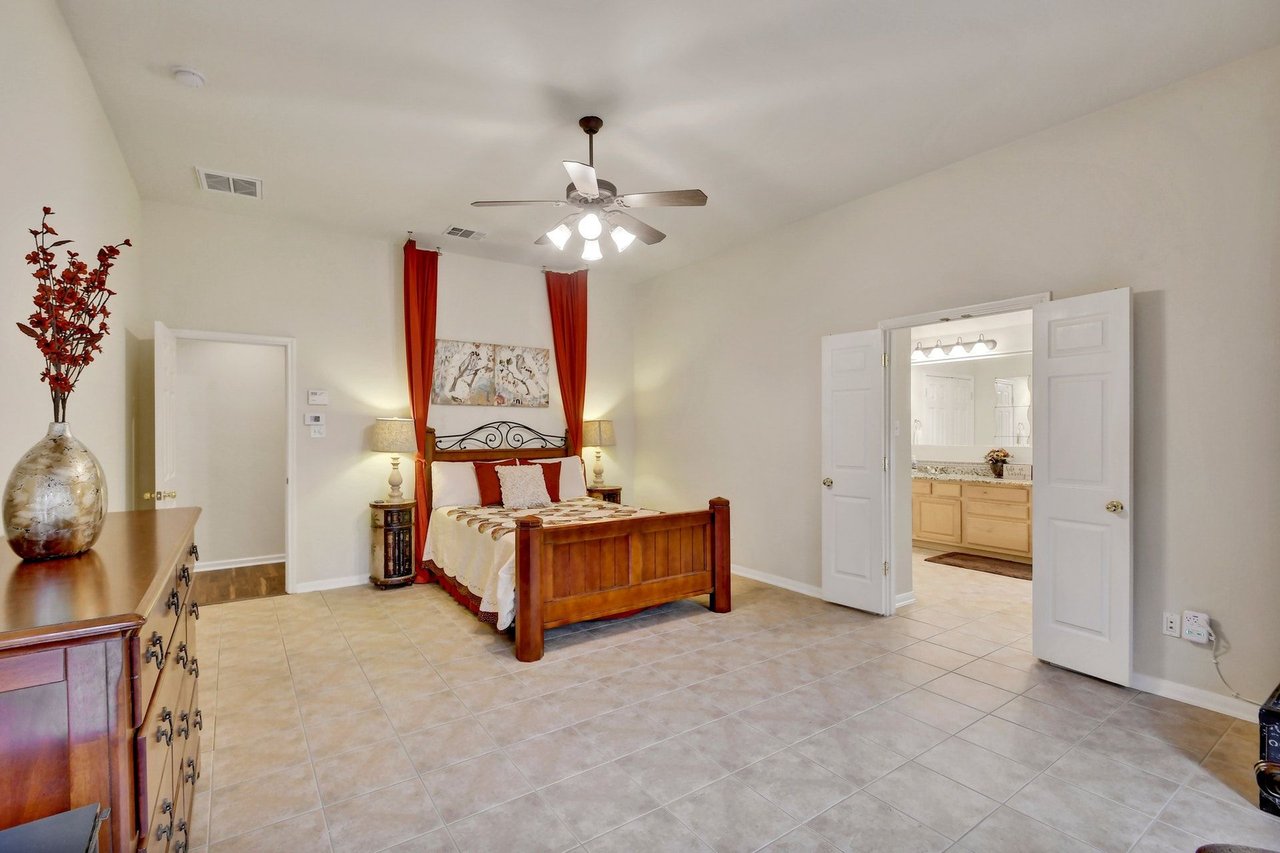
Bedroom with a wooden four-poster bed, red curtains, and an open doorway to the bathroom.
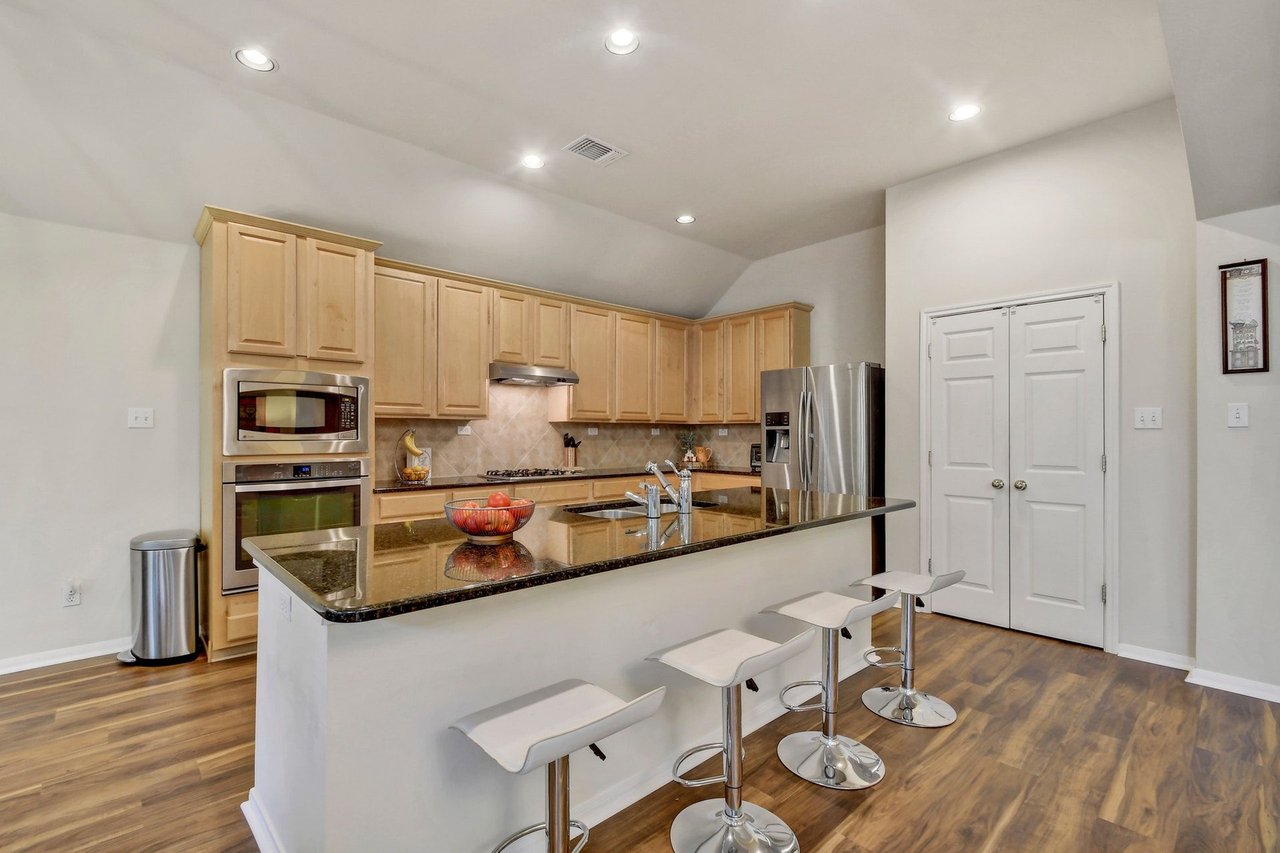
Kitchen with light wood cabinets, stainless steel appliances, and a large island with three bar stools.
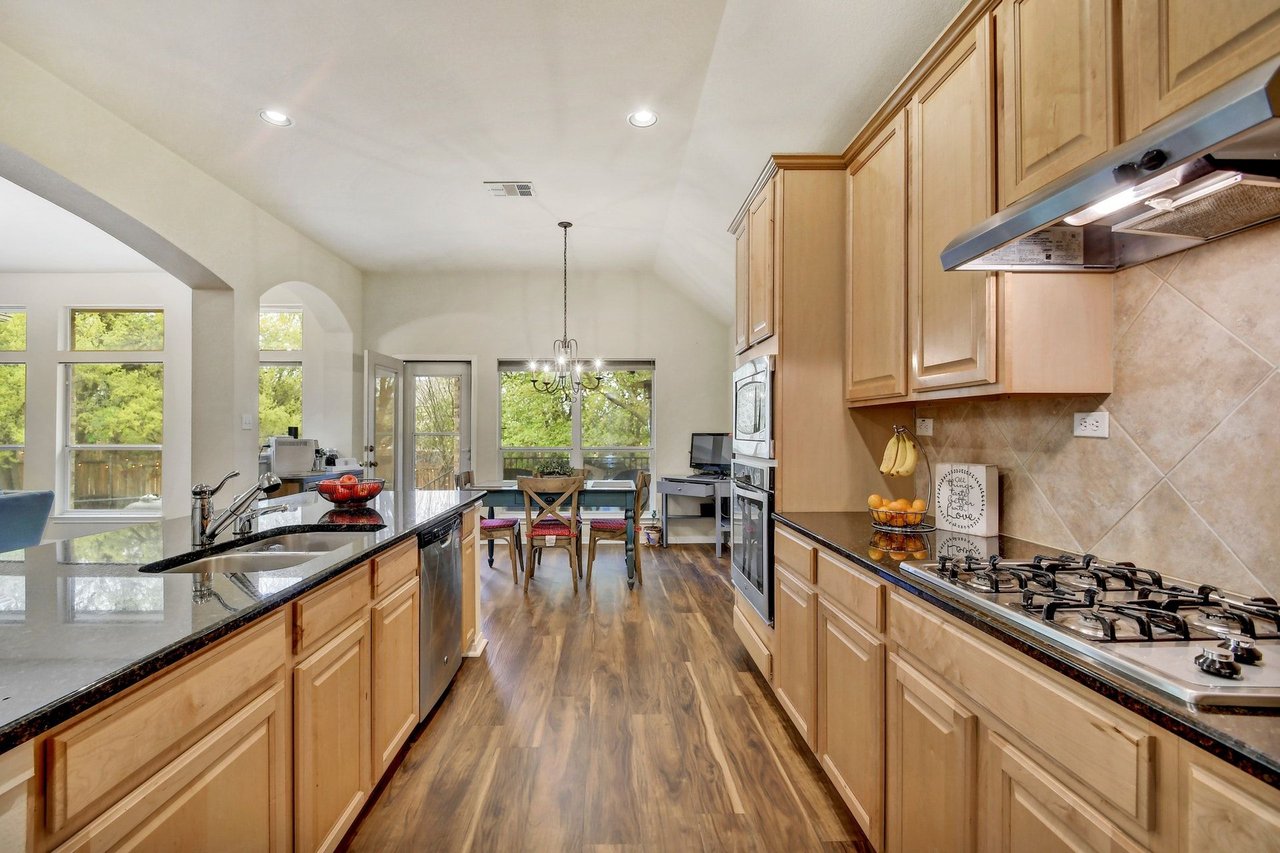
Kitchen with light wood cabinetry, dark granite counters, and a dining table by the windows.
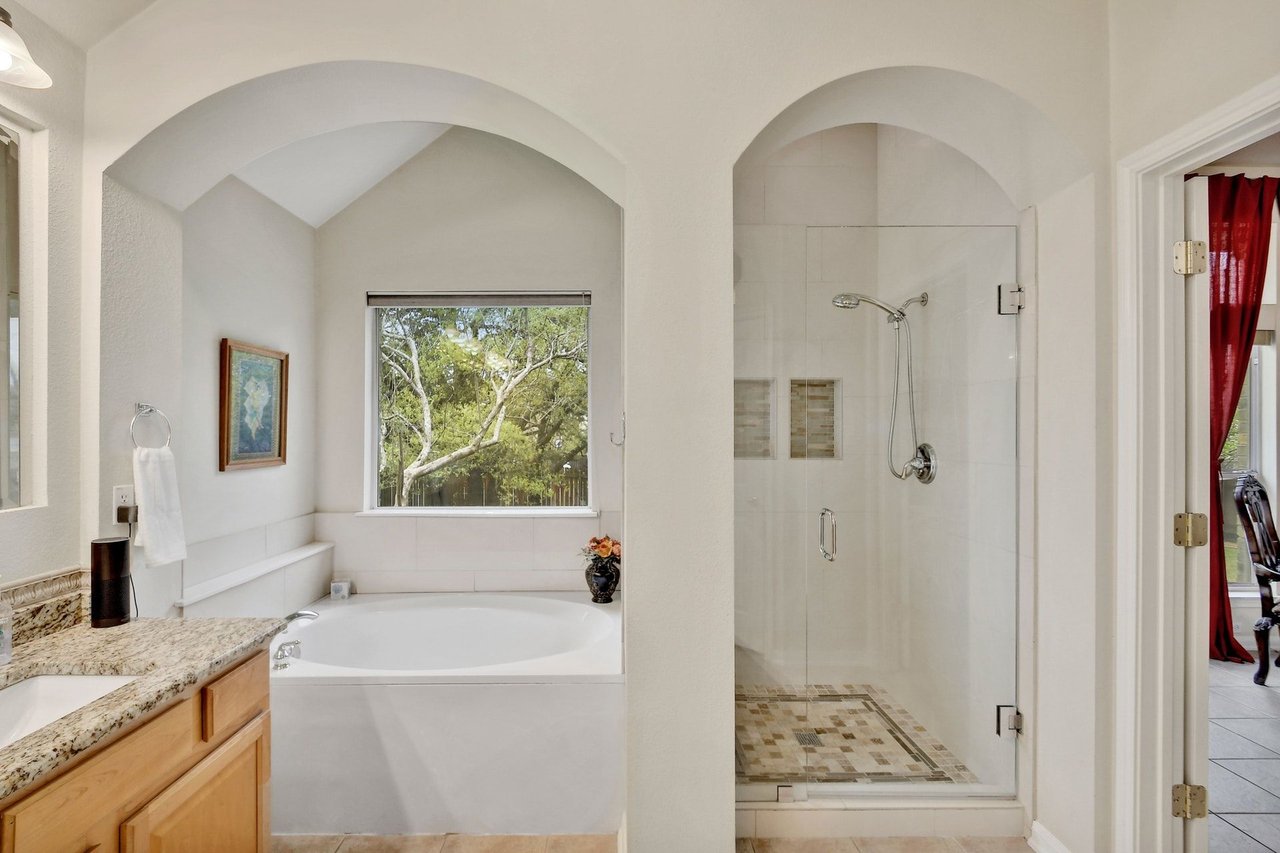
Bathroom with a soaking tub beneath a window and a separate glass-enclosed shower.
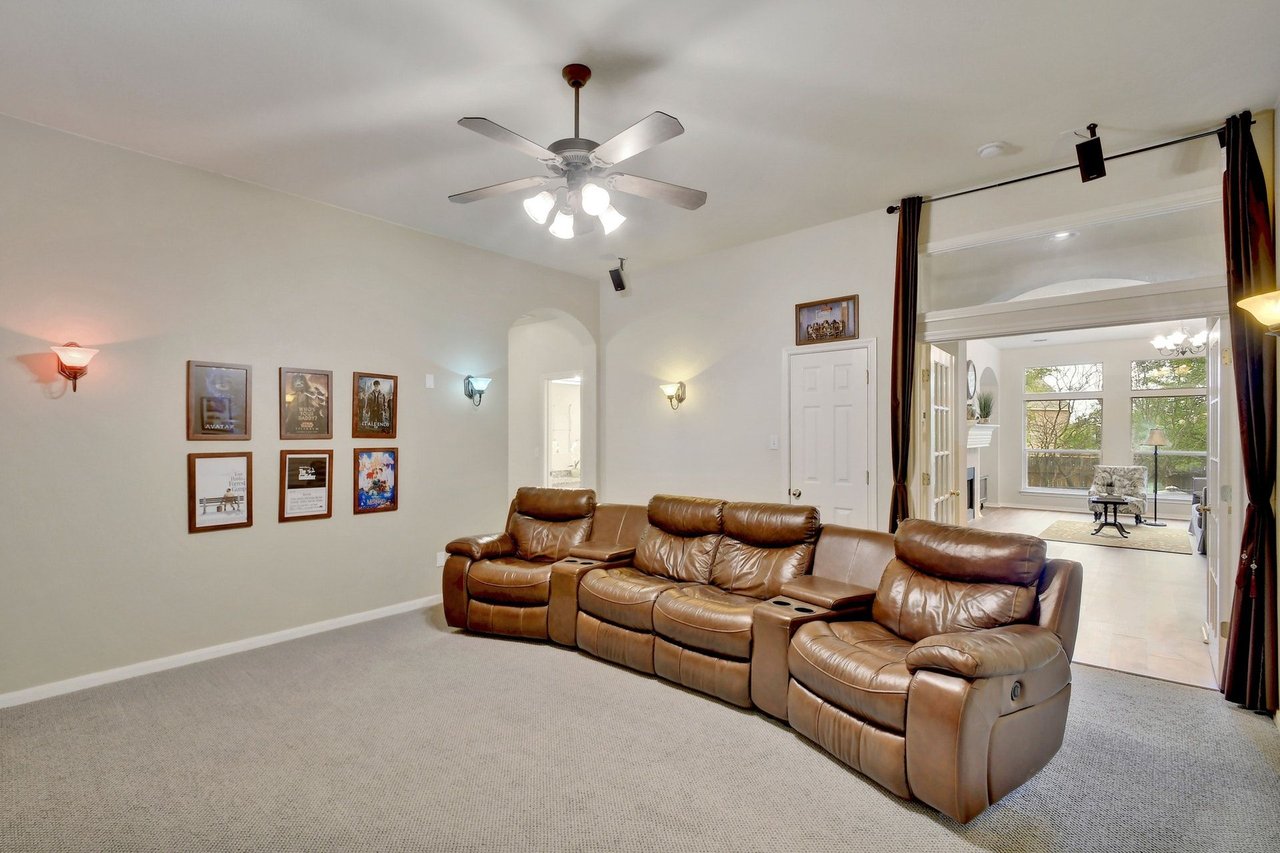
Living room with a brown reclining sectional, ceiling fan, and framed wall art.
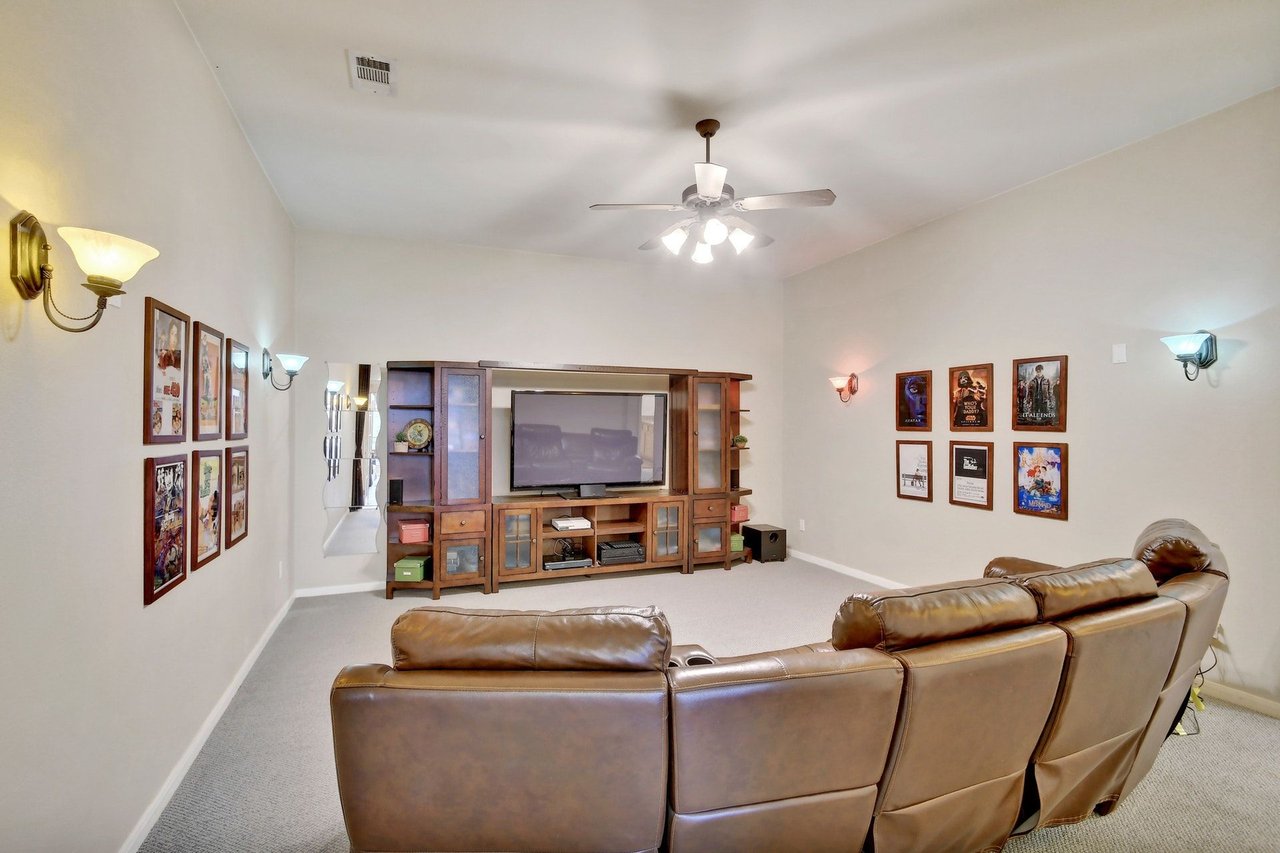
Media room with a wood entertainment center, large television, and brown leather reclining sectional.
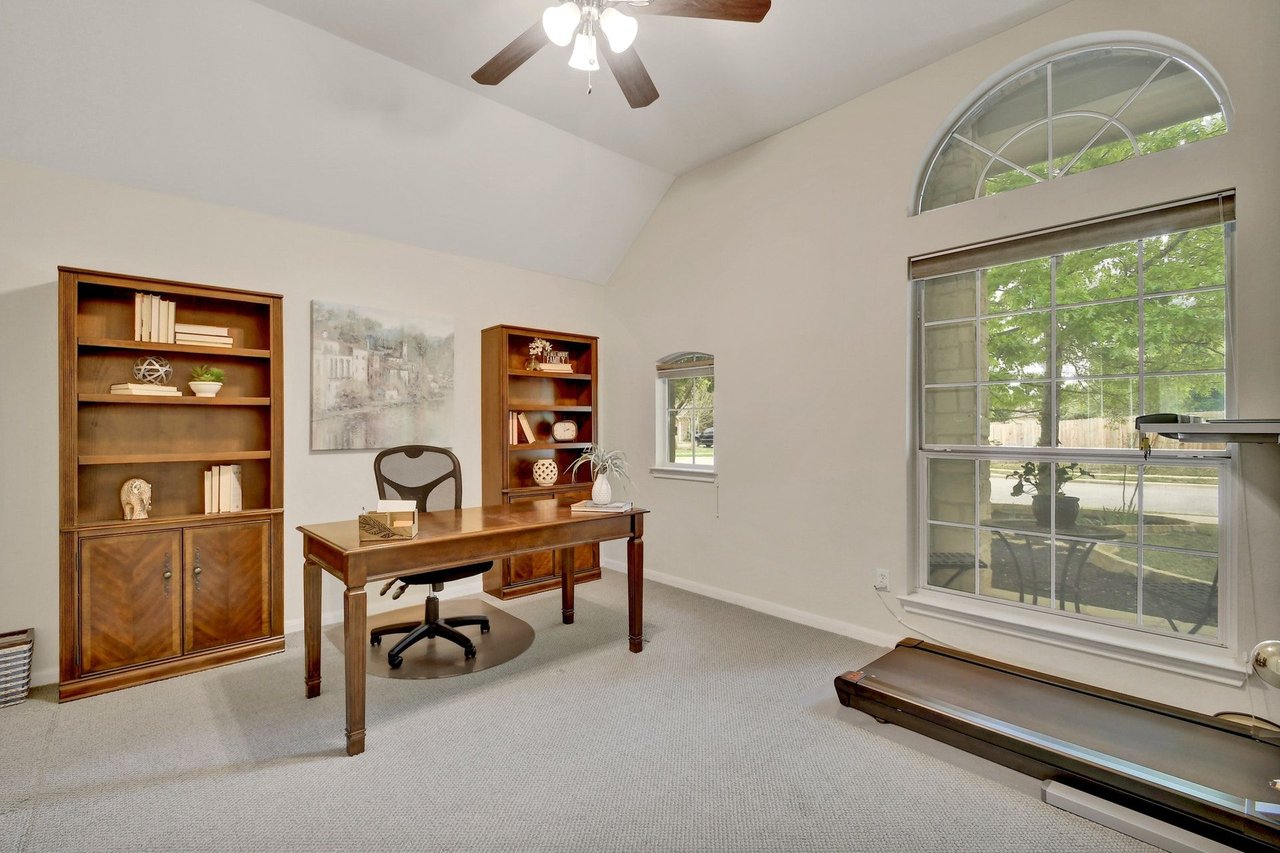
Furnished home office with a wooden desk, bookcases, vaulted ceiling, and large arched window.
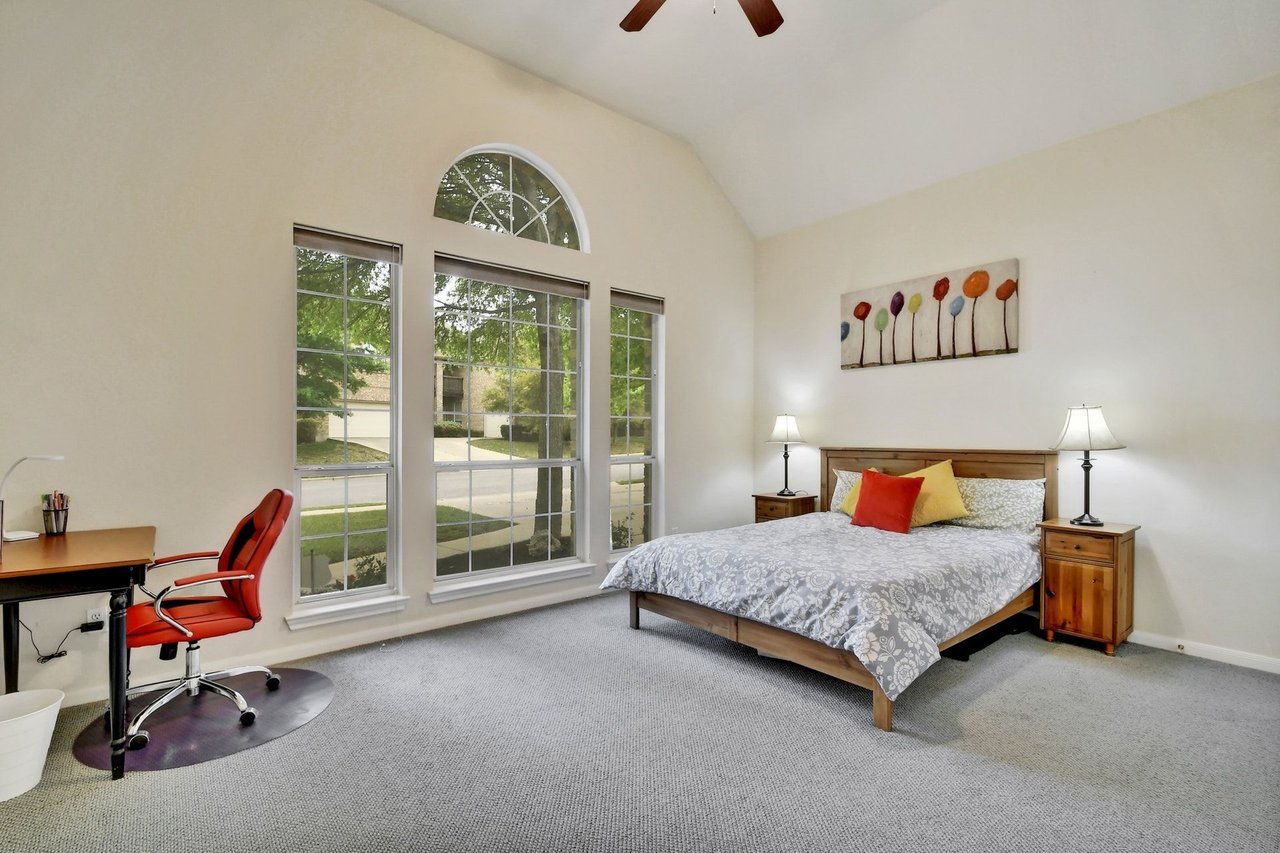
Bedroom with tall windows, a wooden bed, and a desk with a red office chair.
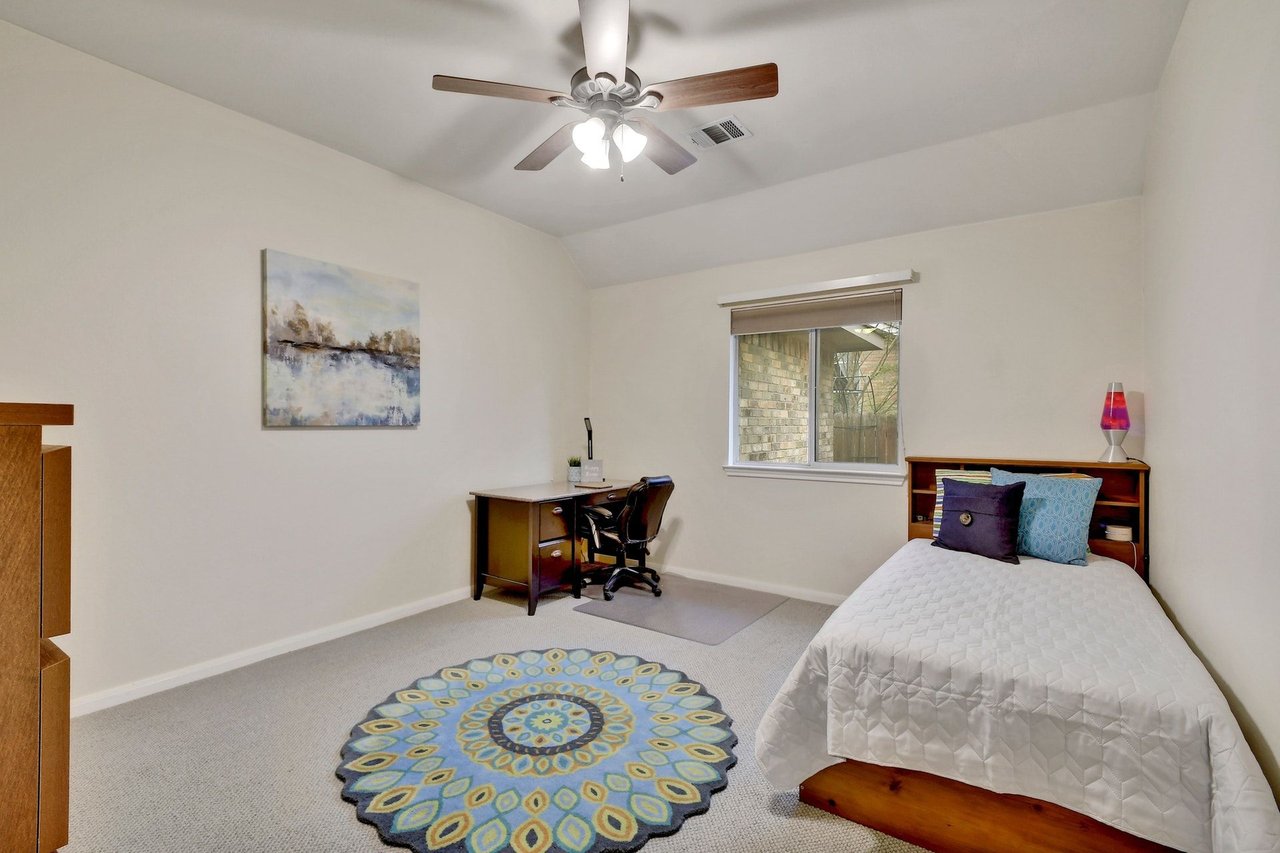
Bedroom with a single bed, desk, ceiling fan, and colorful circular rug.
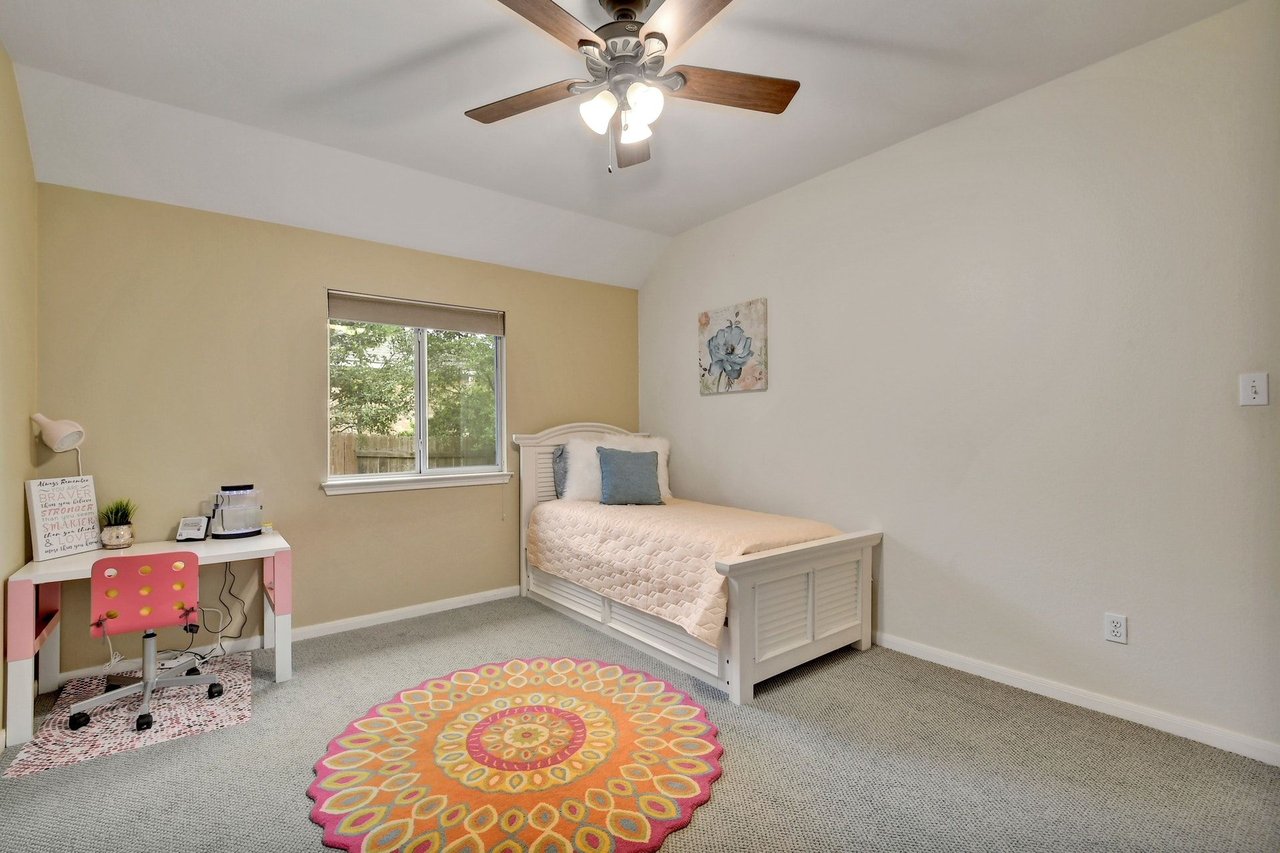
Bedroom with a white twin bed, colorful round rug, and desk beside the window.
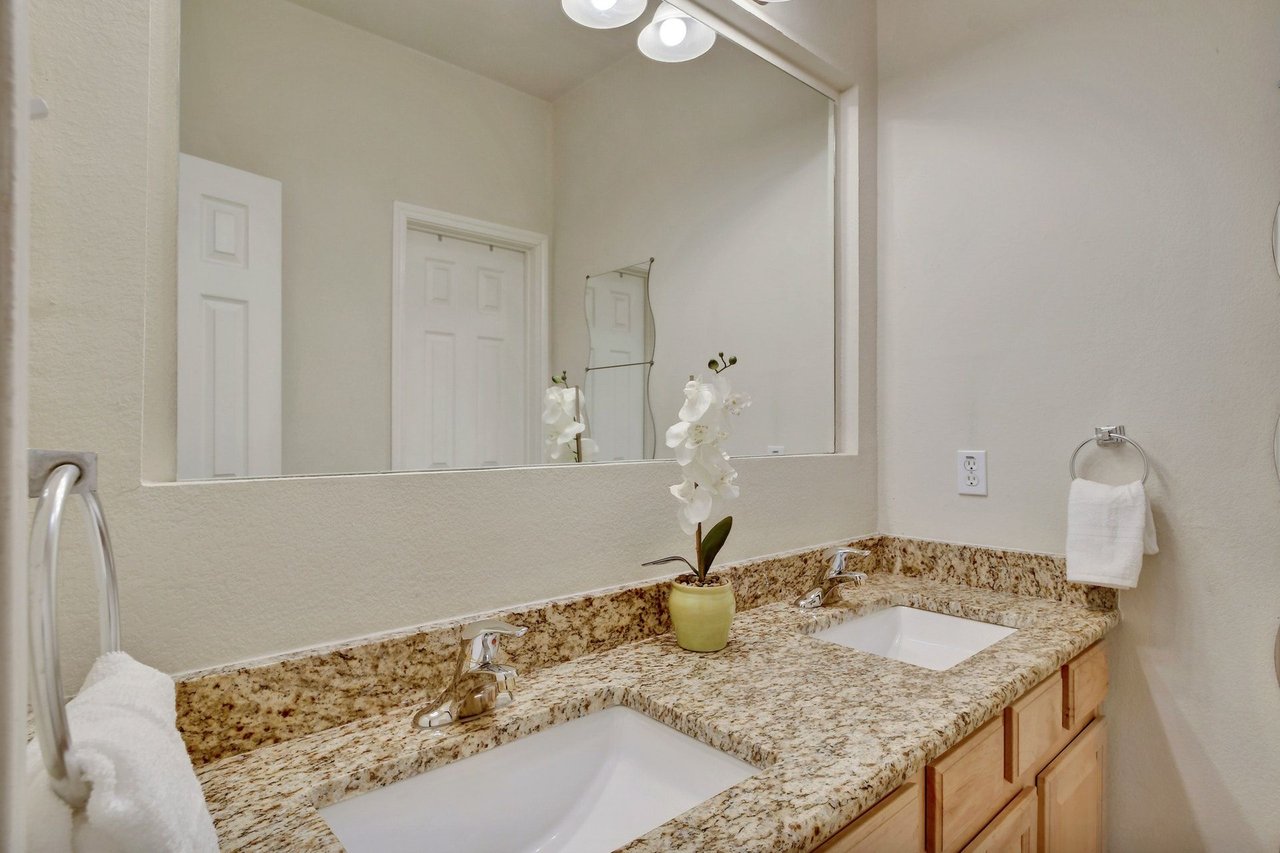
Bathroom vanity with dual sinks, granite countertop, large mirror, and orchid.
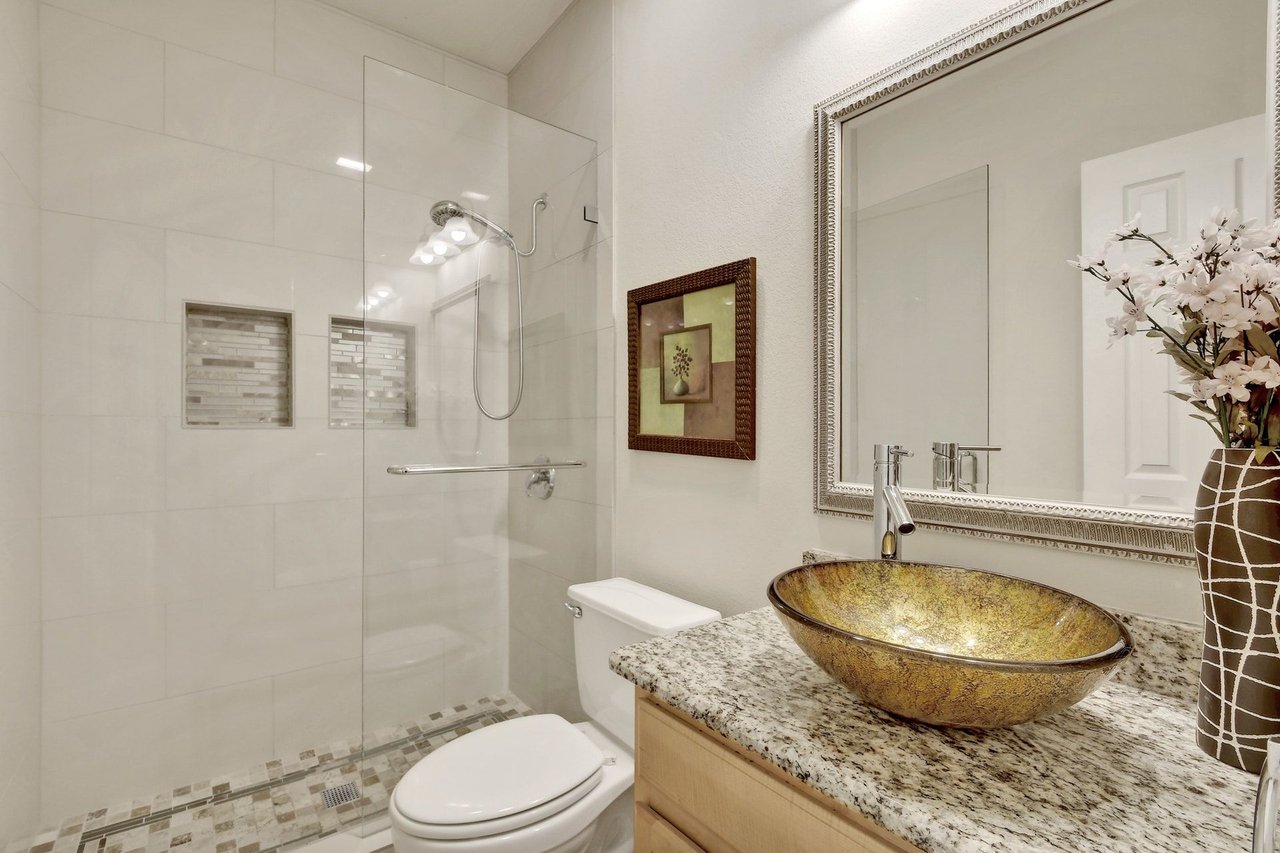
Bathroom with a glass-enclosed shower and gold vessel sink on a granite countertop.
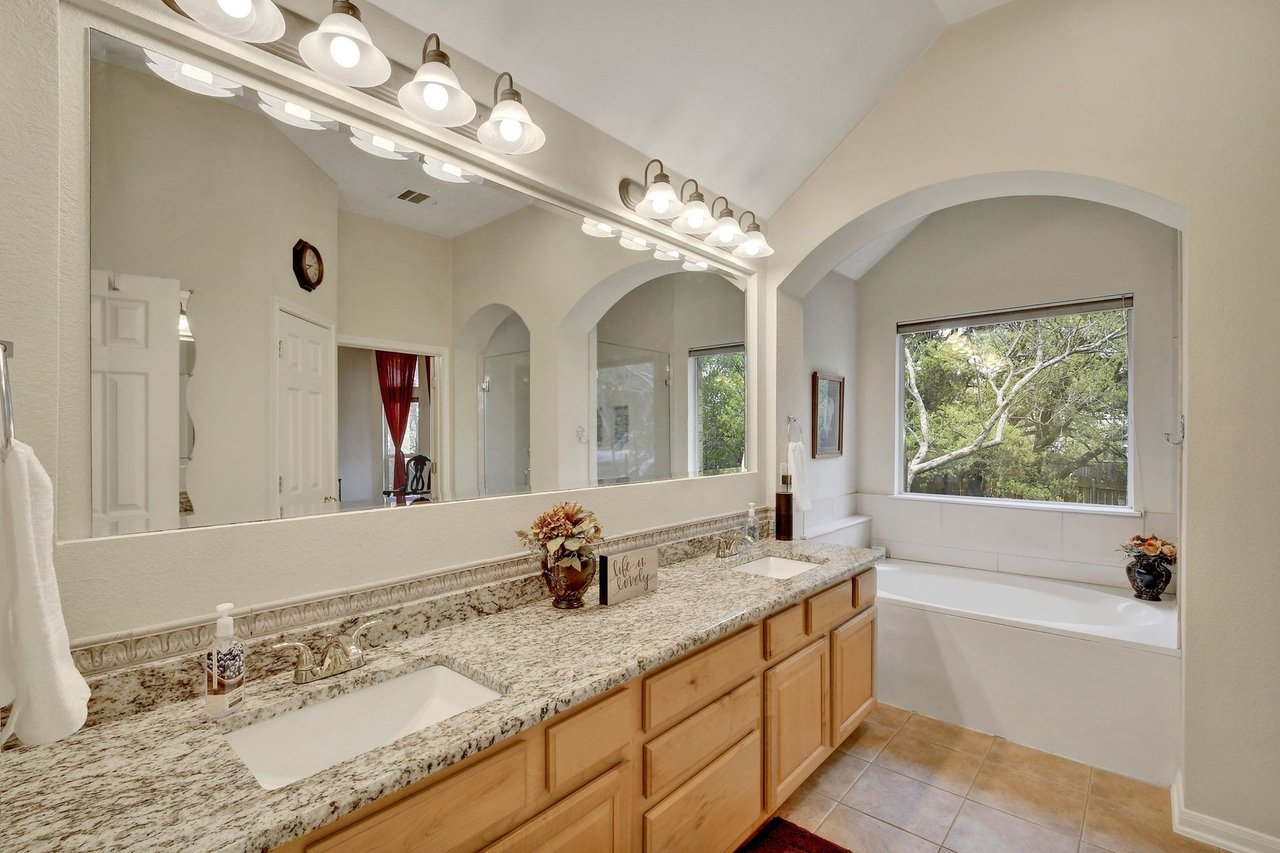
Bathroom with a granite double-sink vanity and bathtub beneath a wide window.
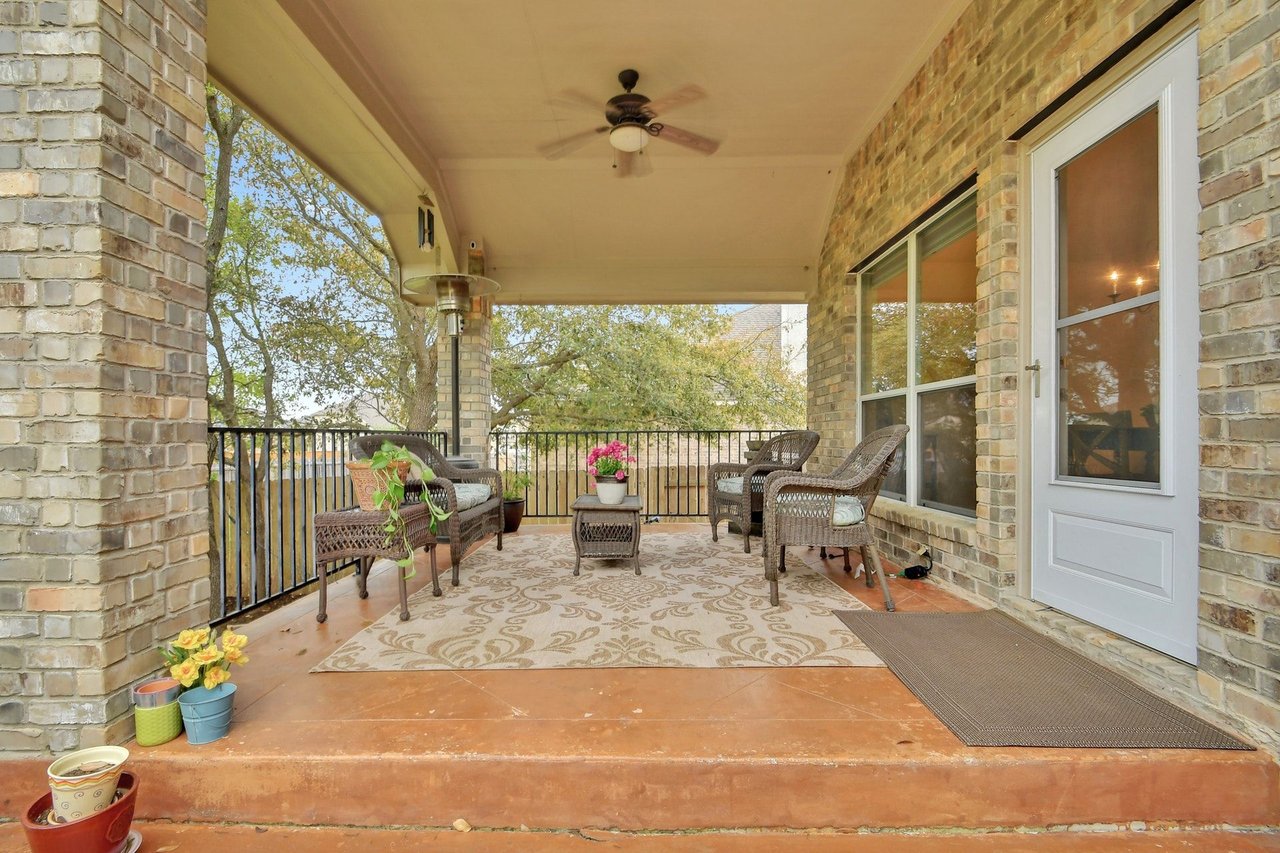
Covered brick patio with wicker seating, patterned rug, ceiling fan, and views of leafy trees.
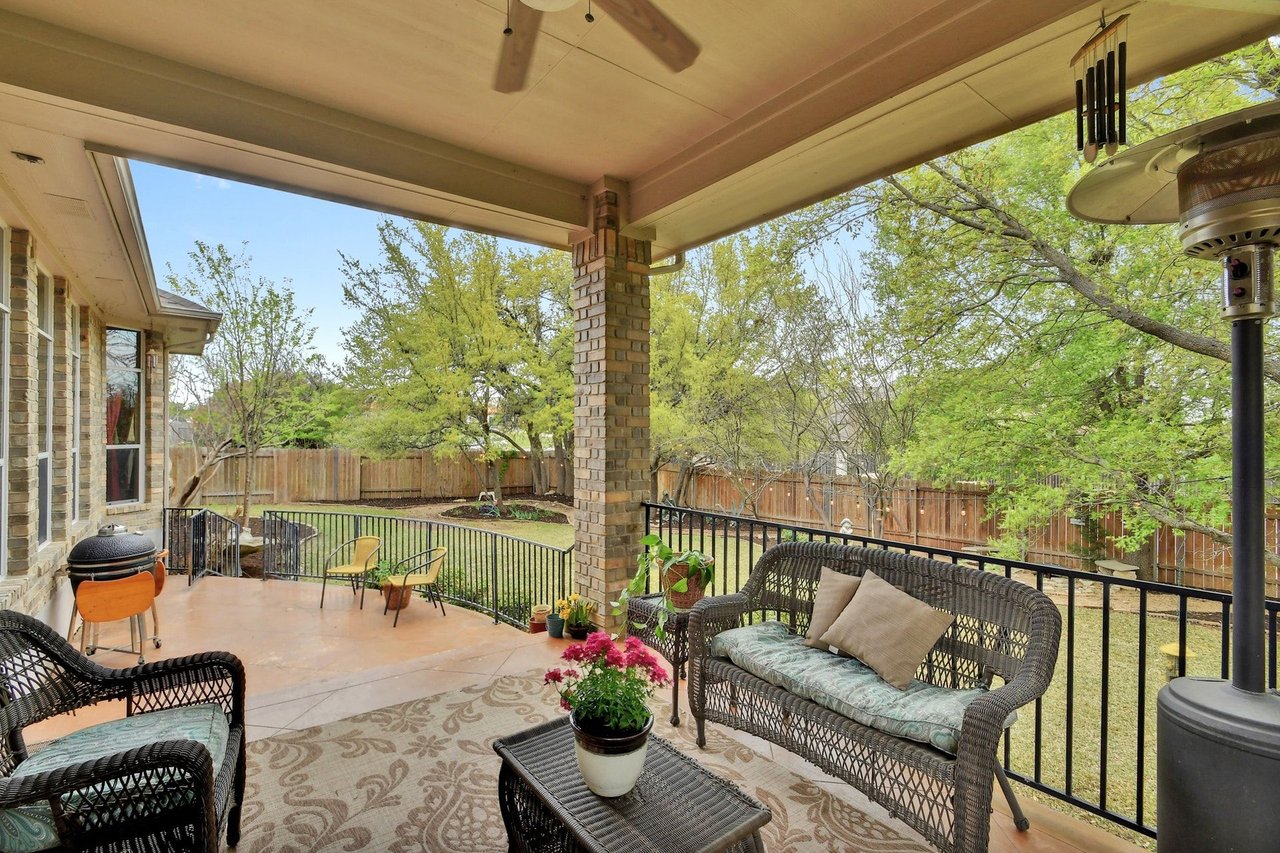
Covered patio with wicker seating and a potted flowering plant overlooking a fenced, leafy backyard.
Behrens Ranch entrance fountain monument with a windmill above the stone community sign.
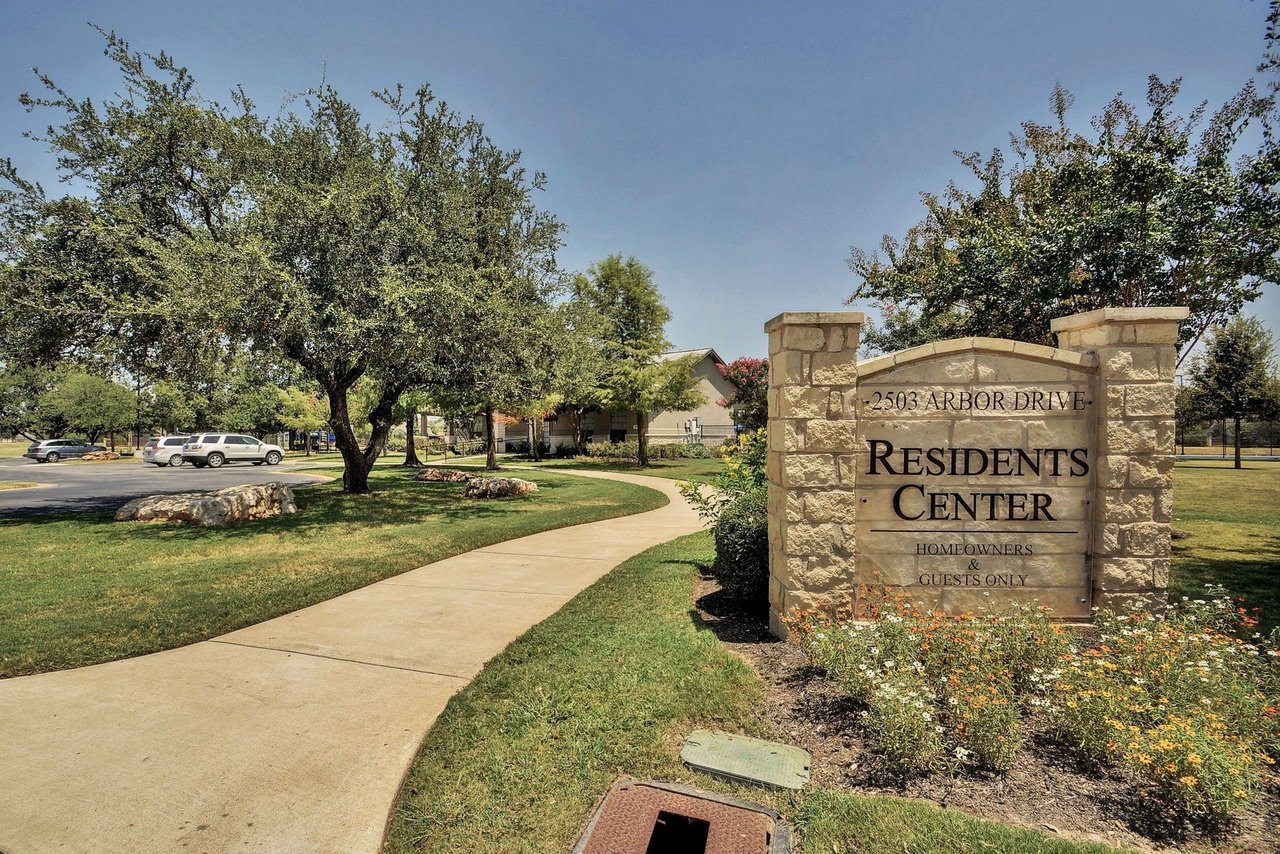
Residents Center stone sign beside a curved sidewalk and landscaped lawn.
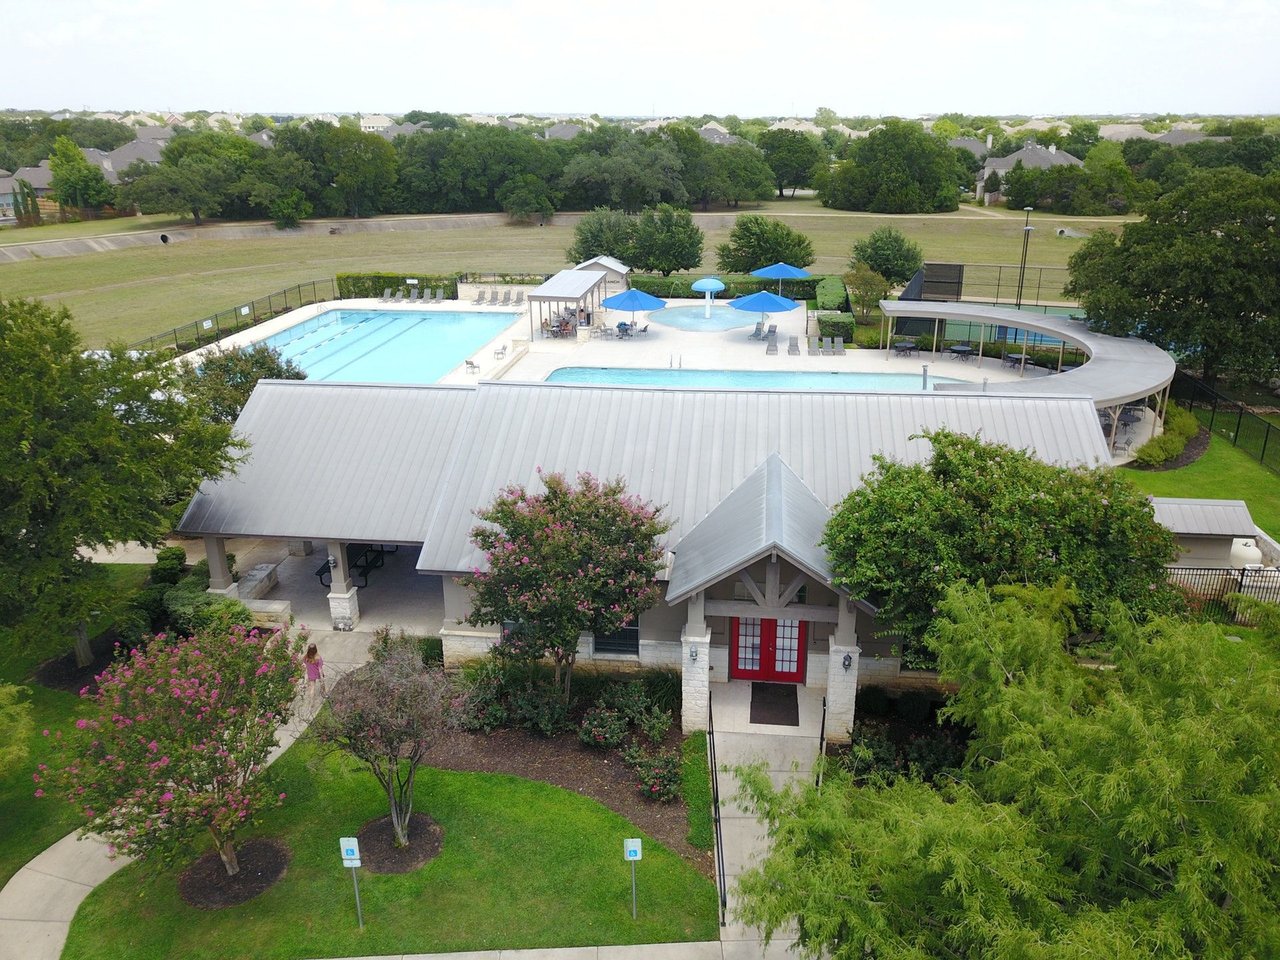
Aerial view of a community pool and clubhouse with a splash pad and covered patio.
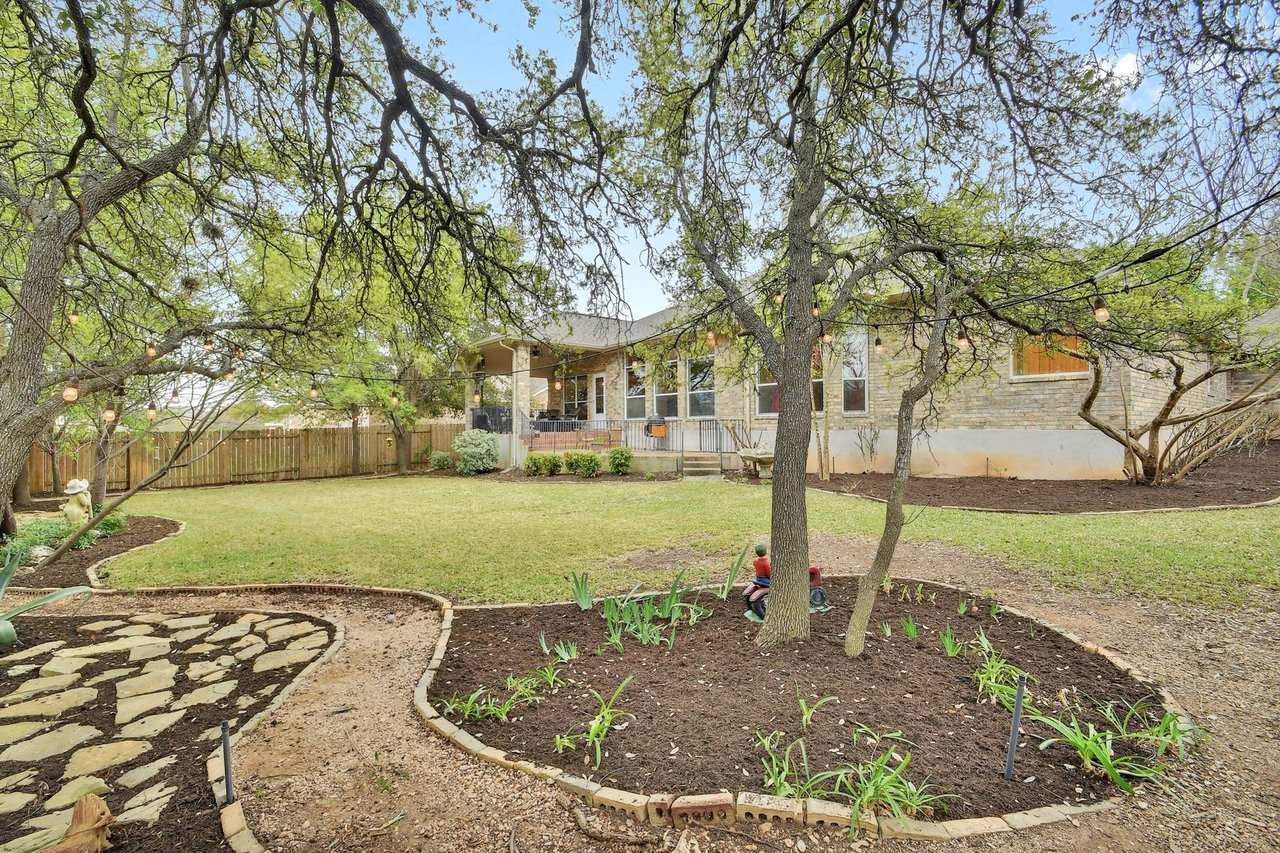
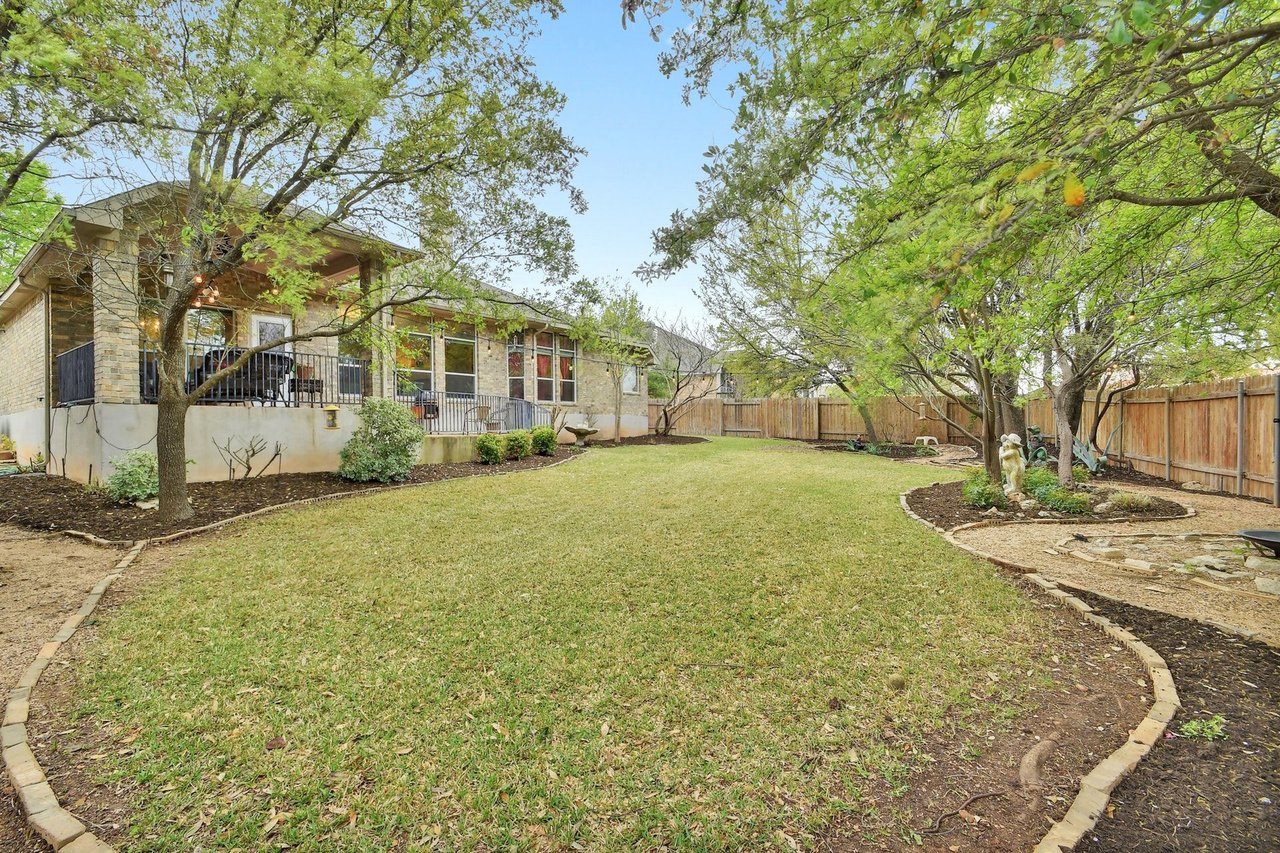
Brick home behind a landscaped backyard with mature trees, curved garden beds, and a stone path.
Backyard with a broad lawn, mature trees, landscaped beds, and a covered patio.
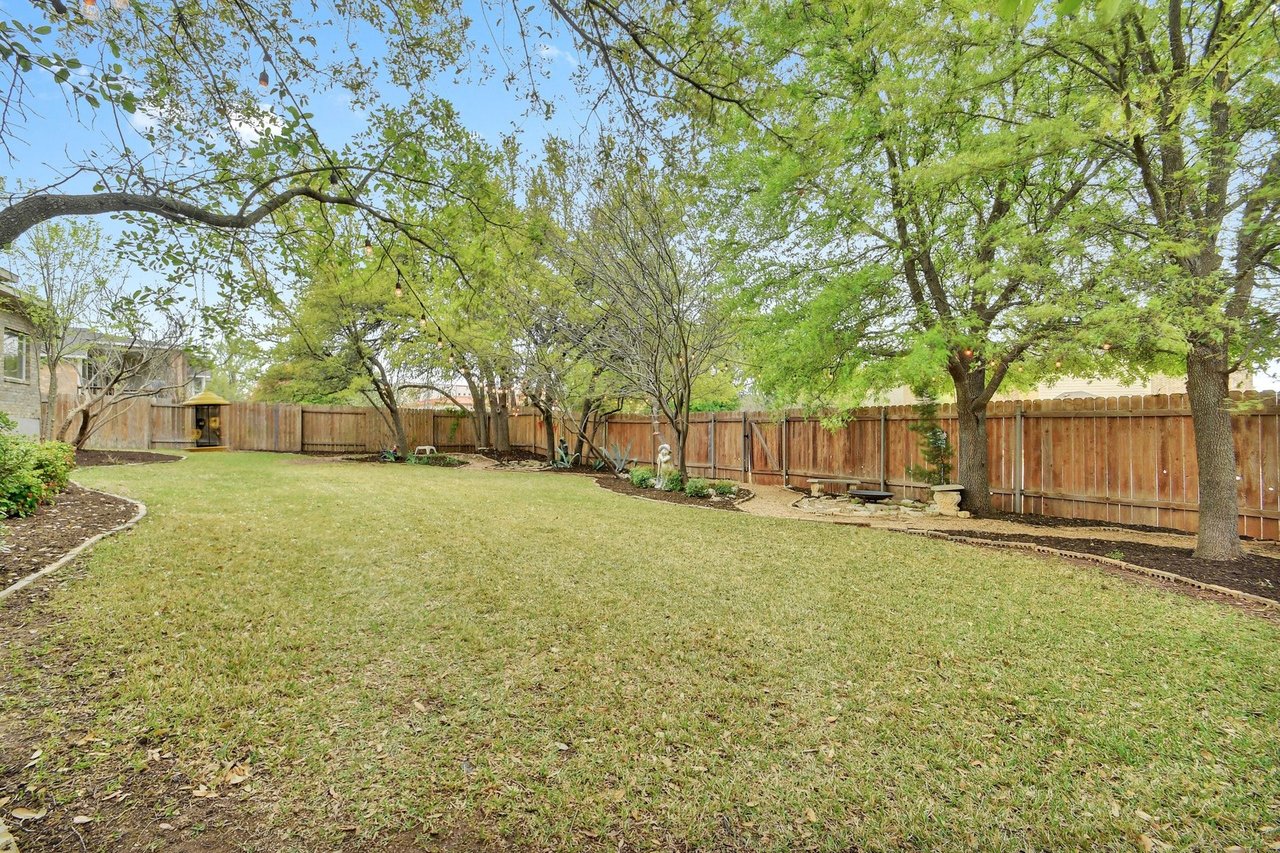
Fenced backyard with a broad lawn, mature trees, and a covered patio.
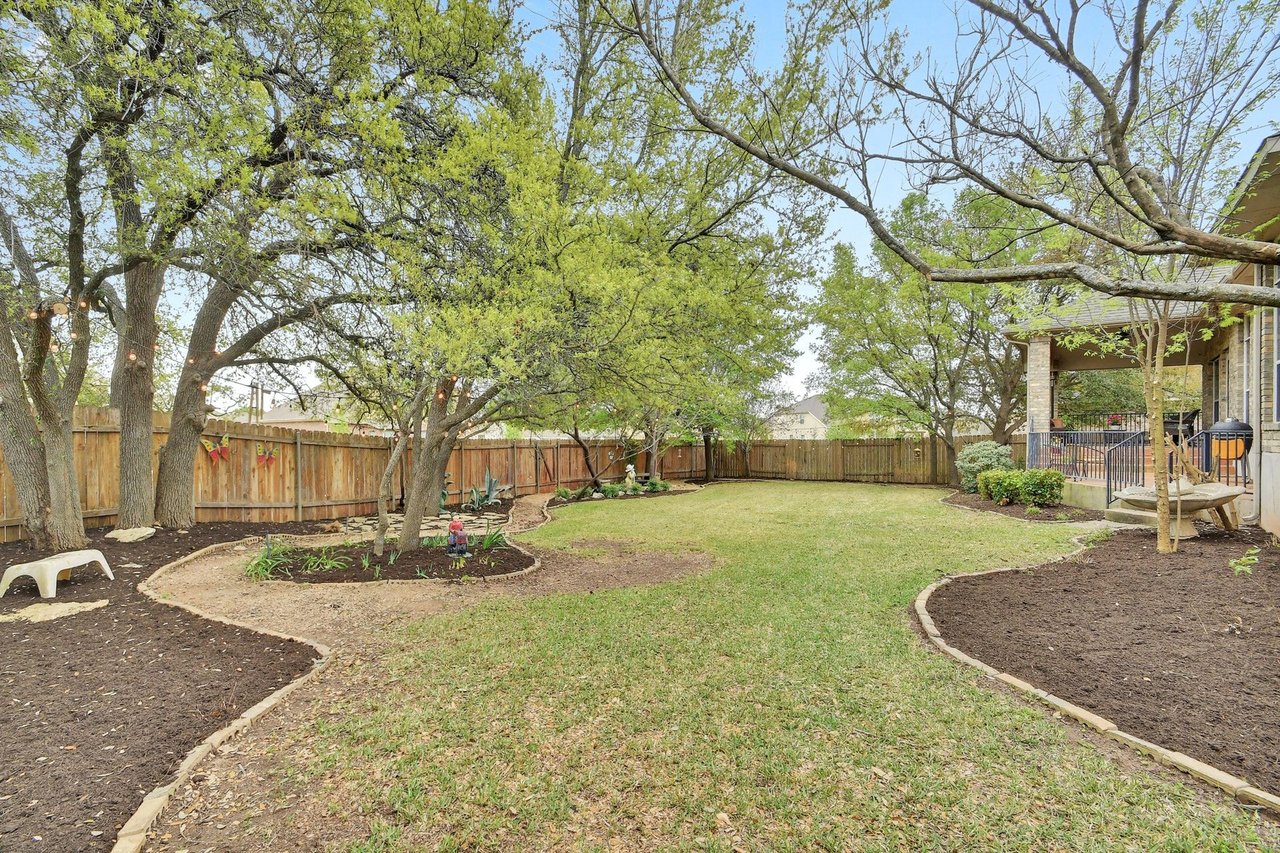
Fenced backyard with a broad lawn, mature trees, and landscaped garden beds.
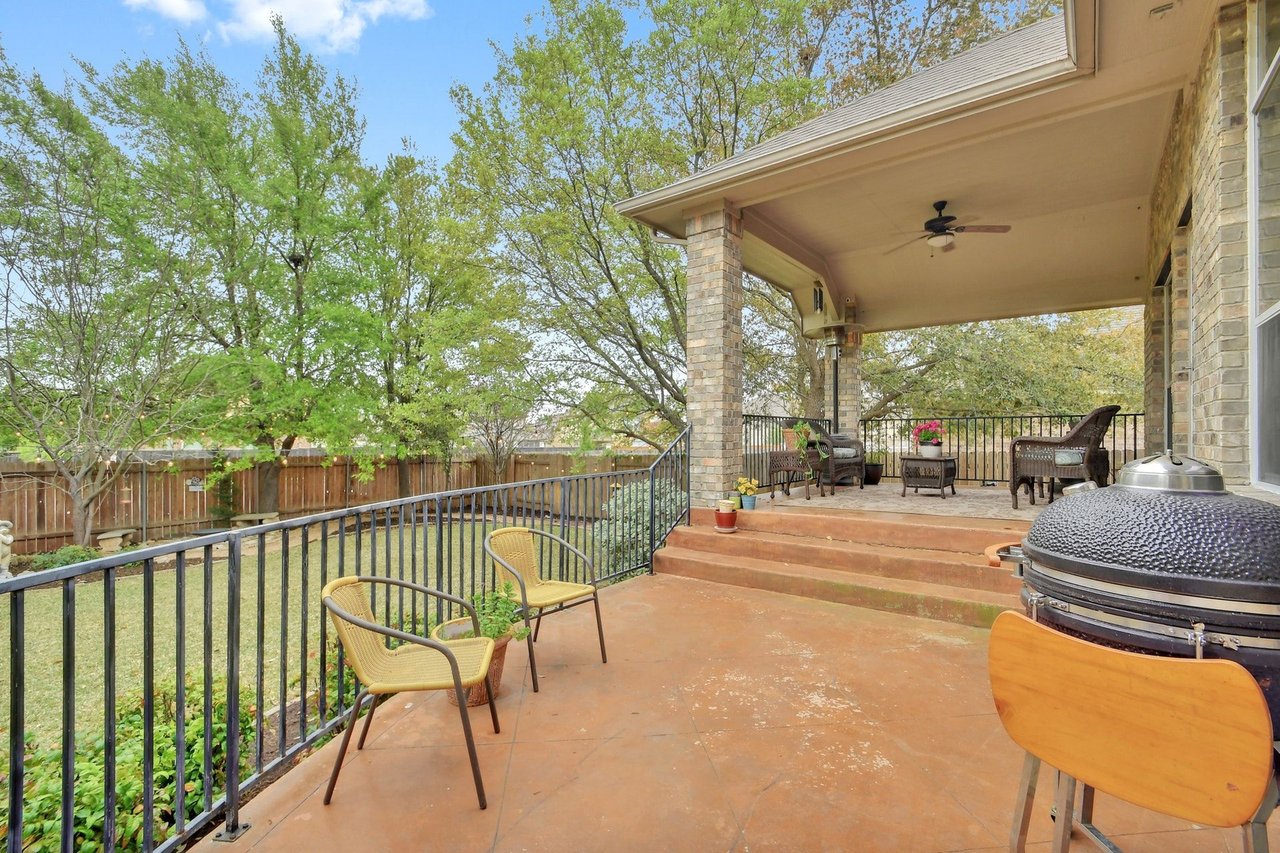
Back patio with covered porch, outdoor seating, grill, and leafy fenced yard.
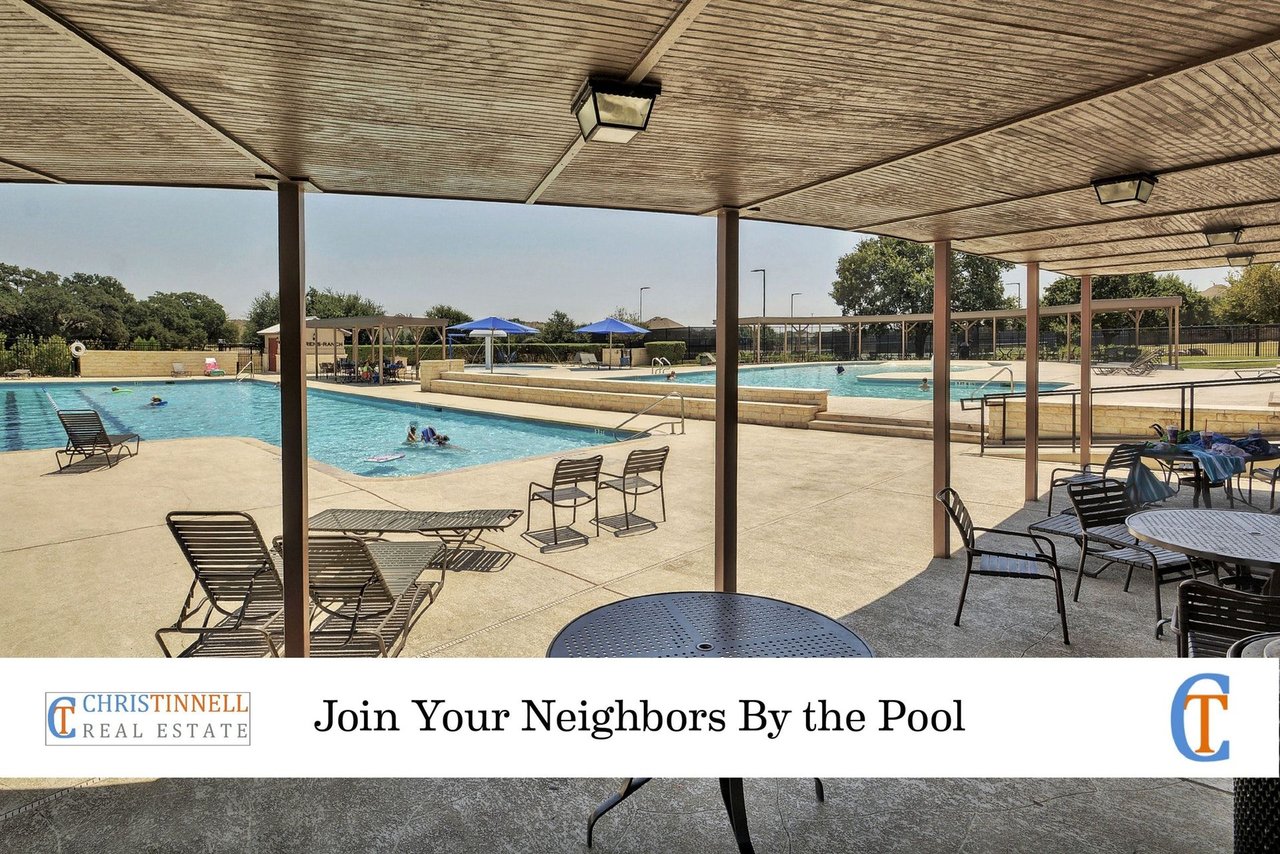
Community swimming pool with lap lanes, shaded seating, and a broad concrete deck.
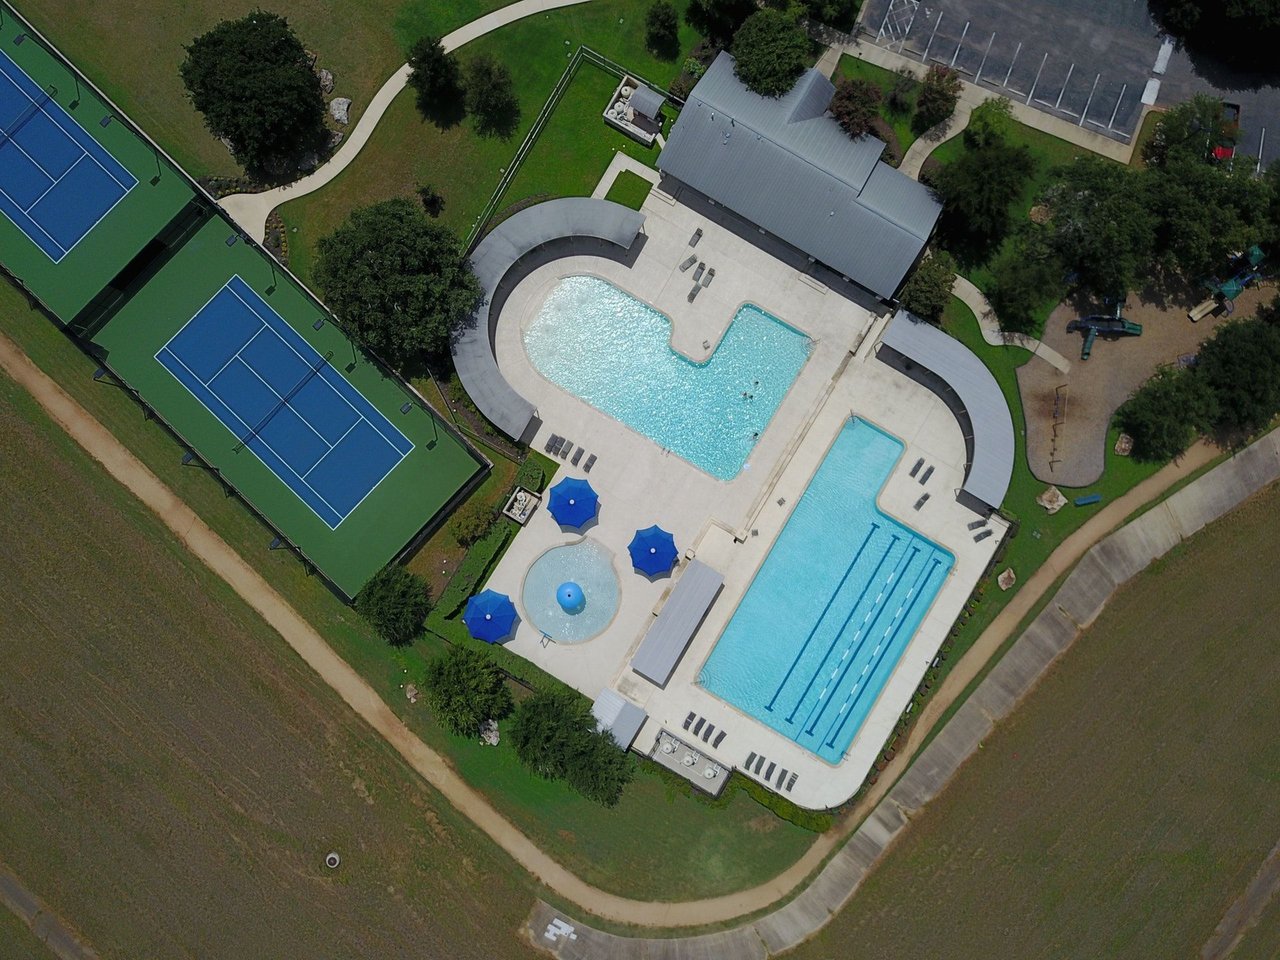
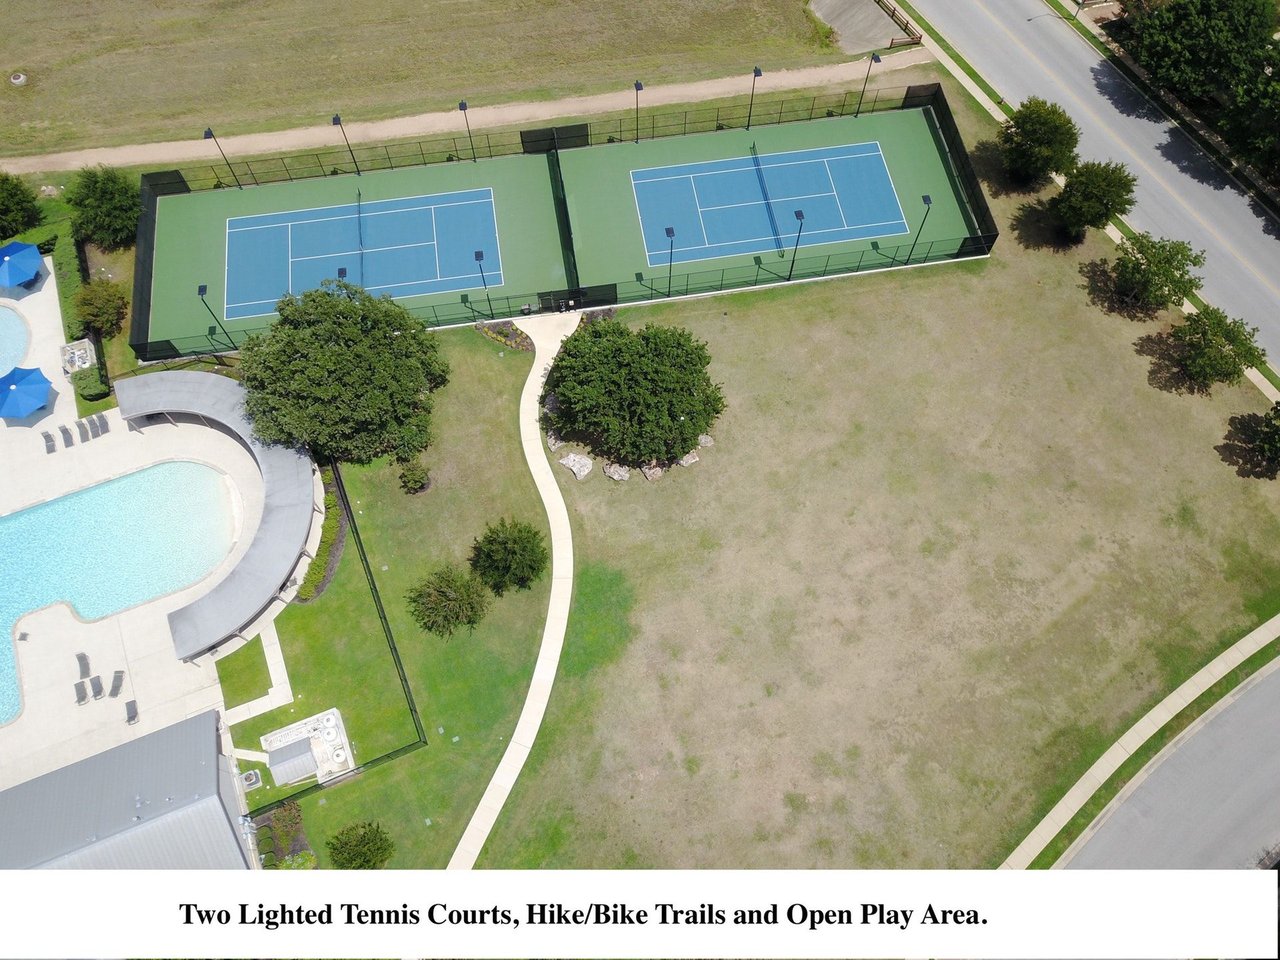
Aerial view of community pools and tennis courts surrounded by landscaped grounds.
Community pool with multiple swimming areas and shaded patio seating.
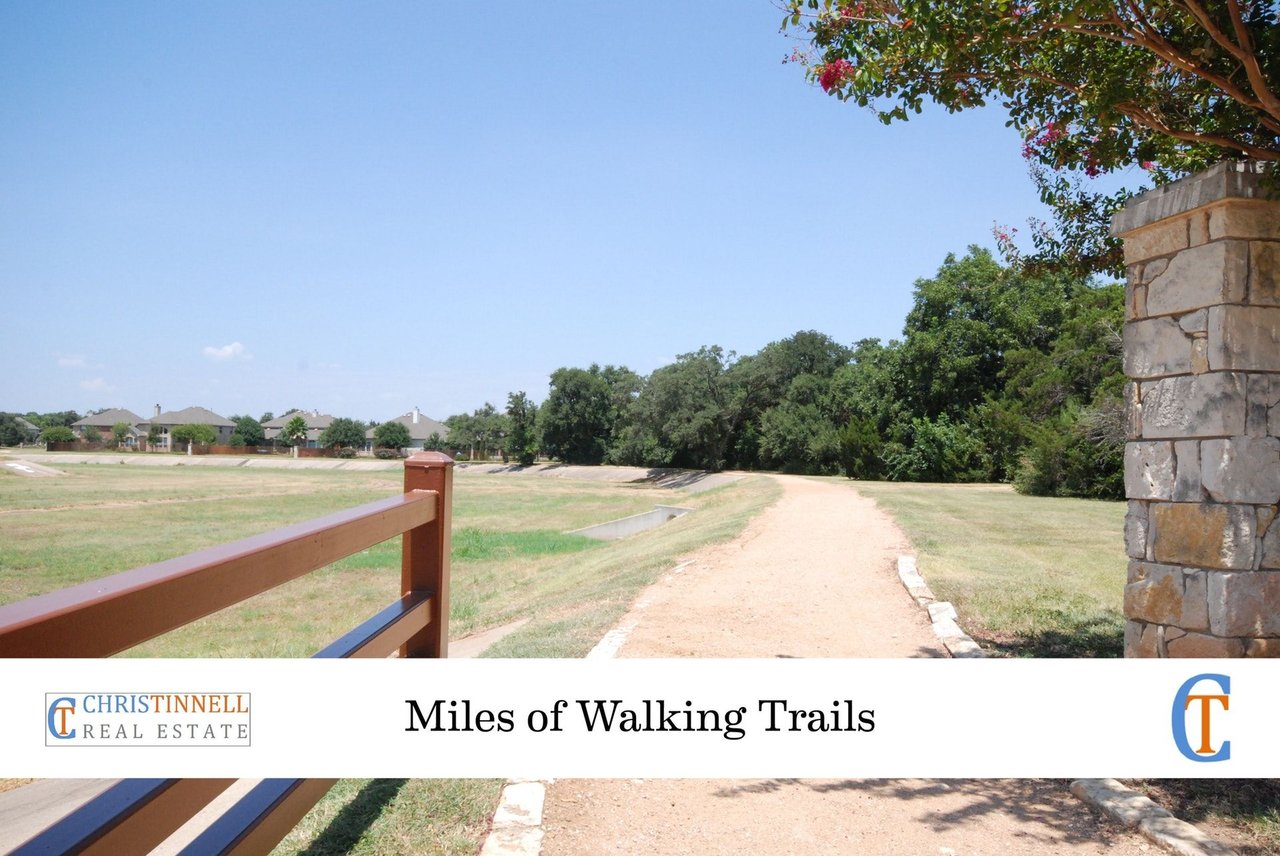
A dirt walking trail curves past grassy open space and trees beside a stone entrance pillar.
Community playground with a green tube slide, swings, and a curving path beneath mature trees.
Two blue tennis courts beside a swimming pool and open grassy area.
Cactus Ranch Elementary School, promoted as highly rated, with its campus entrance and roadside sign.
Walsh Middle School exterior with a stone entrance canopy and flagpole.
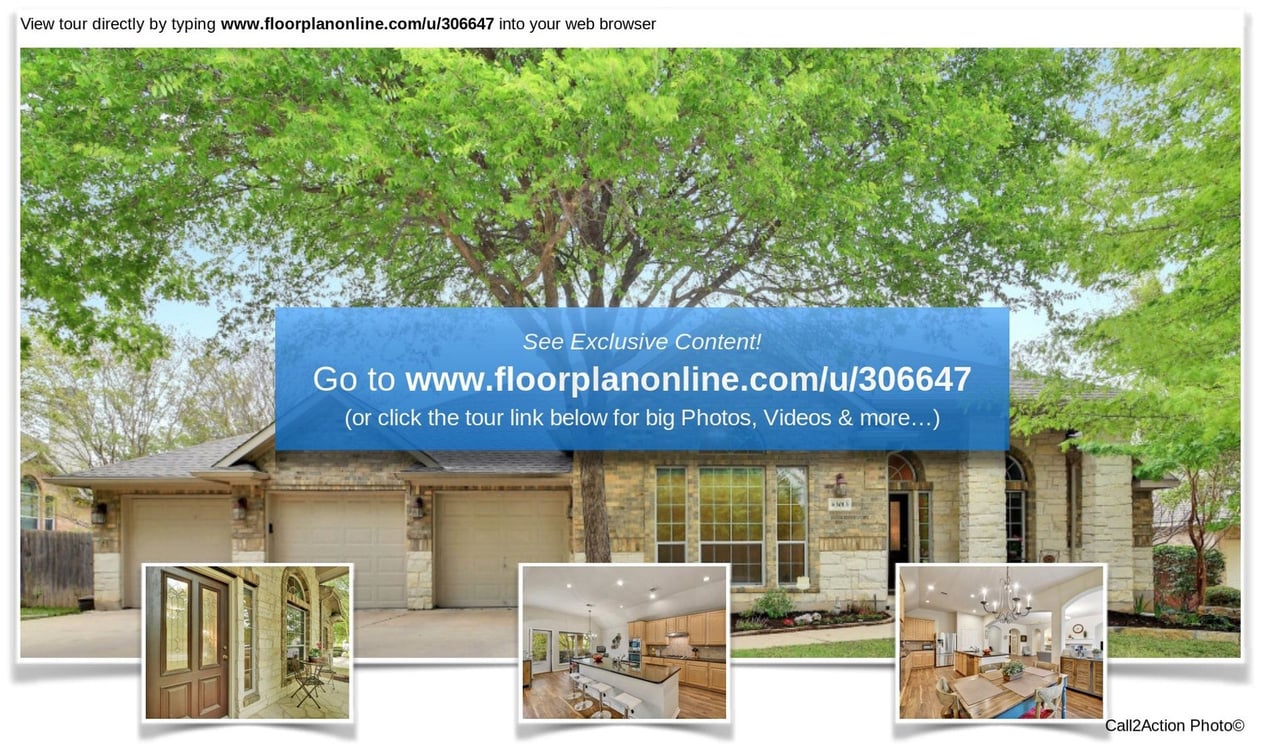
Stone-front house beneath a leafy tree, with inset views of the entry and kitchens.
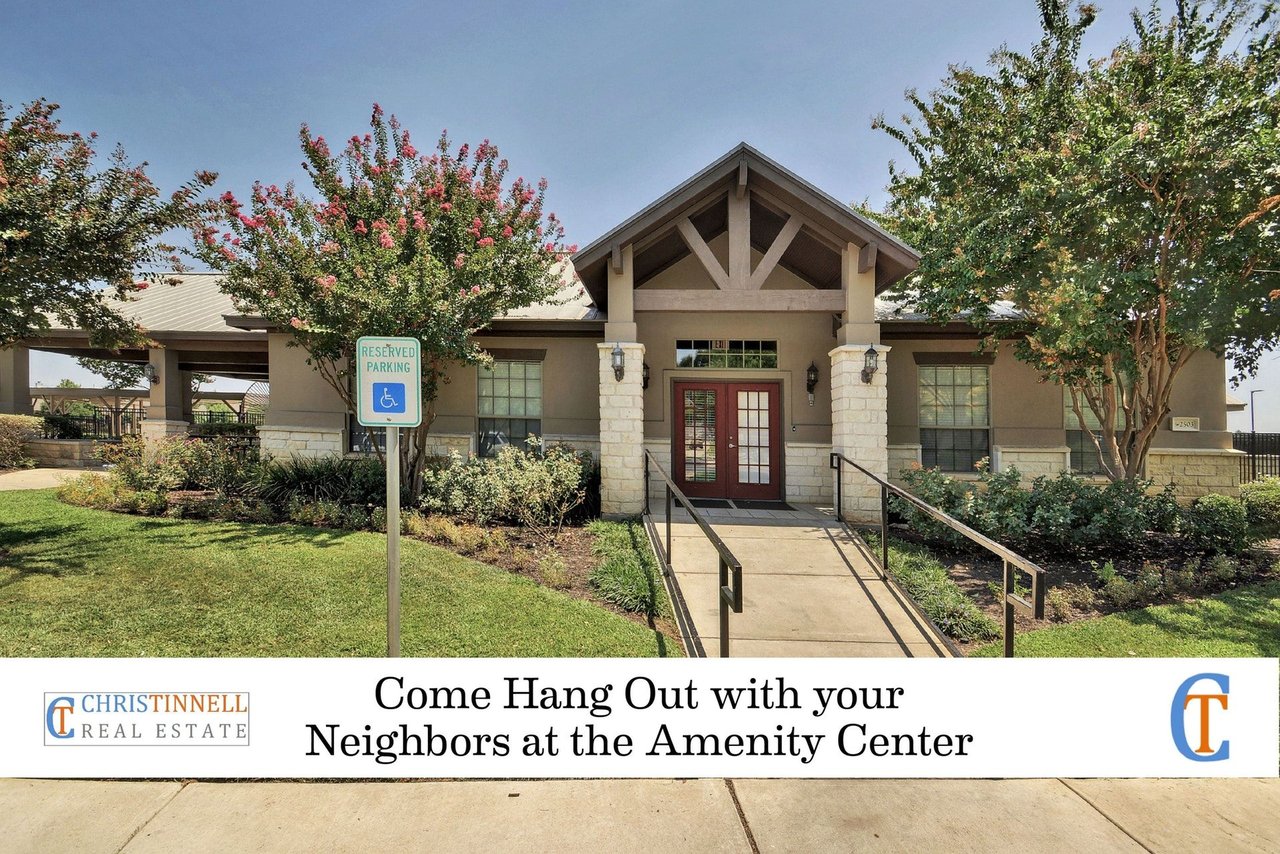
Amenity center exterior with a timber-truss entrance, stone columns, and an accessible ramp.
See all photos
Limestone and brick home framed by mature trees, with arched windows and a landscaped front yard.
Chris Tinnell

3013 Covington Pl

Price Upon Request 3013 Covington Place, Round Rock, TX 78681

One Story - 4 Beds, 3 Full Baths, Study, 3 Car Garage, Media Room. This ultra rare 3,648 square foot One Story Home Features a covered patio over looking an oversized back yard. Contracted Before Becoming Active on the Market.

  • Sold
    Status
  • 4
    Bedrooms
  • 3
    Bathrooms
  • 2003
    Year Built
  • 3,648 Sq.Ft.
    Living Area

Work With Chris

Chris's experience in construction and homebuilding makes him a great ally for both buyers and sellers. Contact him to get started on your real estate journey today!
Let's Connect