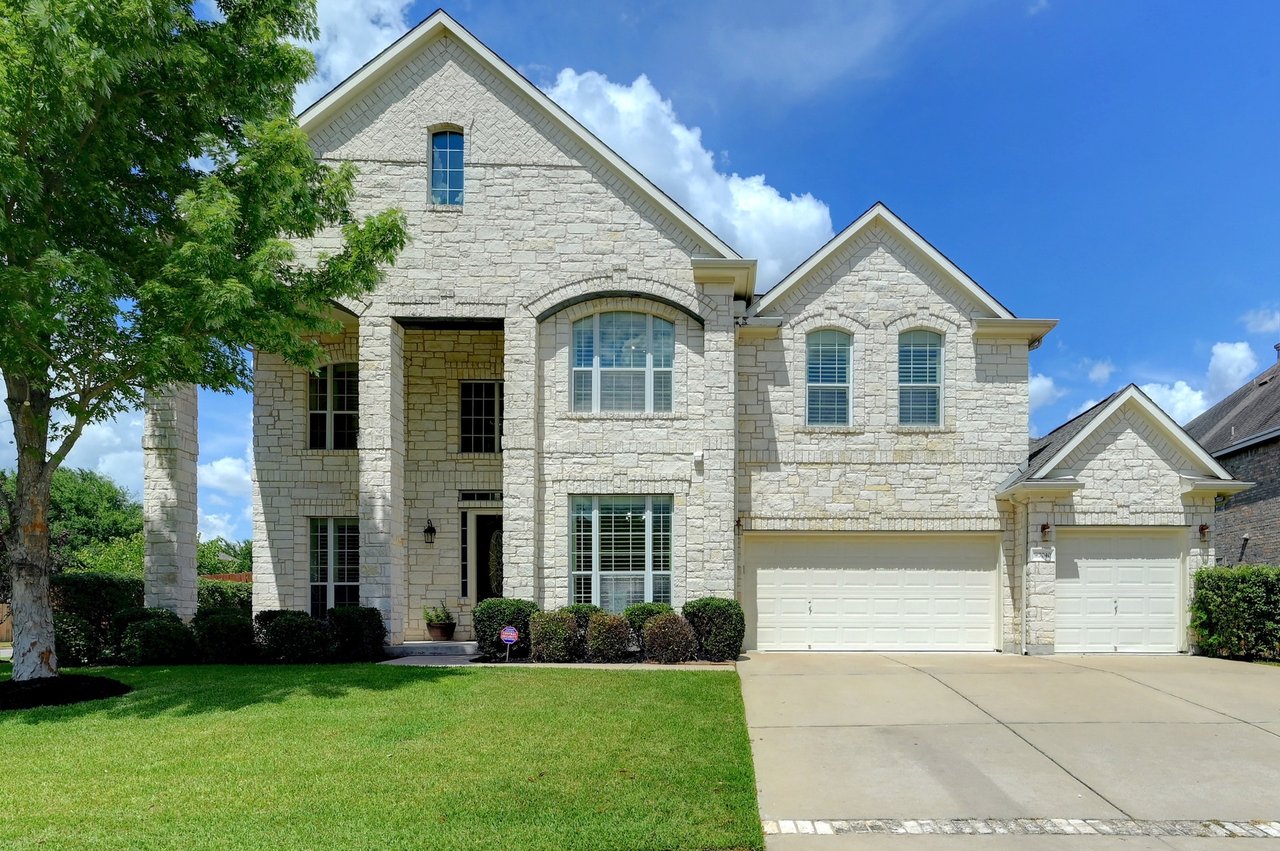
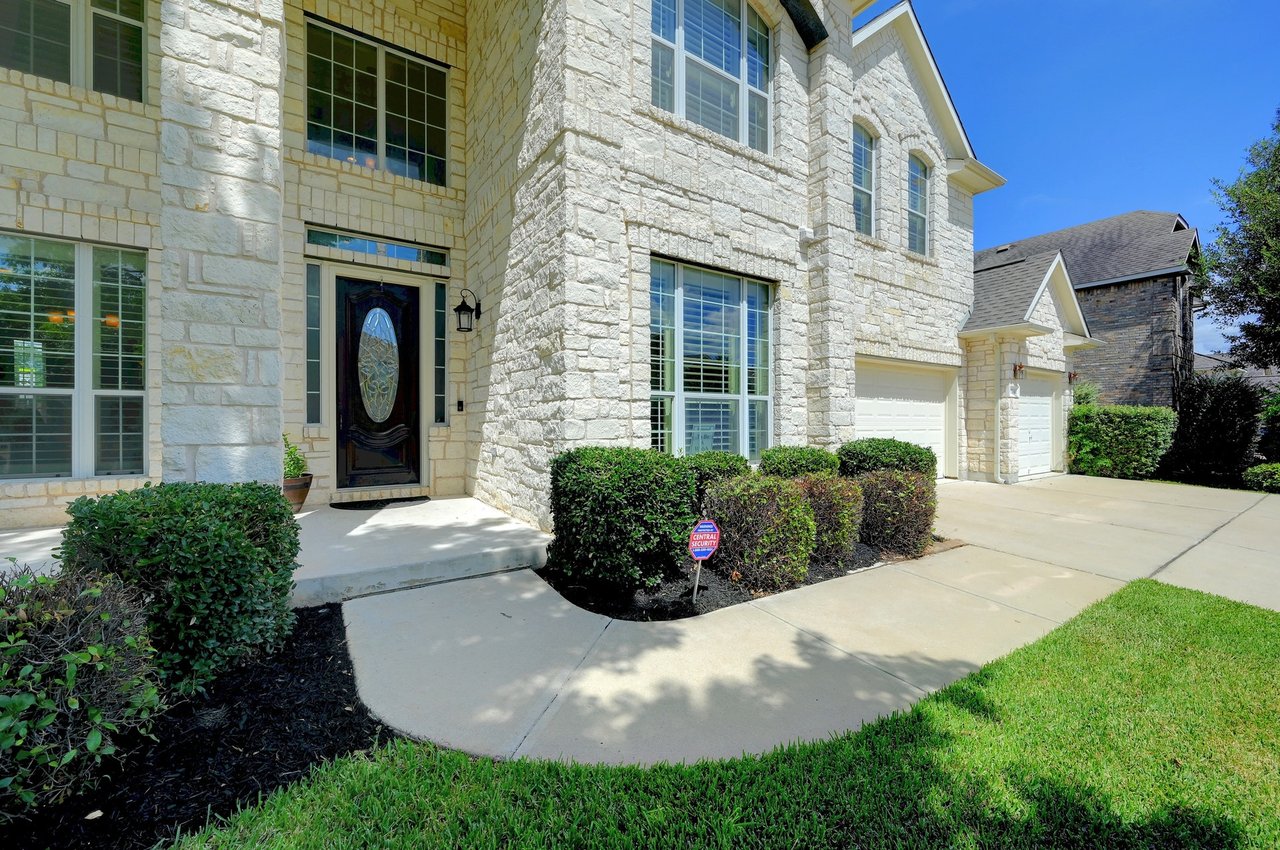
Two-story stone home with multiple gables, two garage doors, and a large tree beside the lawn.
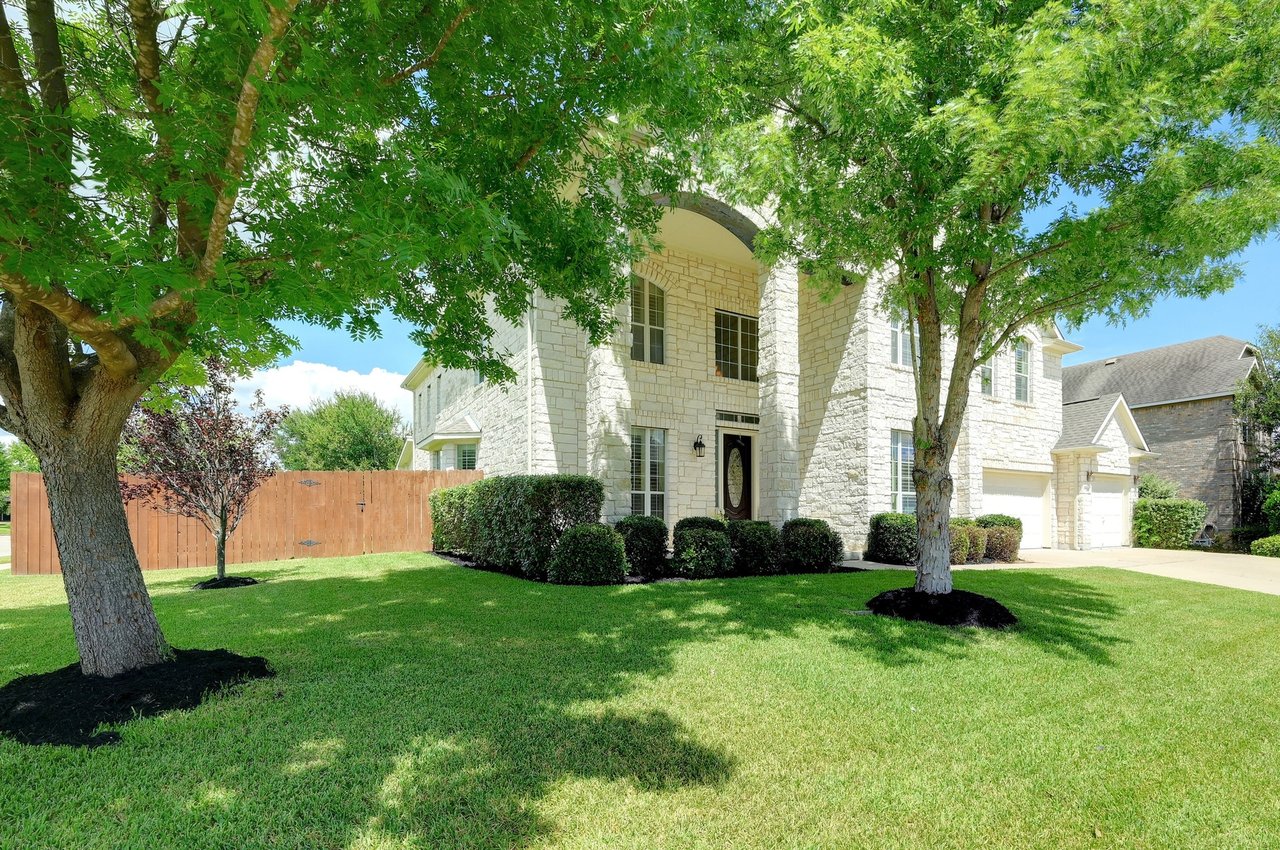
Two-story white stone house with an arched entry, mature trees, and a broad green lawn.
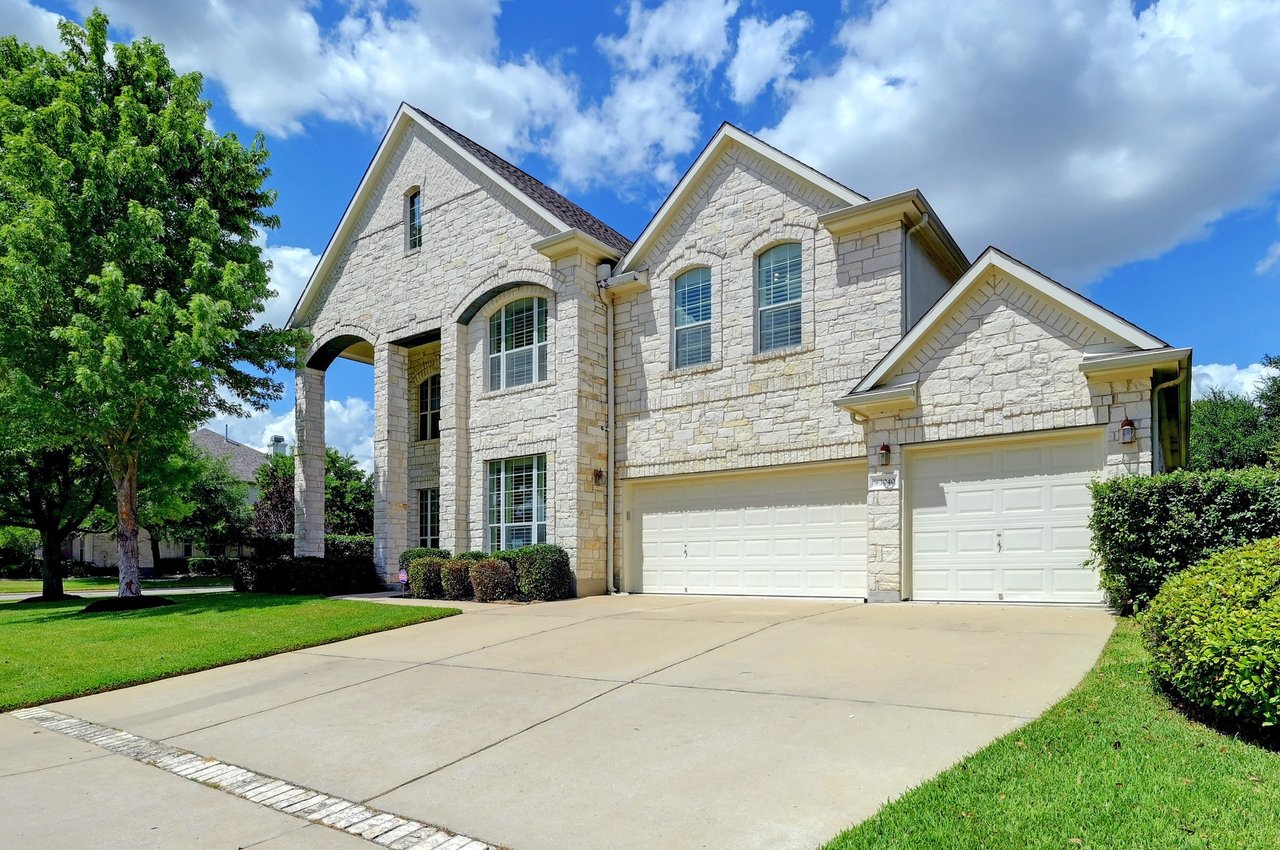
Two-story stone house with an arched entry, three-car garage, and broad driveway.
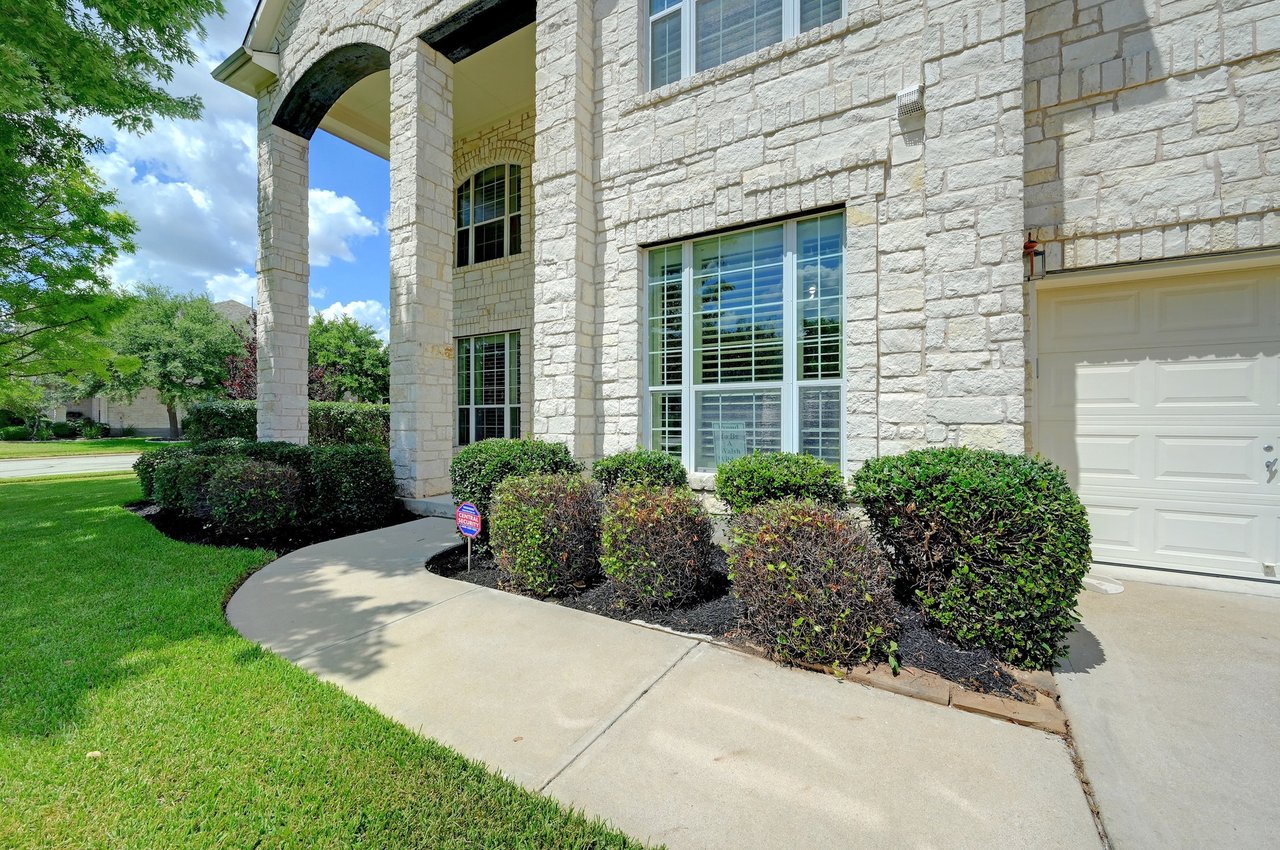
Stone-front home with a tall arched entry, white garage door, and curved walkway.
Two-story stone home with a dark front door, attached garages, and a landscaped driveway.
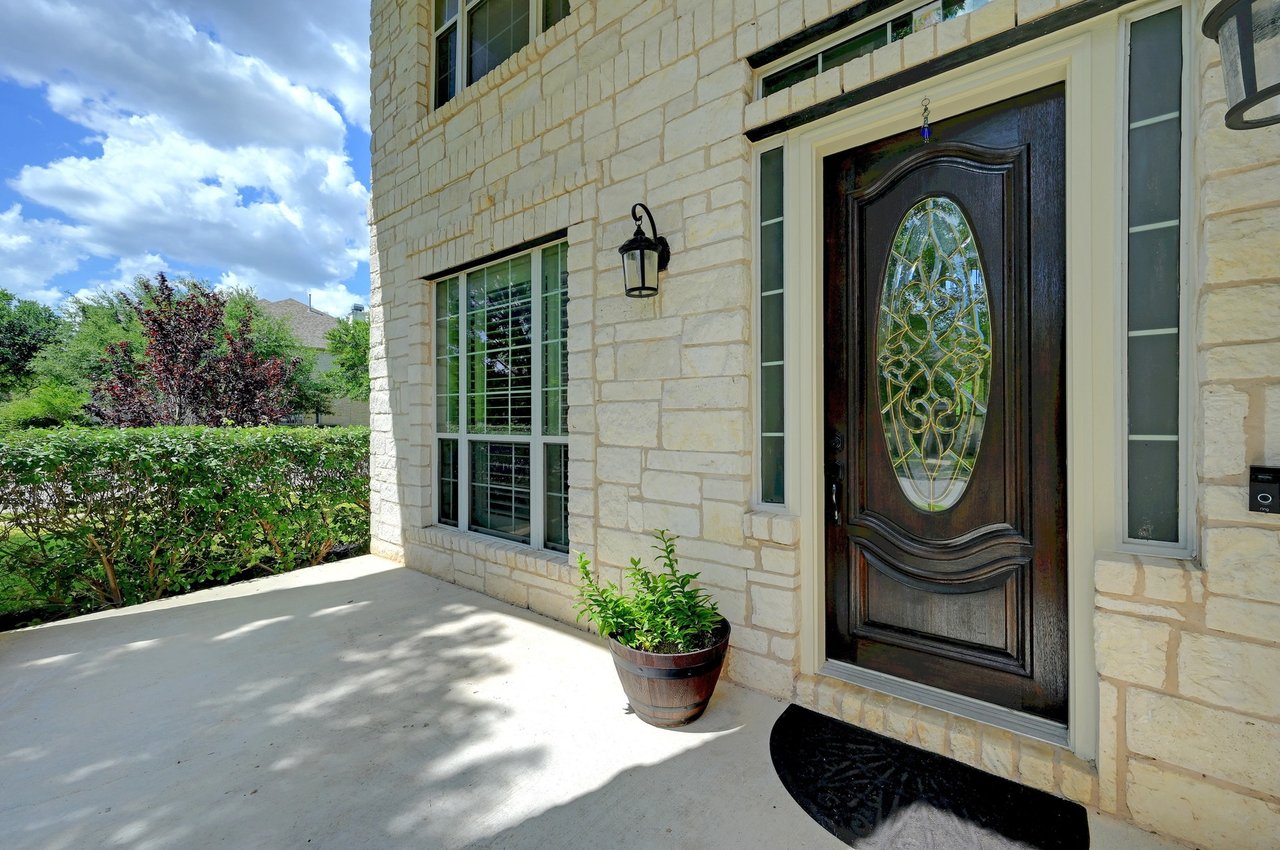
Stone home entrance with an ornate dark wood door, glass sidelights, and a potted plant on the porch.
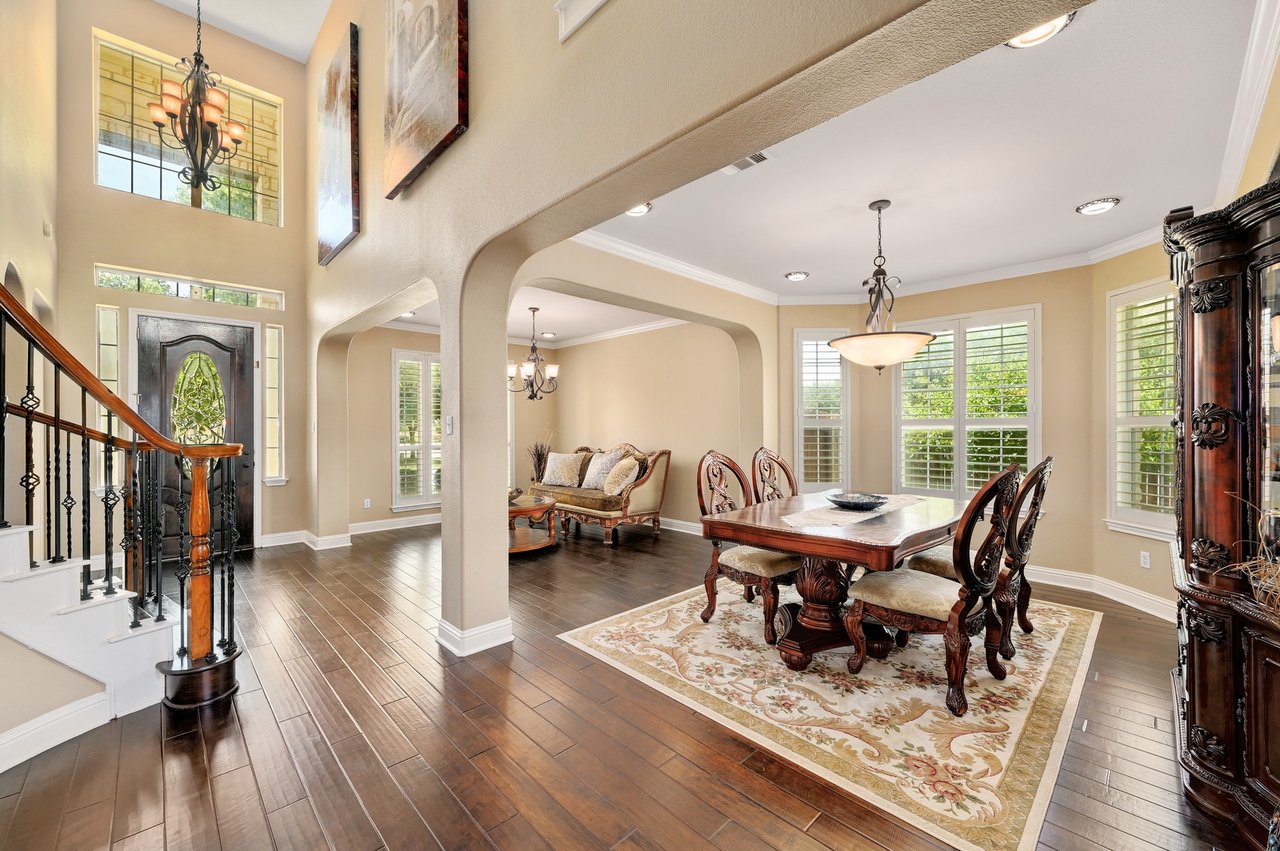
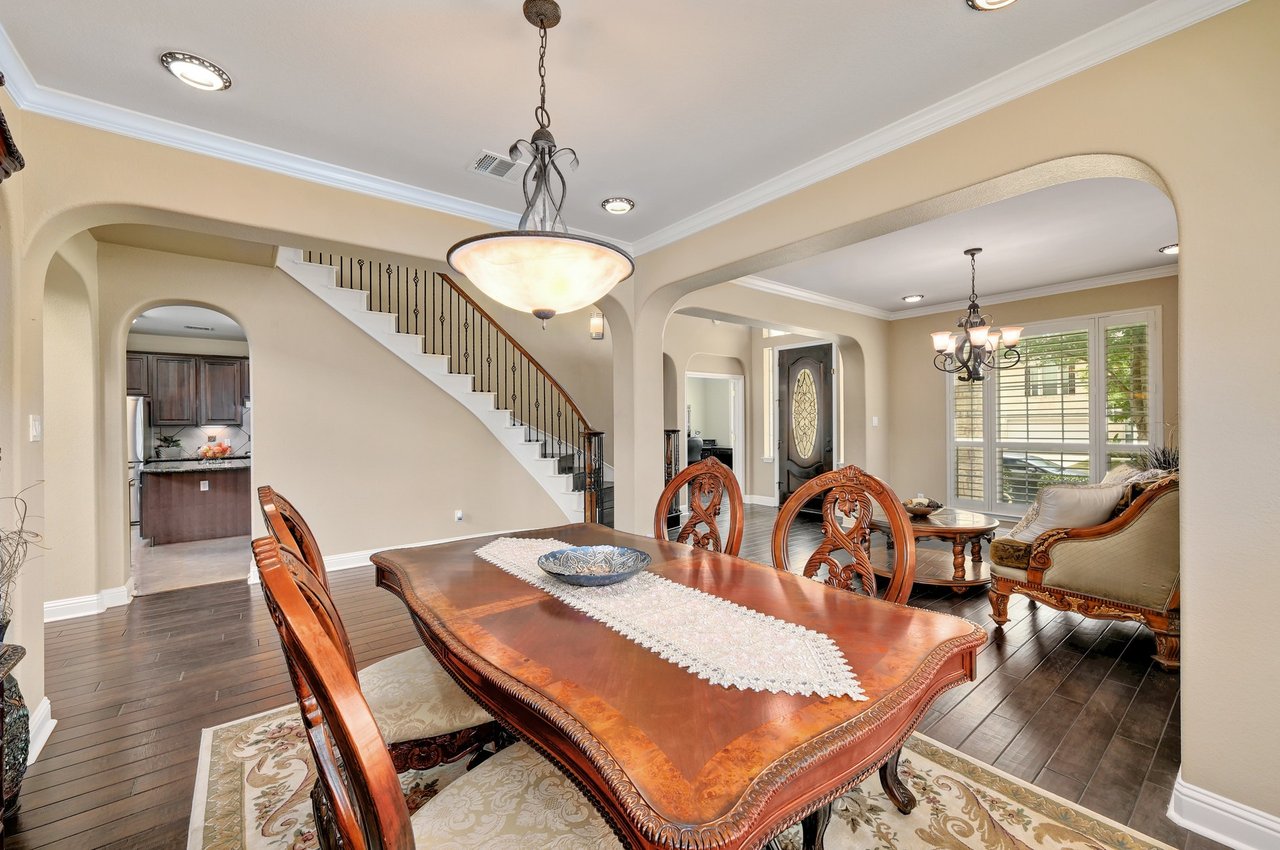
Dining room with a carved wood table, plantation-shuttered windows, and an adjoining staircase.
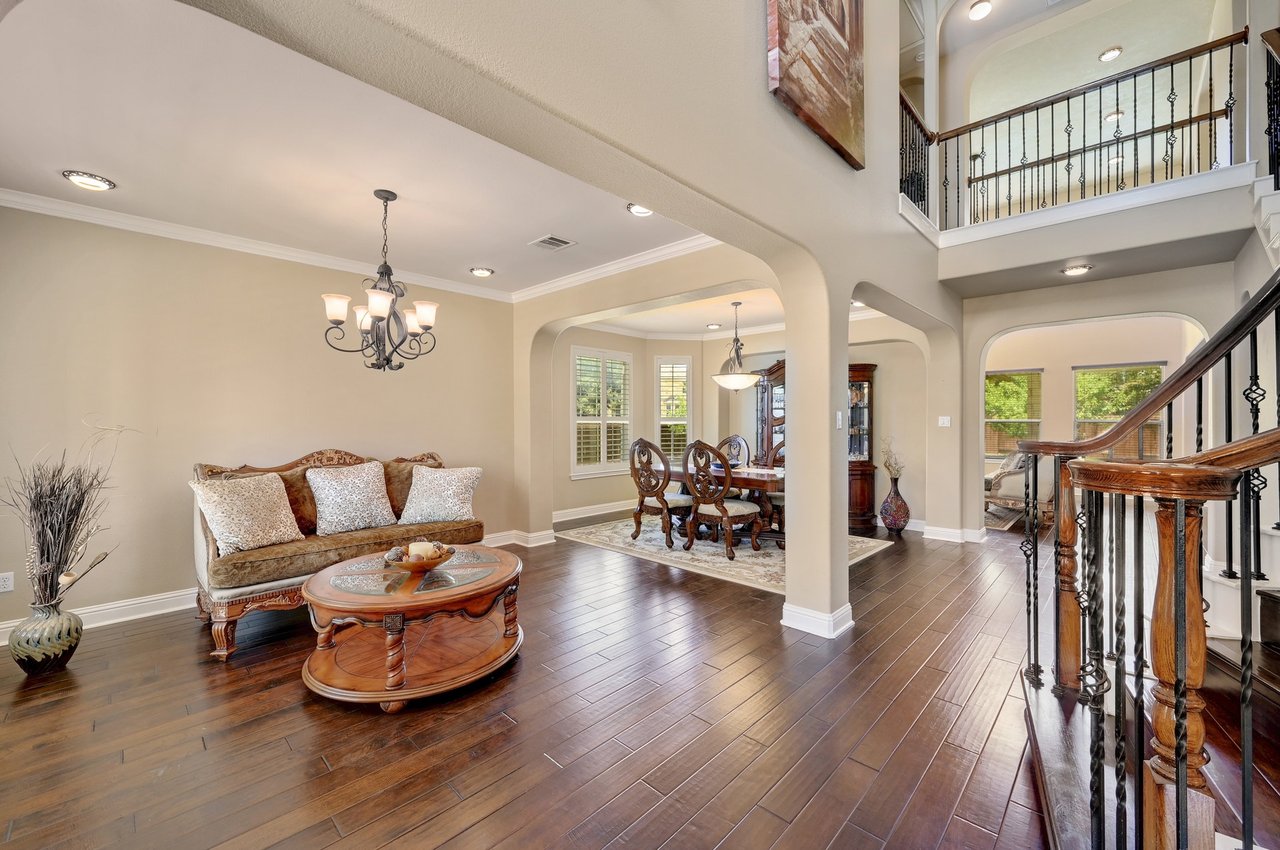
Living and dining area with dark wood floors and a staircase with an iron railing.
Dining room with an ornate wooden table, staircase, and adjoining sitting area.
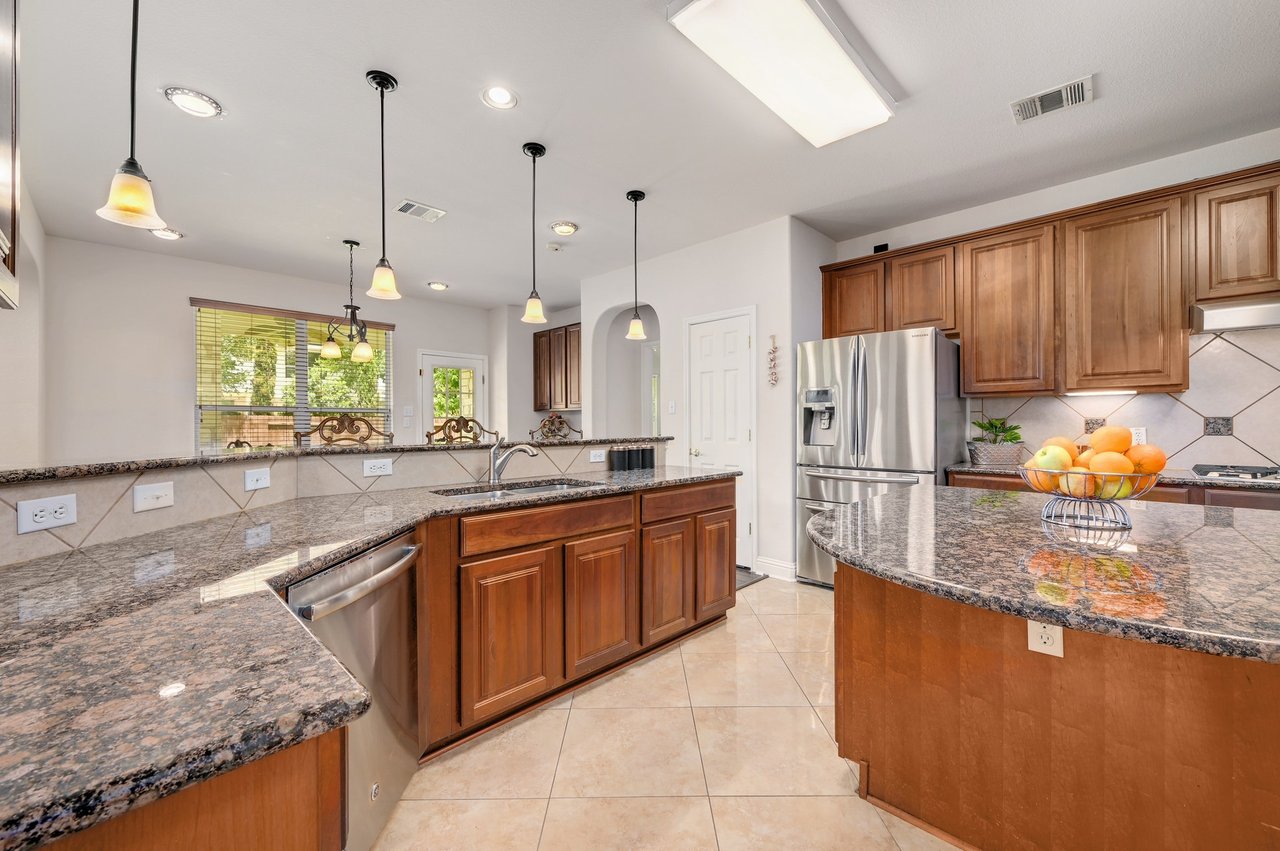
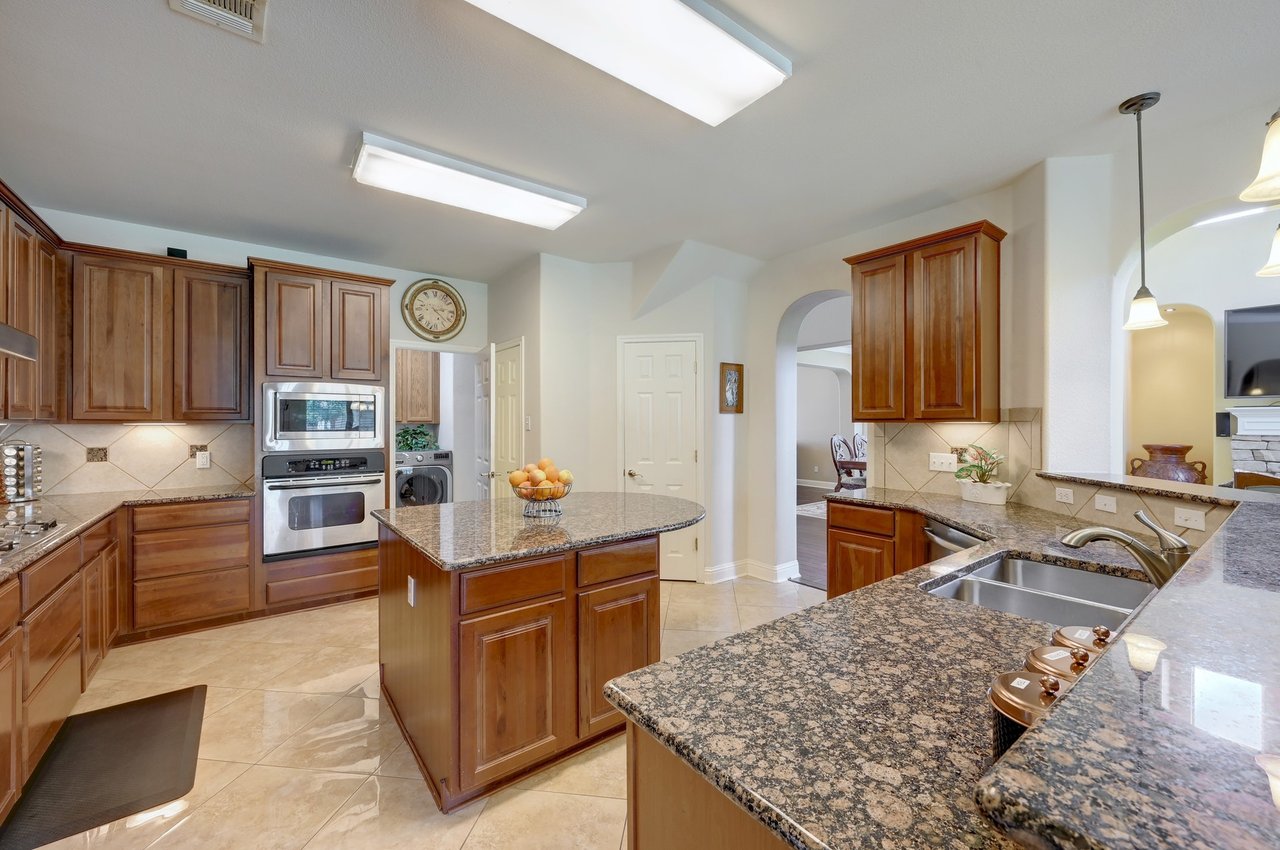
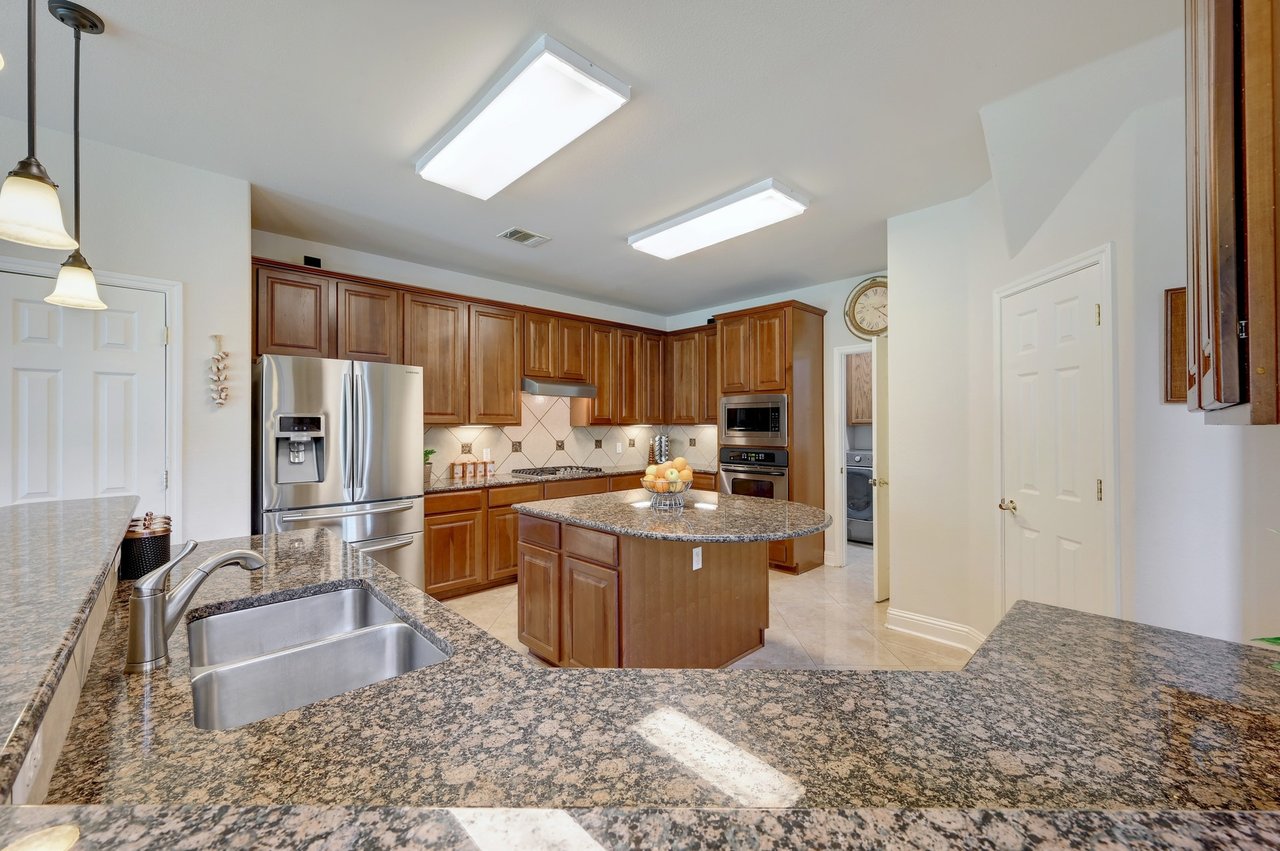
Kitchen with granite counters, wood cabinets, stainless steel appliances, and a large central island.
Kitchen with dark wood cabinetry, granite counters, a central island, and stainless steel appliances.
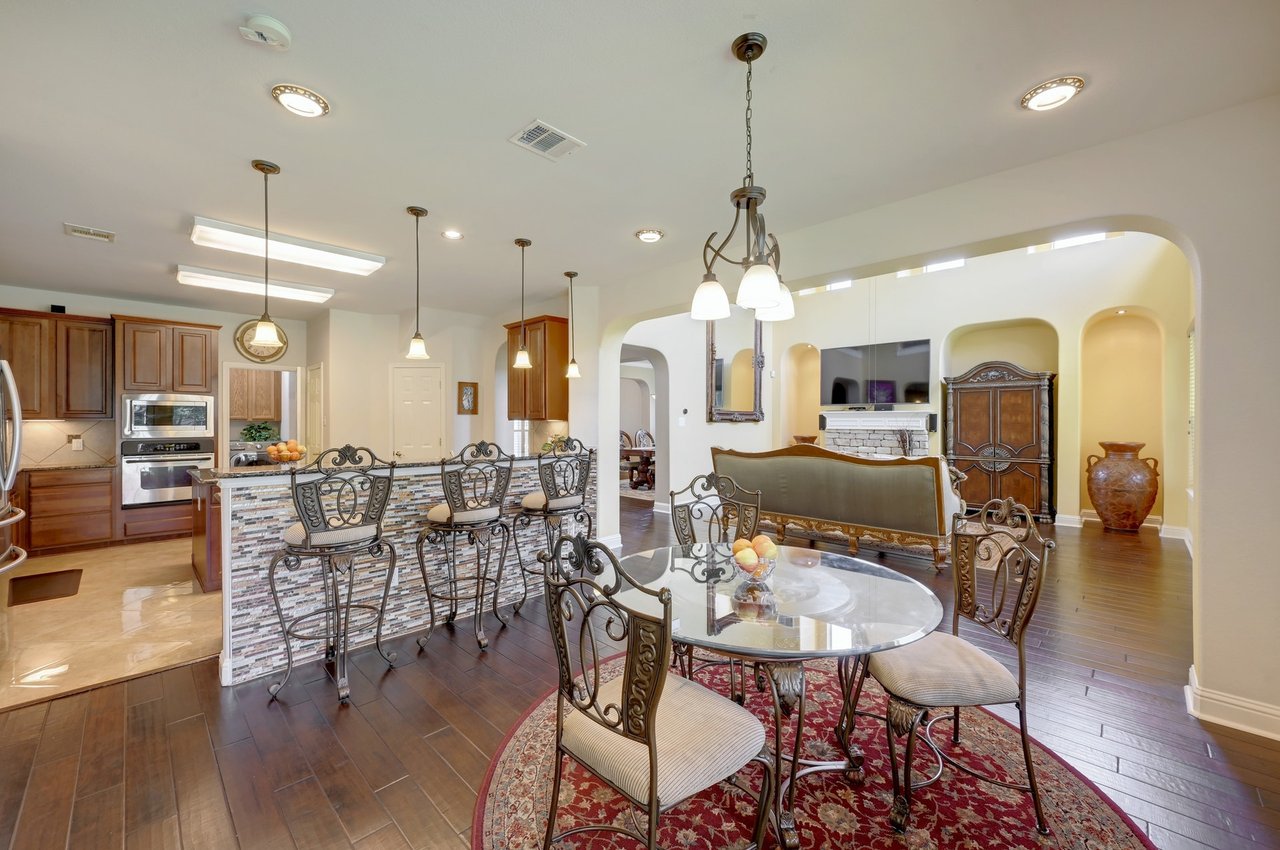
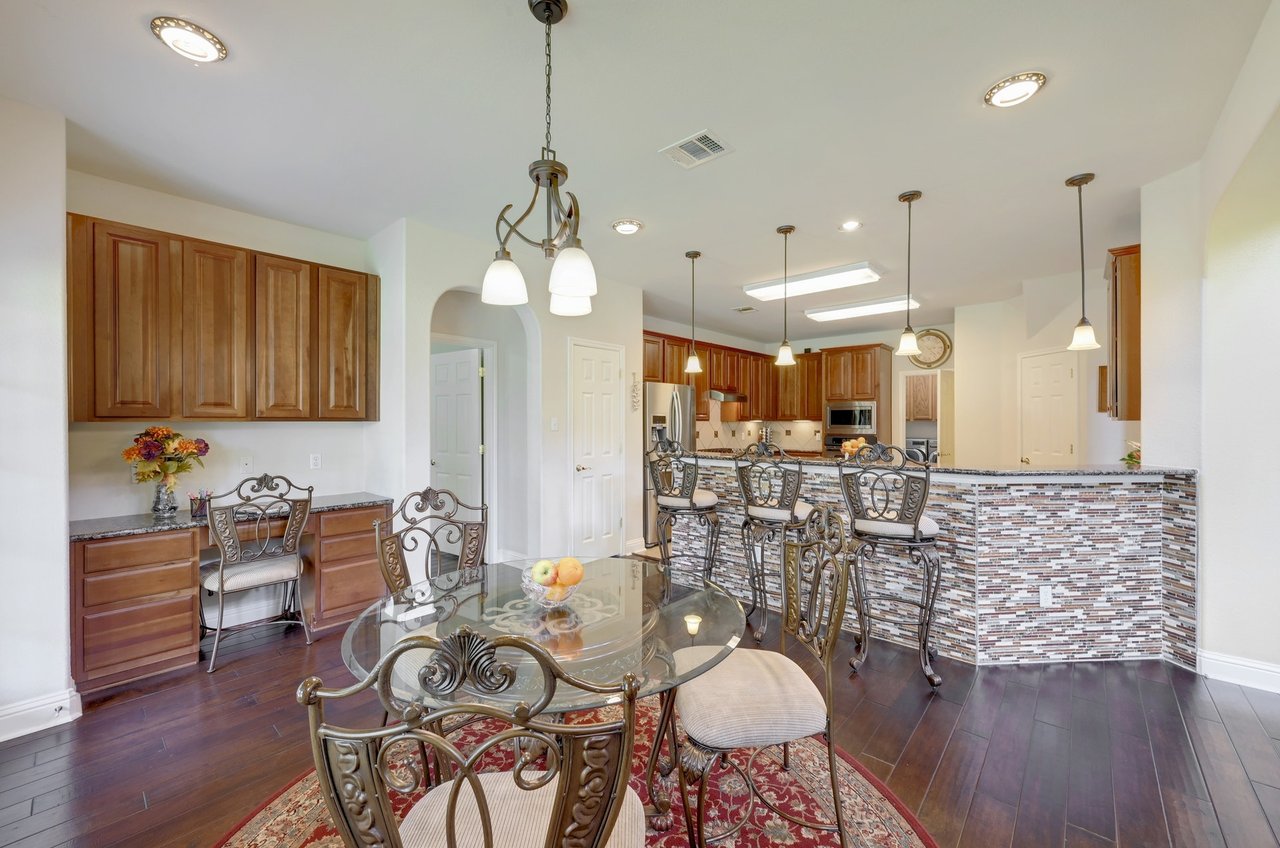
Open-plan kitchen and living room with a mosaic-tile island, ornate dining set, and fireplace.
Kitchen with a granite island, dark wood cabinetry, and stainless steel appliances.
Open-plan kitchen and dining area with dark wood cabinets and a mosaic-tile breakfast bar.
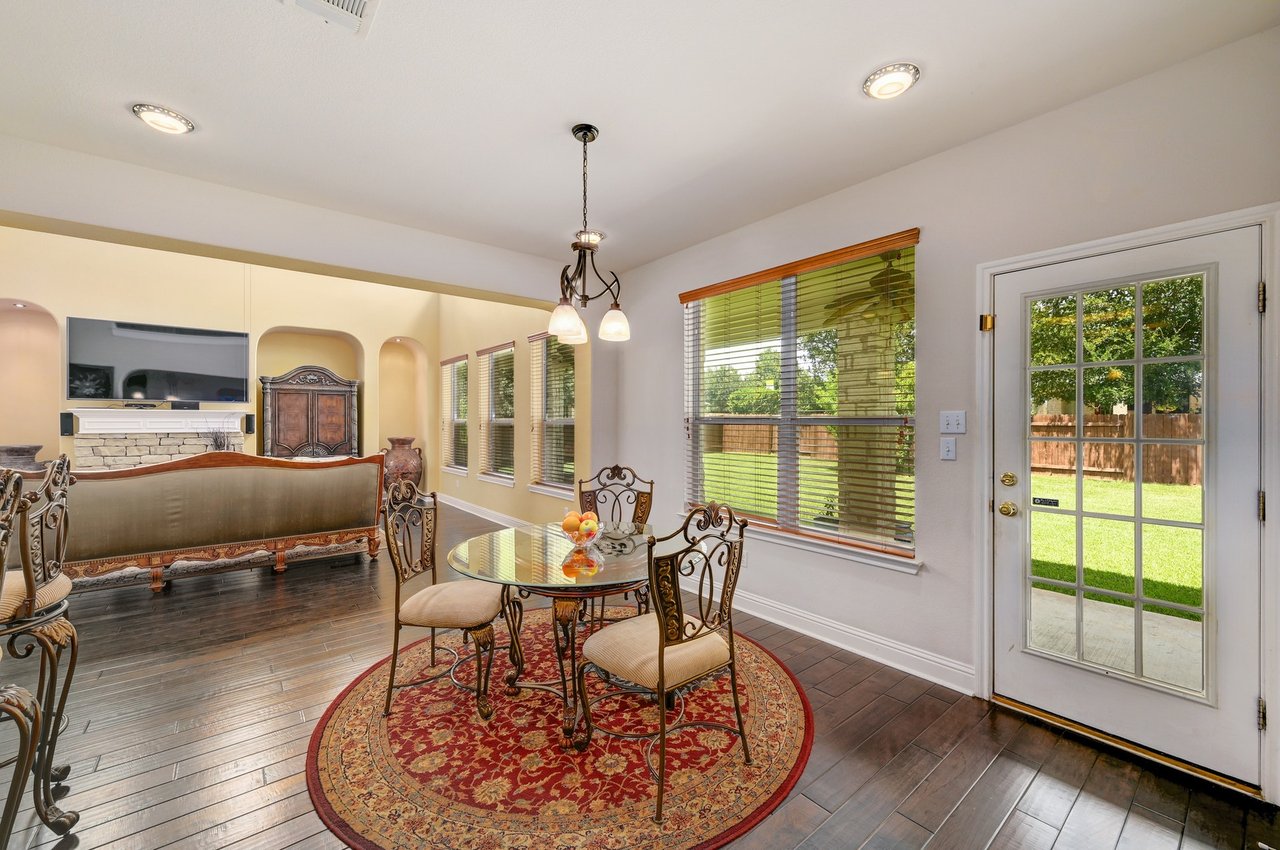
Dining area with a glass-top table, ornate chairs, patterned rug, and glass-paneled door to the backyard.
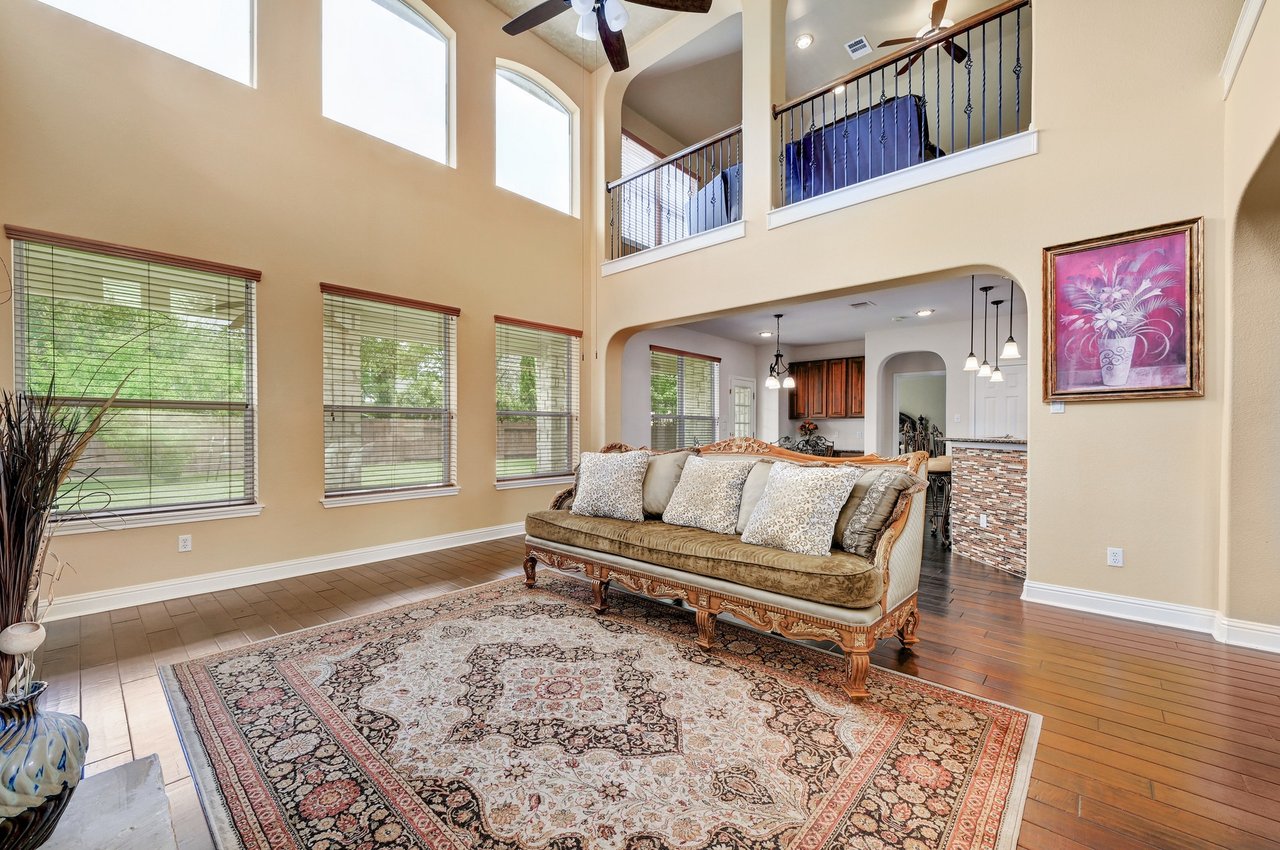
Two-story living room with tall windows, a ceiling fan, patterned rug, and view into the kitchen.
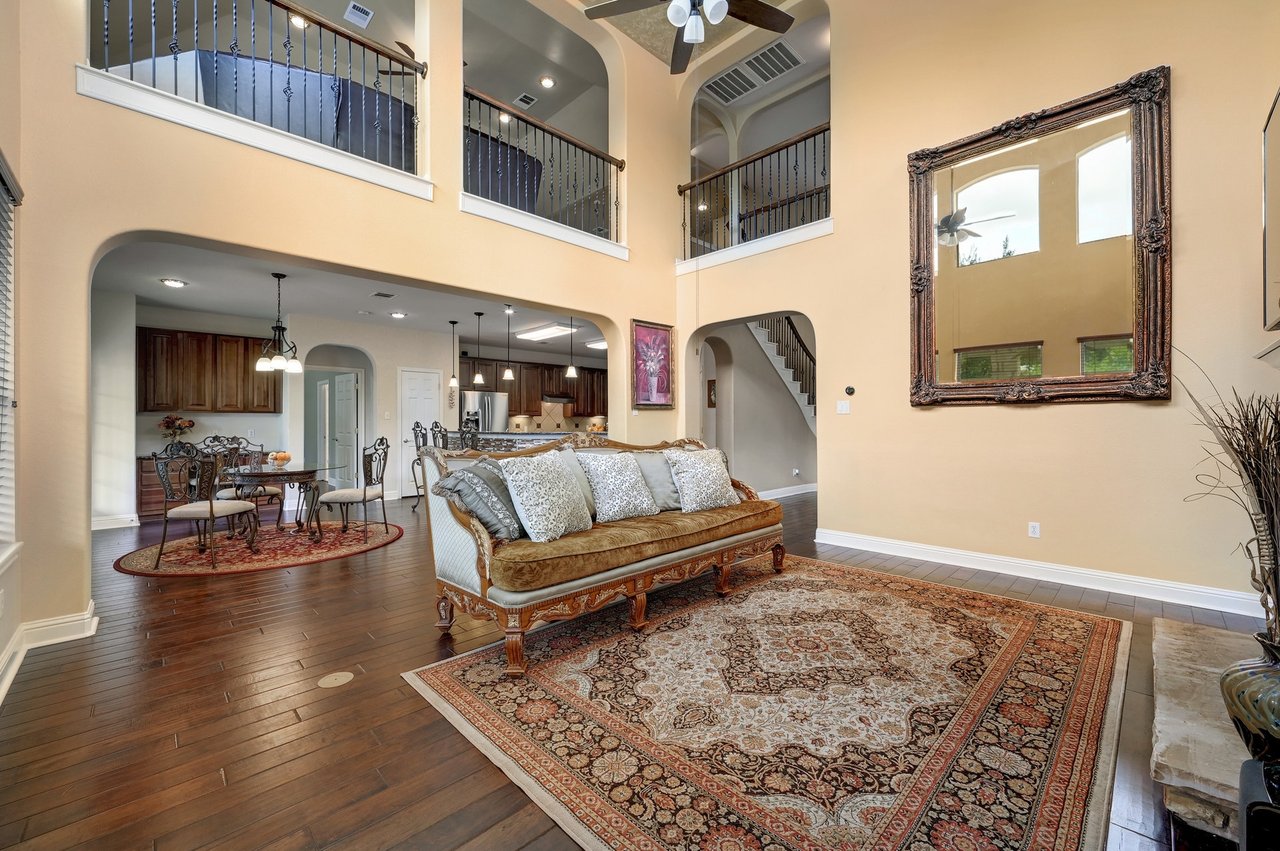
Two-story living room with a carved sofa, patterned rug, hardwood floors, and an open dining area.
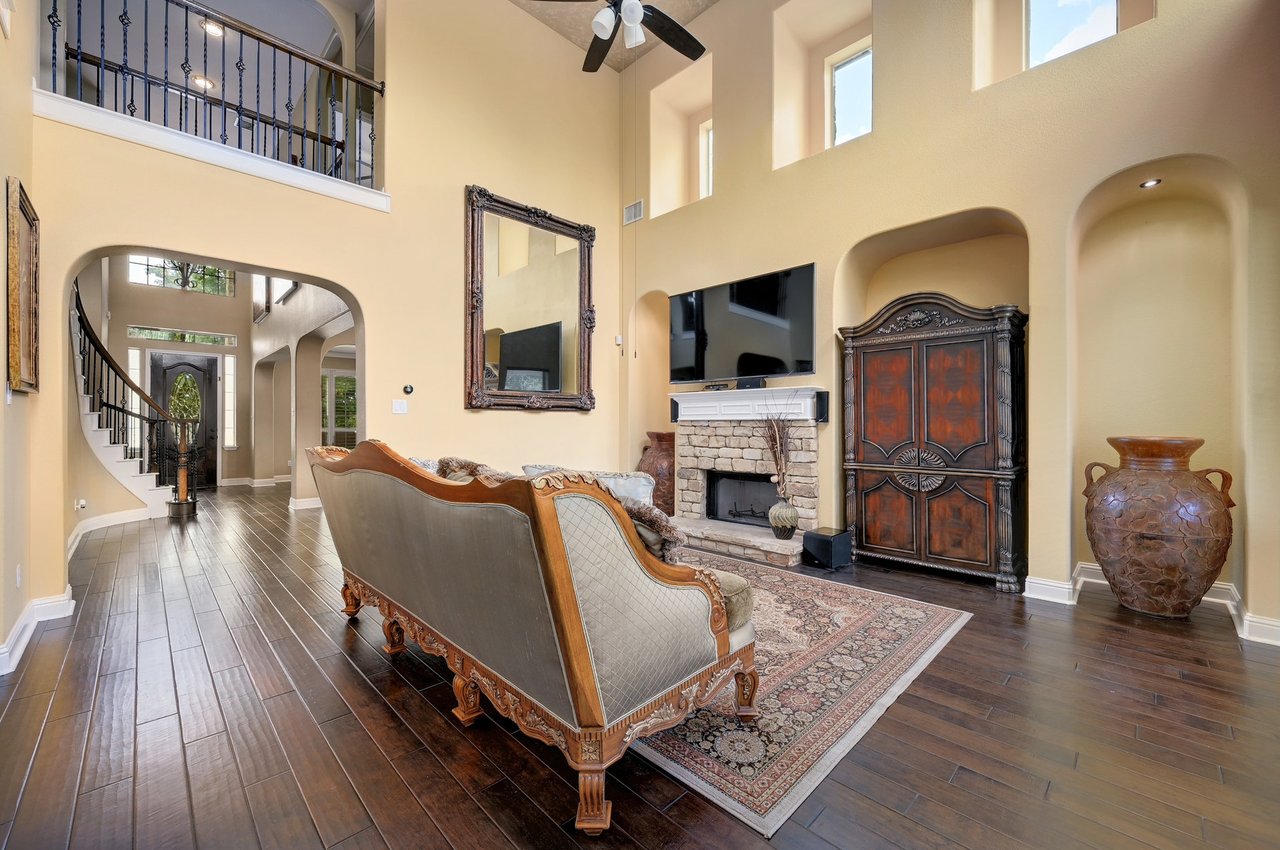
Two-story living room with a stone fireplace, carved sofas, and dark wood floors.
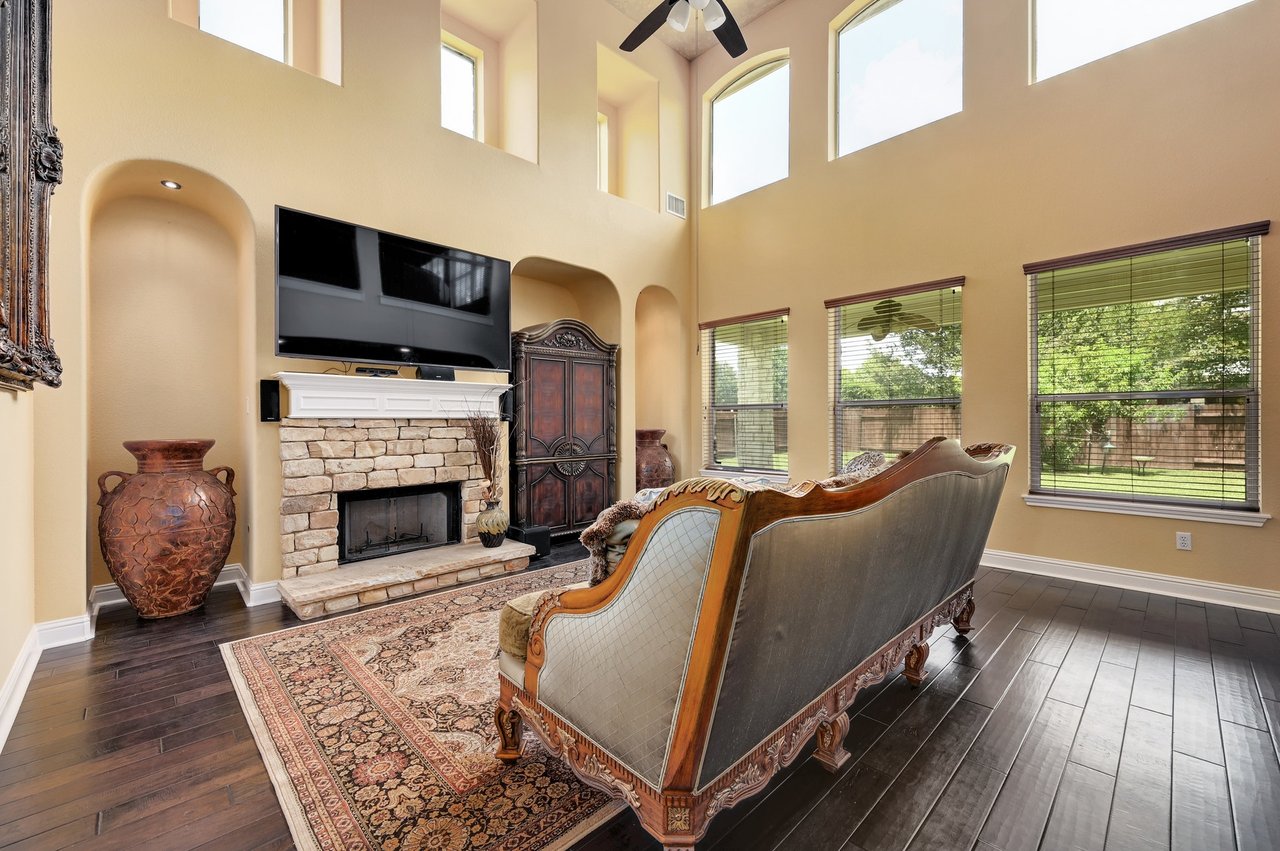
Two-story living room with a stone fireplace, tall windows, and an ornate sofa.
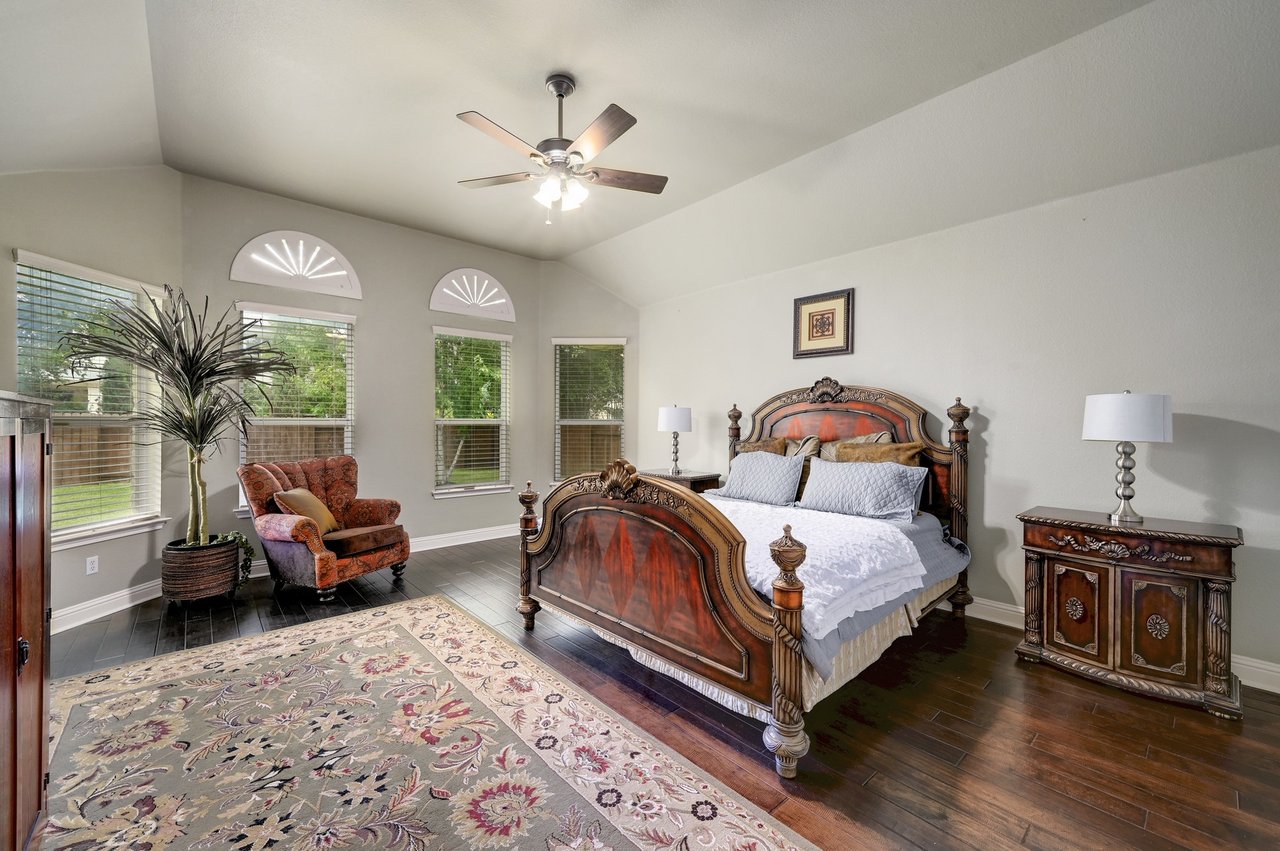
Furnished bedroom with an ornate carved wood bed, vaulted ceiling, and tall windows with arched transoms.
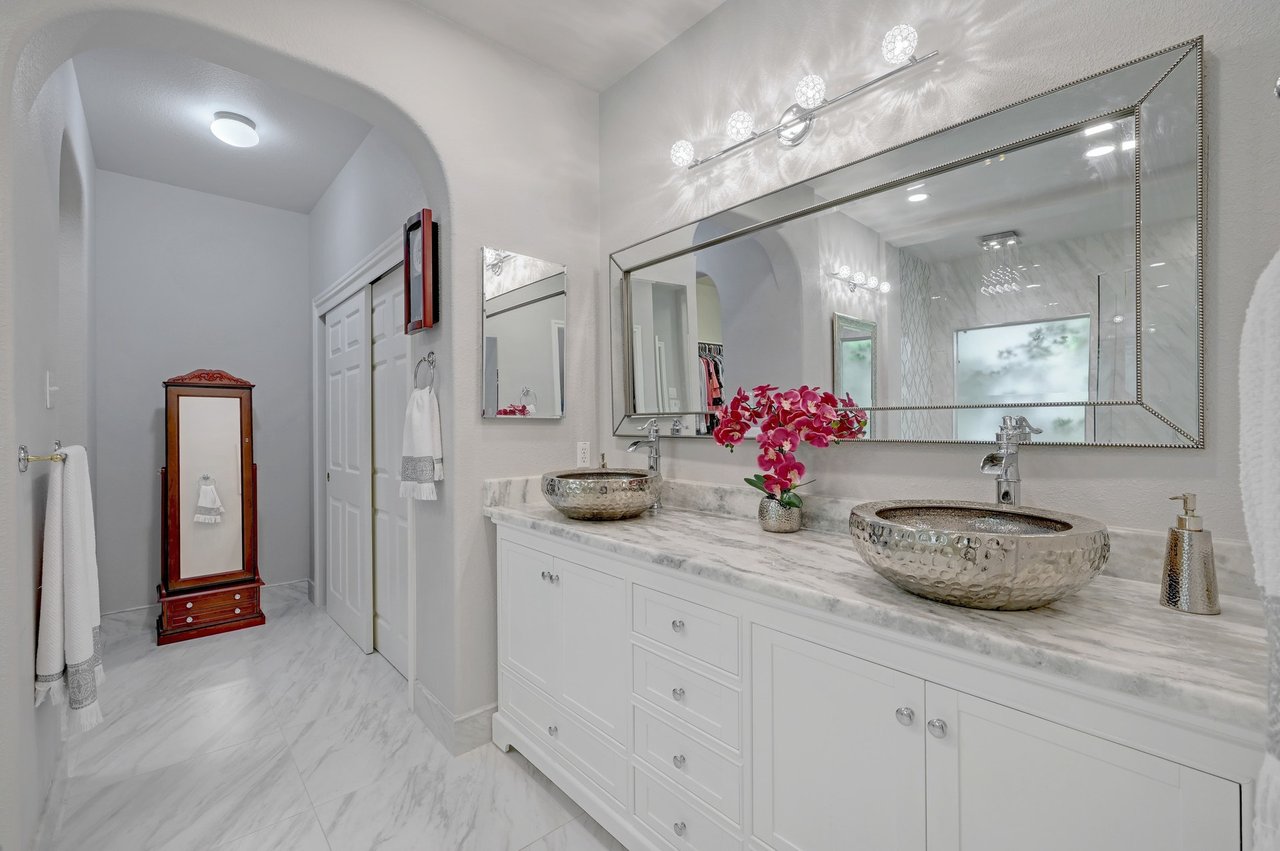
Bathroom with a double vessel-sink vanity, marble countertop, and large framed mirror.
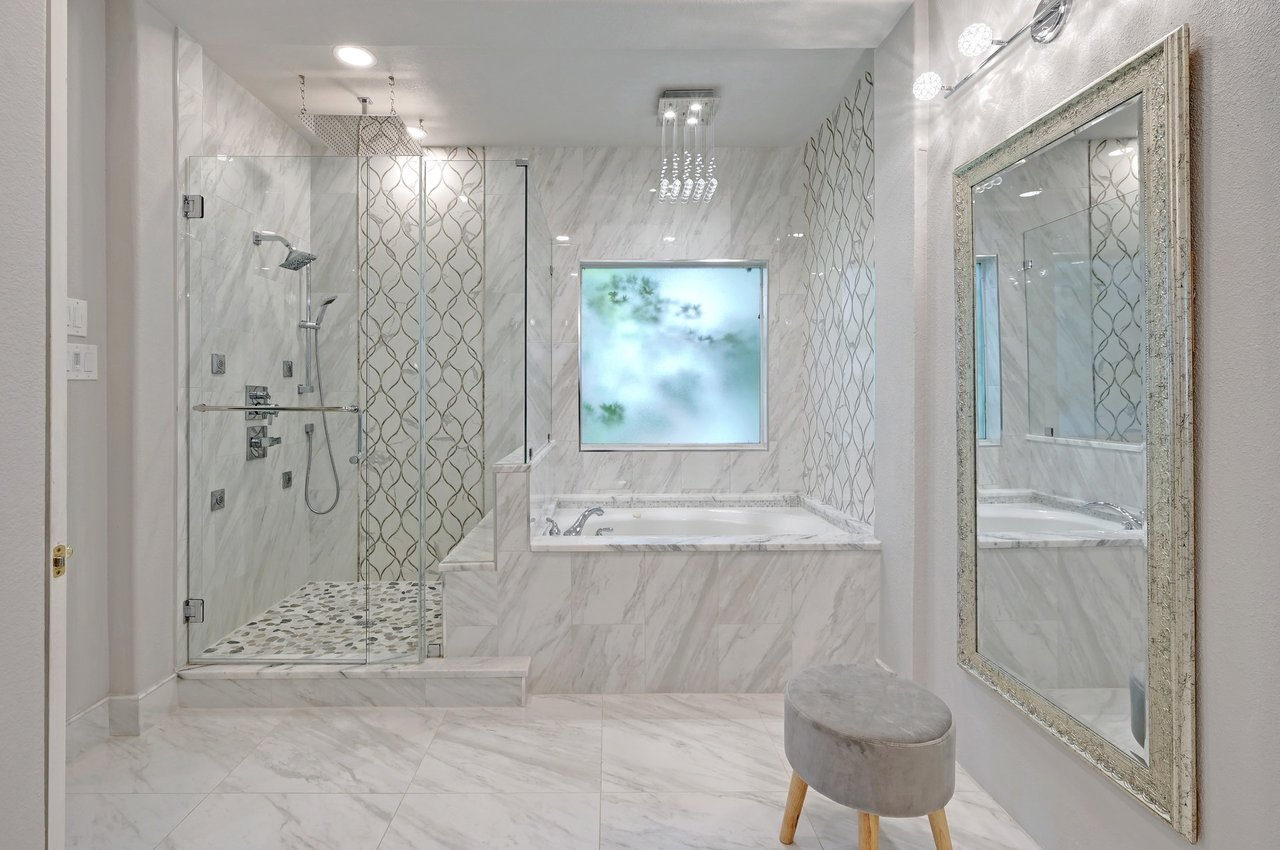
Marble bathroom with a glass shower, soaking tub beneath a frosted window, and ornate mirror.
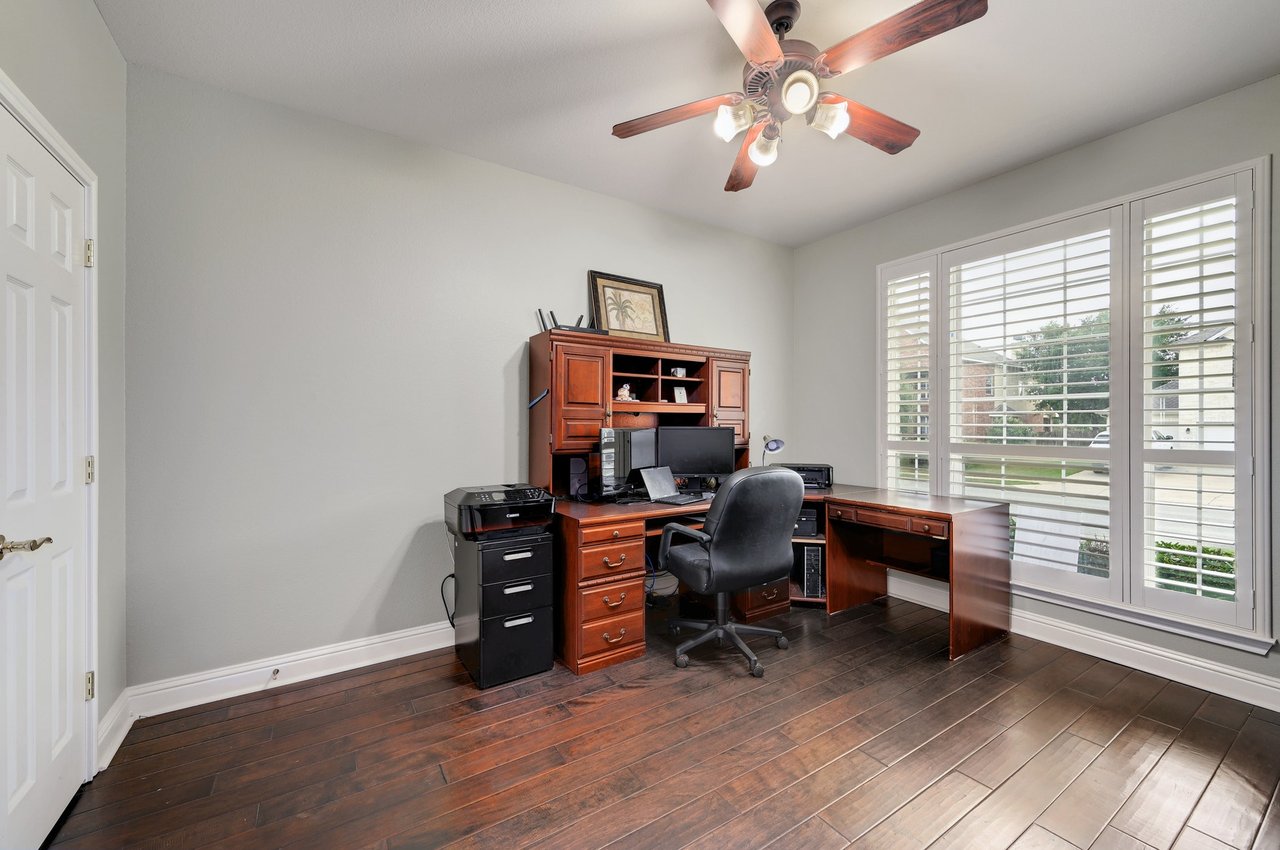
Home office with a dark wood desk, office chair, and shuttered windows.
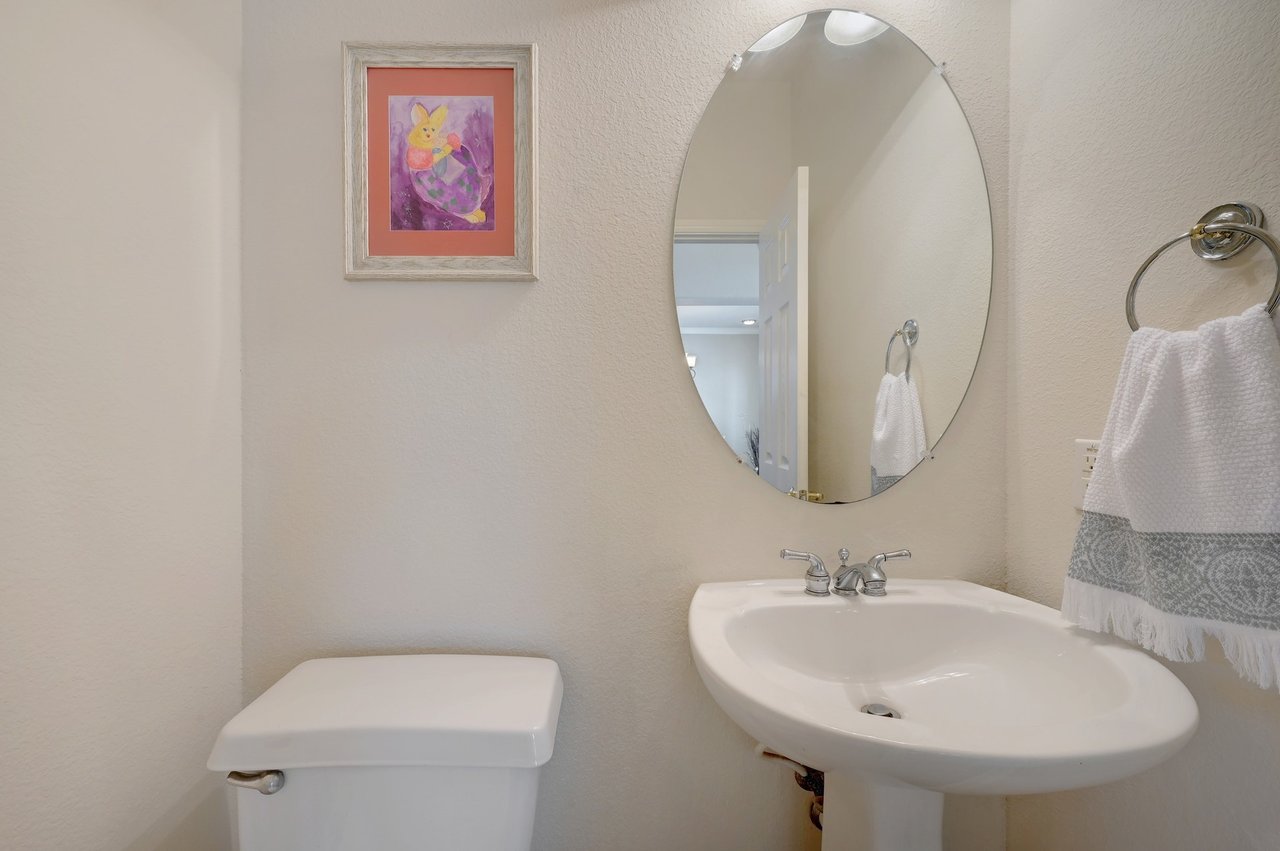
Bathroom with a pedestal sink, oval mirror, and framed colorful print.
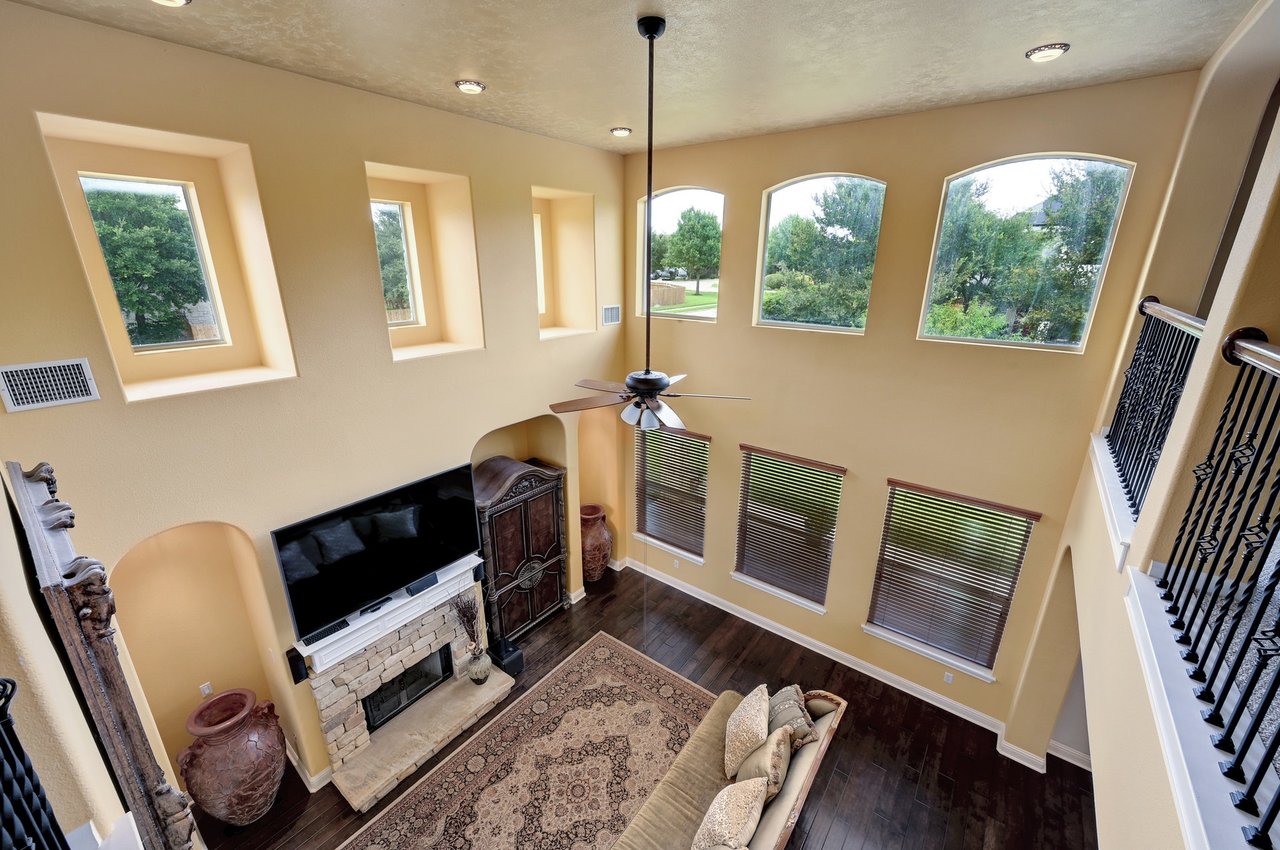
Two-story living room with a stone fireplace, arched windows, and an upstairs overlook.
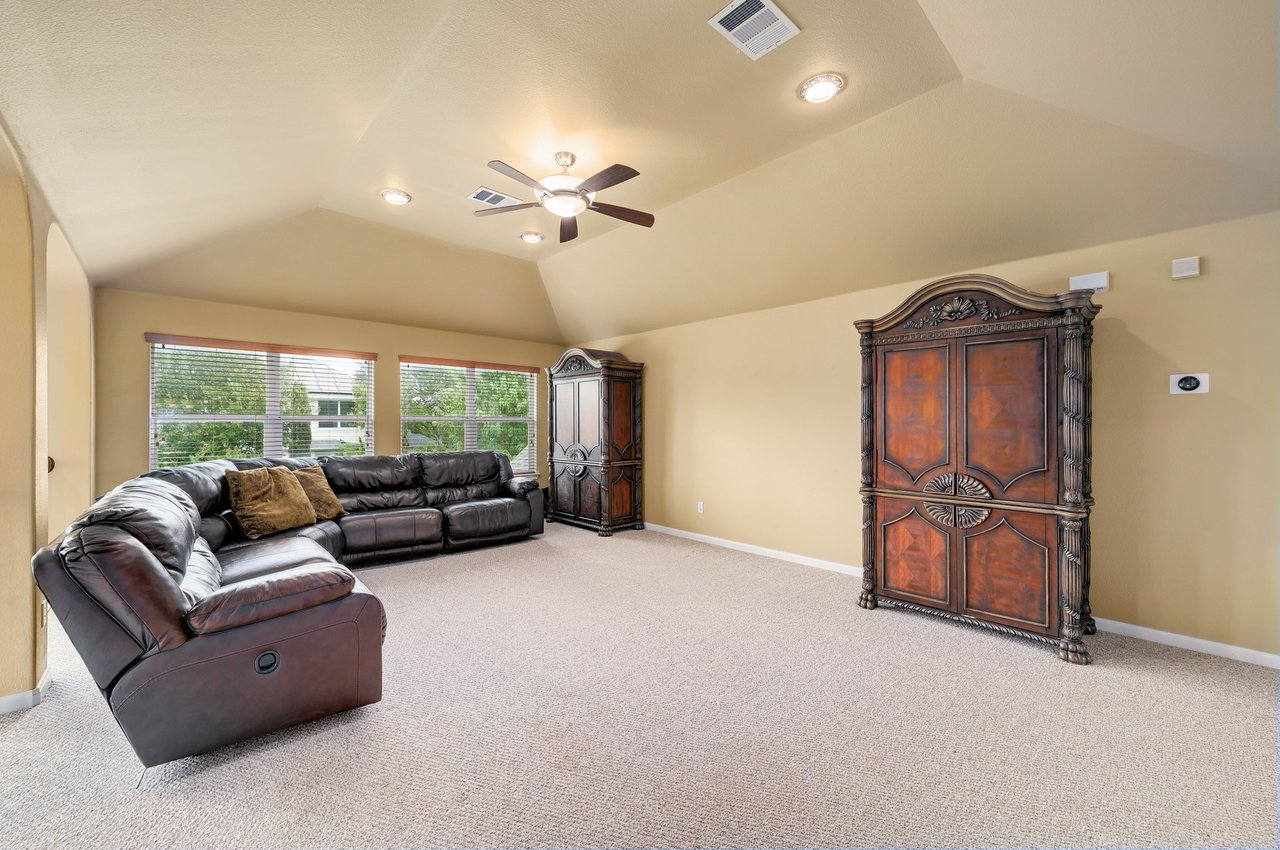
Living room with a vaulted ceiling, leather sectional, and ornate wooden cabinets.
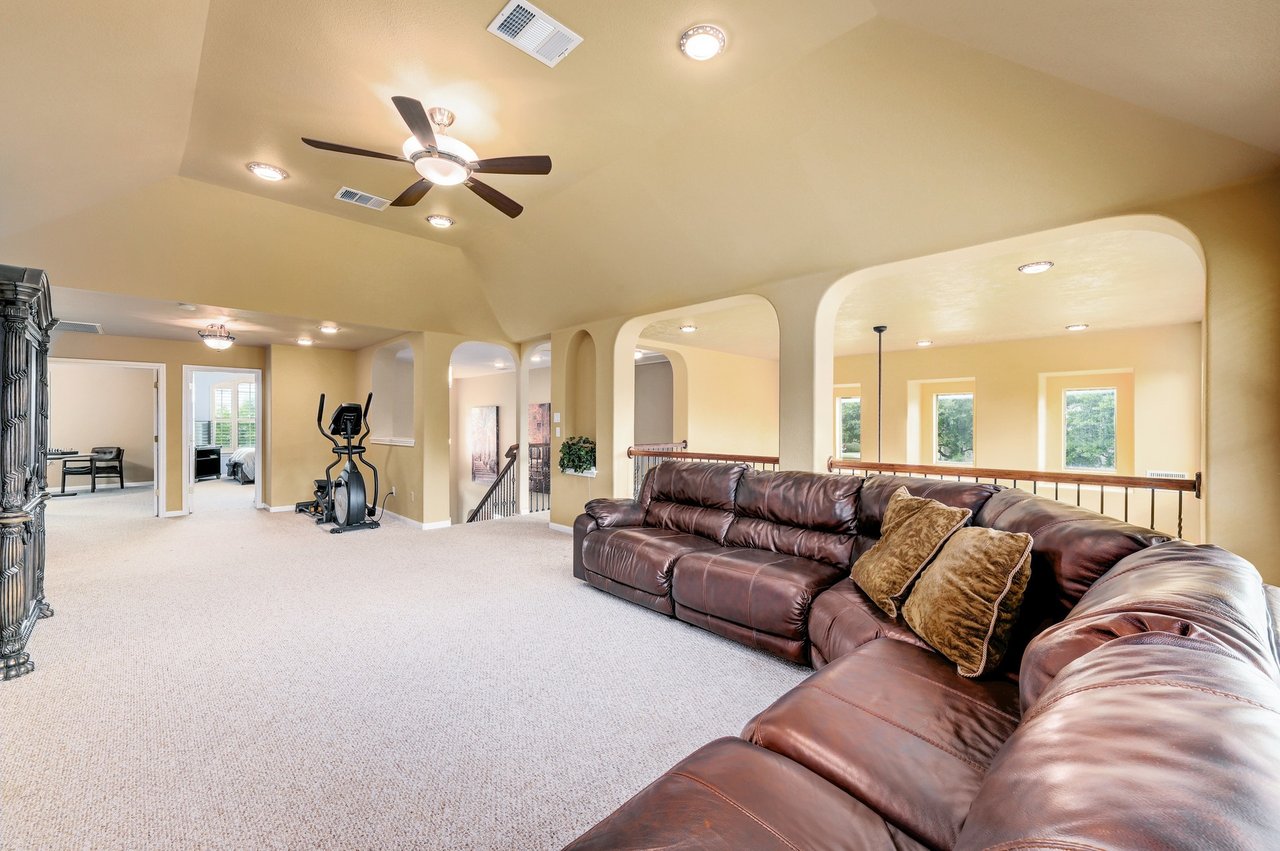
Carpeted living area with a brown leather sectional, ceiling fan, and exercise bike.
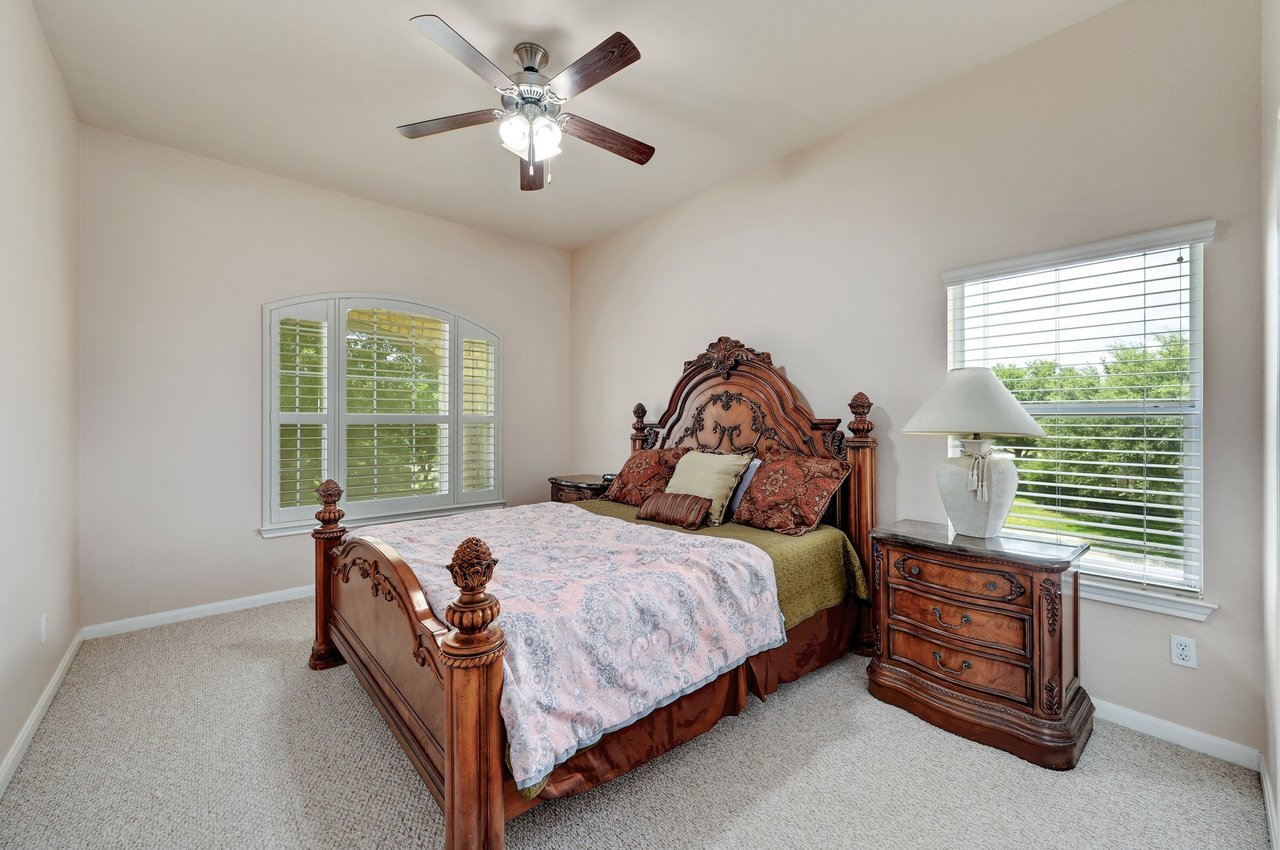
Bedroom with an ornate dark wood bed, patterned bedding, and windows with white blinds.
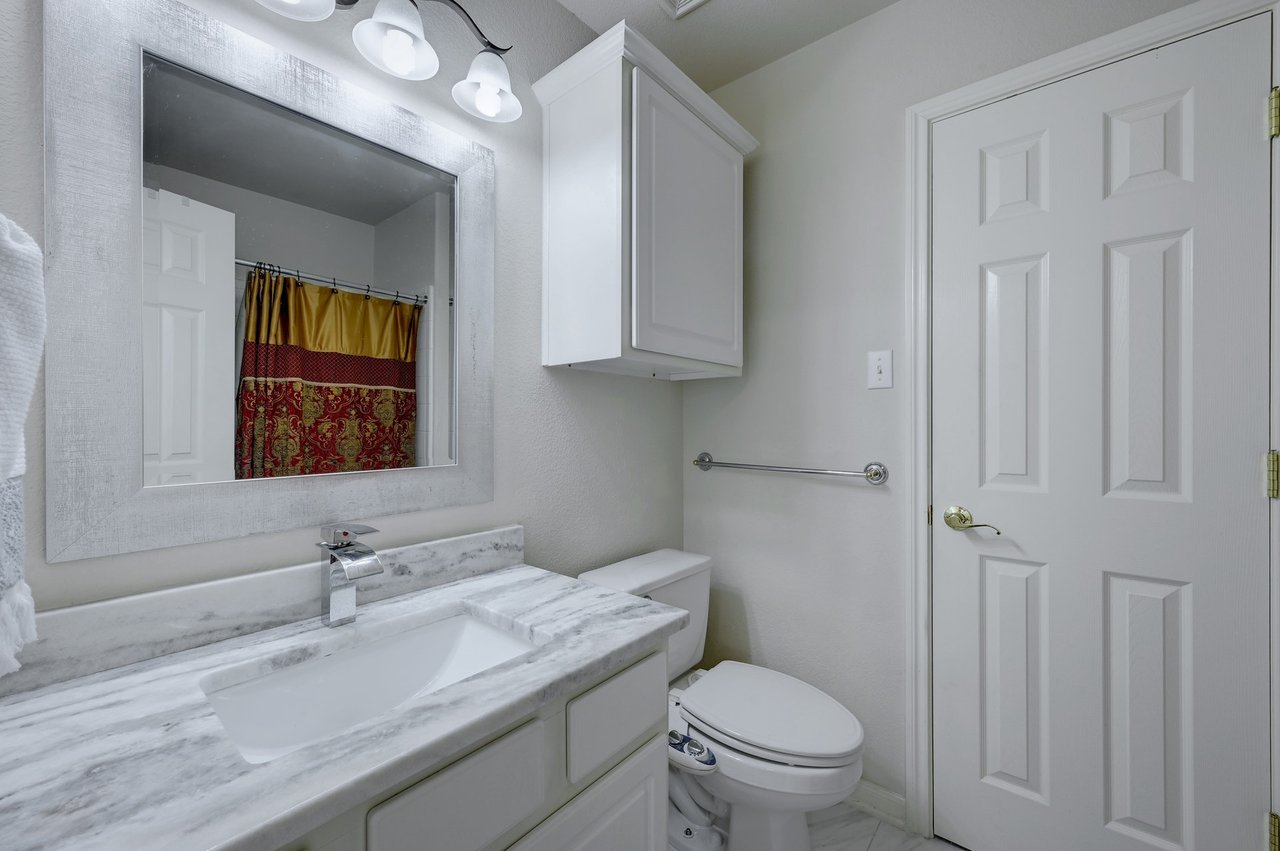
Bathroom with a marble-pattern vanity, framed mirror, wall cabinet, and toilet.
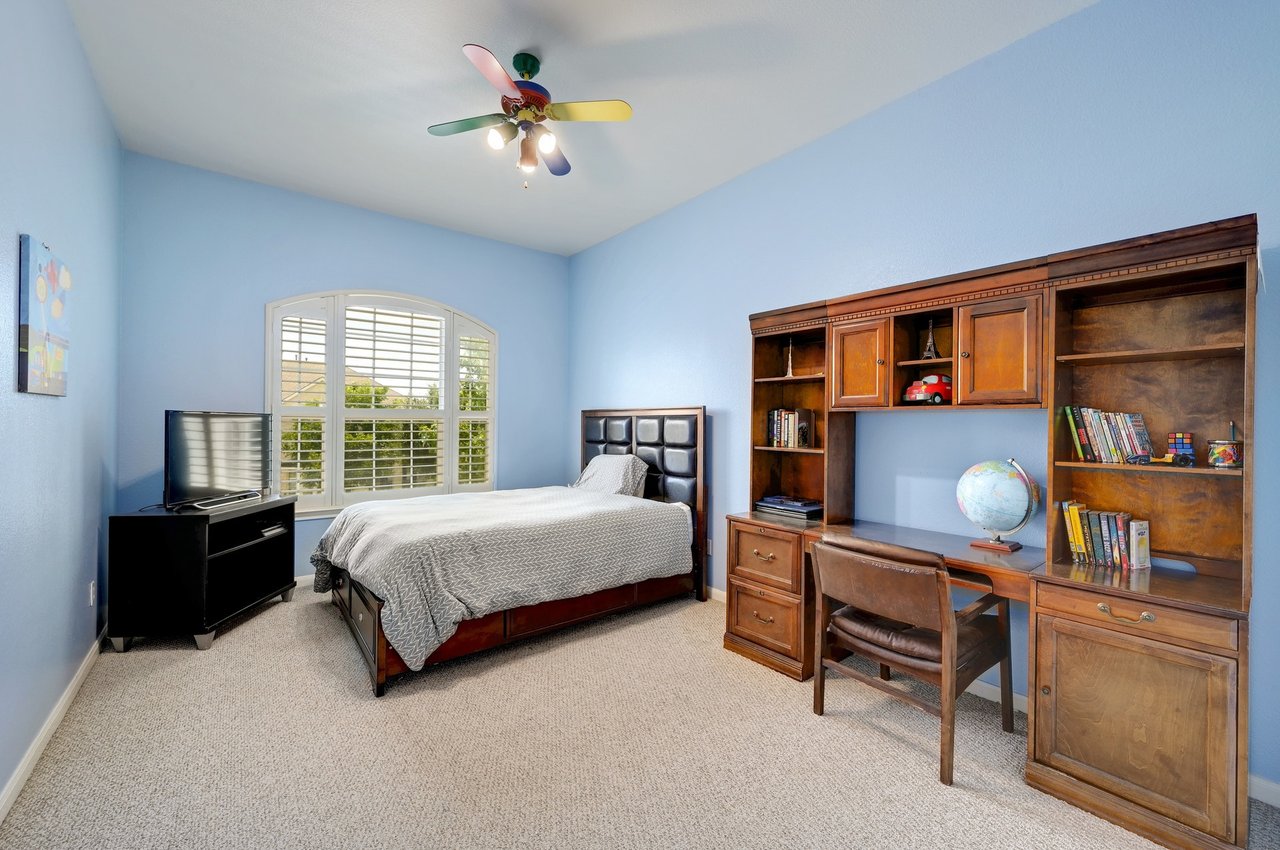
Bedroom with a large wooden desk and bookcase, arched shuttered window, and colorful ceiling fan.
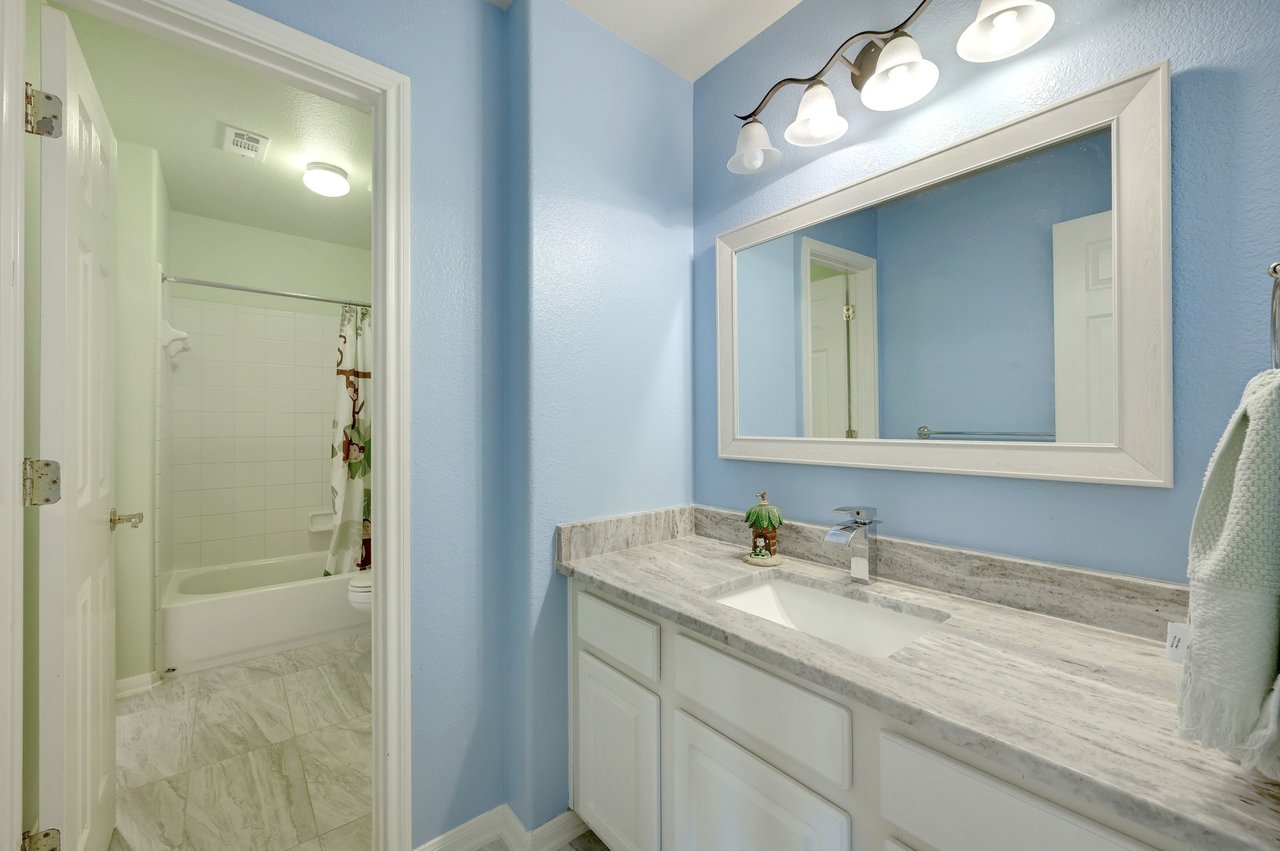
Bathroom vanity with a gray stone-look counter beside a tiled tub and shower.
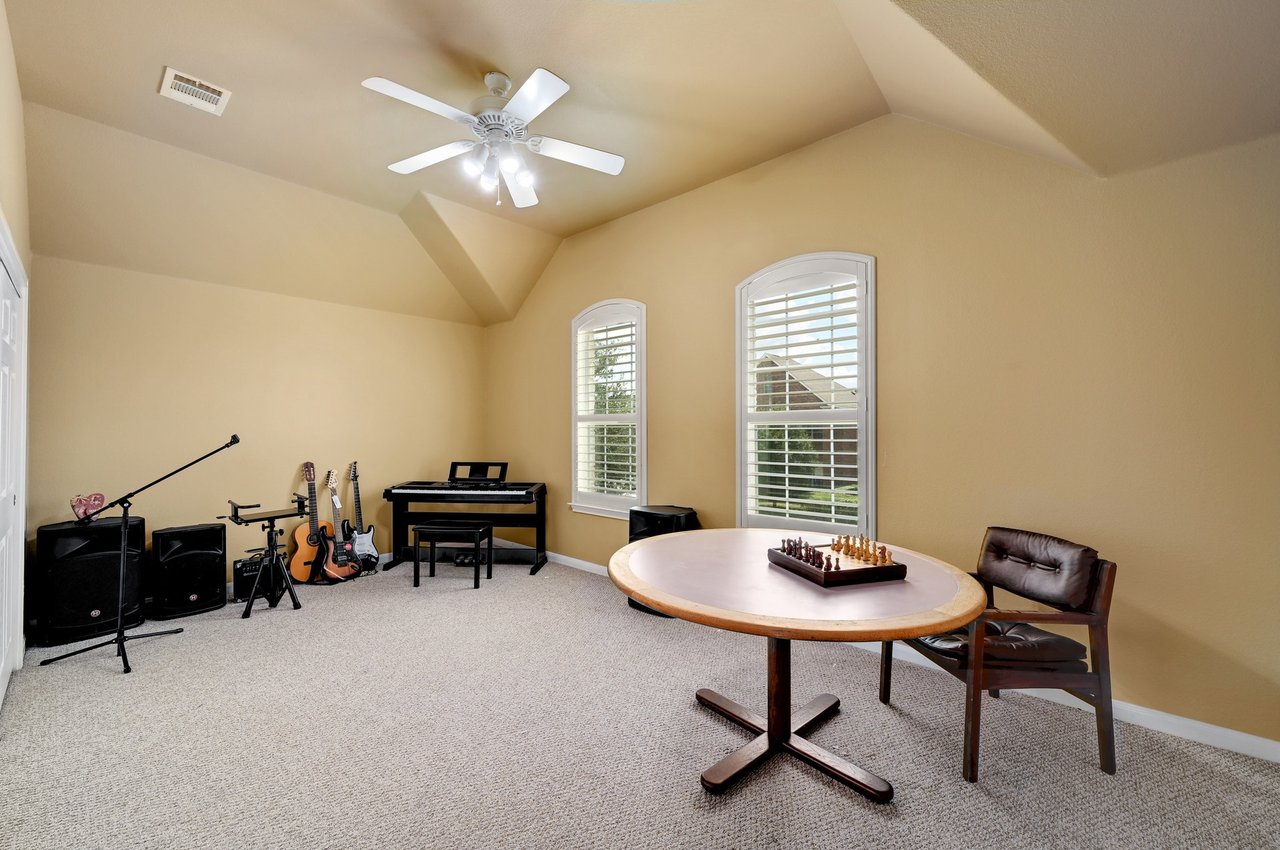
Bonus room with a vaulted ceiling, guitars and piano, plus a round chess table by arched windows.
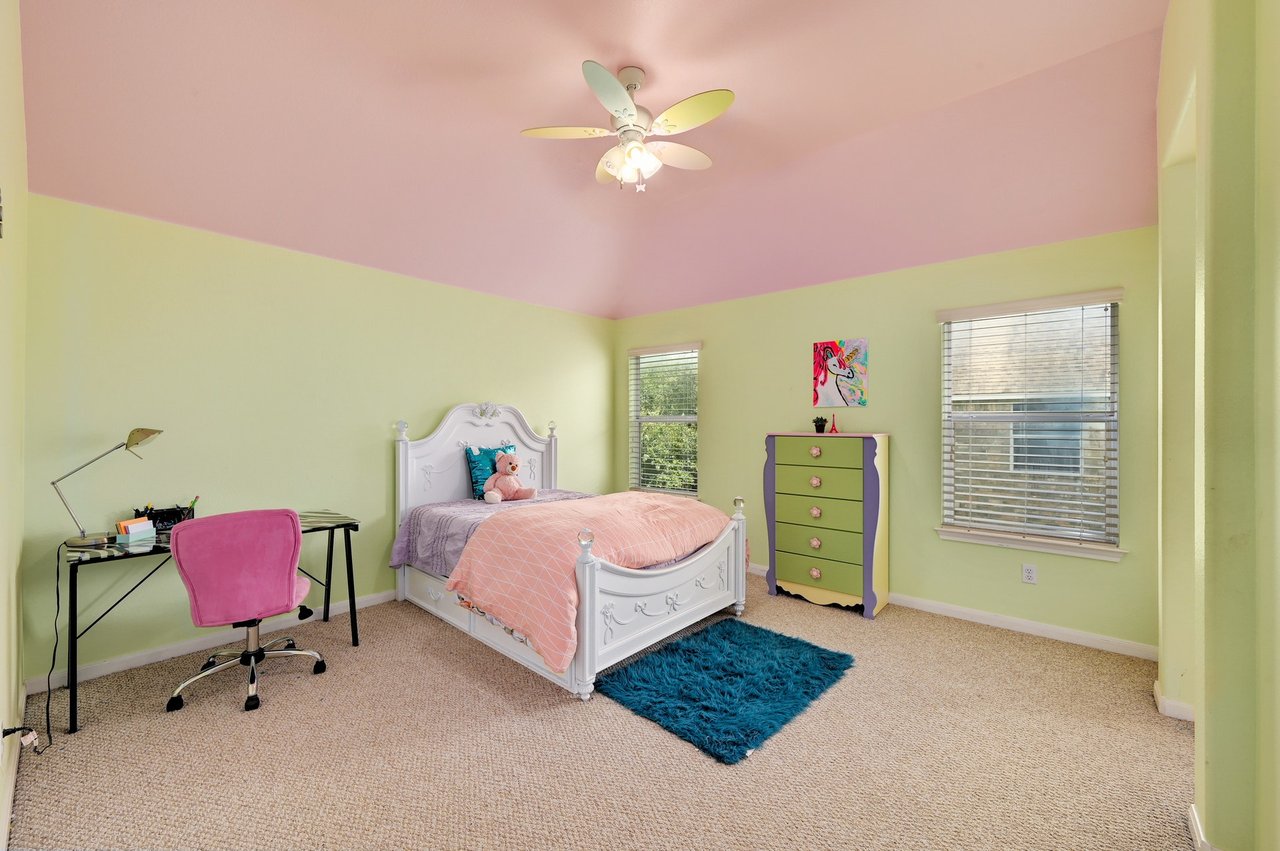
Bedroom with an ornate white bed, pink bedding, pale green walls, and a pink ceiling.
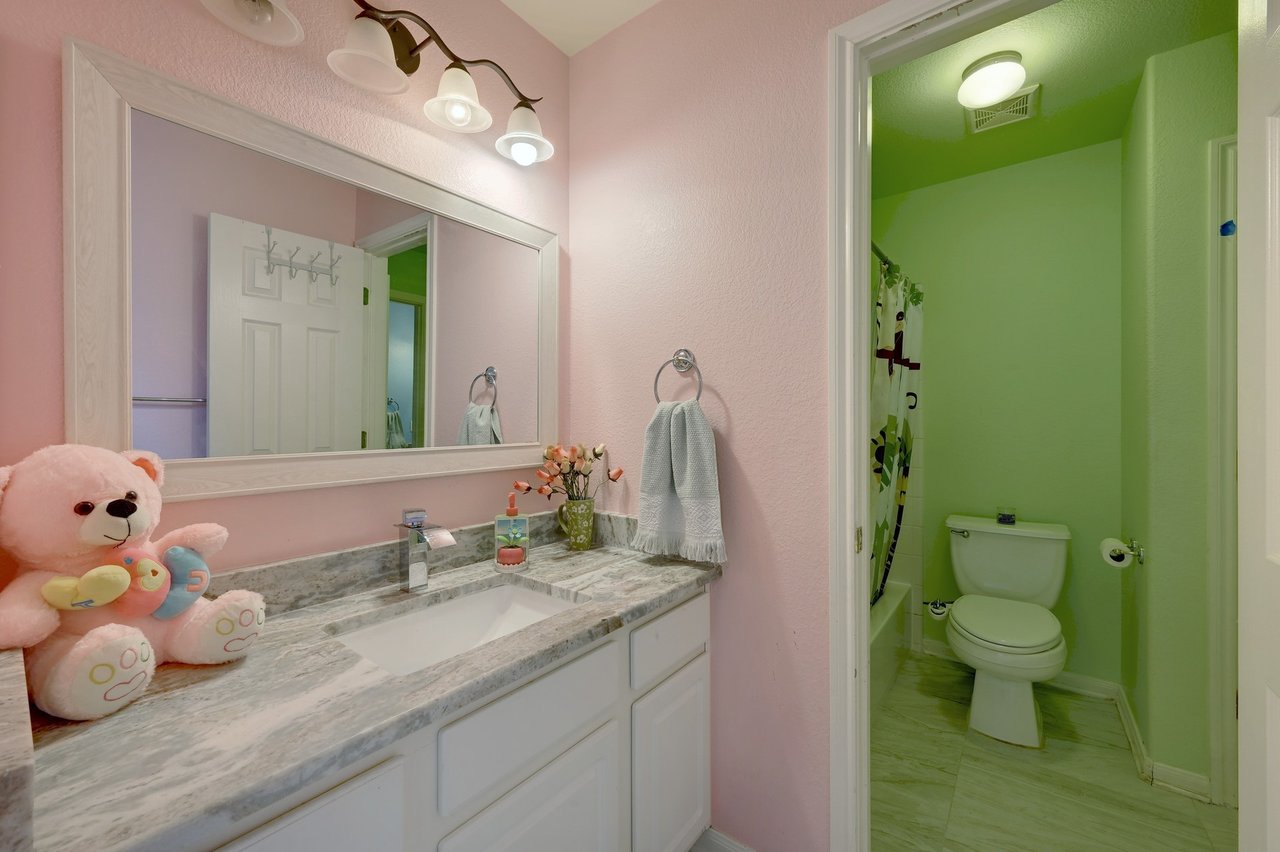
Pink bathroom vanity with plush toys beside an open doorway to a separate toilet room.
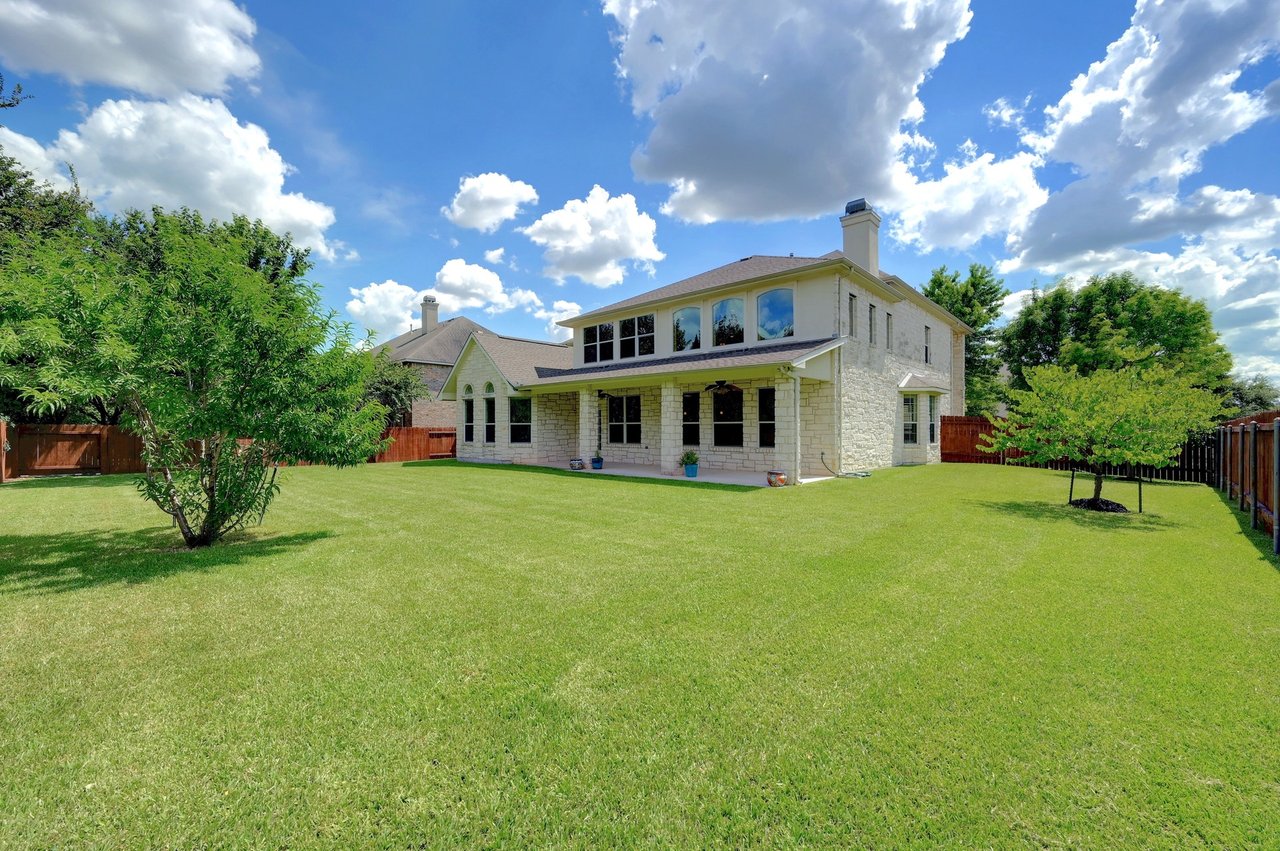
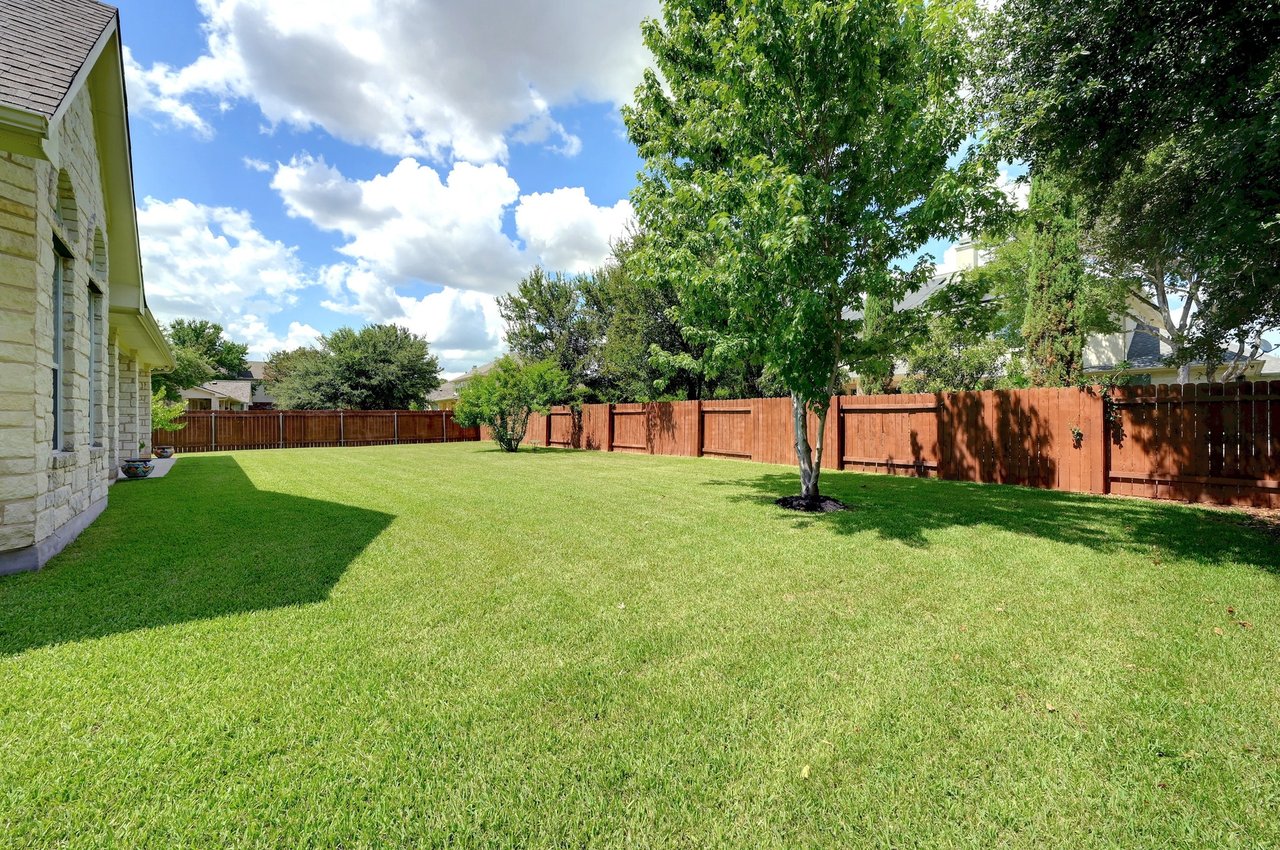
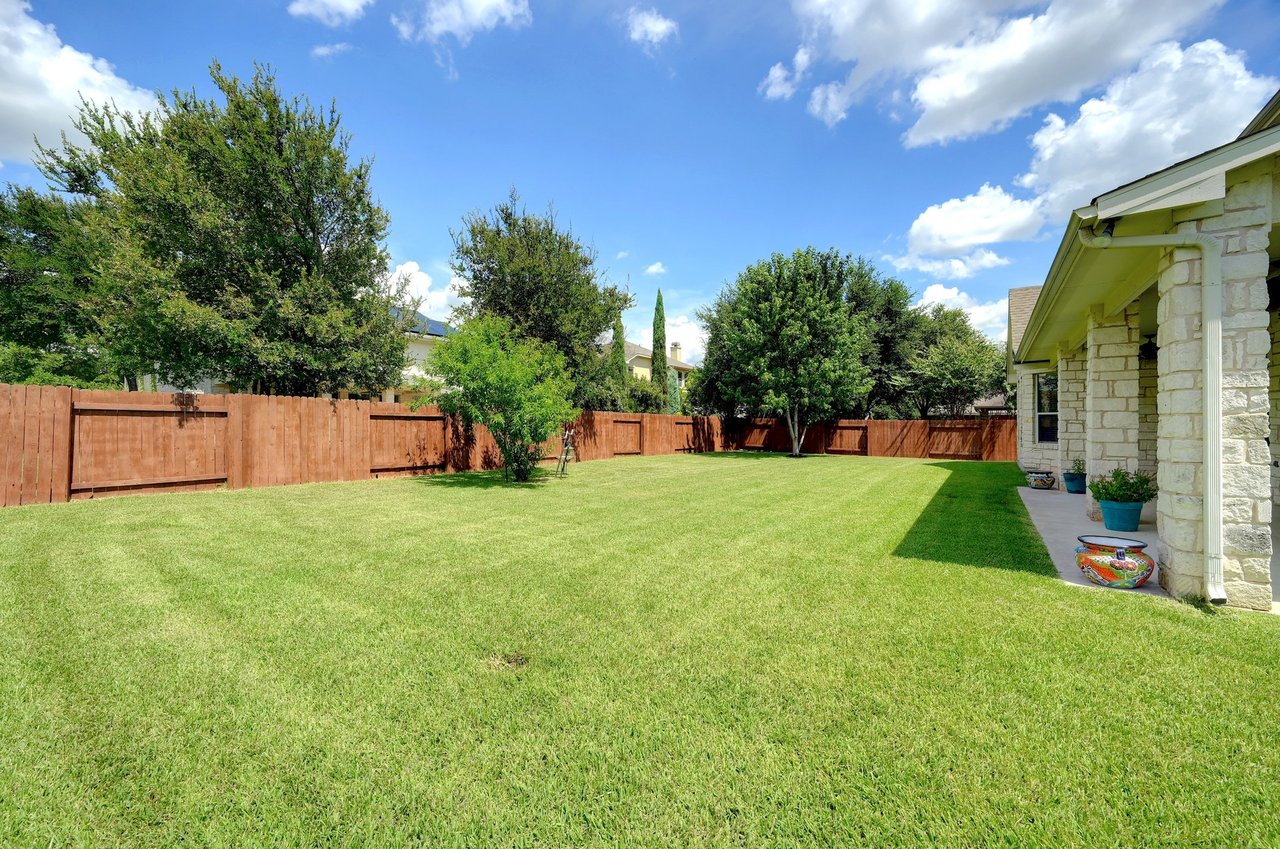
Two-story stone home overlooking a broad fenced lawn, with a covered patio and mature trees.
Stone house behind a broad lawn, with a mature shade tree and wooden privacy fence.
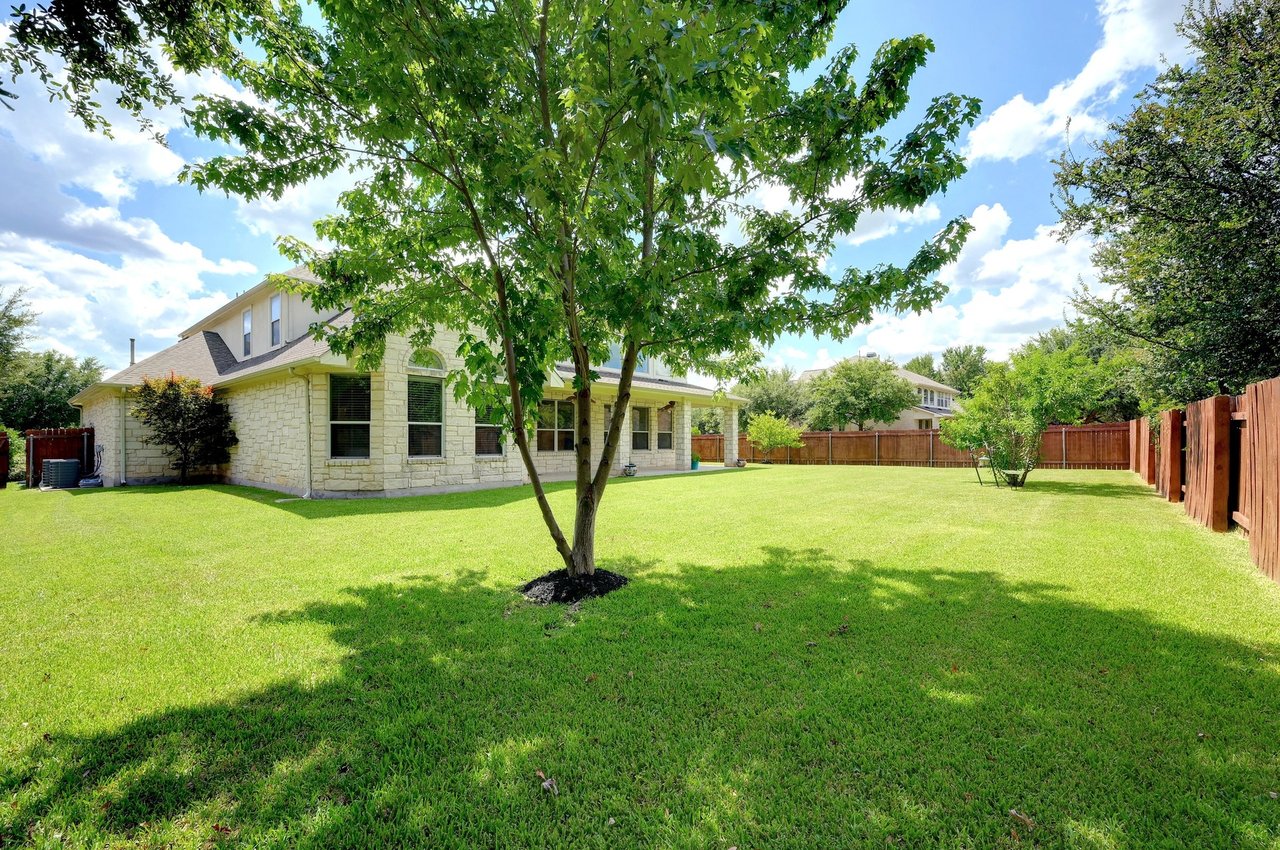
Backyard with a broad lawn, wooden privacy fence, and mature trees beside a stone house.
Spacious fenced backyard with a broad lawn, mature trees, and a stone-sided house.
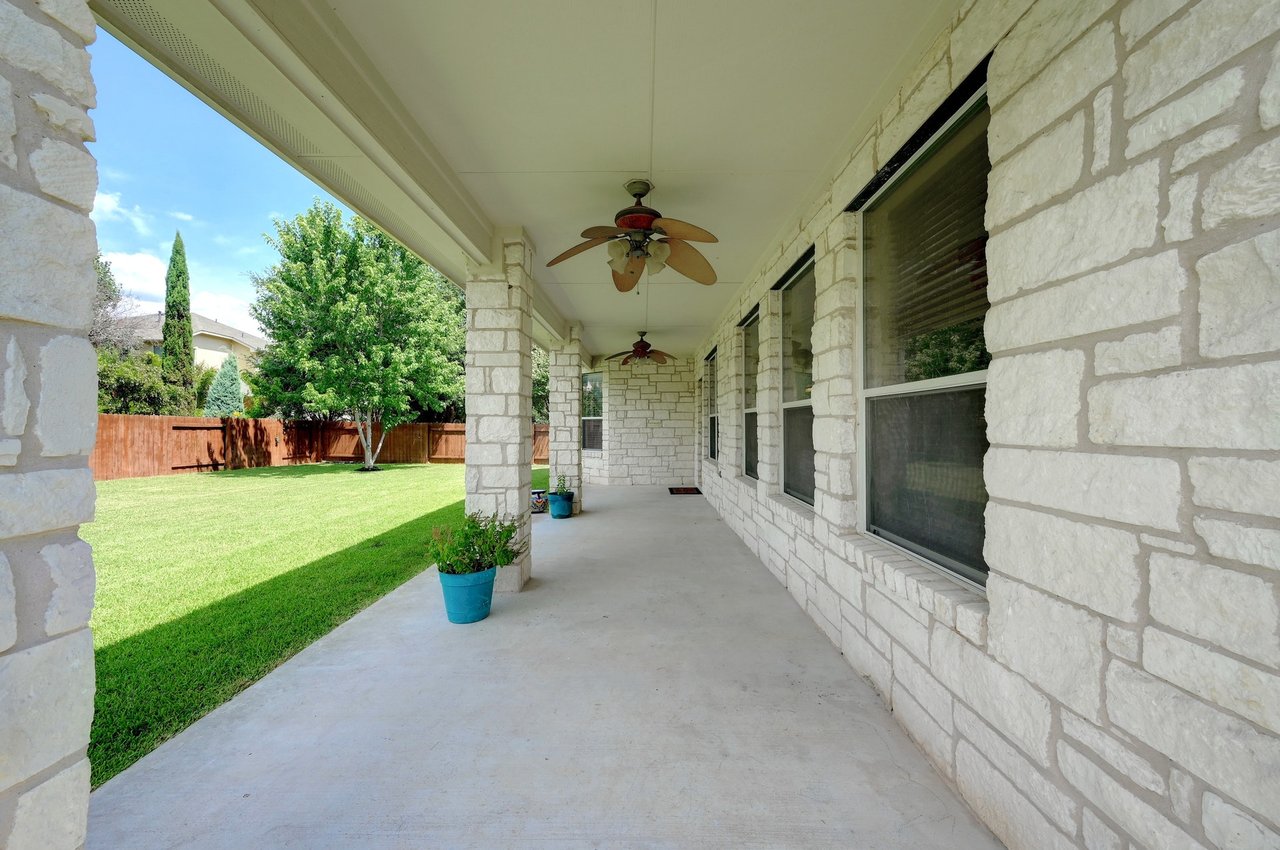
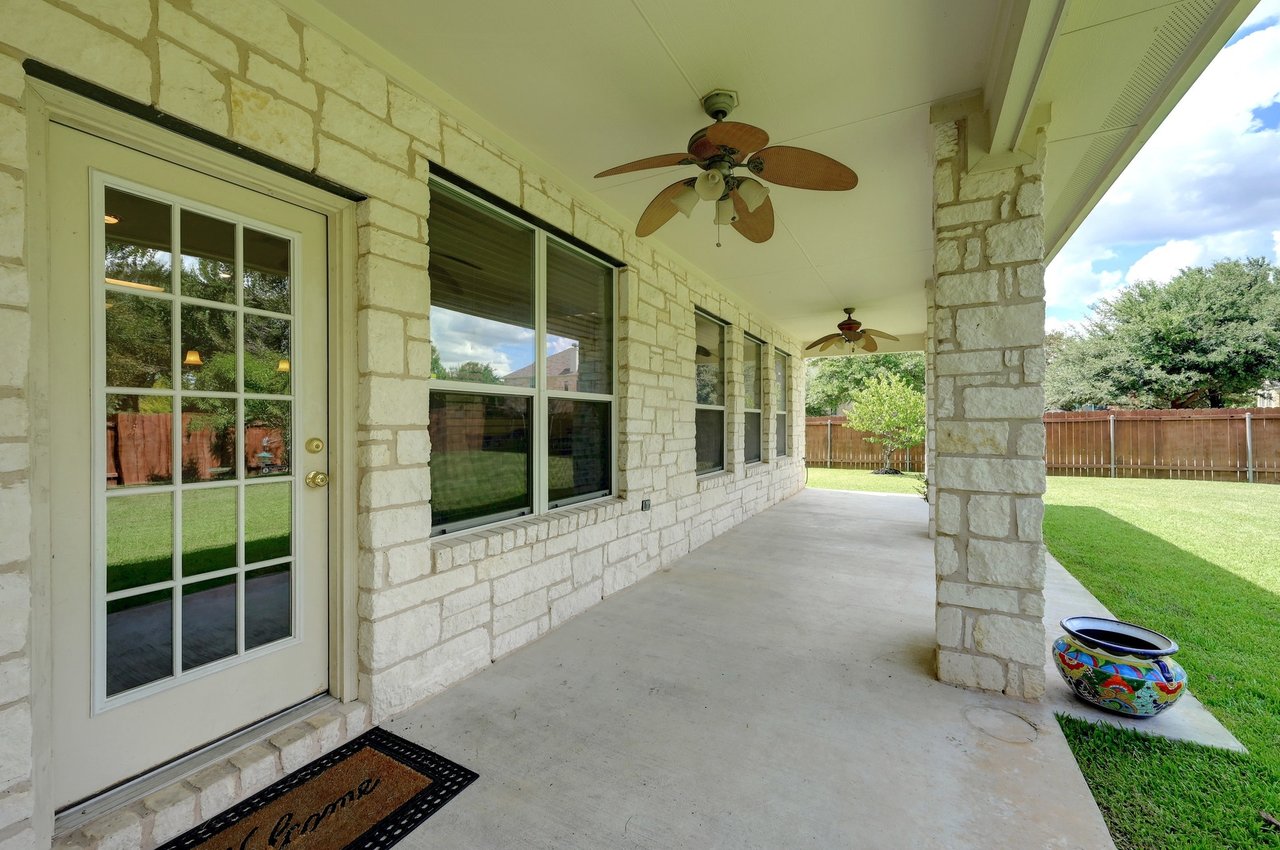
Covered stone patio with ceiling fans overlooking a fenced lawn.
Covered stone patio with ceiling fans, a glass-paneled door, and a fenced backyard.
See all photos
Two-story white stone house with an arched entry, mature trees, and a broad green lawn.
Chris Tinnell

3040 Covington Pl

Price Upon Request 3040 Covington Pl , Round Rock, TX 78681

To see a 360 degree virtual walk through go to: https://www.seetheproperty.com/355054 . This beautiful home is located in the Reserve section of Behrens Ranch - which has the biggest home sites (80 foot plus width). Inside you will find a nicely updated home with beautiful baths & open kitchen. Hardwood floors throughout most of the downstairs. The upstairs features a great In-Law suite, a large game room & 5th bedroom that could be used as a media room. The large covered patio overlooks a very wide, level yard with easy corner access to build a pool. Kids attend the 3 best schools in Round Rock - 2 of which are very close. Low tax rate, too!

  • Sold
    Status
  • 5
    Bedrooms
  • 3.5
    Bathrooms
  • 2005
    Year Built
  • 4,092 Sq.Ft.
    Living Area
View Virtual Tour

The Neighborhood:
Behrens Ranch

It is located just 2 miles West of IH 35 and consists of 994 homes.

Learn More Behrens Ranch


Work With Chris

Chris's experience in construction and homebuilding makes him a great ally for both buyers and sellers. Contact him to get started on your real estate journey today!
Let's Connect