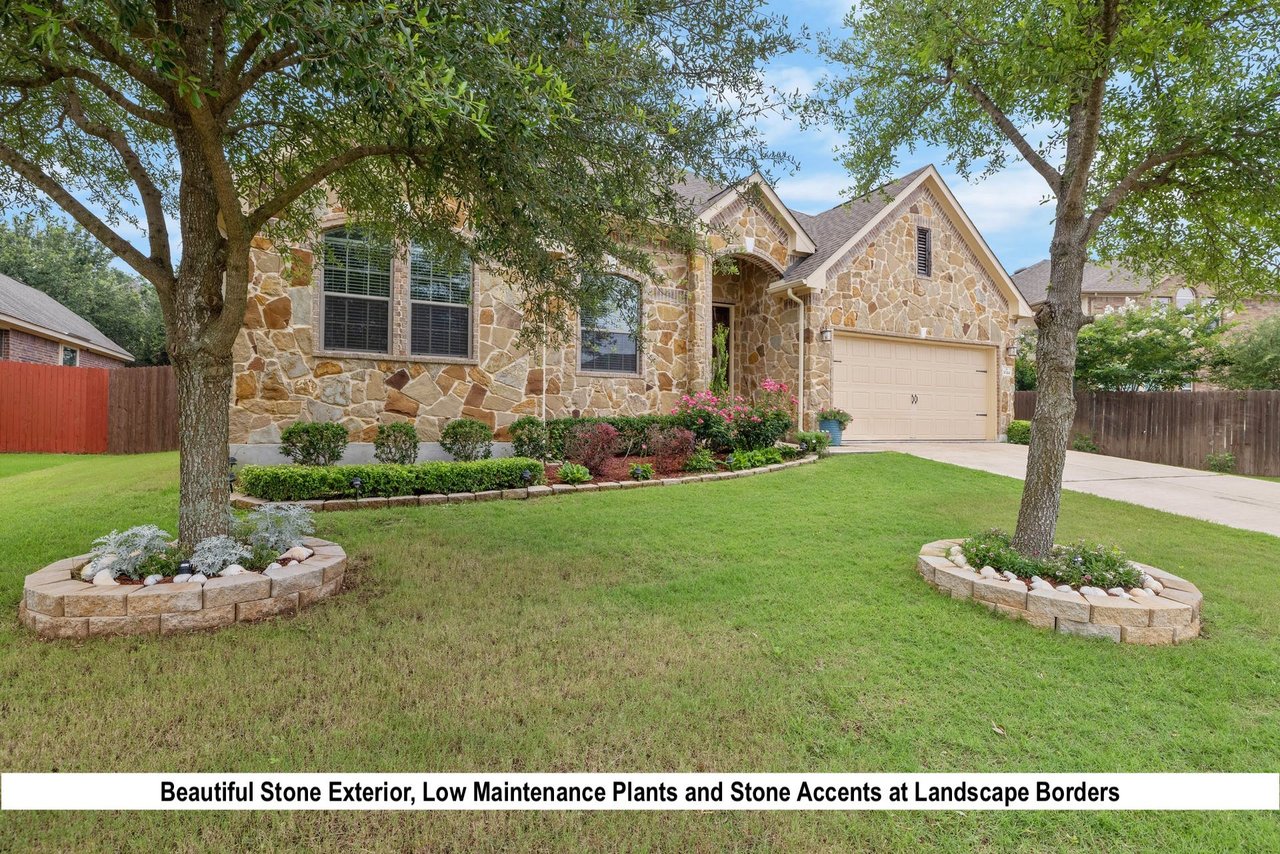
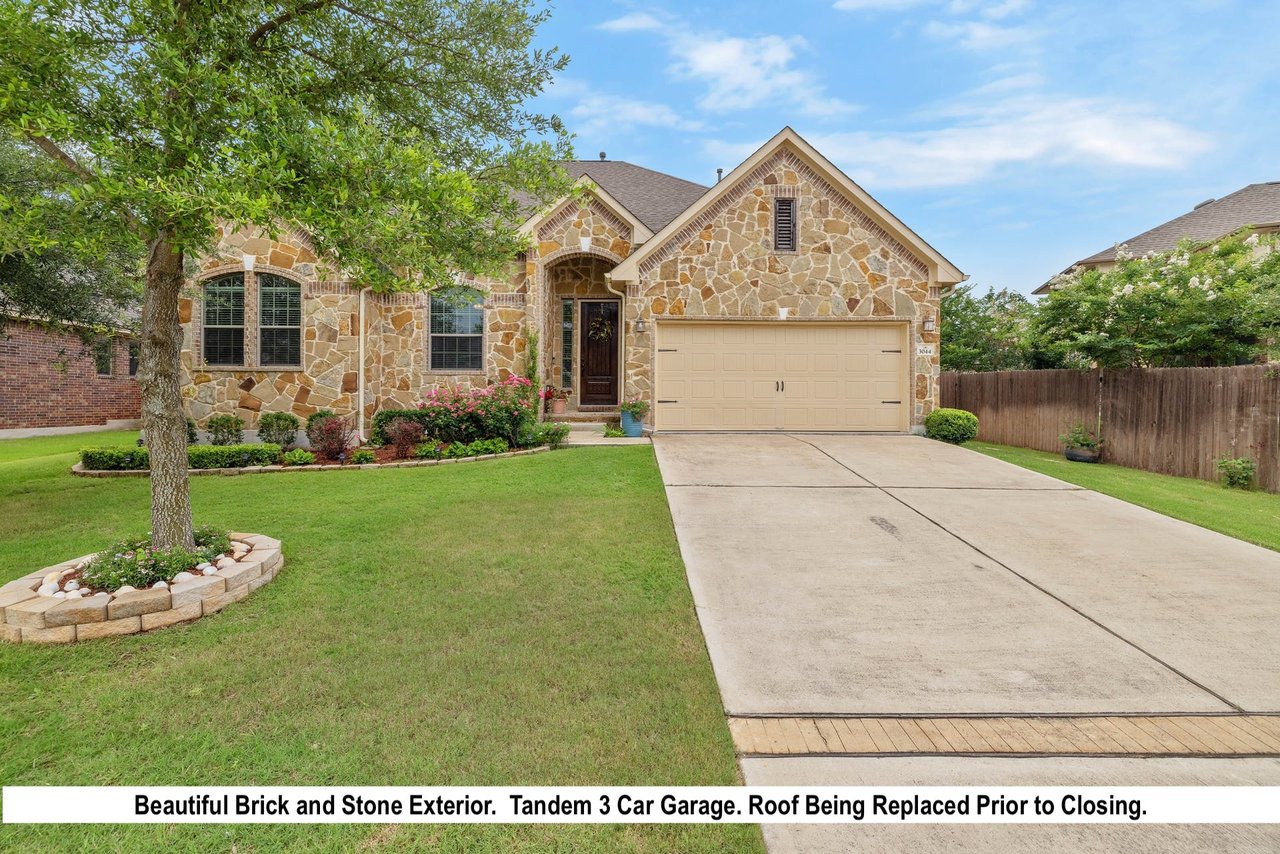
Stone-front home with a double garage, mature trees, and landscaped lawn.
Stone-front home with an attached garage, broad driveway, and mature tree in the front lawn.
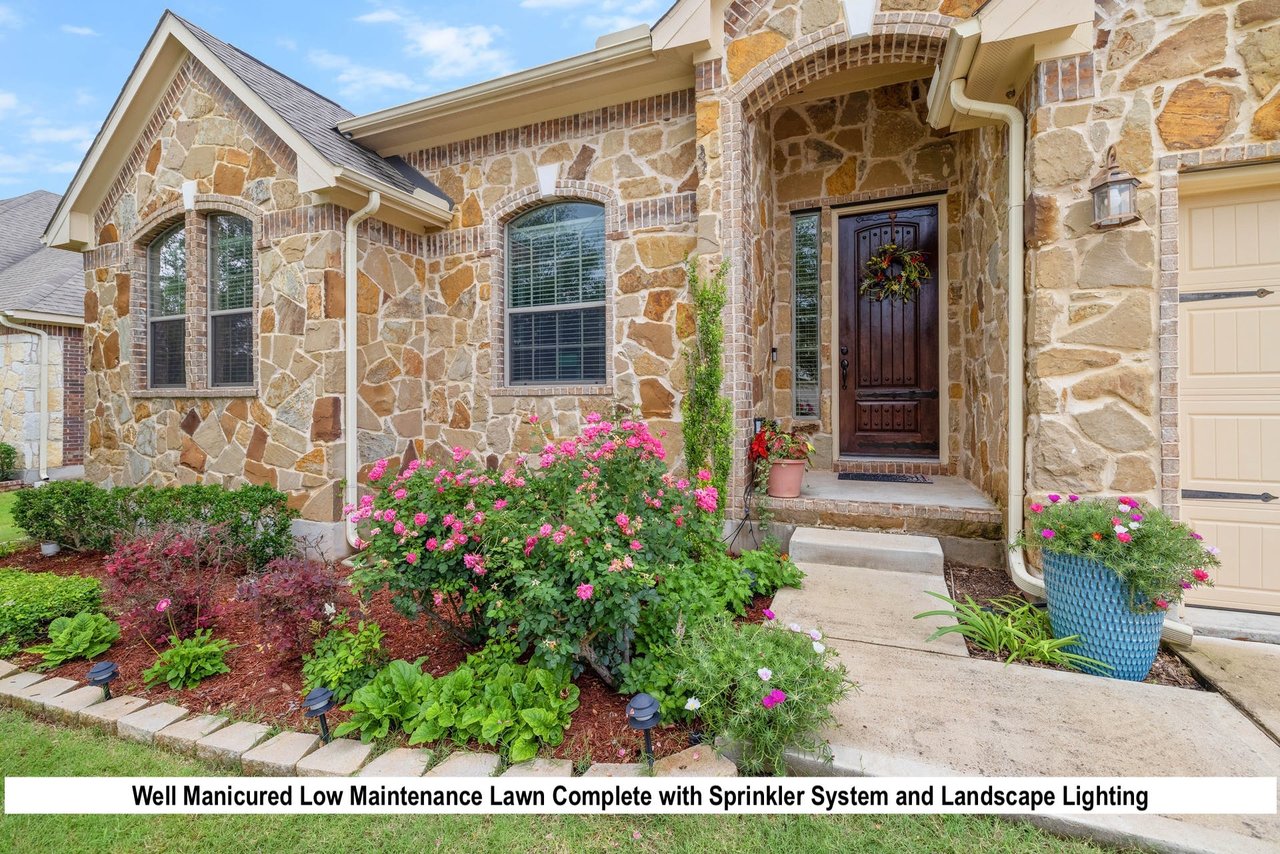
Stone home entrance framed by pink roses and landscaped flower beds.
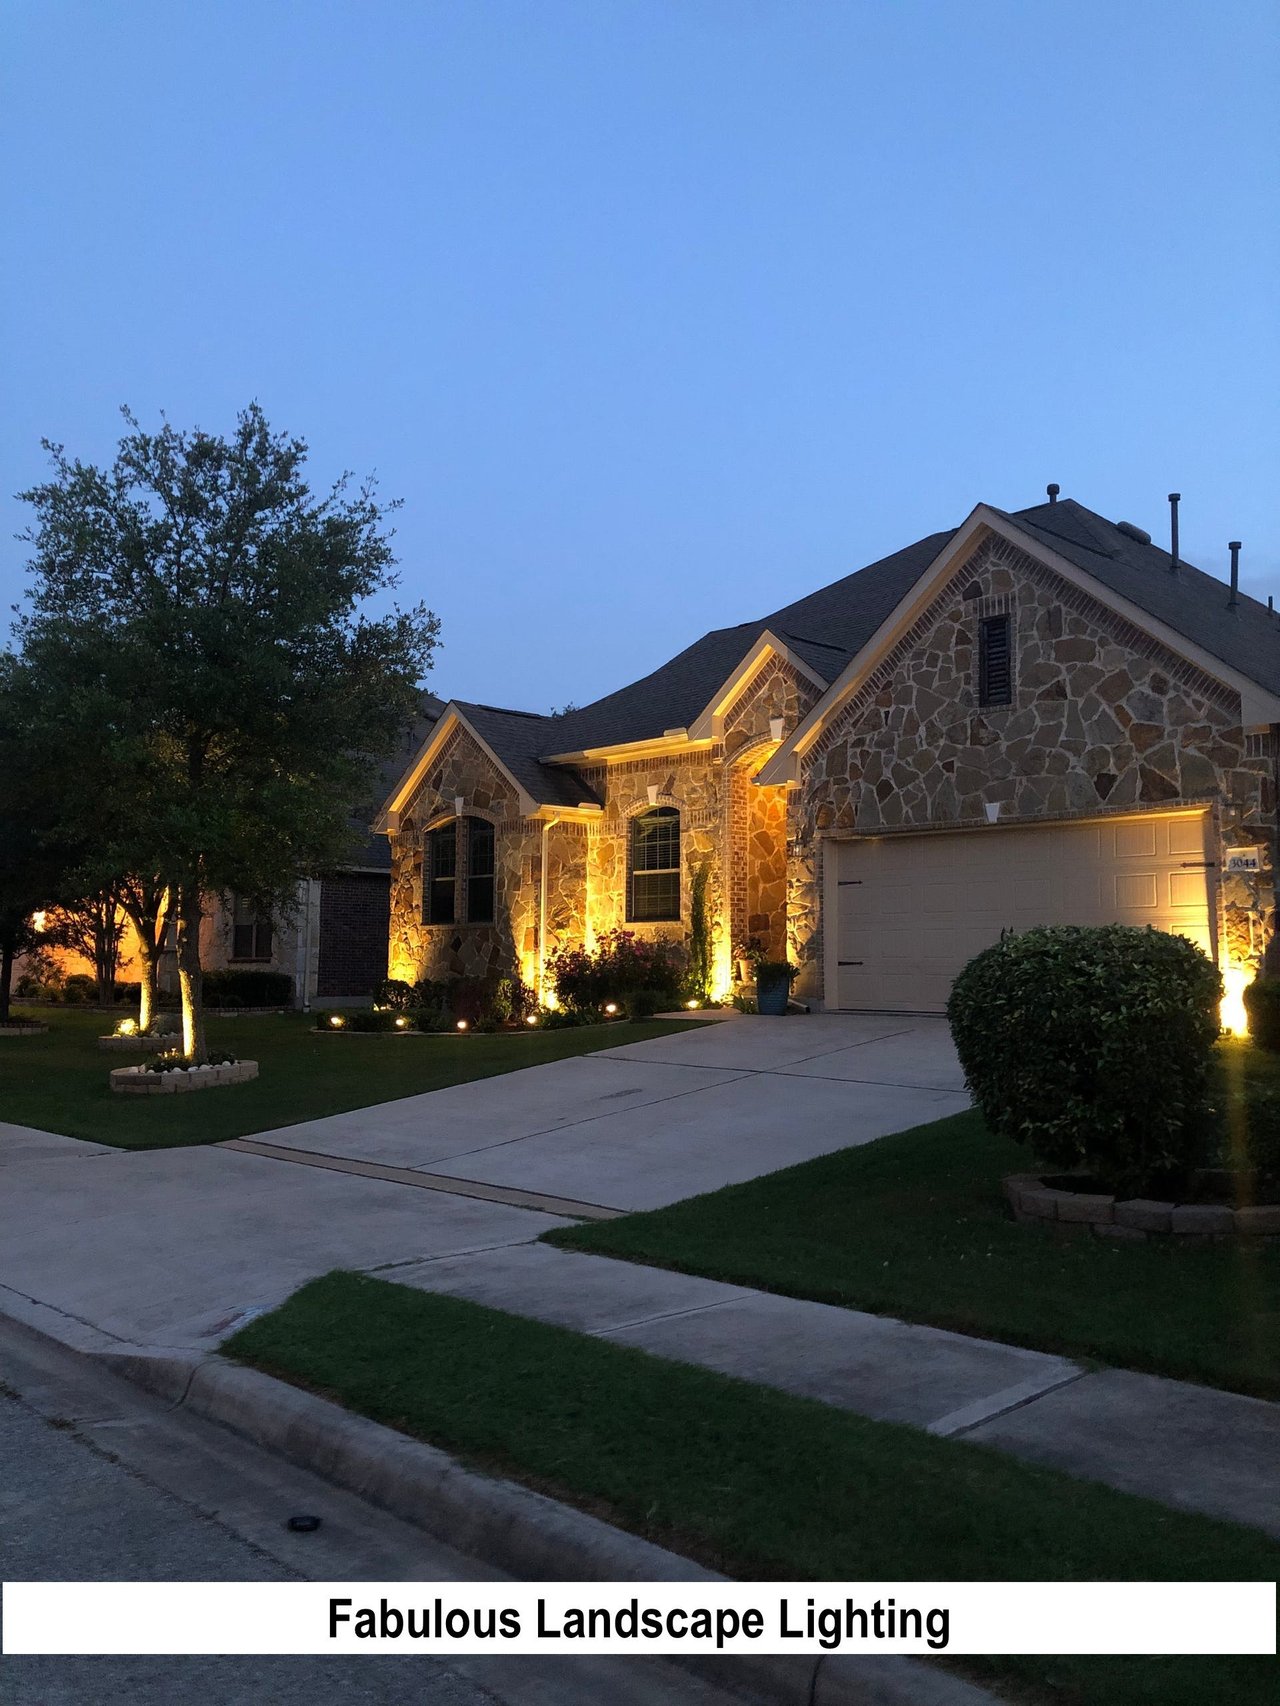
Stone-fronted home at dusk with warm landscape lighting along the facade and garden beds.
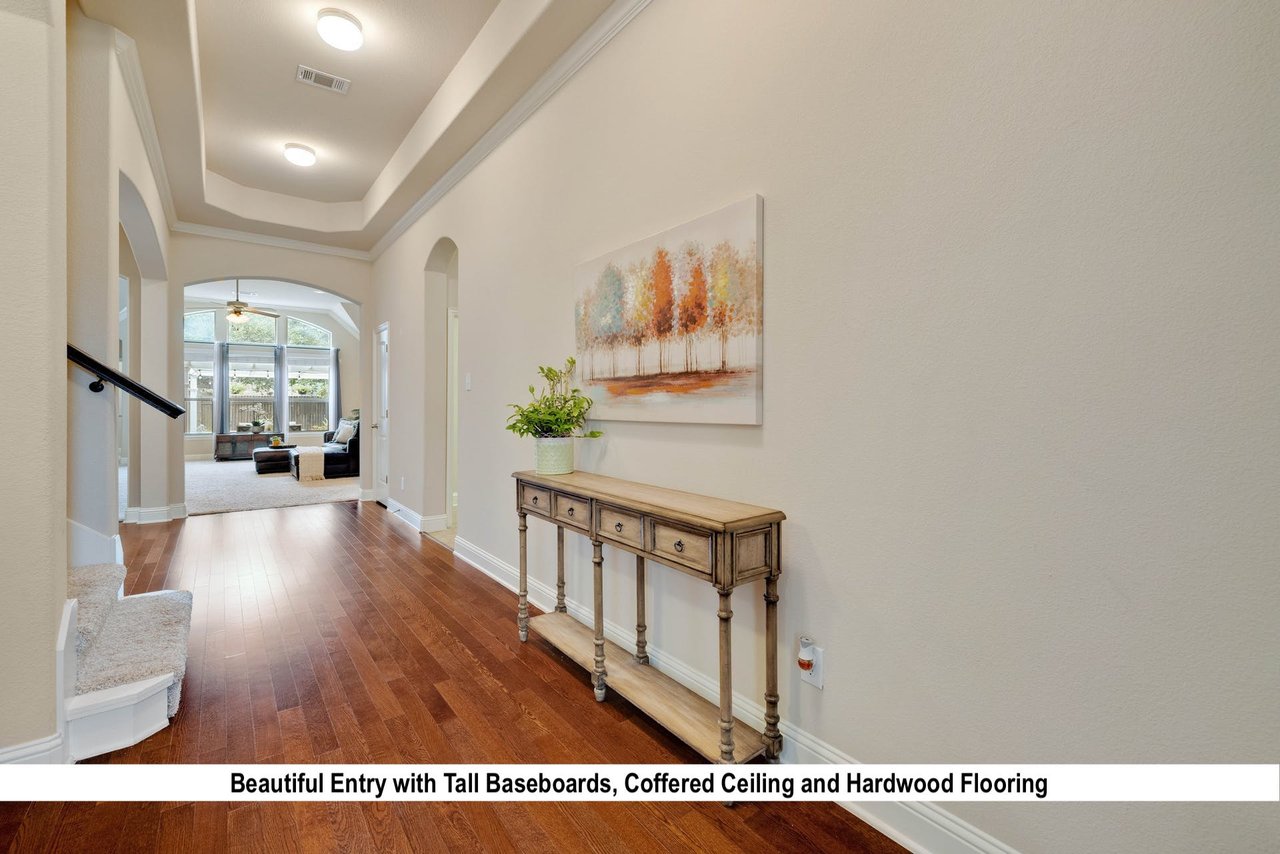
Home entry hall with hardwood floors, a coffered ceiling, and a console table beneath abstract artwork.
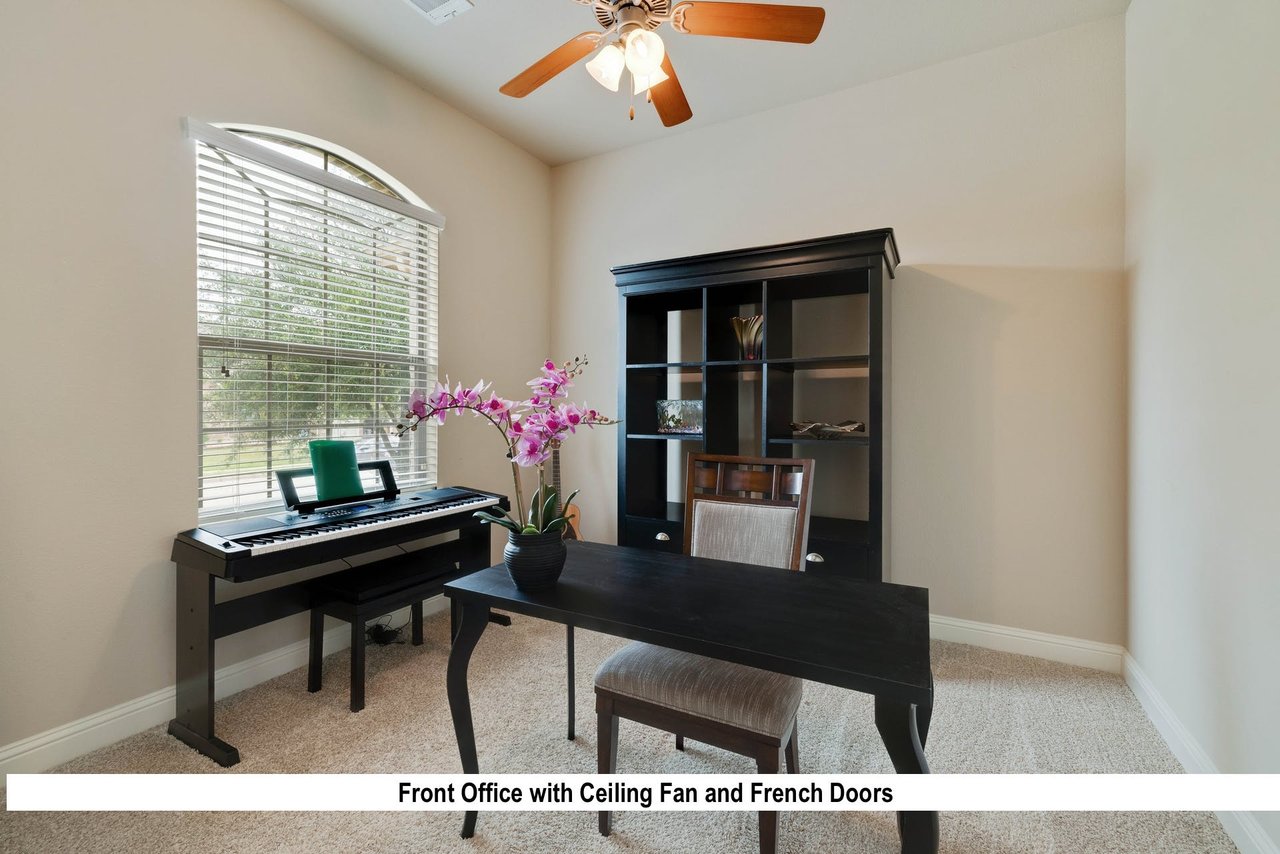
Front office with a black desk, keyboard by an arched window, and ceiling fan.
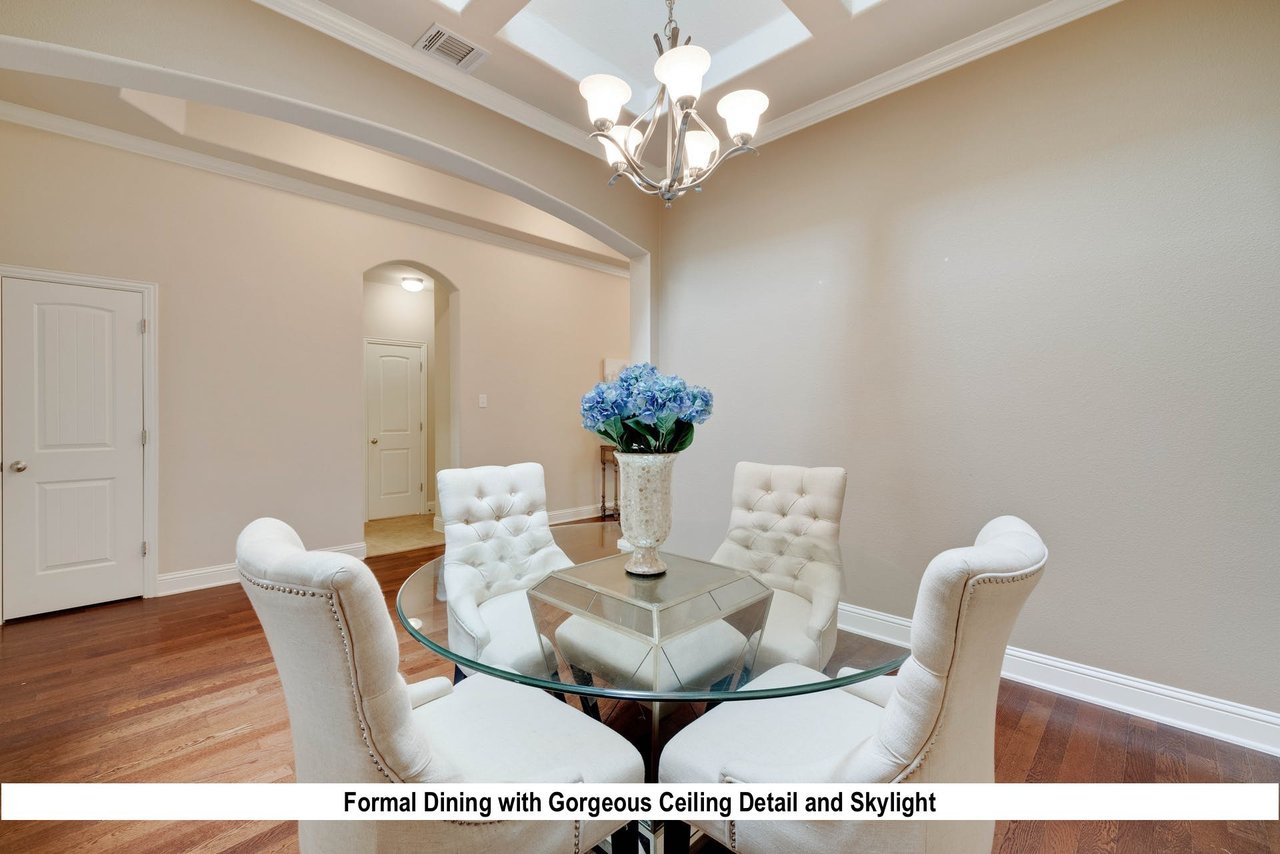
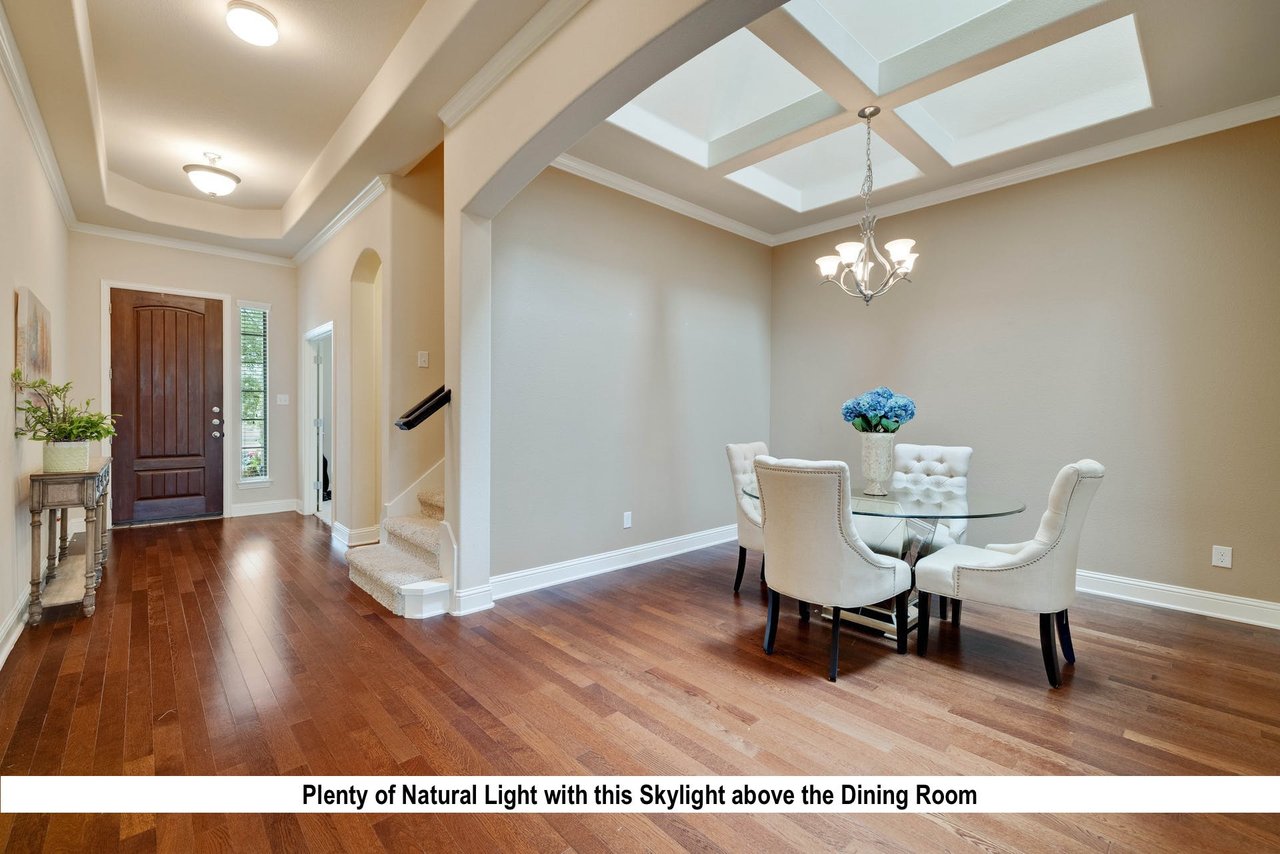
Formal dining room with a glass table, white tufted chairs, chandelier, and skylight.
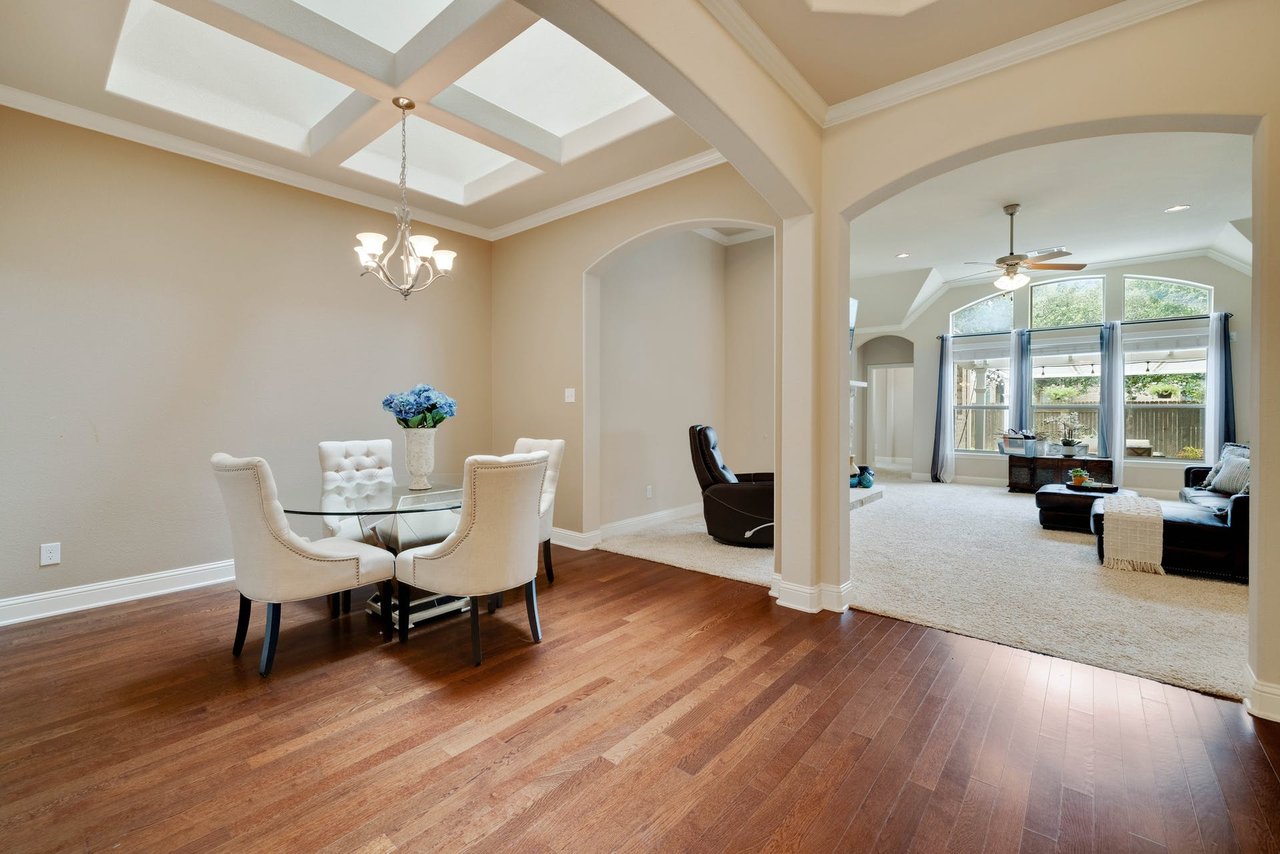
Dining room with a coffered ceiling and hardwood floors opening into a bright living room.
Dining room with a glass table and upholstered chairs beneath a large skylight.
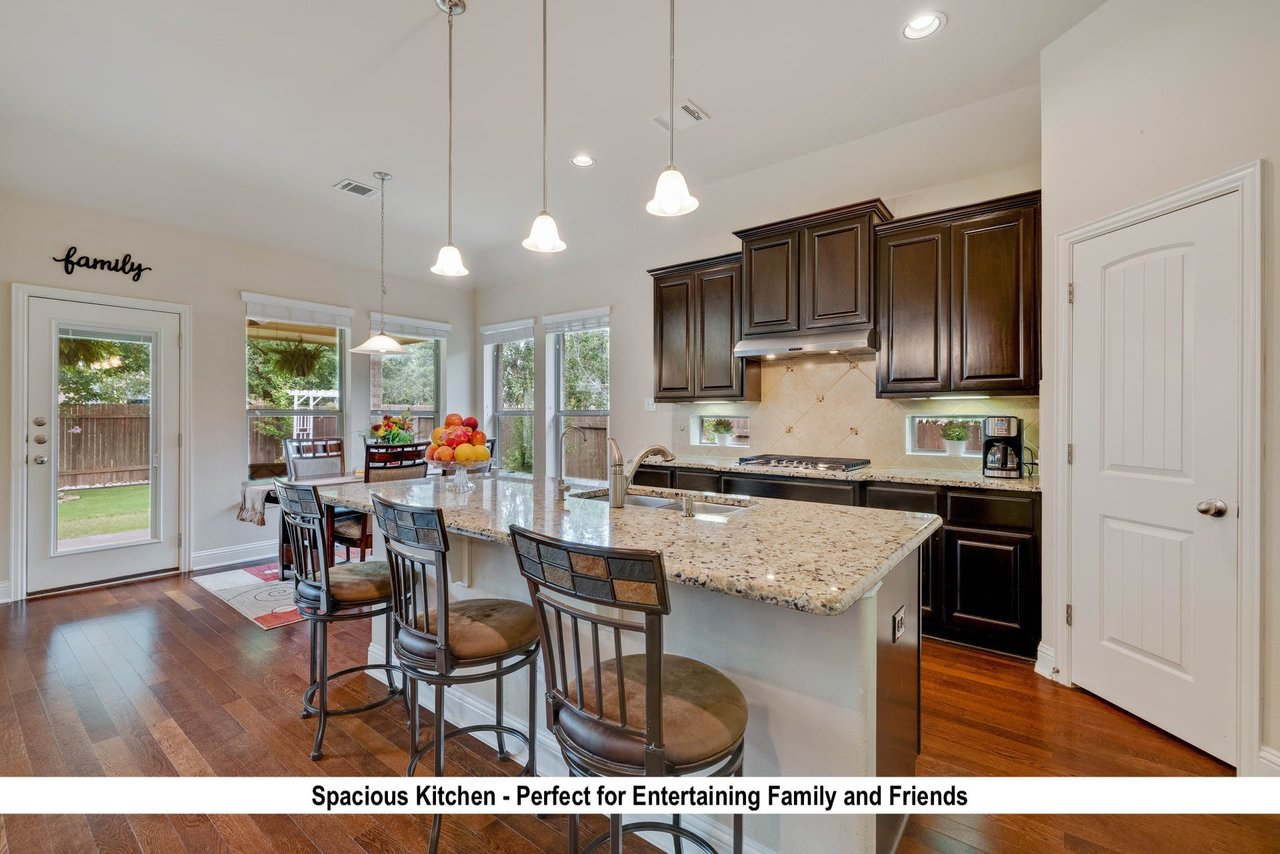
Kitchen with a large granite island, dark wood cabinets, and an adjoining dining area overlooking the backyard.
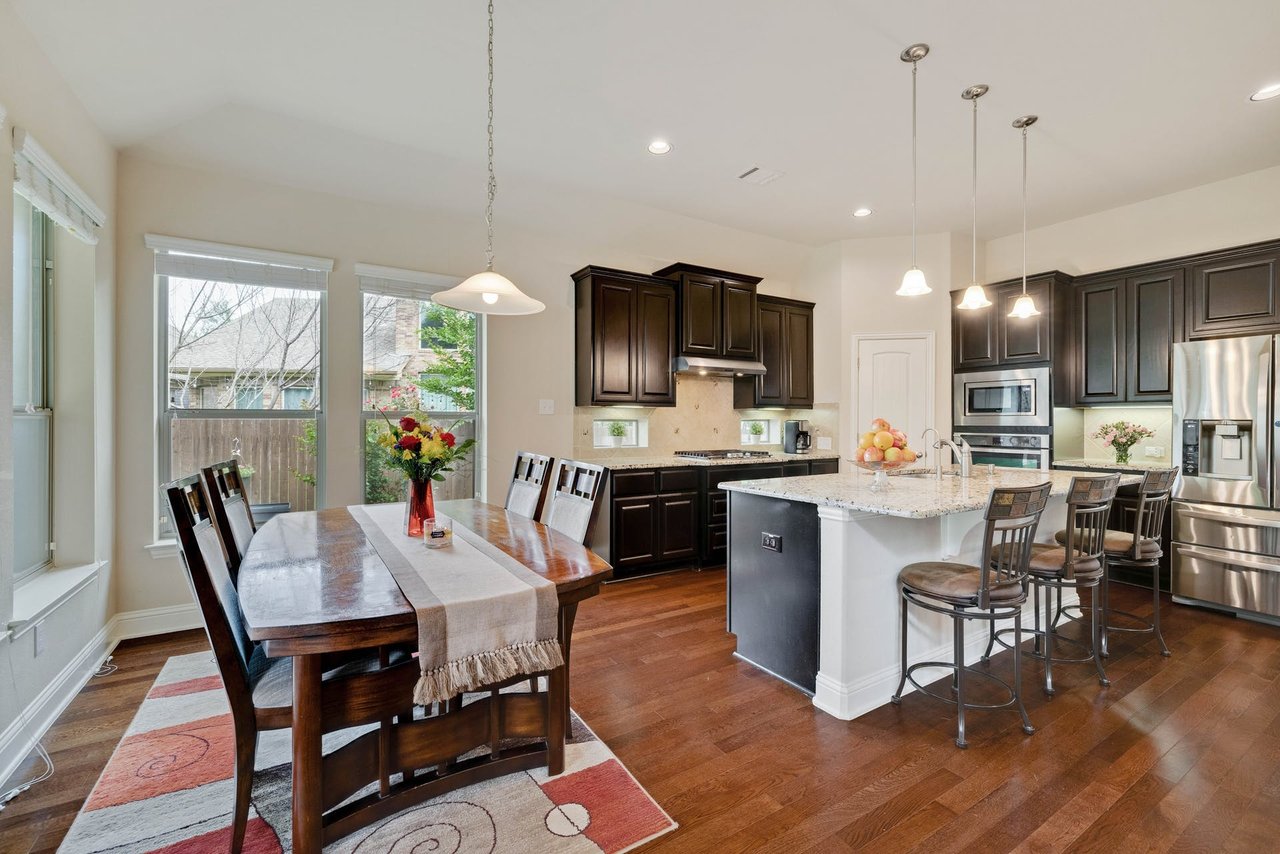
Kitchen and dining area with a large island, dark cabinets, stainless steel appliances, and hardwood floors.
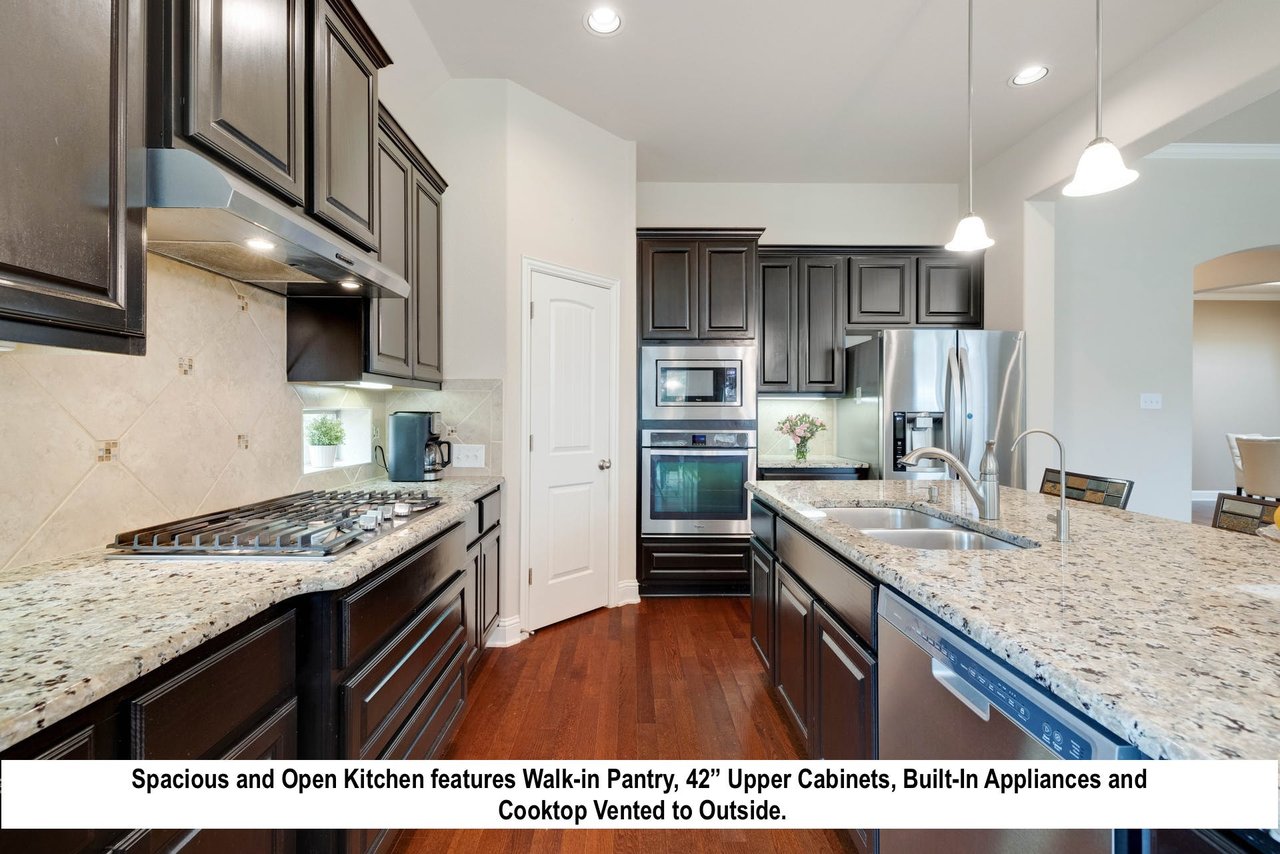
Spacious kitchen with dark cabinets, granite counters, stainless steel appliances, and a large island with double sink.
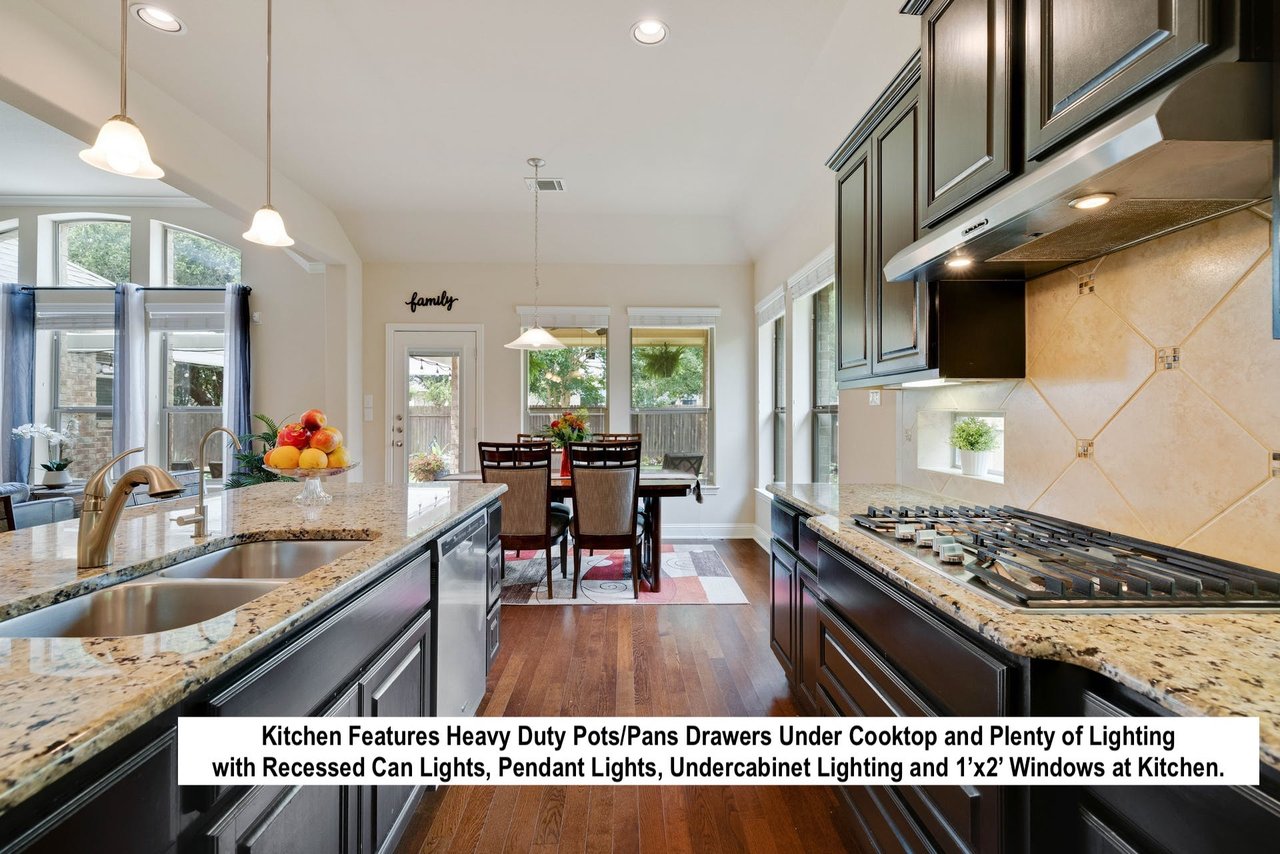
Kitchen with granite counters, dark wood cabinets, gas cooktop, and pendant lighting beside a dining area.
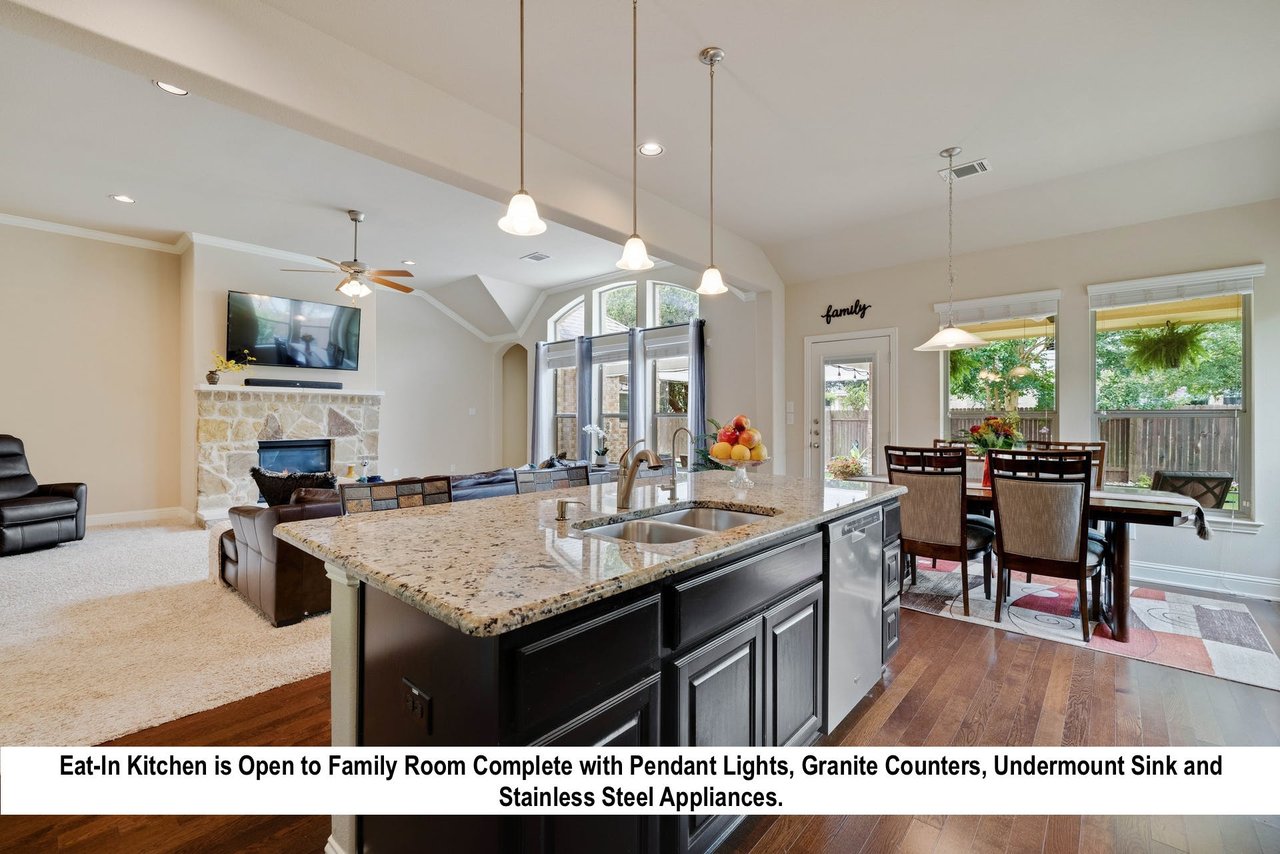
Open kitchen with granite island, stainless steel appliances, and adjoining dining and family rooms.
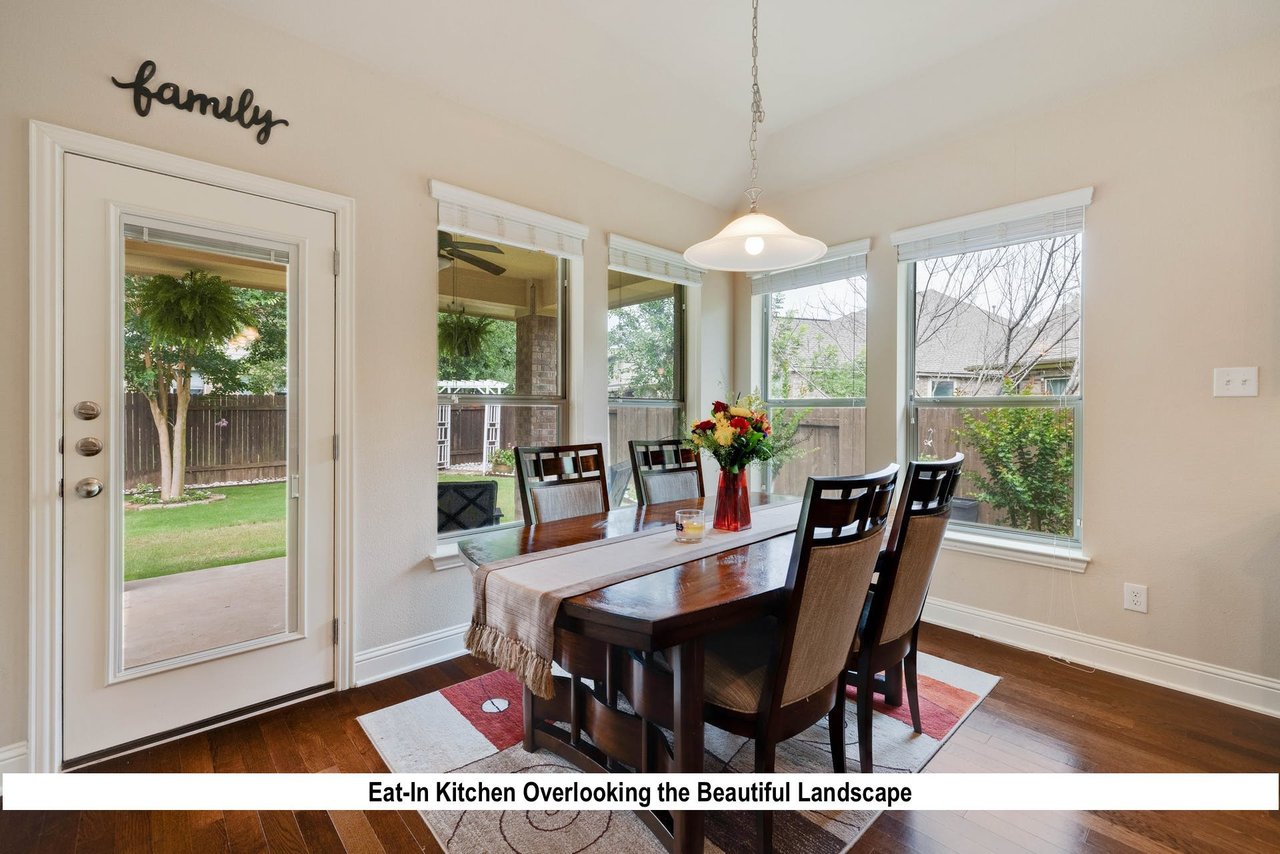
Eat-in dining area with a dark wood table and large windows overlooking the fenced backyard.
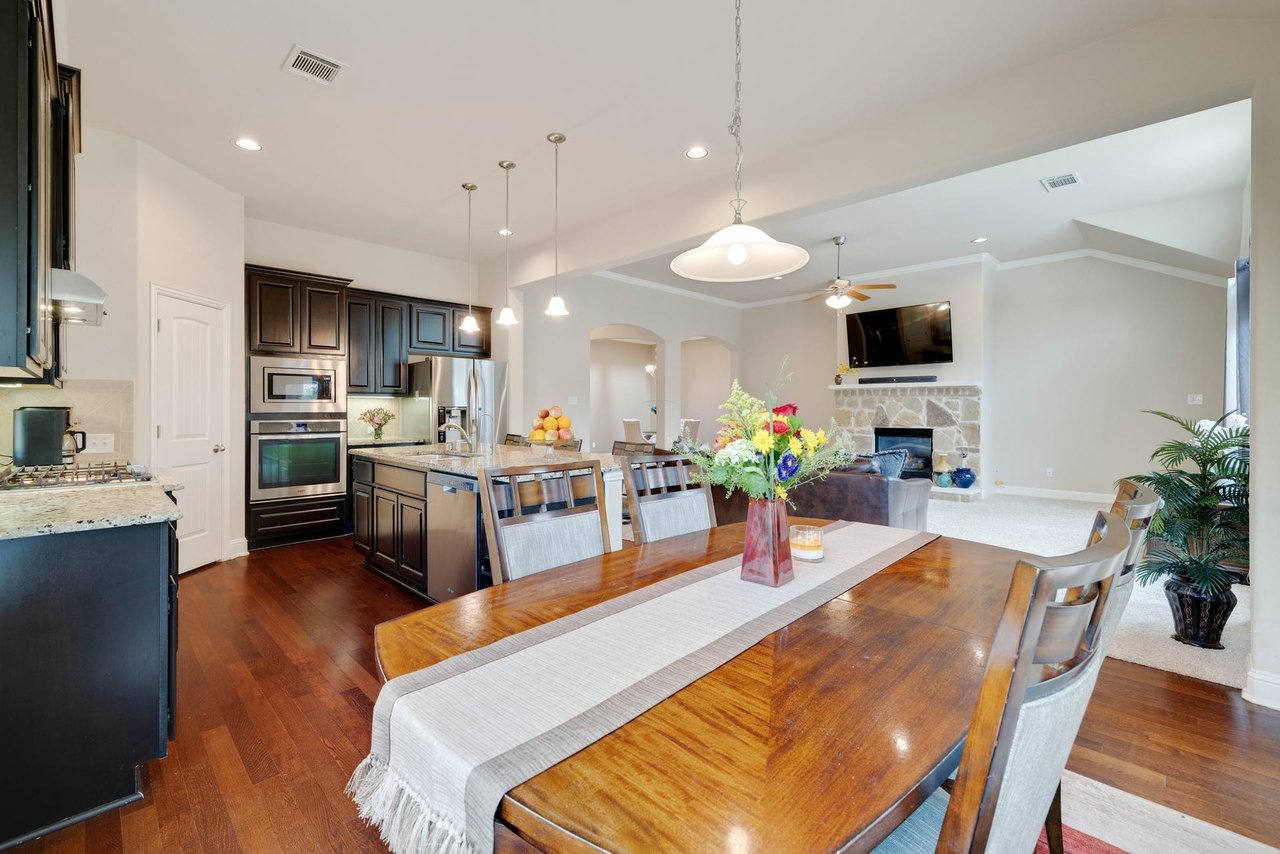
Open-plan kitchen and dining room with dark cabinets, a long wooden table, and a stone fireplace.
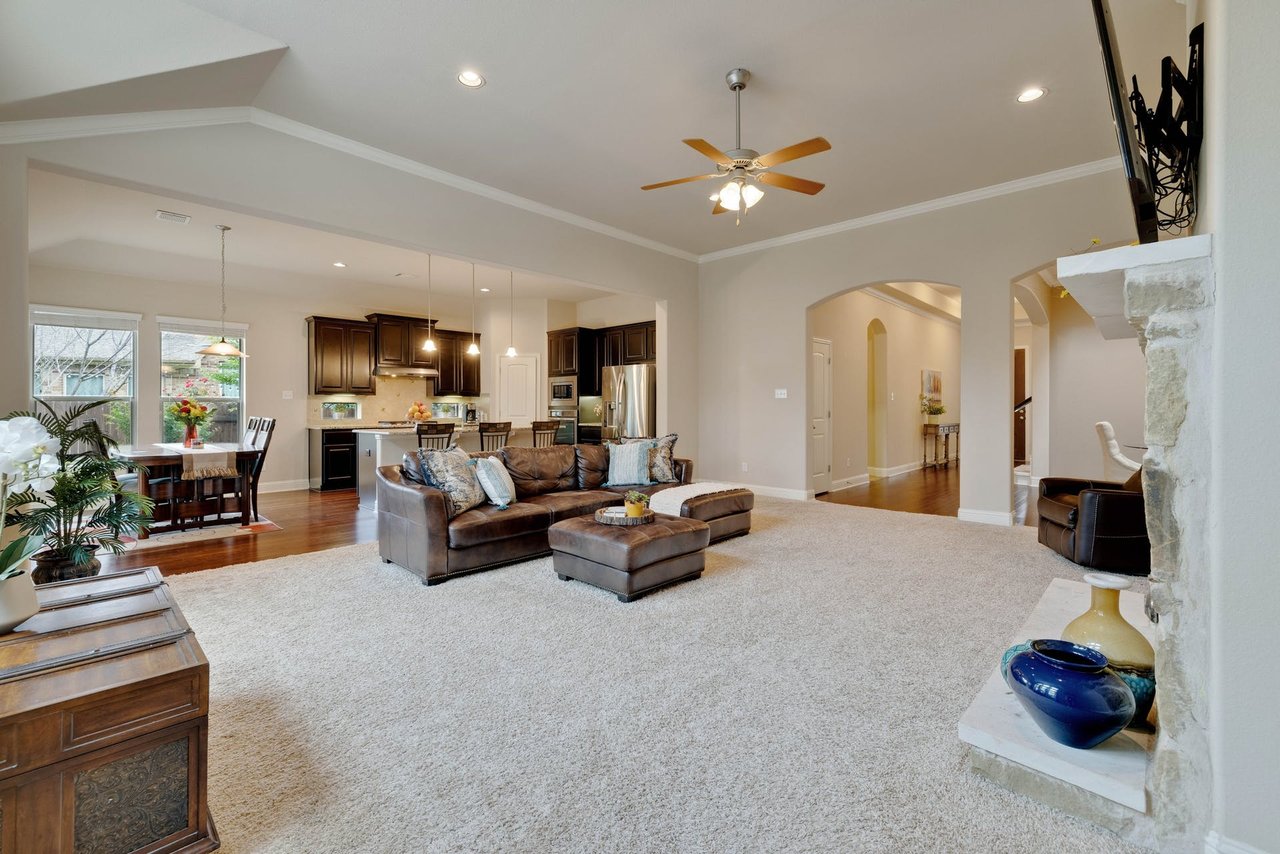
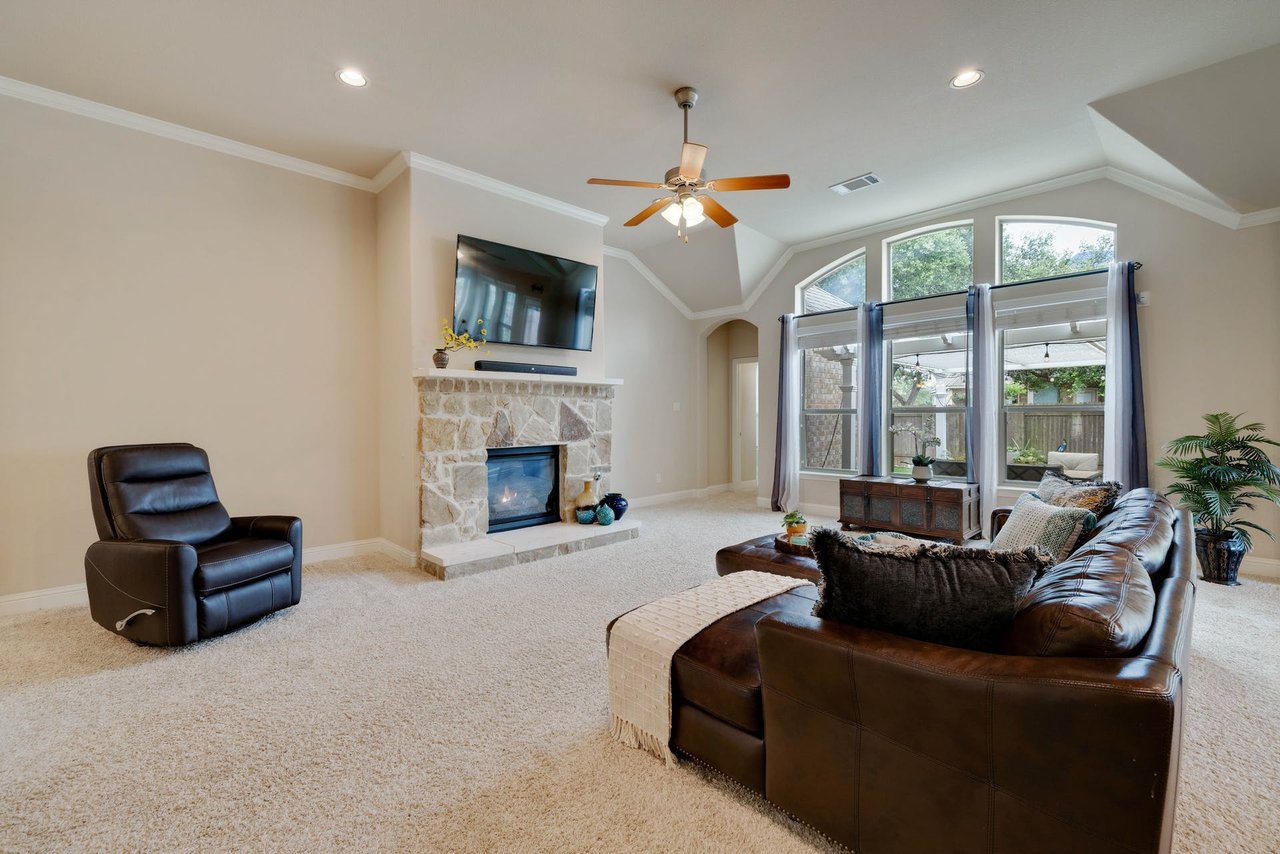
Living room with a vaulted ceiling, stone fireplace, and open kitchen and dining area.
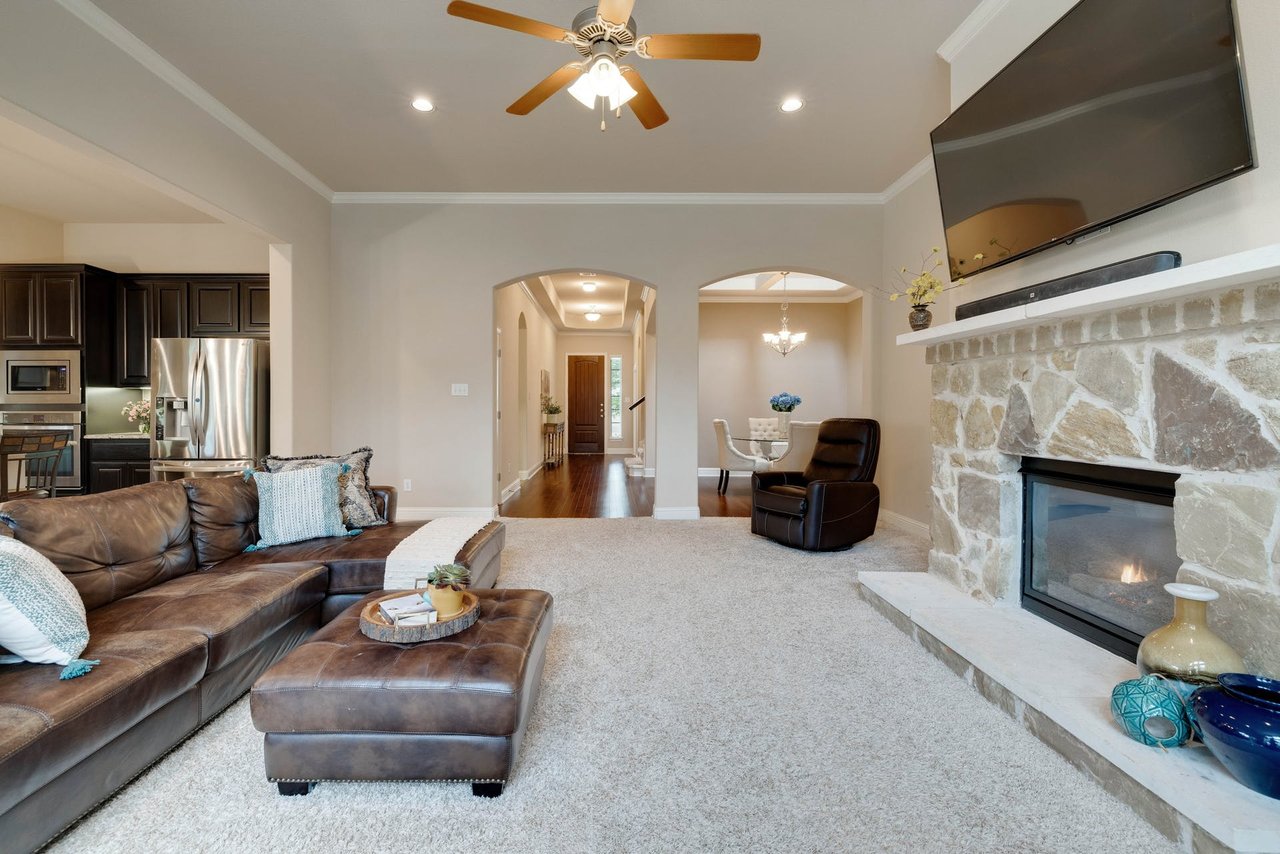
Living room with a stone fireplace, mounted television, leather sectional, and arched openings.
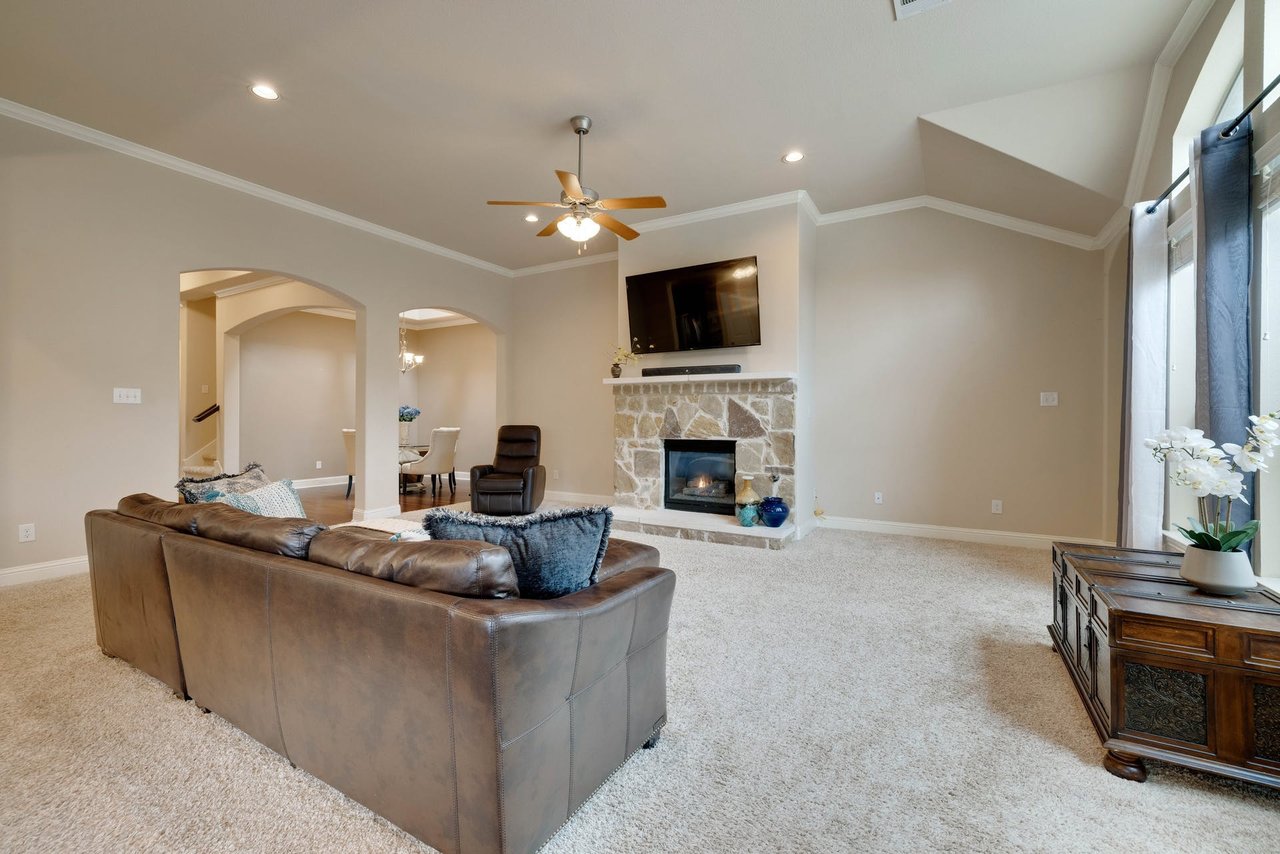
Furnished living room with a stone fireplace, vaulted ceiling, and leather sectional.
Living room with a stone fireplace, mounted TV, and brown leather sectional.
Furnished living room with a stone fireplace, vaulted ceiling, and large backyard-facing windows.
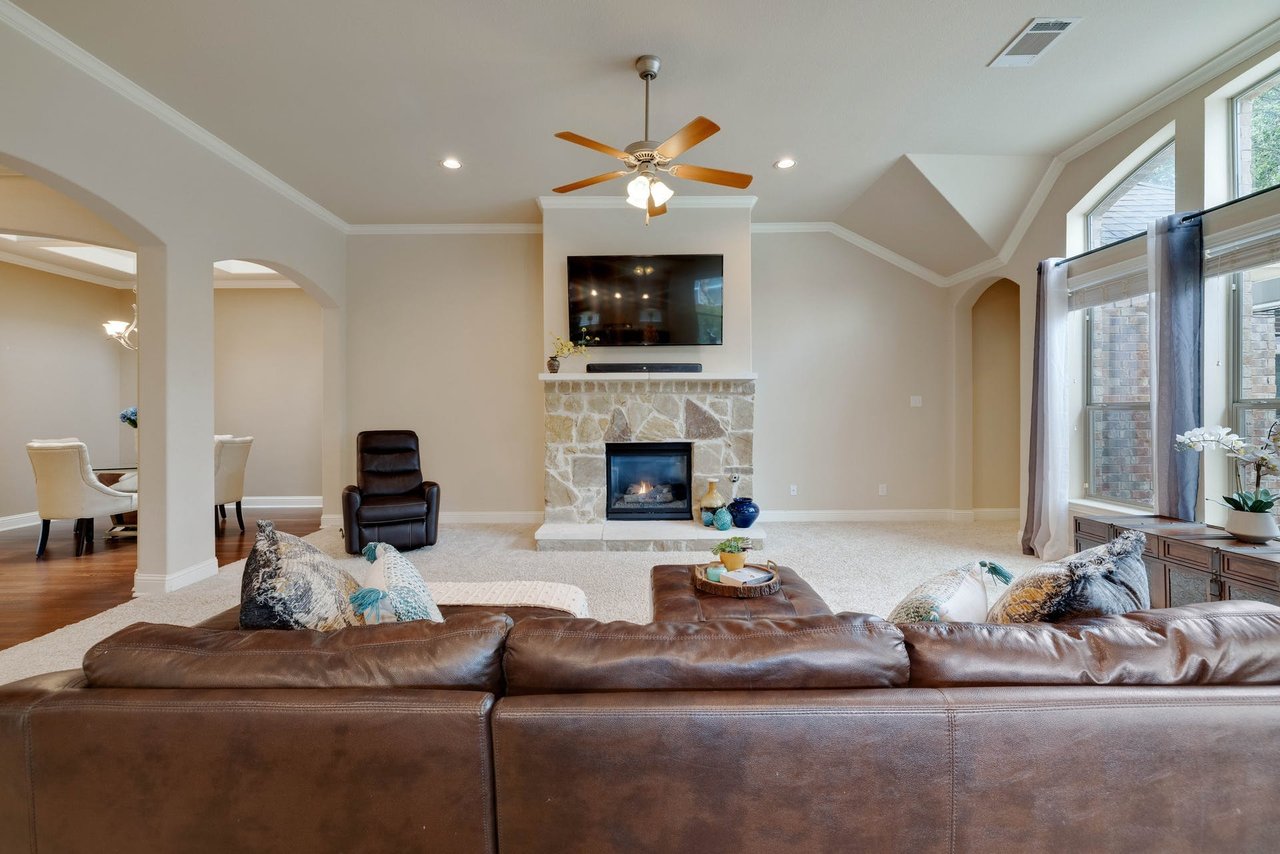
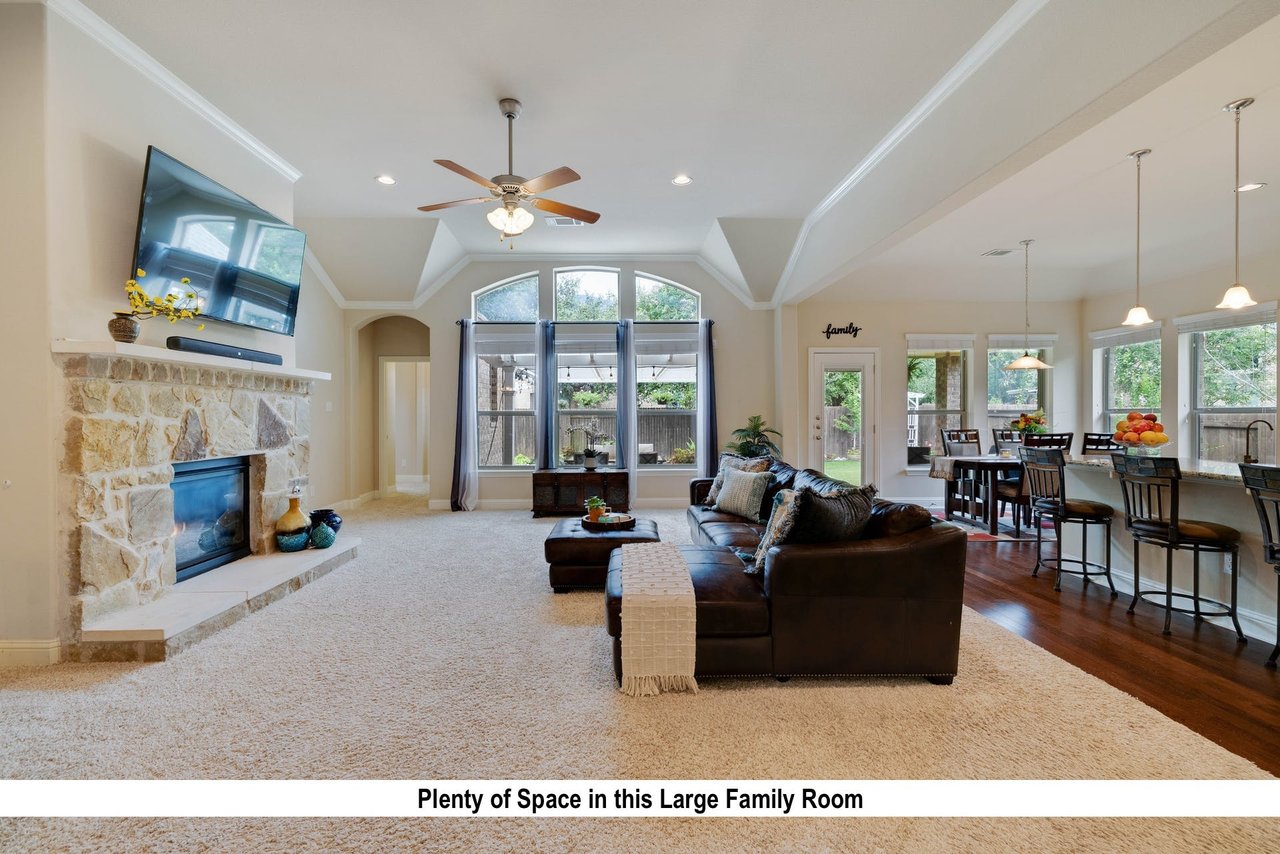
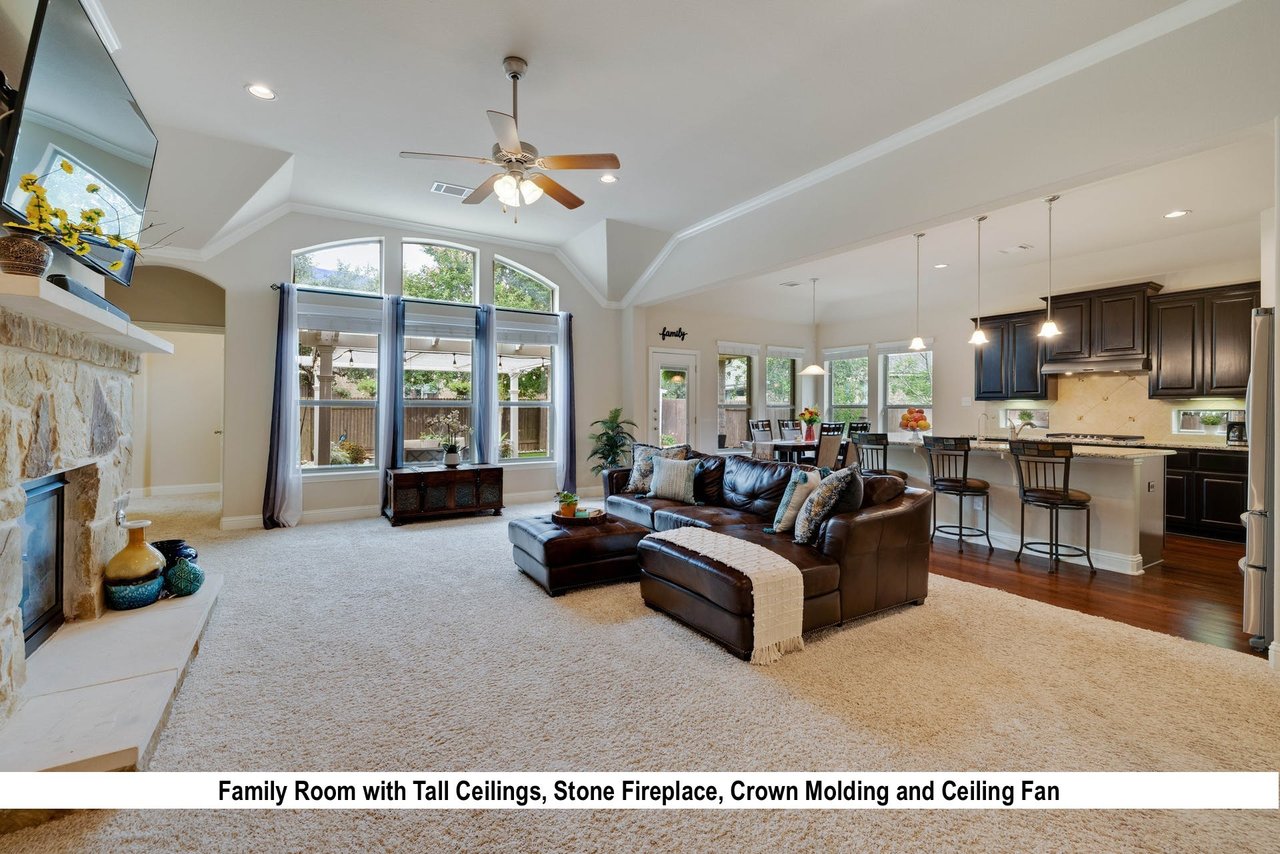
Spacious family room with a stone fireplace, vaulted ceiling, large windows, and an adjoining dining area.
Family room with tall ceilings, stone fireplace, leather sectional, and adjoining kitchen.
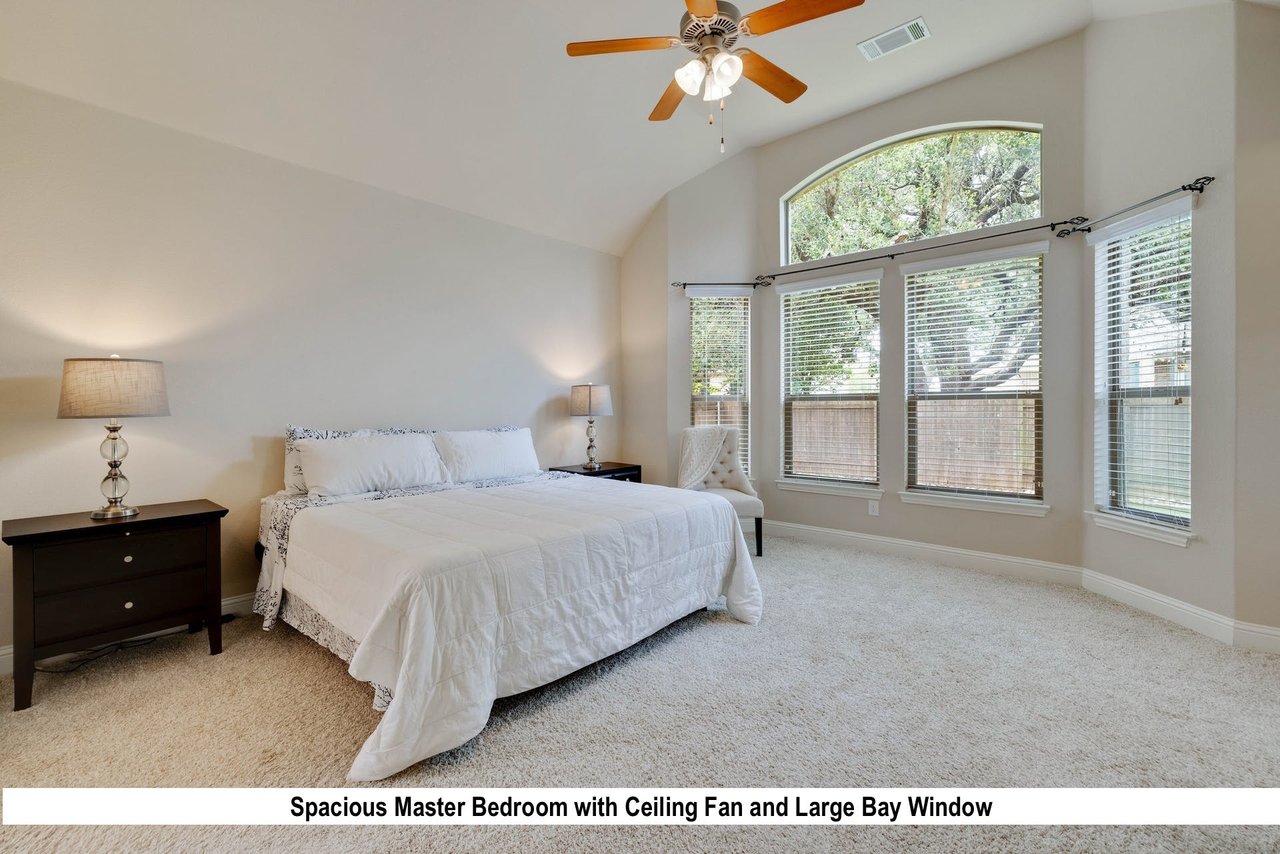
Furnished primary bedroom with a white bed, ceiling fan, and large arched bay window.
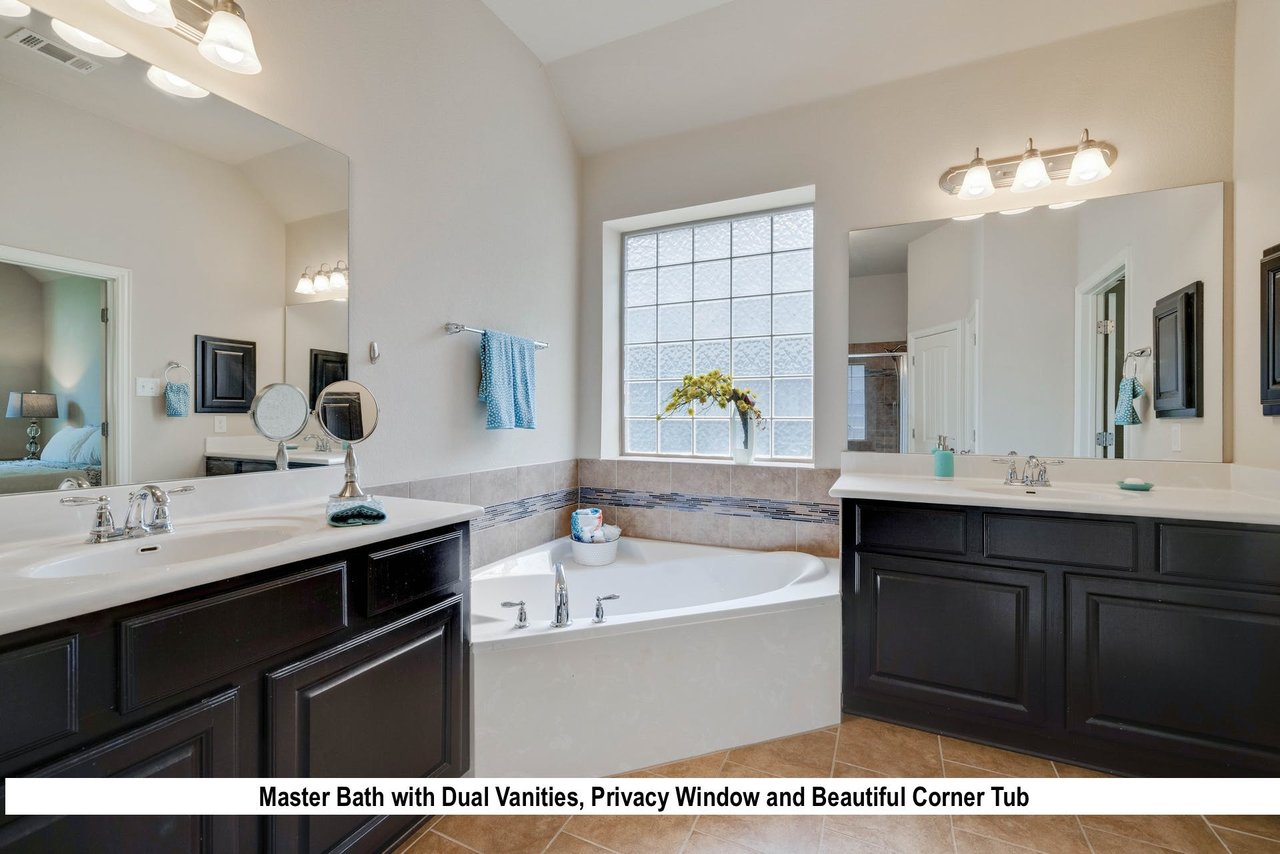
Master bathroom with dual dark-wood vanities, a corner tub, and a large privacy window.
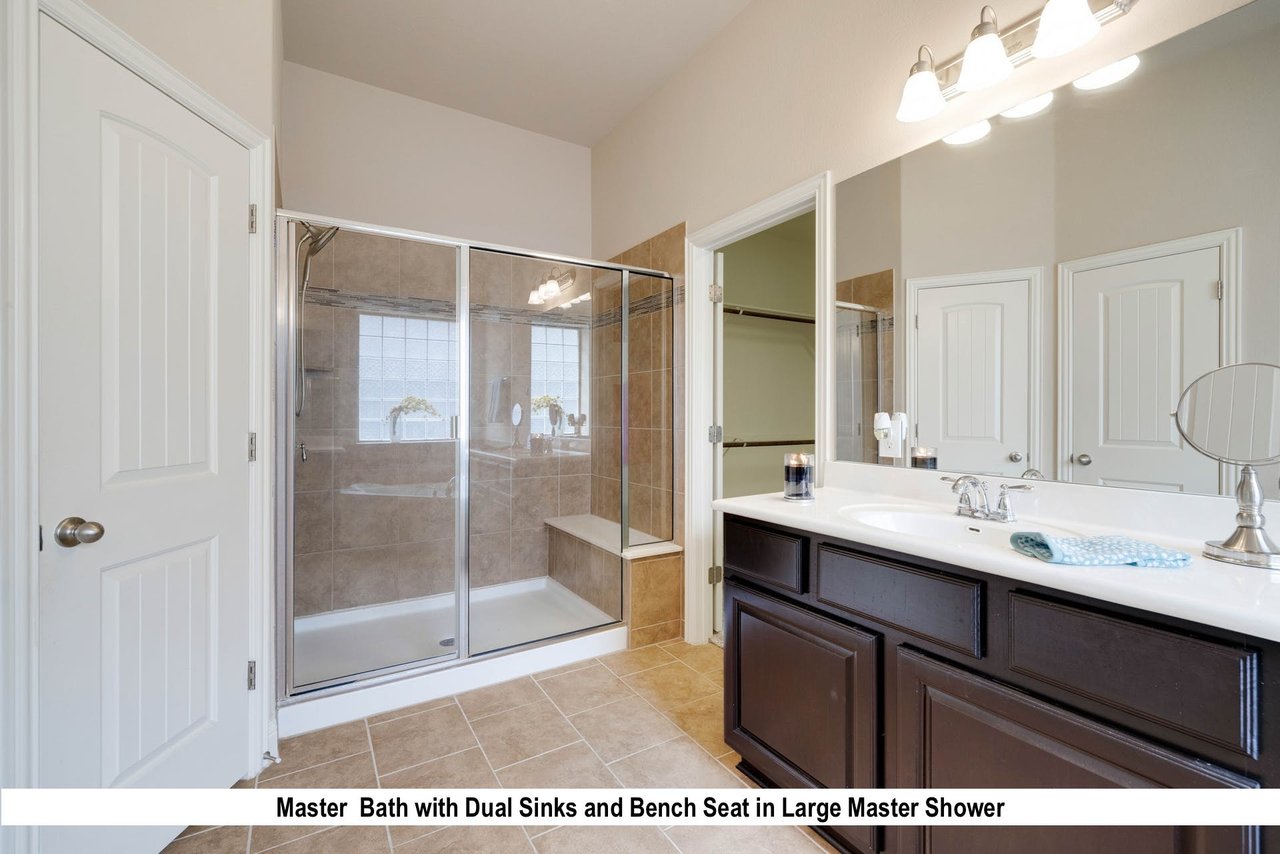
Master bathroom with a large glass-enclosed shower, built-in bench, and dark double-sink vanity.
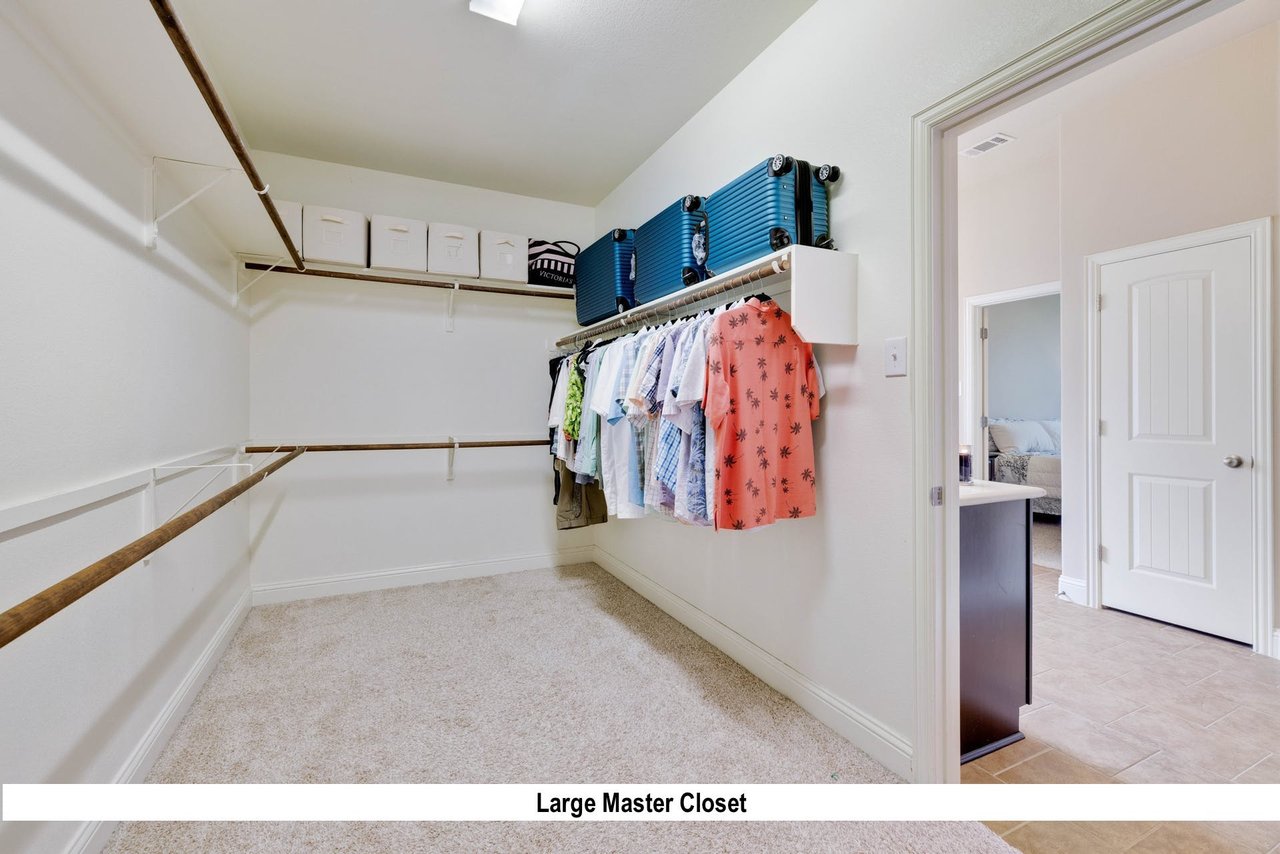
Walk-in master closet with clothes, storage bins, and blue suitcases on upper shelves.
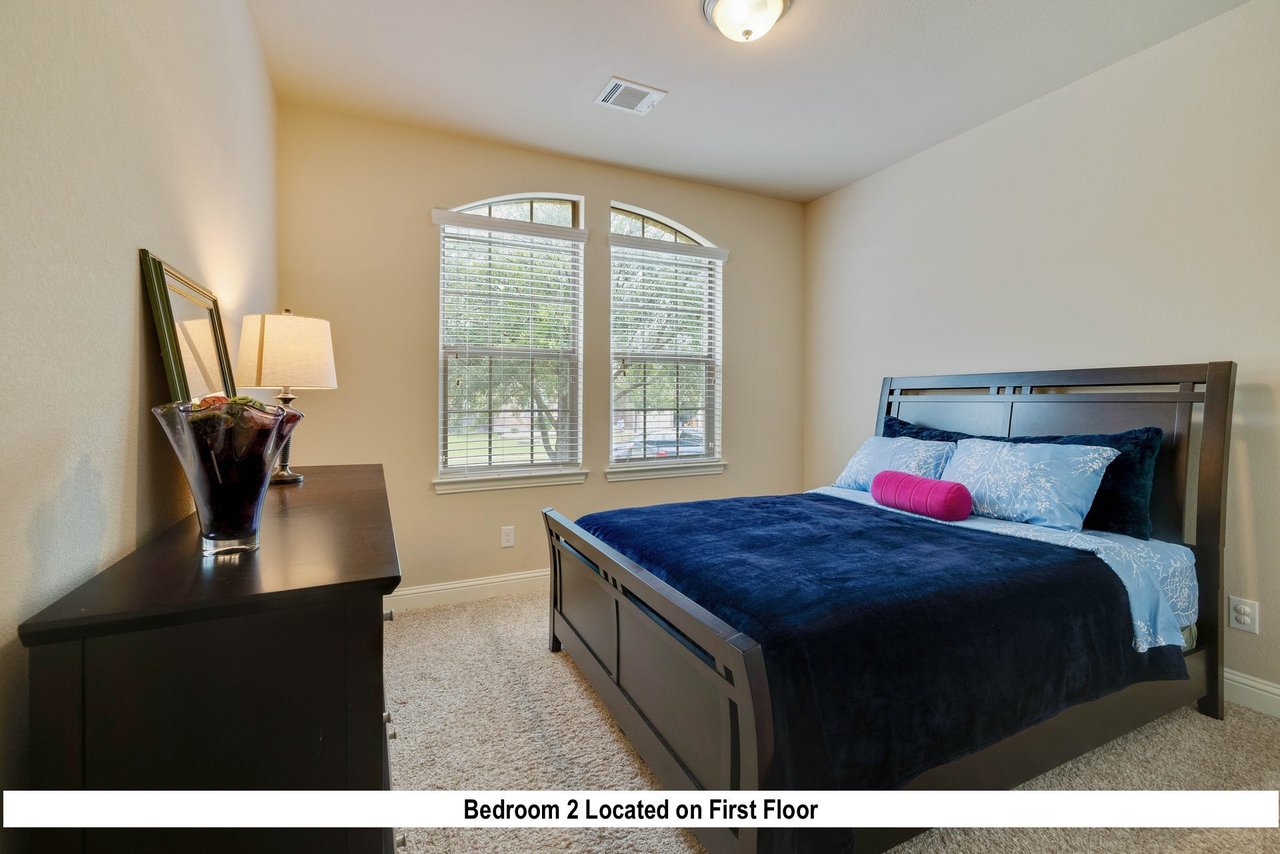
Furnished bedroom with a dark wood bed, navy bedding, and two arched windows.
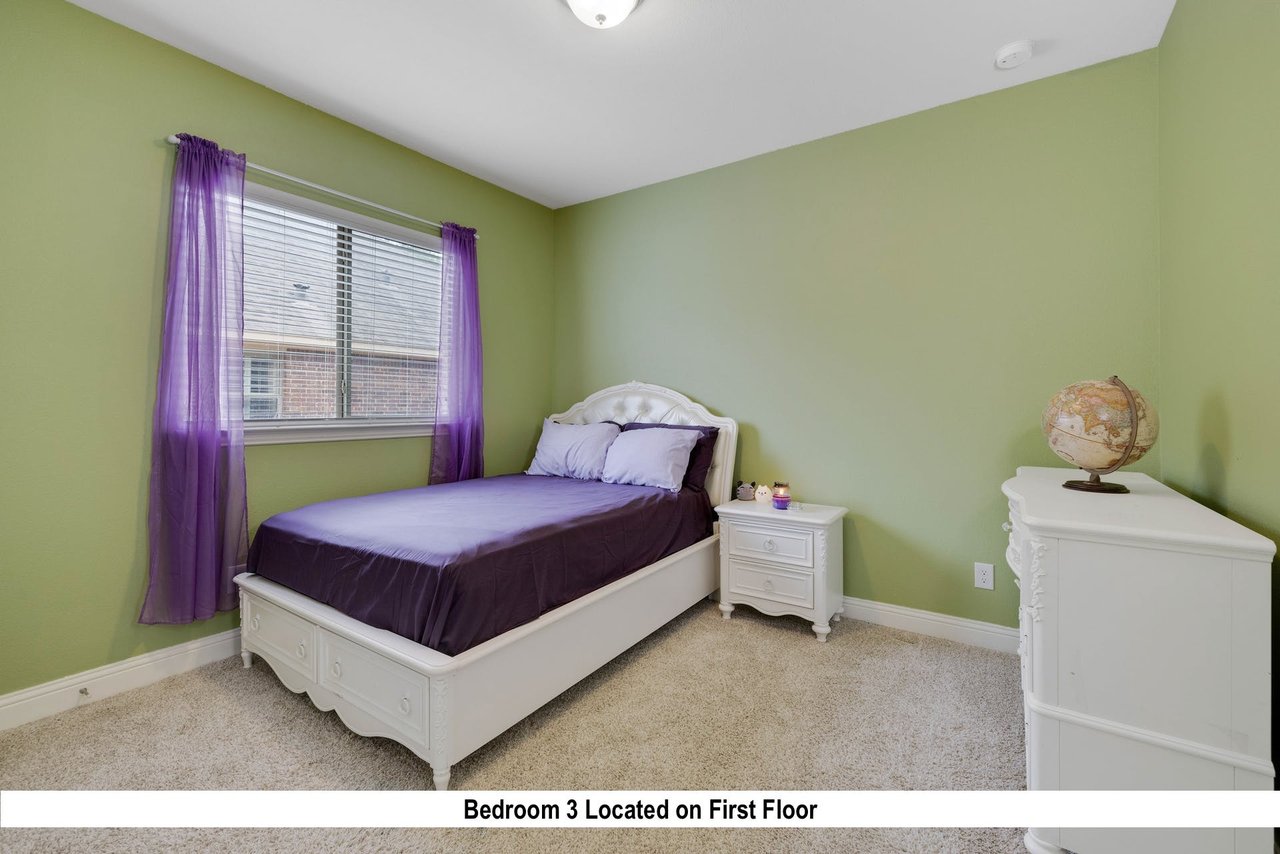
First-floor bedroom with a white bed, green walls, and purple curtains.
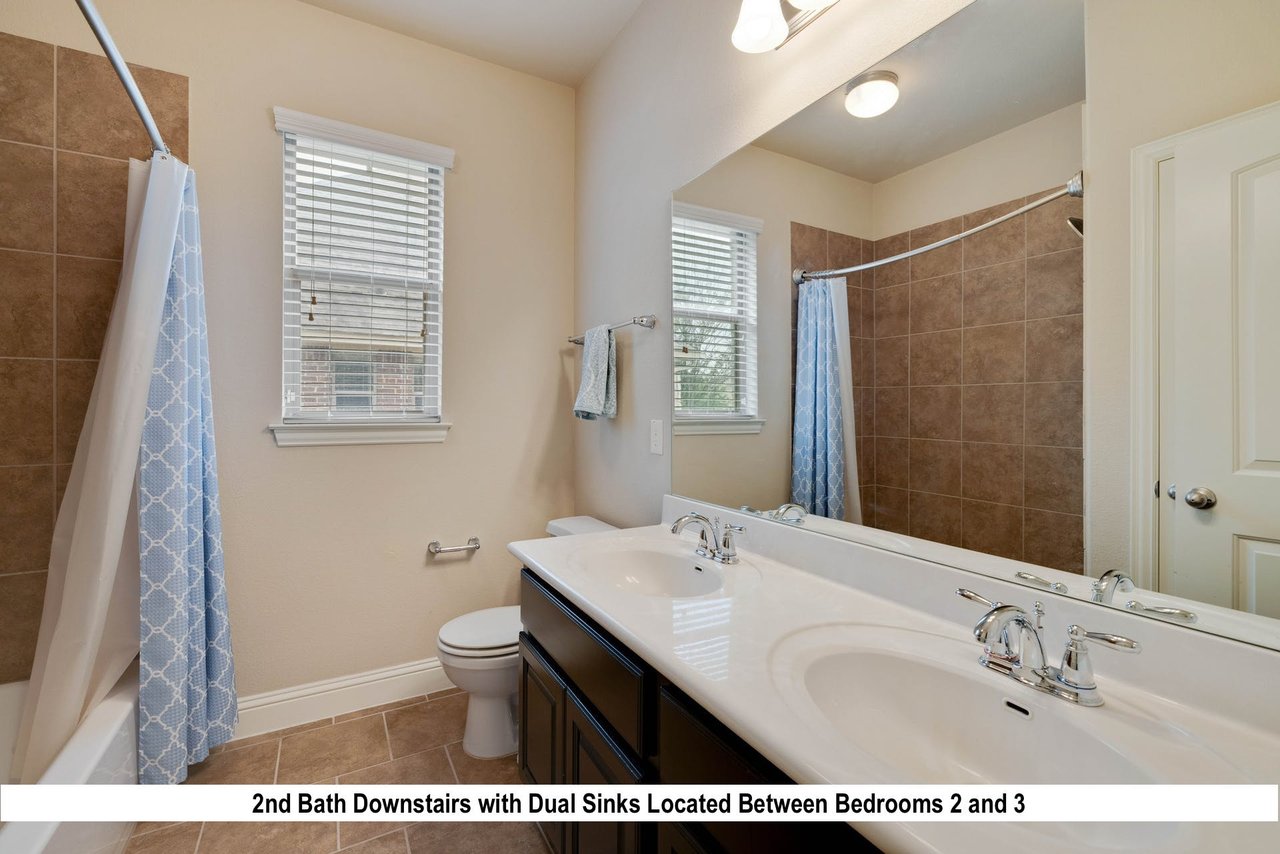
Downstairs bathroom with dual sinks, brown tile, and a tub-shower combination.
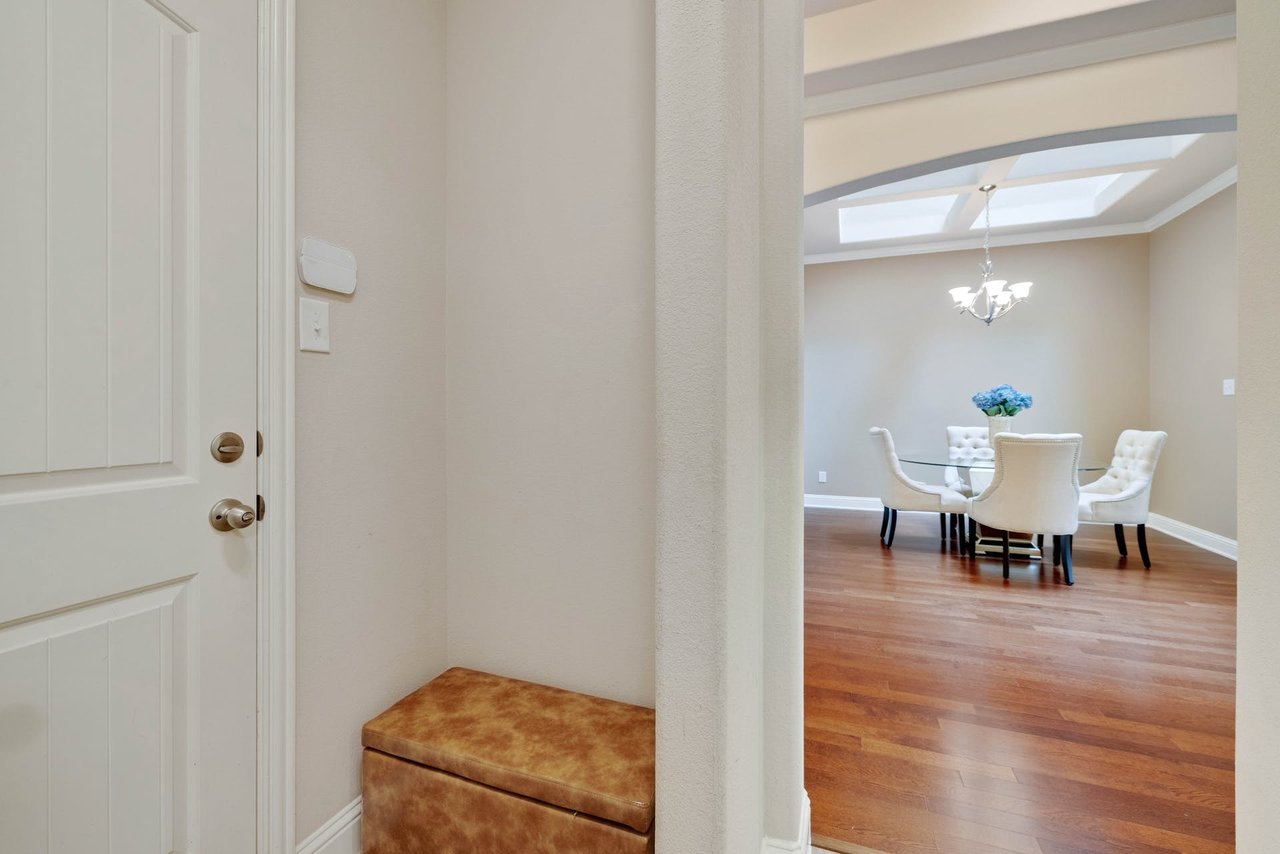
Entryway opens to a dining room with white upholstered chairs, hardwood floors, and skylights.
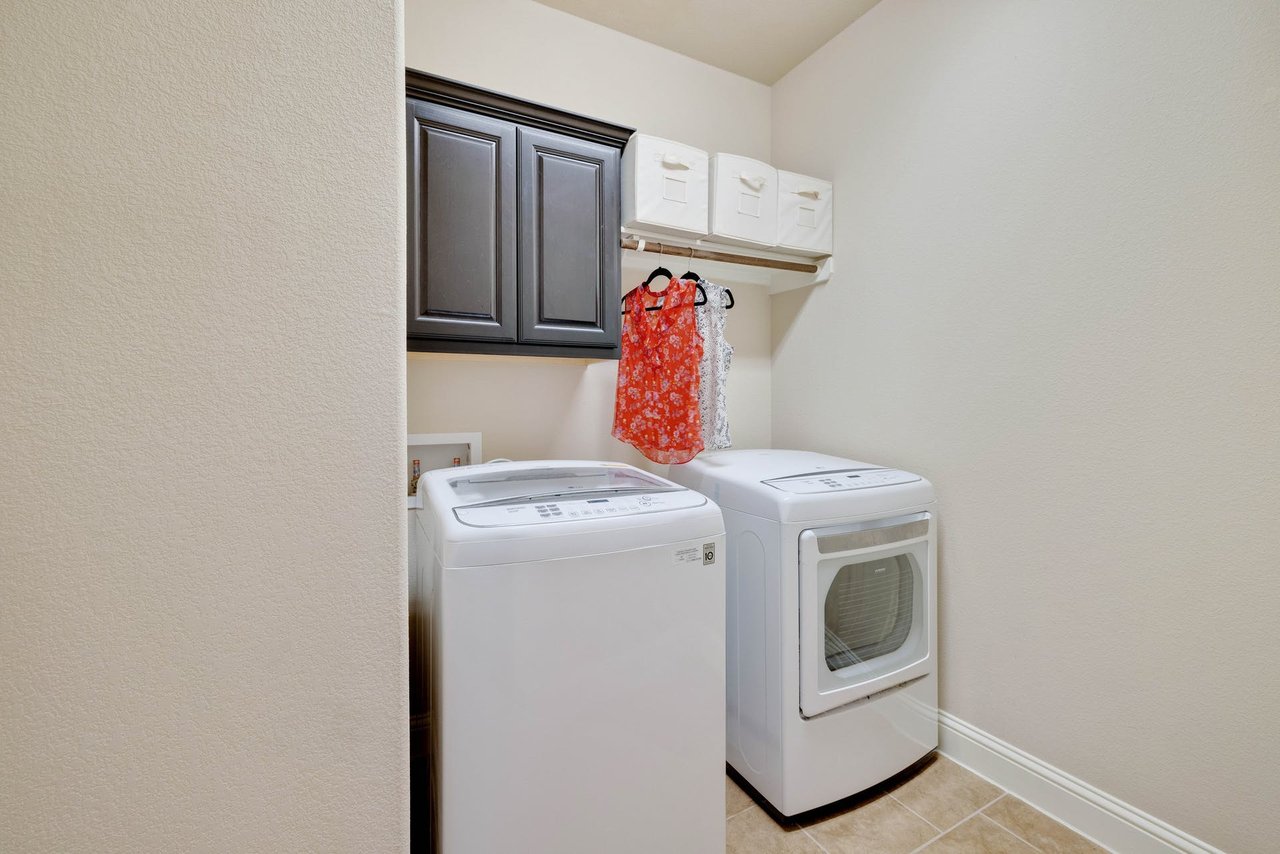
Laundry room with washer and dryer beneath storage cabinets and a hanging rod.
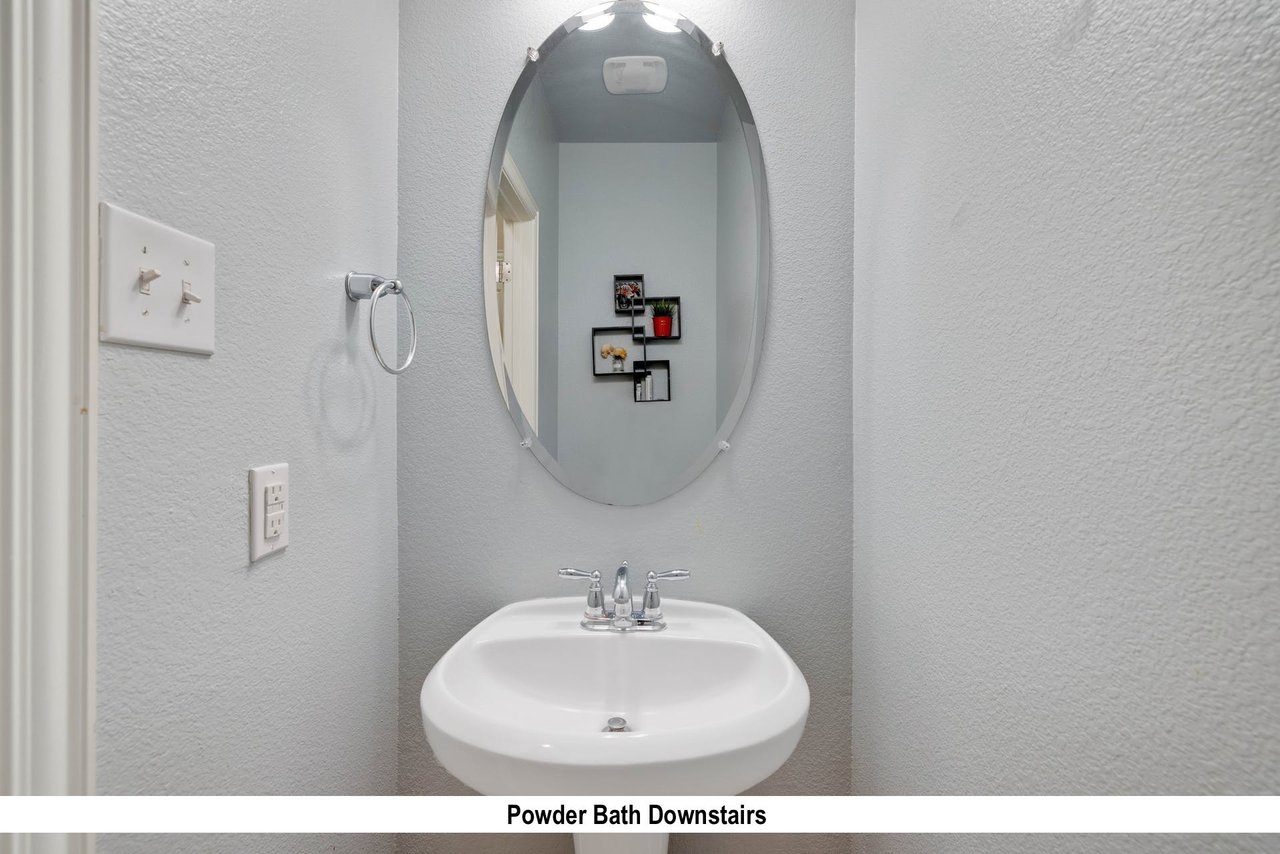
Downstairs powder bath with a white sink, chrome faucet, and oval mirror.
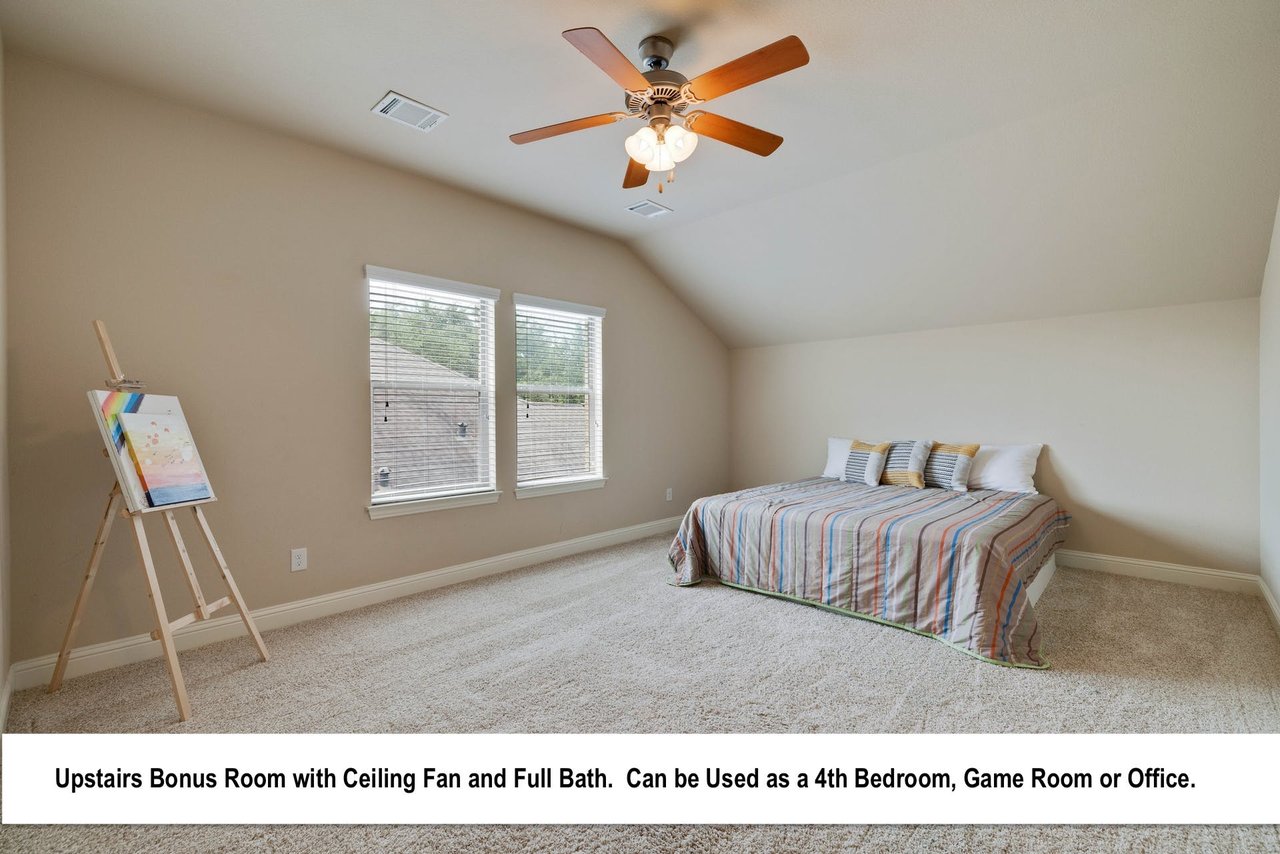
Upstairs bonus room with a vaulted ceiling, ceiling fan, bed, and easel.
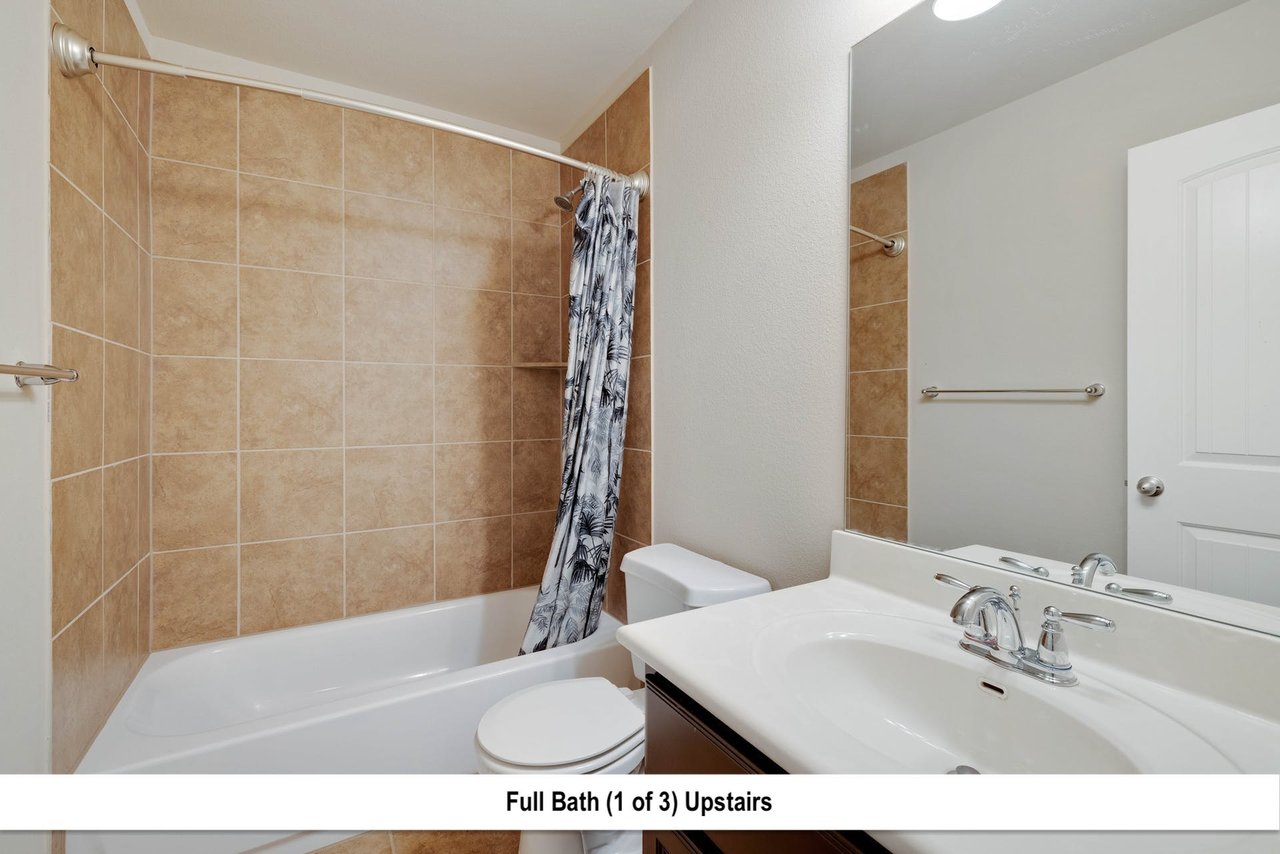
Upstairs bathroom with tan tile, a white tub and shower, and a vanity with a large mirror.
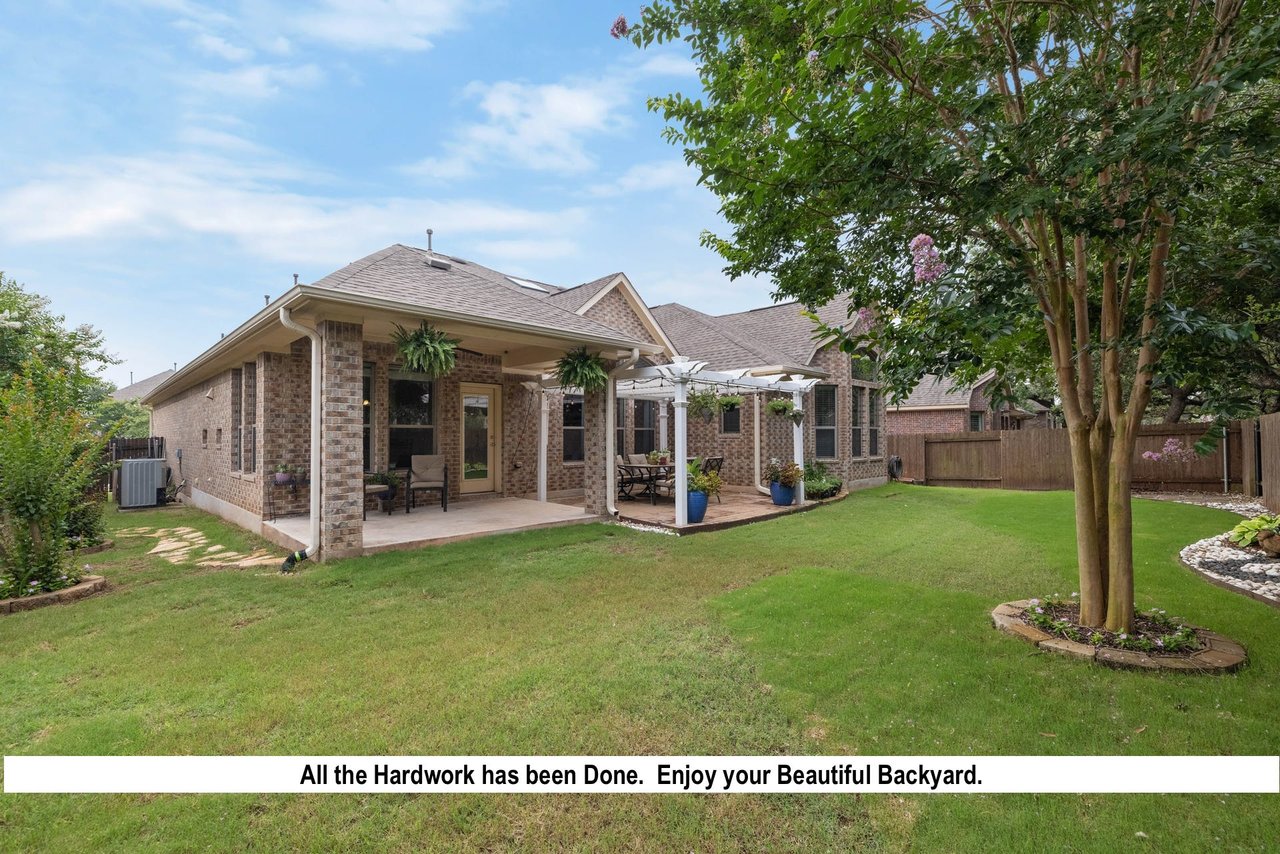
Brick home’s backyard with a covered patio, white pergola, lawn, and mature trees.
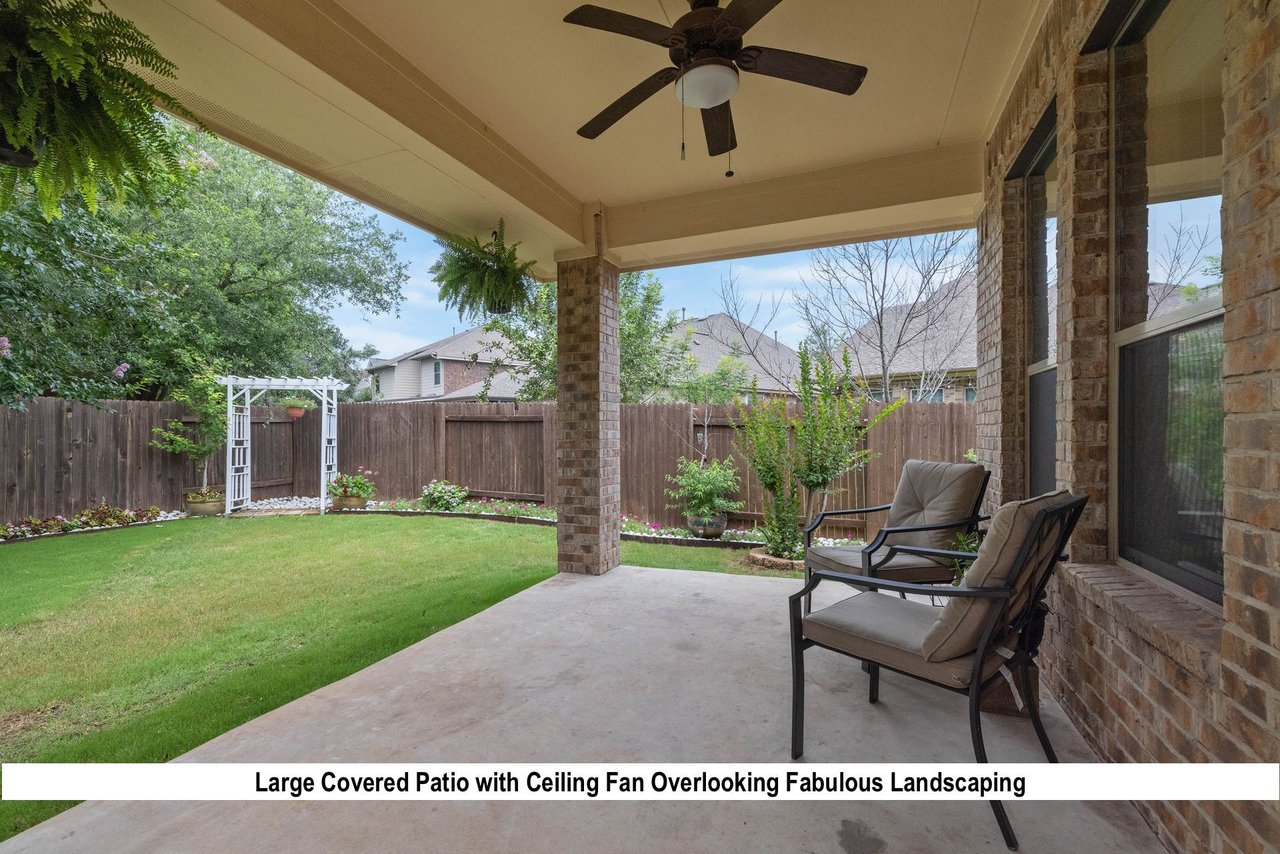
Covered brick patio with ceiling fan, cushioned seating, and landscaped fenced yard.
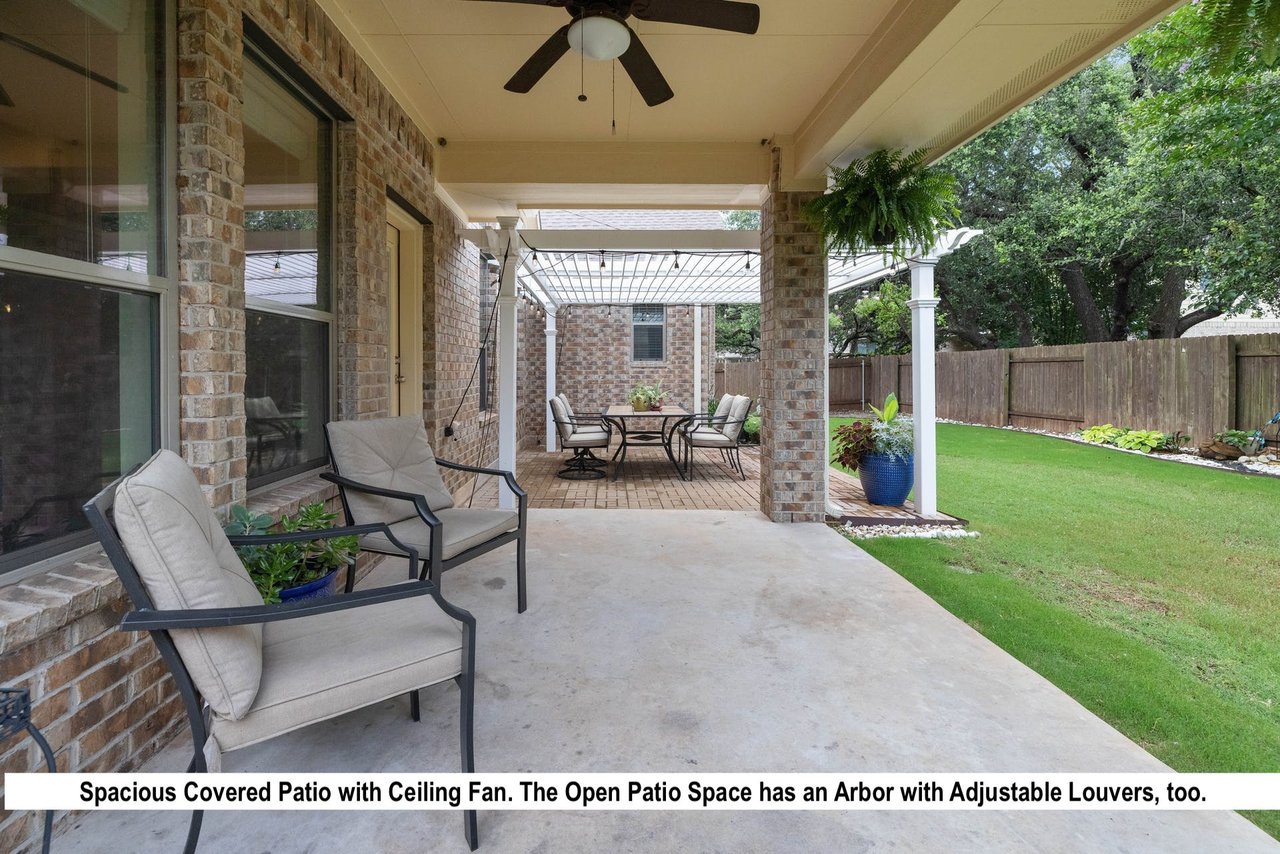
Covered brick patio with ceiling fan, seating, and adjoining arbor with adjustable louvers.
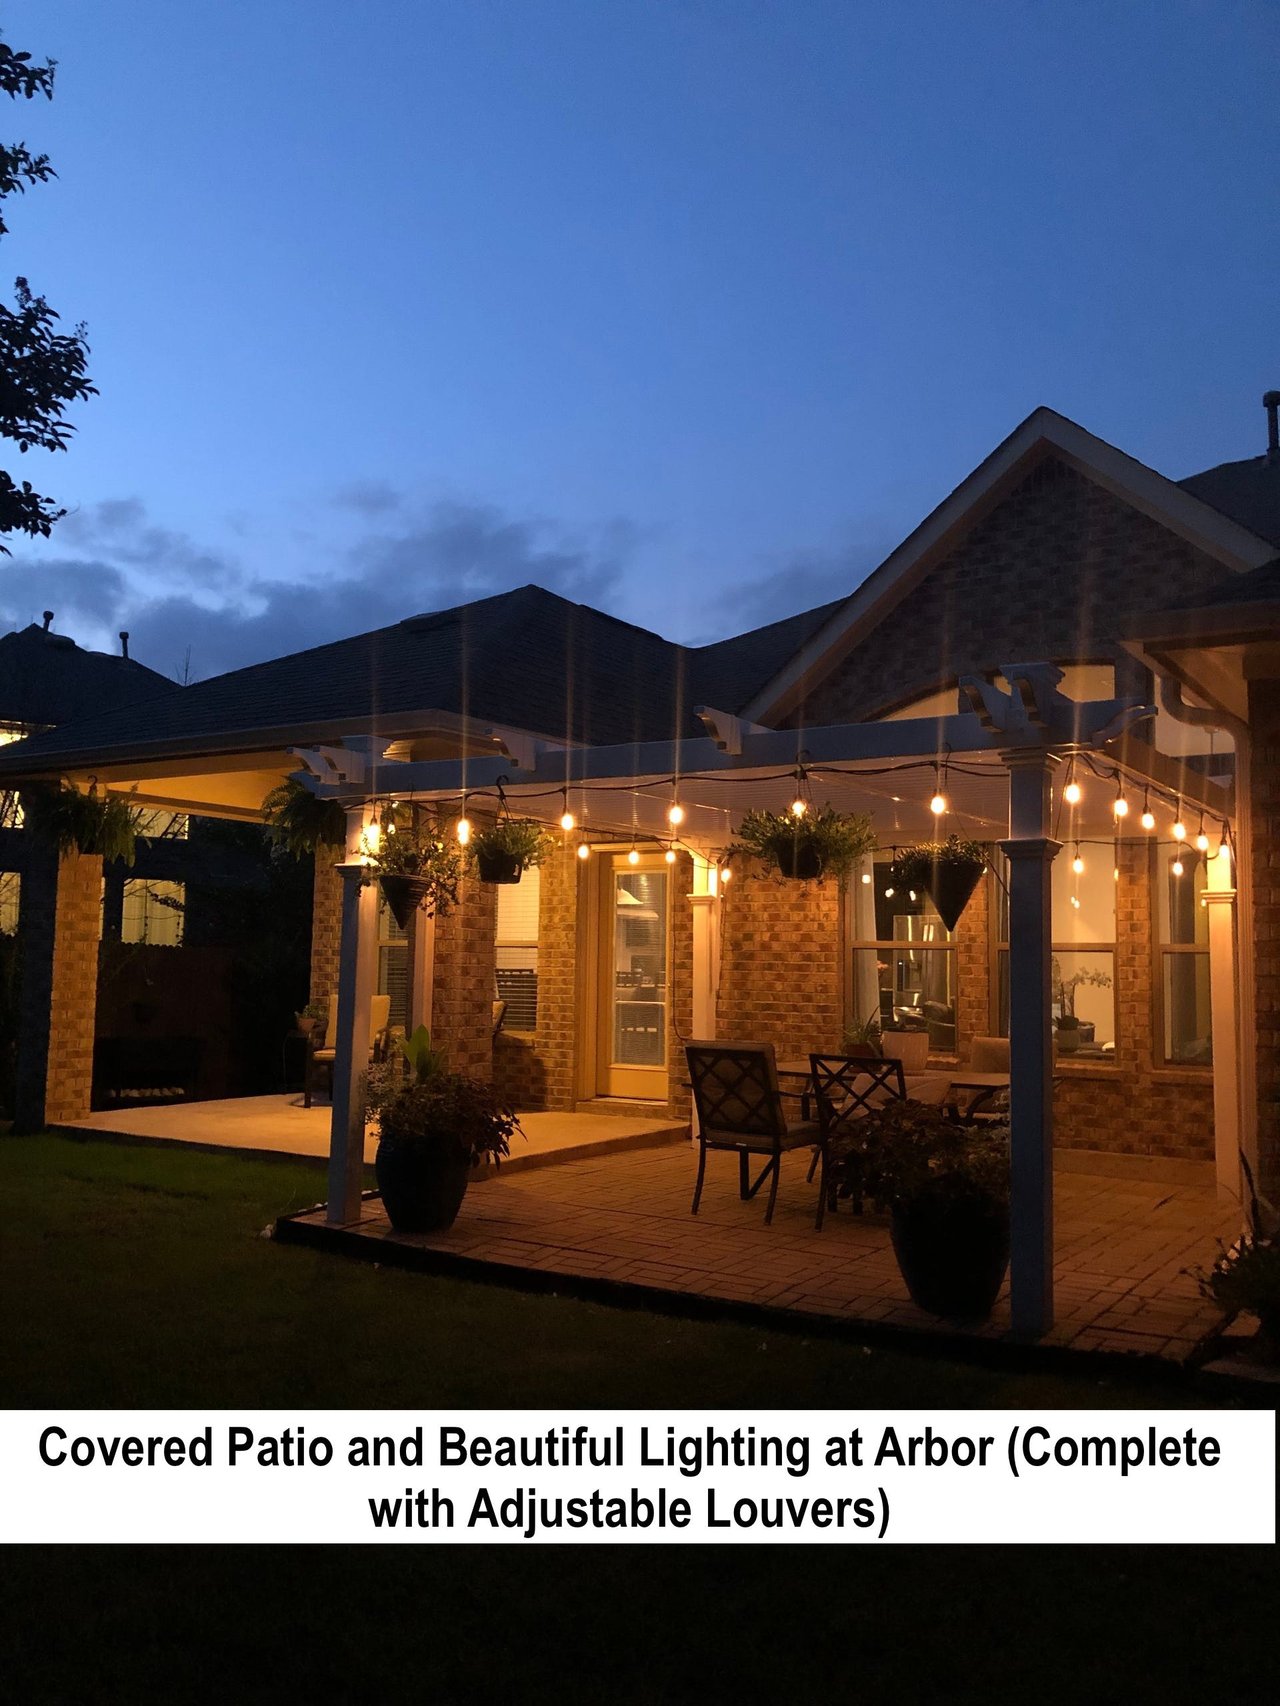
Covered backyard patio at night with adjustable louvers, hanging planters, and warm string lights.
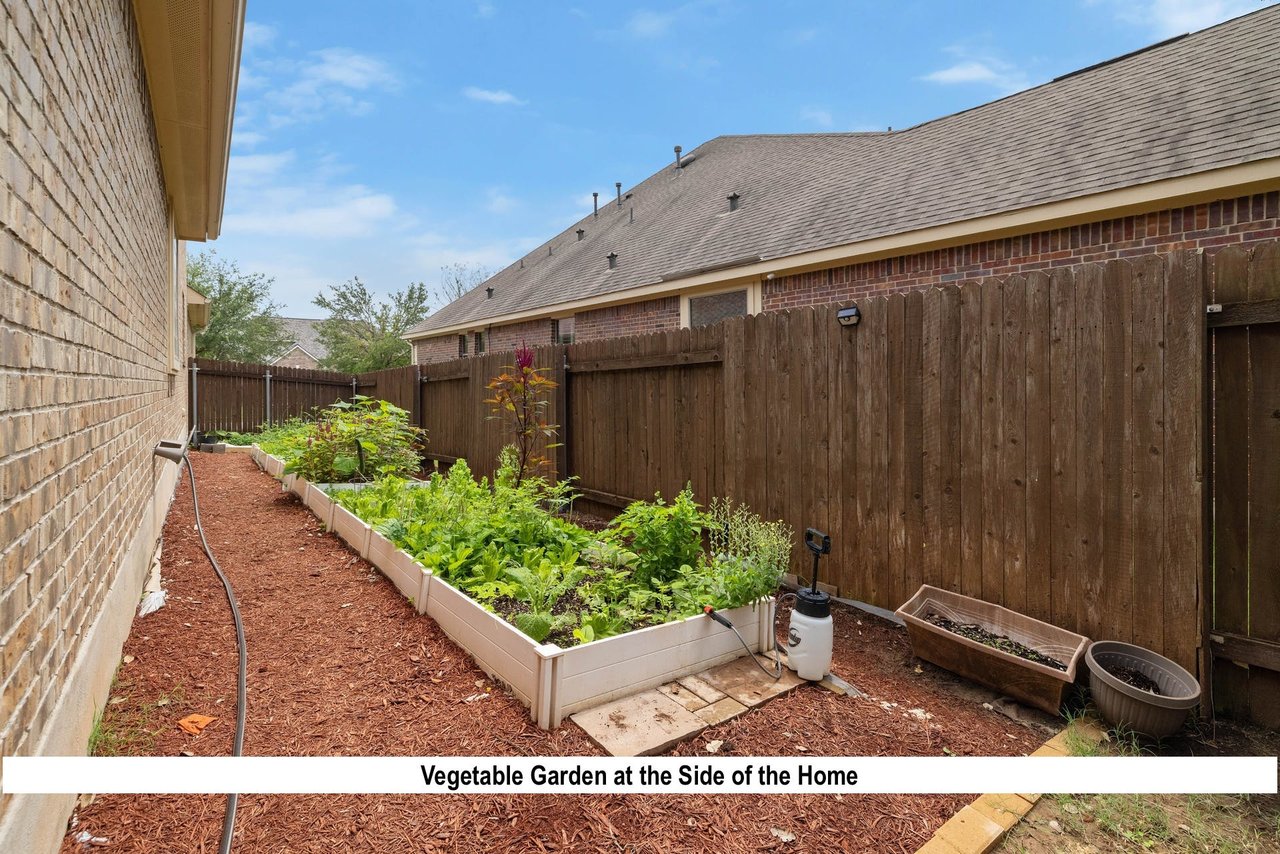
Side-yard vegetable garden with leafy raised beds, reddish mulch, and a tall wooden fence.
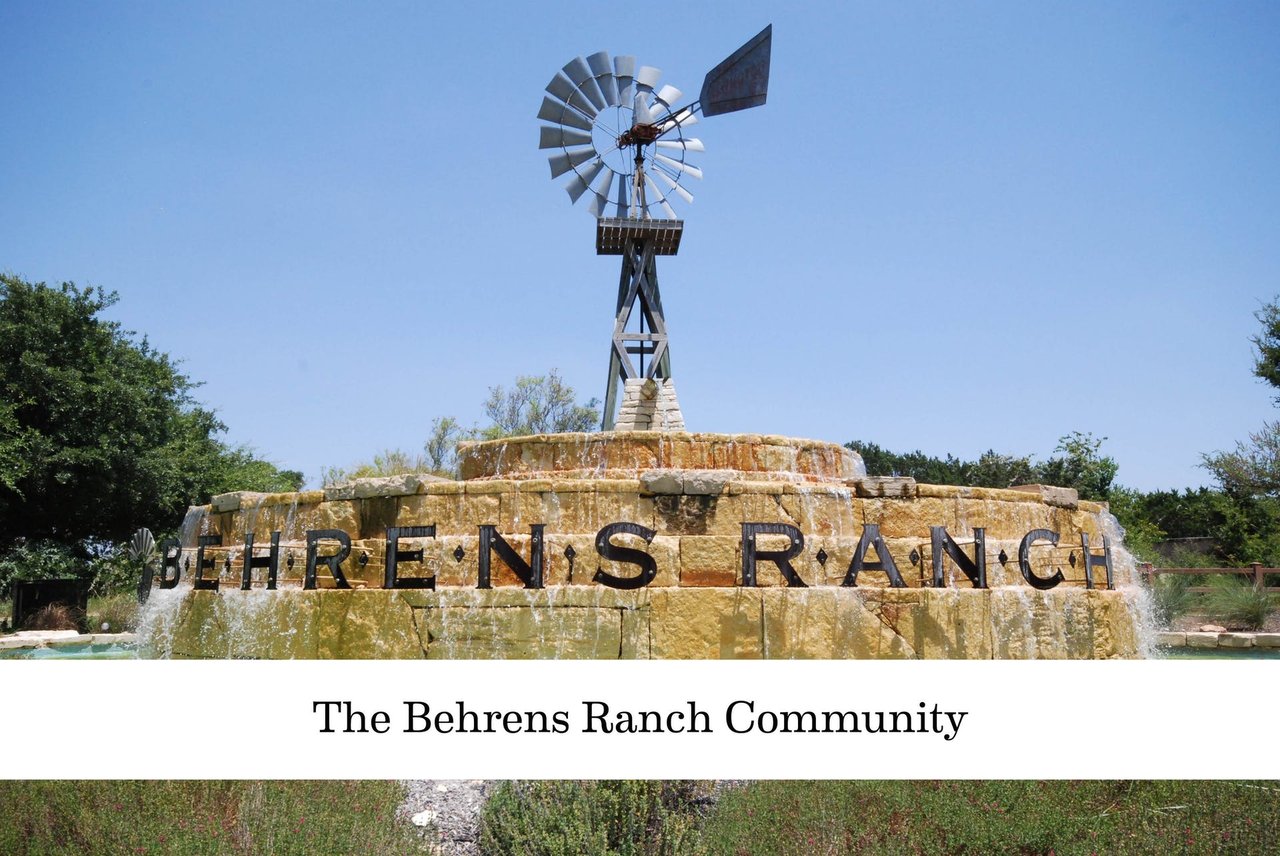
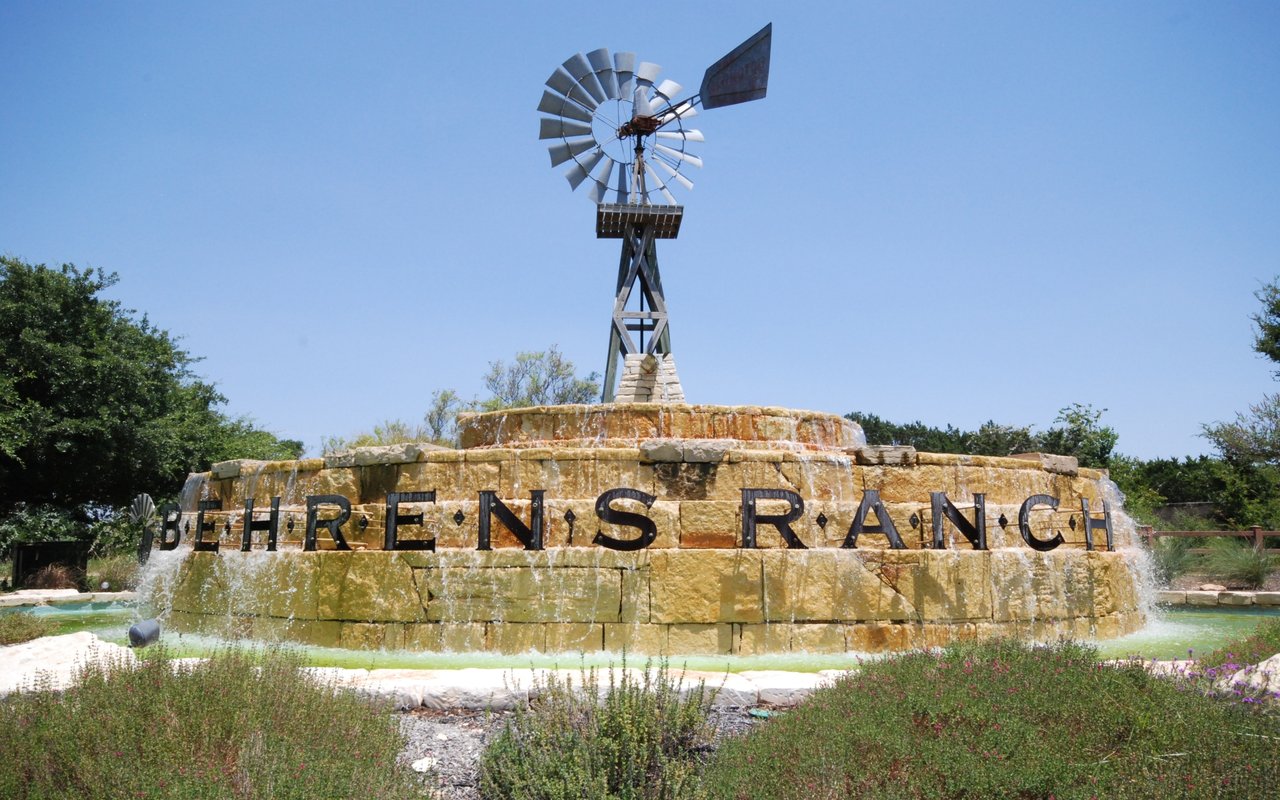
Behrens Ranch entrance fountain with a windmill and stone community sign.
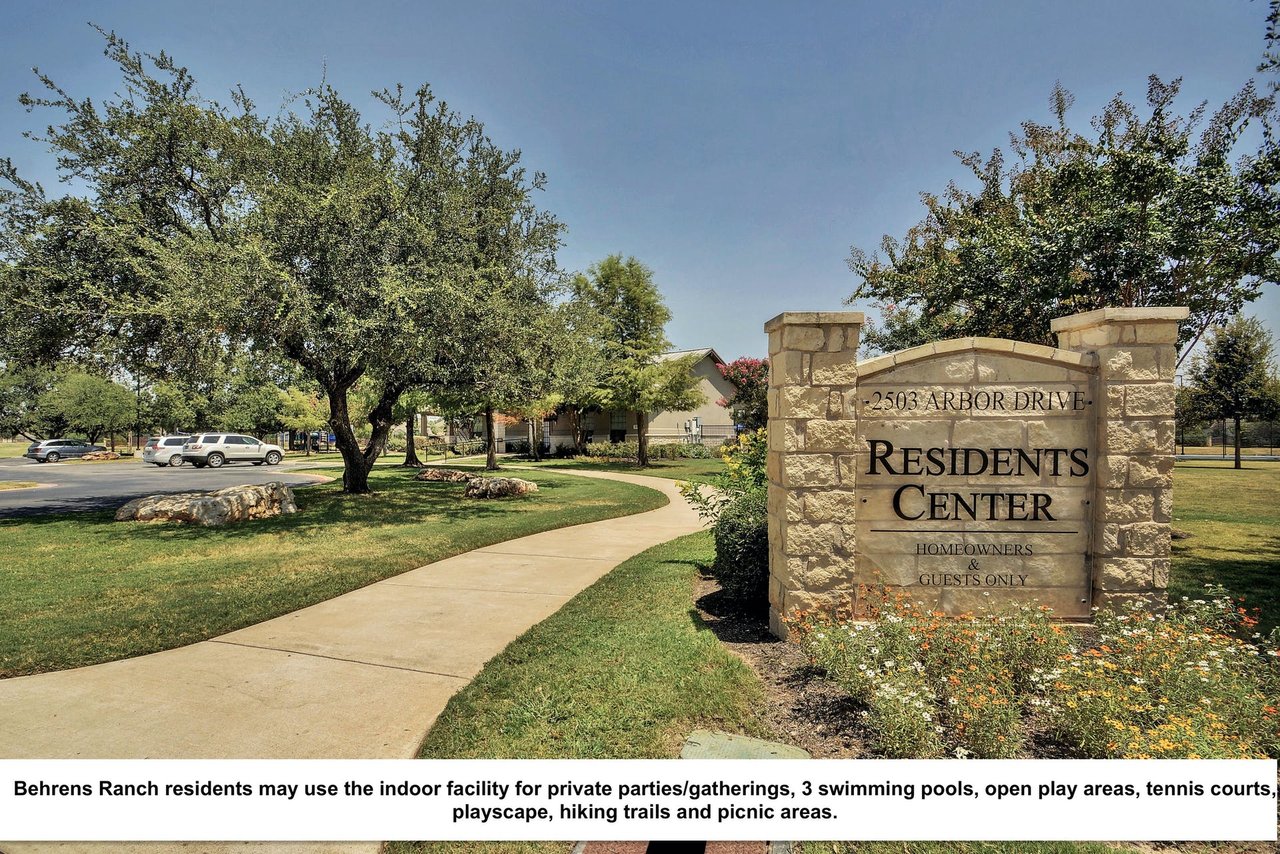
Behrens Ranch residents center sign beside a curved walkway, landscaped lawn, and mature trees.
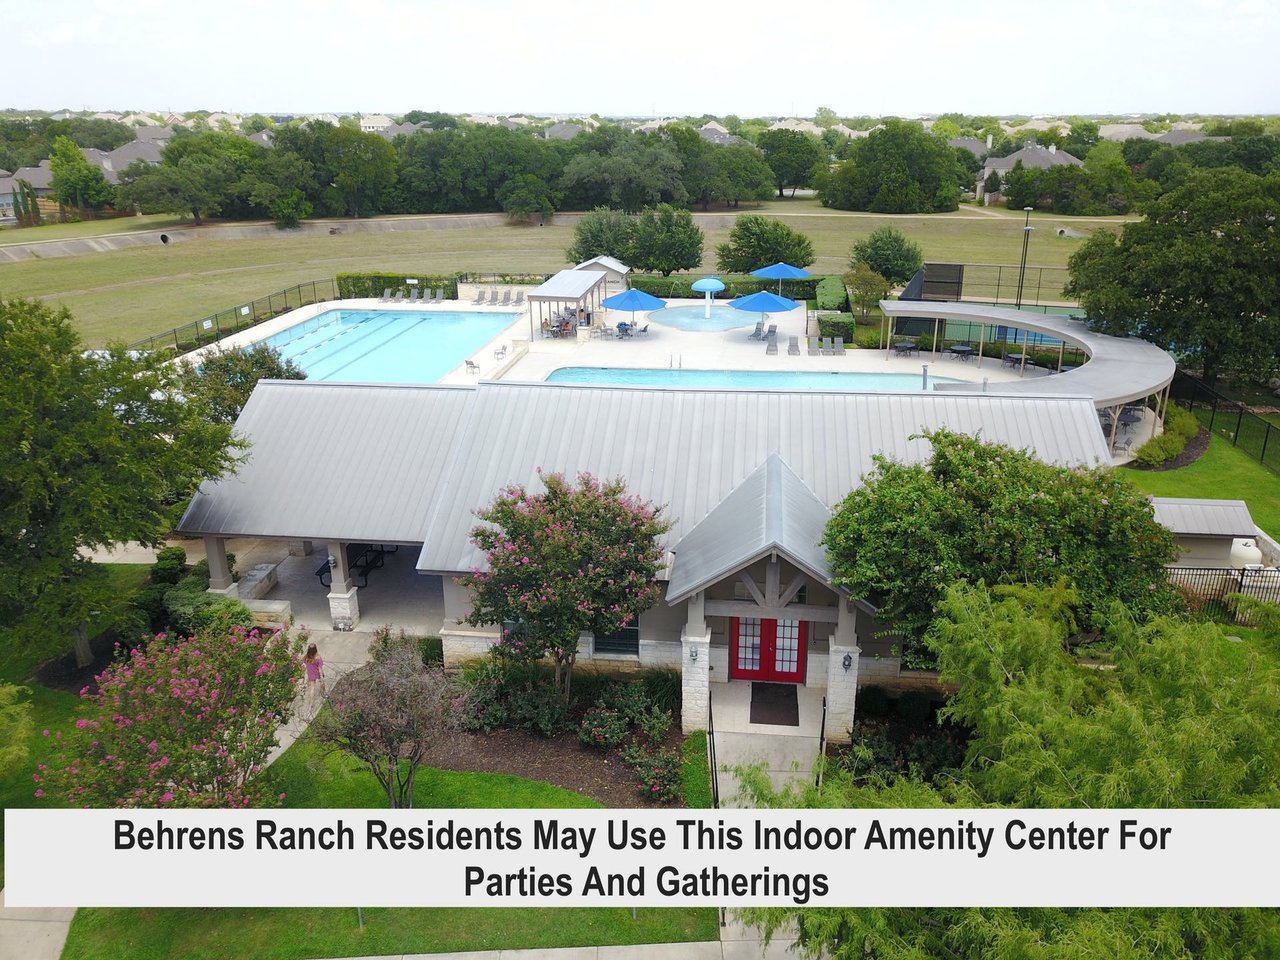
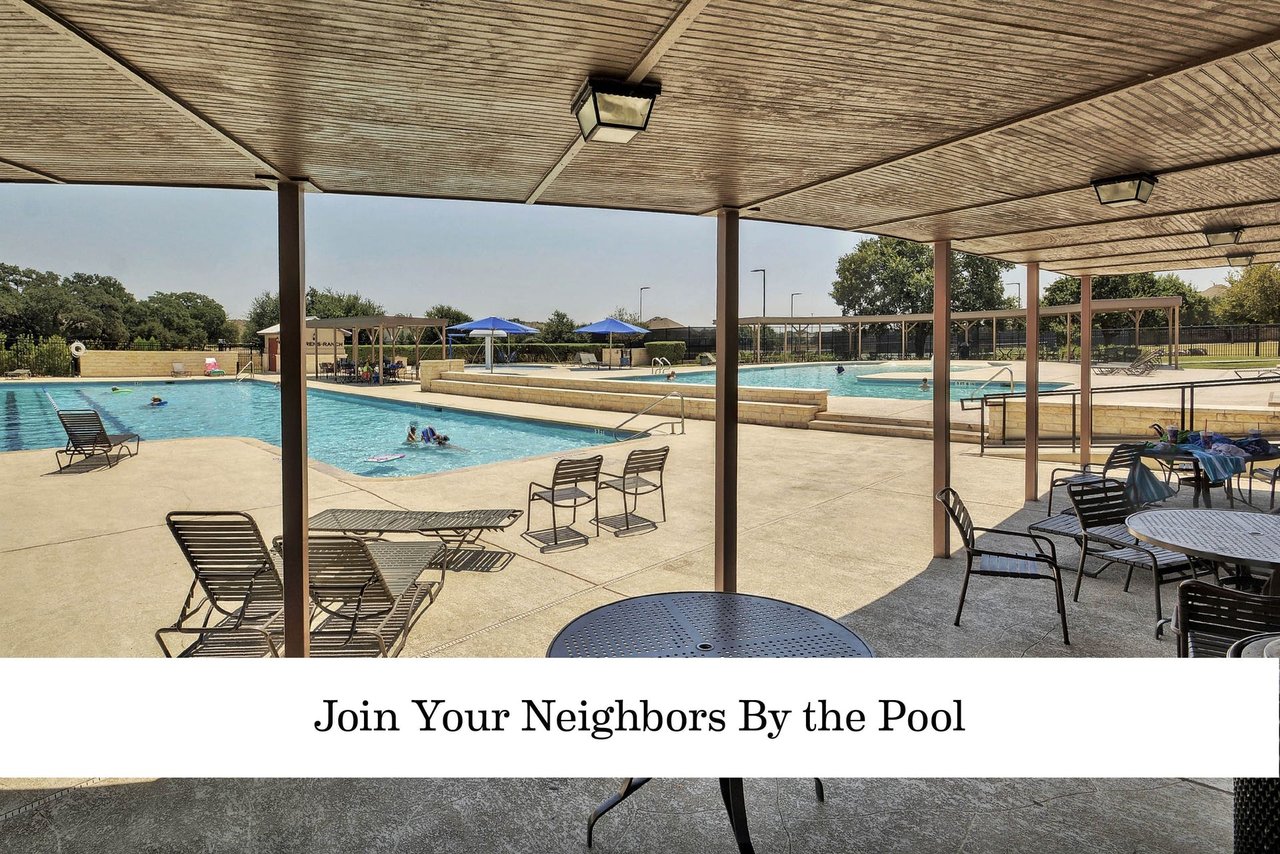
Behrens Ranch amenity center and swimming pool, with a splash area and covered seating.
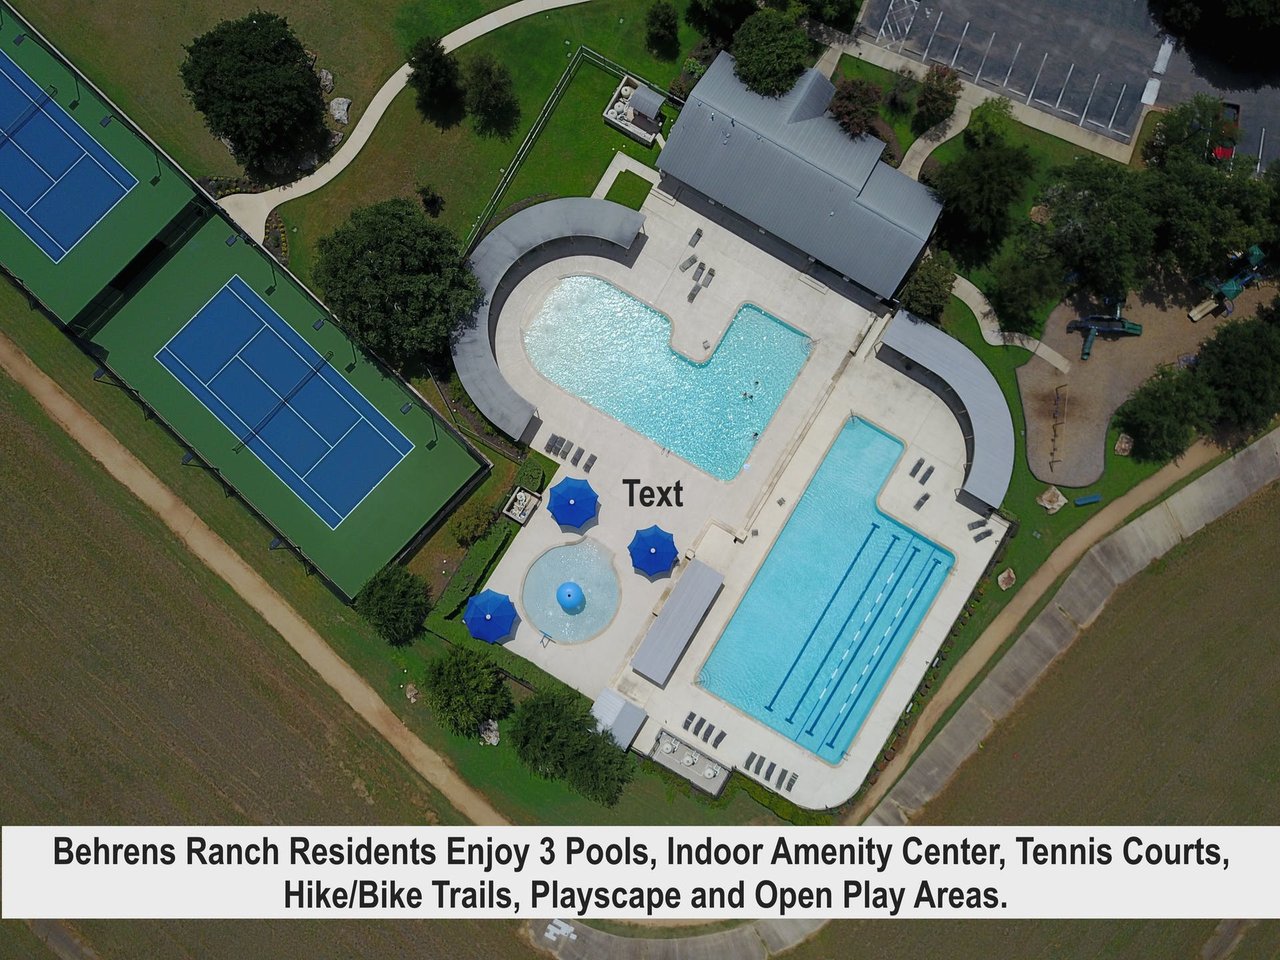
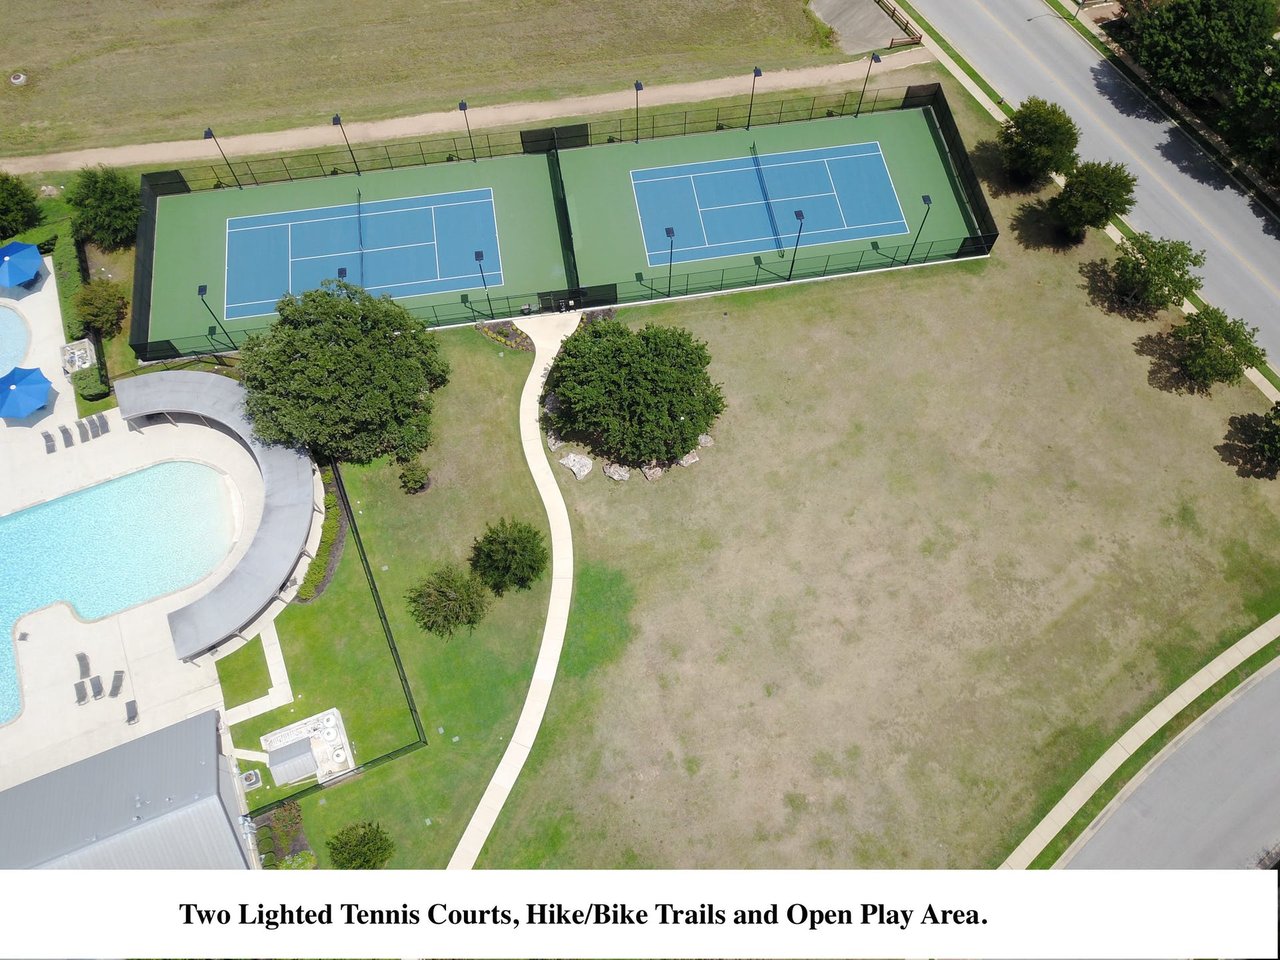
Aerial view of Behrens Ranch pools and tennis courts beside the community amenity center.
Aerial view of two tennis courts beside a swimming pool and open grassy area.
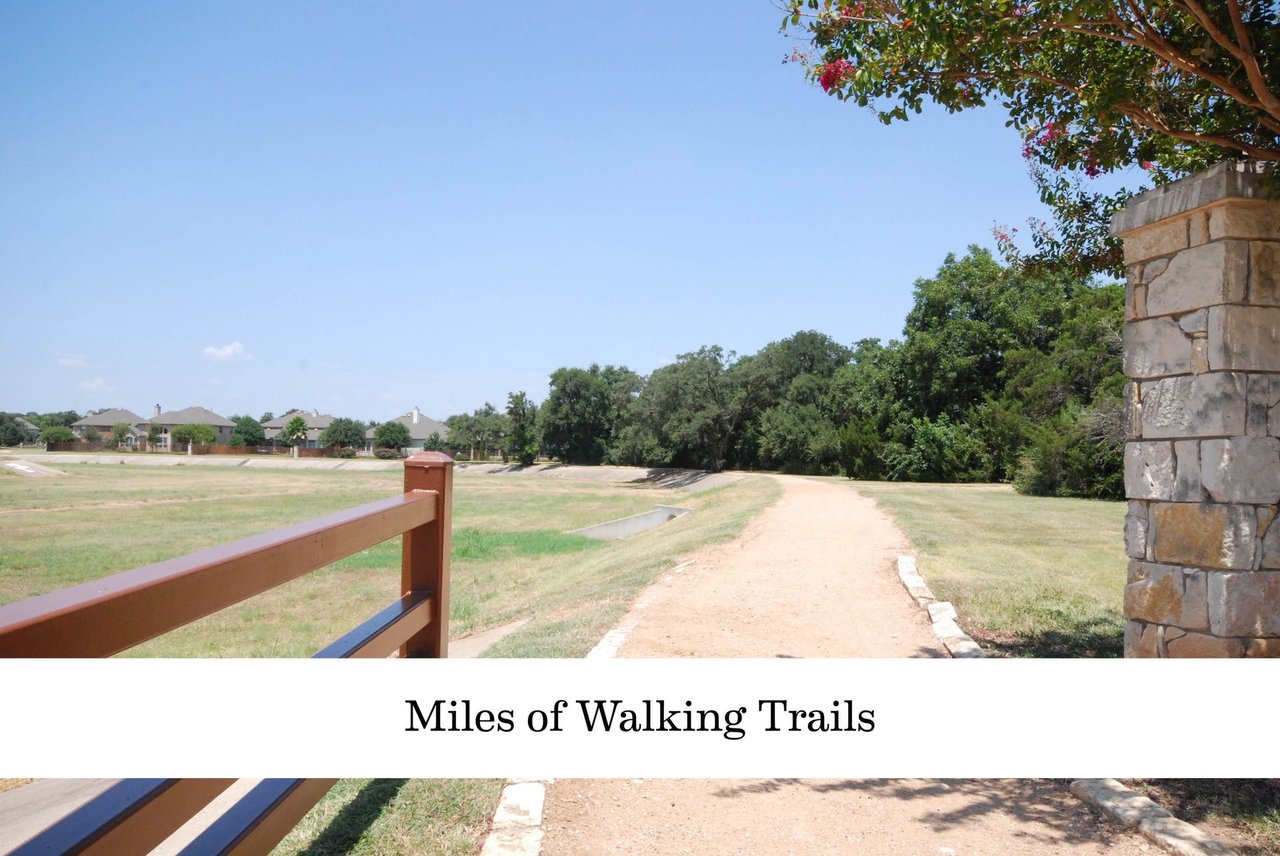
Neighborhood walking trail curves beside open grass and mature trees.
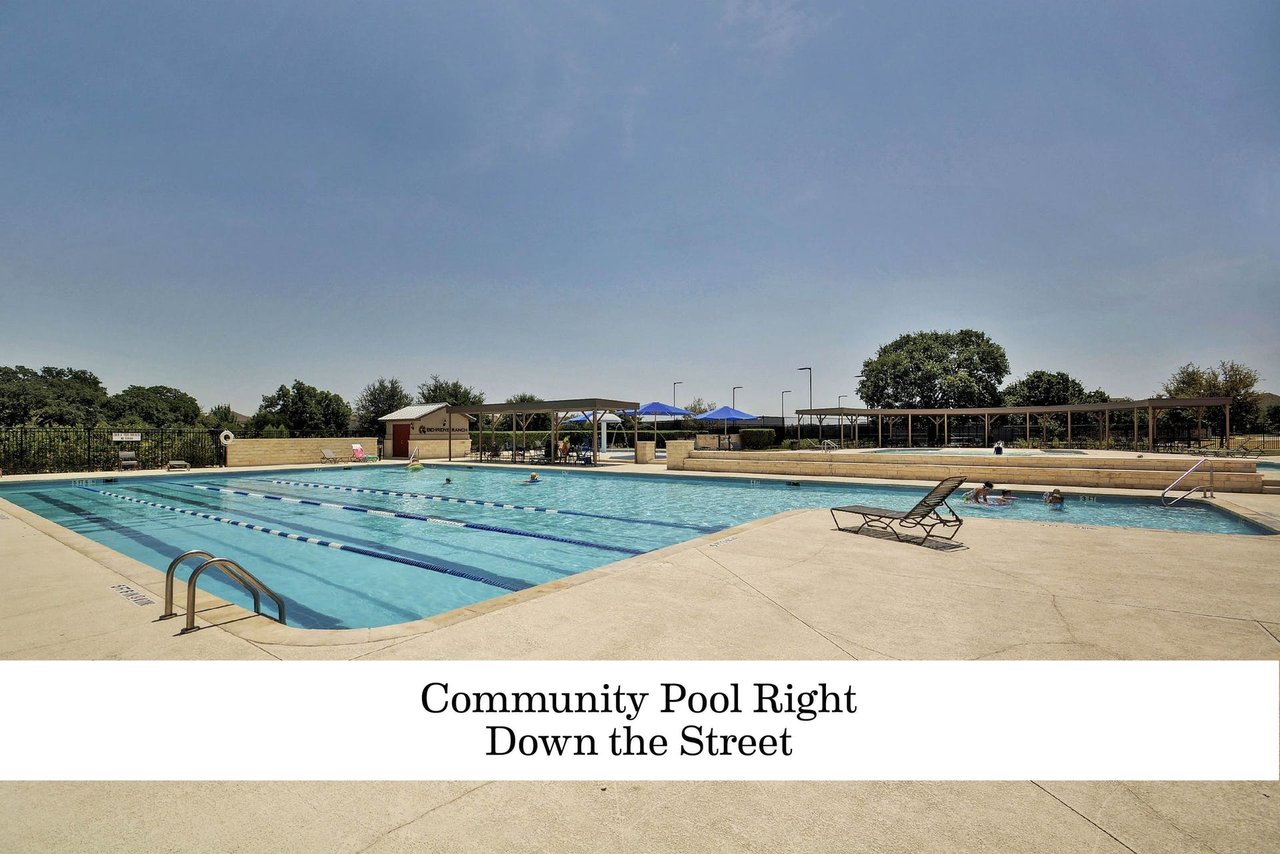
Community pool with lap lanes, a broad concrete deck, and shaded pavilion seating.
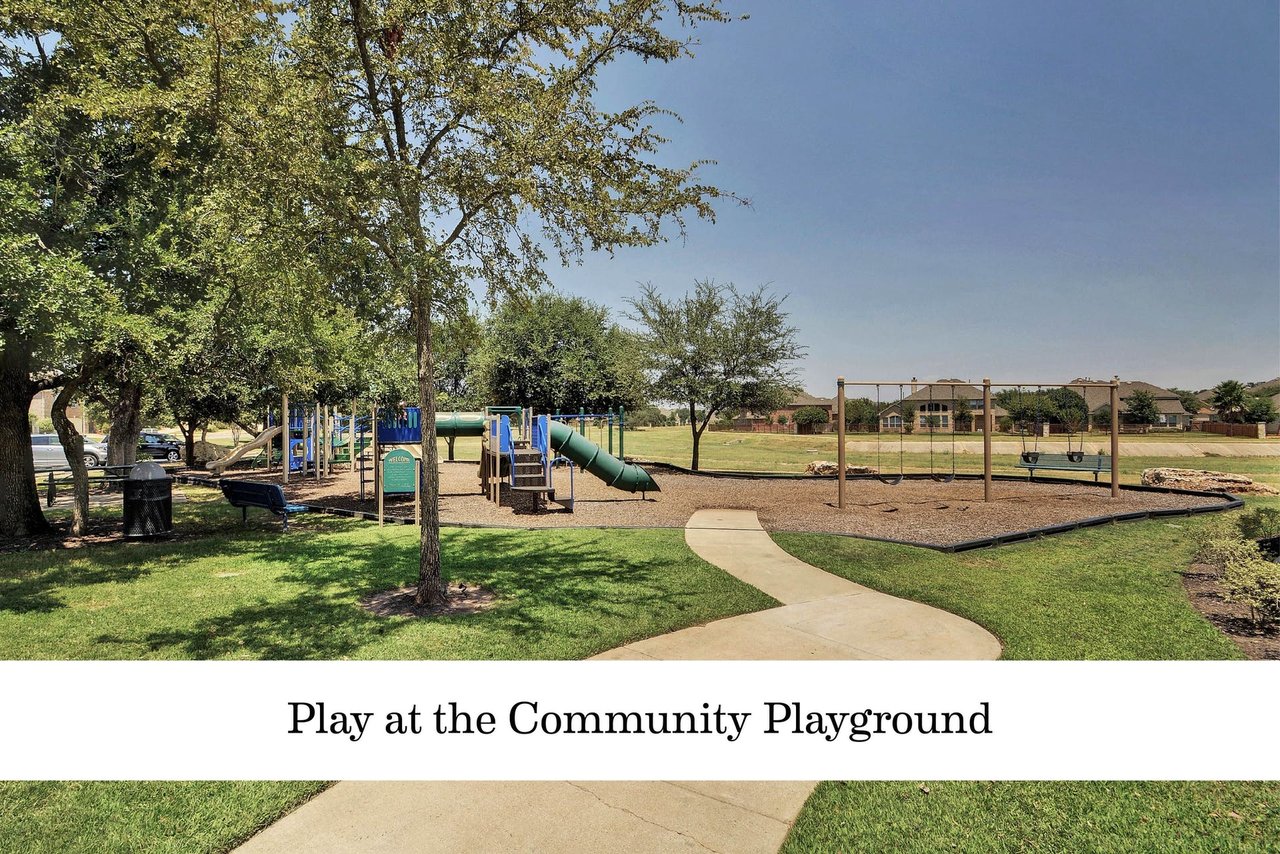
Community playground with colorful slides, swings, shade trees, and a curved concrete path.
Community swimming pool with swimmers and covered patio seating.
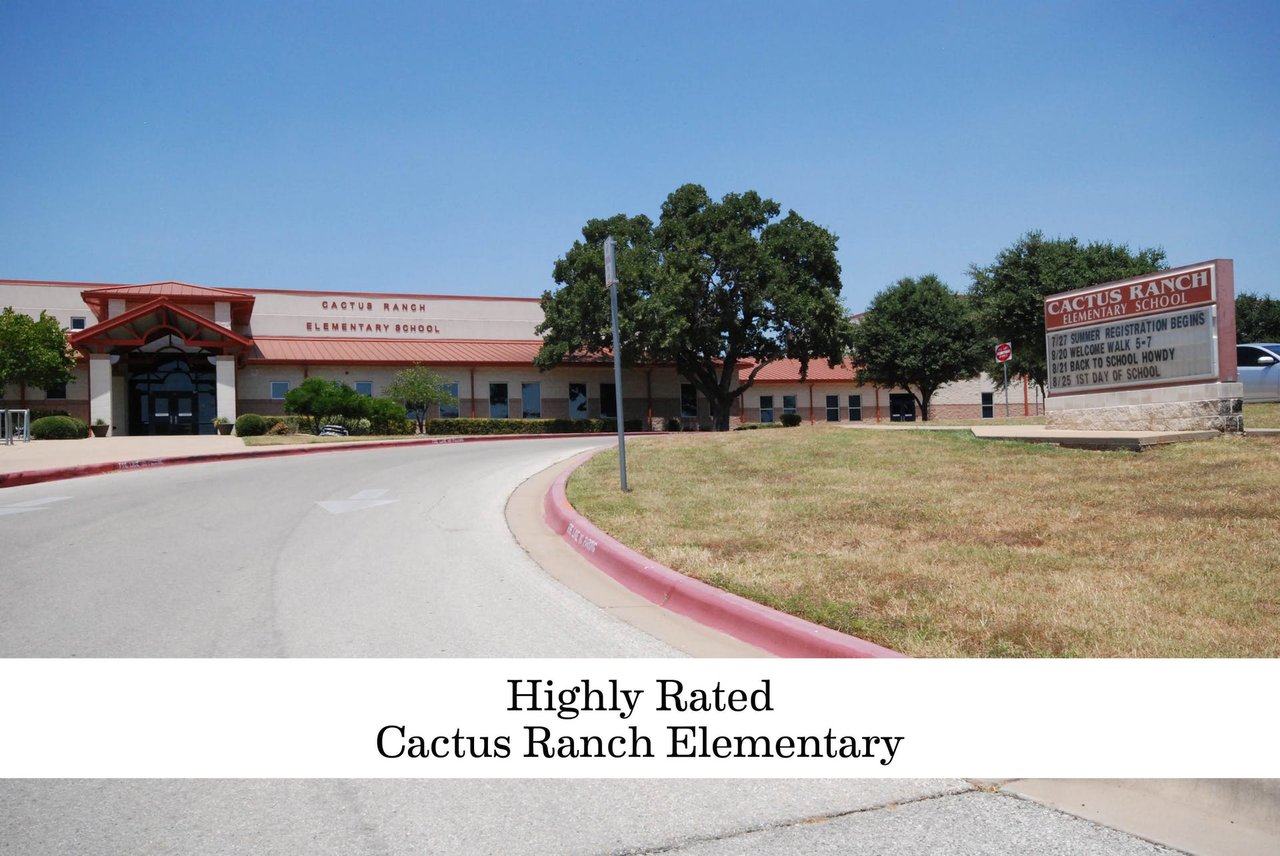
Cactus Ranch Elementary School, with its red-roofed entrance and roadside sign.
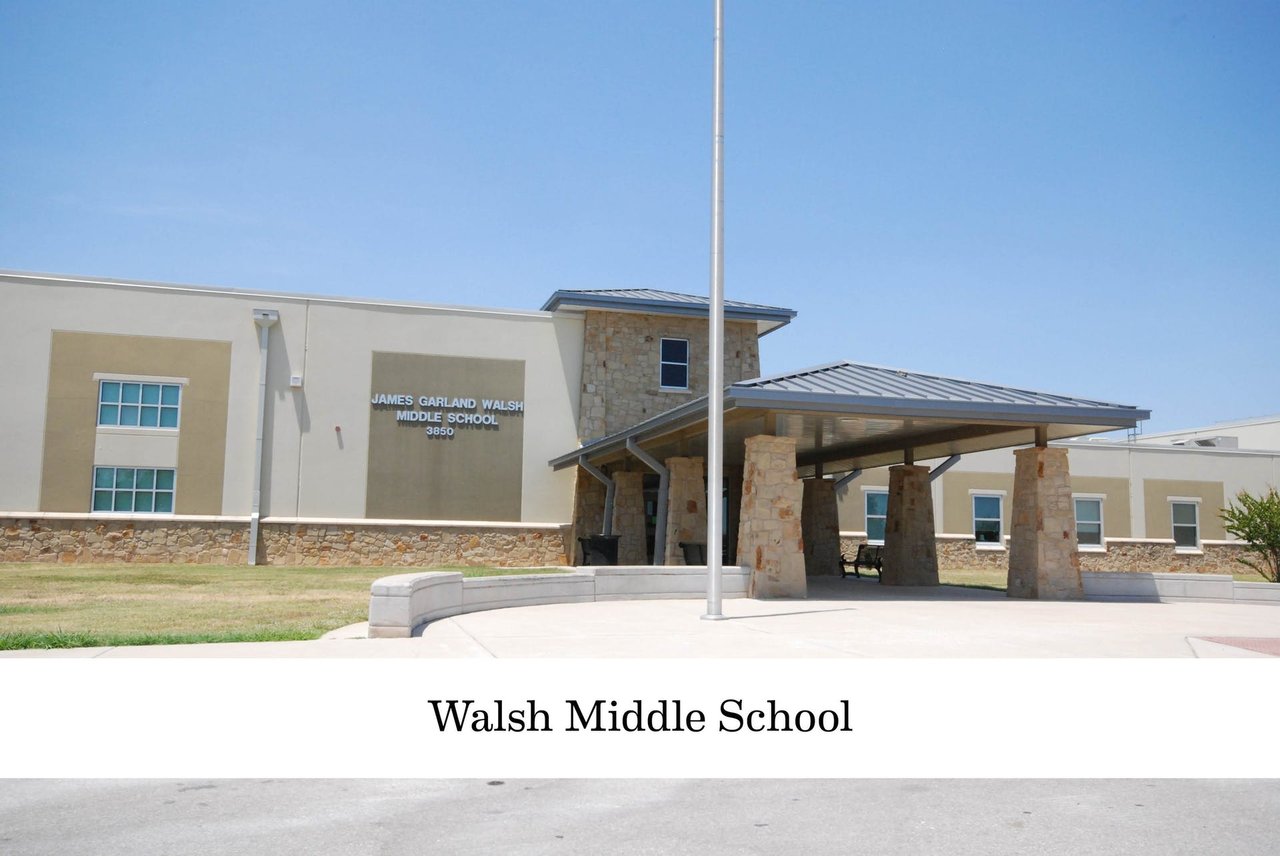
Walsh Middle School with a stone-columned entrance and metal canopy.
See all photos
Stone-front home with an attached garage, broad driveway, and mature tree in the front lawn.
Chris Tinnell

3044 Agave Loop

$768,500 3044 Agave Loop, Round Rock, Tx 78681

This elegant 1.5 story home features 4 bedrooms (see full description), 3.5 baths and was one of the last few to be built in Behrens Ranch. Downstairs, you will find 3 bedrooms and 2.5 baths. The upstairs bonus room has a full bath and can be used as a 4th bedroom (2nd master suite) or a game room. The tandem 3 car garage could be used to store a long boat, park 3 cars or workshop plus 2 cars. Other features include a beautiful formal dining space with ceiling details and skylight and a very open eat-in kitchen. The immaculate landscape is tastefully done with beautiful flowers and mature trees/plants. The covered patio space and $4,000 louvered open patio is perfect for entertaining as well. Kids attend the 3 best schools in Round Rock (two of which are within walking distance). Includes fabulous Behrens Ranch amenities and low City of Round Rock taxes (No MUD). New roof (hail) being installed prior to closing.

  • Sold
    Status
  • 4
    Bedrooms
  • 3.5
    Bathrooms
  • 2012
    Year Built
  • 2,850 Sq.Ft.
    Living Area

The Neighborhood:
Behrens Ranch

It is located just 2 miles West of IH 35 and consists of 994 homes.

Learn More Behrens Ranch

Work With Chris

Chris's experience in construction and homebuilding makes him a great ally for both buyers and sellers. Contact him to get started on your real estate journey today!
Let's Connect