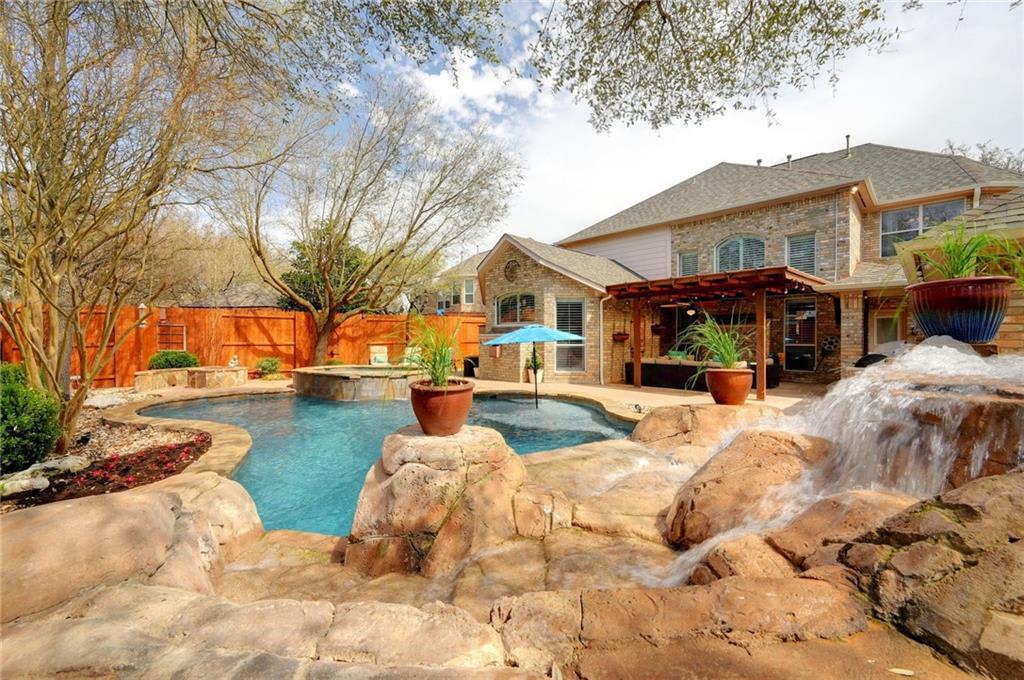
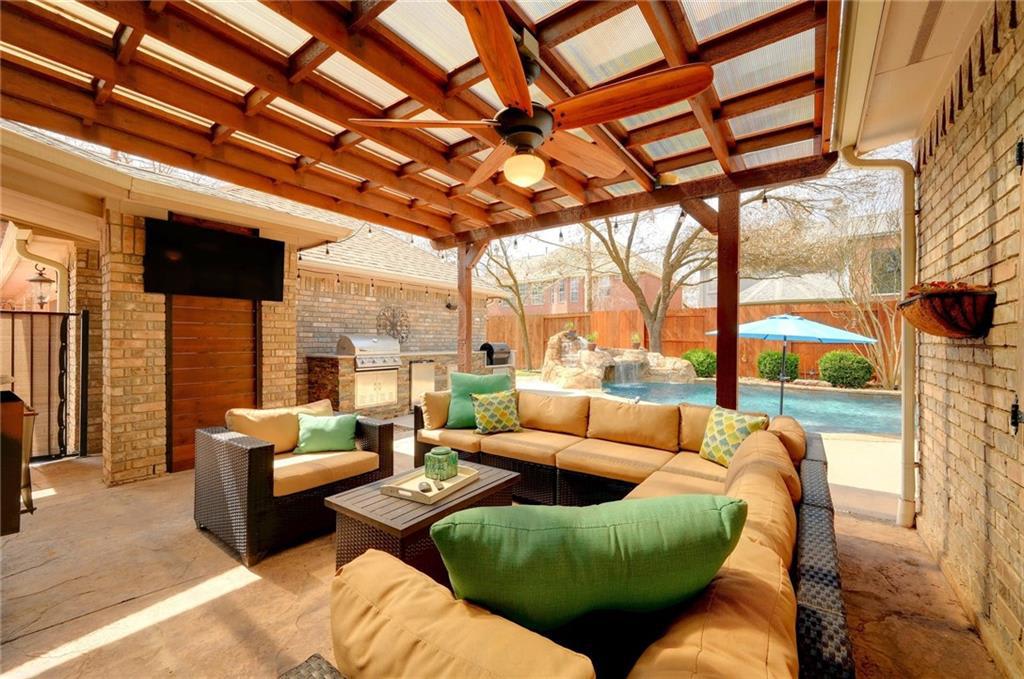
Backyard pool with a rock waterfall, stone landscaping, and covered patio beside a two-story brick home.
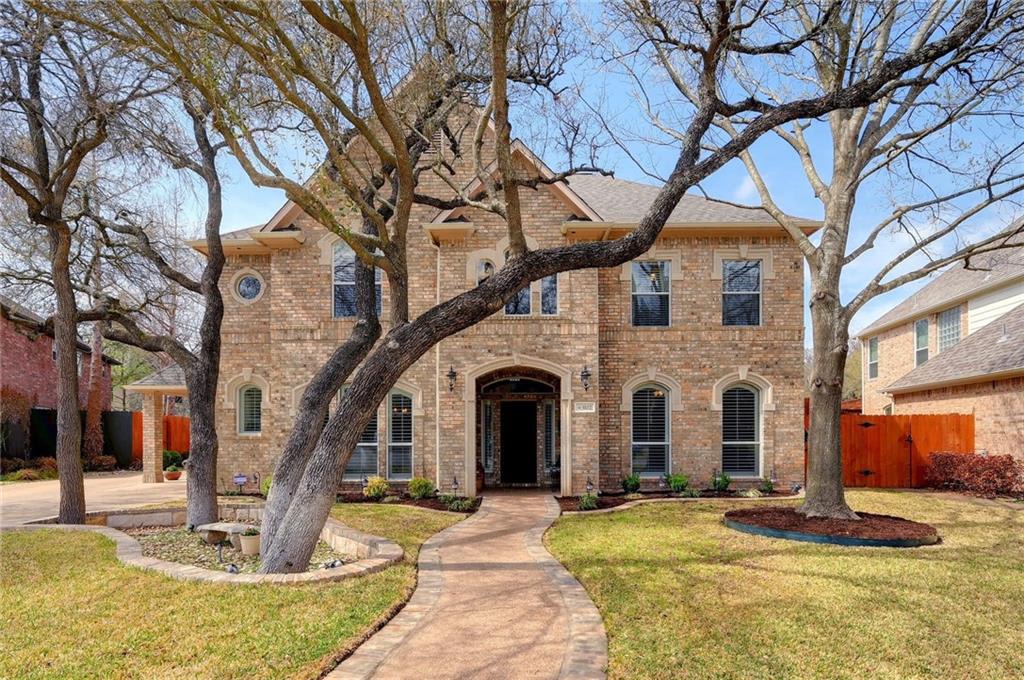
Two-story brick home with an arched entry, curved walkway, and mature leafless trees across the front.
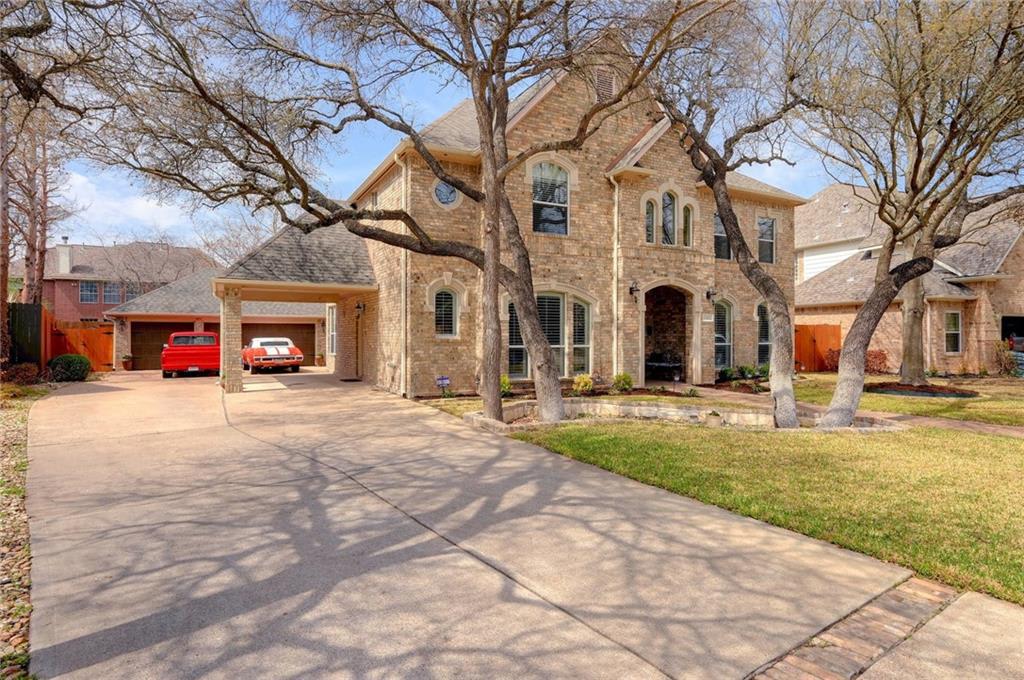
Two-story brick house with an arched entry, covered parking, and large leafless trees.
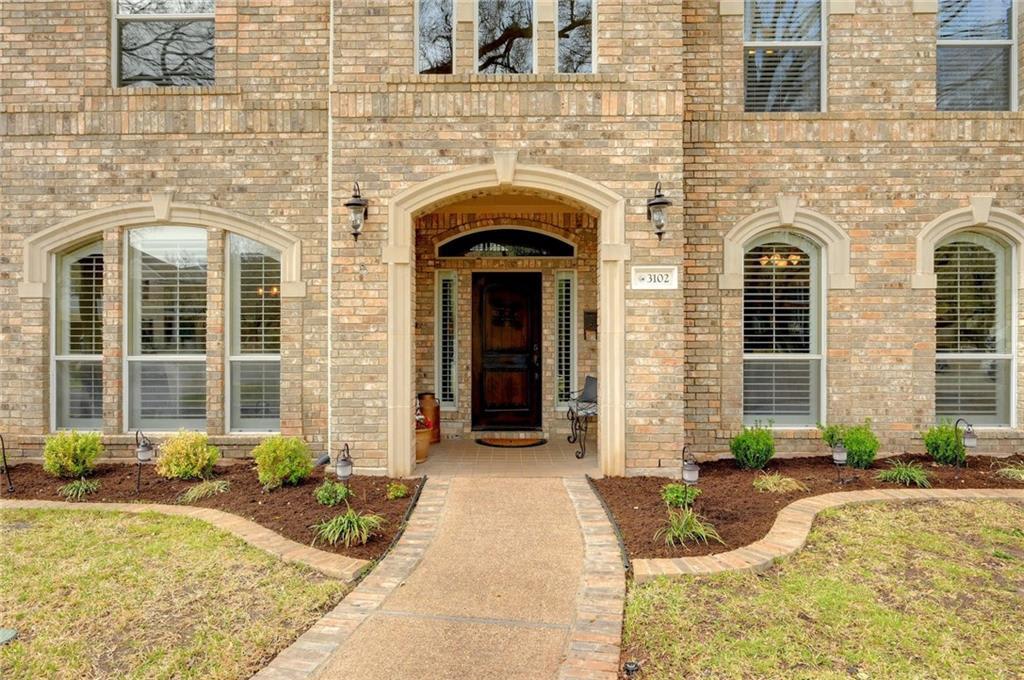
Brick home with an arched entry, dark wood door, and curved walkway to the entrance.
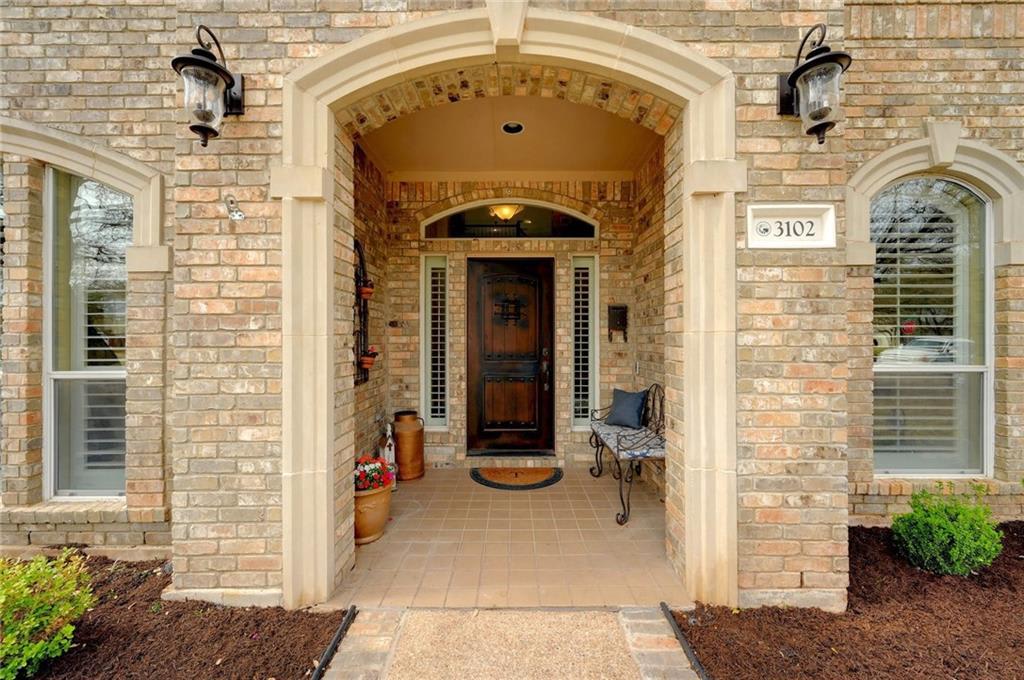
Brick home entrance with a cream-trimmed arch, dark wood door, and address plaque 3102.
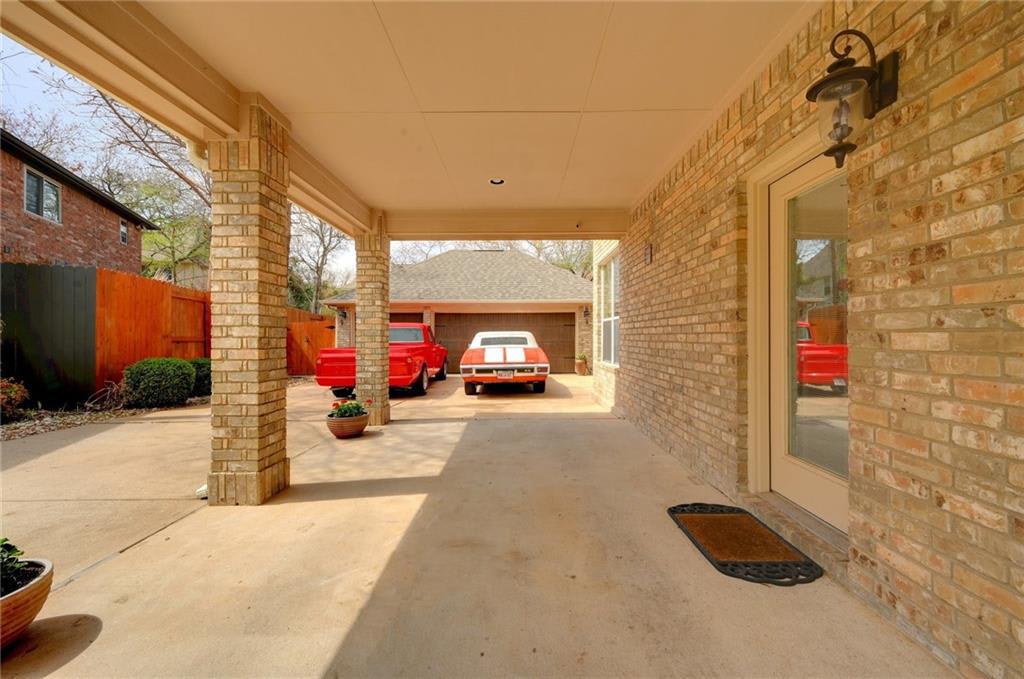
Covered brick driveway with two classic cars parked beside the home's entry.
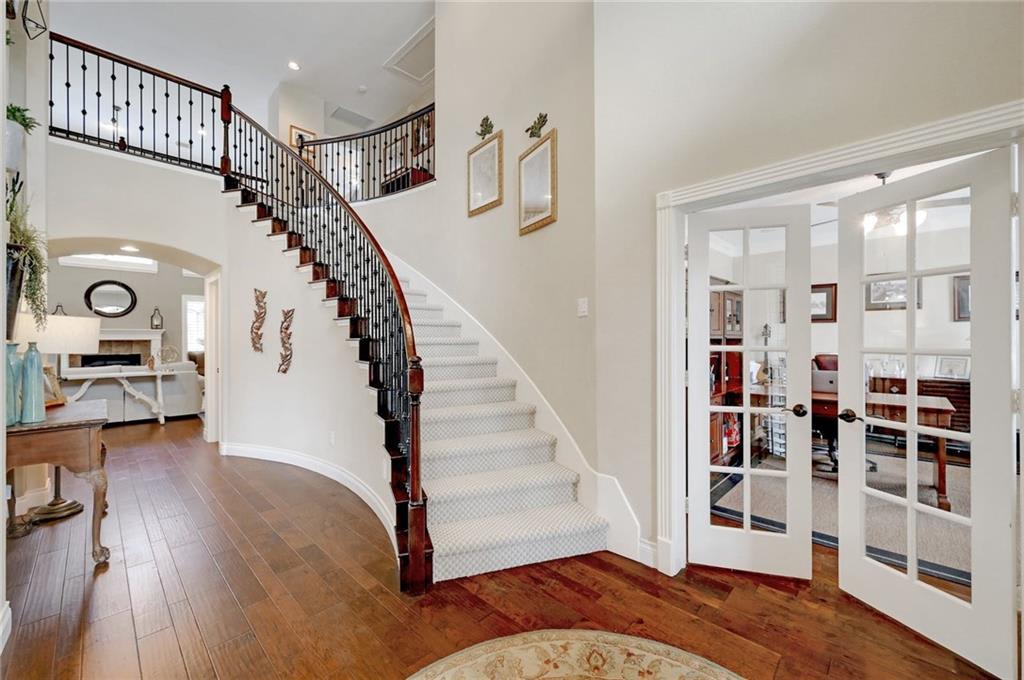
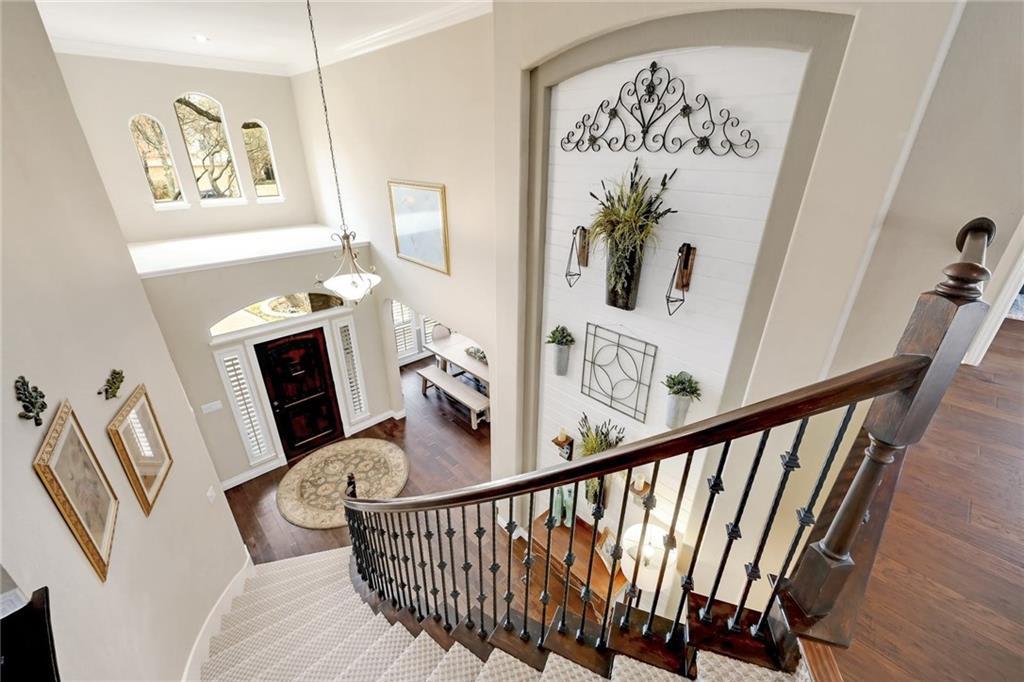
Foyer with a curved carpeted staircase, dark iron railing, hardwood floors, and glass-paneled double doors.
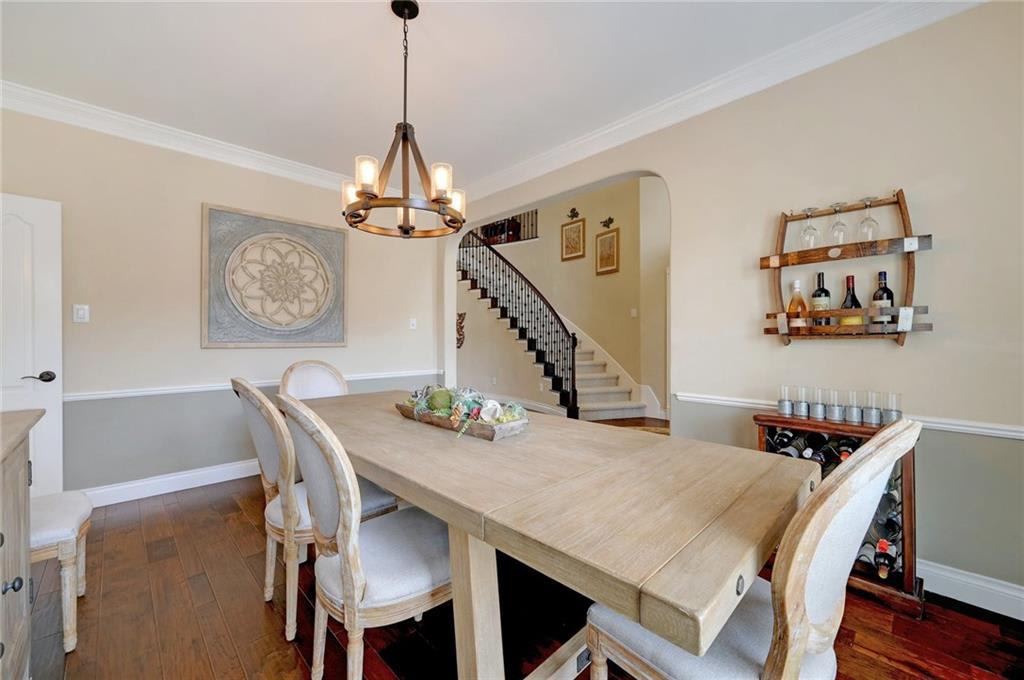
Dining room with a long wood table, chandelier, and staircase through an archway.
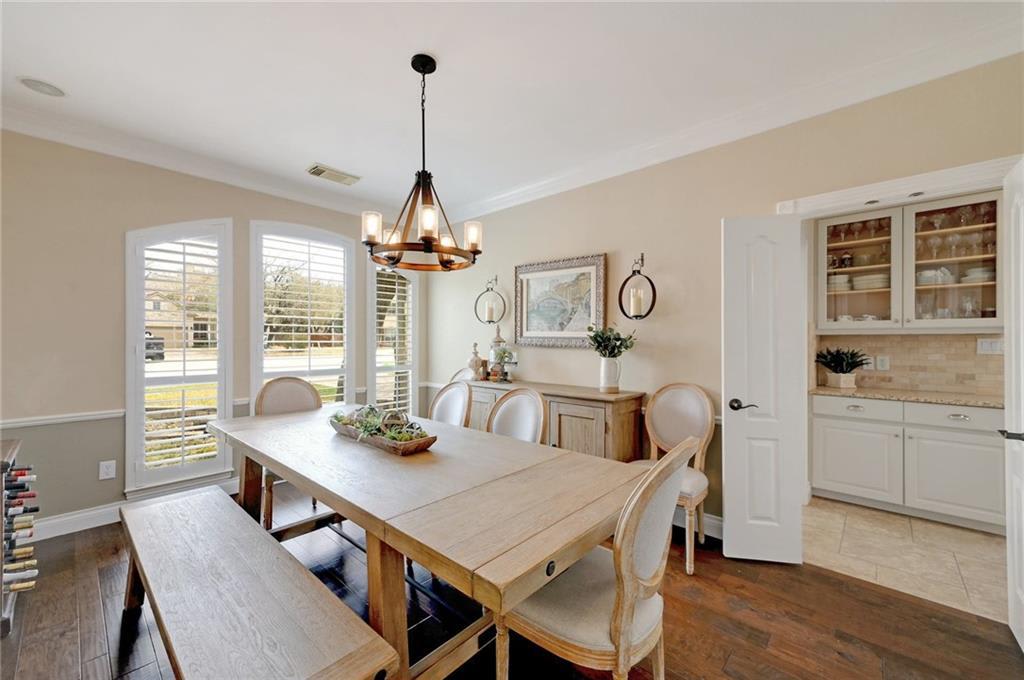
Dining room with a pale wood table, bench, chandelier, and plantation-shuttered windows.
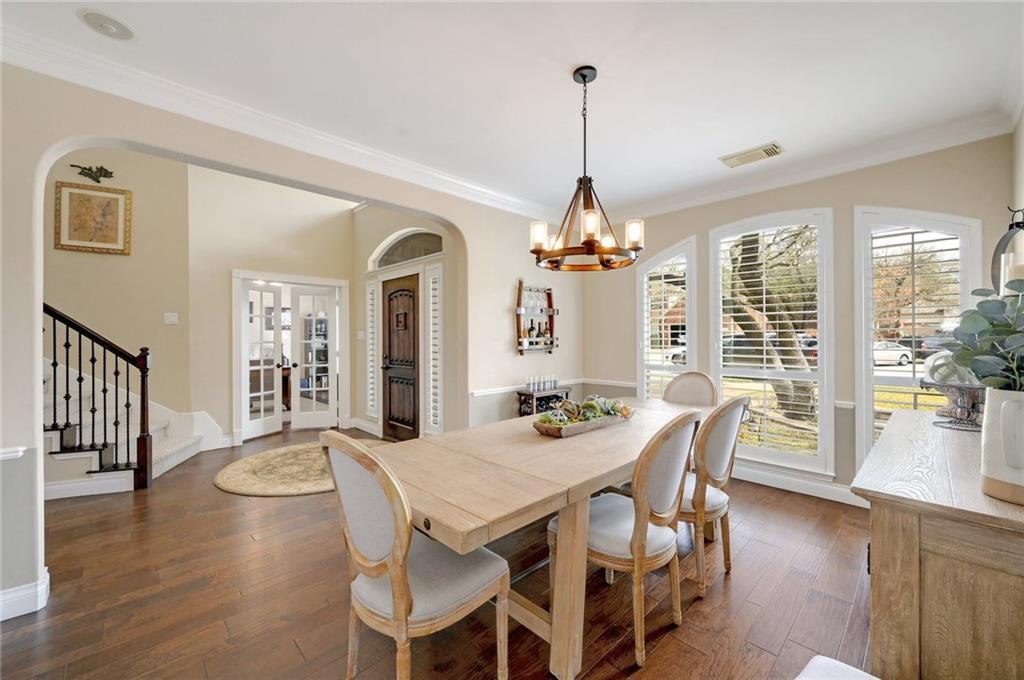
Dining room with a long wooden table, shuttered windows, and an arched entry beside the staircase.
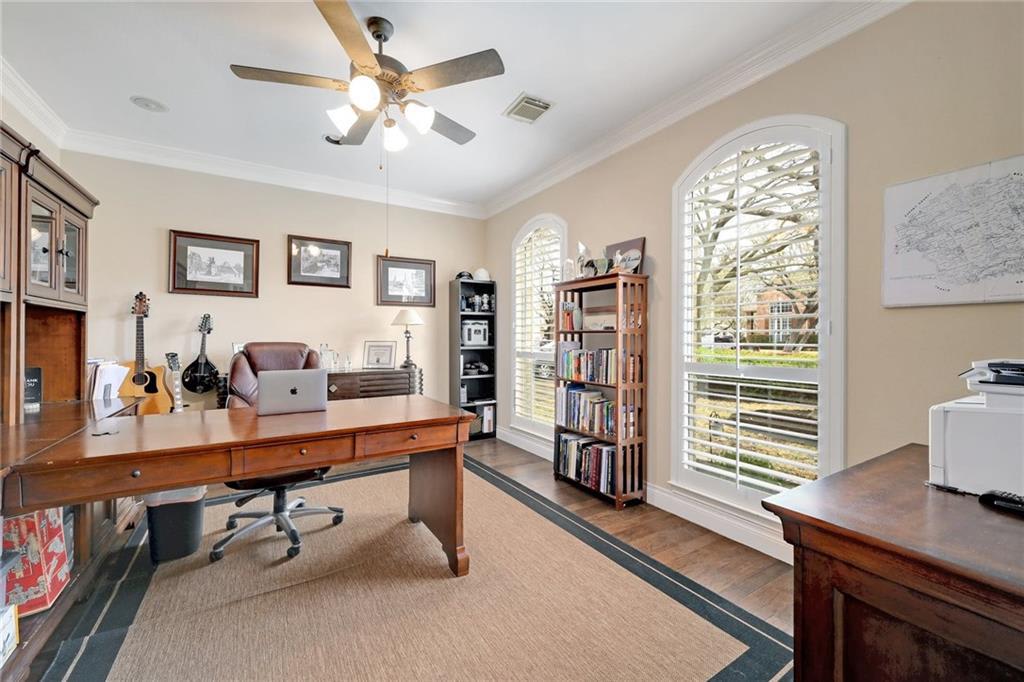
Home office with a large wooden desk, guitars, and tall arched windows with plantation shutters.
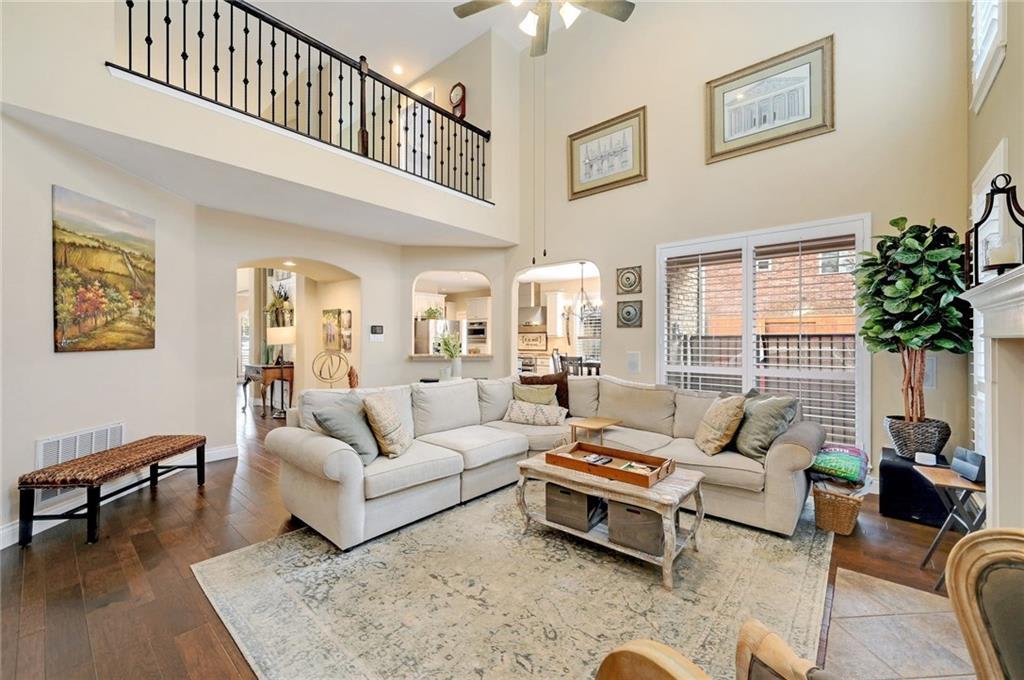
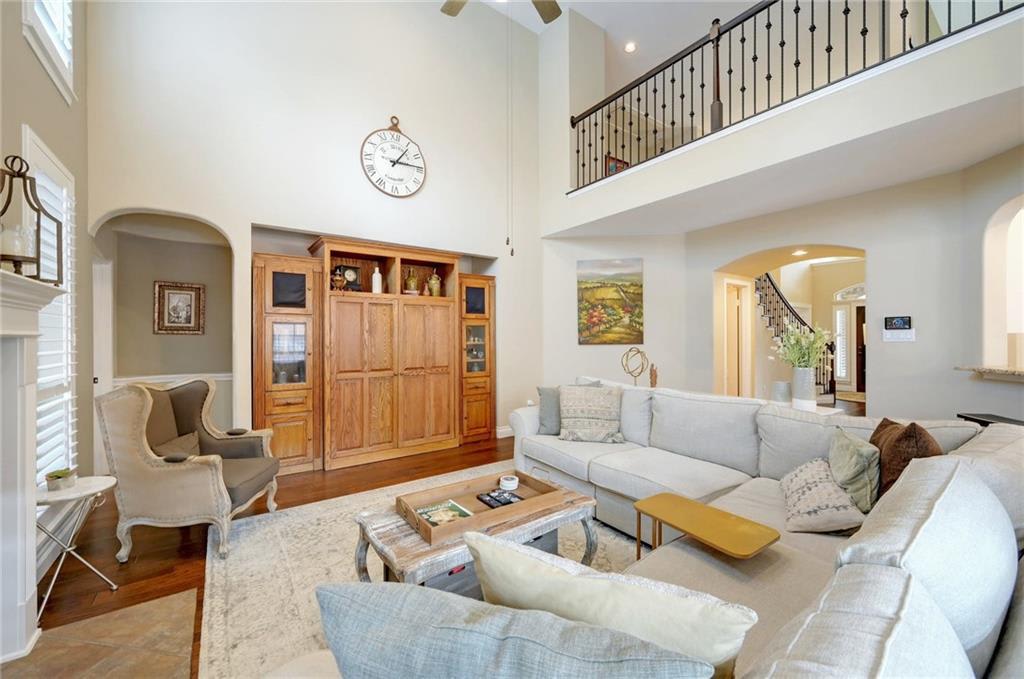
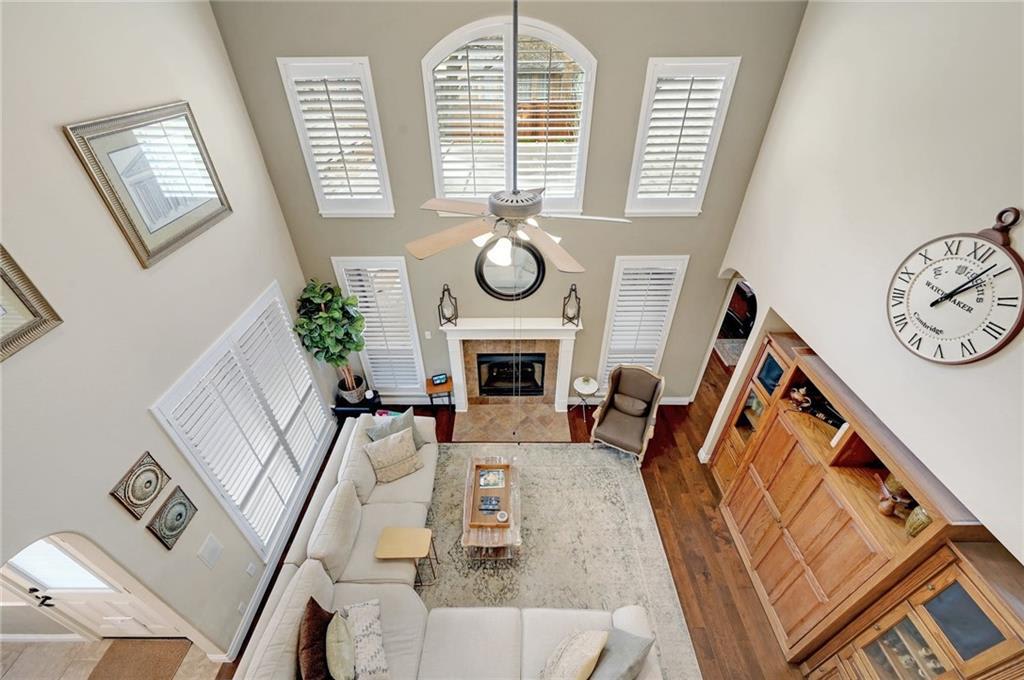
Vaulted living room with a fireplace, cream sectional, hardwood floors, and built-in wooden cabinetry.
Two-story living room with a light sectional, wood floors, tall windows, and an upstairs balcony.
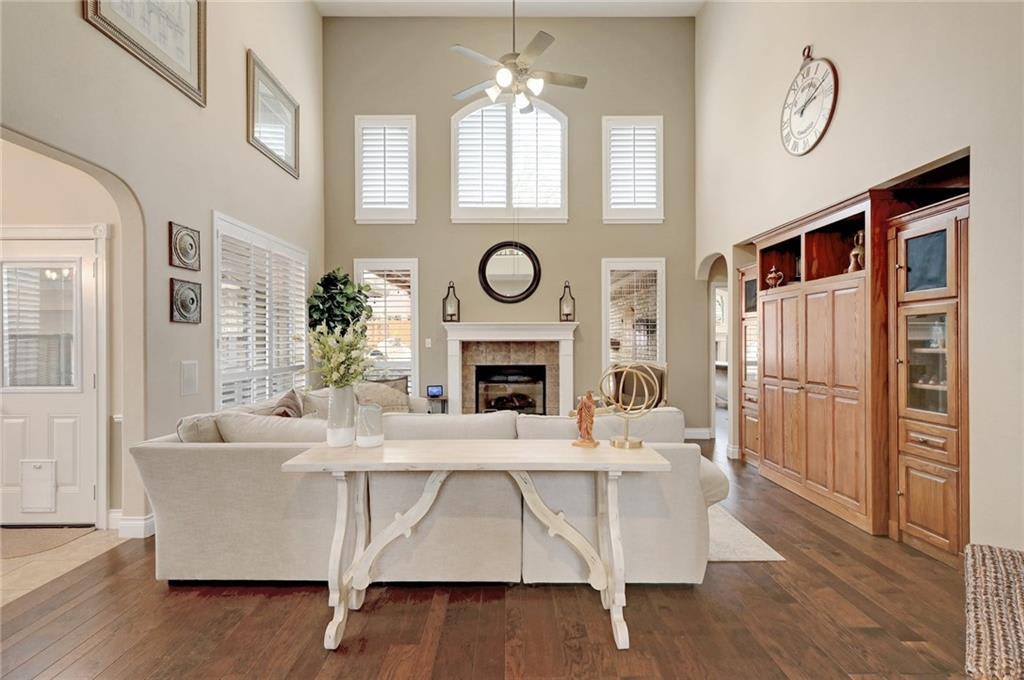
Two-story living room with vaulted ceiling, built-in wood cabinets, and a large white sectional.
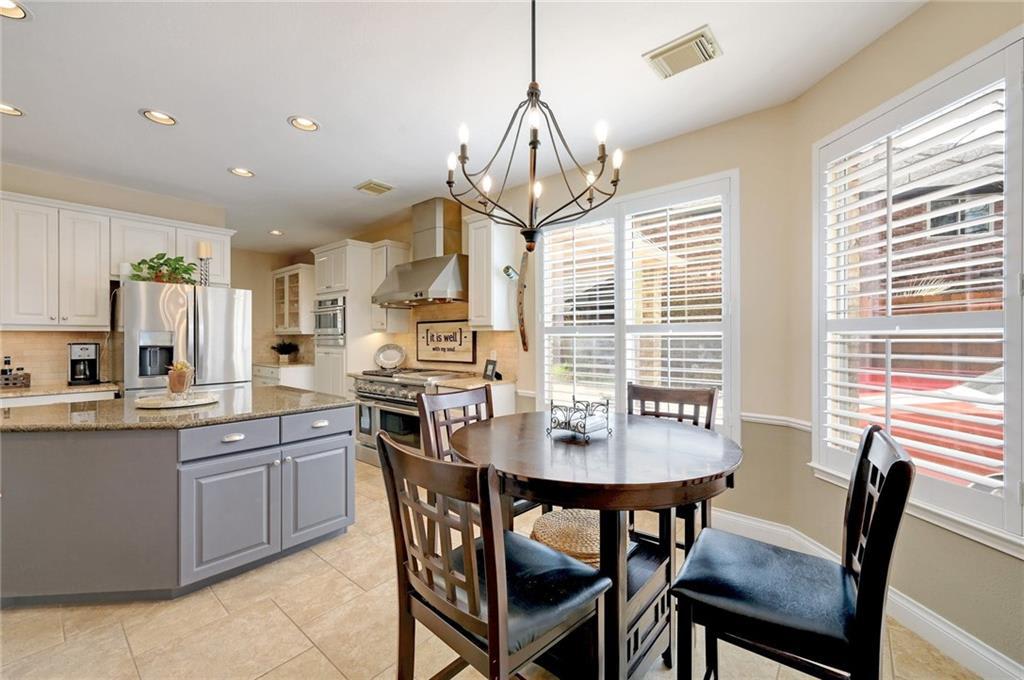
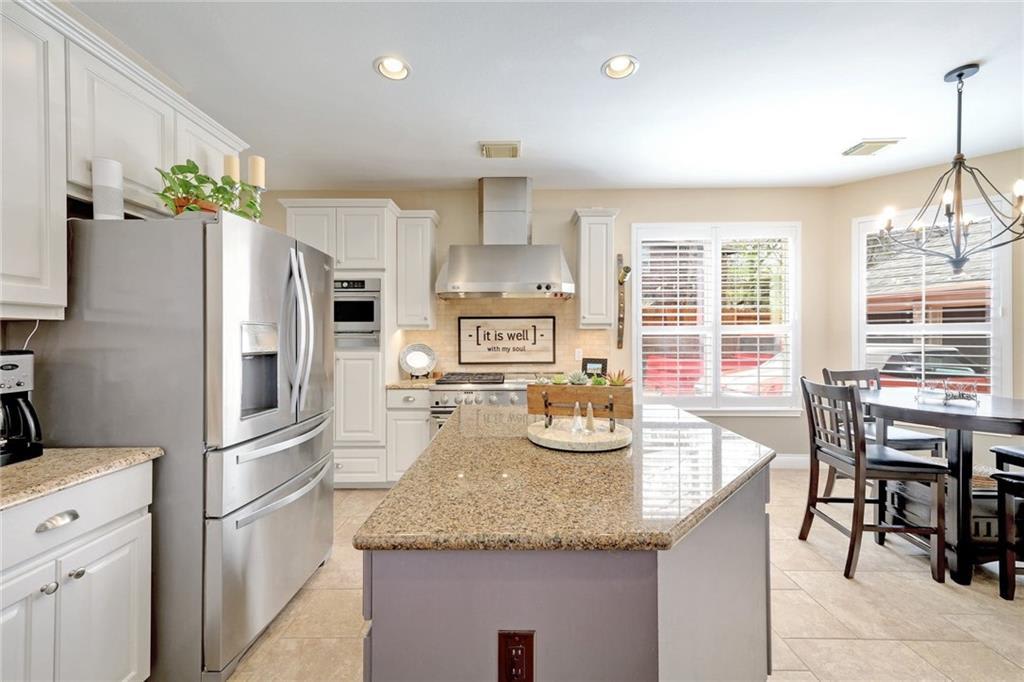
Kitchen and dining area with a gray island, stainless steel appliances, and a round table by large windows.
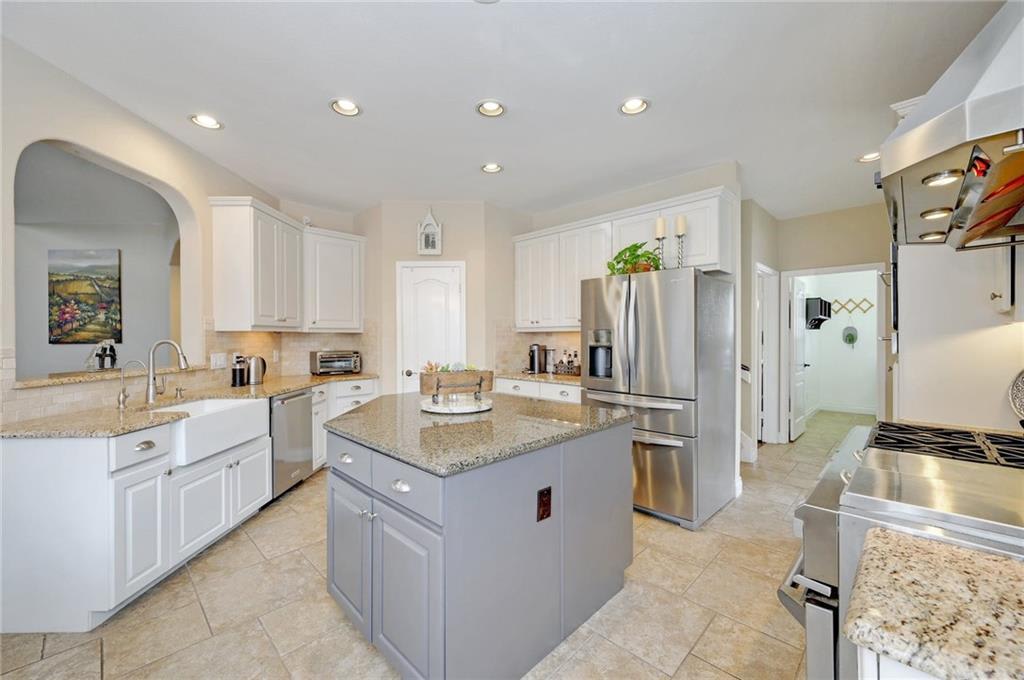
Kitchen with a gray granite-topped island, white cabinets, and stainless steel appliances.
Kitchen with a large granite island, stainless appliances, white cabinetry, and adjoining dining area.
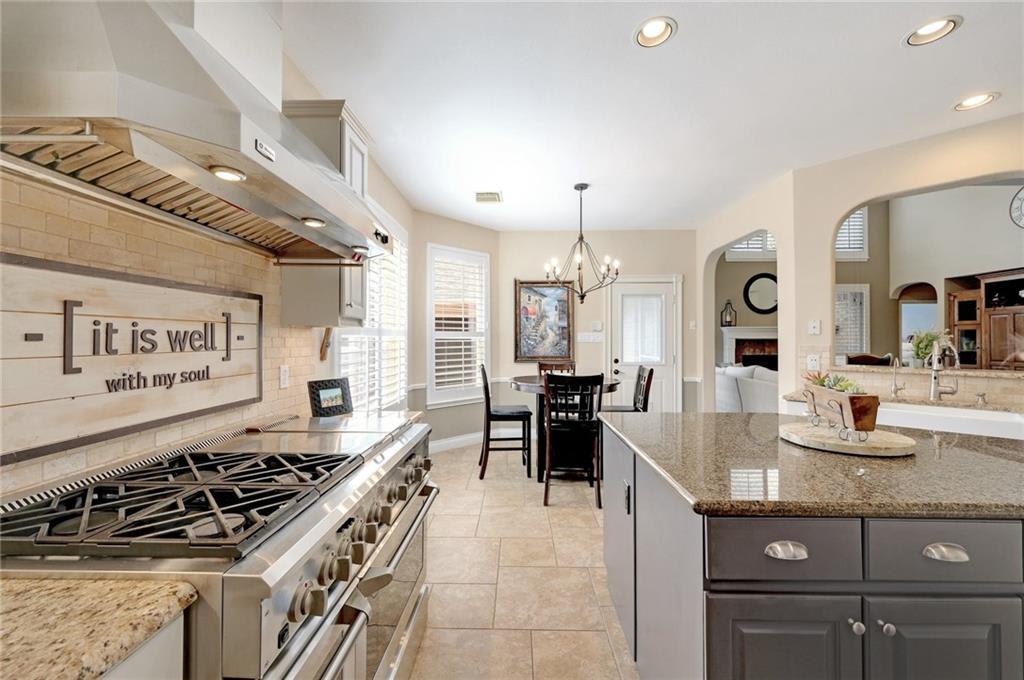
Kitchen with a large stainless-steel range, granite island, and dining area.
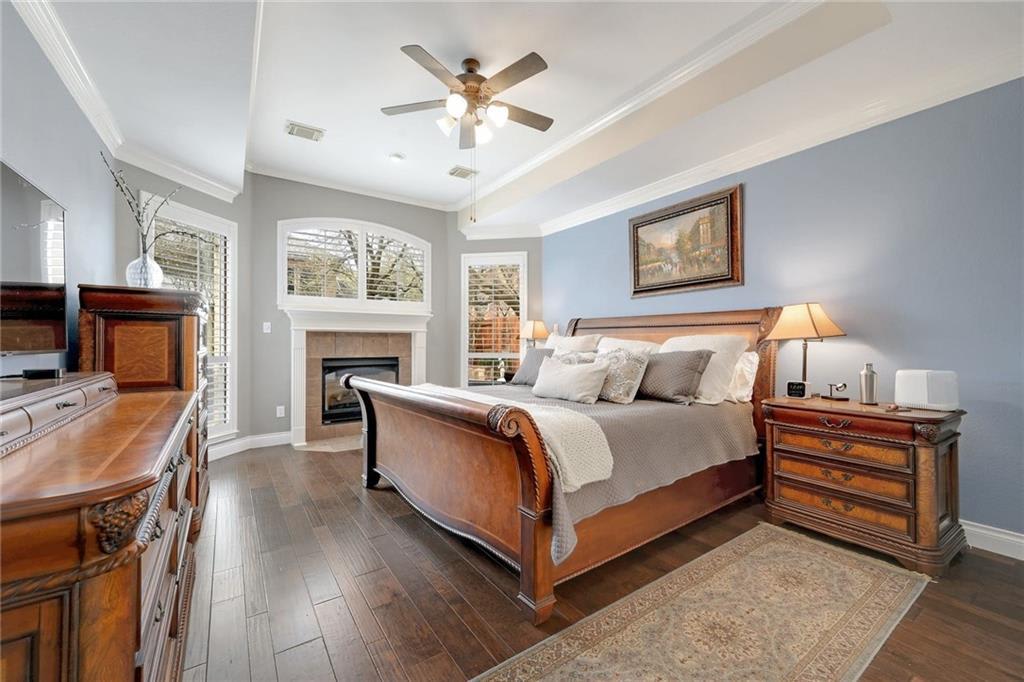
Primary bedroom with a carved wooden bed, fireplace, and wide windows.
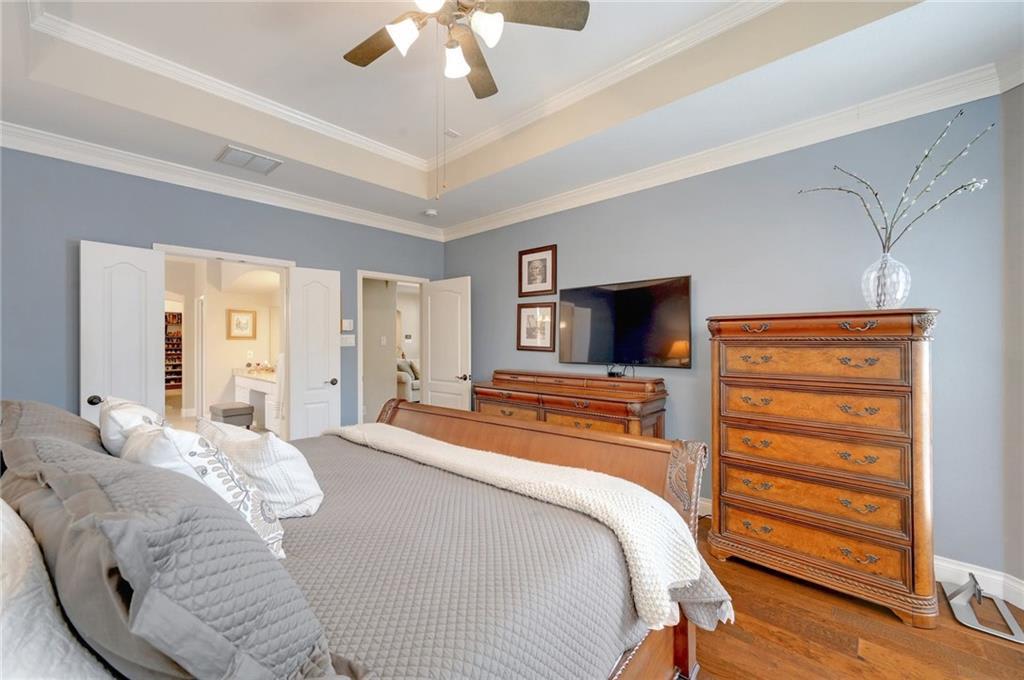
Bedroom with a tray ceiling, gray bedding, and ornate wooden dressers.
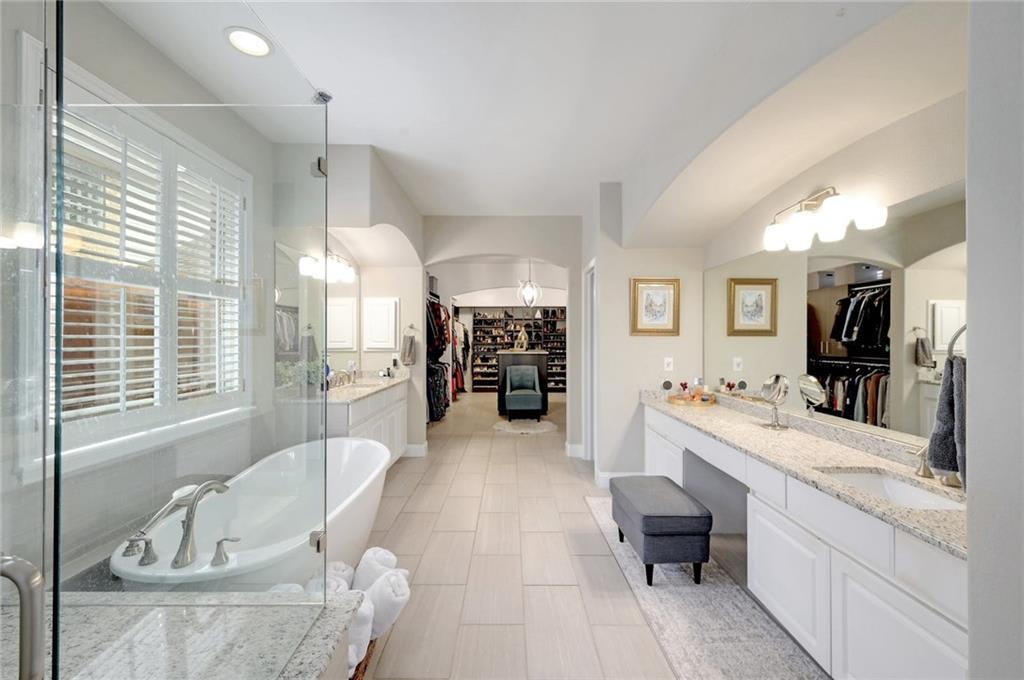
Primary bathroom with glass-enclosed soaking tub, double vanity, and walk-in closet.
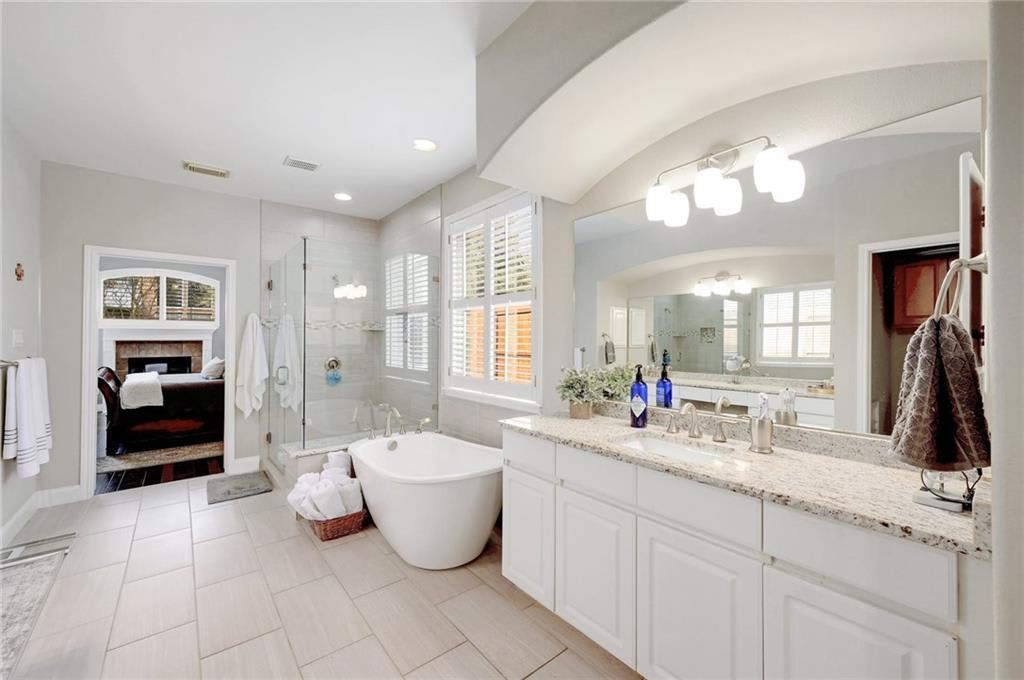
Primary bathroom with a freestanding tub, glass shower, and long double vanity beside an arched bedroom opening.
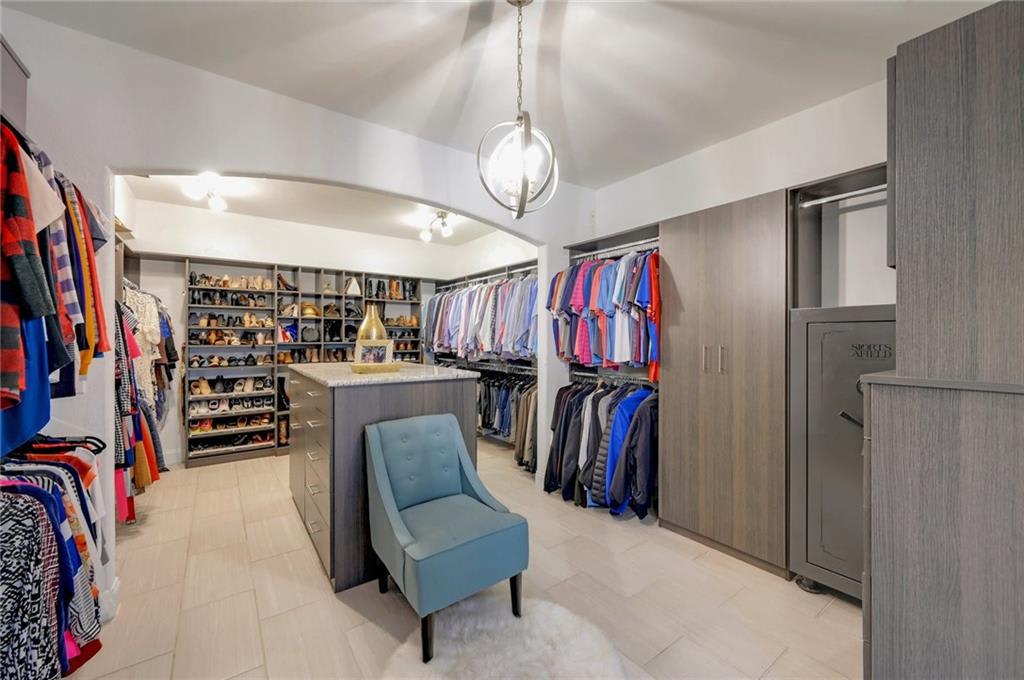
Walk-in closet with a central drawer island, blue chair, shoe shelves, and built-in safe.
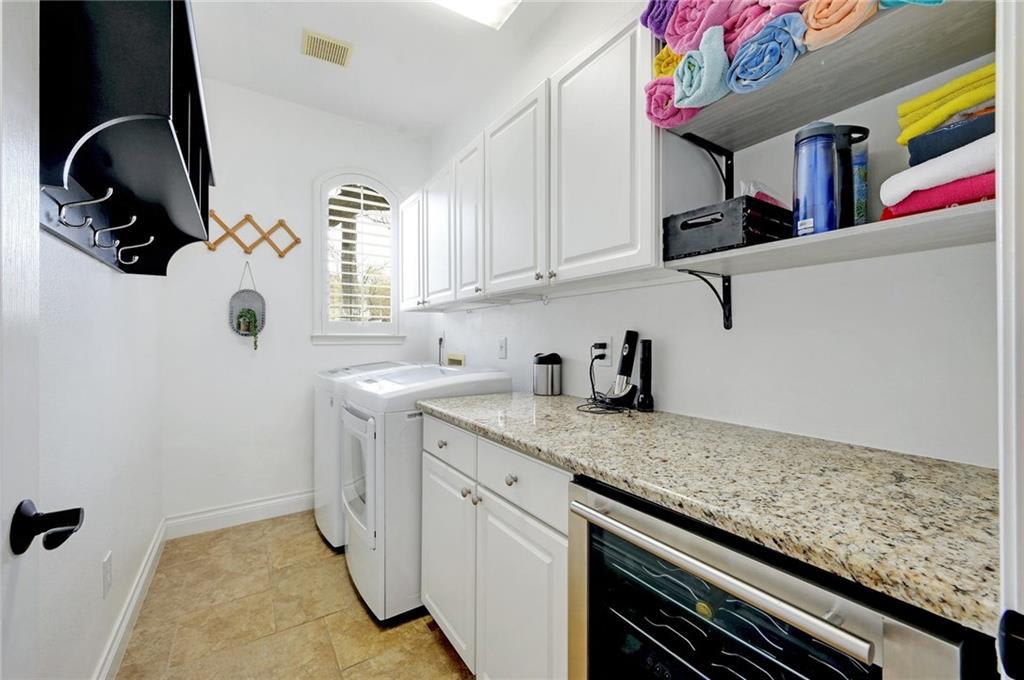
Laundry room with white cabinets, granite counter, washer and dryer, and open towel shelves.
Foyer with a curved iron-railed staircase, dark wood front door, and tall arched windows.
Vaulted living room with a fireplace, tall shuttered windows, pale sectional, and built-in wooden cabinetry.
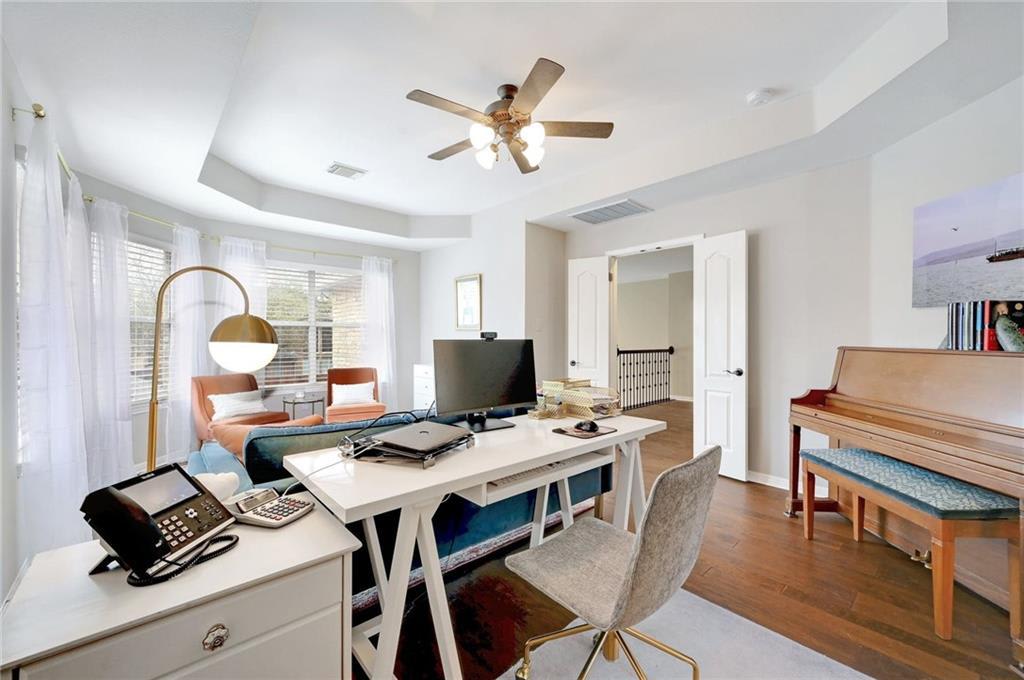
Home office with two white desks, large curtained windows, a ceiling fan, and a piano.
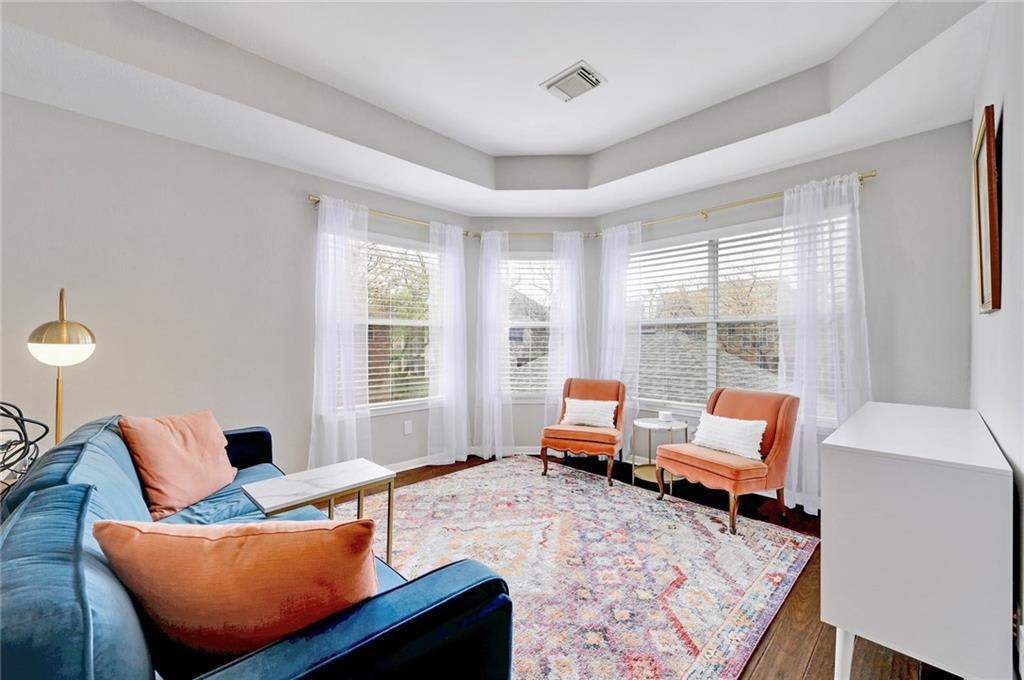
Living room with a blue sofa, coral accent chairs, and curved windows with sheer curtains.
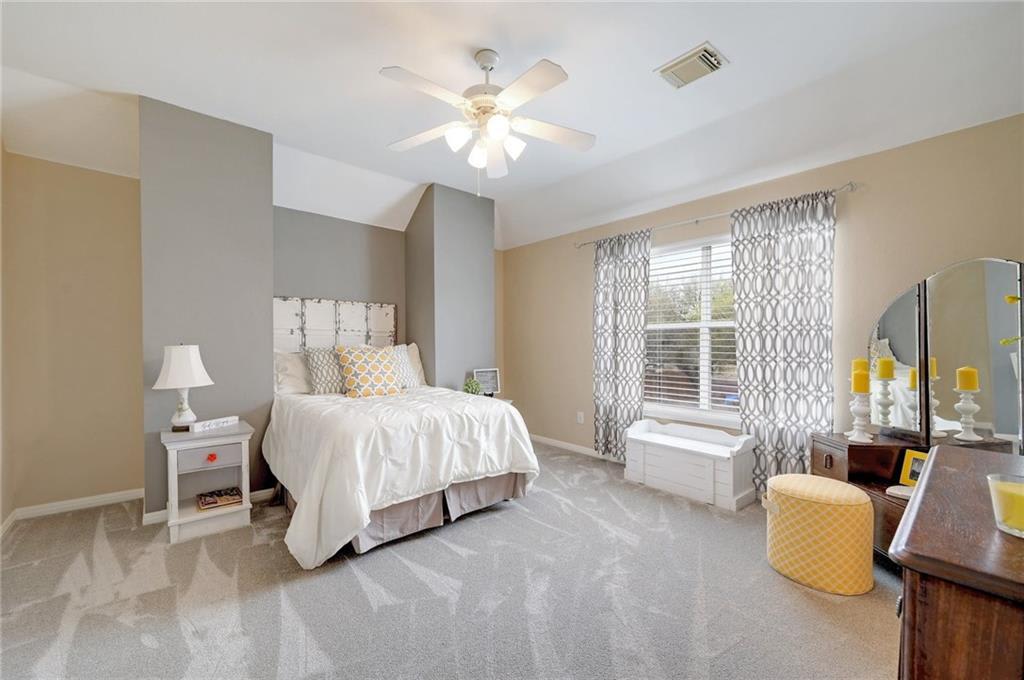
Staged bedroom with a white bed, gray accent wall, large curtained window, and ceiling fan.
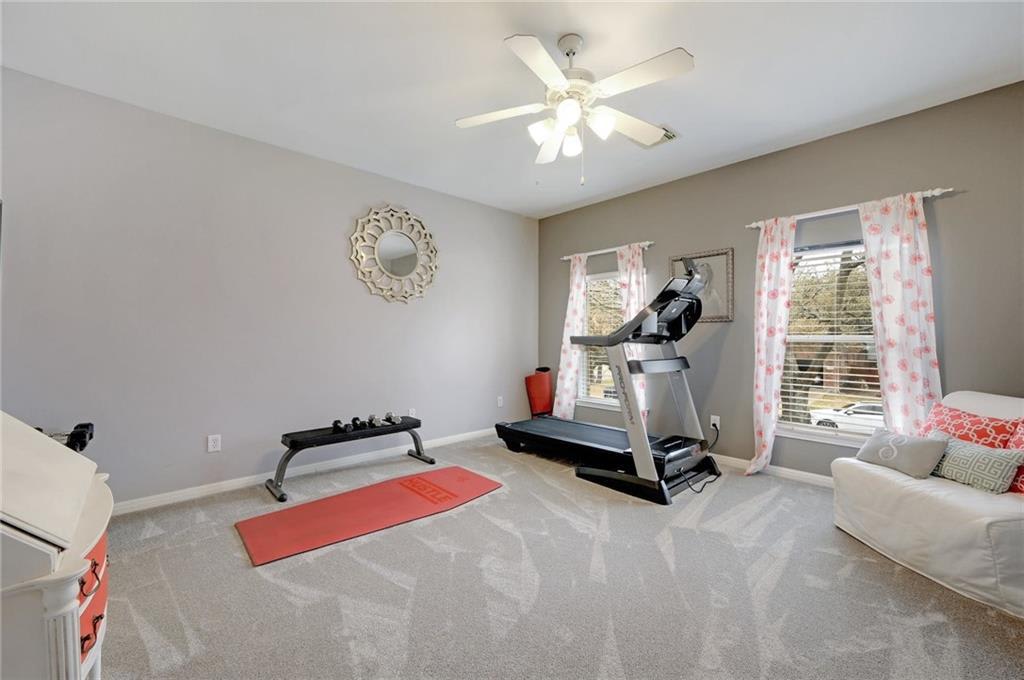
Home exercise room with a treadmill, weight bench, and red exercise mat beside curtained windows.
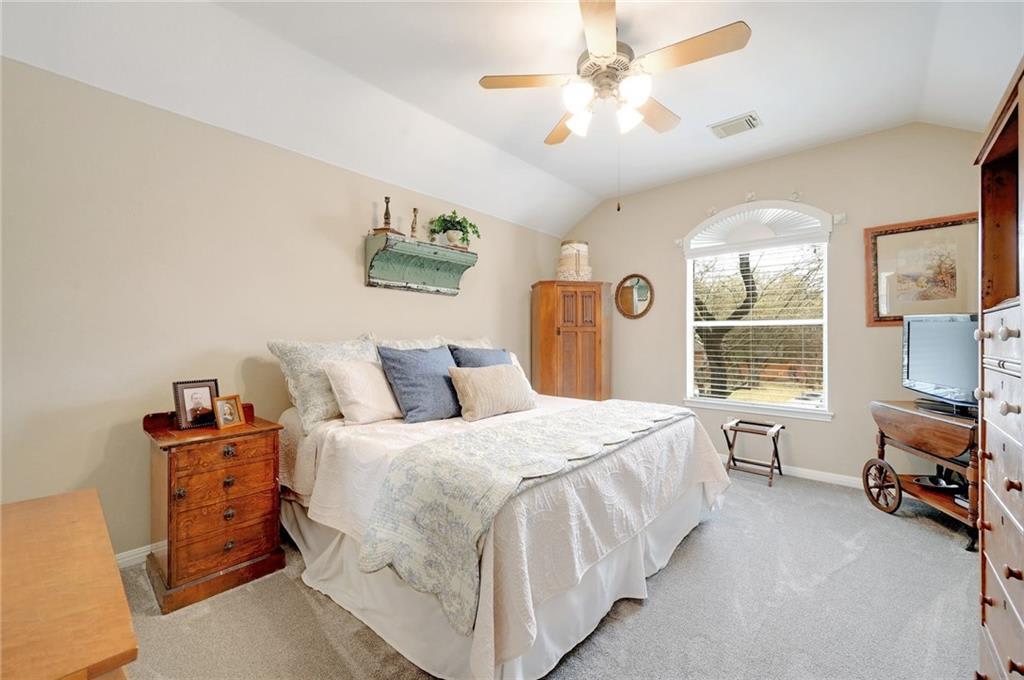
Furnished bedroom with a large white-and-blue bed, wooden furniture, and a ceiling fan.
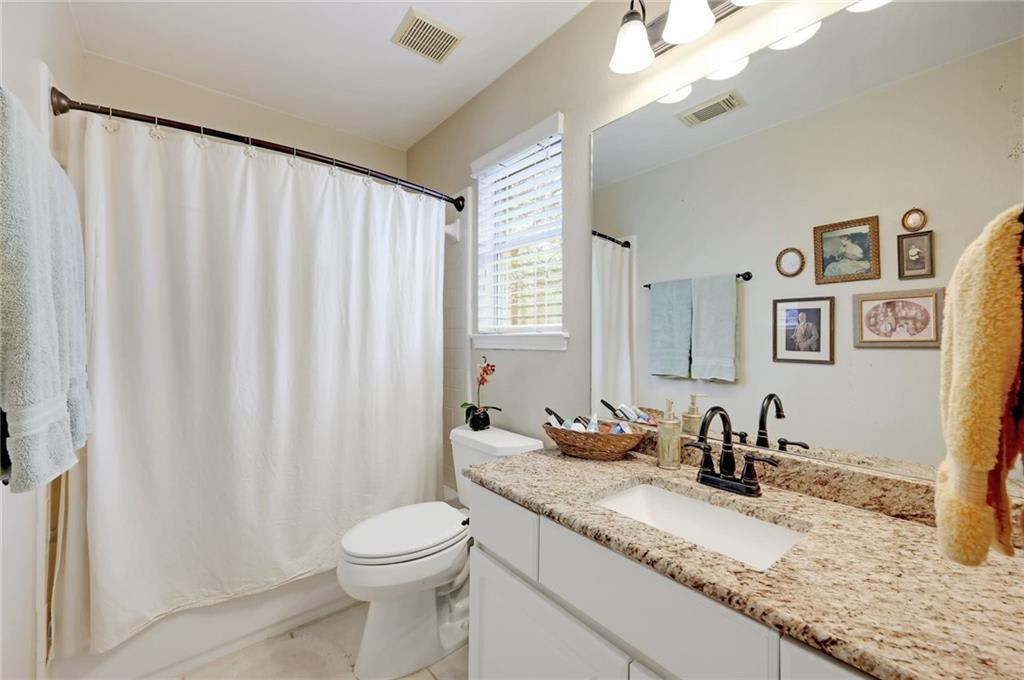
Bathroom with a granite vanity, large mirror, and curtained bathtub beside a window.
Bathroom with a long white vanity, large mirror, and doorway to a tiled shower area.
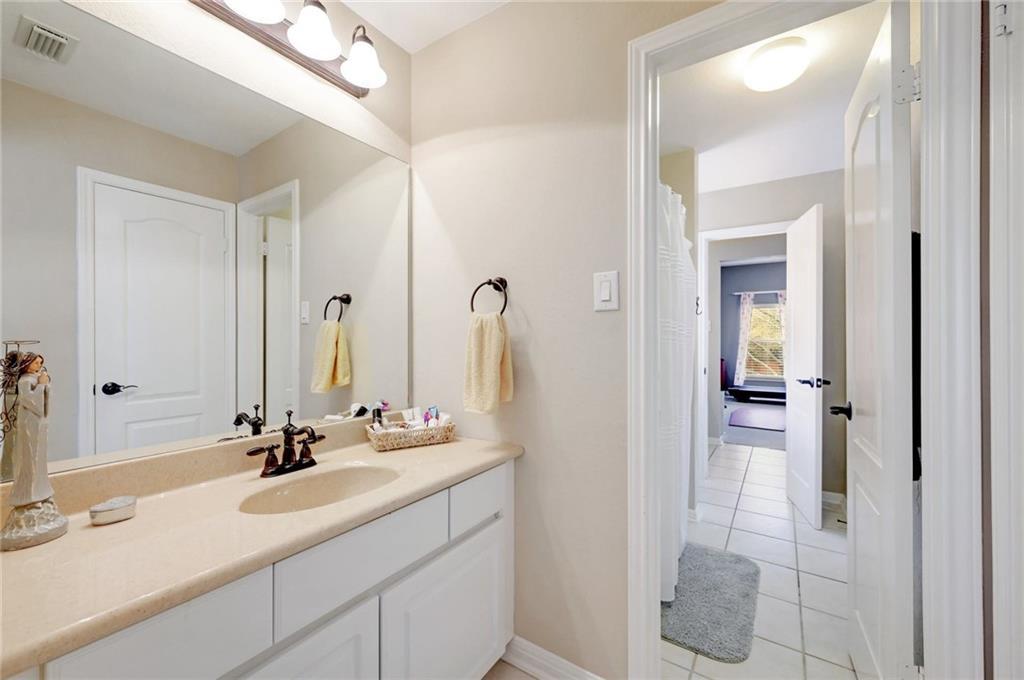
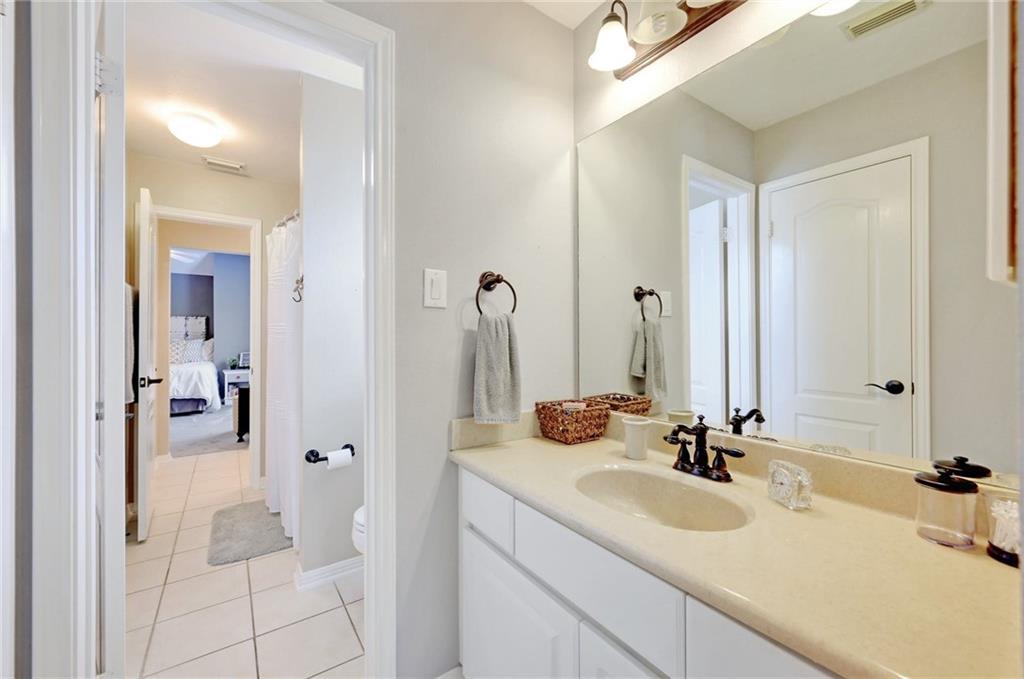
Bathroom vanity with cream countertop and large mirror, looking through to a bedroom.
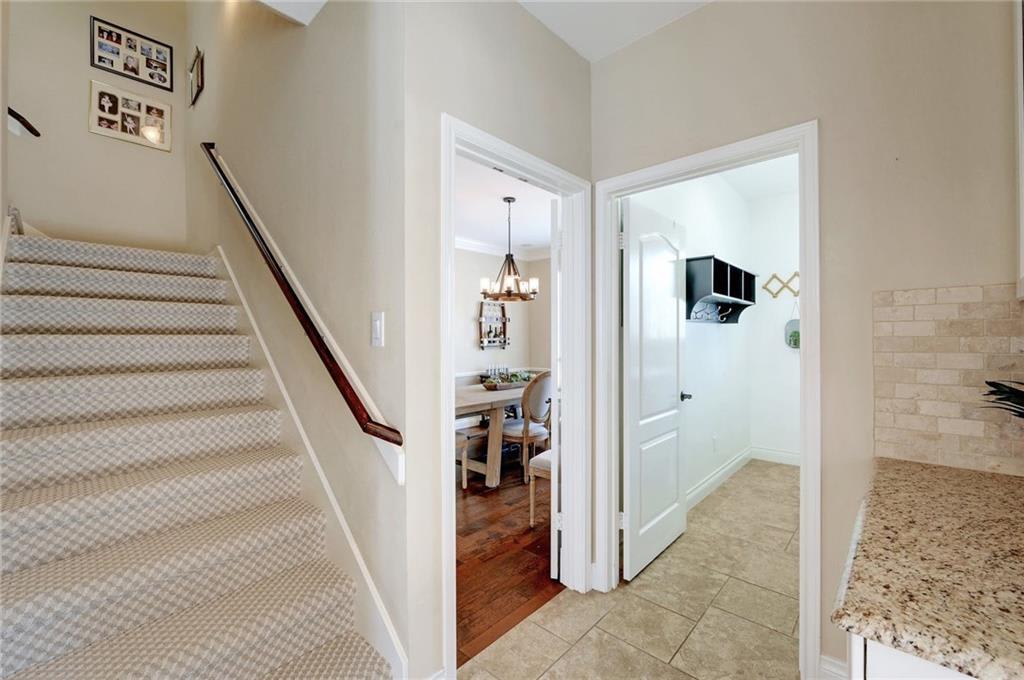
Home entryway with carpeted stairs, a dining room doorway, and granite countertop.
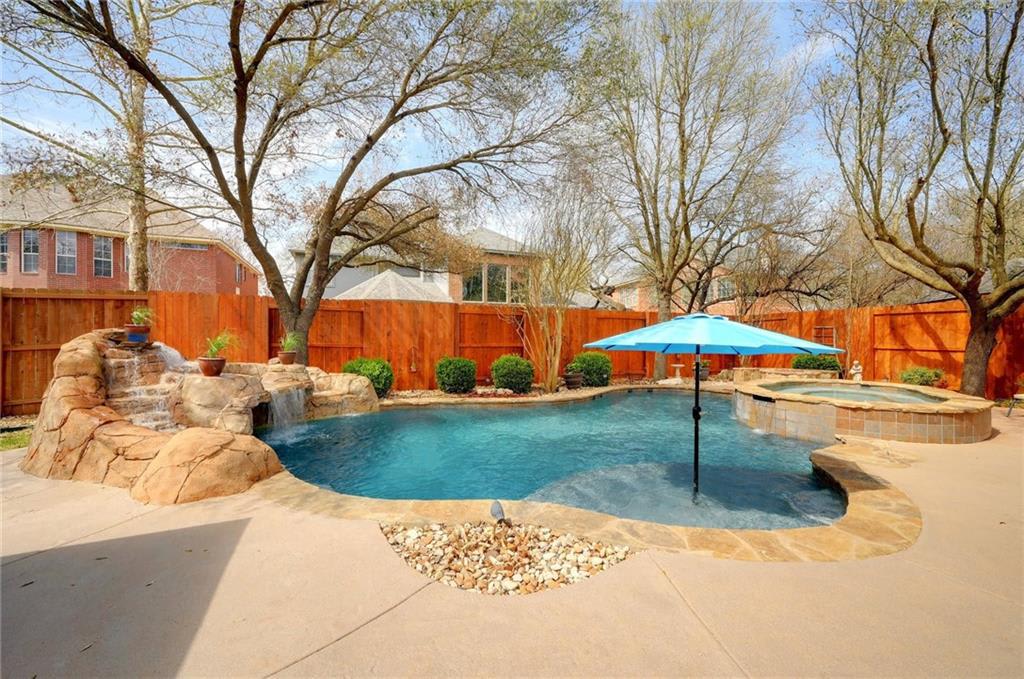
Backyard pool with a rock waterfall, attached spa, and blue umbrella.
Covered backyard patio with lounge seating, a ceiling fan, outdoor grill, and swimming pool.
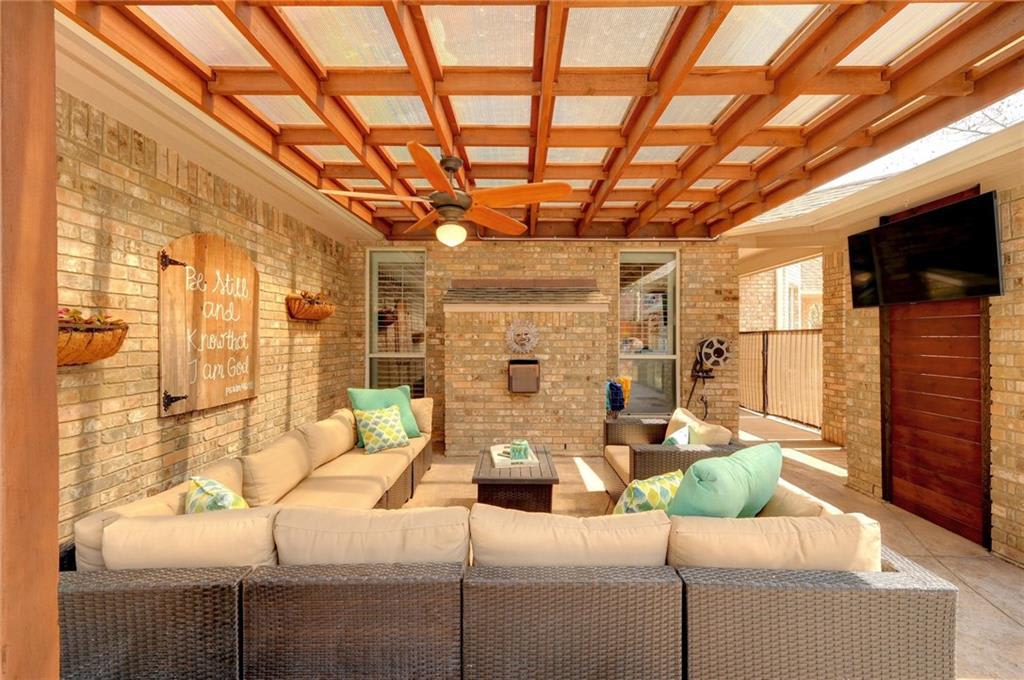
Covered brick patio with a wood-beam ceiling, fireplace, television, and cushioned wicker seating.
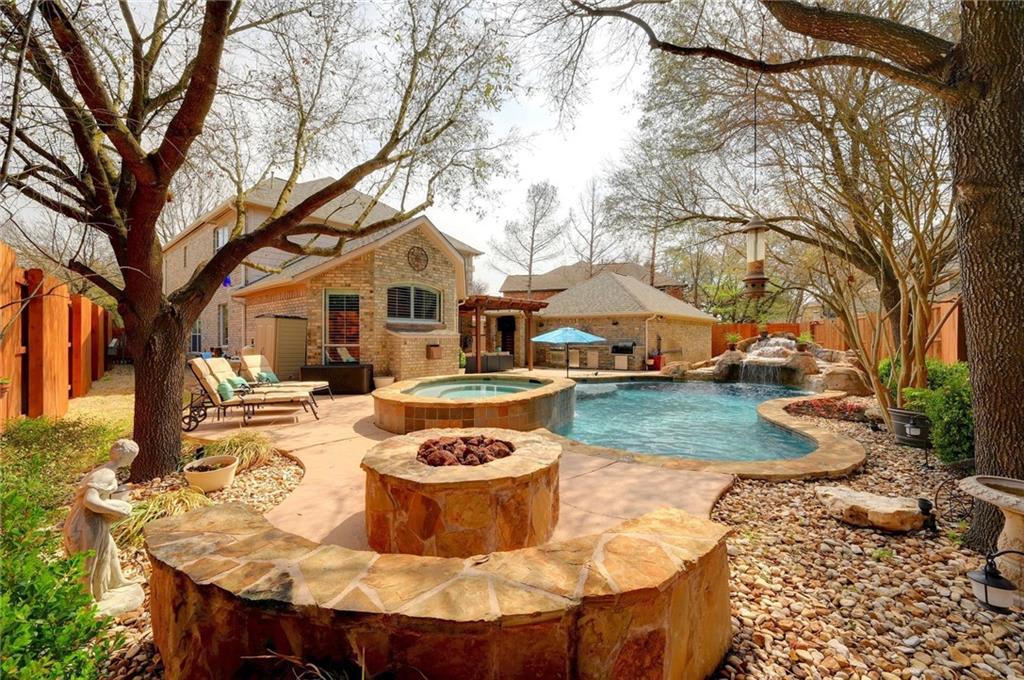
Backyard pool and raised spa with a stone fire pit, outdoor kitchen, and mature trees.
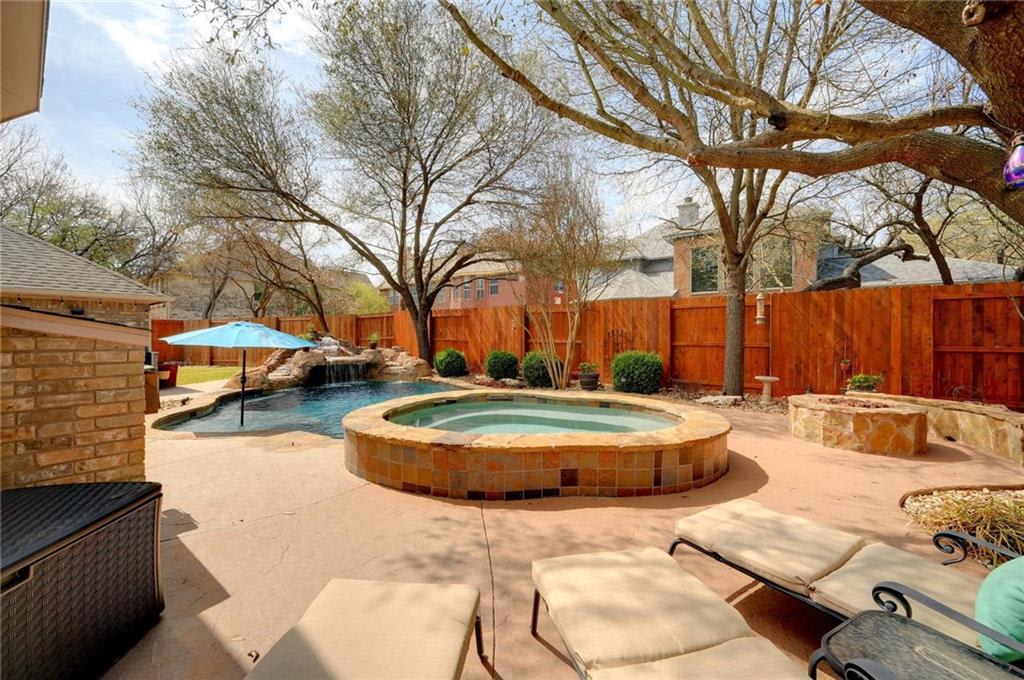
Backyard pool and raised circular spa with a rock waterfall, lounge chairs, and wooden privacy fence.
See all photos
Two-story brick home with an arched entry, curved walkway, and mature leafless trees across the front.
Chris Tinnell

3102 Pecan Crest

Price Upon Request 3102 Pecan Crest Cove, Round Rock, TX 78681

Multiple offers received. Beautiful home with soaring ceilings located on Cul-de-Sac street in Behrens Ranch. The exterior features Country French brick with cast stone accents, a porte-cochere and detached 3 car garage. The backyard has gunite swimming pool, large hot tub, fire pit and water fall with swim up grotto. Inside you will find soaring ceilings at entry & great room with a dramatic stair case. The kitchen features SS Monogram appliances with a 48" range (4 burners, griddle grill, double ovens), 48" hood vent, Advantium microwave, granite counters, under and over cab lighting & more. The master bath is impressive with large mudset tile shower, 1/2" frameless glass, free standing tub, recent fixtures, granite counters and the most amazing closet organization system in Behrens Ranch. Recent updates include carpet/hardwoods (2021), XC21 SEER multi speed HVAC, roof 2018, smoke detectors 2020, fixtures. Tons of smart home features. Kids attend the 3 best schools in Round Rock. Amazing Behrens Ranch amenities and low City taxes (No MUD).

  • Sold
    Status
  • 4
    Bedrooms
  • 3.5
    Bathrooms
  • 2001
    Year Built
  • 3,860 Sq.Ft.
    Living Area

The Neighborhood:
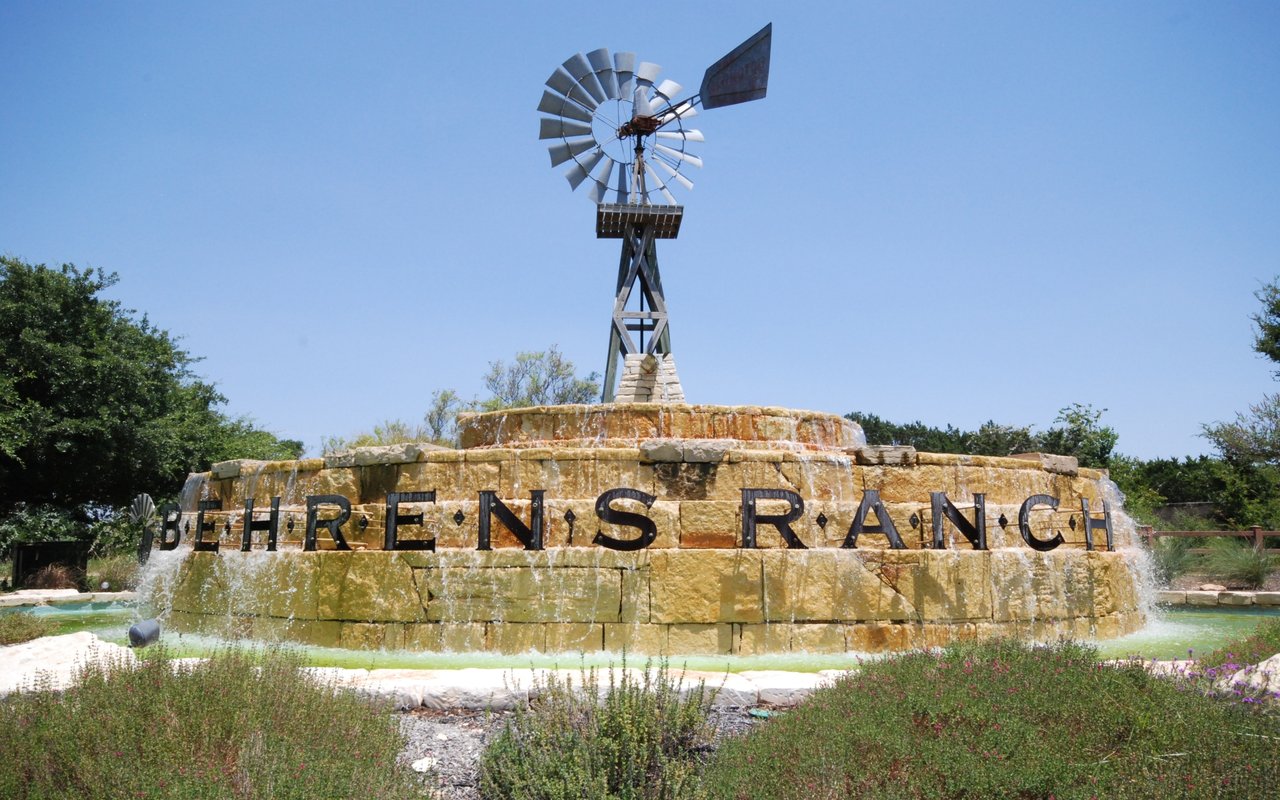
Behrens Ranch

It is located just 2 miles West of IH 35 and consists of 994 homes.

Learn More Behrens Ranch

Work With Chris

Chris's experience in construction and homebuilding makes him a great ally for both buyers and sellers. Contact him to get started on your real estate journey today!
Let's Connect