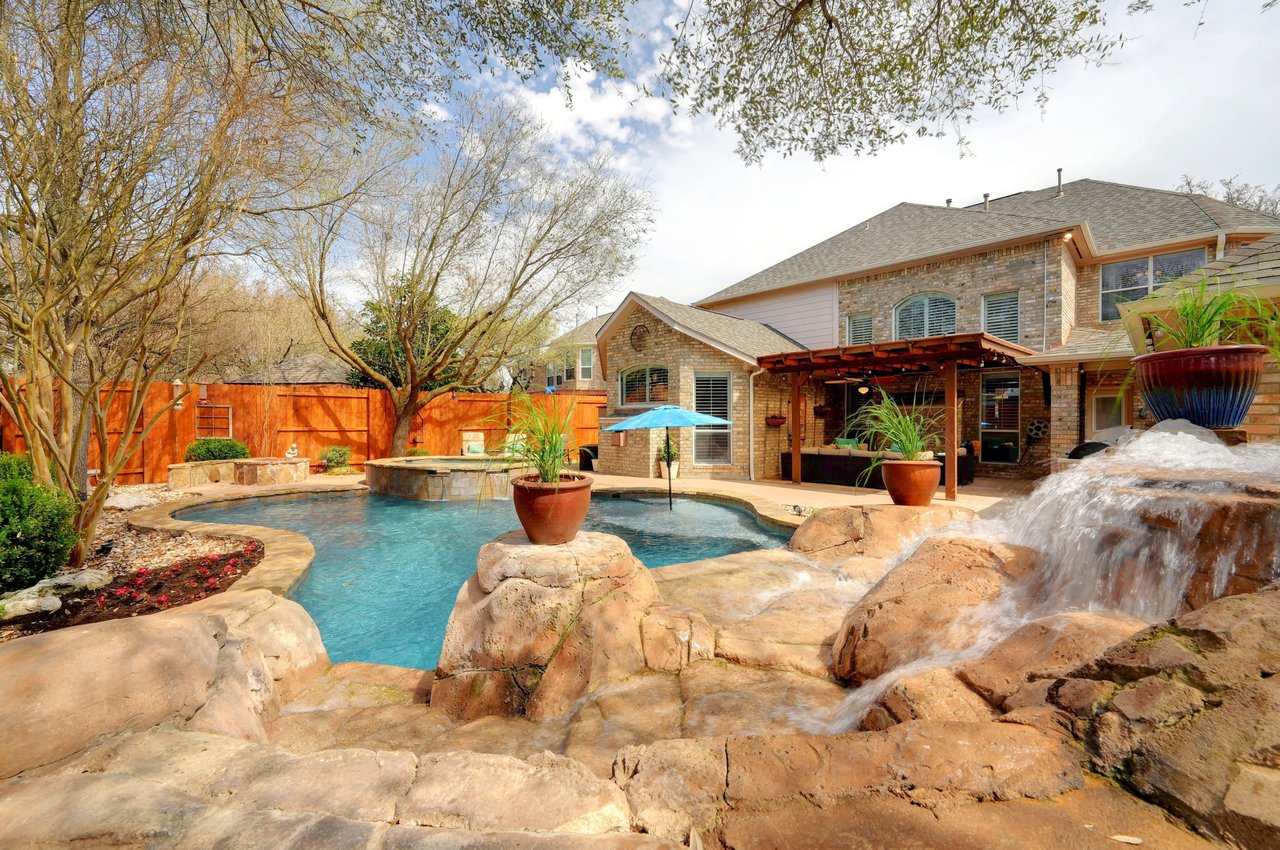
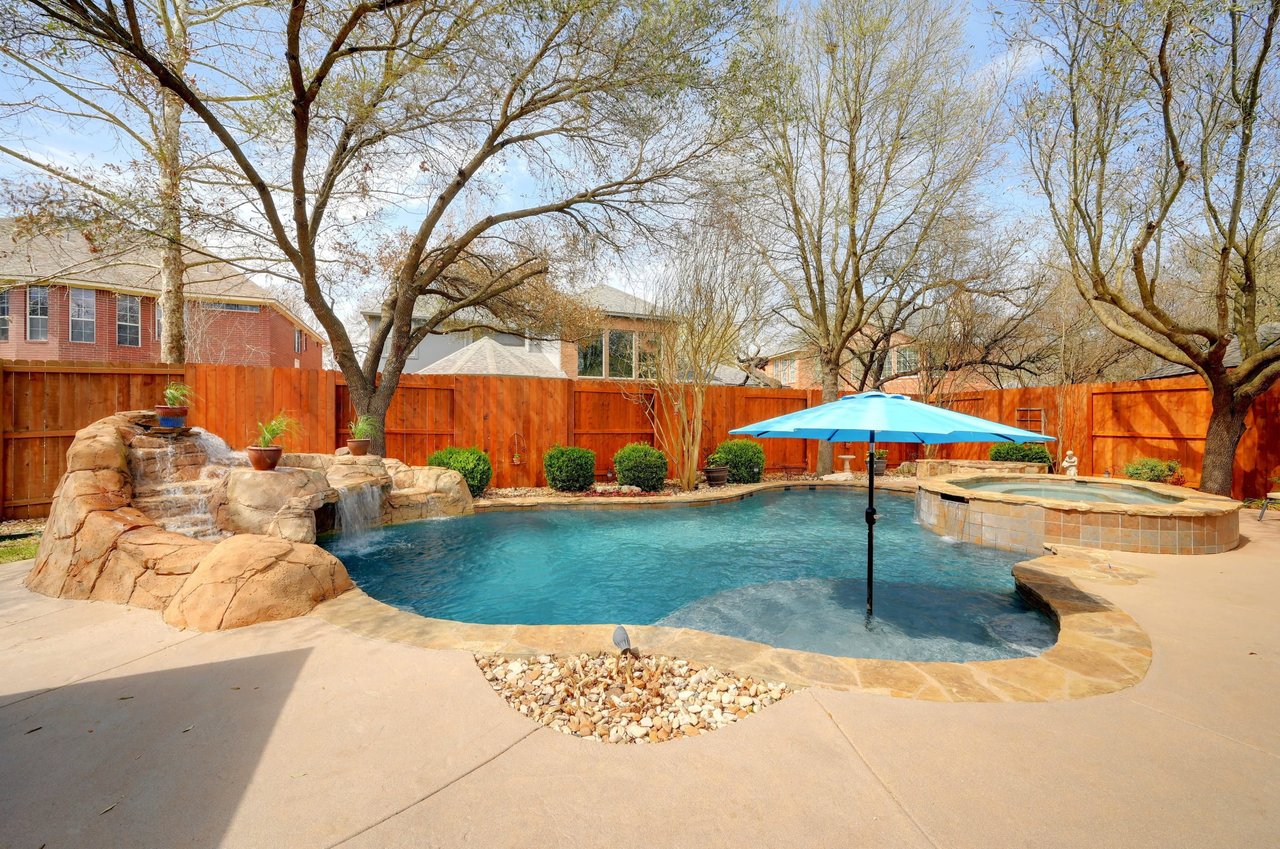
Brick home’s backyard pool with a rock waterfall and covered patio.
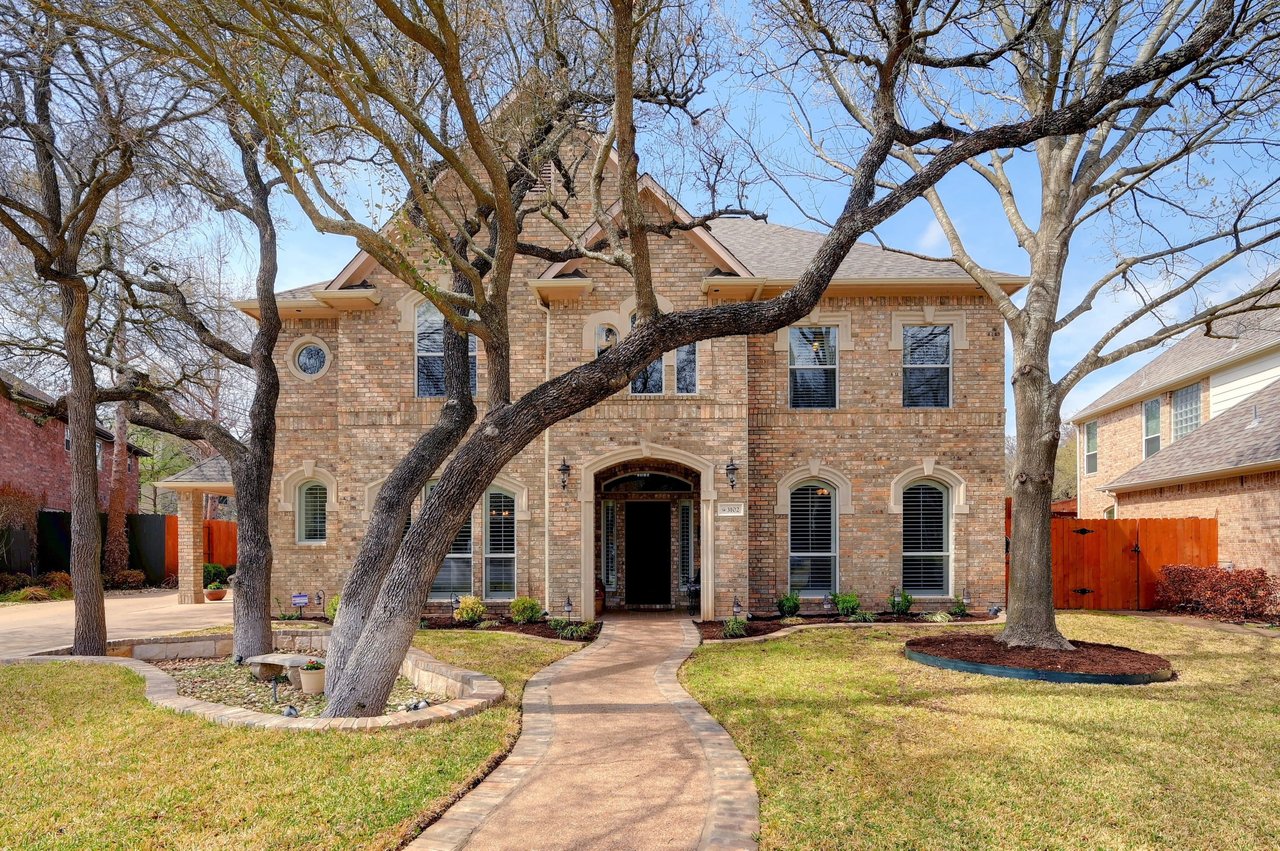
Two-story brick house framed by mature trees, with a curved walkway to the arched front entry.
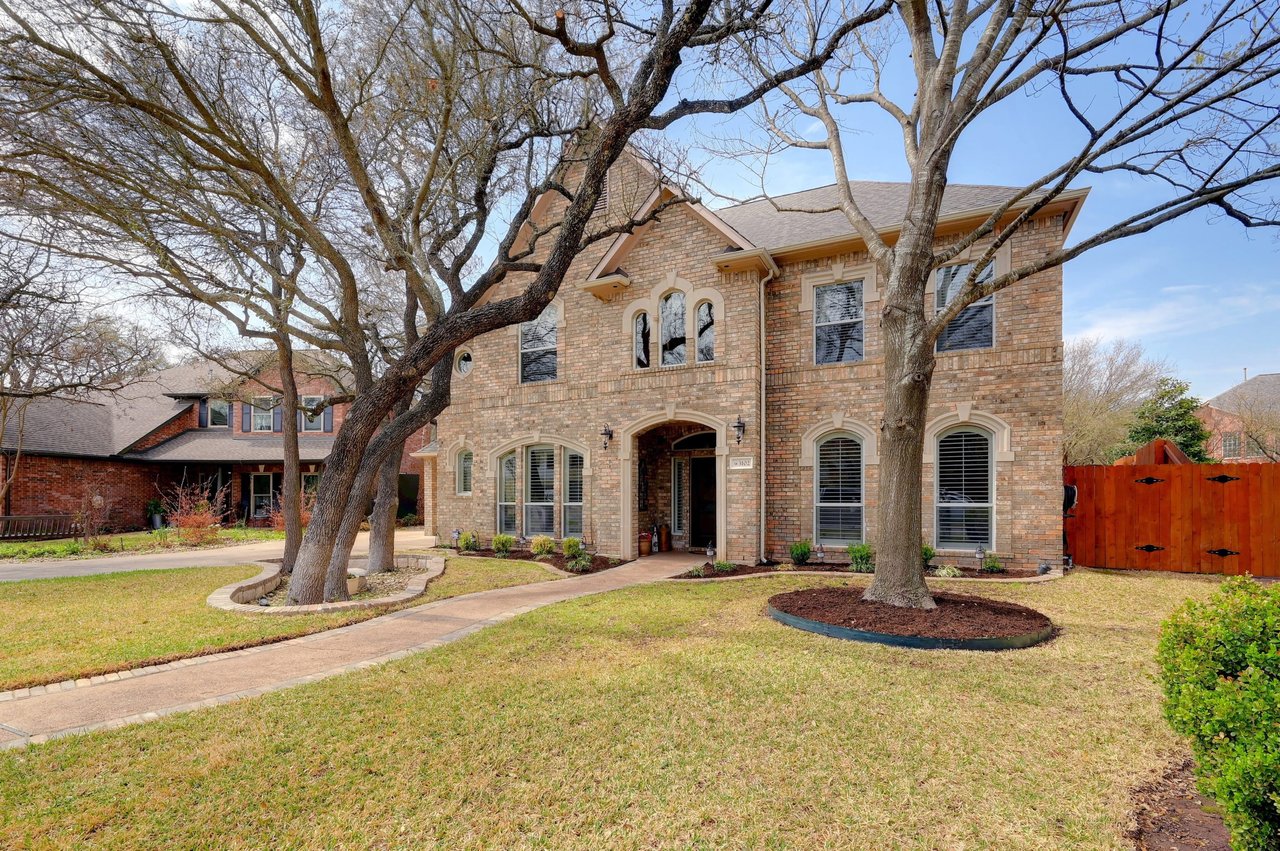
Two-story brick home framed by mature trees, with arched windows and a curved front walkway.
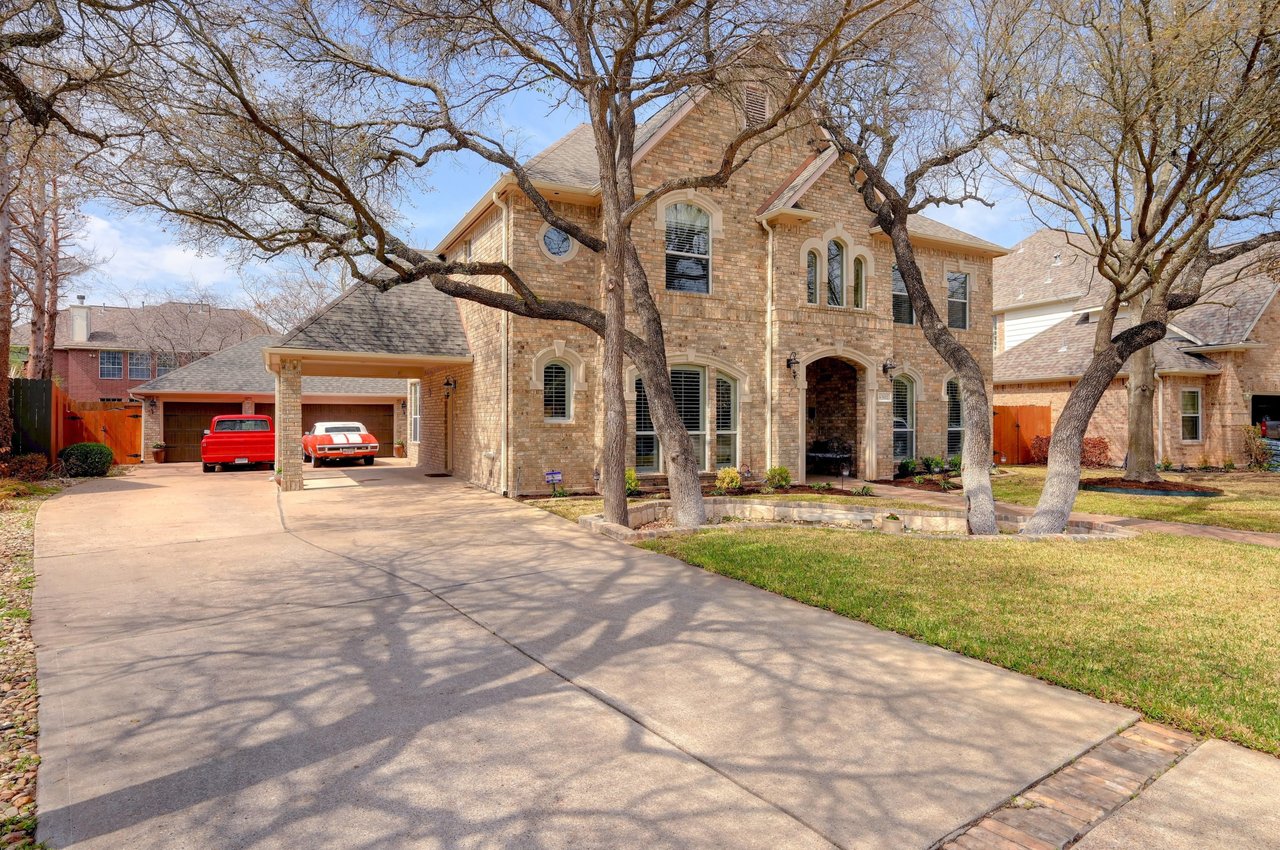
Two-story brick home with an arched entry, broad driveway, and mature leafless trees.
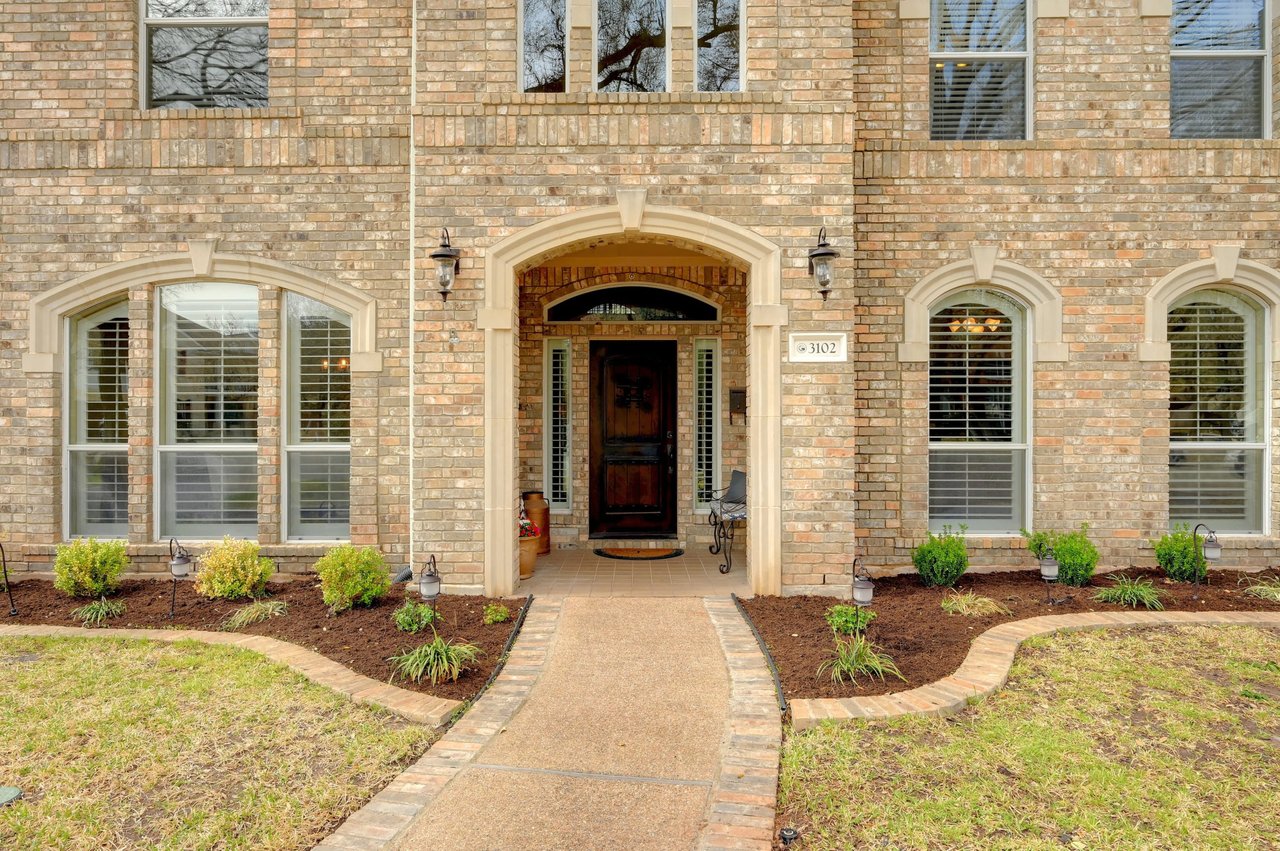
Brick home entrance with an arched doorway, dark wood door, and landscaped walkway.
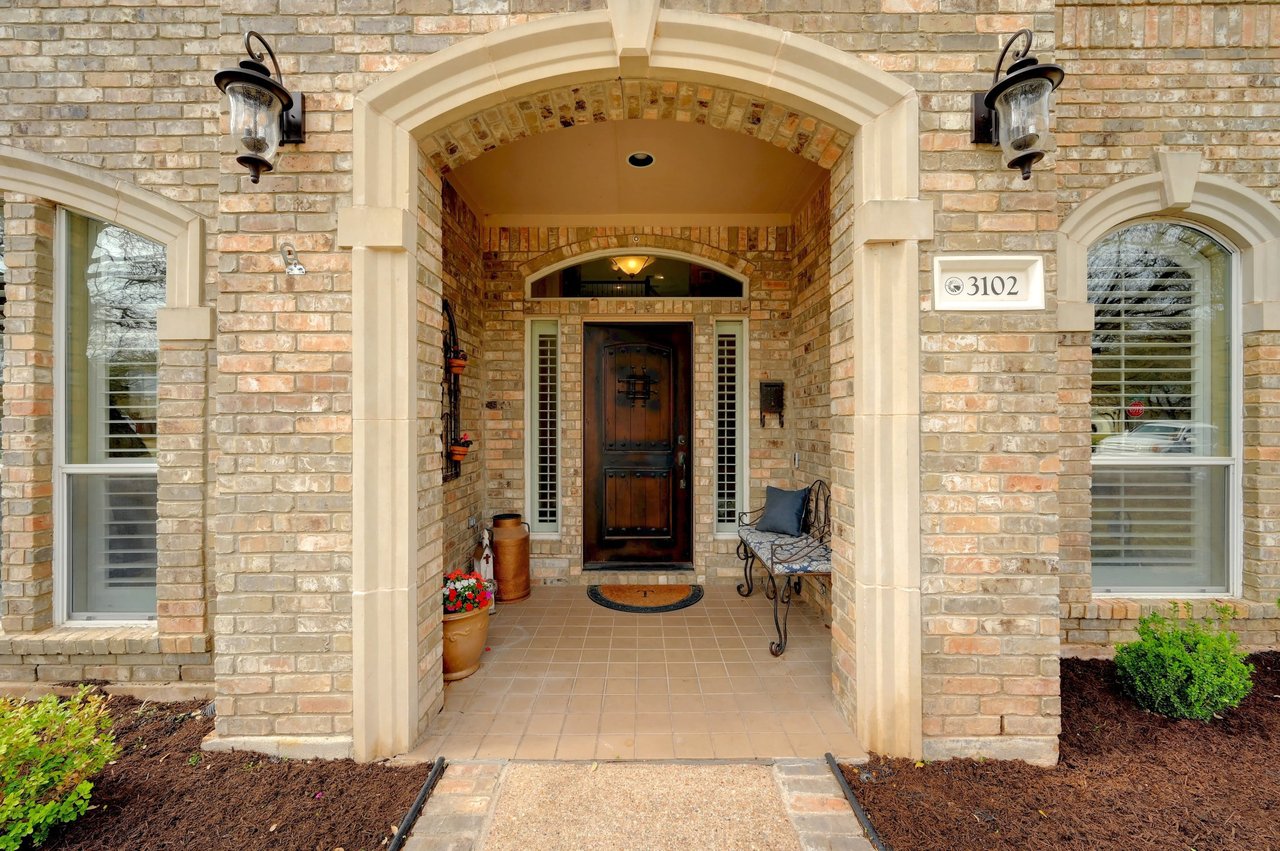
Brick home entrance with a broad arched porch, dark wood door, and address plaque reading 3102.
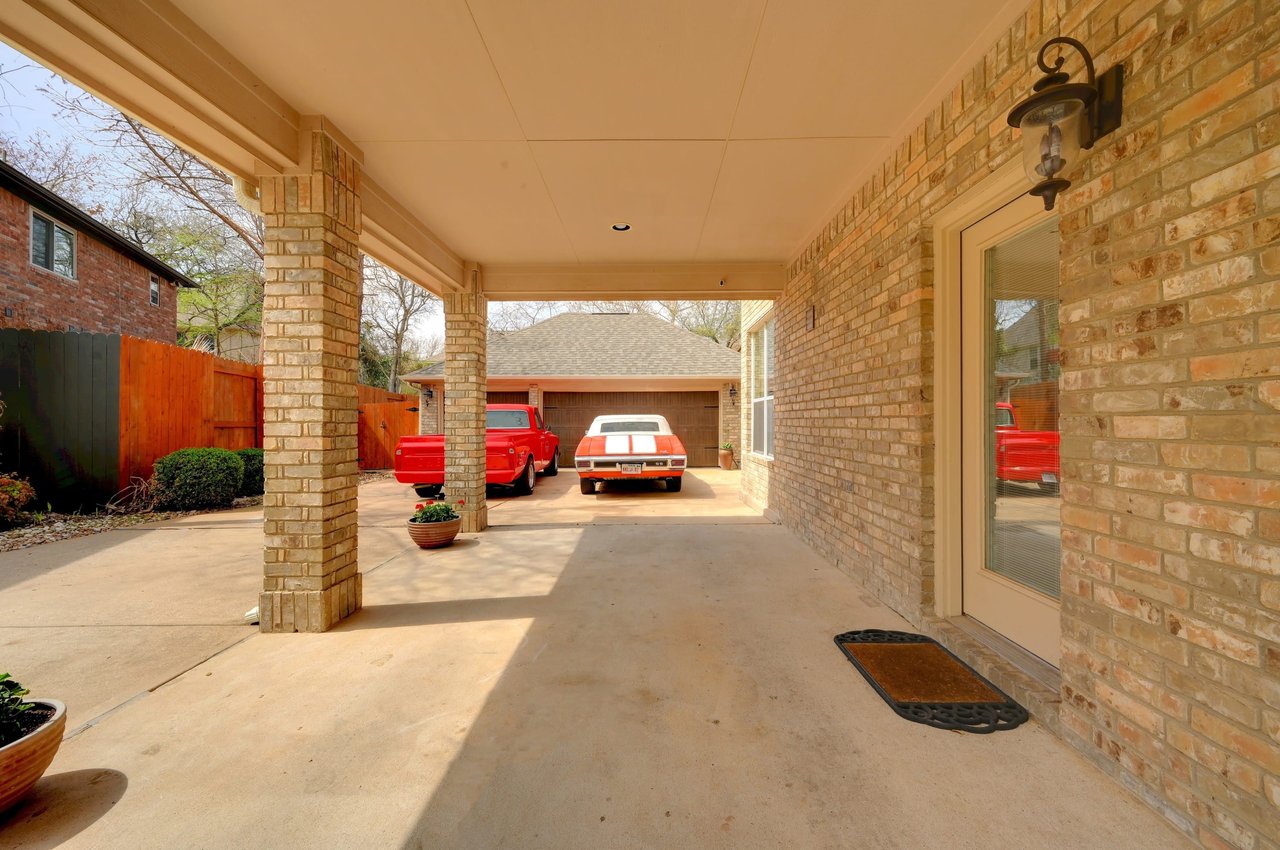
Covered brick carport and driveway with two cars parked near the garage.
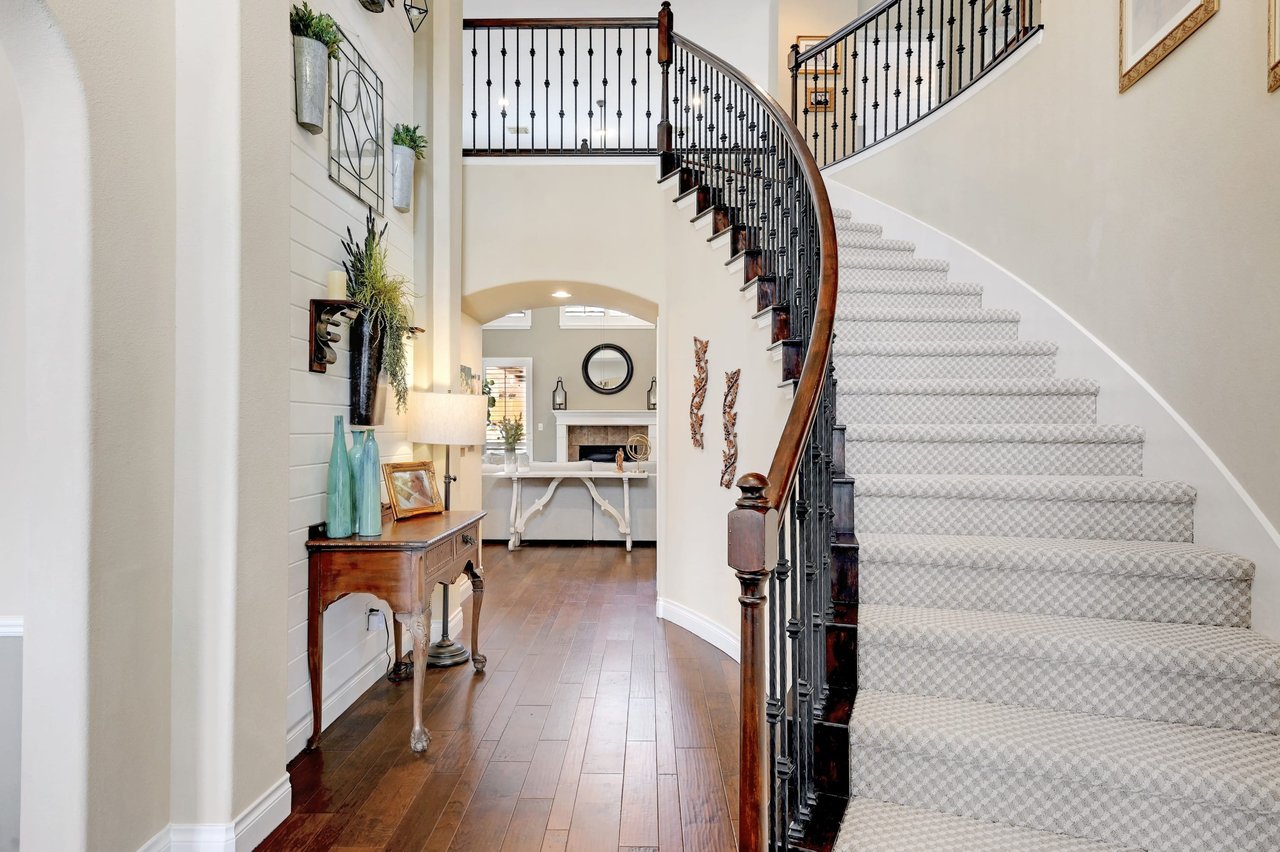
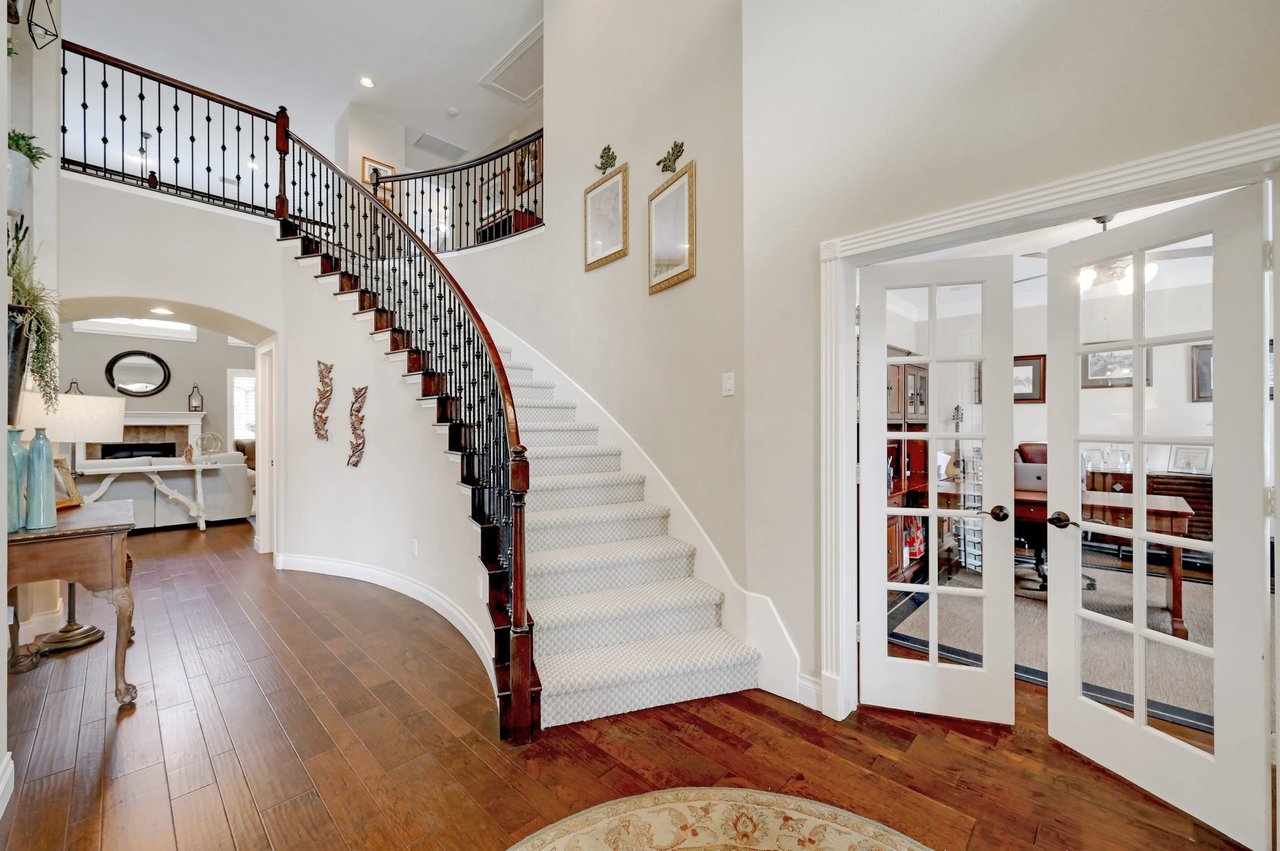
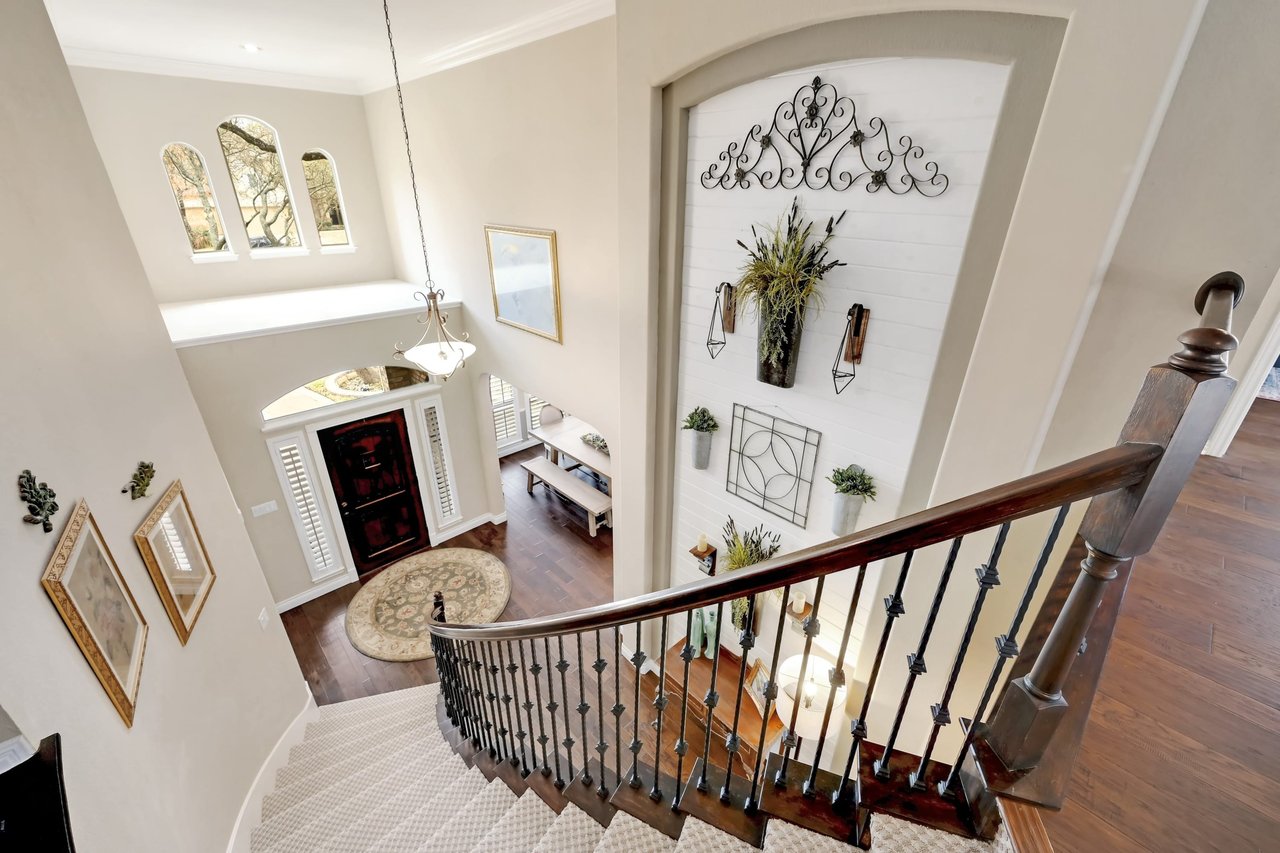
Two-story foyer with a curved carpeted staircase, black iron railing, and dark wood floors.
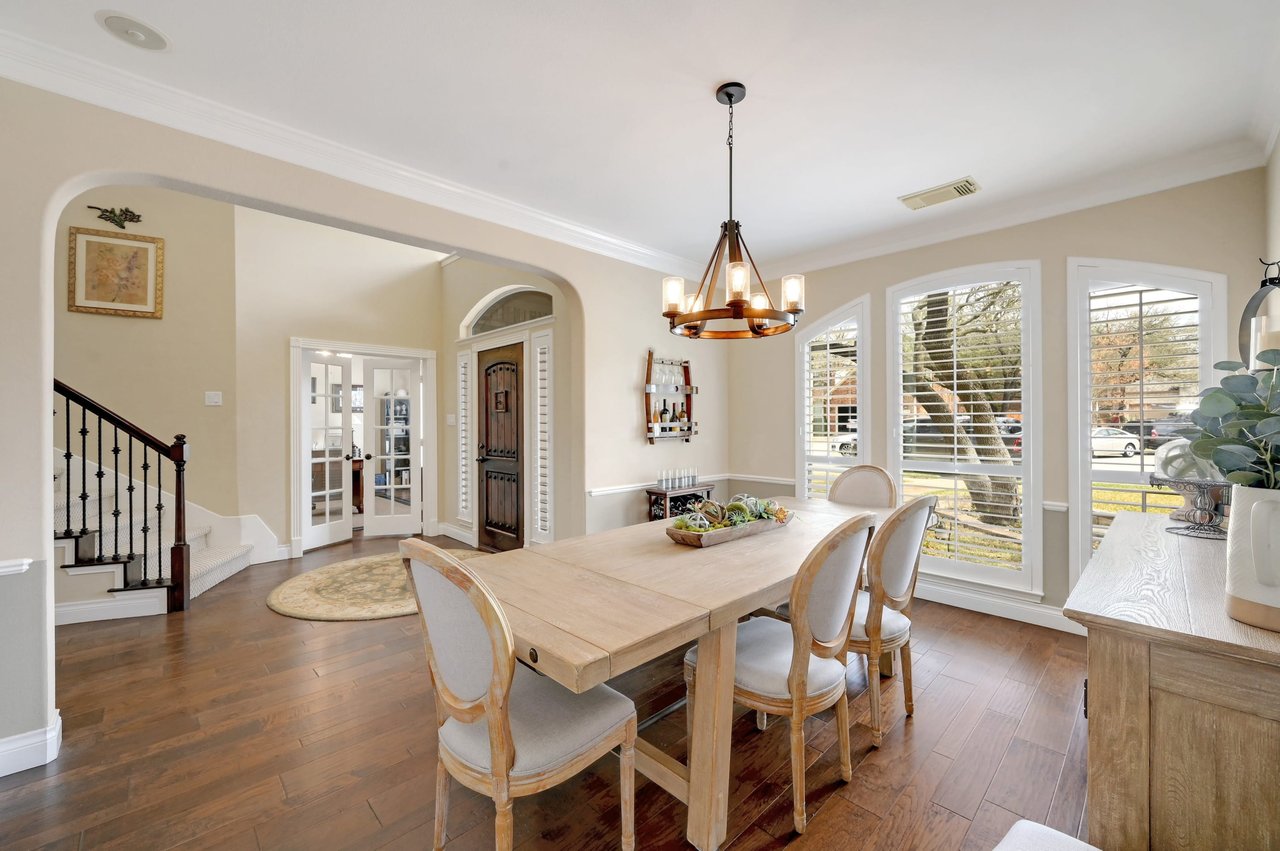
Dining room with a long light-wood table, shuttered windows, and a staircase with black iron railing.
Foyer with a curved staircase, wrought-iron railing, hardwood floors, and French doors.
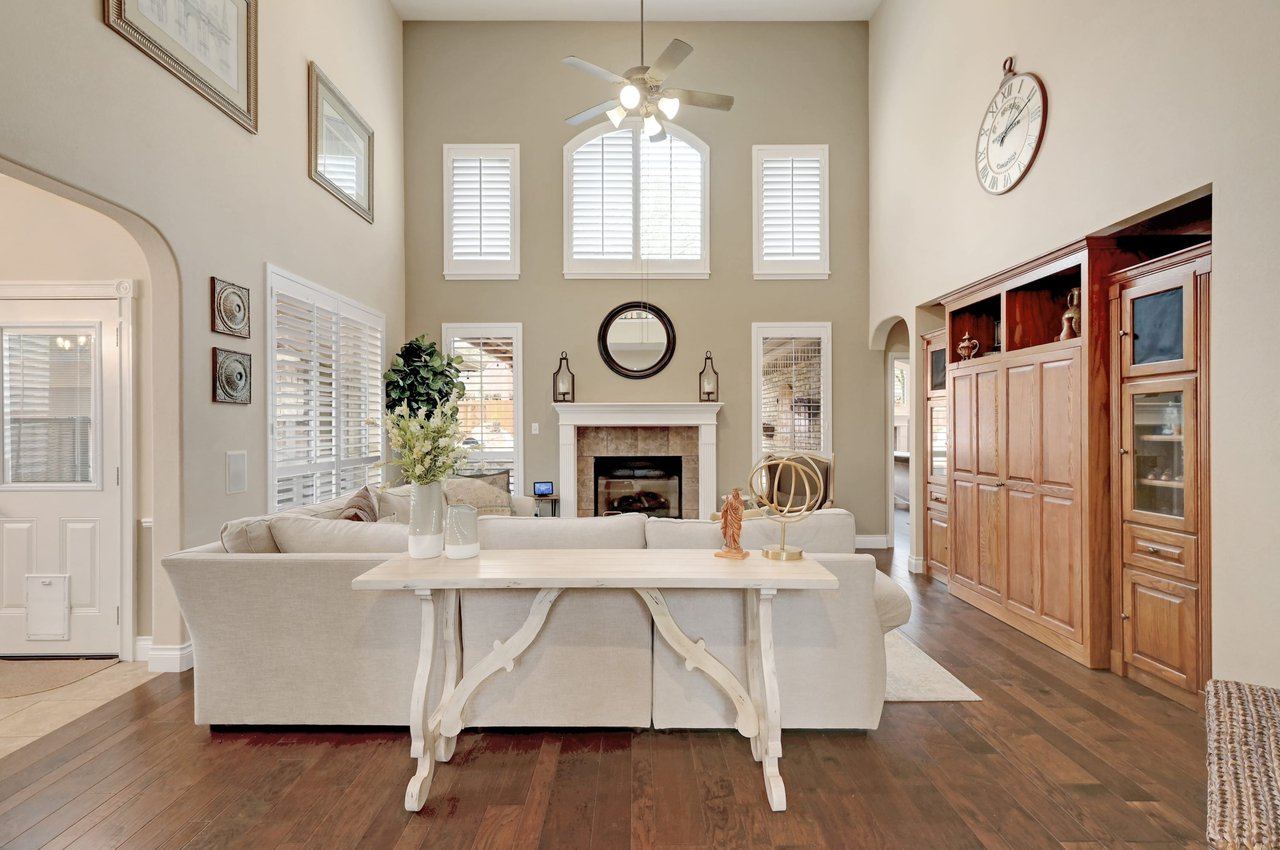
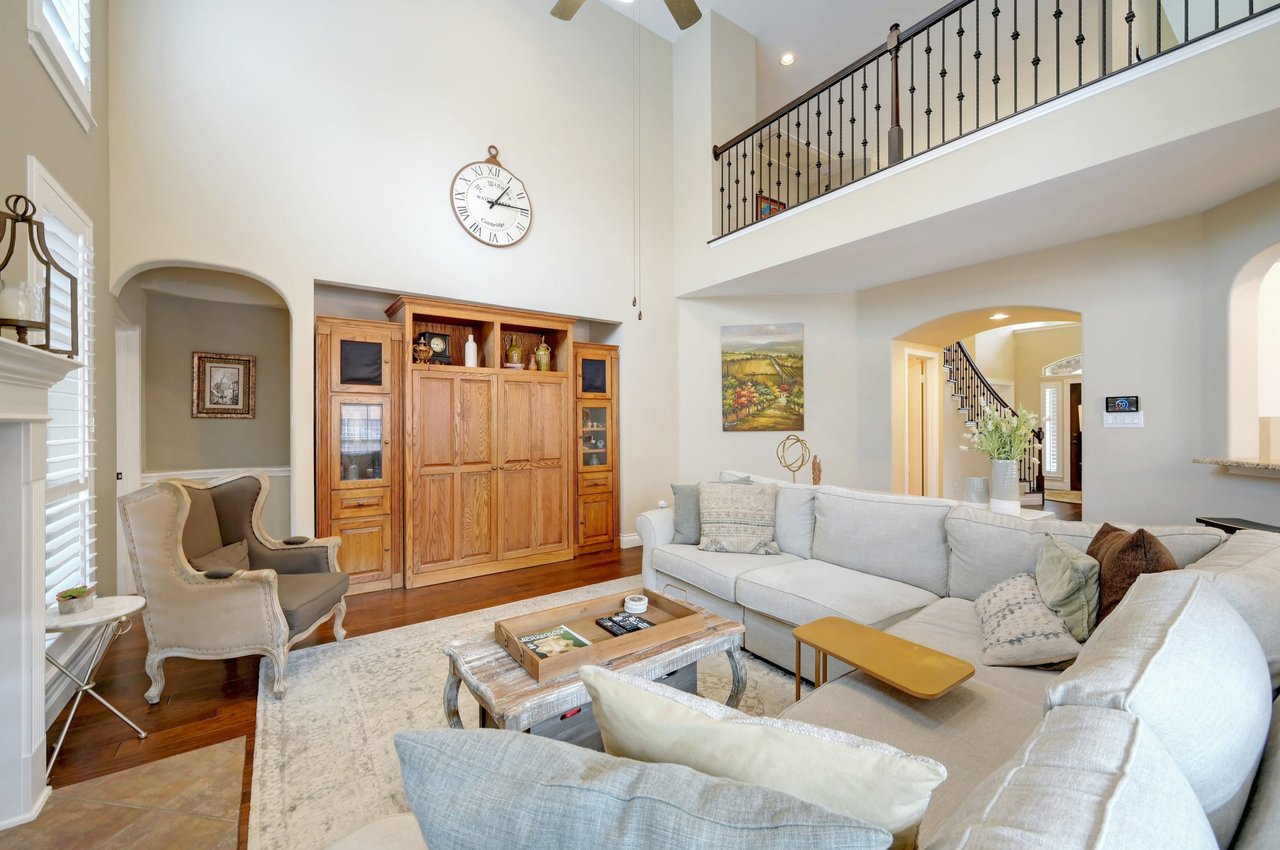
Living room with a vaulted ceiling, fireplace, built-in wooden cabinetry, and light sectional.
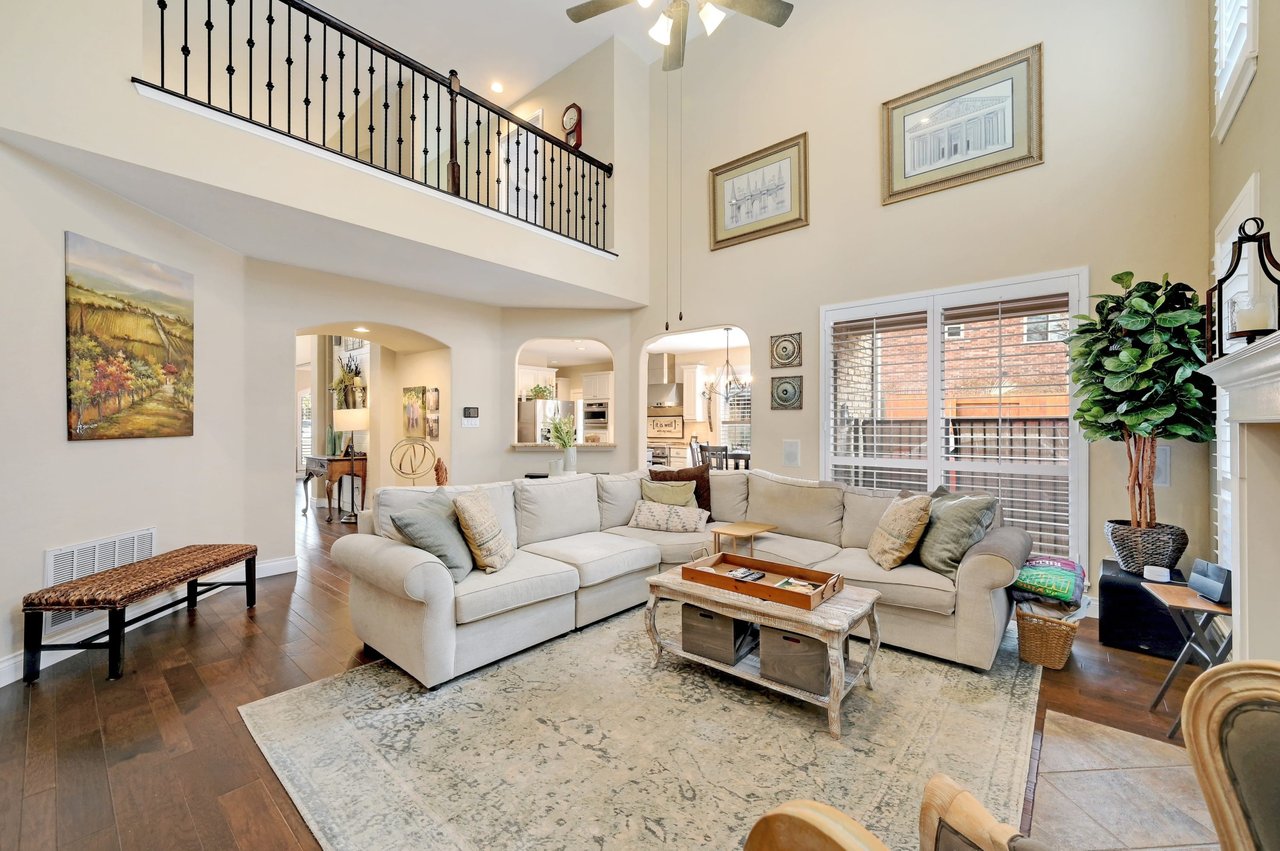
Double-height living room with a cream sectional, patterned rug, and upstairs balcony with black iron railing.
Living room with a vaulted ceiling, white sectional sofa, and built-in wooden cabinet.
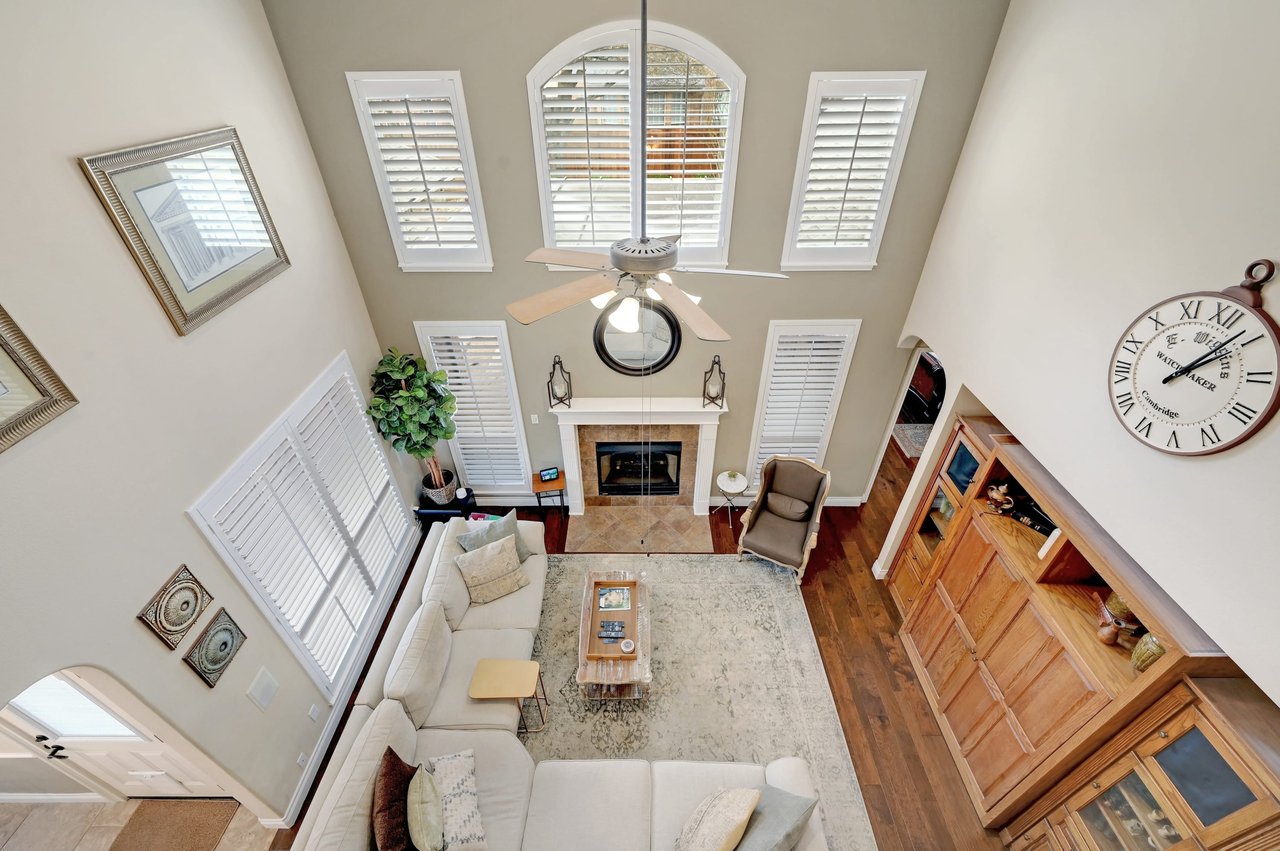
Vaulted living room with a fireplace, tall shuttered windows, ceiling fan, and built-in wooden shelving.
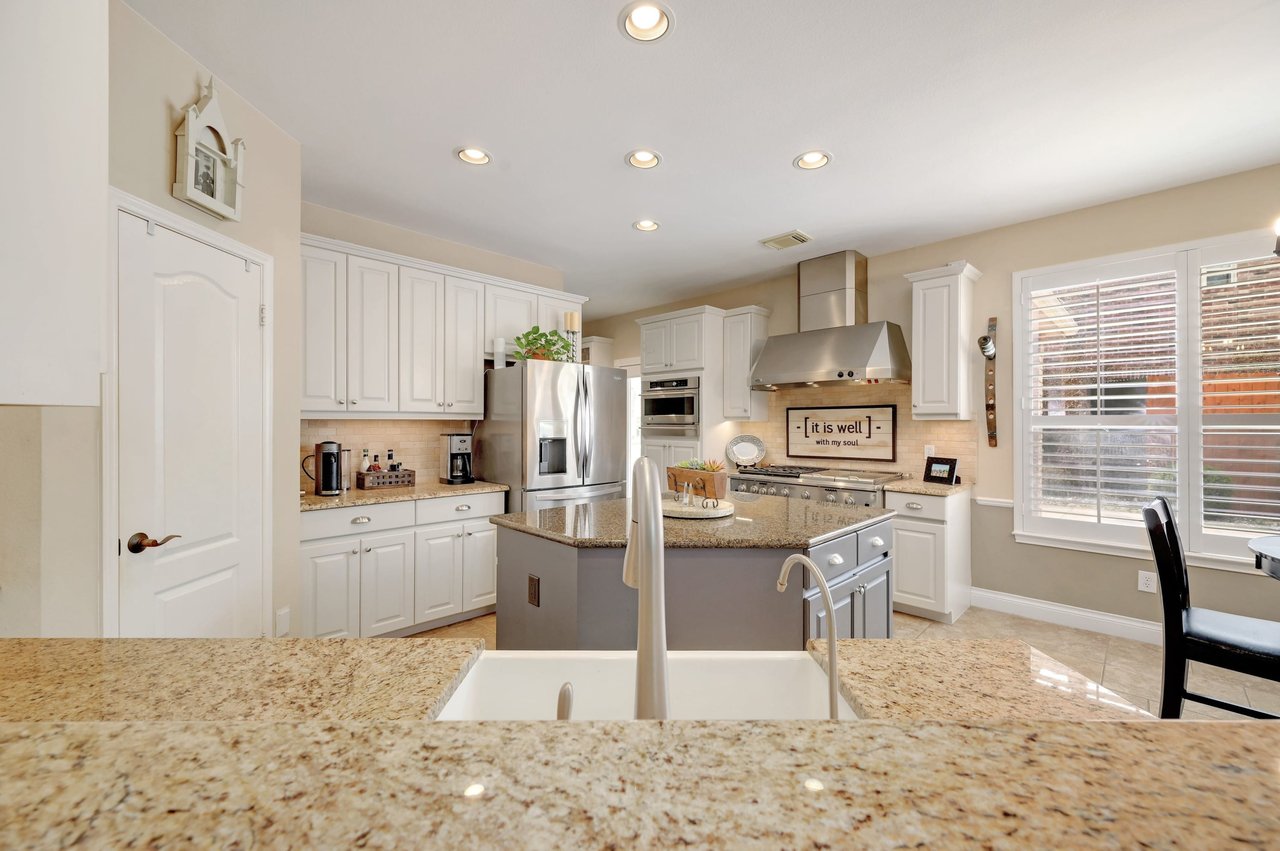
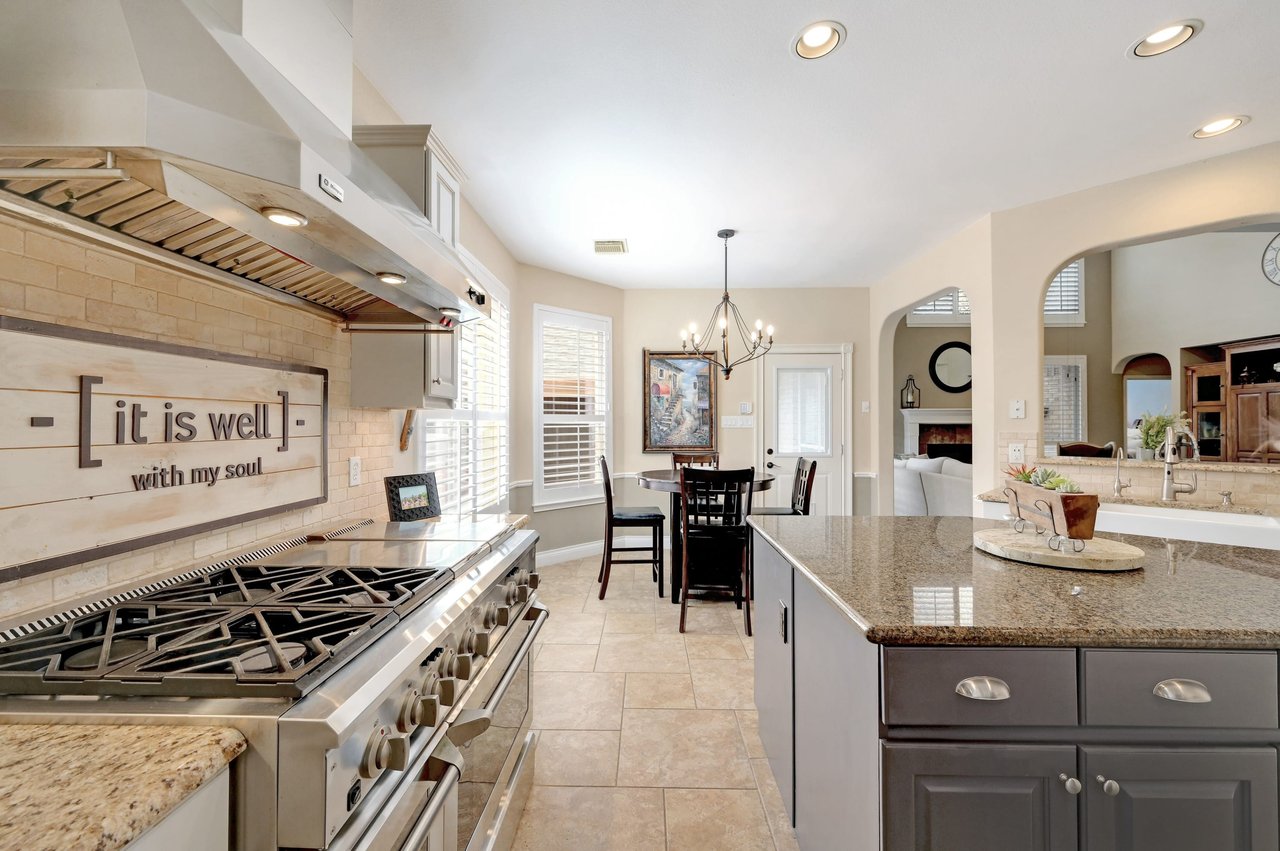
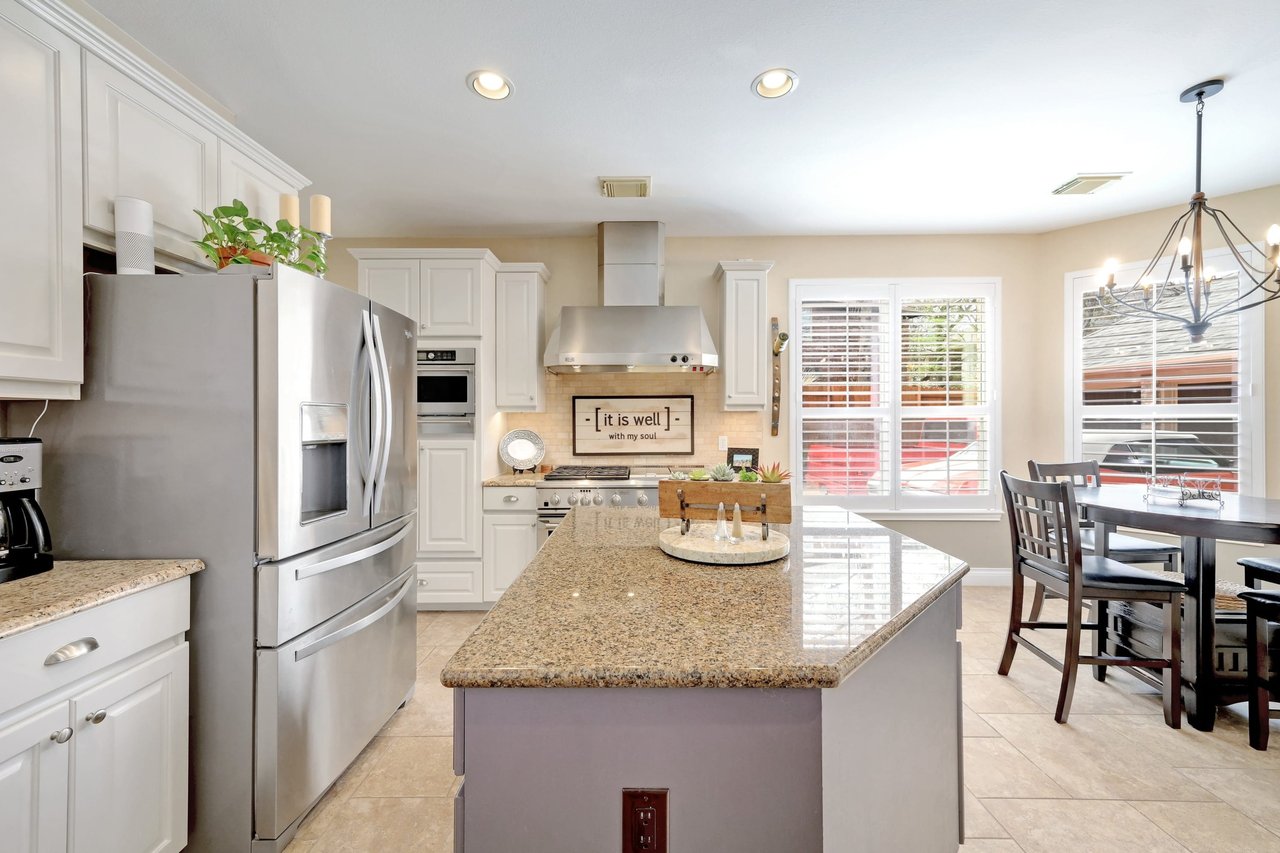
Bright kitchen with white cabinets, stainless appliances, granite island, and a framed sign above the range.
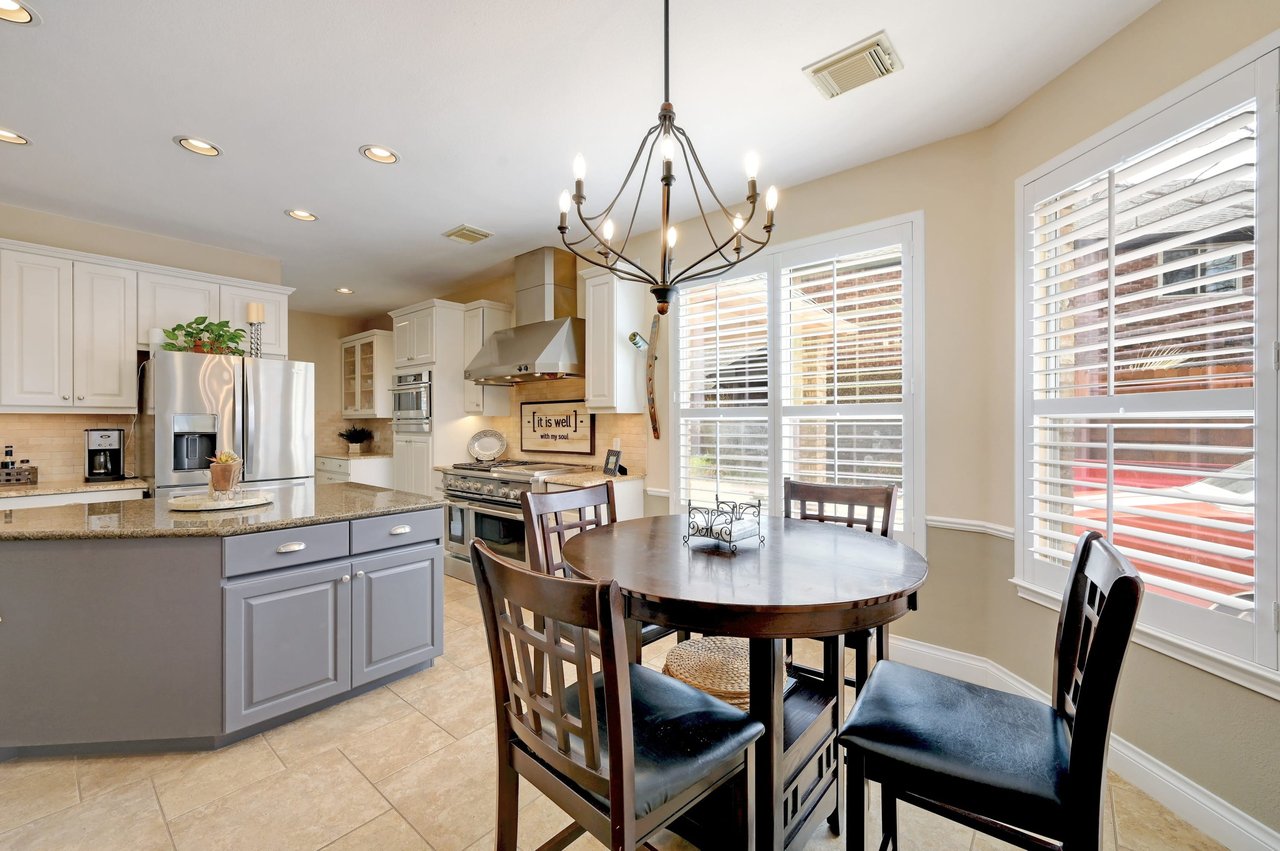
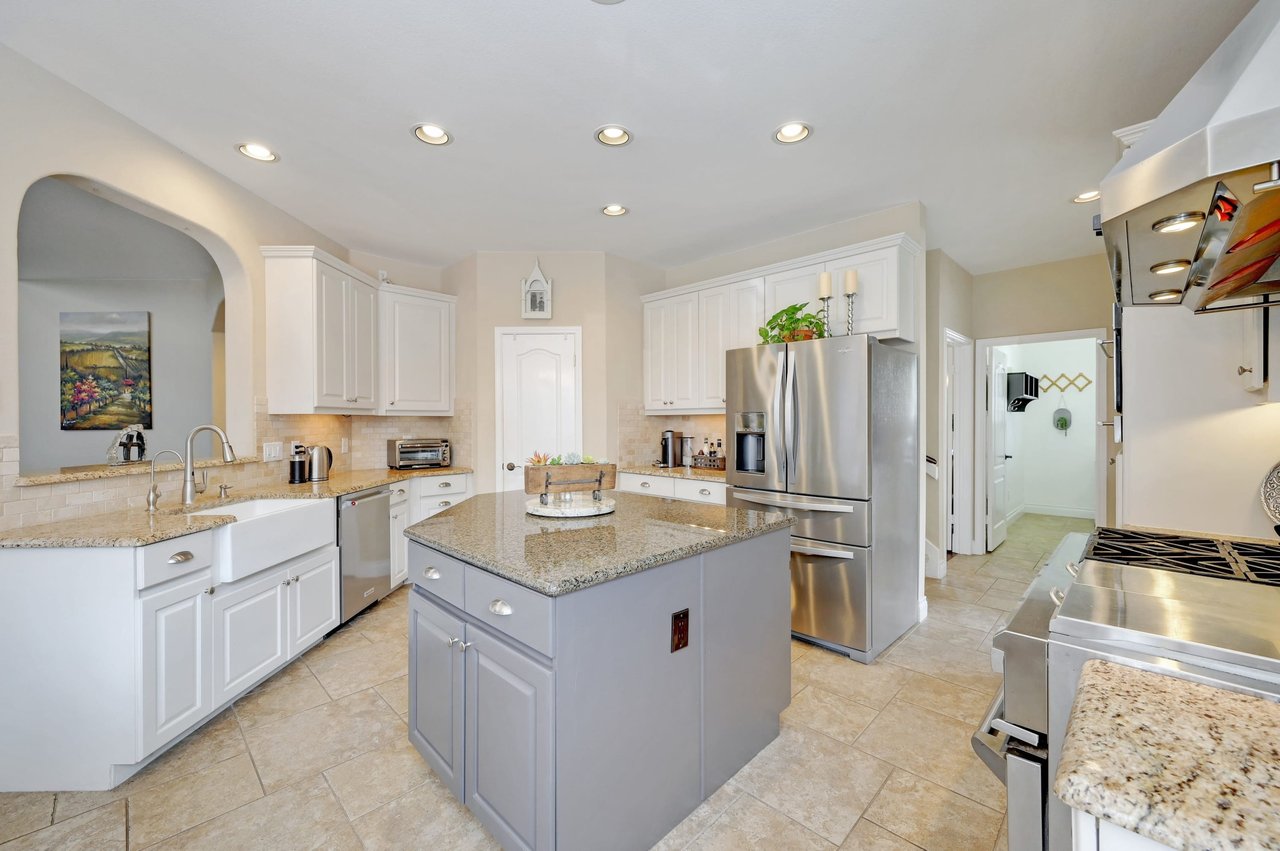
Kitchen and dining area with a gray island, stainless steel appliances, and a round table by large windows.
Kitchen with a large stainless-steel range, stone island, and dining table.
Kitchen with a granite island, white cabinets, and stainless steel appliances.
Kitchen with a large granite island, stainless steel appliances, and an adjoining dining area.
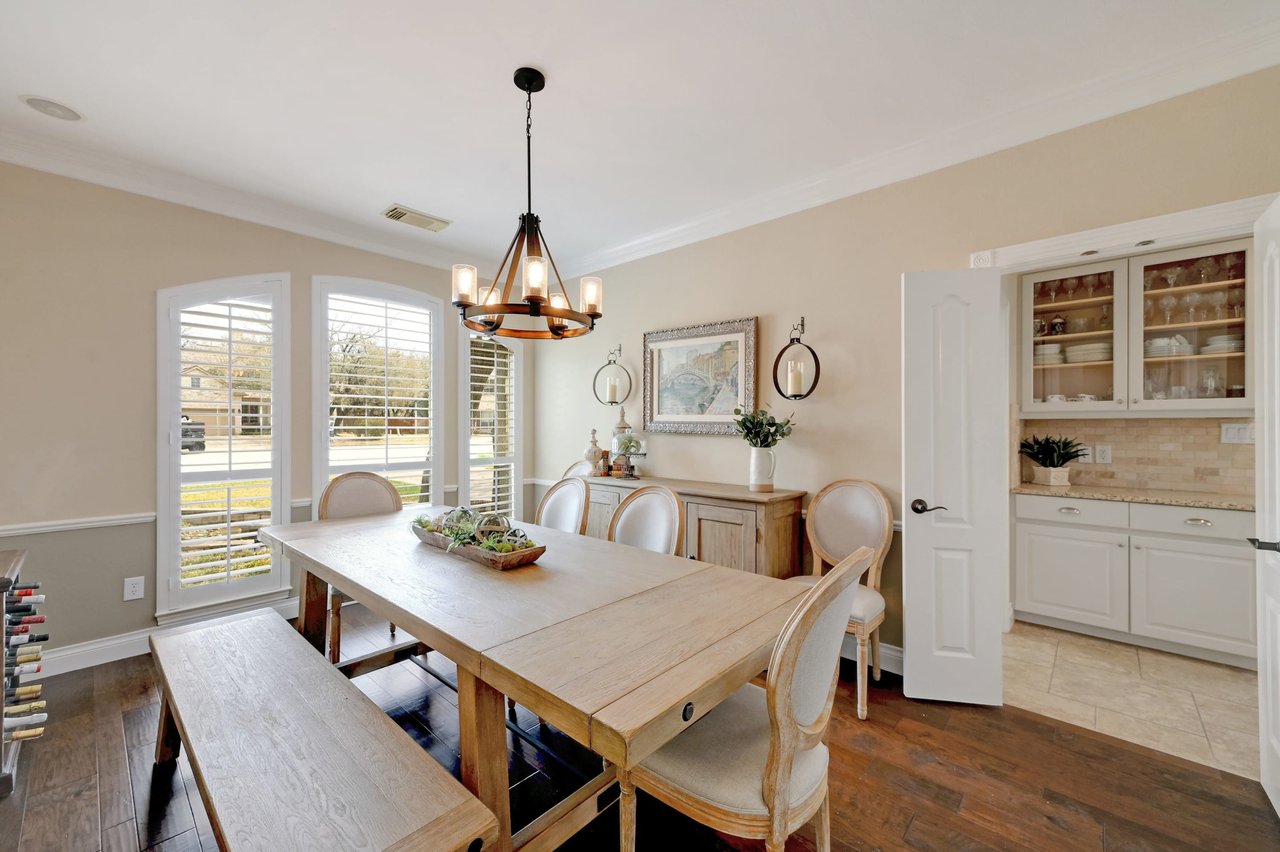
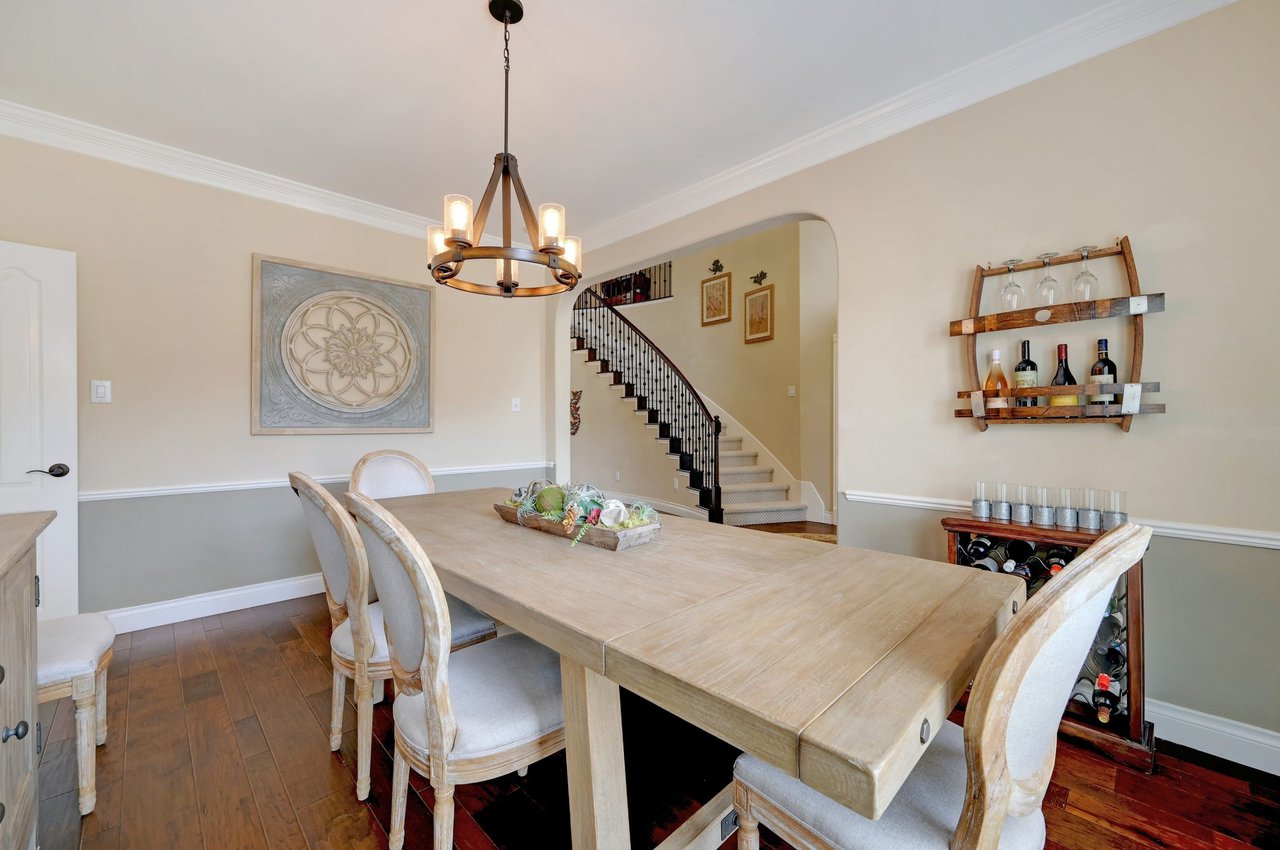
Dining room with a long wood table, shuttered windows, chandelier, and built-in serving cabinet.
Dining room with a long wood table, chandelier, and an arched opening to the staircase.
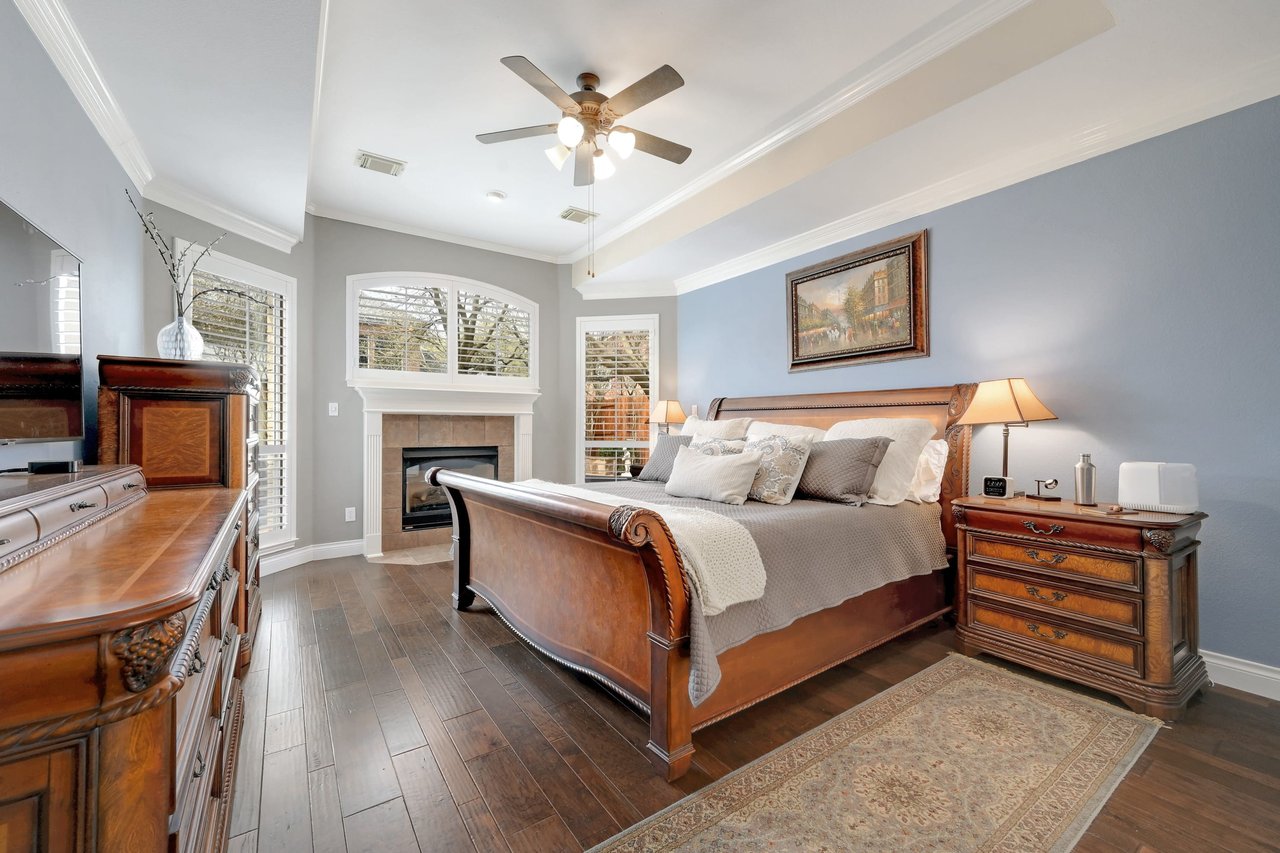
Bedroom with a carved wooden bed, fireplace, shuttered windows, and hardwood floors.
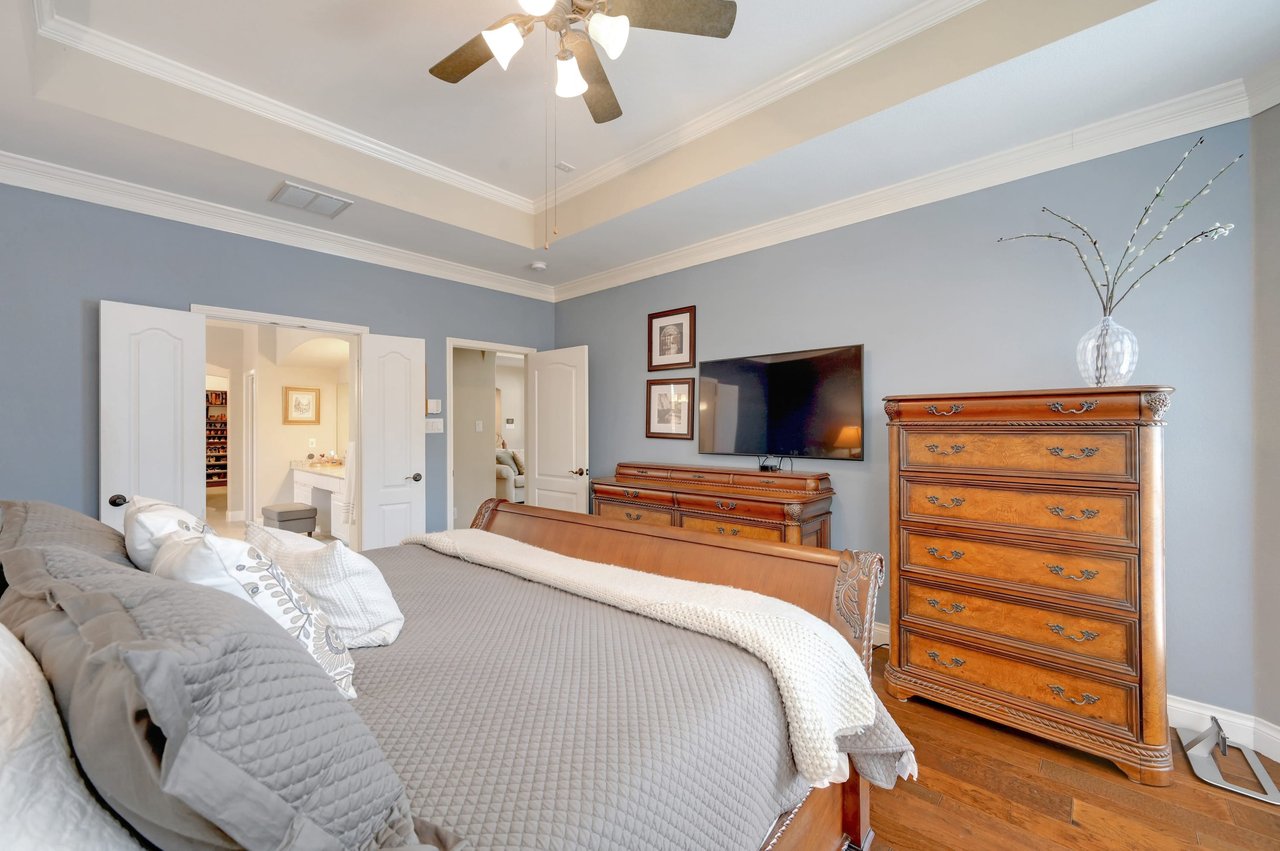
Furnished bedroom with a large bed, matching wooden dressers, and a television.
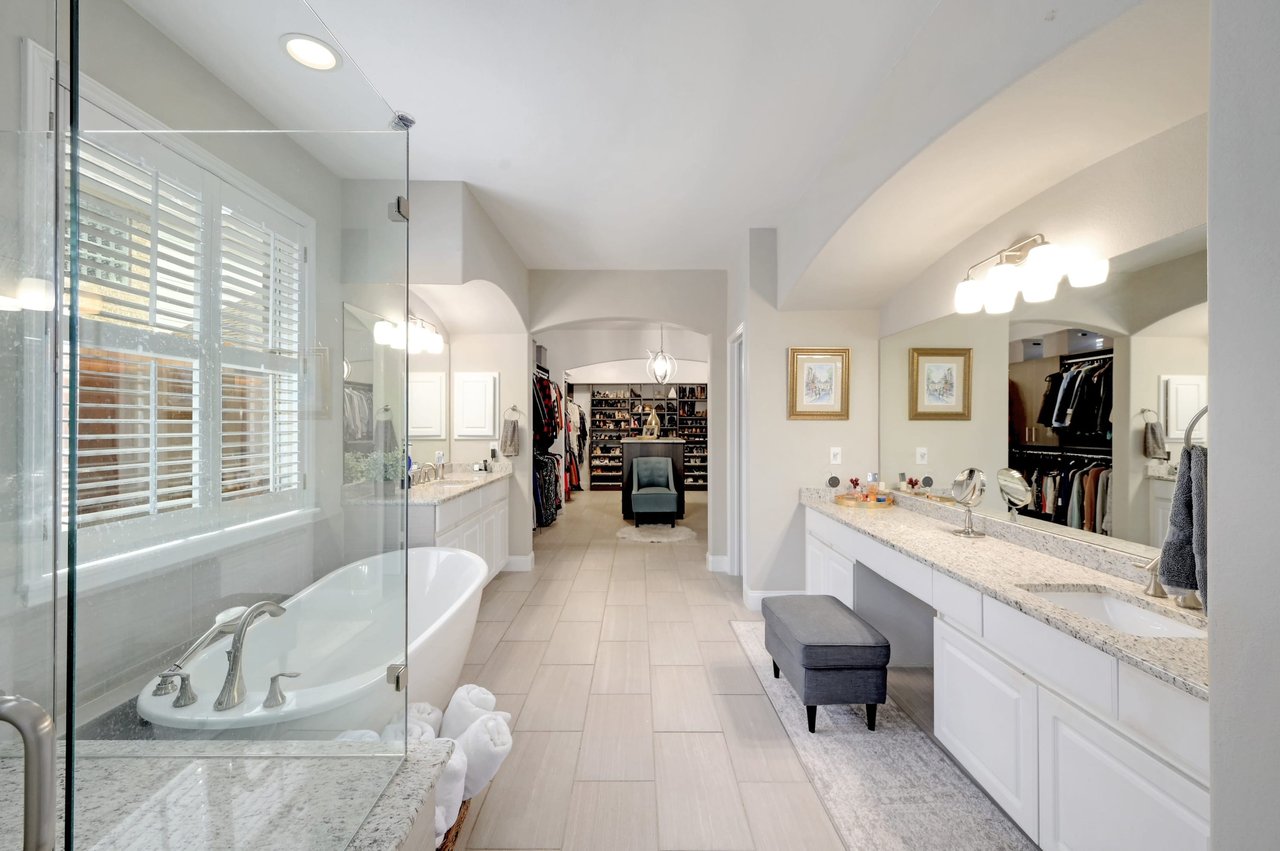
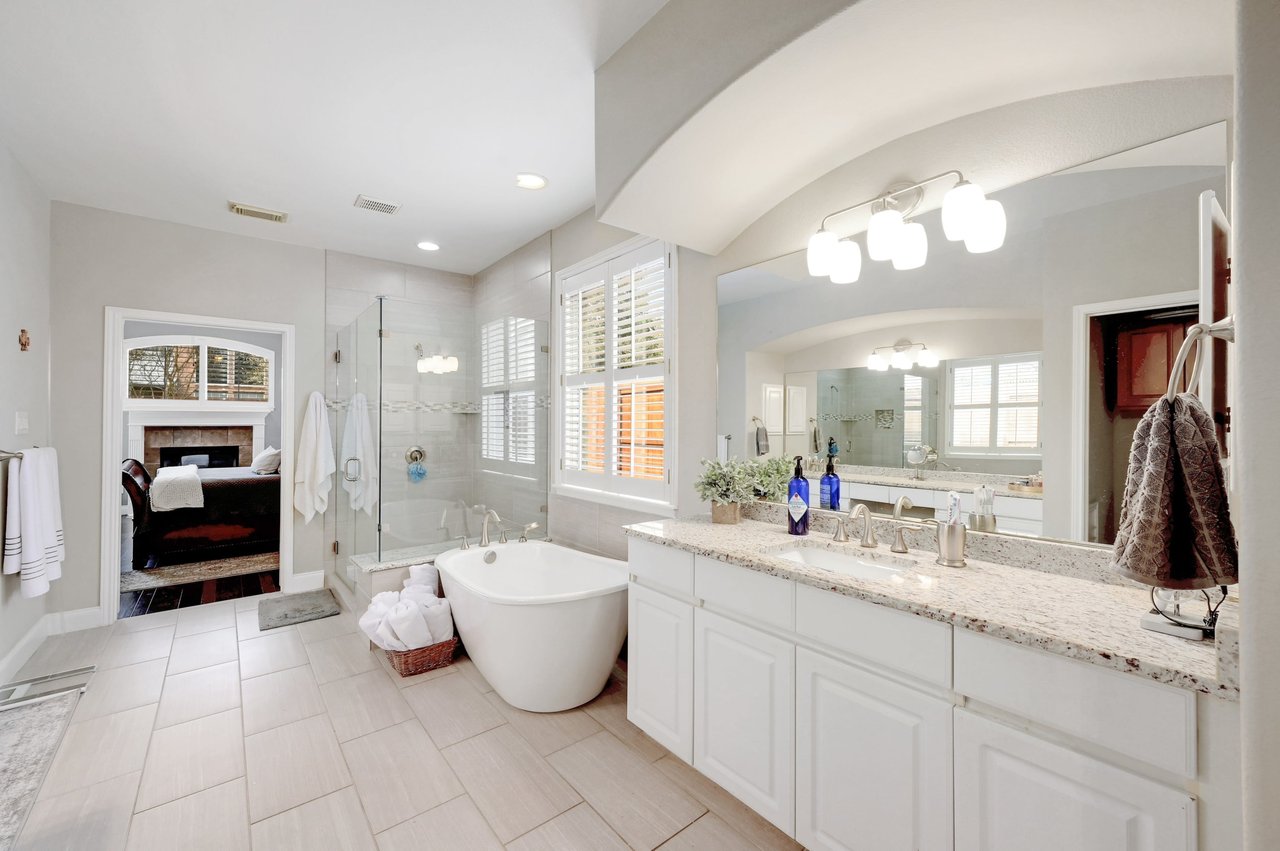
Primary bathroom with a glass-enclosed soaking tub, long double vanity, and walk-in closet.
Primary bathroom with a freestanding tub, glass shower, and double vanity beneath a large mirror.
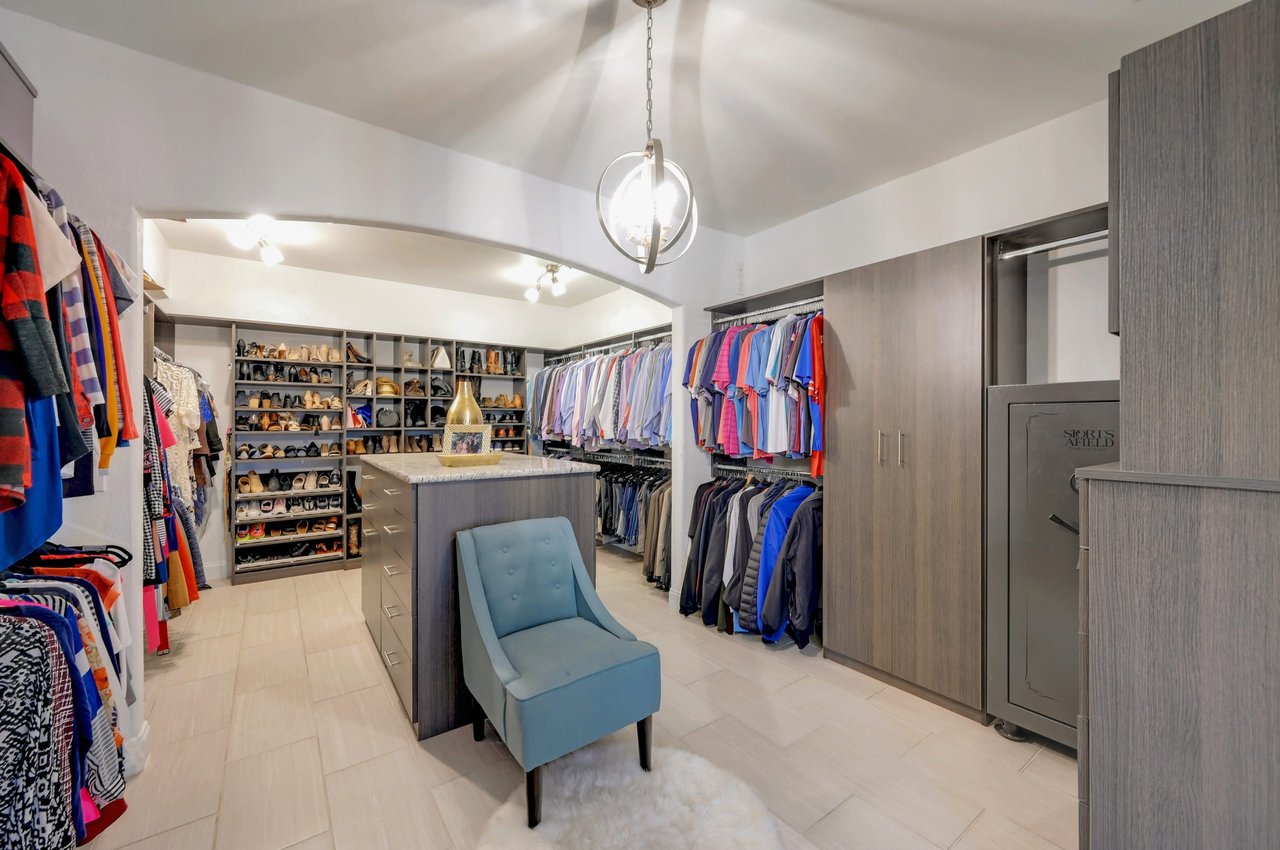
Walk-in closet with shoe shelving, hanging clothes, a central island, and a blue chair.
Two-story foyer with a curved staircase, iron balusters, arched windows, and a tall white accent wall.
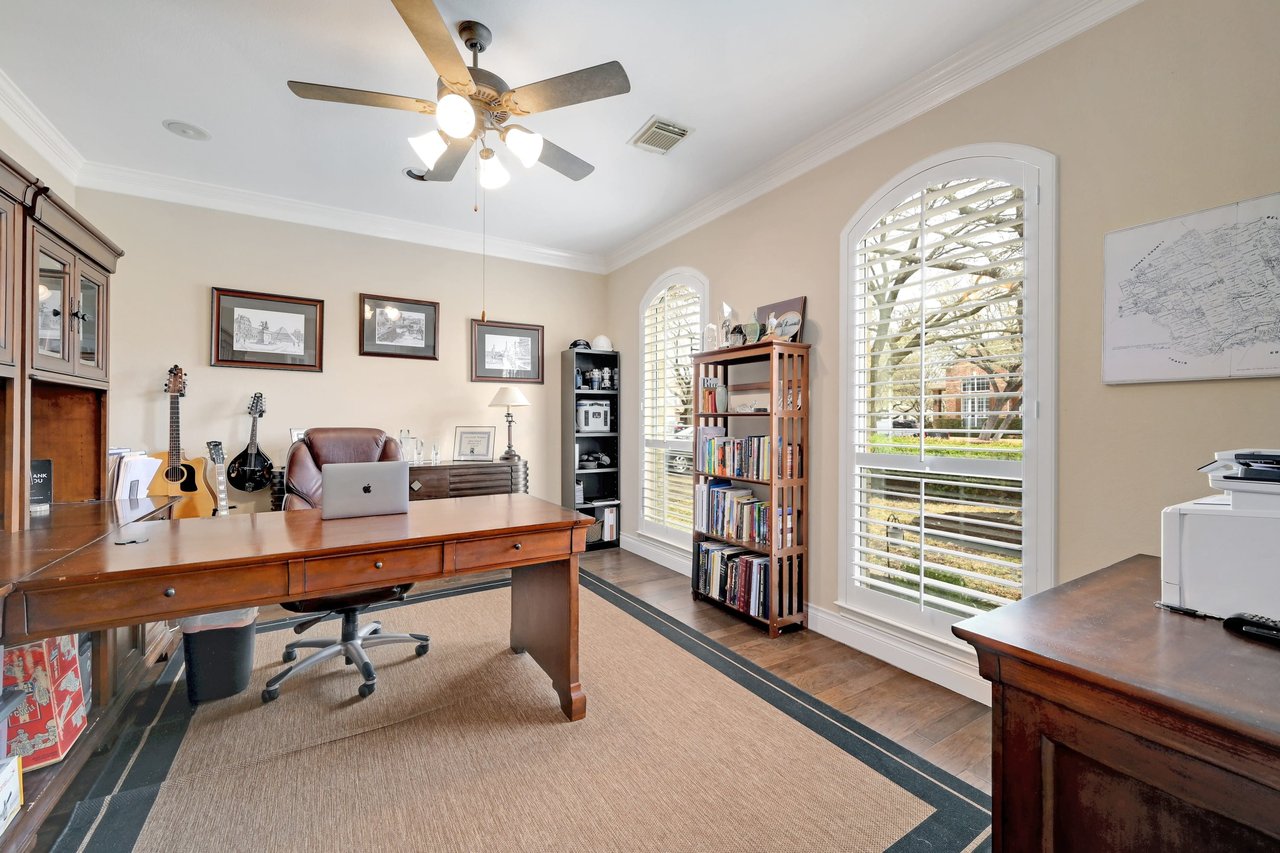
Home office with a wooden desk, guitars, and arched windows with plantation shutters.
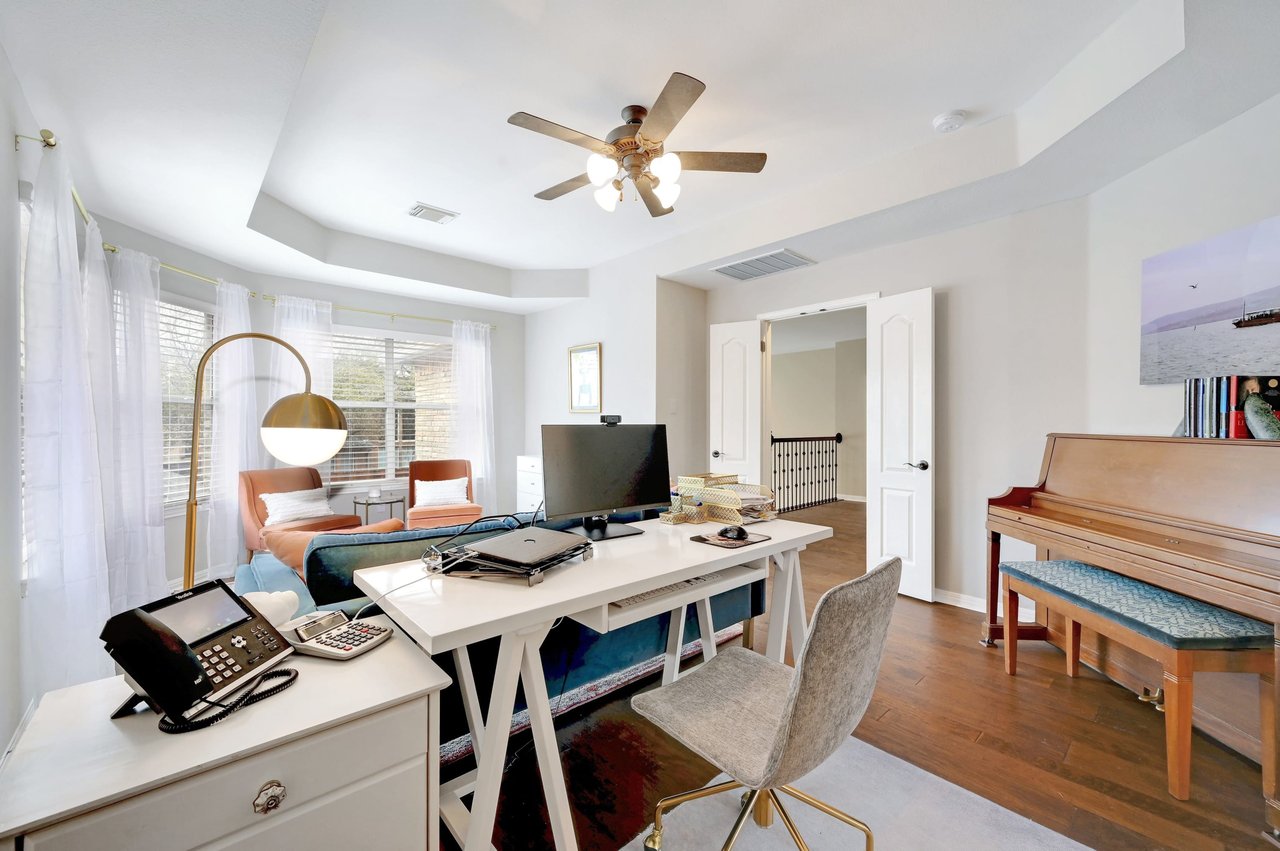
Home office with a white desk, piano, and armchairs beside large curtained windows.
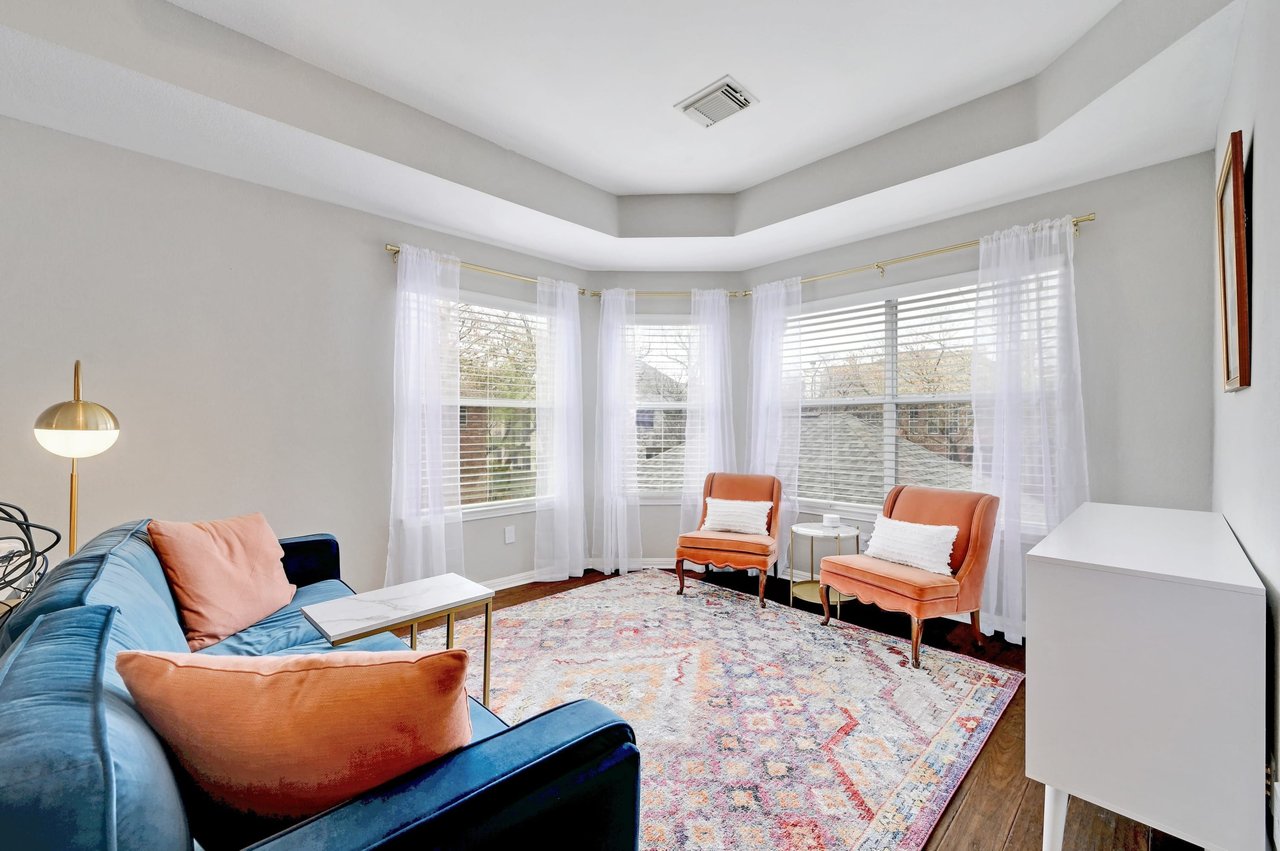
Living room with blue sofa, orange accent chairs, patterned rug, and large curtained bay windows.
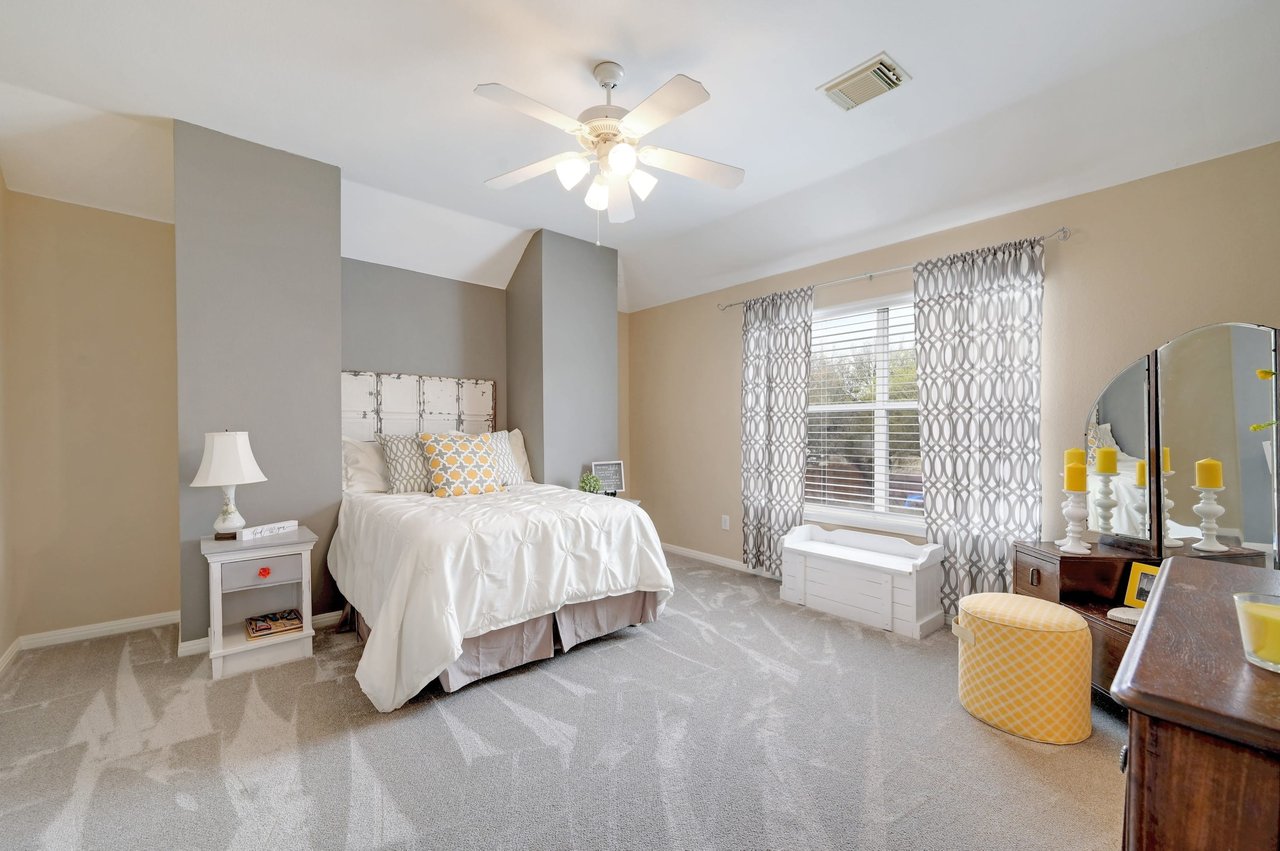
Staged bedroom with a white bed, gray accent wall, patterned curtains, and ceiling fan.
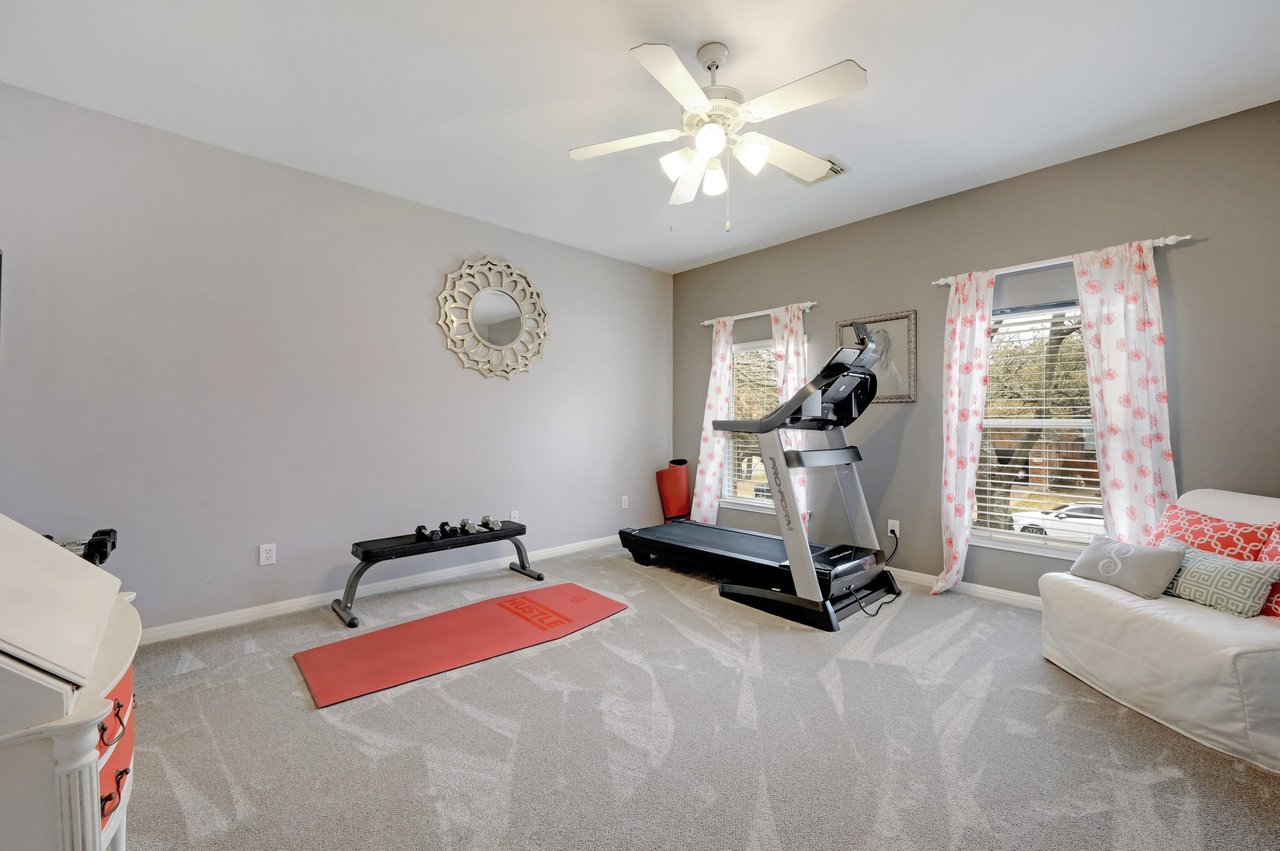
Home gym with a treadmill, weight bench, dumbbells, and red exercise mat beside two curtained windows.
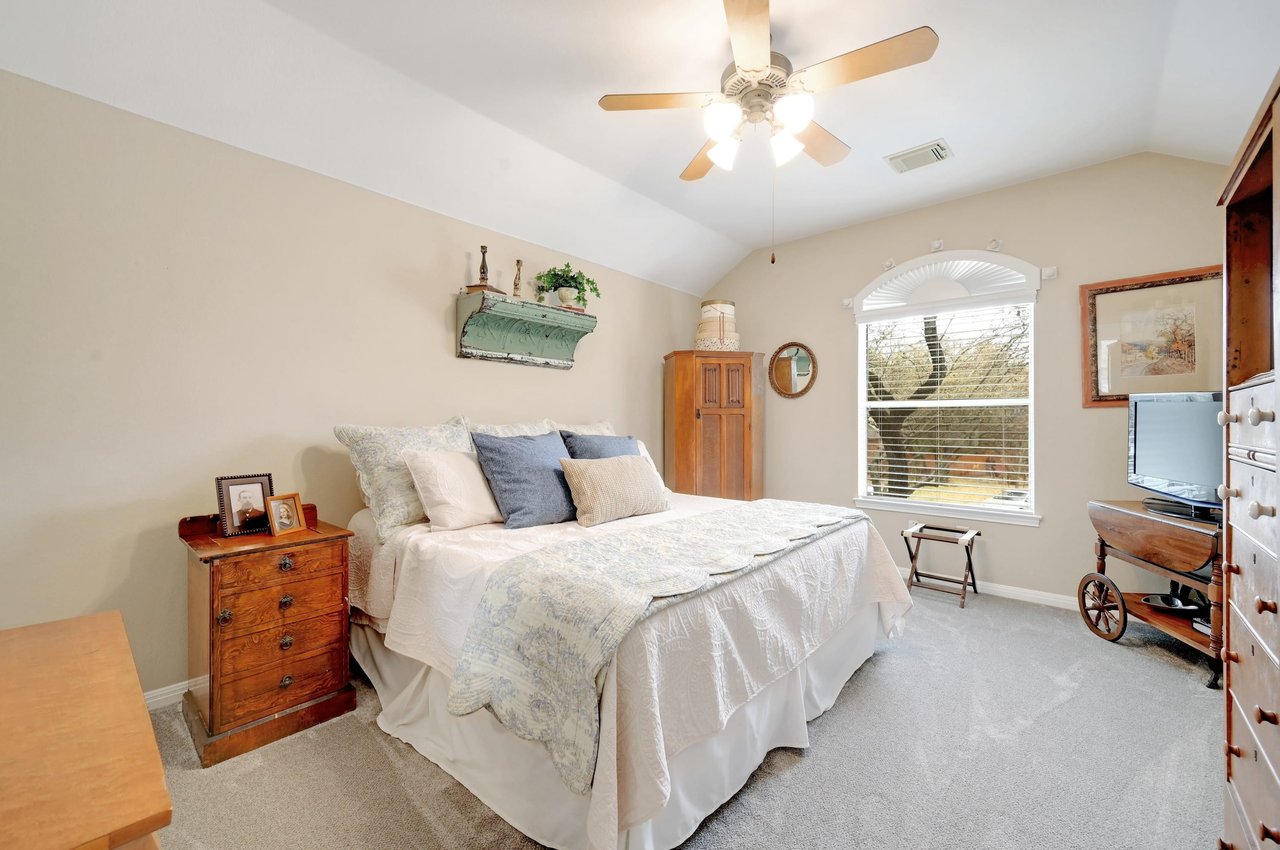
Furnished bedroom with a large bed, ceiling fan, and arched window.
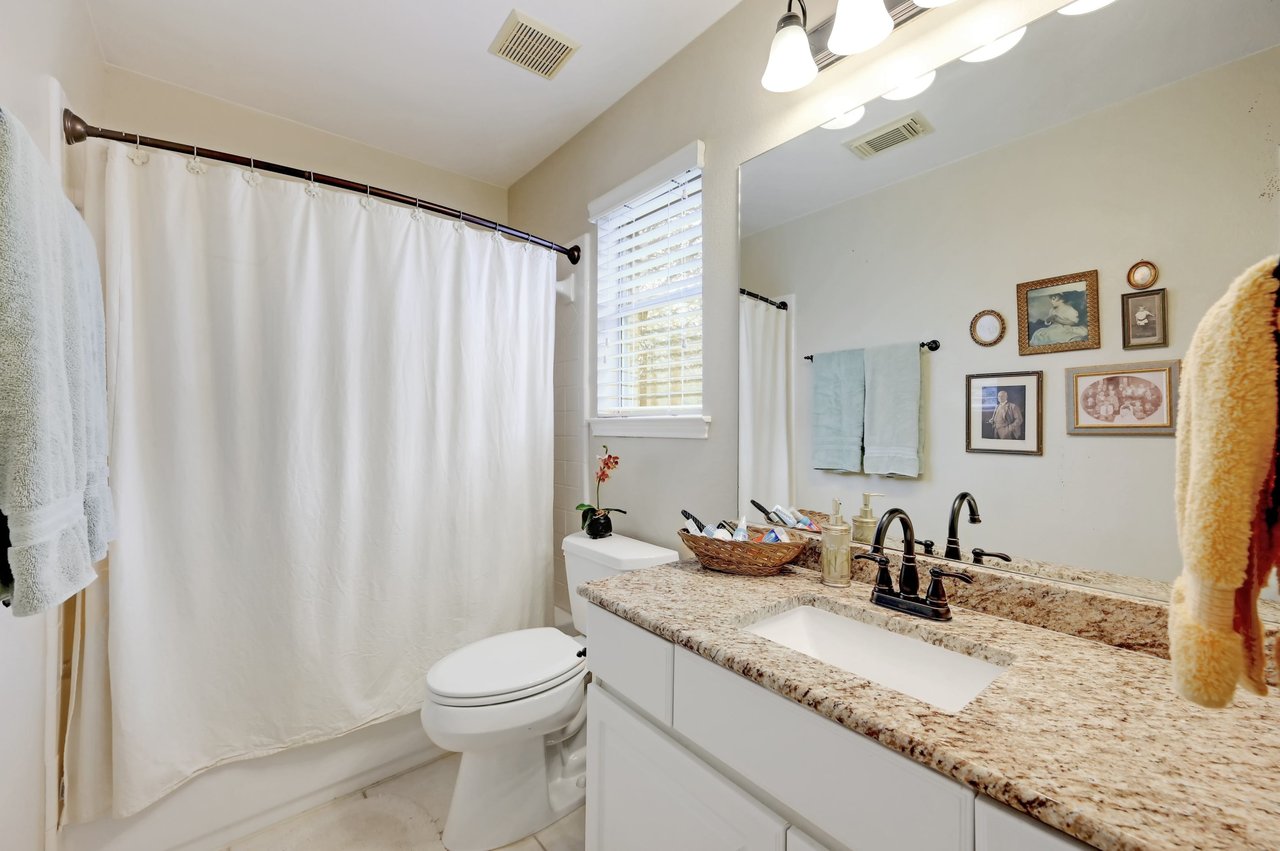
Bathroom with a granite vanity, large mirror, white shower curtain, and window with blinds.
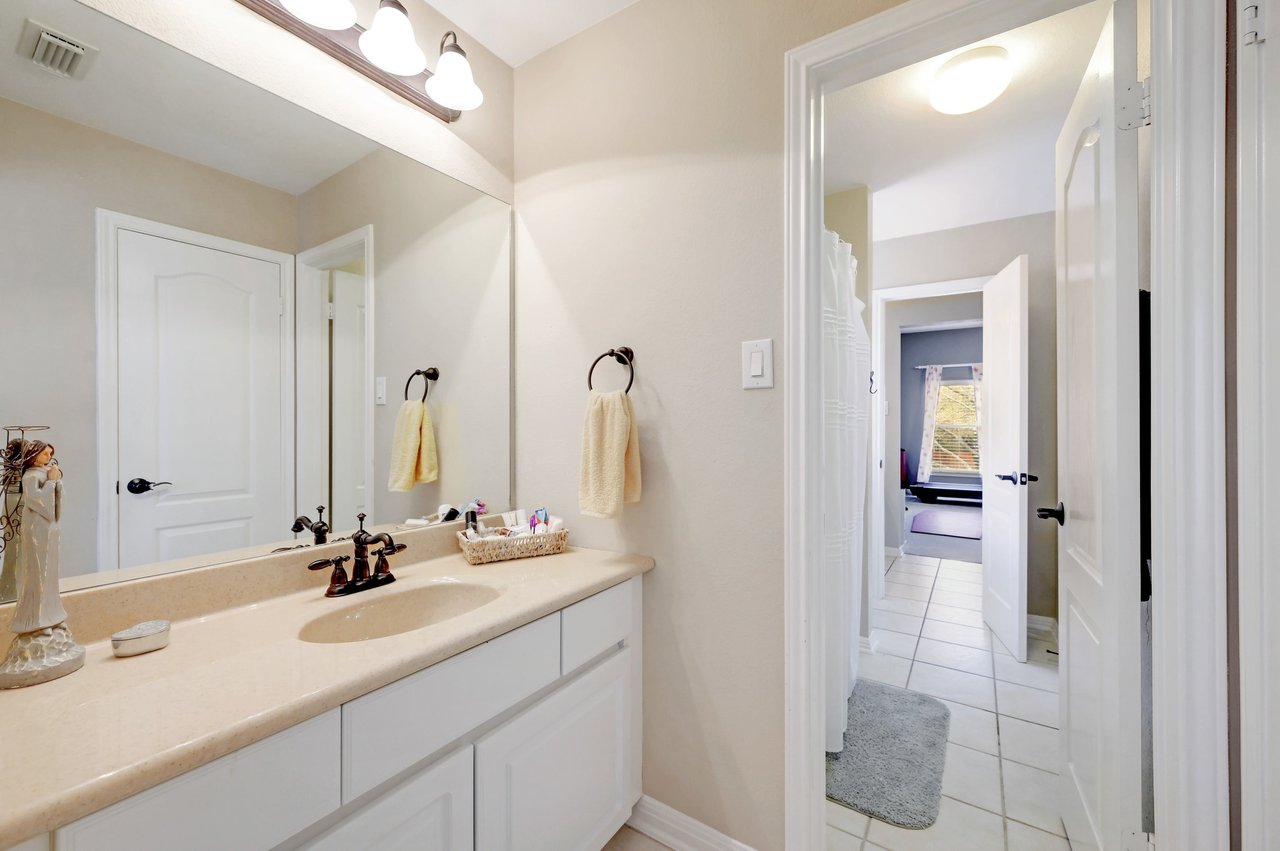
Bathroom vanity with a large mirror, light countertop, and open doorway to a tiled passage.
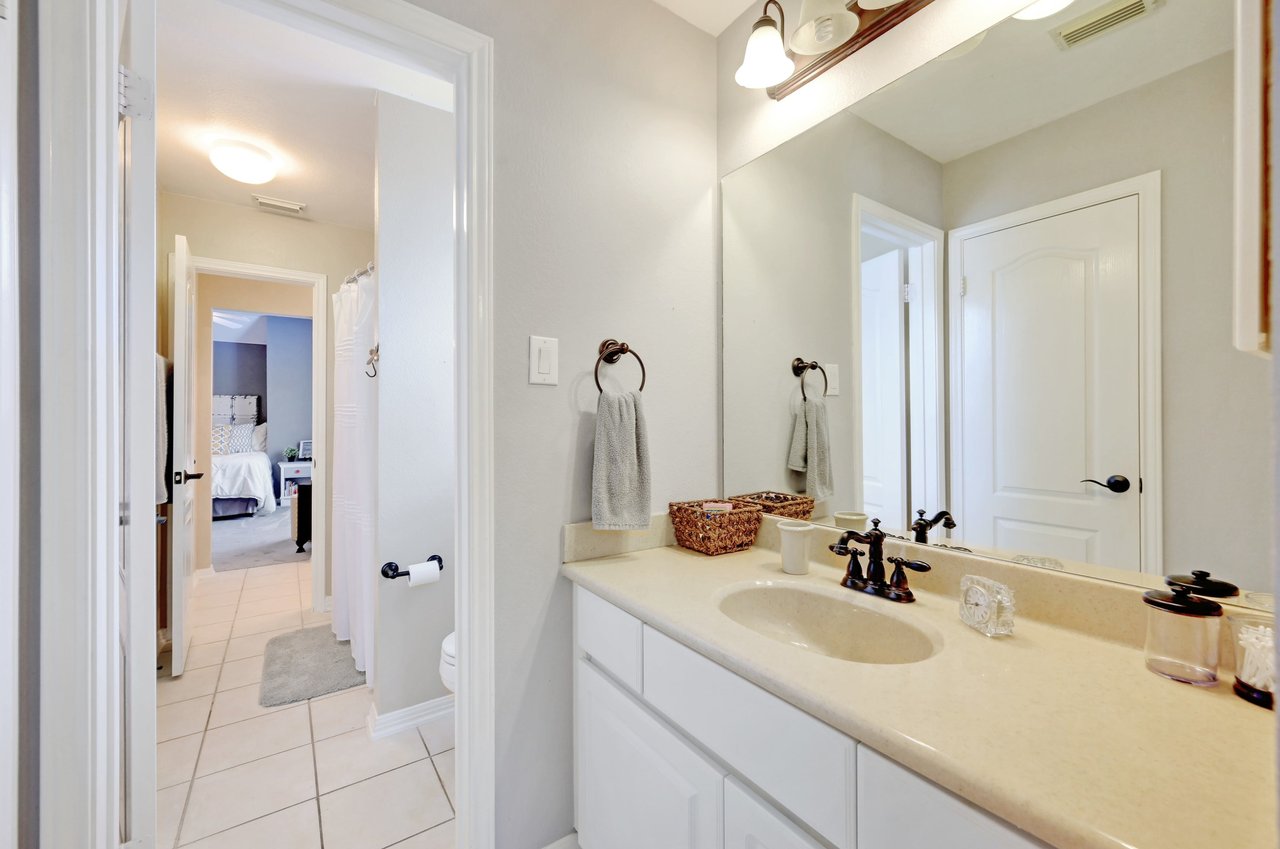
Bathroom with a white vanity and large mirror, looking through an open doorway toward a bedroom.
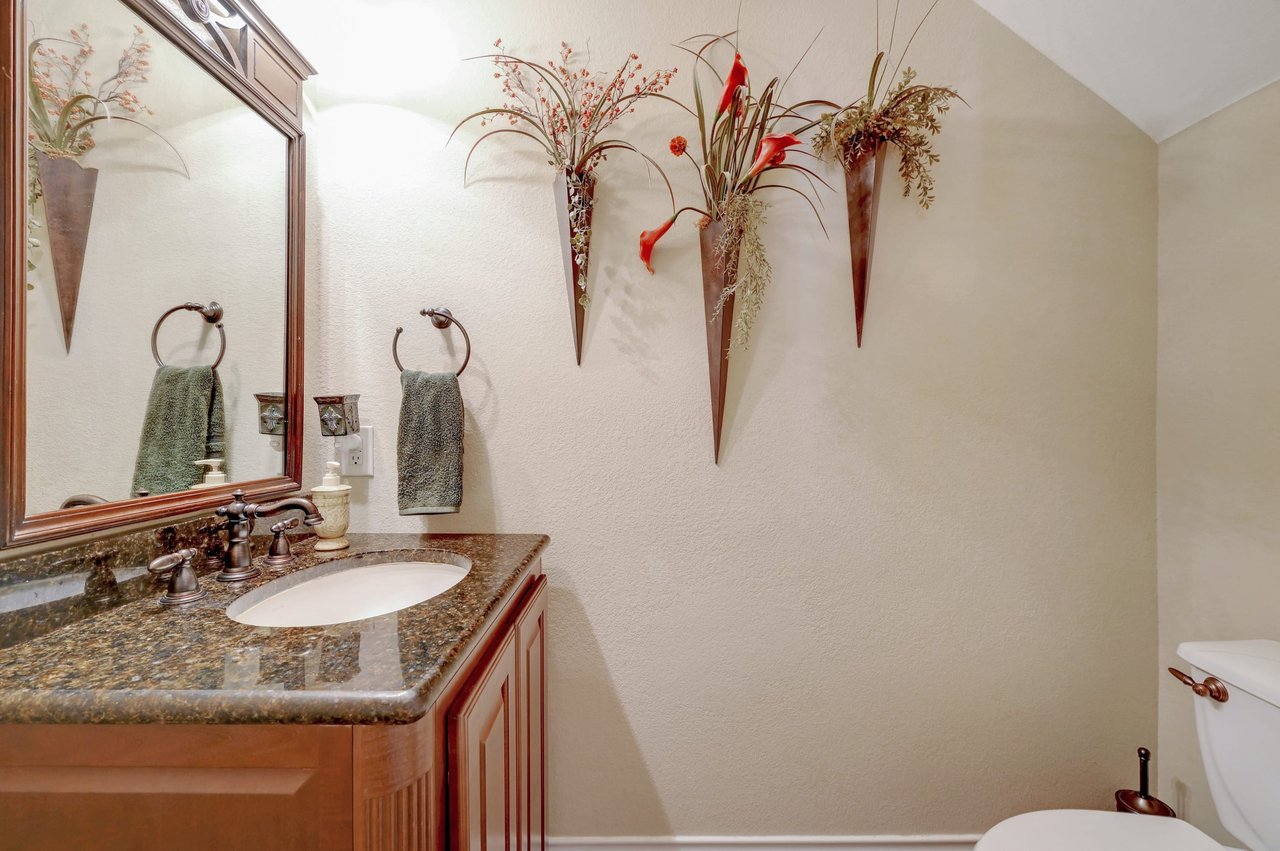
Bathroom vanity with a granite counter, framed mirror, and floral wall decorations.
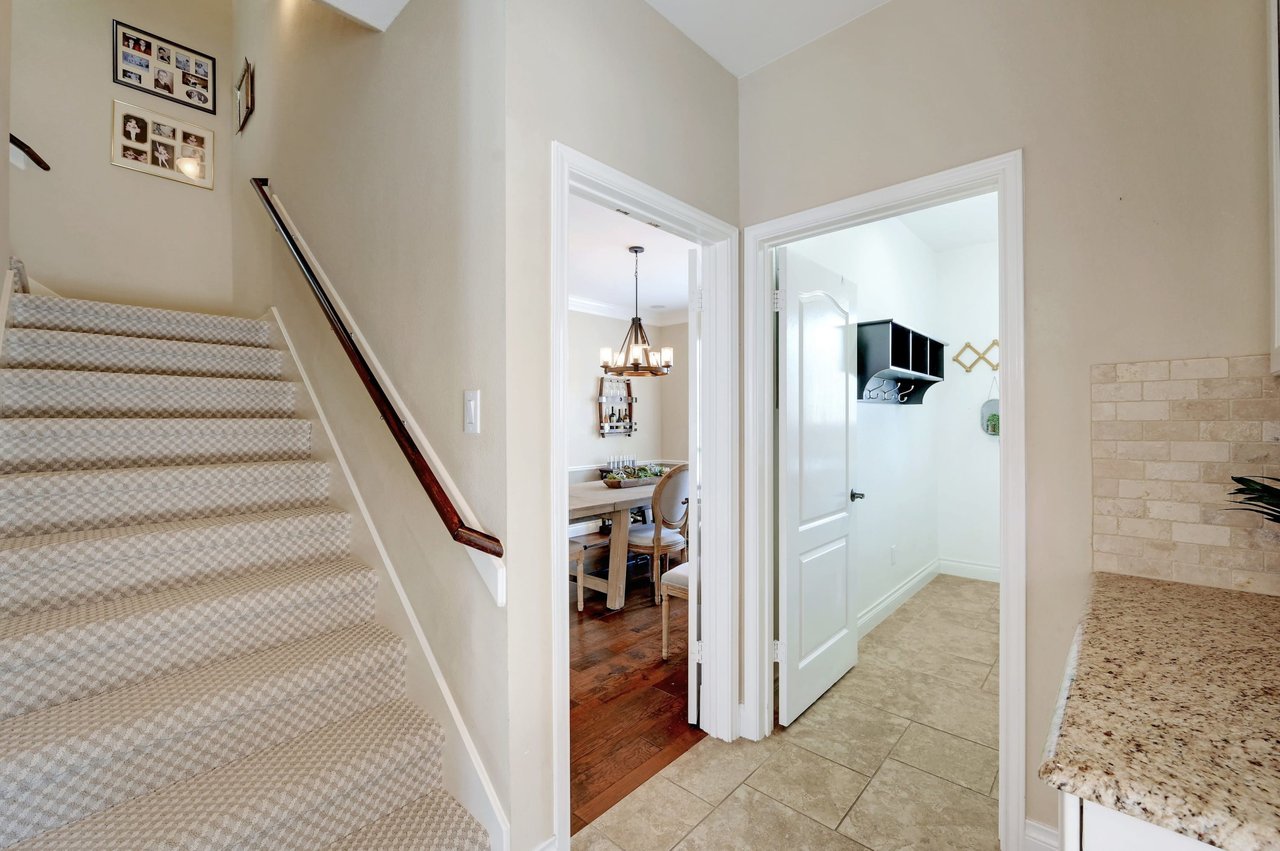
Hallway with carpeted stairs, tiled floor, and open doorways to a dining room and entry area.
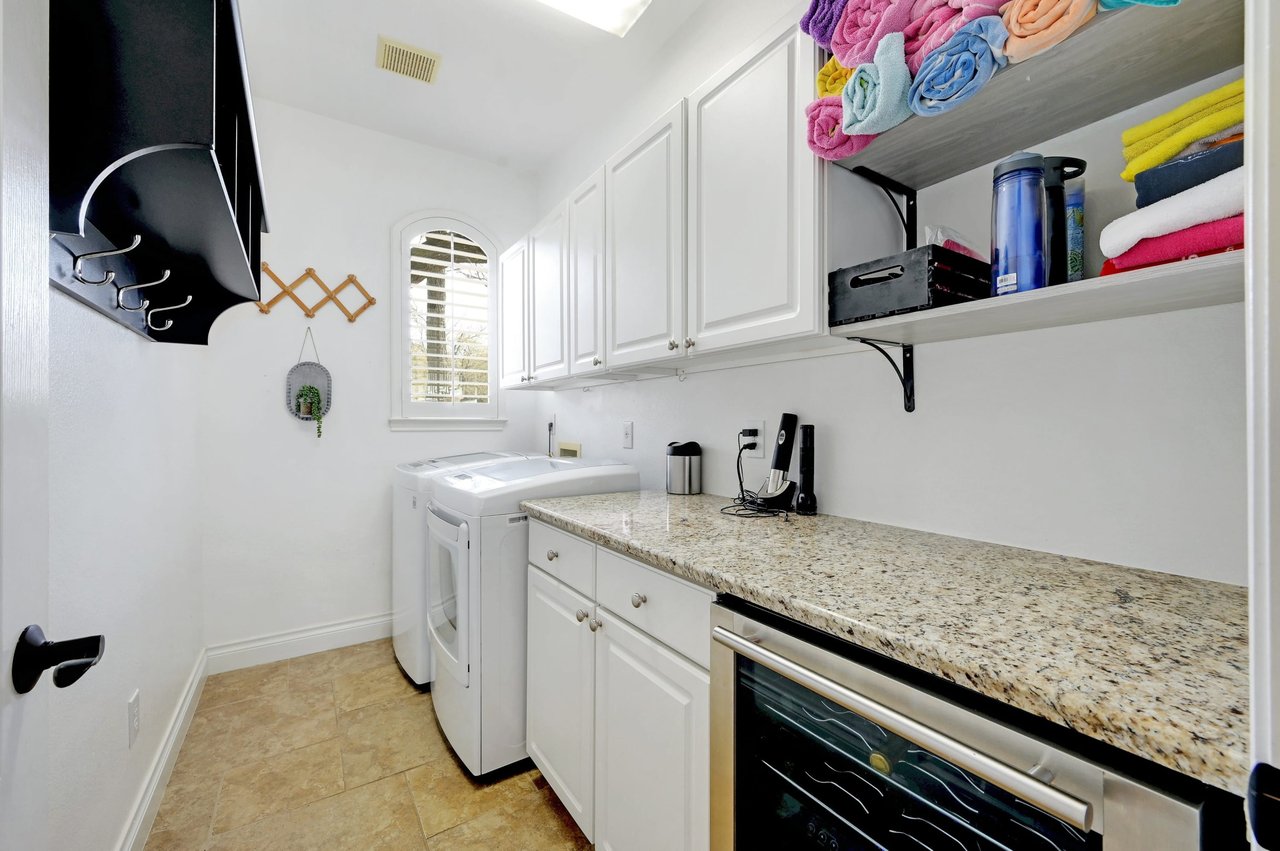
Laundry room with white washer and dryer, stone counter, and open shelves of colorful towels.
Backyard pool with a rock waterfall, raised spa, and blue umbrella.
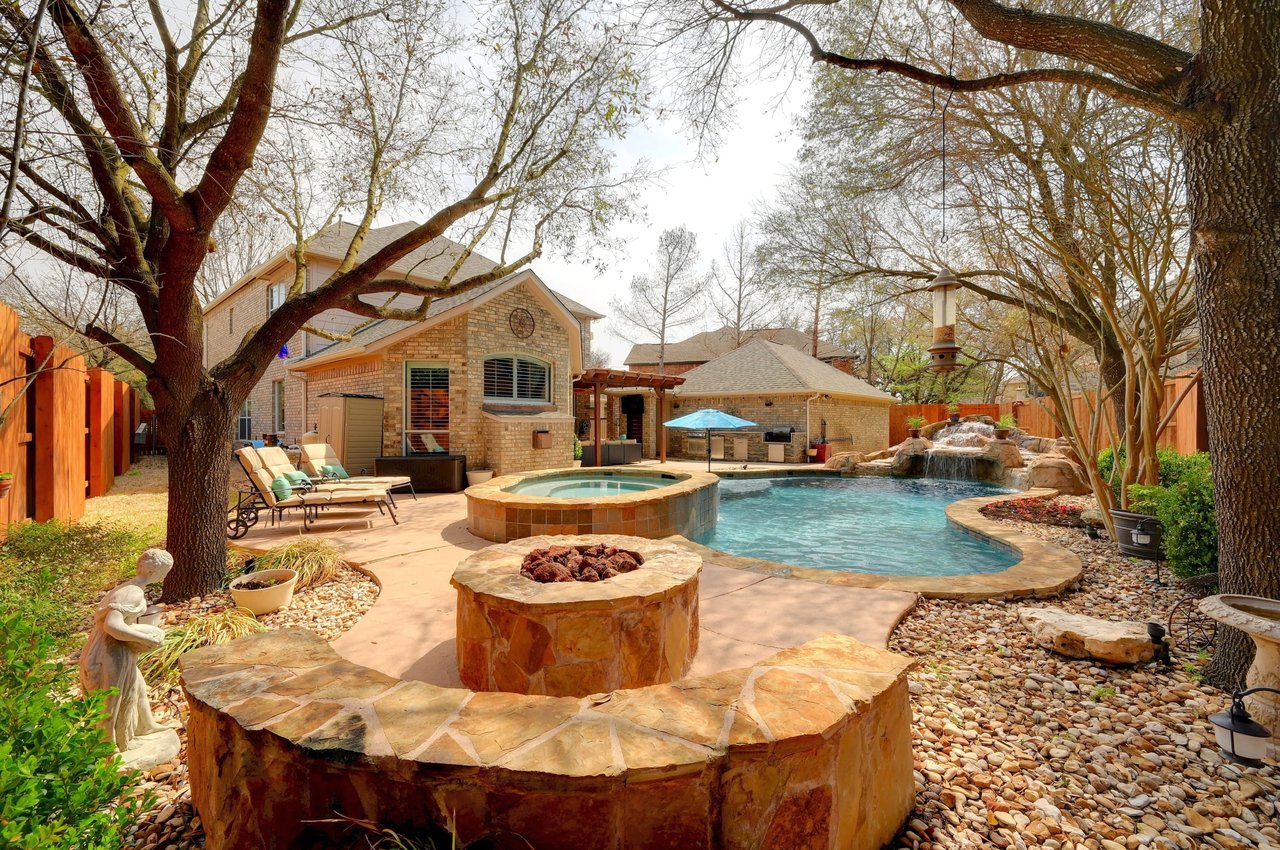
Backyard pool and raised spa beside a stone fire pit, with an outdoor kitchen behind them.
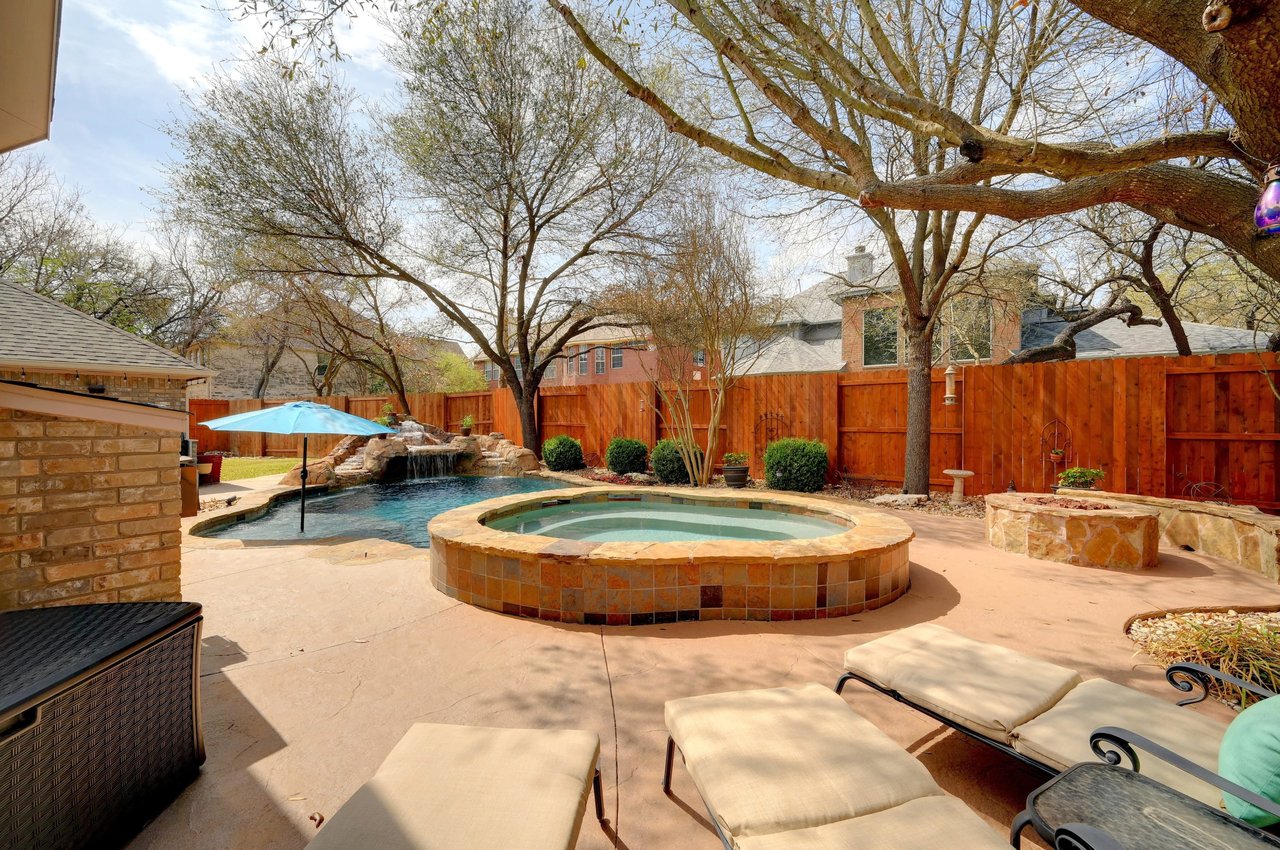
Backyard pool and raised circular spa with a rock waterfall, lounge chairs, and a wooden privacy fence.
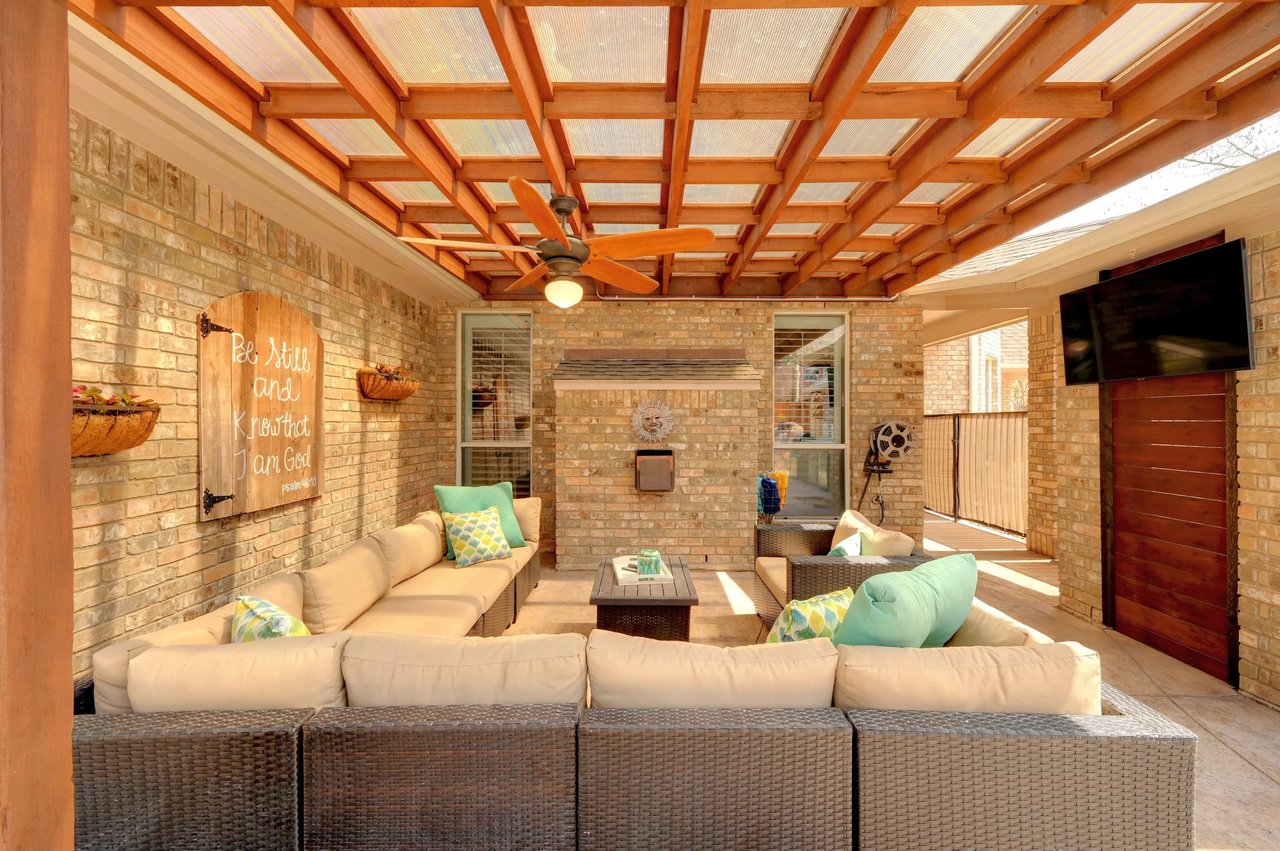
Covered patio with a timber pergola, brick fireplace, and cushioned wicker seating.
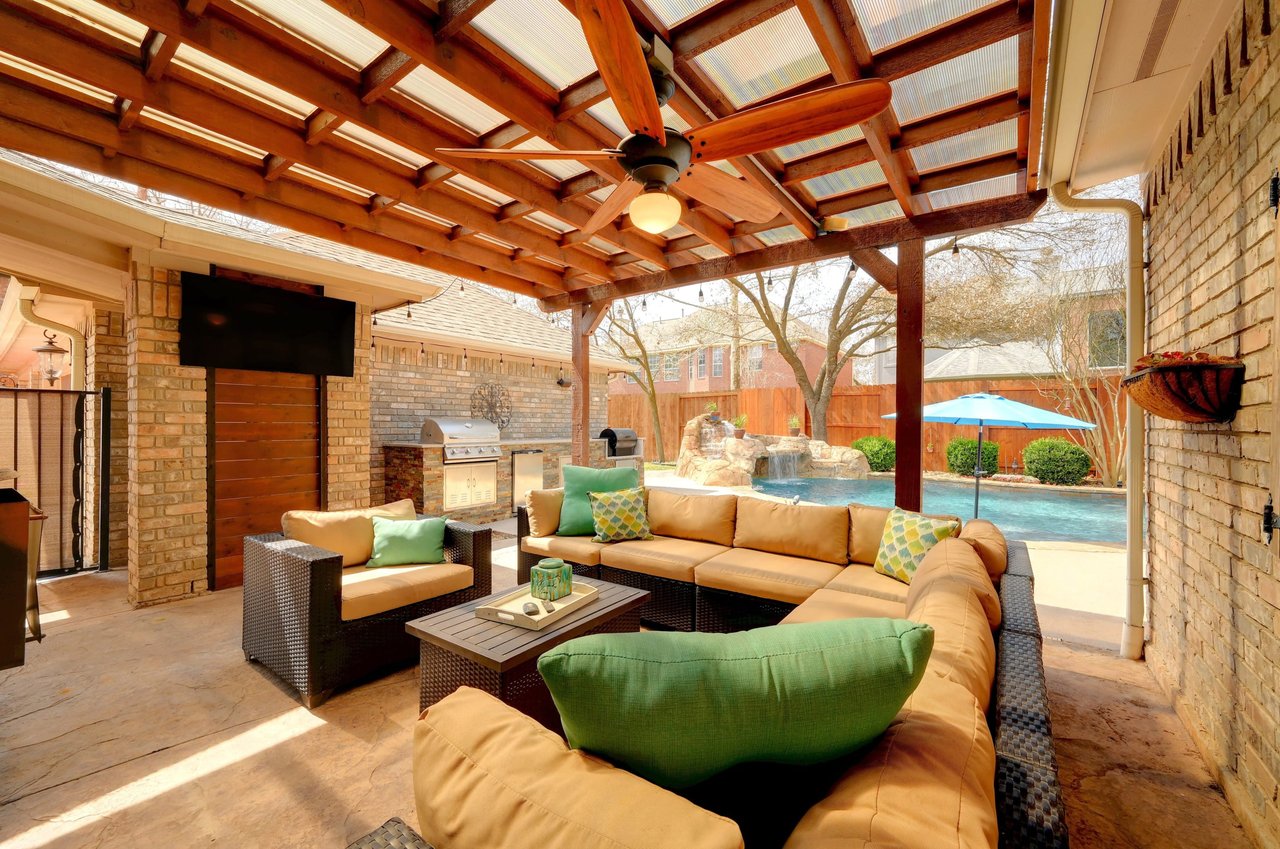
Covered patio with timber pergola, sectional seating, outdoor grill, and backyard pool with a rock waterfall.
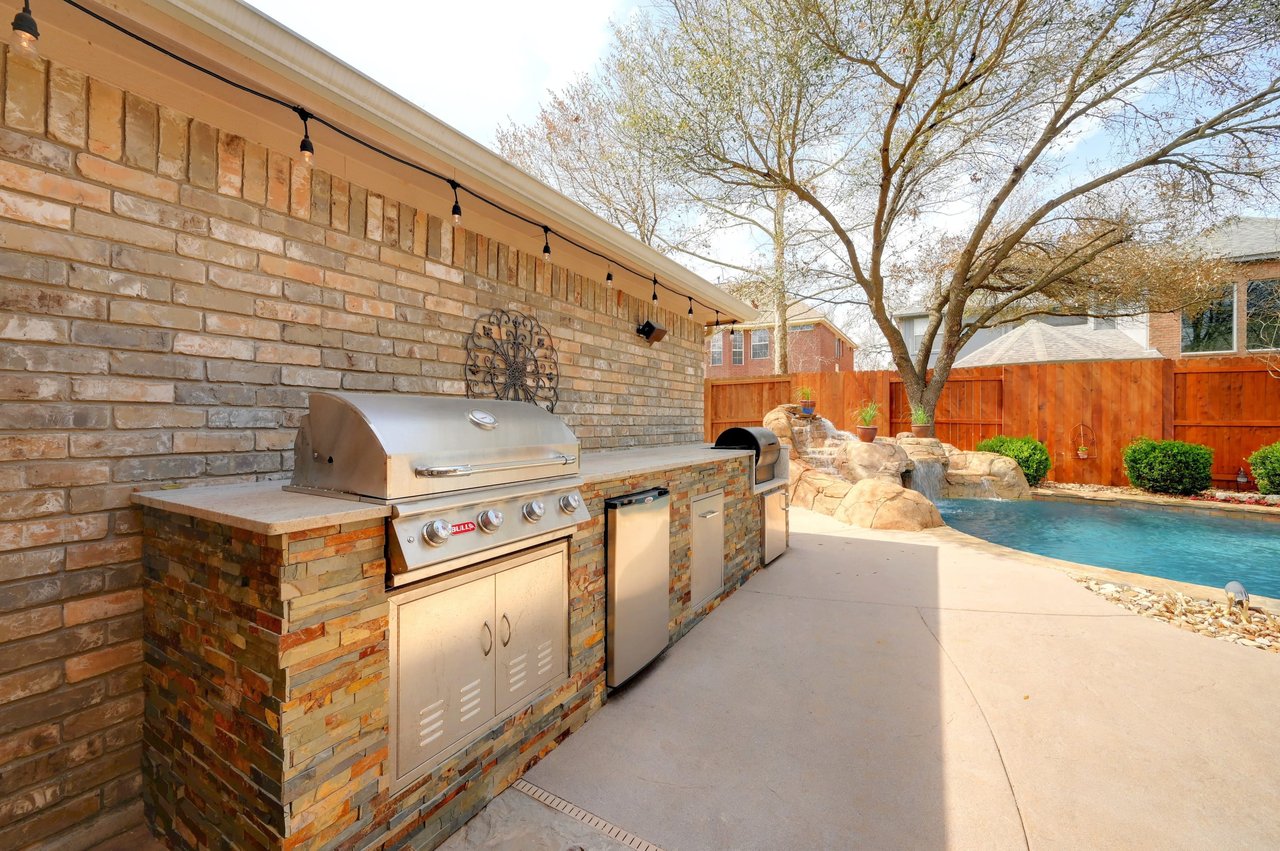
Backyard outdoor kitchen with a stainless-steel grill beside a swimming pool and rock feature.
See all photos
Two-story brick house framed by mature trees, with a curved walkway to the arched front entry.
Chris Tinnell

For Lease - Executive Property

Price Upon Request 3102 Pecan Crest Cv, Round Rock, TX 78681

For lease! Beautiful home with soaring ceilings located on Cul-de-Sac street in Behrens Ranch. The exterior features Country French brick with cast stone accents, a porte-cochere and detached 3 car garage. The backyard has gunite swimming pool, large hot tub, fire pit and water fall with swim up grotto. Inside you will find soaring ceilings at entry & great room with a dramatic stair case. The kitchen features SS Monogram appliances with a 48" range (4 burners, griddle grill, double ovens), 48" hood vent, Advantium microwave, granite counters, under and over cab lighting & more. The master bath is impressive with large mudset tile shower, 1/2" frameless glass, free standing tub, recent fixtures, granite counters and the most amazing closet organization system in Behrens Ranch. Recent updates include carpet/hardwoods (2021), XC21 SEER multi speed HVAC, roof 2018, smoke detectors 2020, fixtures. Tons of smart home features.

  • Leased
    Status
  • 4
    Bedrooms
  • 3.5
    Bathrooms
  • 2001
    Year Built
  • 3,890 Sq.Ft.
    Living Area
View Virtual Tour

The Neighborhood:
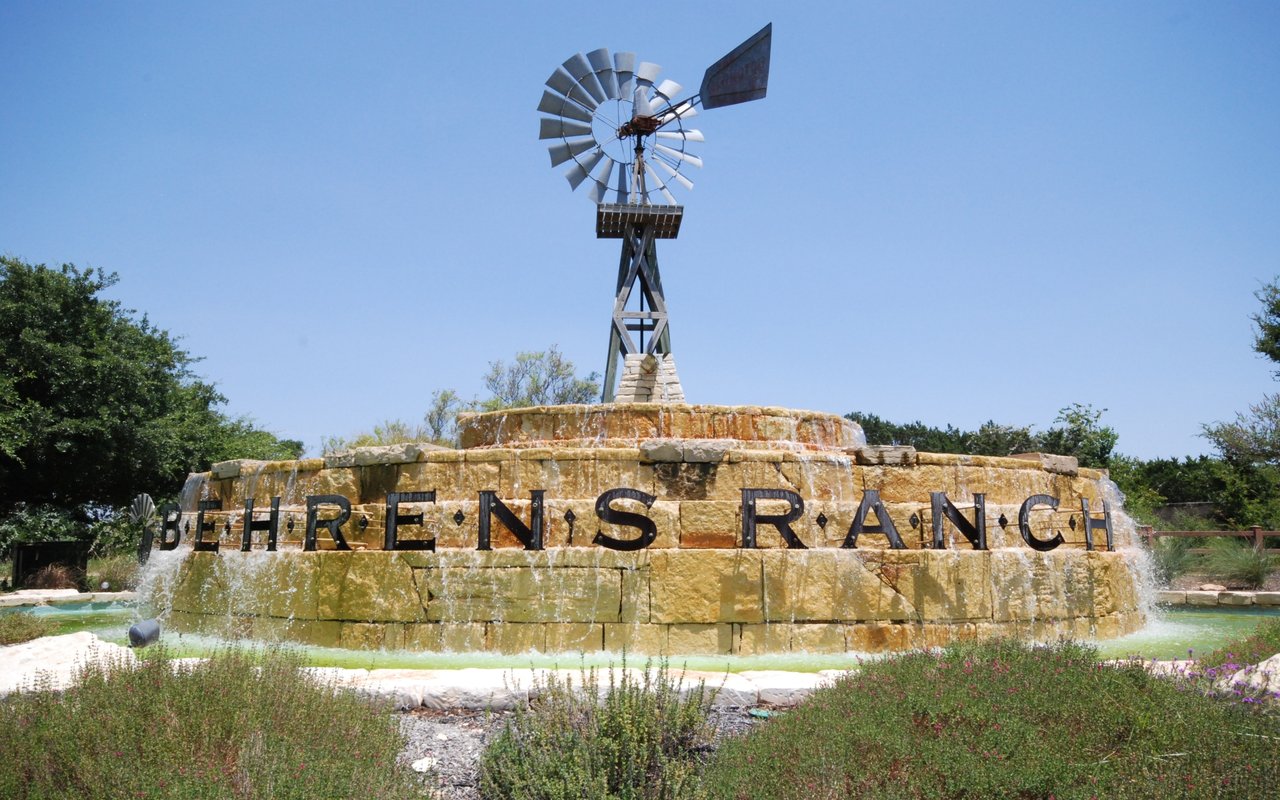
Behrens Ranch

It is located just 2 miles West of IH 35 and consists of 994 homes.

Learn More Behrens Ranch

Work With Chris

Chris's experience in construction and homebuilding makes him a great ally for both buyers and sellers. Contact him to get started on your real estate journey today!
Let's Connect