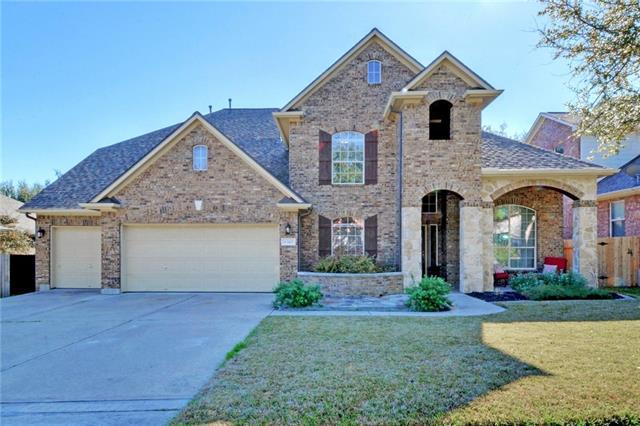



Two-story brick house with a two-car garage, arched entry, and wide concrete driveway.
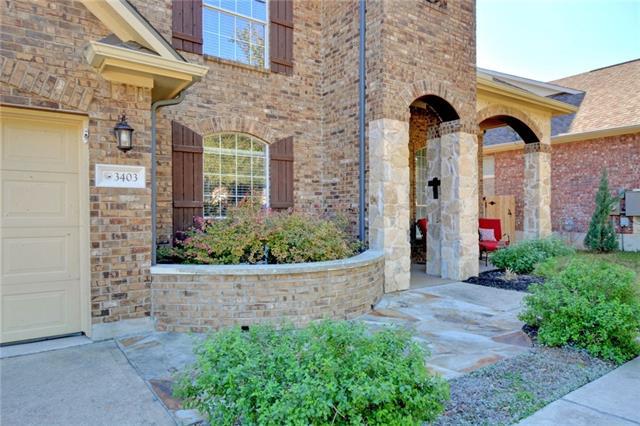
Brick home with arched stone entryway, garage, and landscaped front beds.
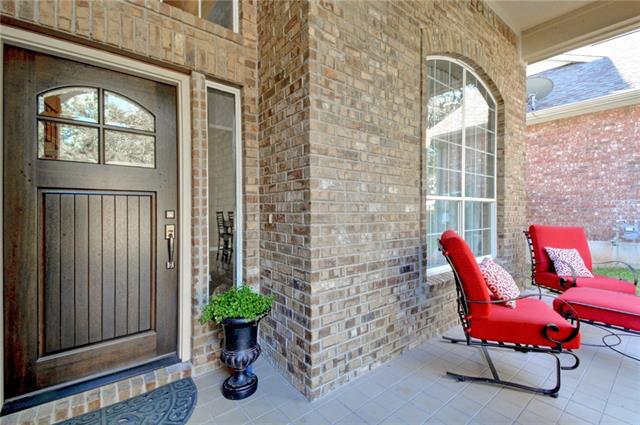
Brick home’s covered front porch with a dark entry door, arched window, and red lounge chairs.
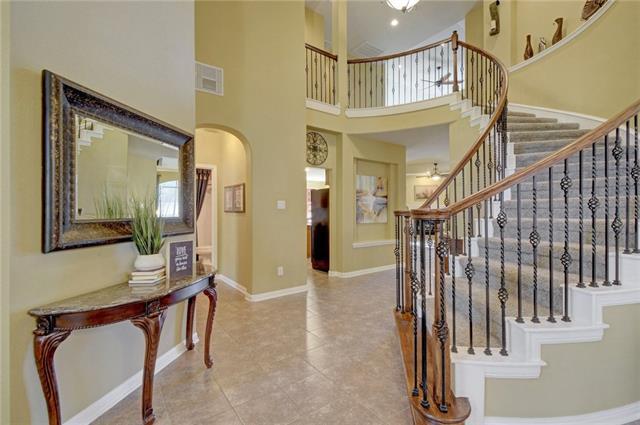
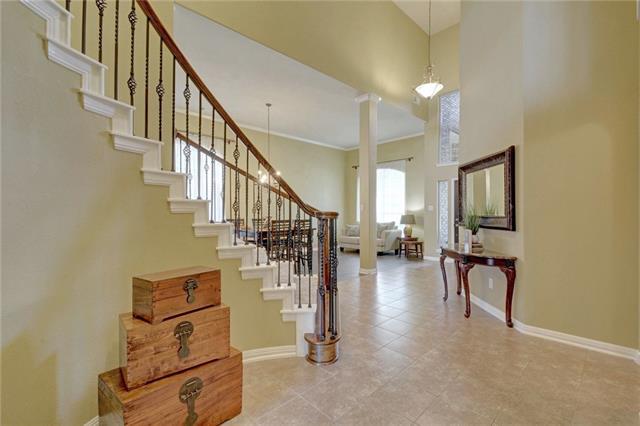
Two-story foyer with a curved iron-and-wood staircase and a console table beneath a large mirror.
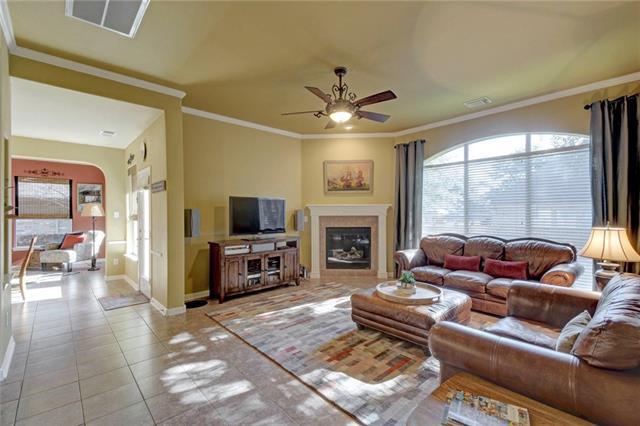
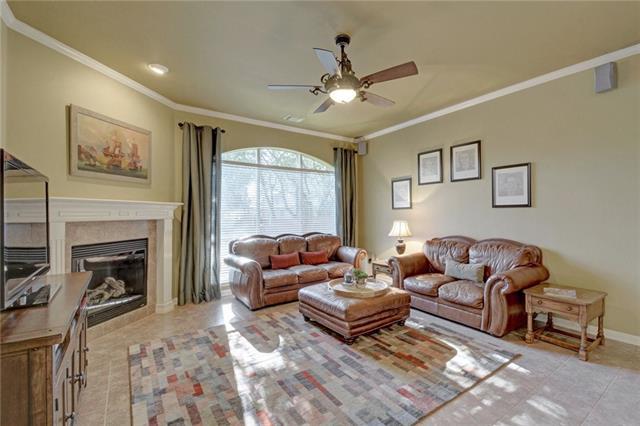
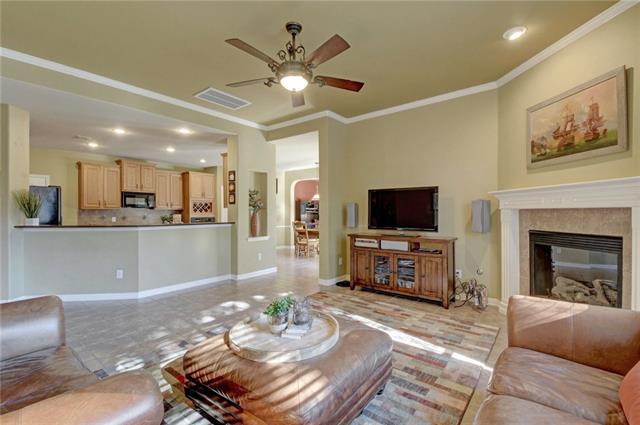
Living room with a fireplace, arched window, leather sofas, and sunlight across the tile floor.
Entryway with a sweeping iron-railed staircase, high ceilings, and light tile flooring.
Living room with brown leather sofas, a fireplace, and a large arched window.
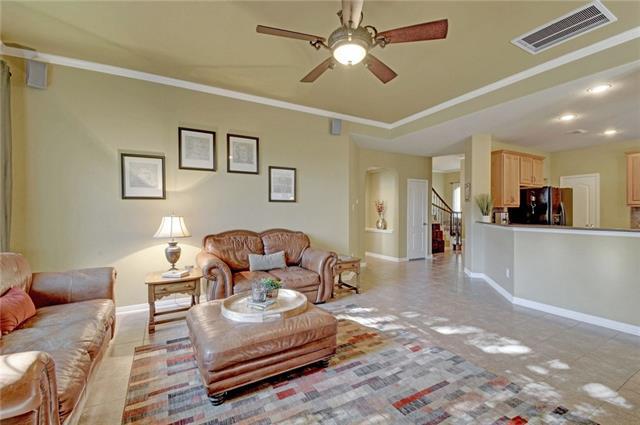
Living room with leather sofas, a patterned rug, ceiling fan, and open kitchen.
Living room with leather seating, a stone fireplace, and an open kitchen.
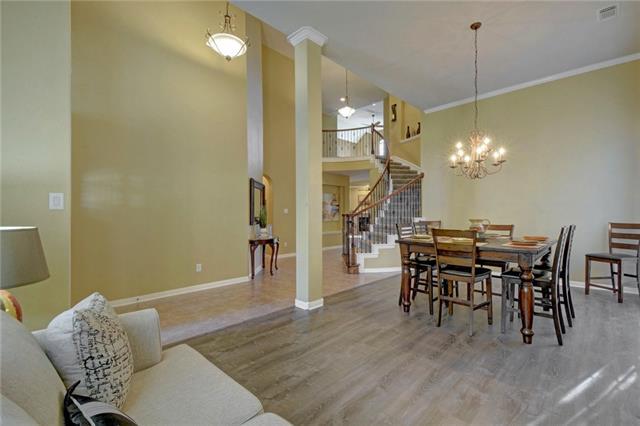
Open dining and living area with a chandelier, tall ceilings, and a staircase with an upper landing.
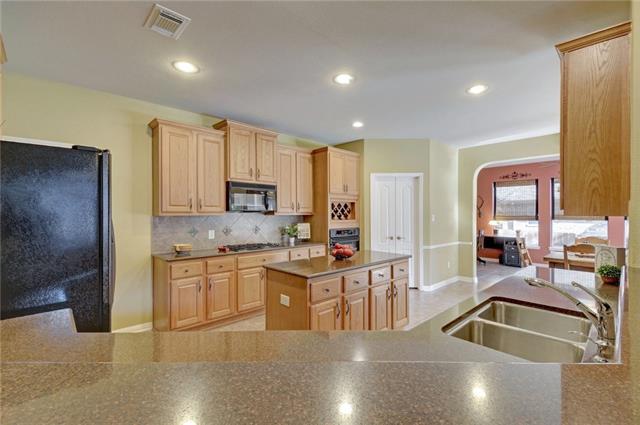
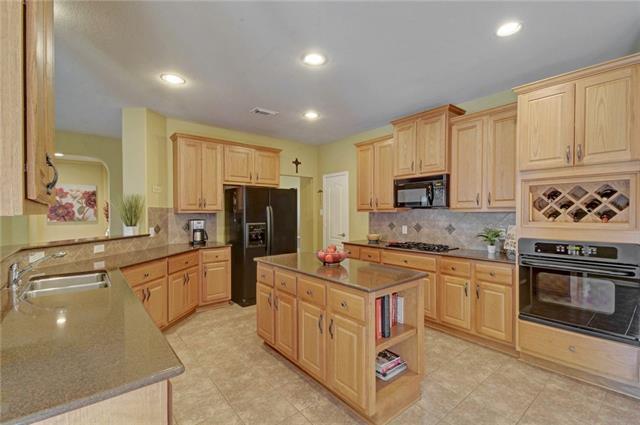
Kitchen with light wood cabinets, a central island, and an arched opening to the living area.
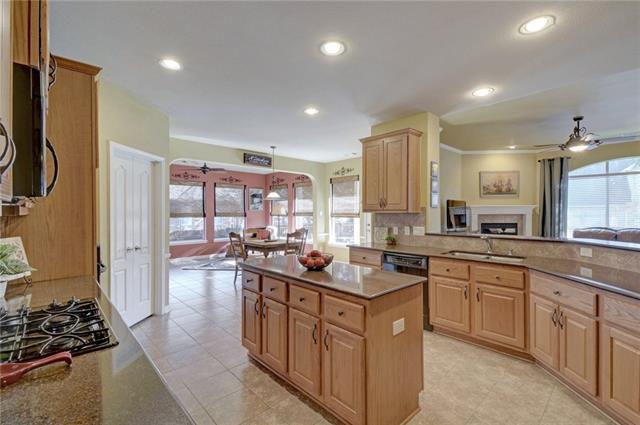
Open kitchen with a large wood island, extensive cabinetry, and a dining area by the windows.
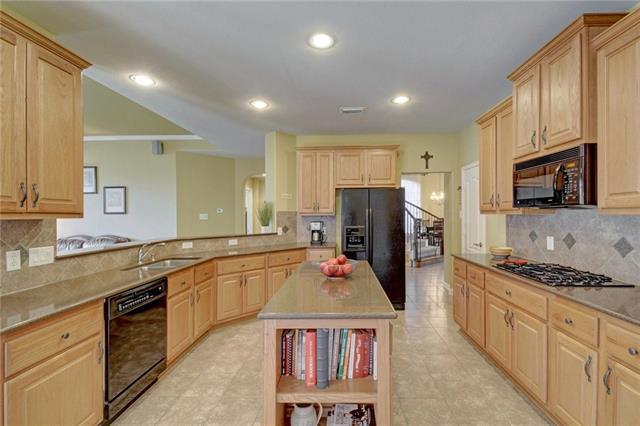
Kitchen with light wood cabinetry, granite counters, and a central island with open shelving.
Kitchen with honey-colored cabinets, stone counters, and a central island with bookshelves.
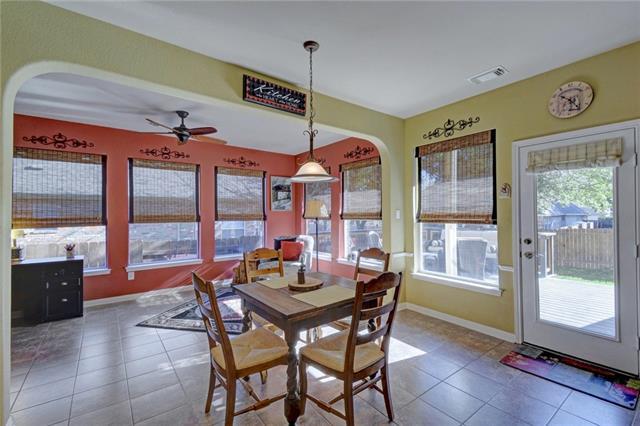
Dining area with a wooden table, tiled floor, and windows overlooking a fenced backyard.
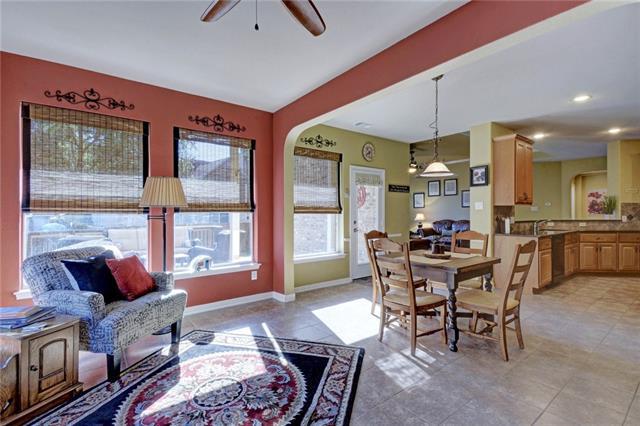
Open-plan living and dining area with red walls, large windows, and a wooden dining table.
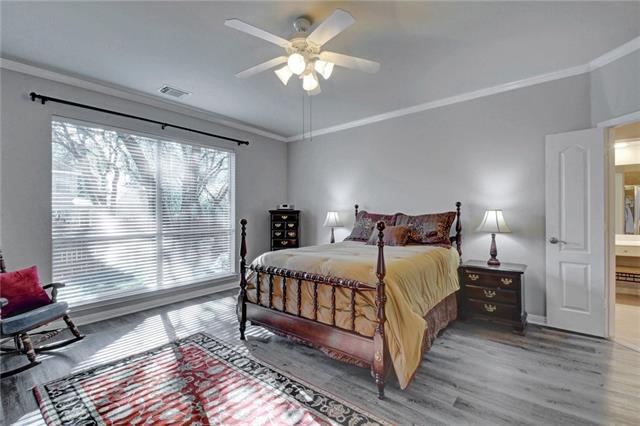
Bedroom with a carved four-poster bed, patterned rug, and large window with blinds.
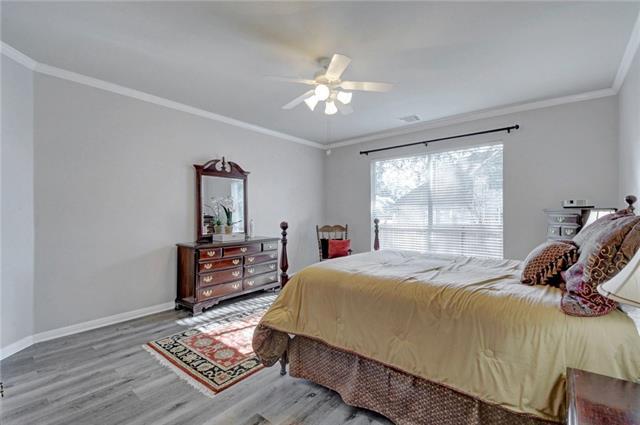
Furnished bedroom with a large bed, dark dresser and mirror, and wide window with blinds.
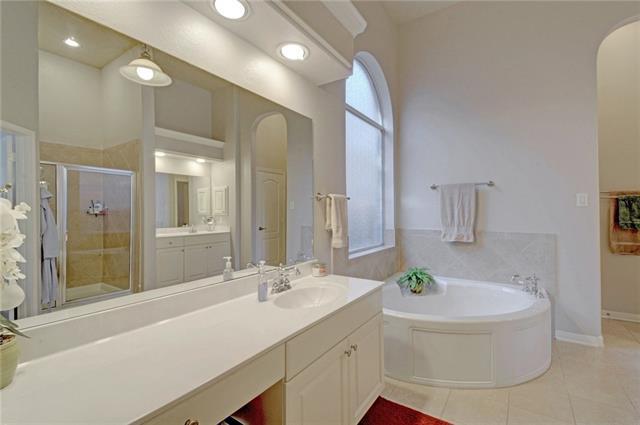
Bathroom with a long white vanity, glass shower, and curved soaking tub beneath an arched window.
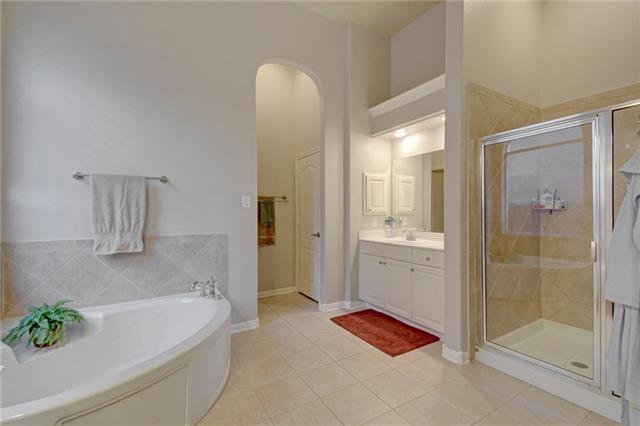
Primary bathroom with a soaking tub, glass shower, and white double vanity.
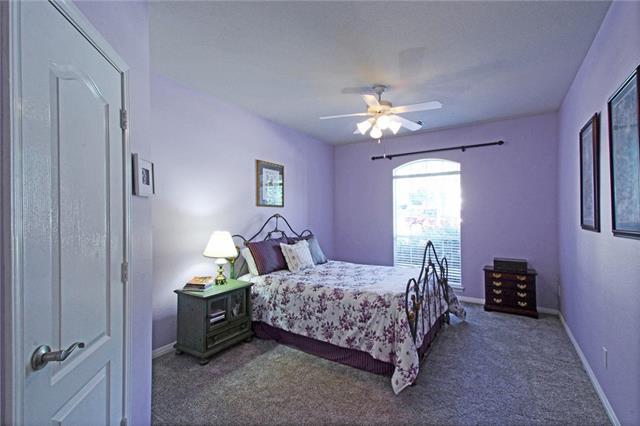
Bedroom with a floral bedspread, lavender walls, and an arched window.
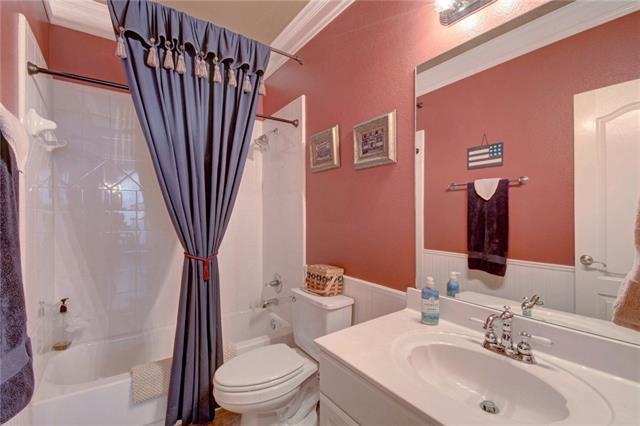
Bathroom with a navy shower curtain, white bathtub, toilet, and vanity against dusty rose walls.
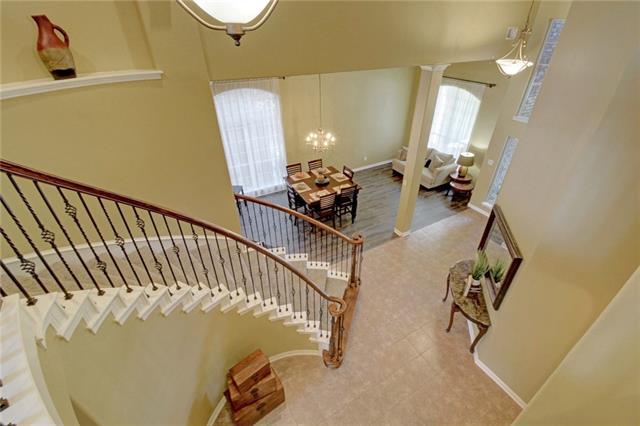
Foyer with a curved staircase overlooking a tiled entry and dining area.
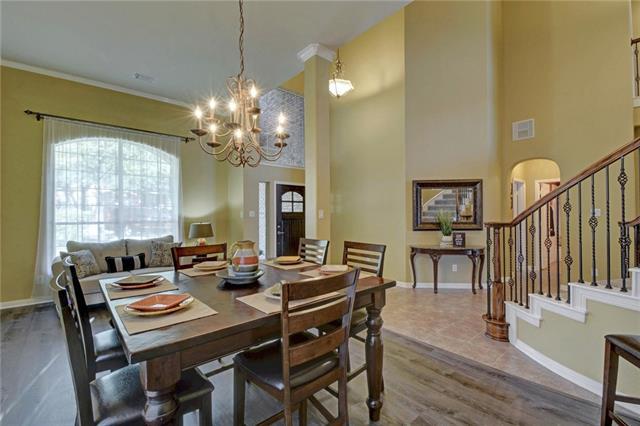
Dining area with a set table, chandelier, tall curtained window, and staircase with an iron railing.
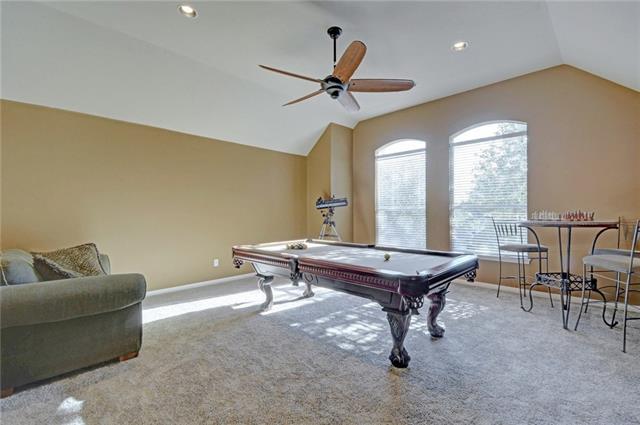
Recreation room with a pool table, sofa, and arched windows with blinds.
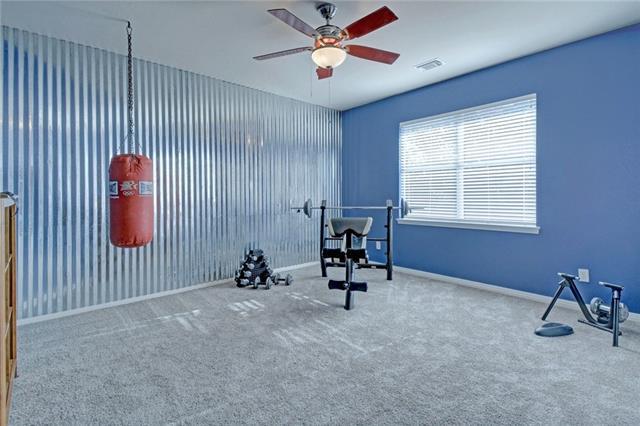
Home gym with a red punching bag, weight bench, free weights, and corrugated metal accent wall.
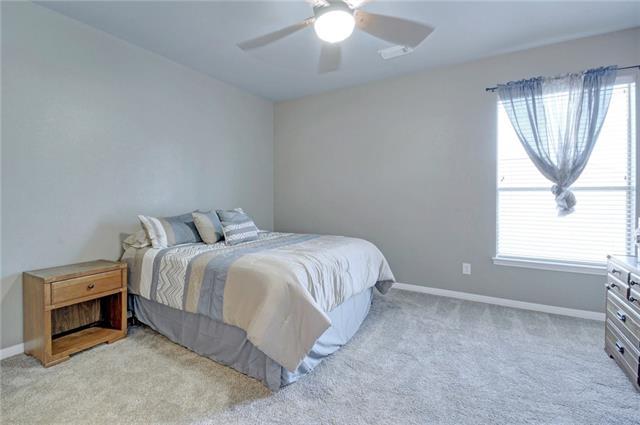
Bedroom with a neatly made bed, wooden nightstand, and window with blue curtains.
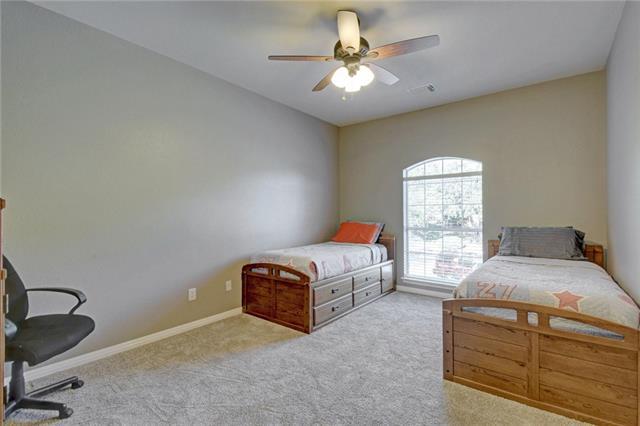
Bedroom with two wooden twin beds with storage drawers and a tall arched window.
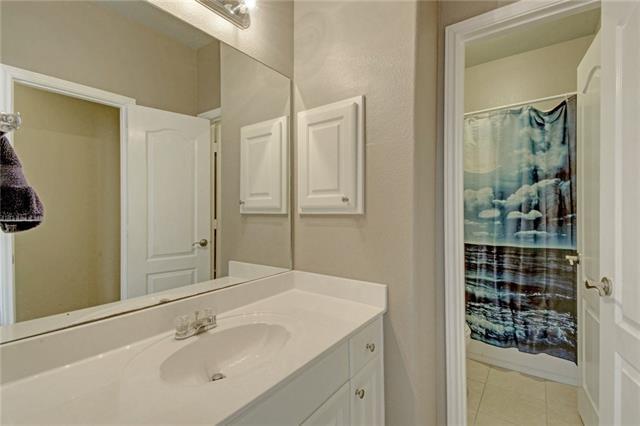
Bathroom with a white vanity and sink, large mirror, and blue patterned shower curtain.
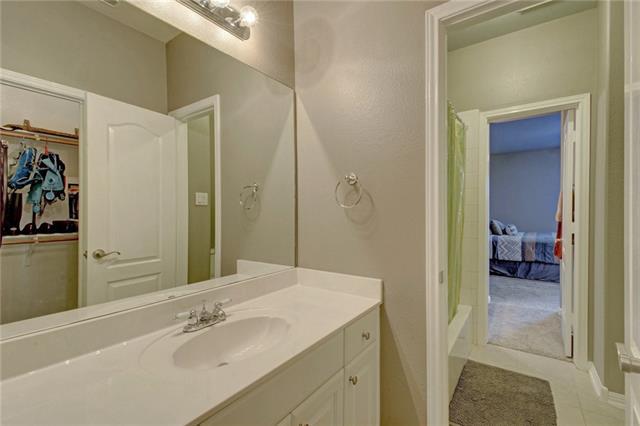
Bathroom with a long white vanity and mirror, opening to a bedroom.
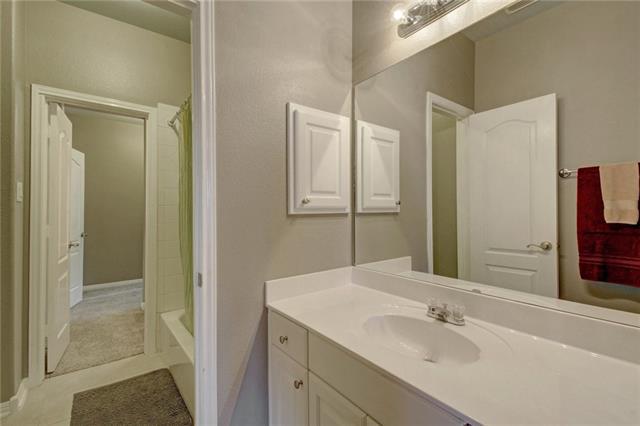
Bathroom with a long white vanity, large mirror, and open doorway beside the shower.
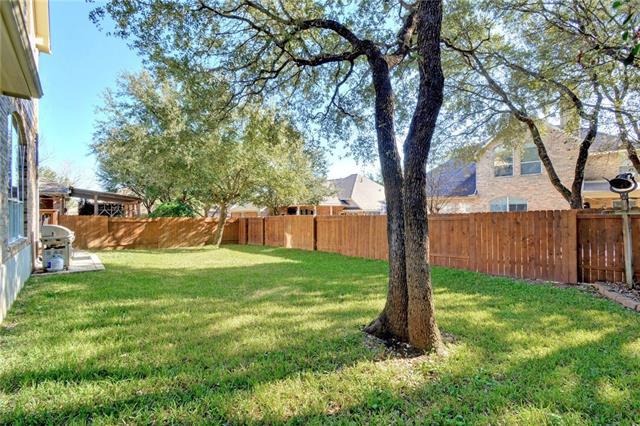
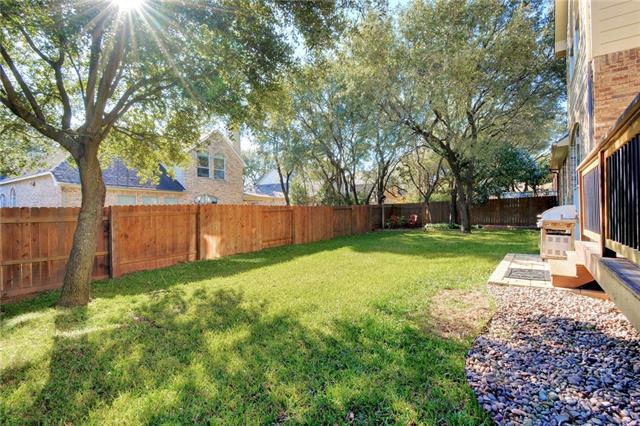
Grassy backyard with a large oak tree and wooden privacy fence.
Fenced backyard with a broad lawn, mature shade trees, and a rock bed beside the house.
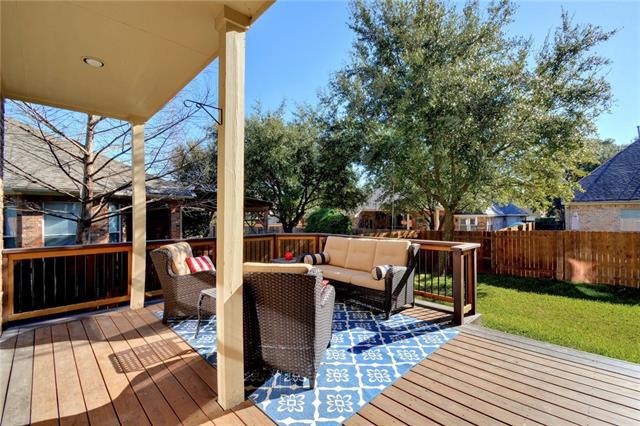
Wooden backyard deck with covered seating area, wicker furniture, and mature trees beyond the fence.
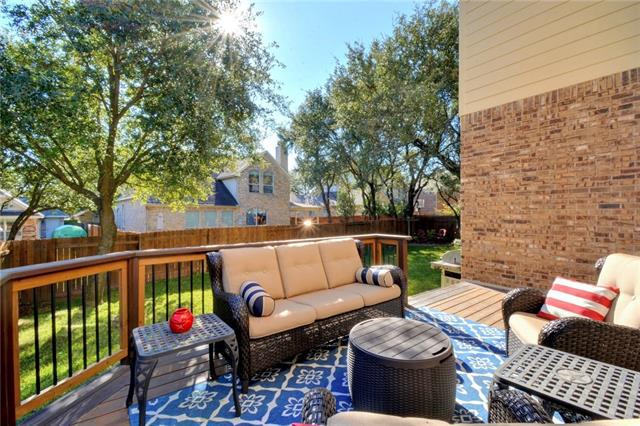
Furnished backyard deck with cushioned seating, patterned rug, railing, and fenced lawn beneath mature trees.
Behrens Ranch community entrance sign with a stone fountain and windmill.
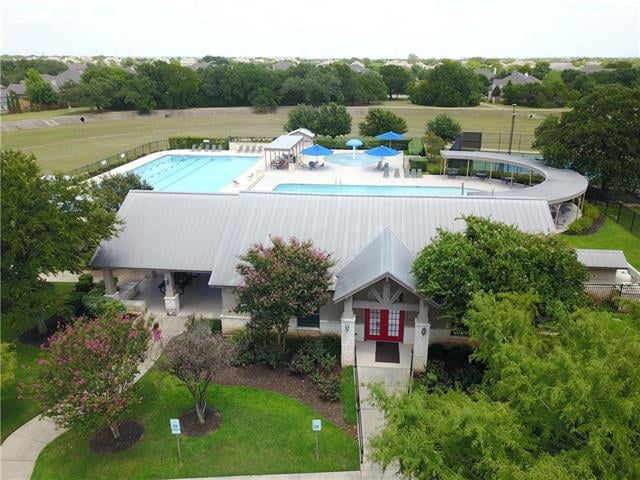
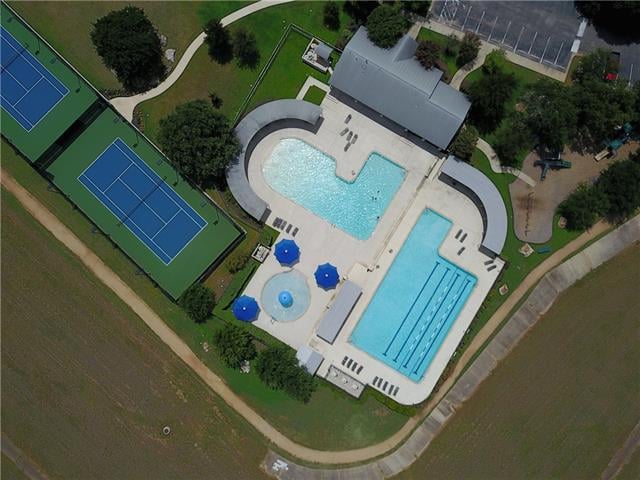
Community clubhouse and swimming pools surrounded by lawns and homes.
Cactus Ranch Elementary School, with its roadside sign and curved driveway.
Walsh Middle School exterior with a covered stone-column entrance and flagpole.
Community swimming pools and tennis courts viewed from above.
See all photos
Brick home with arched stone entryway, garage, and landscaped front beds.
Chris Tinnell

Great Home for In-Laws!

Price Upon Request 3403 Lazy Oak Cv, Round Rock, TX 78681

SOLD! Beautiful & rare 5 bed, 4 bath home with 3 car garage in desirable Behrens Ranch. Great In-Law home with master suite & secondary bedroom down. All 3 ample sized bedrooms upstairs have connected baths & walk-in closets. This one owner home has been meticulously cared for with recent updates that include fresh carpet, LVP flooring & roof replacement (2016). Kids attend the 3 best schools in Round Rock (two are in the community). Low city taxes of 2.25%. Includes water softener & utility sink in garage.

  • Sold
    Status
  • 5
    Bedrooms
  • 4
    Bathrooms
  • 2004
    Year Built
  • 4,168 Sq.Ft.
    Living Area

The Neighborhood:
Behrens Ranch

It is located just 2 miles West of IH 35 and consists of 994 homes.

Learn More Behrens Ranch


Work With Chris

Chris's experience in construction and homebuilding makes him a great ally for both buyers and sellers. Contact him to get started on your real estate journey today!
Let's Connect