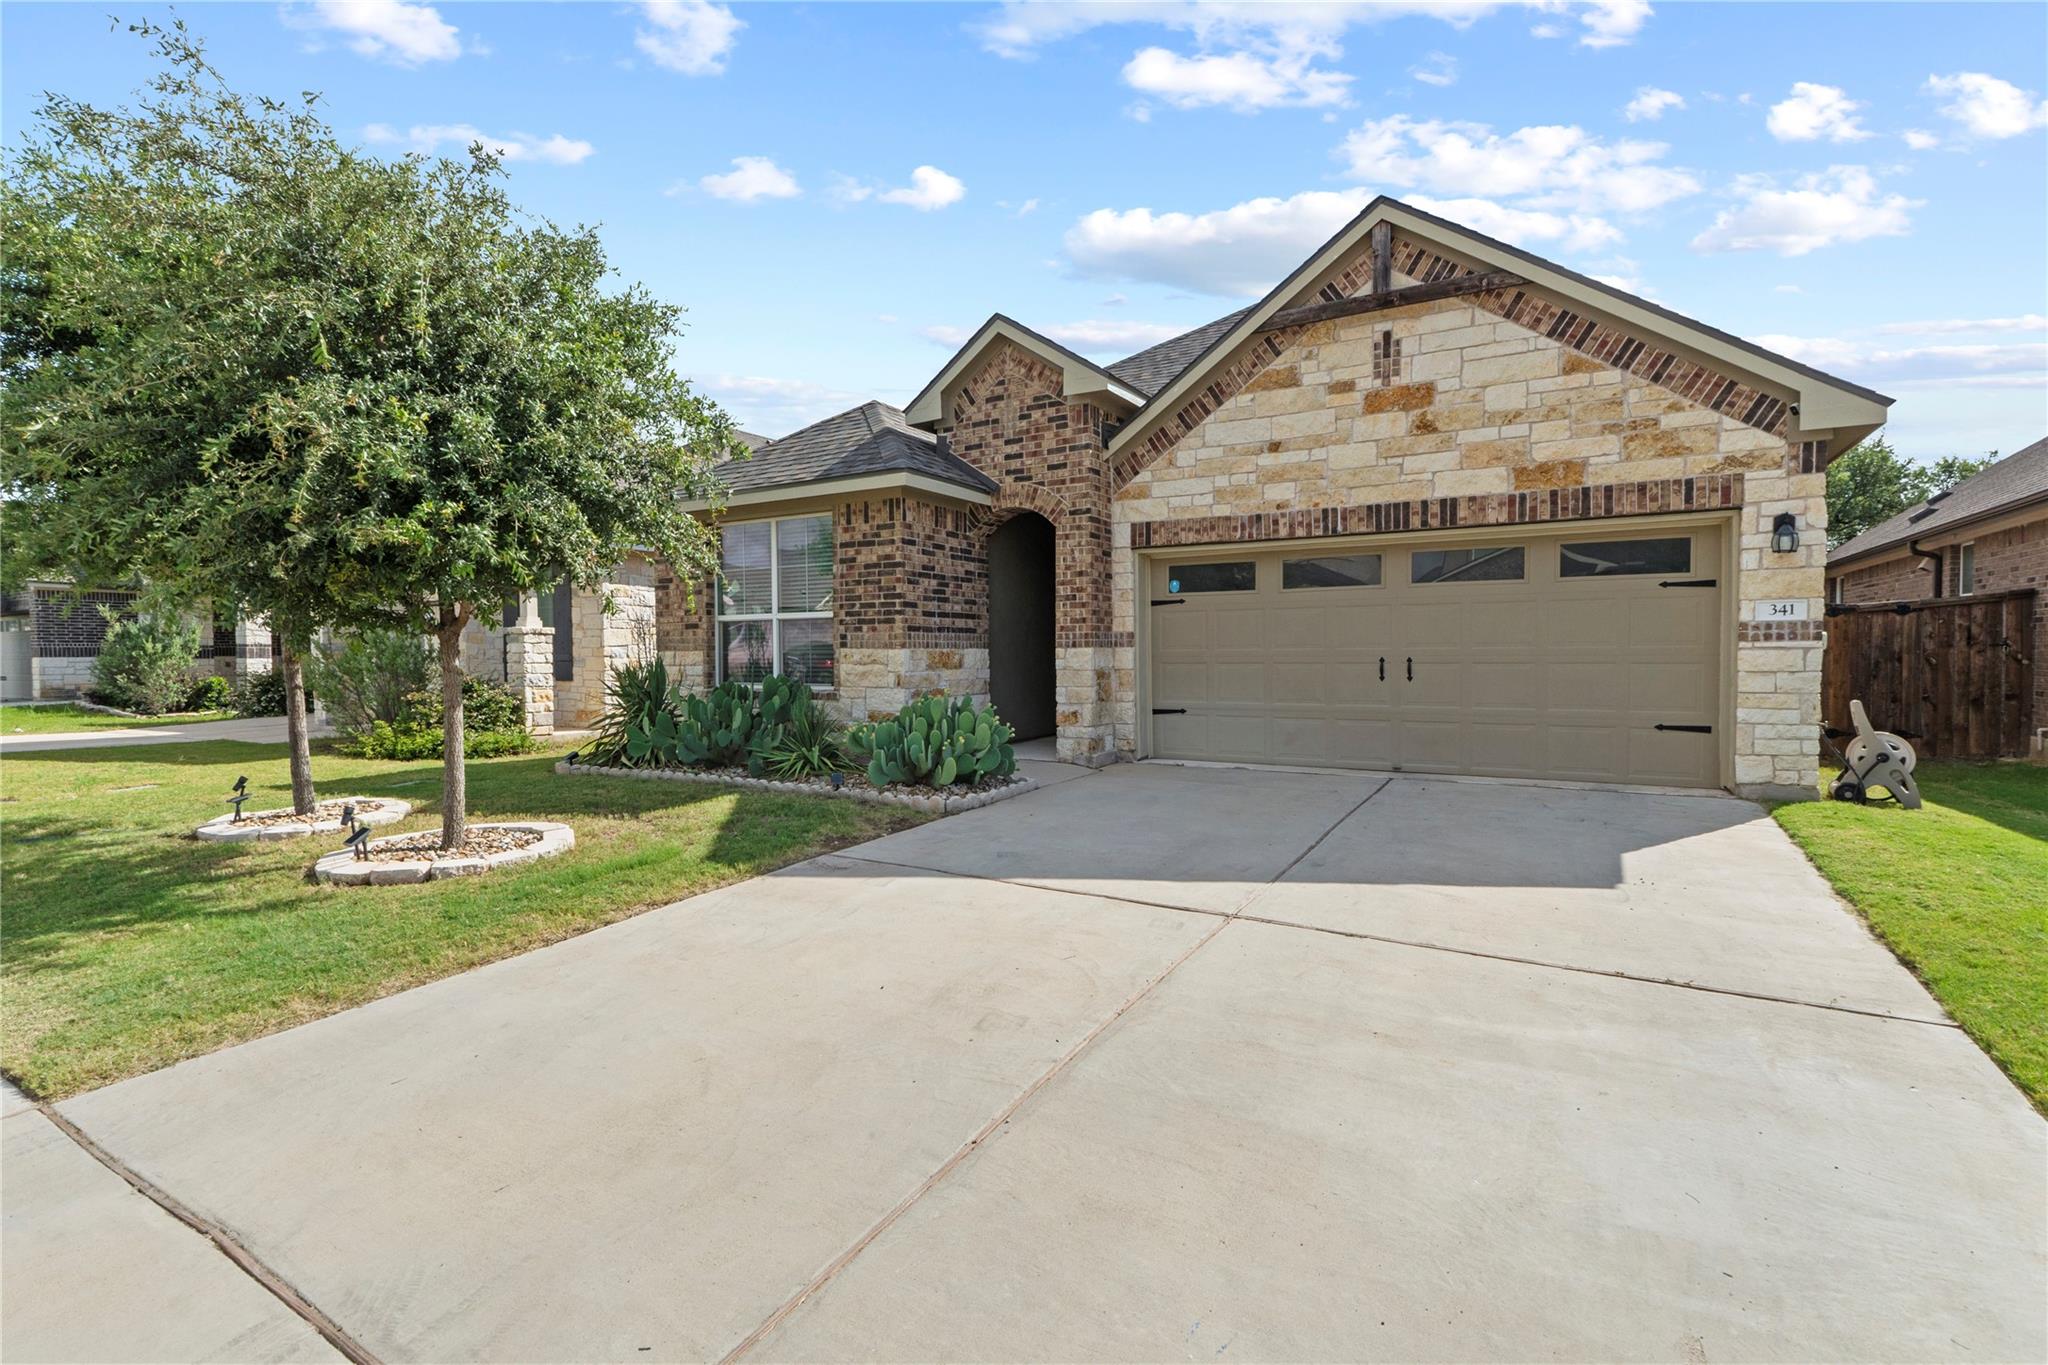
Stone-and-brick house with a tan double garage, wide driveway, and cactus landscaping.
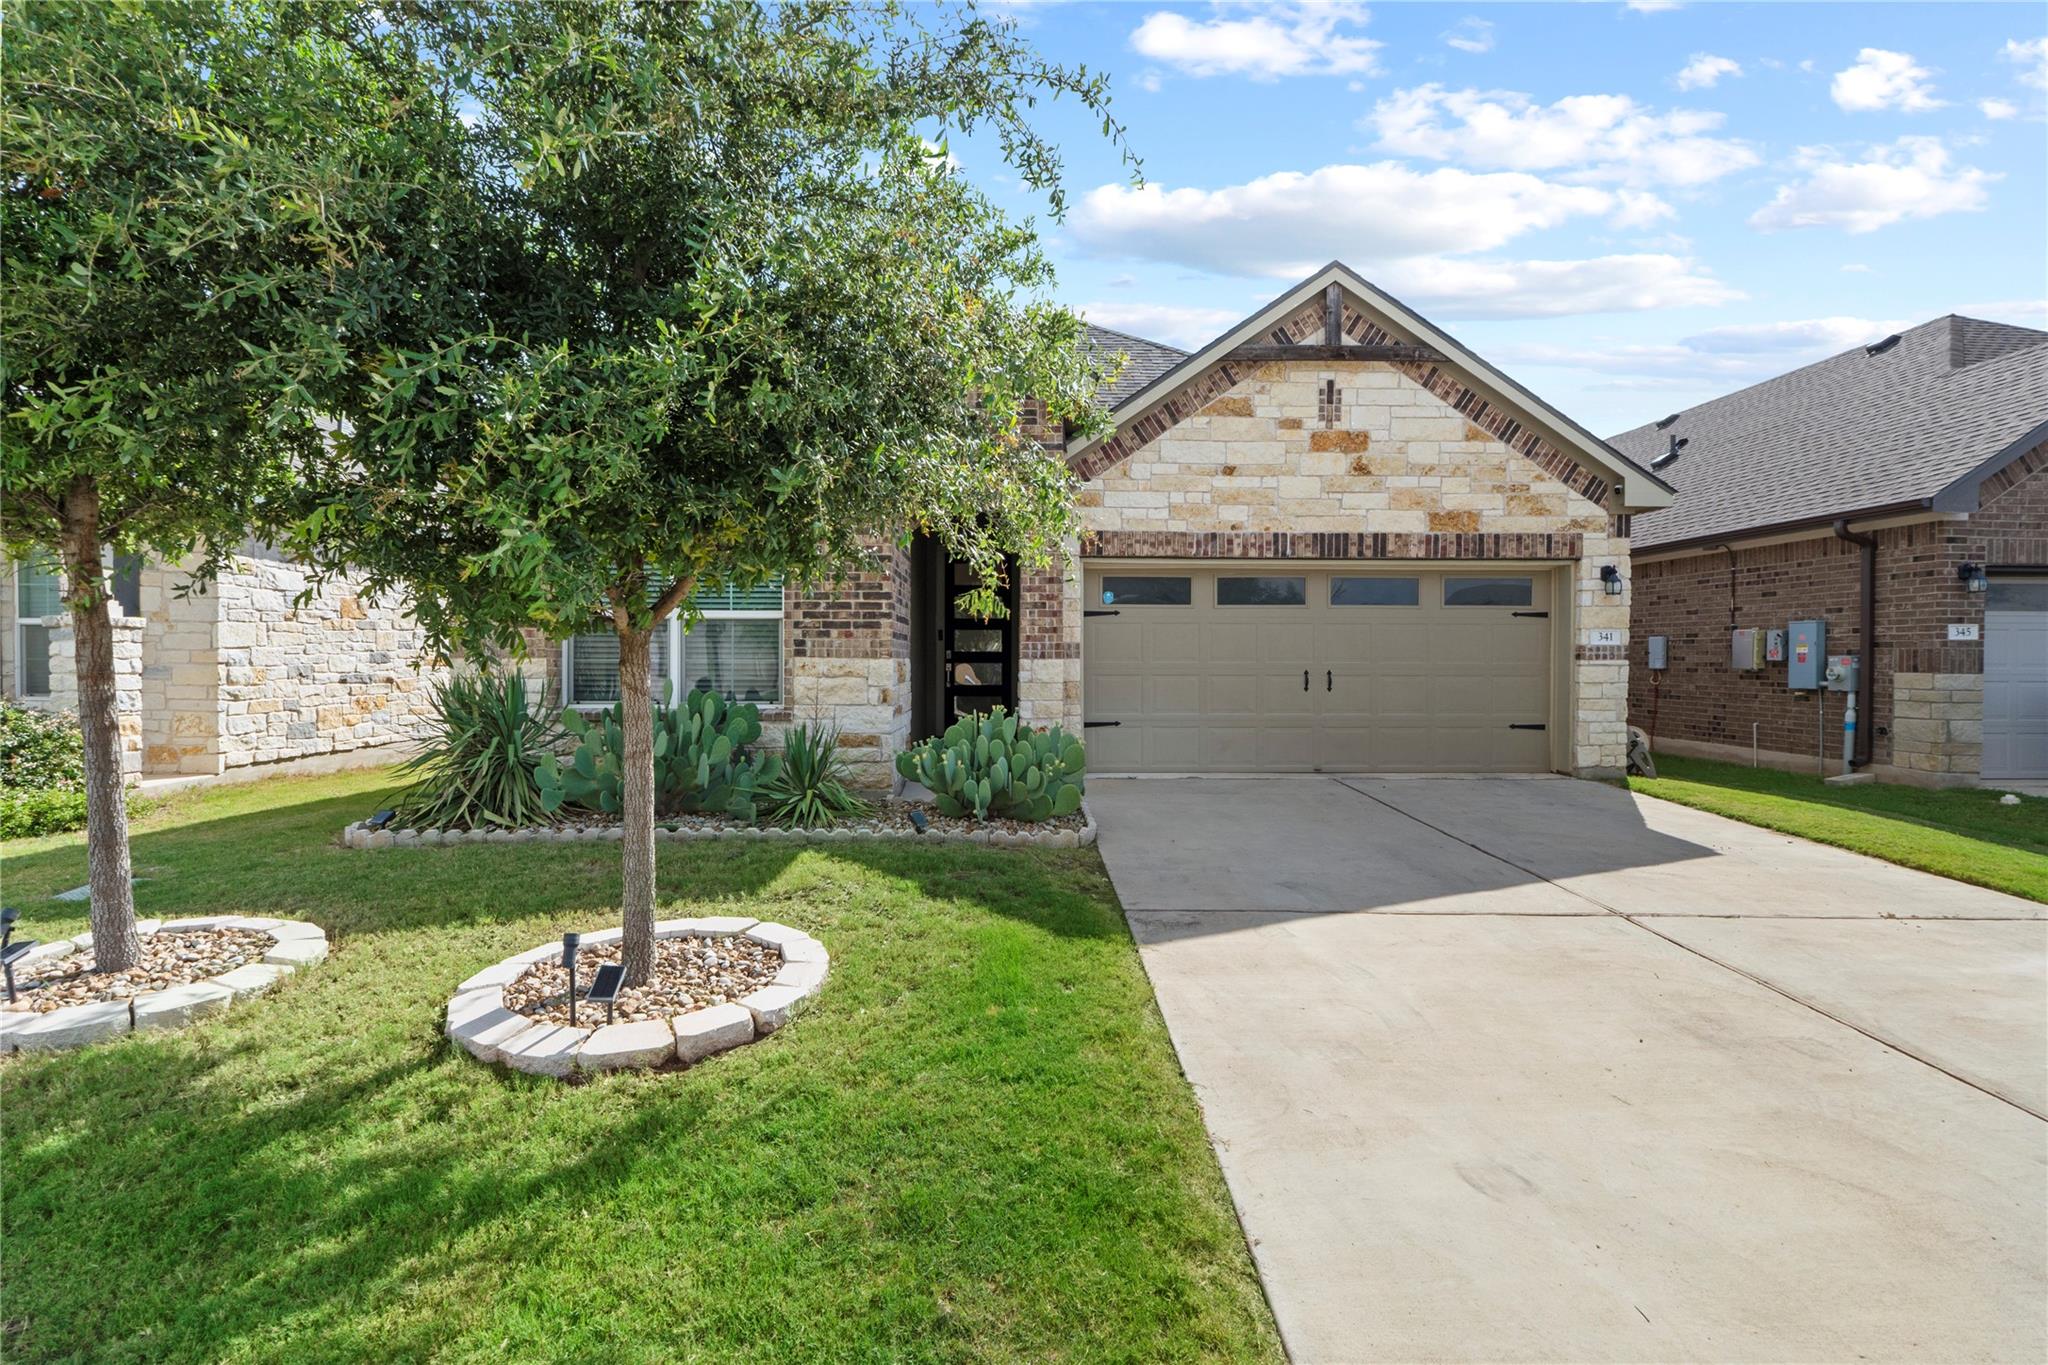
Stone-and-brick home with a two-car garage, landscaped lawn, mature trees, and cactus beds.
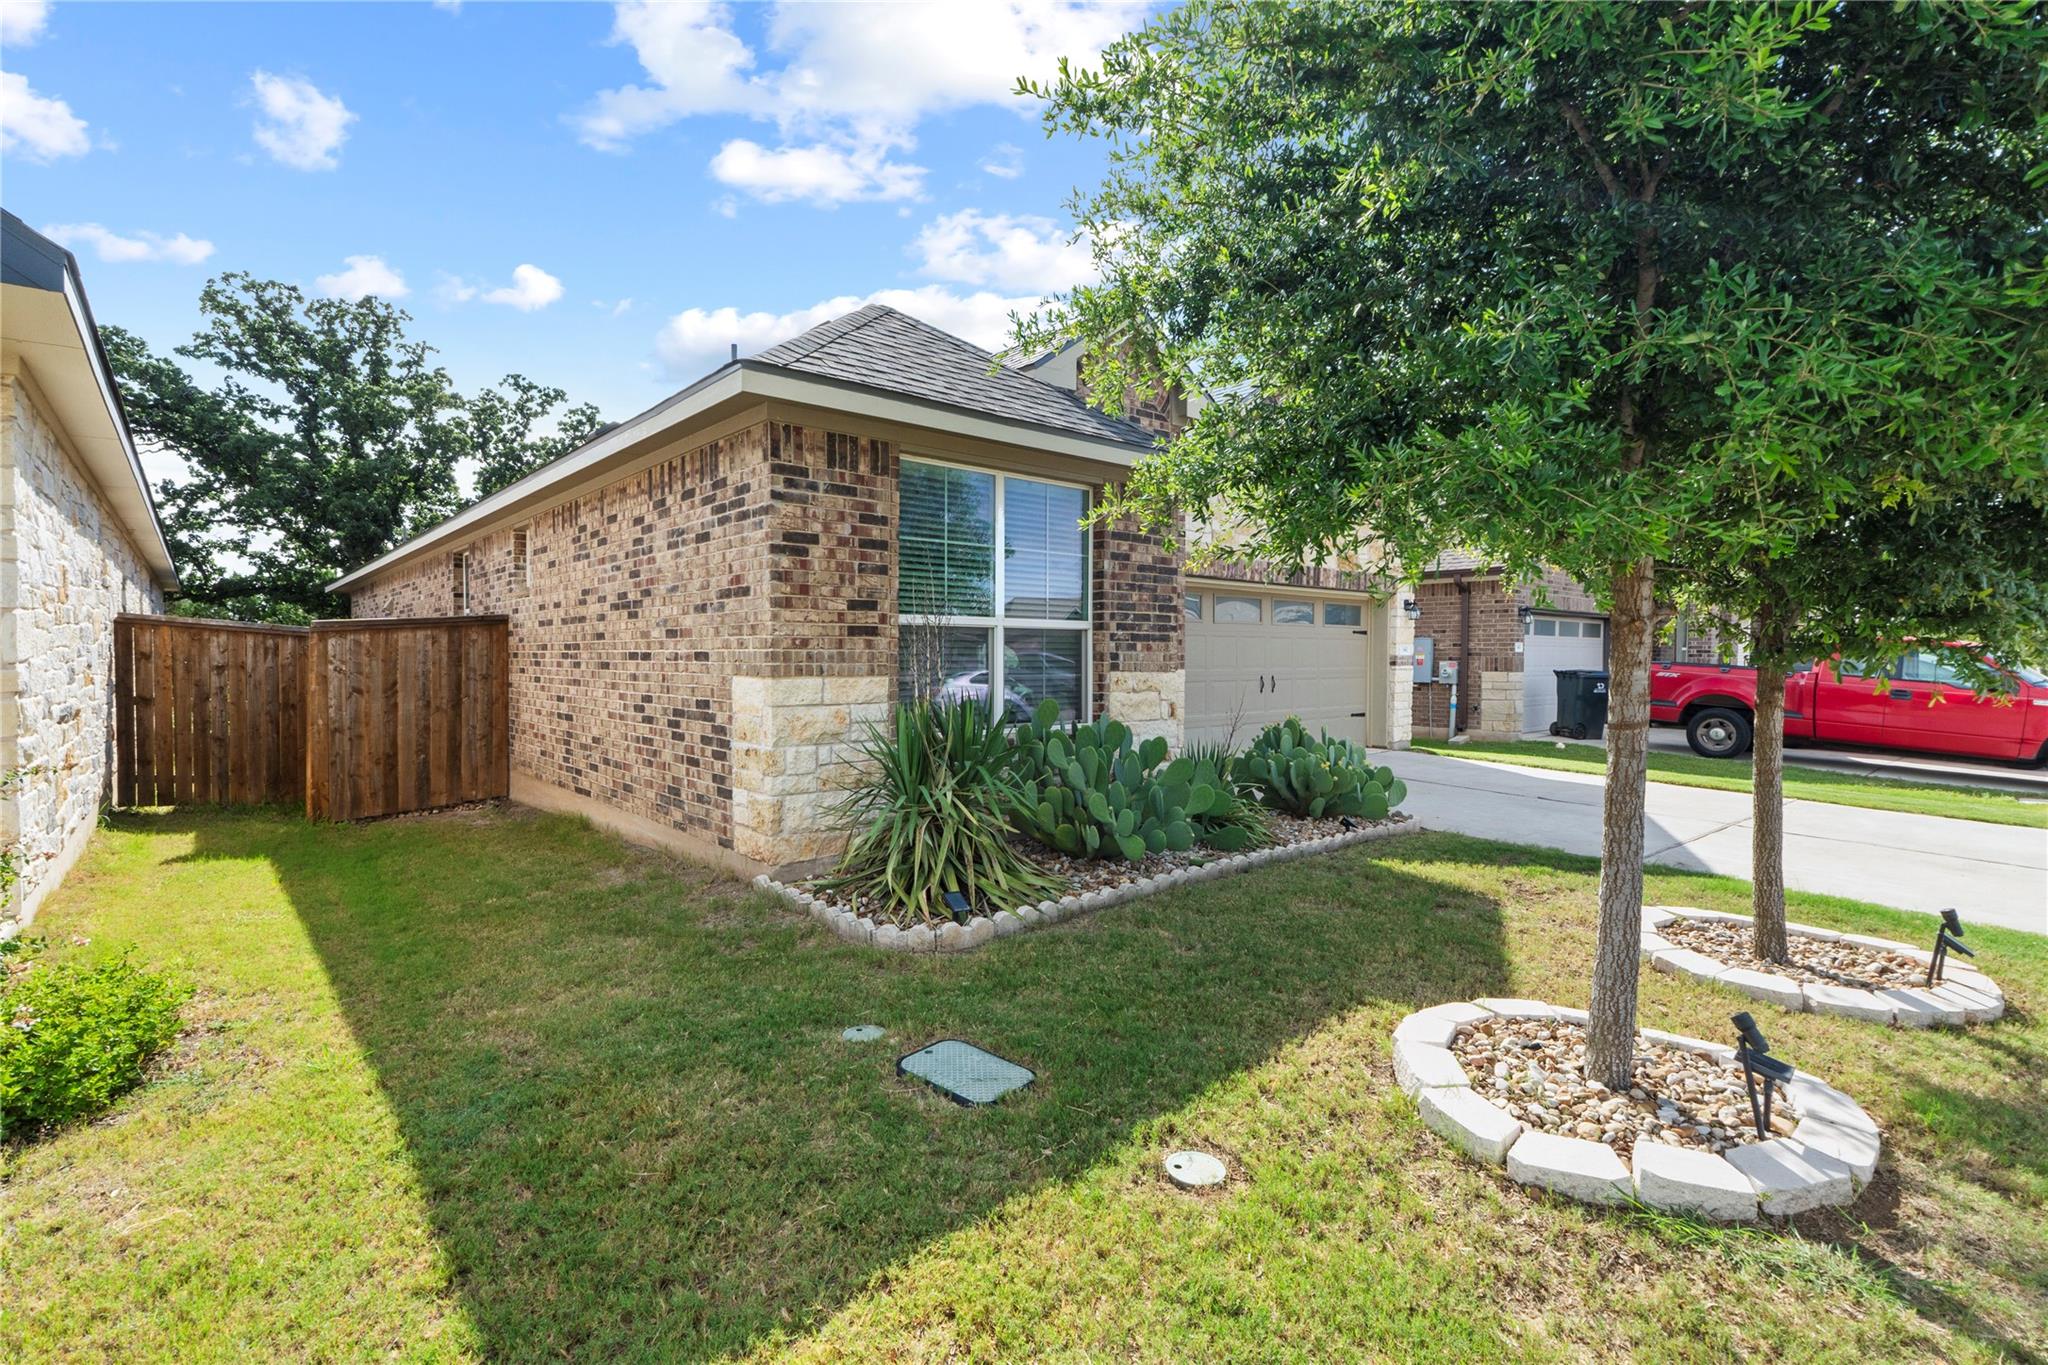
Brick home with a garage, fenced side yard, and cactus landscaping beneath mature trees.
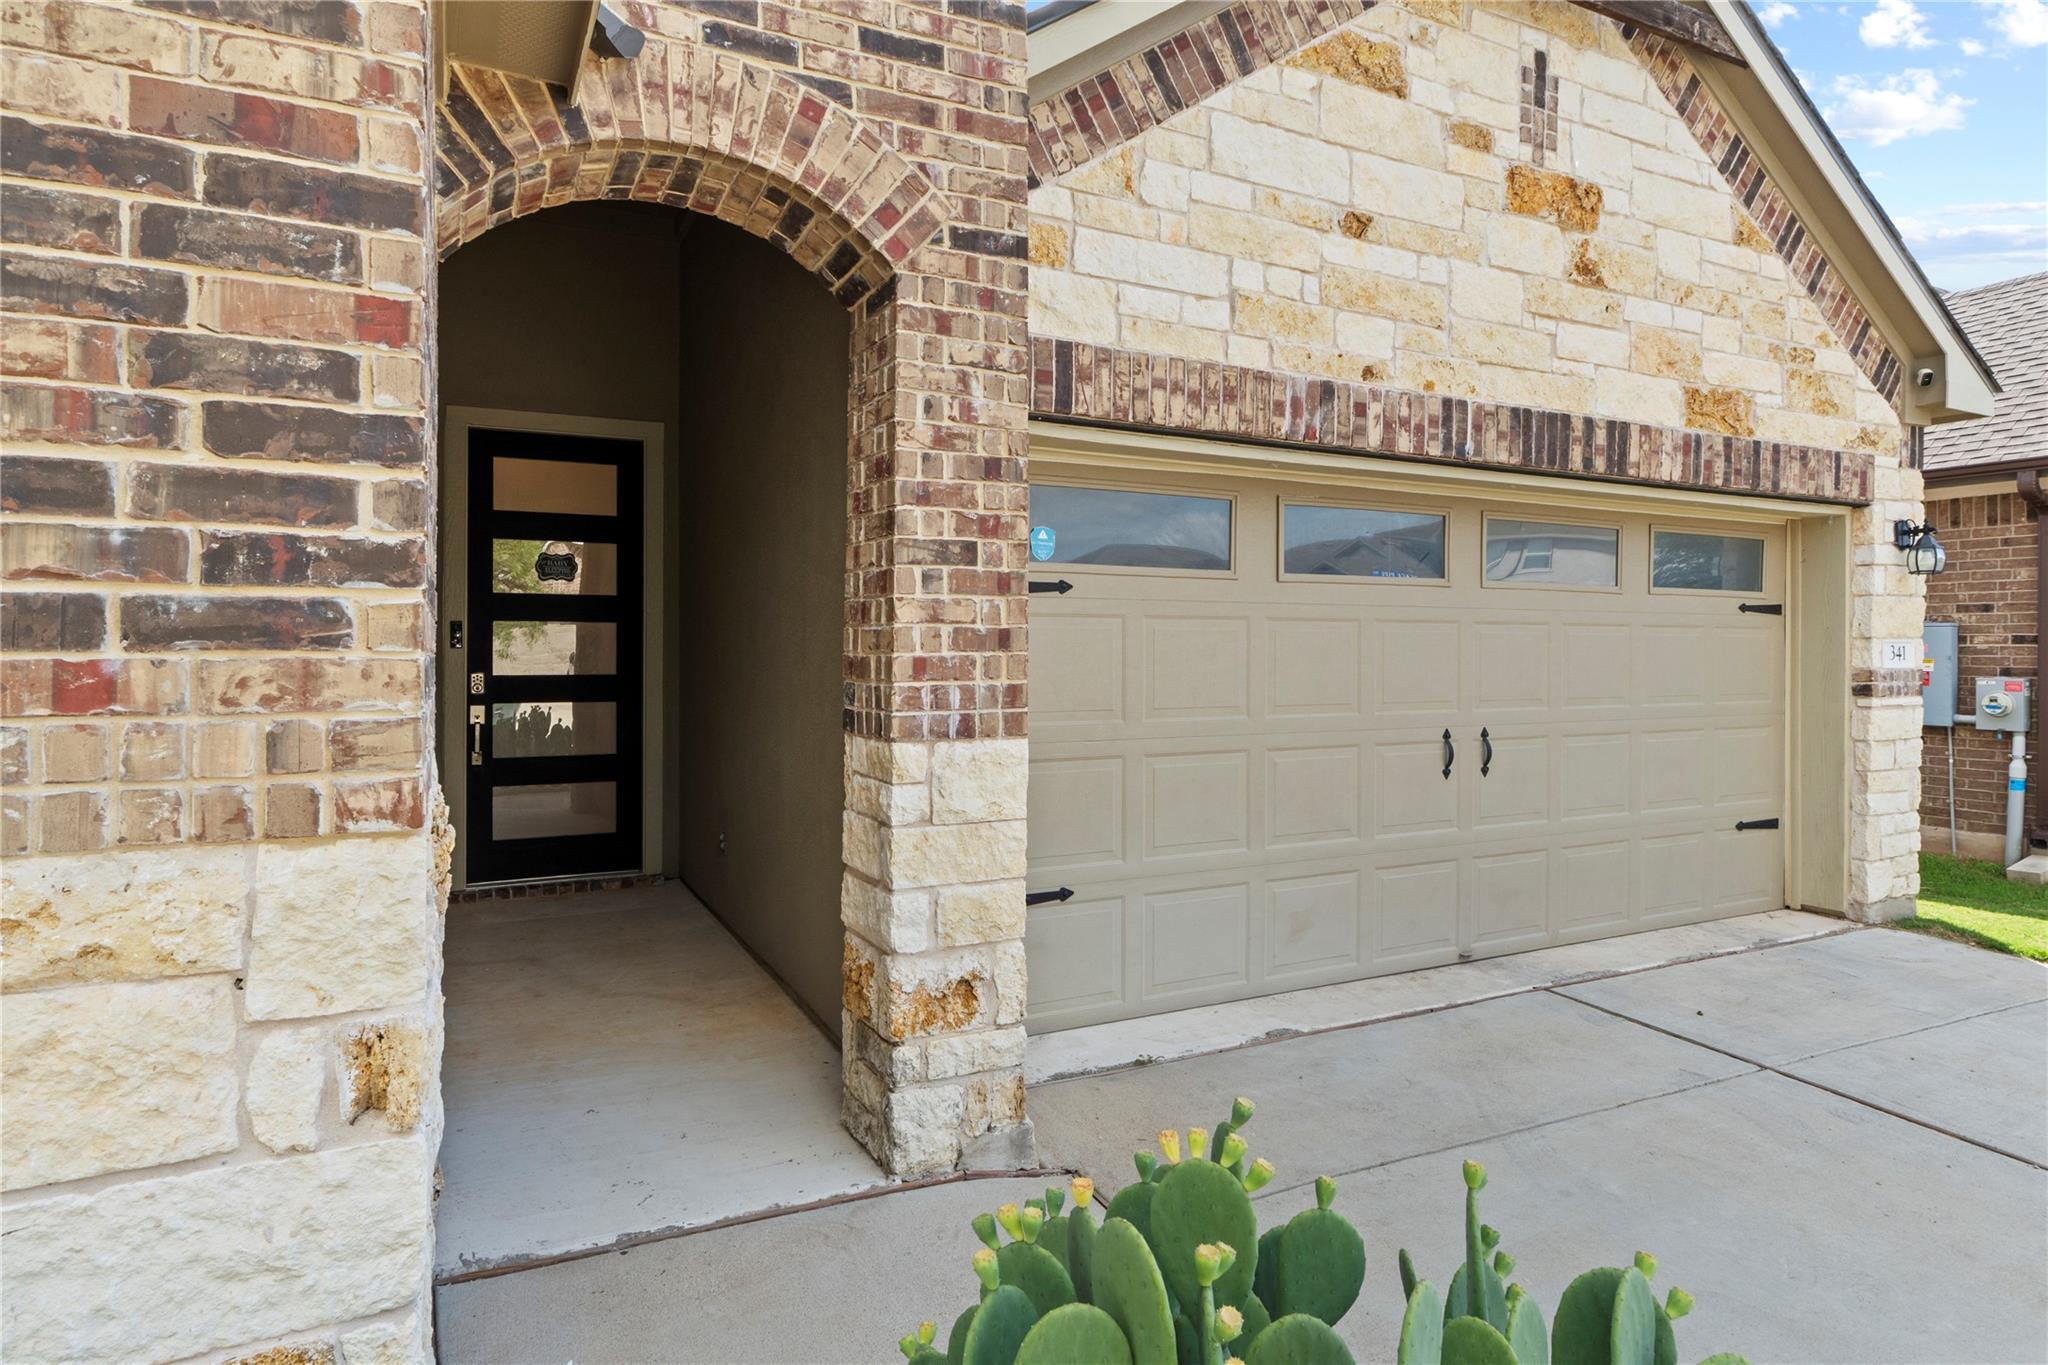
Stone-and-brick home exterior with an arched entry, black front door, and double garage door.
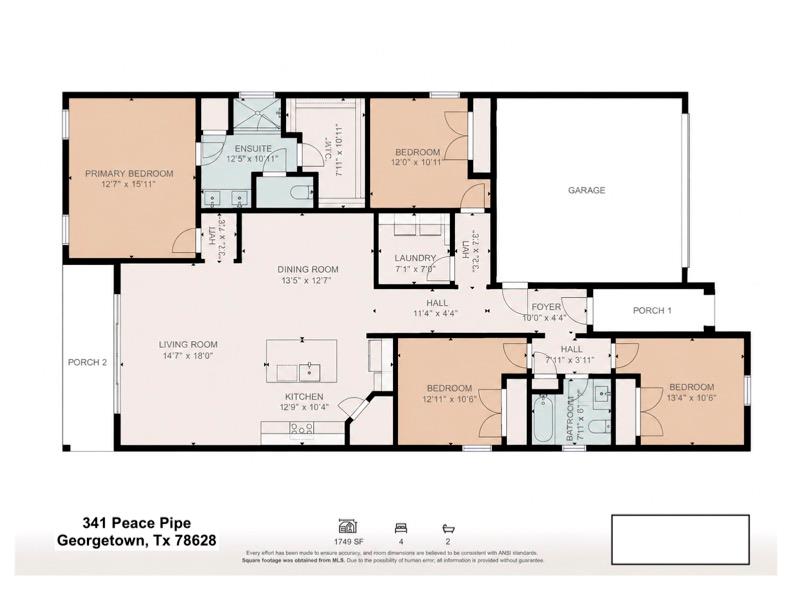
Floor plan of a three-bedroom home with two porches and an attached garage.
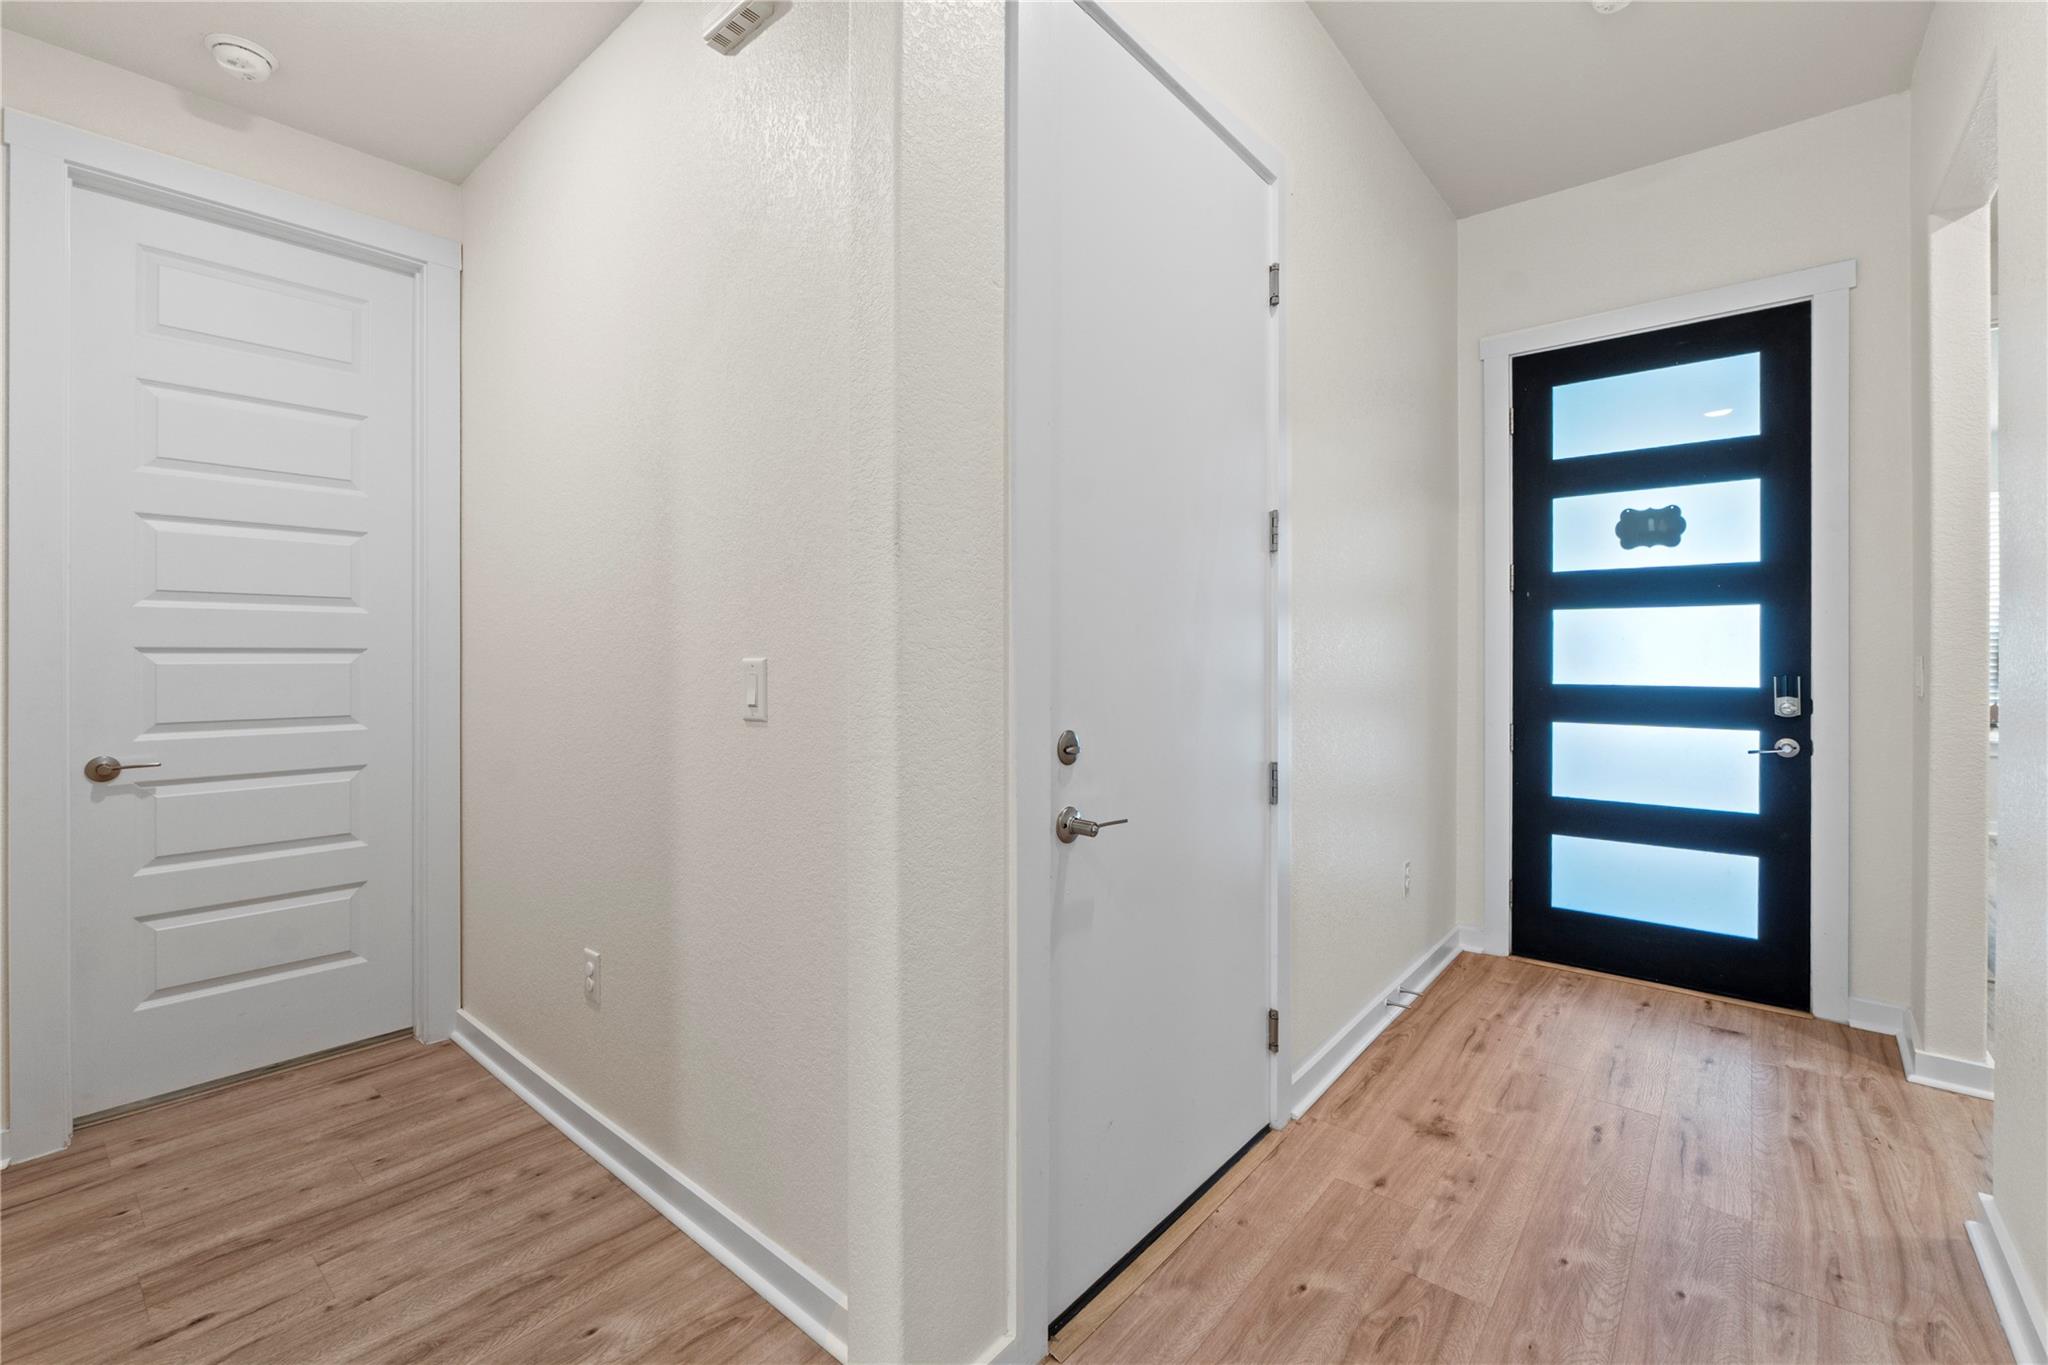
Entryway with a black frosted-glass front door and warm wood-look flooring.
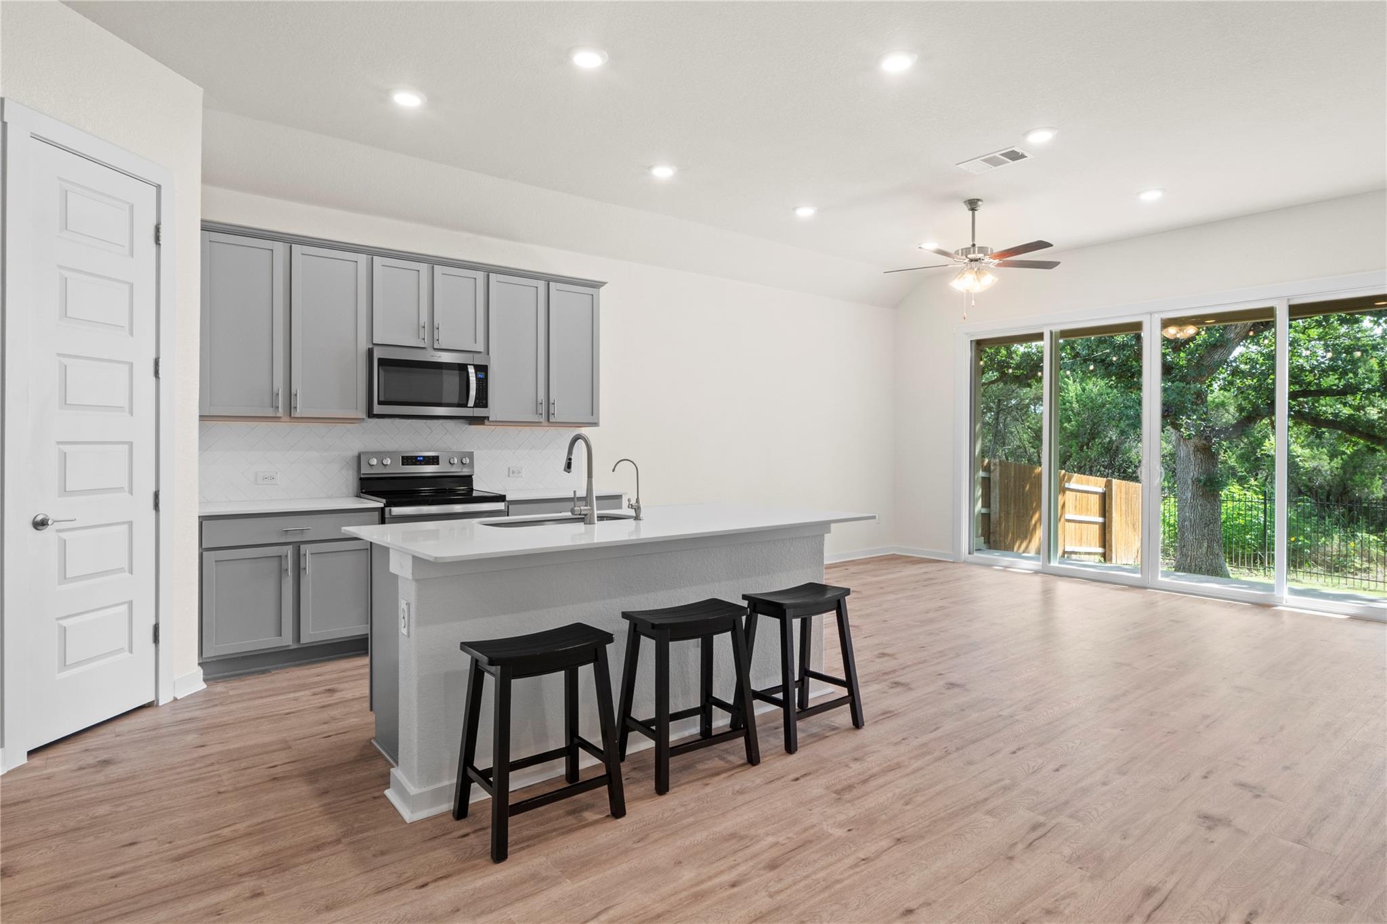
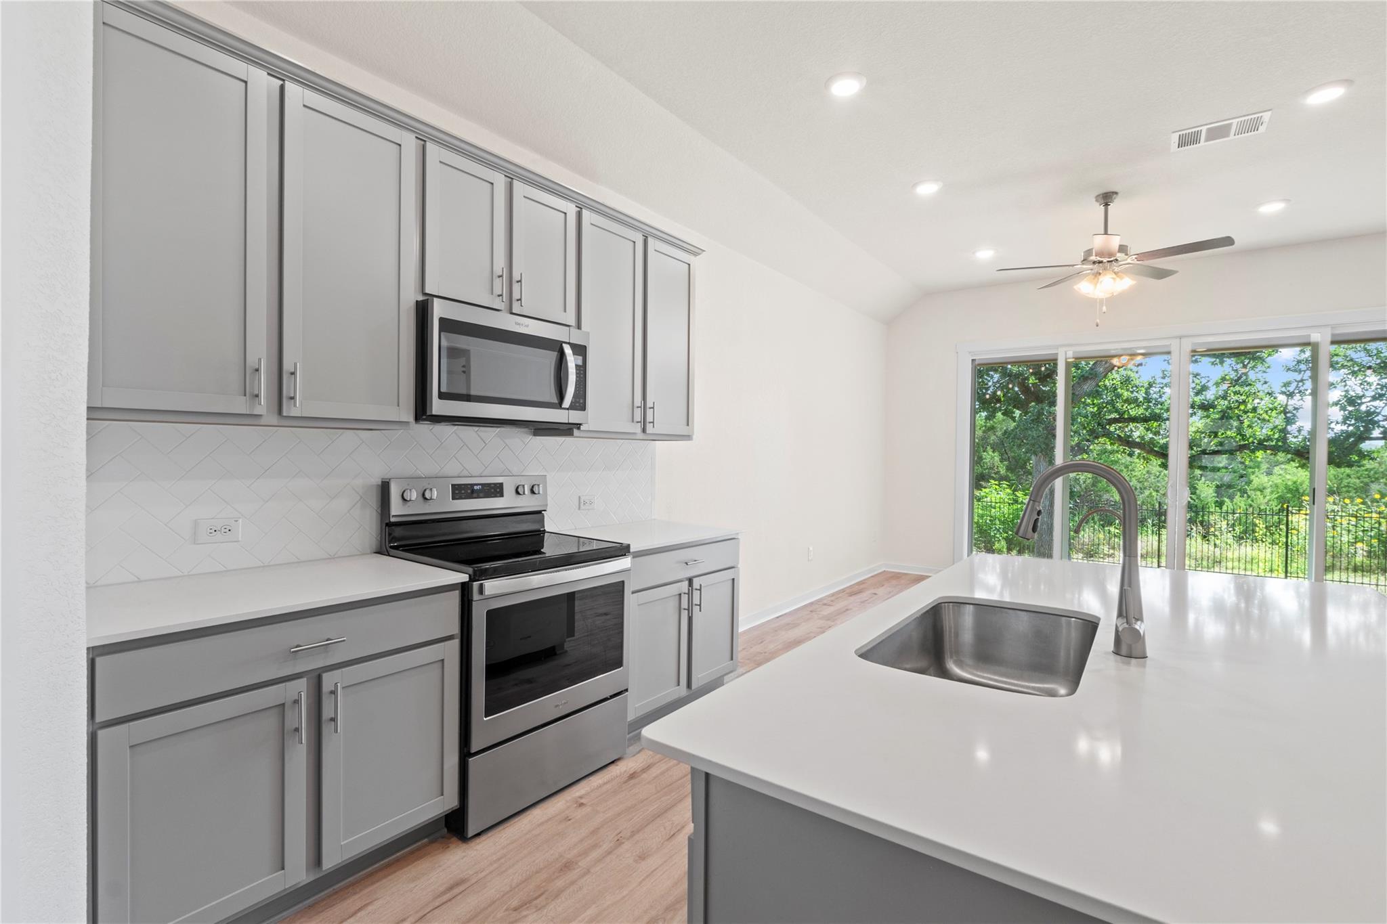
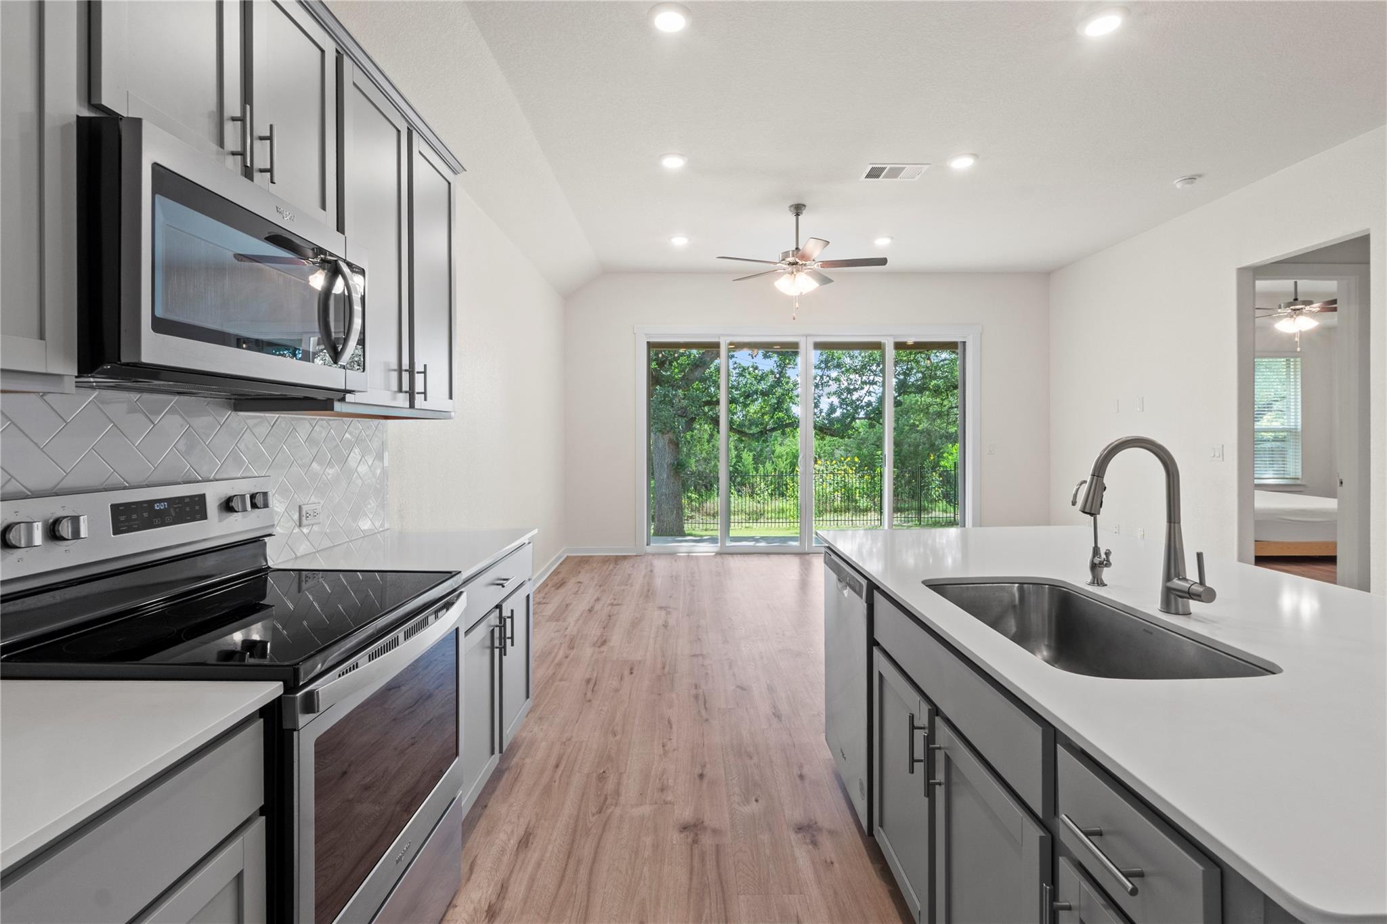
Kitchen with gray cabinets, a large island and stools beside sliding glass doors overlooking trees.
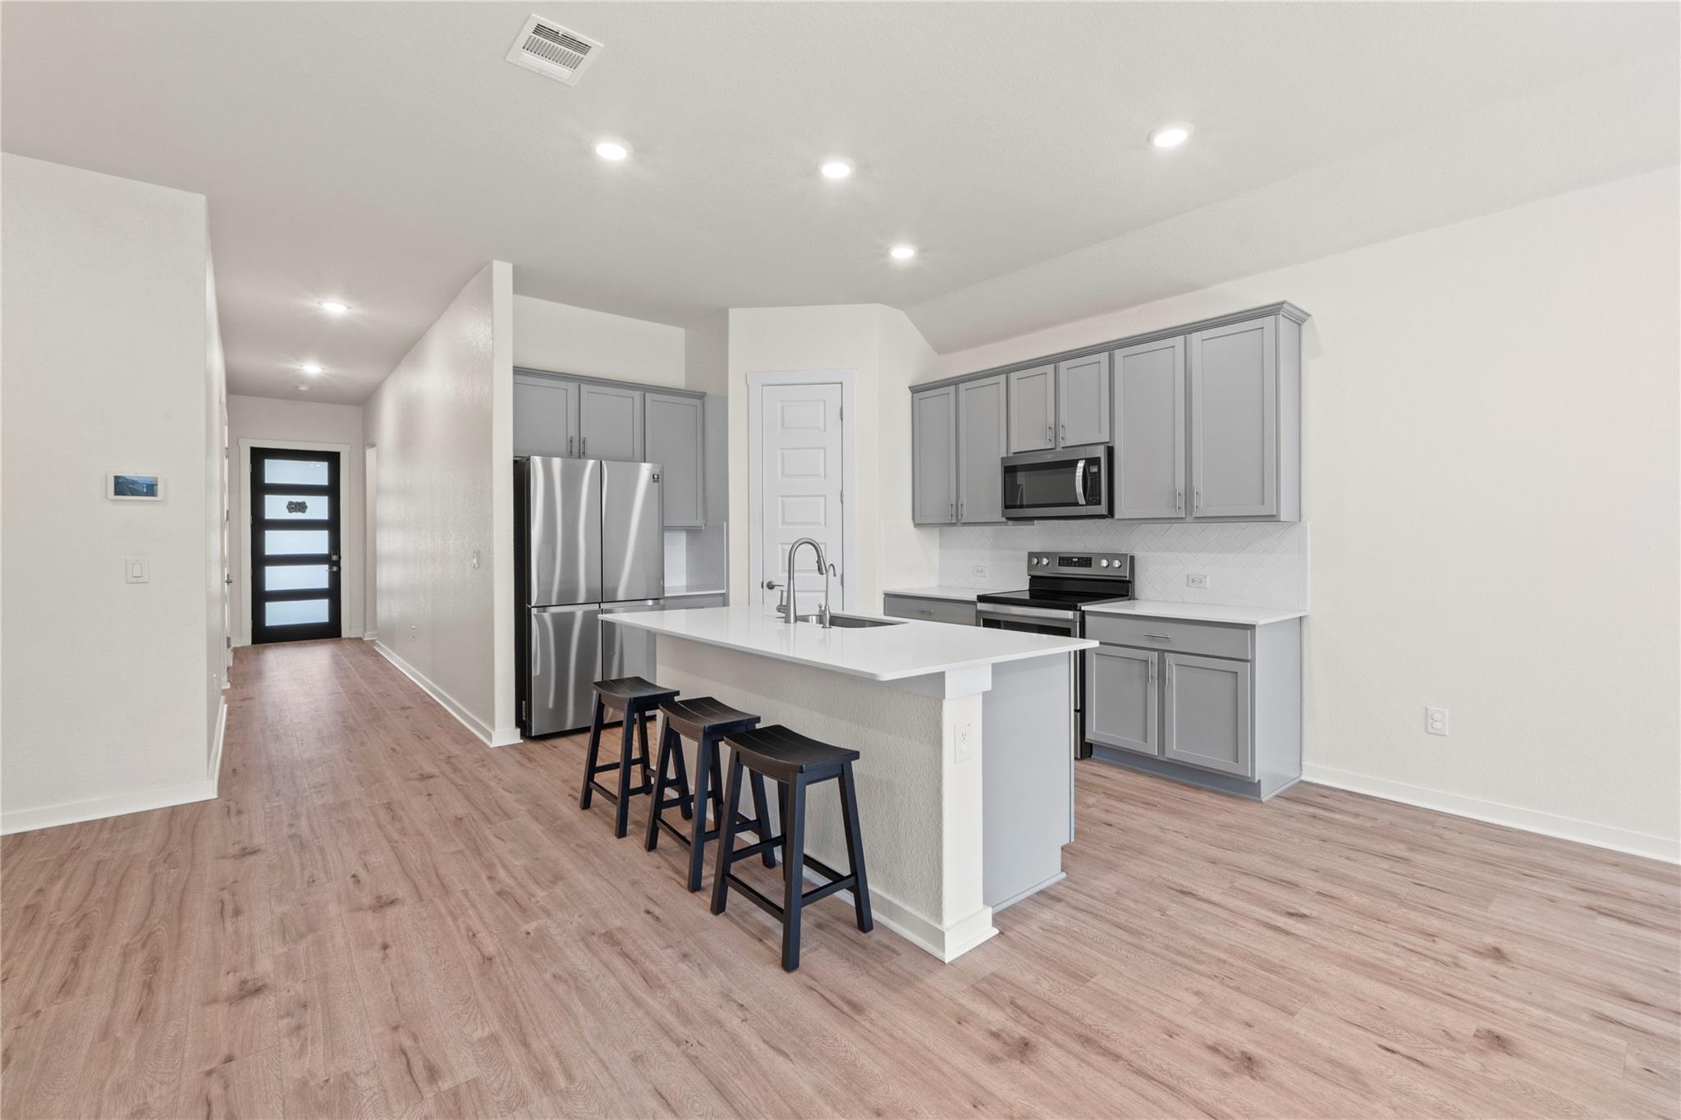
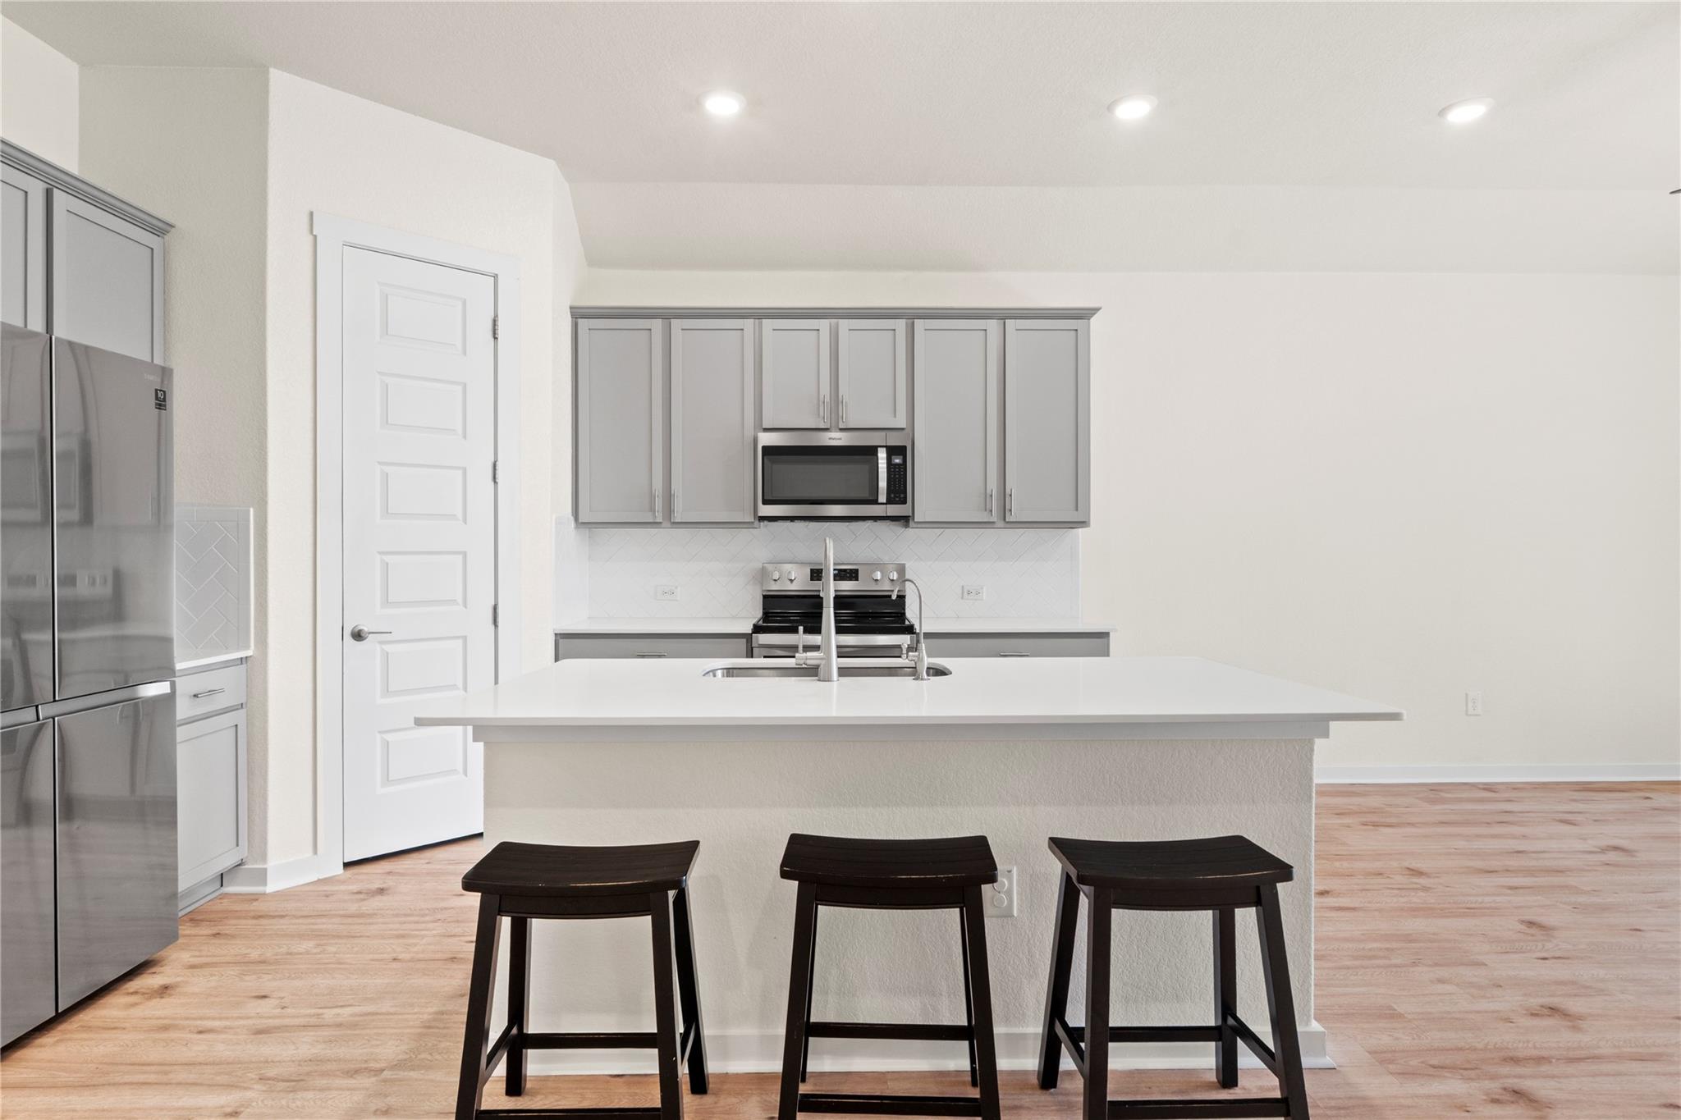
Kitchen with gray cabinets, stainless steel appliances, and a white island with three stools.
Modern kitchen with a large white island, sink, and three dark stools.
Modern kitchen with gray cabinets, stainless appliances, and a large island overlooking leafy trees.
Kitchen with white cabinetry, stainless appliances, island sink, and sliding doors overlooking trees.
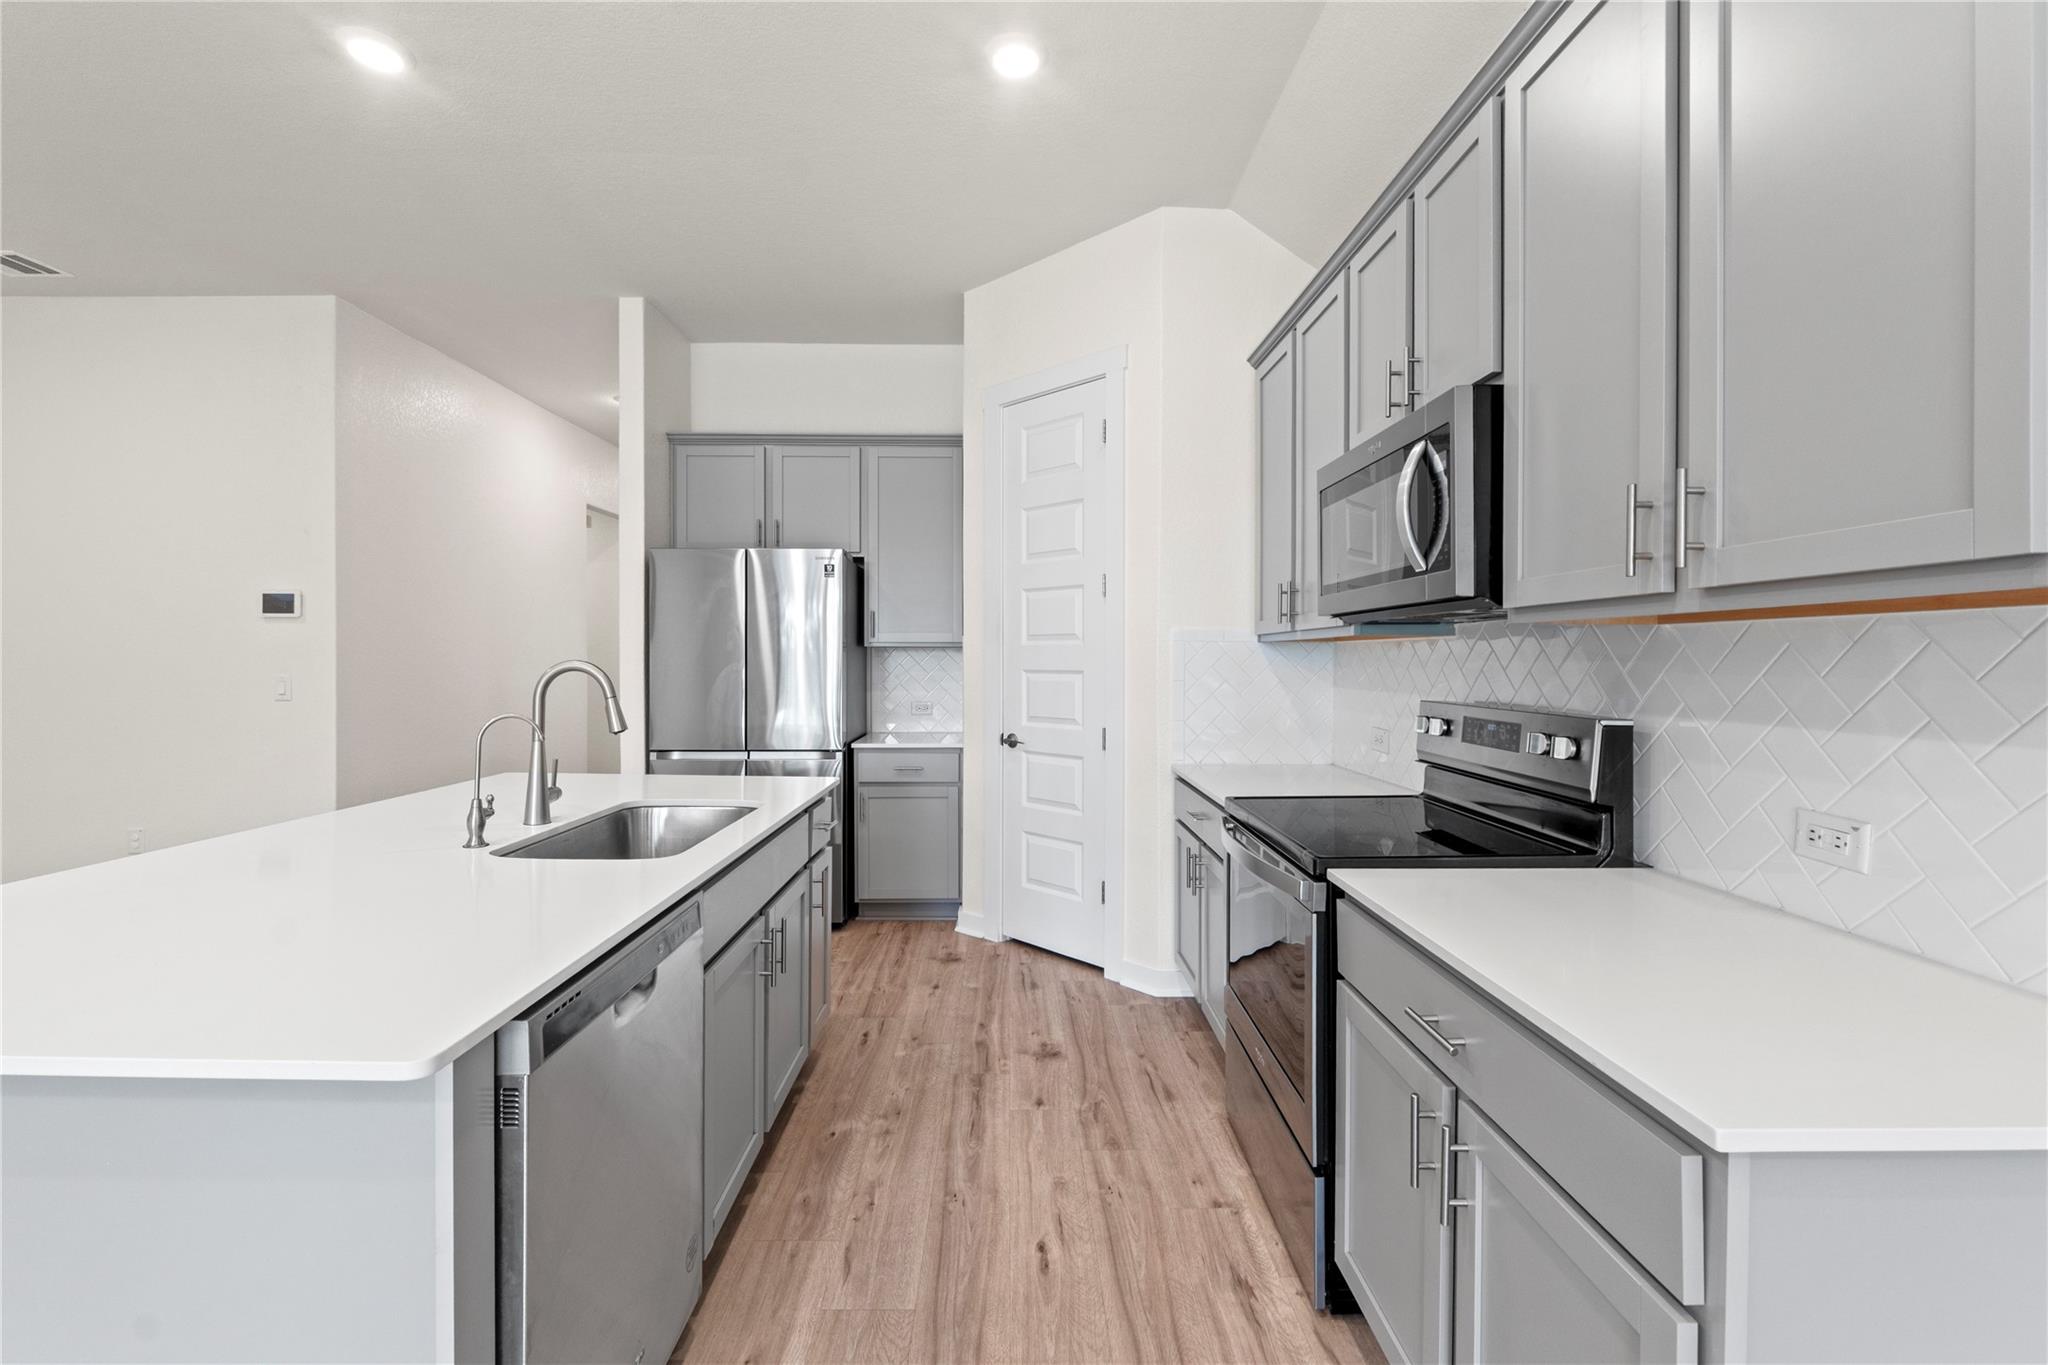
Kitchen with gray cabinets, stainless steel appliances, a double-sink island, and wood-look flooring.
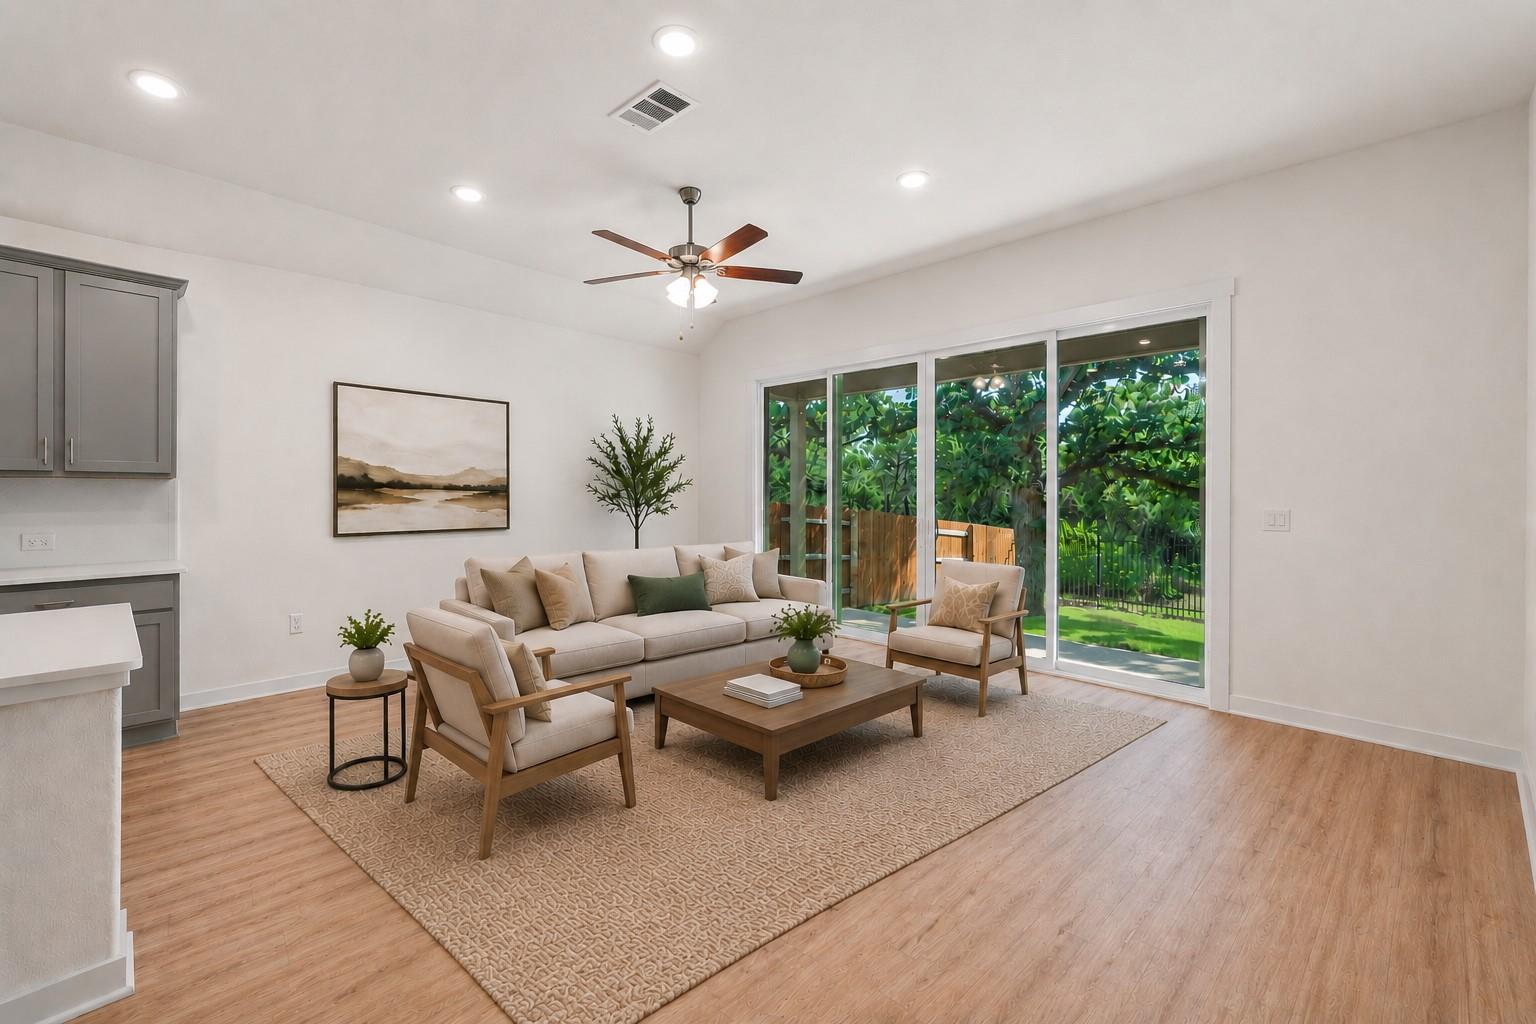
Staged living room with beige seating and wide sliding glass doors overlooking a green backyard.
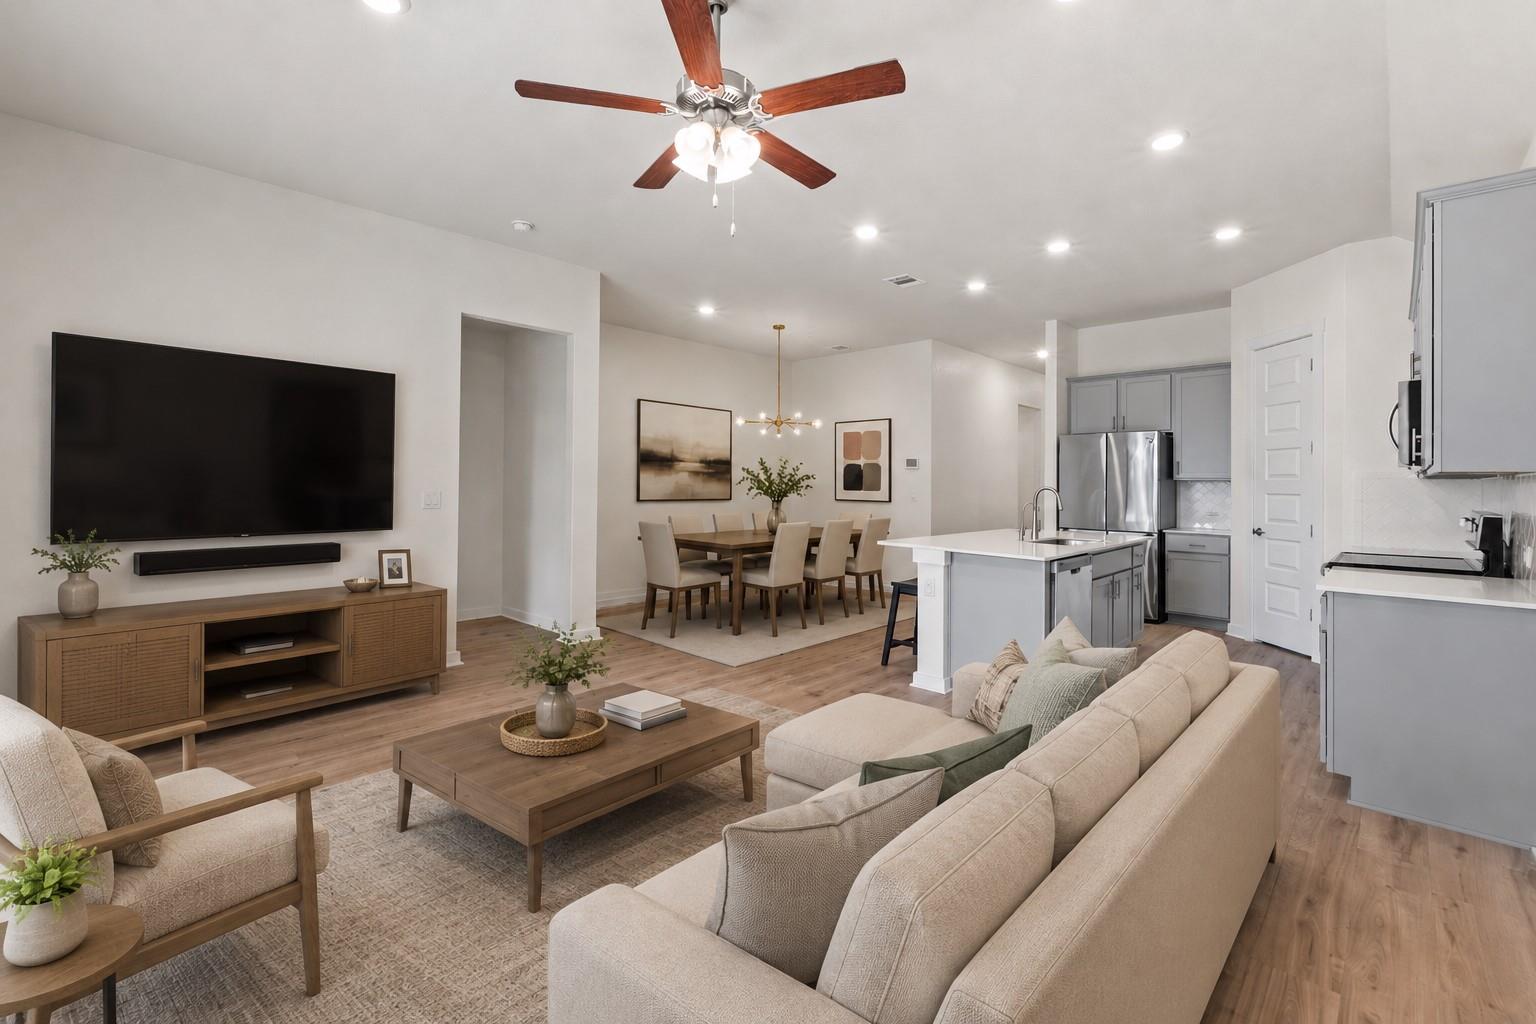
Open-concept living room with neutral seating, wood floors, and a view of the dining area and kitchen.
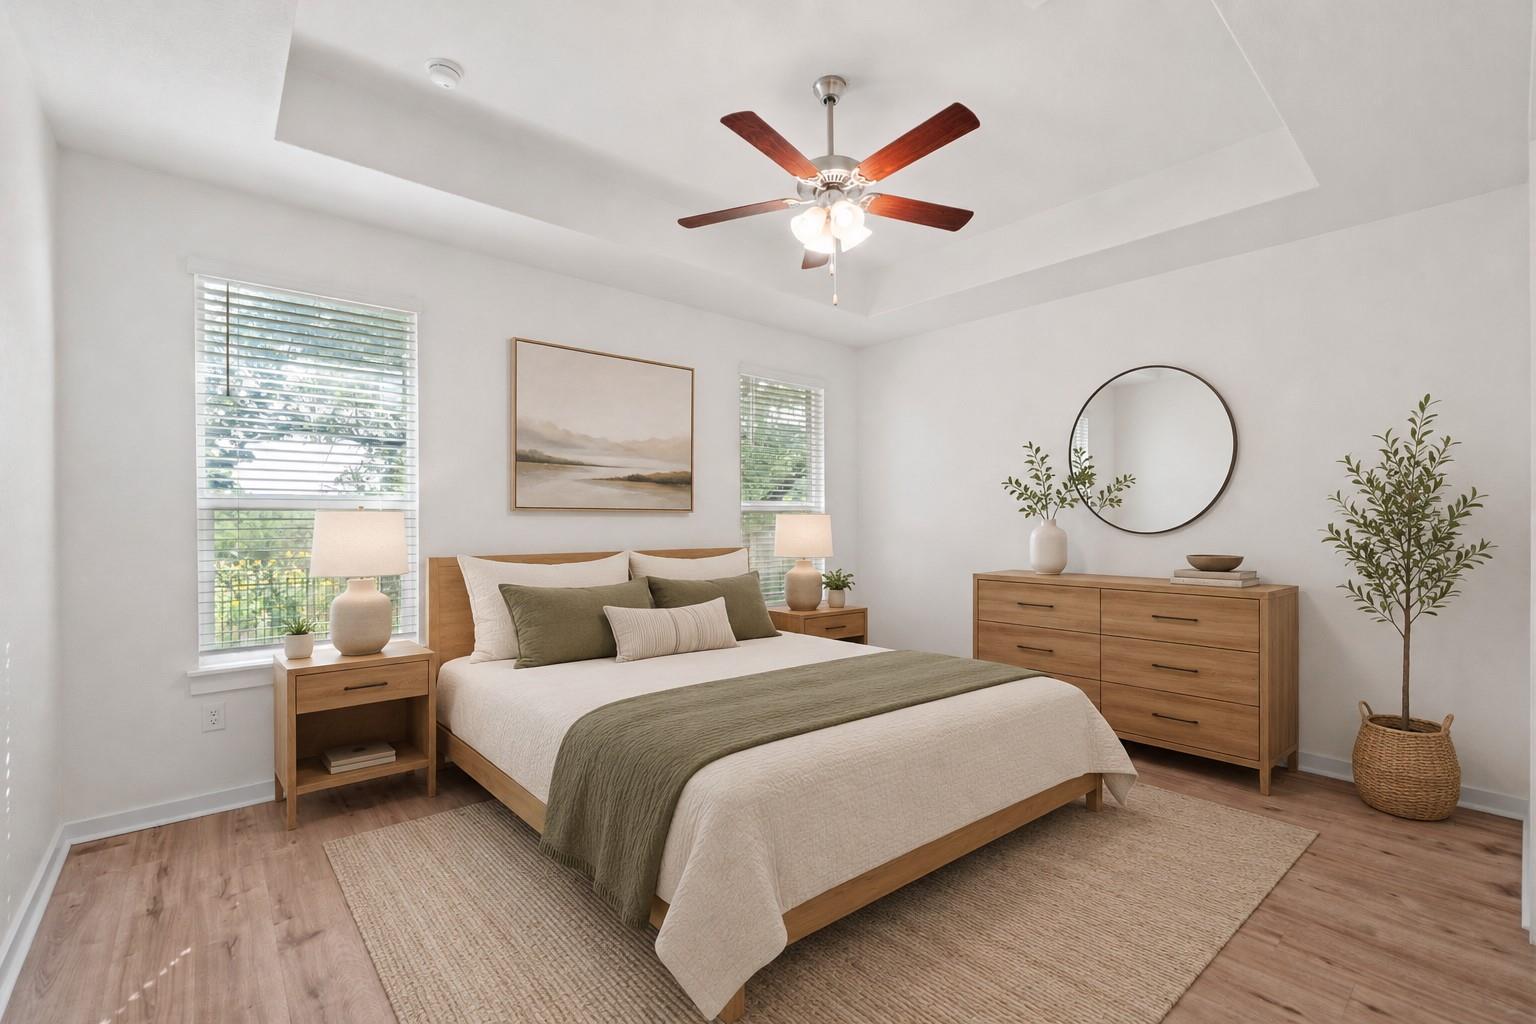
Bedroom with a wooden bed, sage-green throw, matching dresser, round mirror, and ceiling fan.
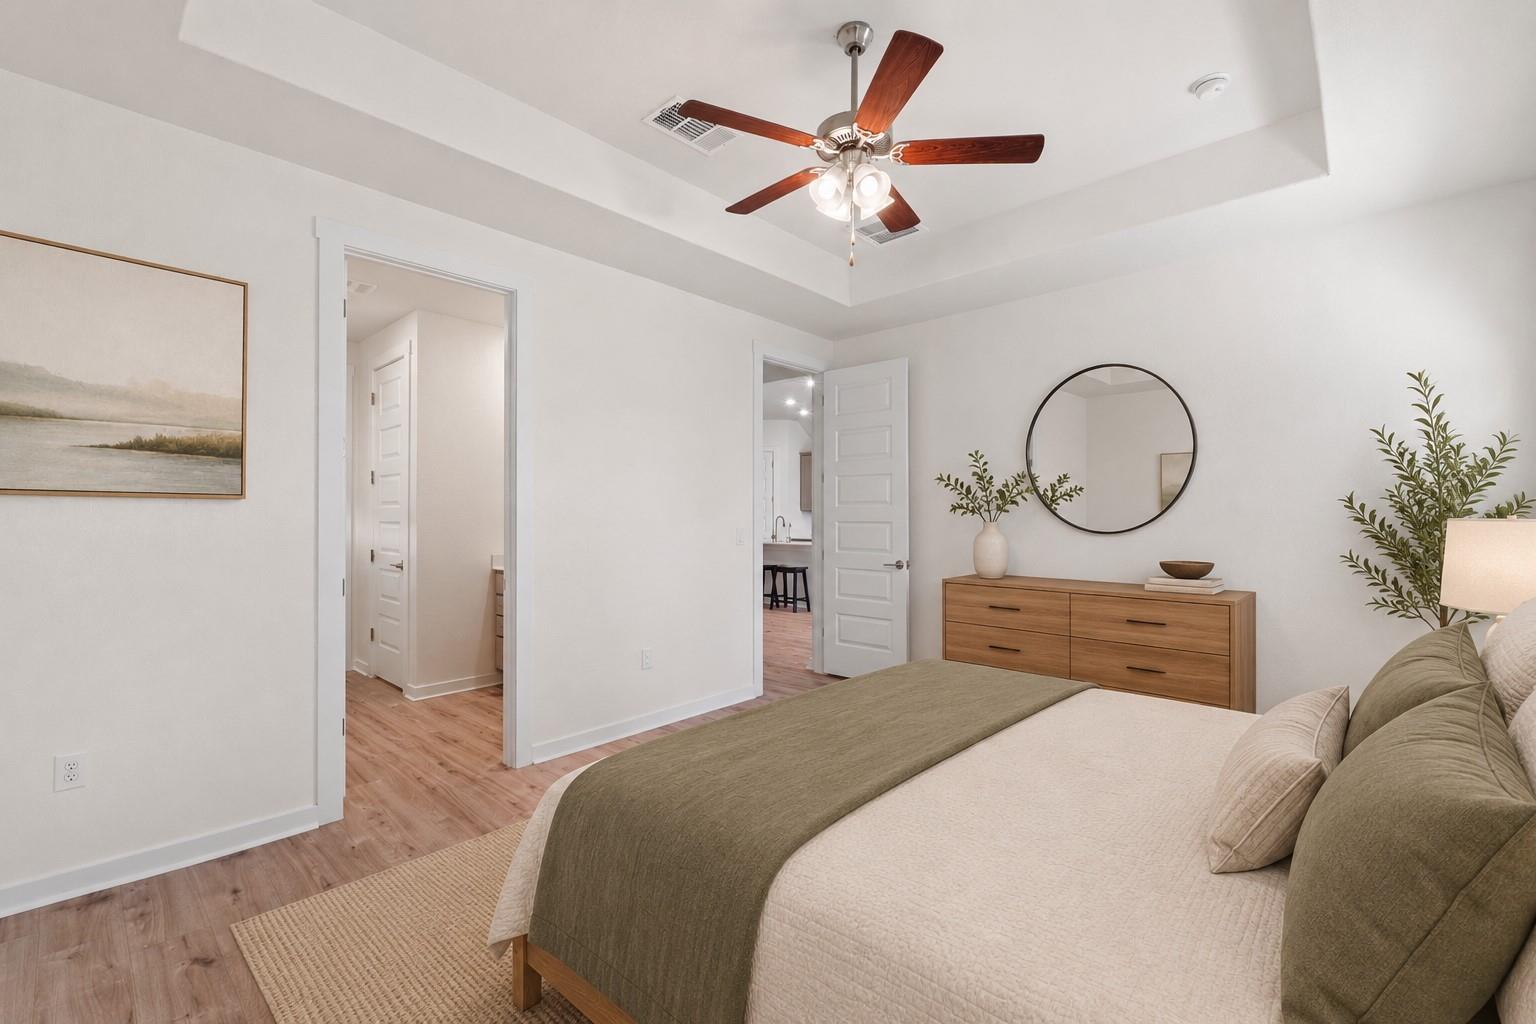
Bedroom with a tray ceiling, ceiling fan, round mirror, and wood-look flooring.
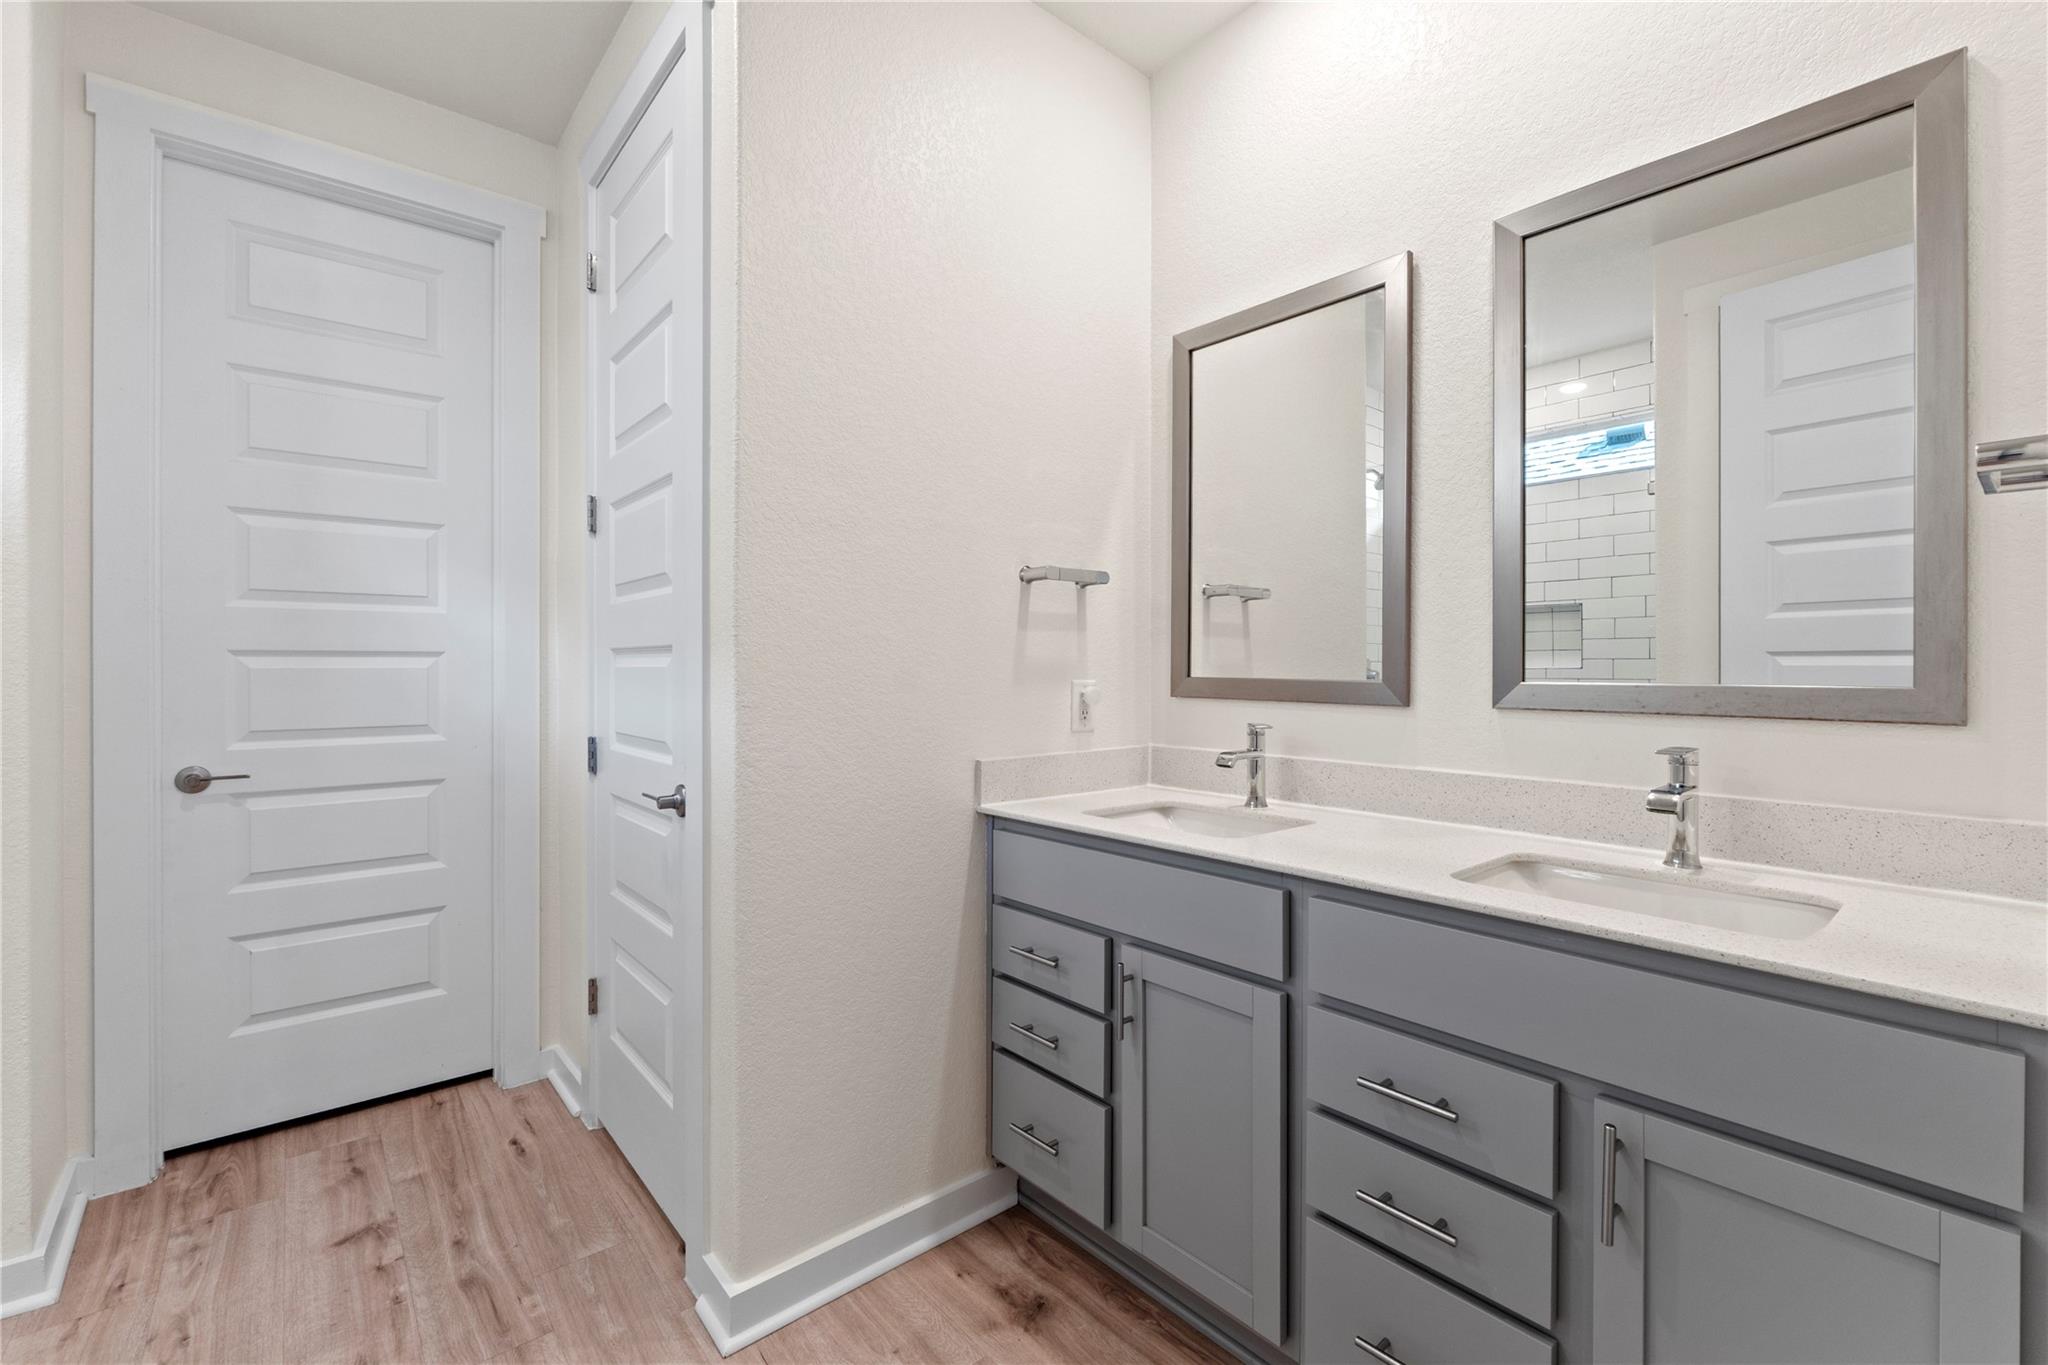
Bathroom with a gray double vanity, two sinks, and framed mirrors.
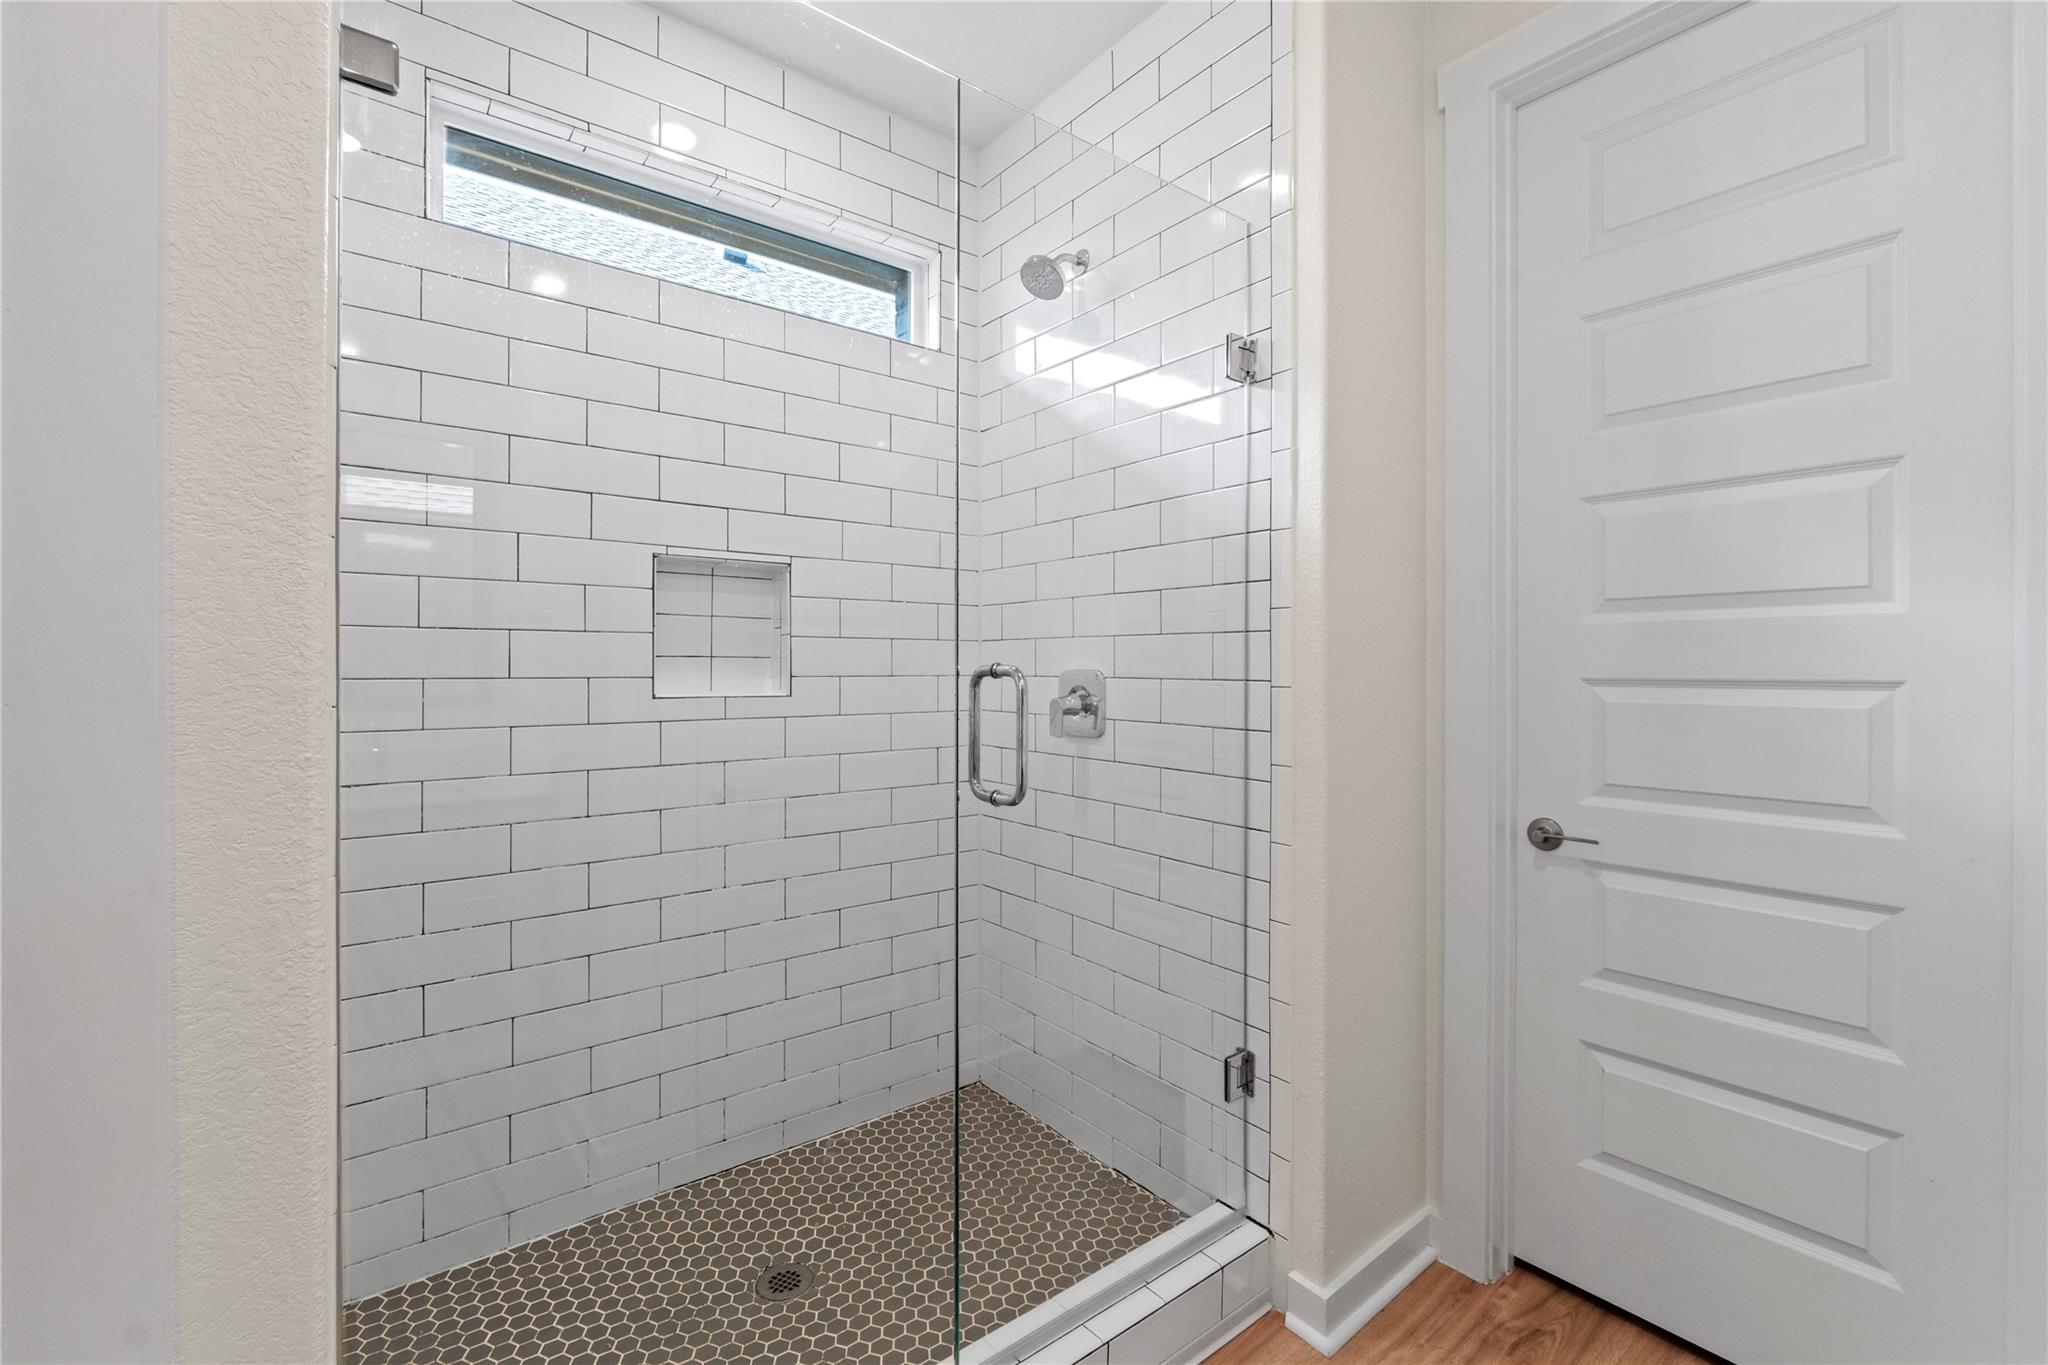
Walk-in shower with white subway tile, clear glass enclosure, high window, and dark hexagonal floor tile.
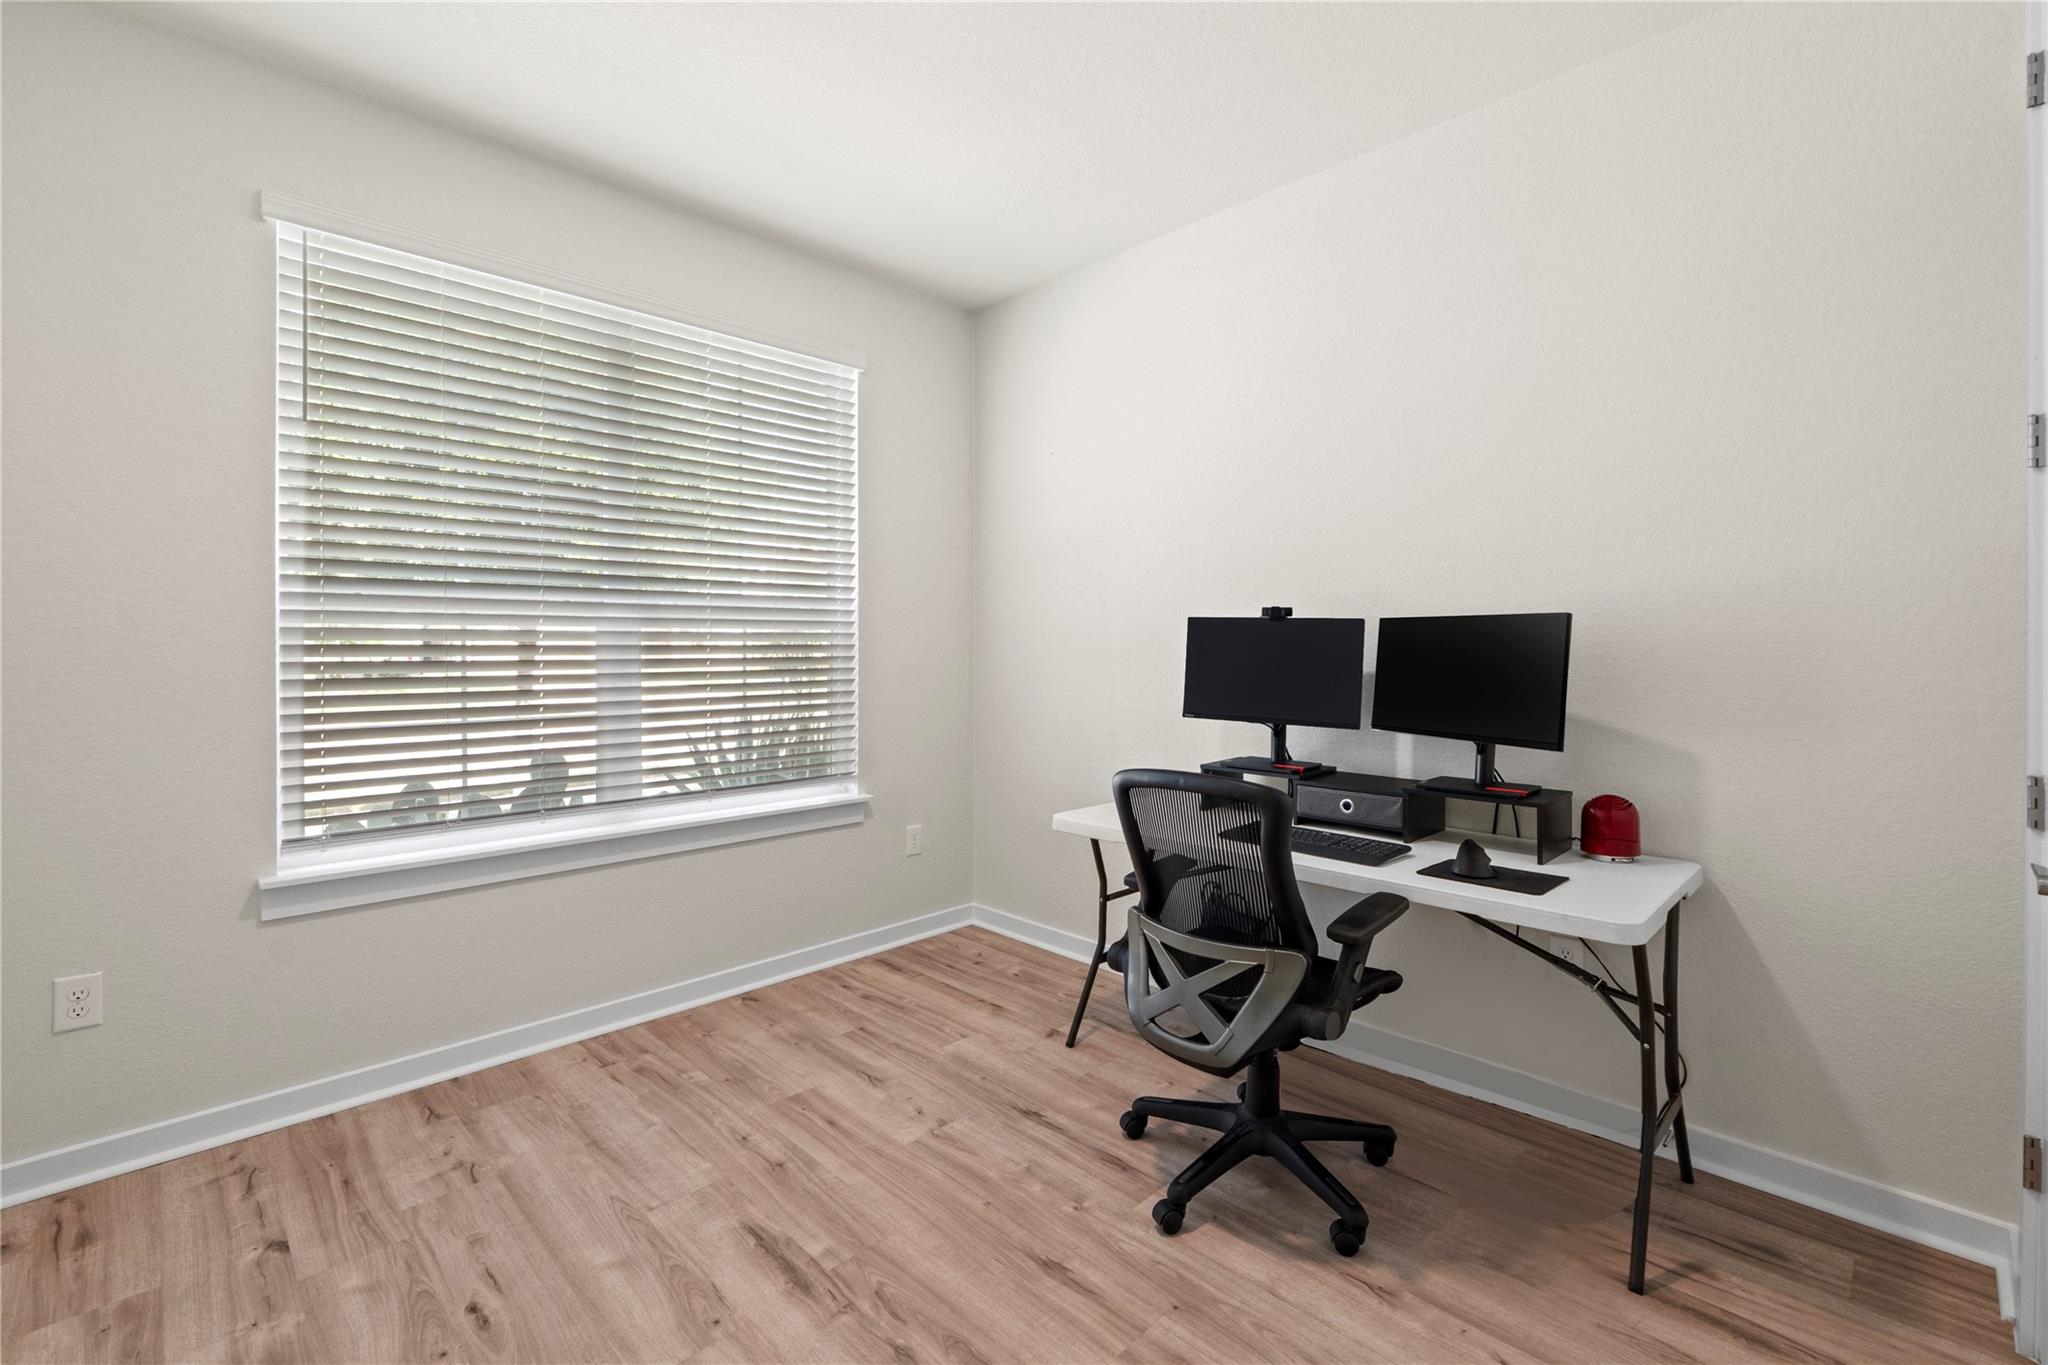
Home office with two monitors and an office chair beside a large window with blinds.
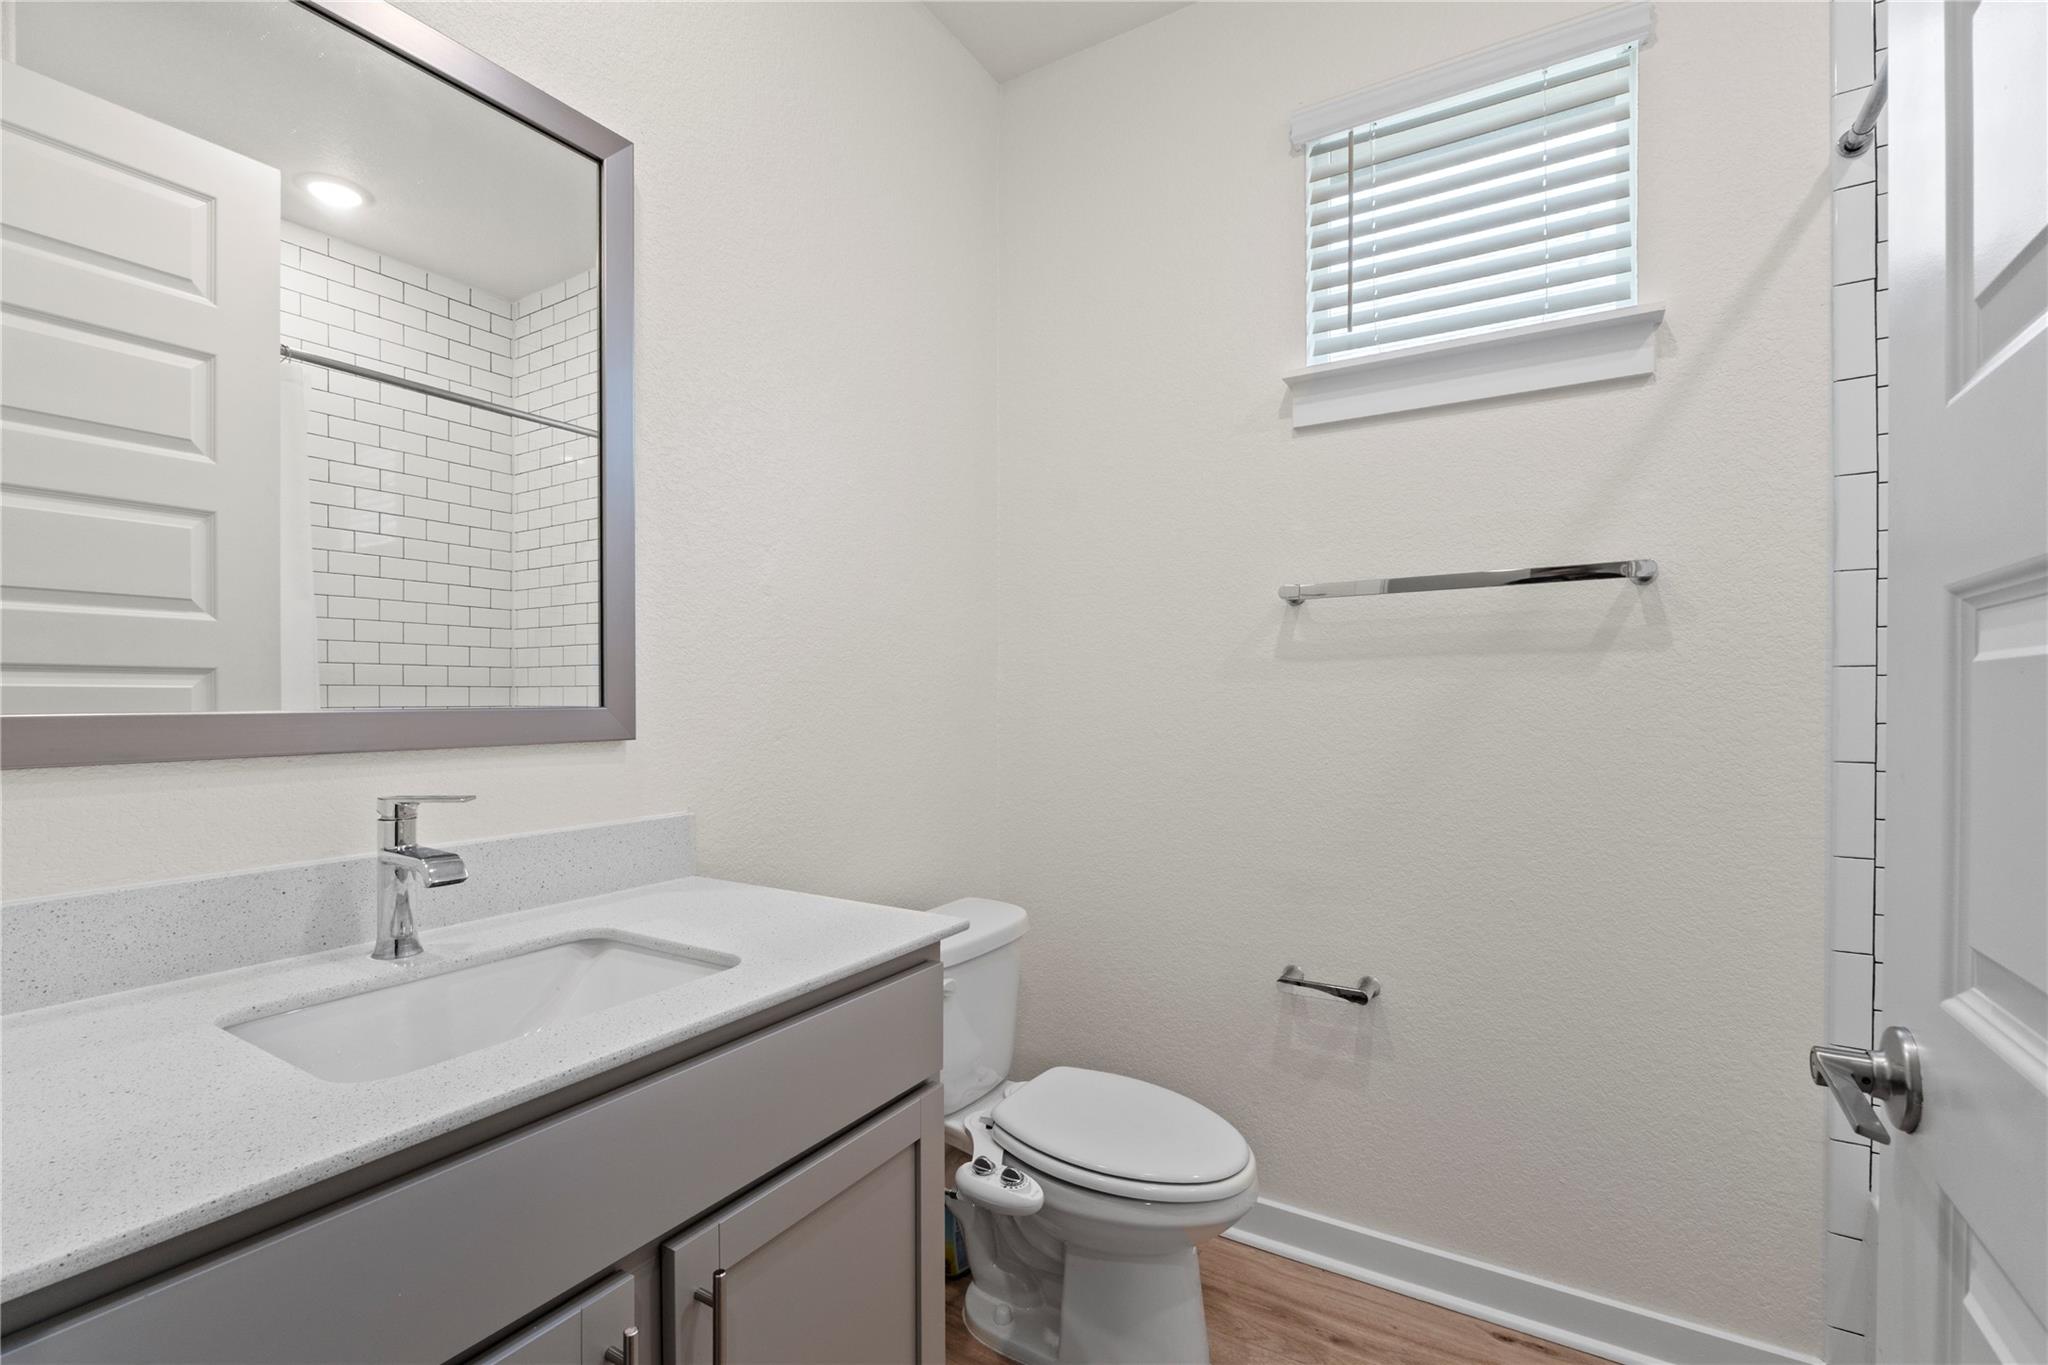
Bathroom with gray vanity, white countertop, toilet, and subway-tile shower reflected in the mirror.
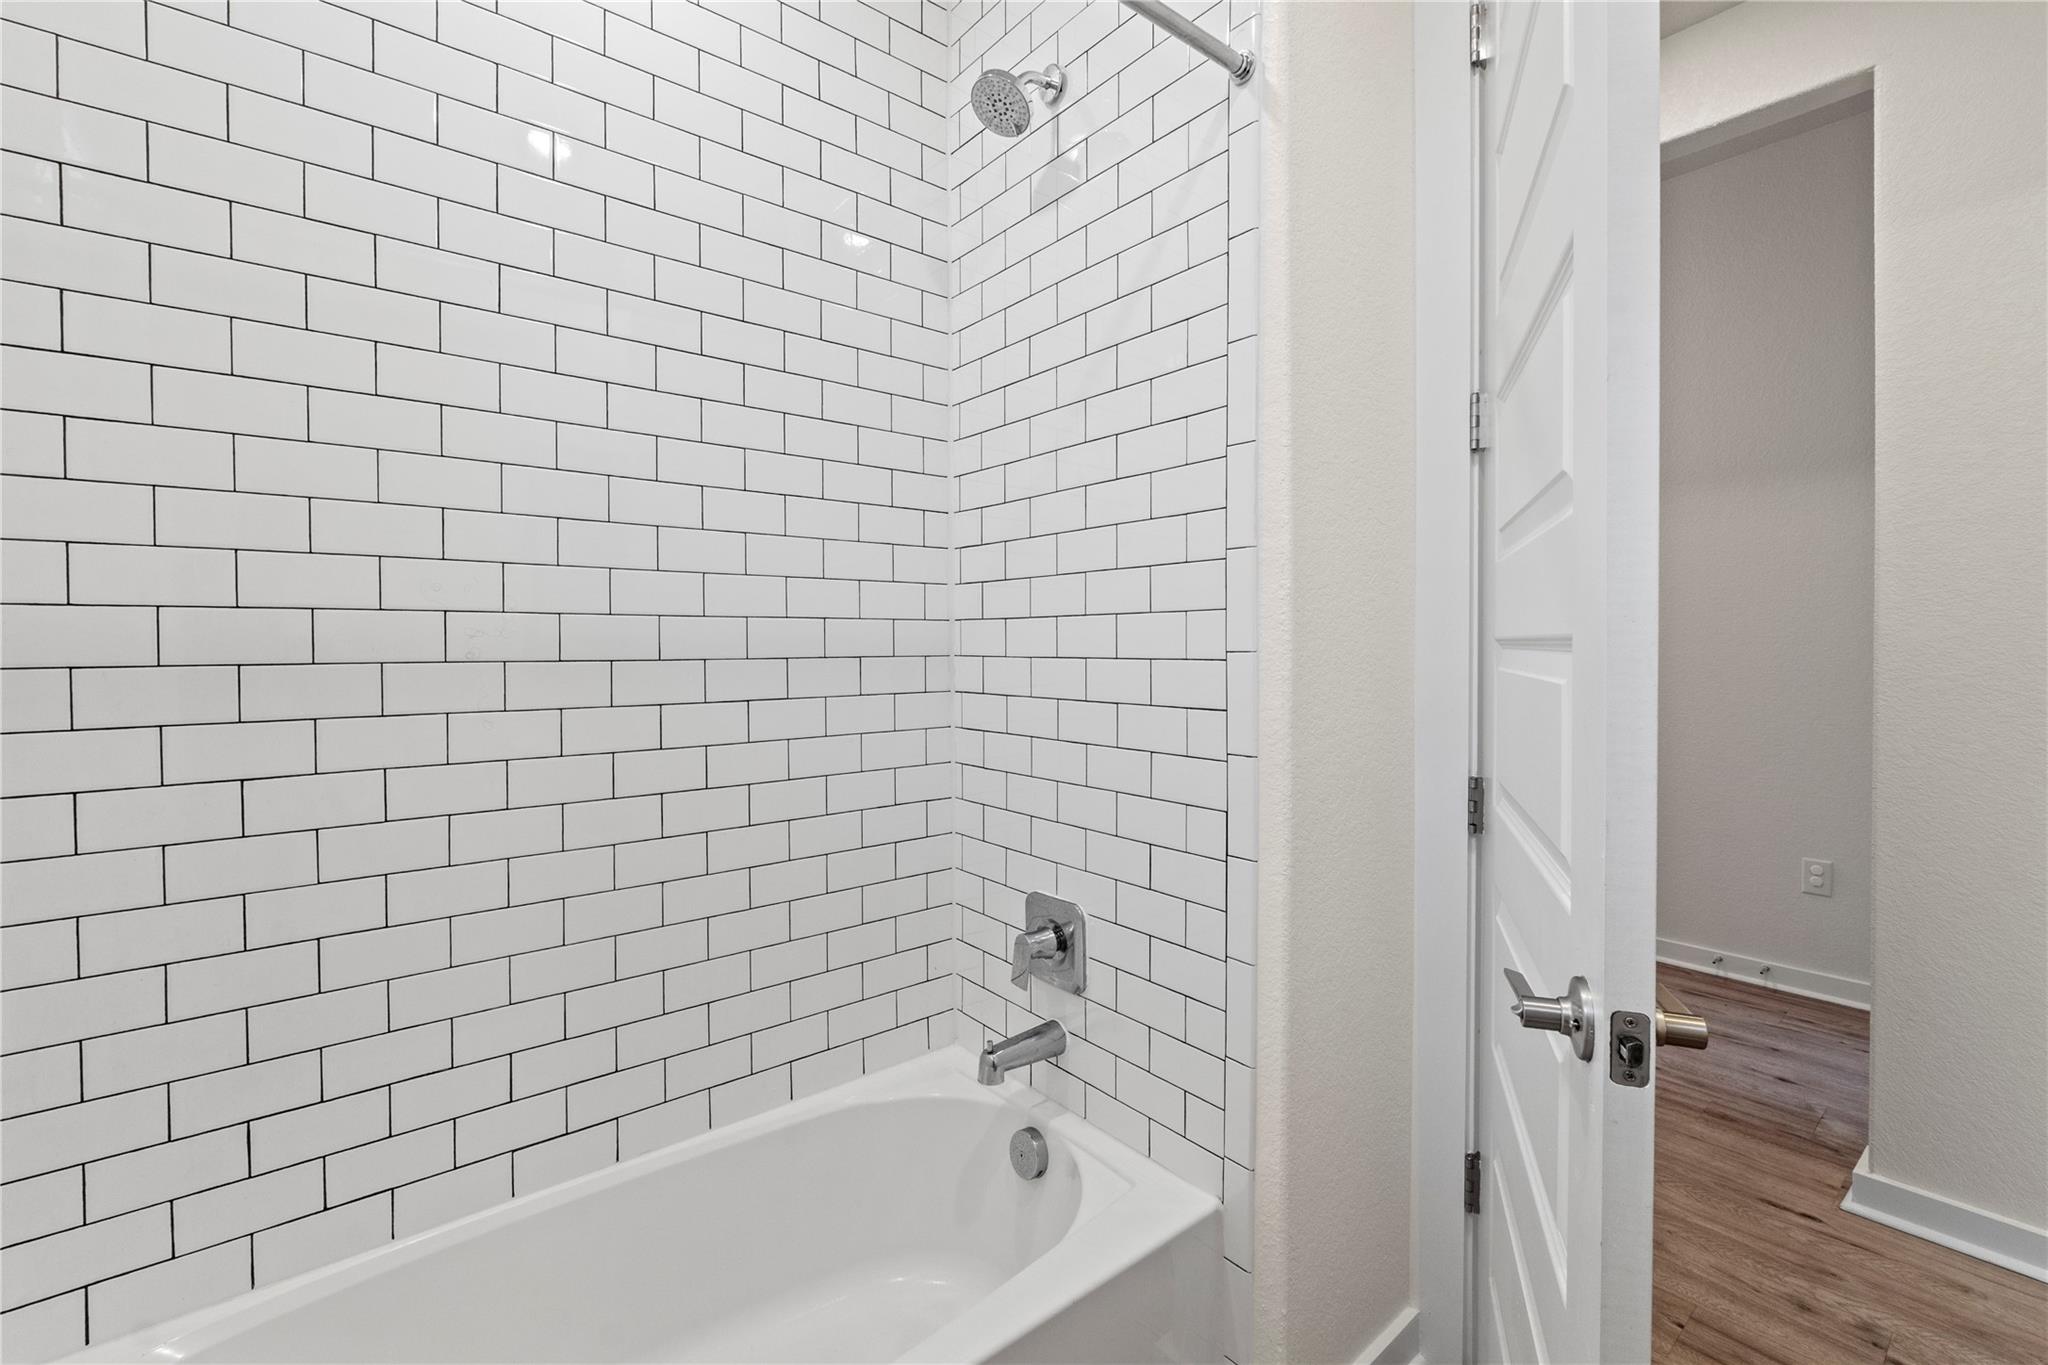
Bathroom with a white bathtub, dark-grouted subway tile, and an open door to a wood-floored room.
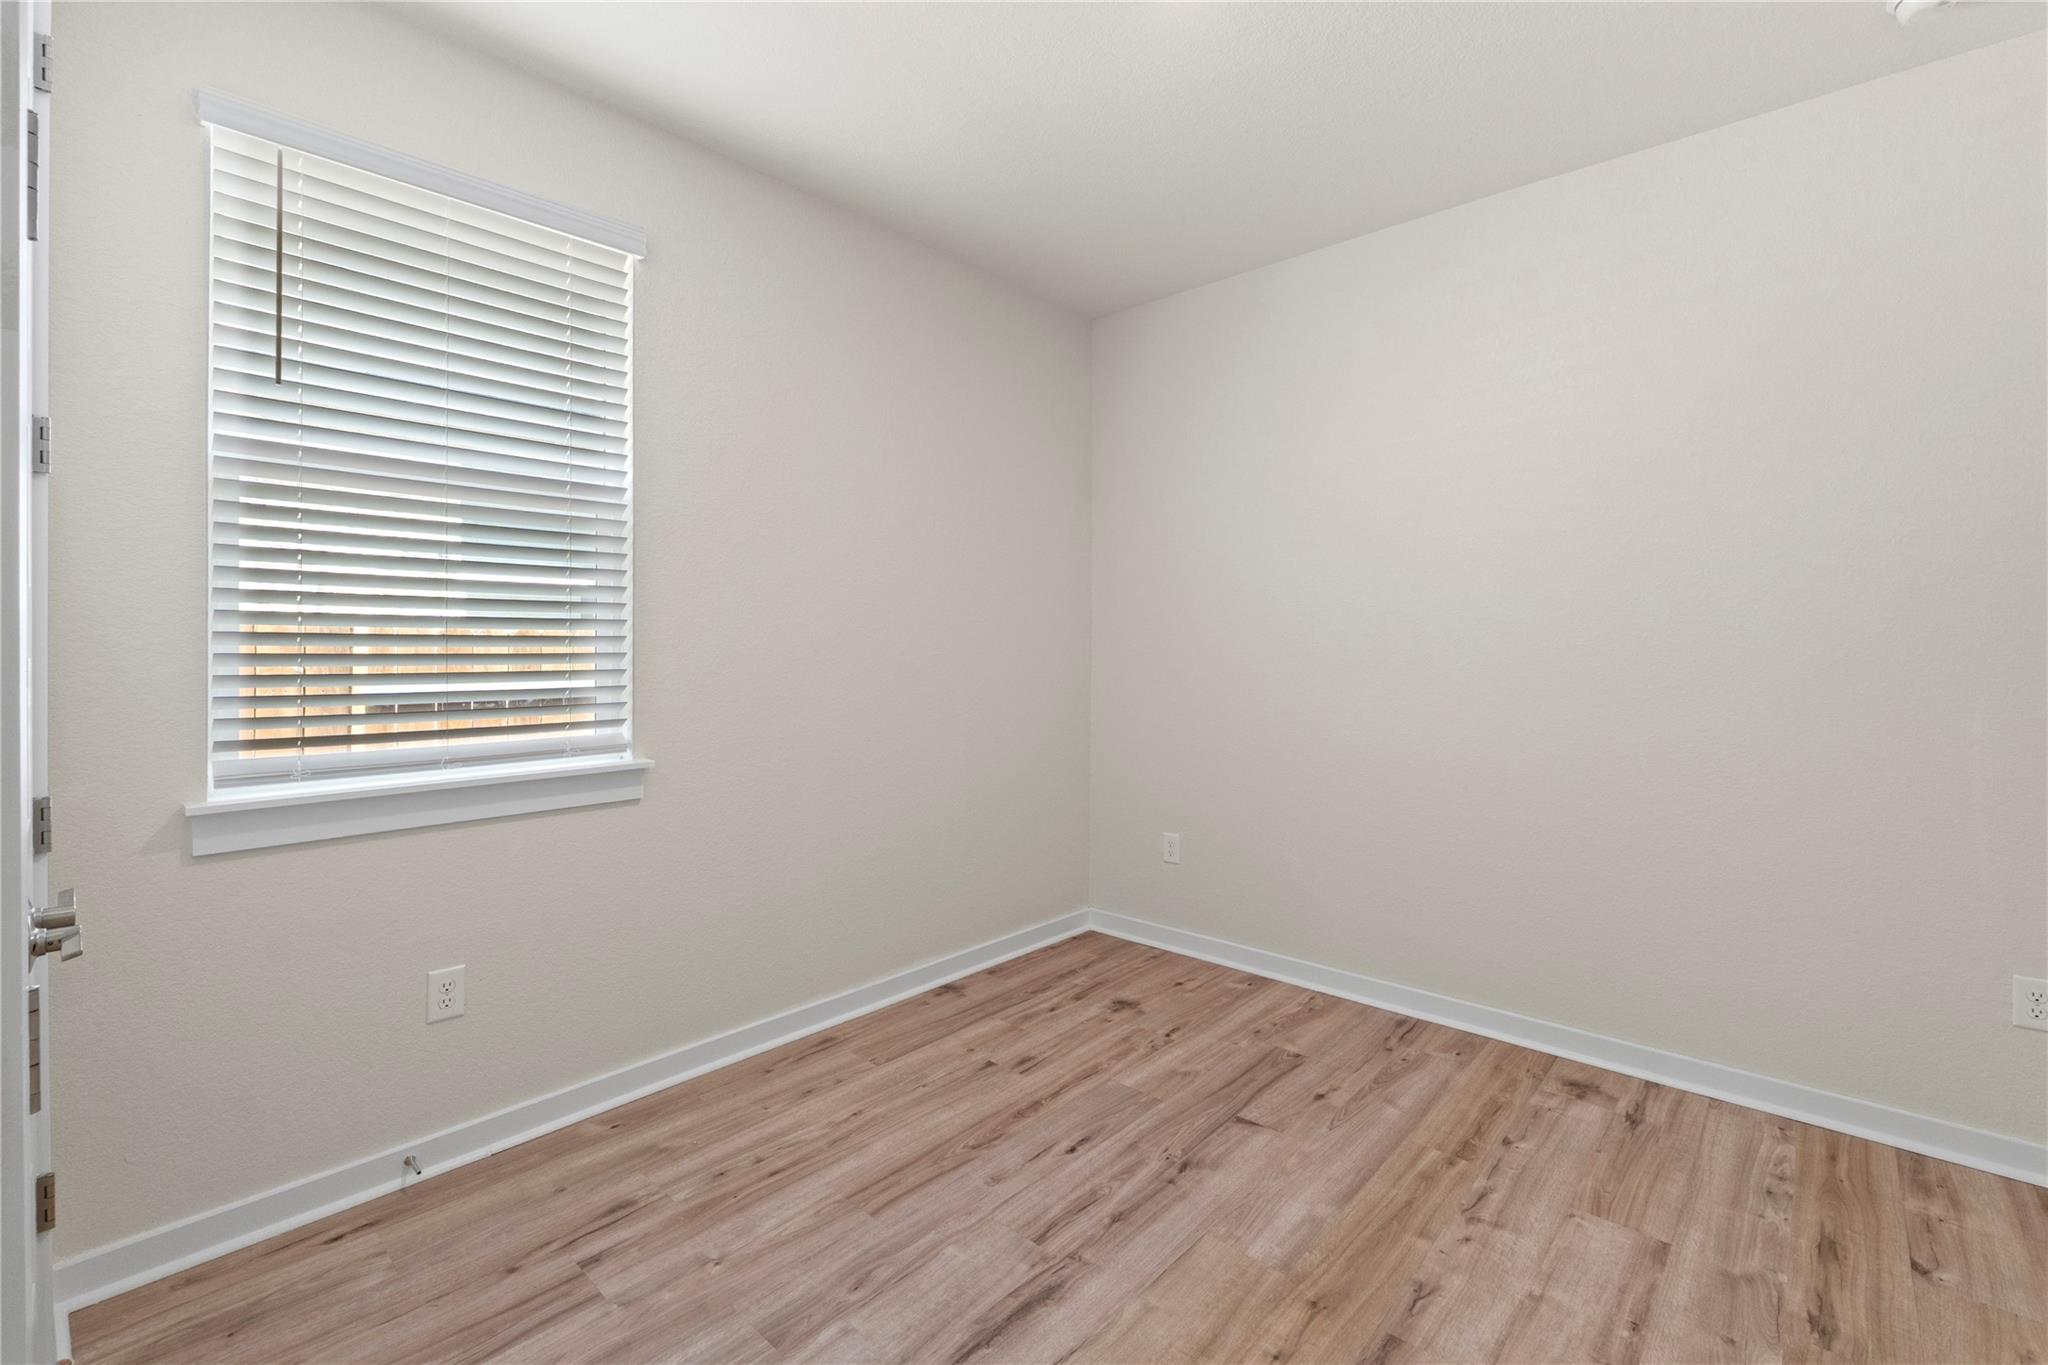
Empty room with wood-look flooring and a window with white blinds.
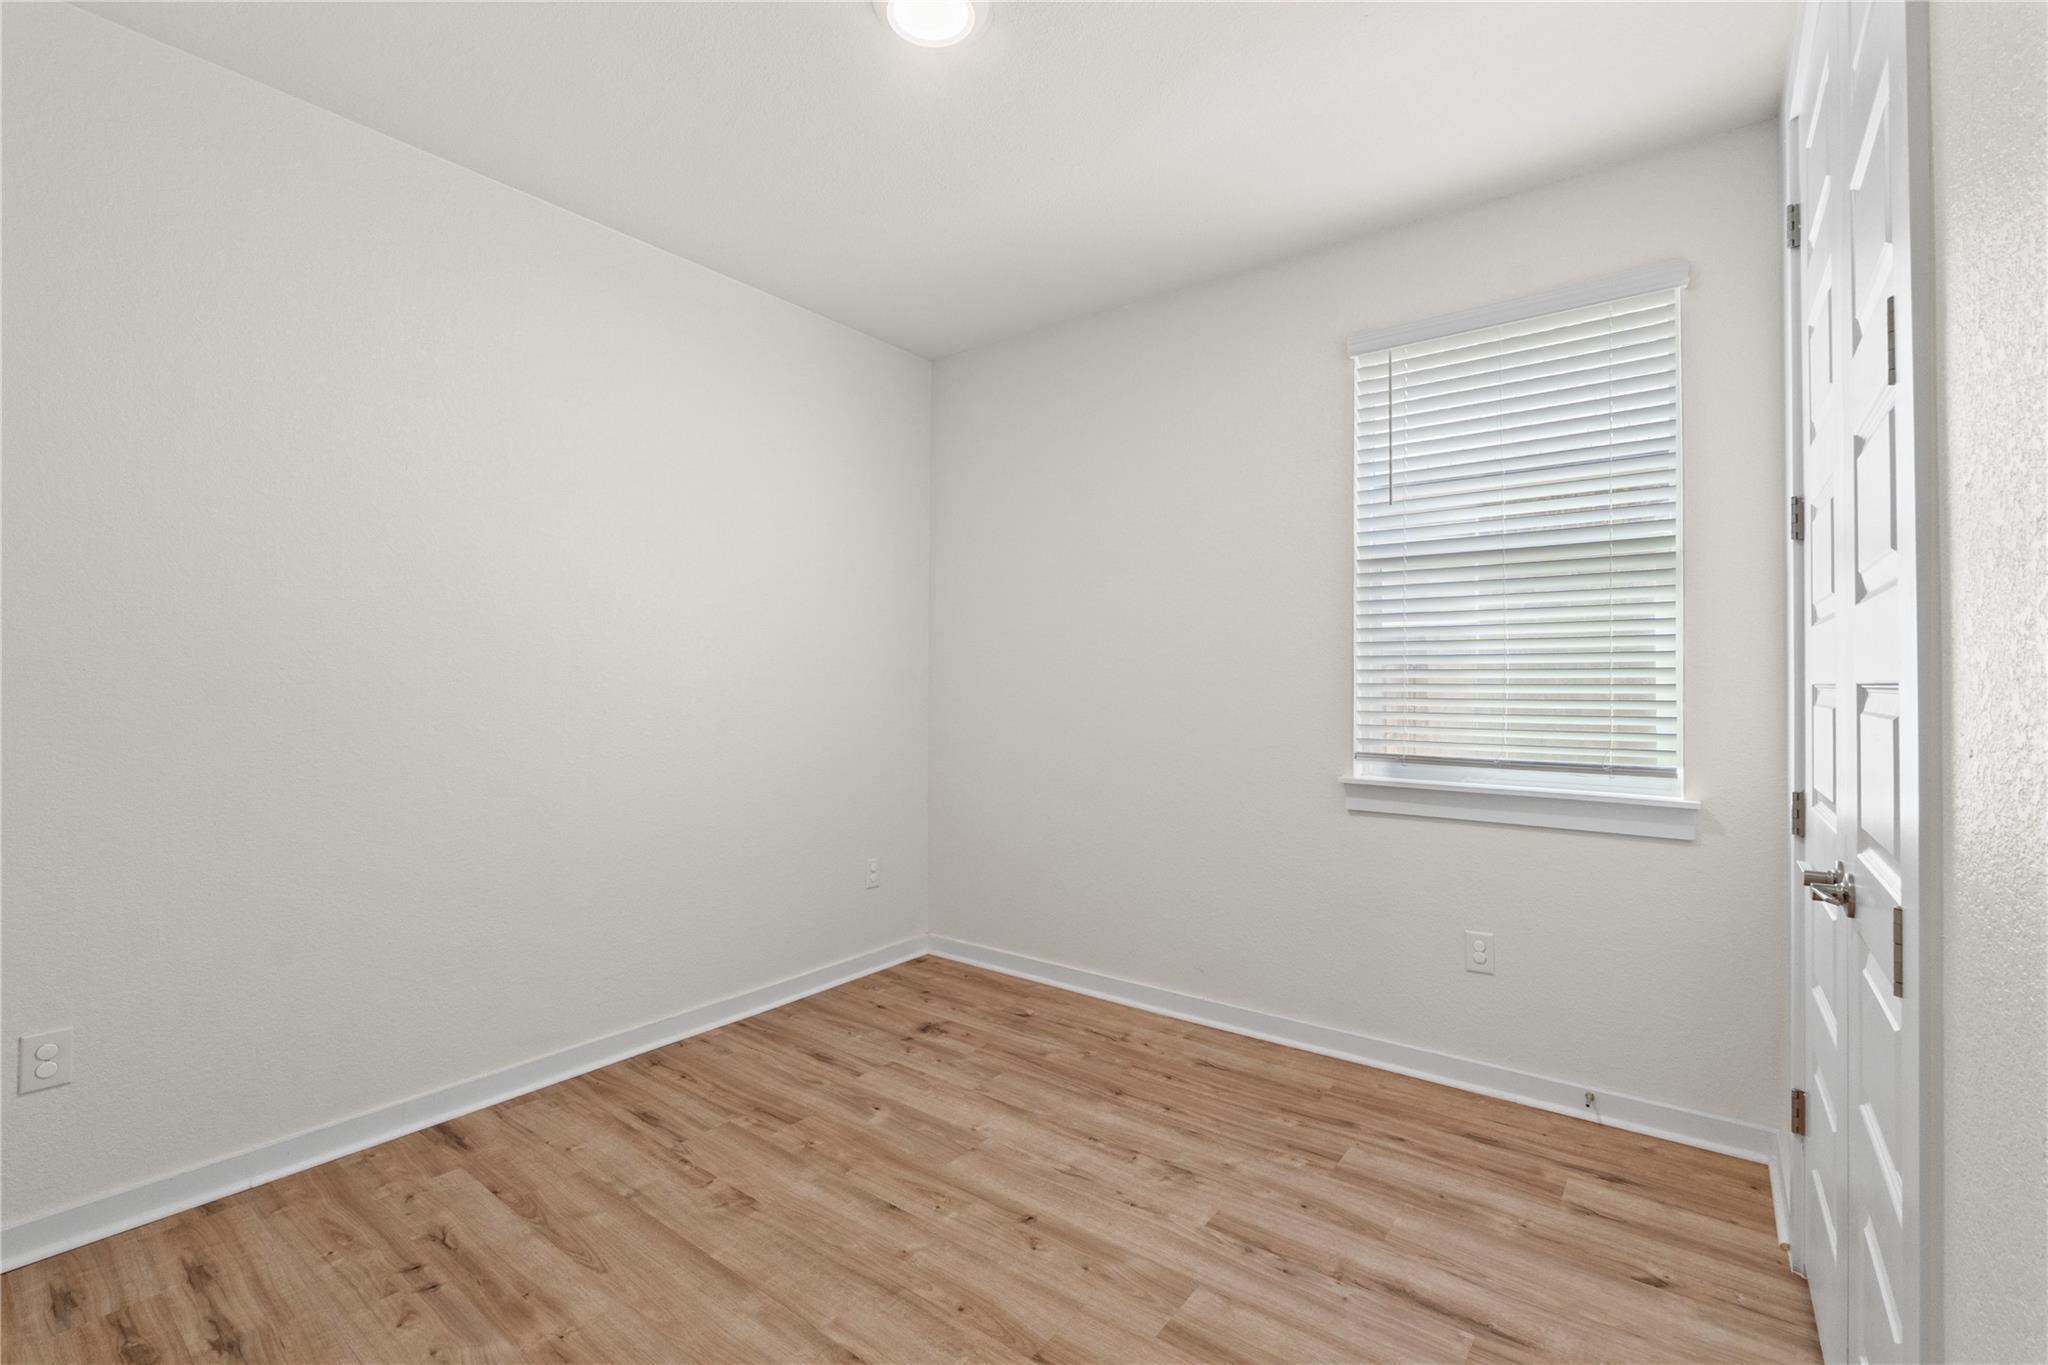
Empty room with wood-look flooring, closed window blinds, and a white paneled door.
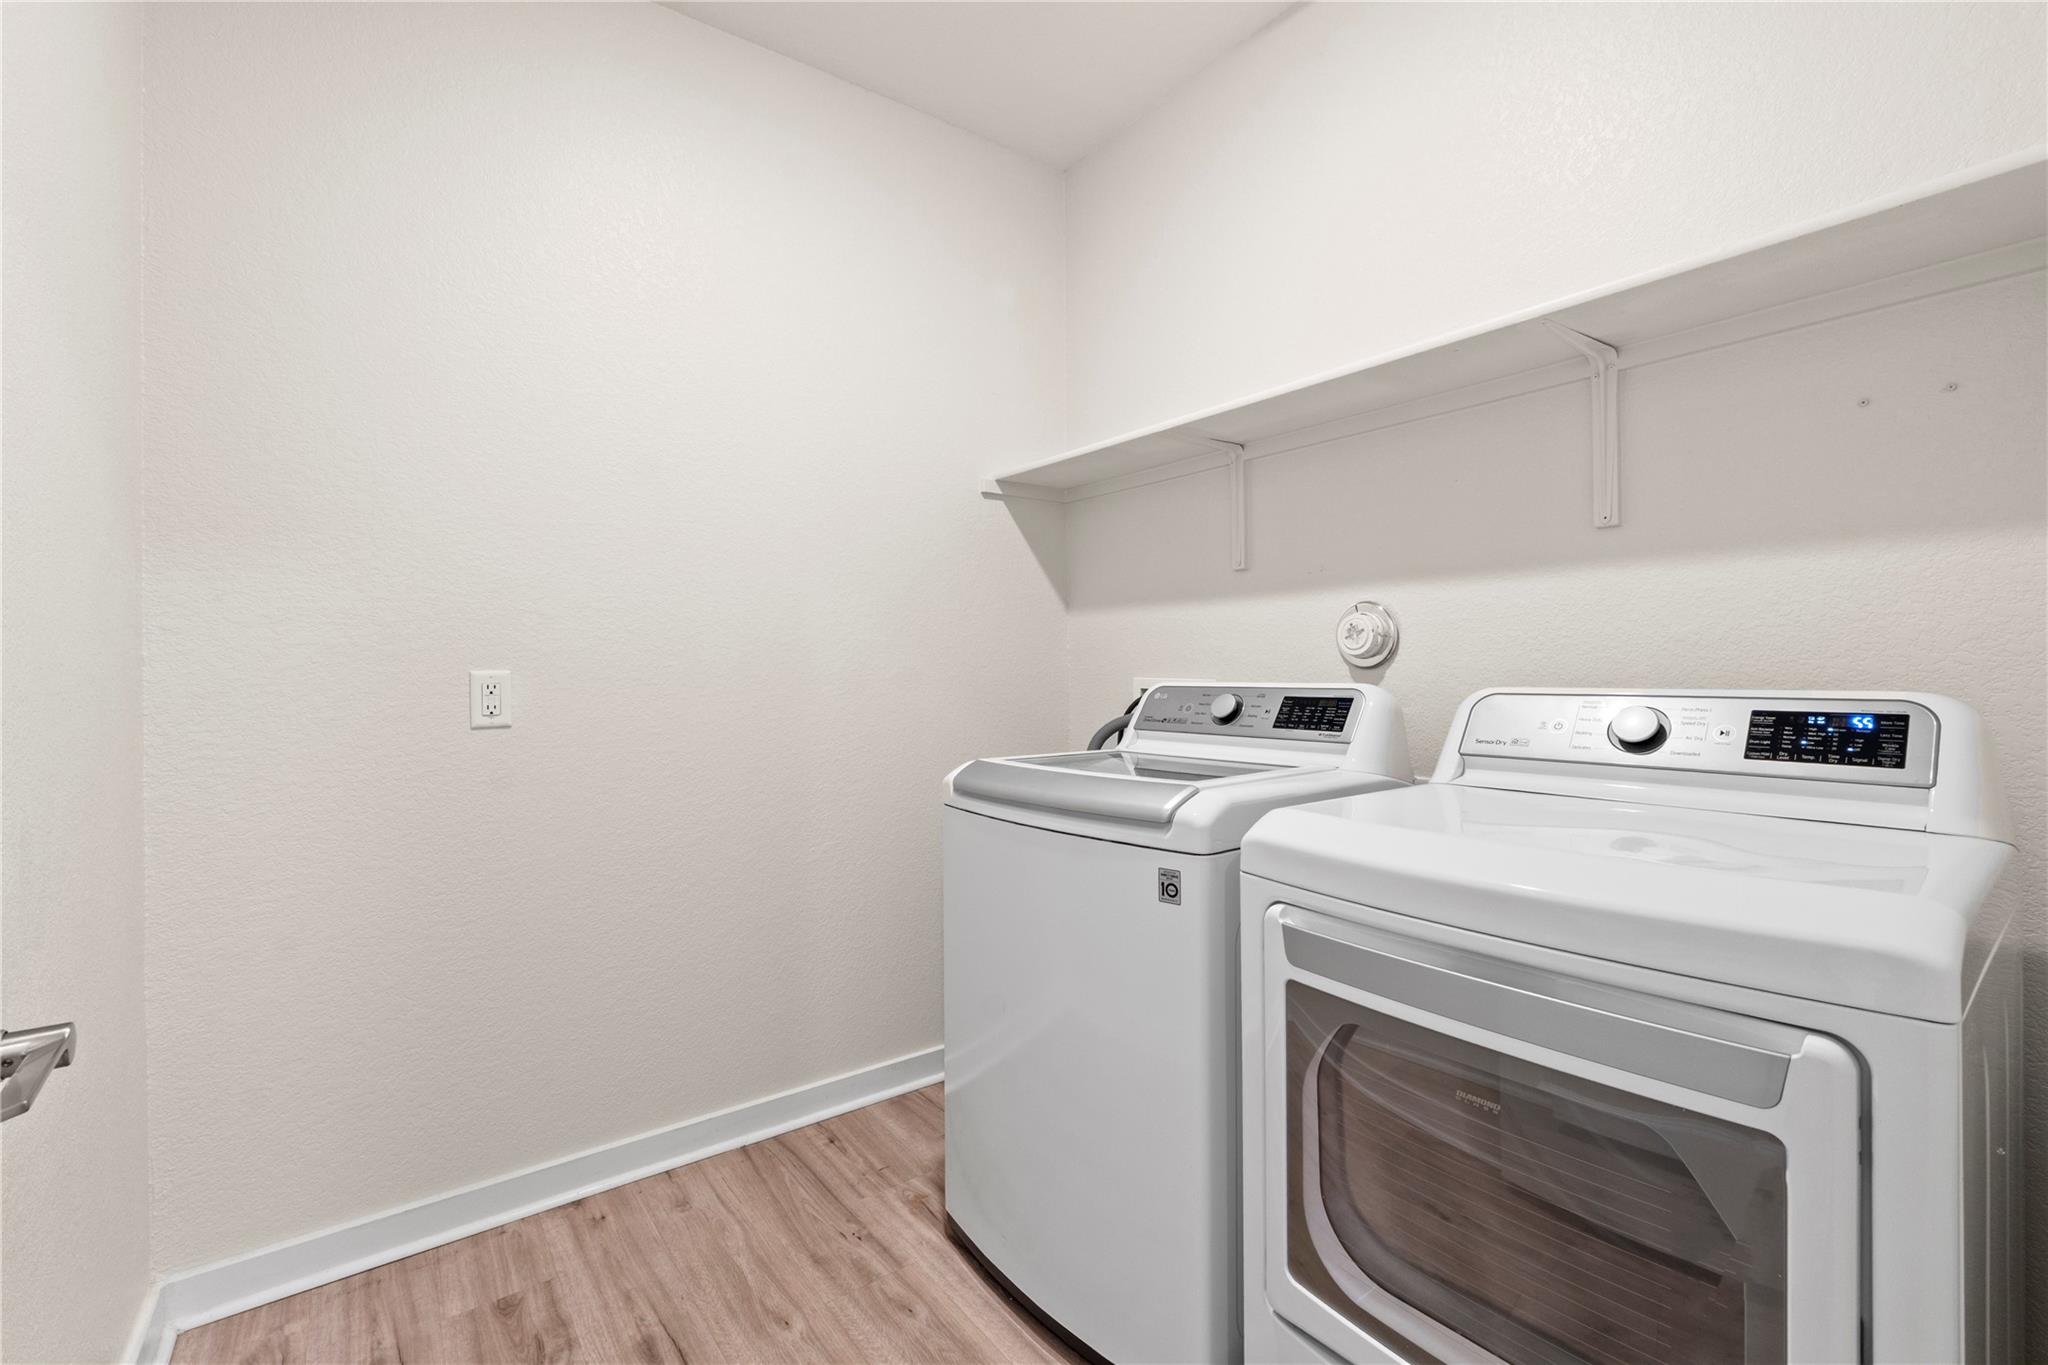
Laundry room with a white washer and dryer beneath a long wall shelf.
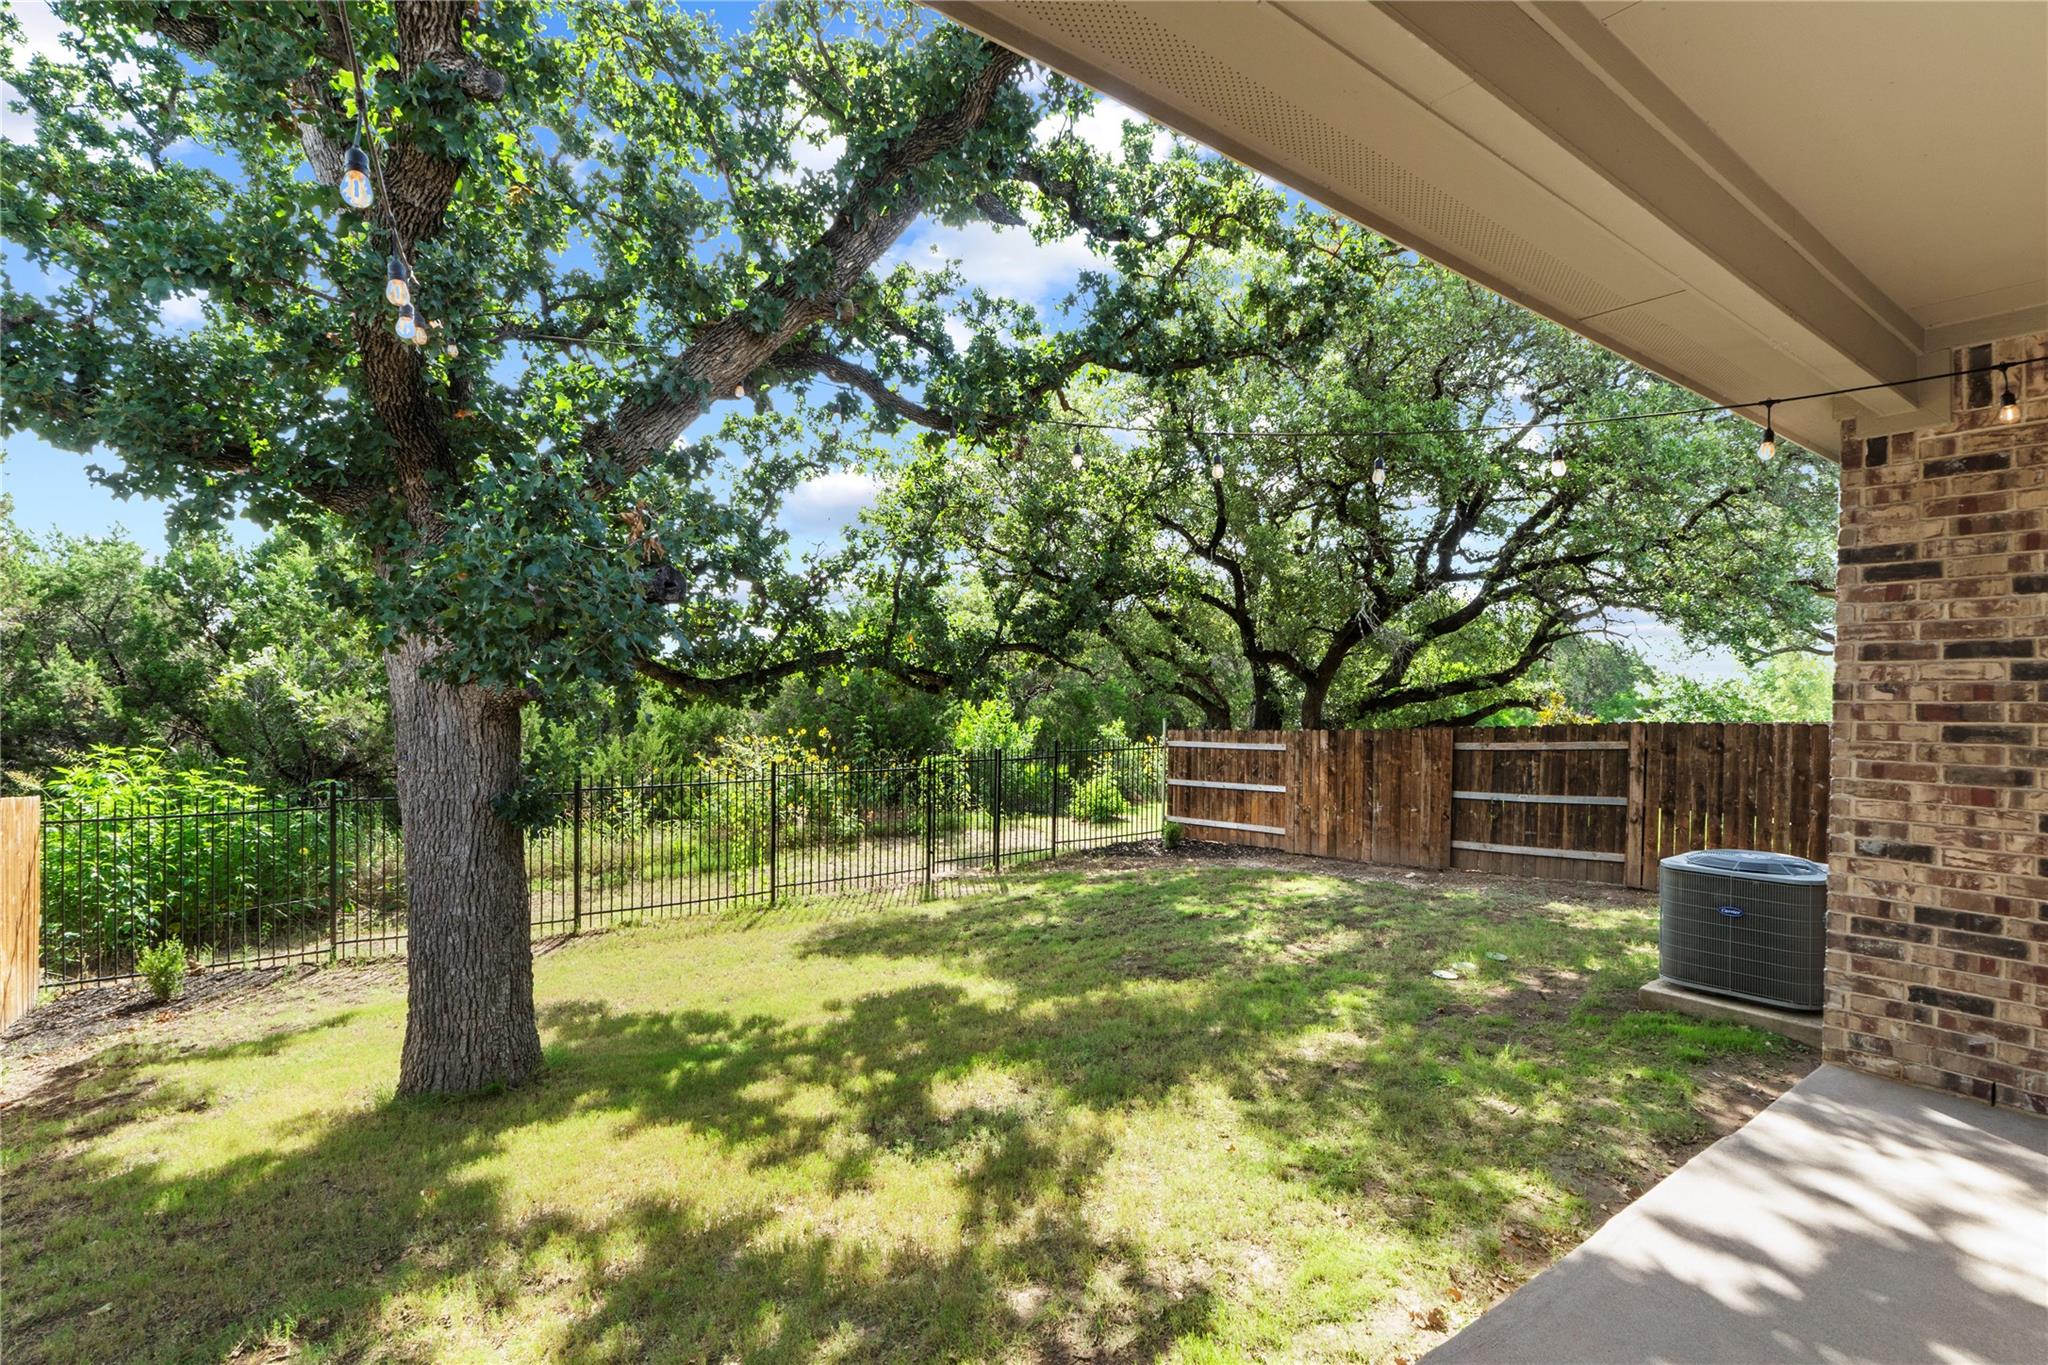
Shaded backyard with mature oak trees, a grassy lawn, string lights, and fenced boundaries.
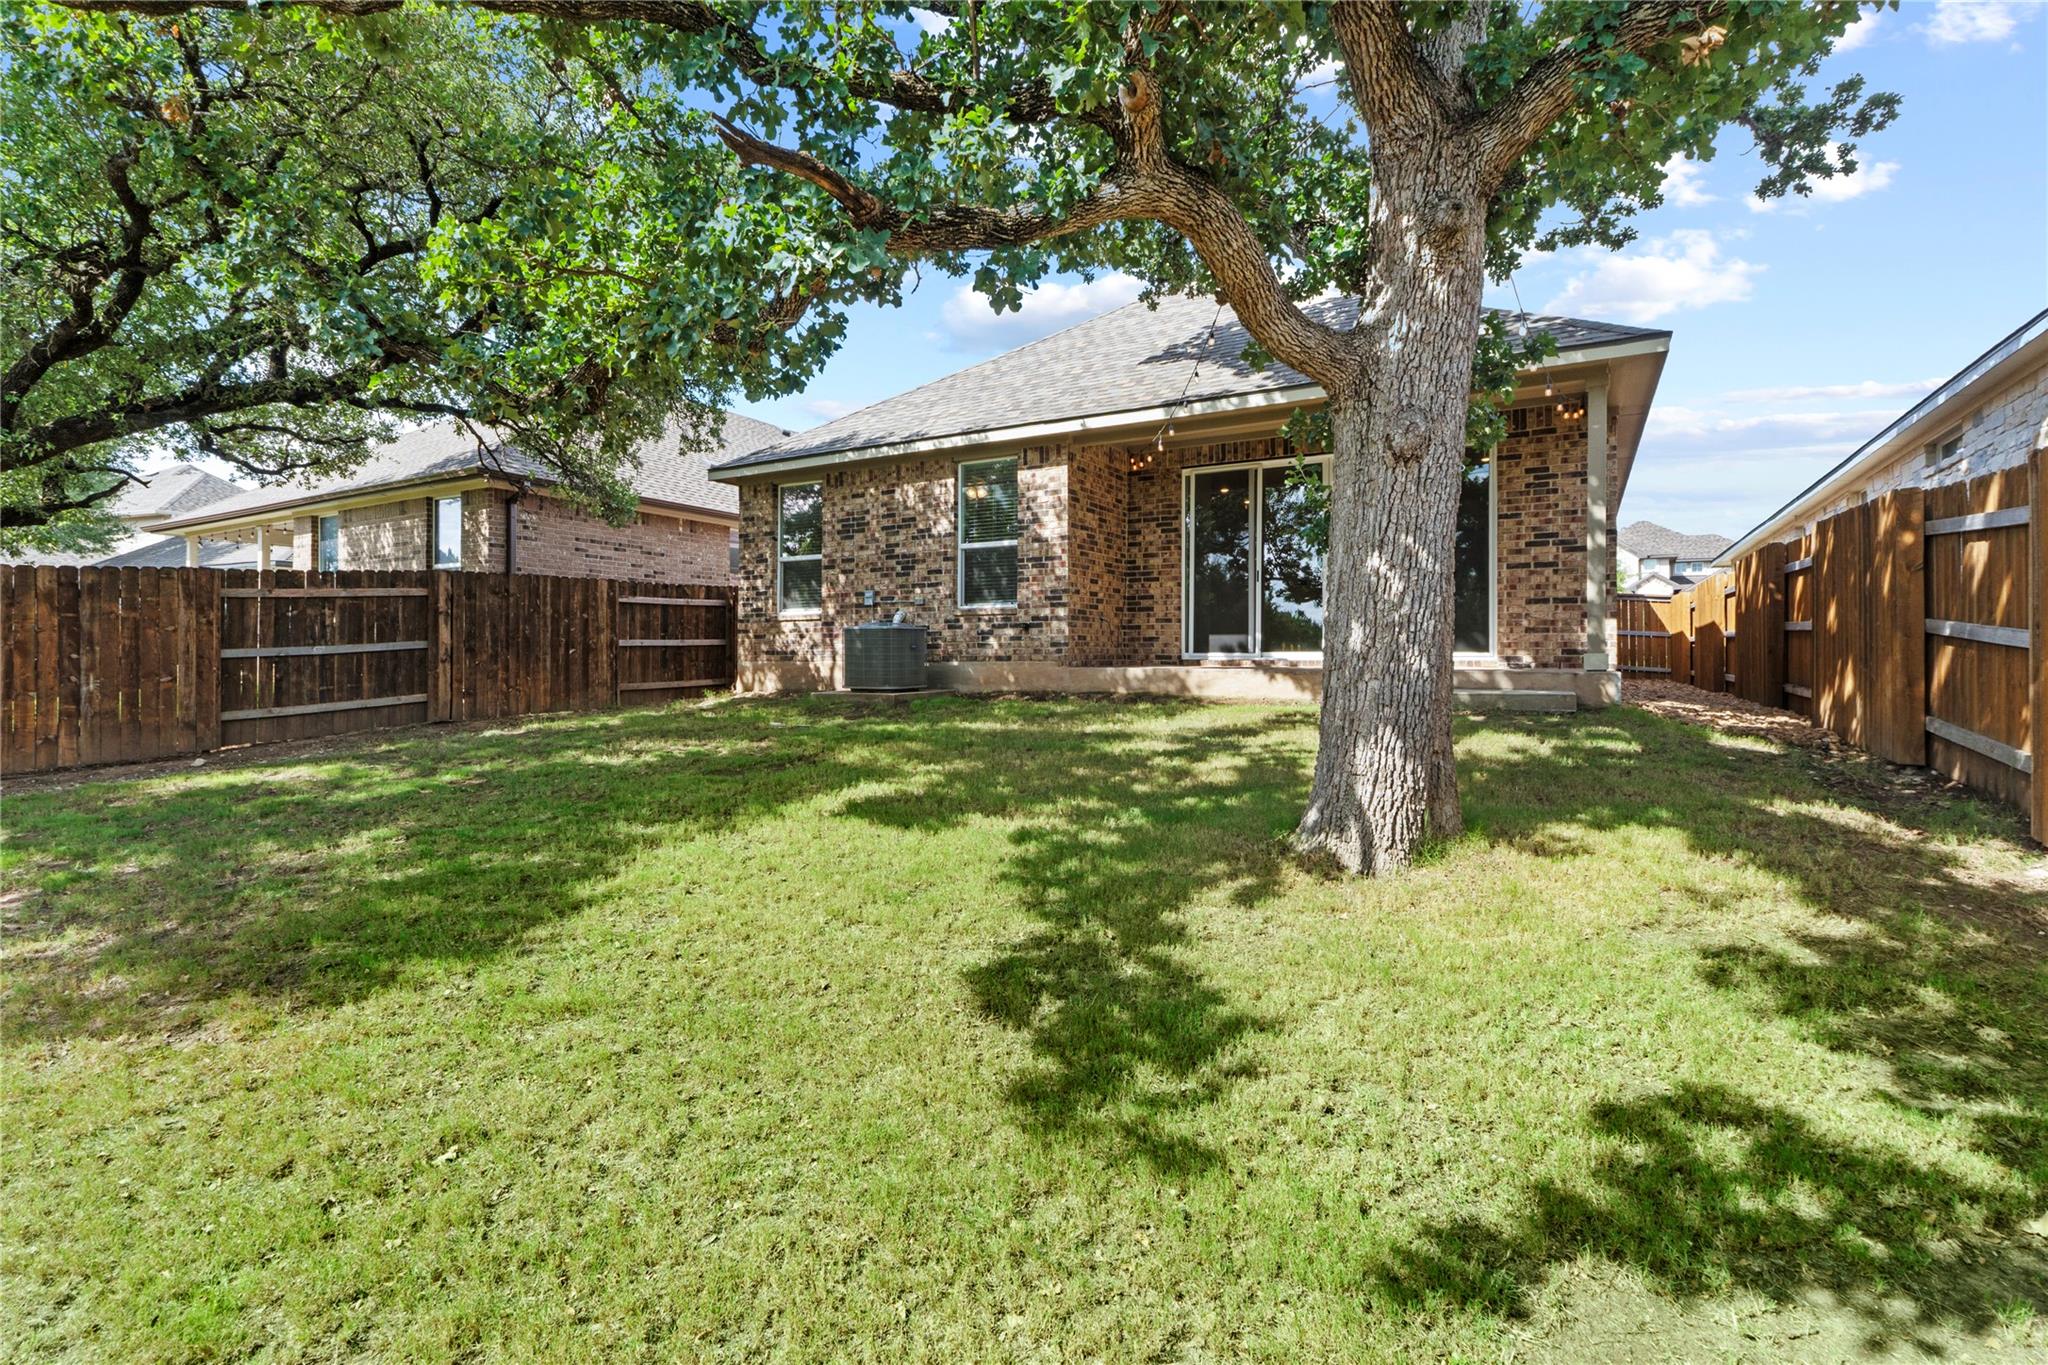
Brick home behind a grassy fenced backyard, shaded by a large mature oak tree.
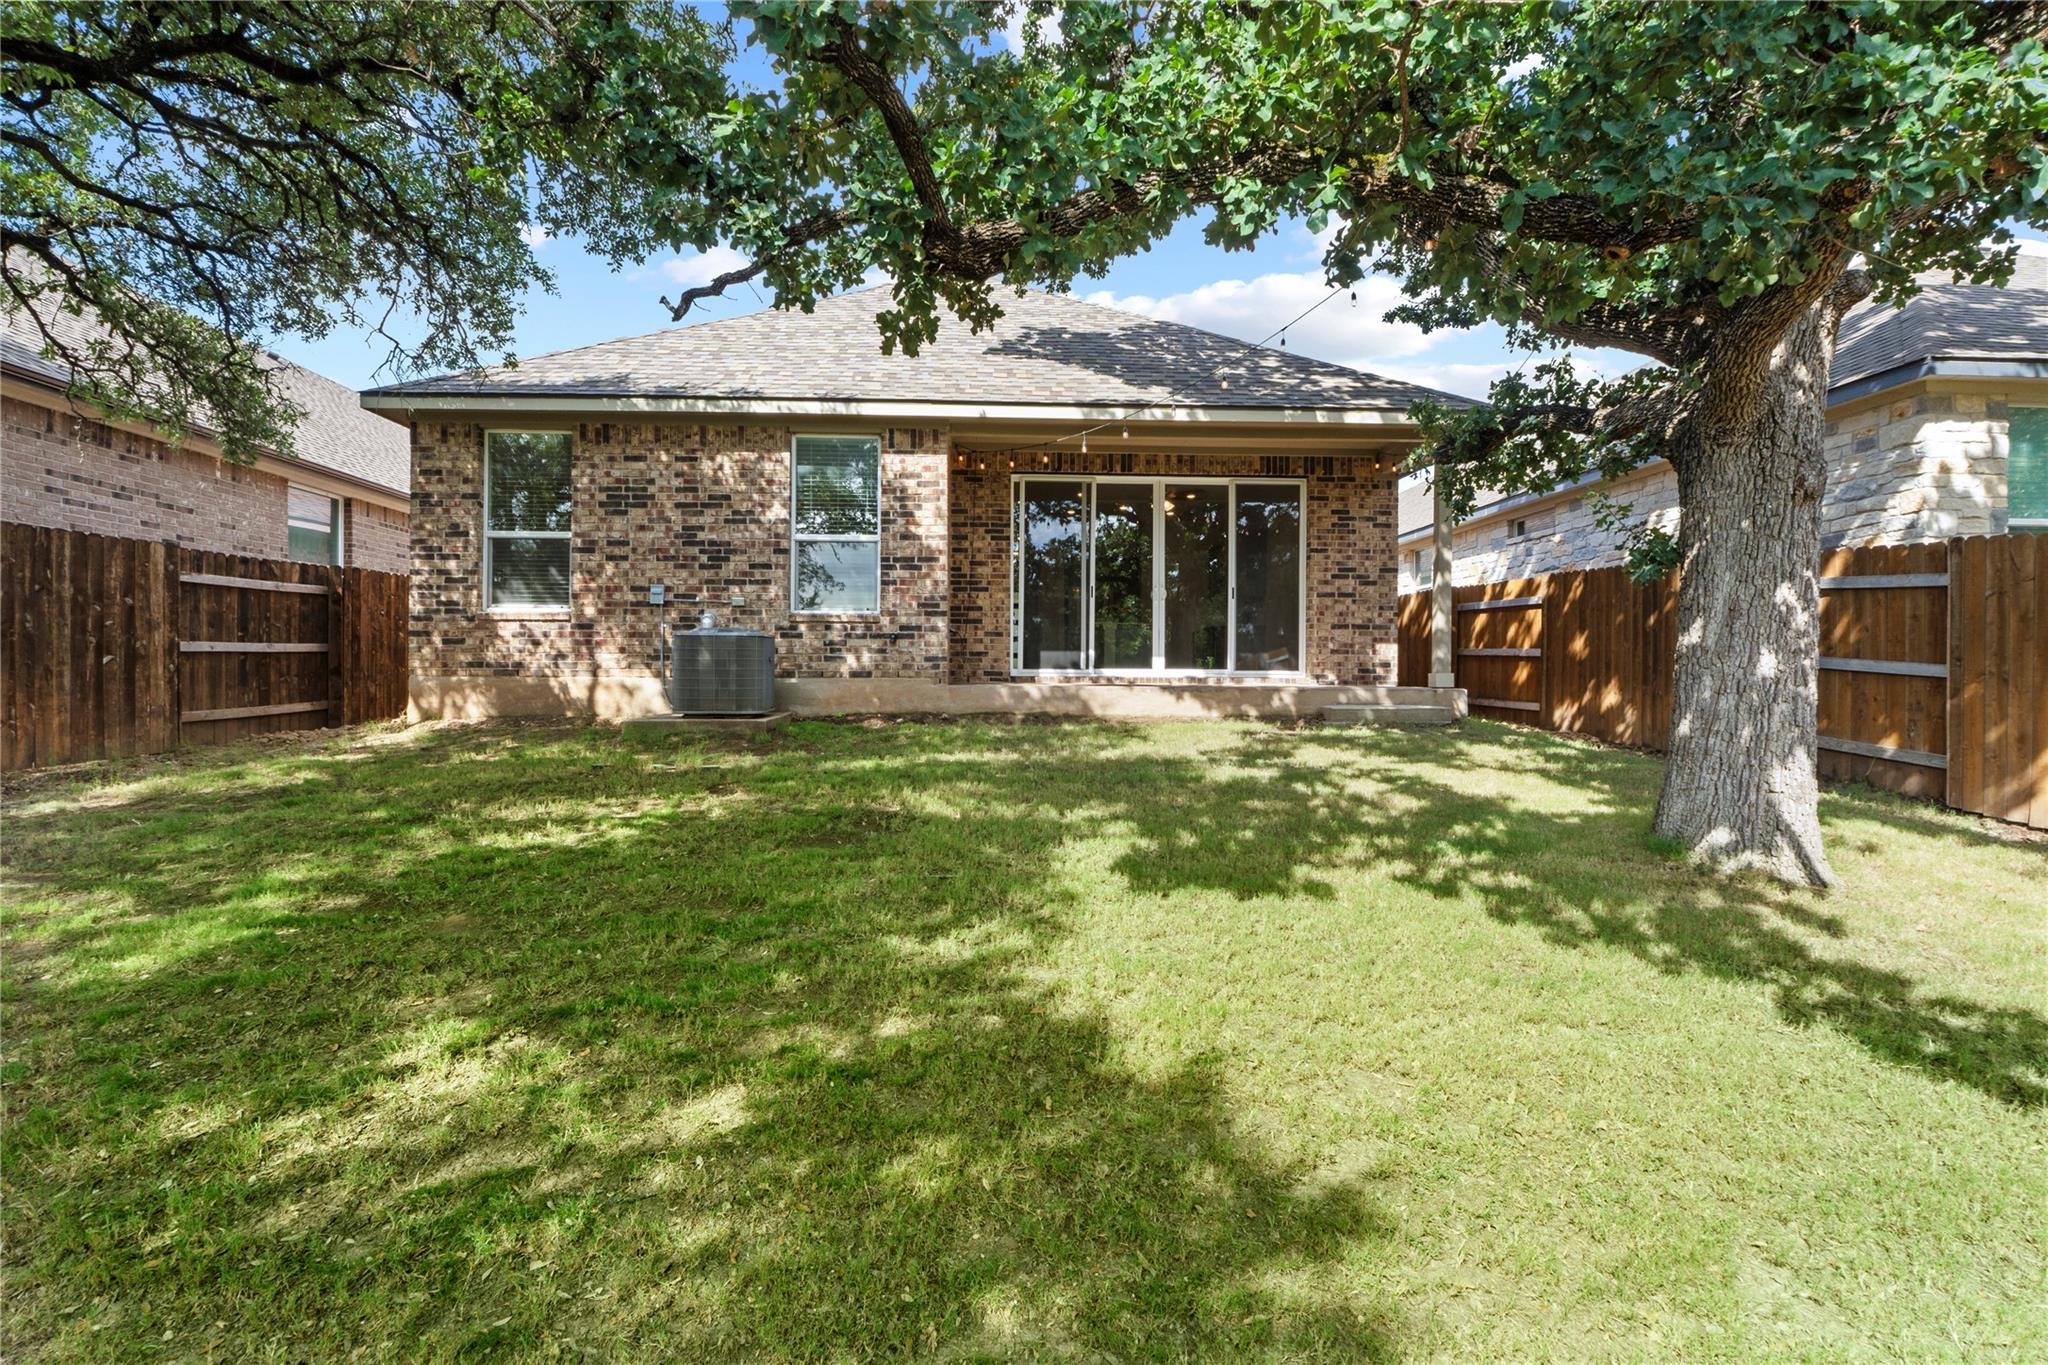
Brick home’s backyard with sliding glass doors, wood fencing, and a large shade tree.
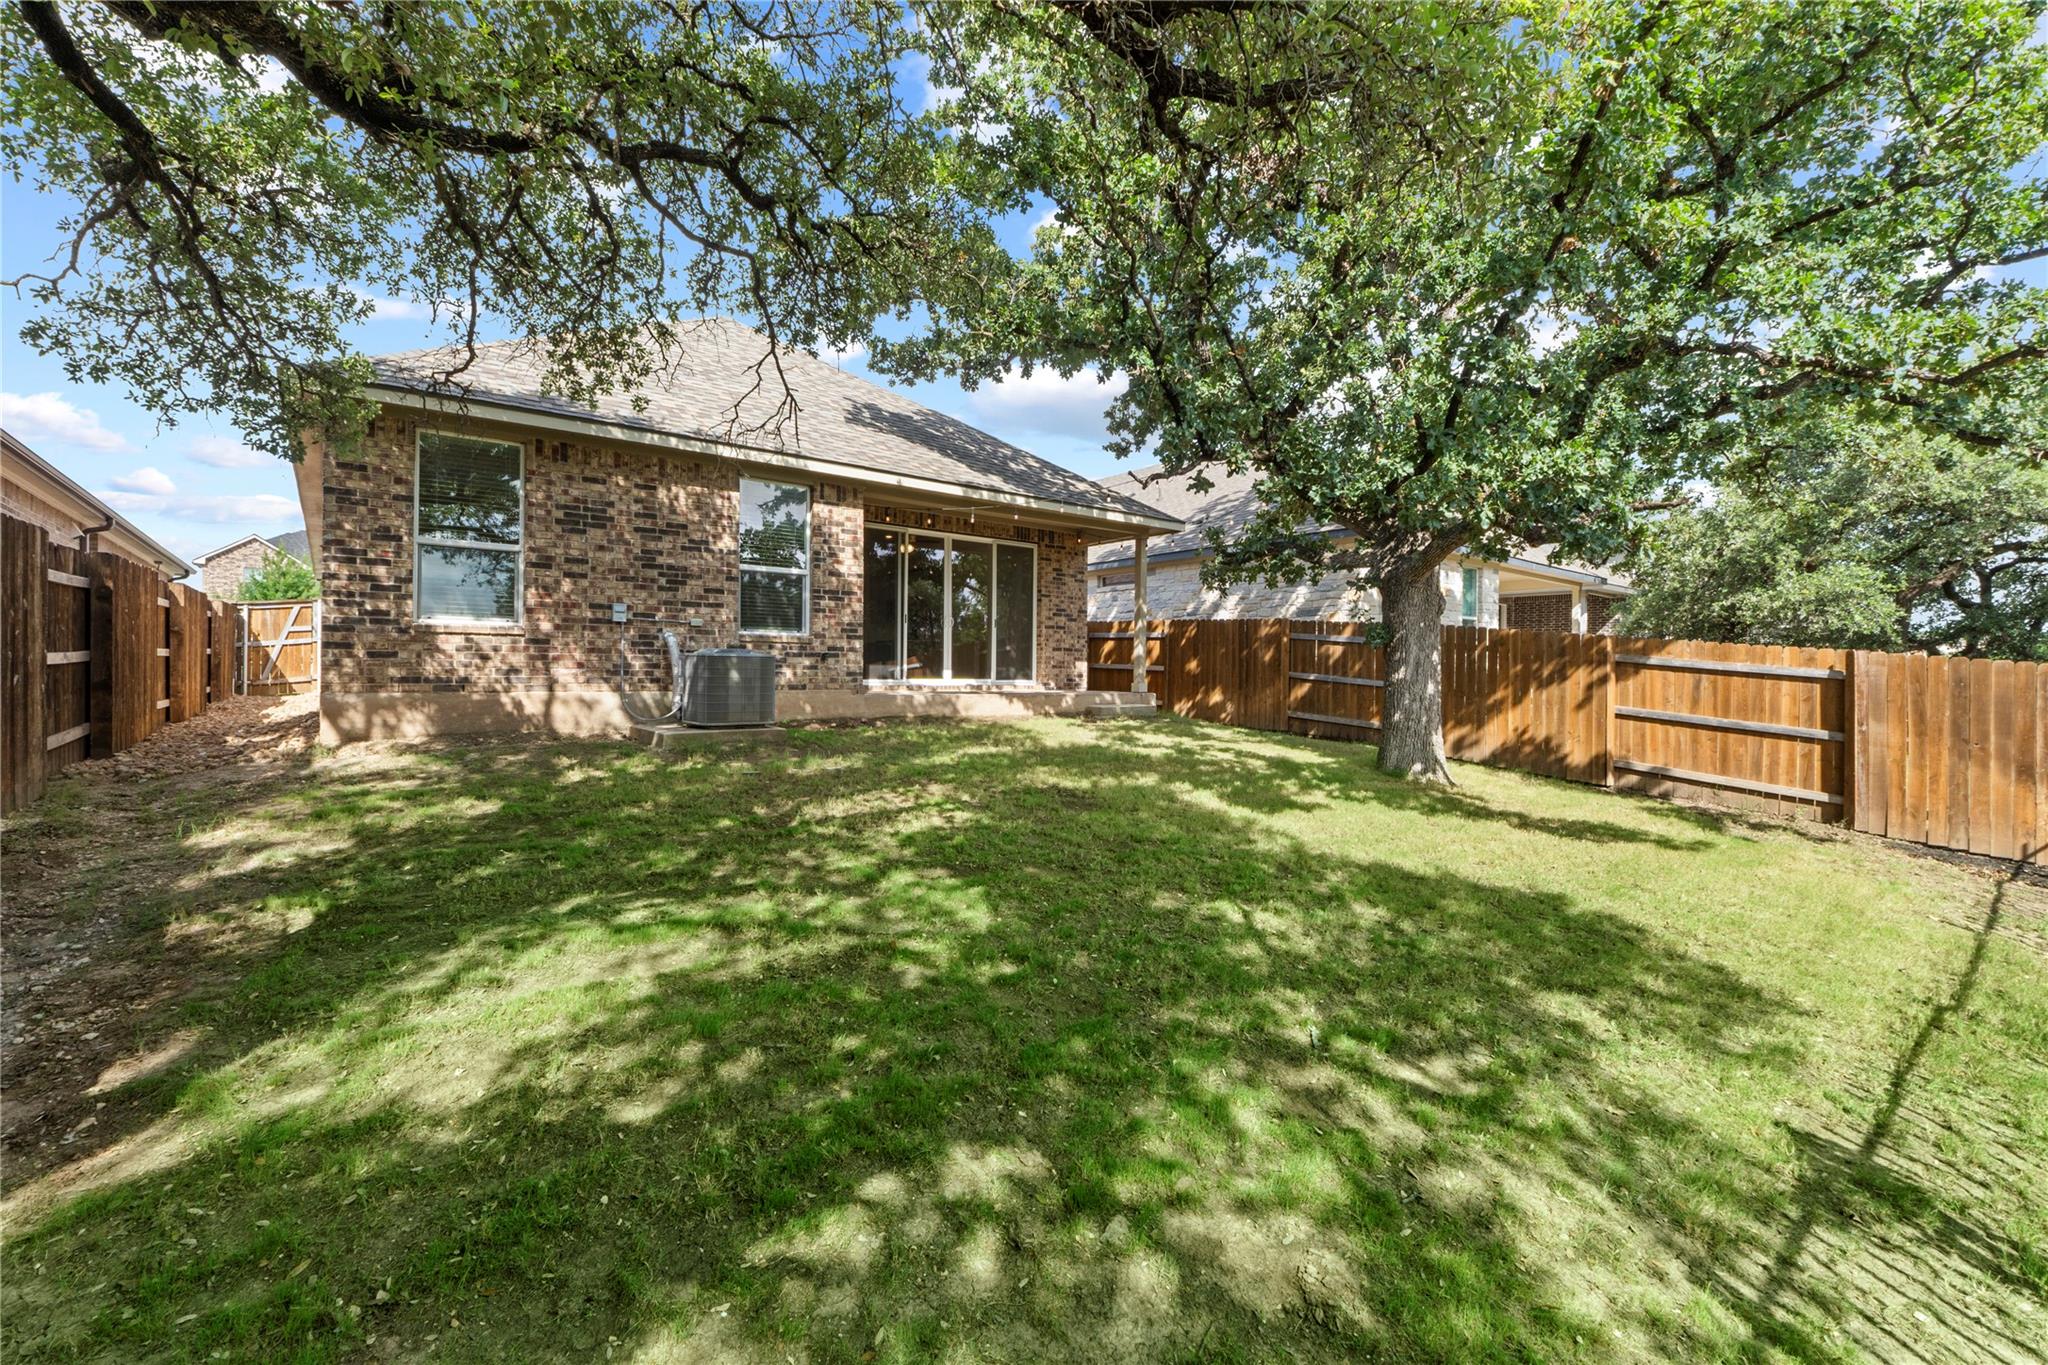
Backyard with a mature shade tree, fenced lawn, and brick rear of the house.
See all photos
Courtesy of Compass RE Texas, LLC, Chris Tinnell Listing Contact: (512) 626-8811 
Stone-and-brick home with a two-car garage, landscaped lawn, mature trees, and cactus beds.
Chris Tinnell

341 Peace Pipe WAY

$385,000 341 Peace Pipe WAY, Georgetown, TX 78628
The old adage that "they don't build them like they used to" comes to mind here! This phenomenal greenbelt home has features that are no longer included by the builder, including: 10' ceilings, 8' interior/exterior doors, full slider window at covered patio (for more natural light), silestone counters, waterfall faucets, frameless shower glass, framed mirrors and more!. This one owner home was upgraded by removing all carpet and adding LVP throughout plus a water softener. Other features include stainless steel appliance, 42" white cabinets, sprinkler system and a recent roof with Class 3 impact resistant shingles. Explore all there is to love about Georgetown with nearby San Gabriel River, Wolf Ranch, HEB and the Georgetown Square.
  • For Sale
    Status
  • 4
    Bedrooms
  • 2
    Bathrooms
  • 2021
    Year Built
  • 1,749 Sq.Ft.
    Living Area

Work With Chris

Chris's experience in construction and homebuilding makes him a great ally for both buyers and sellers. Contact him to get started on your real estate journey today!
Let's Connect