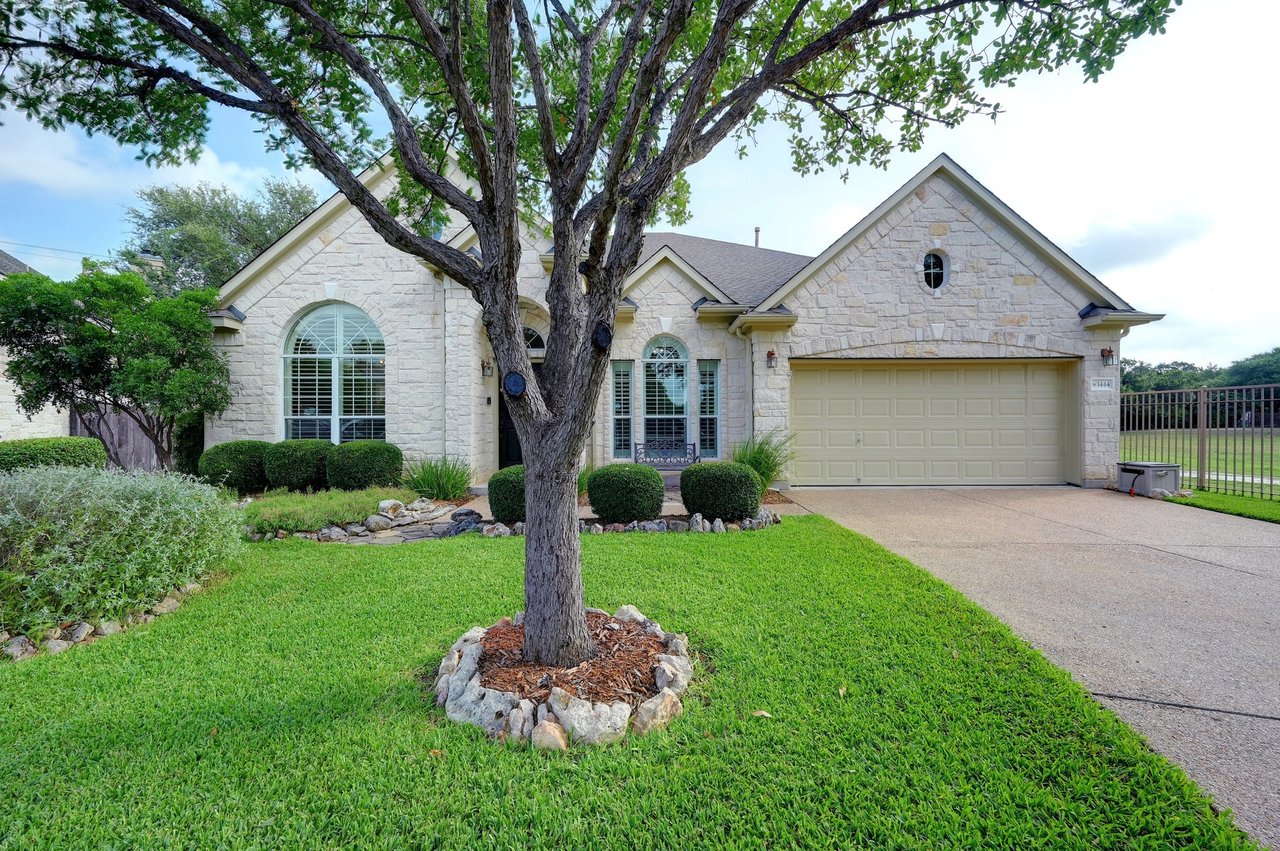
Stone home with an attached garage, arched windows, and a large tree in the front lawn.
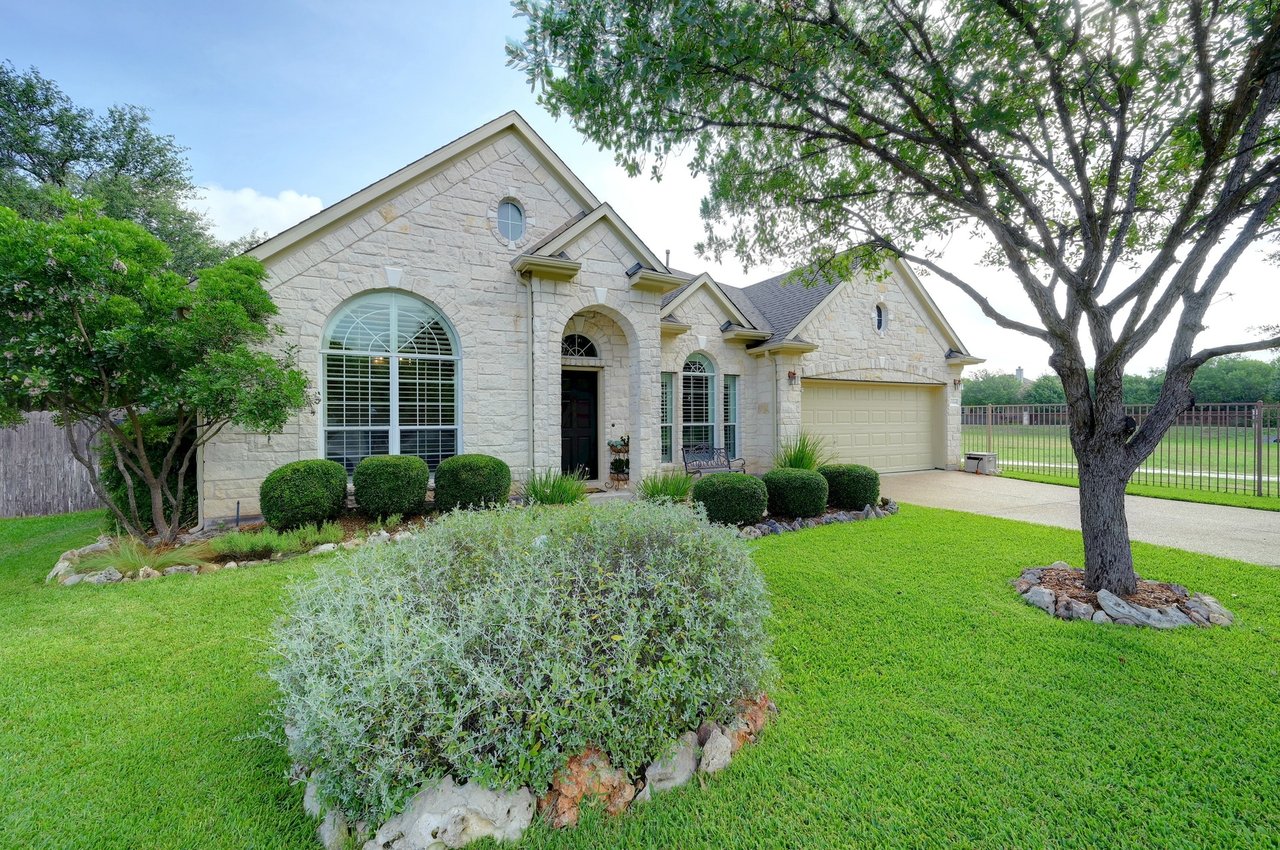
Stone home with arched windows and attached garage, framed by a large shade tree and landscaped lawn.
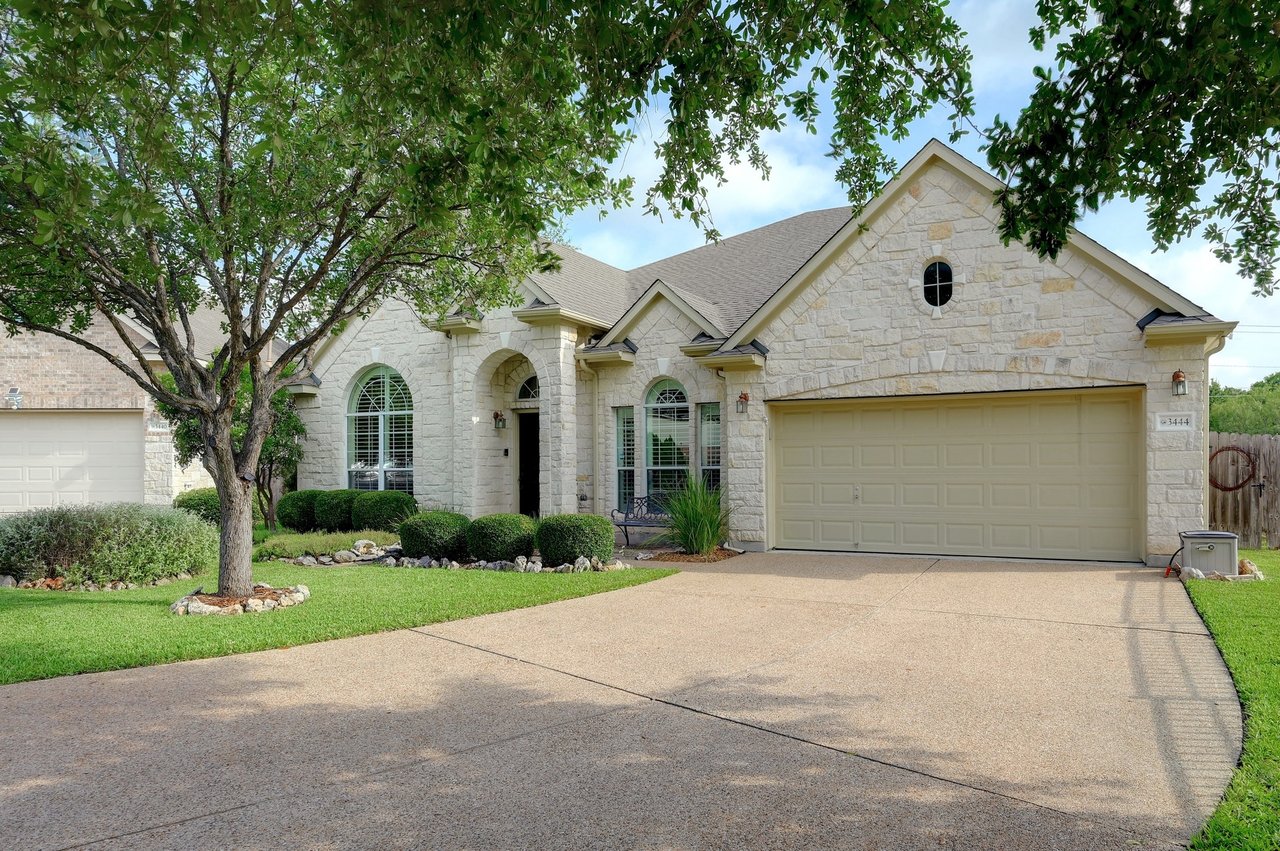
Light stone home with a two-car garage, arched windows, and a broad driveway beneath a large tree.
Stone house exterior with an arched entry, tall windows, and landscaped shrubs.
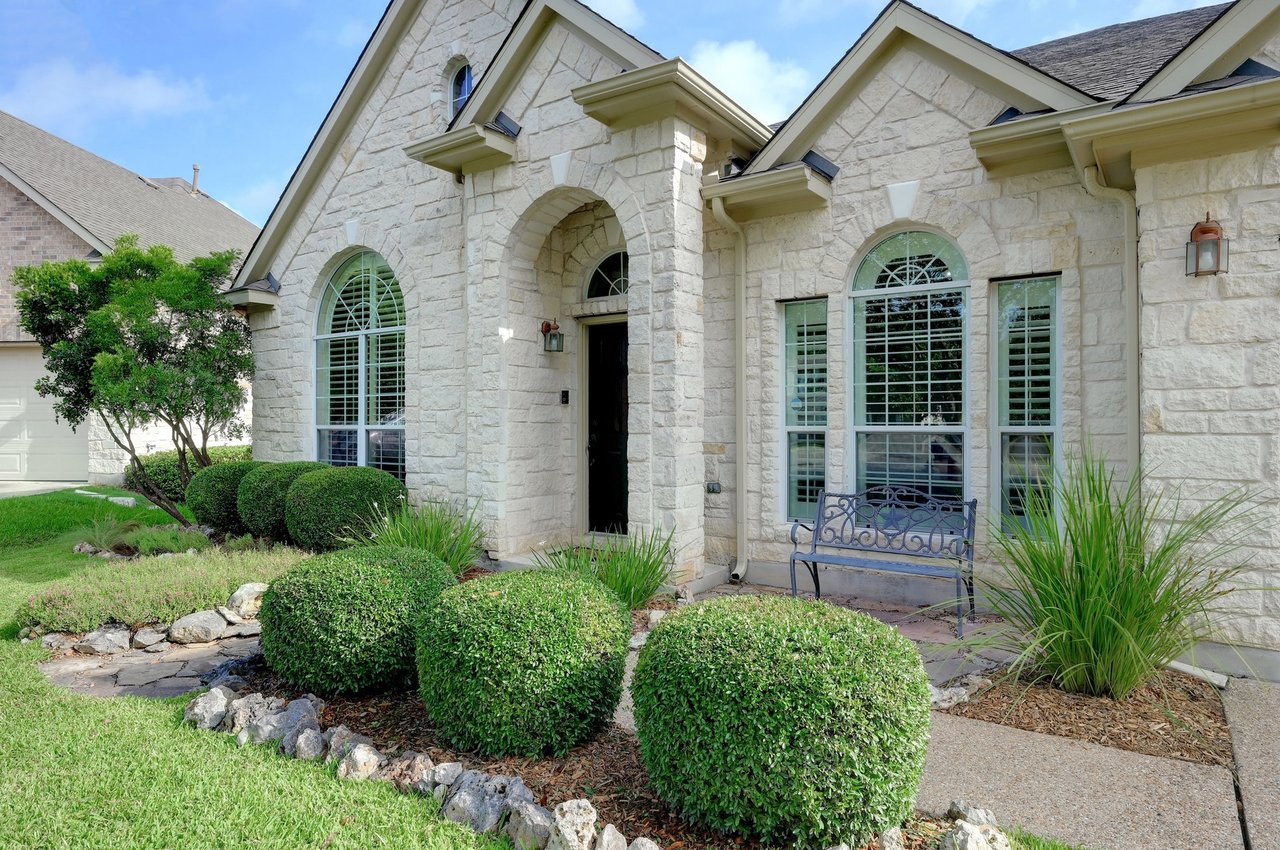
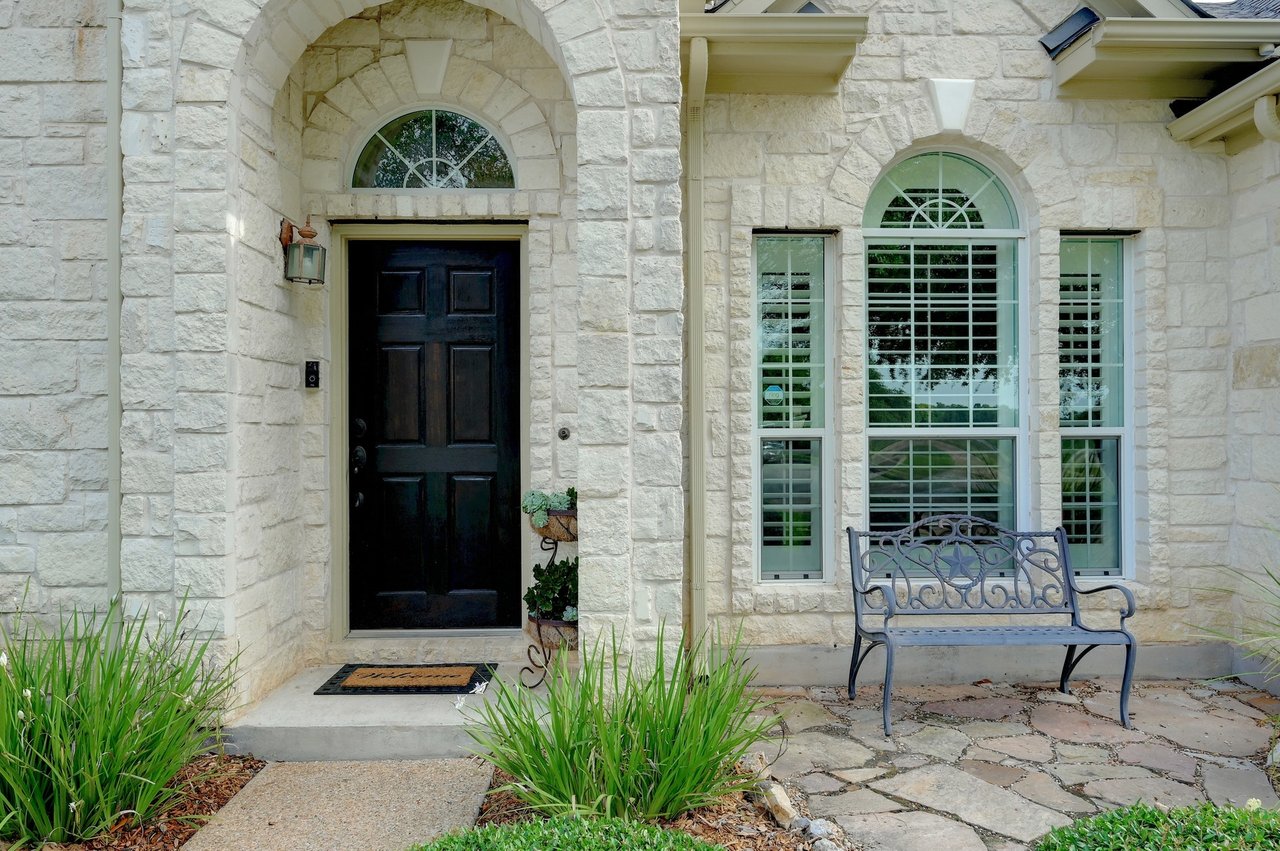
Stone home entrance with a dark front door, arched windows, and a metal bench.
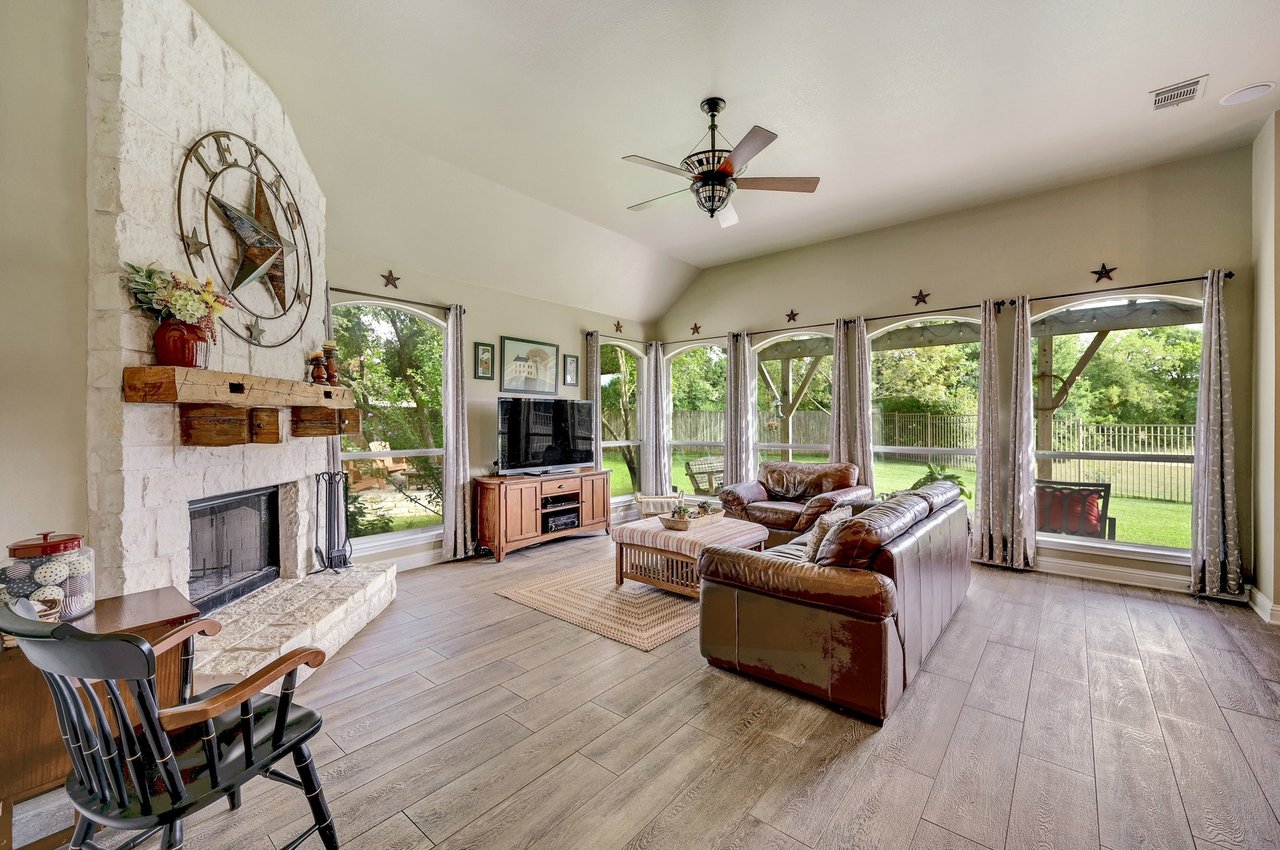
Living room with a white stone fireplace, leather seating, and large windows overlooking the backyard.
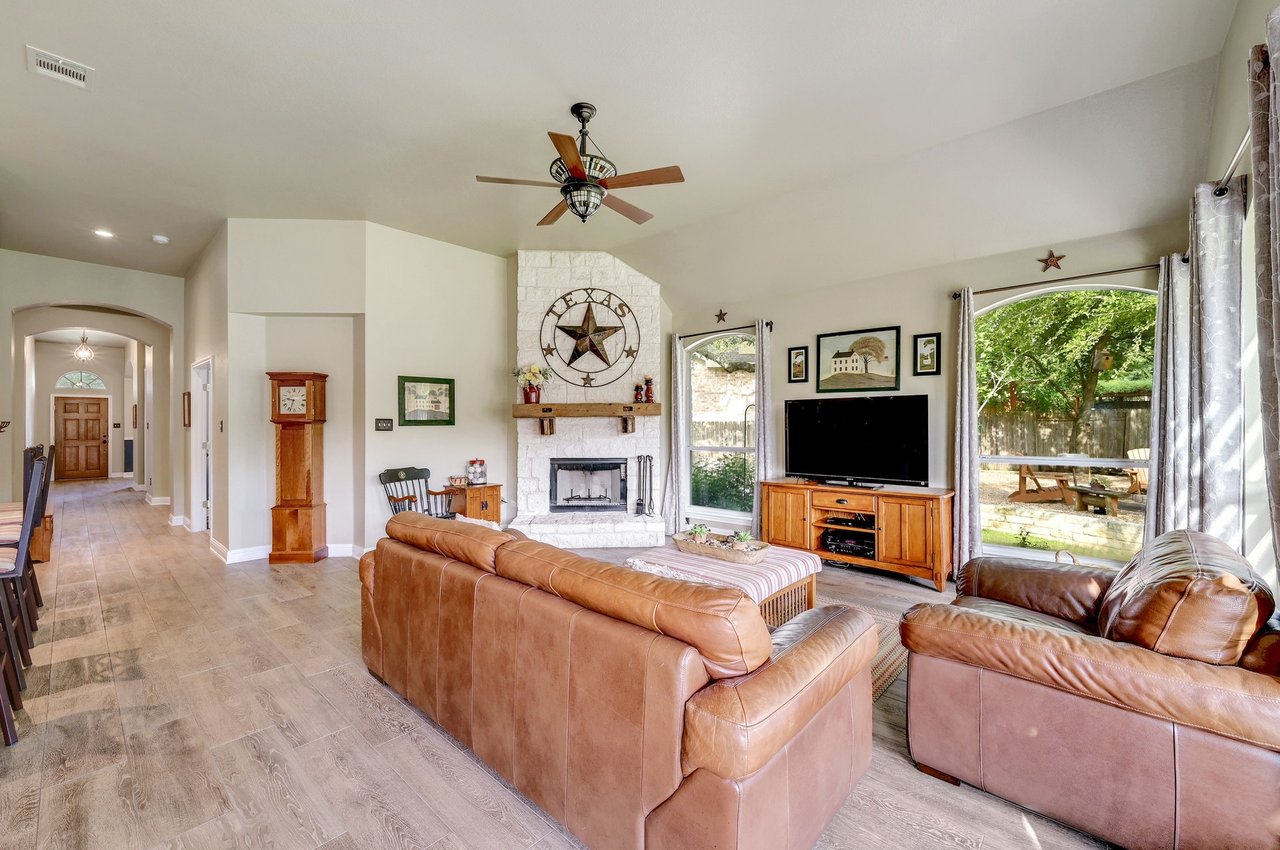
Living room with a stone fireplace, Texas star decor, leather sofas, and large windows overlooking the backyard.
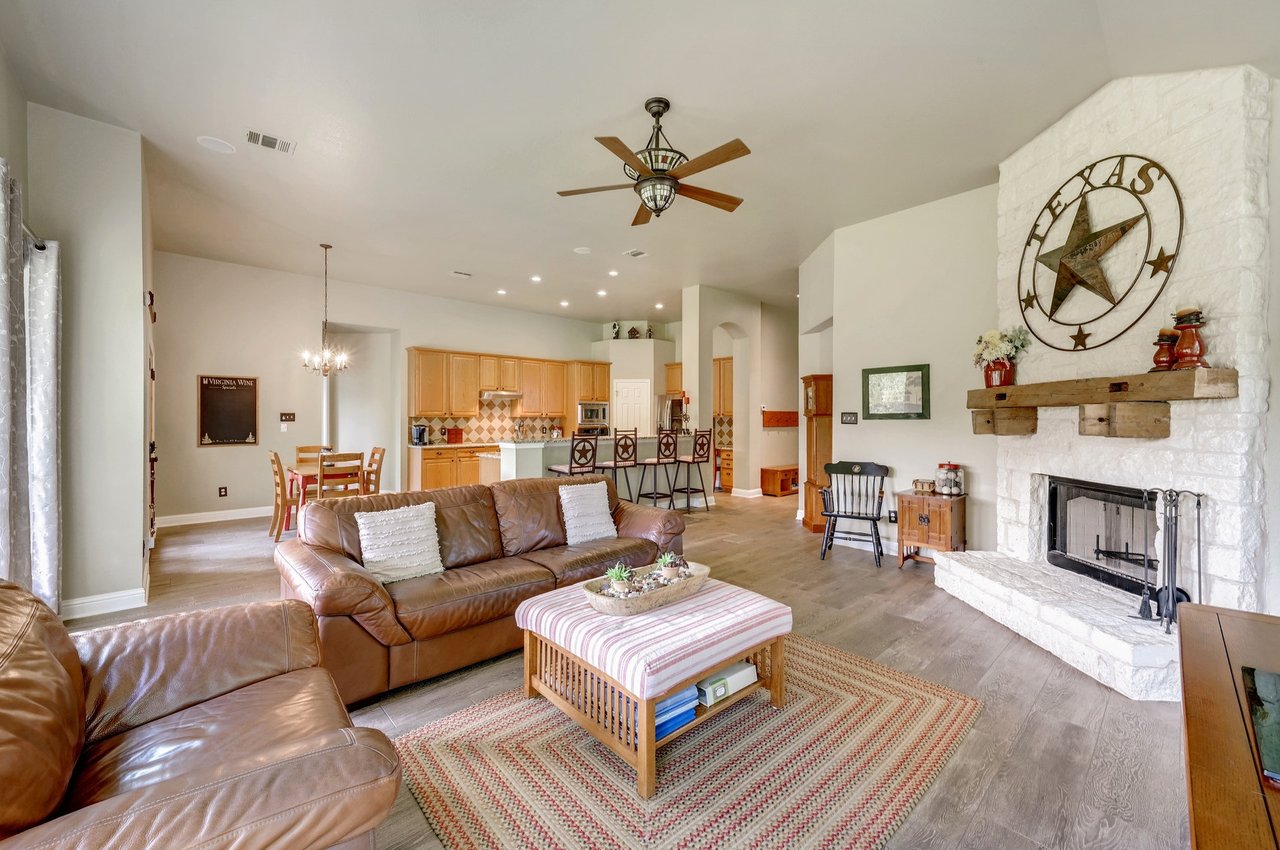
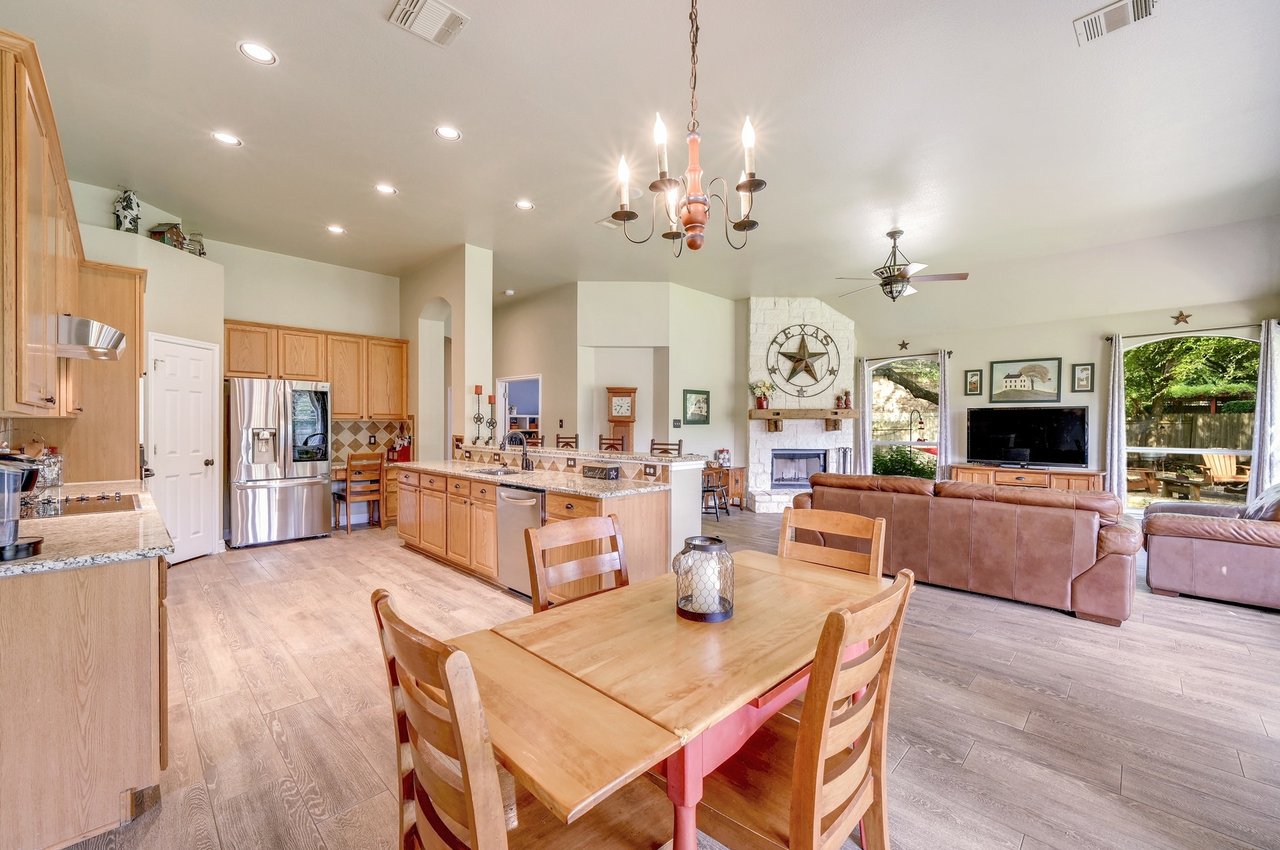
Open living room with leather sofas, a white stone fireplace, and an adjoining wood-cabinet kitchen.
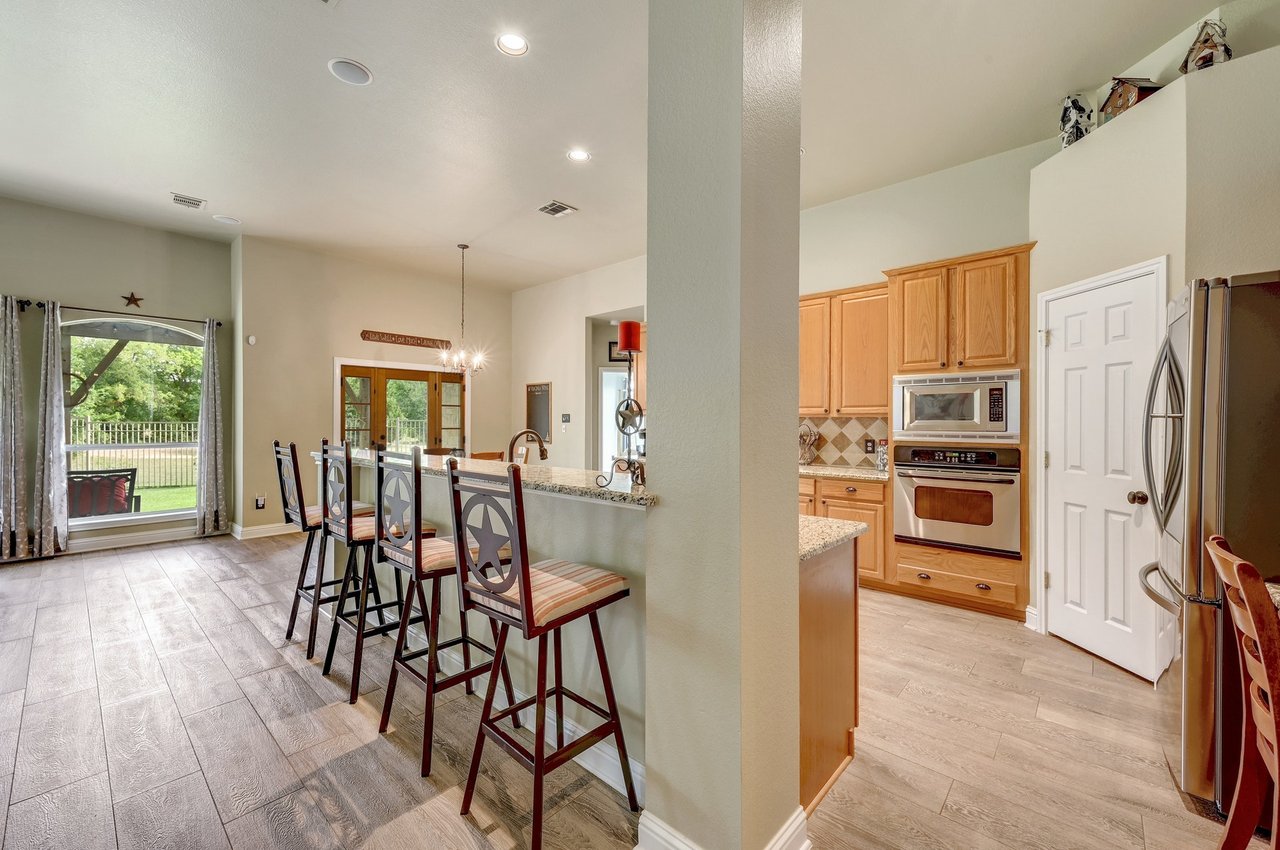
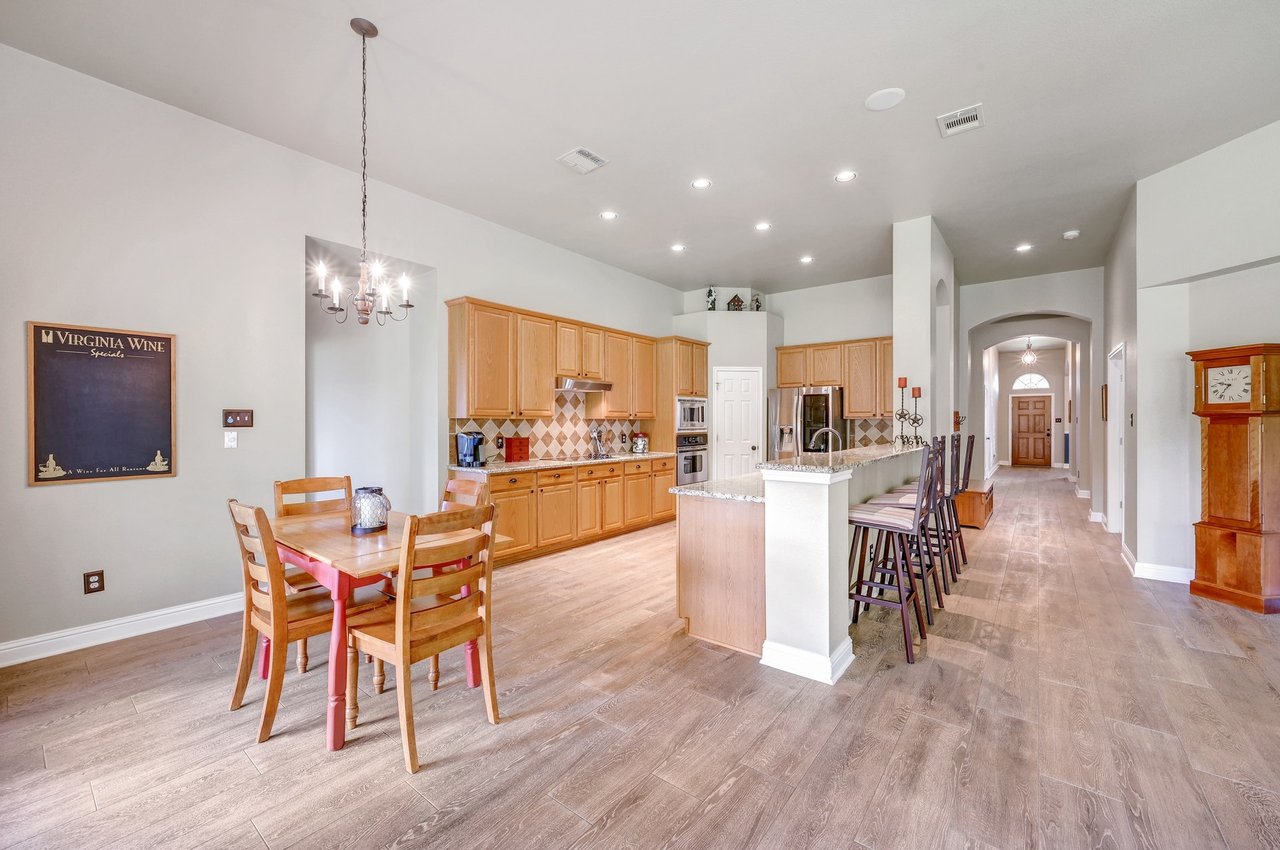
Open kitchen with wood cabinets and stainless appliances beside a granite breakfast bar and dining area.
Kitchen with granite counters, wood cabinets, and a dining table beside large windows.
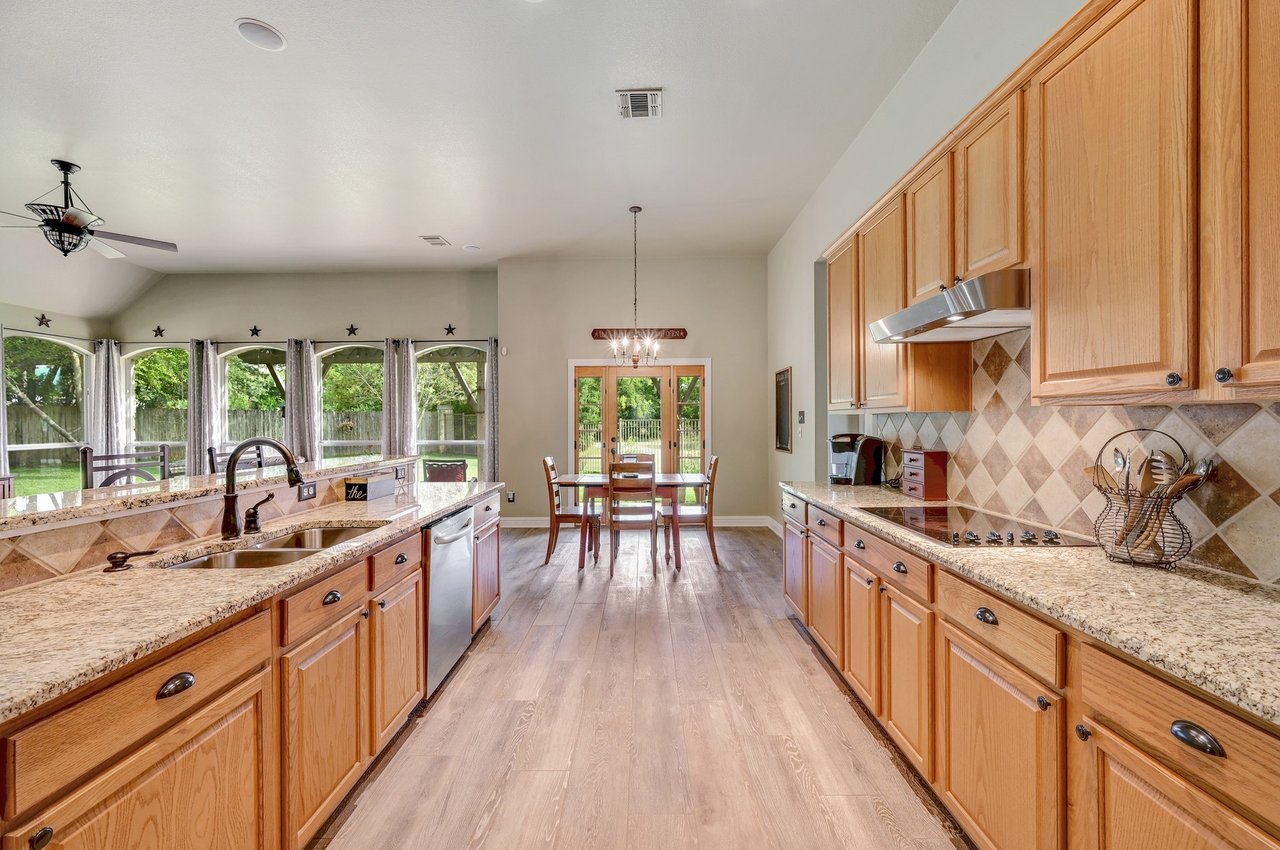
Open kitchen with granite counters and wood cabinets leading to a dining area with backyard views.
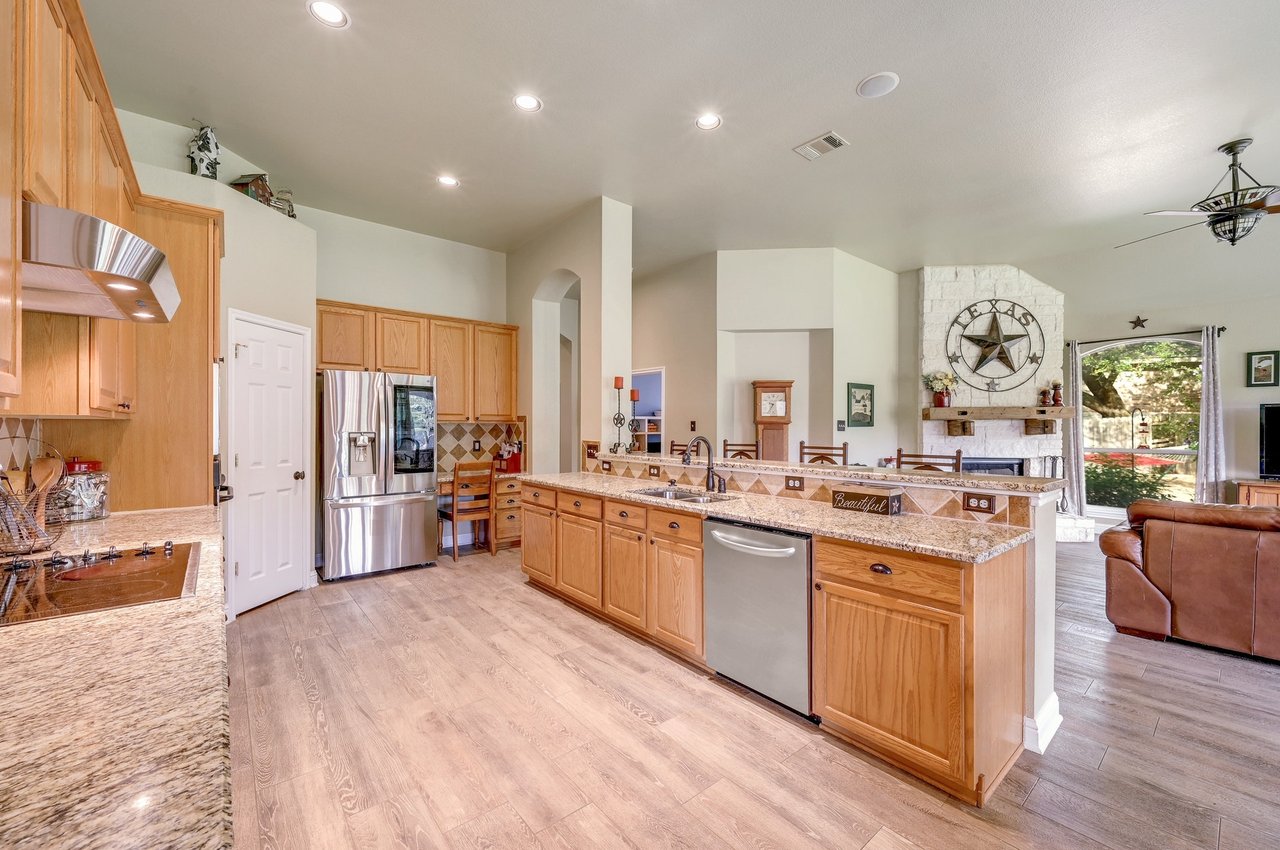
Open-plan kitchen with a granite island, warm wood cabinets, and a Texas-star fireplace beyond.
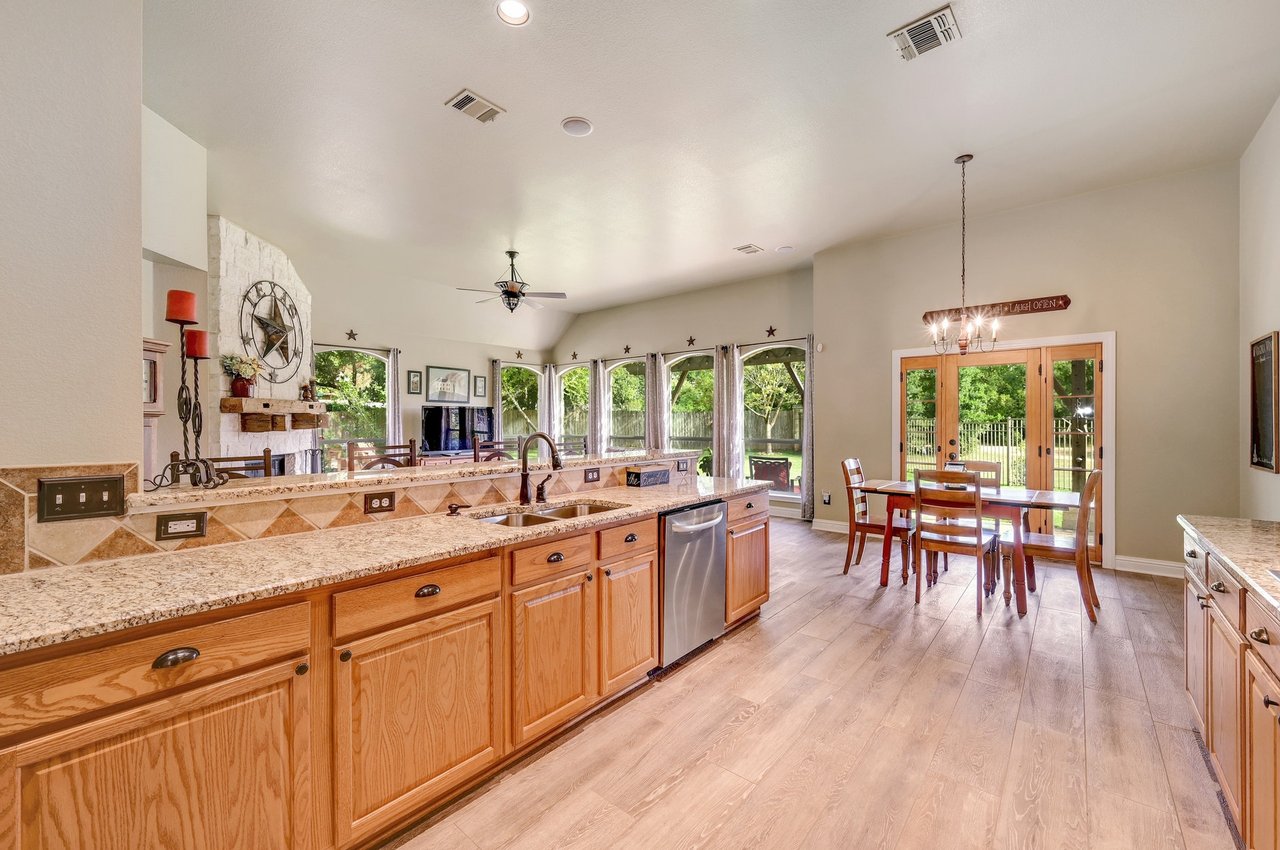
Open-plan kitchen and living room with a large island, stone fireplace, and wooded views.
Kitchen and dining area with light wood cabinetry, a stone island, and a chandelier over the table.
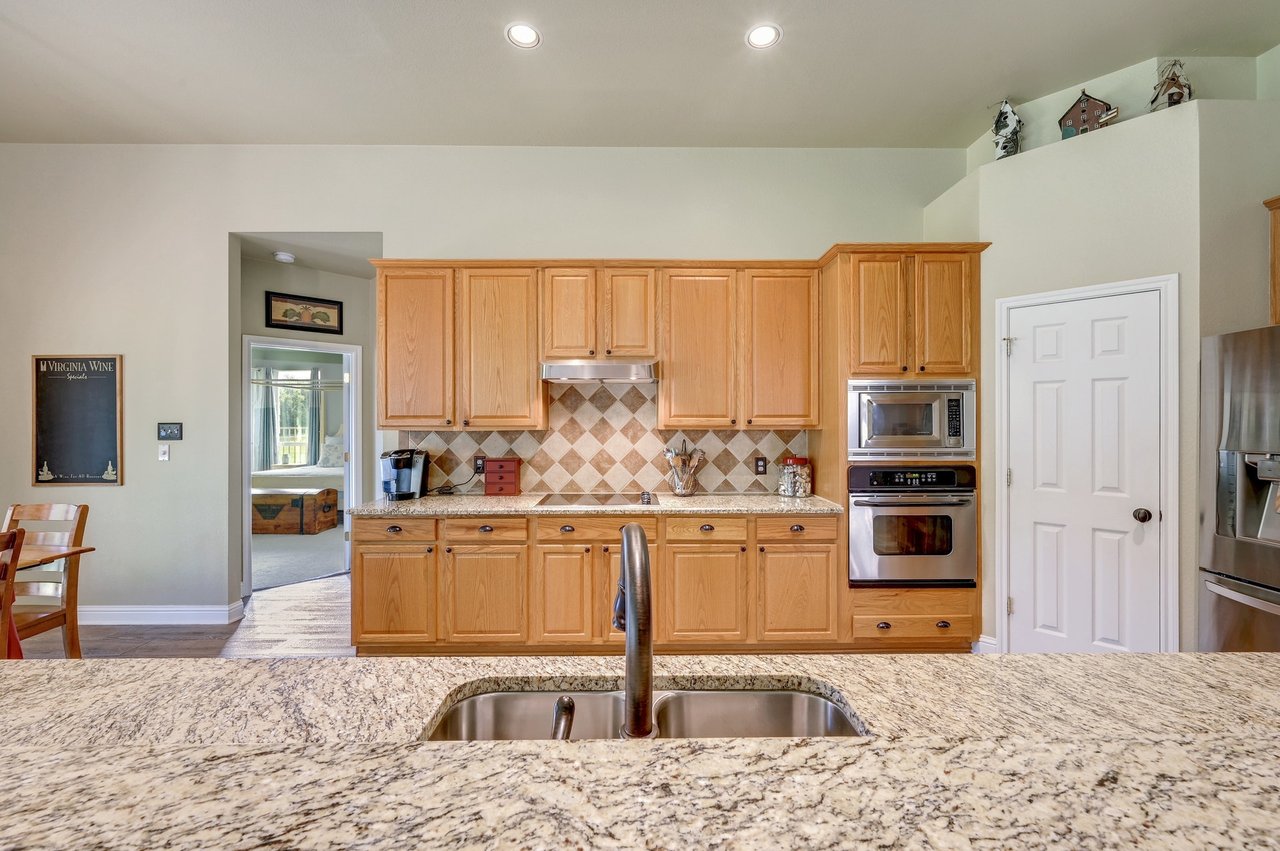
Kitchen with honey-colored cabinets, patterned tile backsplash, granite island, and stainless-steel appliances.
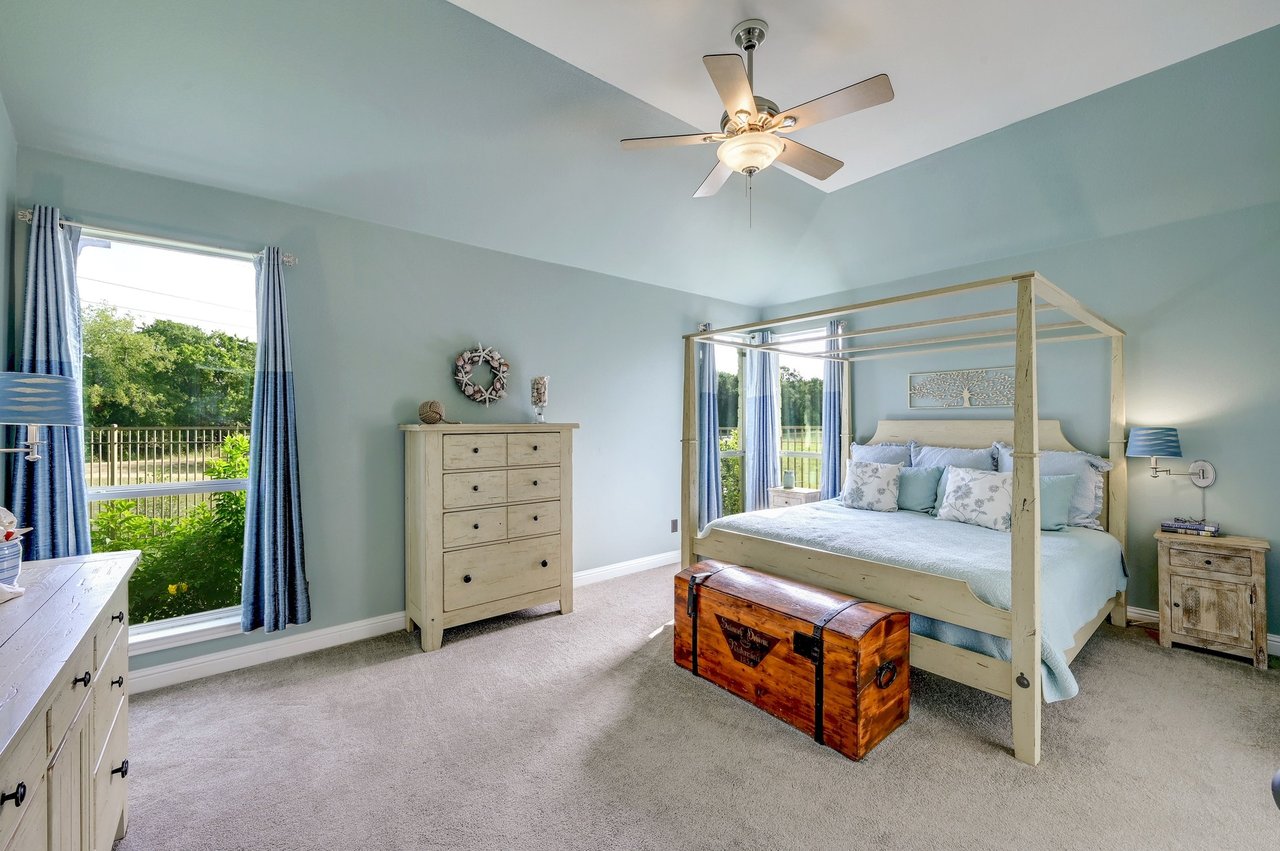
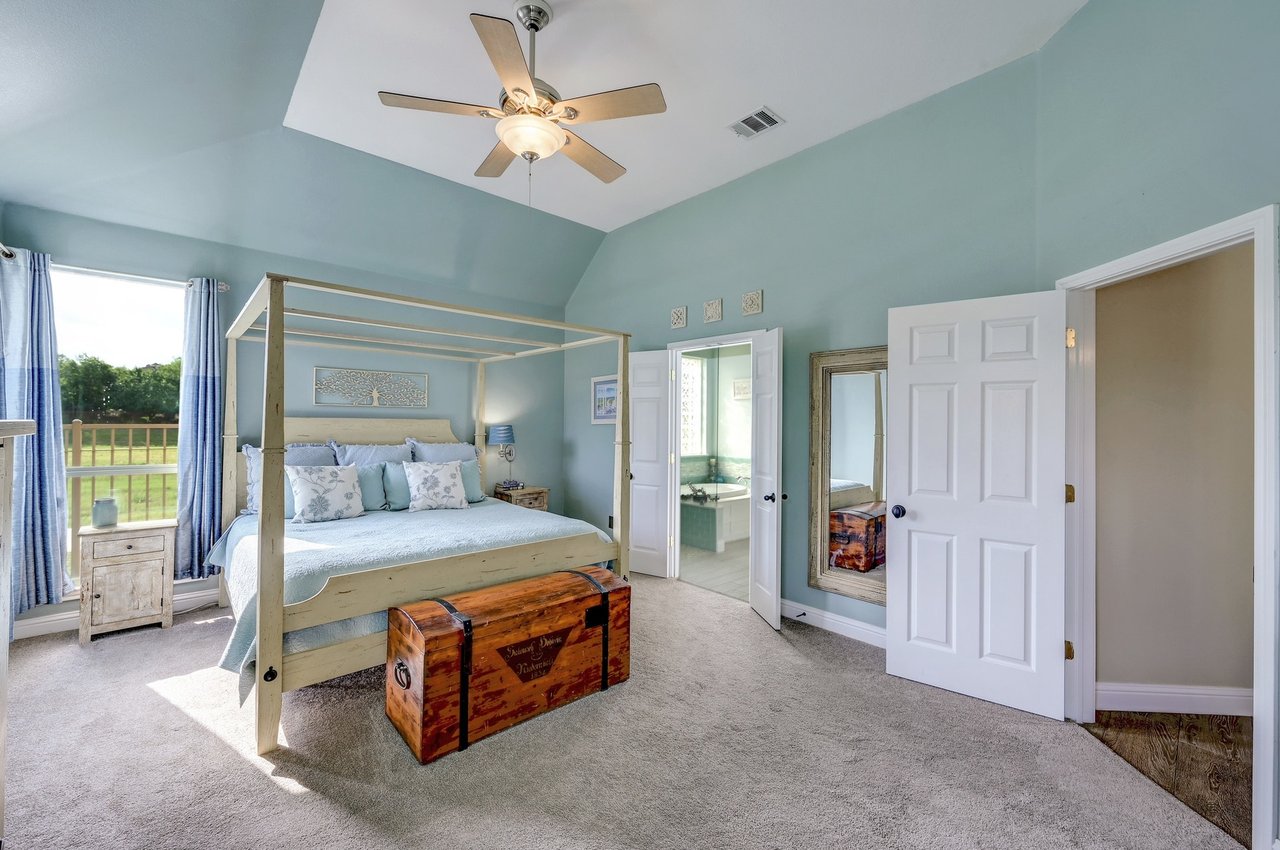
Bedroom with a light wood canopy bed, vaulted ceiling, and windows overlooking green trees.
Bedroom with a canopy bed, vaulted ceiling, and large window overlooking a deck and lawn.
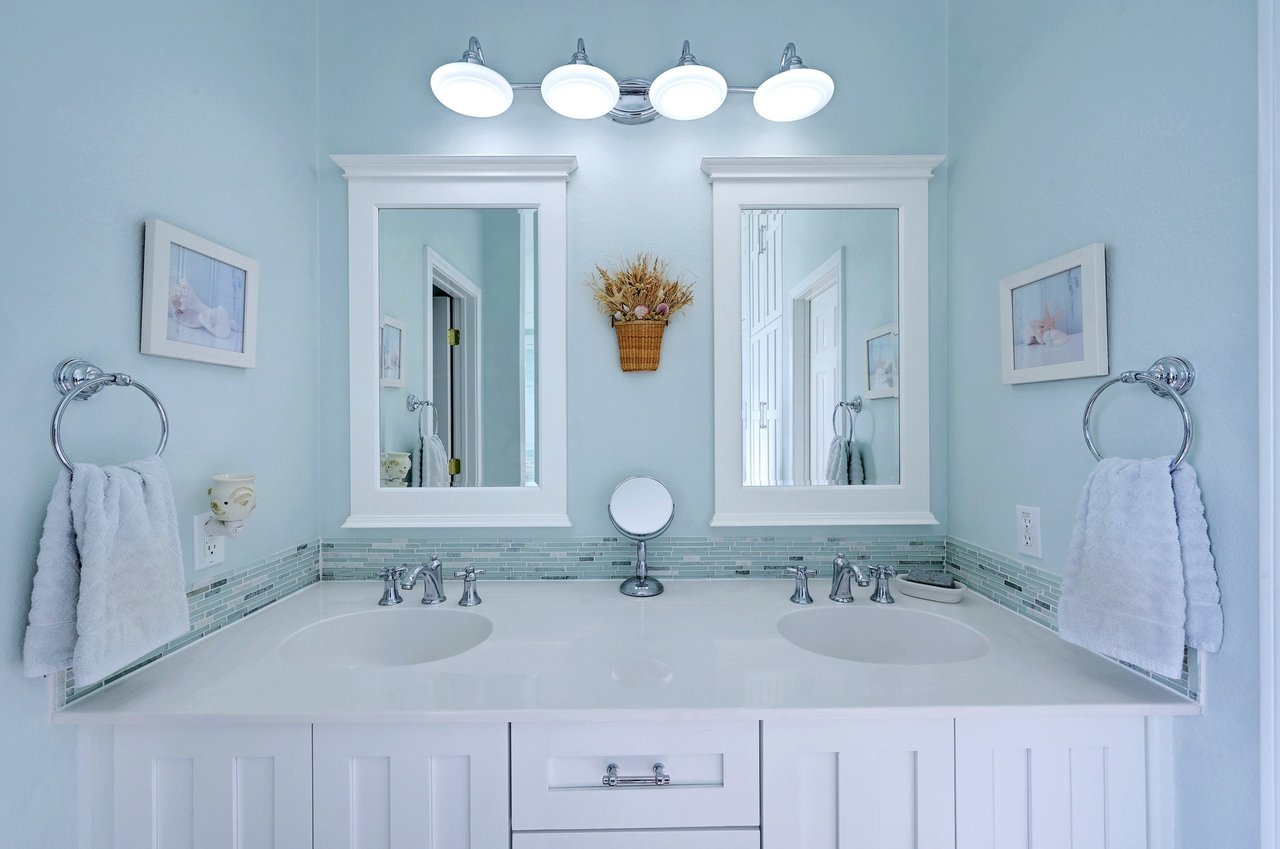
Bathroom vanity with two sinks, framed mirrors, chrome faucets, and a pale blue tile backsplash.
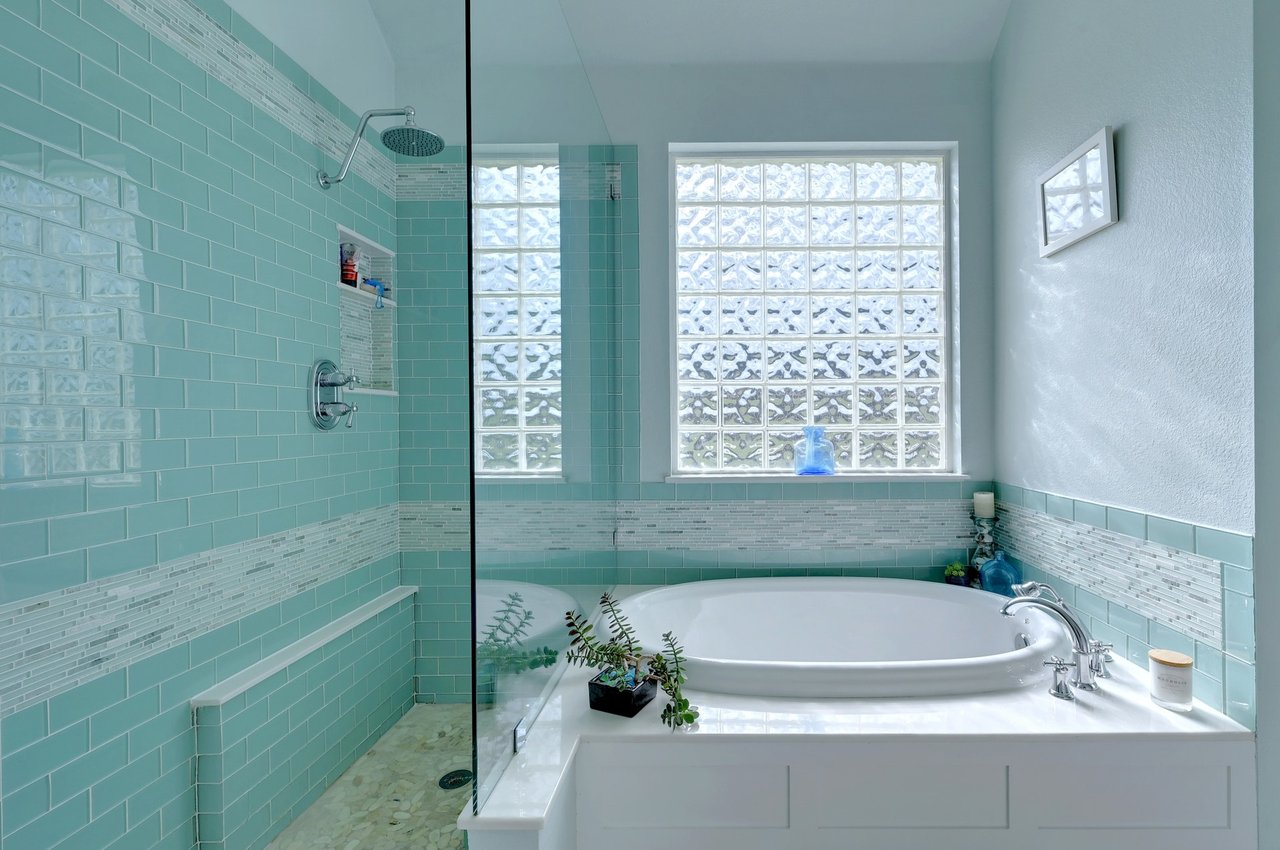
Bathroom with a white soaking tub beneath a glass-block window and an aqua-tiled shower.
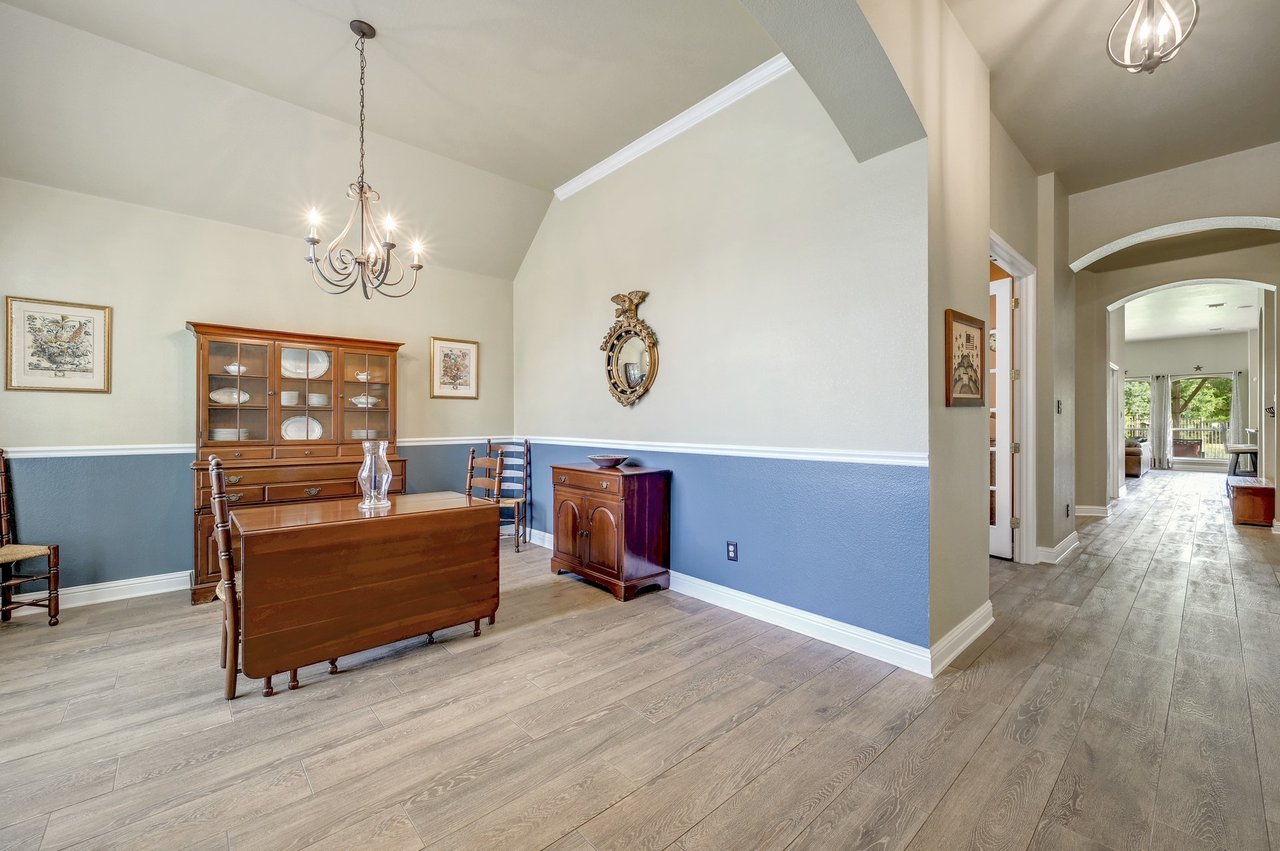
Dining room with blue wainscoting, a vaulted ceiling, and a wood china cabinet.
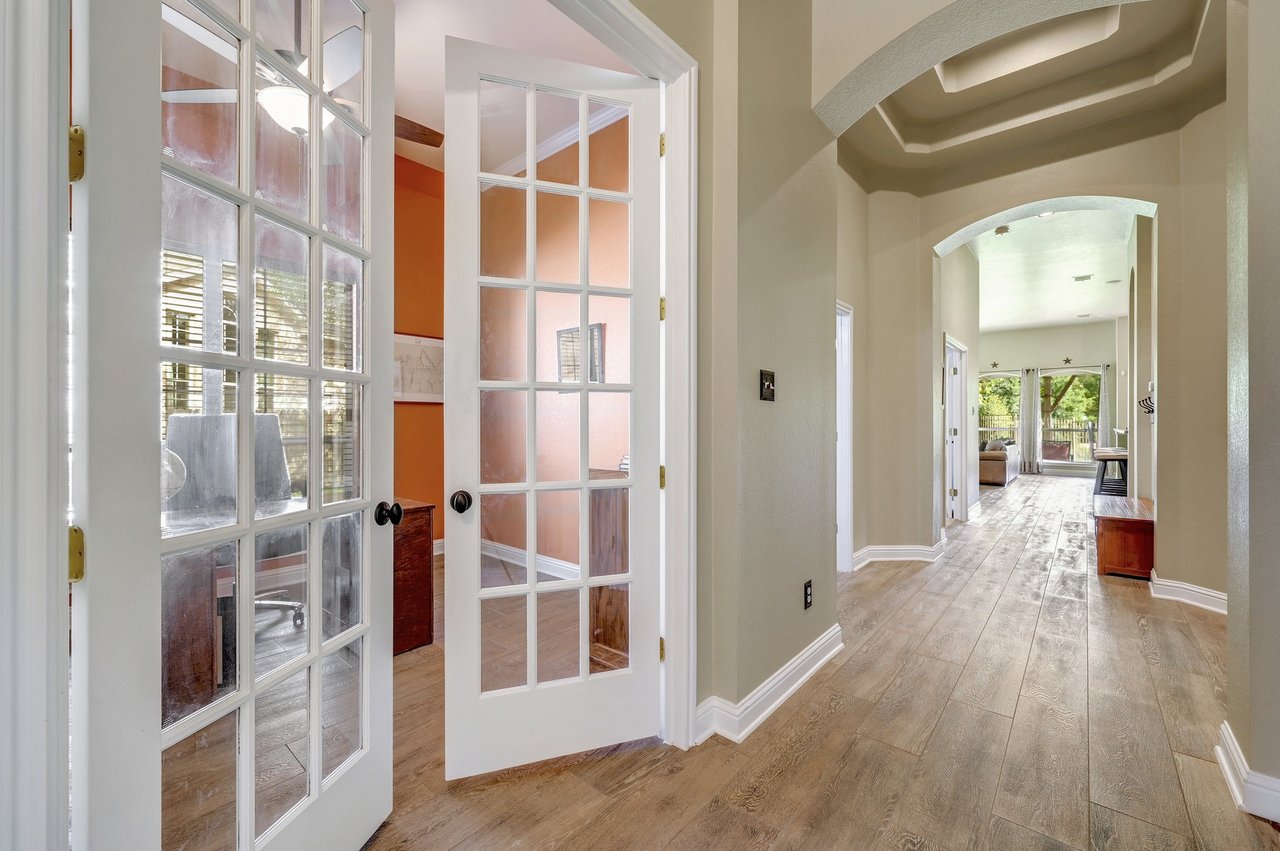
Hallway with glass-paneled French doors, wood-look flooring, and a bright living area beyond.
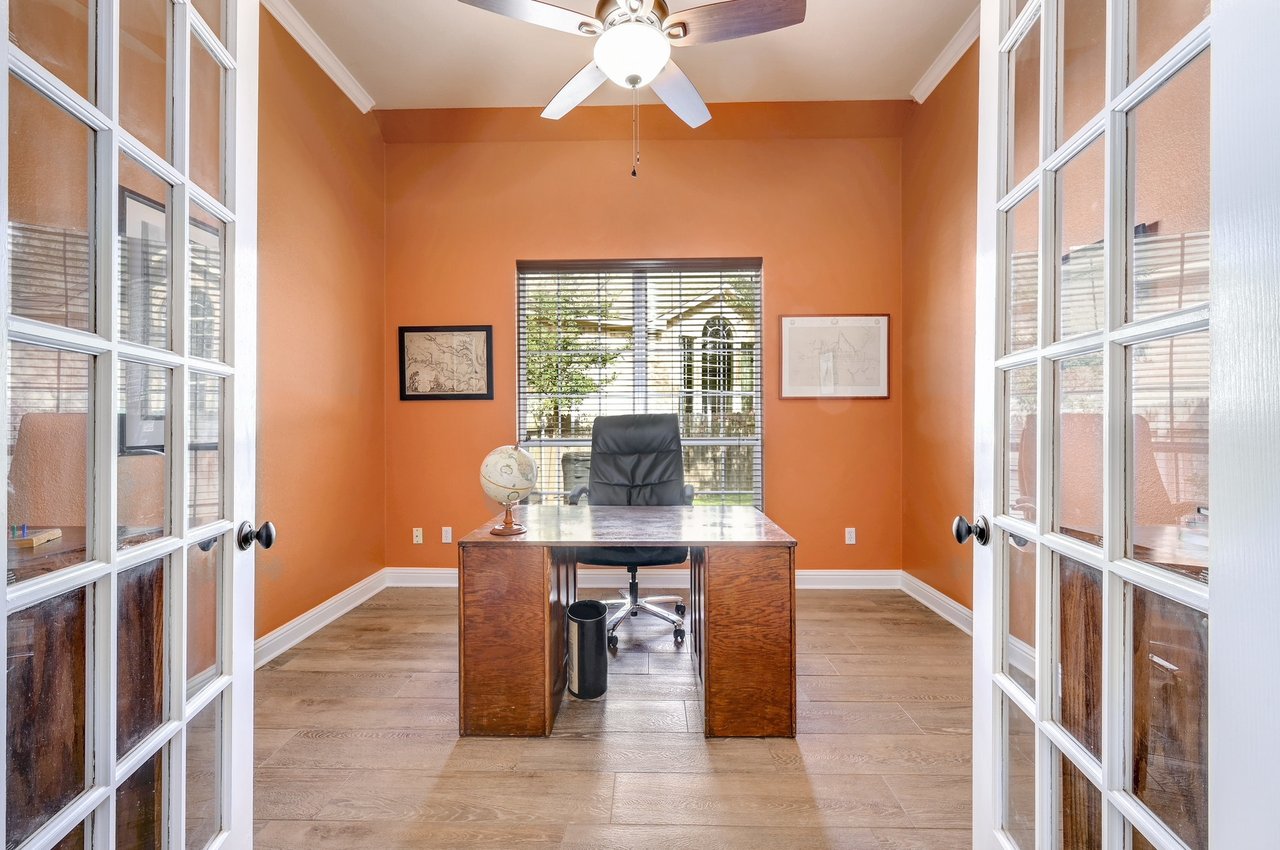
Furnished home office with orange walls, a wooden desk, and glass-paneled French doors.
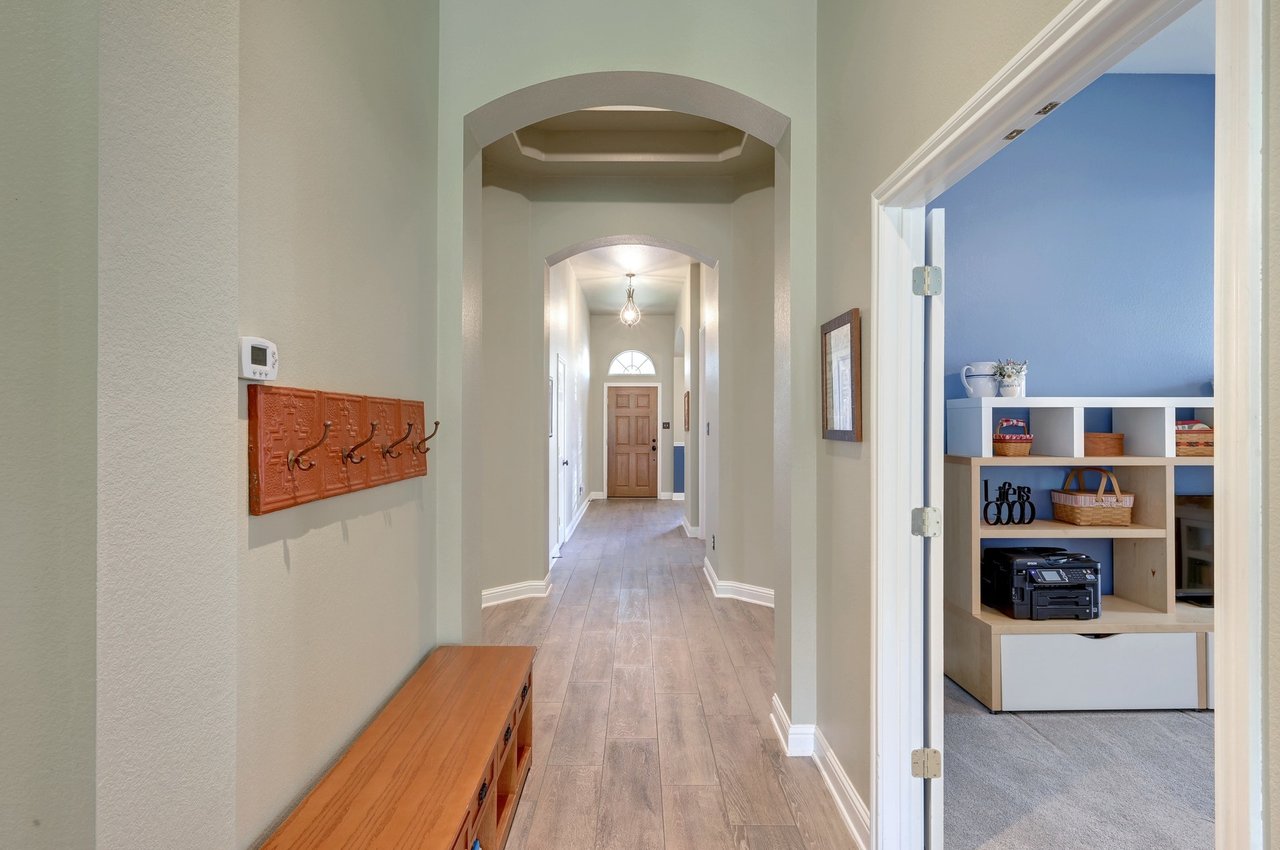
Entry hallway with arched openings, wood-look tile flooring, and a blue room visible through an open doorway.
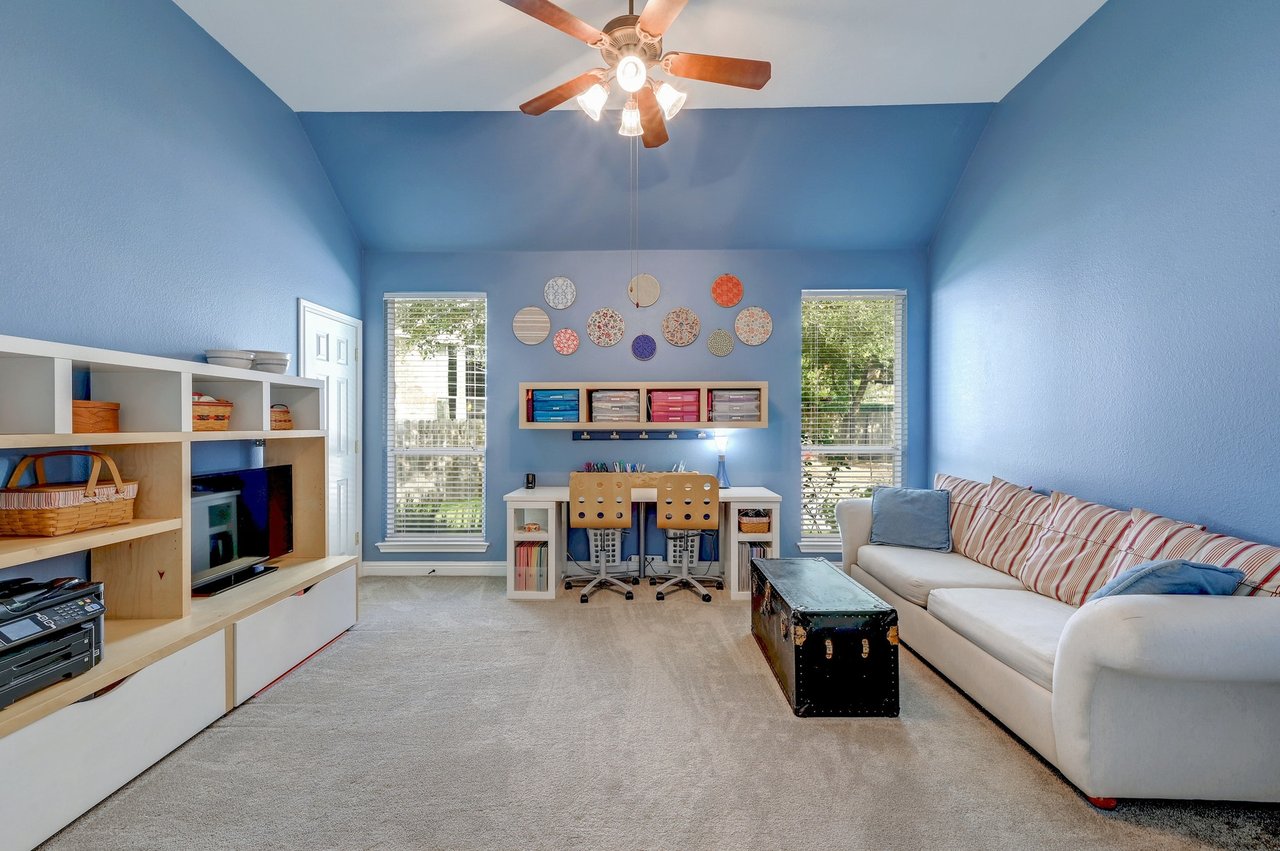
Blue family room with a striped sofa, built-in TV shelving, and a two-chair desk.
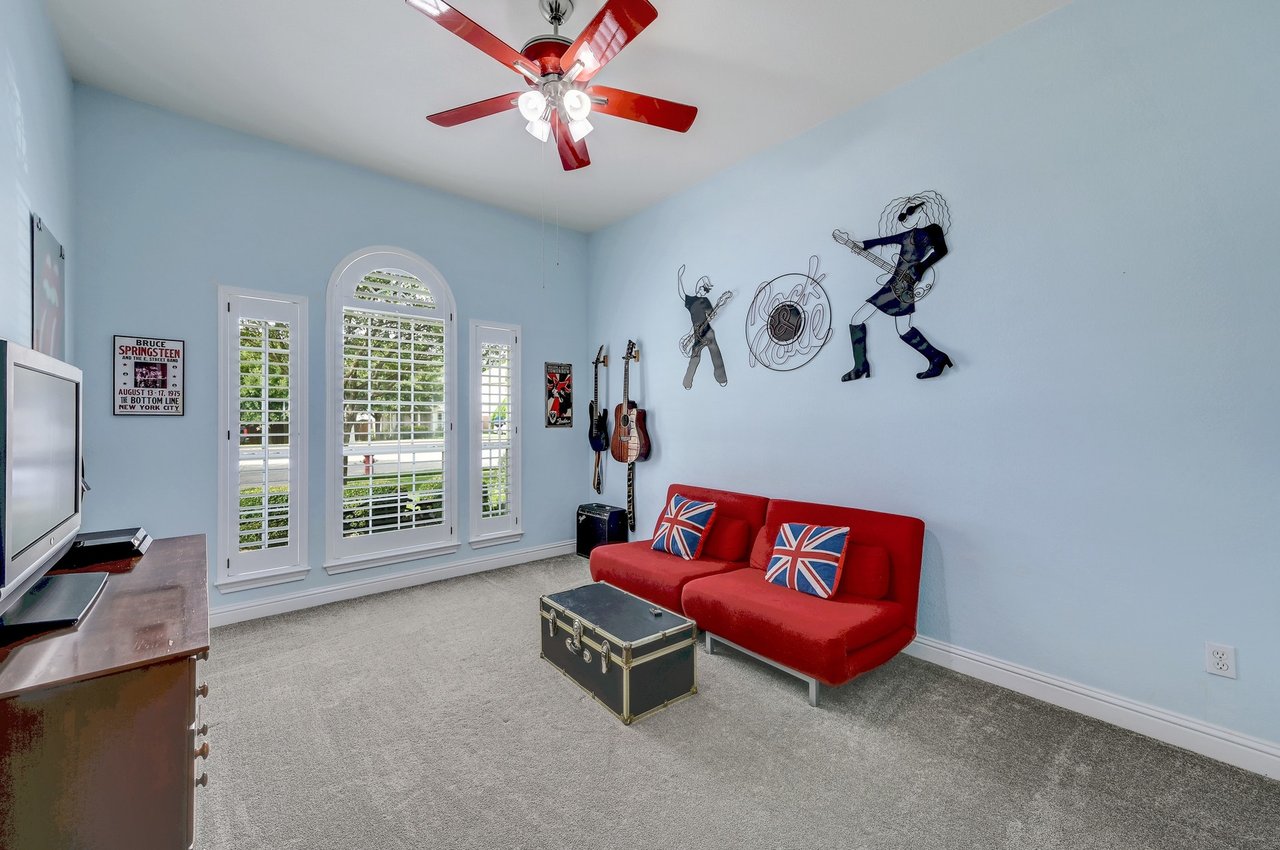
Living room with a red sofa, Union Jack pillows, shuttered windows, and guitars on the wall.
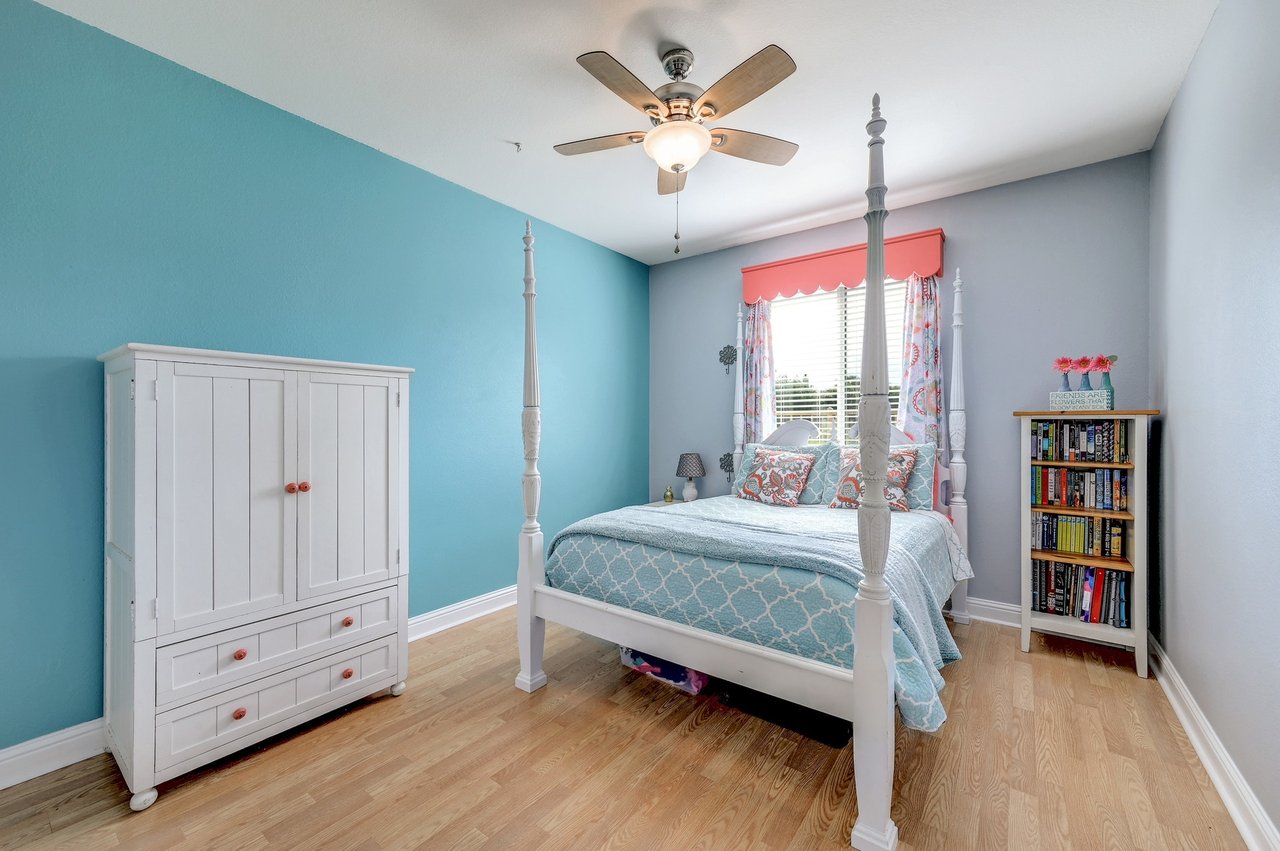
Bedroom with a white four-poster bed, aqua bedding, turquoise accent wall, and white armoire.
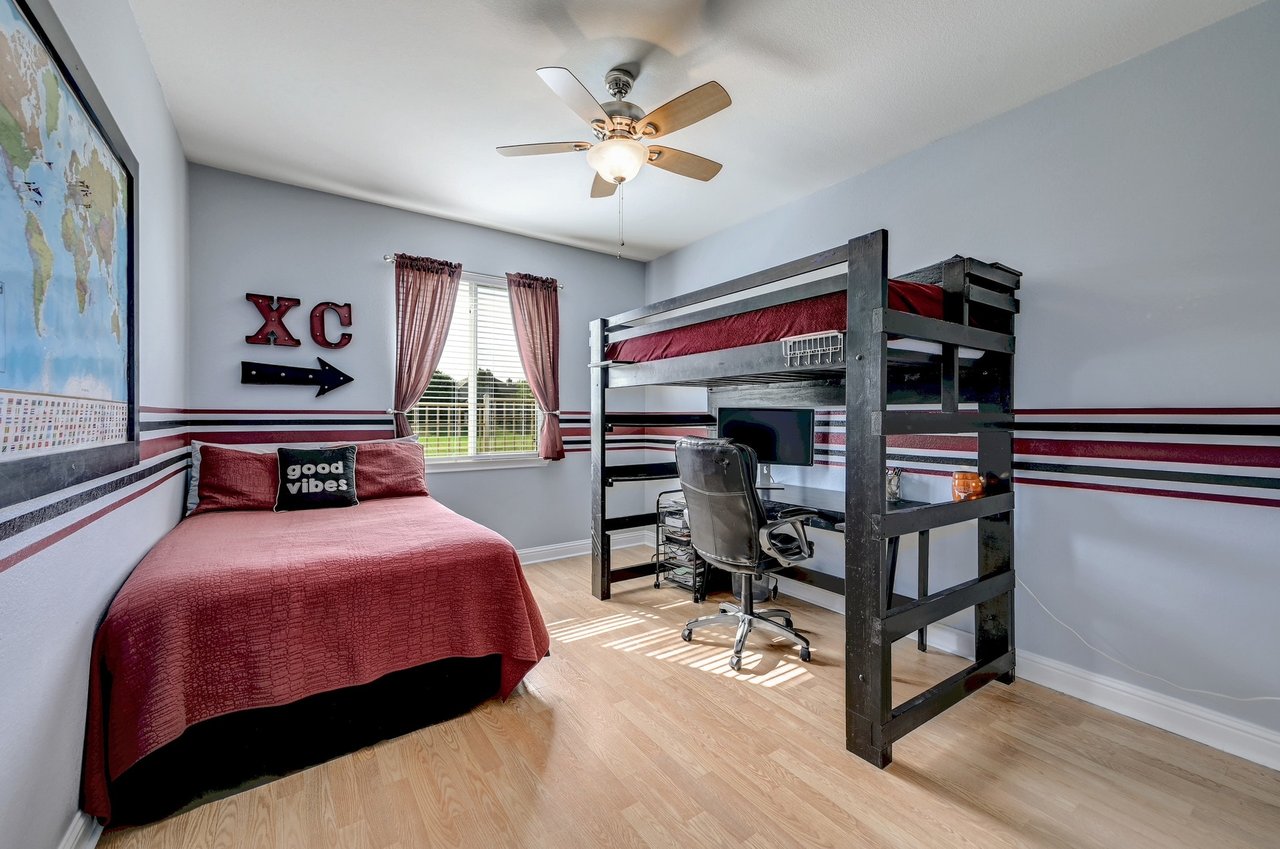
Bedroom with a red bed, loft bunk and desk, and cross-country wall decor.
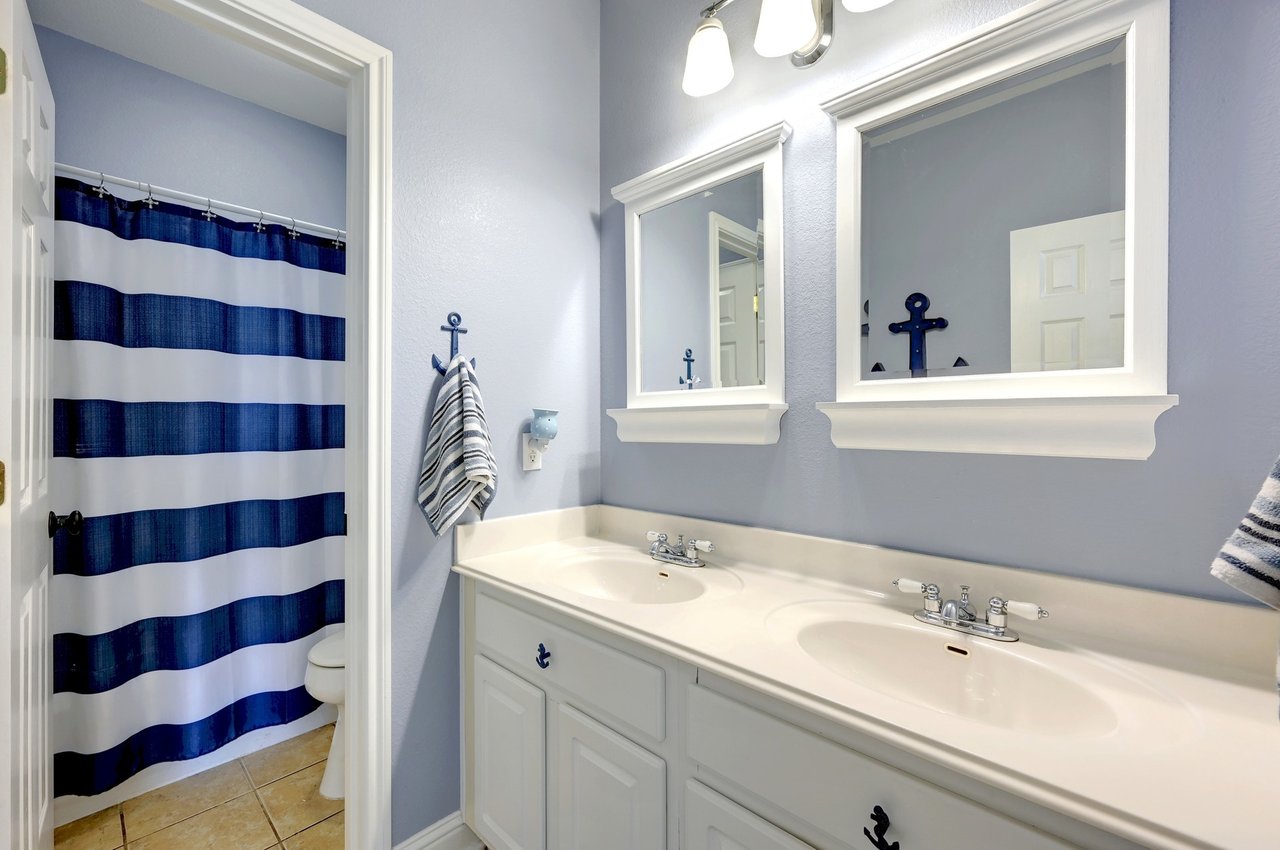
Bathroom with a white double vanity, two mirrors, and a navy-and-white striped shower curtain.
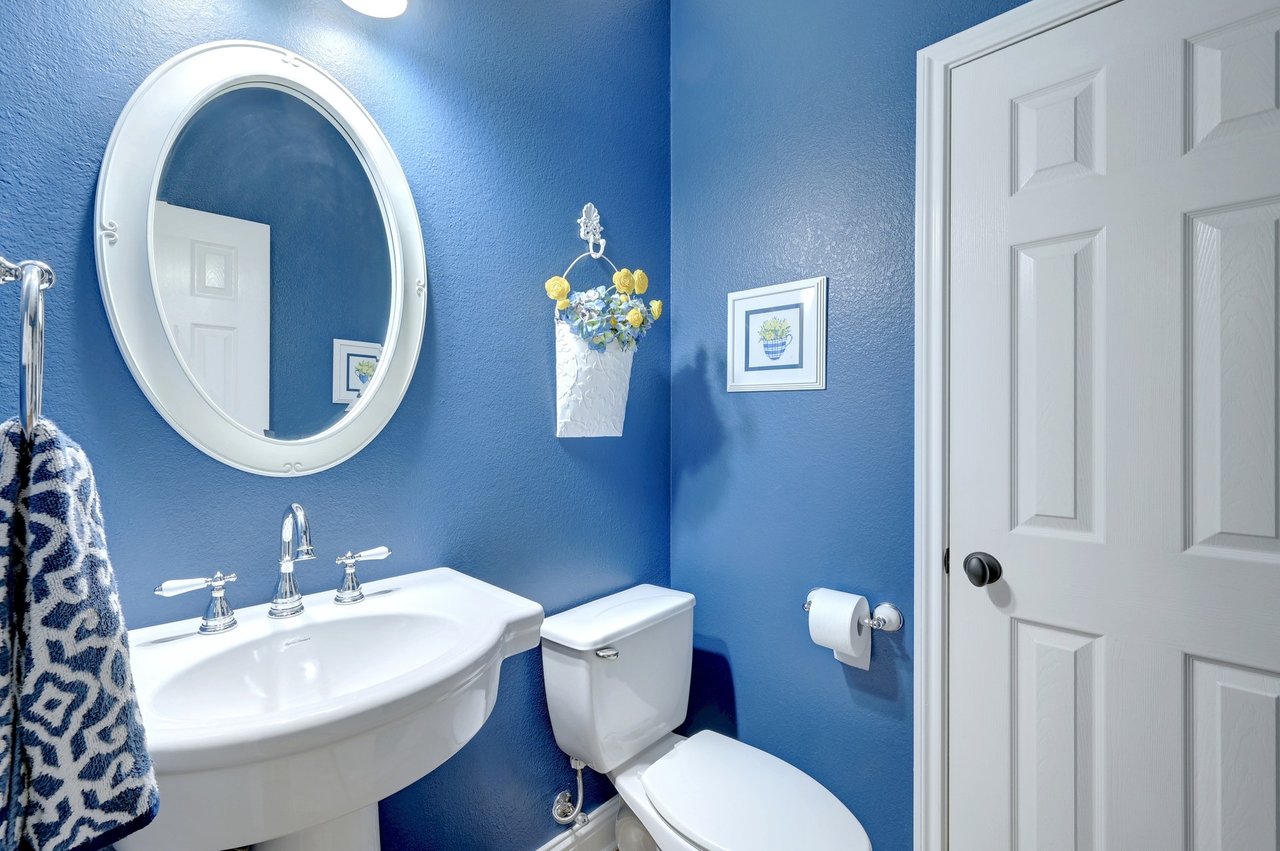
Bathroom with vivid blue walls, a white pedestal sink, toilet, and oval framed mirror.
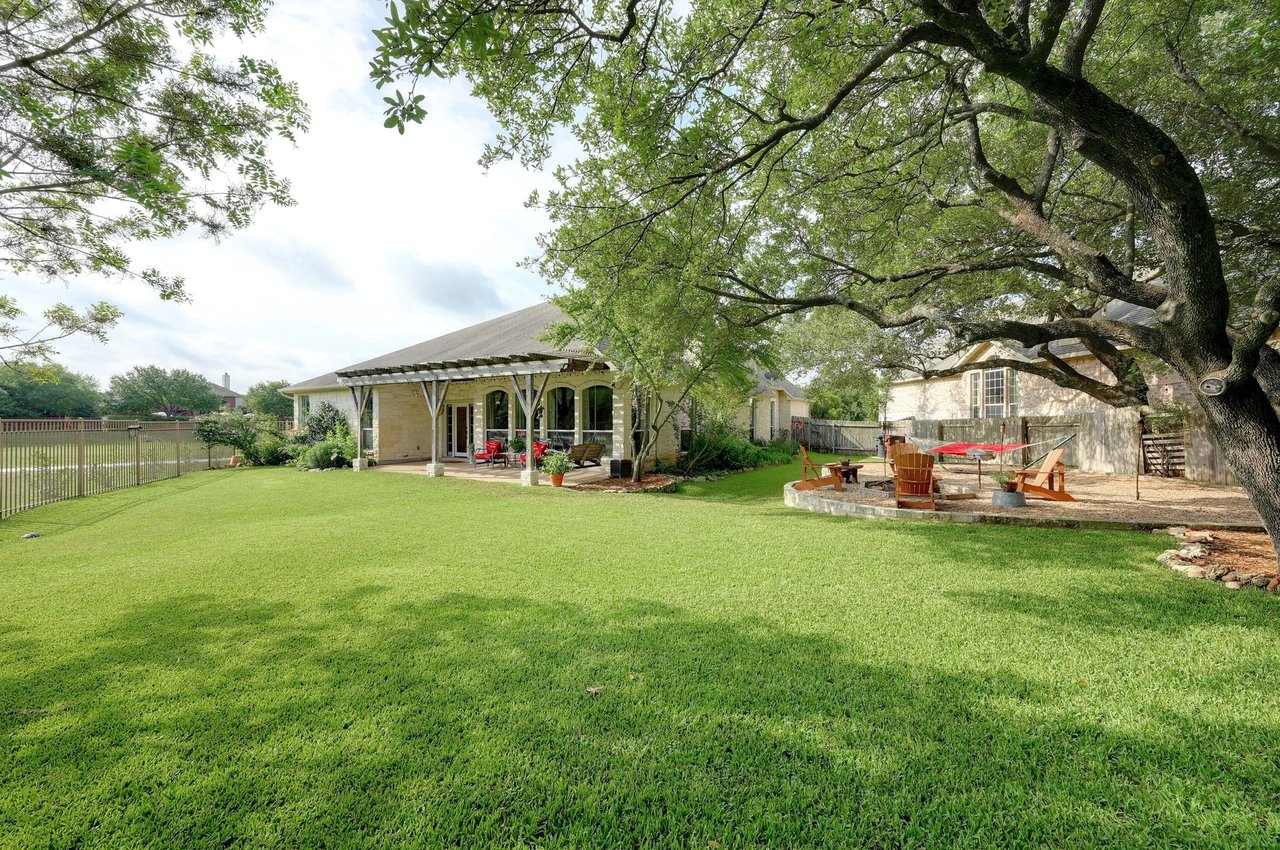
Home backyard with covered patio, broad lawn, mature trees, and circular fire pit seating area.
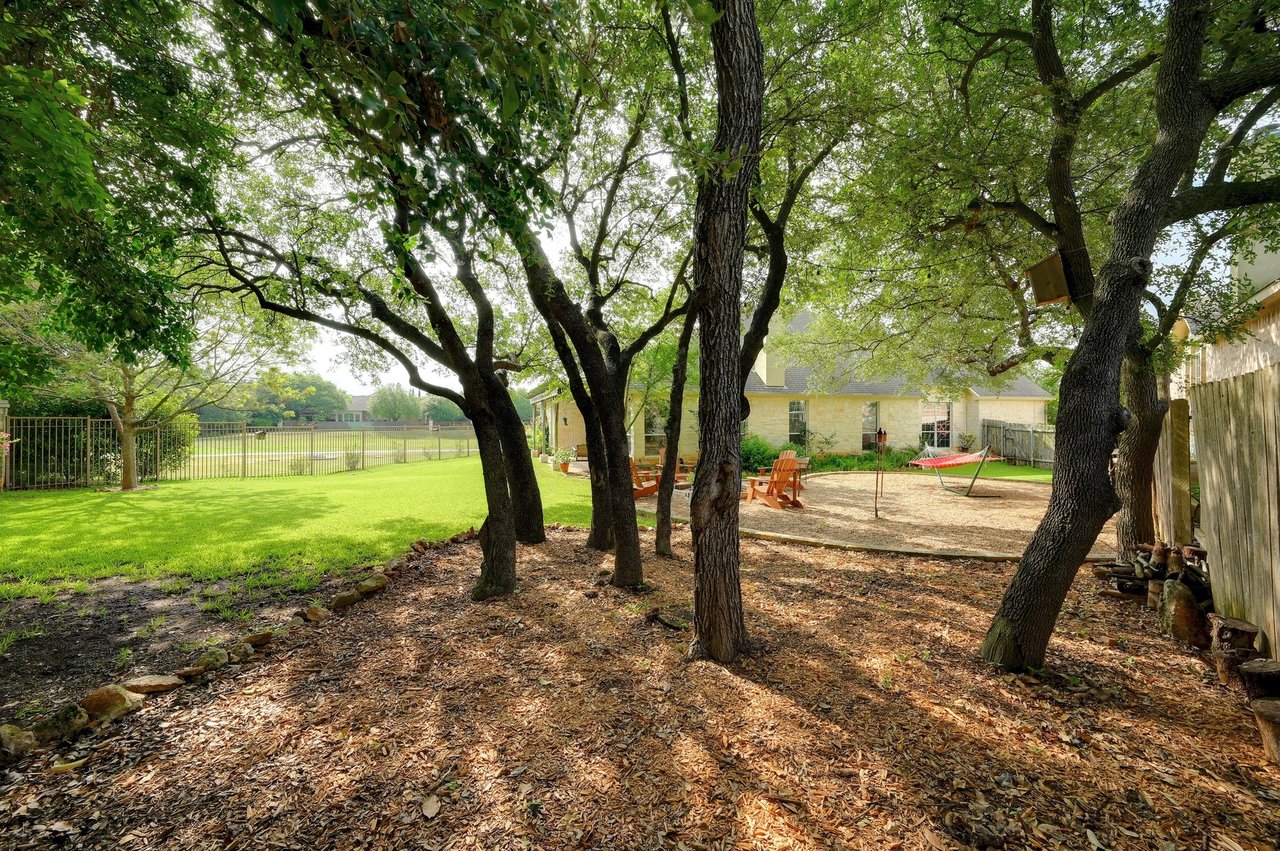
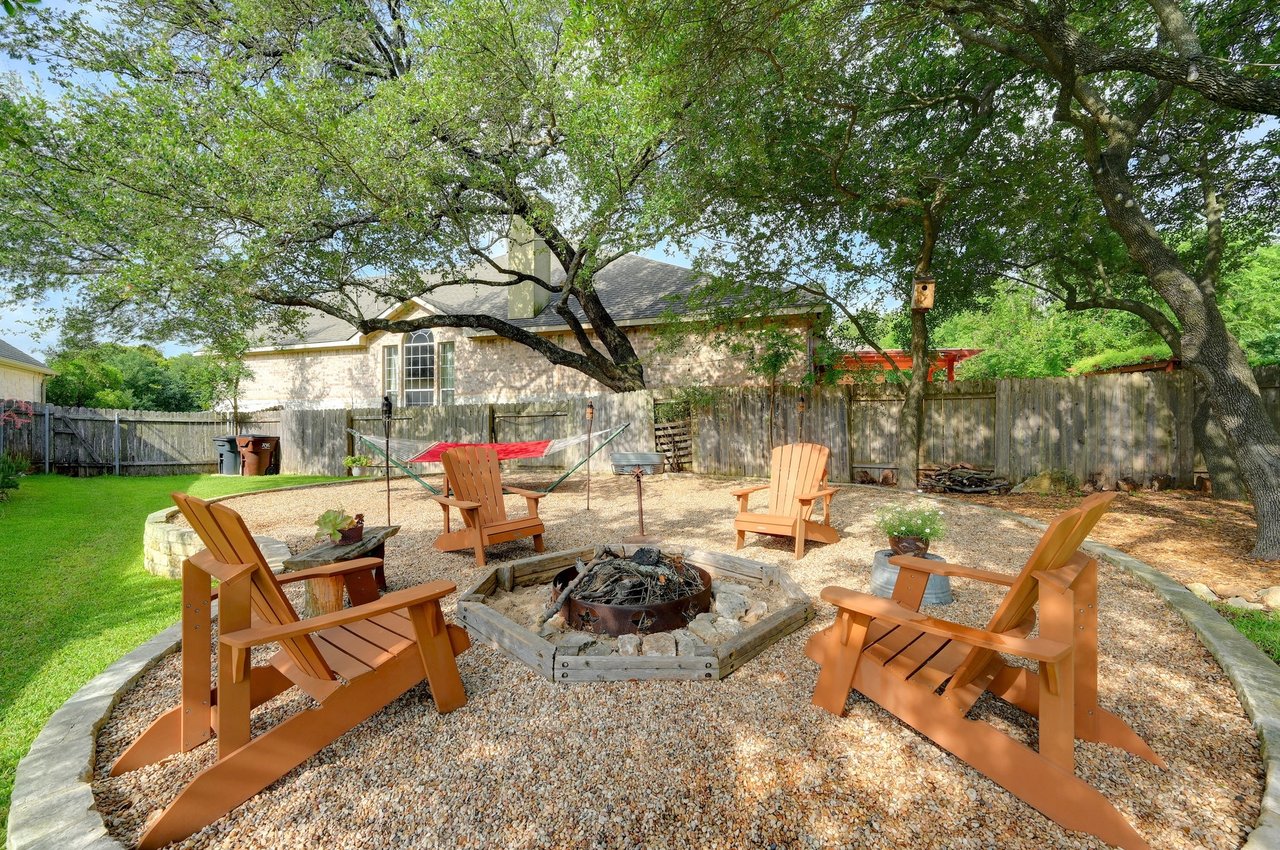
Backyard with mature shade trees, a fenced lawn, Adirondack chairs, and a hammock beside a stone house.
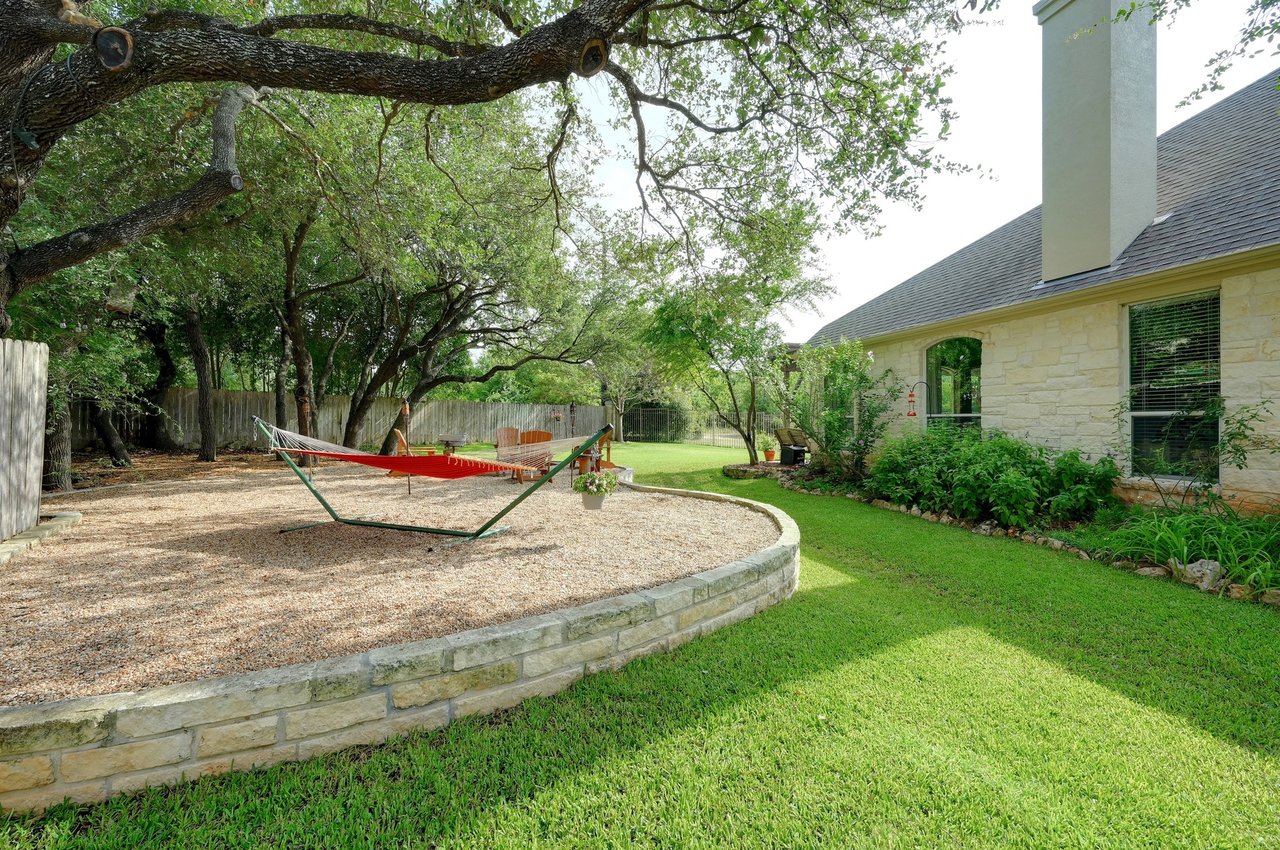
Backyard with a hammock beneath mature shade trees beside a stone house and lawn.
Backyard patio with orange Adirondack chairs around a stone fire pit beneath mature shade trees.
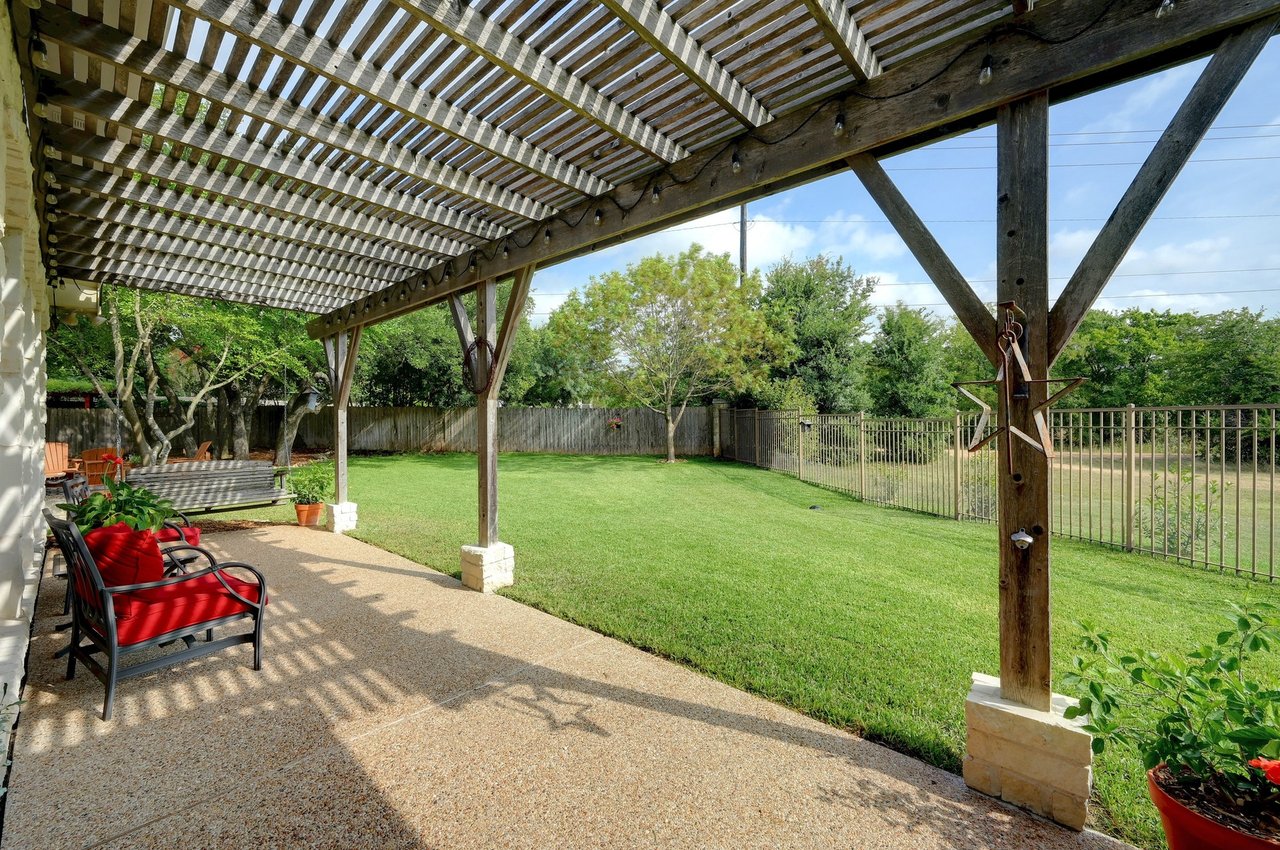
Backyard patio under a wooden pergola with red-cushioned chairs and a fenced lawn.
See all photos
Stone home with arched windows and attached garage, framed by a large shade tree and landscaped lawn.

For Sale - 3444 Ranch Park Trail

$535,000 3444 Ranch Park Tr, Round Rock, Tx 78681

Enjoy the great outdoors and indoors, too! - This large one-story home is located on a fantastic greenbelt Cul-De-Sac lot with only one immediate neighbor and the hike/bike trail outside your front door. Flexibility is key with this floor plan with the possibility of 4-5 bedrooms and a study -- all on one floor. The flooring has been recently updated and the master bath recently had a $22k renovation. The fabulous Behrens Ranch amenities are also very close by. All of the hard work has been done here so just sit back and enjoy a glass of lemonade in the shade of your wonderful back yard. Be sure to check out the 360 walk through at https://www.seetheproperty.com/352786

  • Sold
    Status
  • 4
    Bedrooms
  • 2.5
    Bathrooms
  • 2004
    Year Built
  • 3,015 Sq.Ft.
    Living Area

Download Property Information

View Virtual Tour

The Neighborhood:
Behrens Ranch

It is located just 2 miles West of IH 35 and consists of 994 homes.

Learn More Behrens Ranch


Work With Chris

Chris's experience in construction and homebuilding makes him a great ally for both buyers and sellers. Contact him to get started on your real estate journey today!
Let's Connect