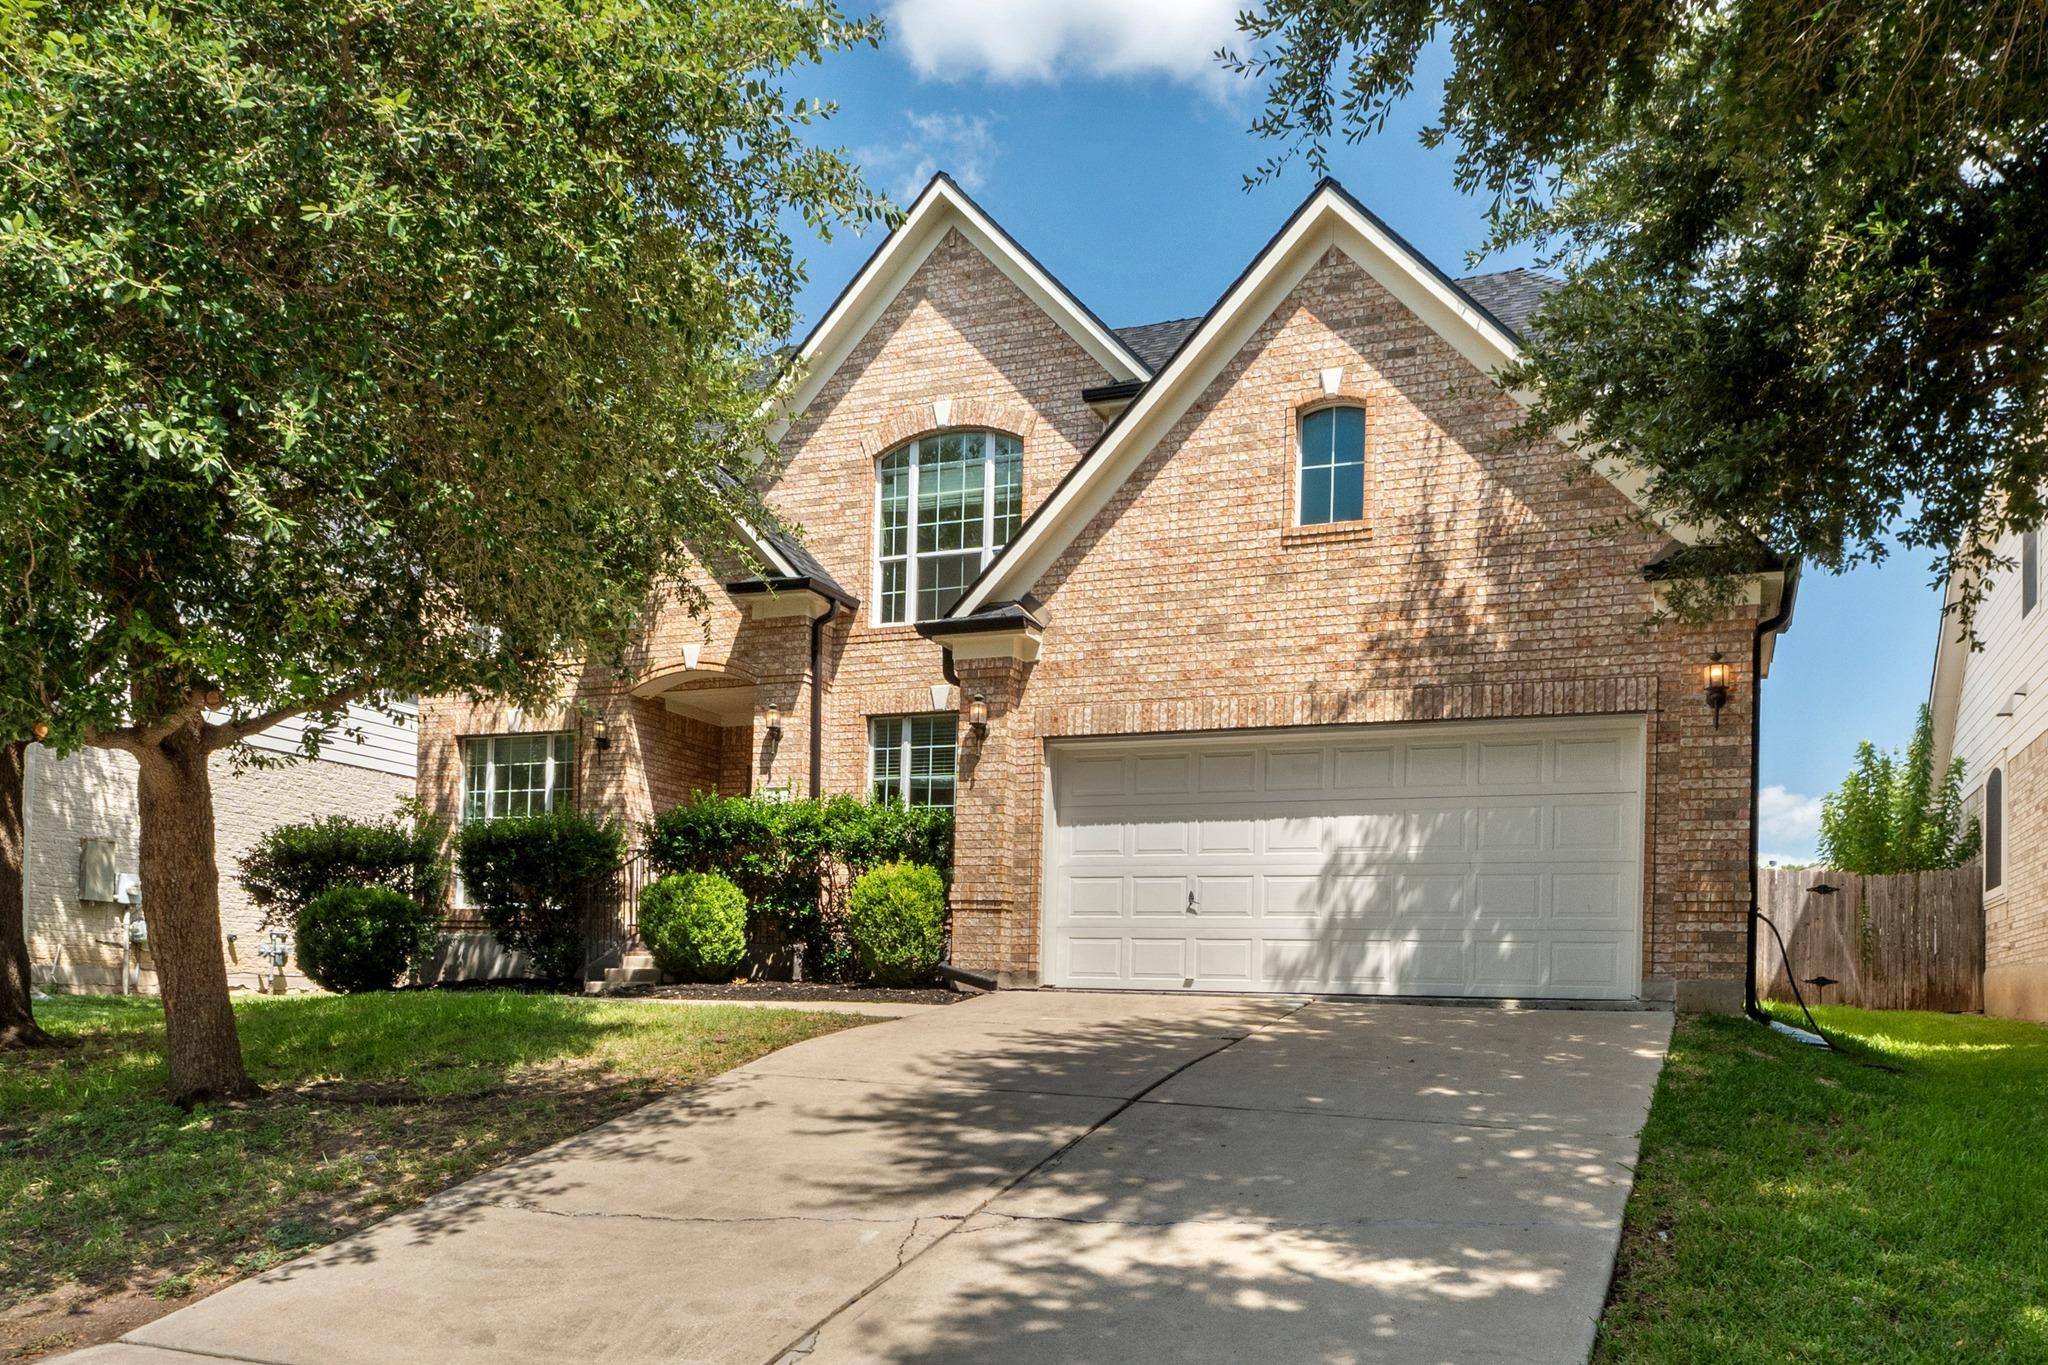
Two-story brick home with peaked gables, a double garage, and a tree-shaded driveway.
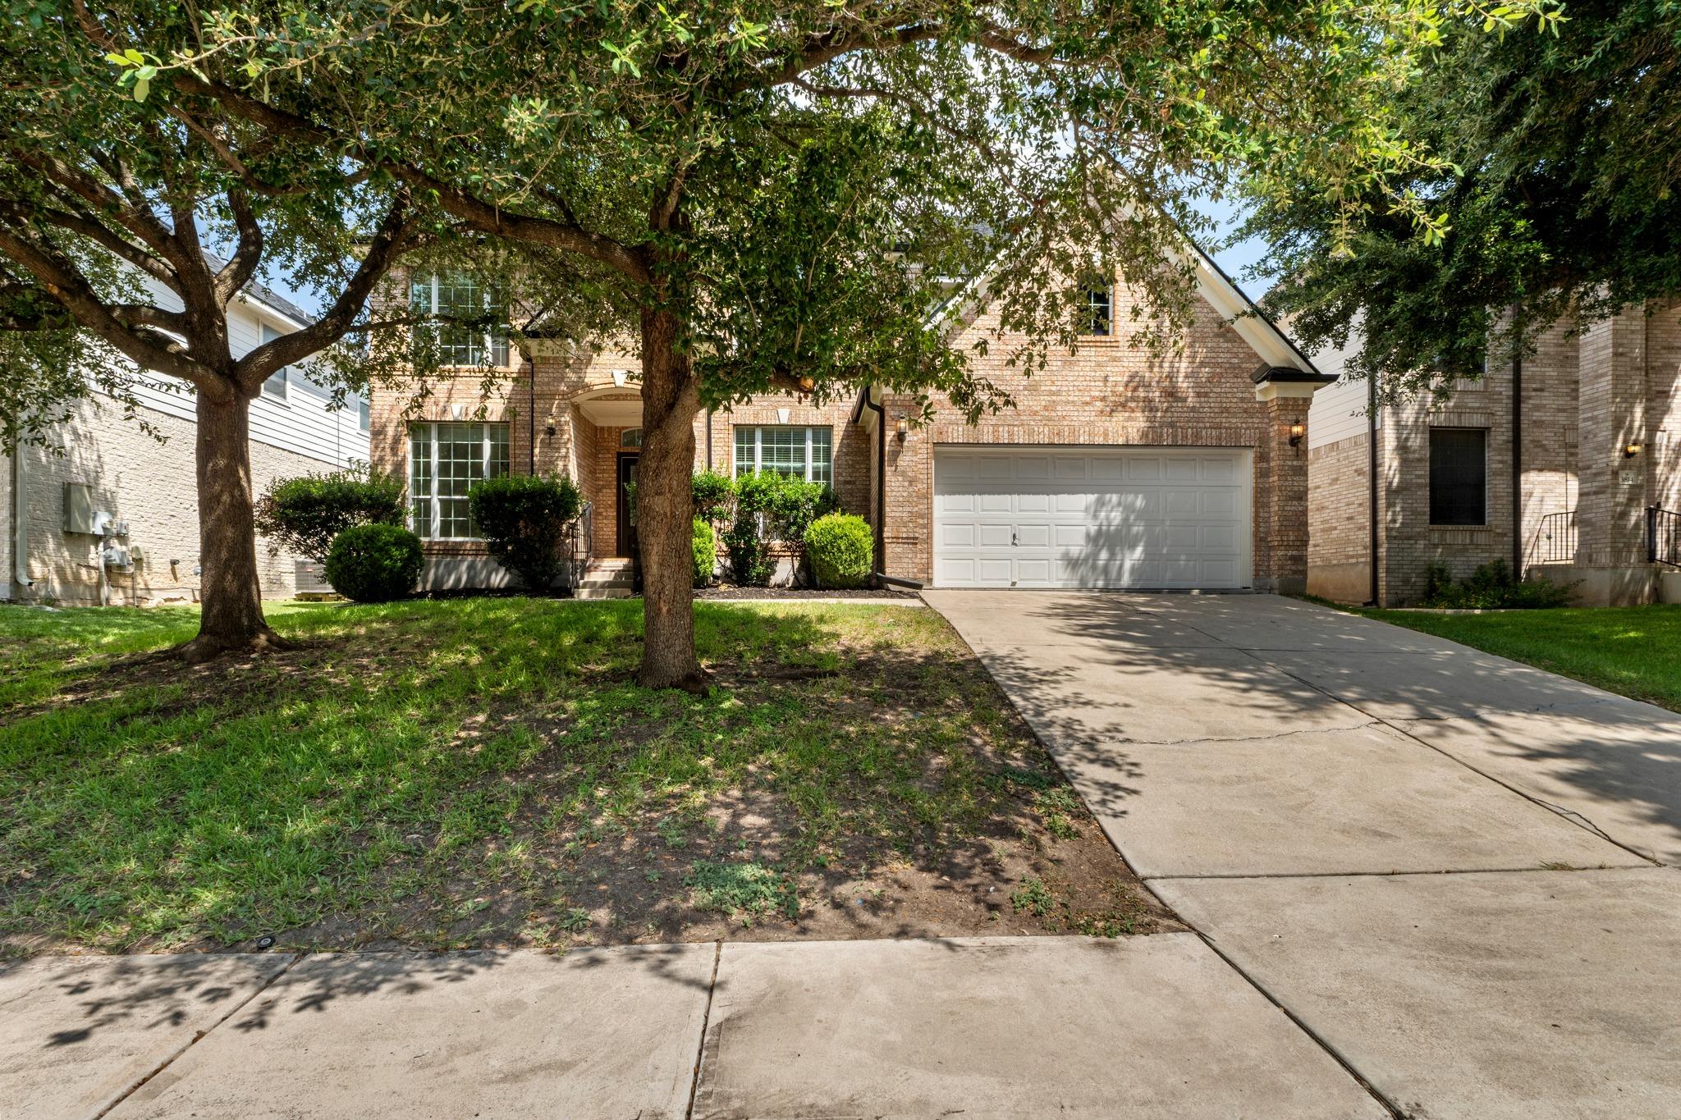
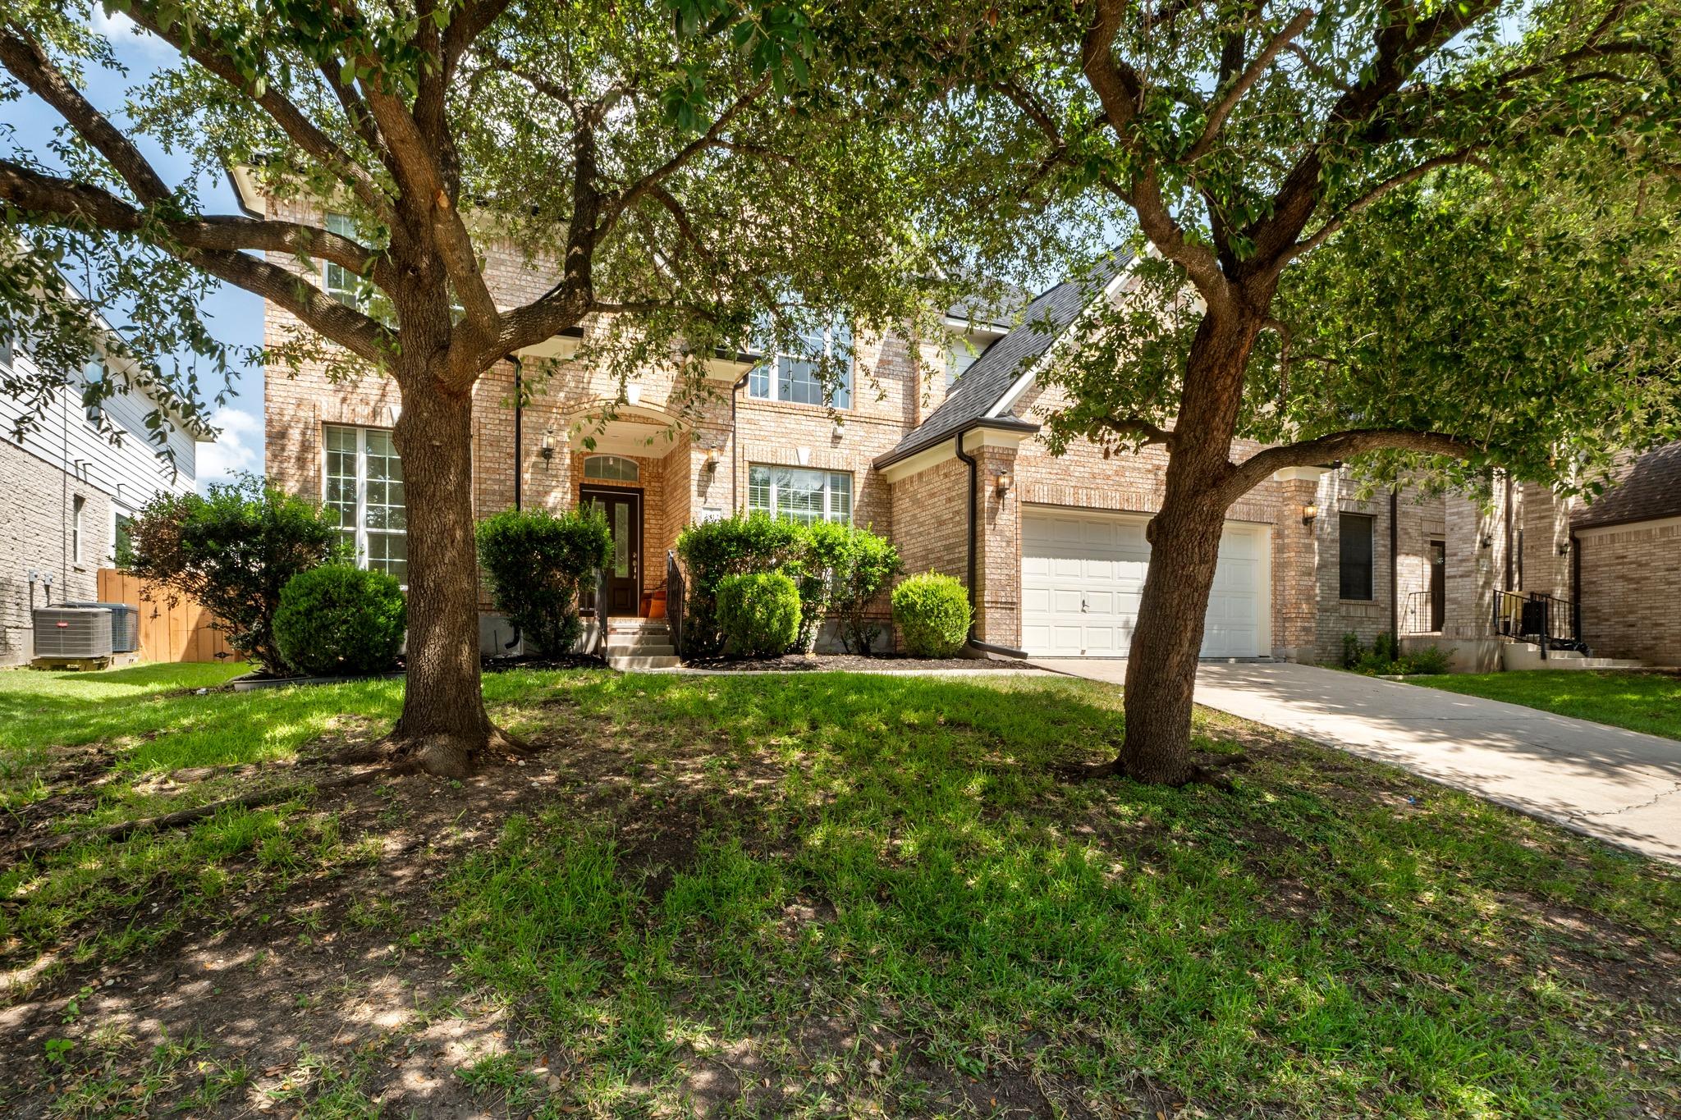
Two-story brick house with a double garage, broad driveway, and mature trees shading the front lawn.
Two-story brick house with a double garage, framed by mature shade trees.
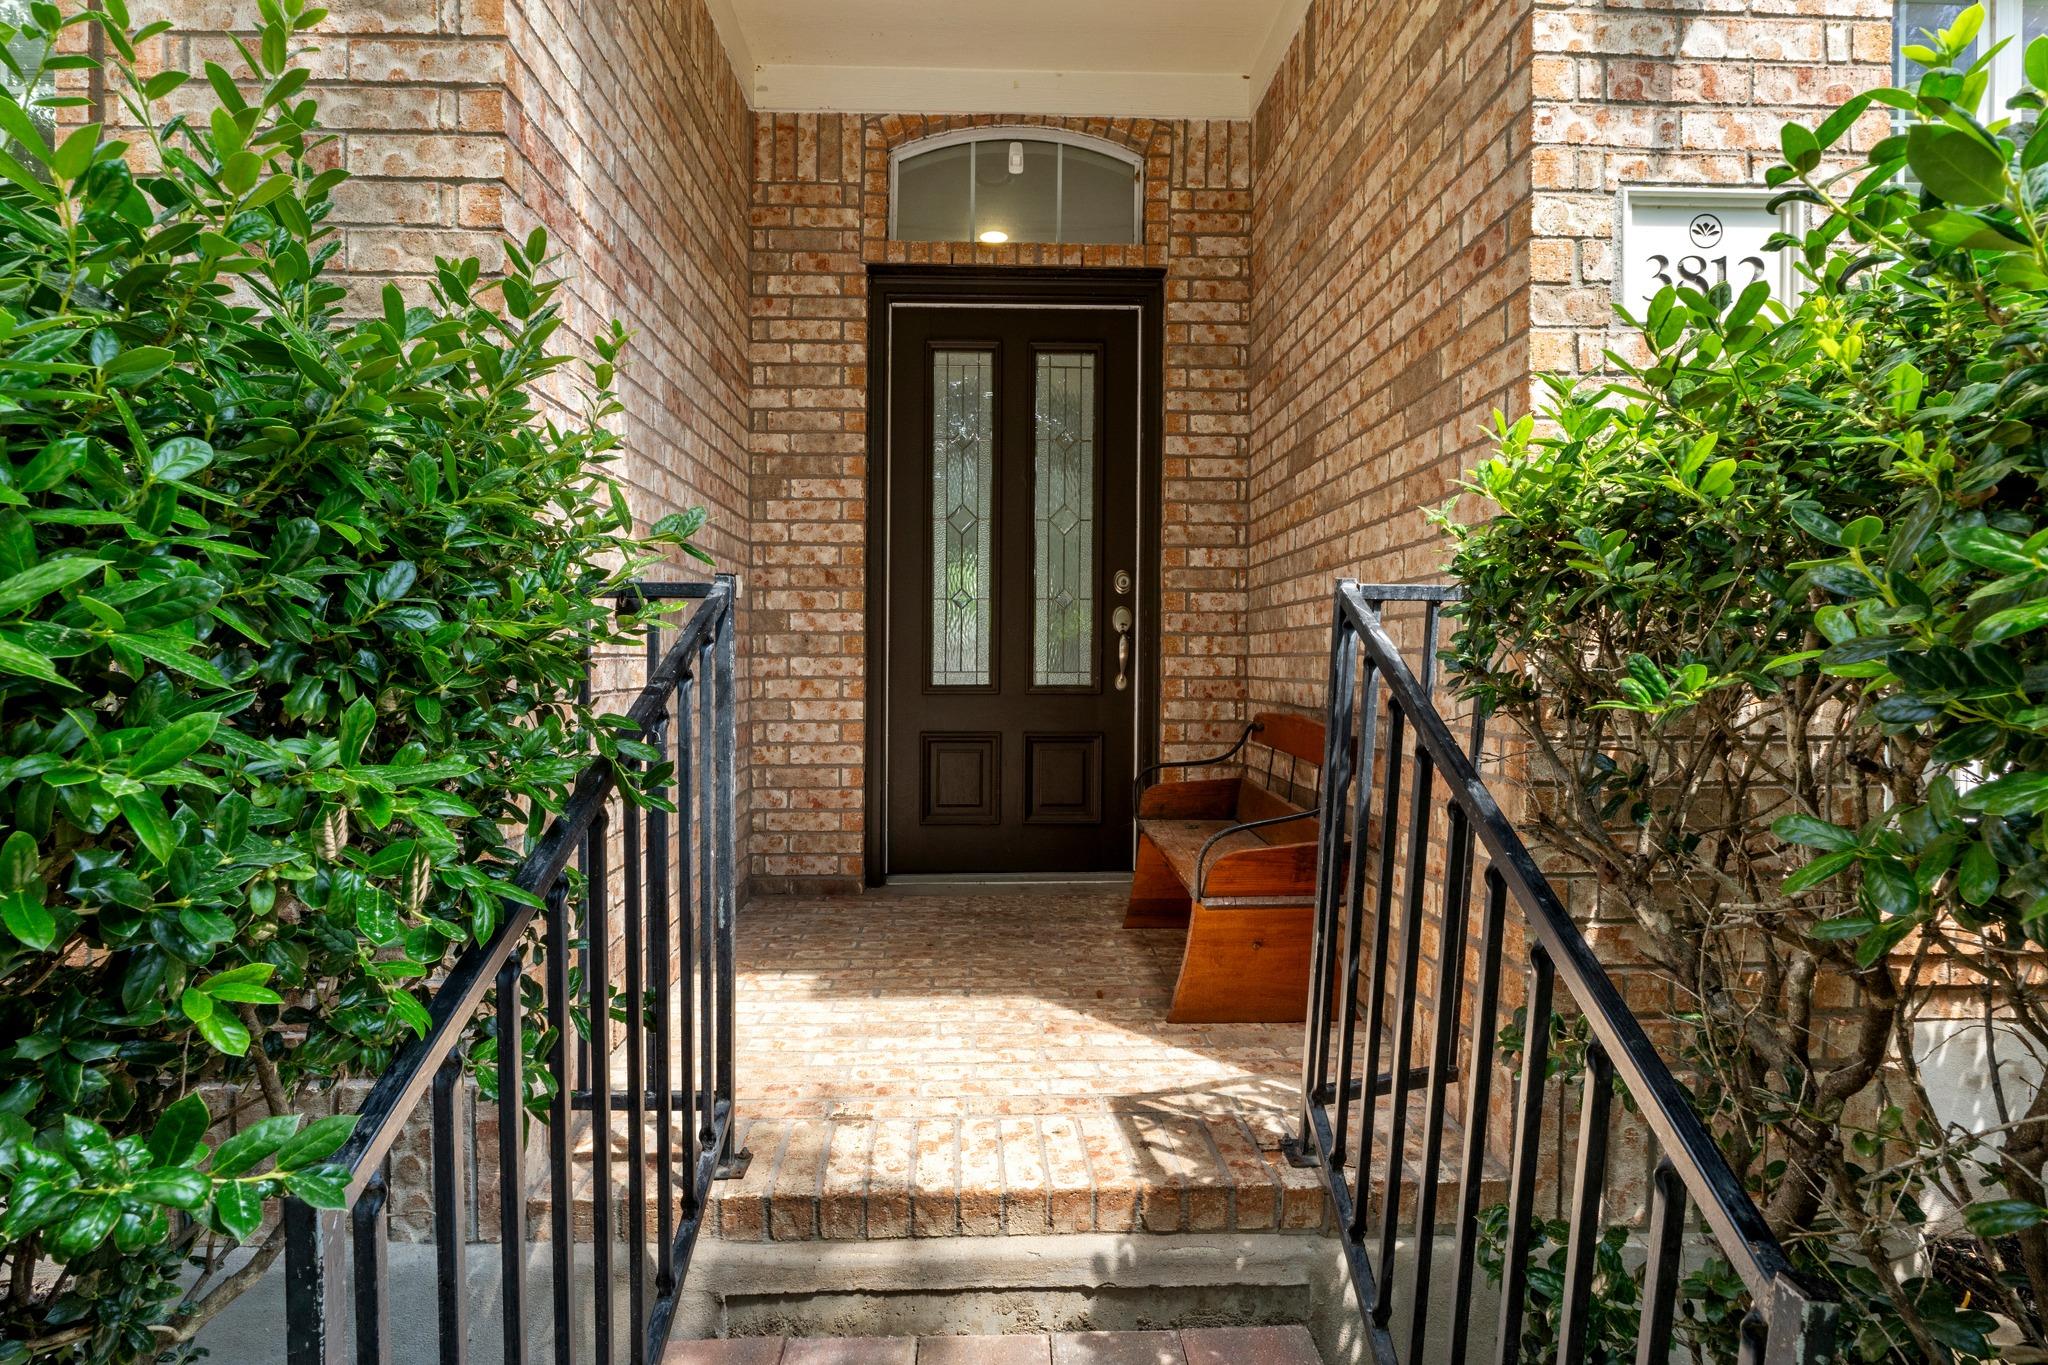
Brick front entry with a dark glass-paneled door, black railings, wooden bench, and surrounding shrubs.
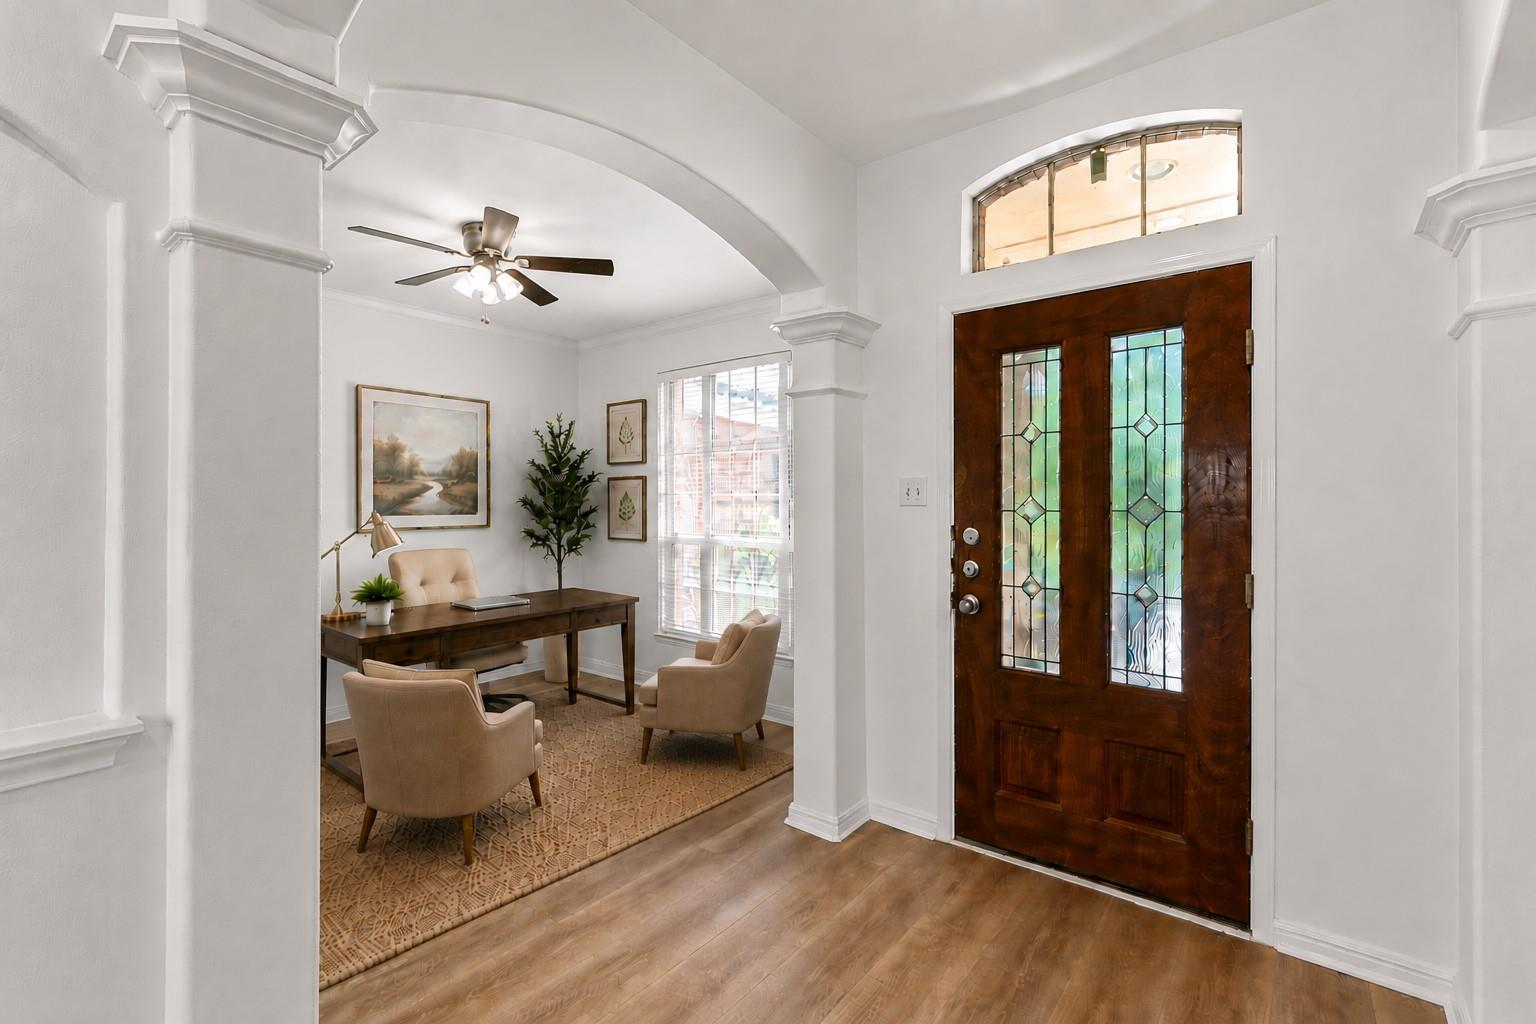
Entryway with a decorative glass front door and furnished office nook beneath an arched ceiling.
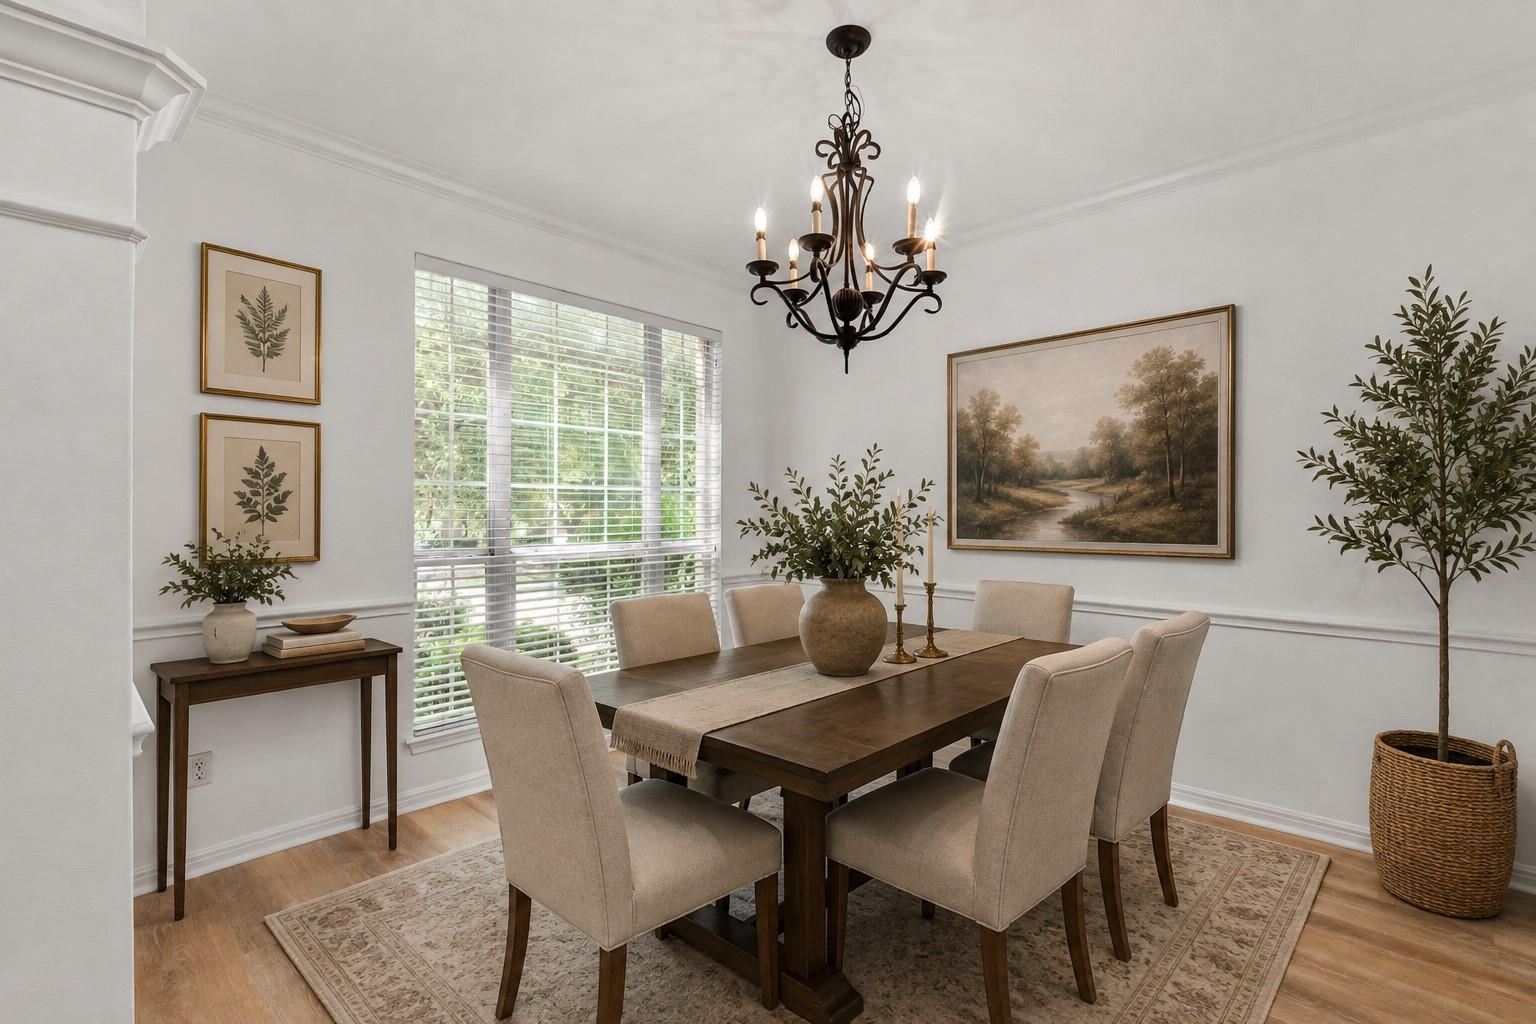
Dining room with a dark wood table, upholstered chairs, and a chandelier beneath white walls and molding.
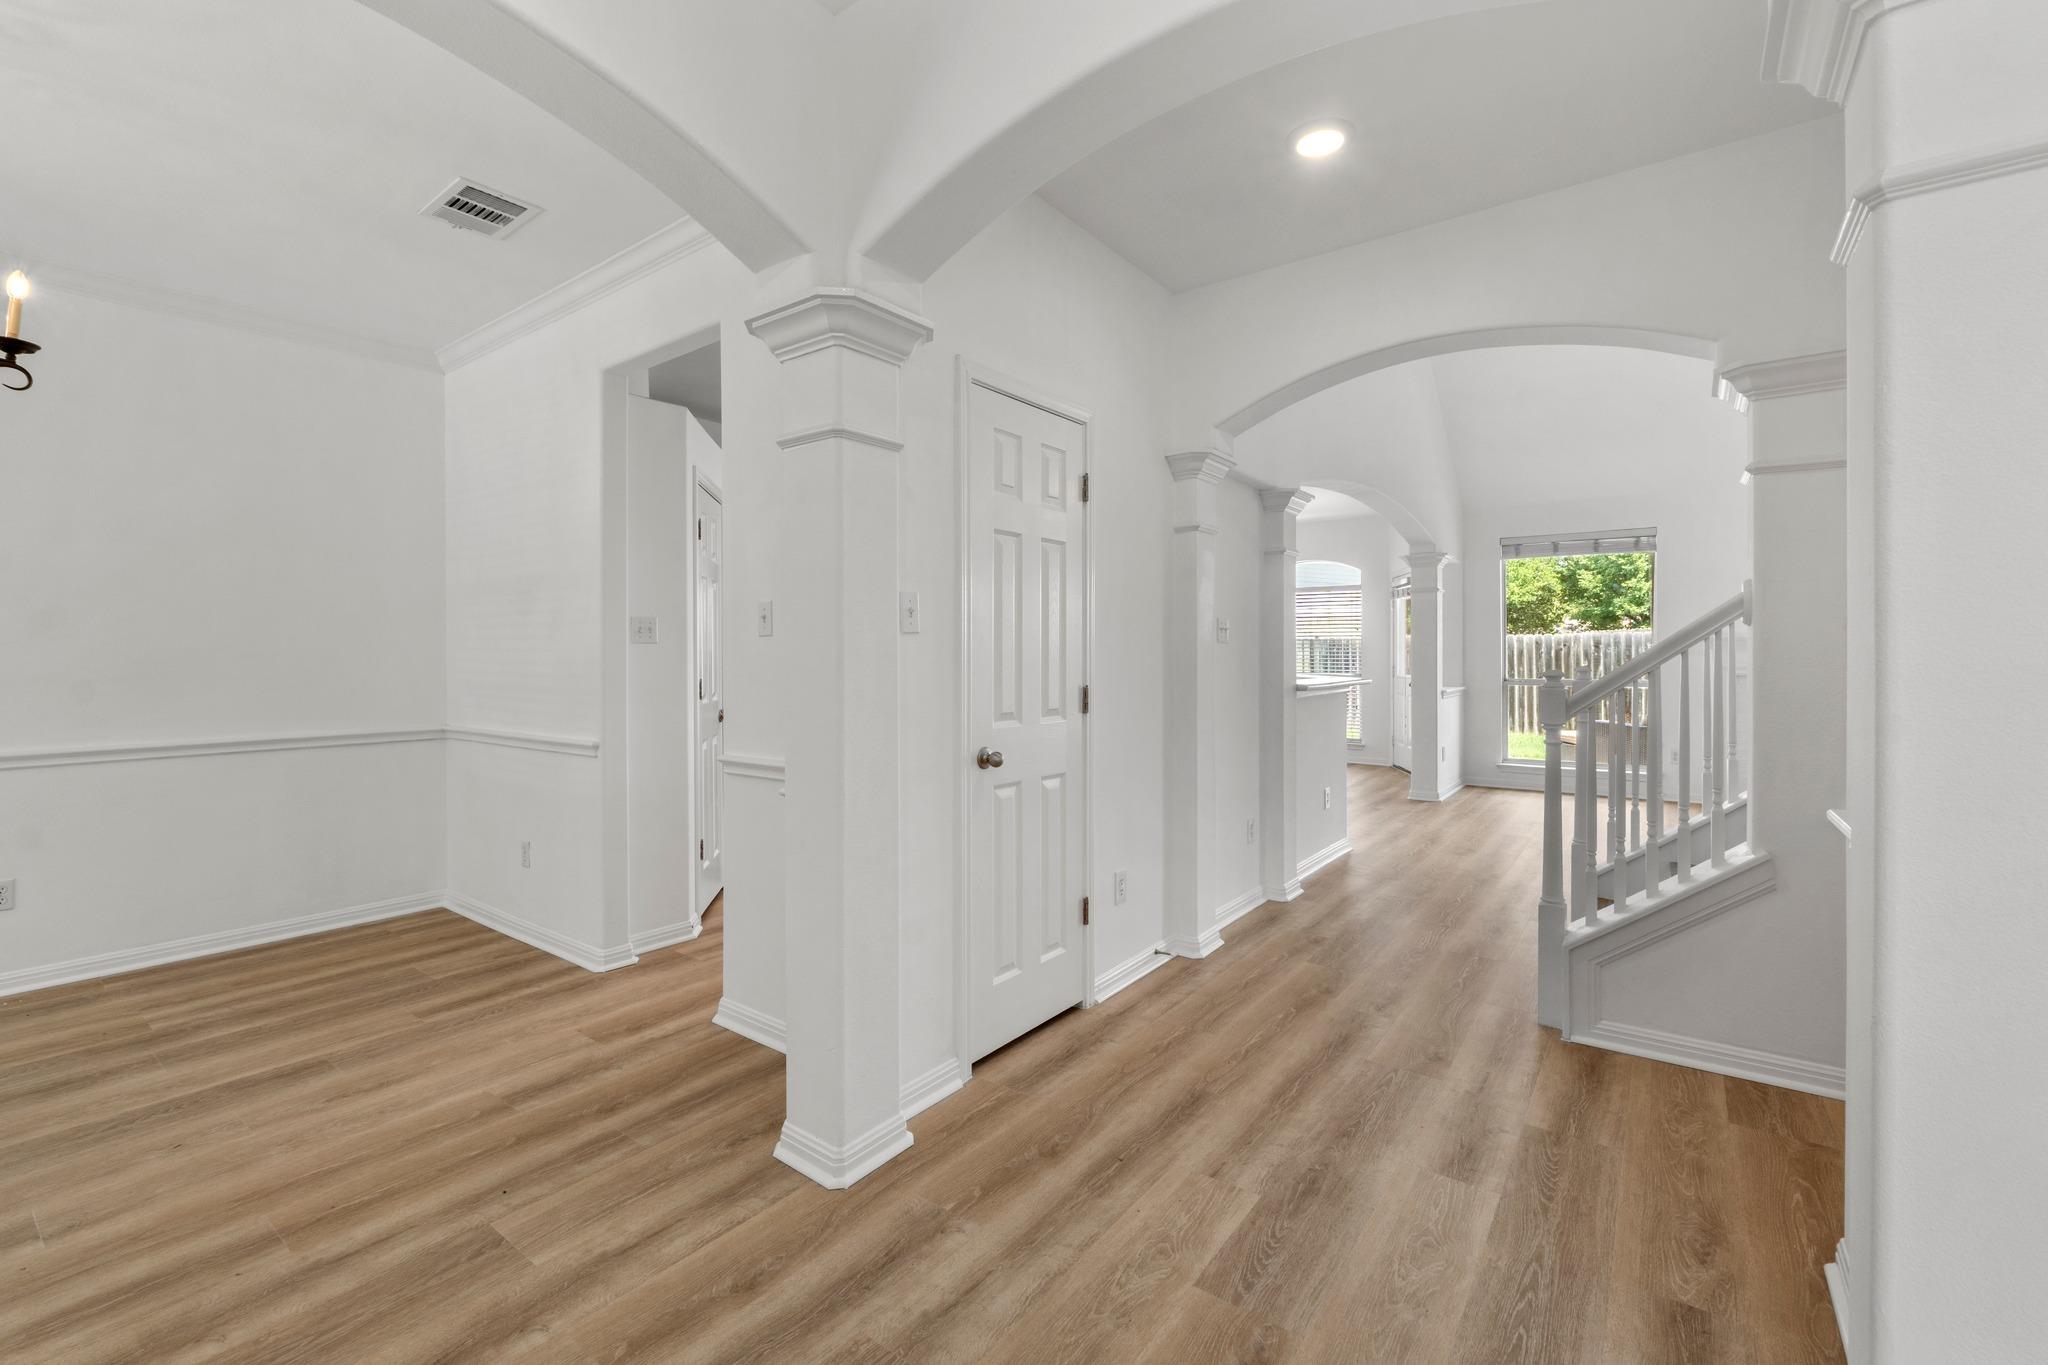
Empty interior with wood-look floors, arched openings, and a staircase with white balusters.
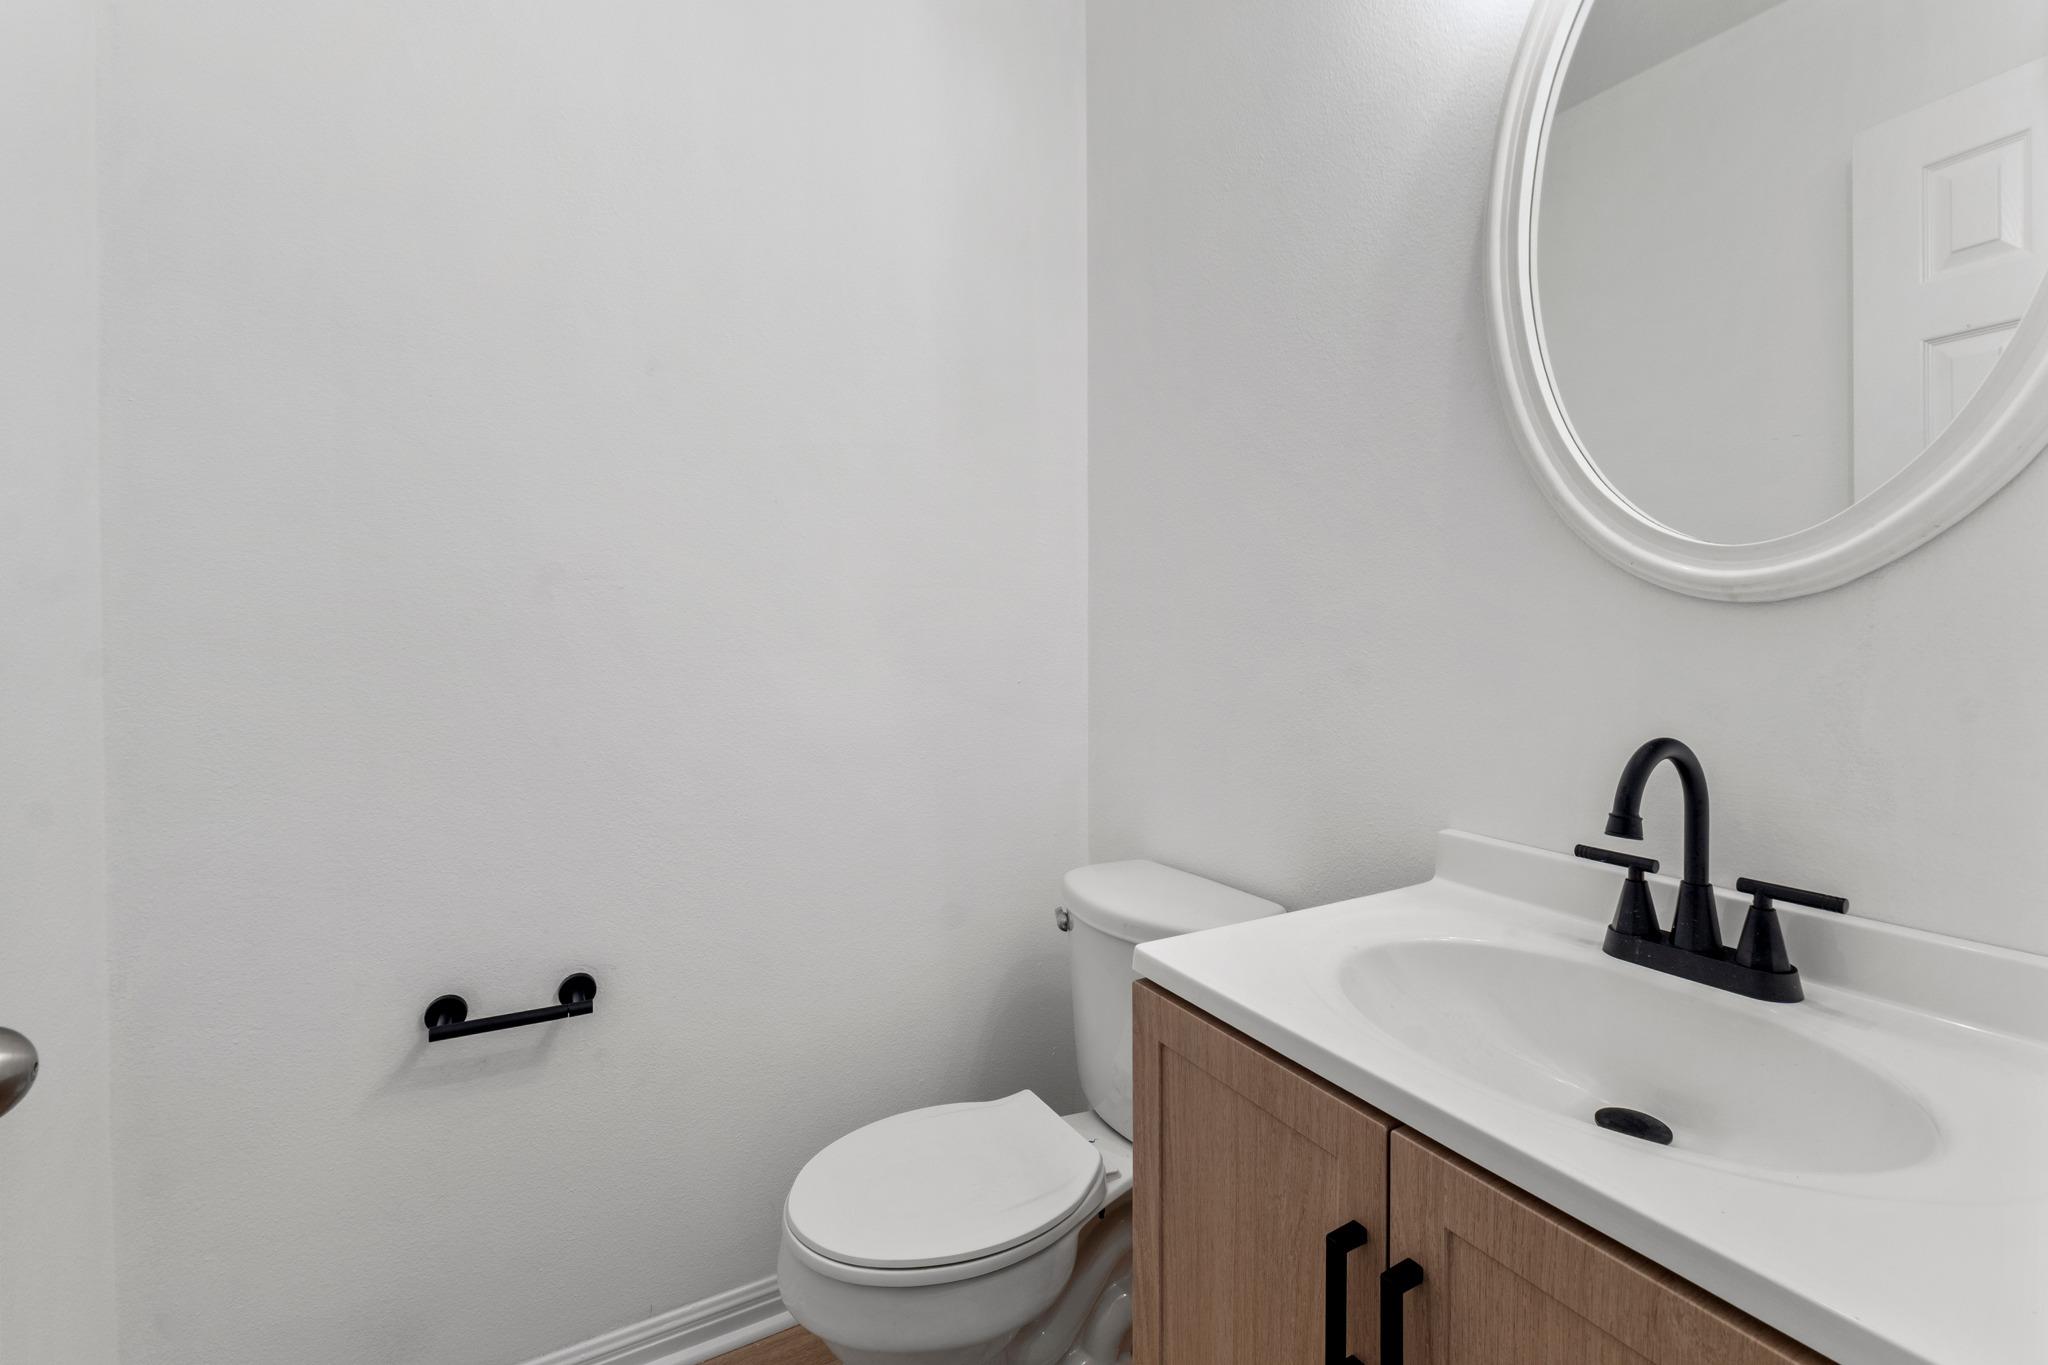
Bathroom with a wood-tone vanity, black faucet, white sink, toilet, and round mirror.
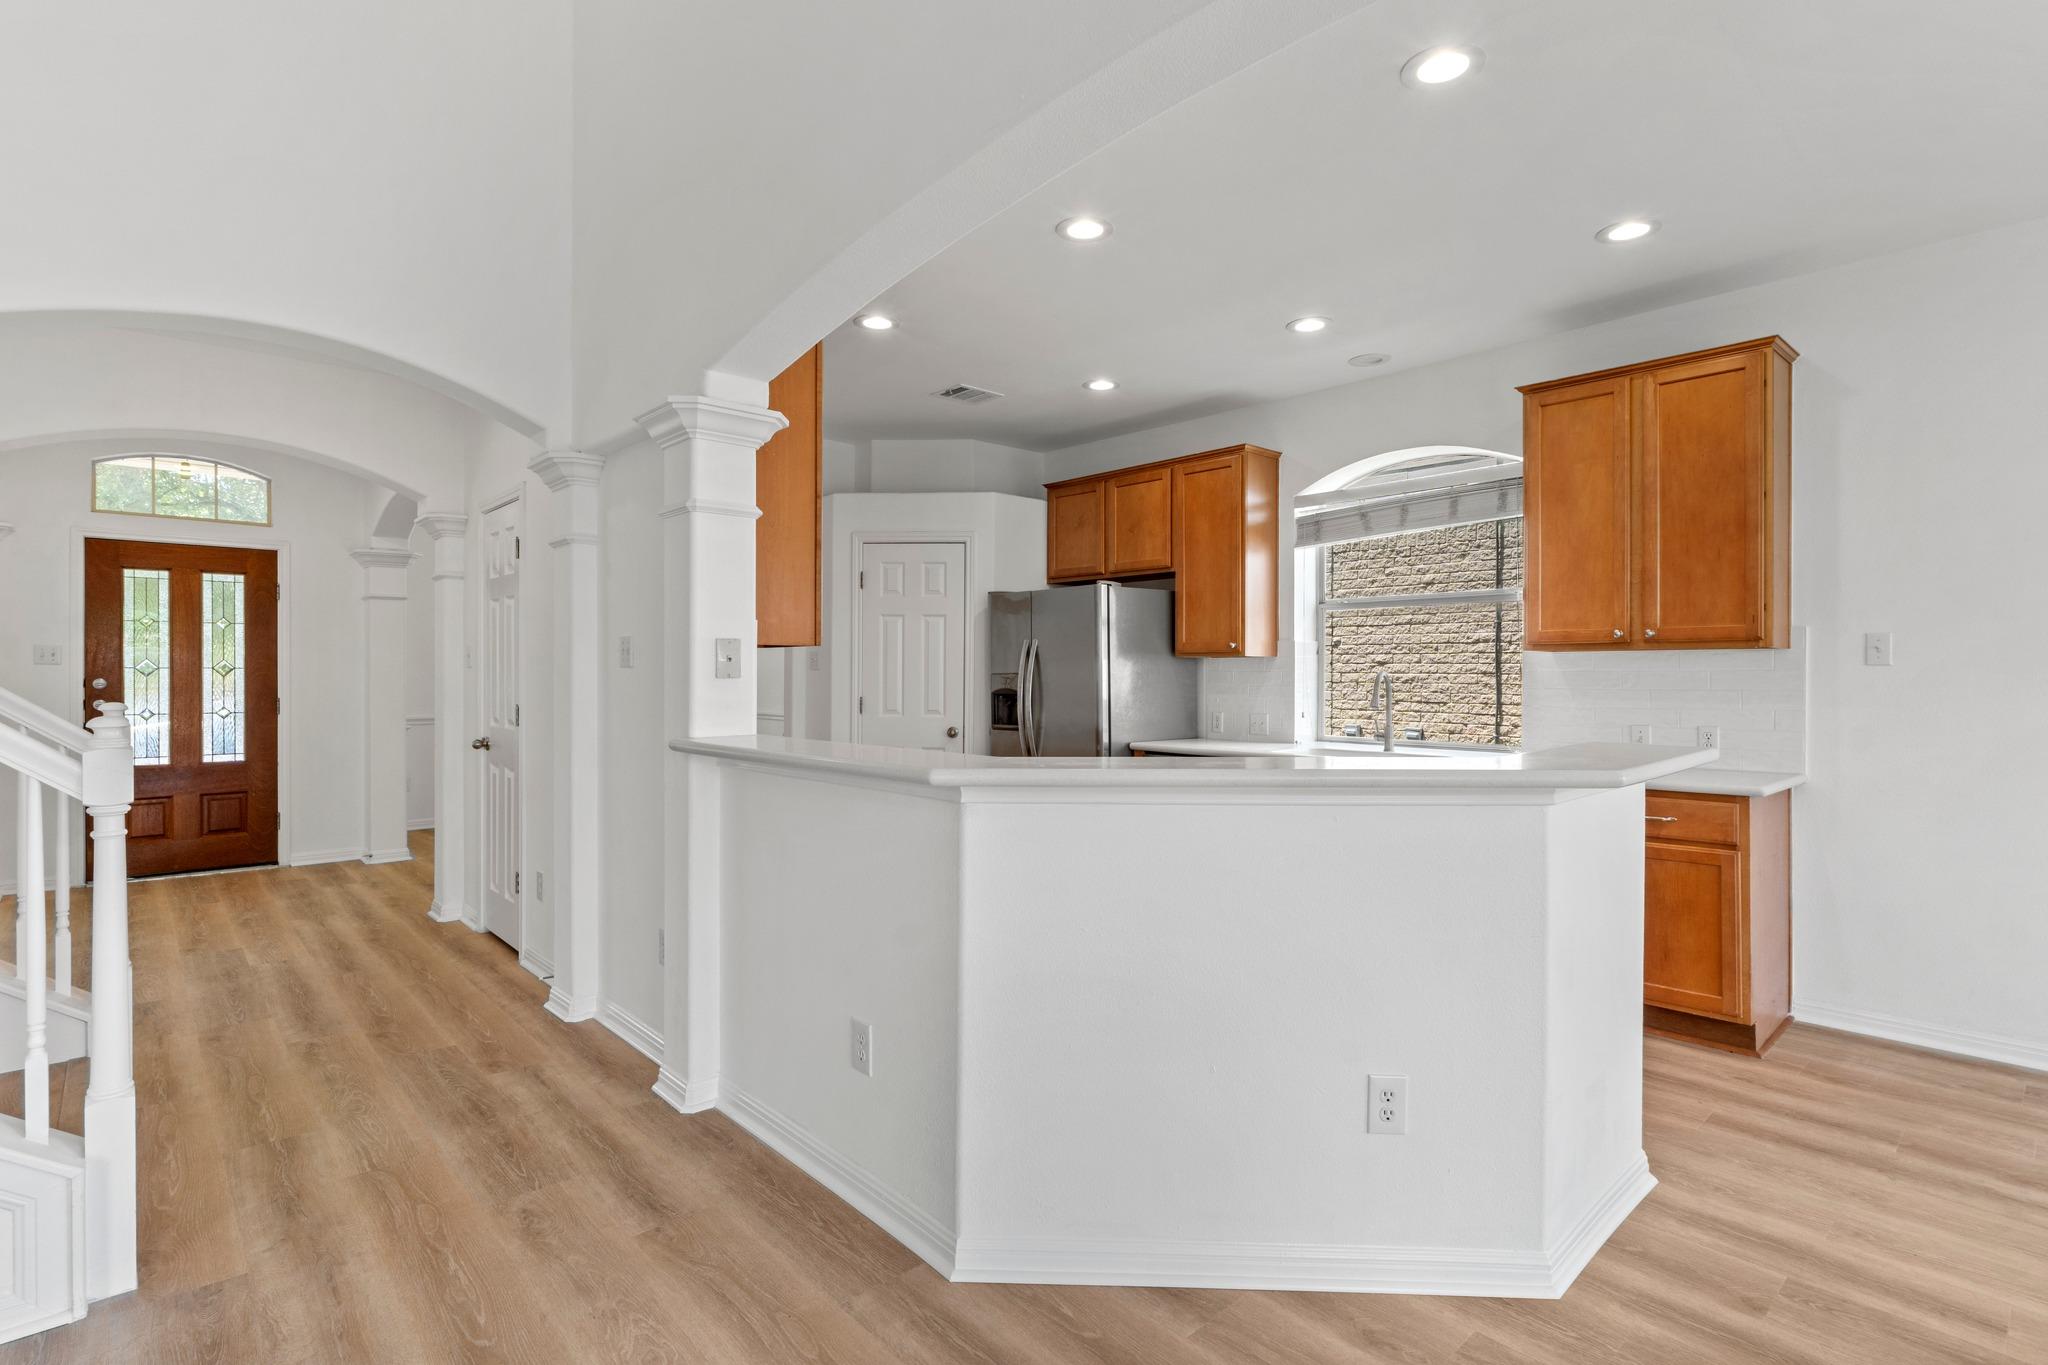
Kitchen and entryway with warm wood cabinets, stainless appliances, white peninsula, and arched entry details.
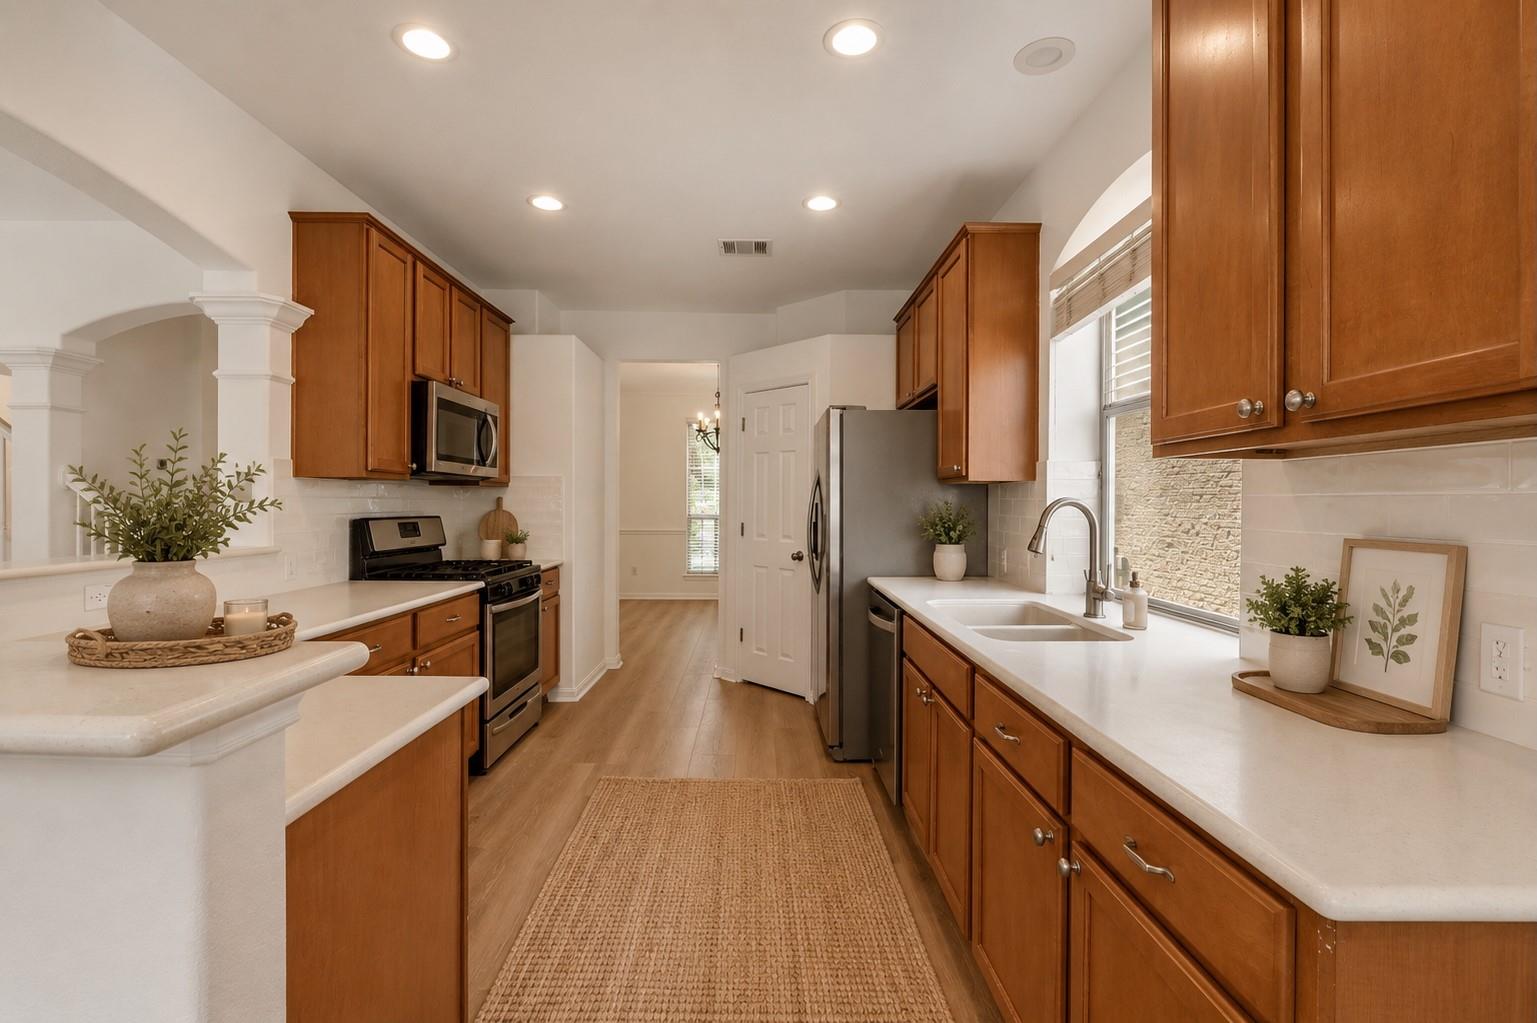
Kitchen with warm wood cabinets, white counters, stainless steel appliances, and a sink beneath a window.
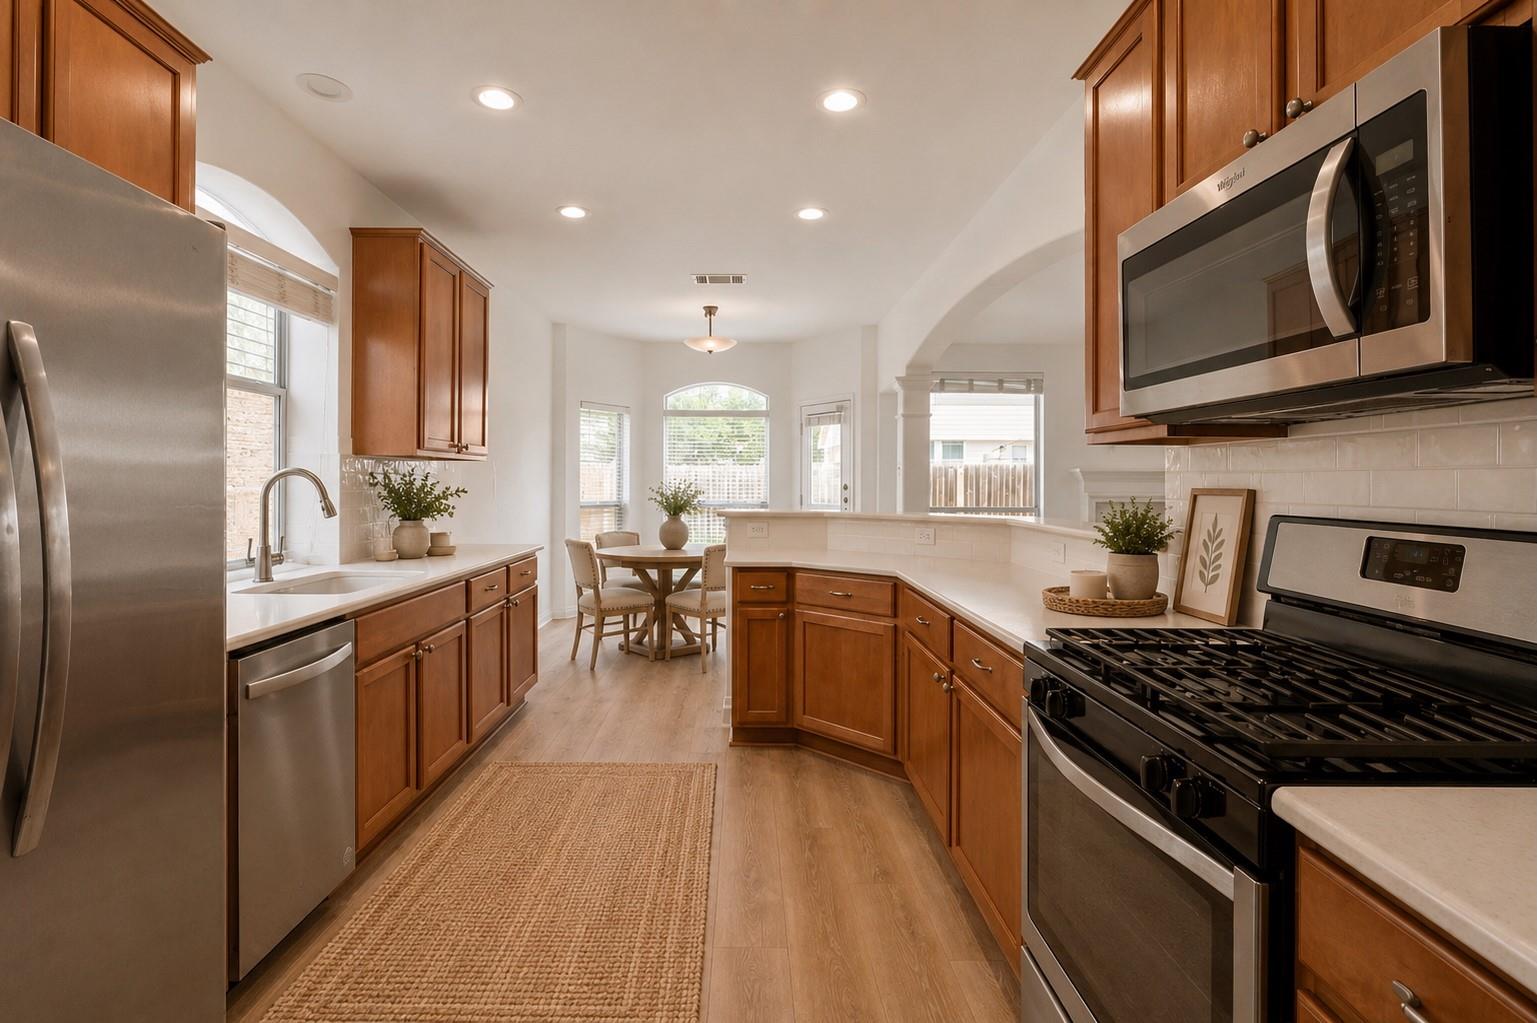
Kitchen with warm wood cabinets, white counters, stainless appliances, and a dining nook by the windows.
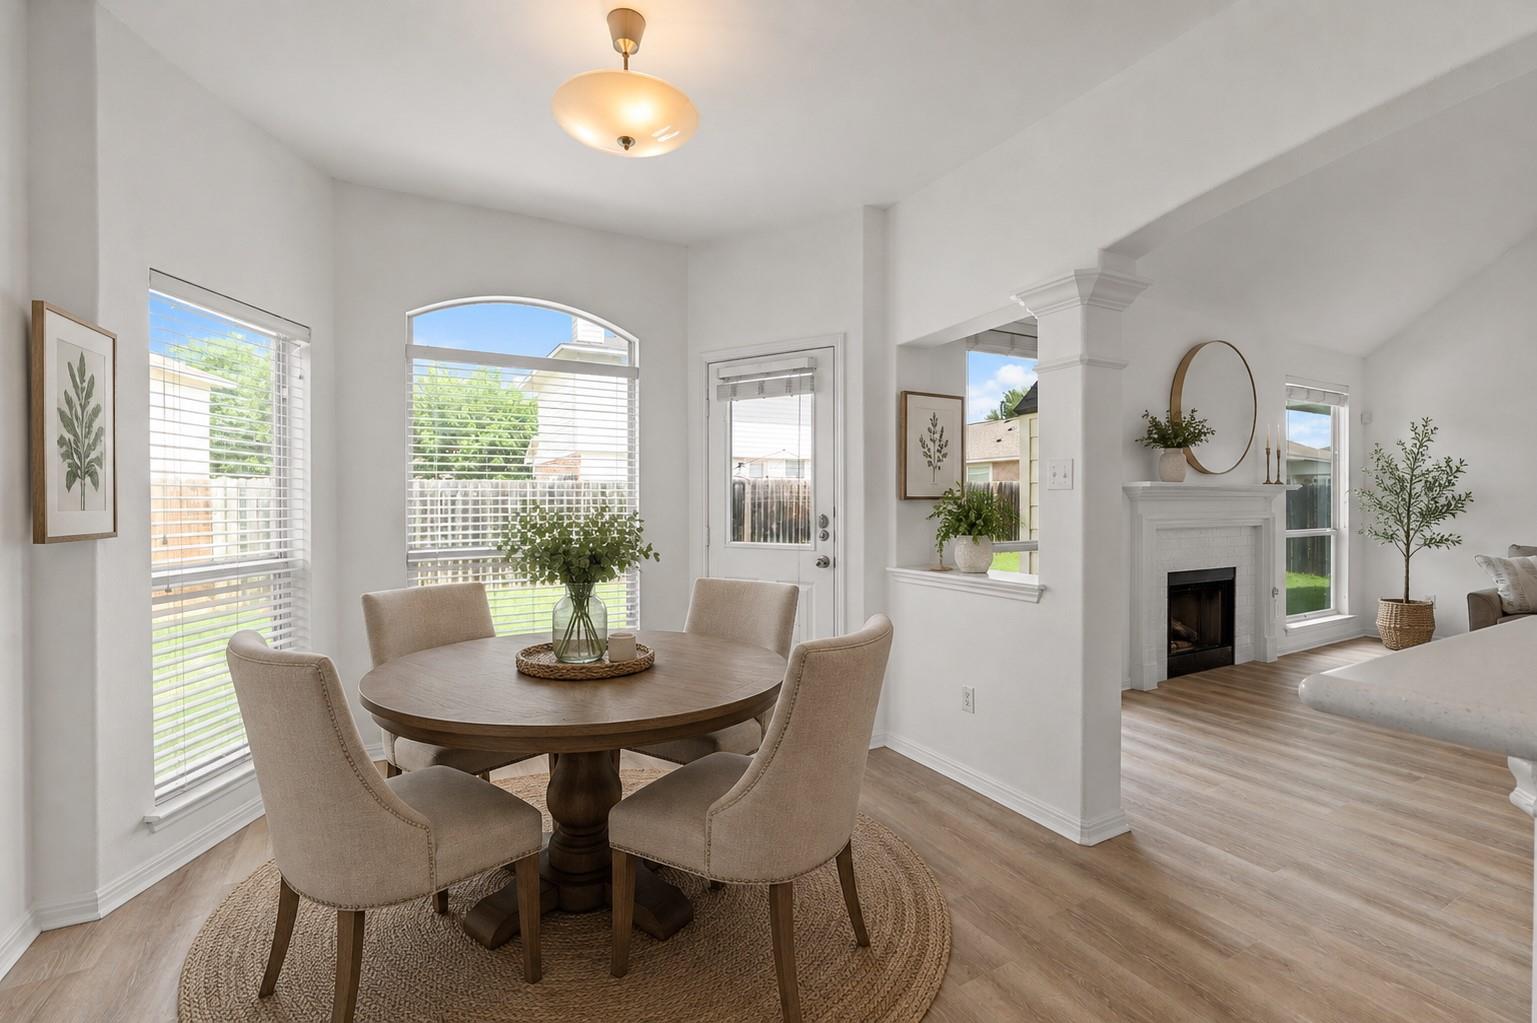
Dining area with a round wooden table beside large windows, adjoining a living room with a fireplace.
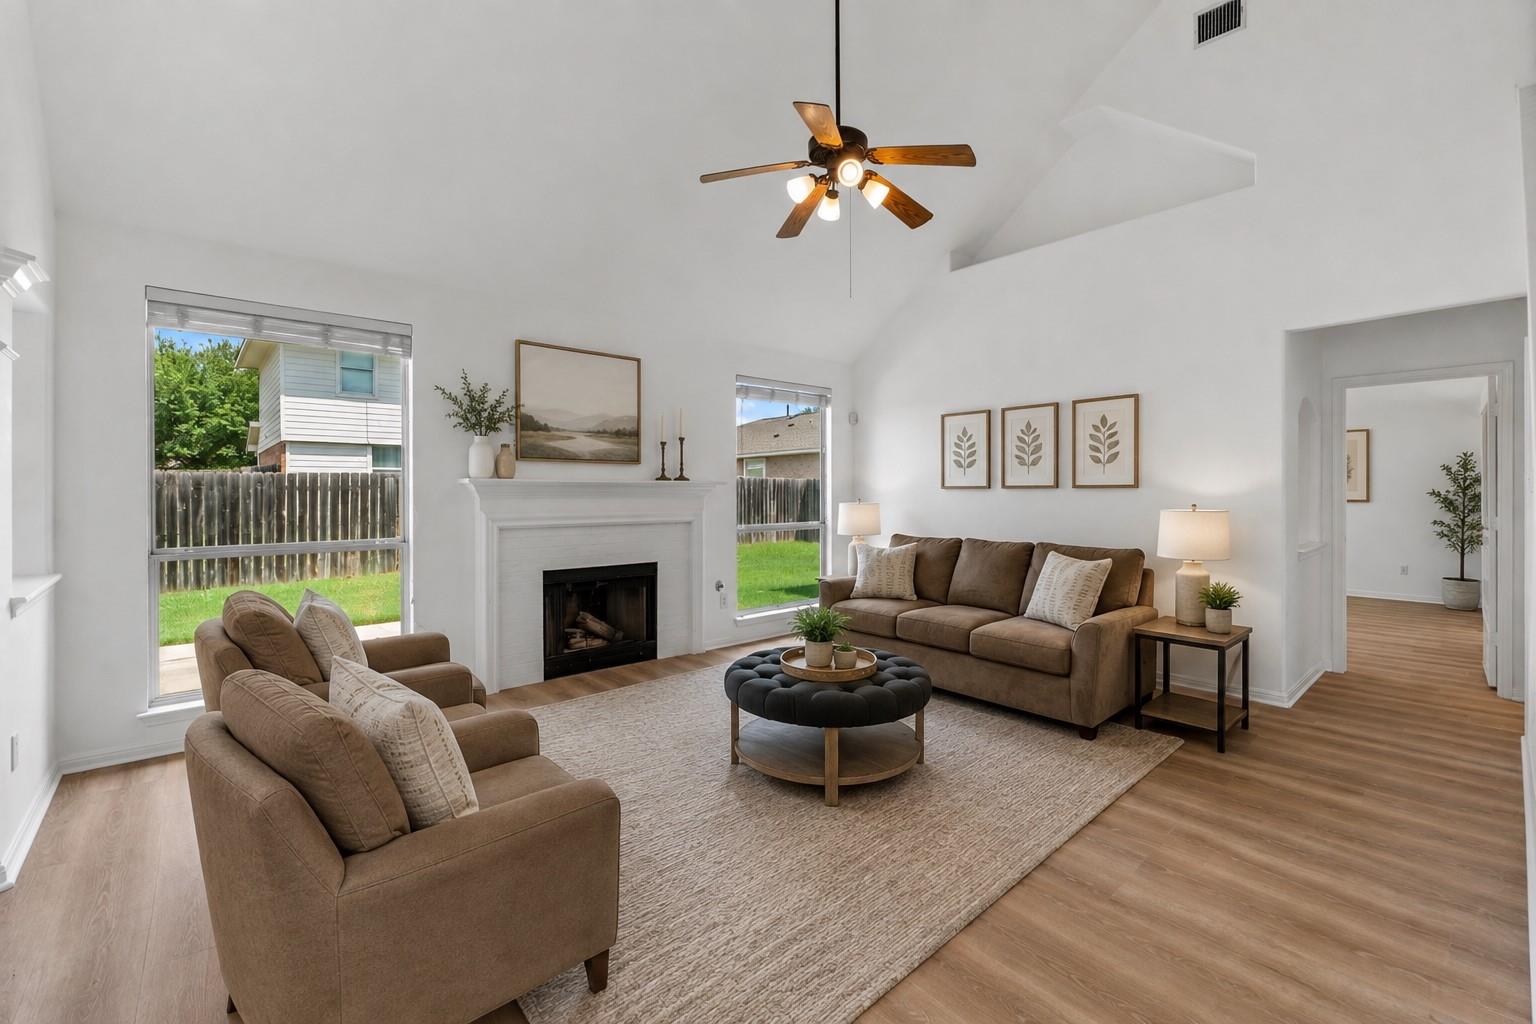
Living room with vaulted ceiling, white fireplace, and neutral seating beside large backyard-facing windows.
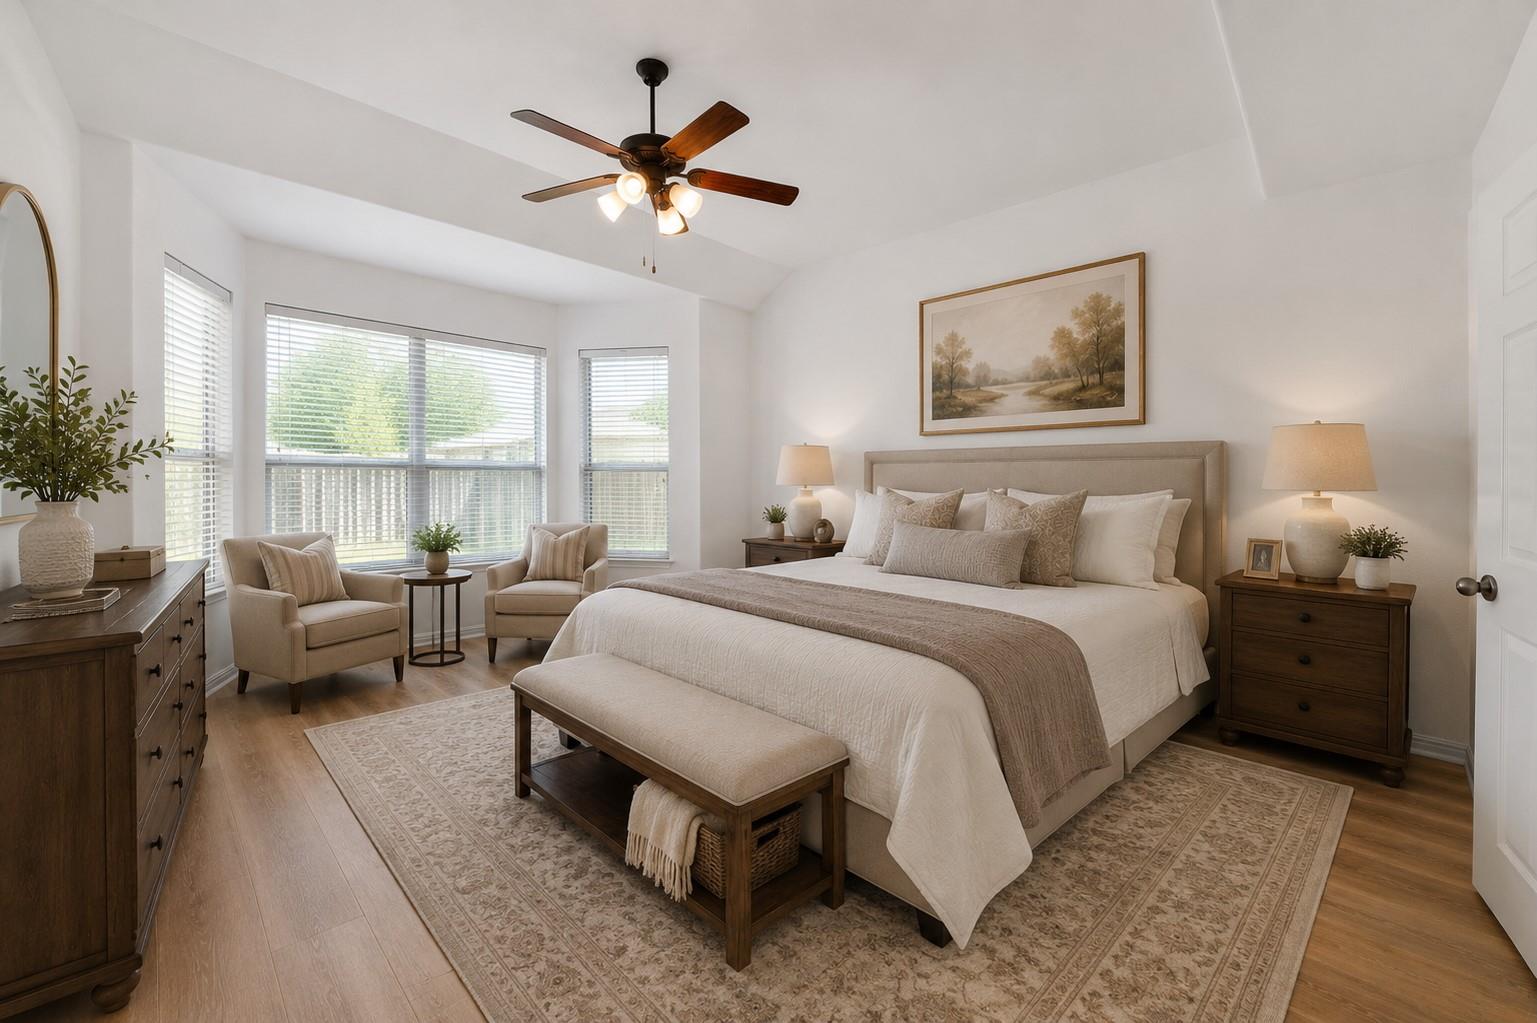
Staged bedroom with an upholstered bed, foot bench, dark wood furniture, and wide windows with blinds.
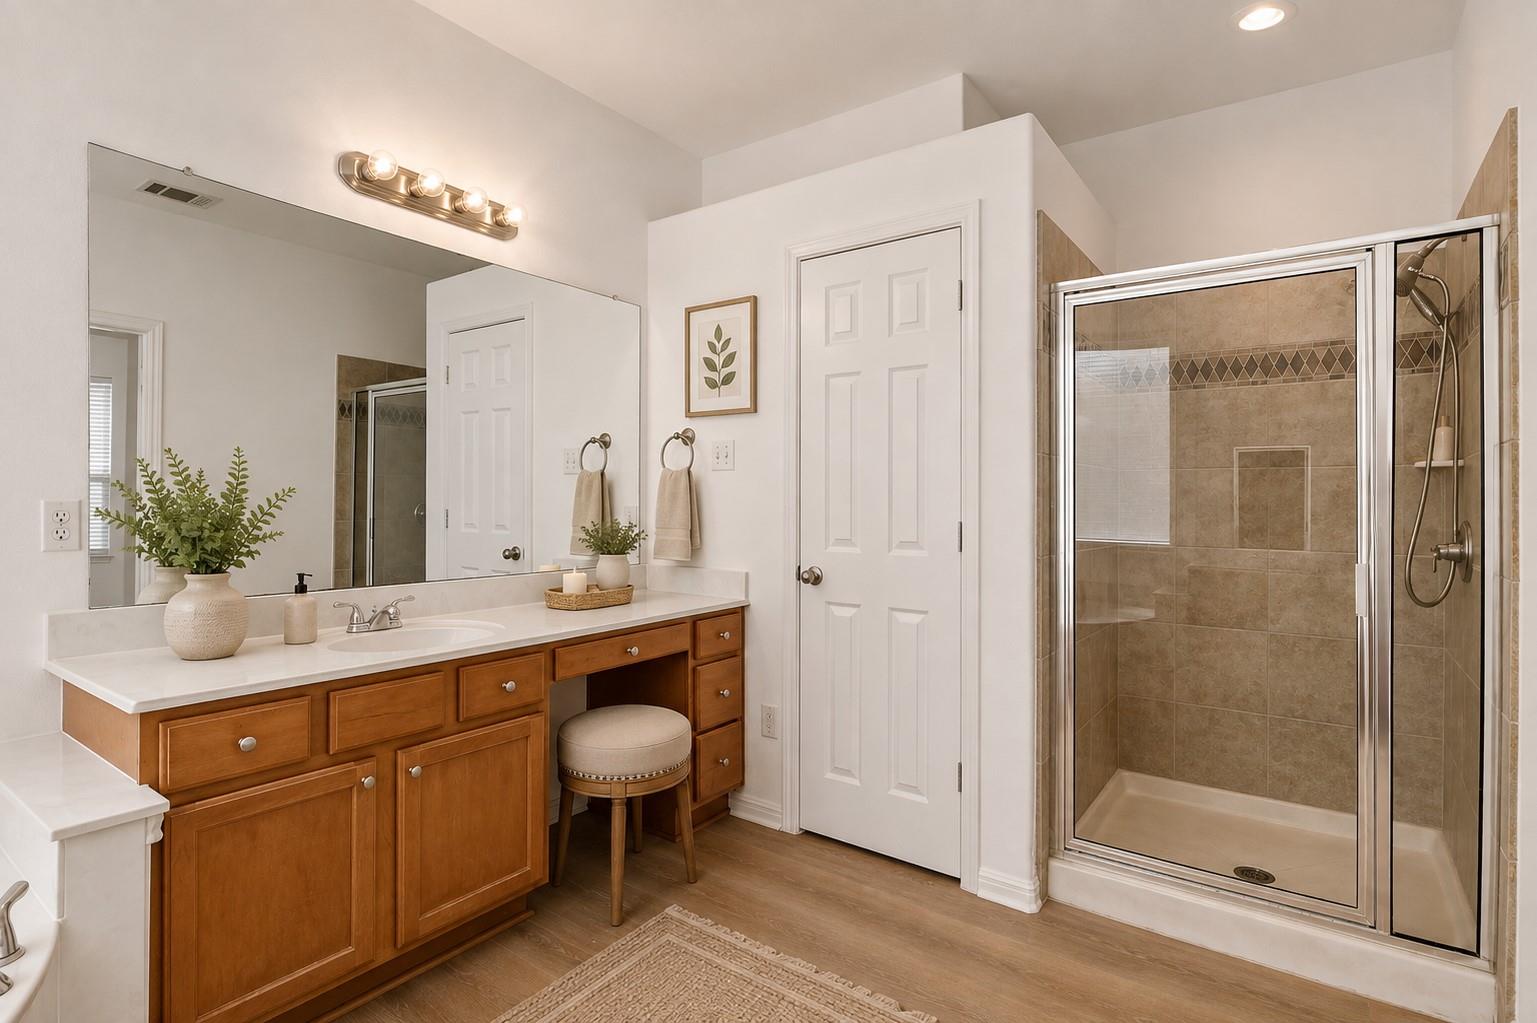
Bathroom with a wood vanity, large mirror, and glass-enclosed tiled shower.
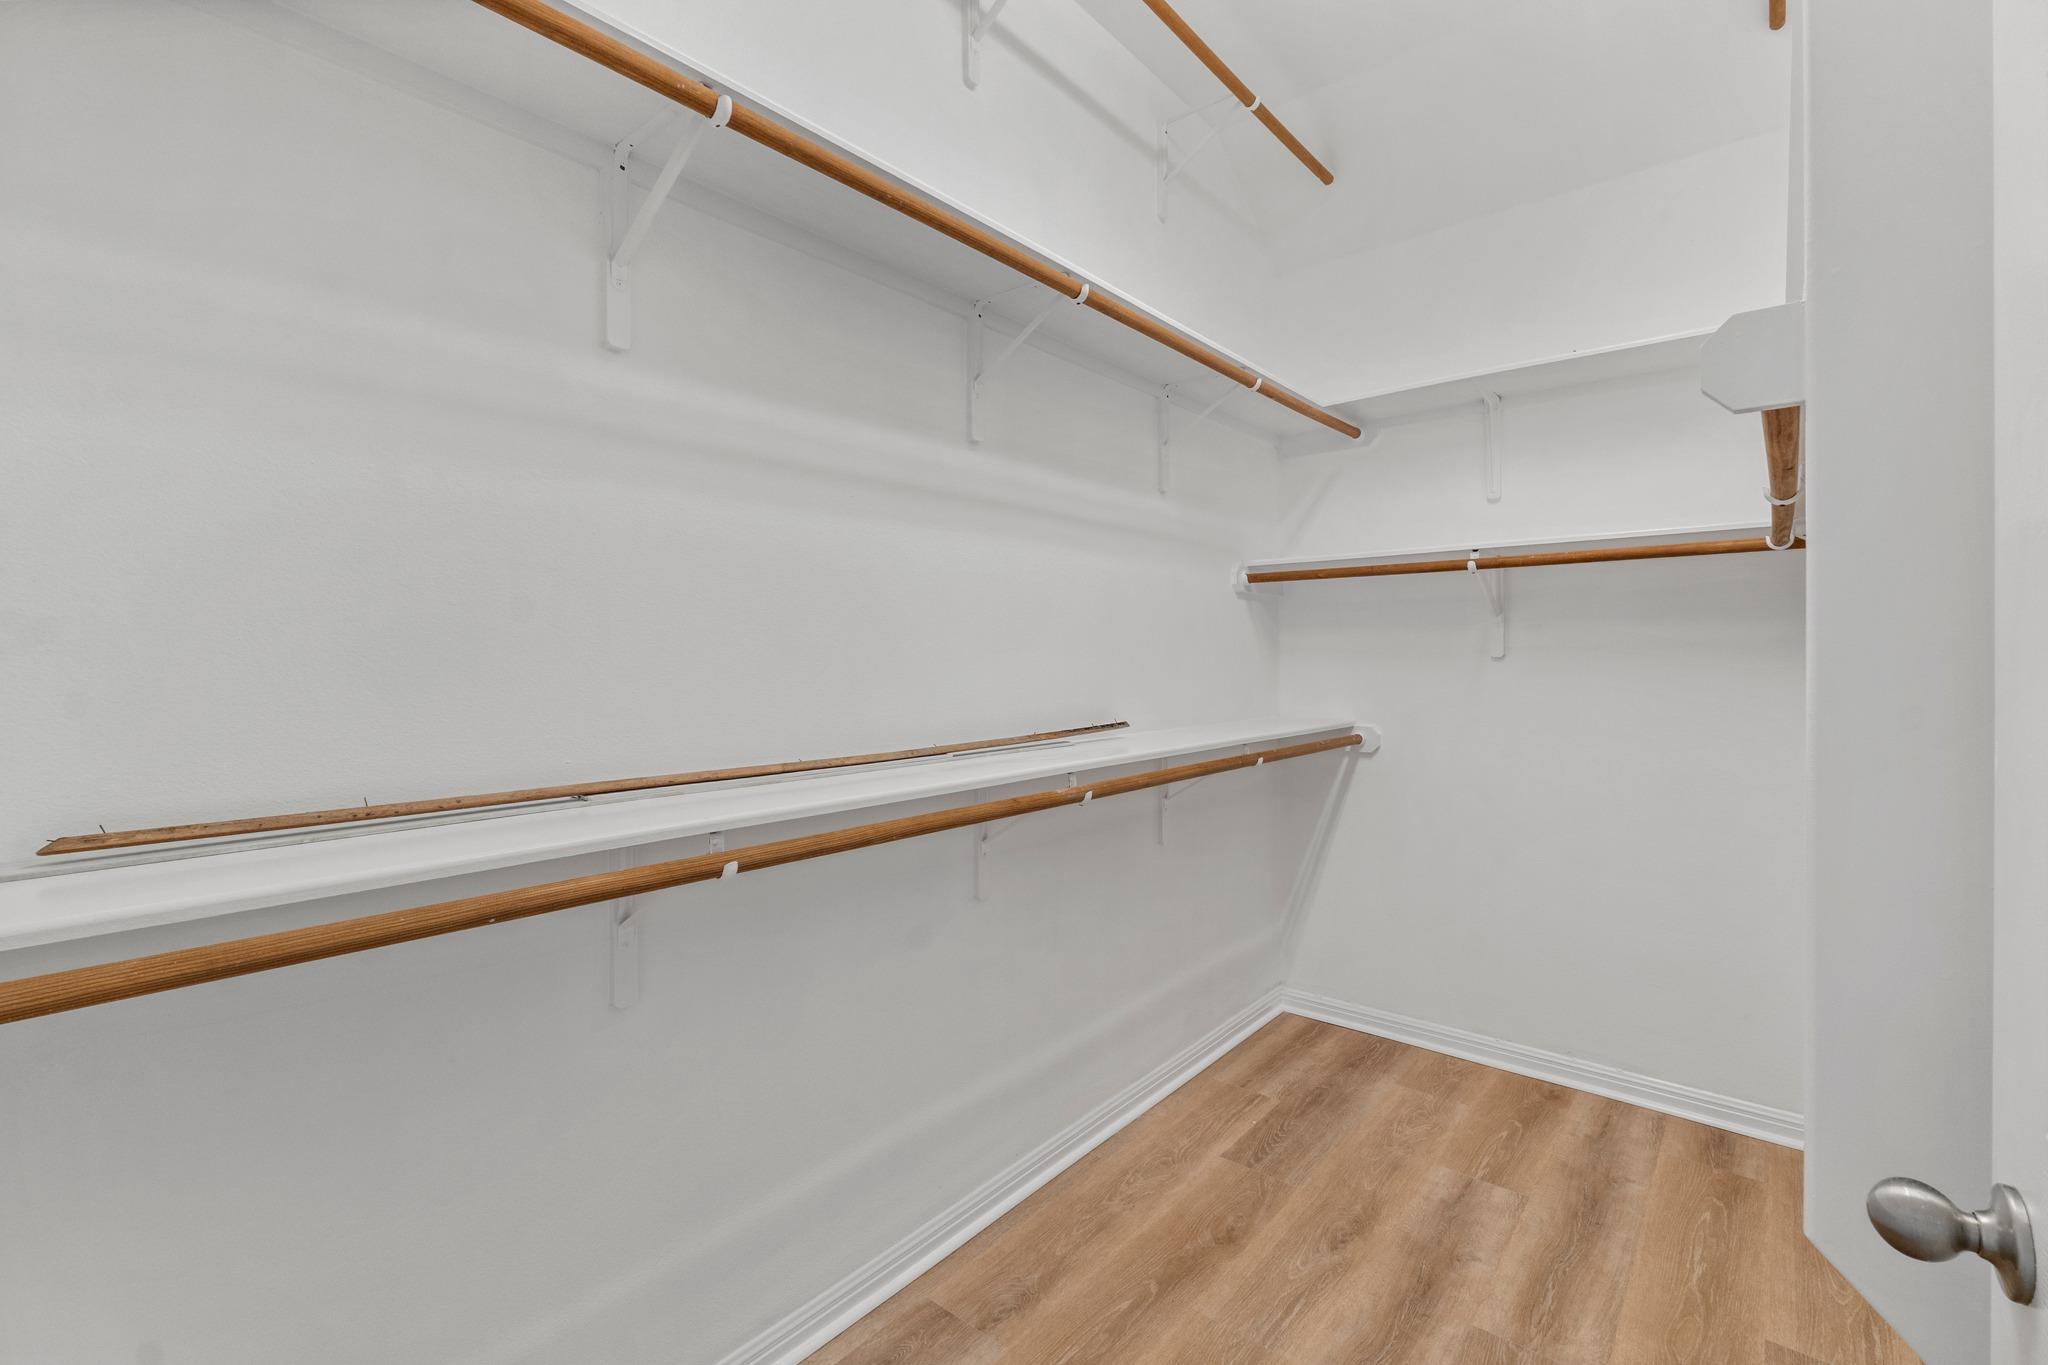
Walk-in closet with wooden hanging rods and shelves above light wood-look flooring.
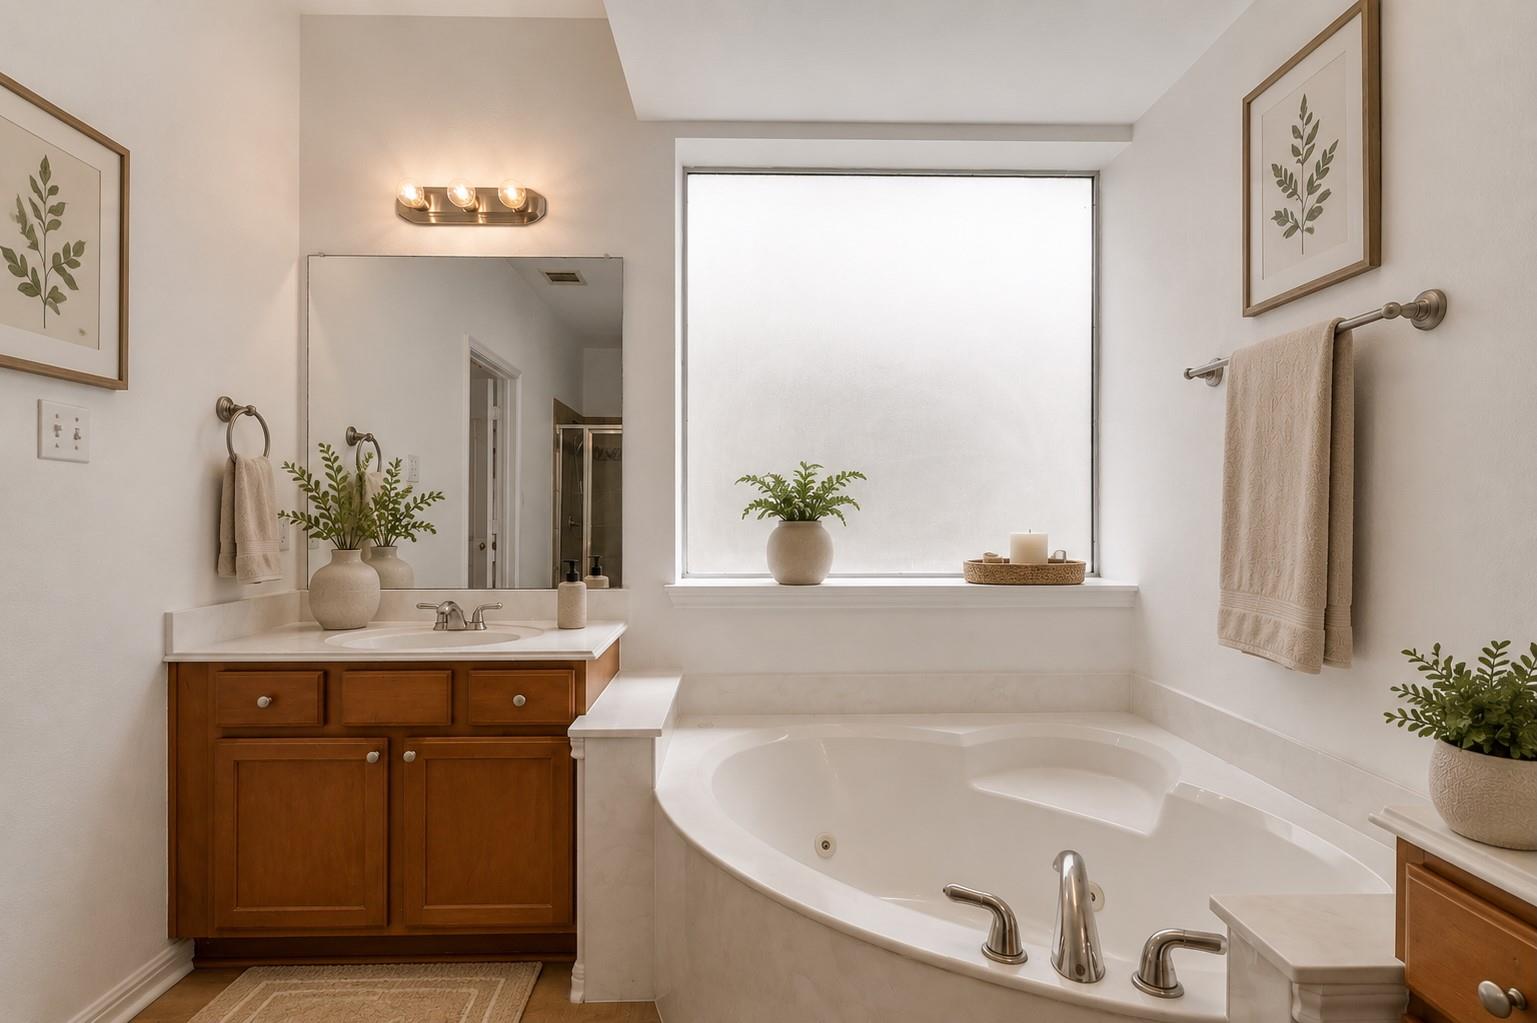
Bathroom with a corner soaking tub beneath a bright window and a warm wood vanity.
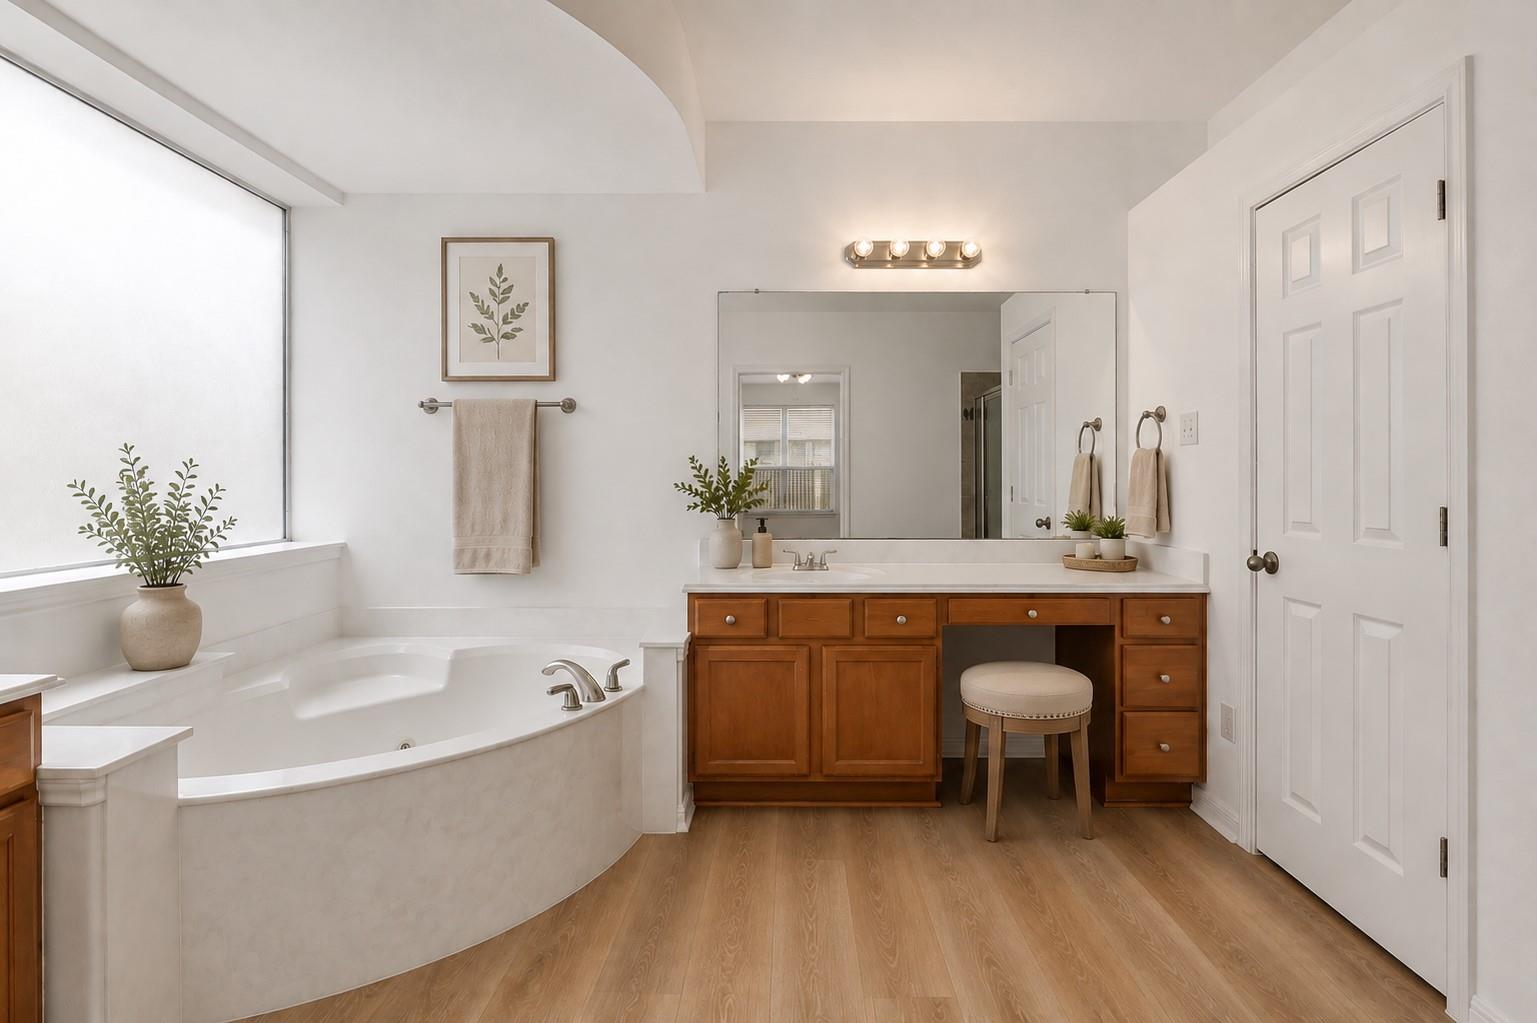
Bathroom with a corner soaking tub and warm wood vanity with a stool.
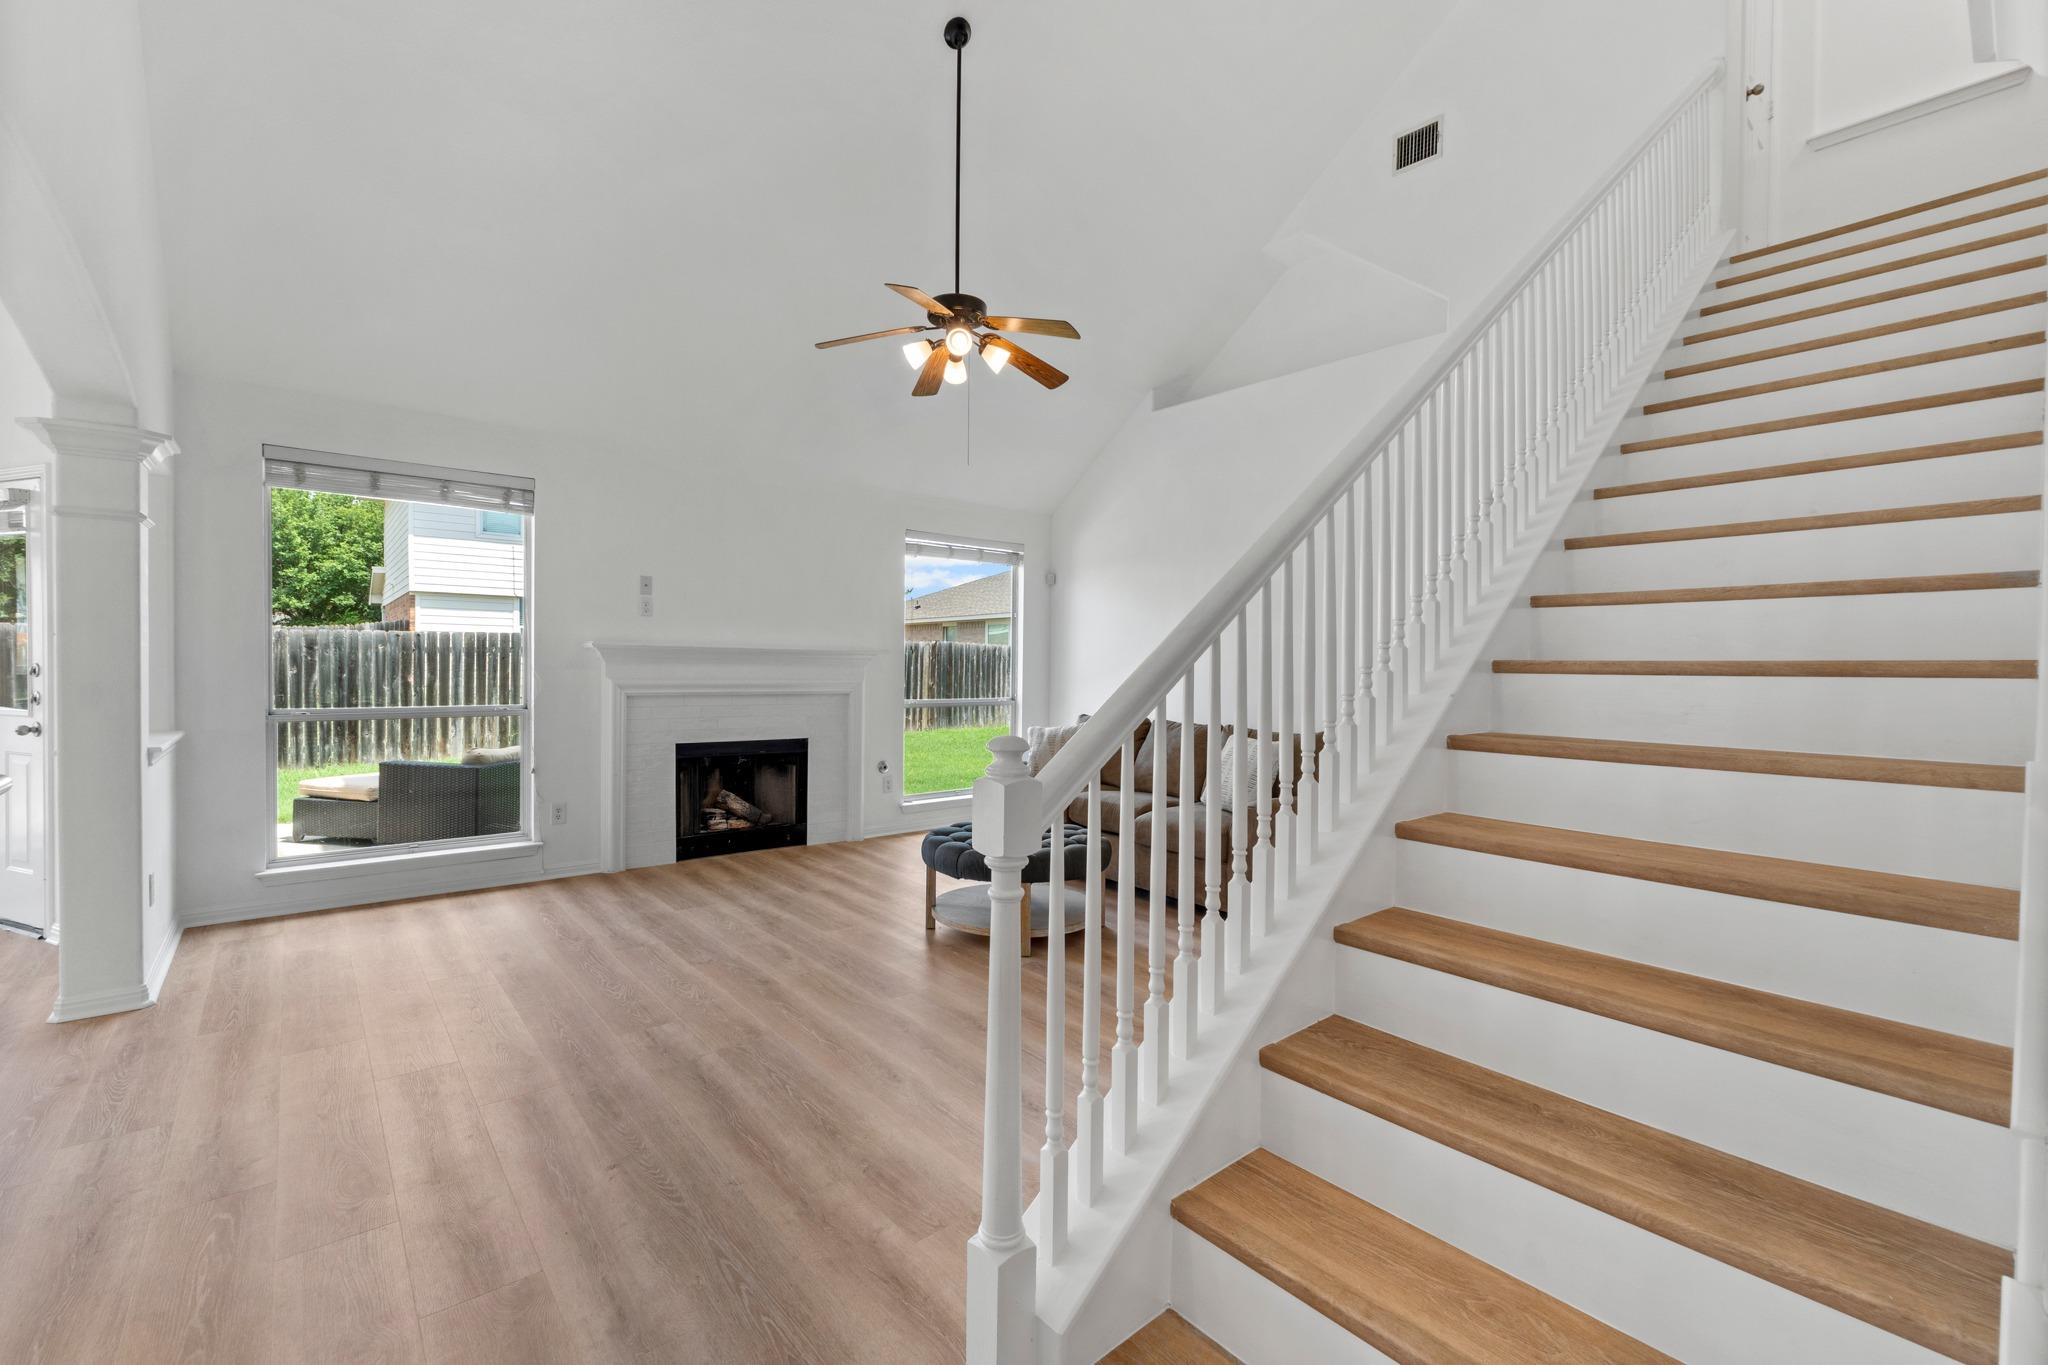
Living room with a white fireplace and a prominent staircase with wood-tread steps.
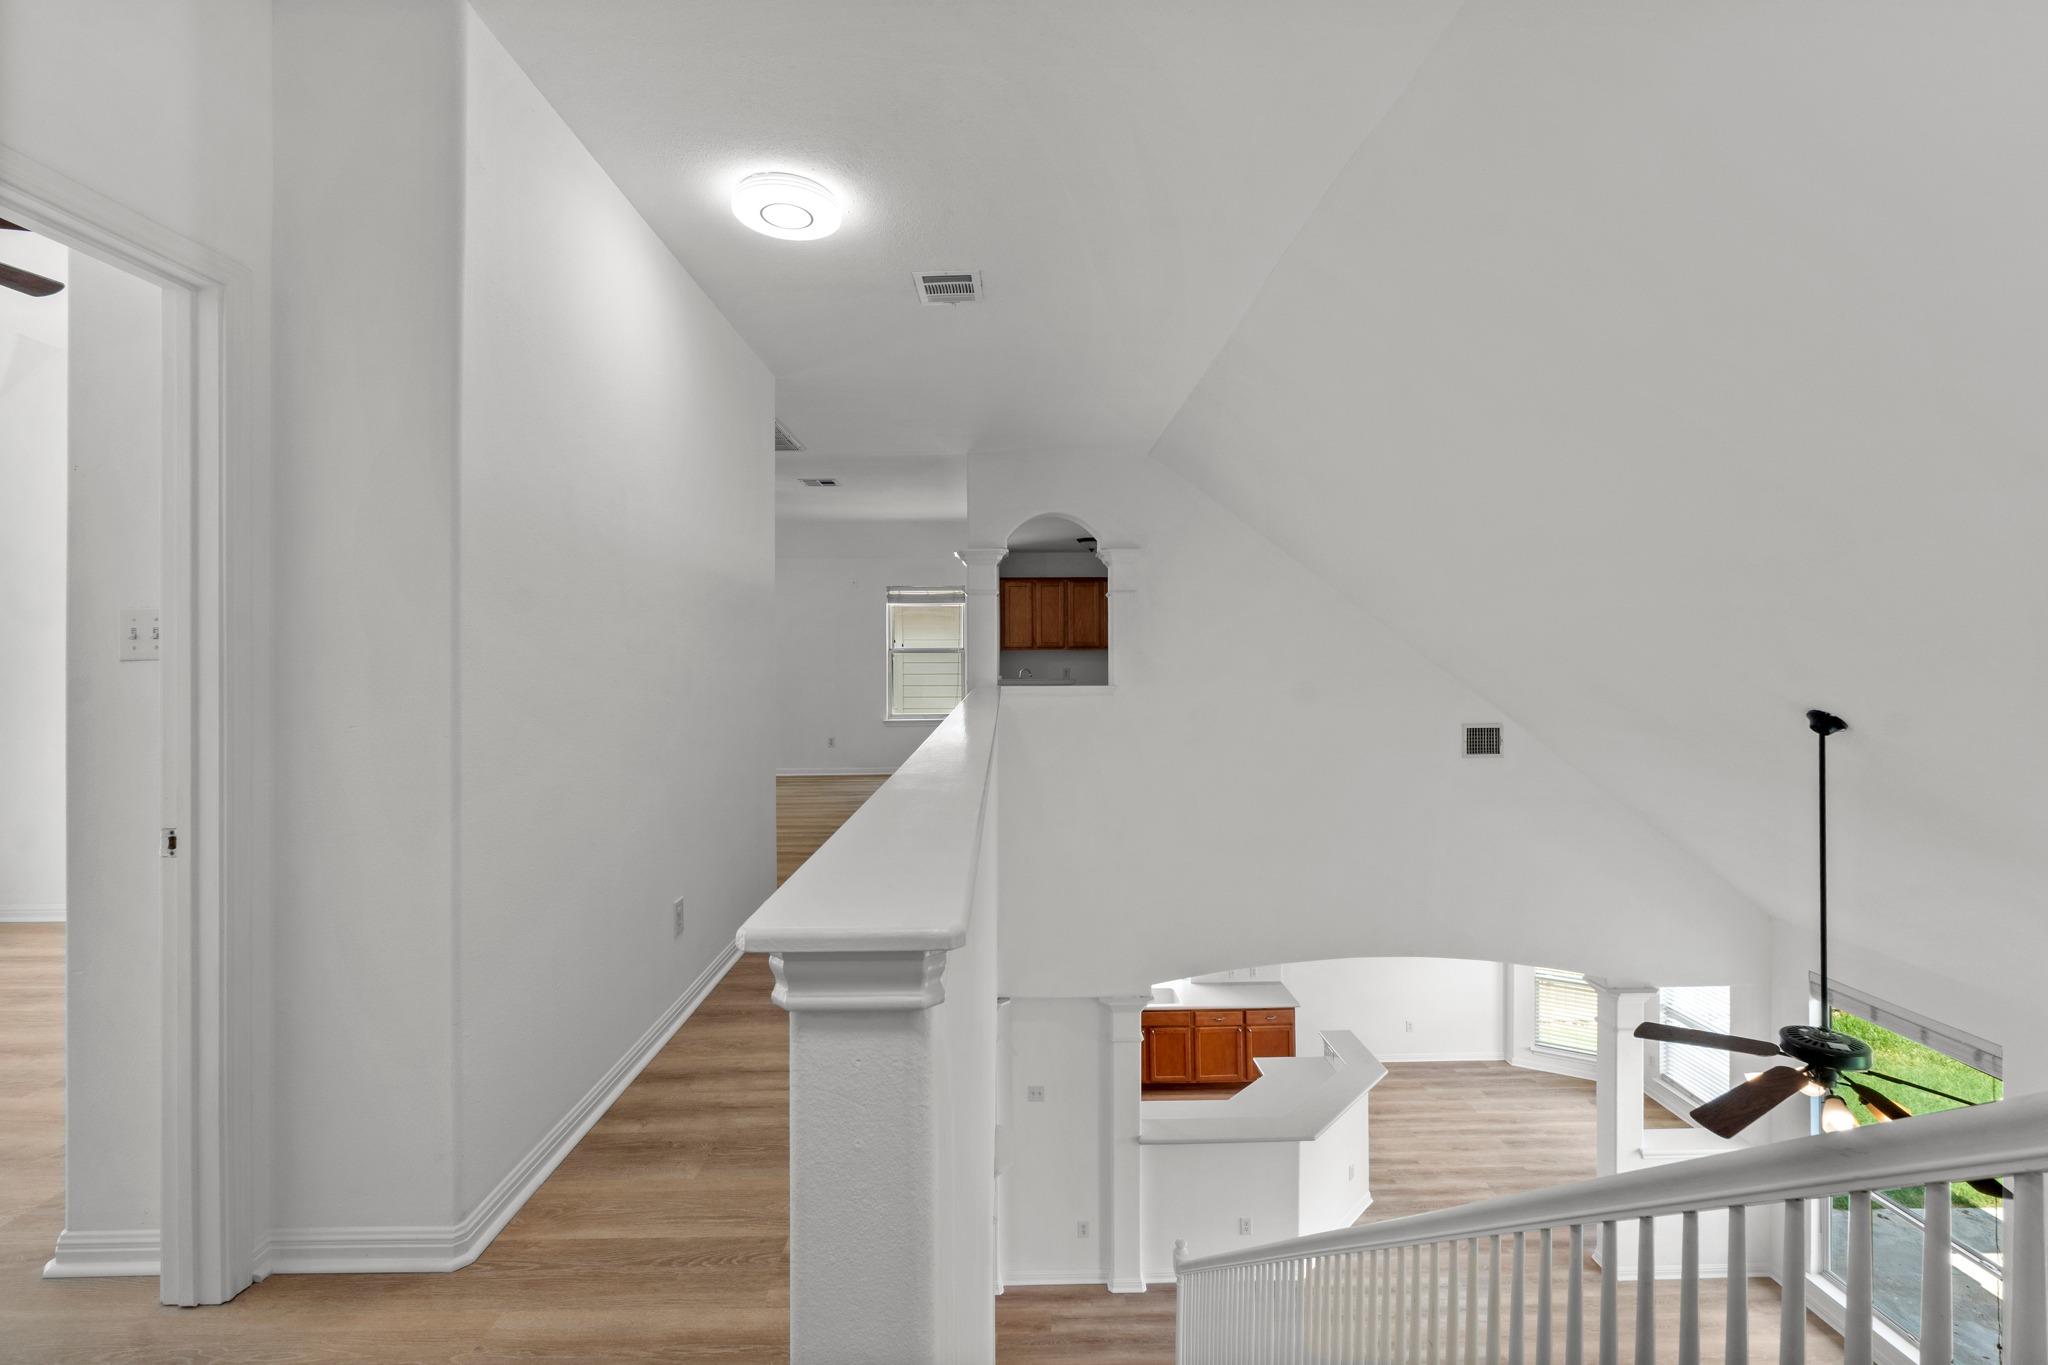
Upstairs landing overlooking a bright living area, with a kitchen pass-through and large windows.
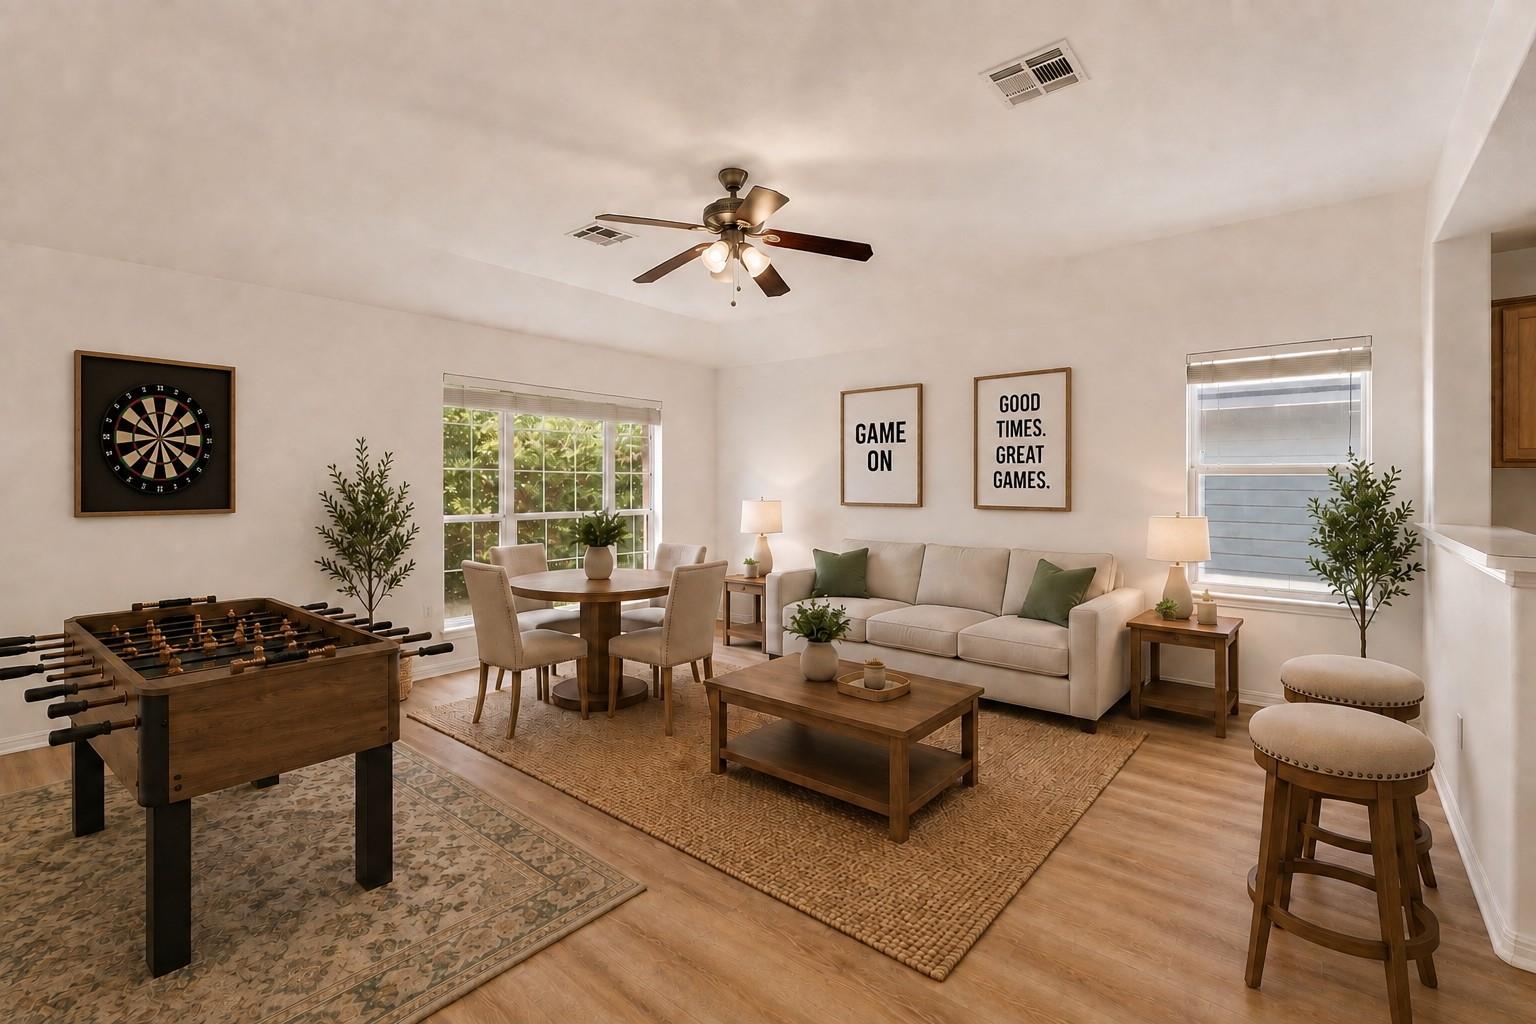
Staged living and game room with a foosball table, dartboard, and dining area.
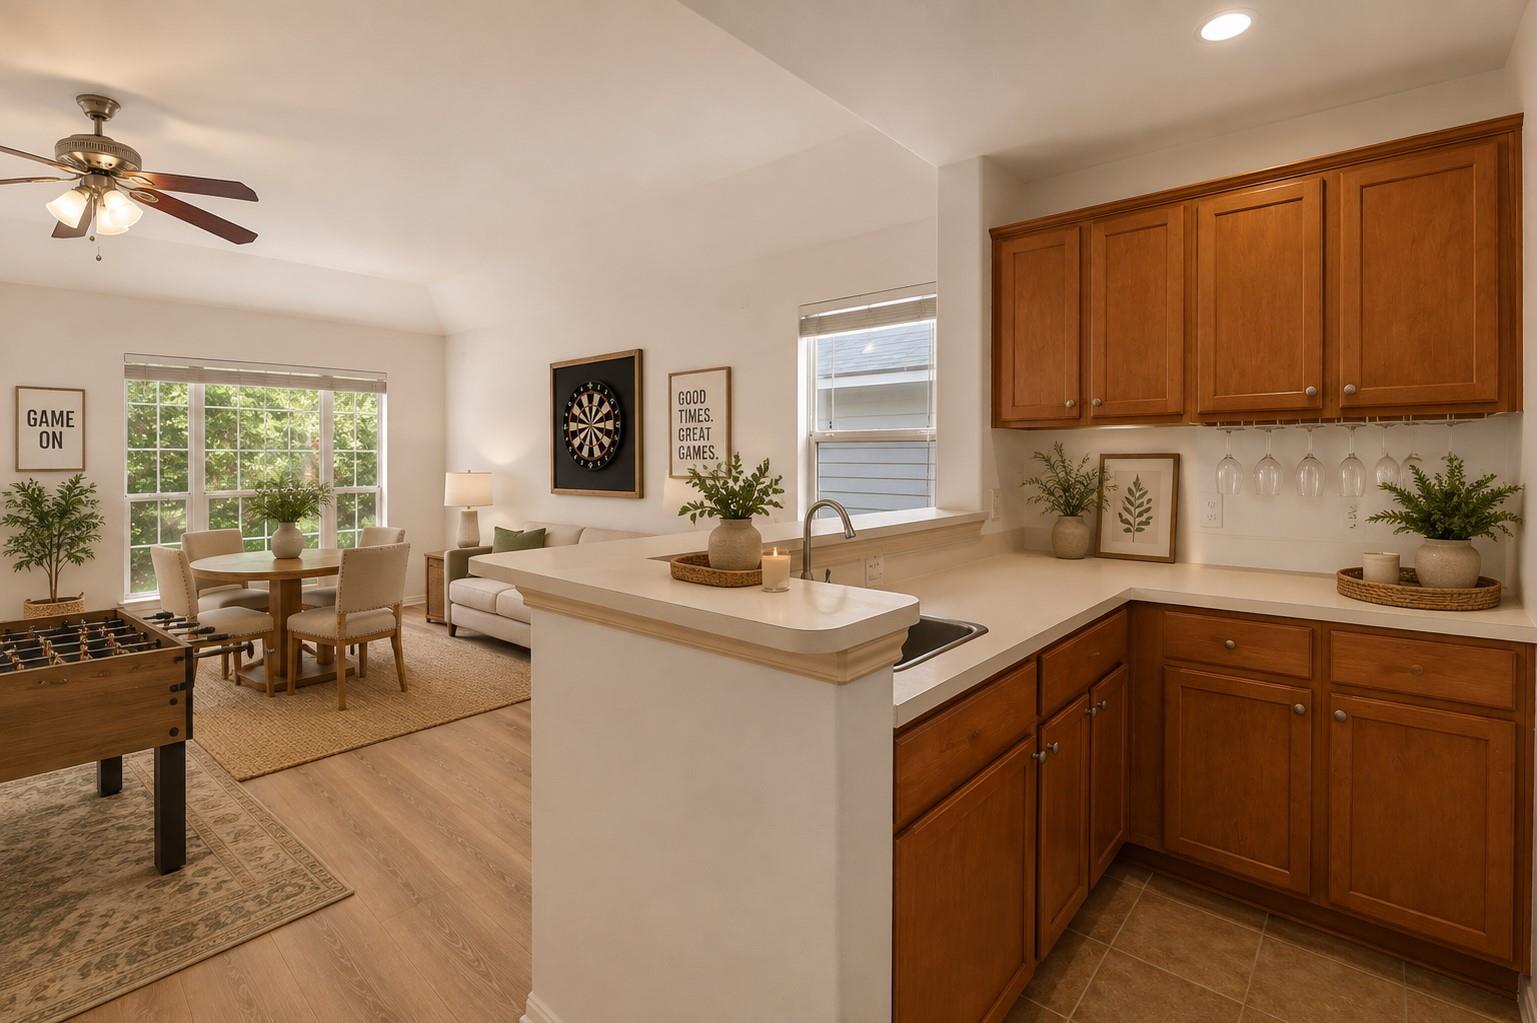
Kitchen with warm wood cabinets and white counters, opening to a dining area with large windows.
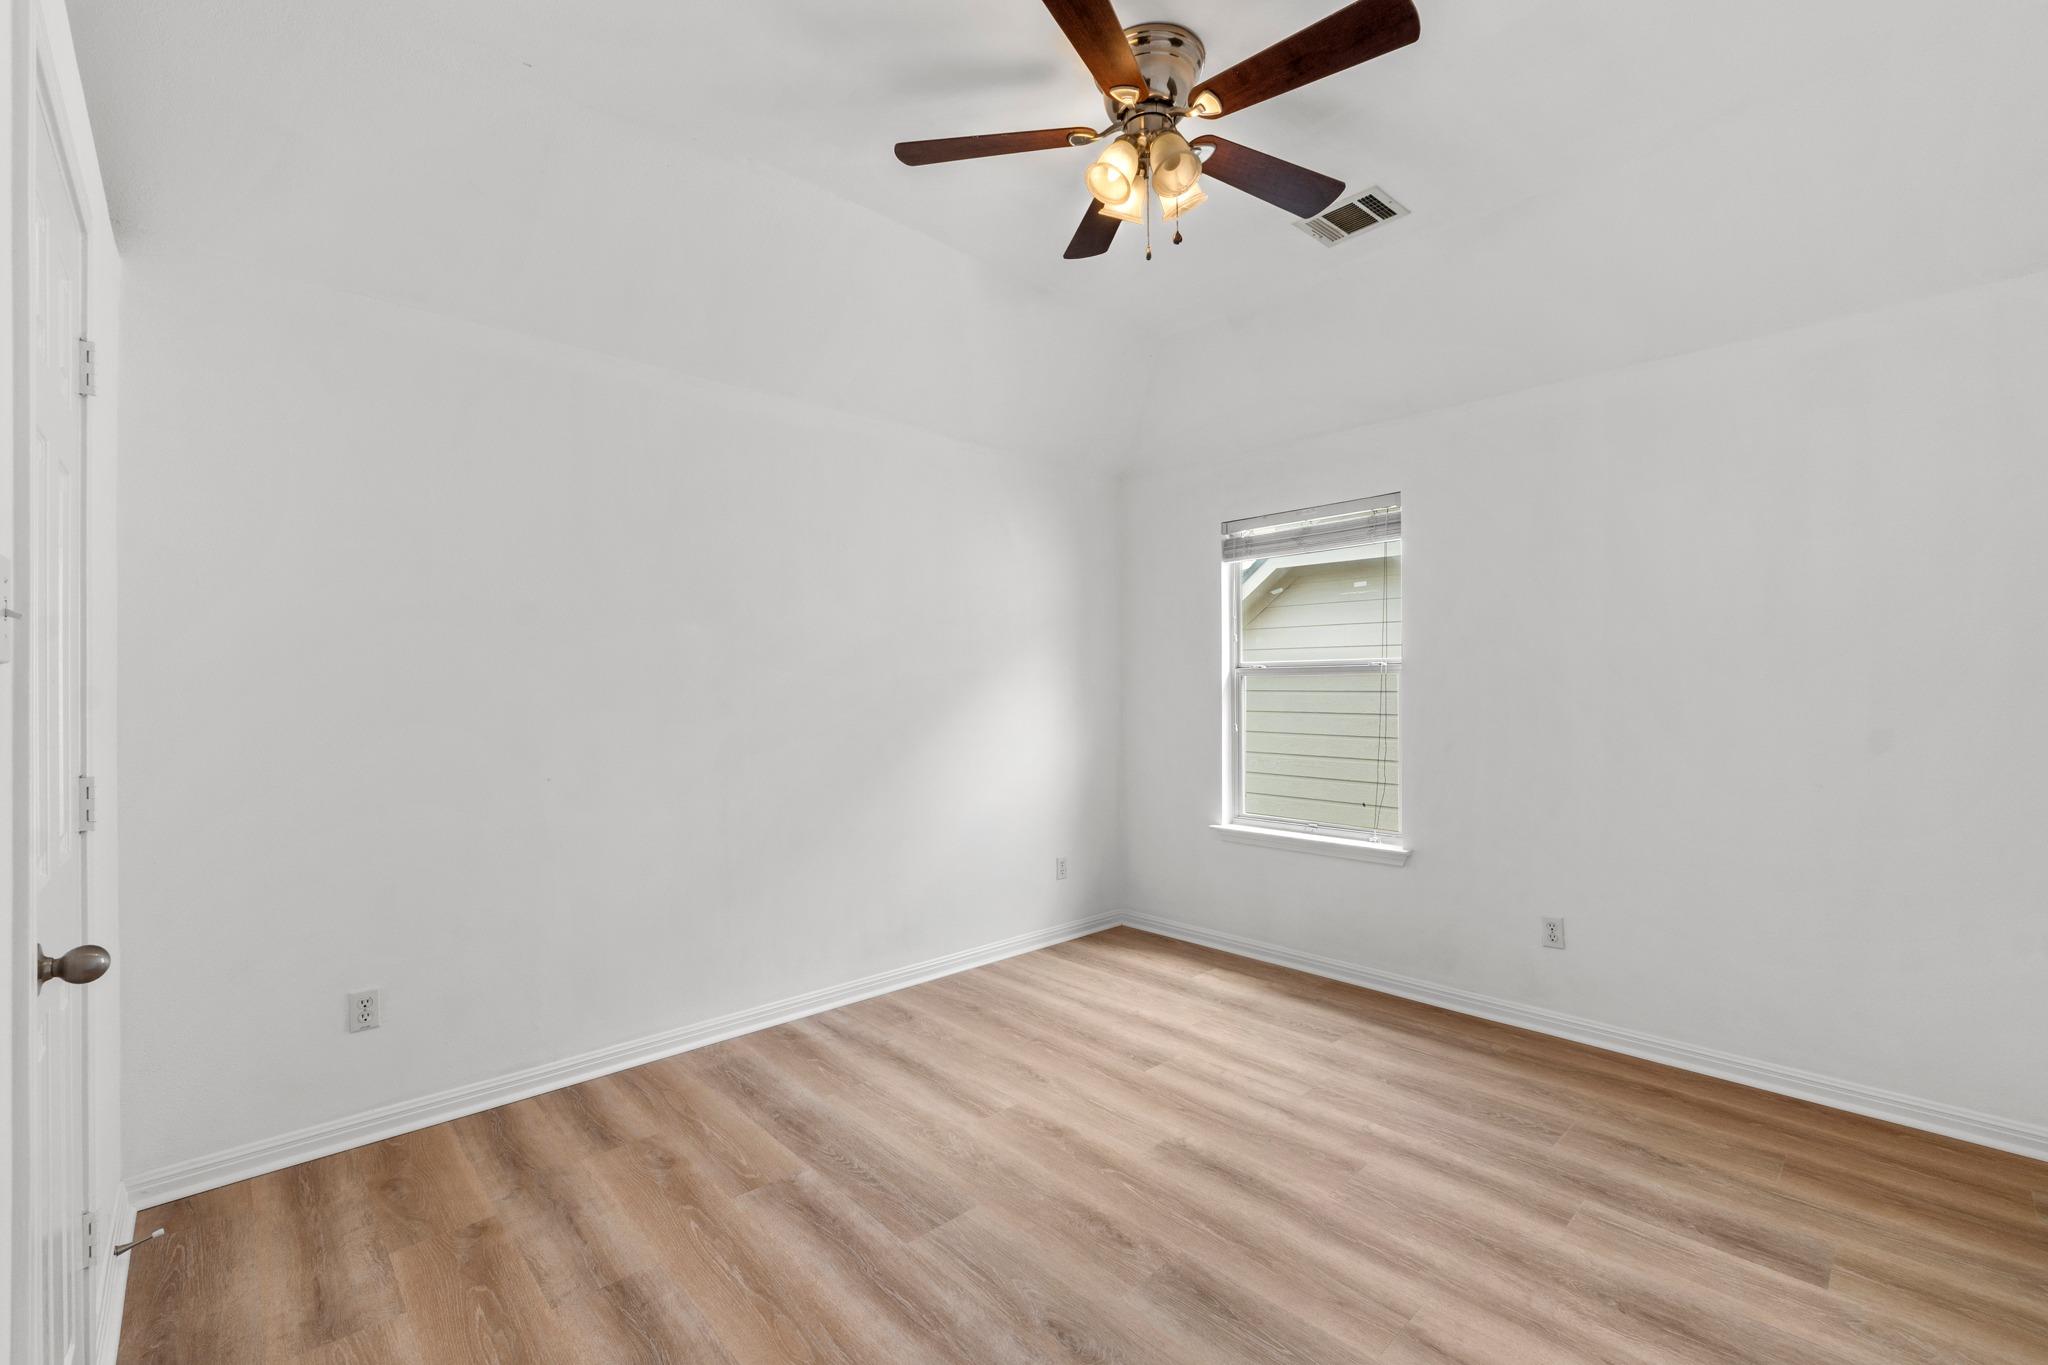
Empty room with wood-look flooring, a dark-blade ceiling fan, and a window with blinds.
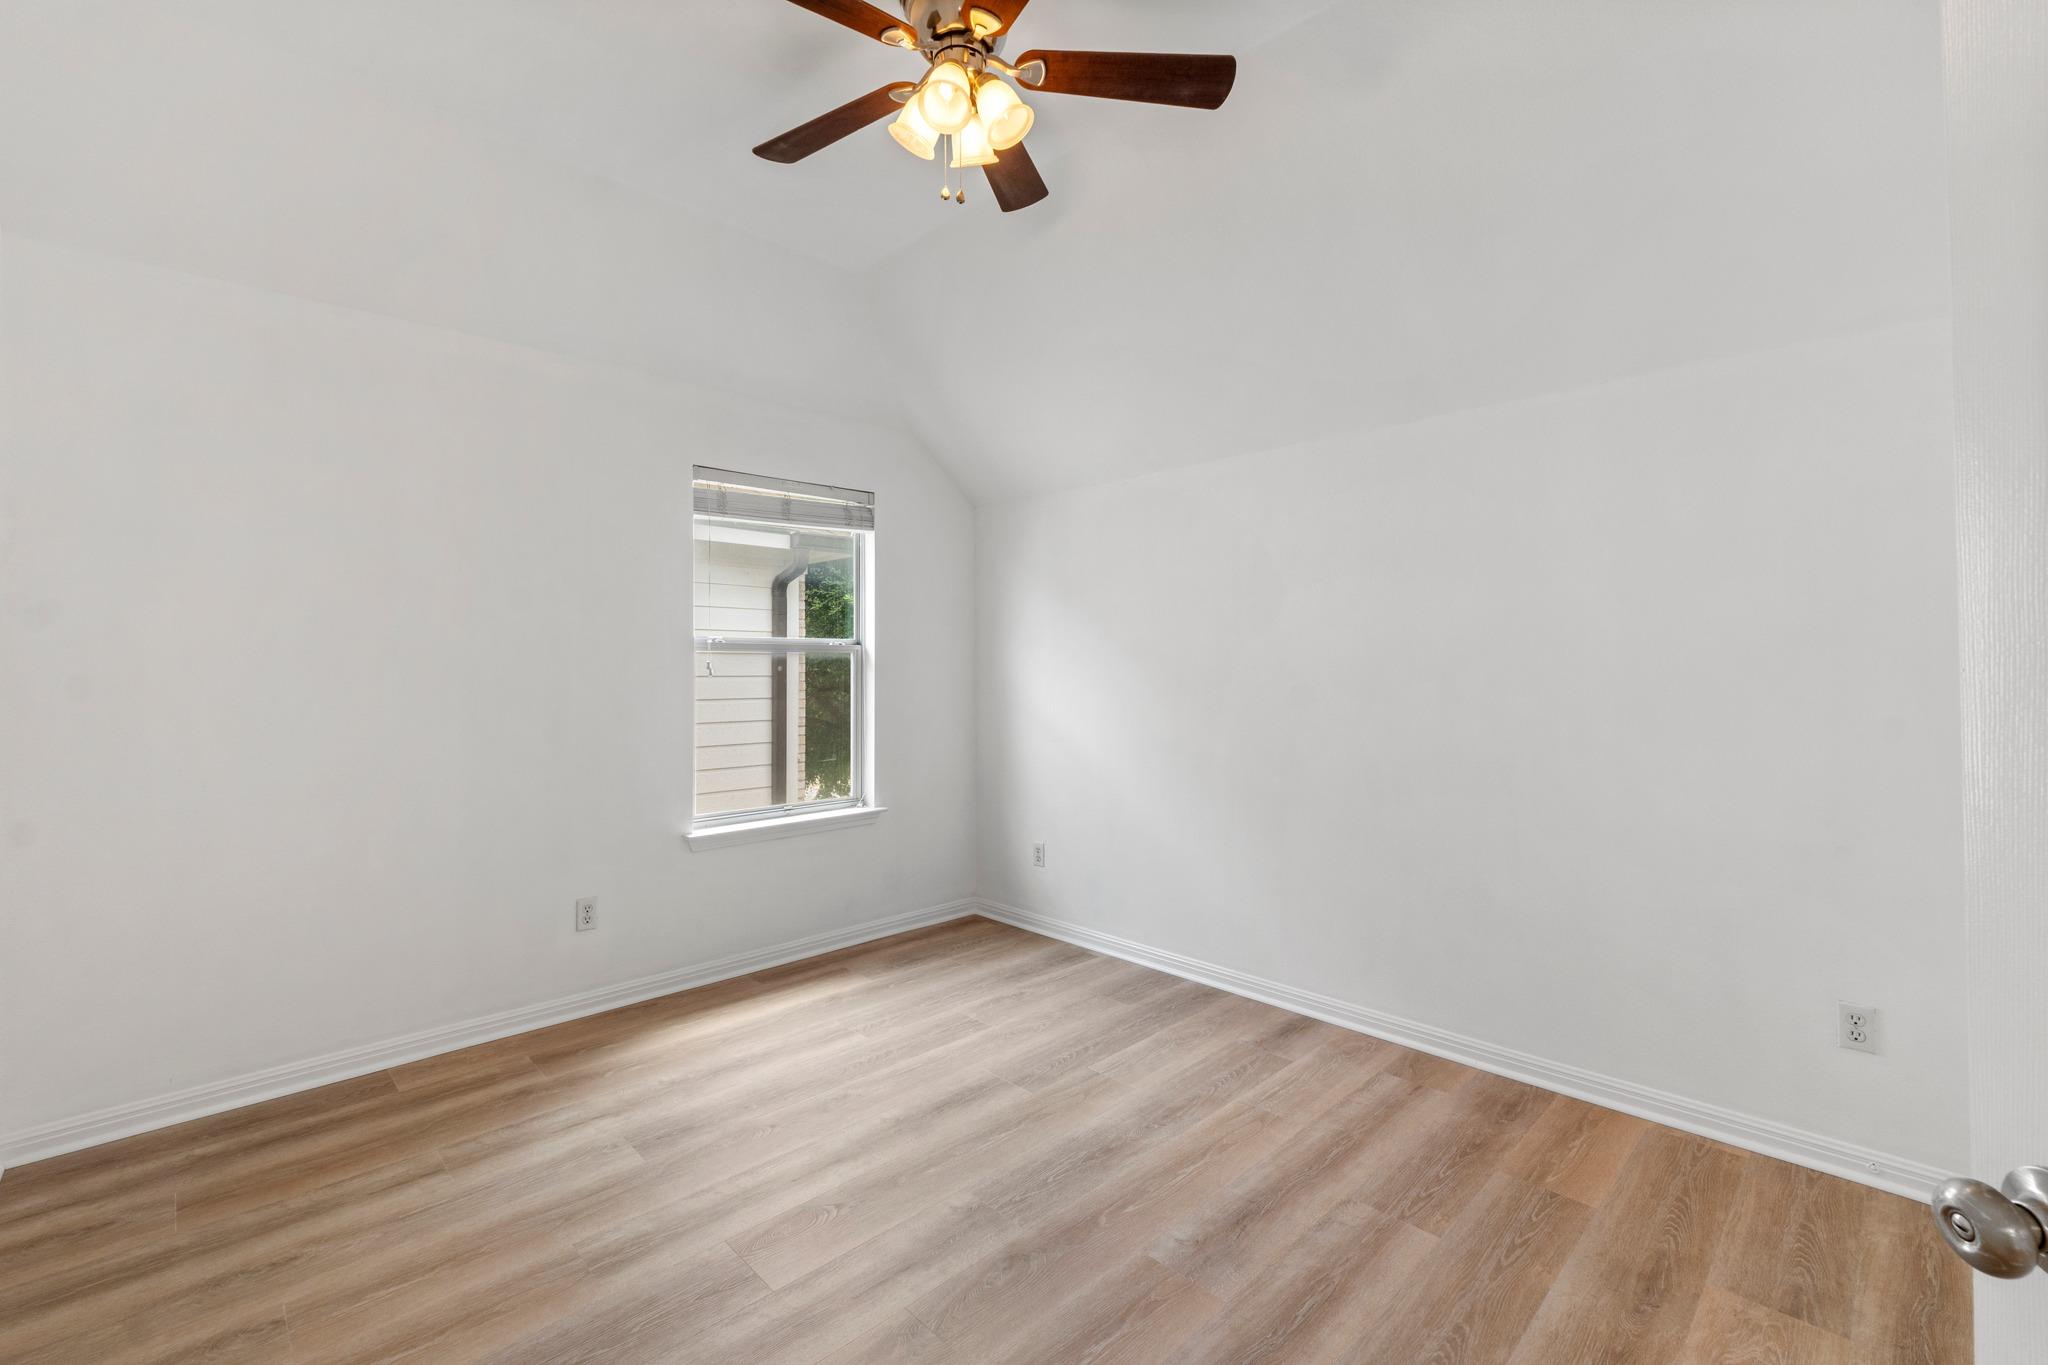
Empty room with light wood-look flooring, a window with blinds, and a ceiling fan.
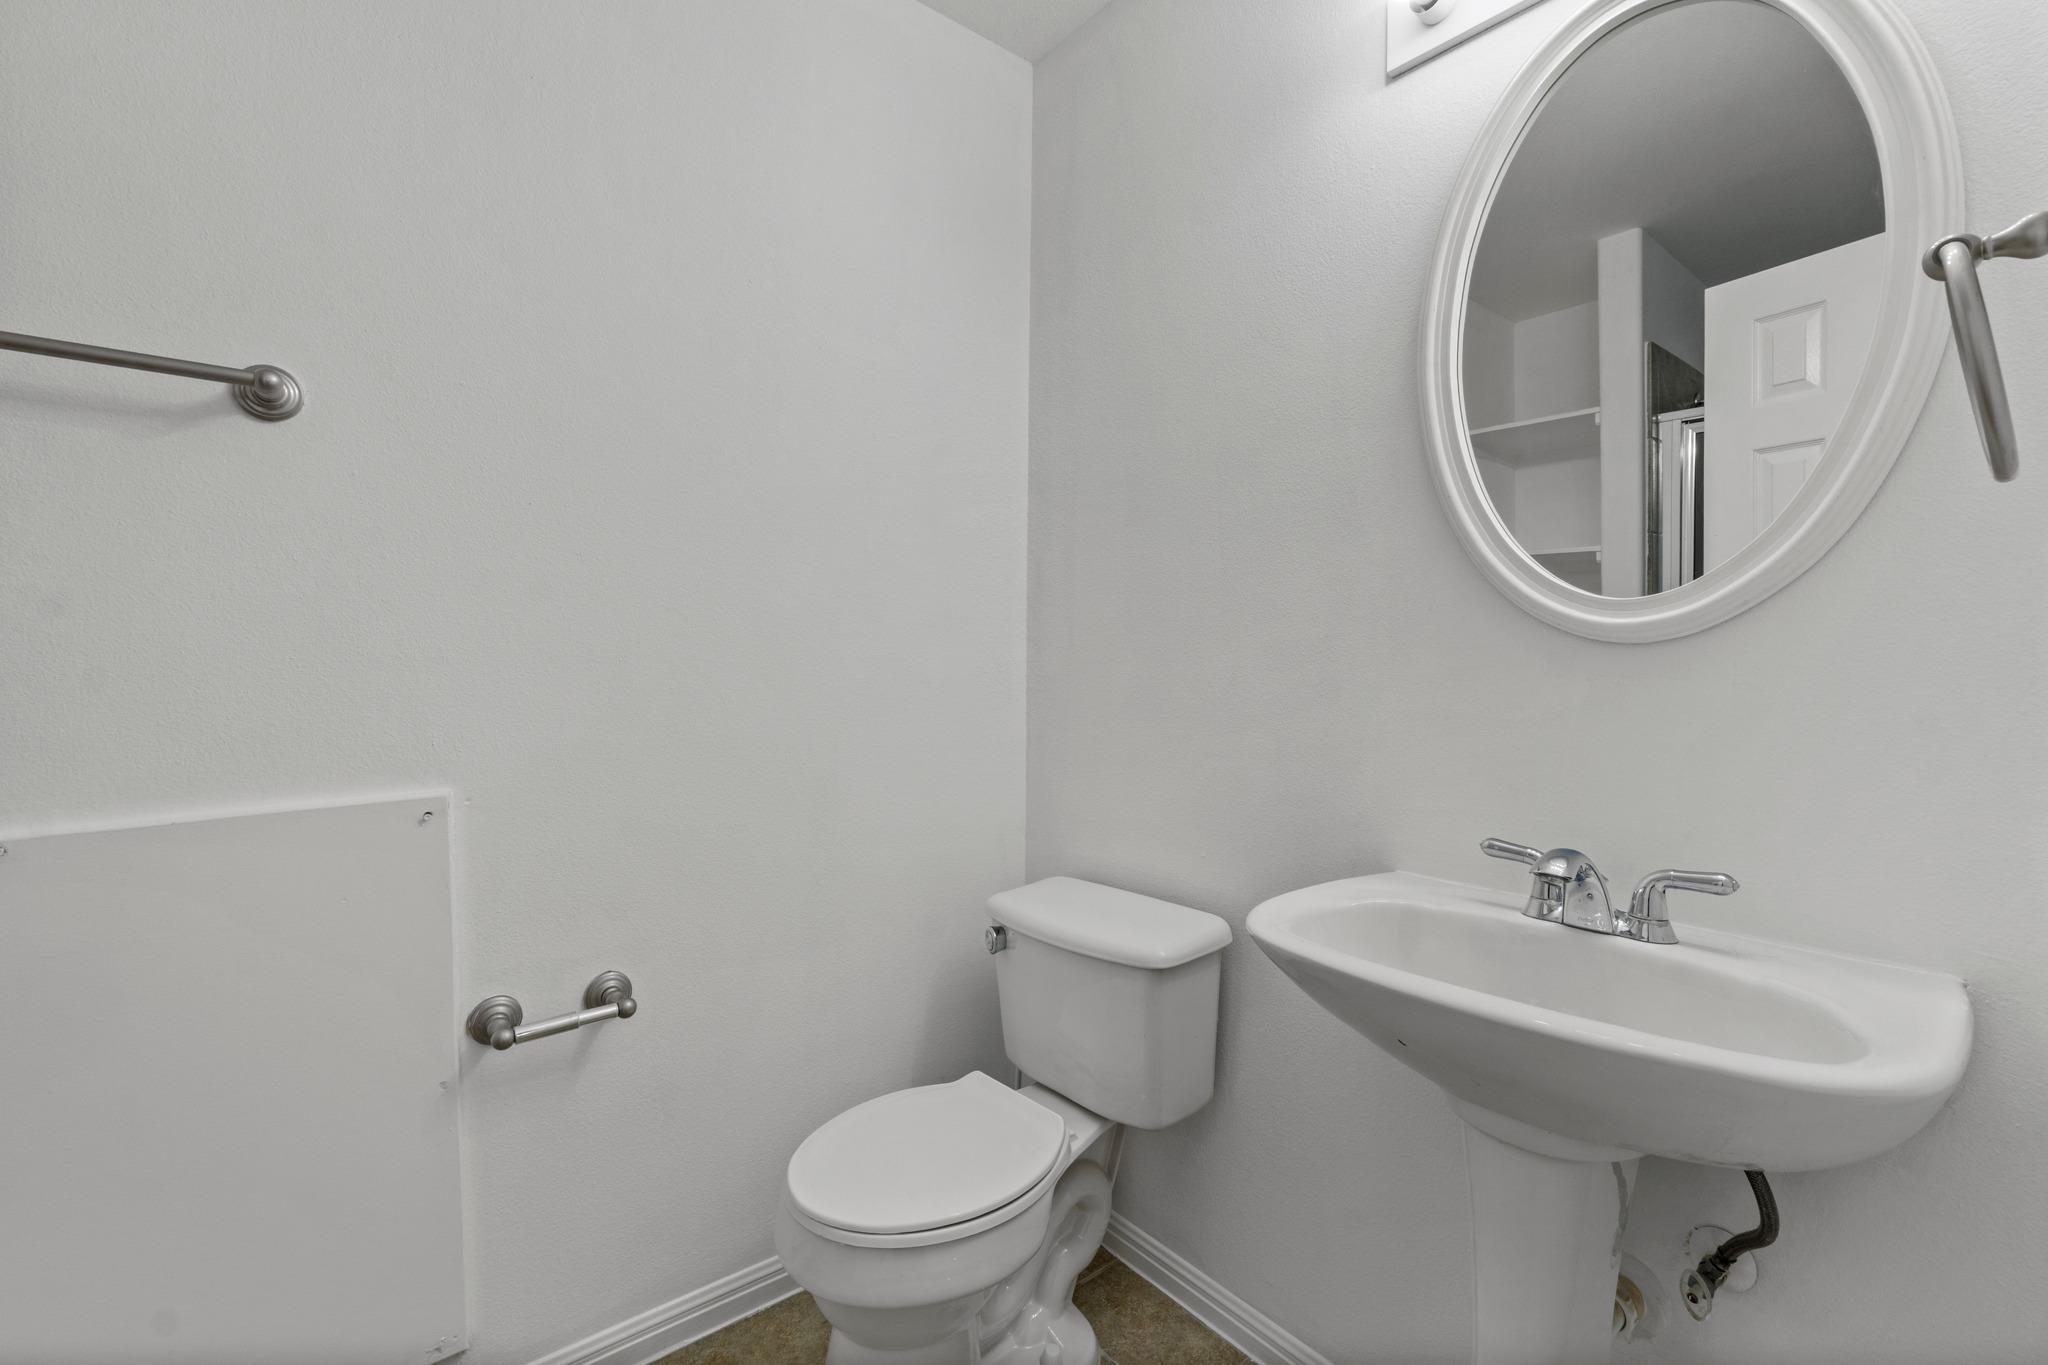
Compact bathroom with a white toilet, pedestal sink, chrome fixtures, and oval mirror.
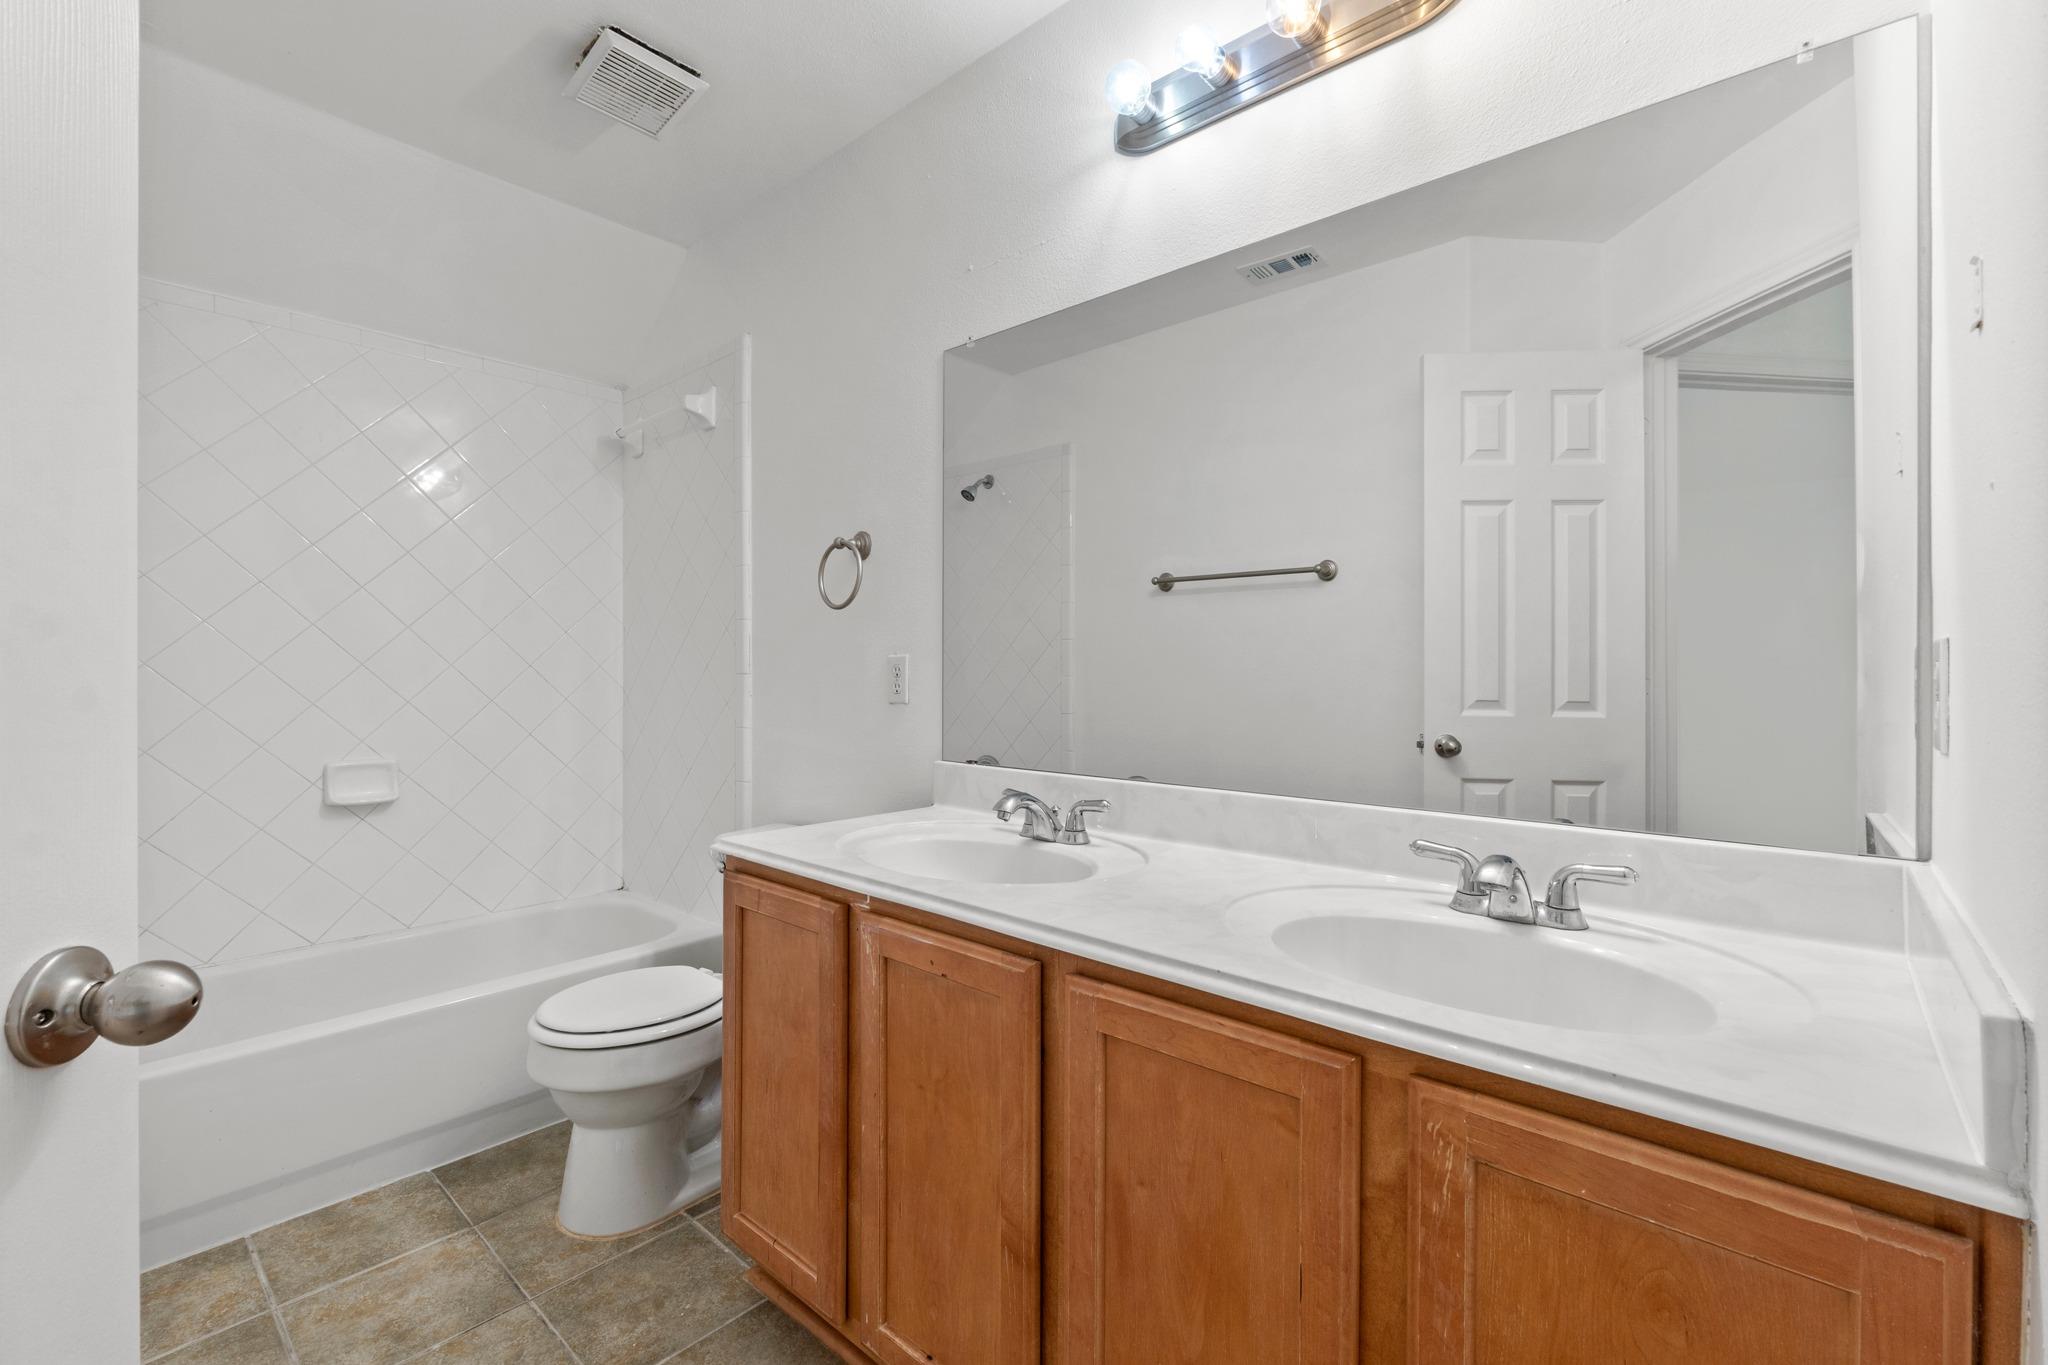
Bathroom with a tiled tub and a double-sink wood vanity.
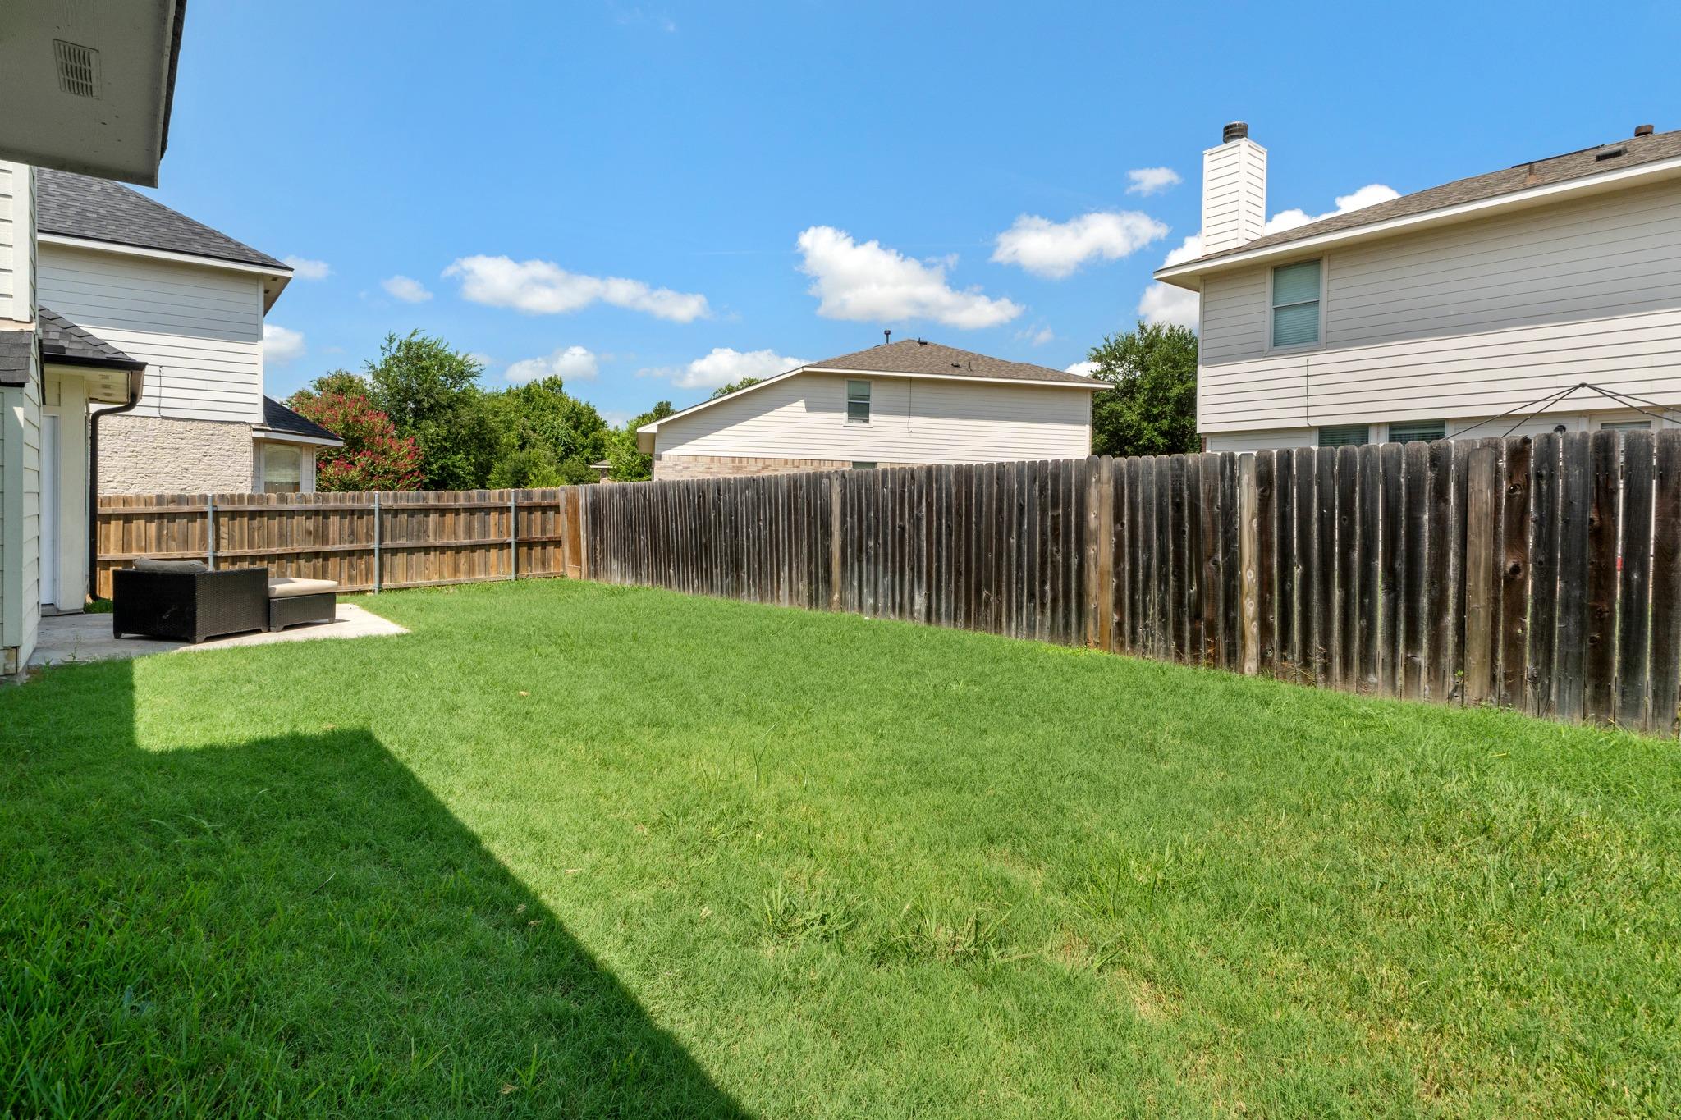
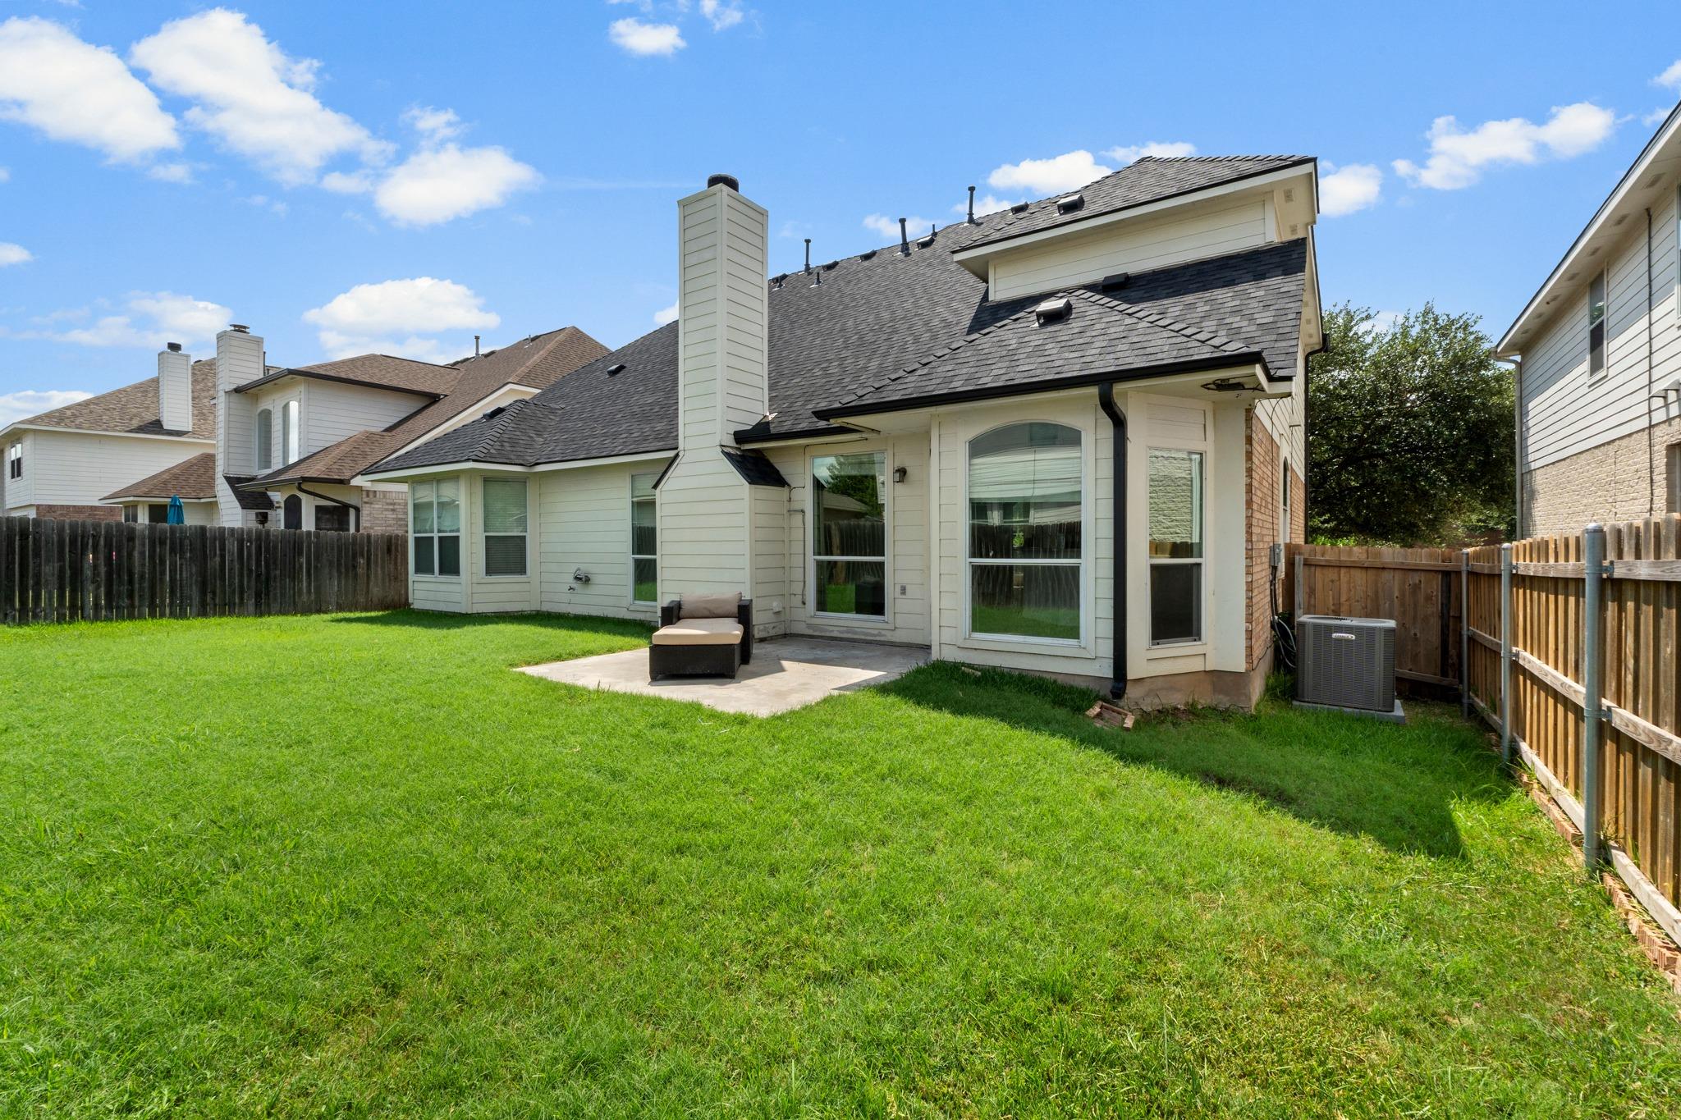
Fenced backyard with a broad lawn and a small patio with outdoor seating.
House backyard with a broad lawn, wooden privacy fence, and small patio with outdoor seating.
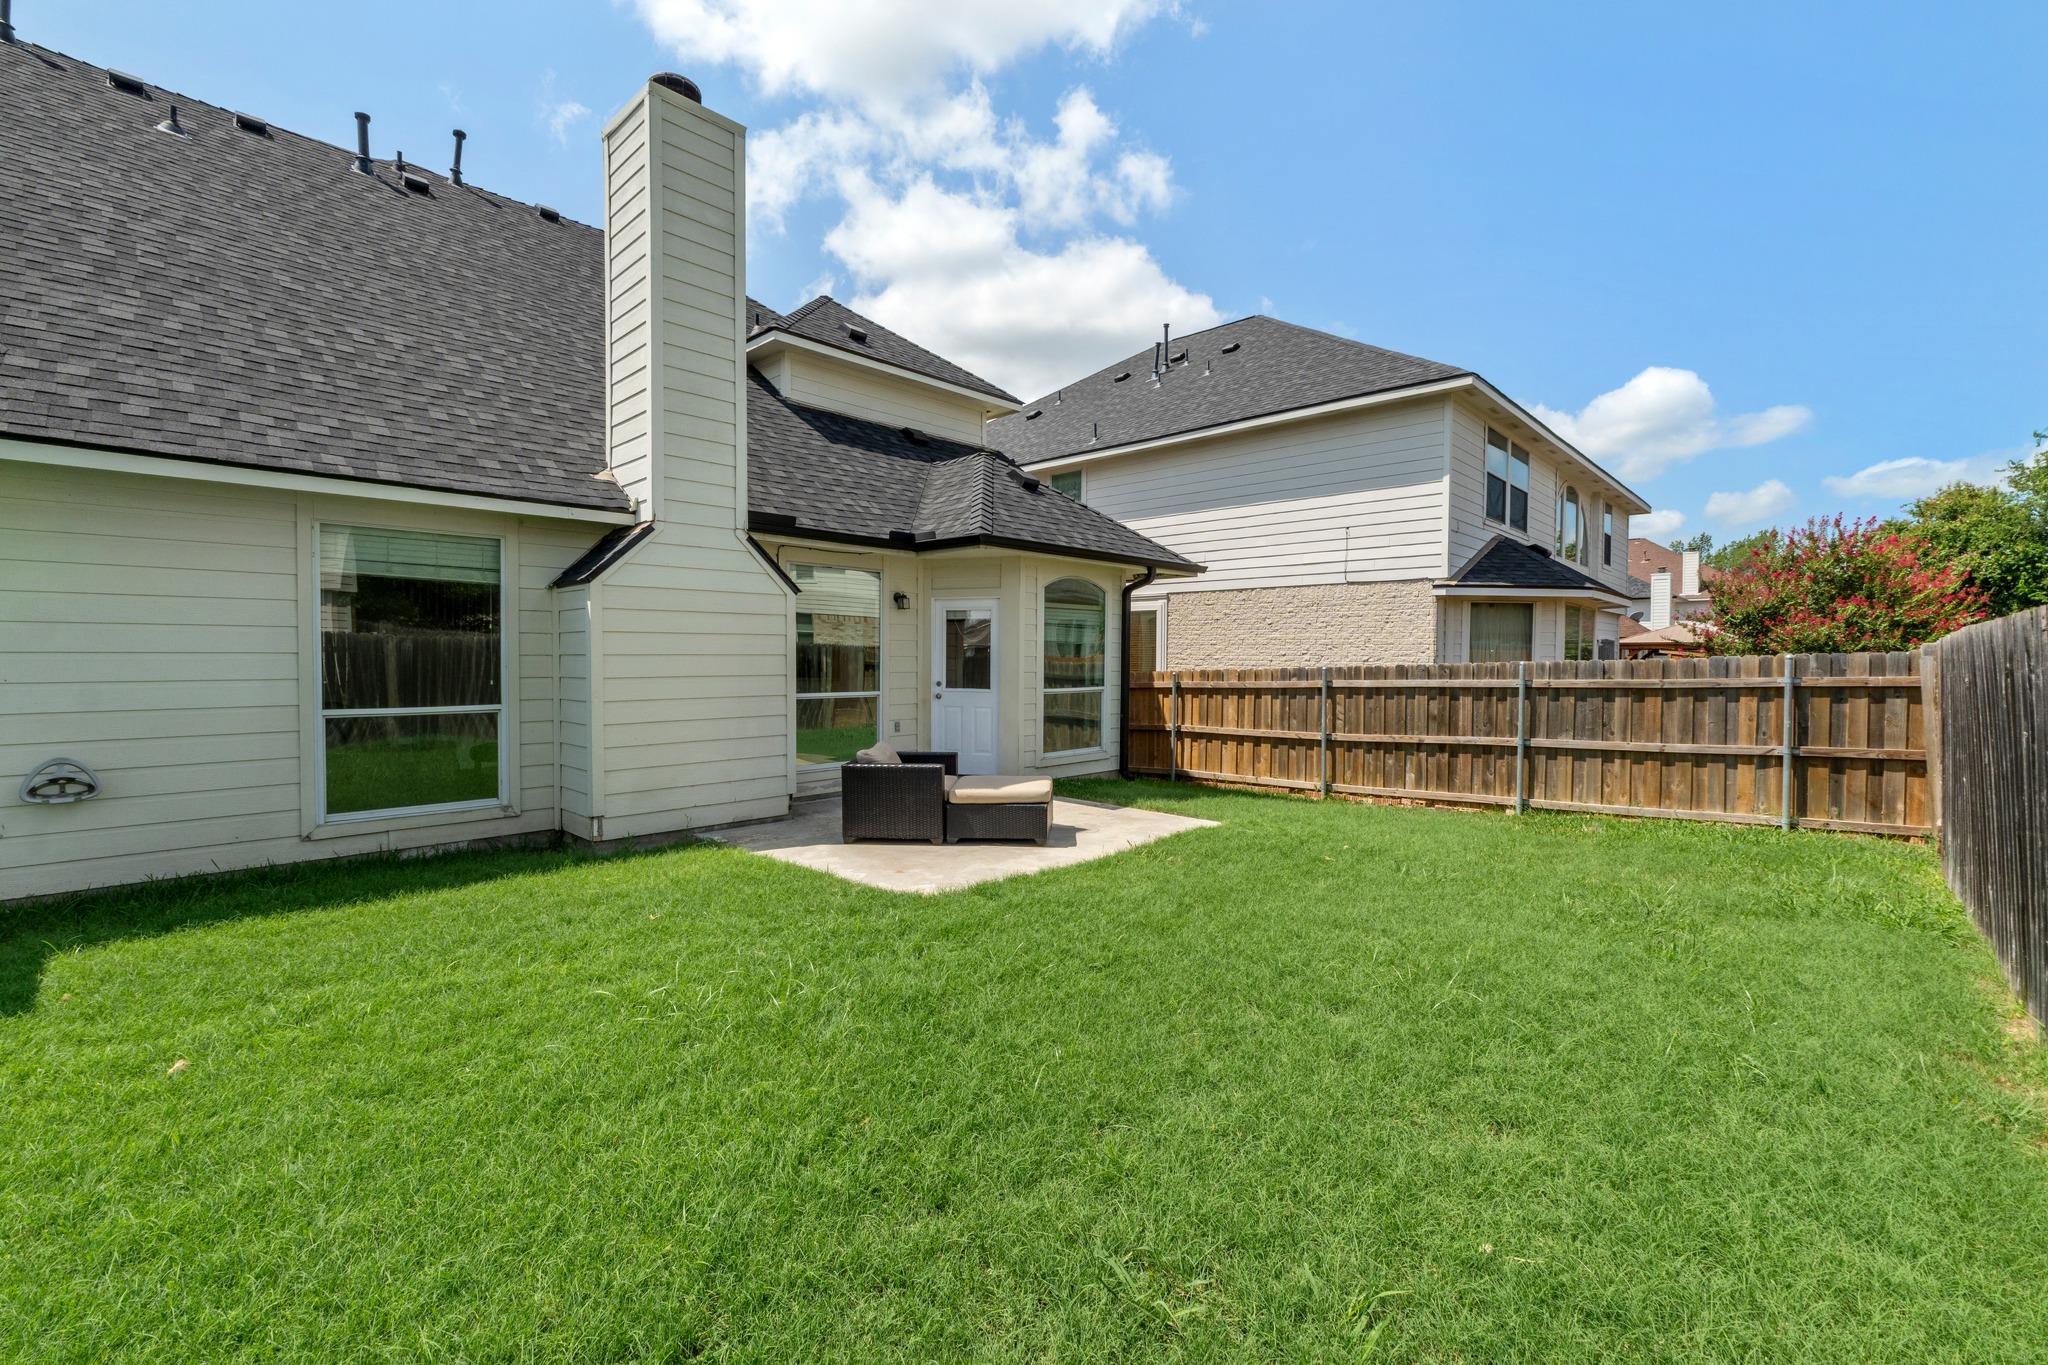
Rear of a light-colored two-story house with a fenced lawn and small patio.
See all photos
Courtesy of Compass RE Texas, LLC, Chris Tinnell Listing Contact: (512) 626-8811 
Two-story brick house with a double garage, broad driveway, and mature trees shading the front lawn.
Chris Tinnell

3812 Concord DR

$415,000 3812 Concord DR, Round Rock, TX 78665
This recently updated two story home features the primary bed and bath on the first floor. Upon entry you will see recent wide plank LVP flooring that is prevalent throughout the home with exception of the secondary baths. You will immediately see a flex room (multiple uses for office, living, play area) and a formal dining space. Other recent updates include a renovated powder bath, full paint and the replacement of many fixtures. The kitchen is open to the great room and perfect for entertaining. Upstairs you will find 3 bedrooms, 2 full baths a gameroom and a wet bar. Experience low City of Round Rock taxes (No MUD) and fantastic proximity to major thoroughfares, employers, hospital/medical facilities, shopping, restaurants, Texas State University and a HEB grocery store.
  • For Sale
    Status
  • 4
    Bedrooms
  • 4
    Bathrooms
  • 2004
    Year Built
  • 2,840 Sq.Ft.
    Living Area

Work With Chris

Chris's experience in construction and homebuilding makes him a great ally for both buyers and sellers. Contact him to get started on your real estate journey today!
Let's Connect