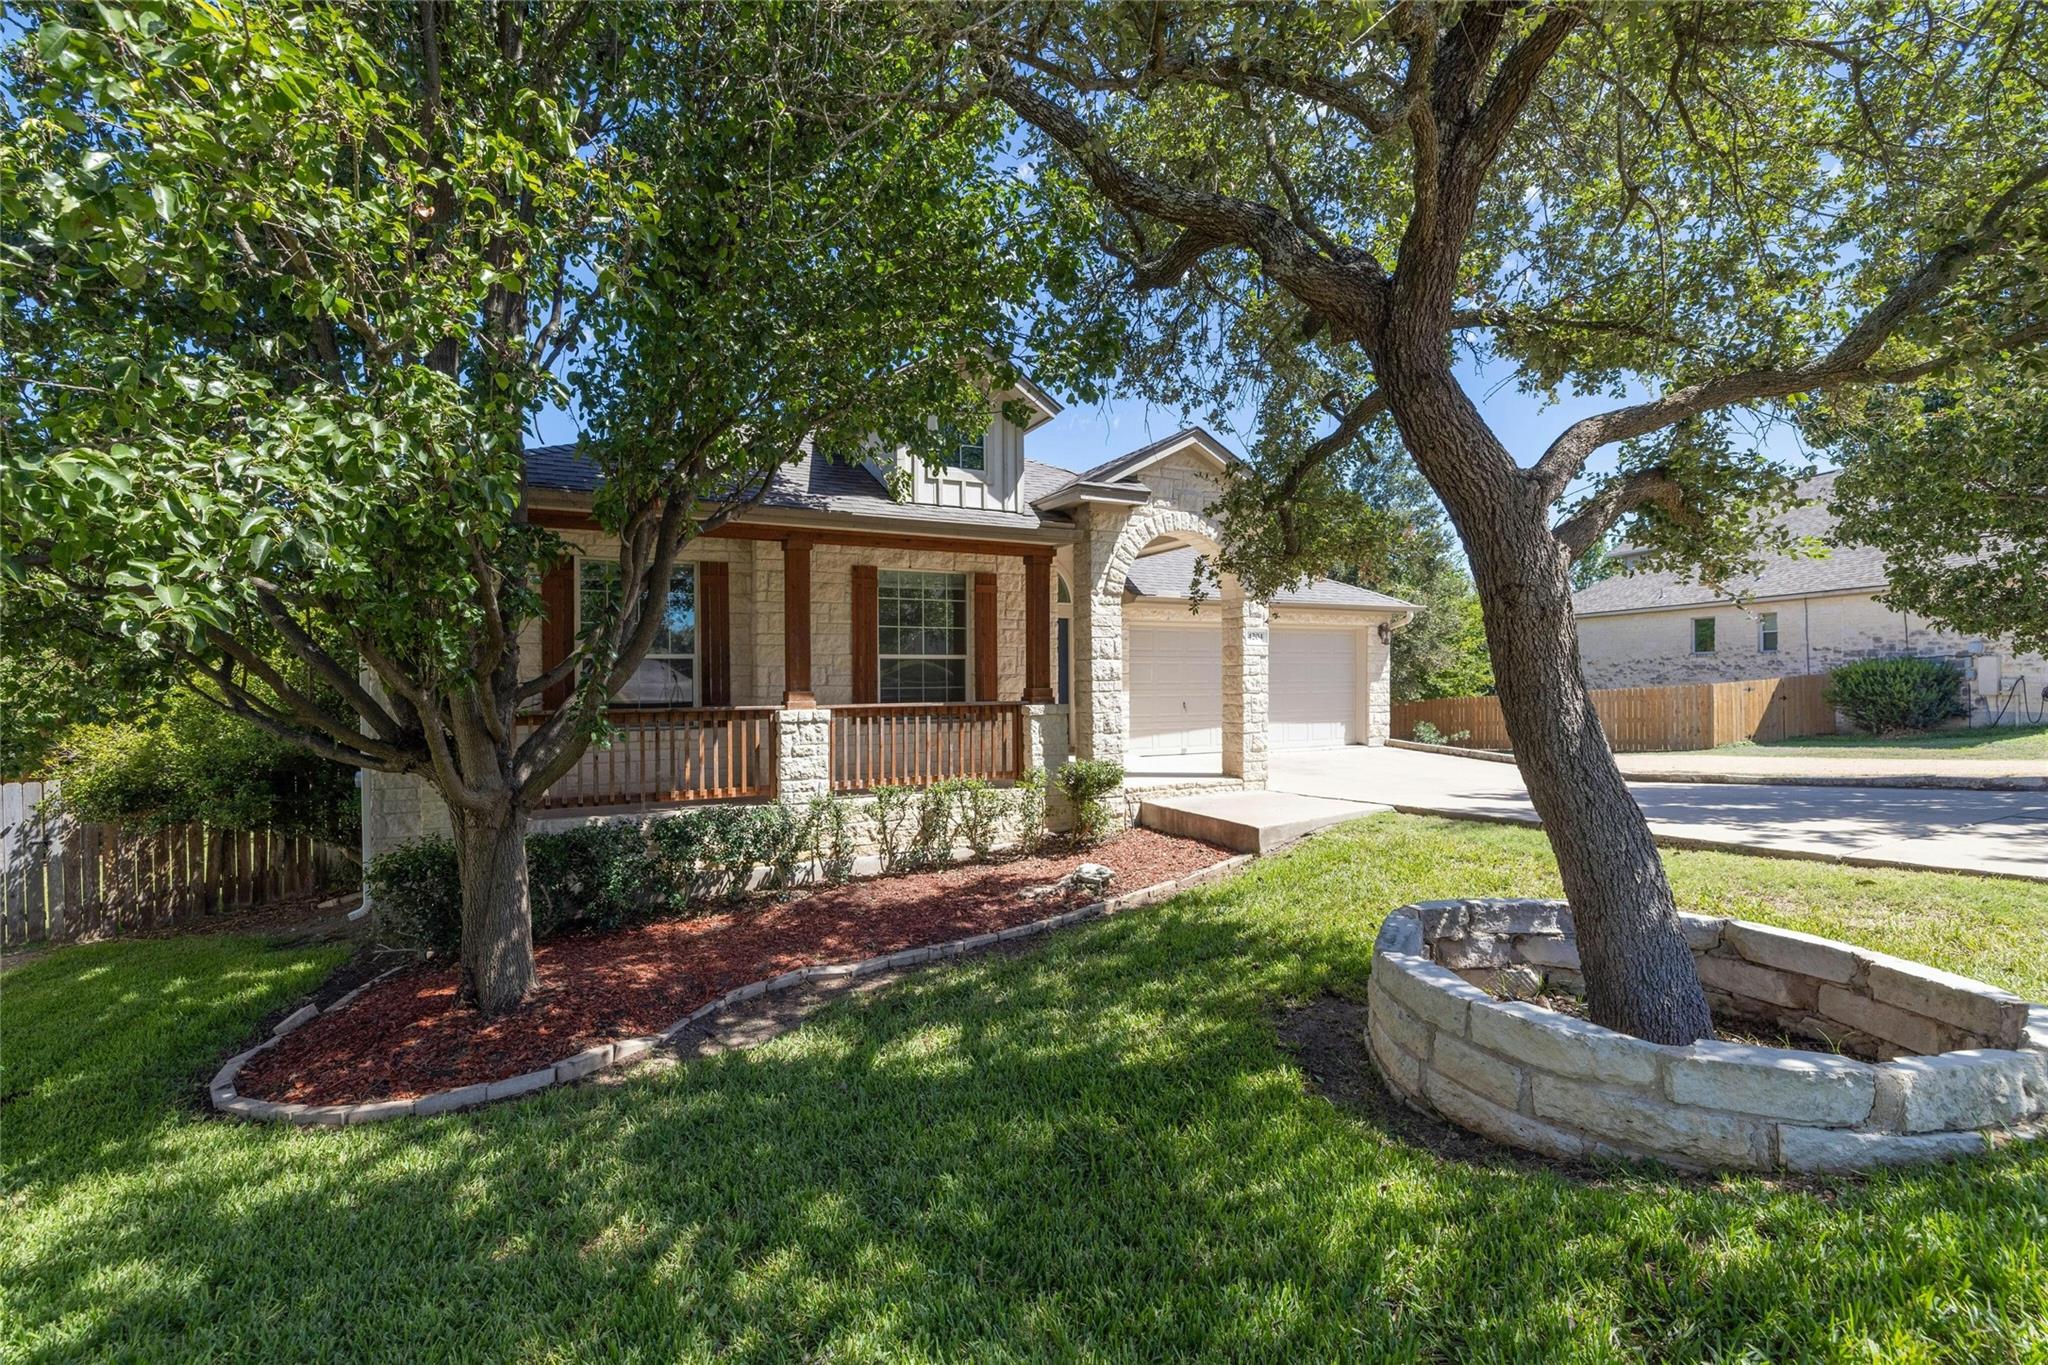
Stone-front house with a covered porch and two-car garage, shaded by a large mature tree.
Stone-front home with a covered porch and arched entry beneath mature oak trees.
Stone house with two garage doors beside a gravel driveway and mature trees.
Floor plan with three bedrooms, two living rooms, flex room, kitchen, garage, and covered patio.
Bright hallway with wood-look floors, geometric pendant lights, and an arched view toward a stone fireplace.
Vacant living room opening to an entry hall, with tall windows, wood-look floors, and a geometric chandelier.
Dining room with a sculptural wood table, upholstered chairs, and tall windows overlooking greenery.
Open-plan living room with a beige sectional, stone fireplace, and breakfast bar with stools.
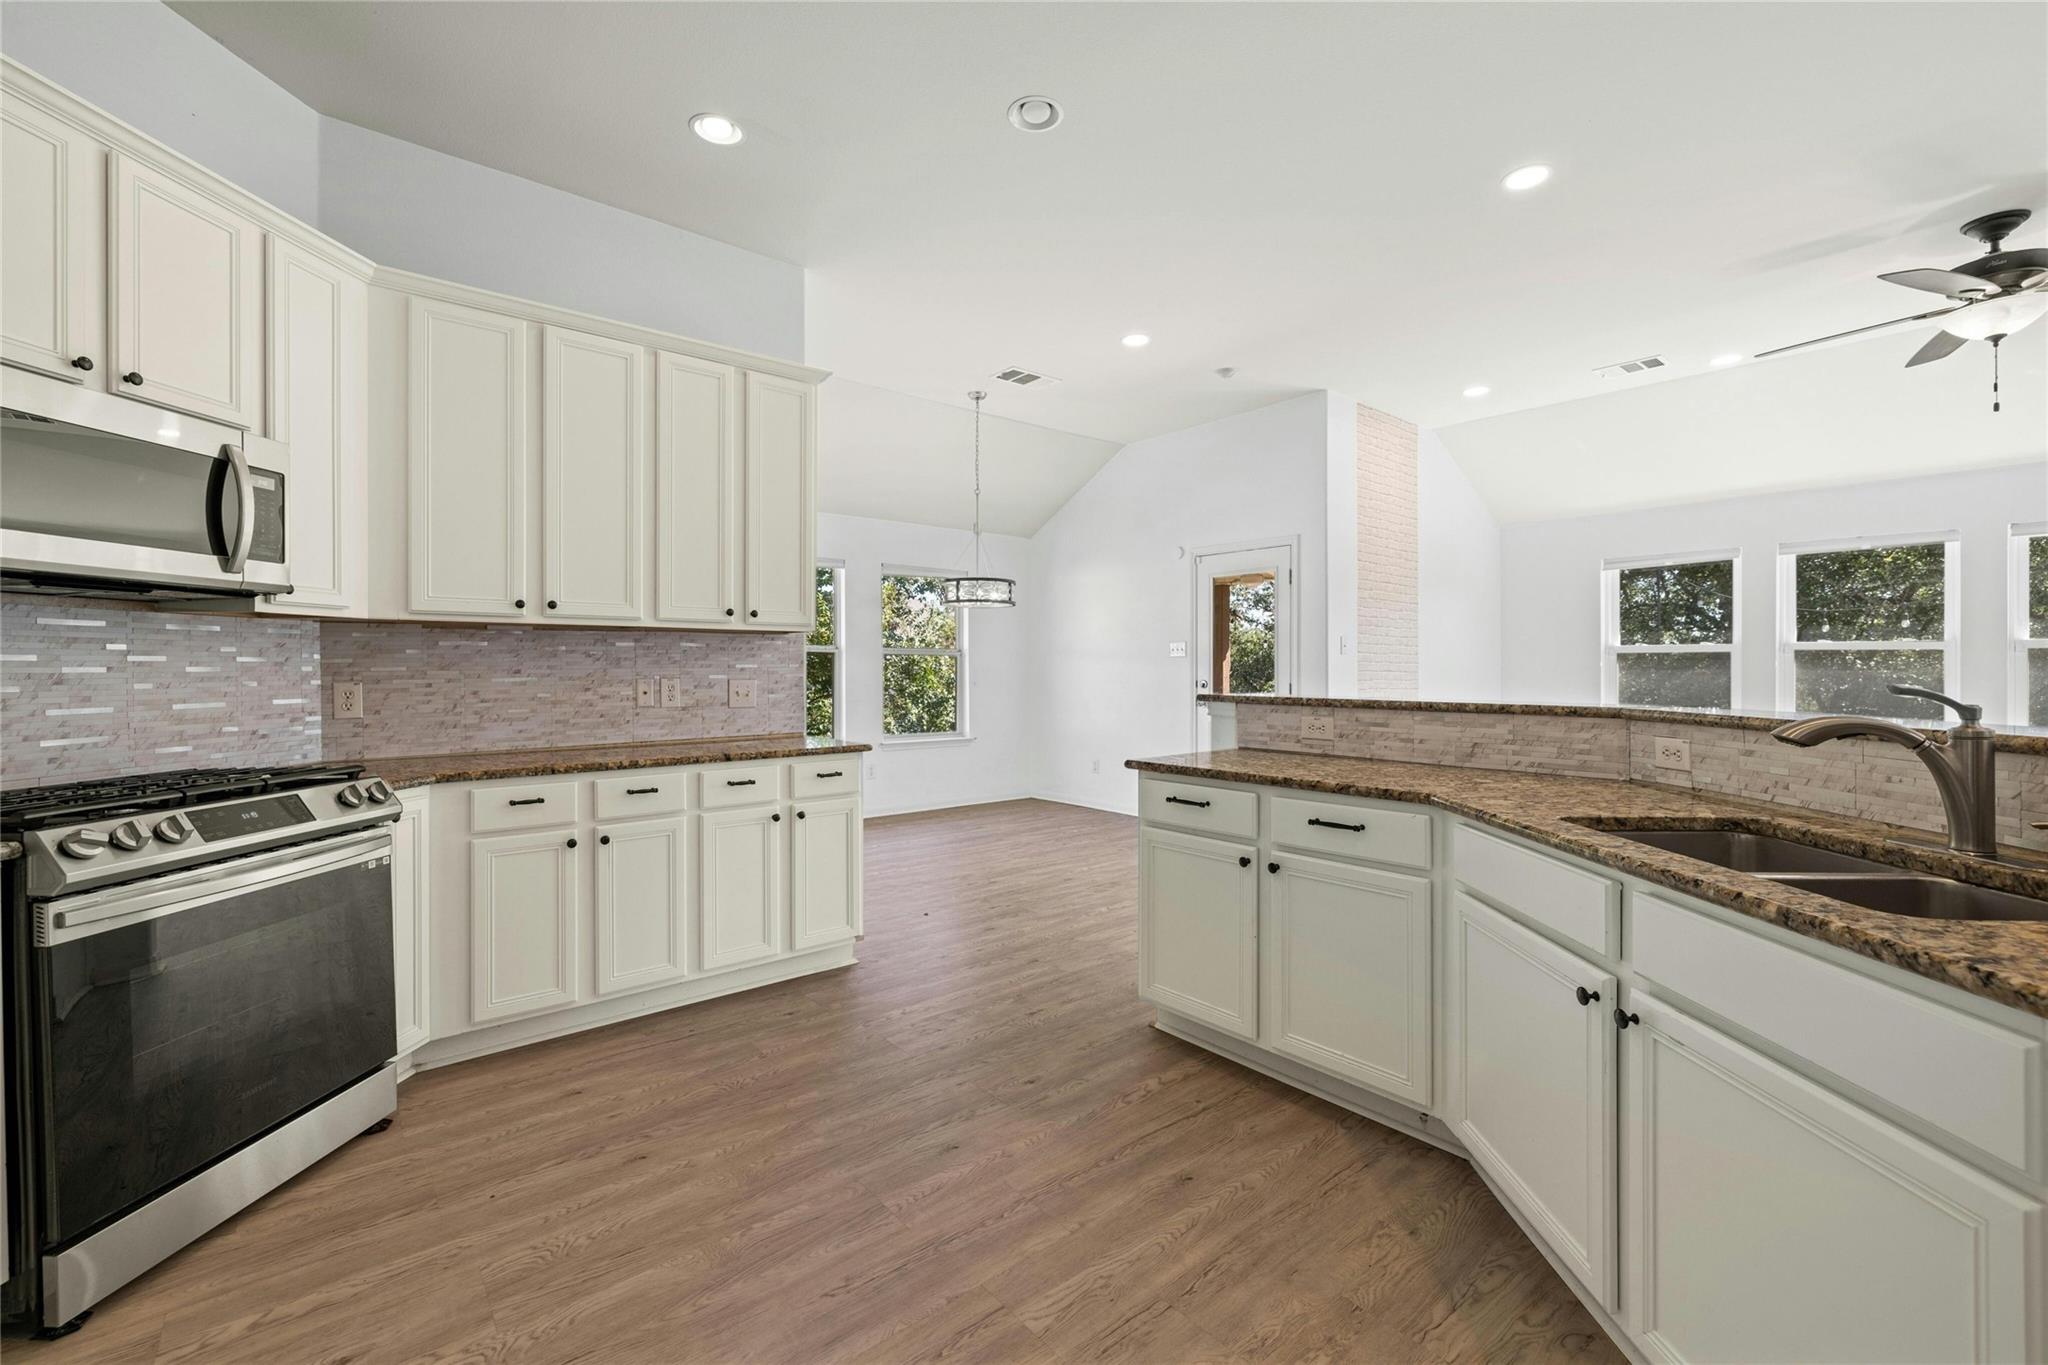
Kitchen with white cabinets, granite counters, stainless steel appliances, and a large sink peninsula.
Open kitchen with white cabinets, granite counters, stainless appliances, and a breakfast bar.
Kitchen with white paneled cabinets, stainless steel appliances, and a pale mosaic tile backsplash.
Empty dining area with vaulted ceiling, pale wood floors, two windows, and a hanging chandelier.
Staged bedroom with a dark wood bed, gray bedding, vaulted ceiling, and three sunlit windows.
Bathroom with a double-sink wood vanity, tiled bathtub, and glass shower enclosure.
Bathroom with a built-in soaking tub, beige tile, and a separate glass-enclosed shower.
Open living room with a stone fireplace and adjoining kitchen with breakfast bar.
Empty bedroom with pale pink walls, gray wood-look flooring, and a white ceiling fan.
Empty room with gray wood-look flooring, a large tree-view window, and a ceiling fan.
Empty room with pale wood-look flooring, a ceiling fan, and a window overlooking trees.
Staged living room with a vaulted ceiling, dark sofa, patterned rug, and blue abstract wall art.
Bathroom with a wood vanity, large mirror, and bathtub behind a multicolored striped shower curtain.
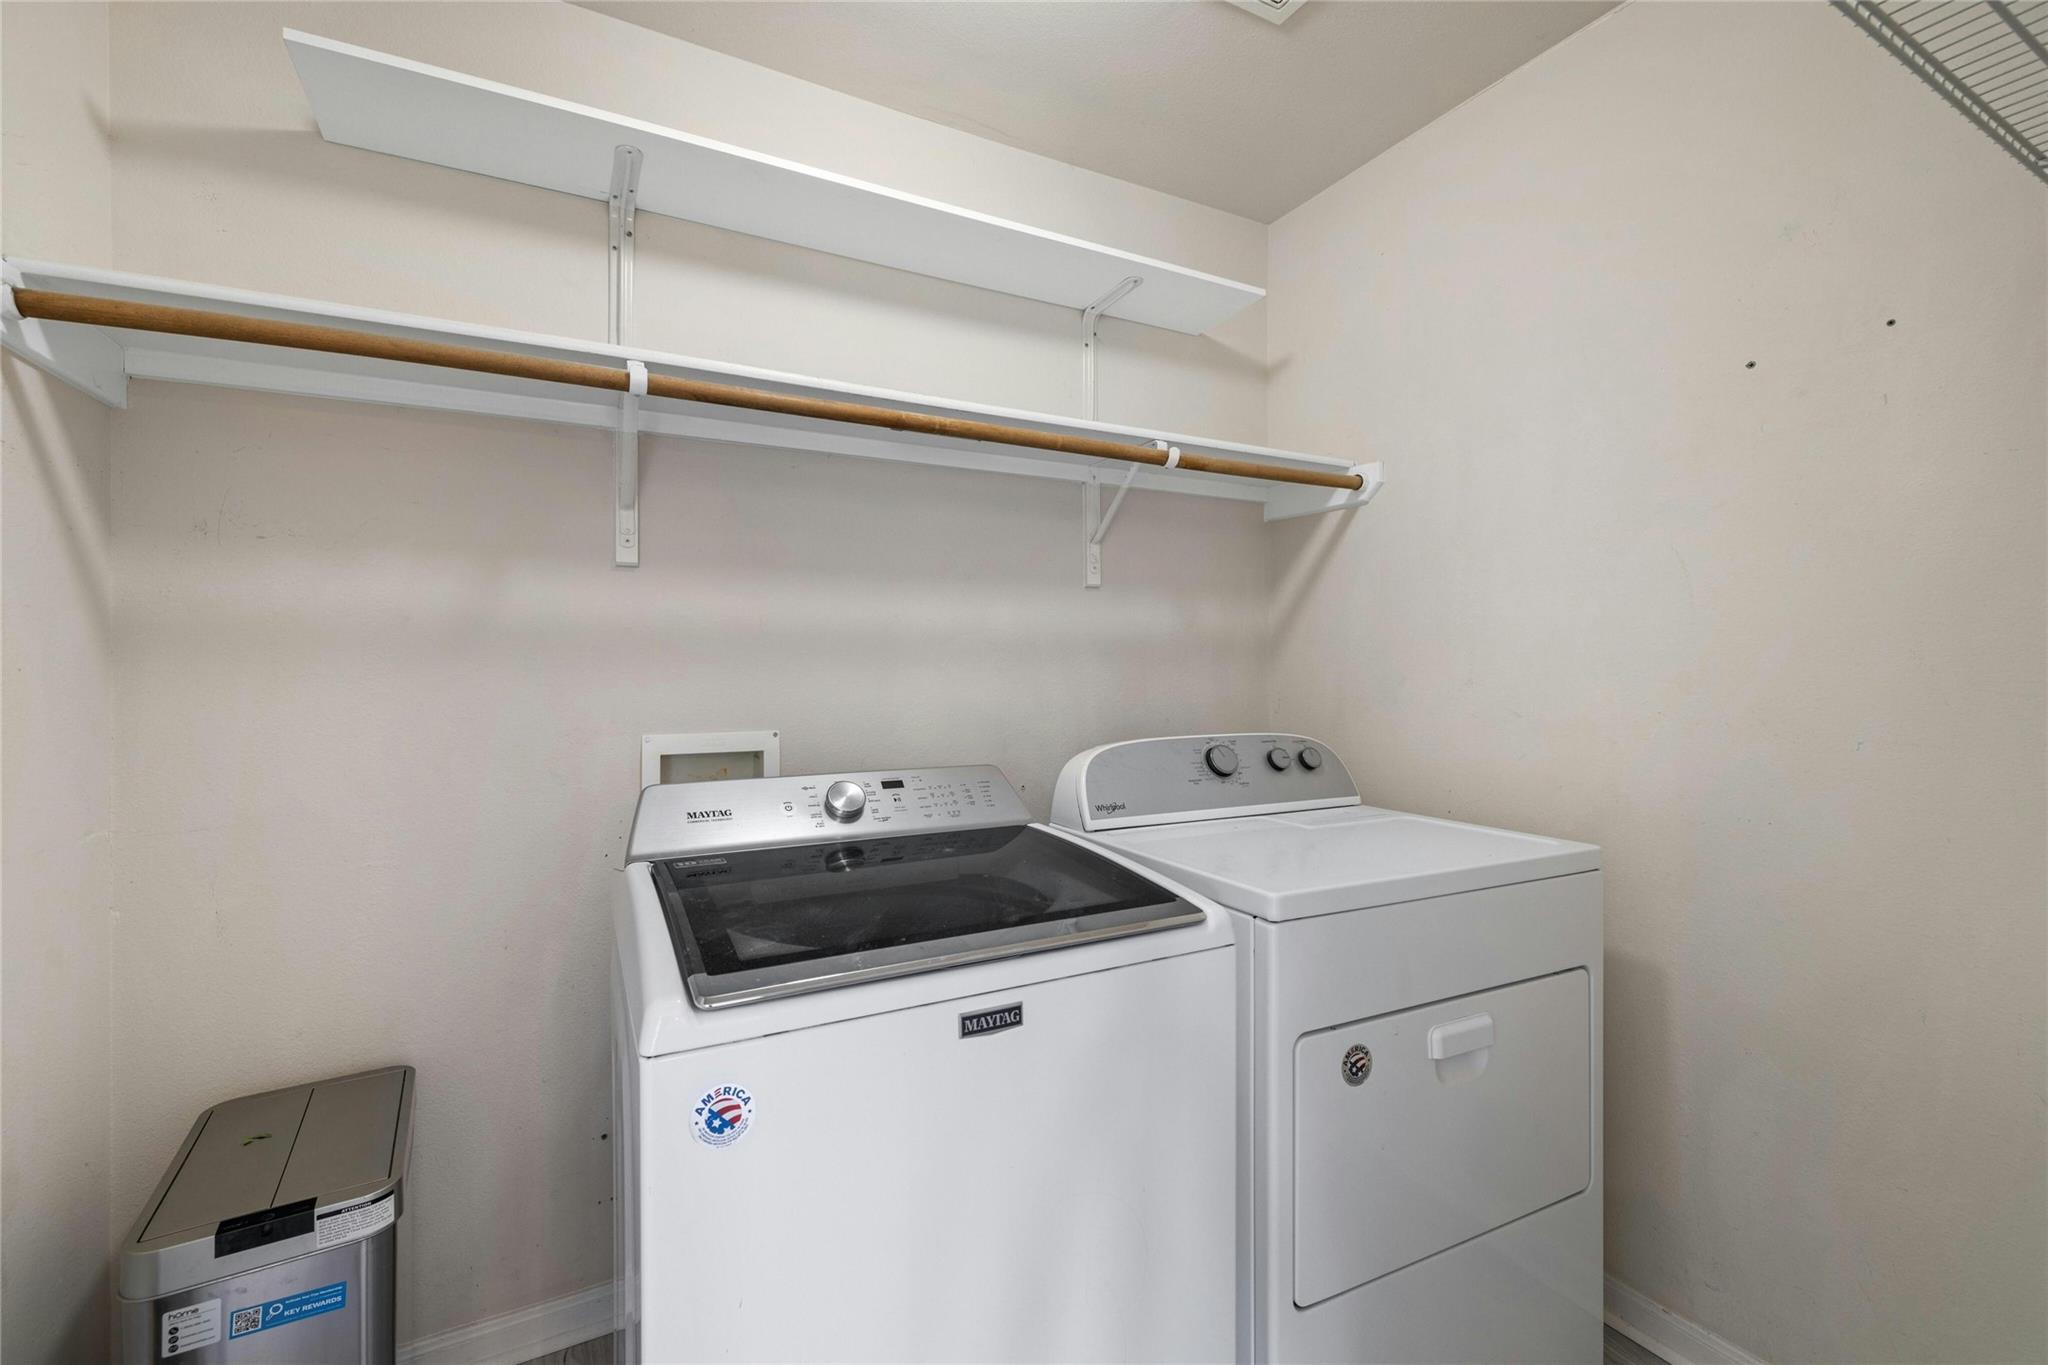
Laundry room with a top-loading washer and dryer beneath a long wall-mounted shelf and hanging rod.
Outdoor deck with blue lounge seating, dining table, striped umbrella, and string lights.
Covered patio with a ceiling fan, string lights, and a blue patterned rug on the deck.
Fenced backyard with a raised deck, mature shade tree, and fire pit seating.
Raised home with a large wooden deck, exterior stairs, and a storage shed beneath it.
Fenced backyard with a broad lawn, mature shade trees, blue swing, and outdoor chairs.
Light stone house with a raised deck overlooking a fenced, tree-shaded lawn.
Sendero Springs entrance sign on a landscaped stone and stucco wall.
Aerial view of 4204 Pasada Lane beside a neighborhood pool and parking area.
Gravel lane shaded by mature trees, bordered by wooden fences and a house.
Aerial view of a lap pool shaded by bright blue canopies beside a pavilion.
Neighborhood playground with tube slide and green bench beneath large shade trees.
Aerial neighborhood view with a large pond, tree-lined homes, and a water tower in the distance.
Highly rated Cactus Ranch Elementary, shown with its entrance and roadside school sign.
Walsh Middle School with a stone-columned covered entrance and metal roof.
See all photos
Stone-front home with a covered porch and arched entry beneath mature oak trees.
Chris Tinnell

4204 Pasada LN

$650,000 4204 Pasada LN, Round Rock, TX 78681

This is a rare opportunity to live in an updated one story home that is situated on a private, oversized home site backing to a greenbelt & hiking trail. Inside you will find LVP flooring (no carpet), new windows at the rear, upgraded lighting fixtures, recent stainless steel appliances and more. Featuring 4 bedrooms and a fantastic living retreat between the secondary bedrooms - ideal living space for kids or in-laws. The backyard features a large deck and covered patio area. Explore the hike/bike trails next to the property (no immediate neighbor) or just hop across the street to take a dip in the community pool (heated year round) or to use the sport courts, playscape and pavilion. Kids attend the 3 best schools in Round Rock. Stores, entertainment, shopping and restaurants are also nearby. With quick access to major thoroughfares, you can get to you where you need to go quickly.

  • Coming Soon
    Status
  • 4
    Bedrooms
  • 2
    Bathrooms
  • 2005
    Year Built
  • 2,412 Sq.Ft.
    Living Area

Work With Chris

Chris's experience in construction and homebuilding makes him a great ally for both buyers and sellers. Contact him to get started on your real estate journey today!
Let's Connect