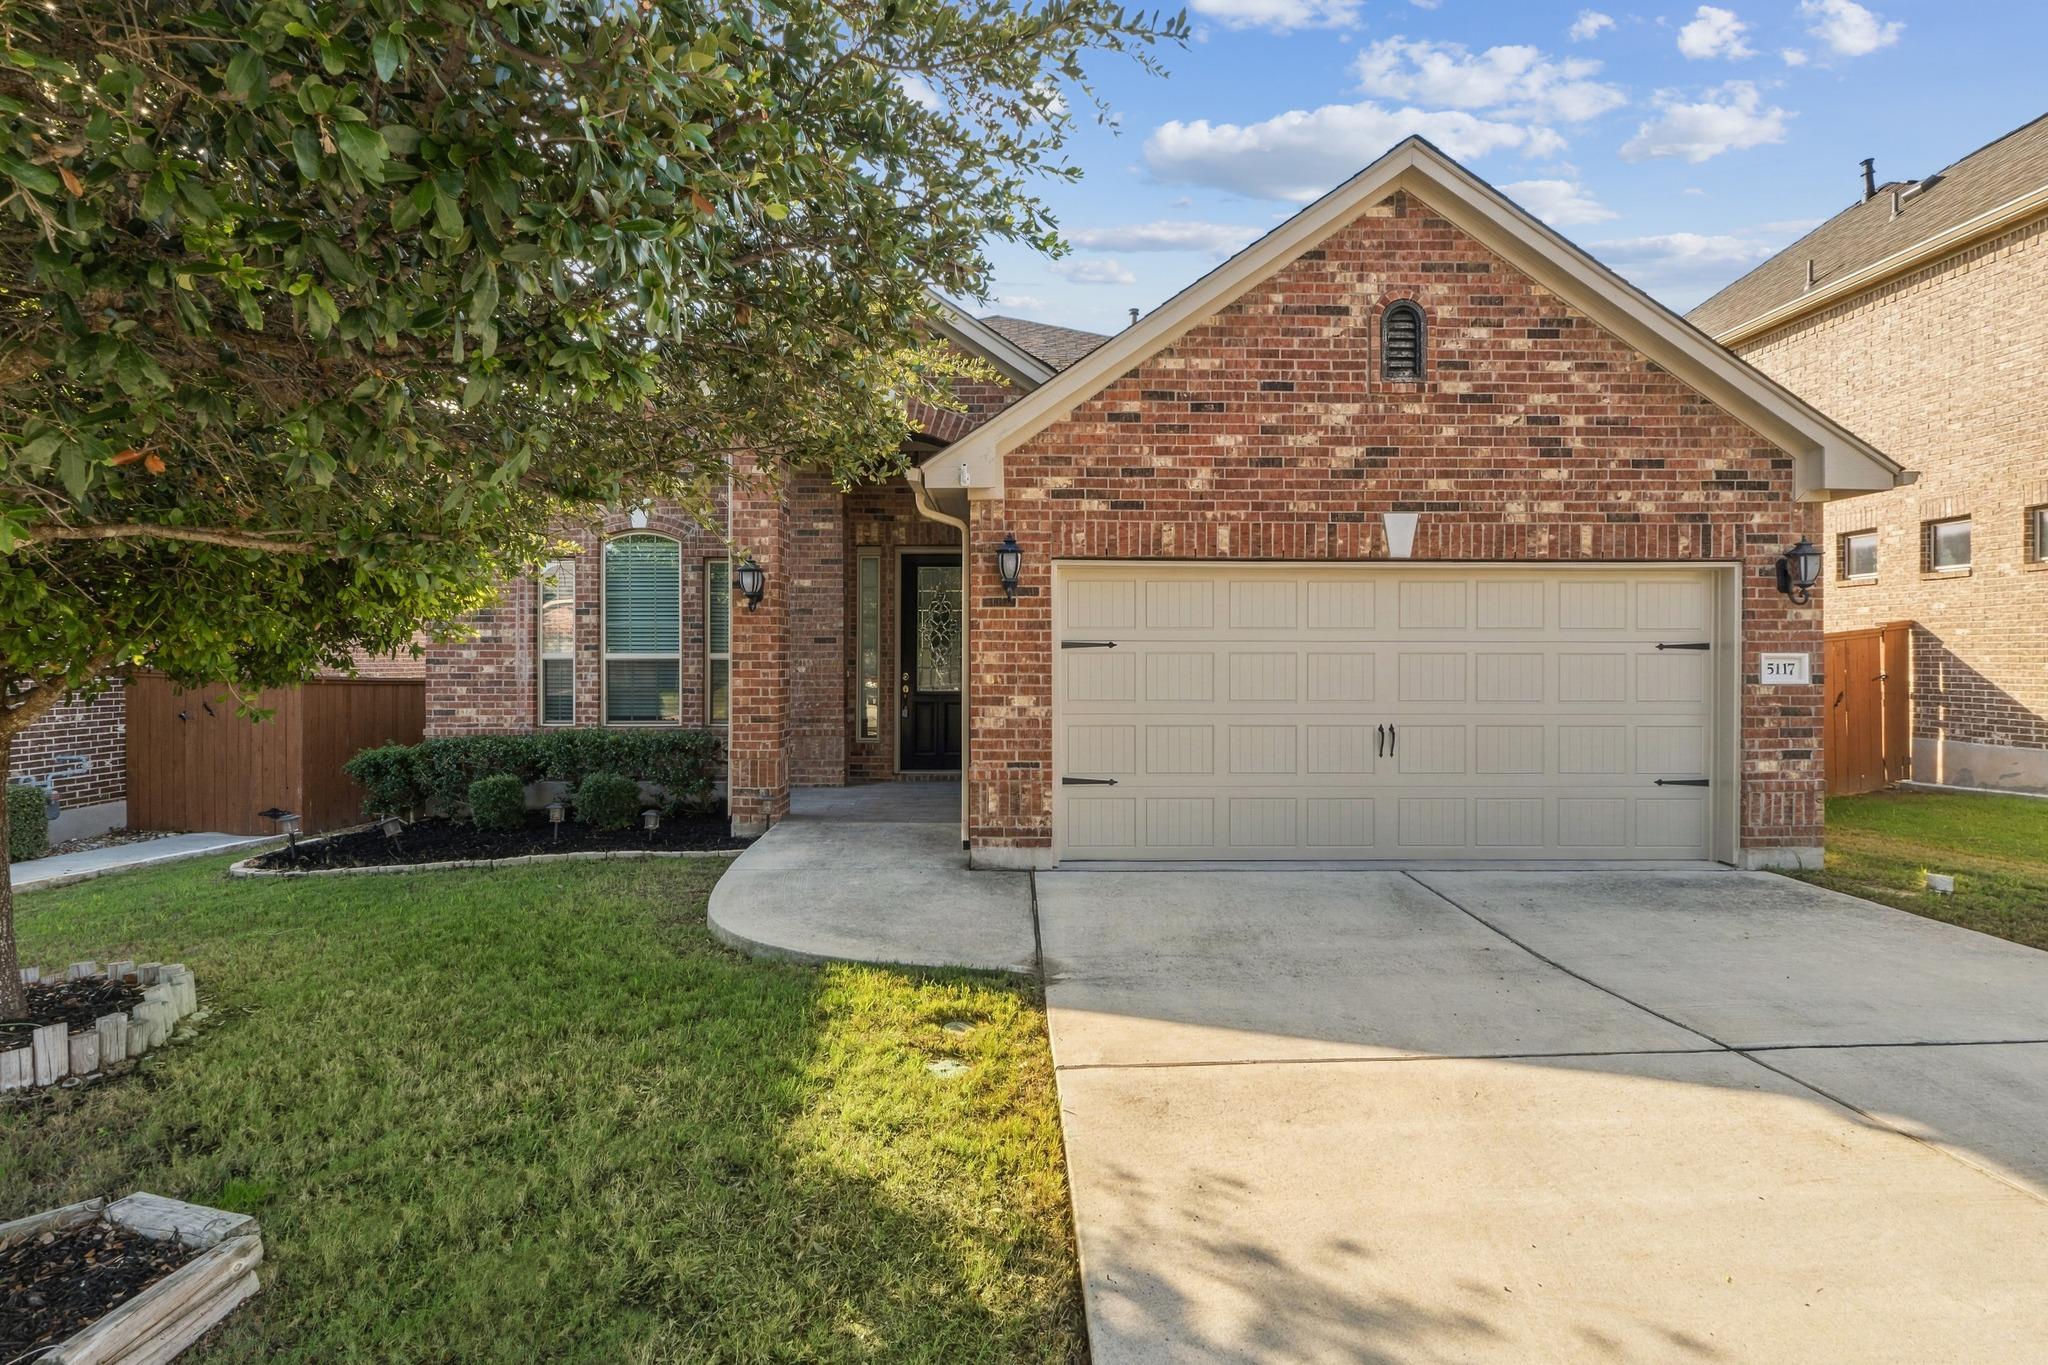
Brick home with a two-car garage, covered entry, and front lawn.
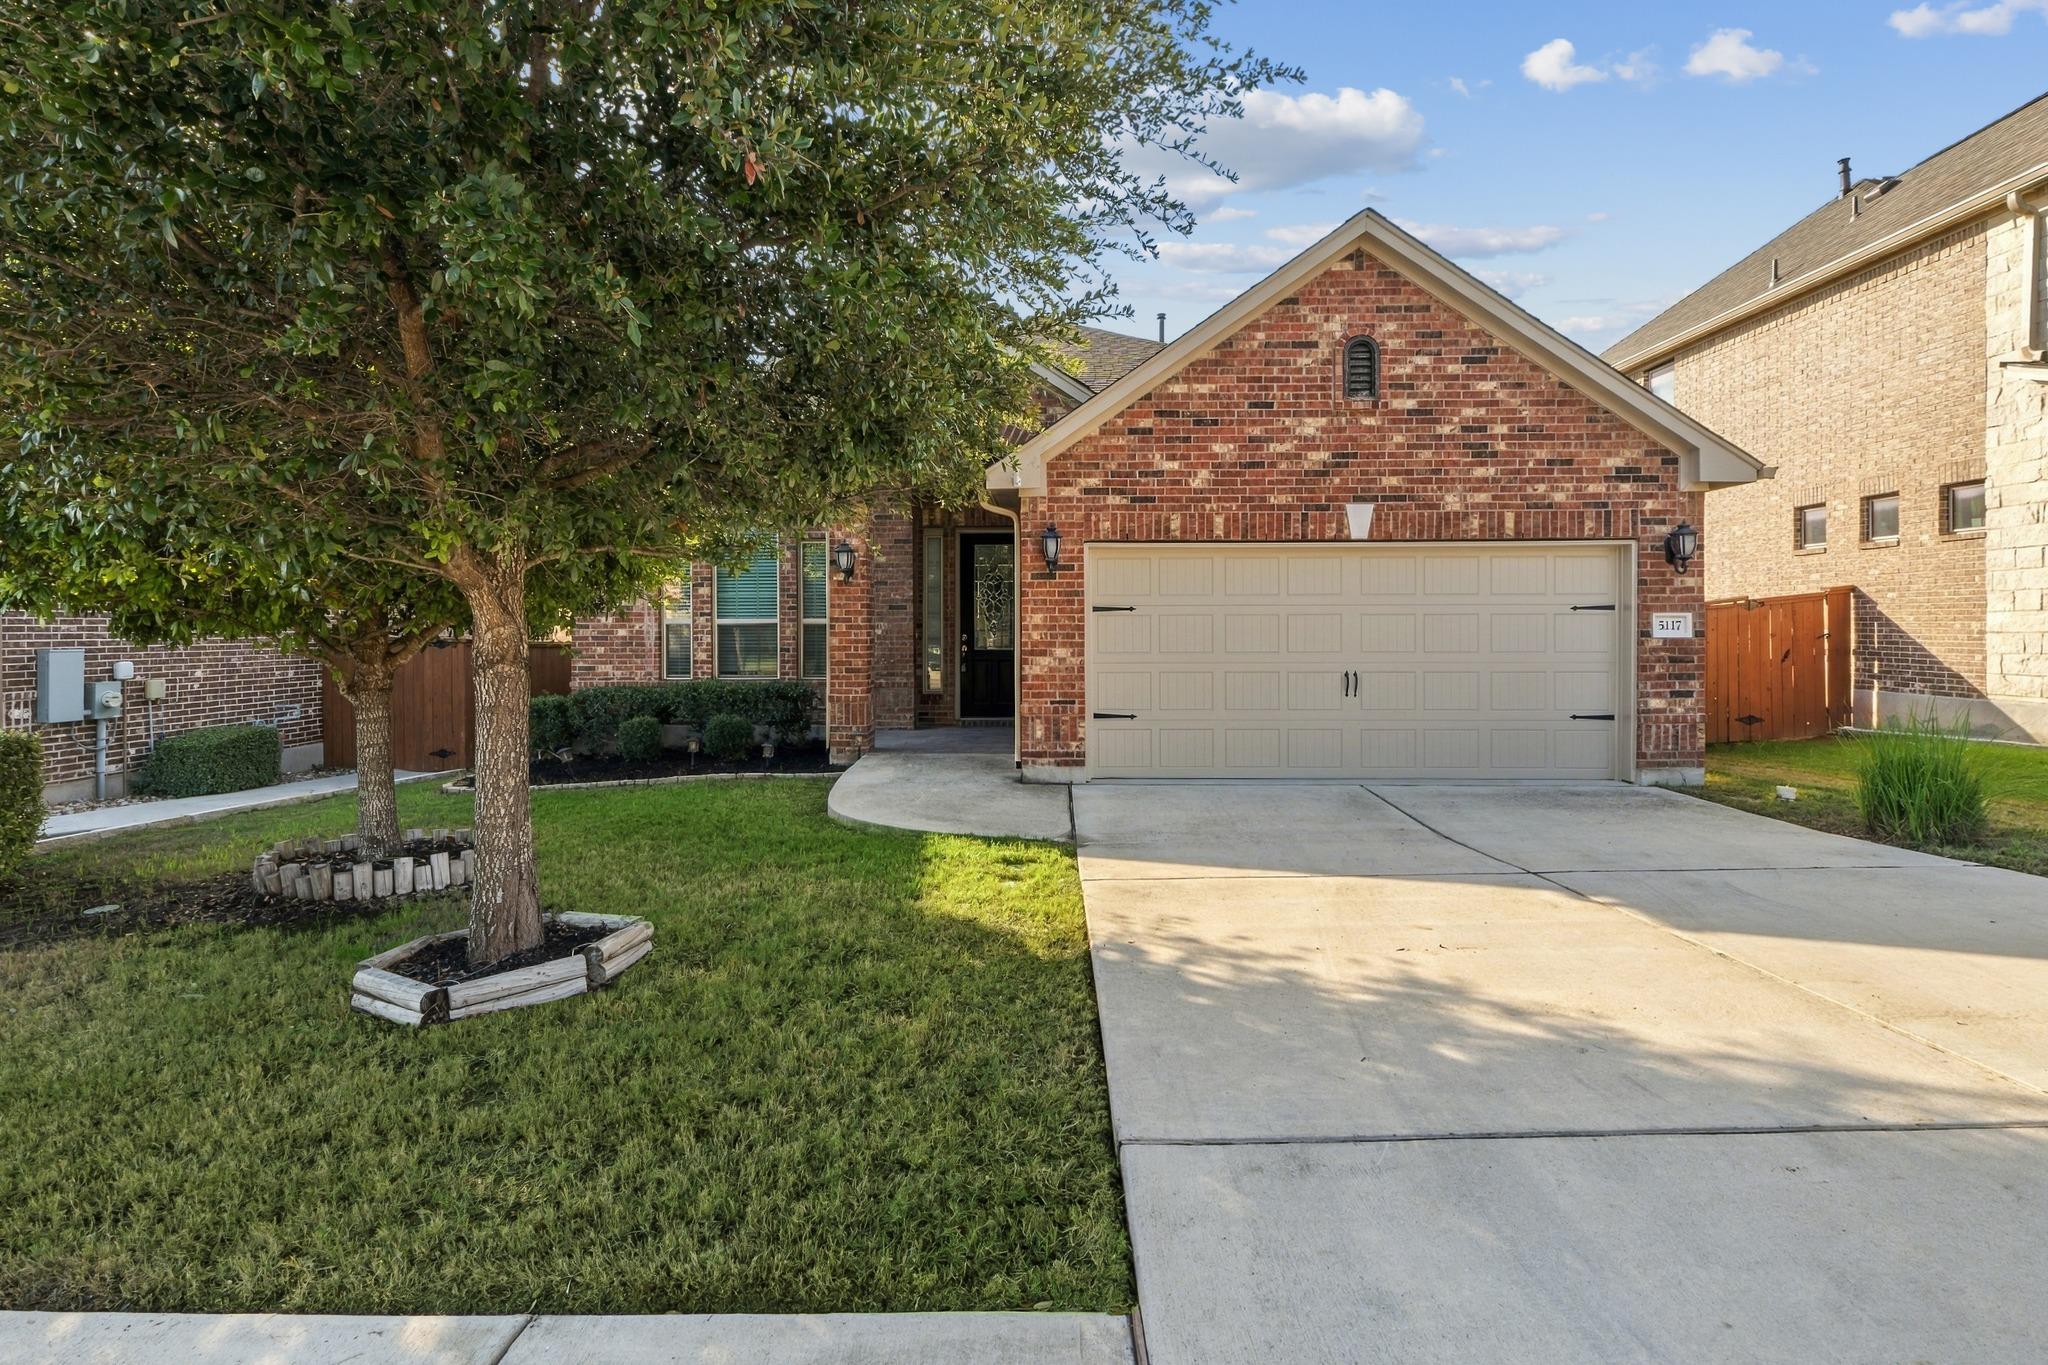
Brick home with a wide two-car garage, concrete driveway, and a large shade tree in front.
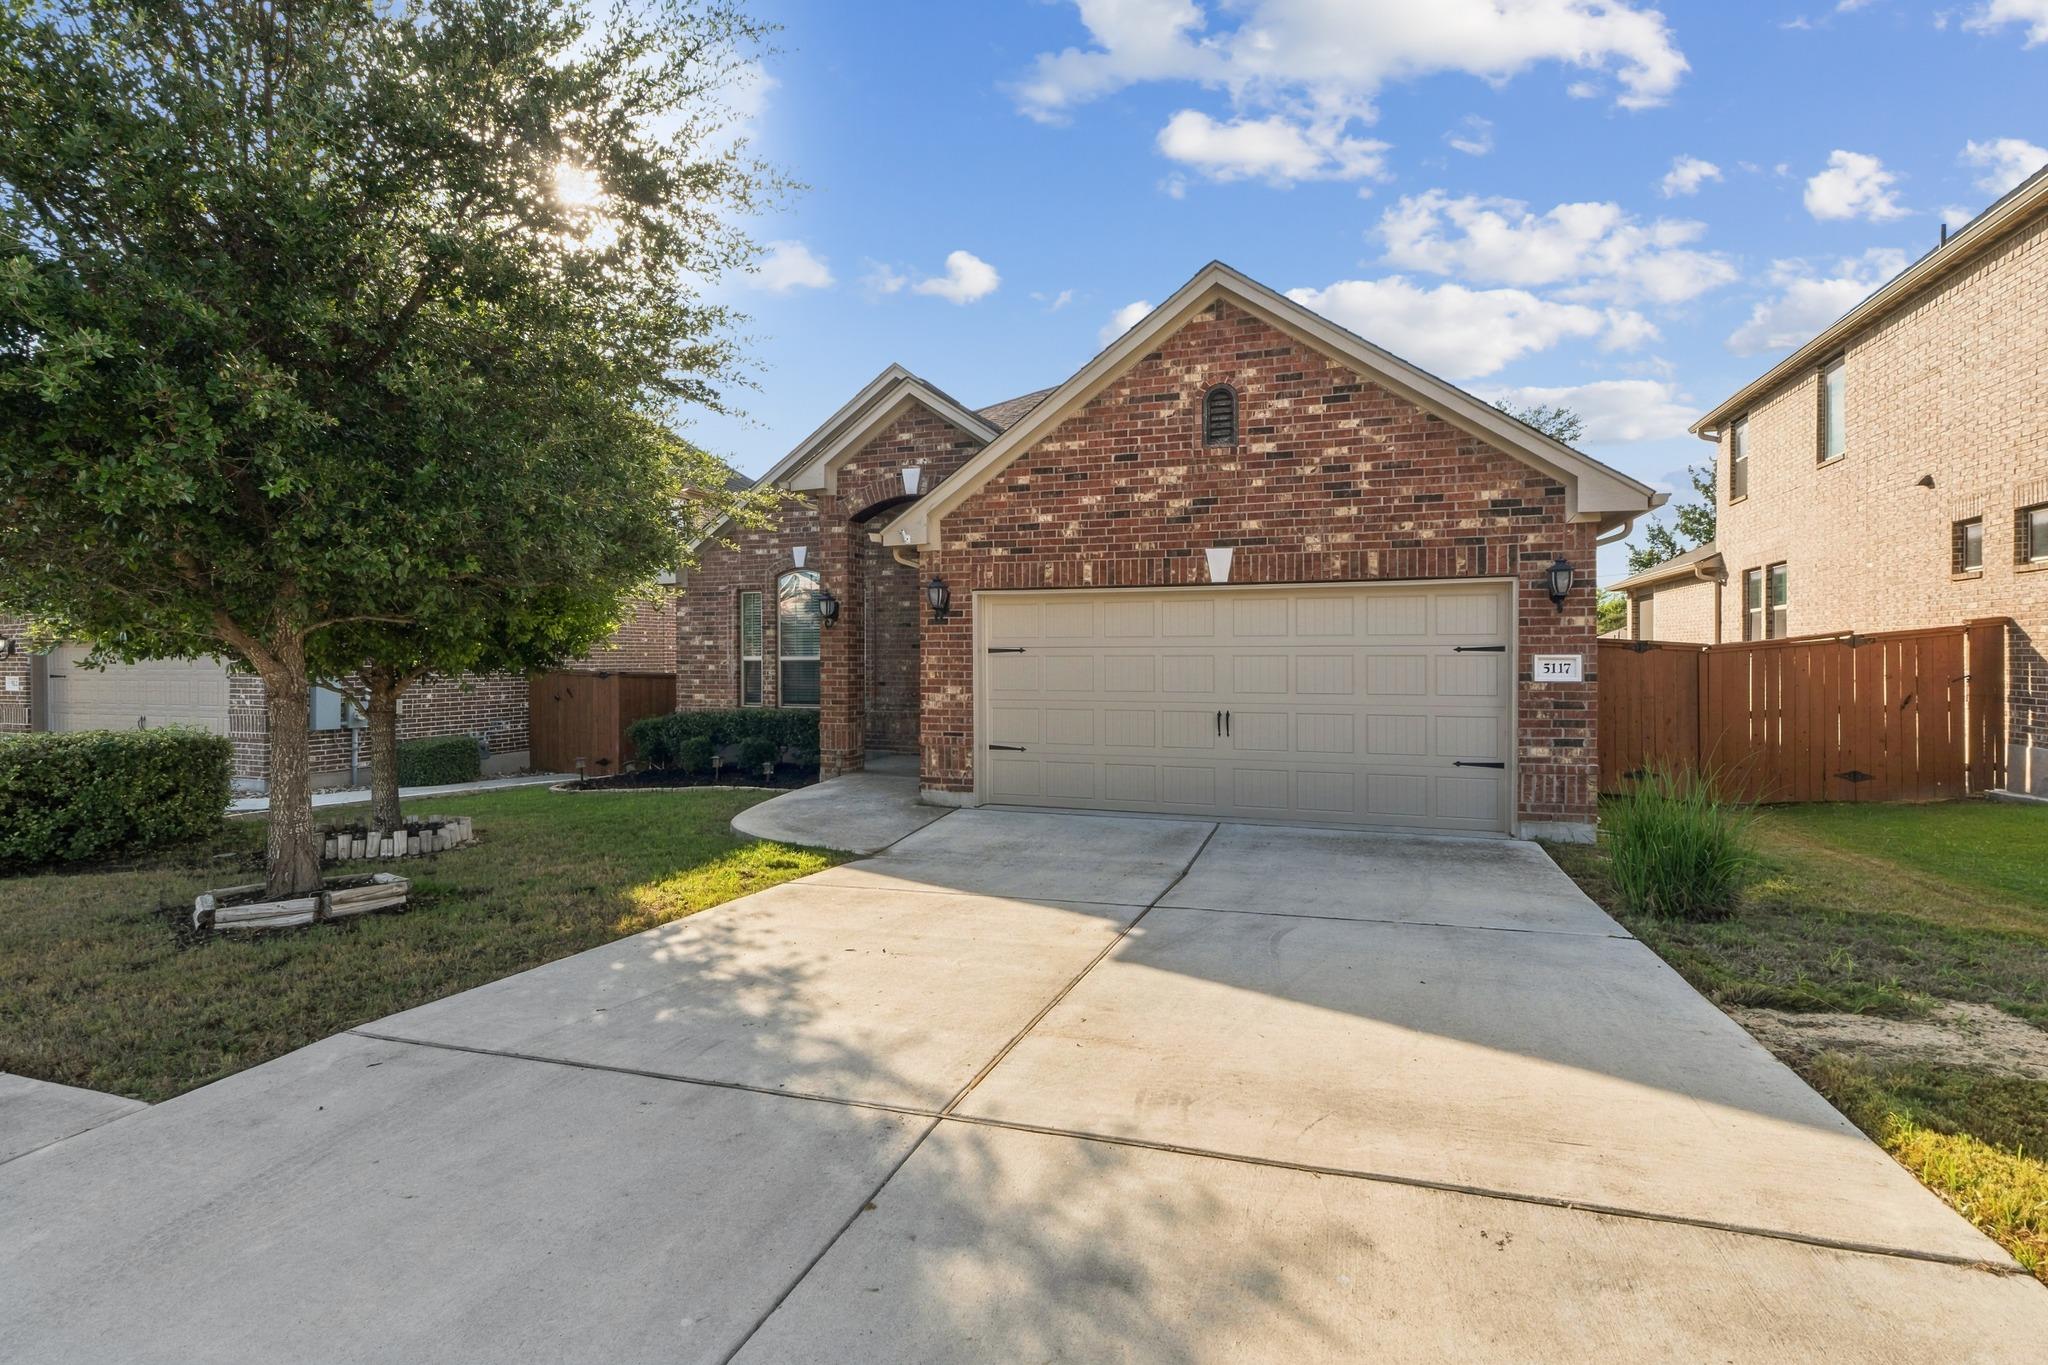
Brick home with a double garage, broad driveway, and mature shade tree.
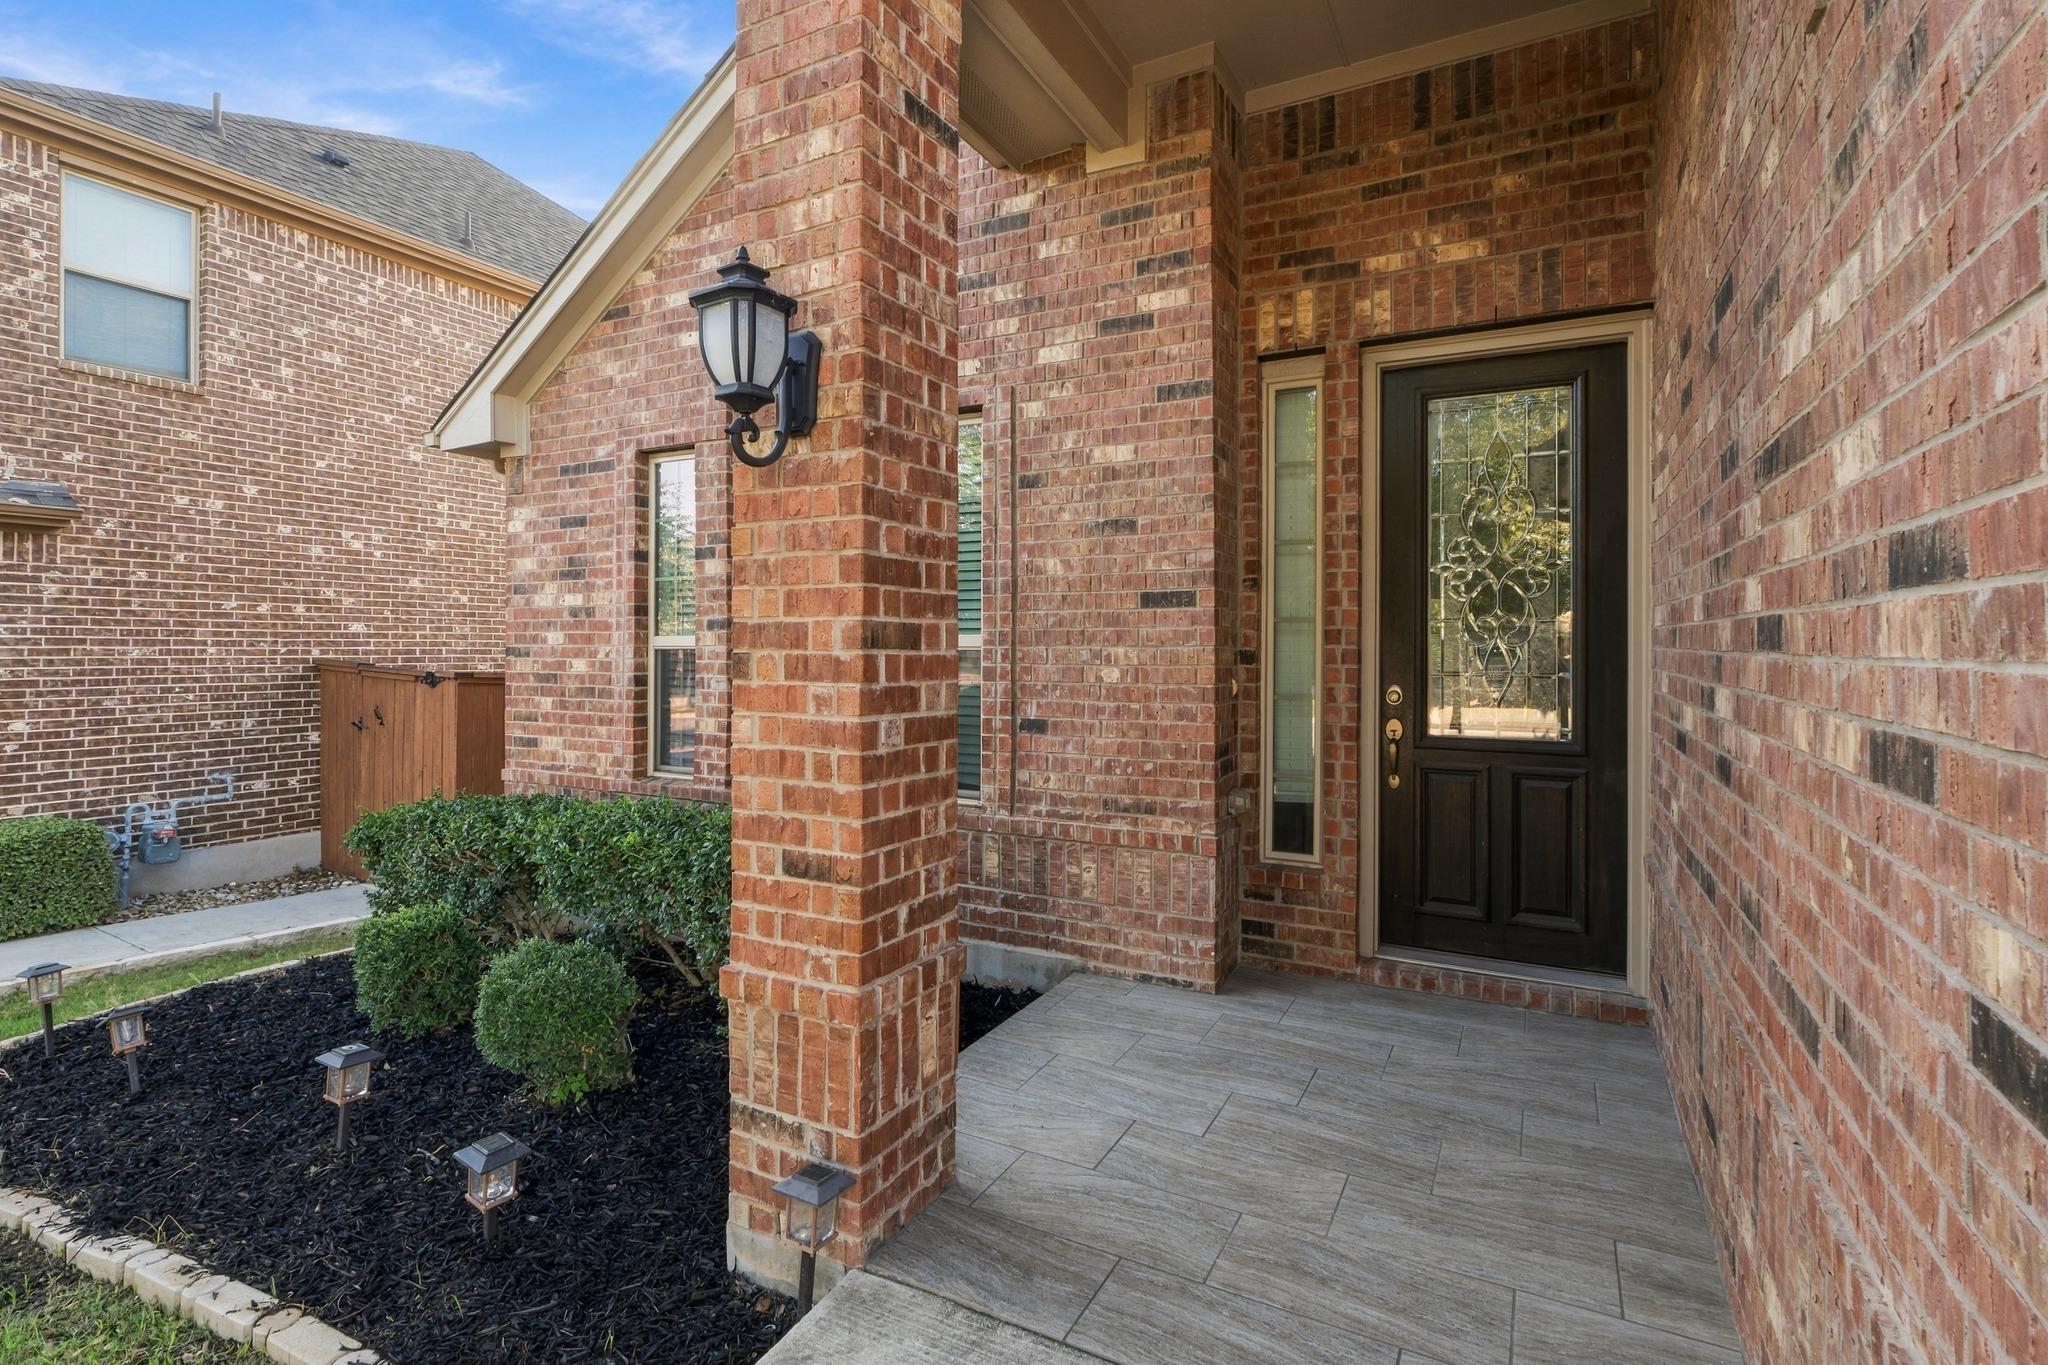
Brick front entrance with a covered porch, dark glass-paneled door, and landscaped shrubs.
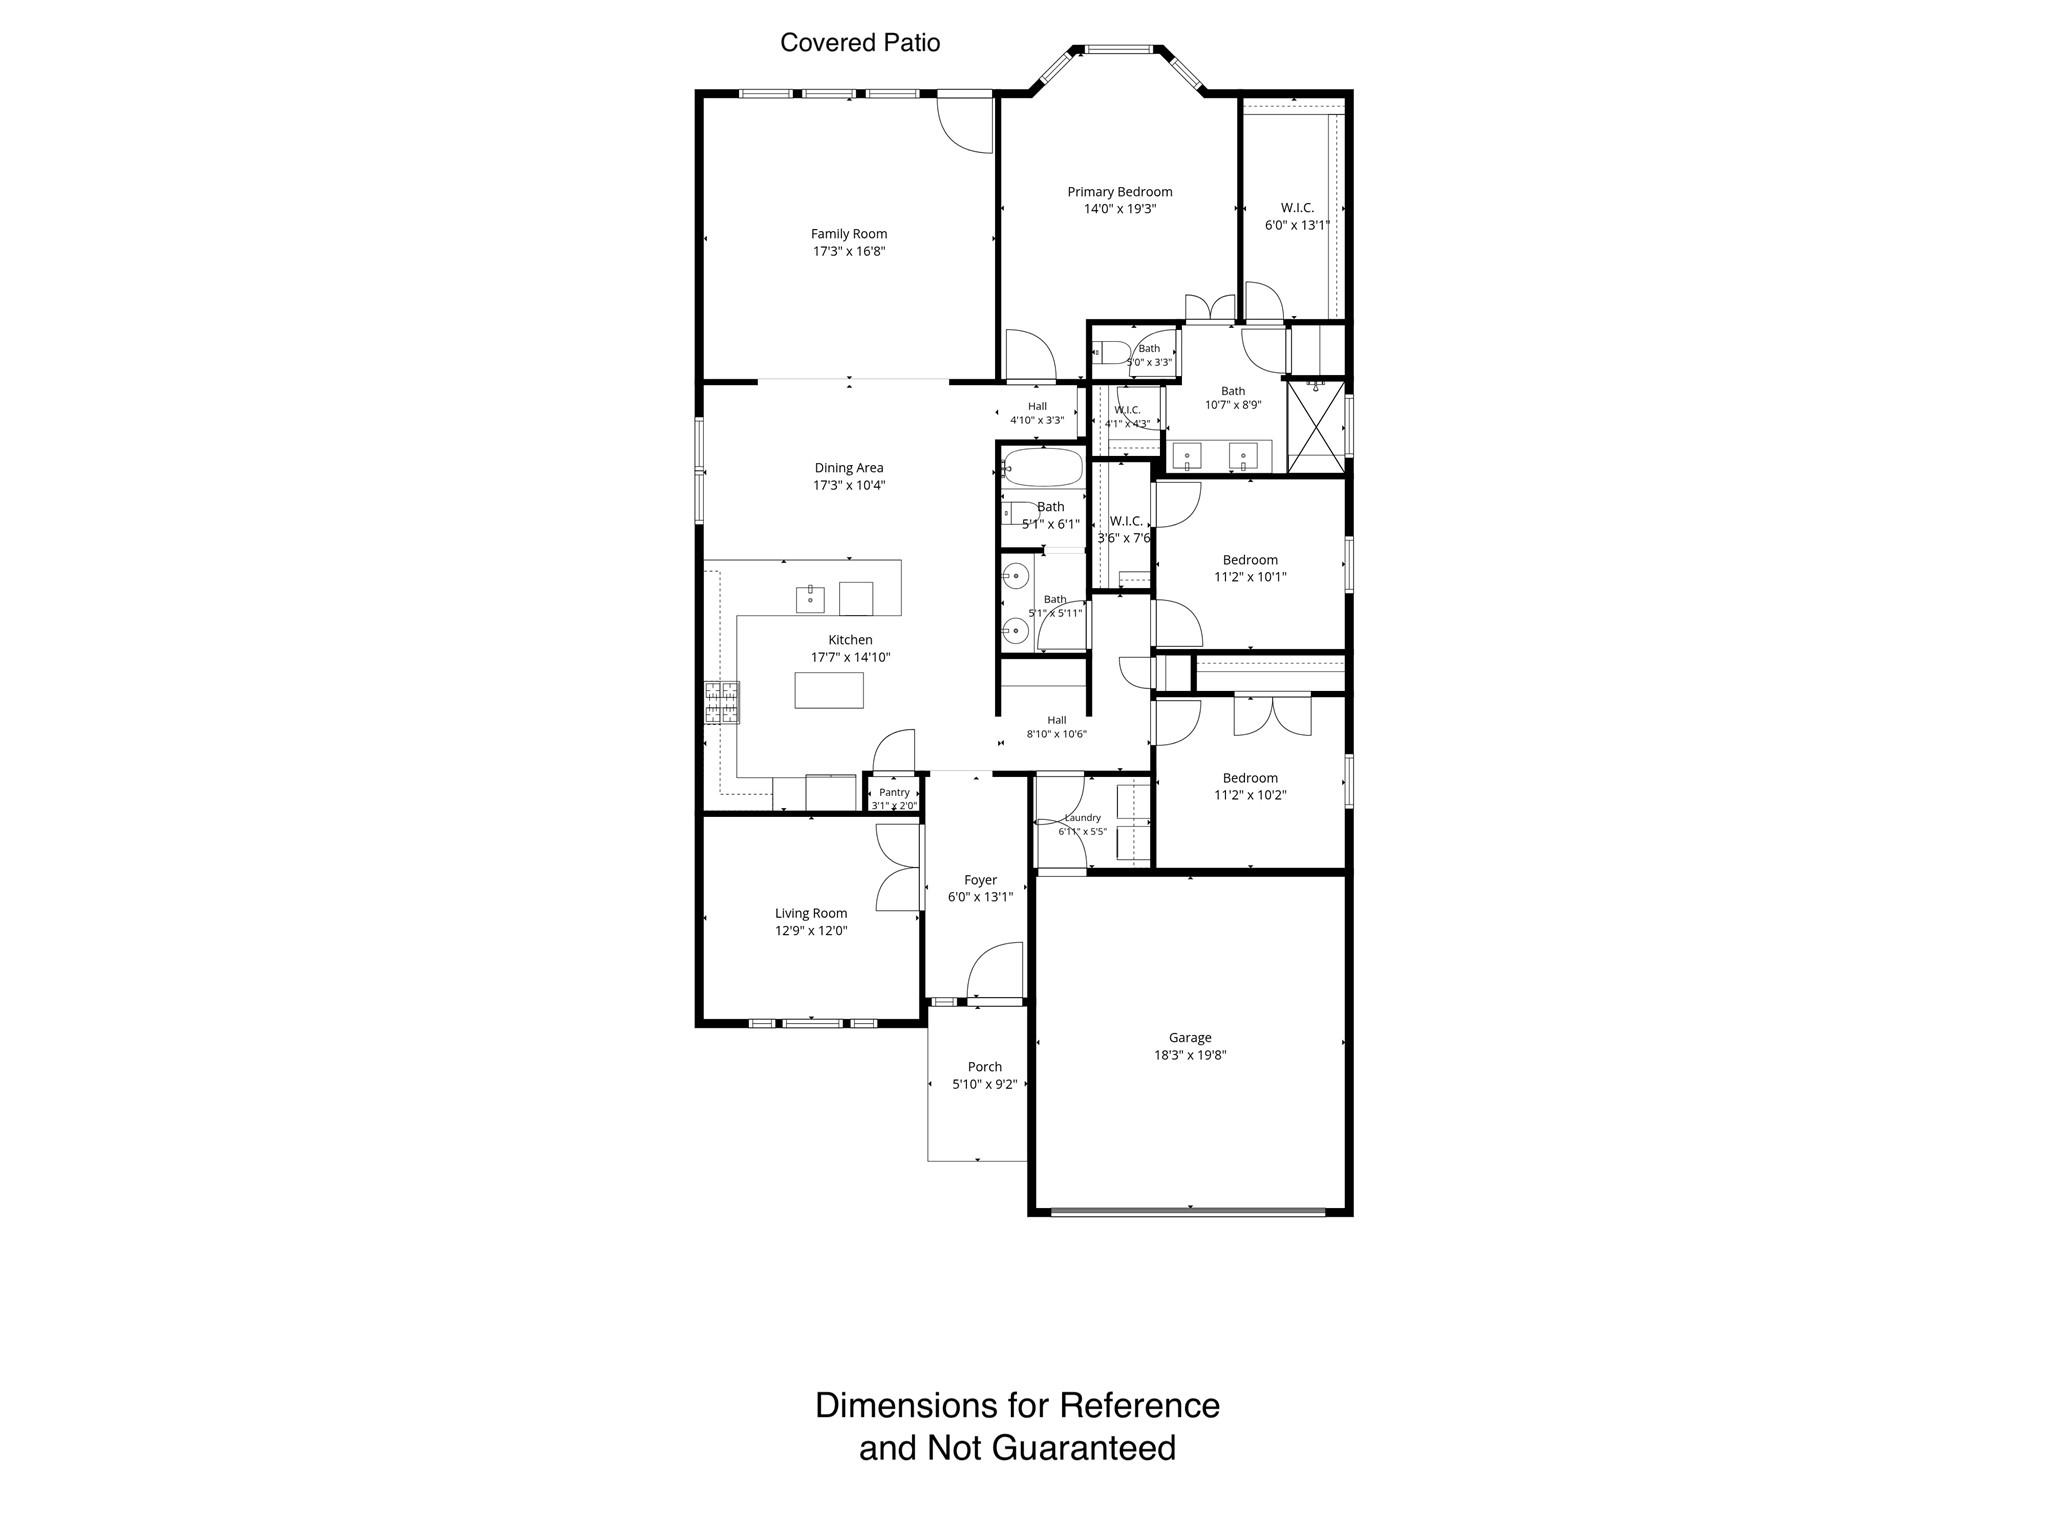
Floor plan showing the home’s rooms, covered patio, porch, and garage.
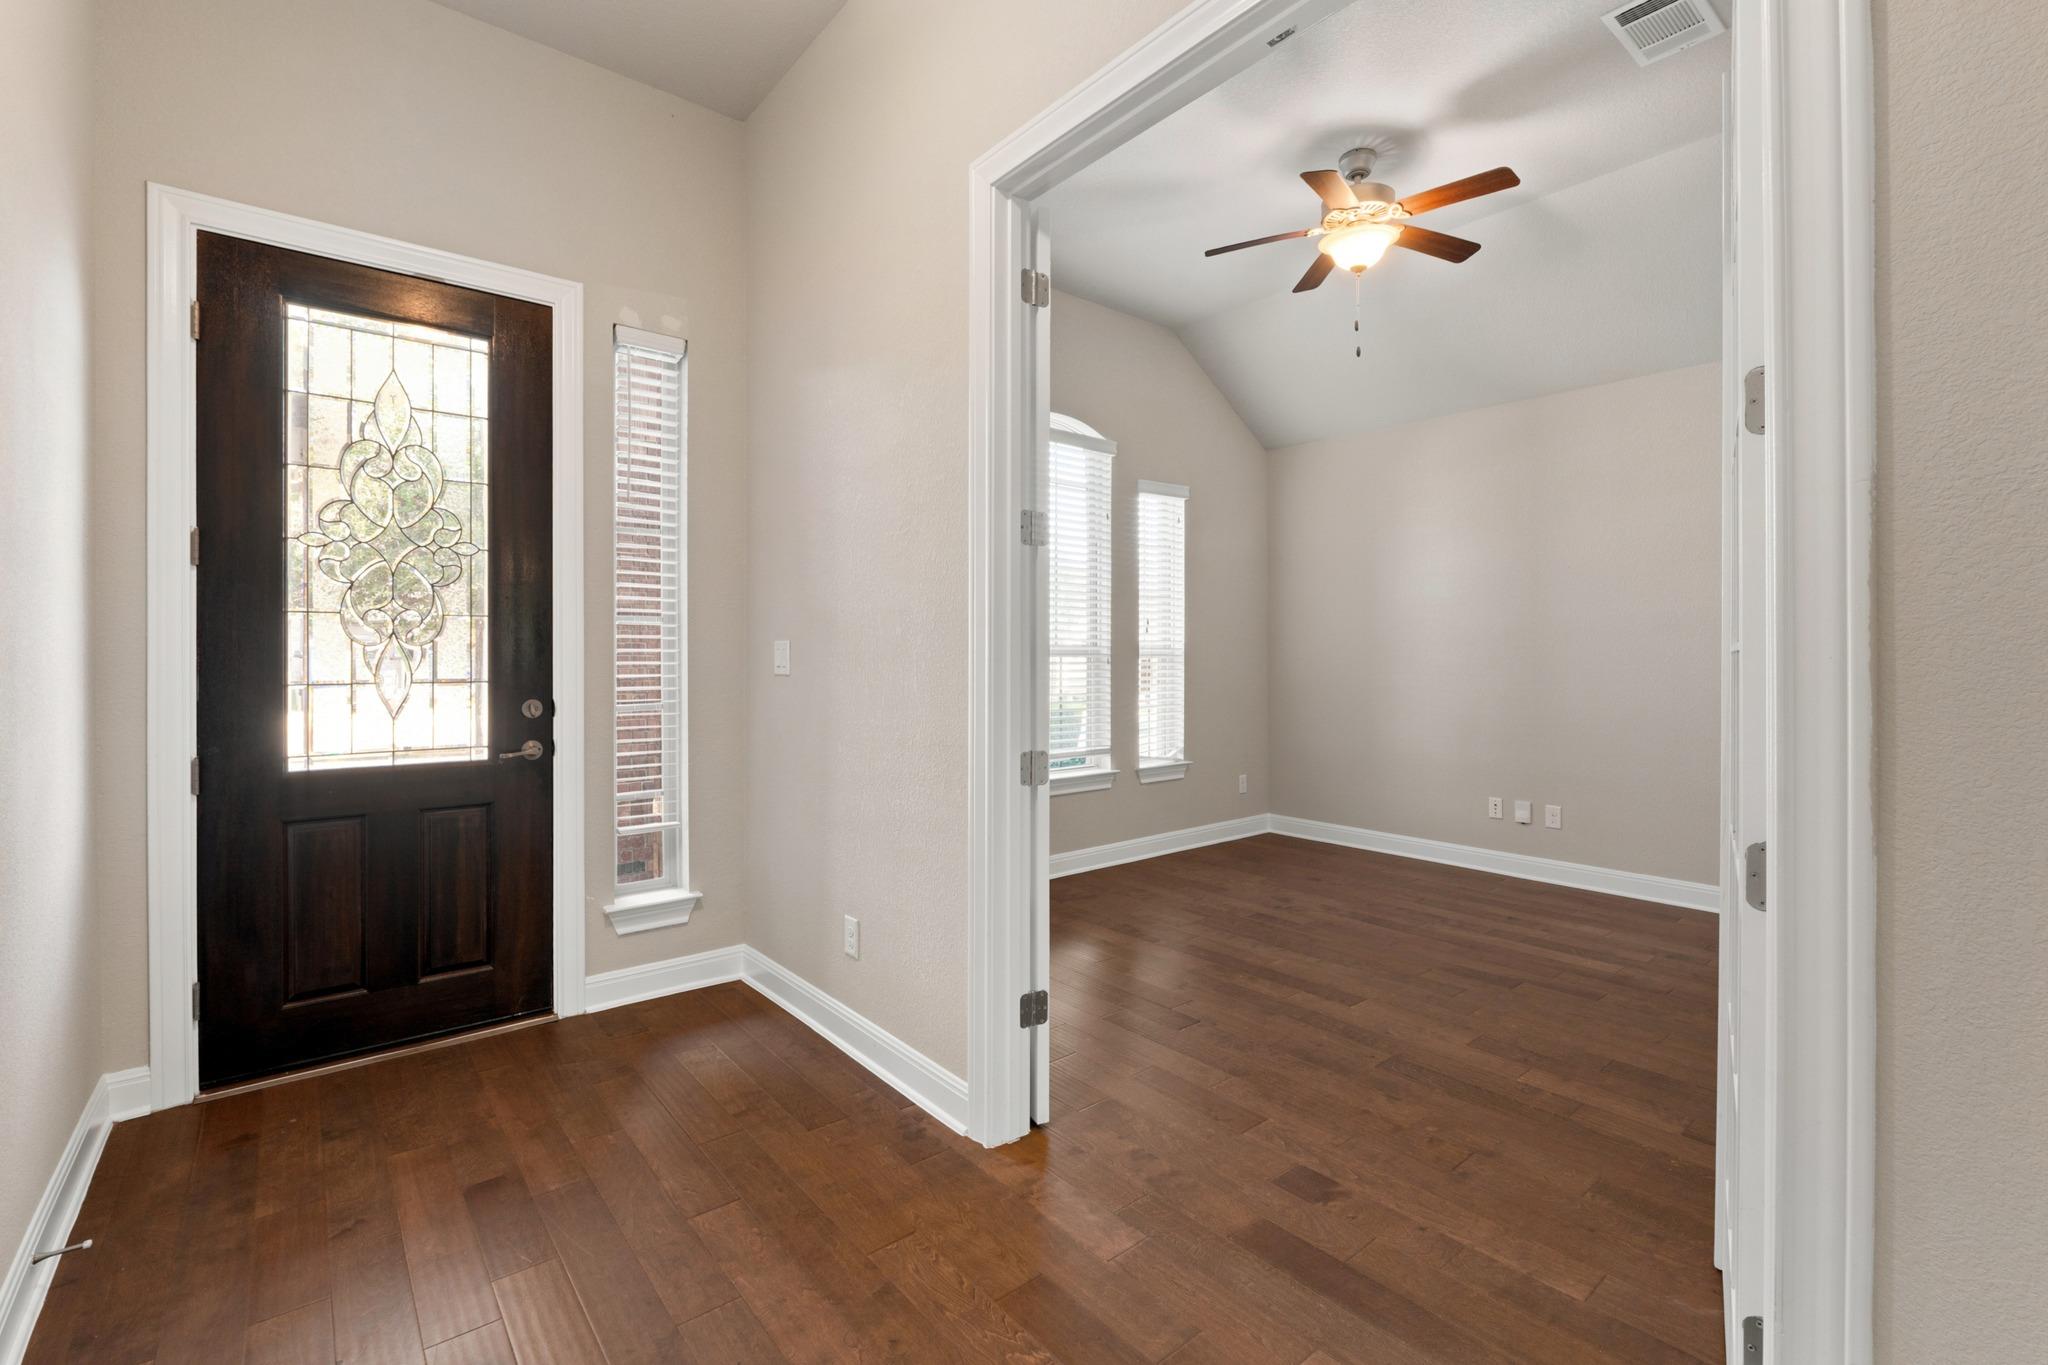
Entry foyer with a decorative glass front door opening to an empty room with a vaulted ceiling and ceiling fan.
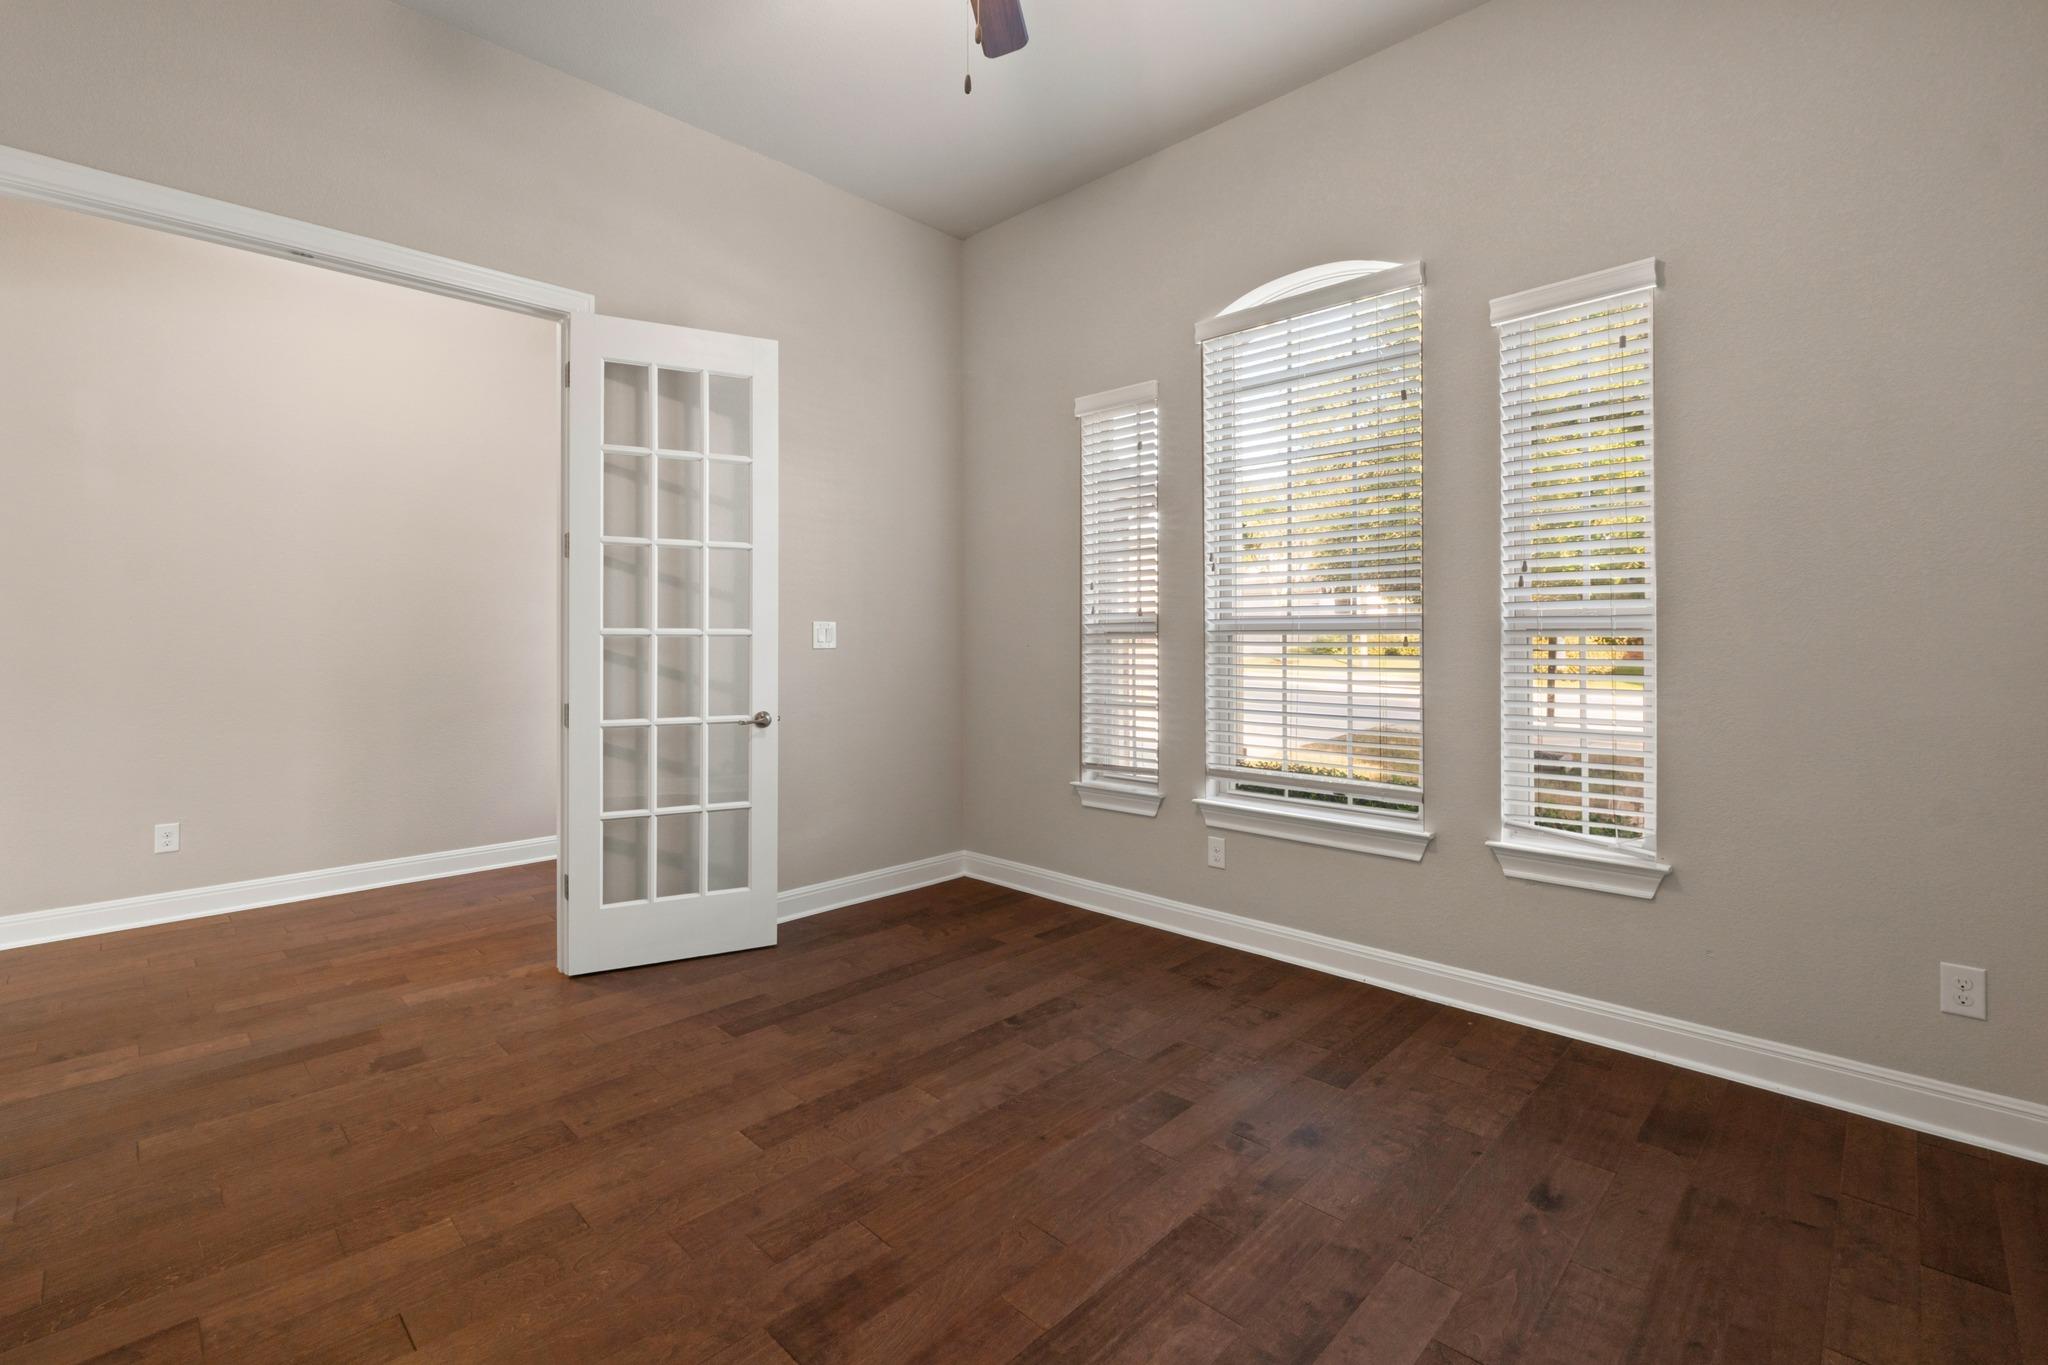
Empty room with dark hardwood floors, three shuttered windows, and an open glass-paneled door.
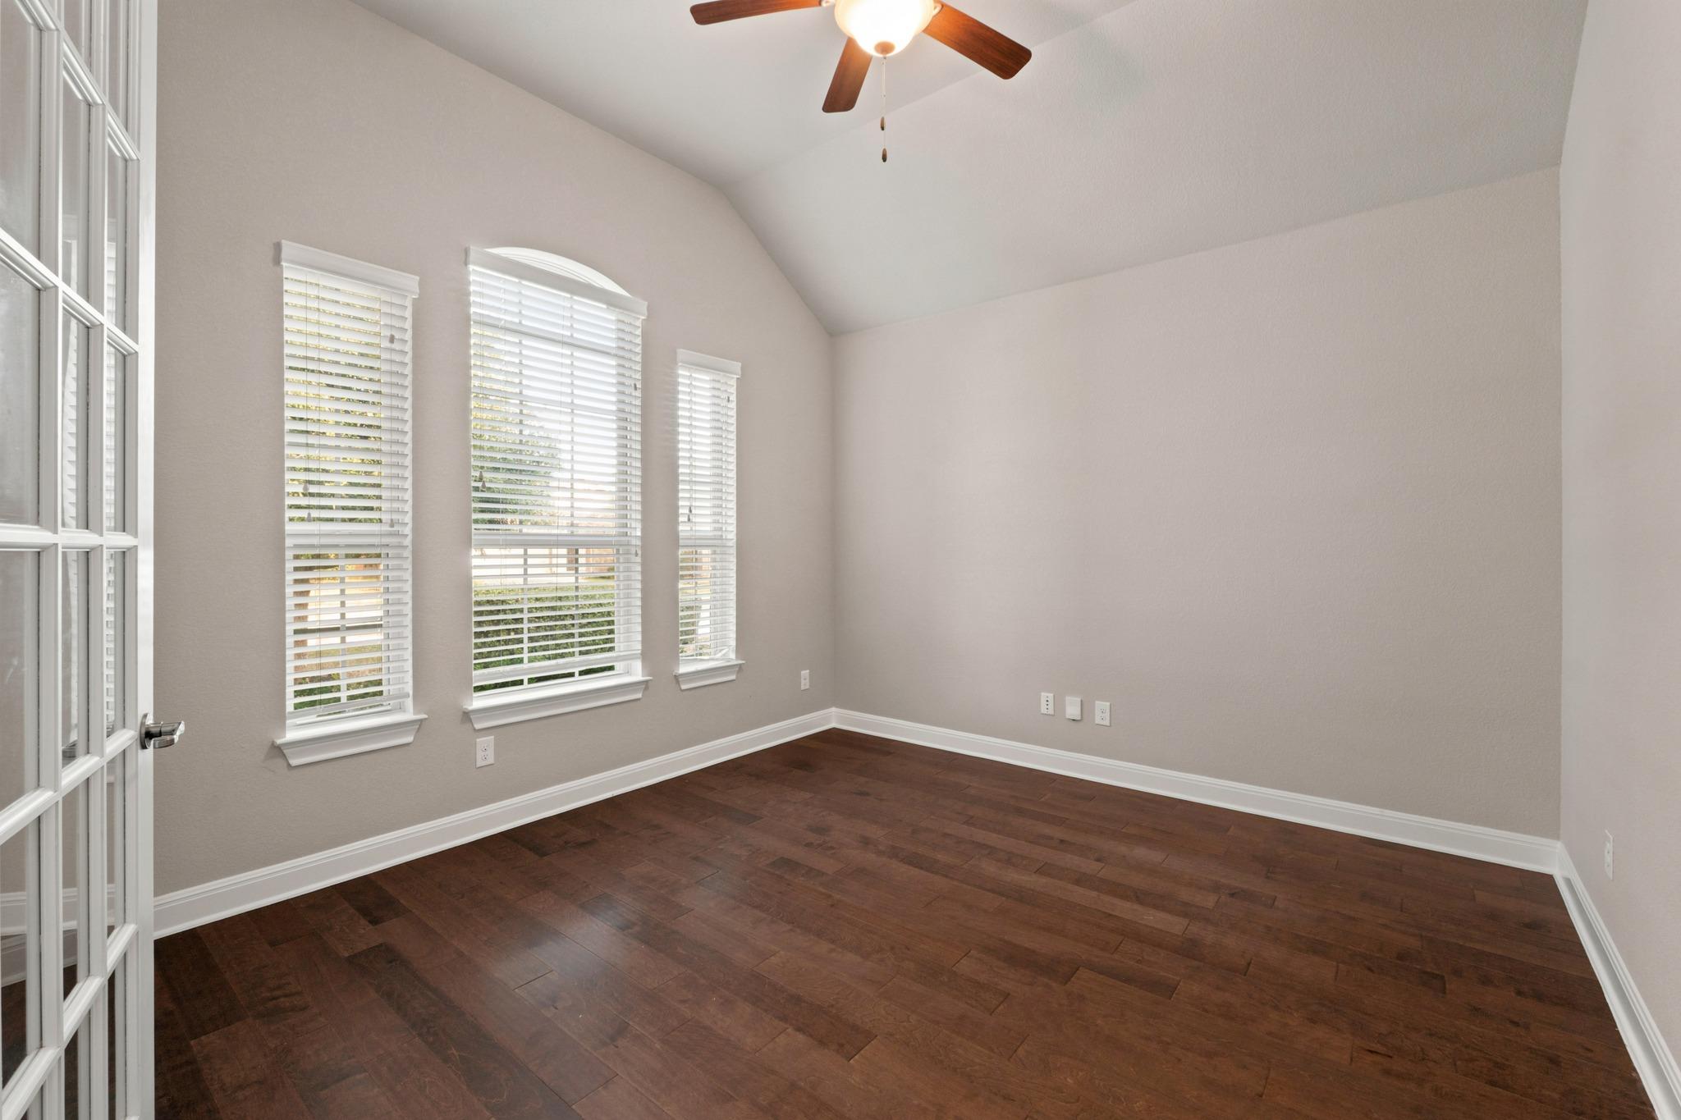
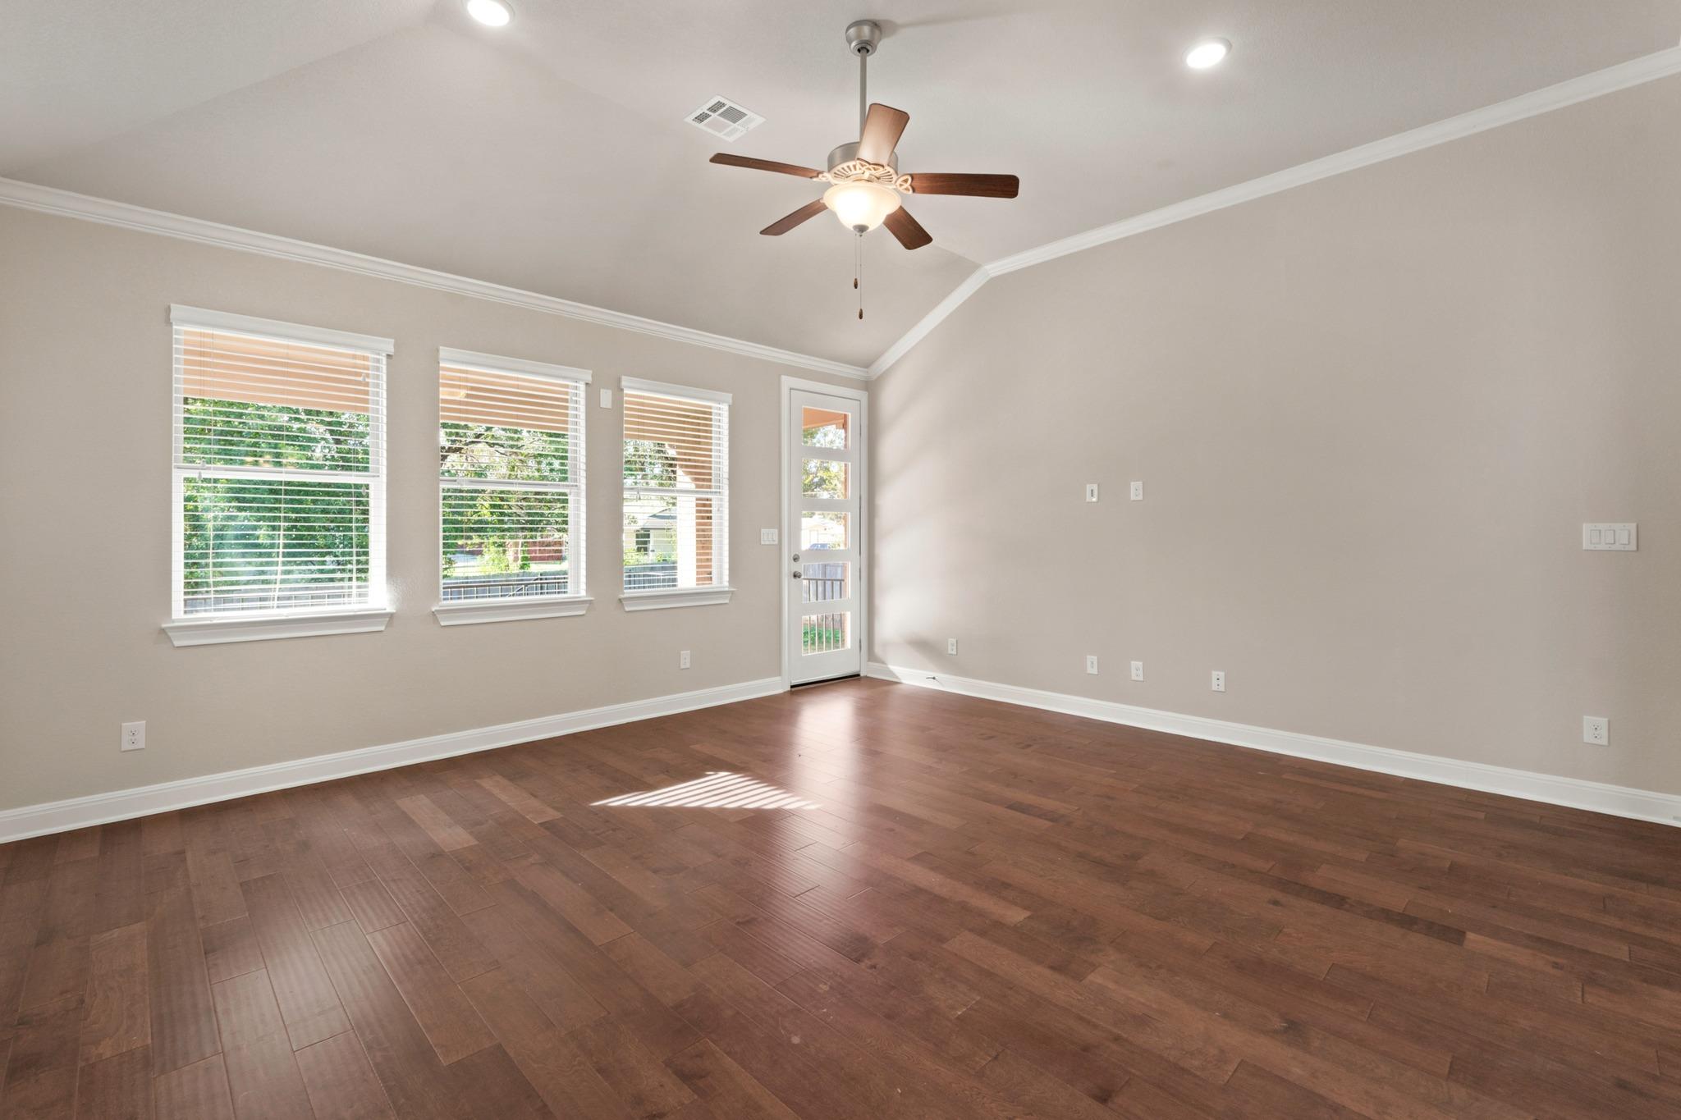
Empty room with vaulted ceiling, dark wood floors, three tall windows, and a ceiling fan.
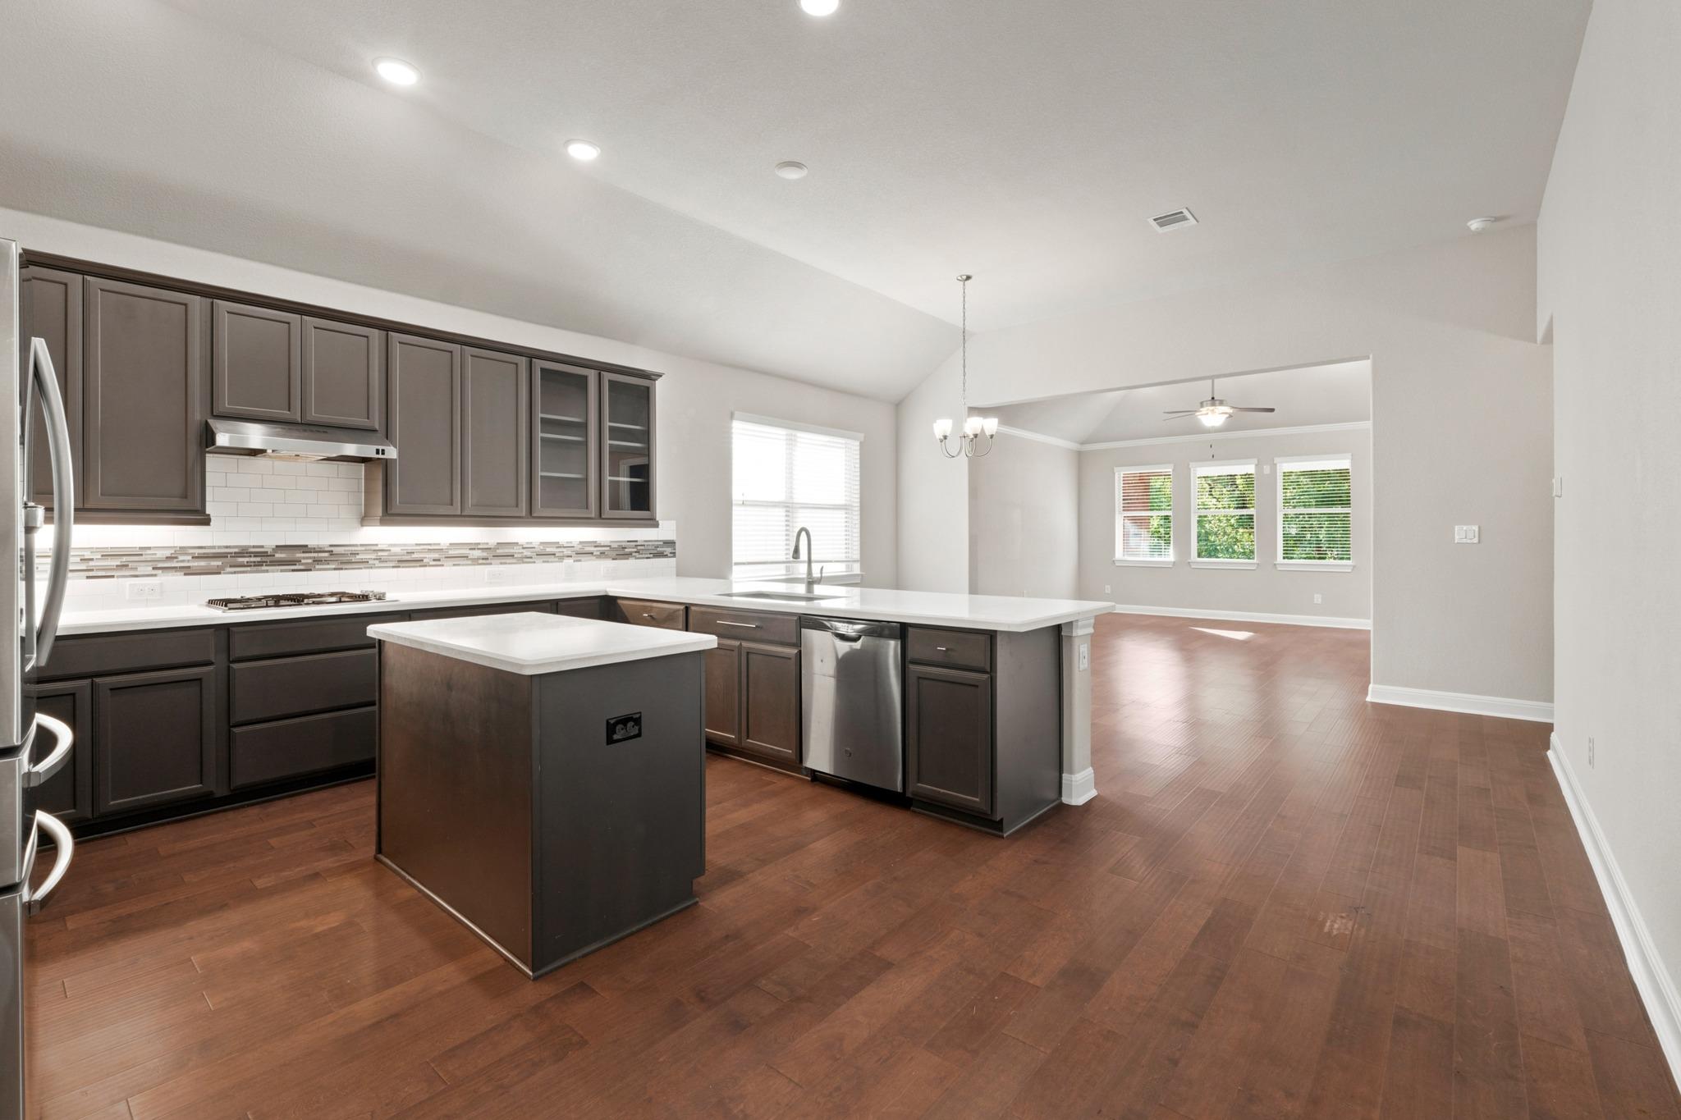
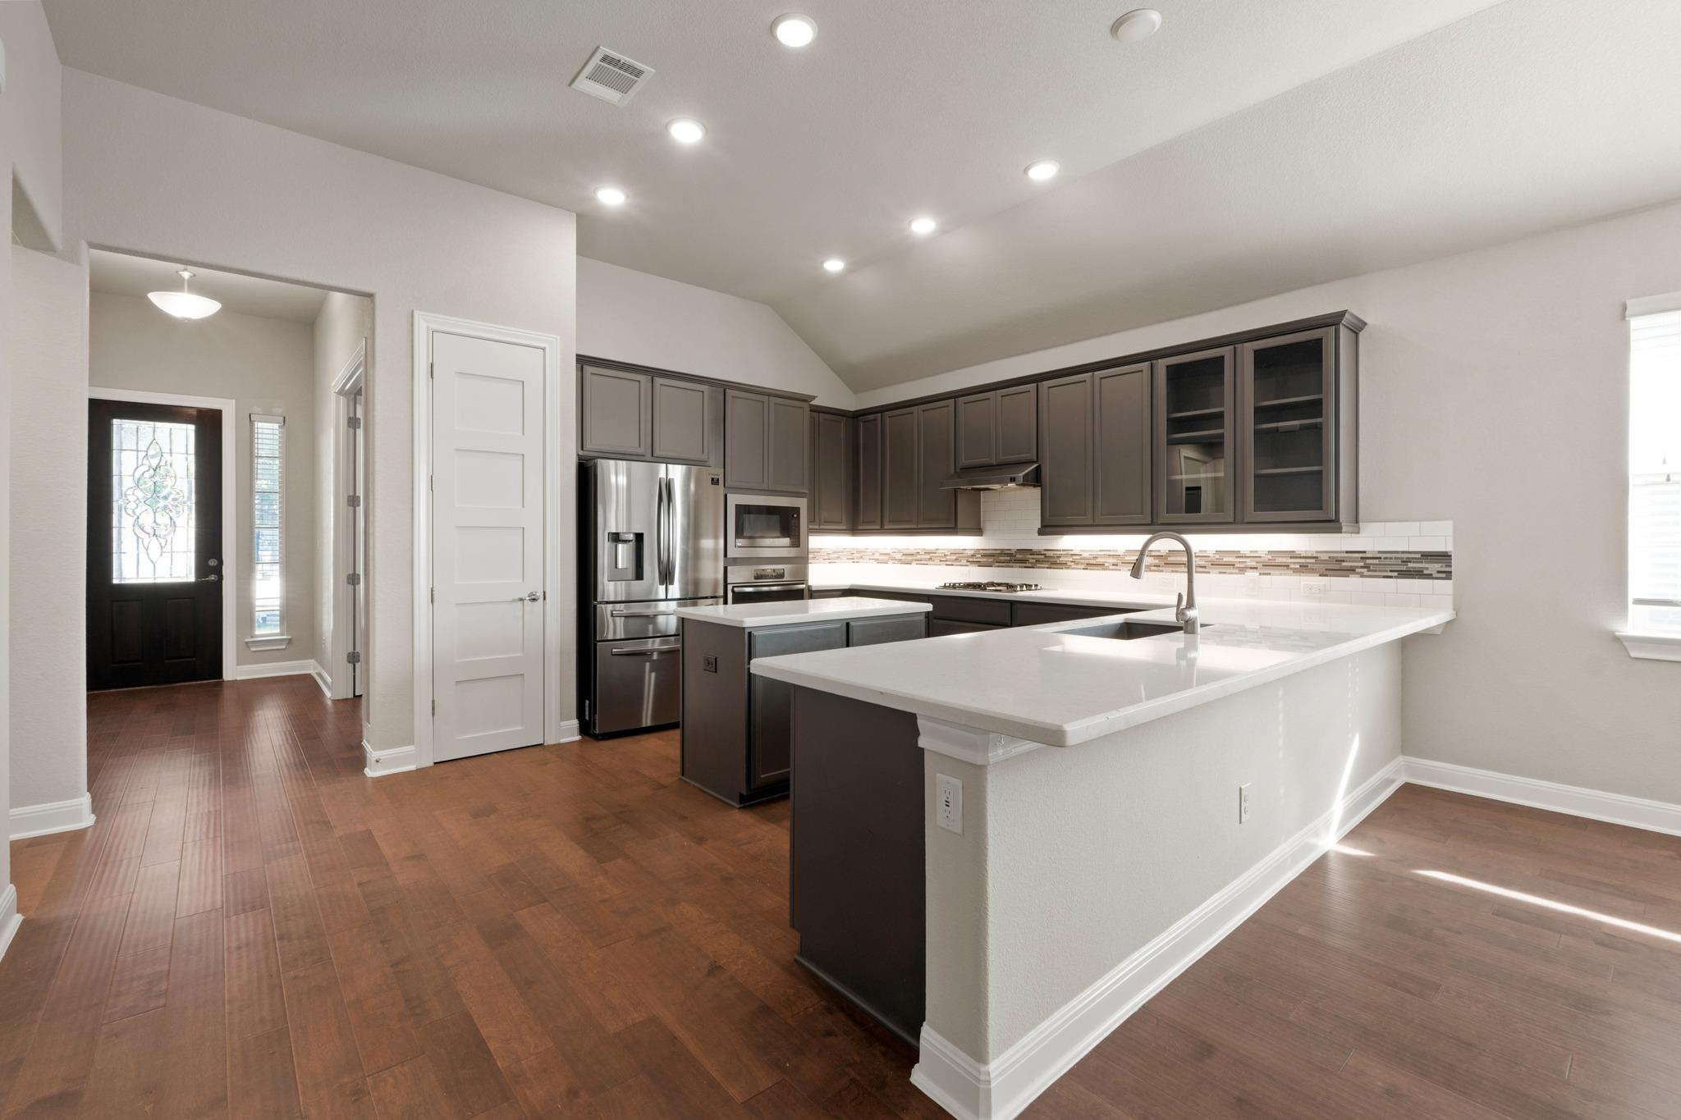
Kitchen with dark cabinetry, a central island, and an open dining area with three windows.
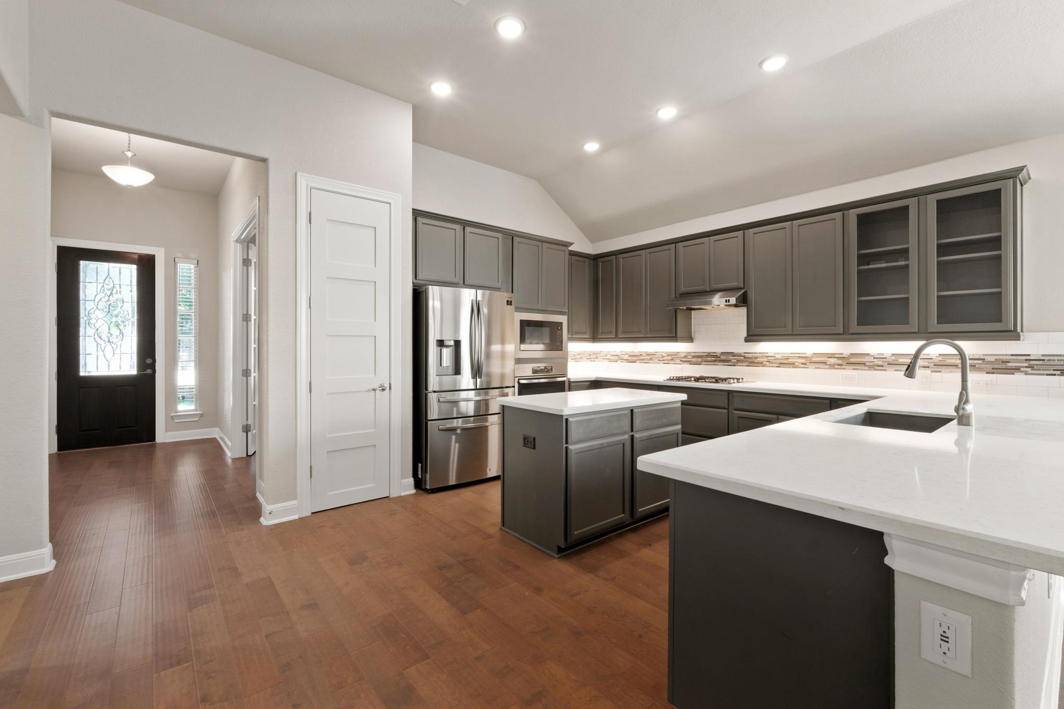
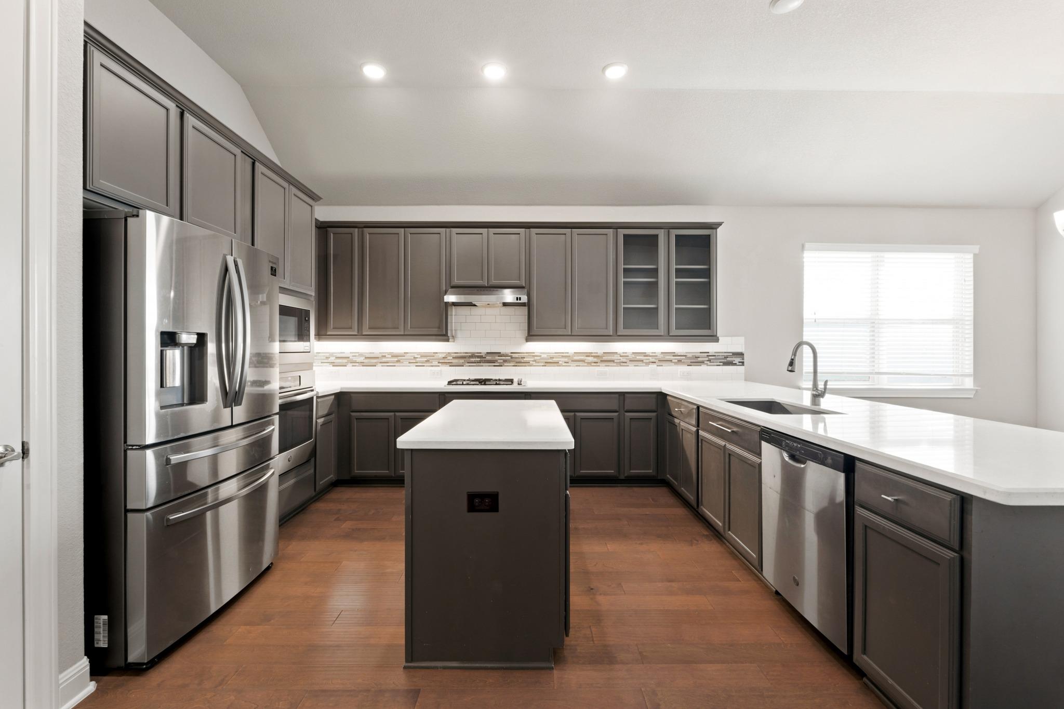
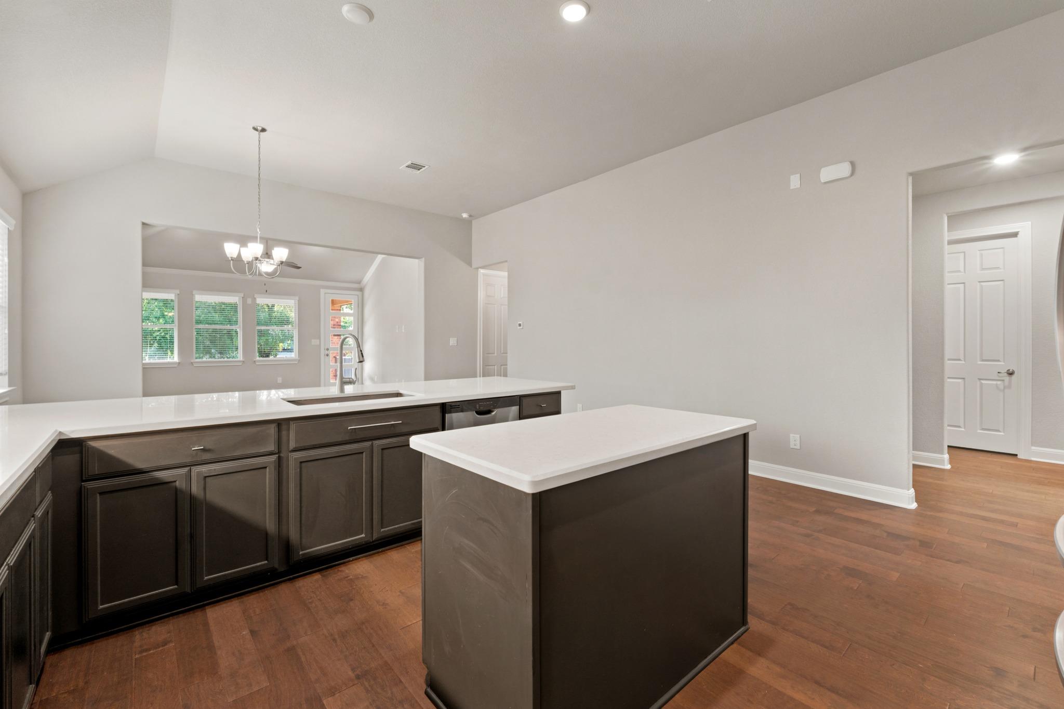
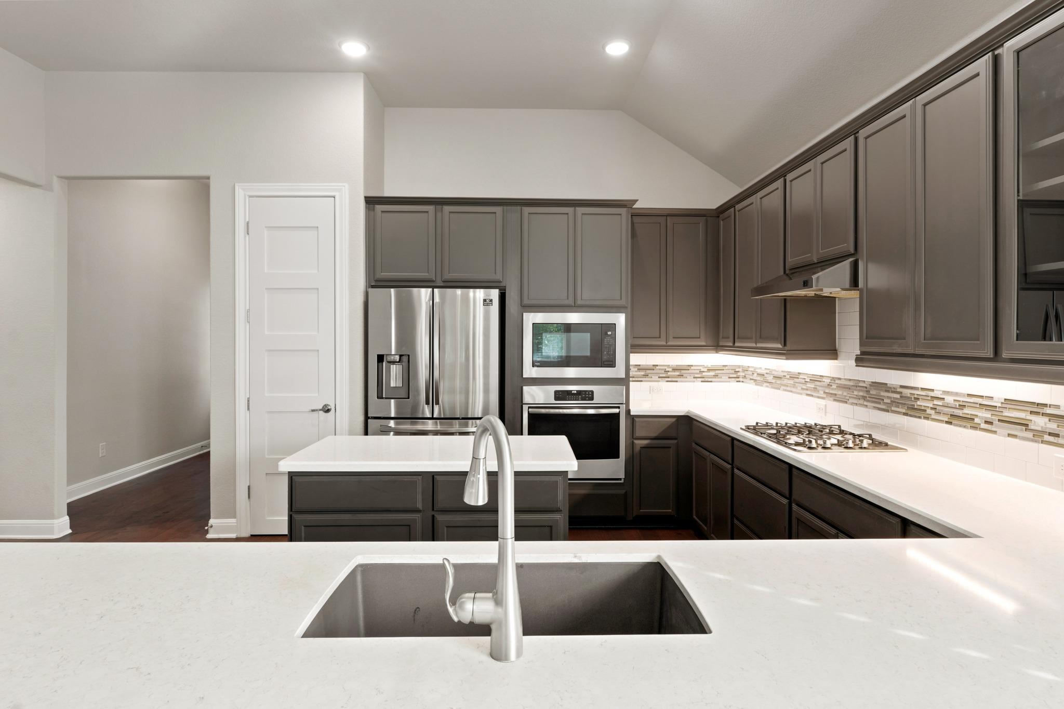
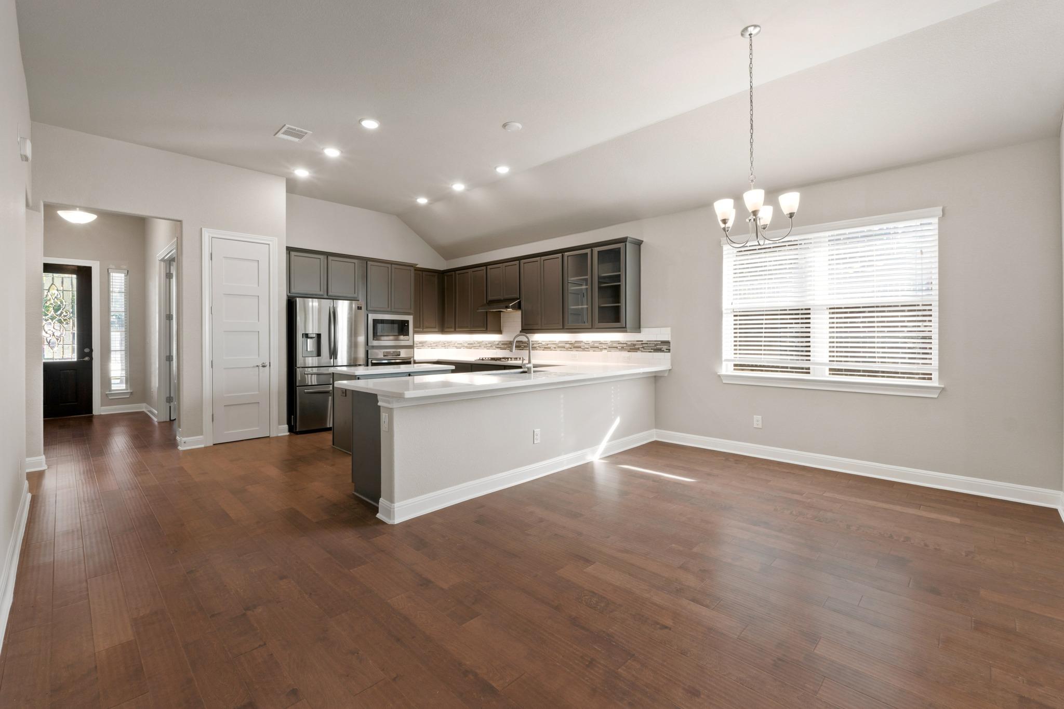
Kitchen with dark gray cabinets, white island counters, stainless appliances, and wood-look flooring.
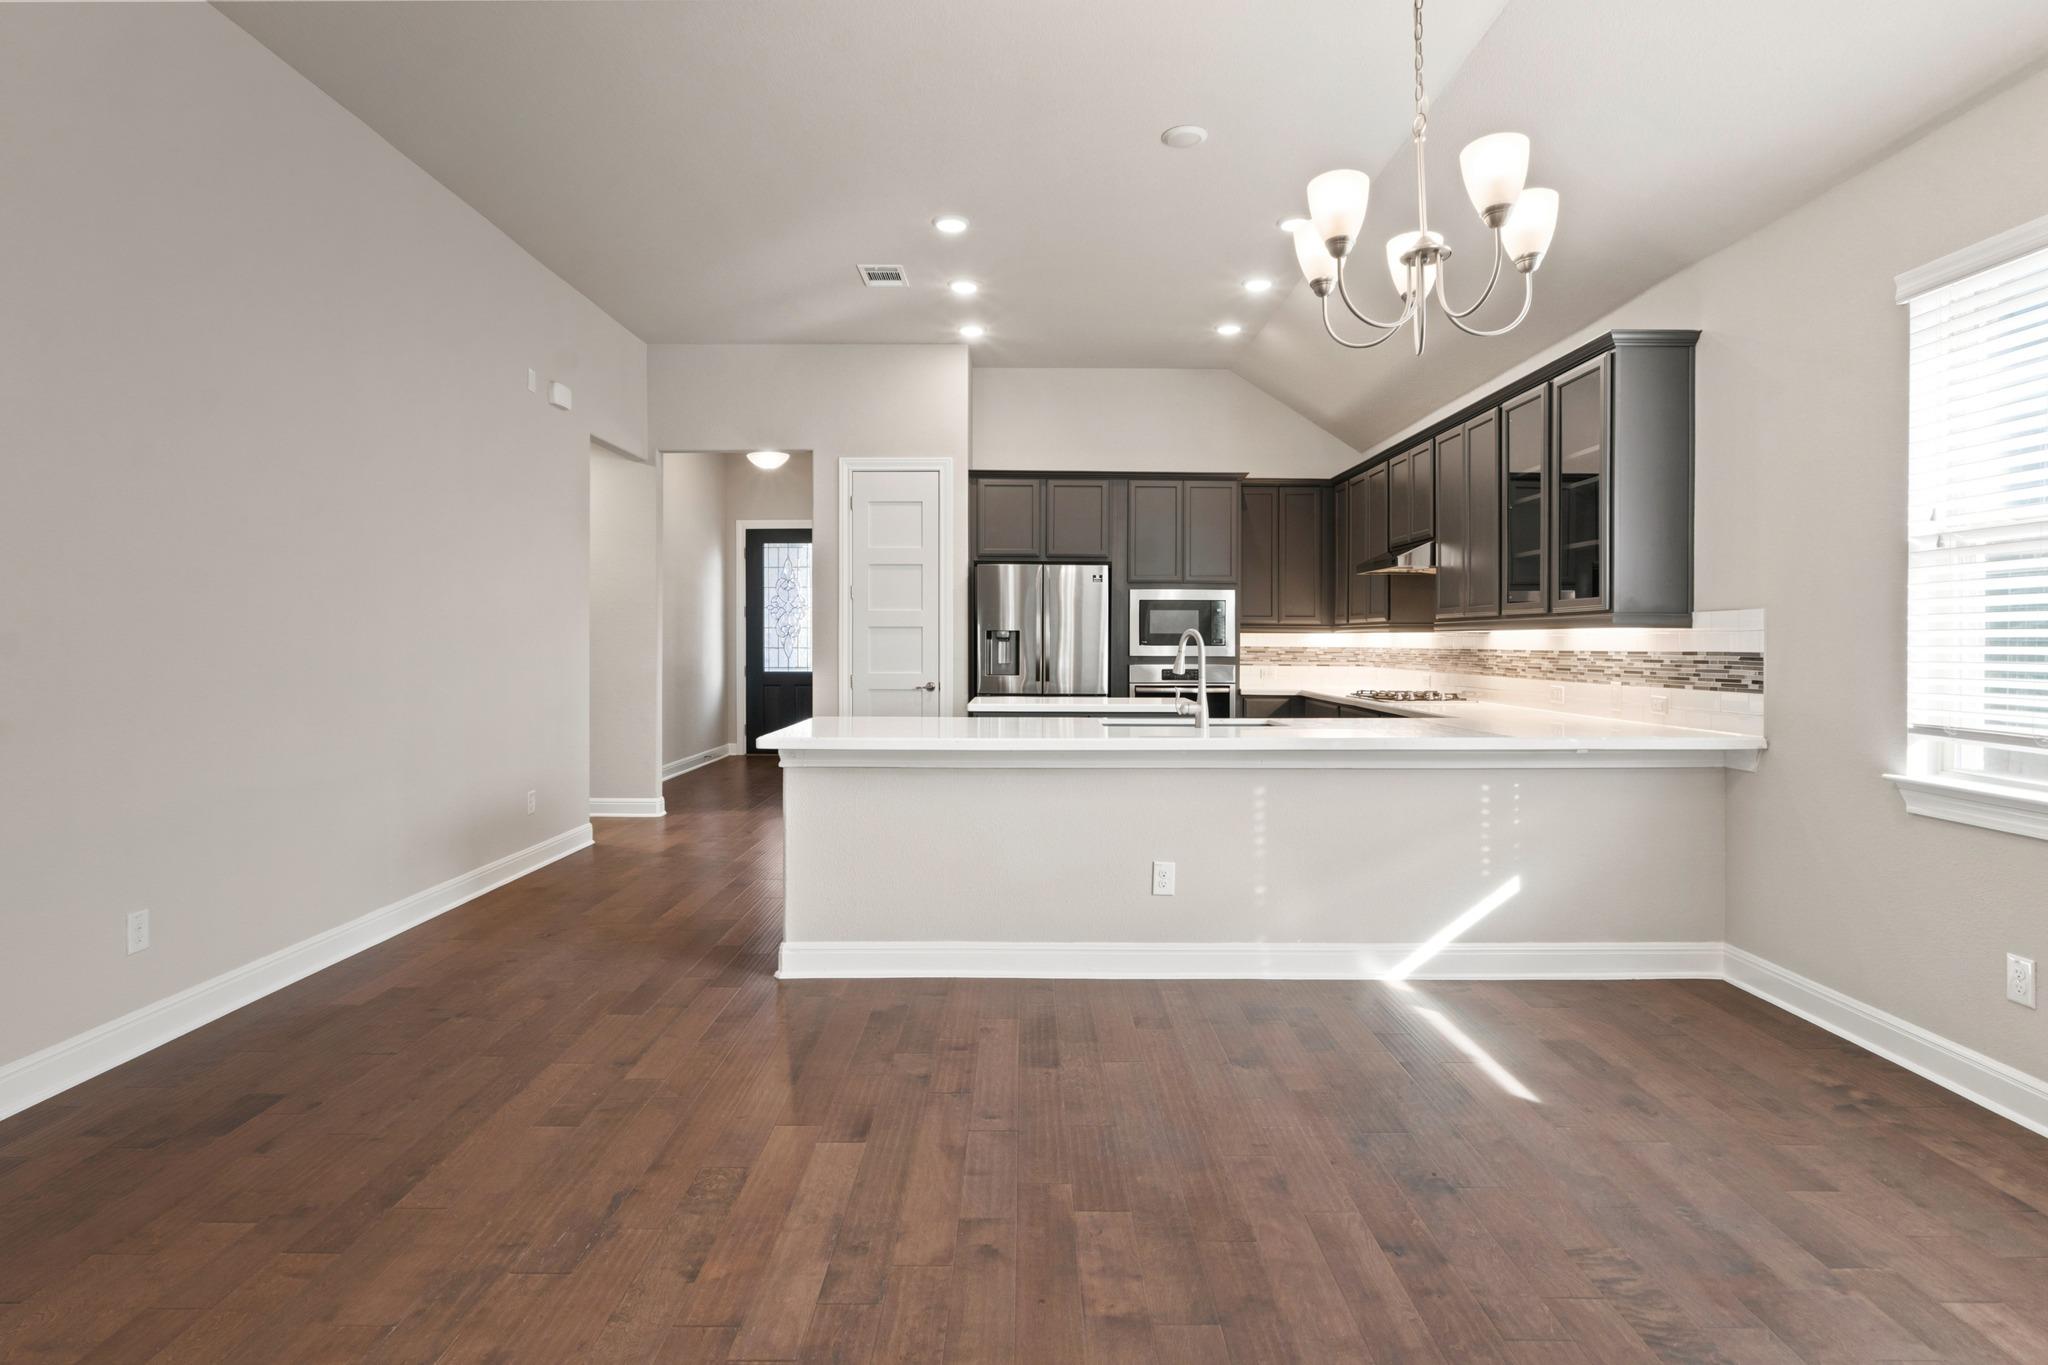
Kitchen with dark cabinetry, a central island, stainless steel appliances, and wood flooring.
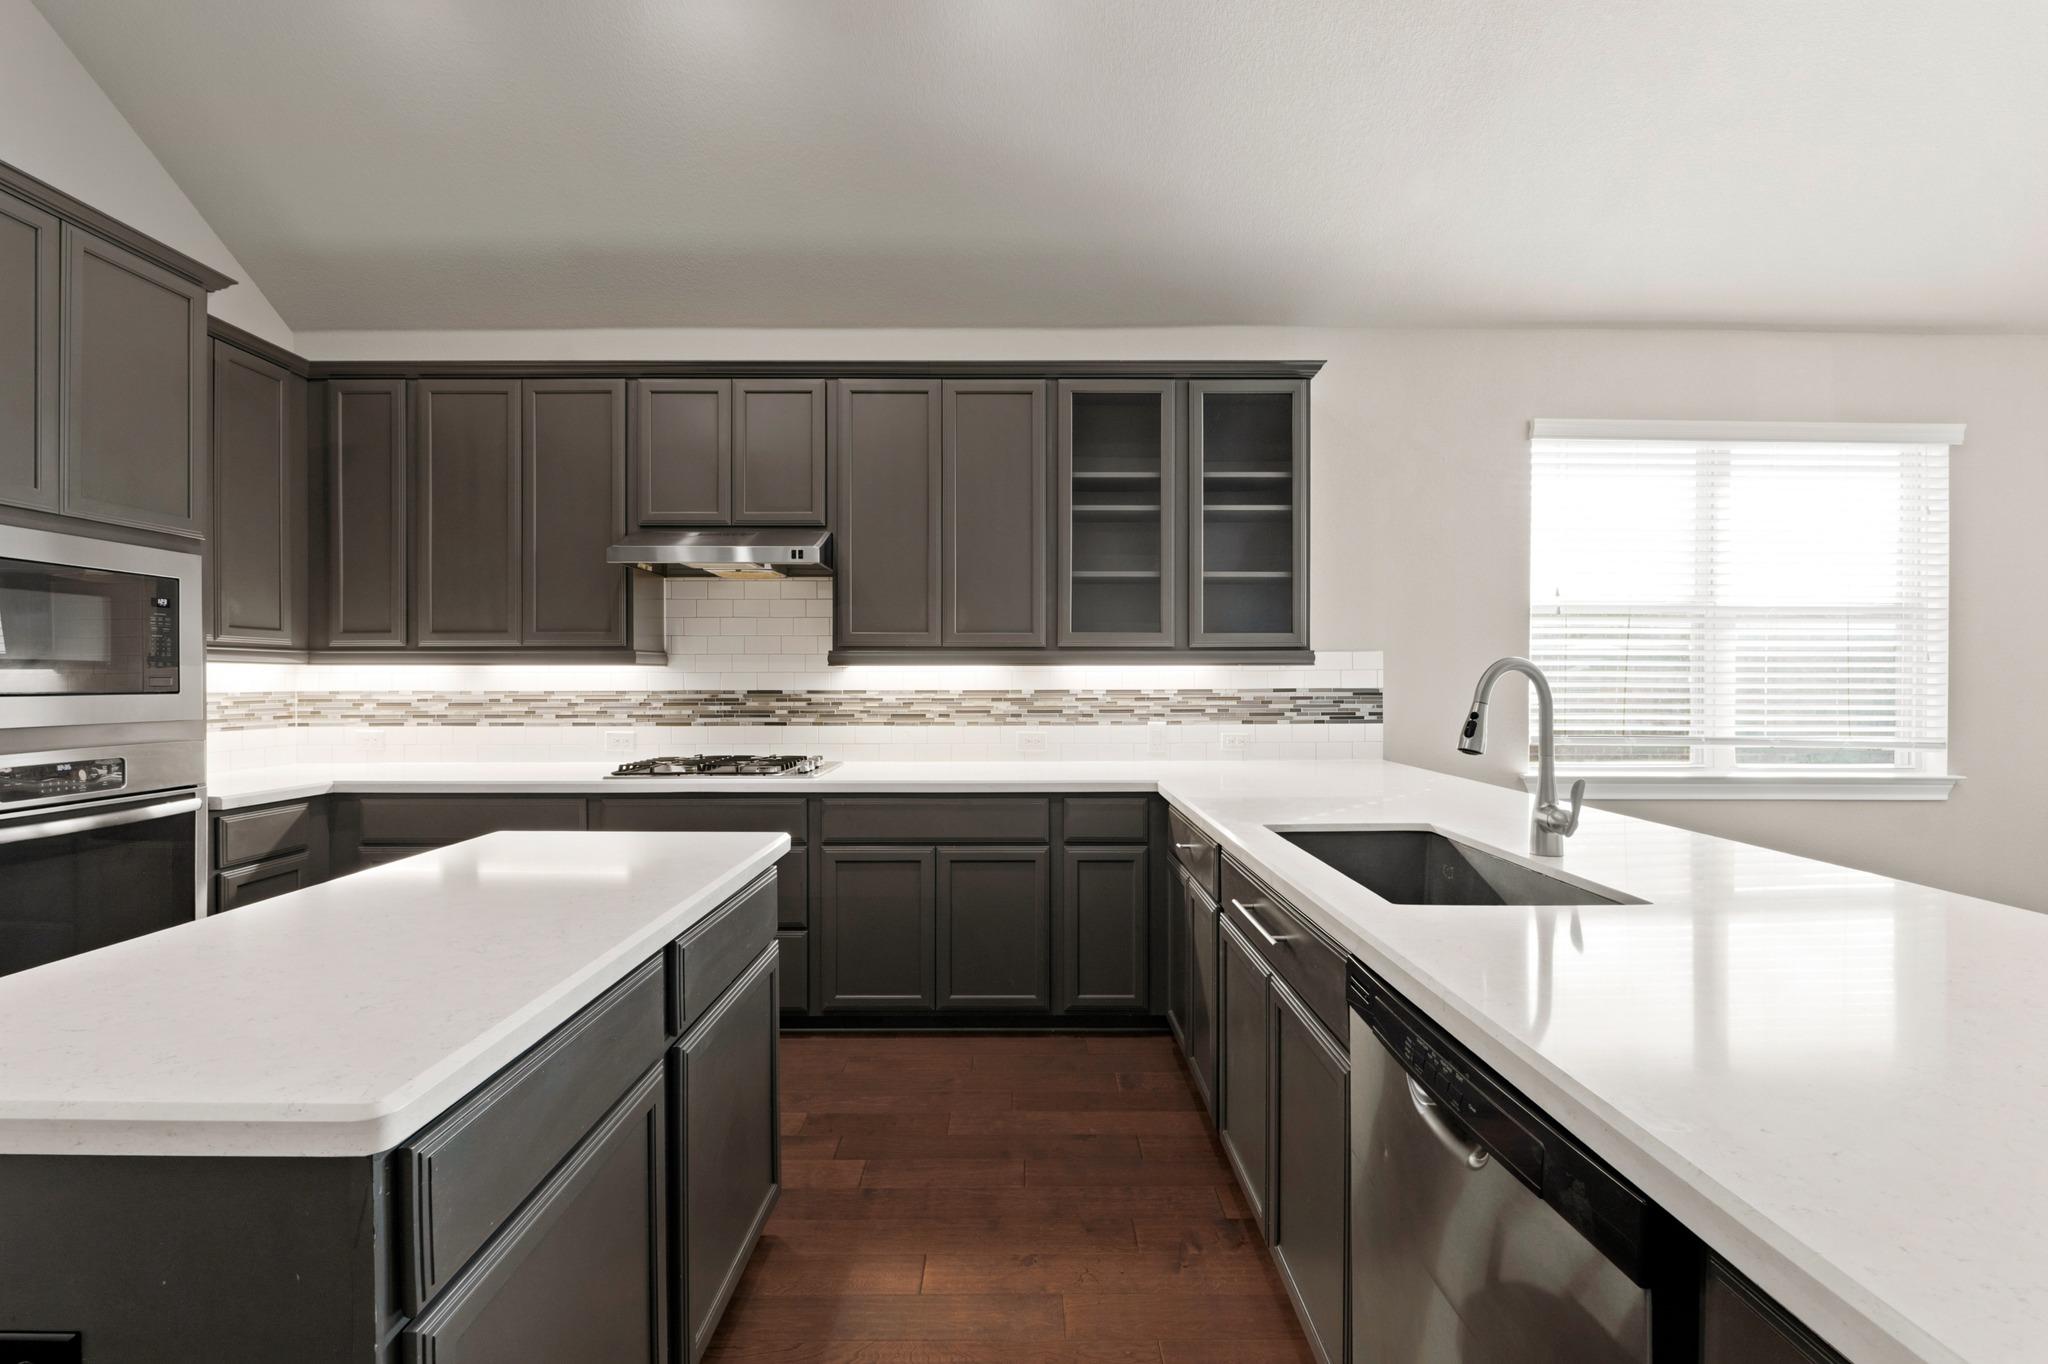
Kitchen with a large island, dark cabinets, white countertops, and warm wood flooring.
Kitchen with dark cabinets, stainless steel appliances, and a large white island with a sink.
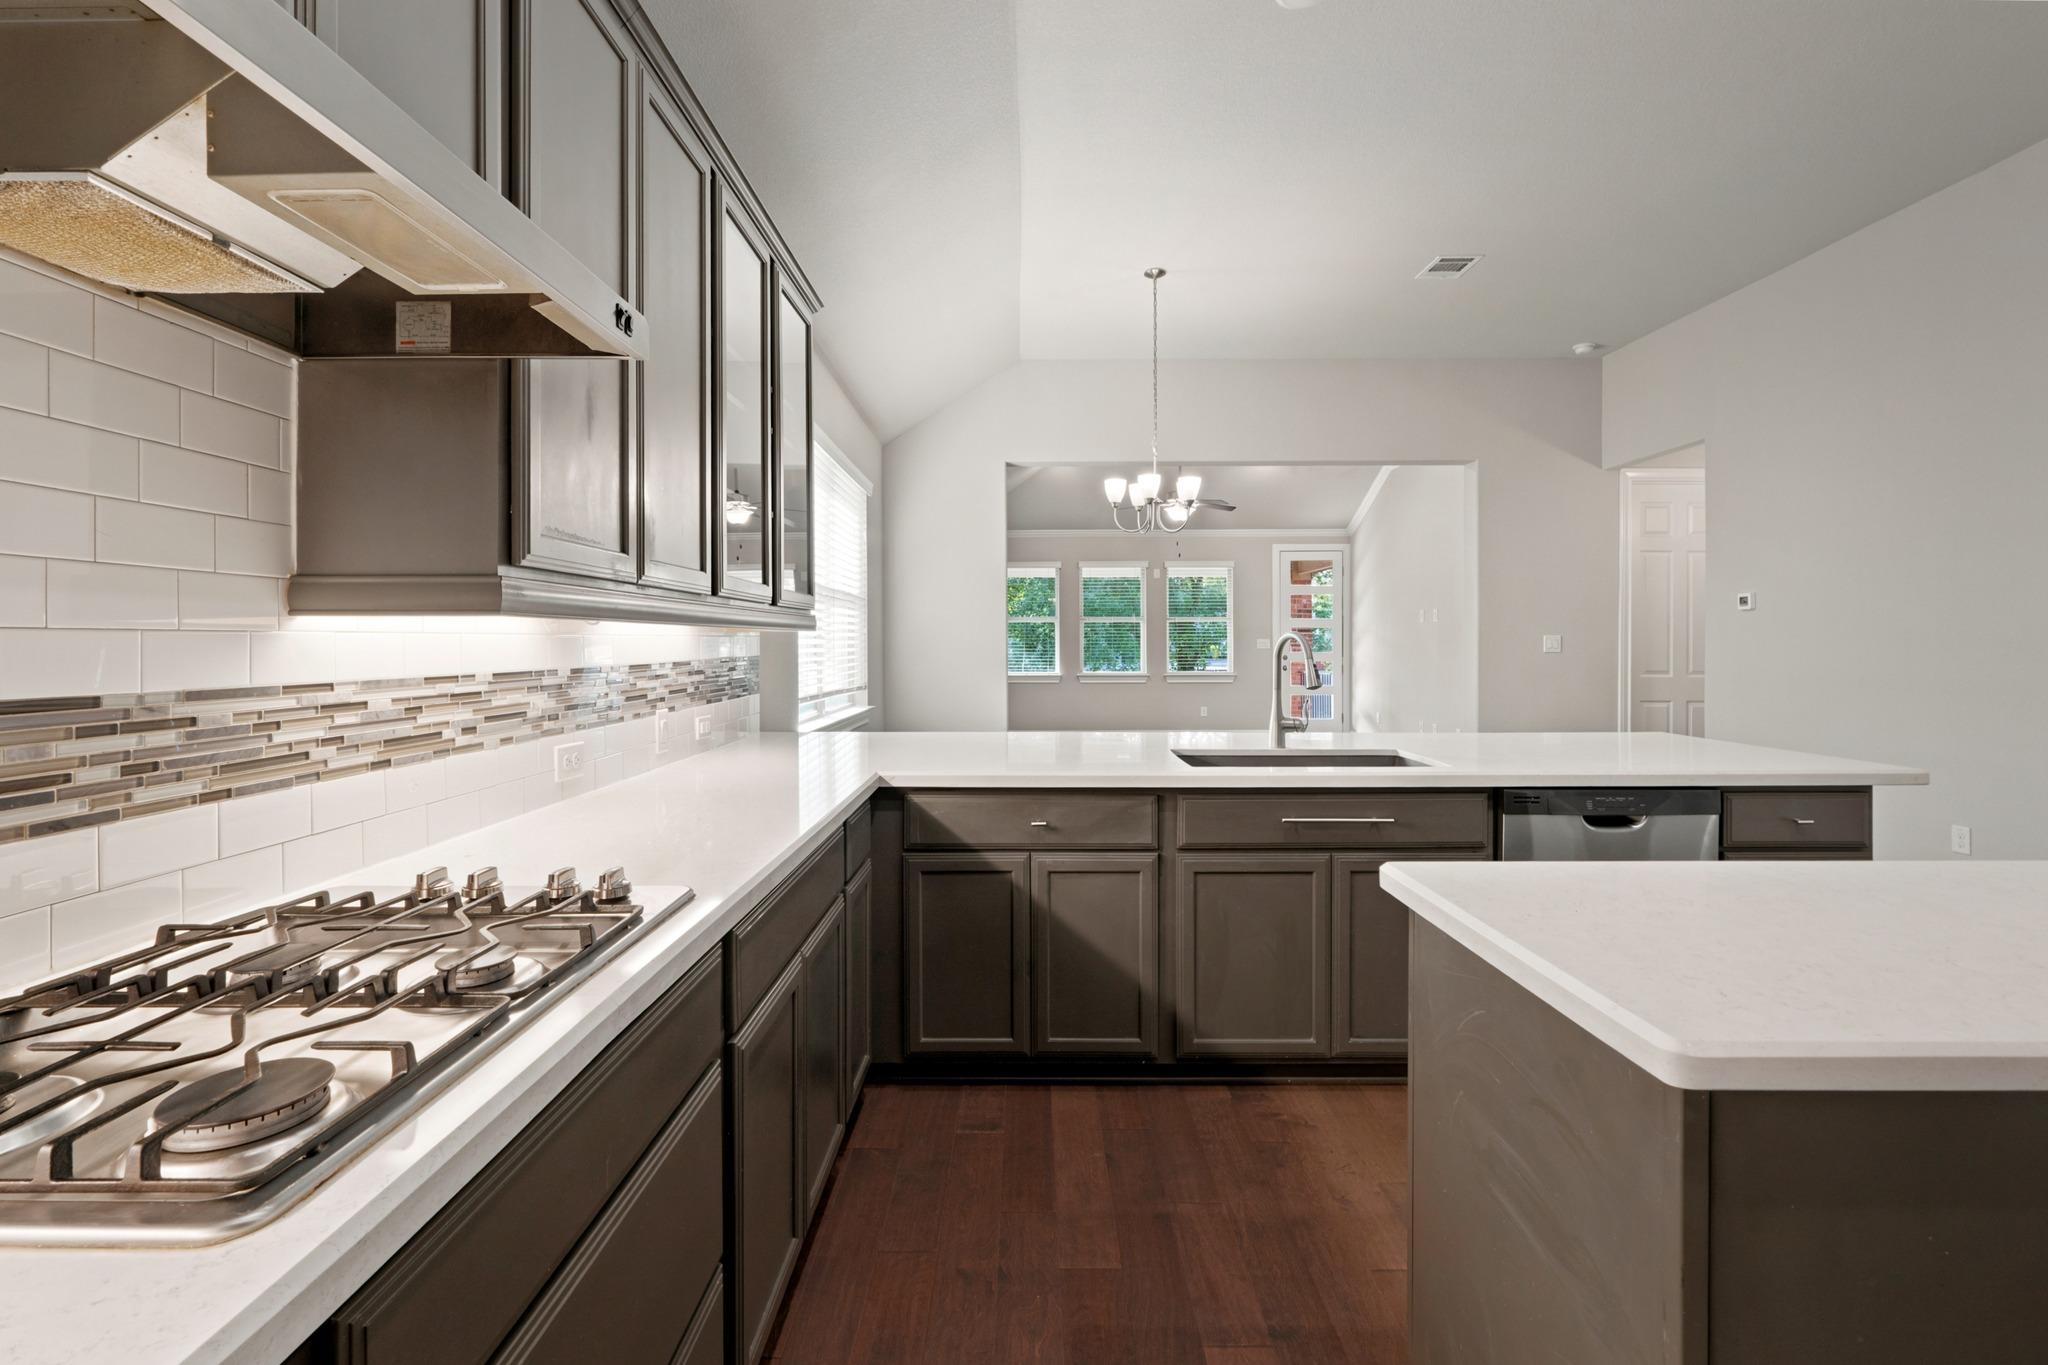
Kitchen with dark cabinetry, stainless appliances, gas cooktop, and a large island sink.
Kitchen with dark cabinets, white counters, a gas cooktop, and an island sink.
Kitchen with dark cabinets, white counters, stainless appliances, and a large island.
Kitchen with dark cabinetry, stainless steel appliances, a white island, and wood floors.
Open kitchen with dark cabinets, stainless steel appliances, a white island, and hardwood floors.
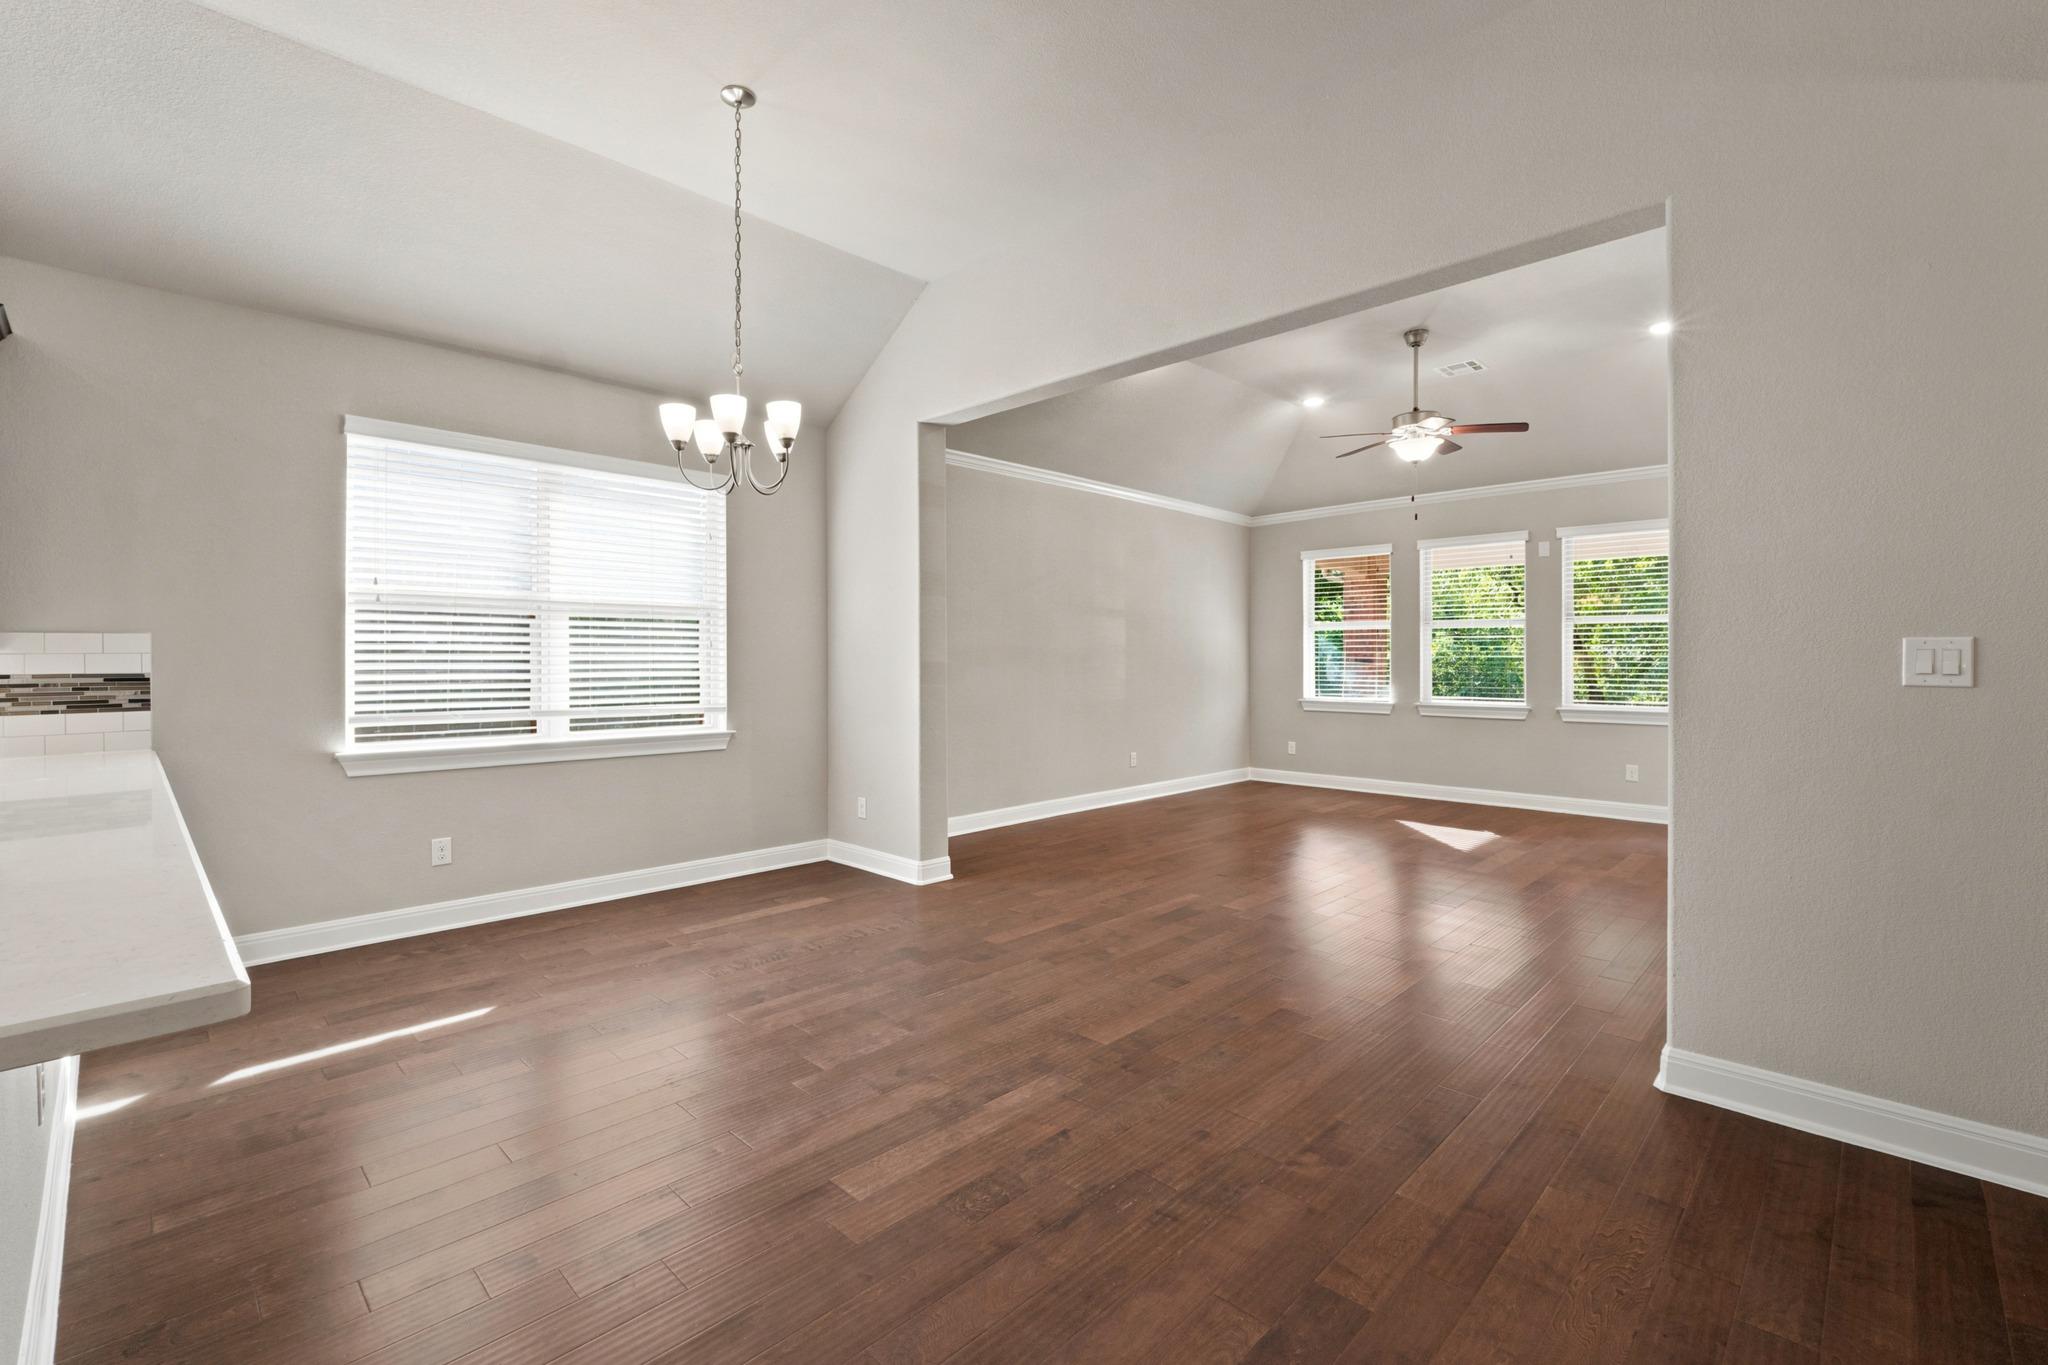
Open dining and living area with wood floors, vaulted ceilings, and large windows.
Empty room with dark wood flooring, three shaded windows, and a glass-paneled exterior door.
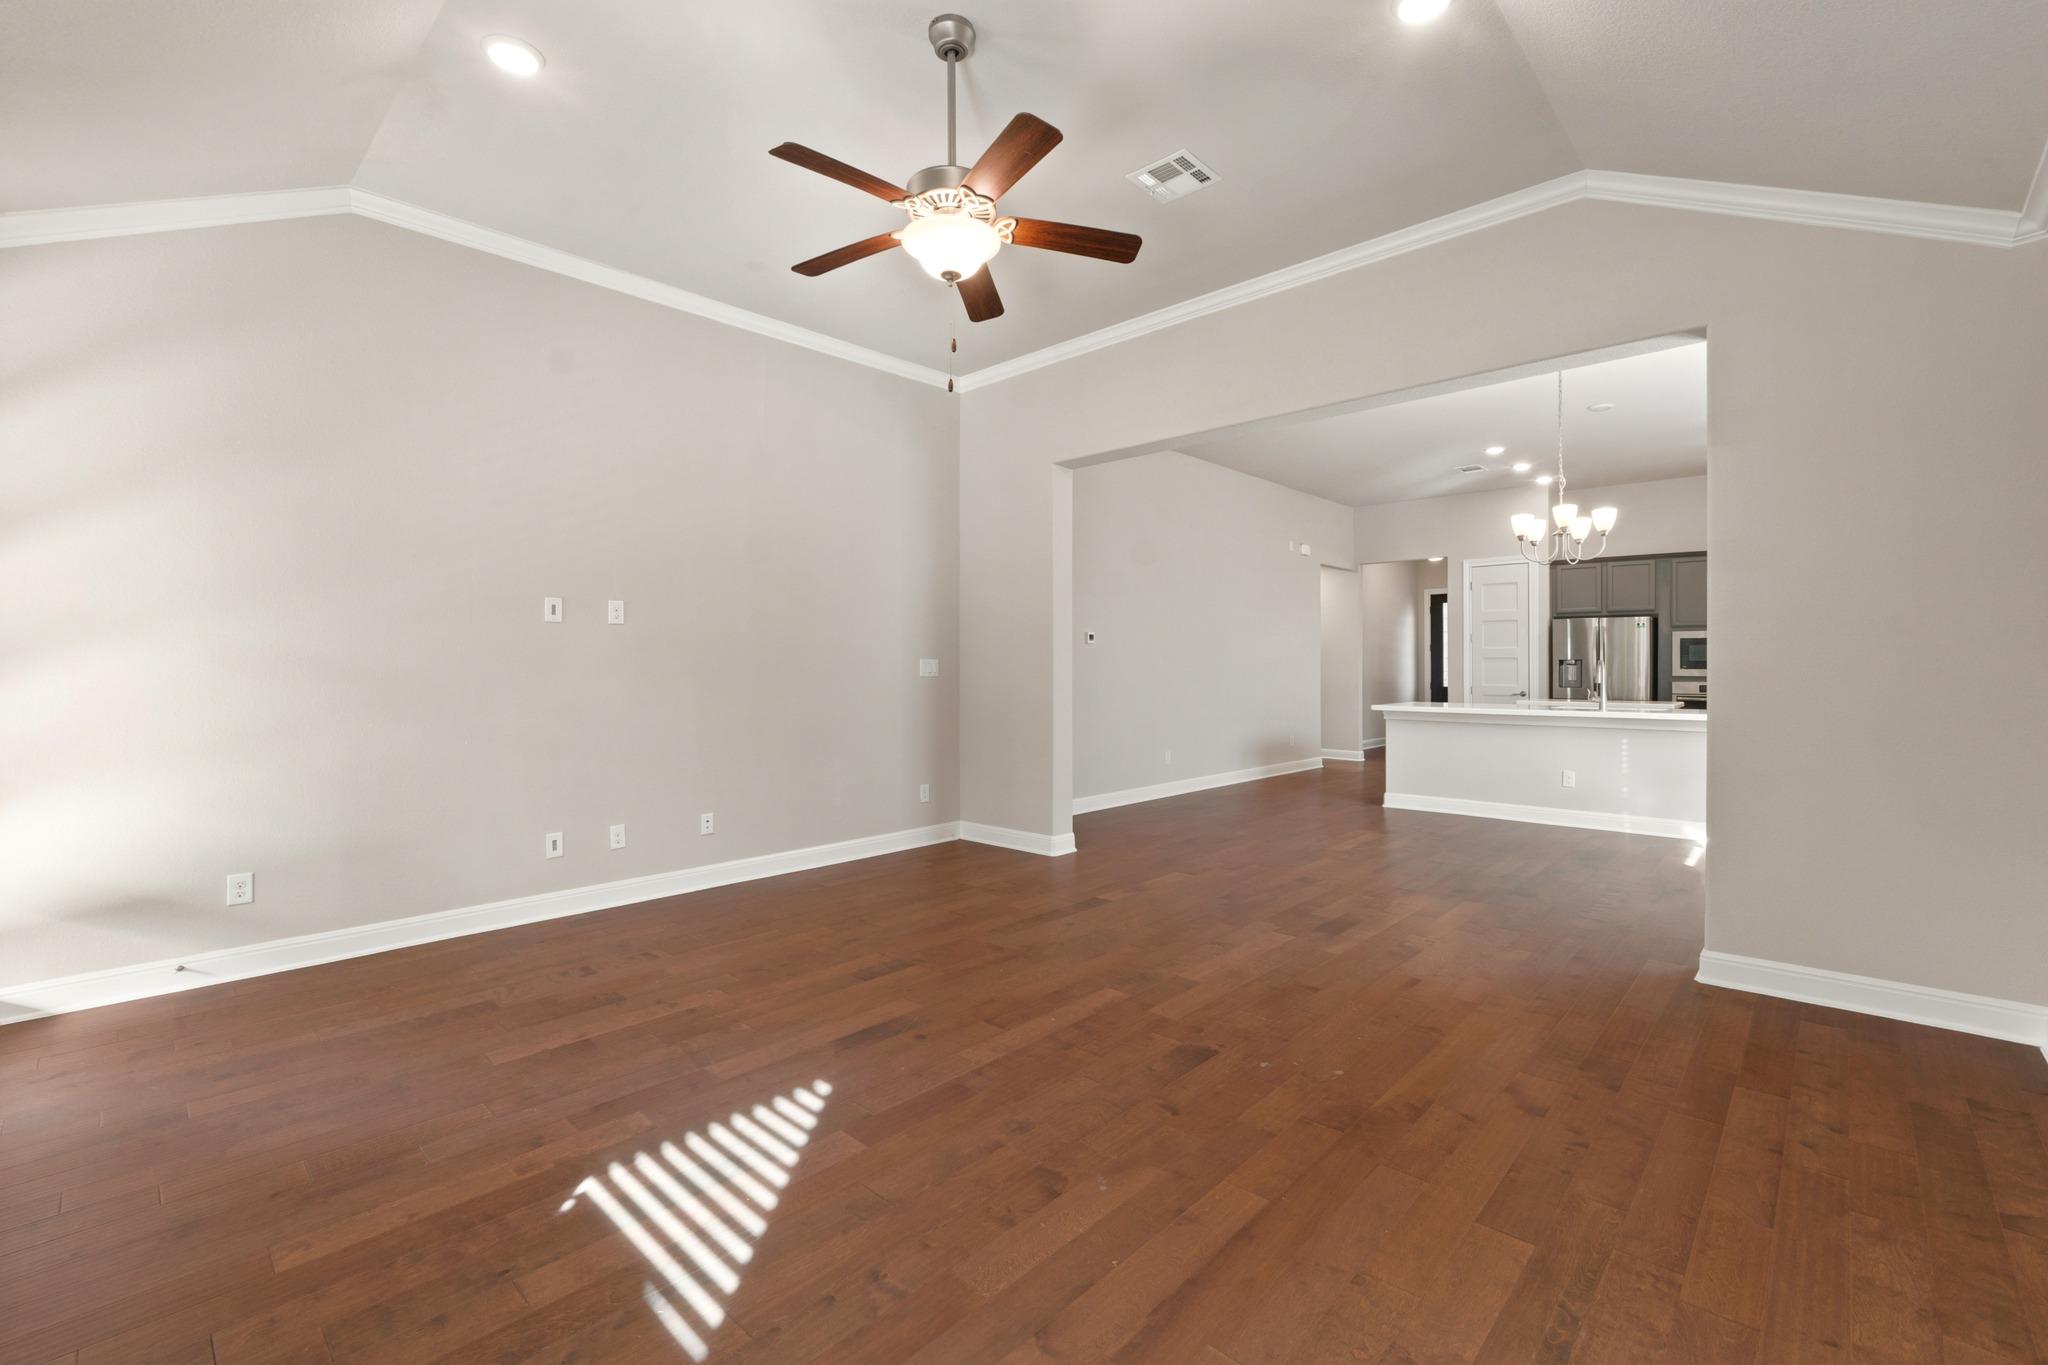
Open living and dining area with dark wood floors, a ceiling fan, and kitchen beyond.
Vacant room with dark wood flooring, three shuttered windows, and a ceiling fan.
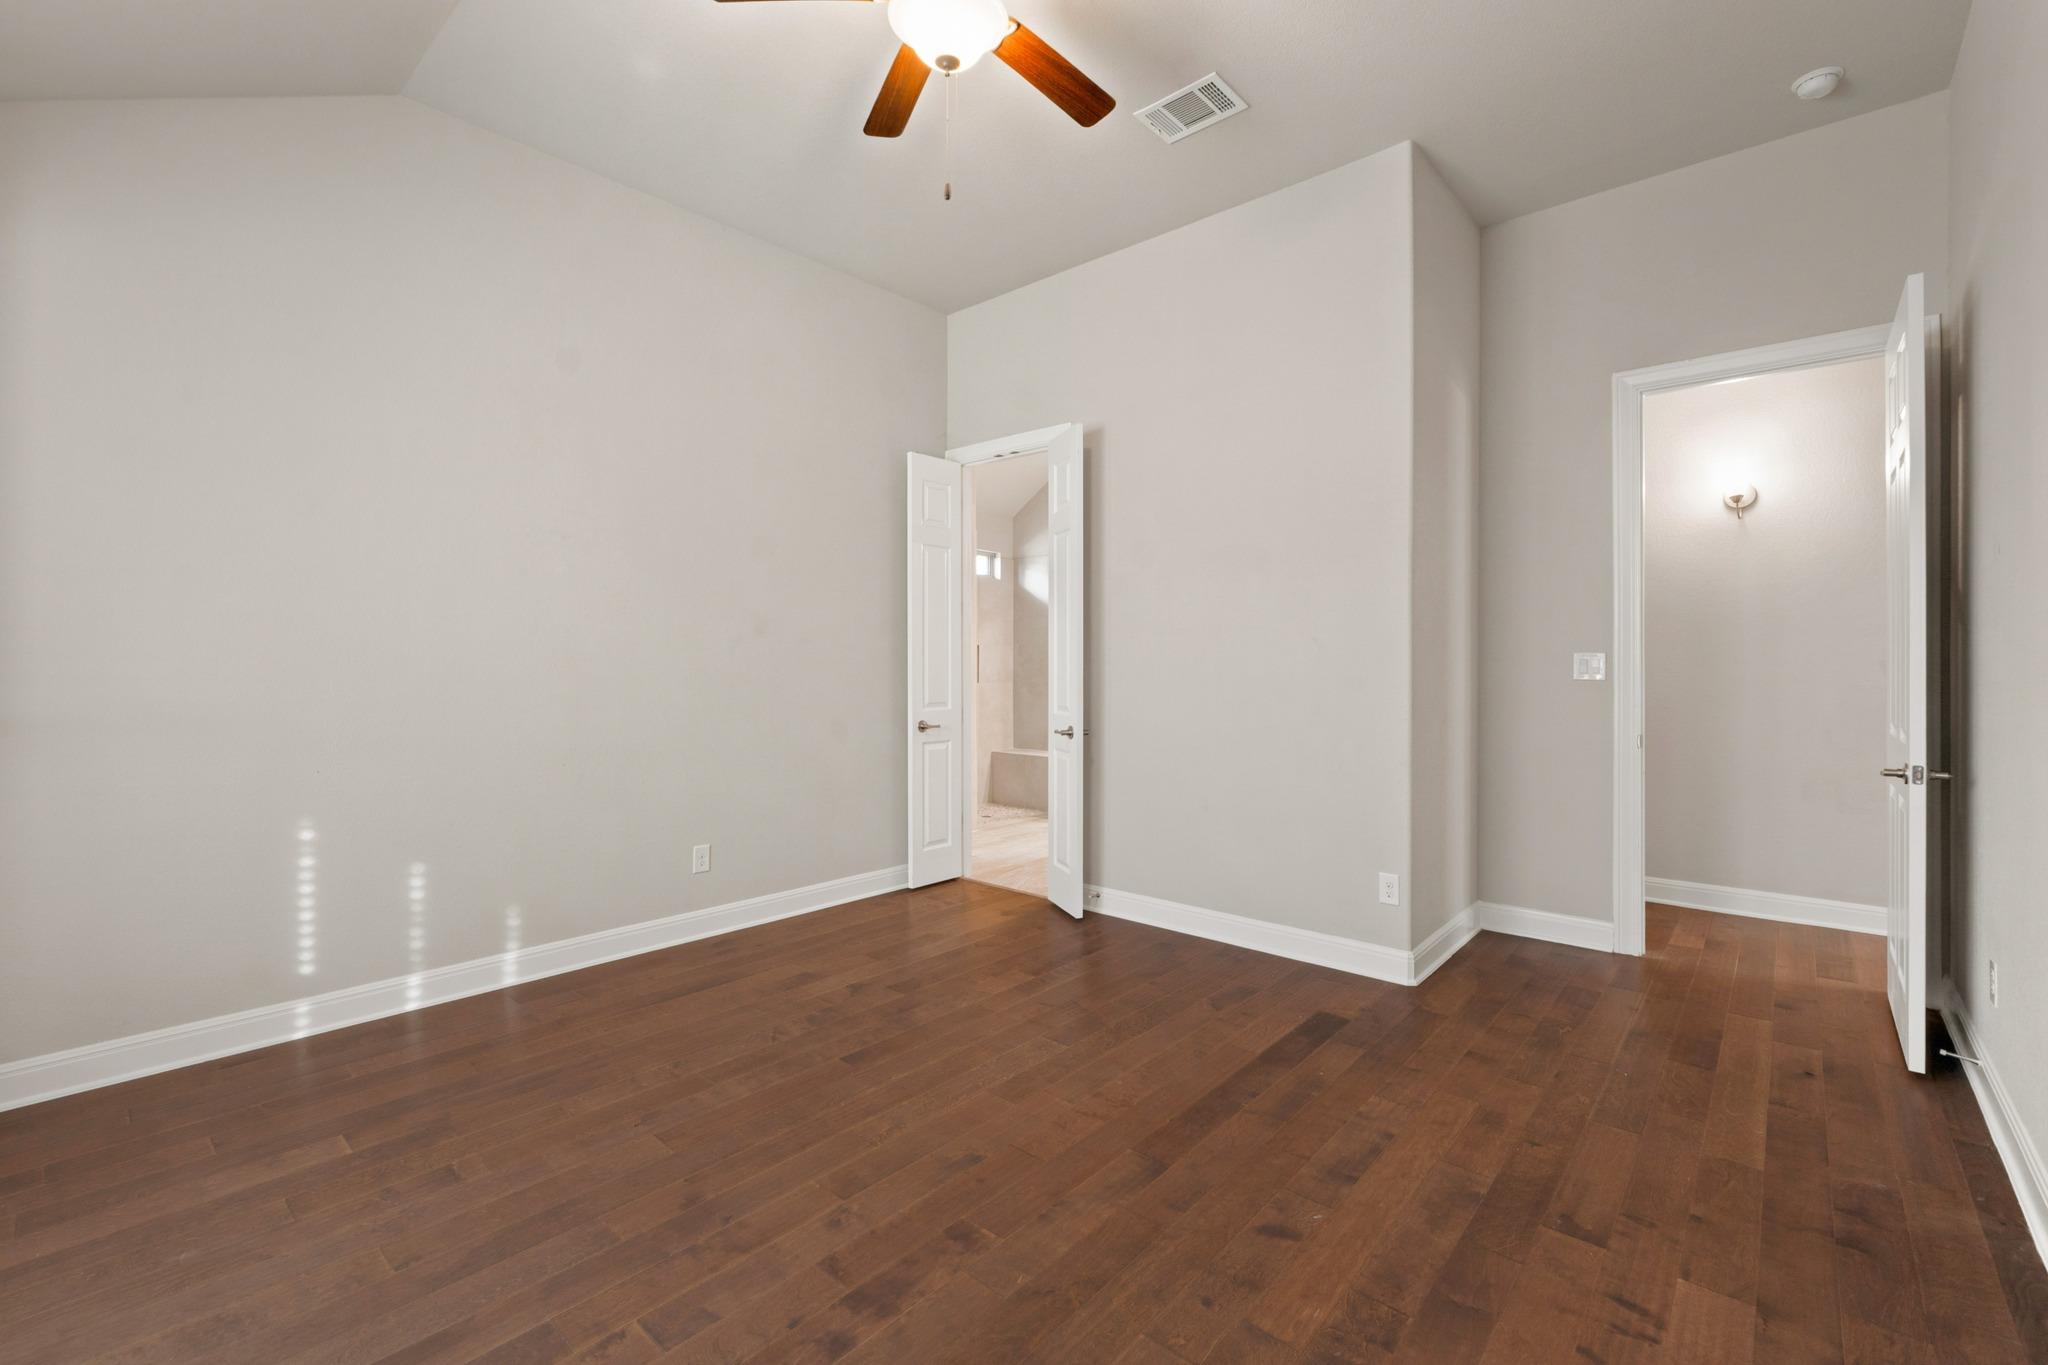
Empty room with dark hardwood floors, a ceiling fan, and two open doorways.
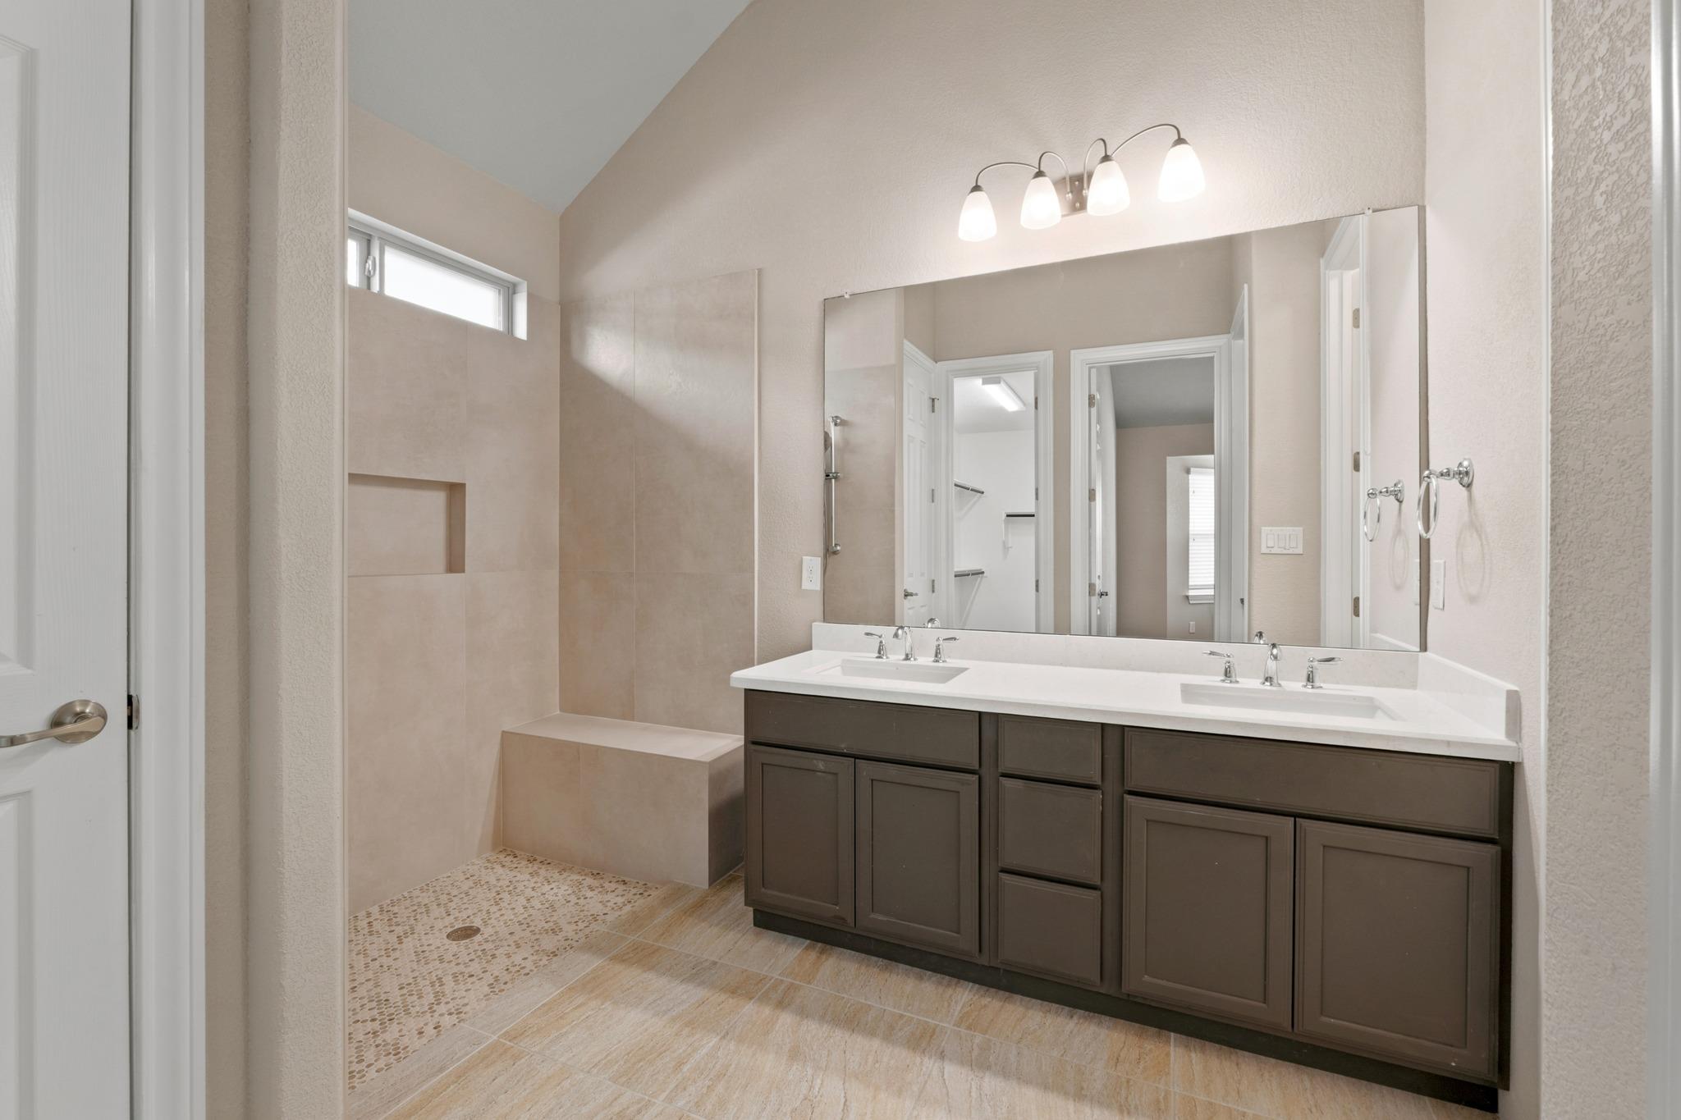
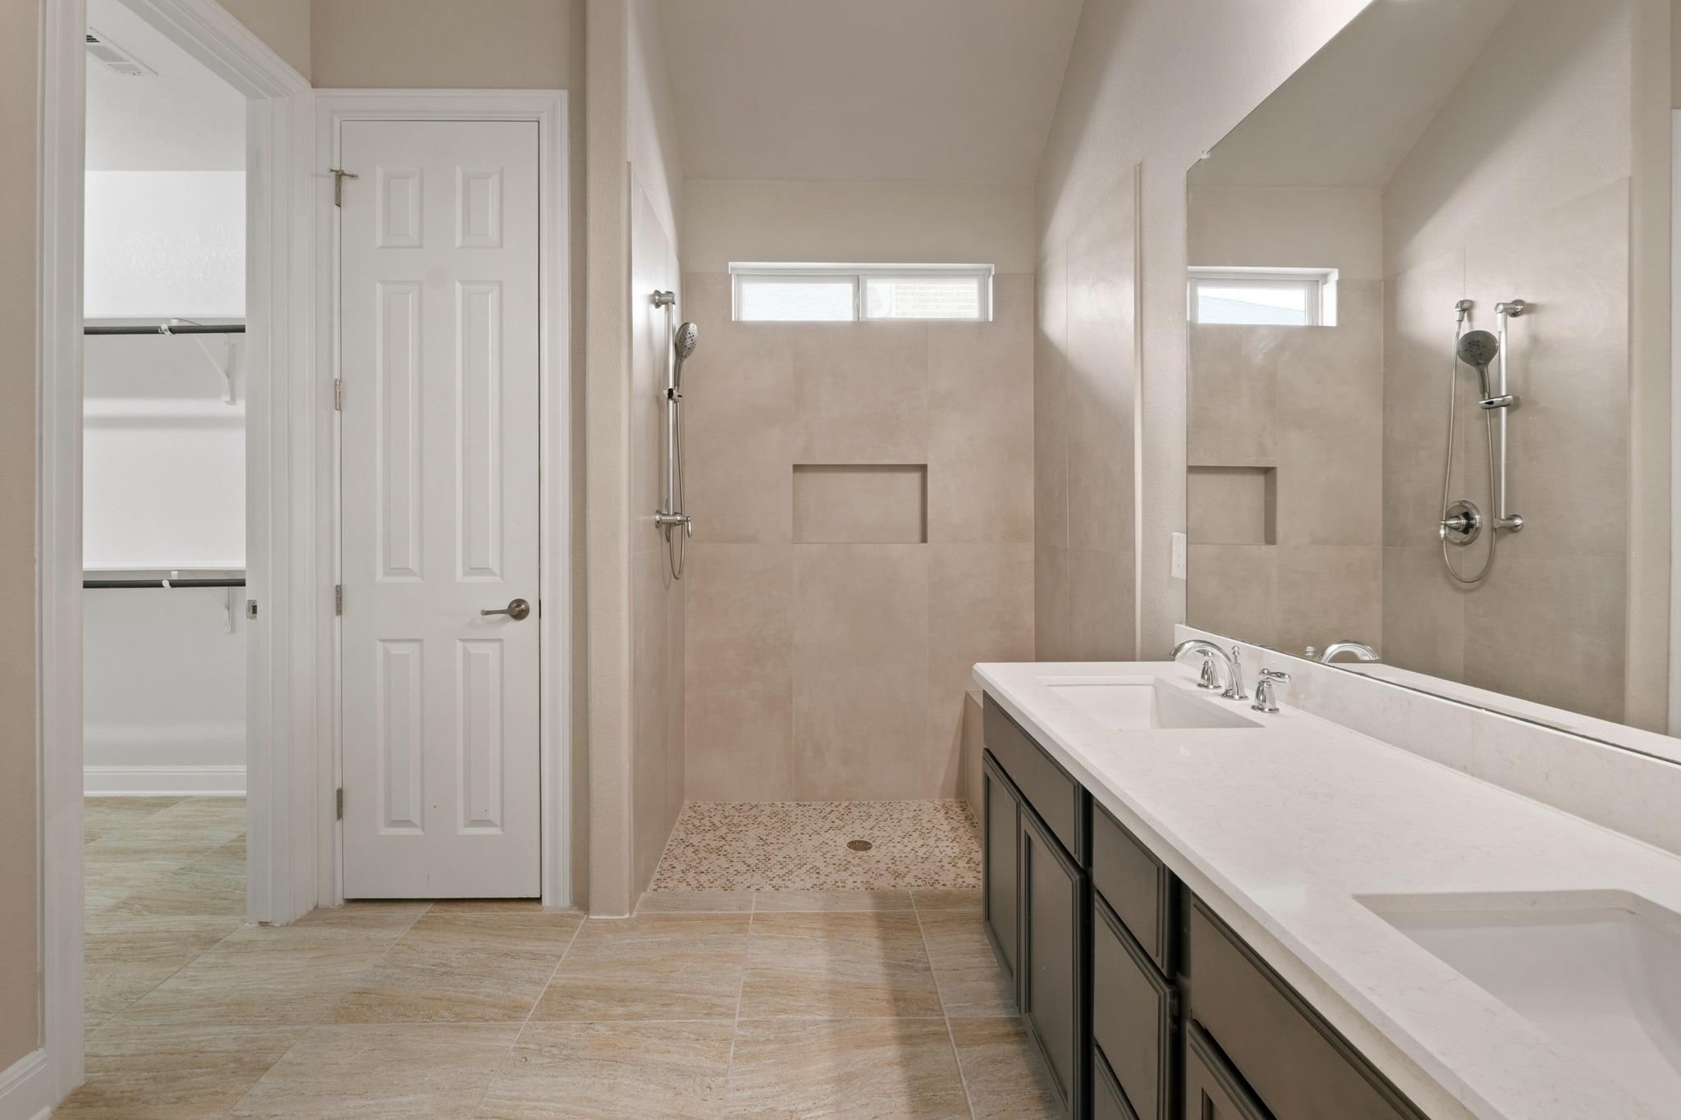
Bathroom with a double vanity and spacious walk-in shower beneath a vaulted ceiling.
Bathroom with a walk-in tiled shower, high windows, and a long vanity with a white countertop.
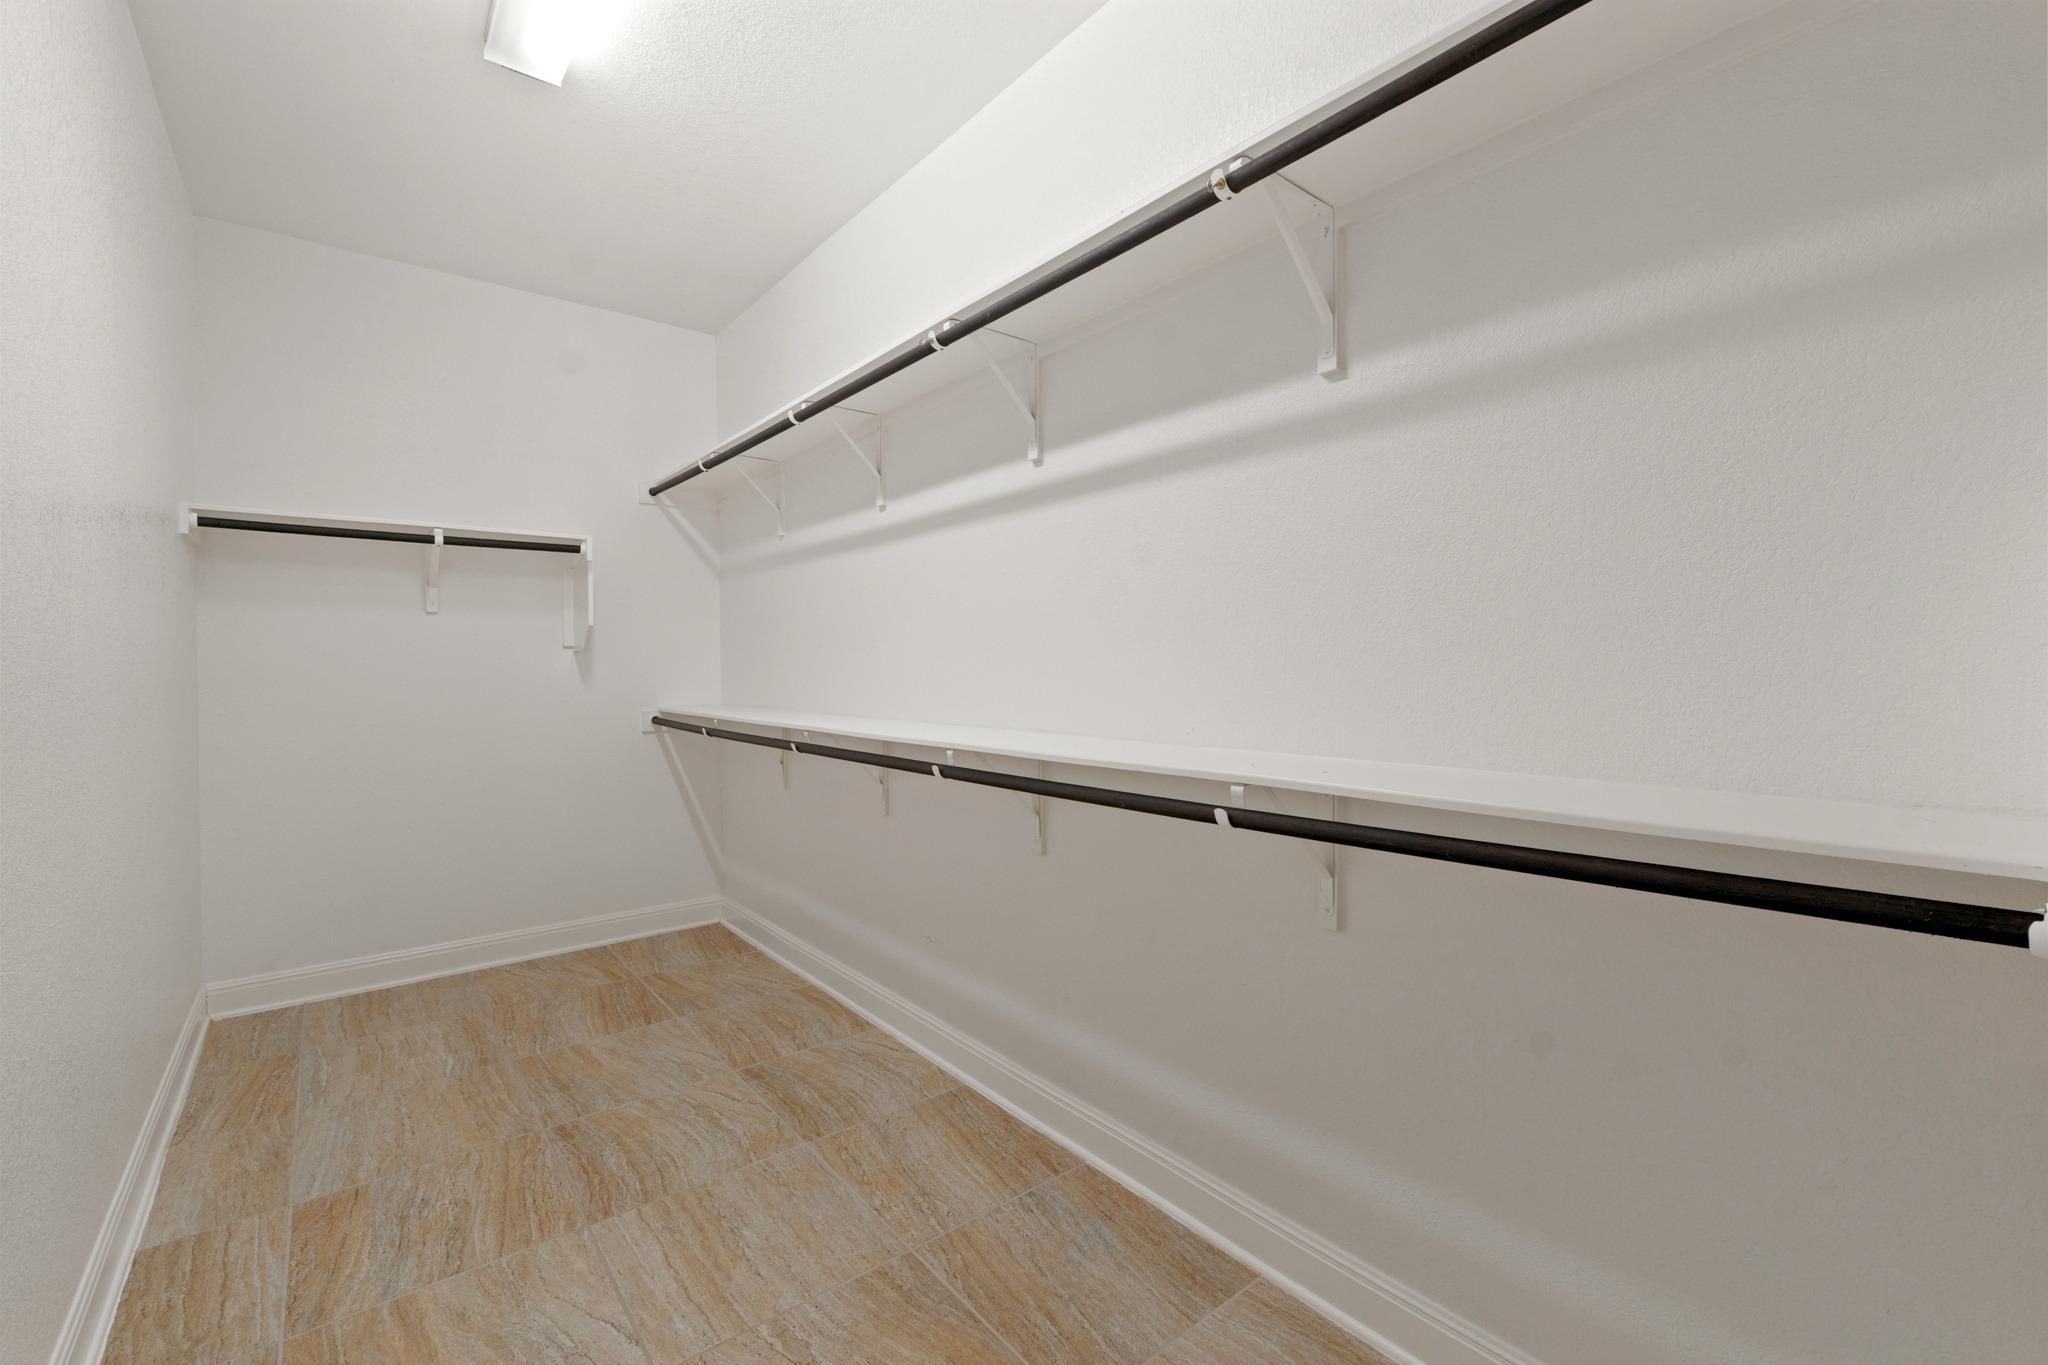
Walk-in closet with hanging rods along three walls and tan tile flooring.
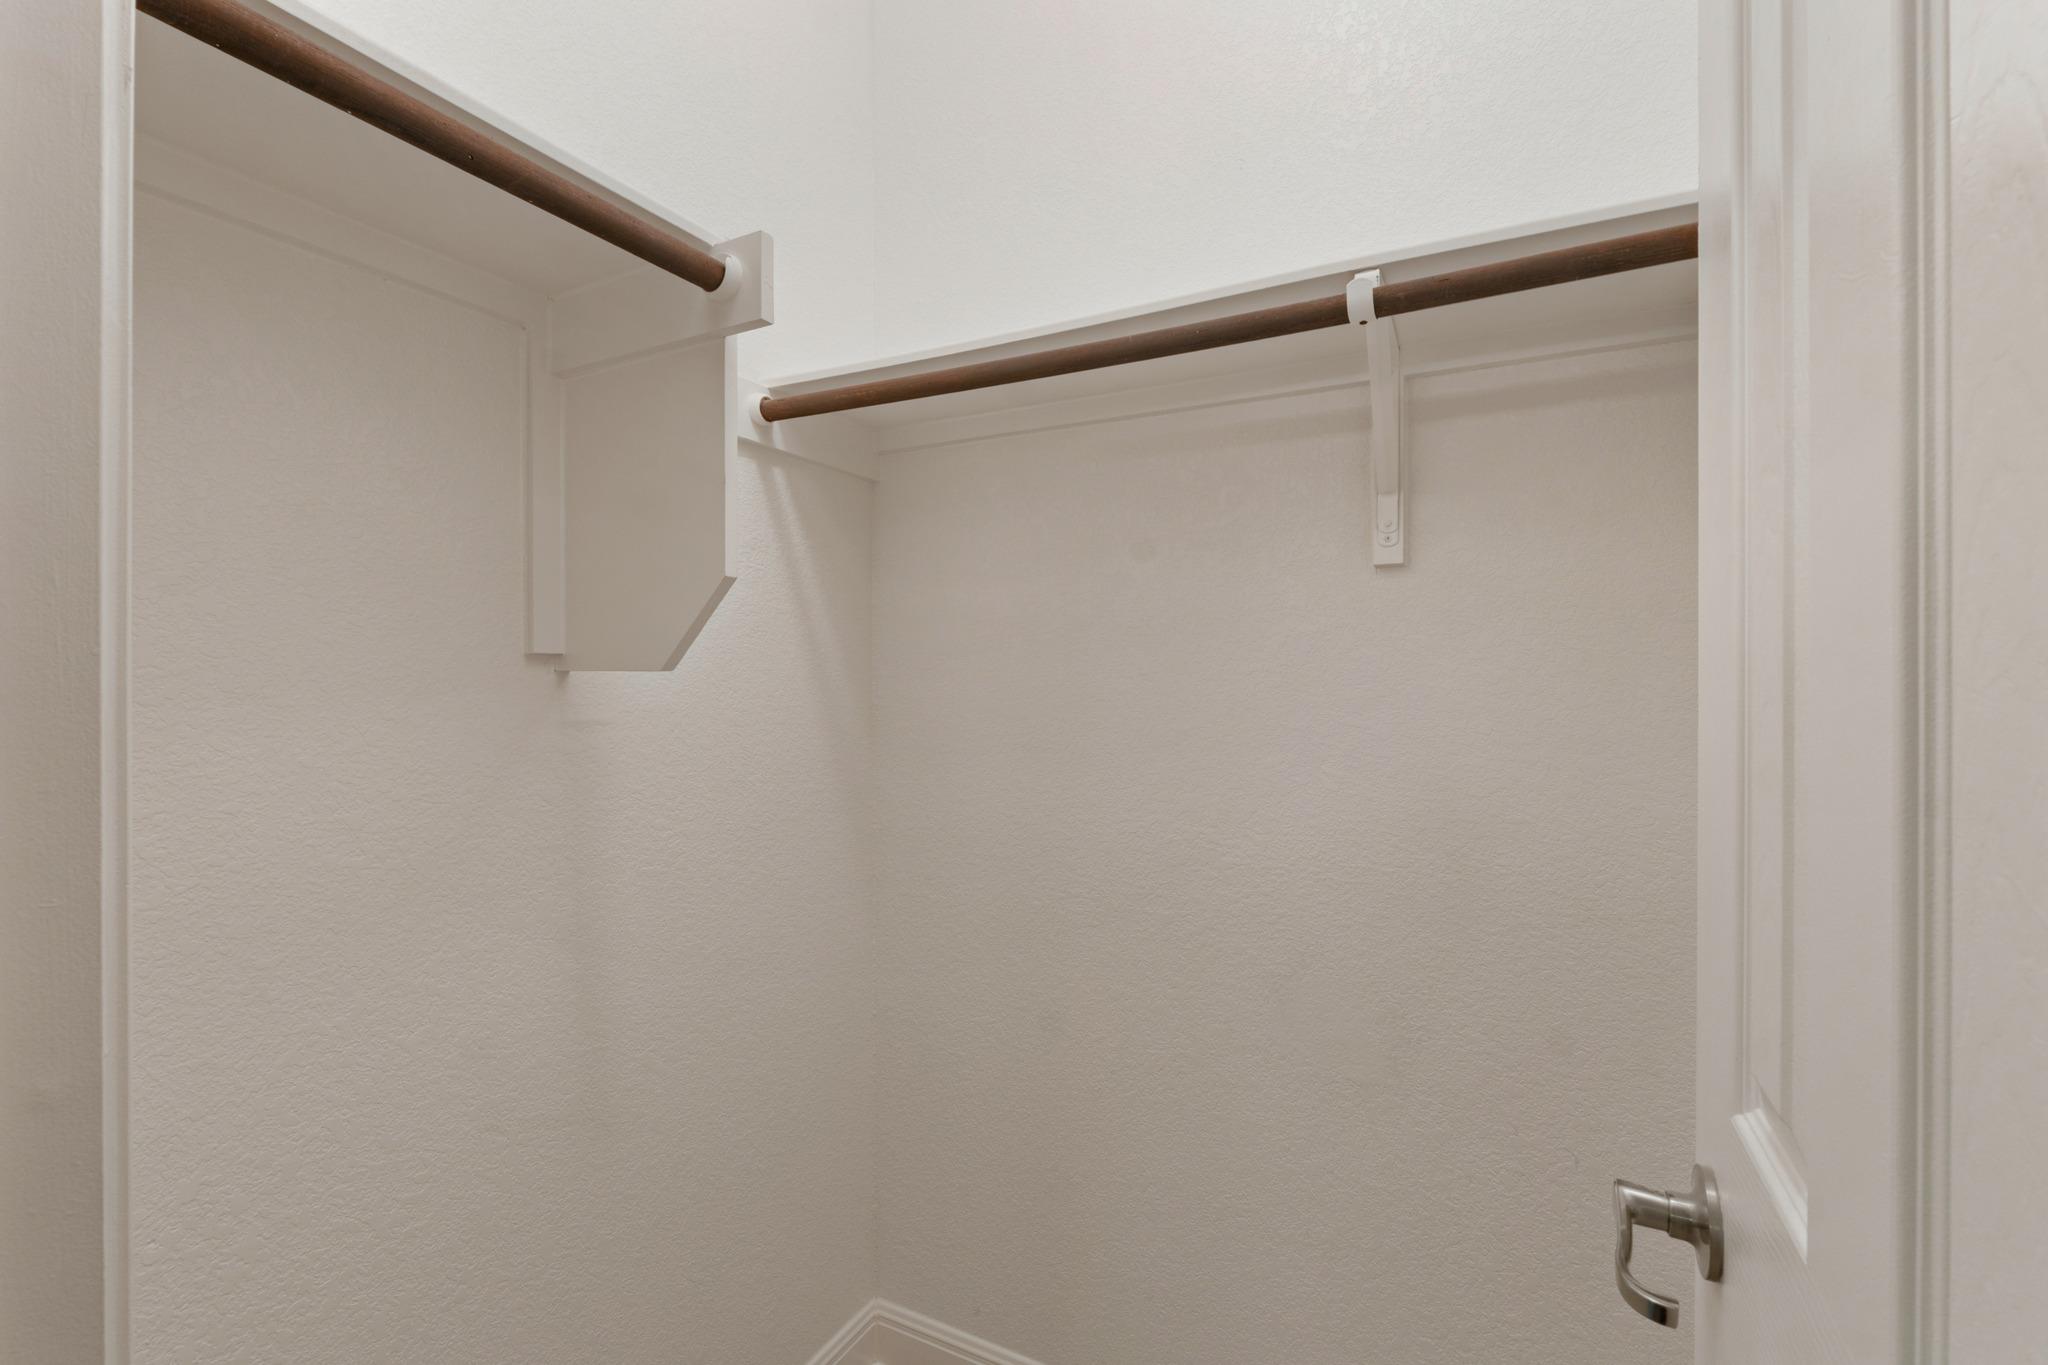
Empty closet with hanging rods along two walls and an open door.
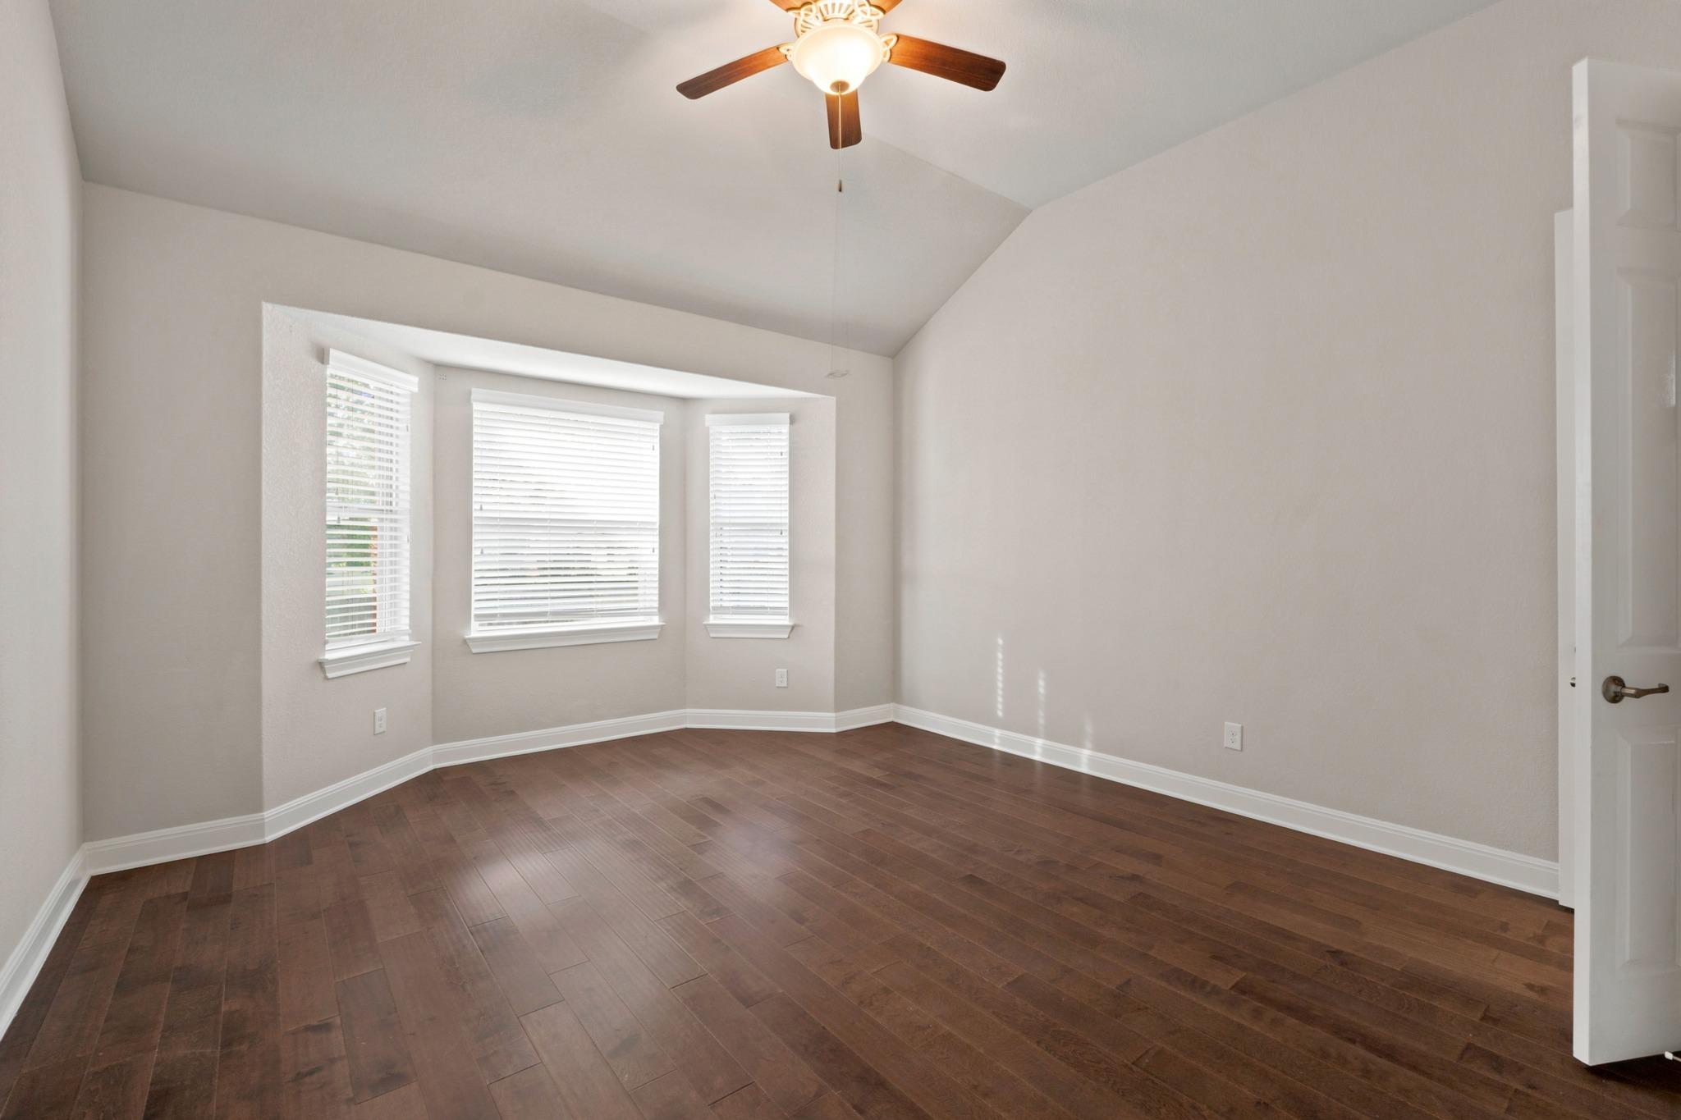
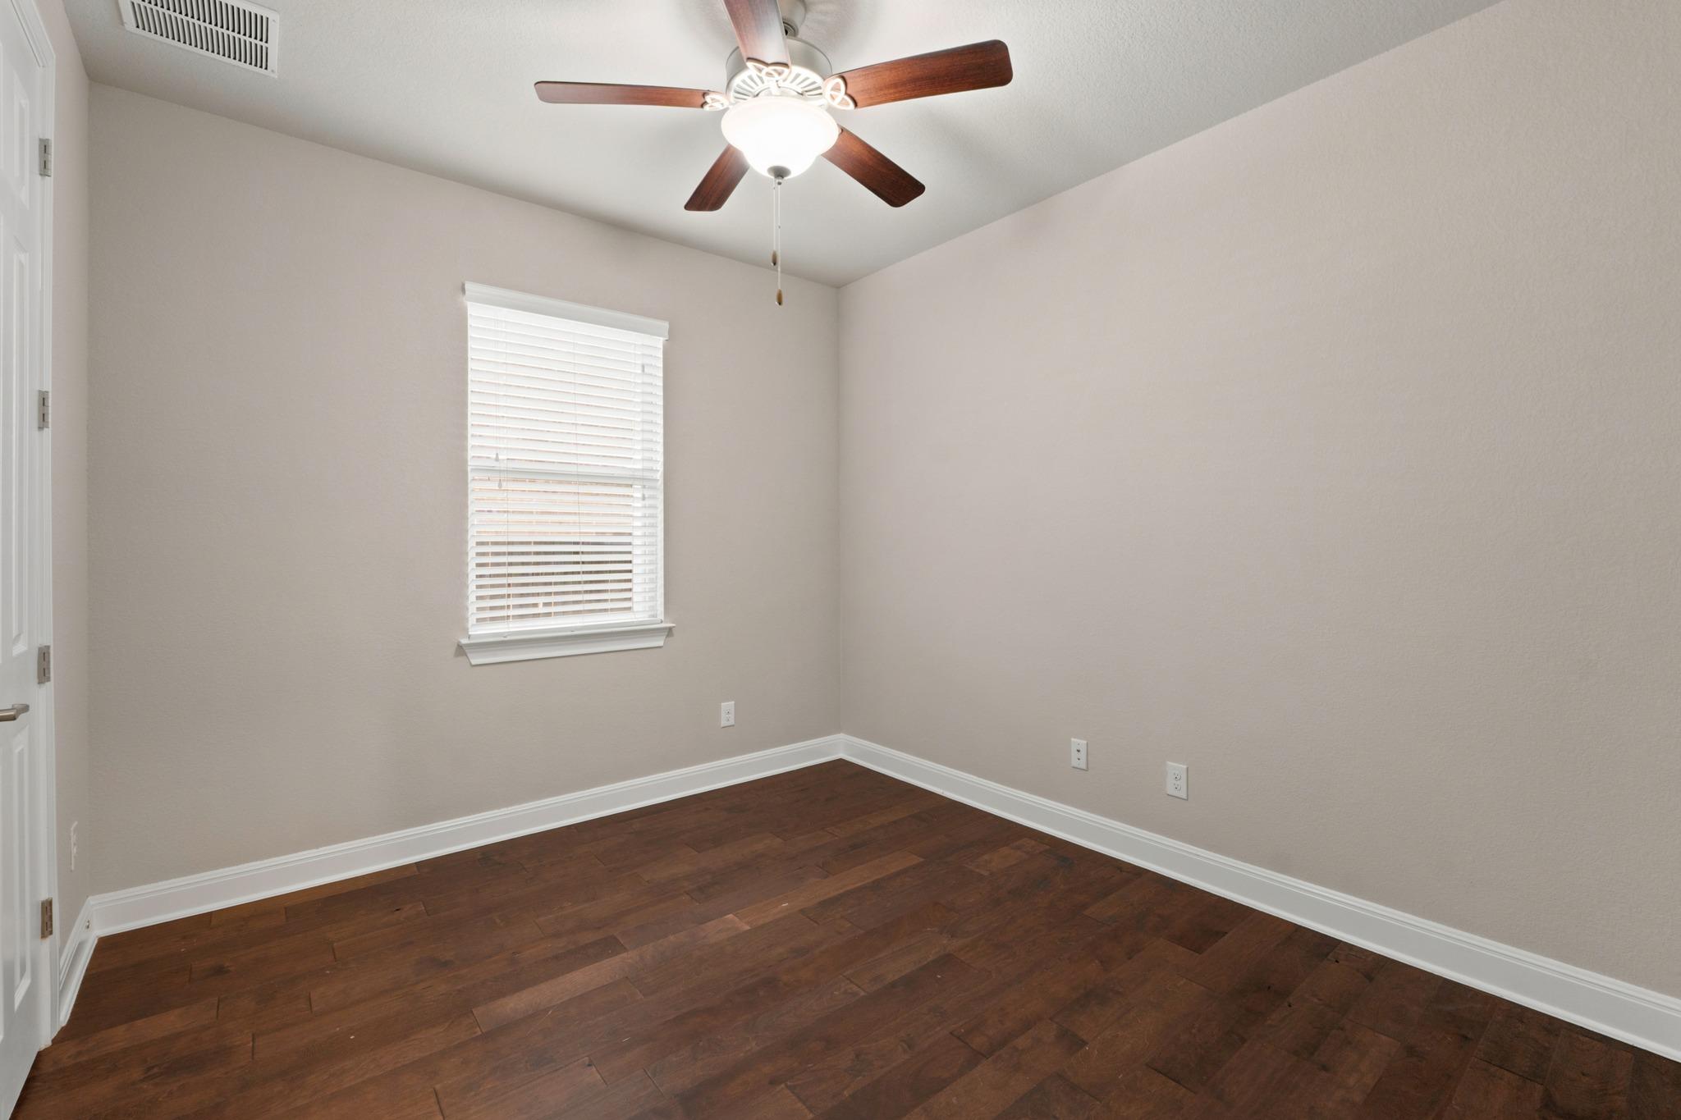
Empty room with dark wood floors, a window with white blinds, and a ceiling fan.
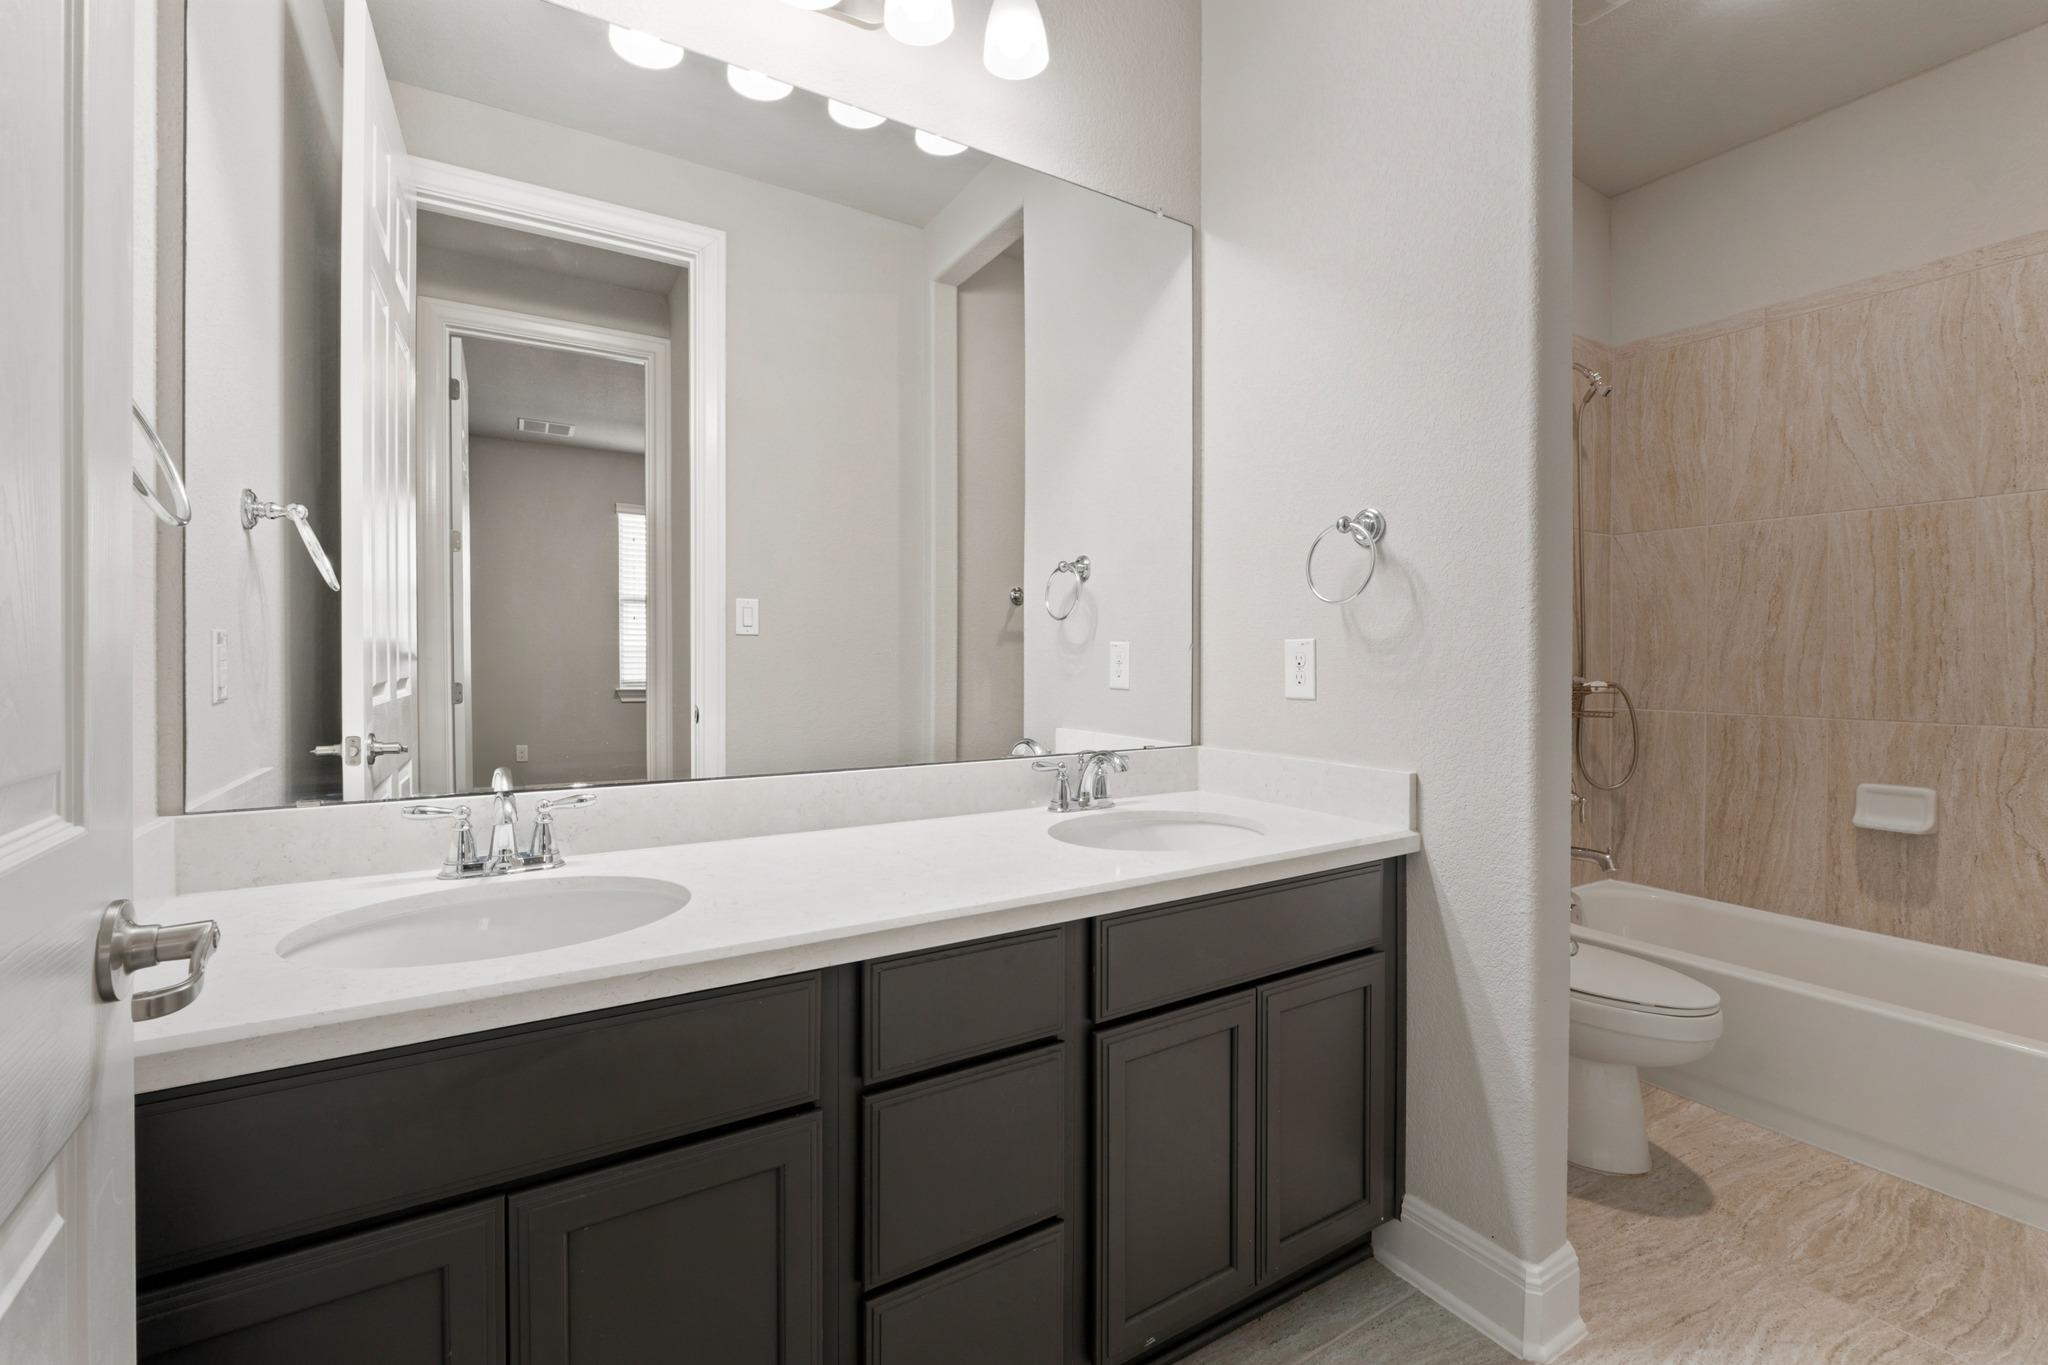
Bathroom with a double-sink vanity, dark cabinets, and an adjoining tub and shower.
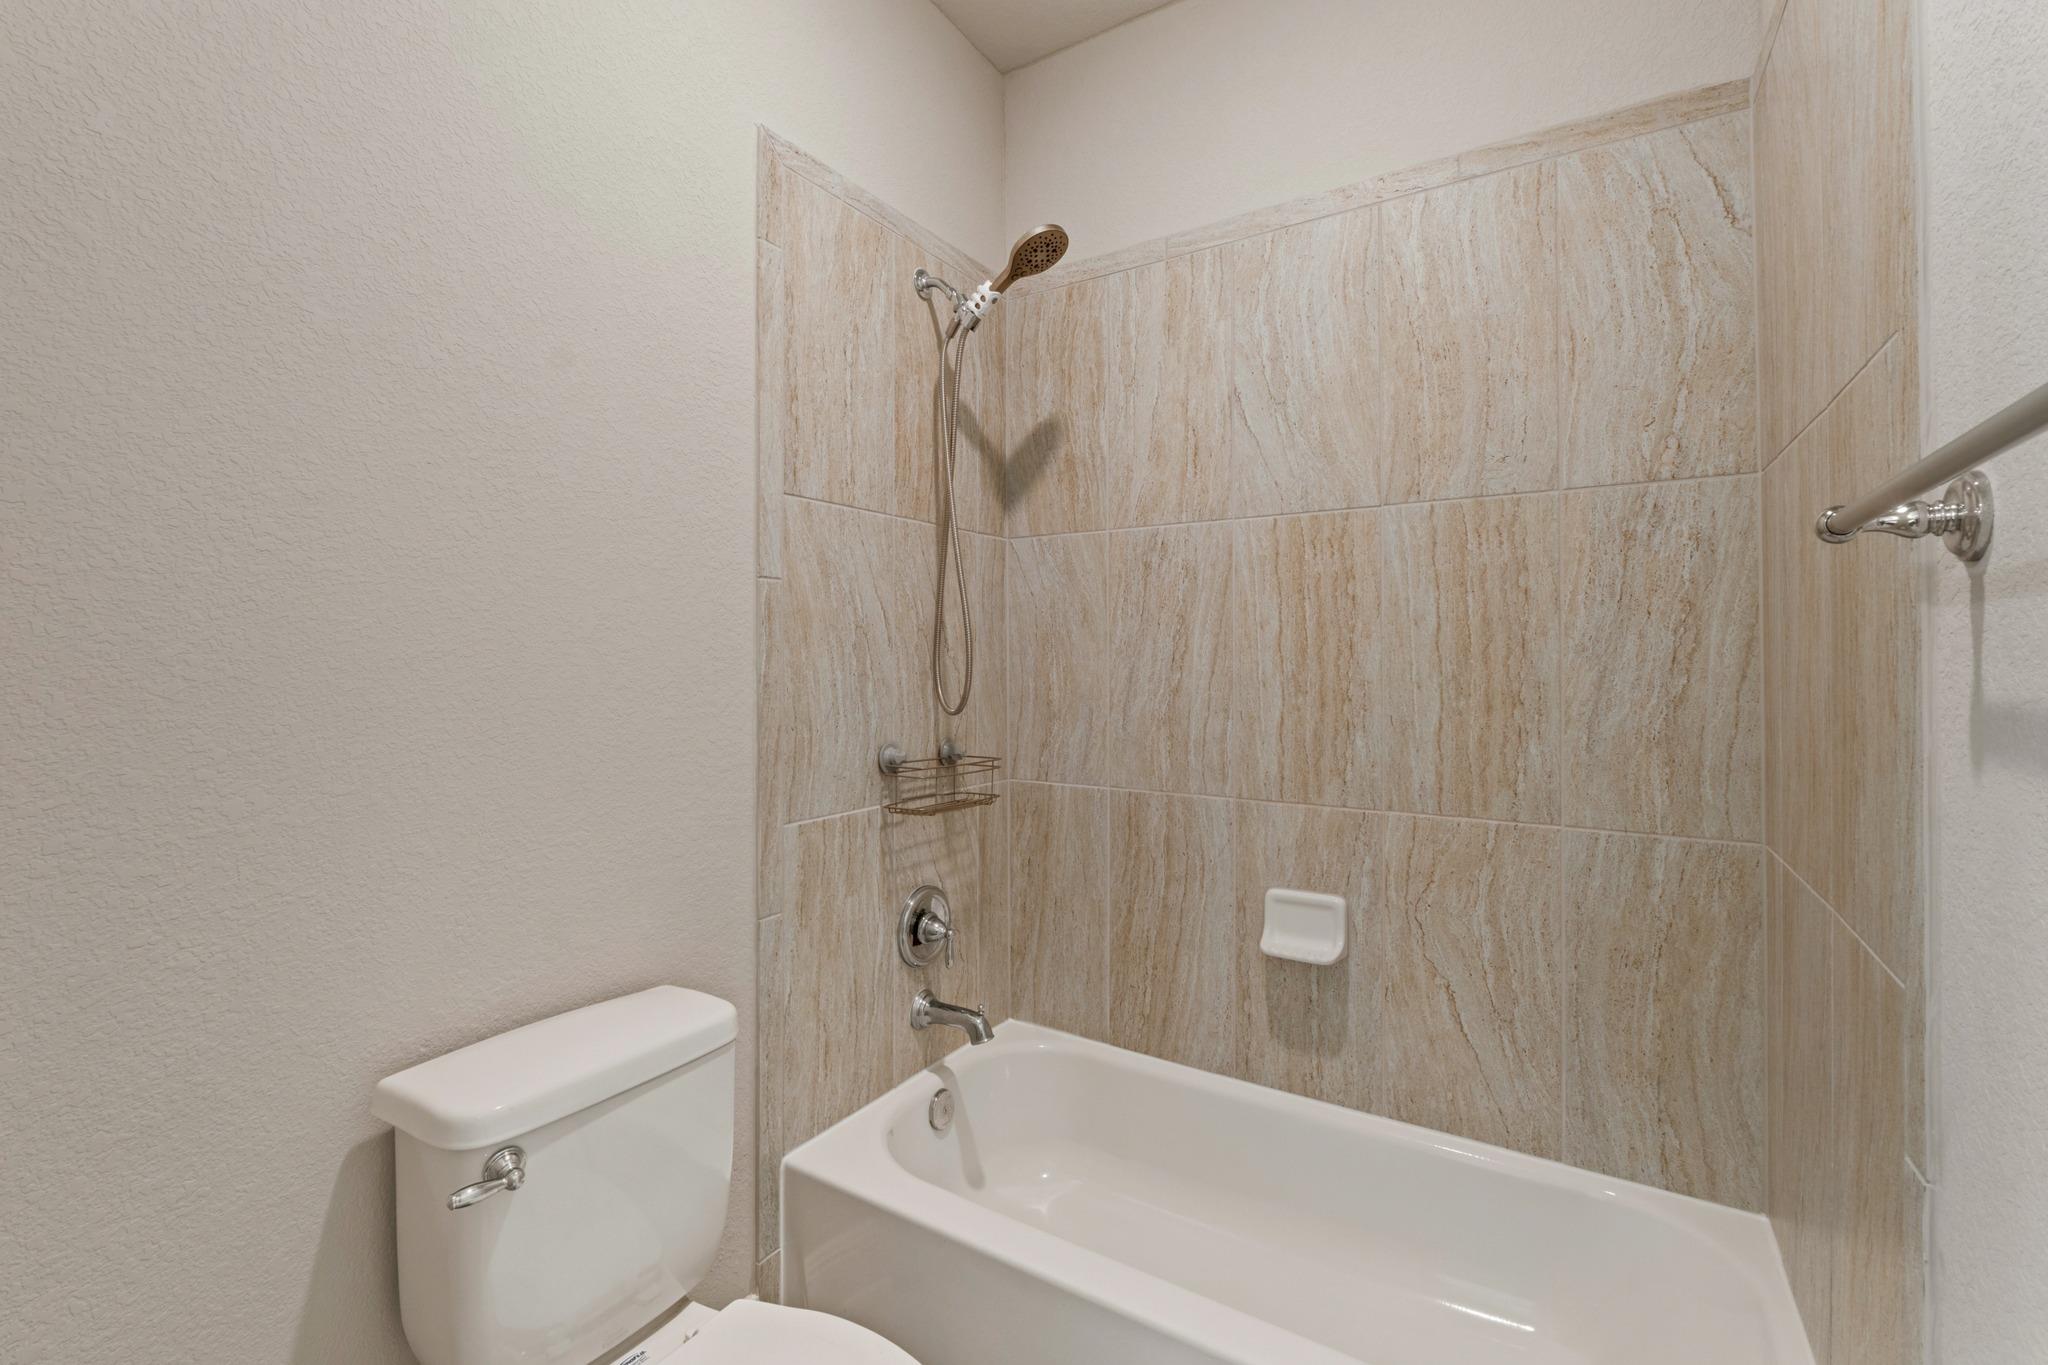
Bathroom tub and shower with beige stone-look tile, handheld showerhead, and adjacent toilet.
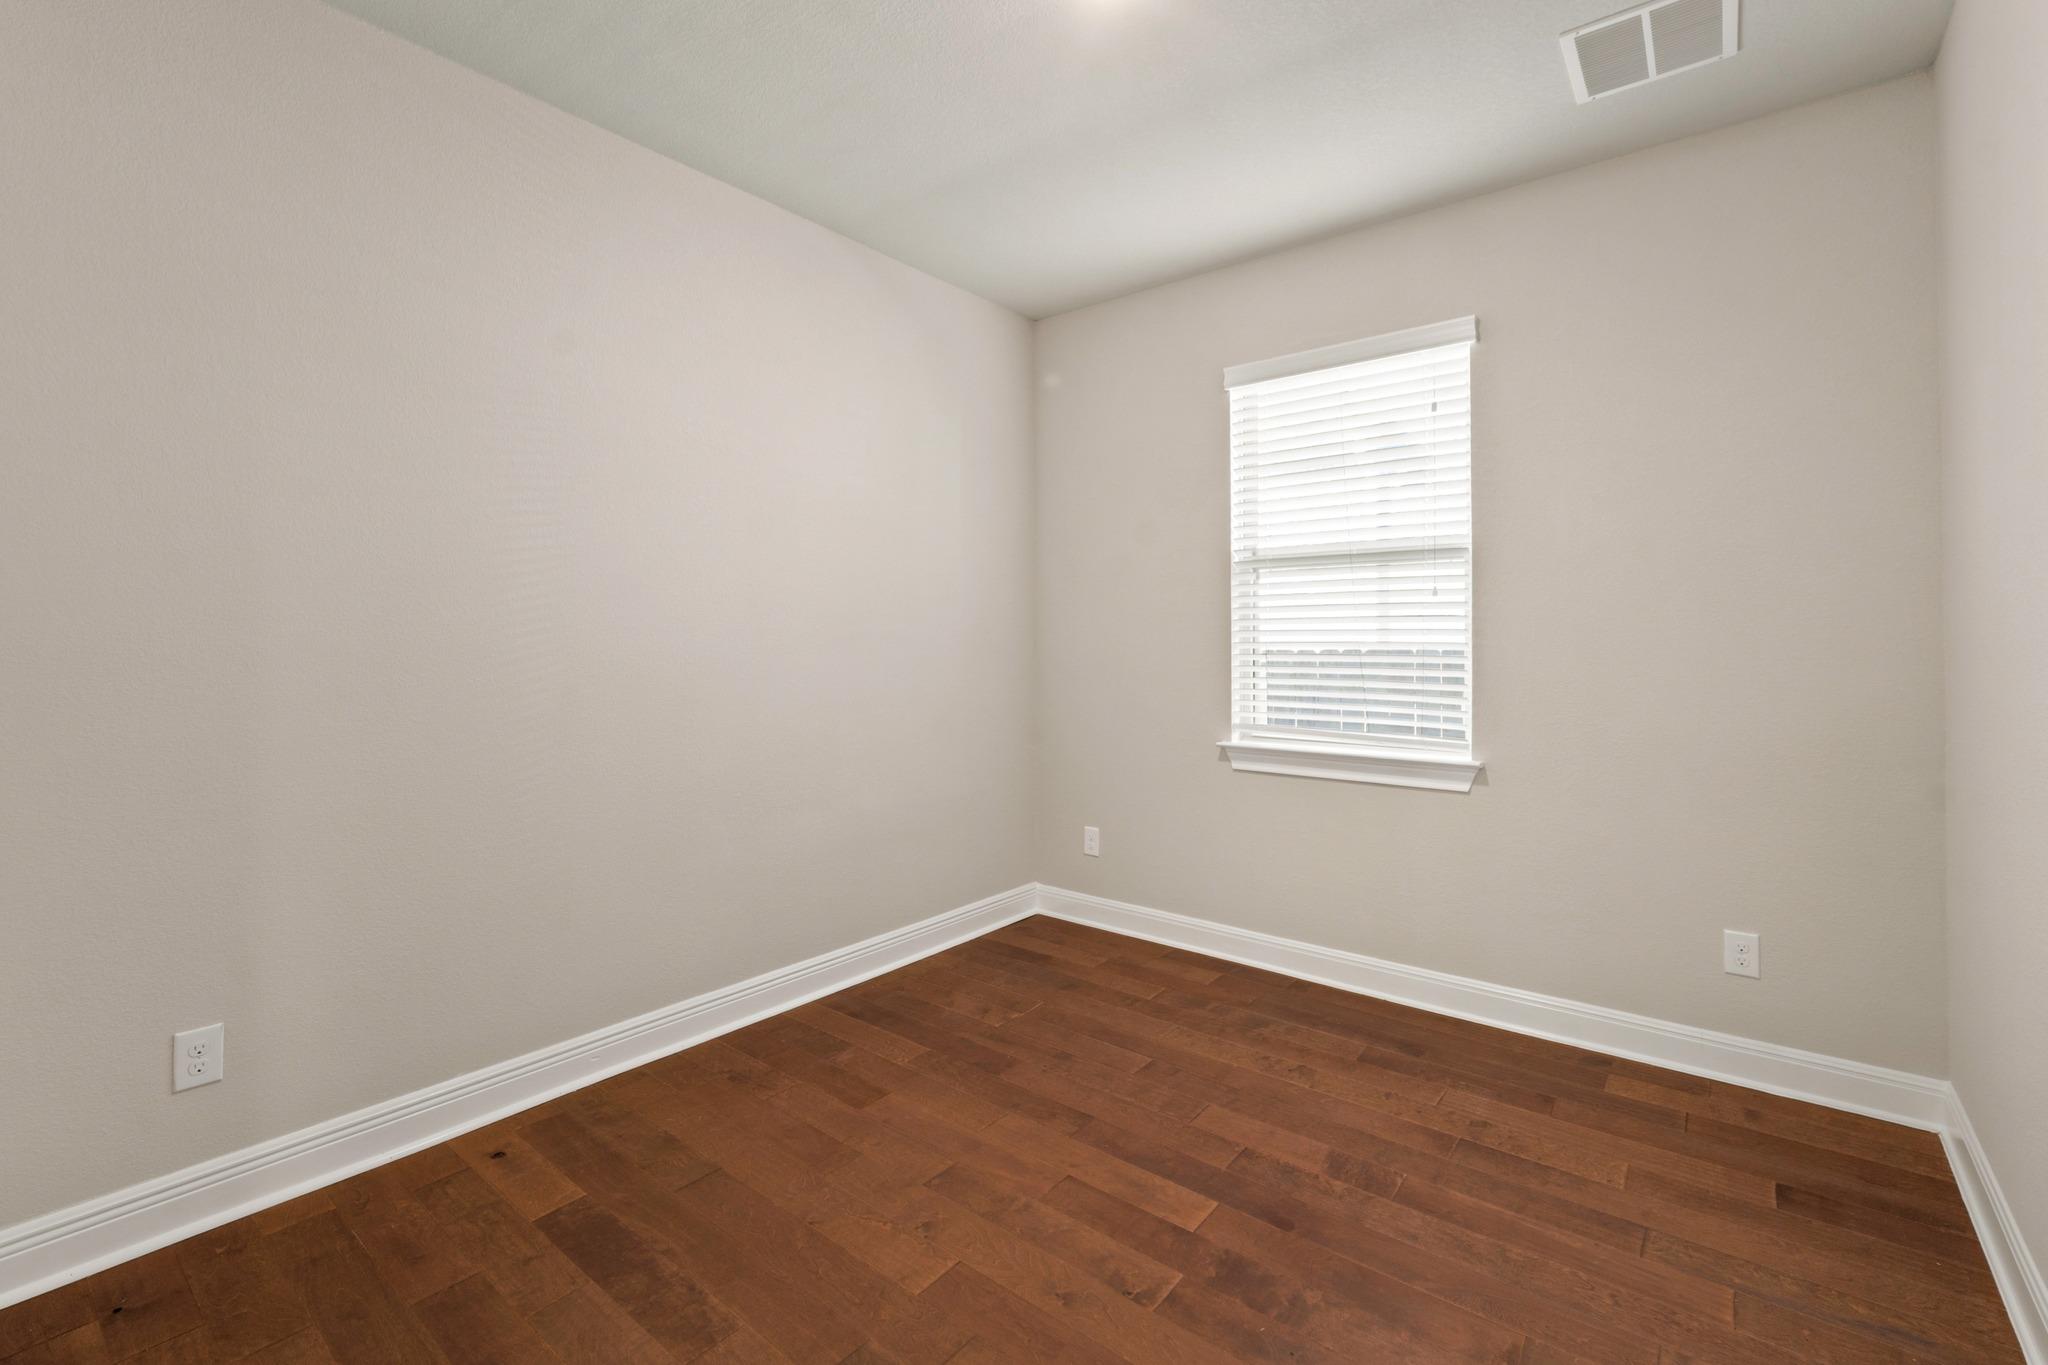
Empty room with dark wood flooring and a window with white blinds.
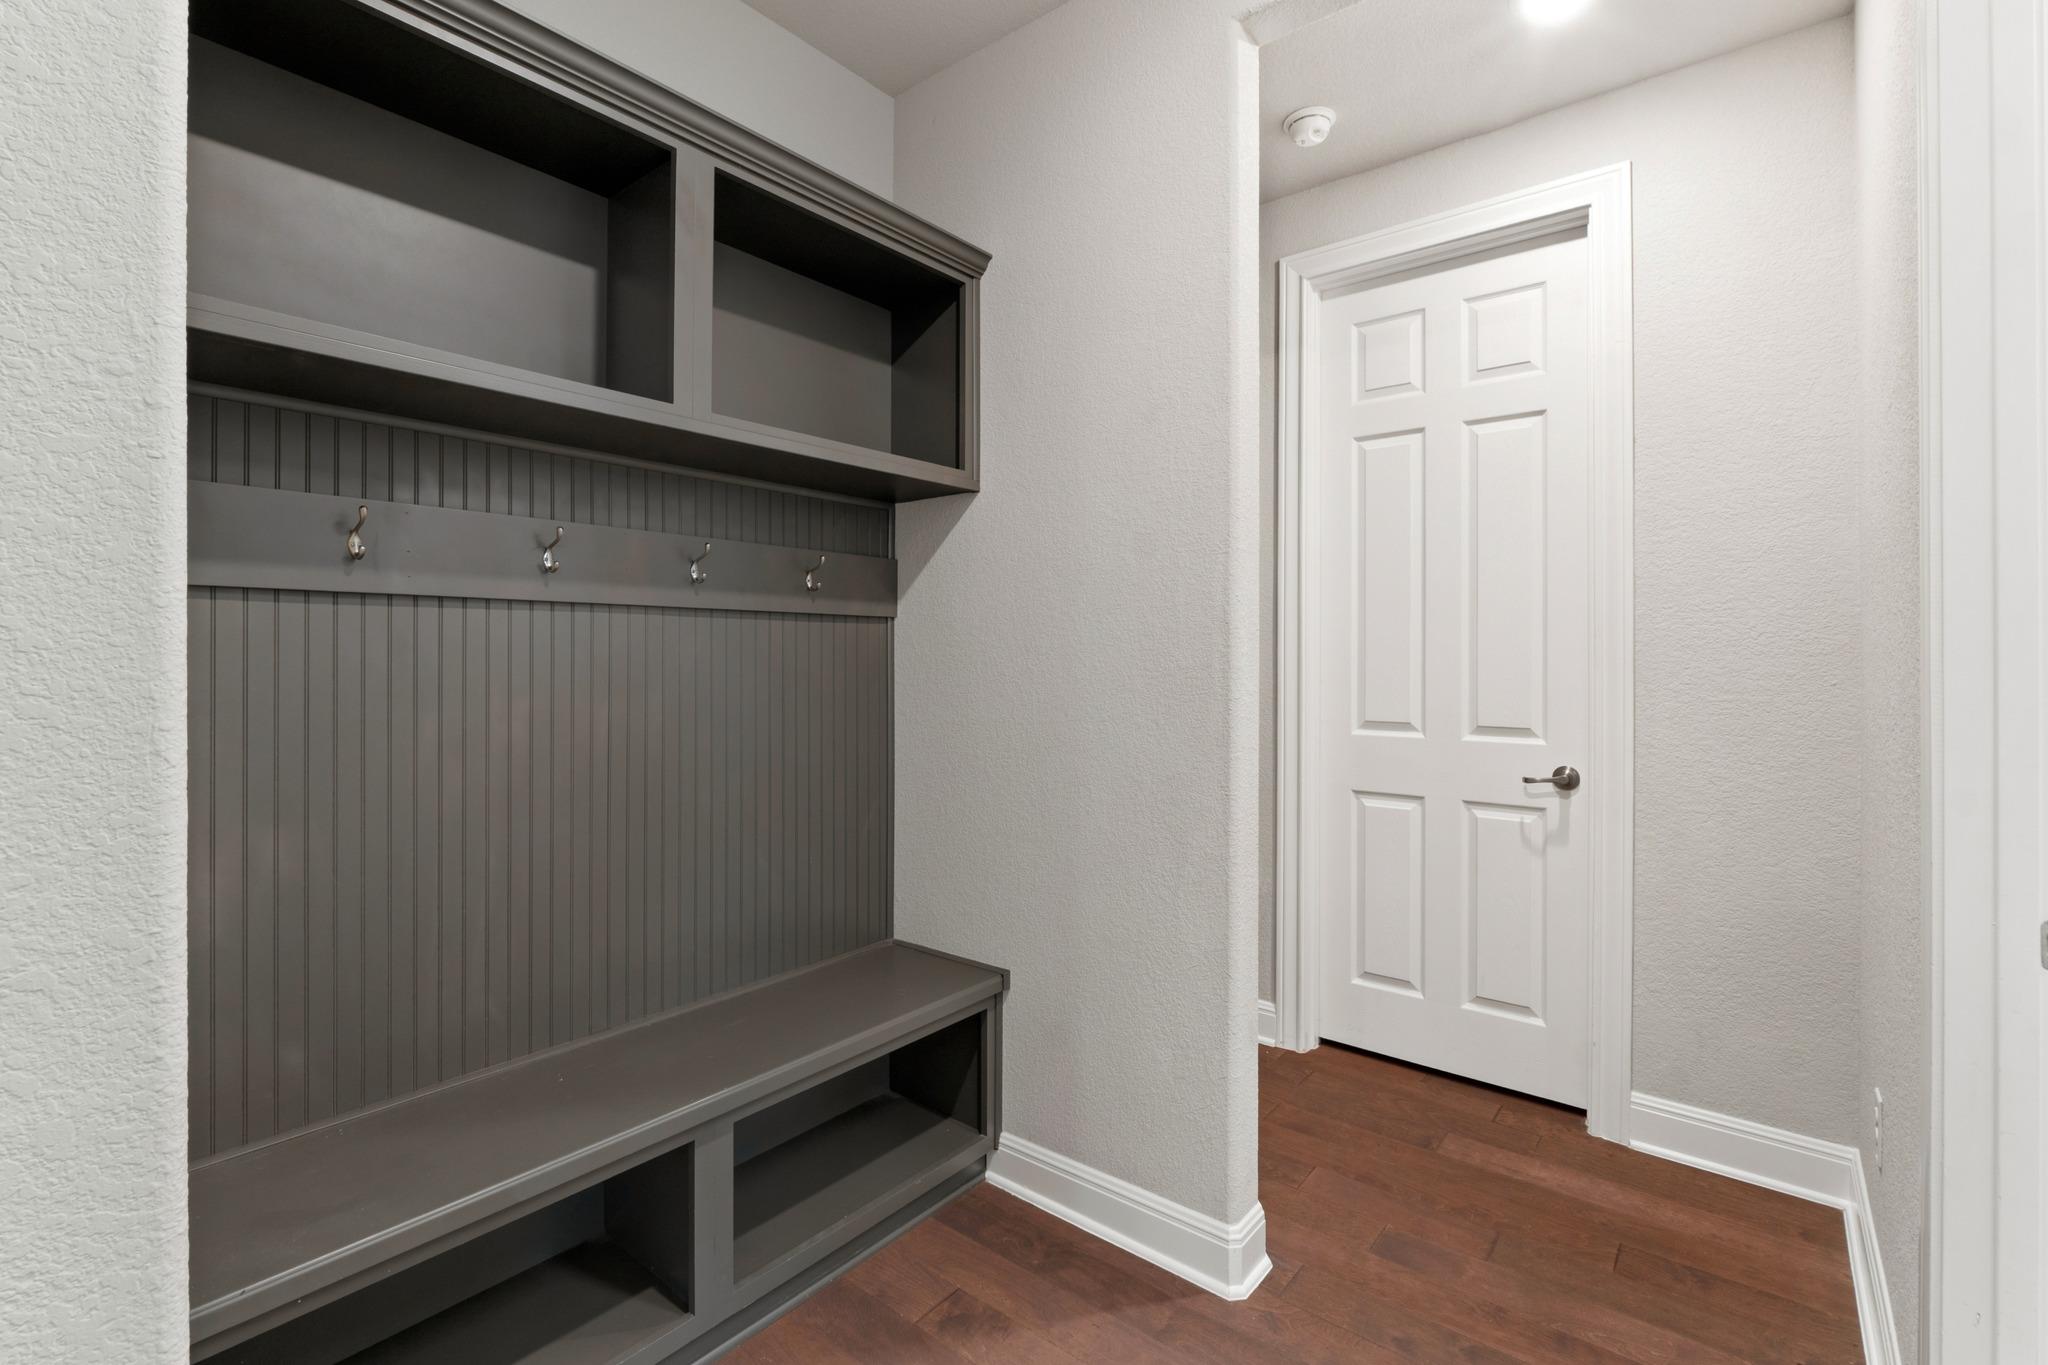
Entryway with a dark built-in bench, coat hooks, overhead storage, and a white door.
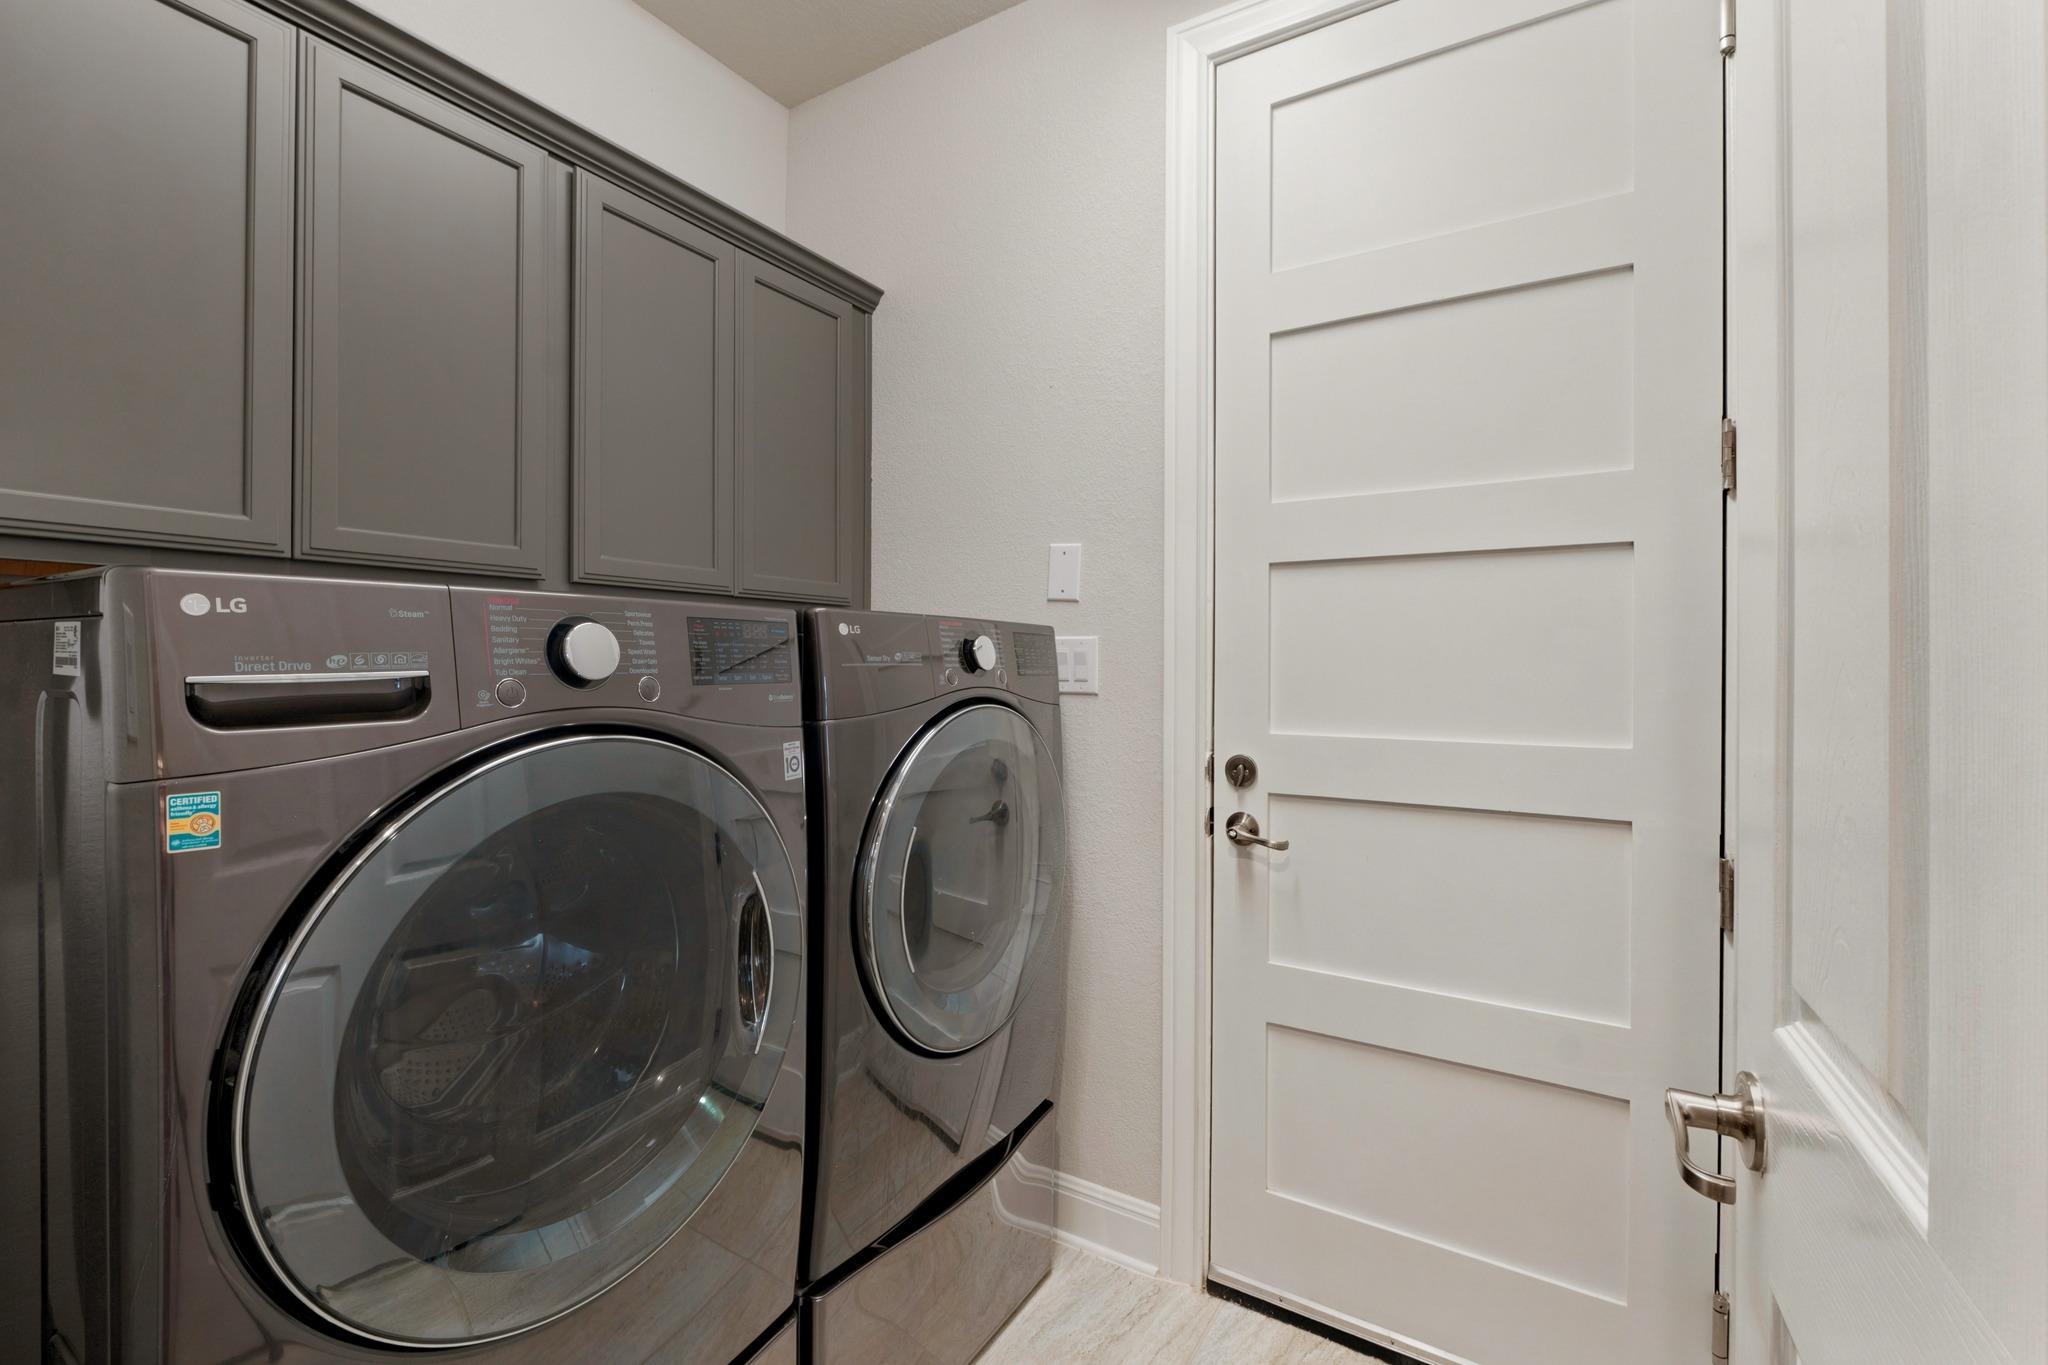
Laundry room with matching front-load washer and dryer beneath gray cabinets.
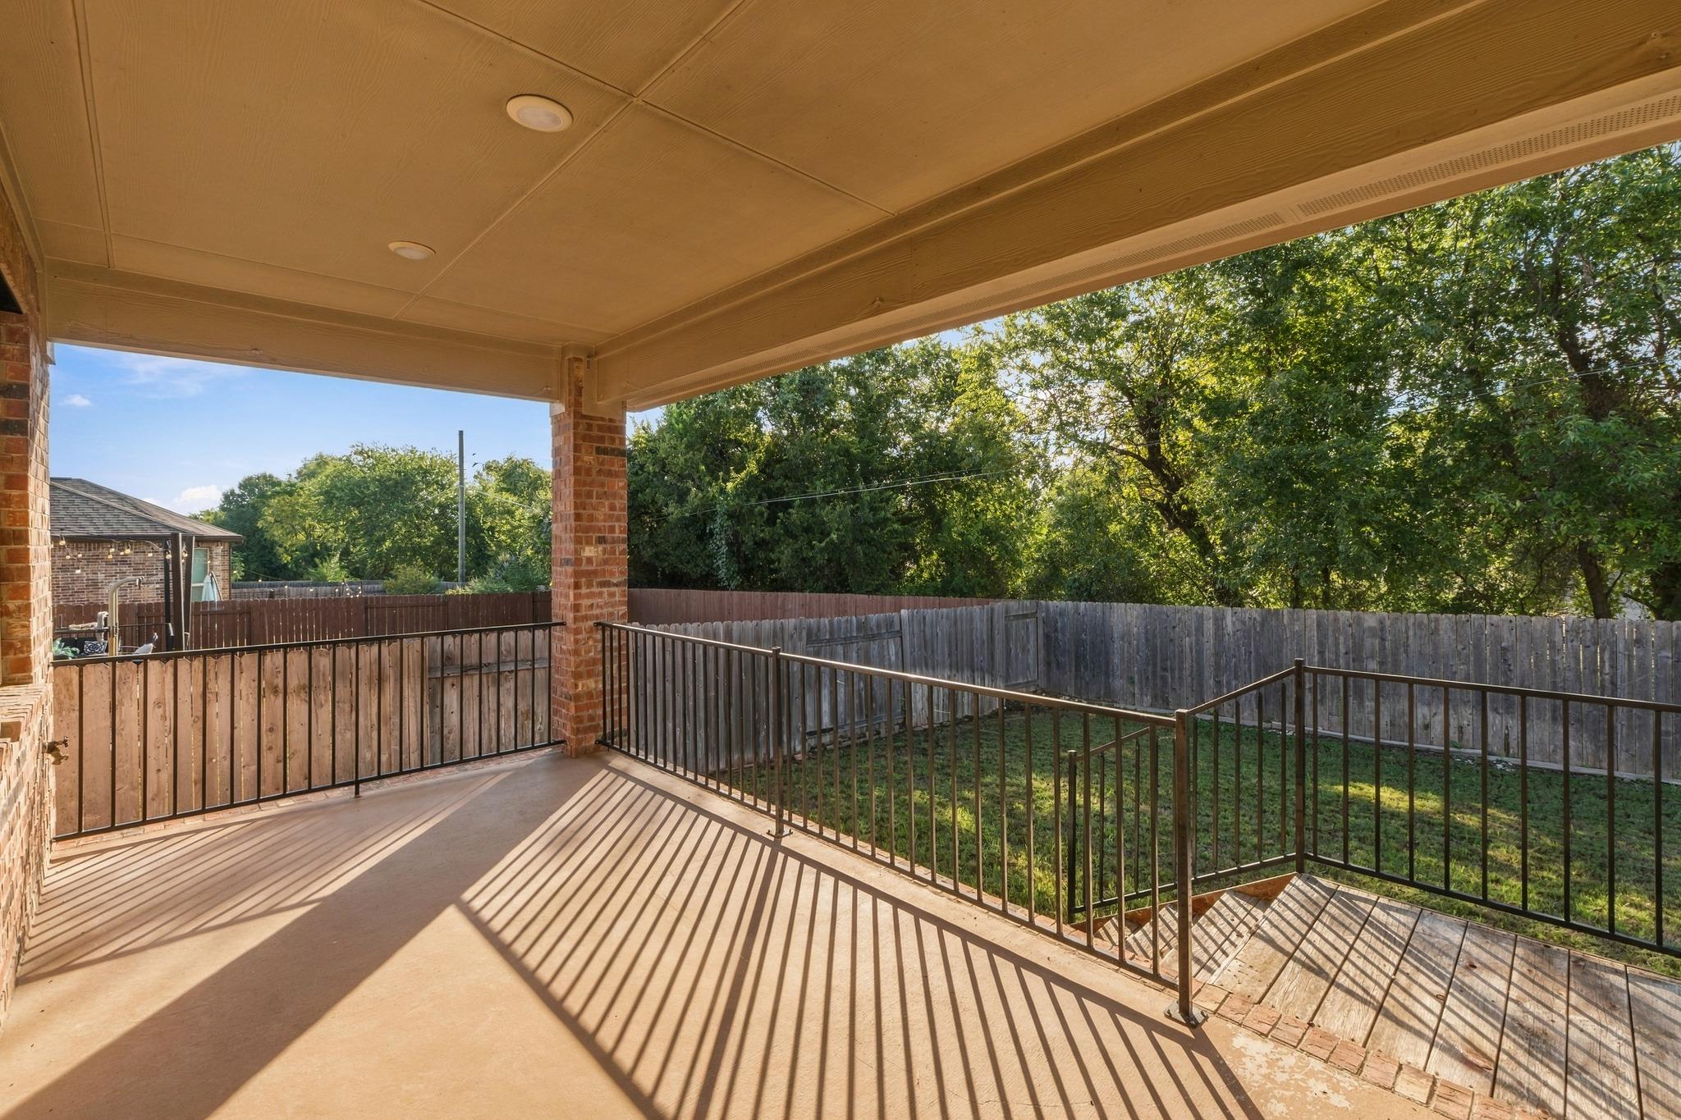
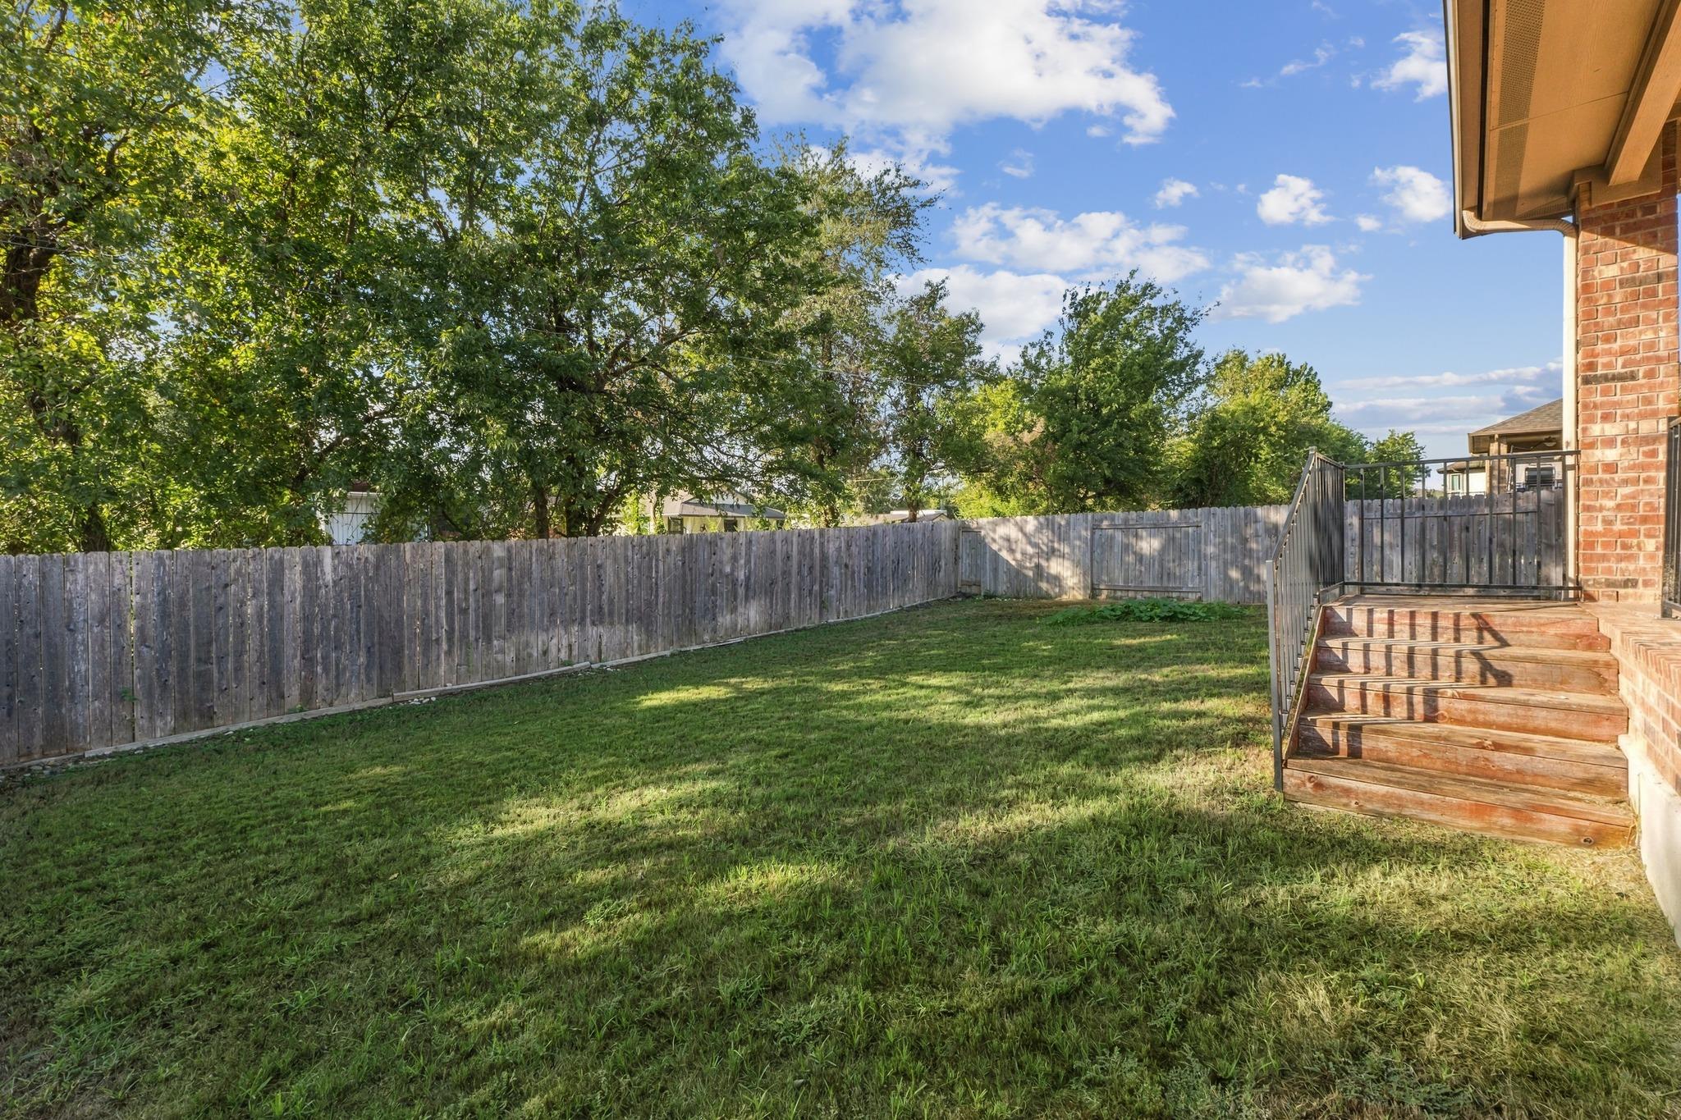
Covered patio with brick columns, metal railing, and a fenced backyard shaded by mature trees.
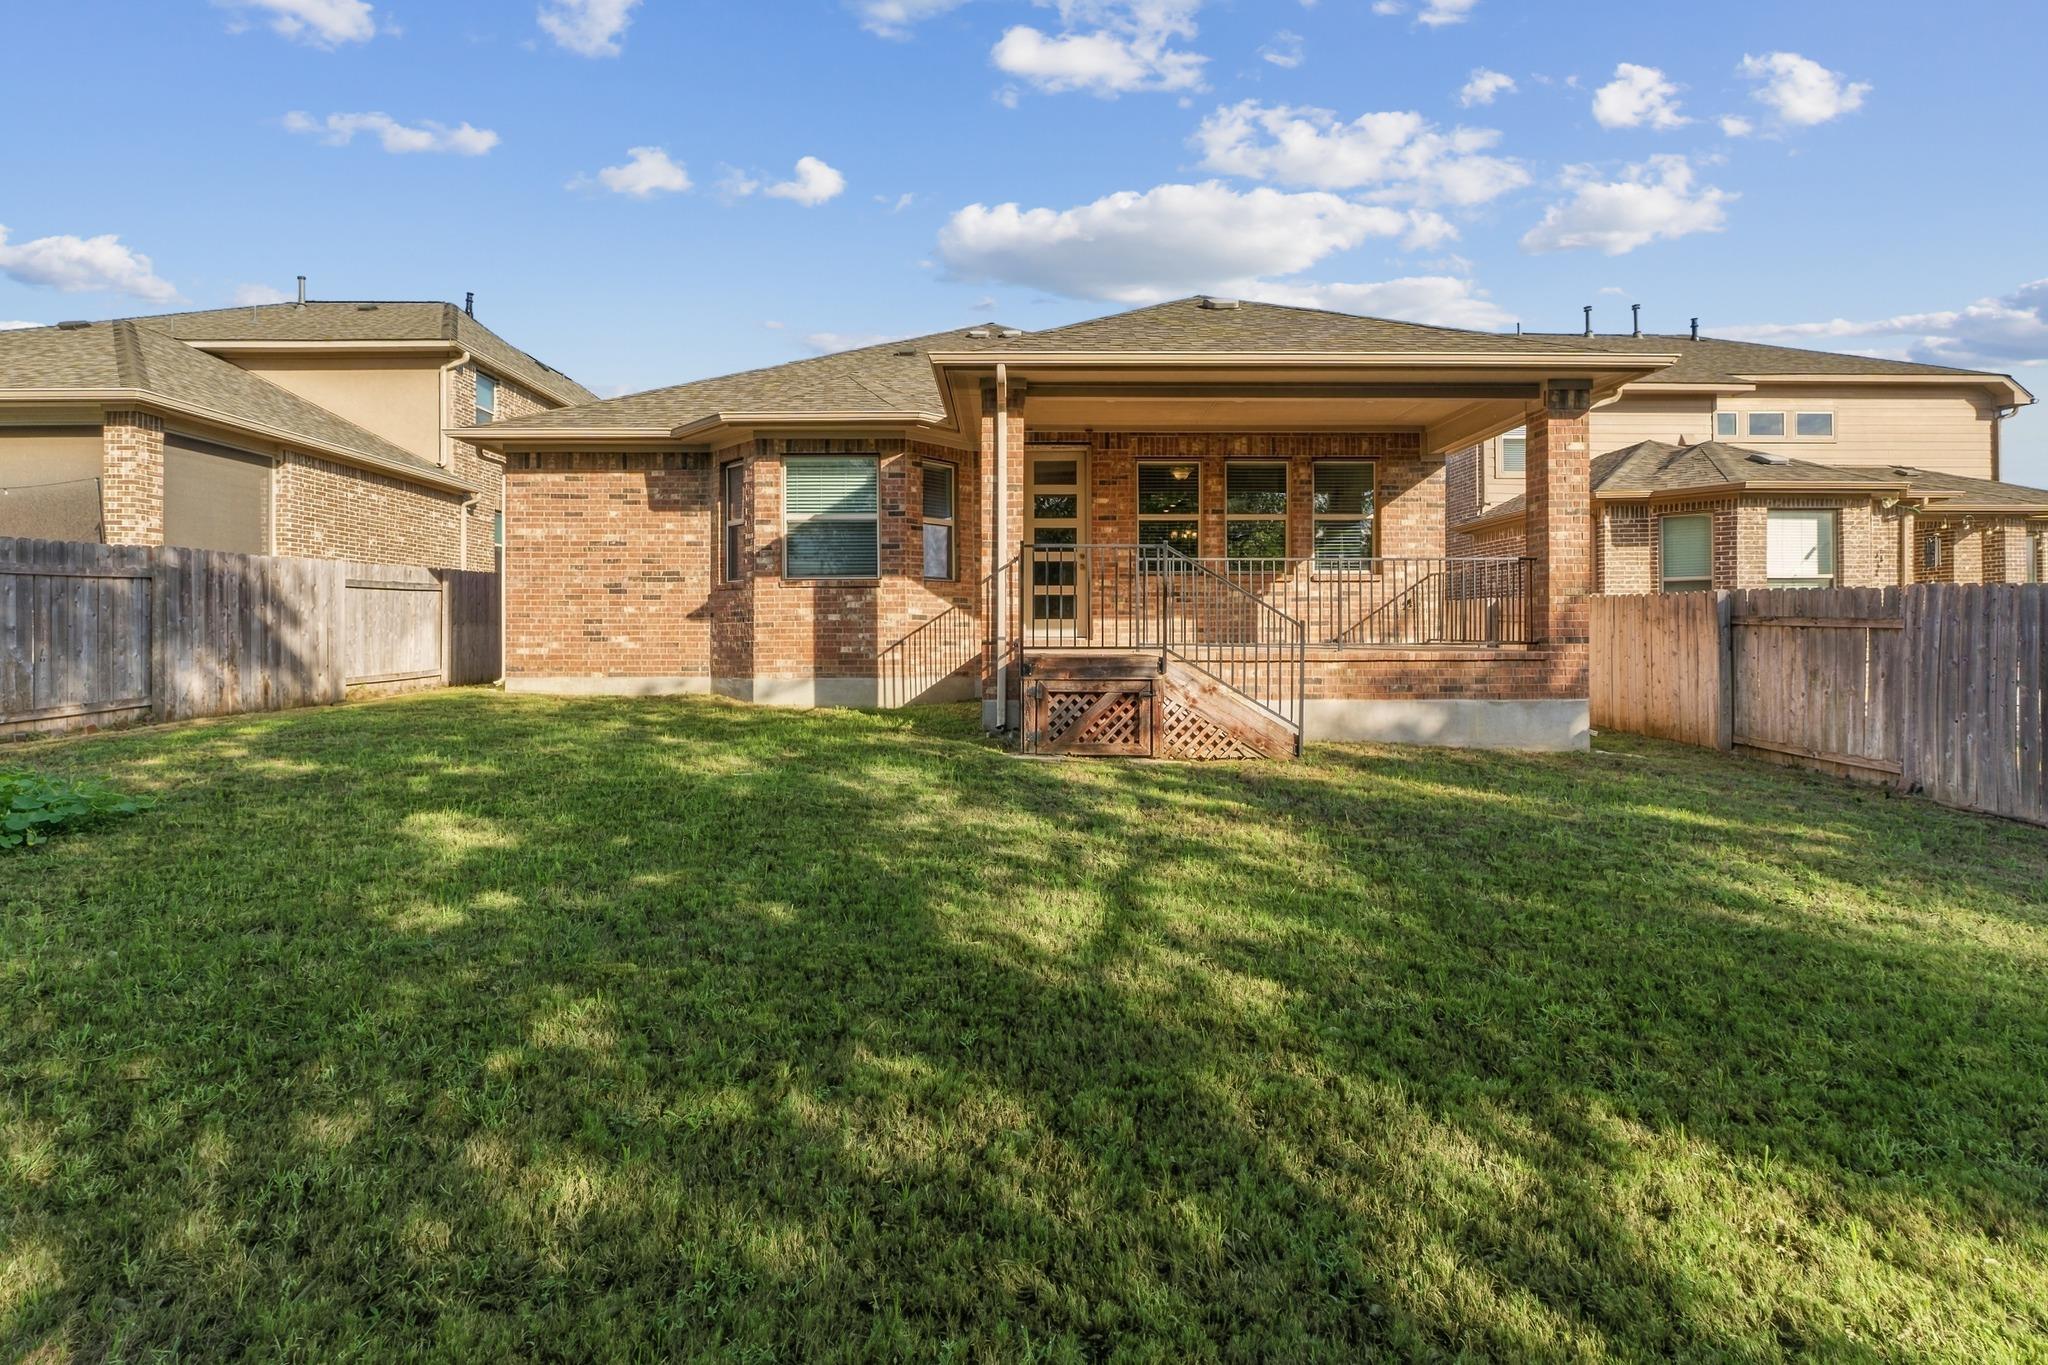
Brick home with a covered rear porch, raised deck, and fenced grassy backyard.
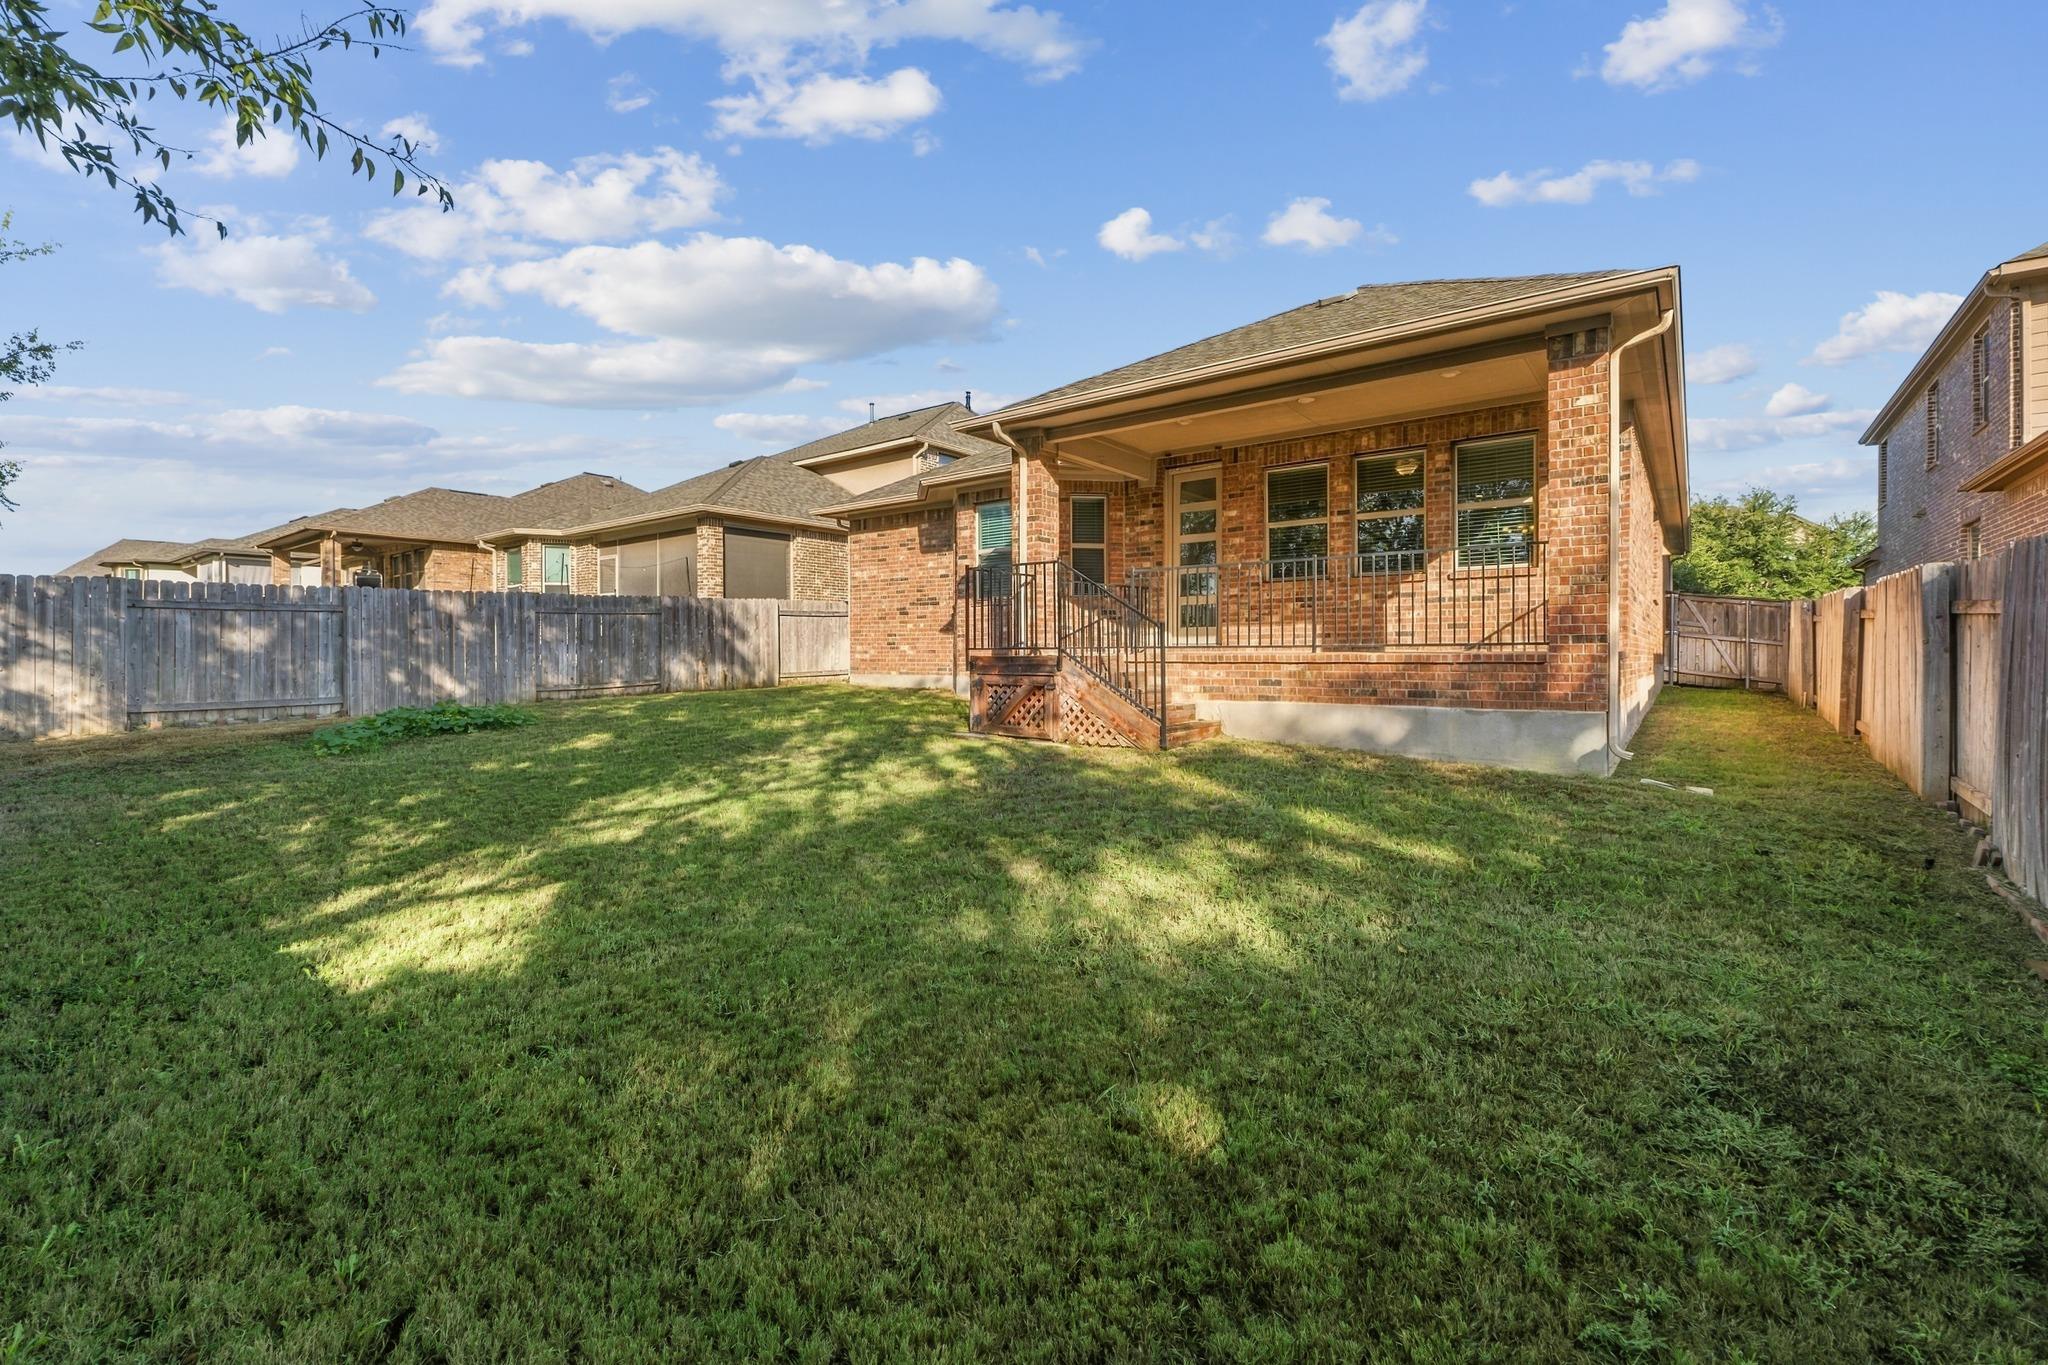
Brick home's covered back porch and small wooden deck overlooking a fenced grassy yard.
Fenced grassy backyard with mature trees and wooden deck steps beside the brick house.
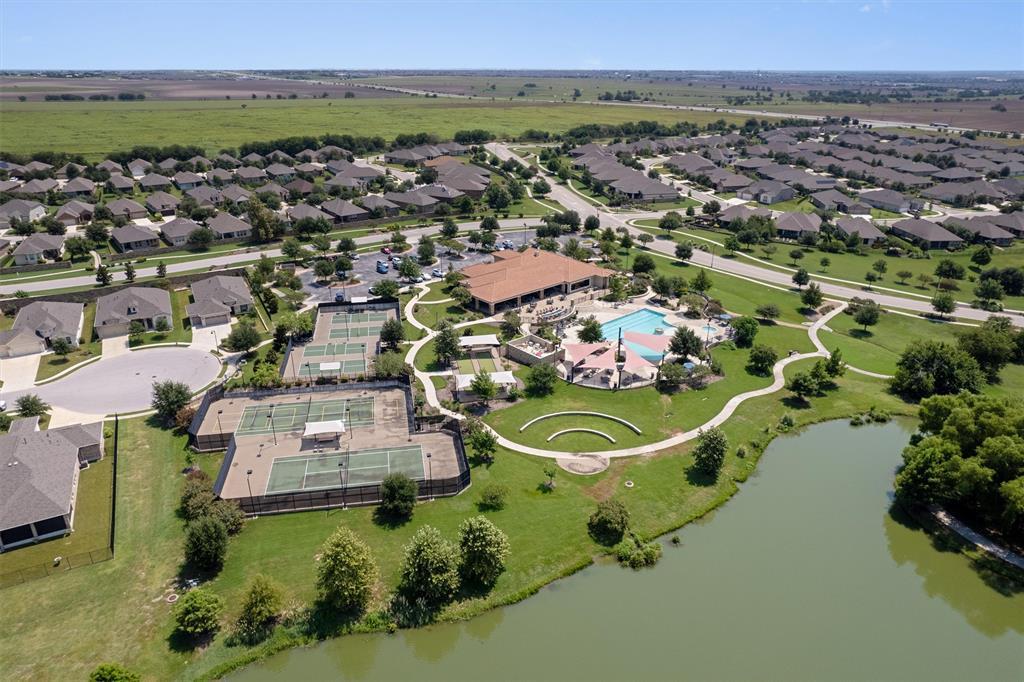
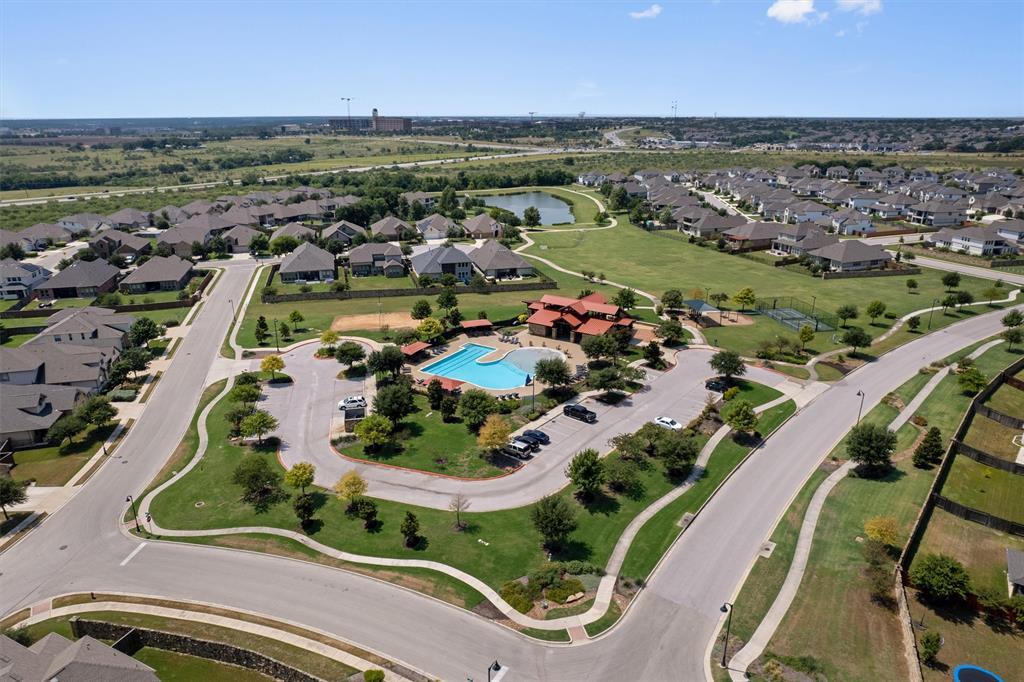
Aerial view of neighborhood amenities with tennis courts, pool, clubhouse, and pond.
Aerial view of a neighborhood amenity center with a swimming pool, clubhouse, and surrounding homes.
See all photos
Courtesy of Compass RE Texas, LLC, Chris Tinnell Listing Contact: (512) 626-8811 
Brick home with a wide two-car garage, concrete driveway, and a large shade tree in front.
Chris Tinnell

5117 Veranda TER

$399,000 5117 Veranda TER, Round Rock, TX 78665
The tall ceilings and eight-foot doors of this single-story residence establish an immediate sense of airy elegance. Boasting three bedrooms and two full bathrooms across 2,042 square feet of living space, this property offers a well-designed environment with hardwood and tile flooring throughout, ensuring there is no carpet.

At the heart of the home, the kitchen is equipped with undercabinet lighting, quartz counters and built-in stainless steel appliances. Everyday convenience is enhanced by a mud room type valet and a water softener.

The exterior features a full sprinkler system and full gutters, situated on a 0.16-acre lot. This Round Rock location provides a community with top notch amenities, low taxes with no MUD, and access to IH 35, the toll road, universities, hospitals, and medical facilities, as well as nearby shopping and restaurants.
  • Active Under Contract
    Status
  • 3
    Bedrooms
  • 2
    Bathrooms
  • 2019
    Year Built
  • 2,042 Sq.Ft.
    Living Area

Work With Chris

Chris's experience in construction and homebuilding makes him a great ally for both buyers and sellers. Contact him to get started on your real estate journey today!
Let's Connect